List Price: $525,000 | $280 per sq.ft. | 4 Bedroom | 2 Bathroom | 2 Story Single Family Home
Price Change! Reduced by $25,000 down 5% on July 18th 2026
Date Listed Thursday May 28, 2026 | MLS# 5091440
Price Change! Reduced by $25,000 down 5% on July 18th 2026
Date Listed Thursday May 28, 2026 | MLS# 5091440
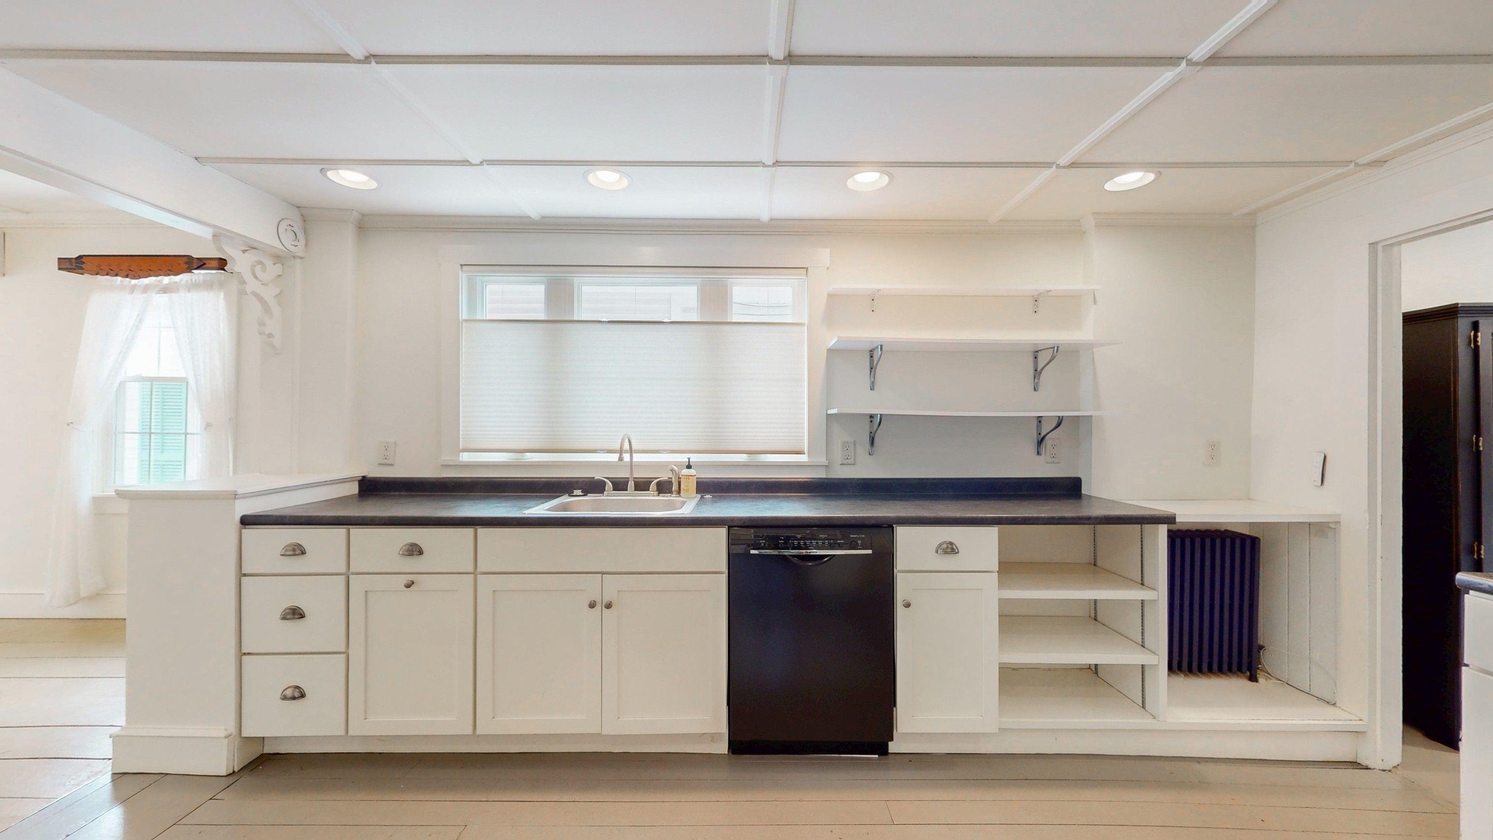
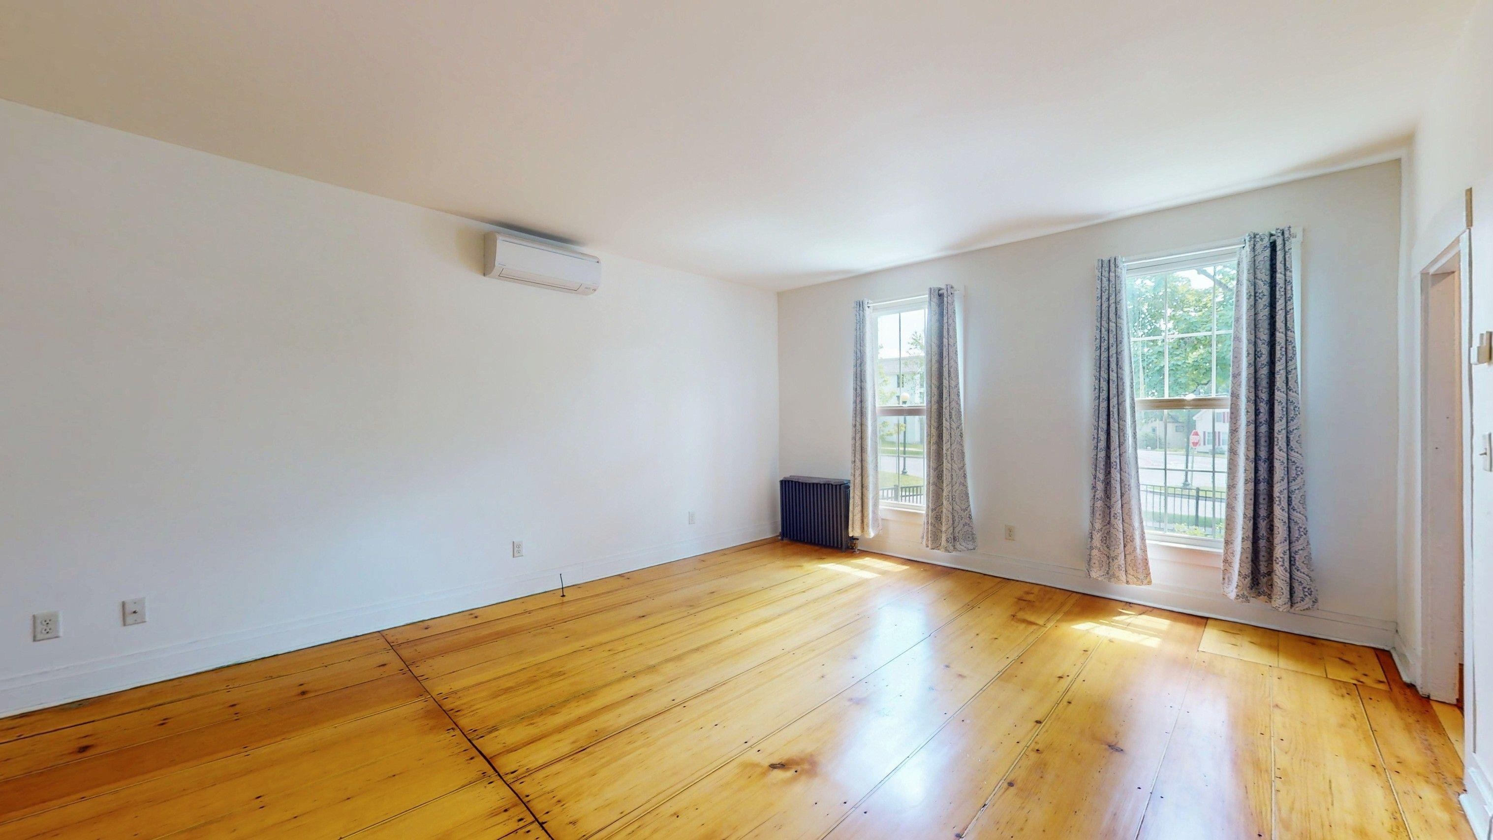
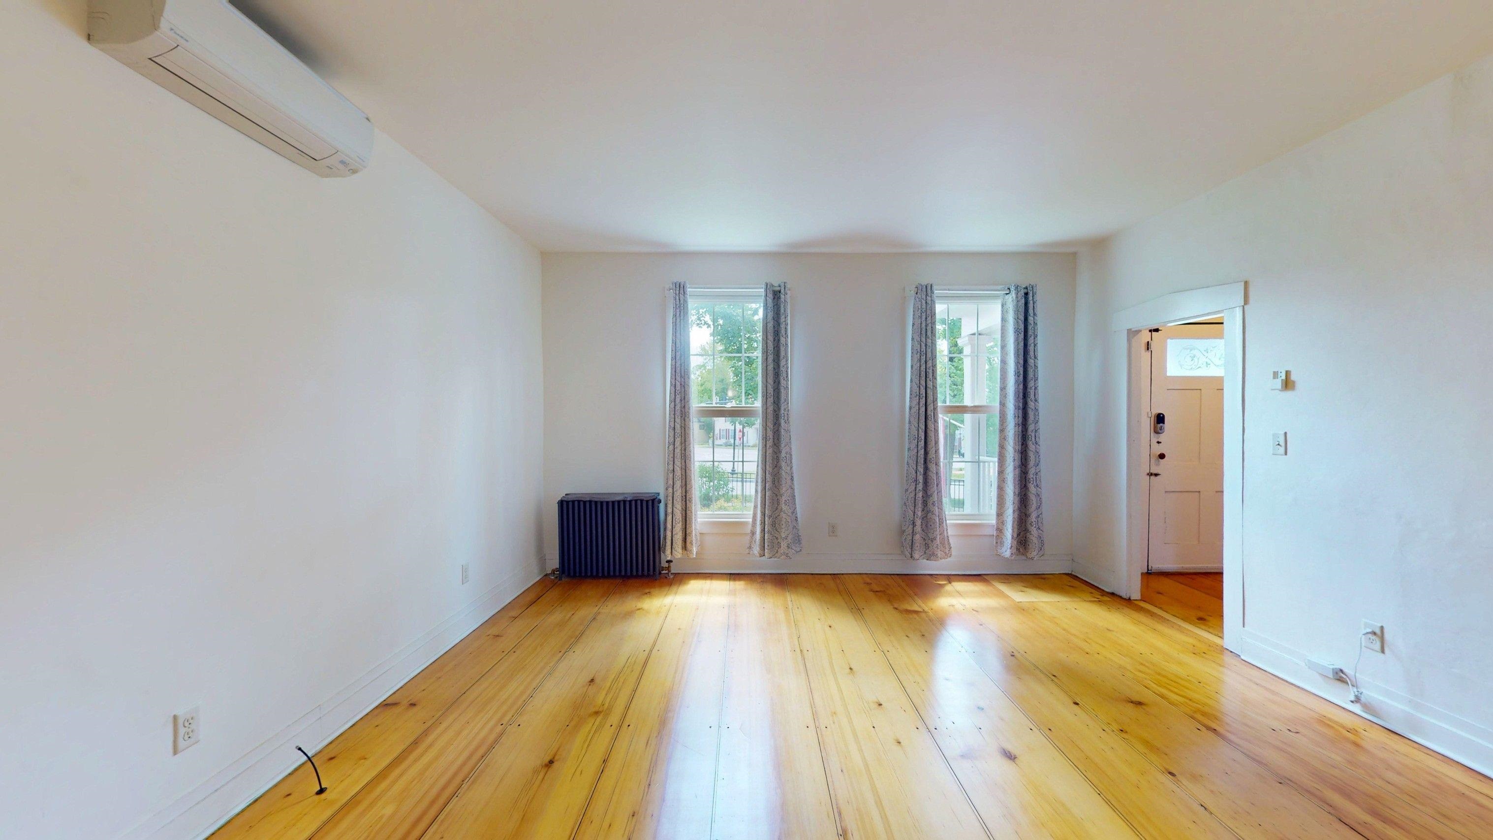
Living Room
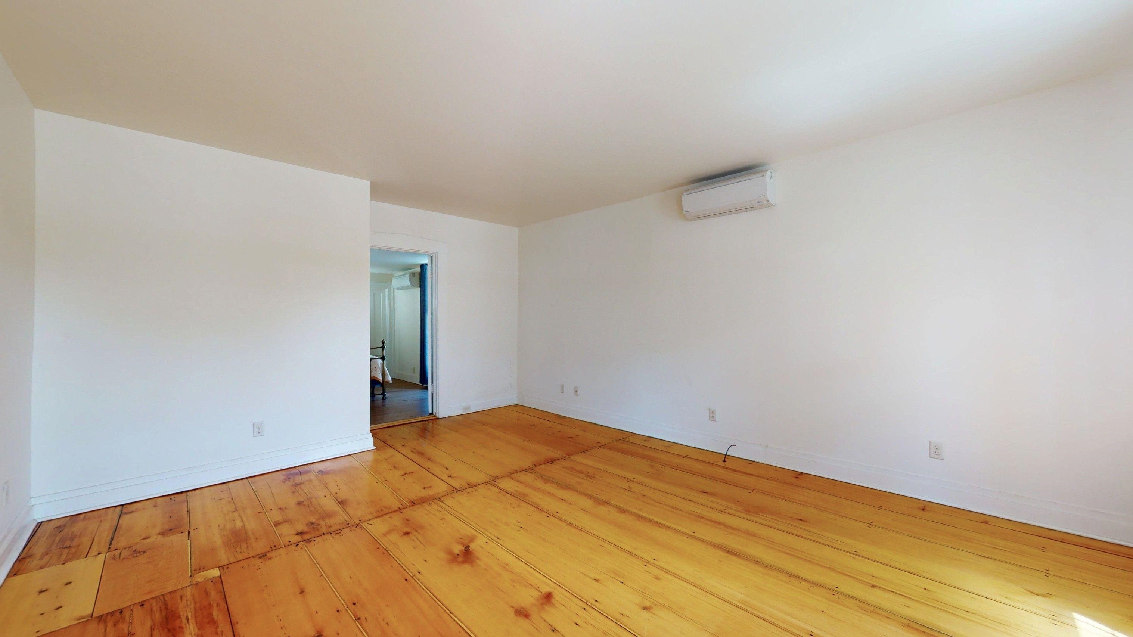
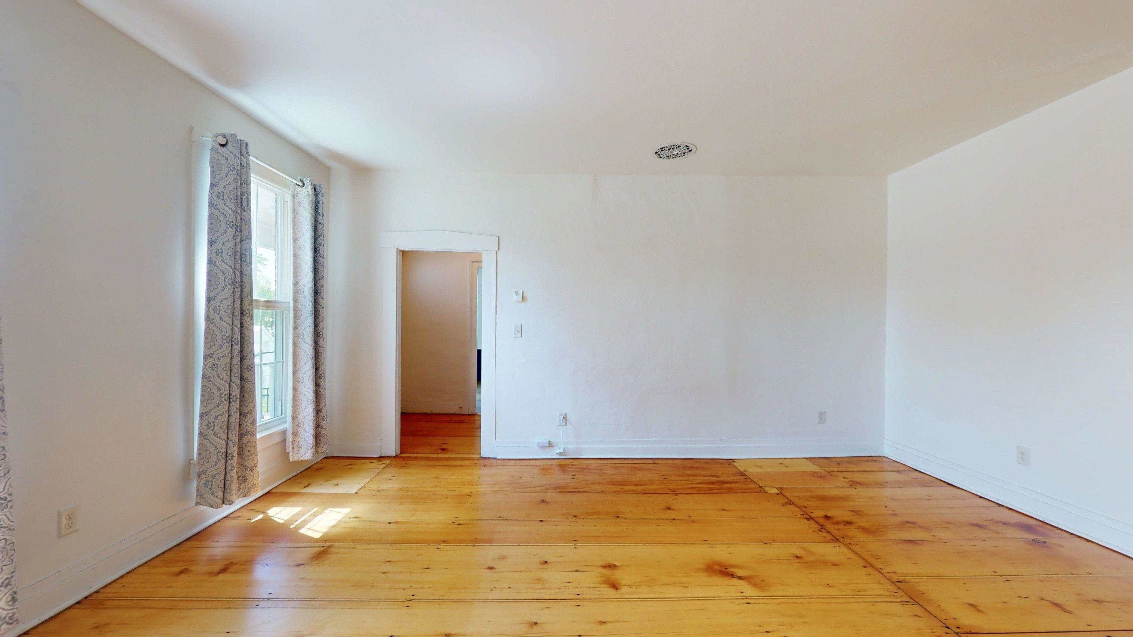
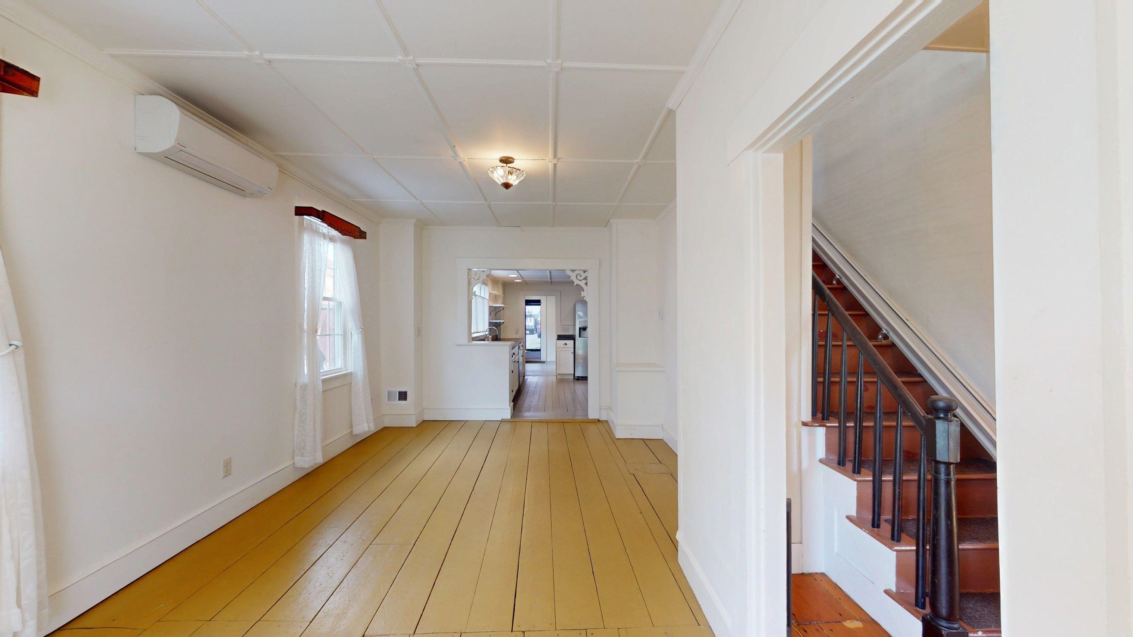
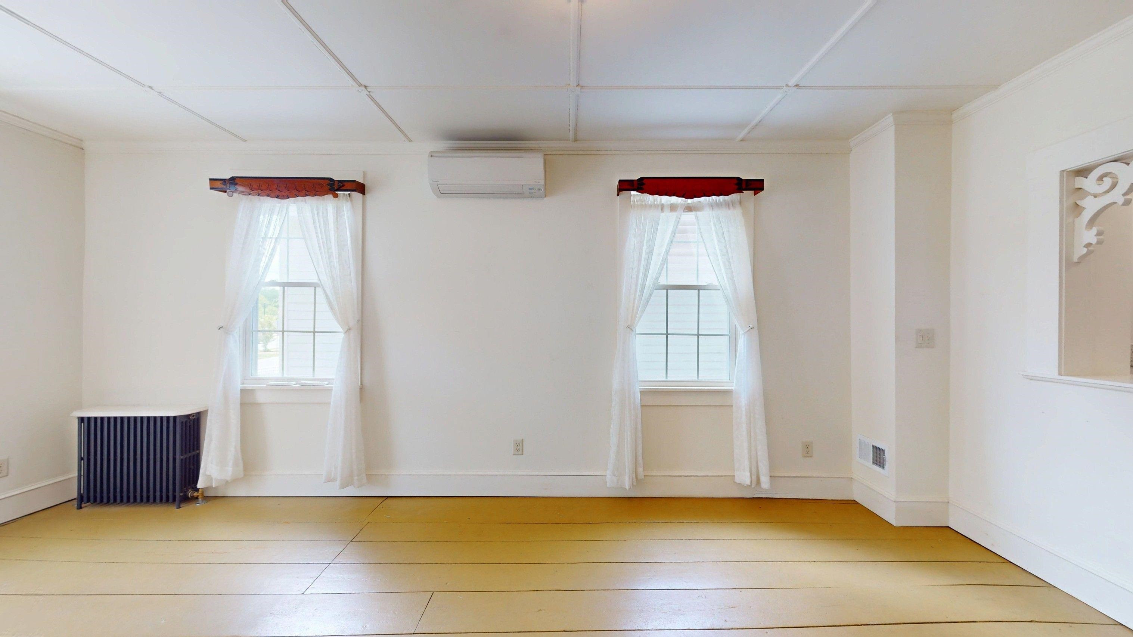
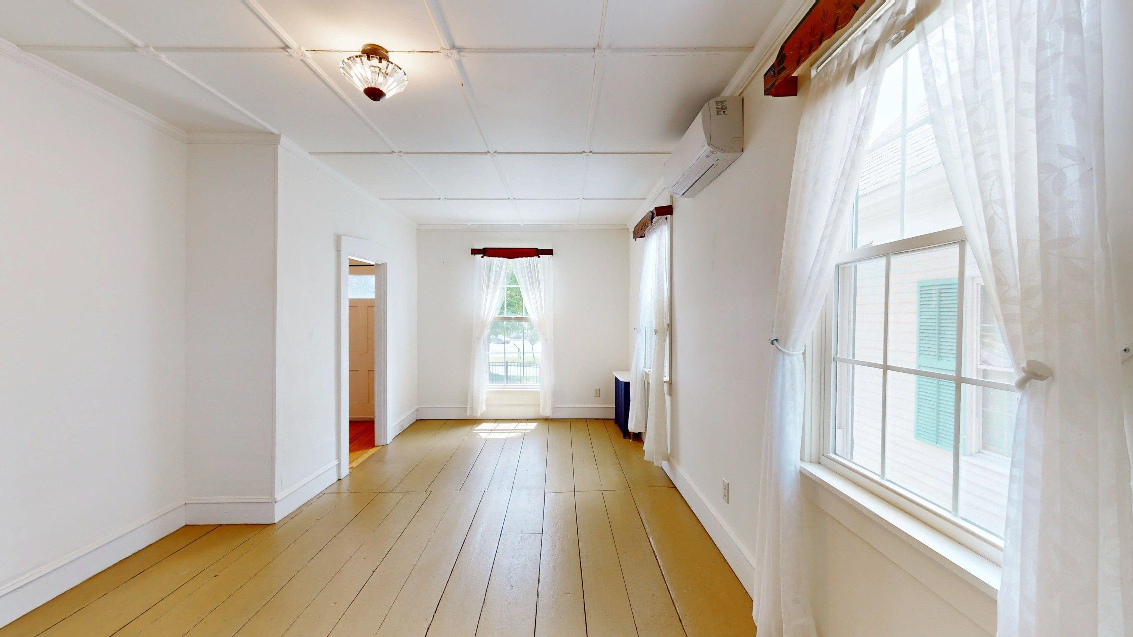
Dining Room
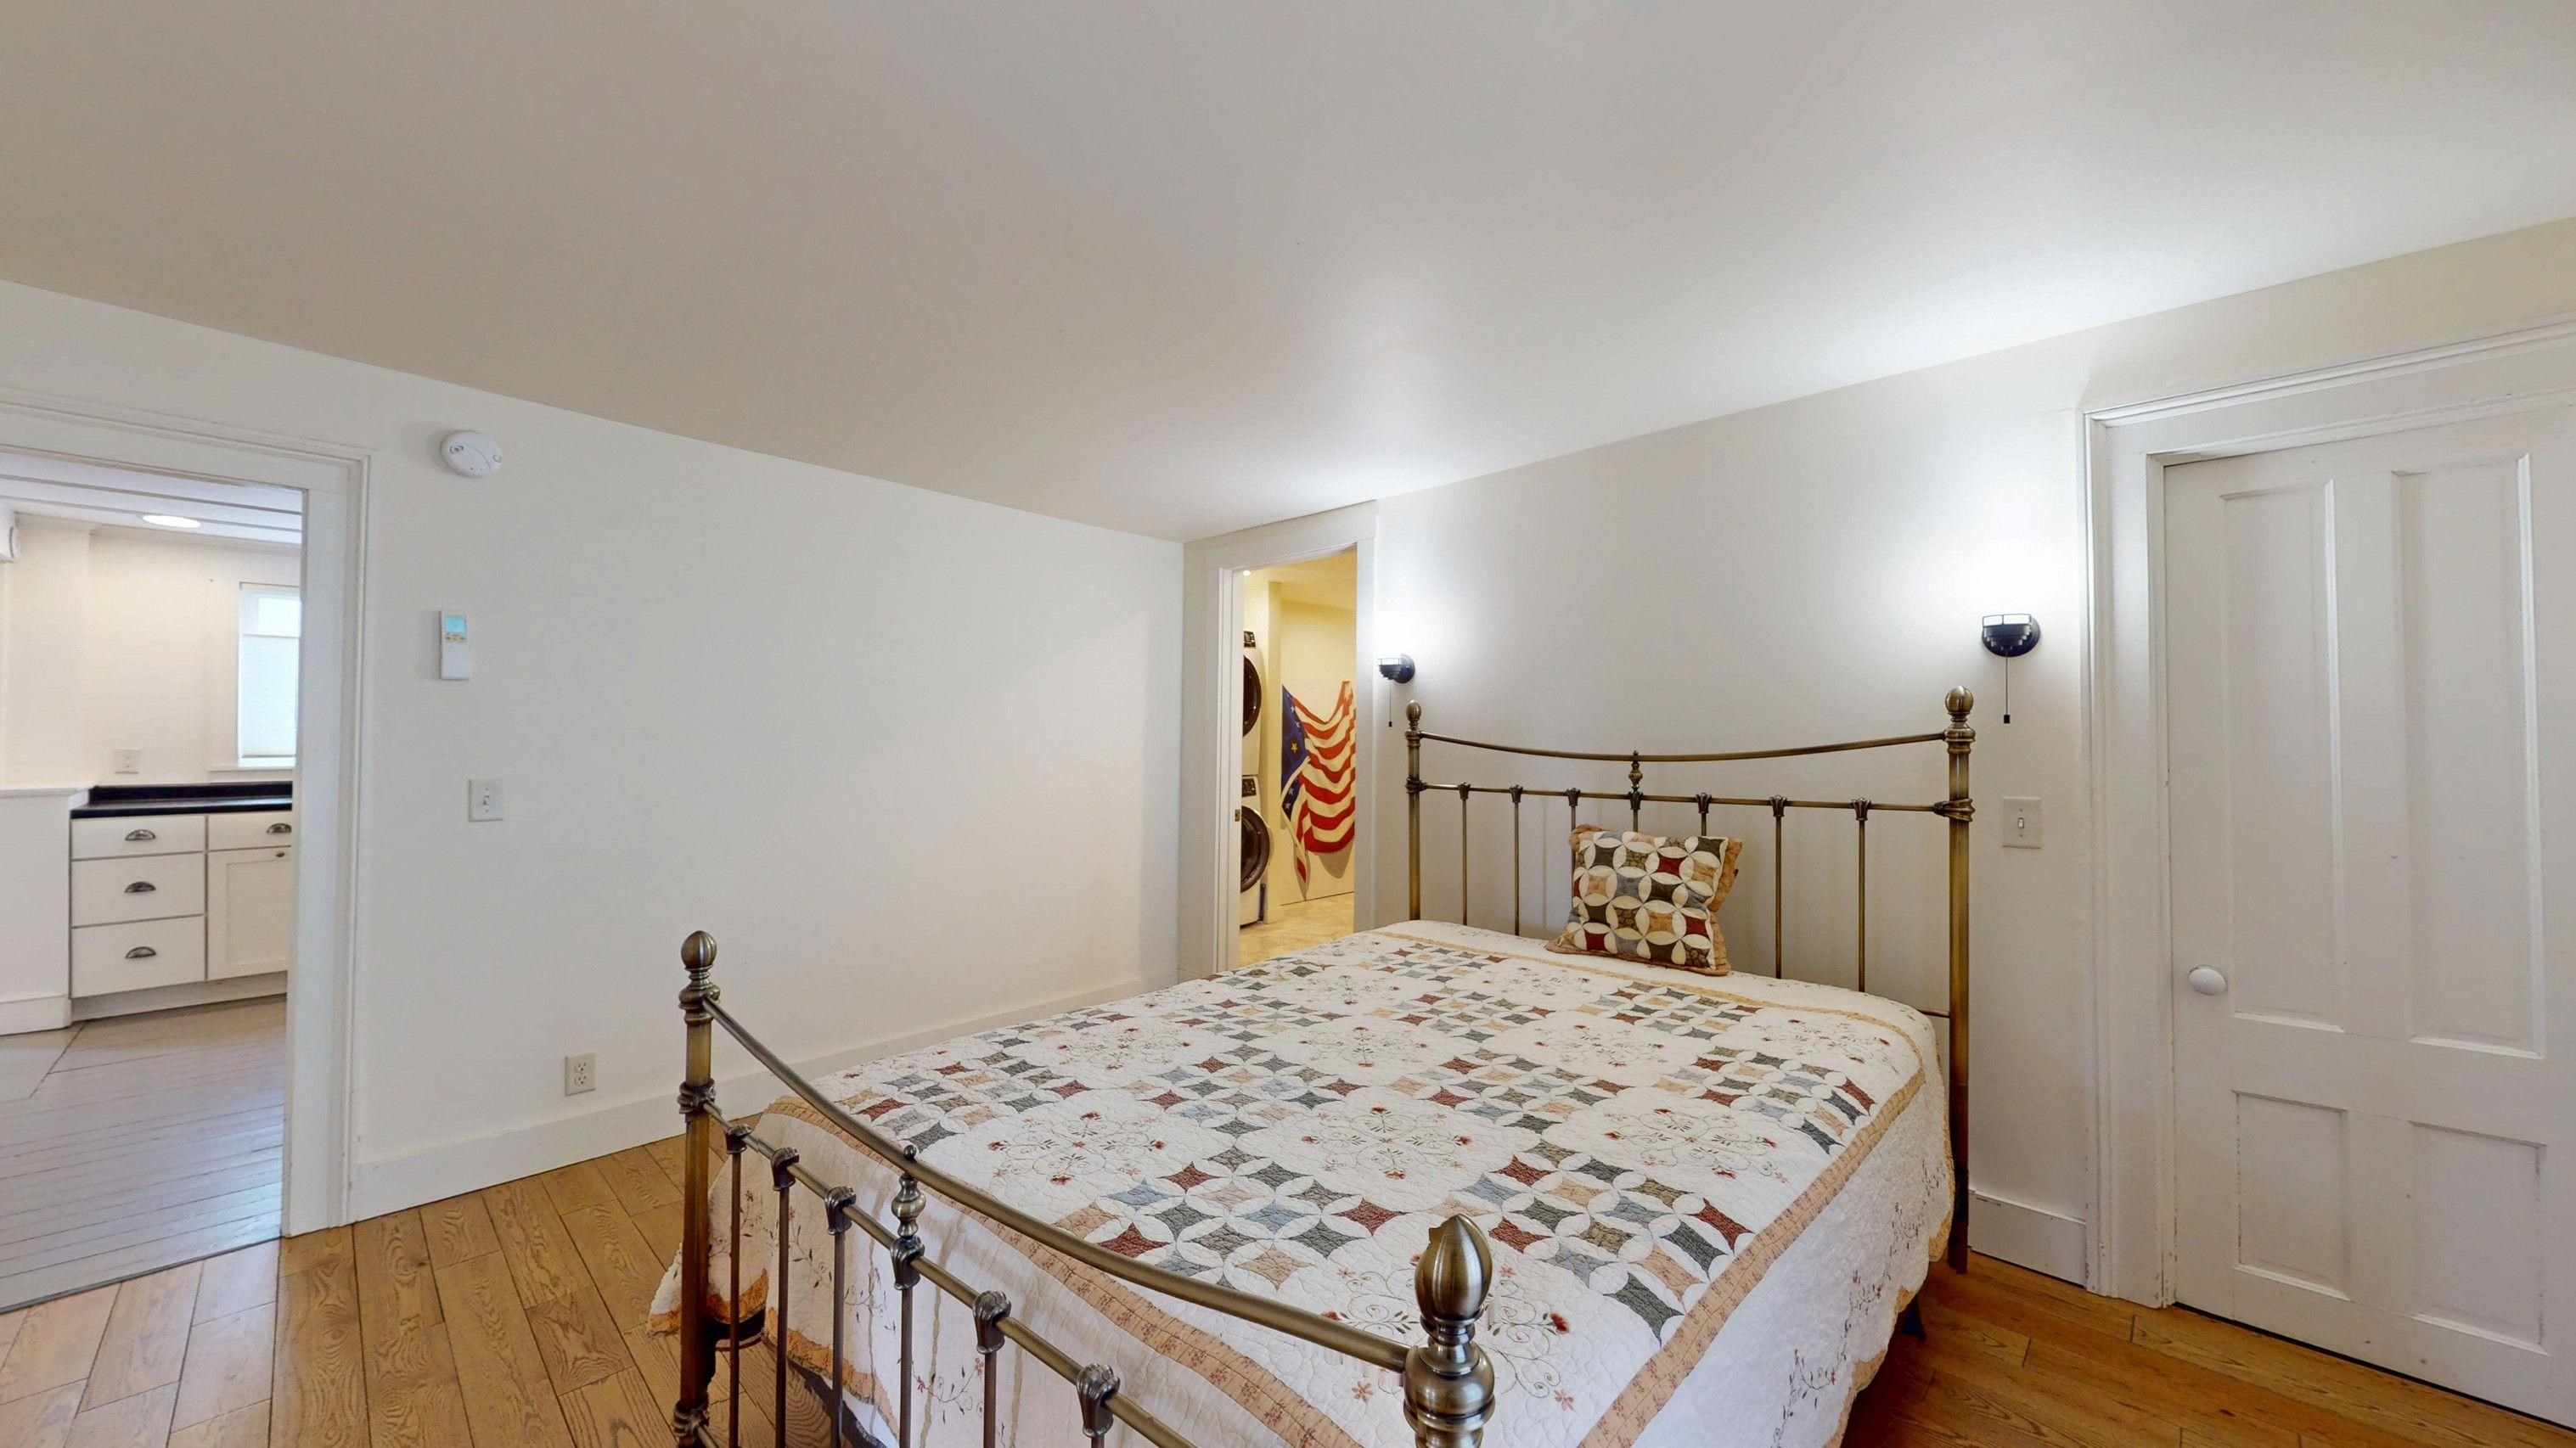
First Floor Bedroom
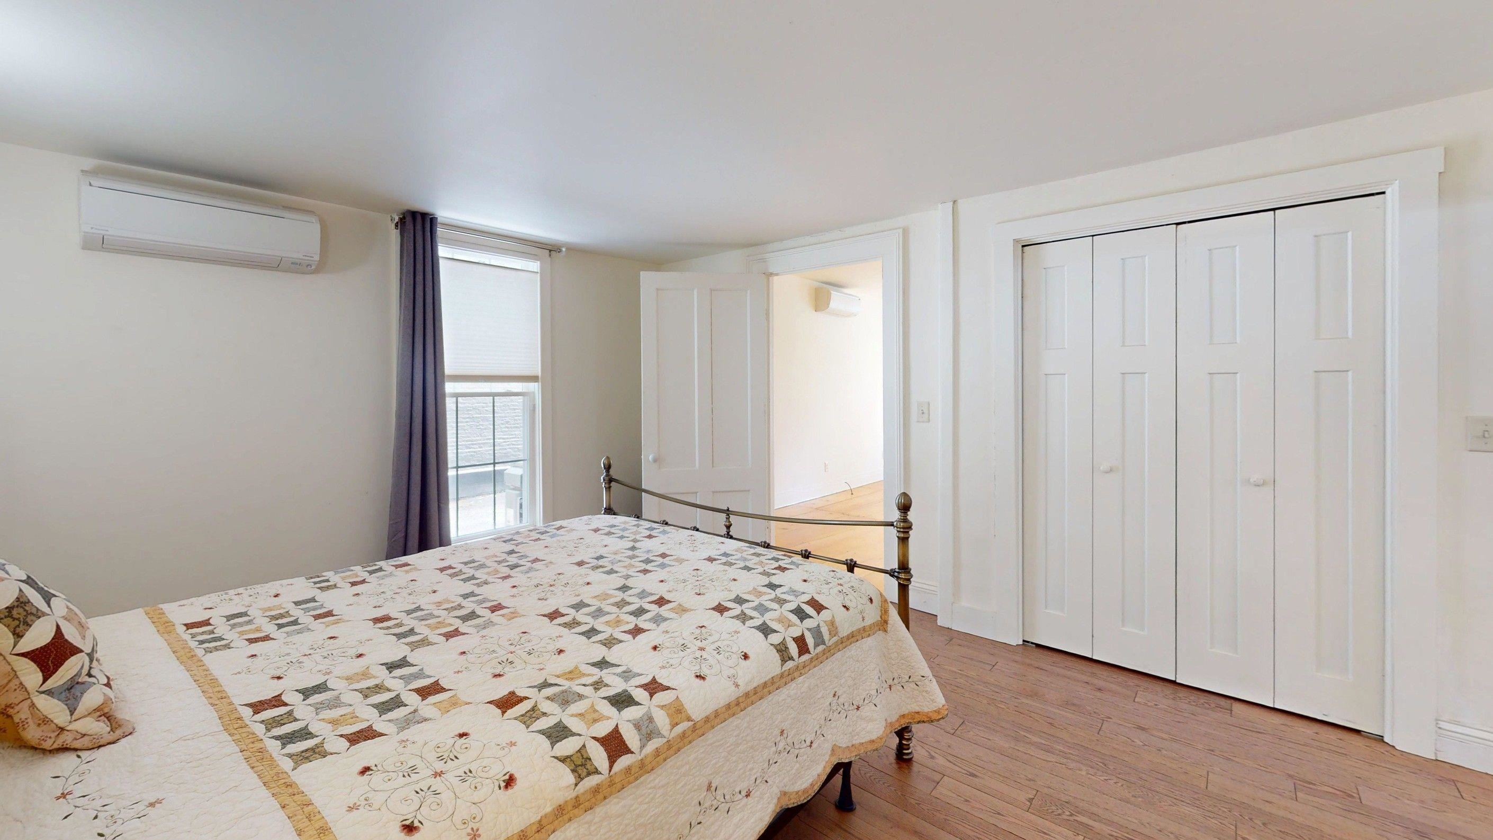
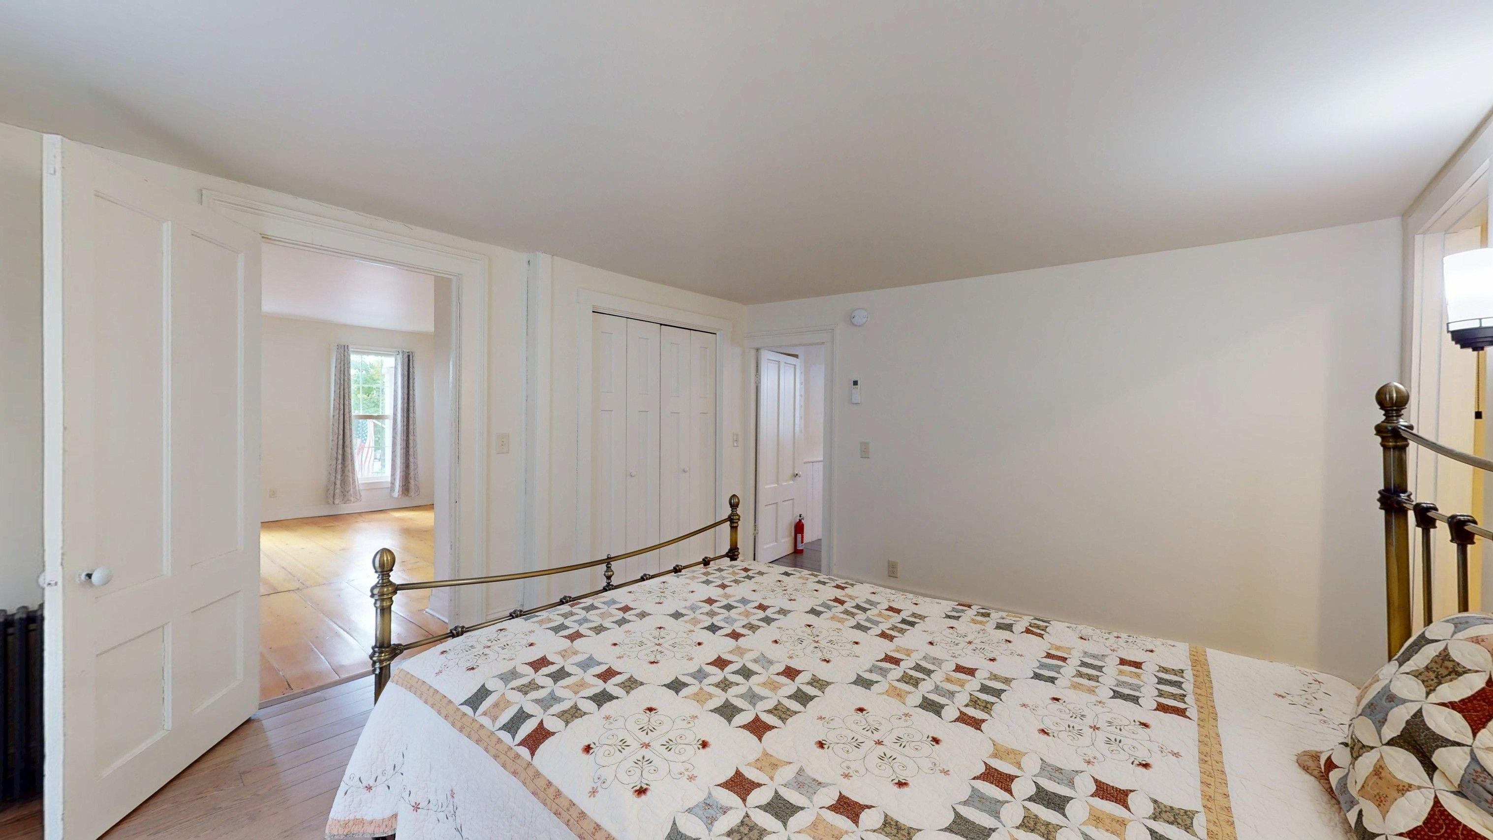
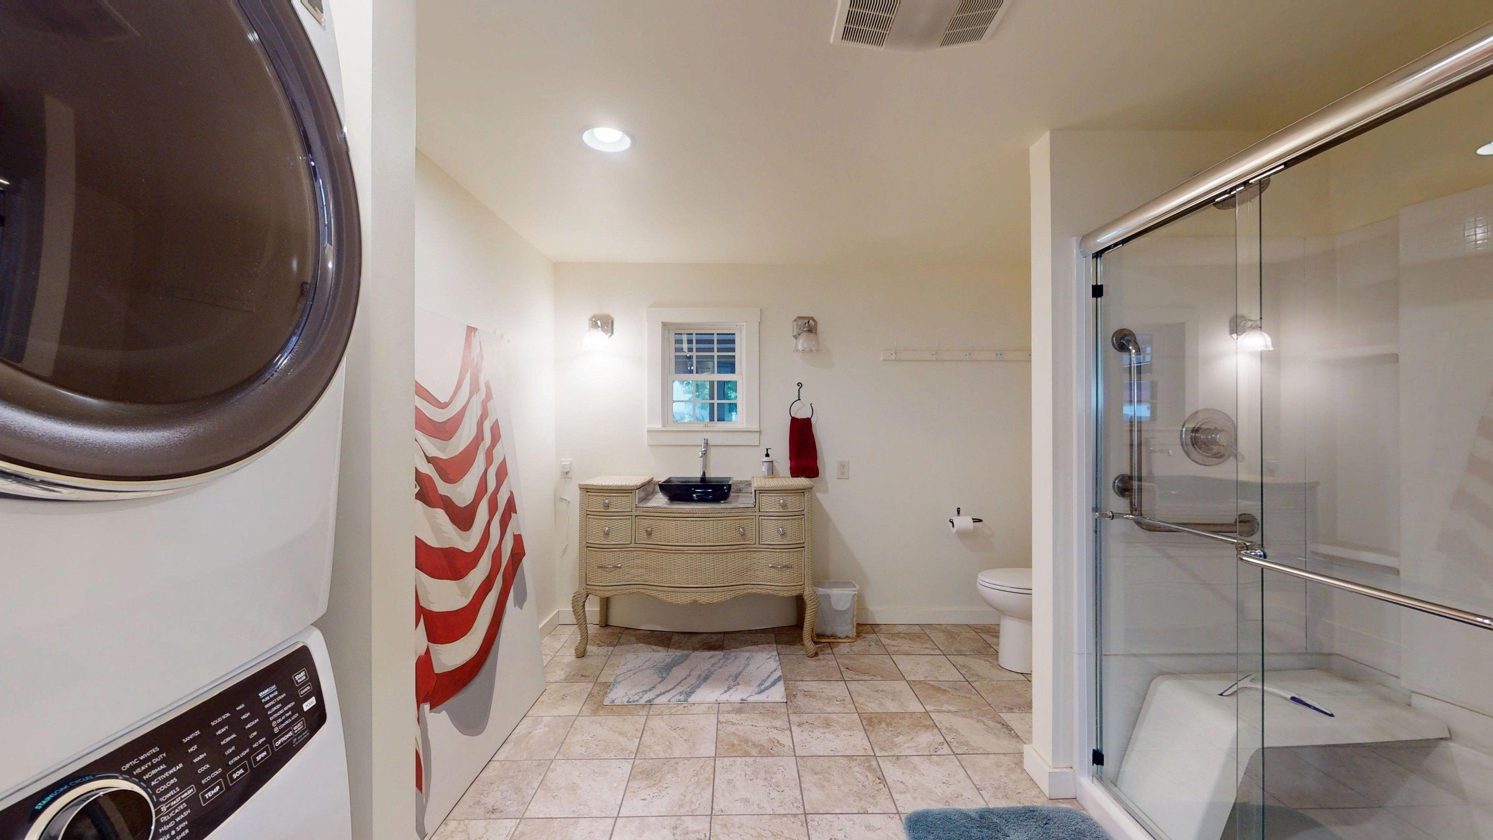
First Floor Bath & Laundry
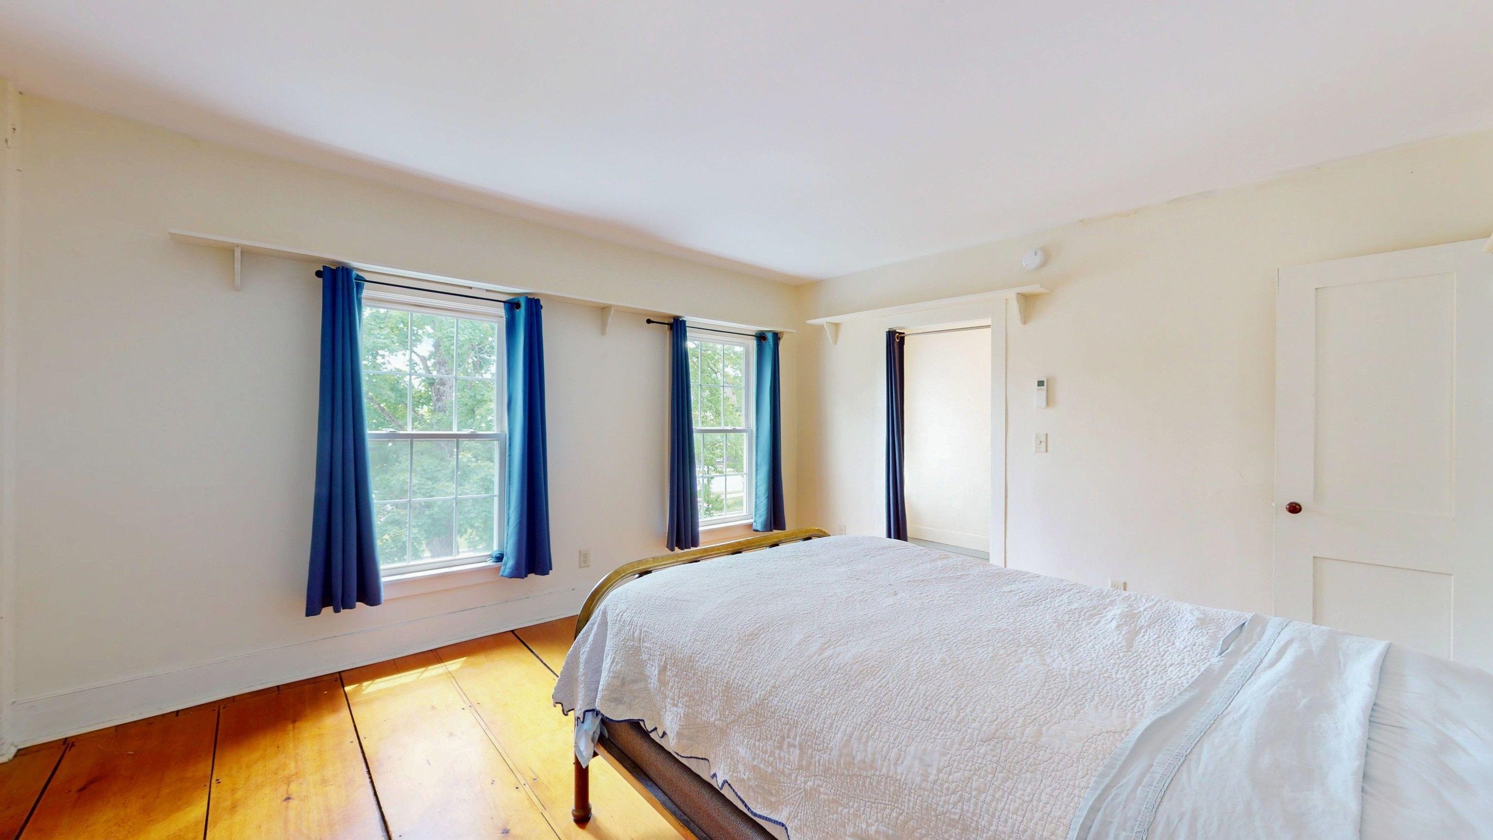
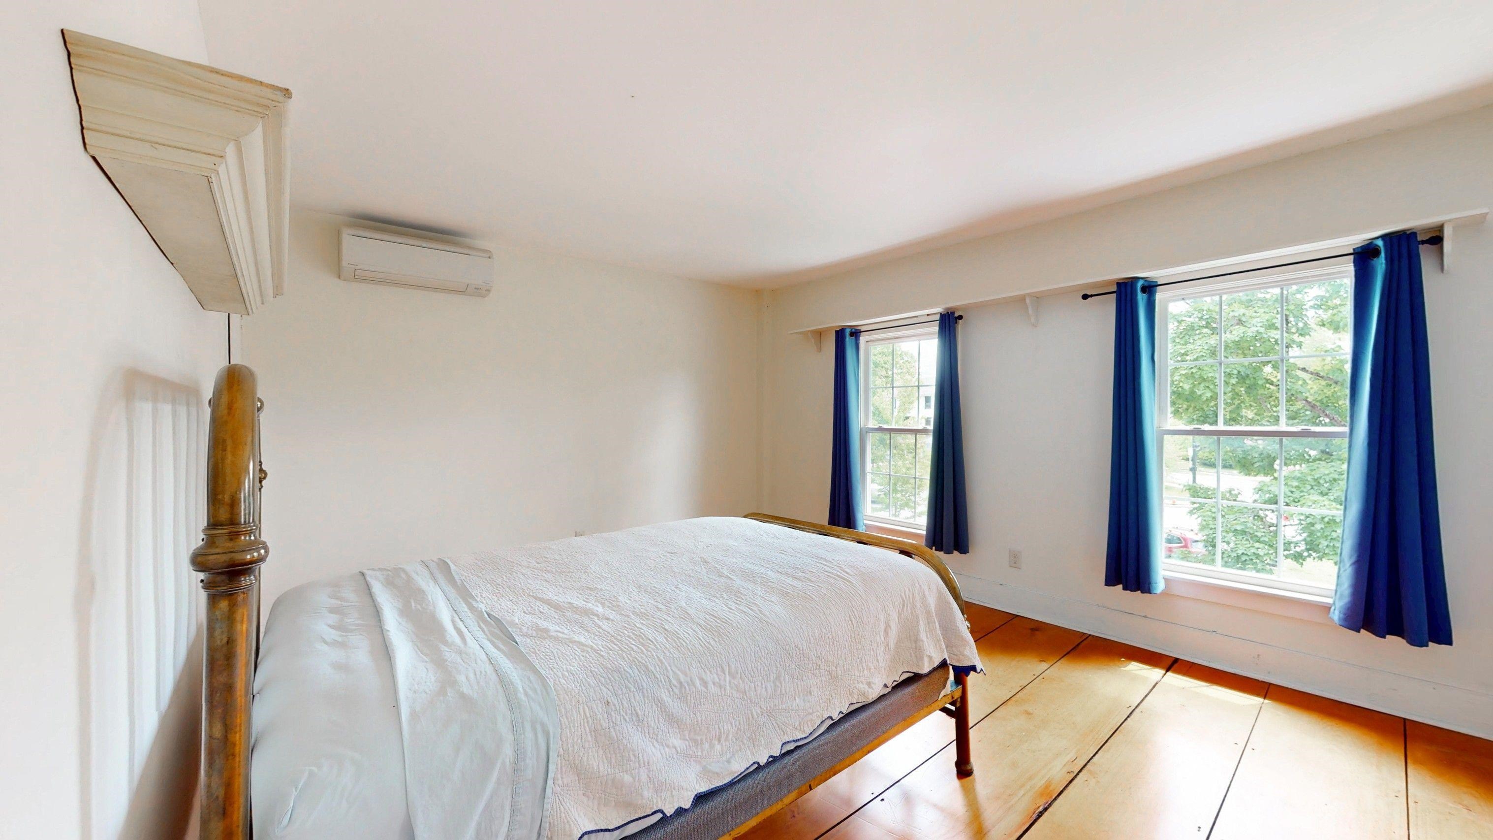
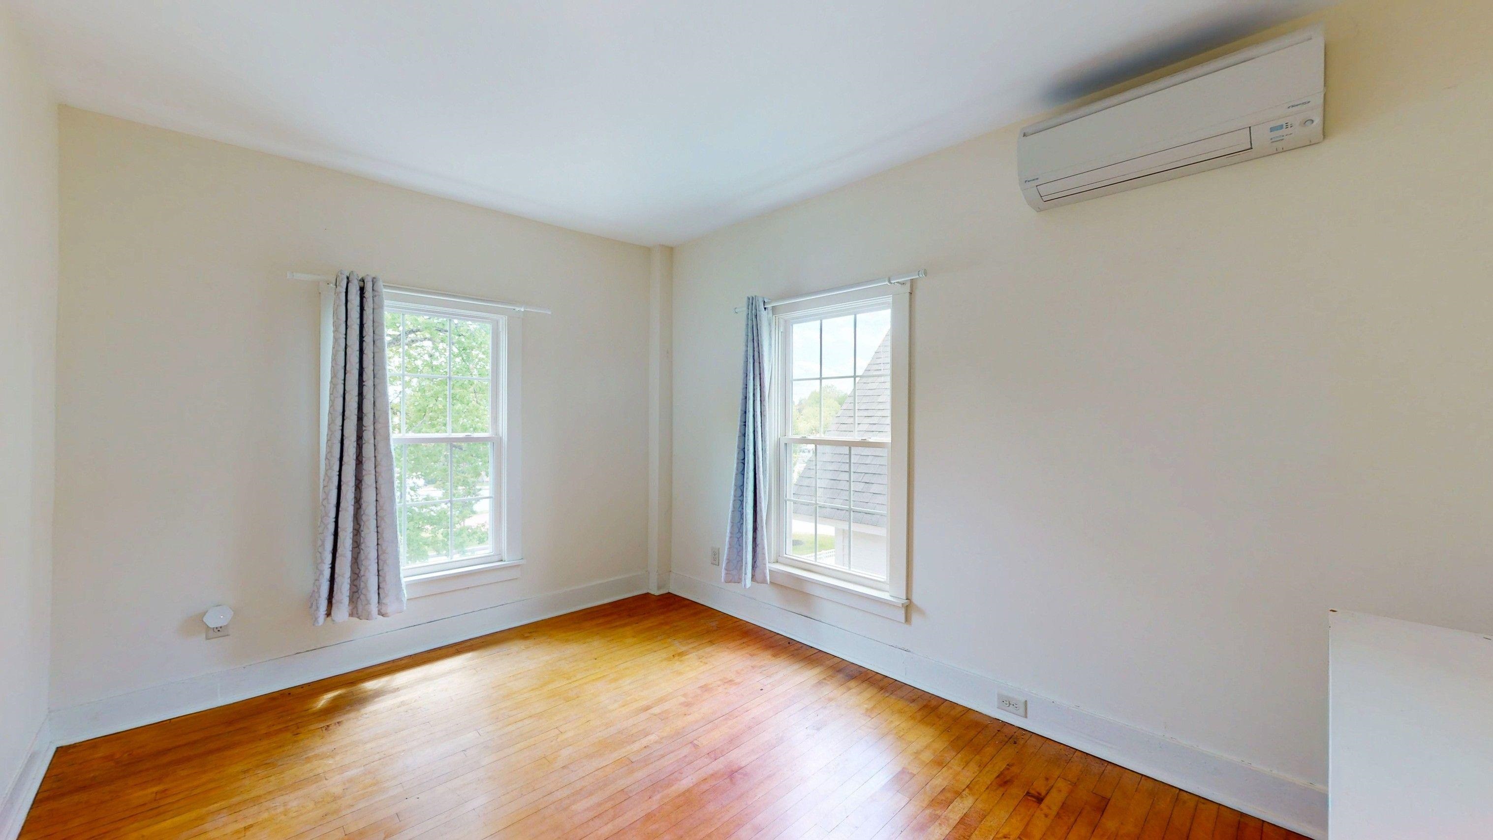
Larger Upstairs Bedroom
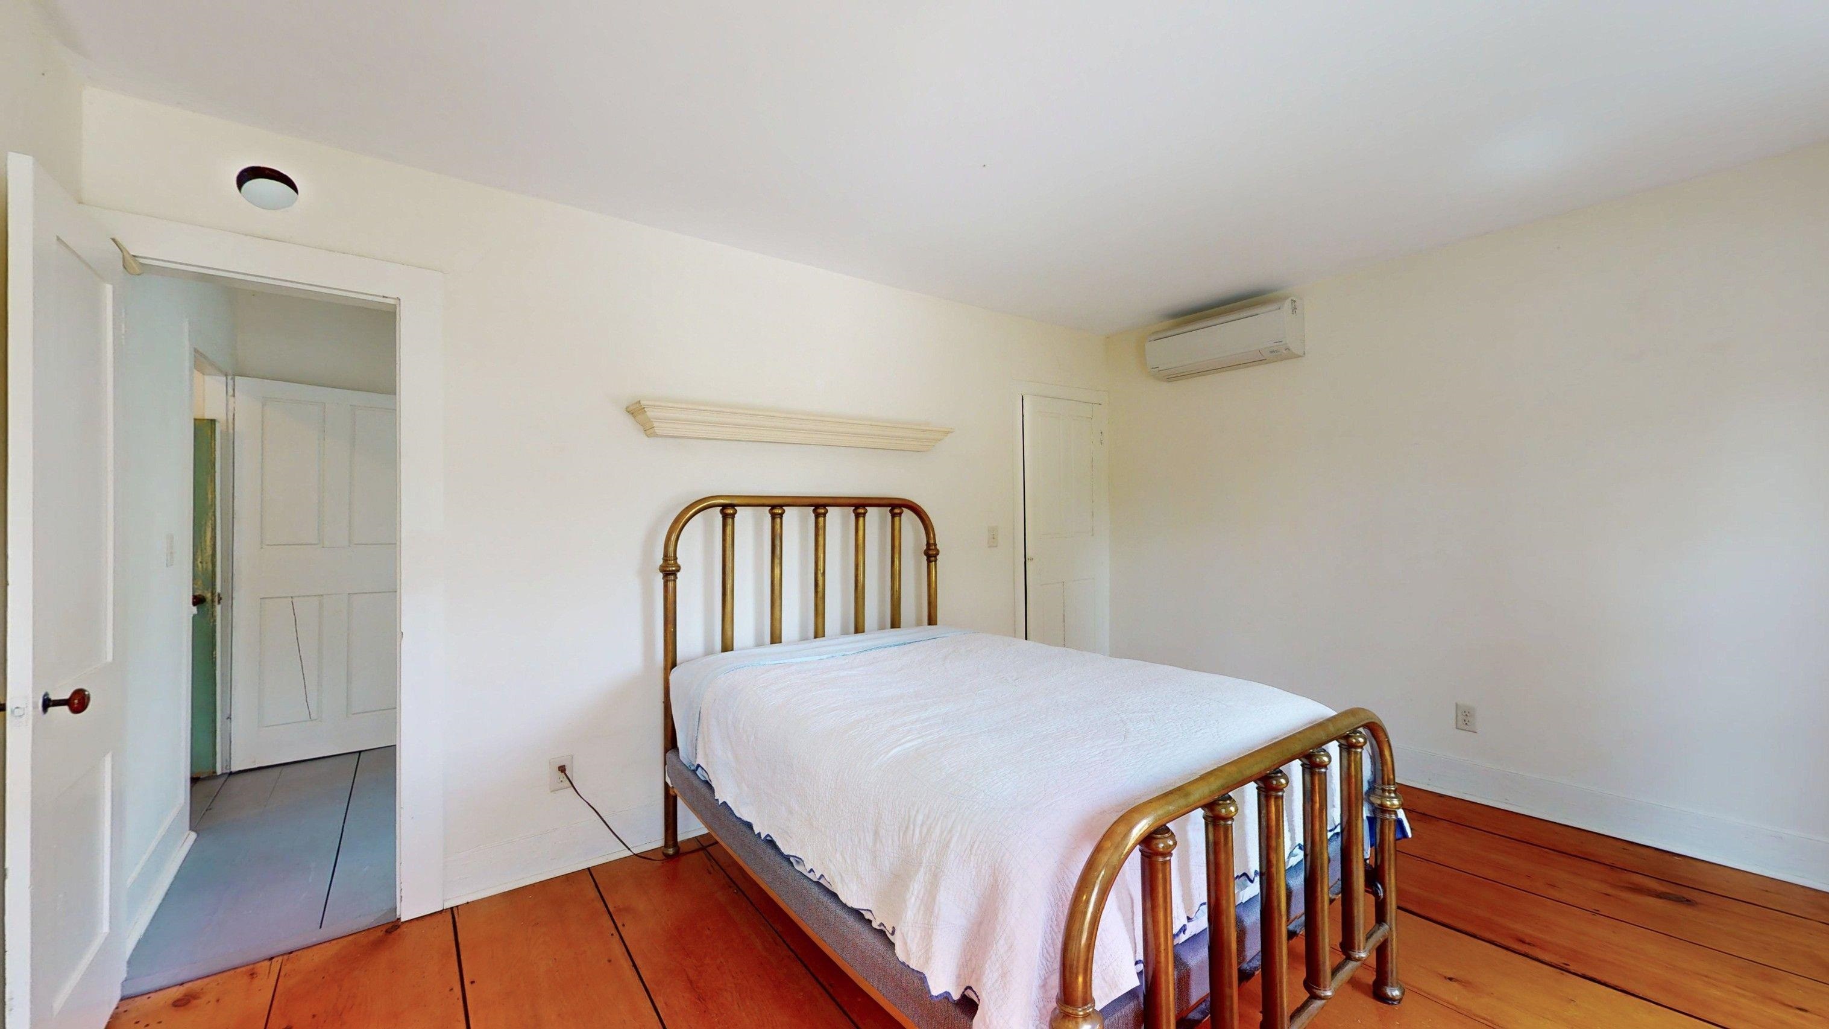
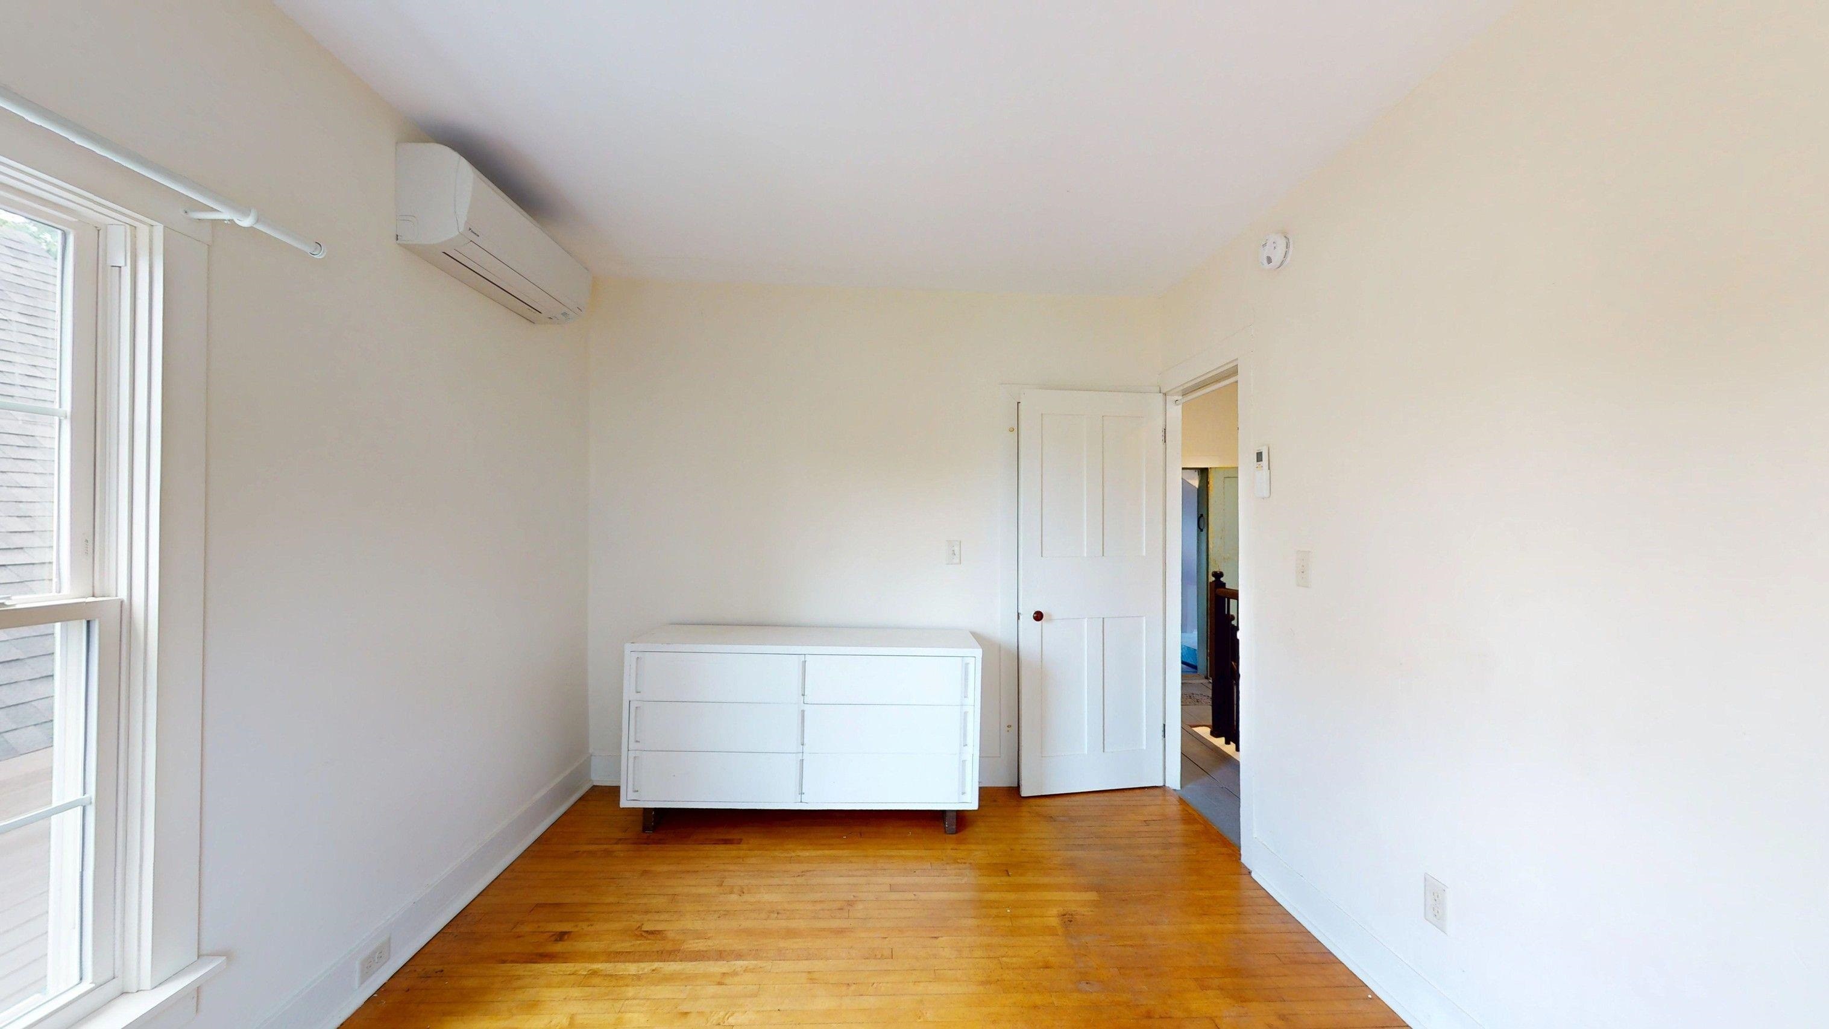
Upstairs Bedroom
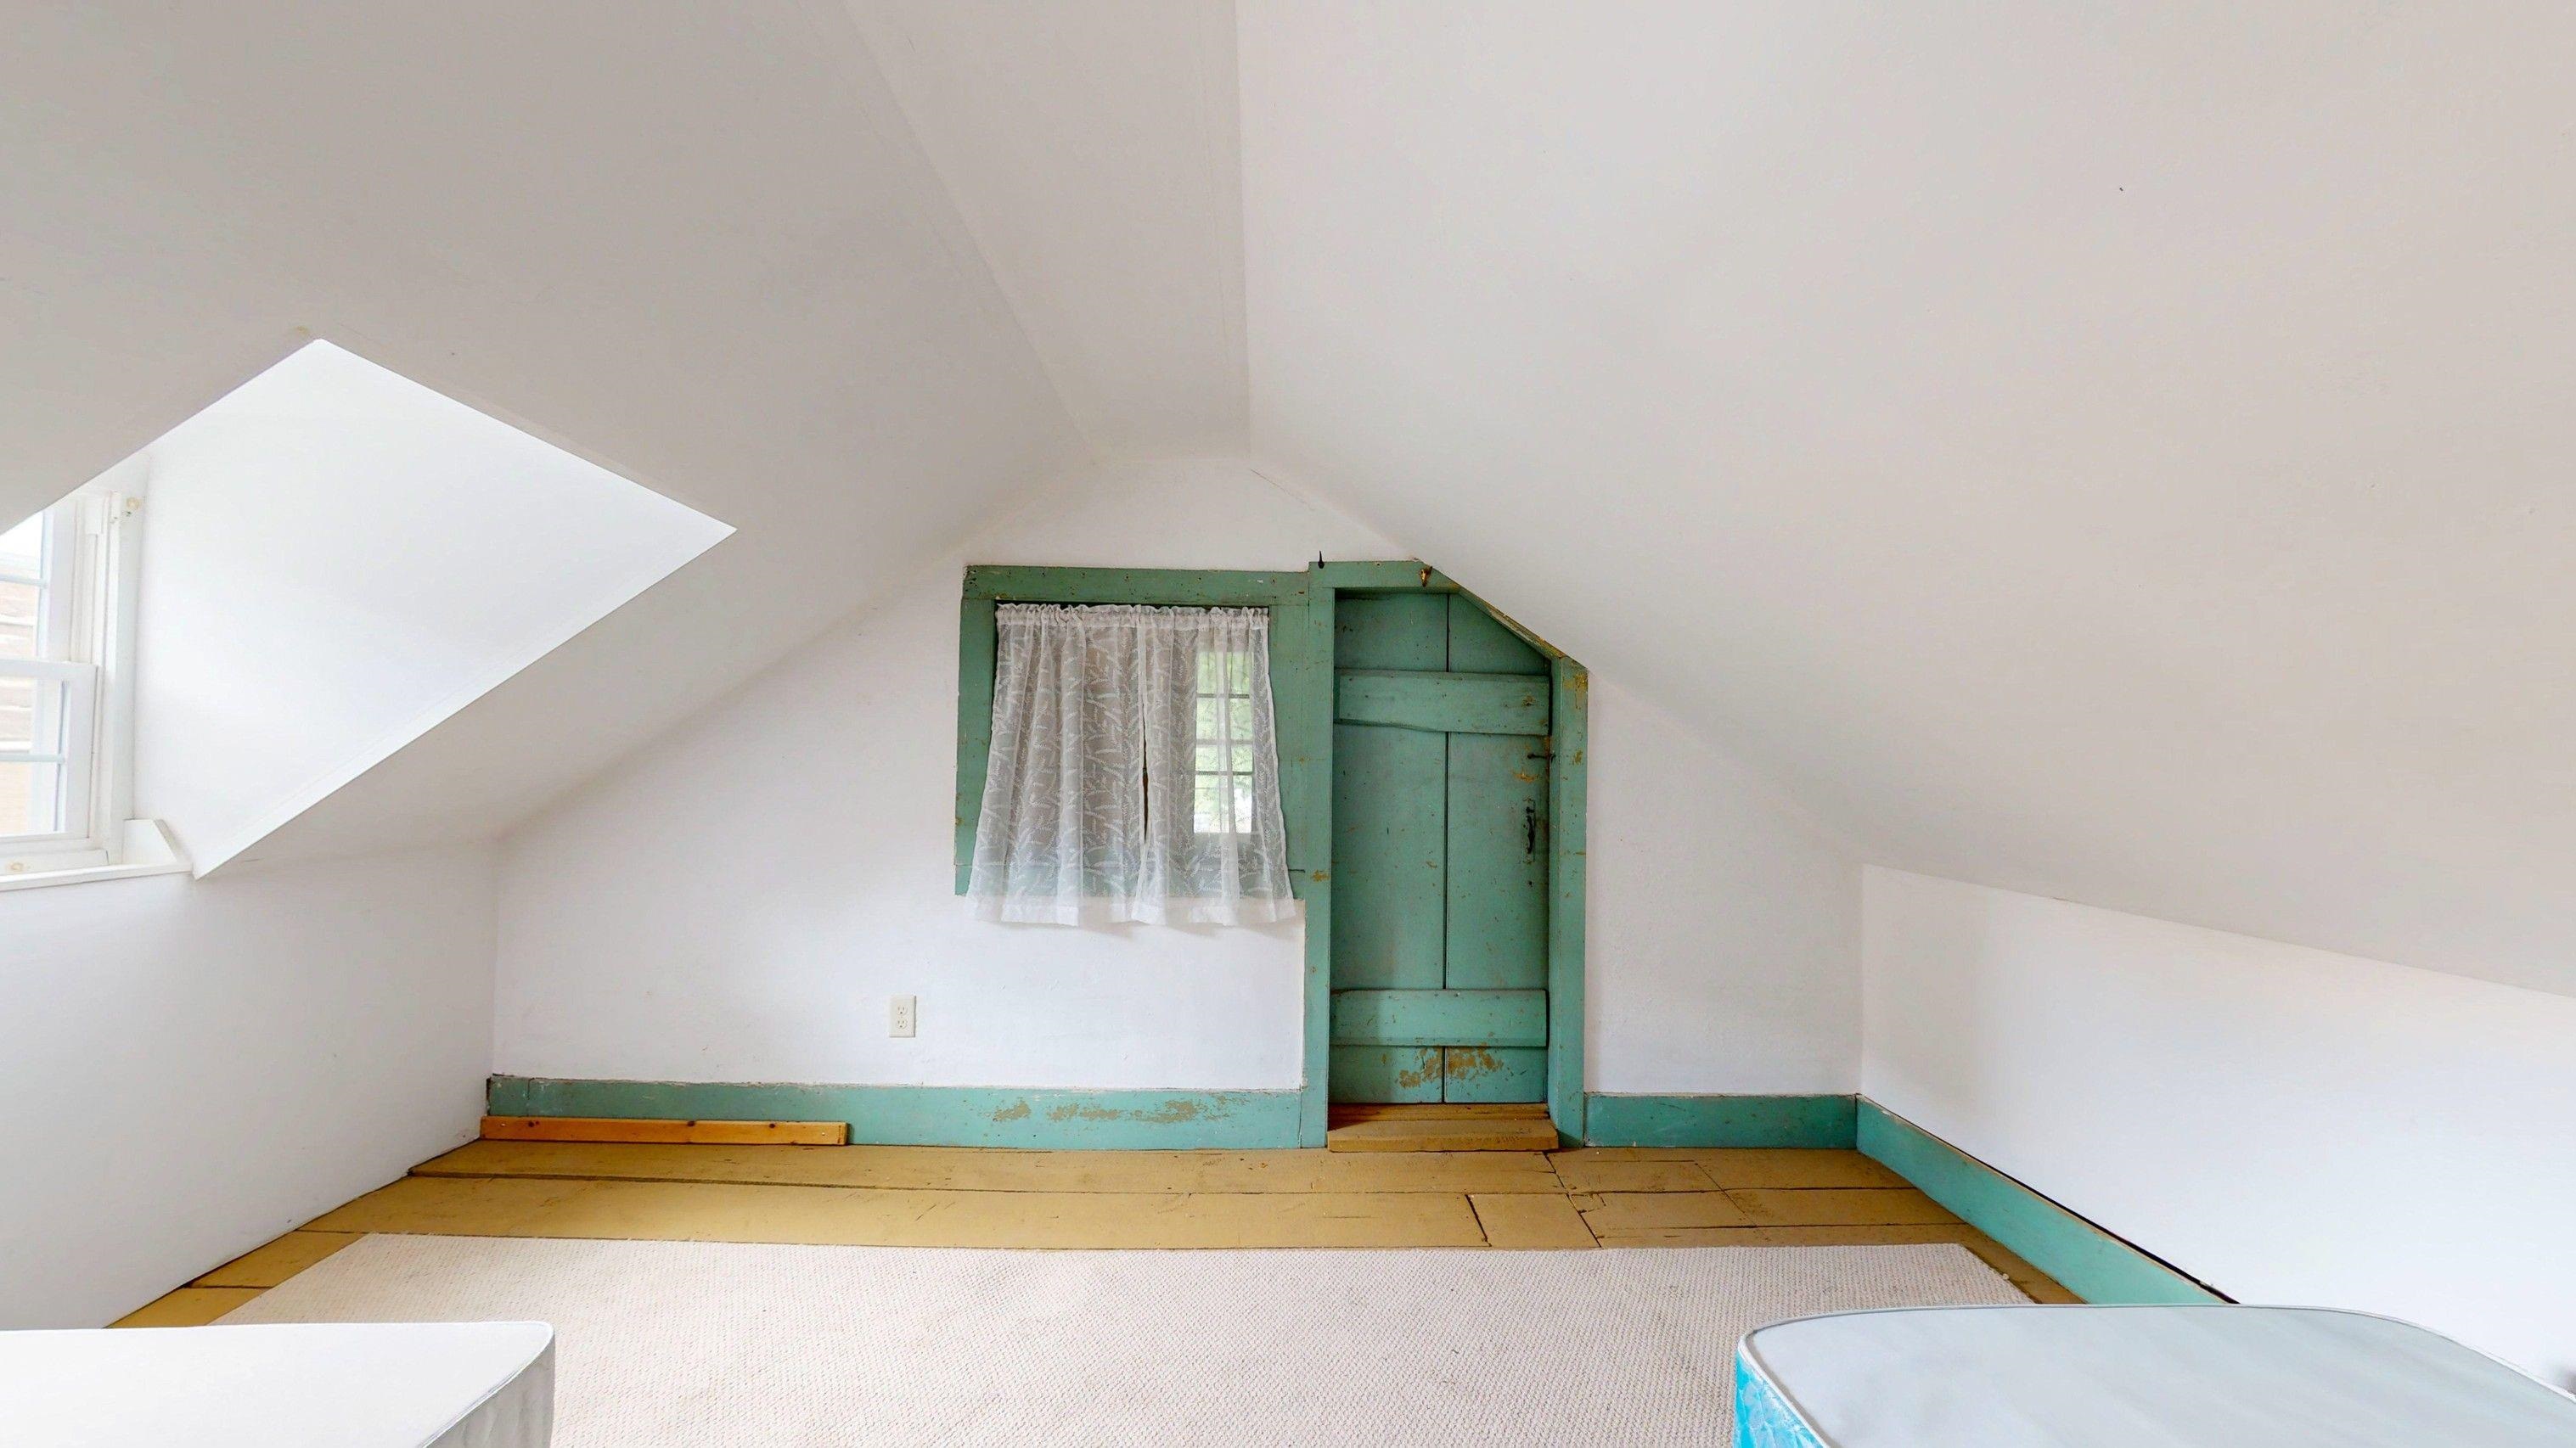
Back Bedroom
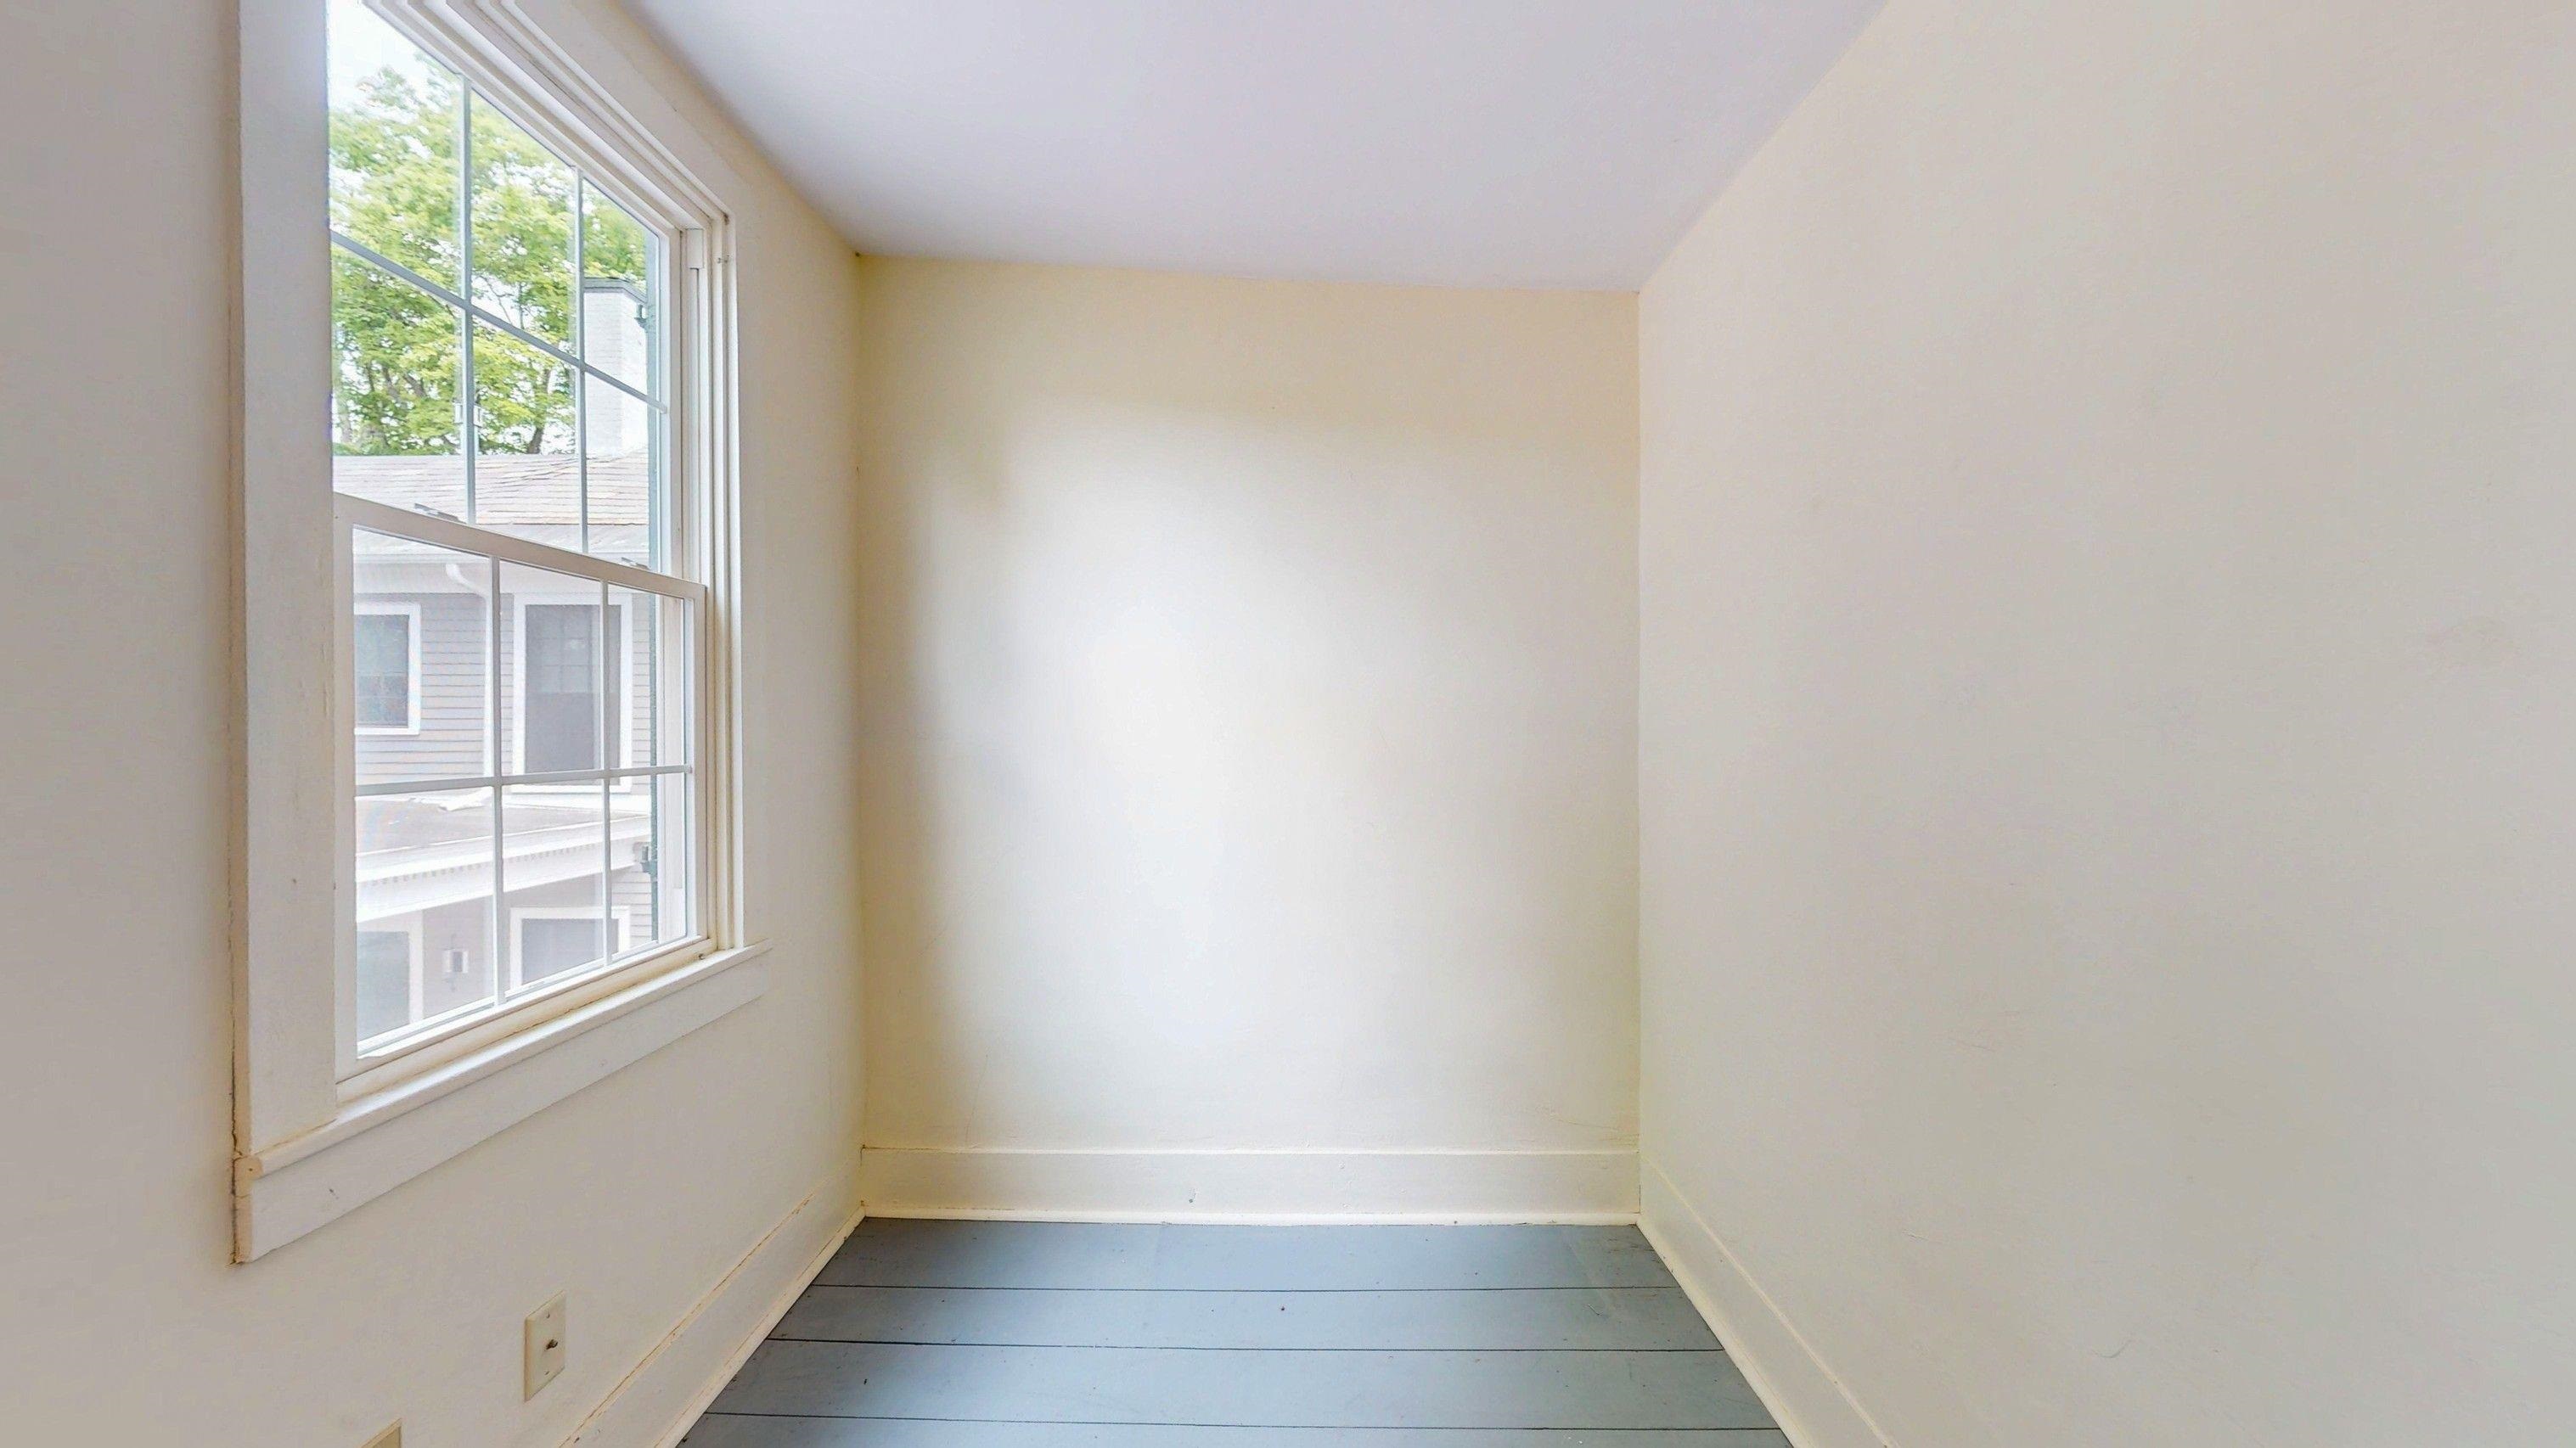
Office
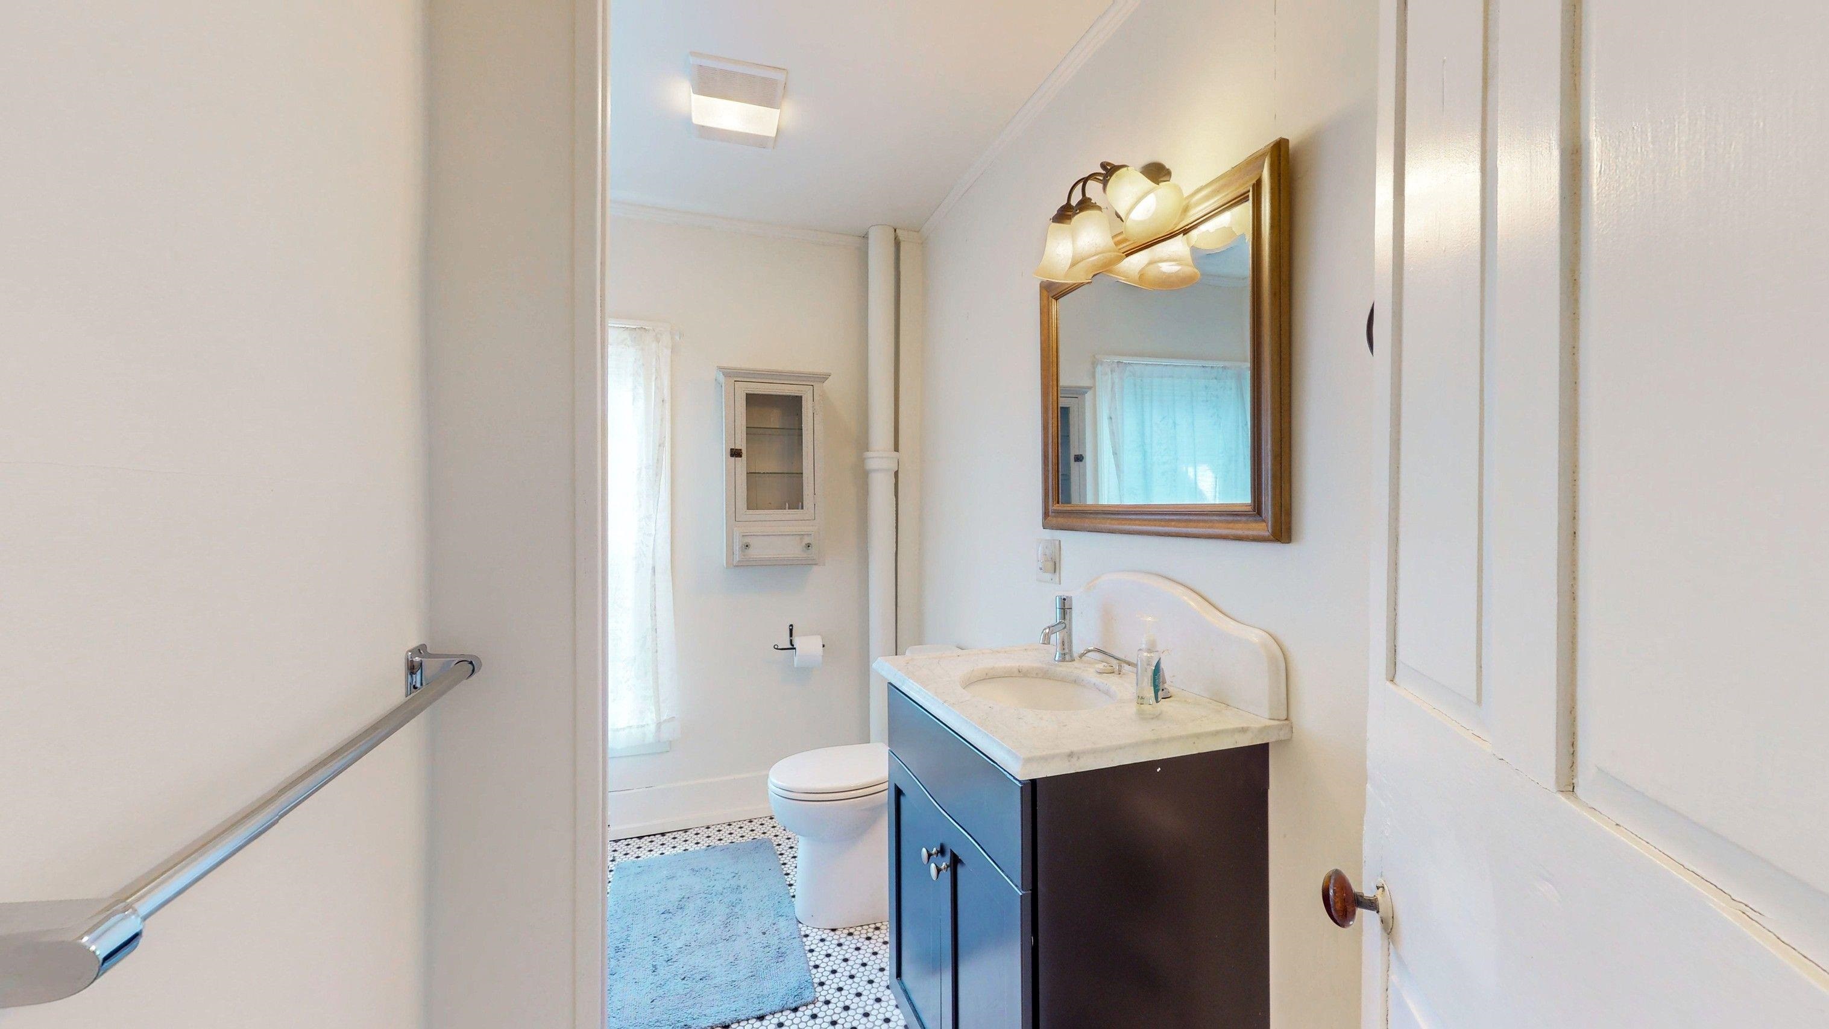
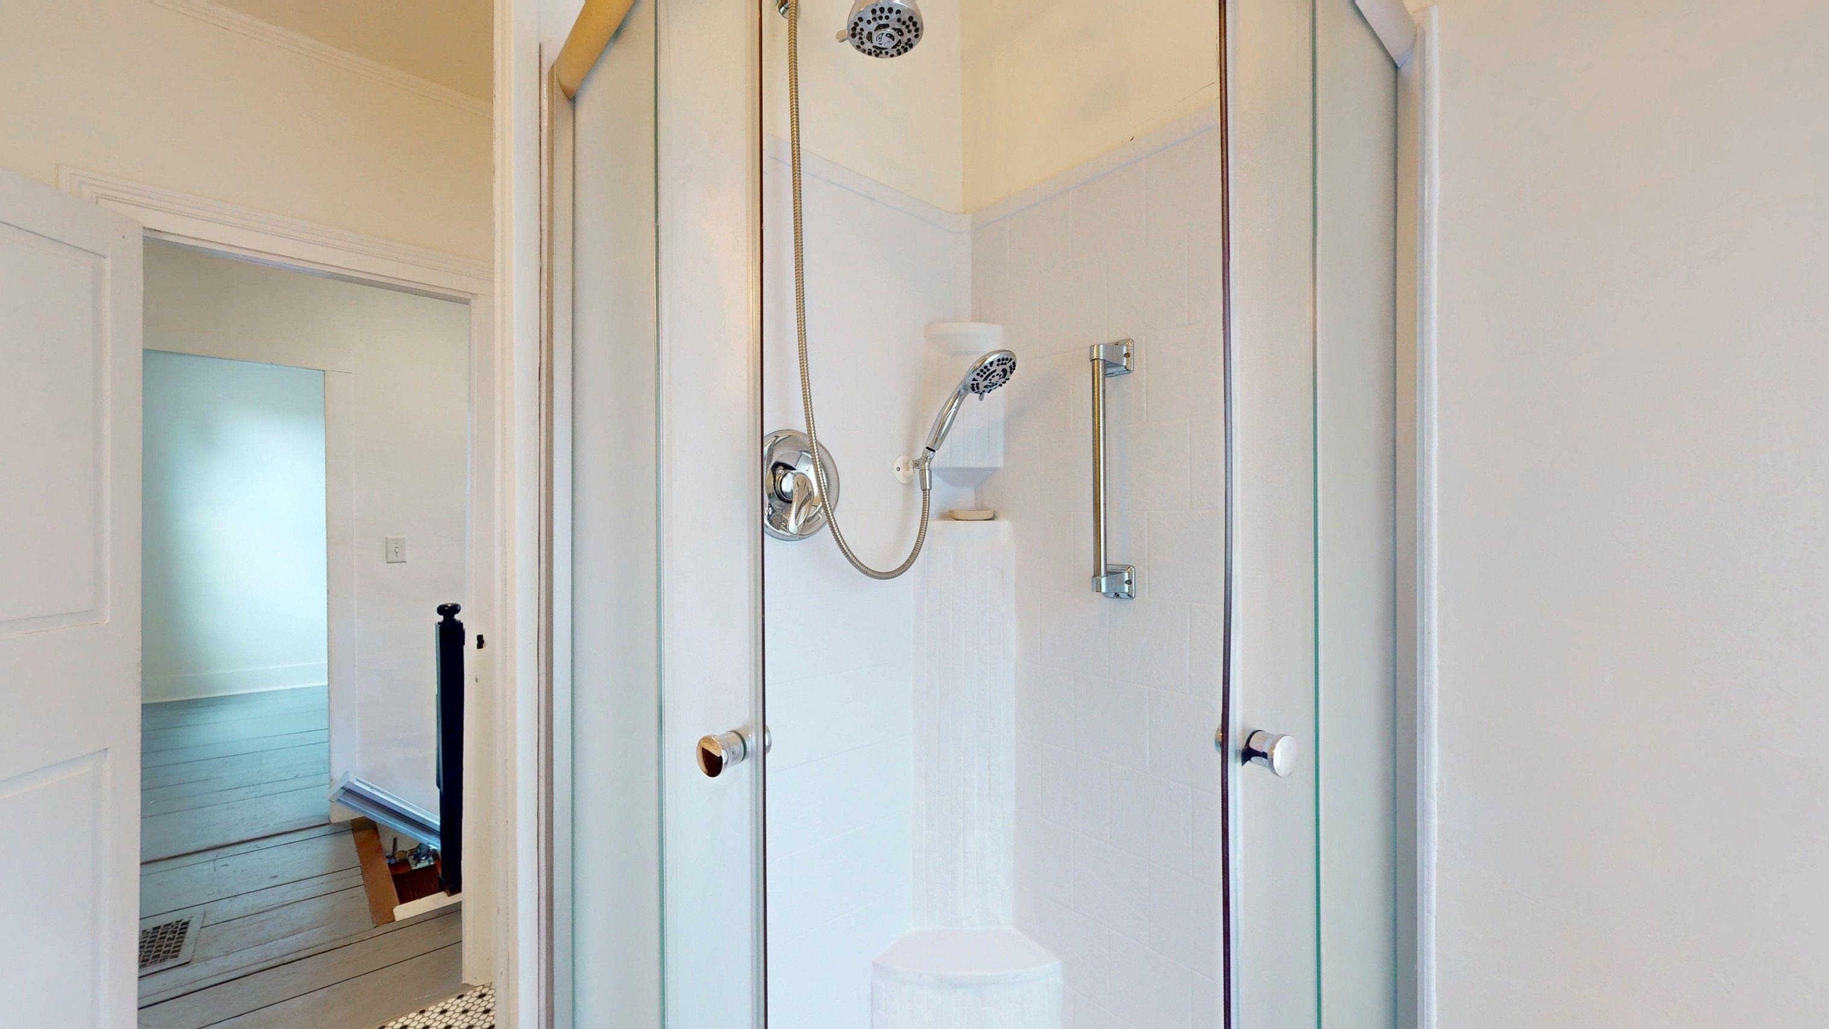
Upstairs Bath
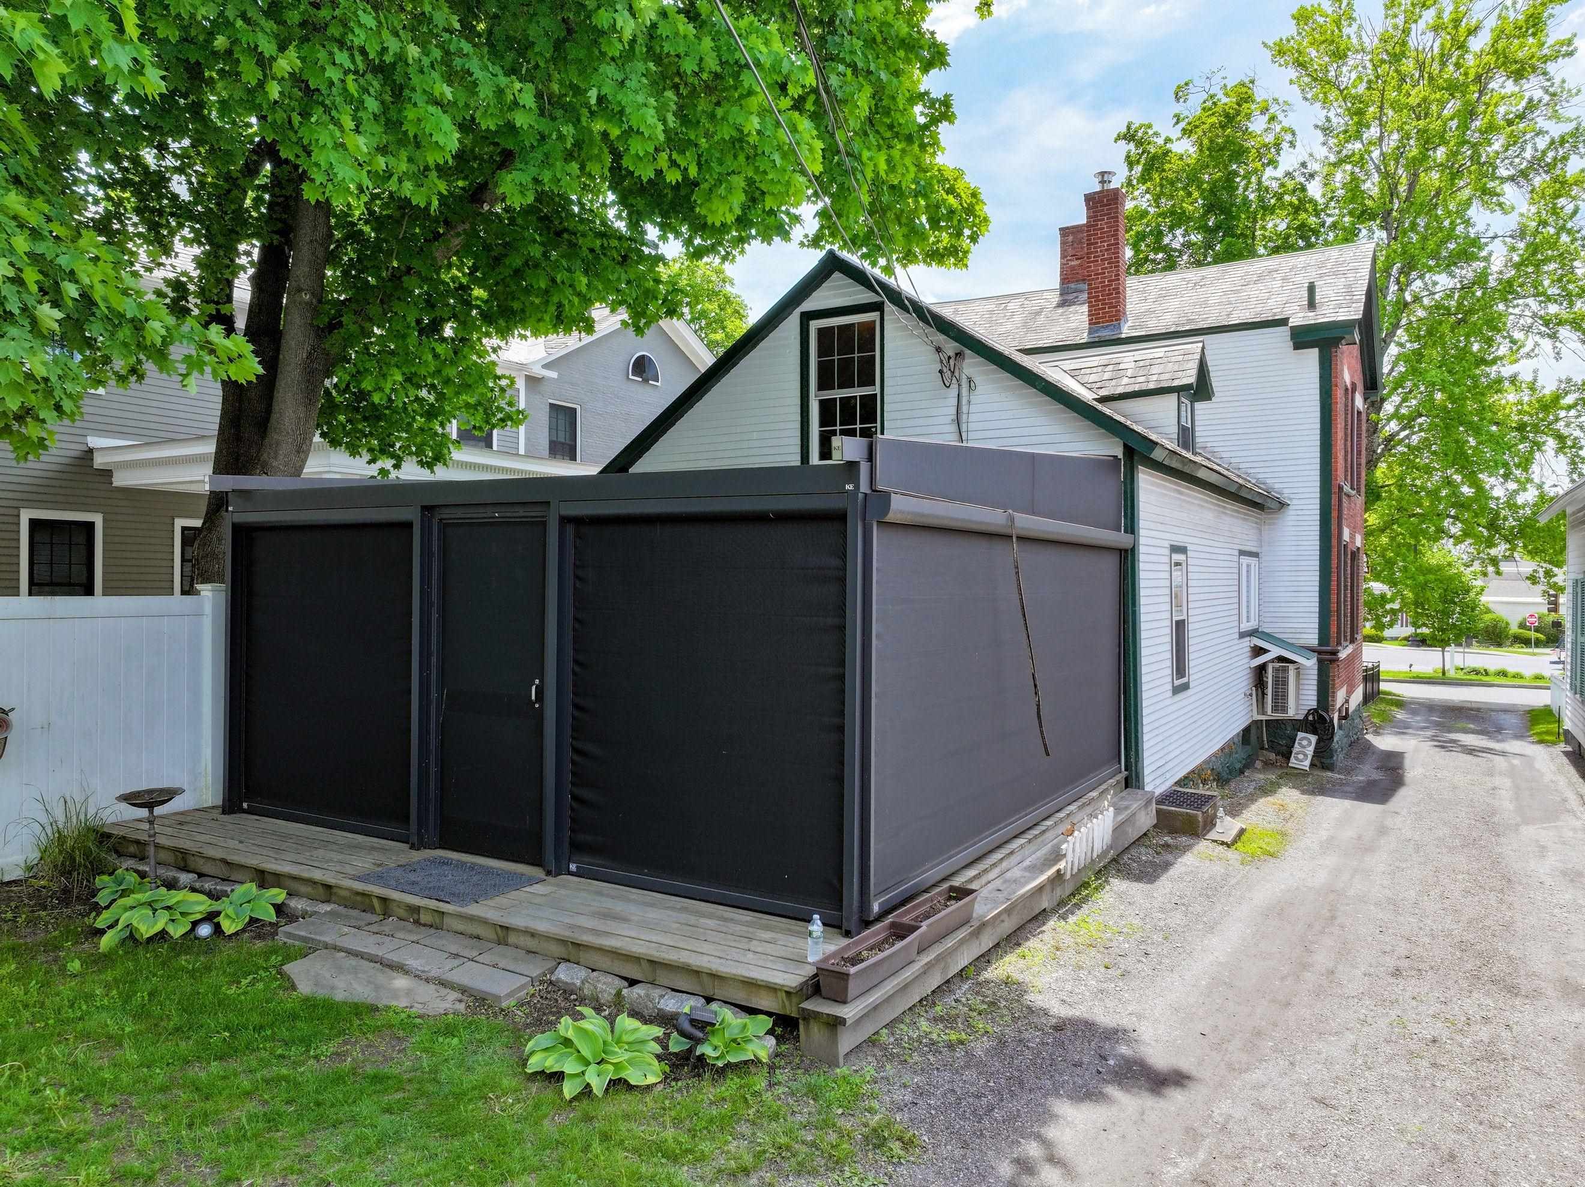
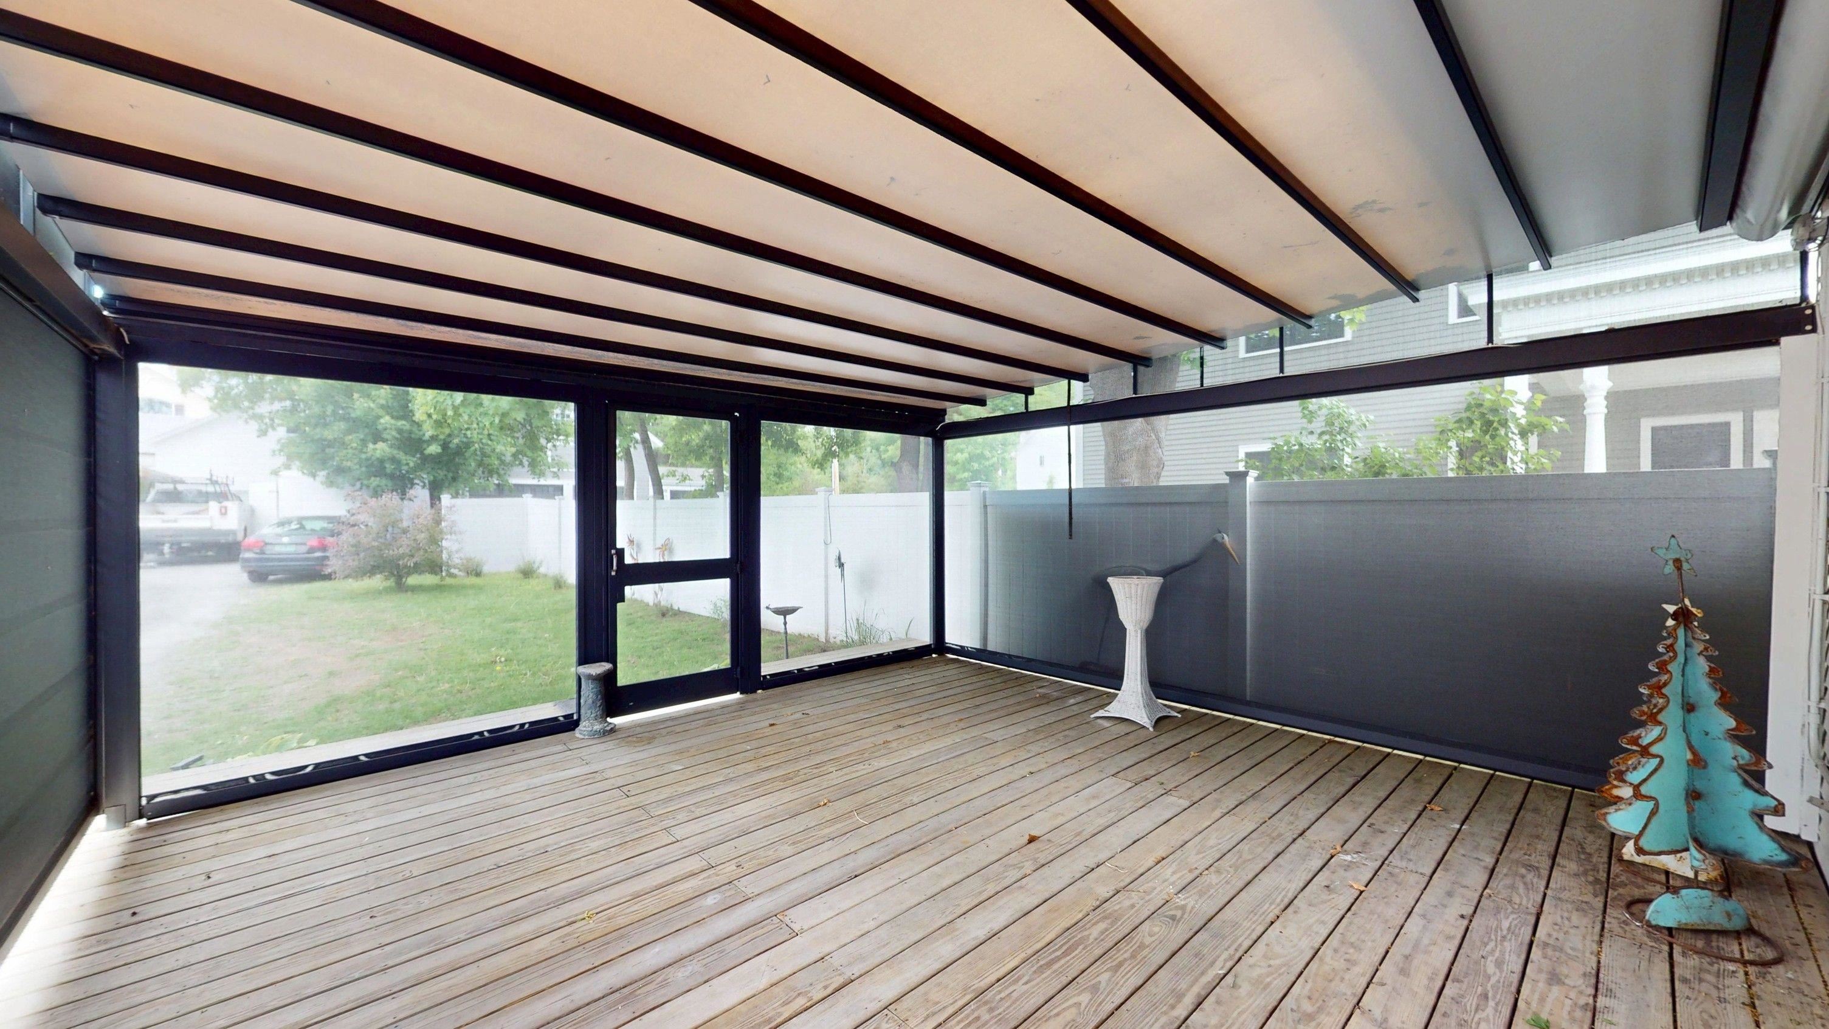
Screened Porch
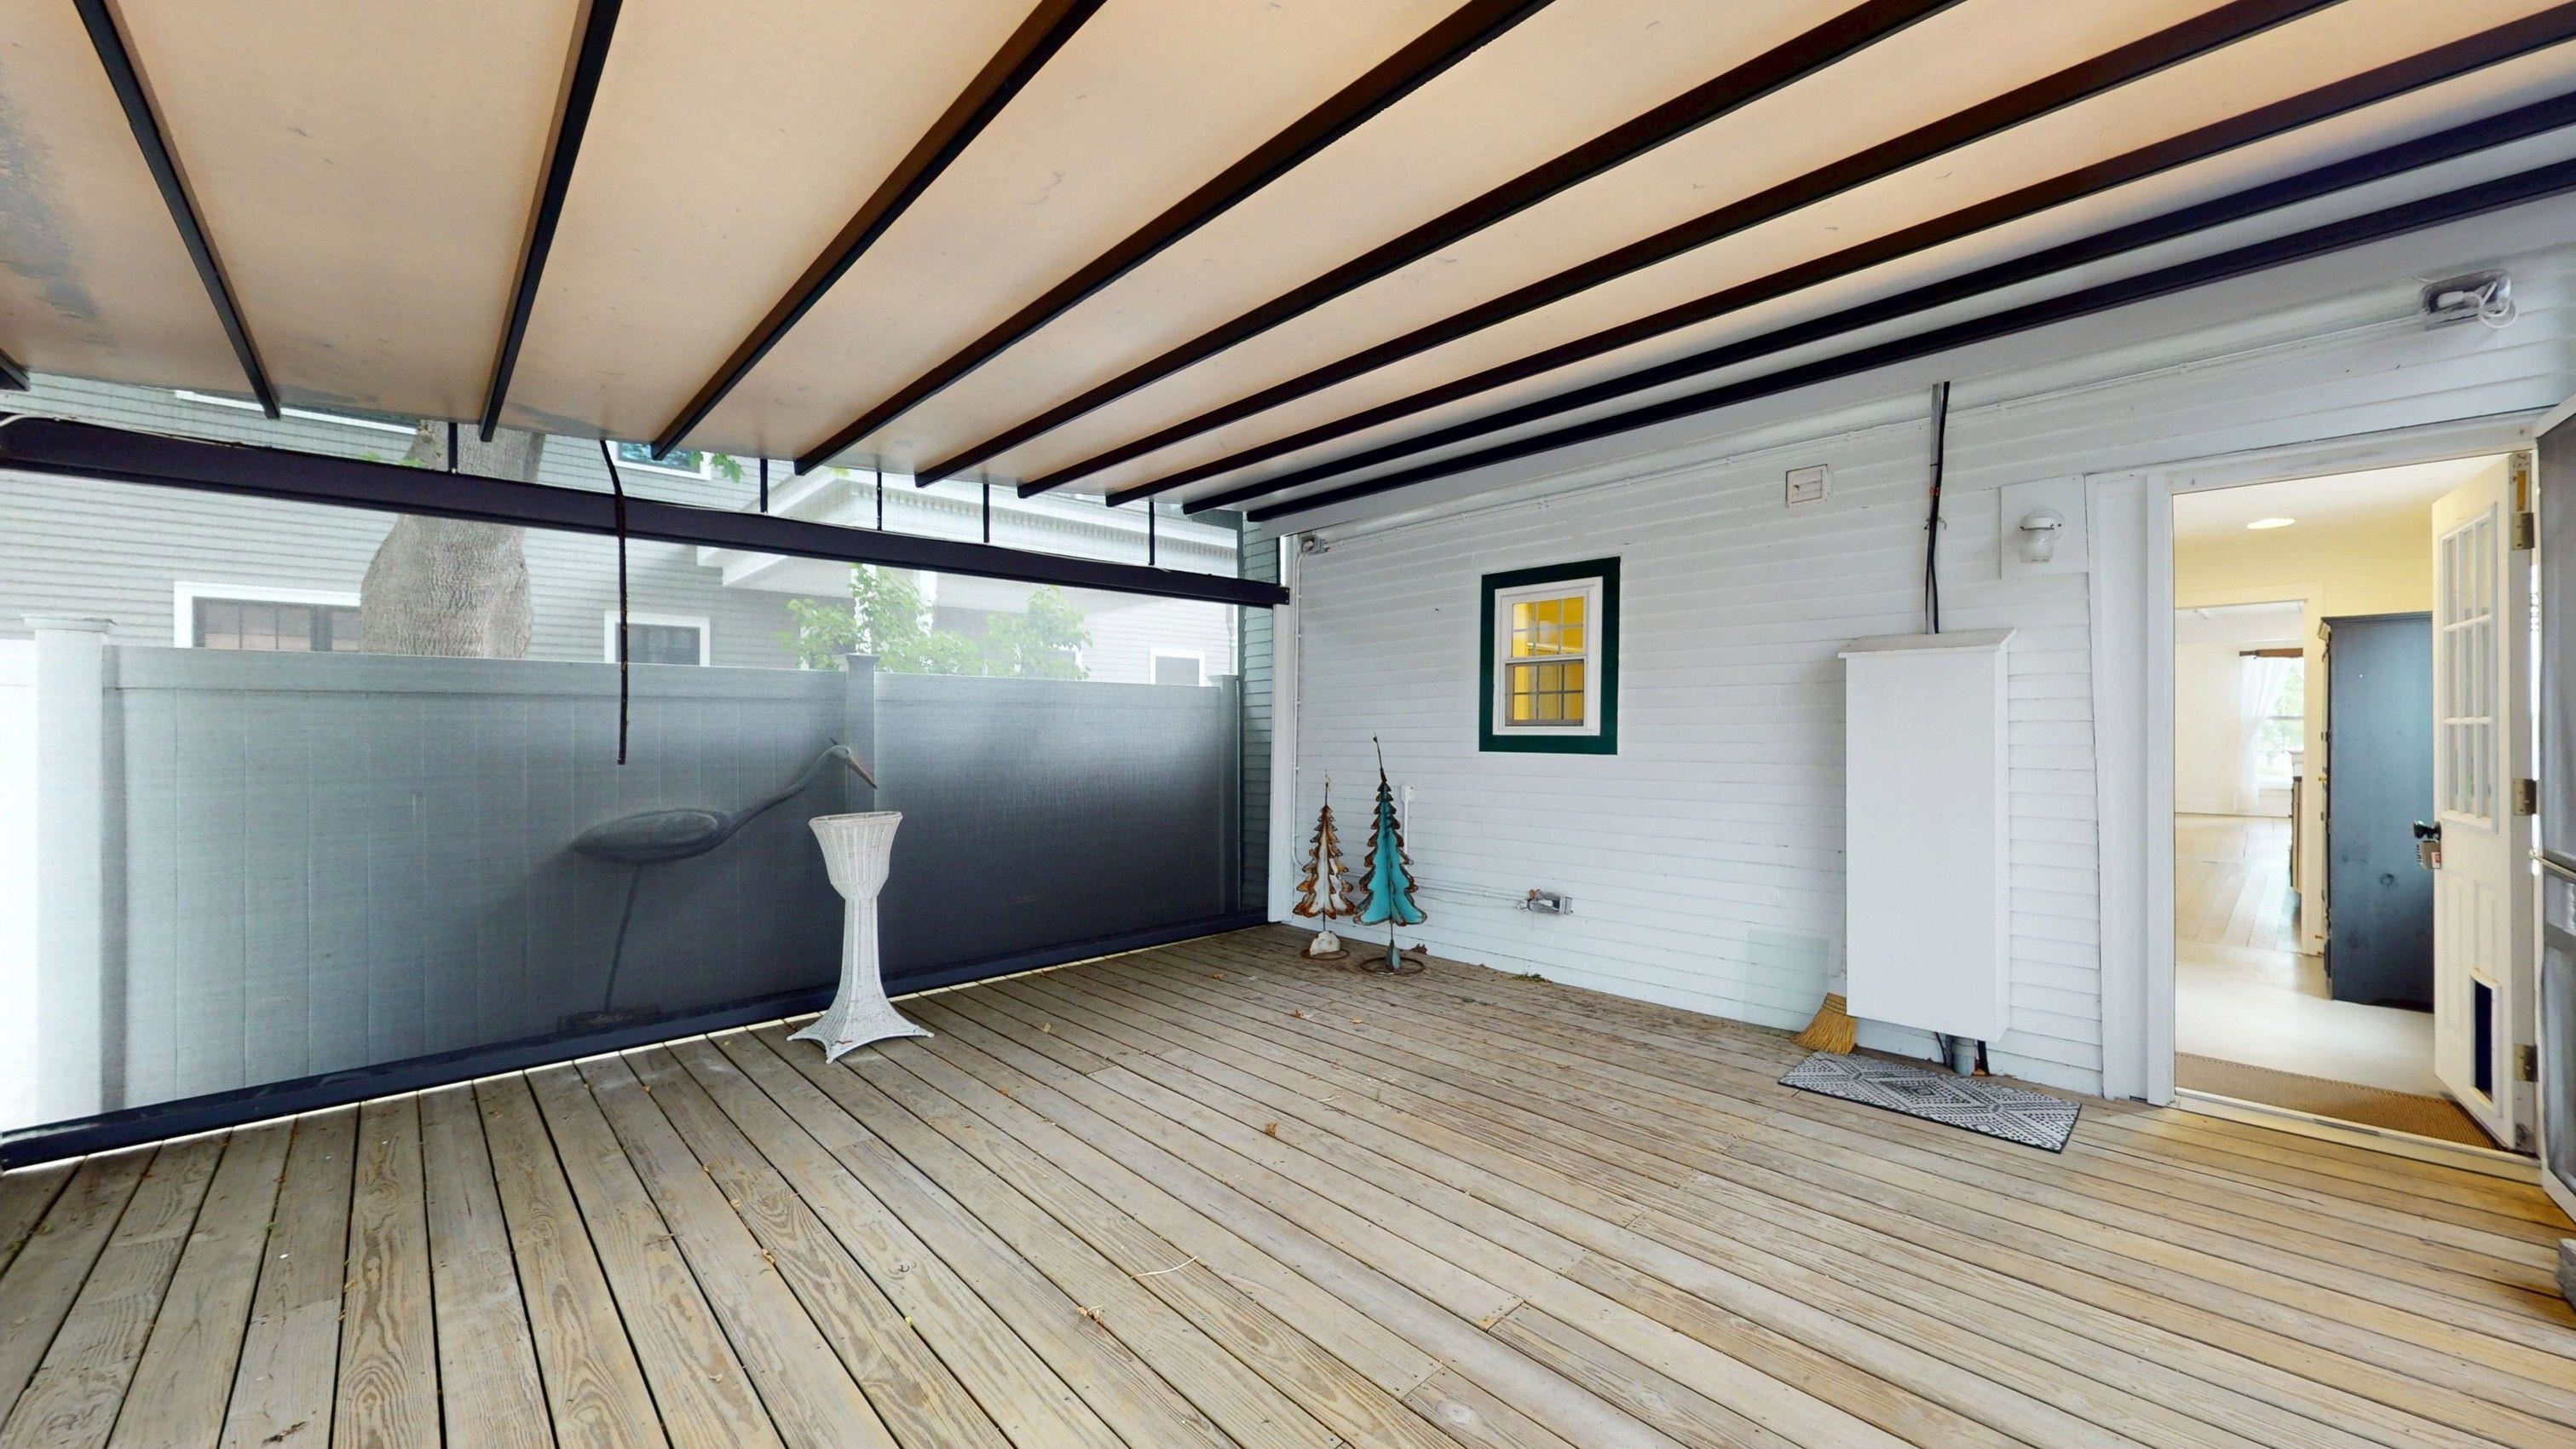
Back Porch
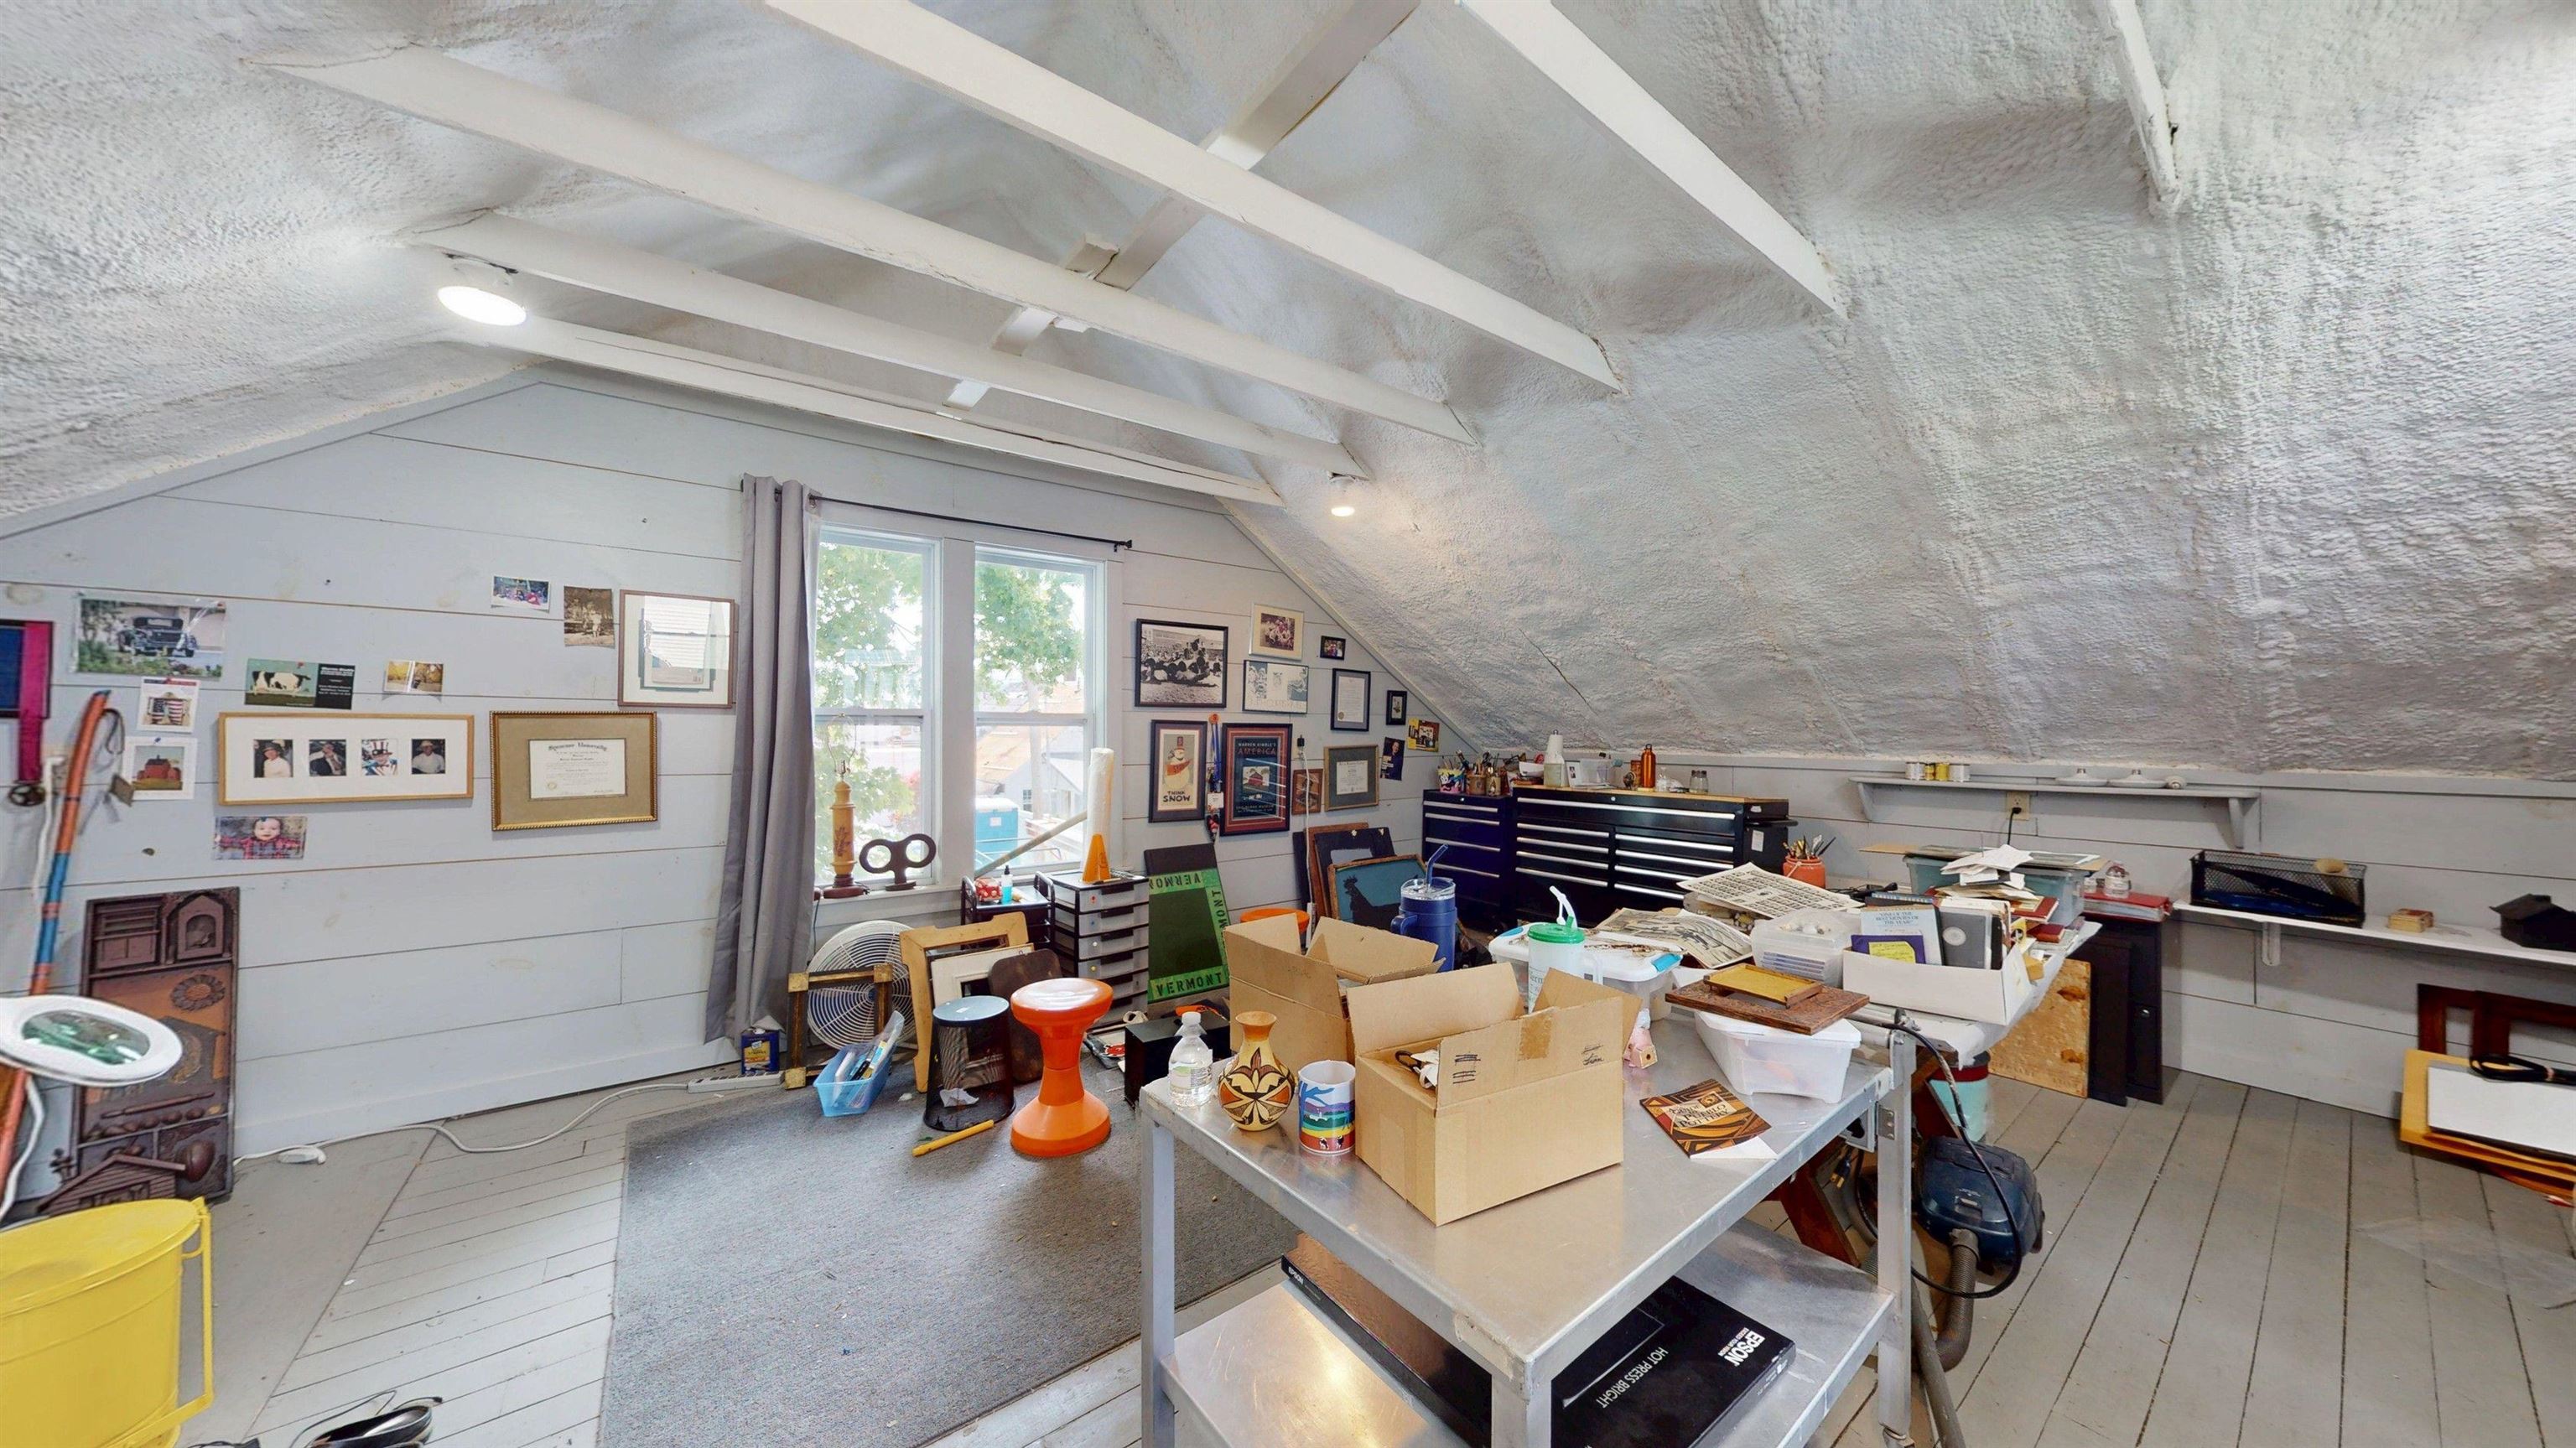
Studio above Garage/Barn
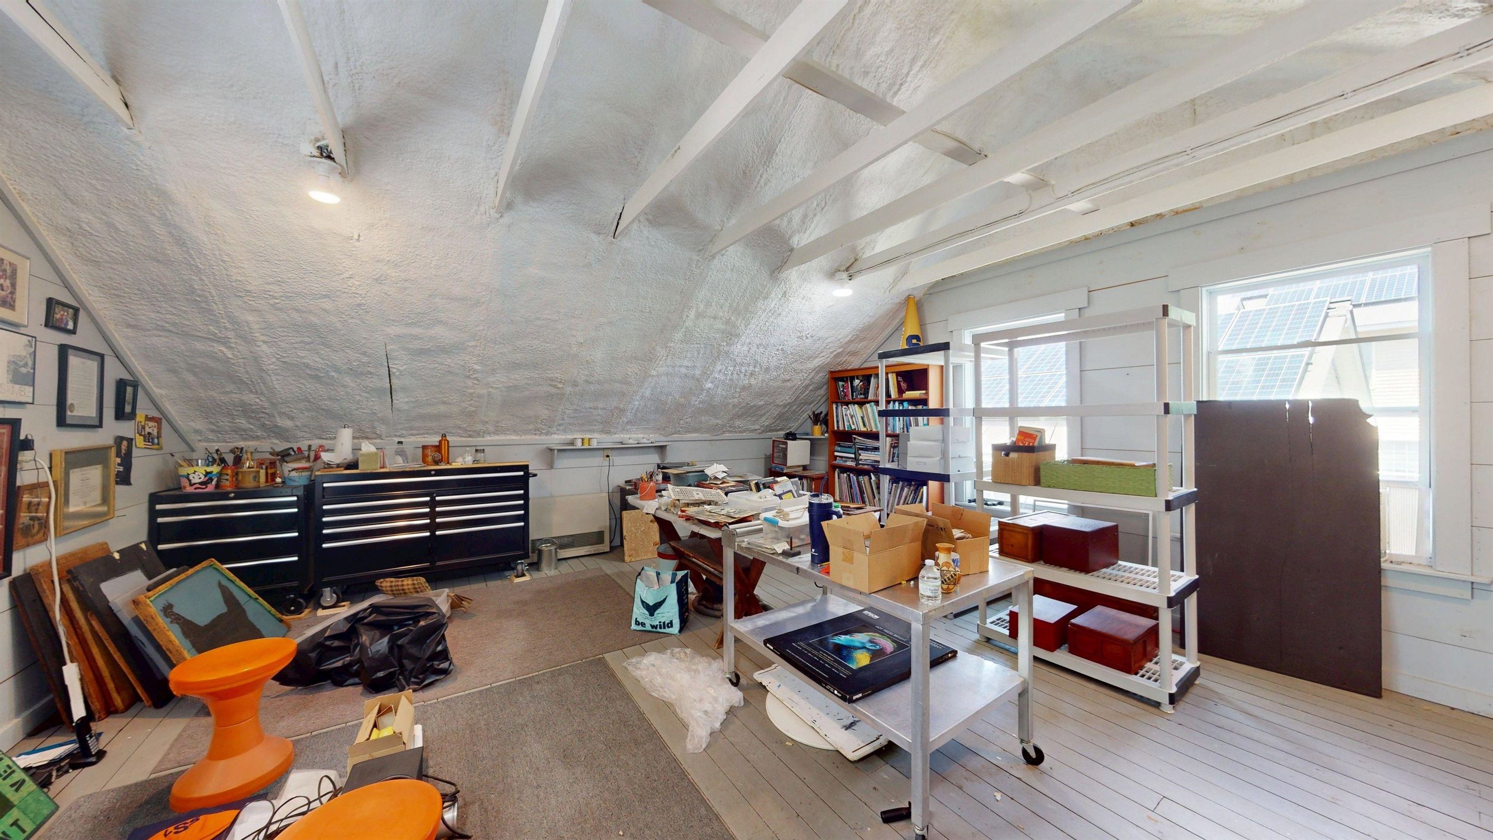
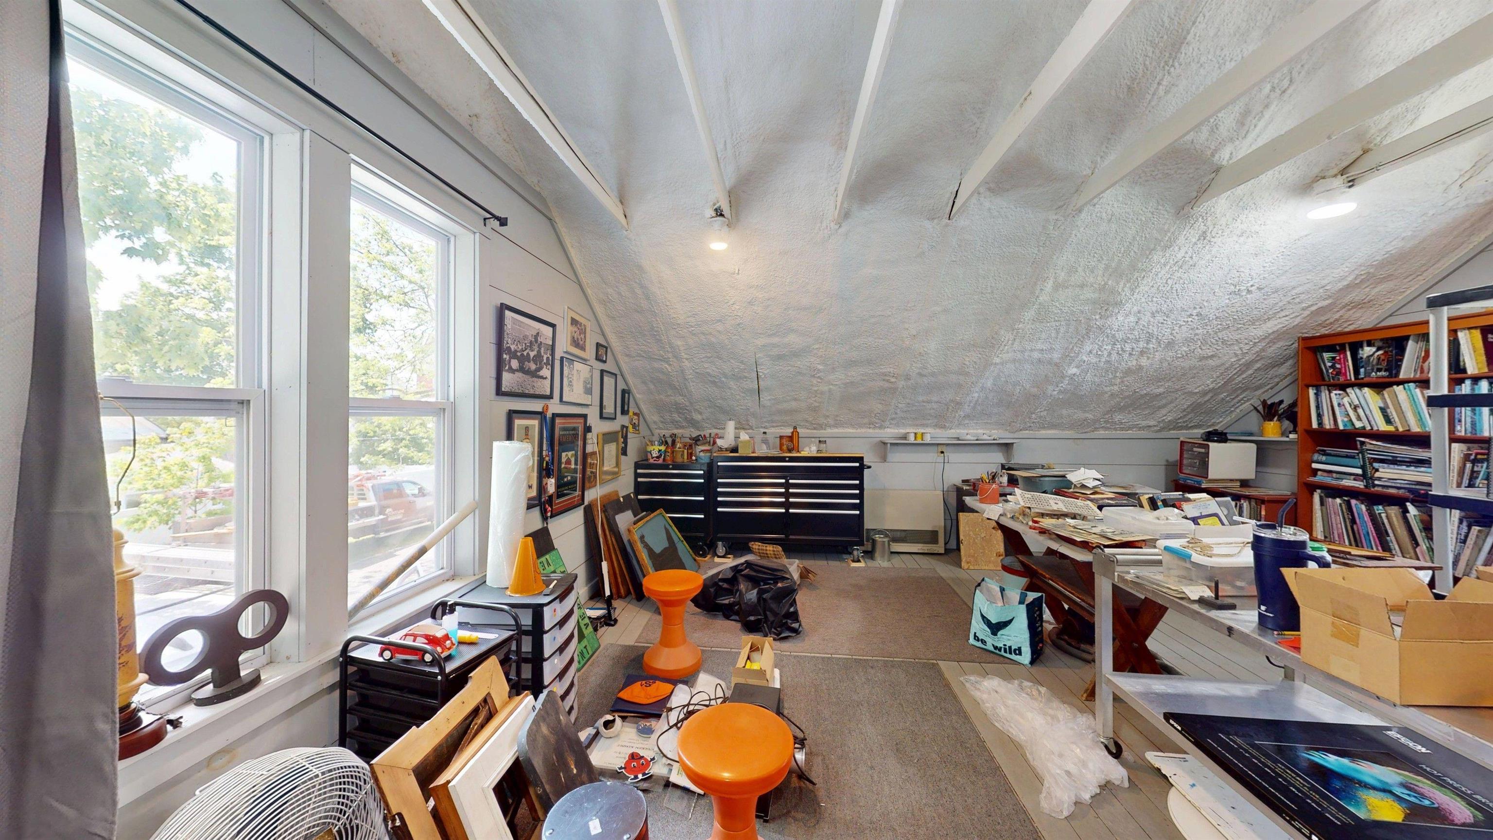
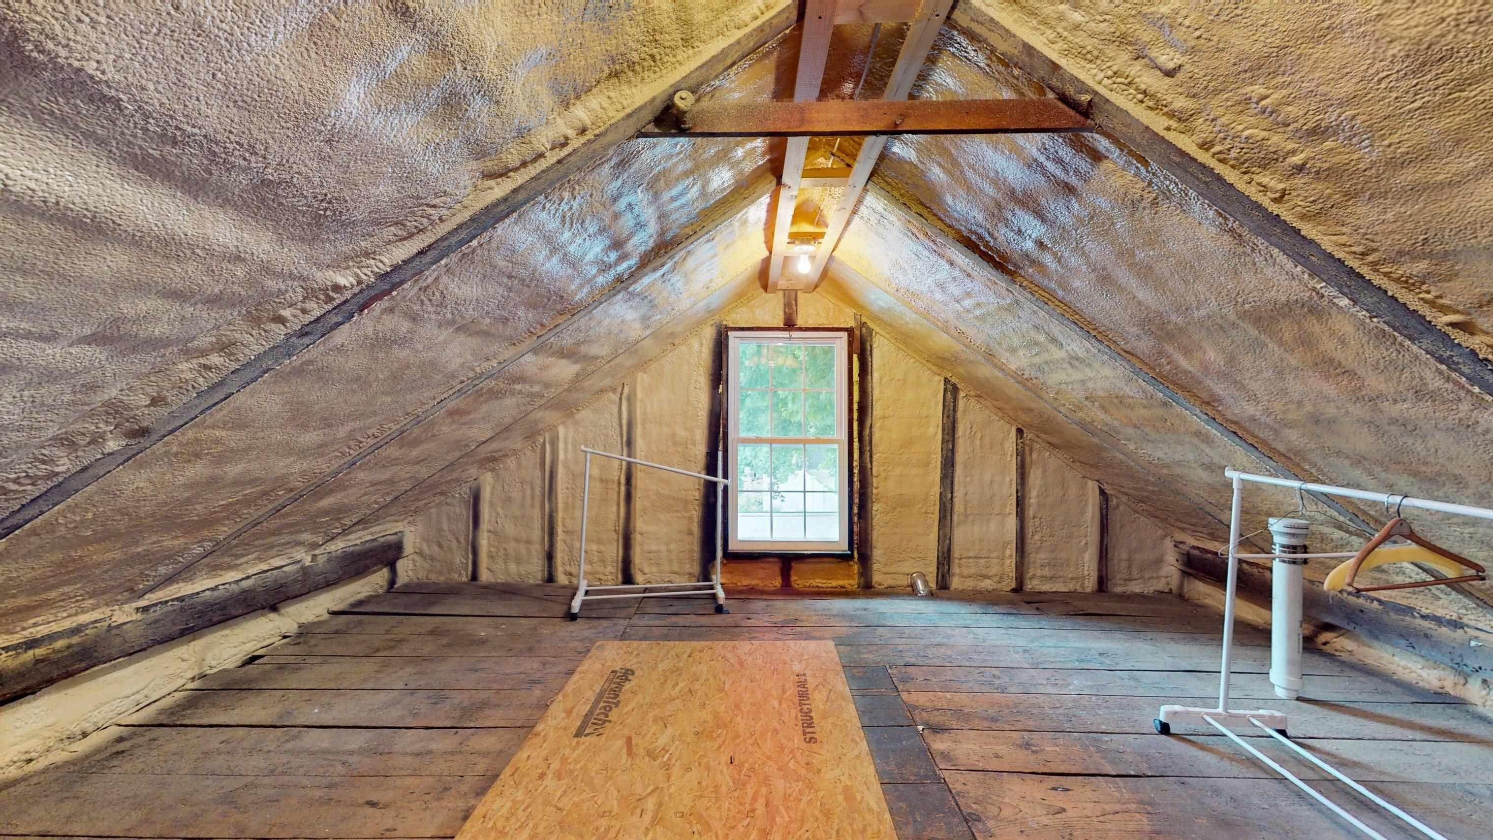
Unfinished Attic Space
To see this Listing
Address: 26 Park Street Brandon VT
Listed by Beth Stanway IPJ Real Estate Cell: 802-989-9928
Description:
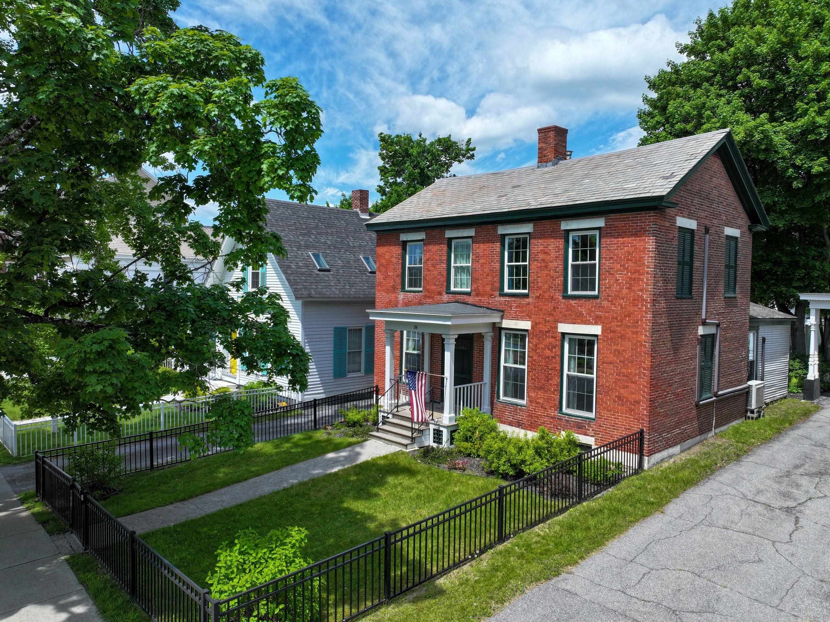
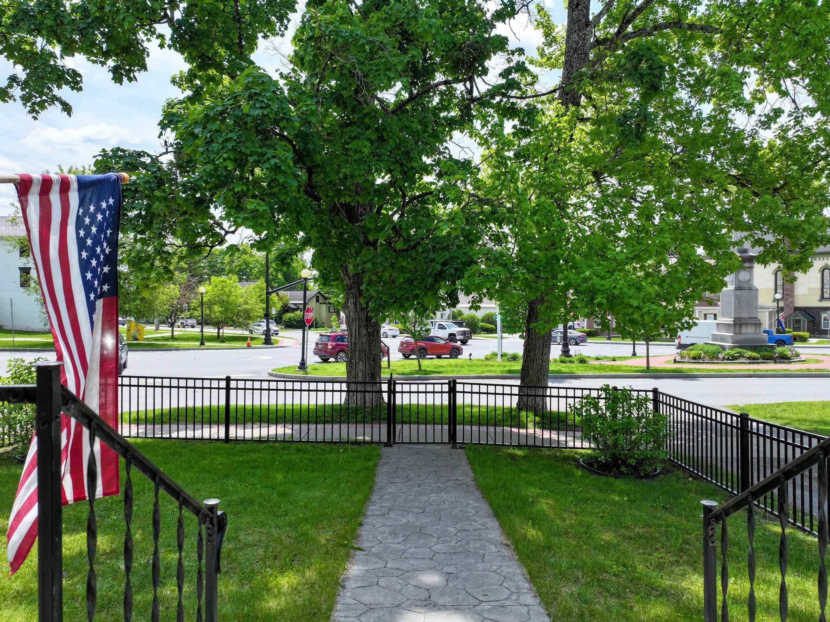
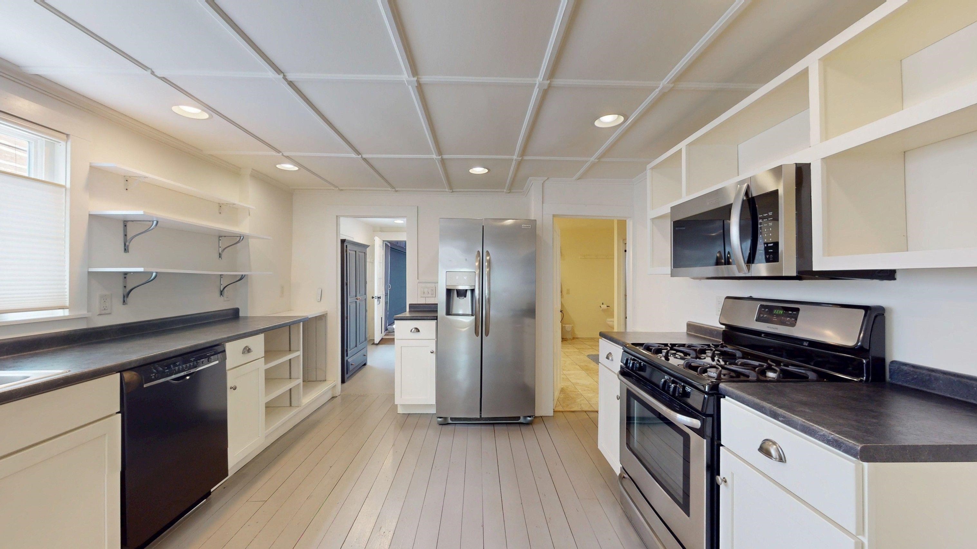
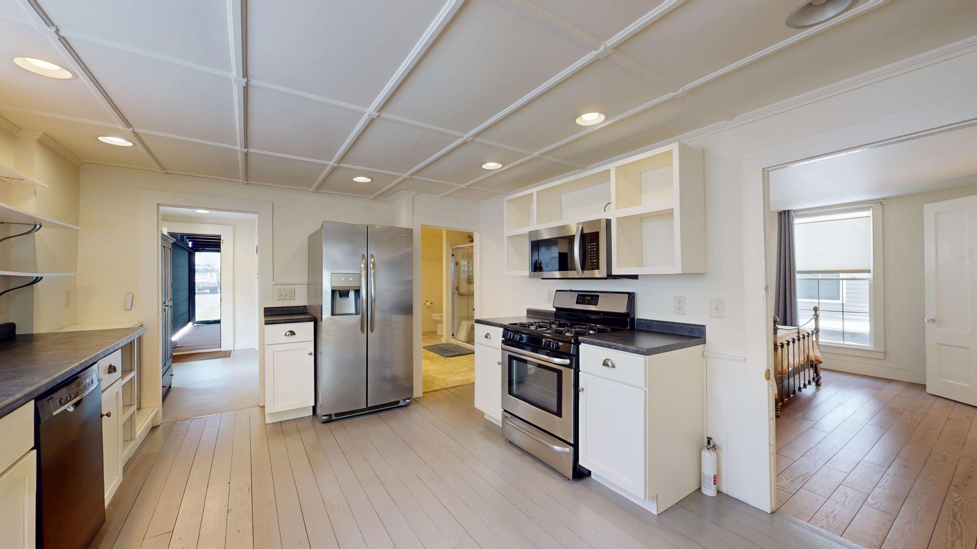
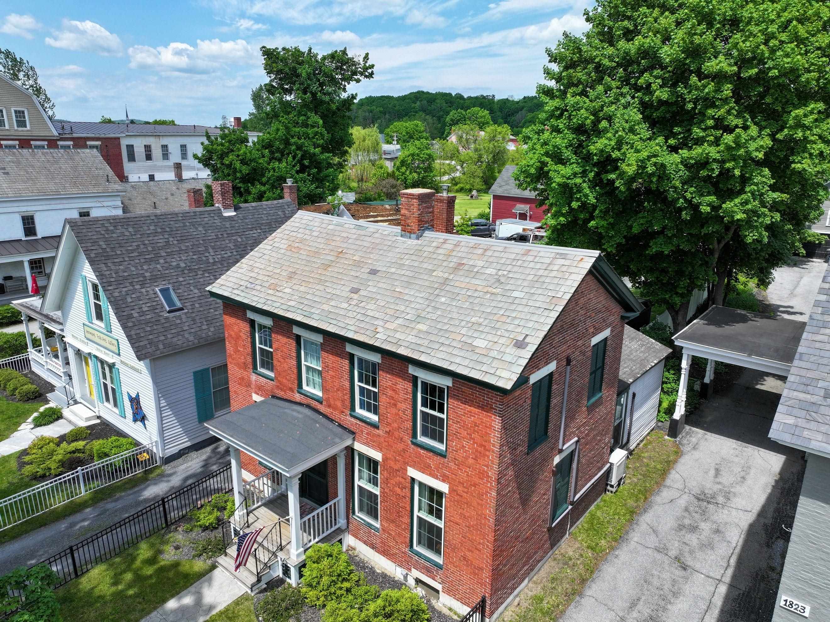
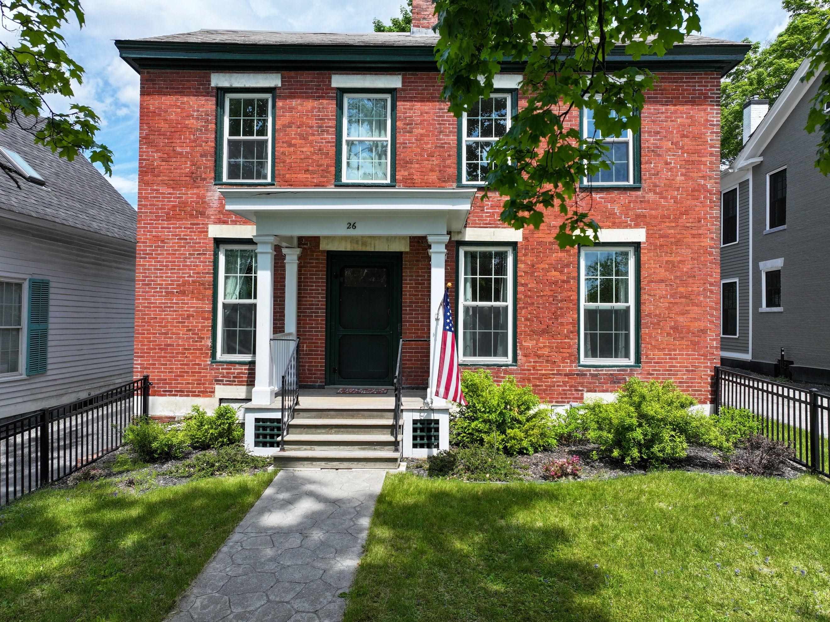
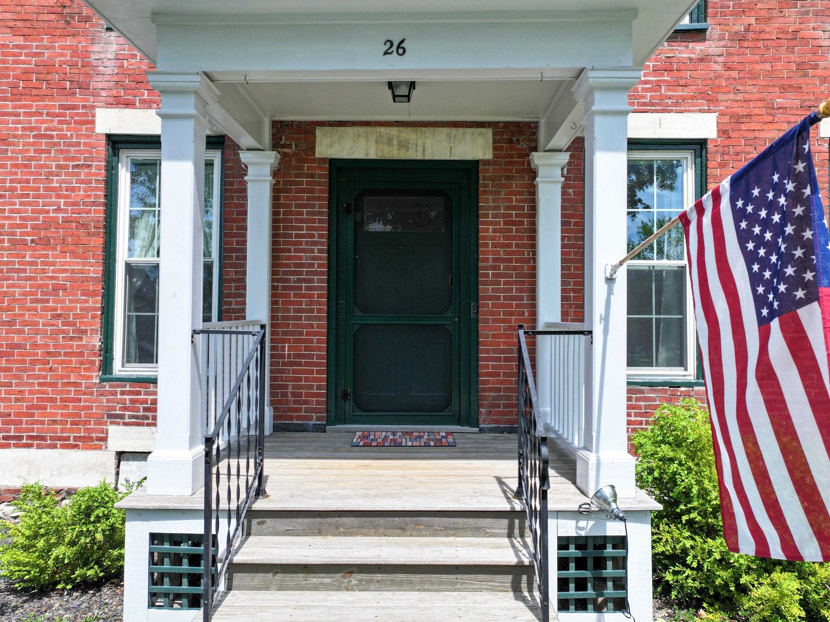
Walk to everything from this stately brick beauty! Thoughtfully and completely renovated, this stunning home seamlessly blends timeless character with modern updates. Improvements include a gorgeous new kitchen, updated bathrooms, refinished floors, new windows, spray foam insulation, boiler, water heater, electrical, plumbing, and much more. The flexible floor plan features a first-floor bedroom and a 3/4 bath with convenient laundry. Upstairs, you'll find three additional bedrooms and a charming 3/4 bath. An unfinished space above the kitchen offers endless possibilities for future expansion. Outside, enjoy the beautiful new screened porch overlooking the backyard, where there's even room for a garden. The barn at the rear of the property offers tremendous potential for storage, workshop space, or creative use. There is an insulated, heated studio space above the garage. Perfectly situated in the heart of town, you can enjoy exceptional walkability and even view the farmers market on the green right from your front windows. Move right in and experience all this magnificent home has to offer!
Listed by Beth Stanway IPJ Real Estate Cell: 802-989-9928
Description:
Walk to everything from this stately brick beauty! Thoughtfully and completely renovated, this stunning home seamlessly blends timeless character with modern updates. Improvements include a gorgeous new kitchen, updated bathrooms, refinished floors, new windows, spray foam insulation, boiler, water heater, electrical, plumbing, and much more. The flexible floor plan features a first-floor bedroom and a 3/4 bath with convenient laundry. Upstairs, you'll find three additional bedrooms and a charming 3/4 bath. An unfinished space above the kitchen offers endless possibilities for future expansion. Outside, enjoy the beautiful new screened porch overlooking the backyard, where there's even room for a garden. The barn at the rear of the property offers tremendous potential for storage, workshop space, or creative use. There is an insulated, heated studio space above the garage. Perfectly situated in the heart of town, you can enjoy exceptional walkability and even view the farmers market on the green right from your front windows. Move right in and experience all this magnificent home has to offer!
Room Information:
Total Rooms: 8
Total Baths: 2
Flooring: Carpet | Hardwood | Softwood
Full Baths: 1
3/4 Baths: 1
Bedrooms: 4
Total Baths: 2
Flooring: Carpet | Hardwood | Softwood
Full Baths: 1
3/4 Baths: 1
Bedrooms: 4
Basement: Unfinished
Construction Information:
Year Built: 1880
Type: Wood Frame | Brick Exterior
Type: Wood Frame | Brick Exterior
Building Info
Finished Sq.Ft.: 2502
Above Grade Sq.Ft.: 1872
Below Grade Sq.Ft.: 0
Apx Below Grade Unfinished Sq.Ft.: 630
Exterior Info
Style: Federal
Exterior Color Brick
Roof: Slate
Utilities
Electric: 100 Amp Service
Water: Public
Sewer: Public
Land Description:
City Lot | Sidewalks
Lot size: 0.17 acres
Zoned: R1
Surveyed: Unk
Flood Zone: No
Seasonal: No
Road Frontage: 41
Driveway: Common/Shared | Gravel
Additional Information
Docs Available : Deed | Property Disclosure | Tax Map
Taxes $6,592
Assesed Value Not Reported
Docs Available : Deed | Property Disclosure | Tax Map
Taxes $6,592
Assesed Value Not Reported
Schools
School District: Rutland Northeast
Elementary School: Neshobe Elementary School
Middle School: Otter Valley UHSD 8 (Rut)
High School: Otter Valley High School
School District: Rutland Northeast
Elementary School: Neshobe Elementary School
Middle School: Otter Valley UHSD 8 (Rut)
High School: Otter Valley High School
