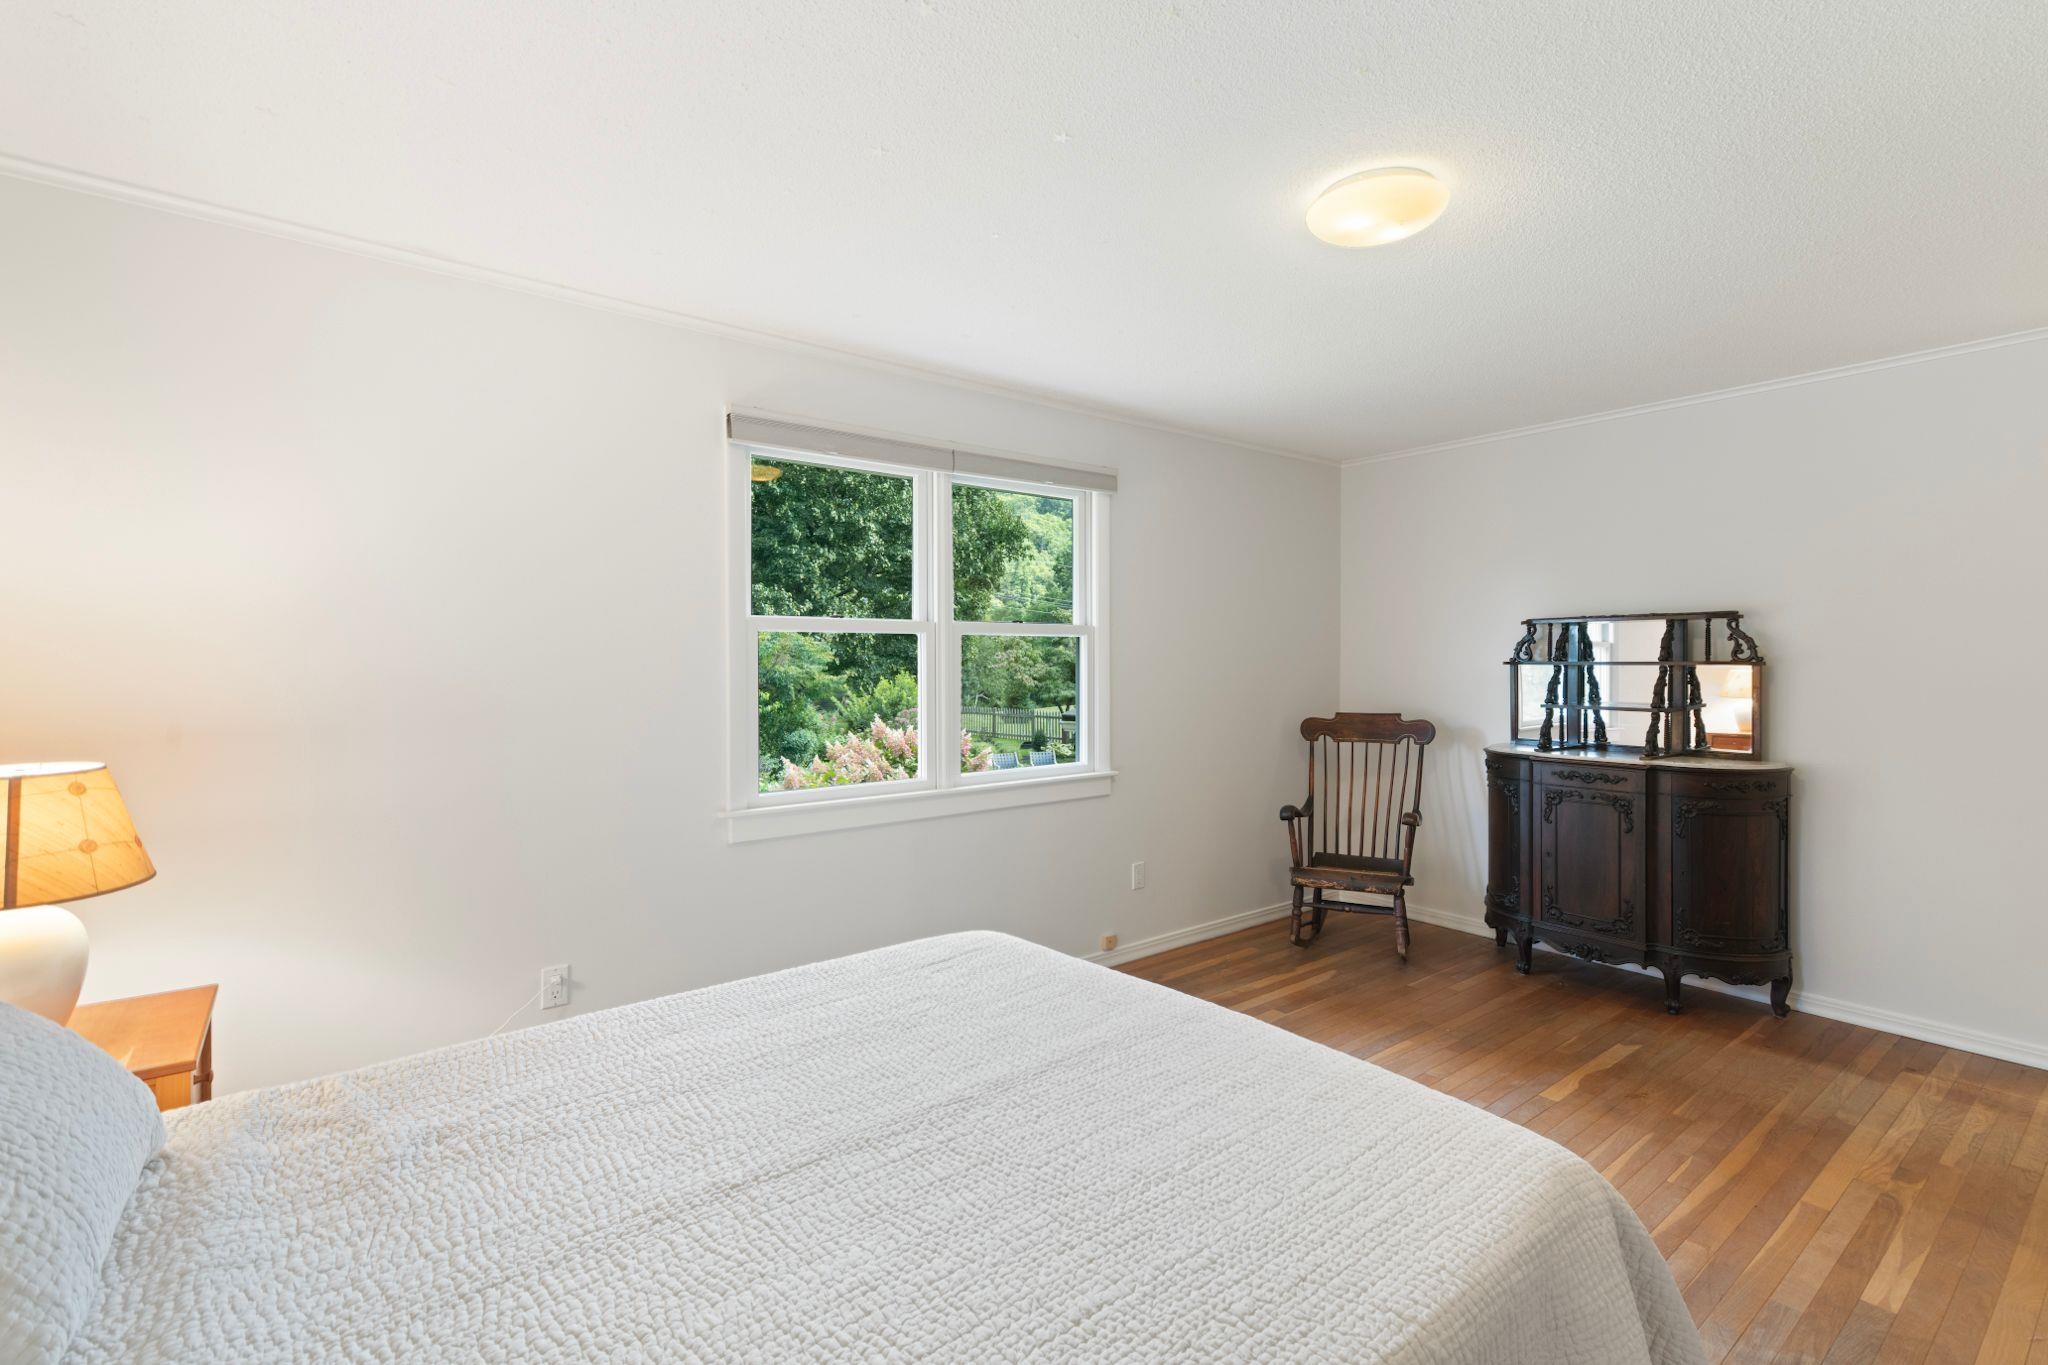
List Price: $525,000 | $343 per sq.ft. | 3 Bedroom | 3 Bathroom | 1 Story Single Family Home
Date Listed Thursday Aug 27, 2026 | MLS# 5106903
Date Listed Thursday Aug 27, 2026 | MLS# 5106903

To see this Listing
Address: 205 Wantastiquet Drive Brattleboro VT
Listed by Christine Lewis Brattleboro Area Realty
Description:
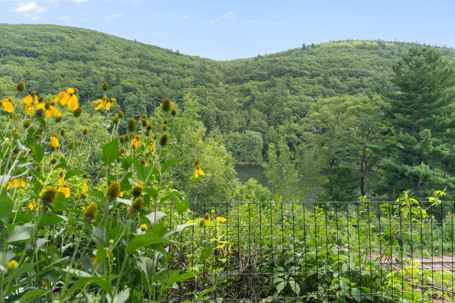
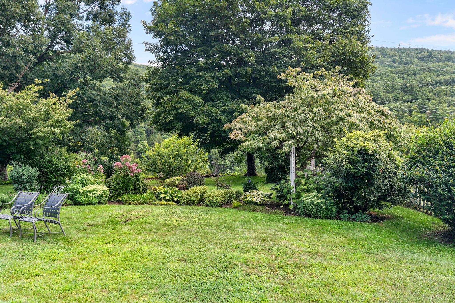
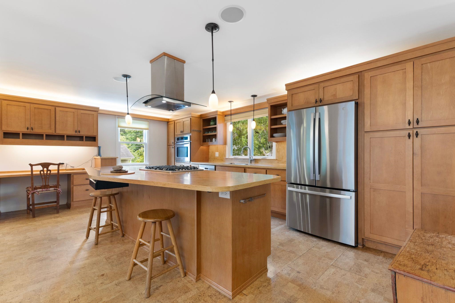
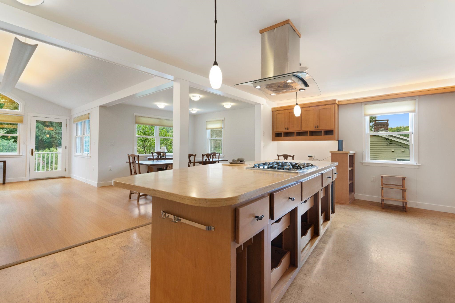
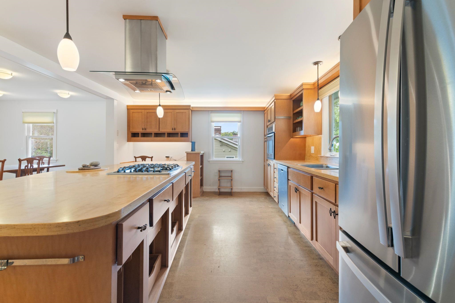
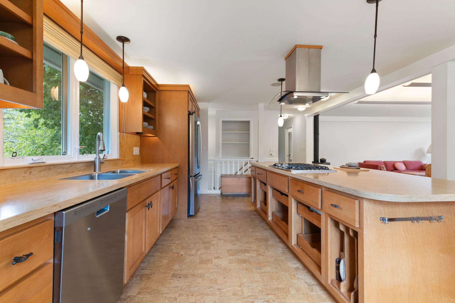
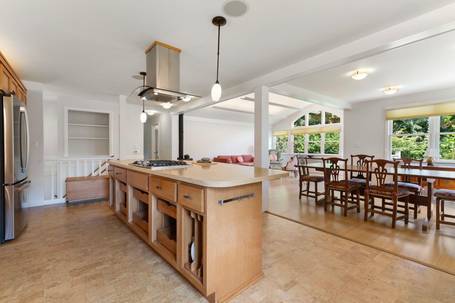
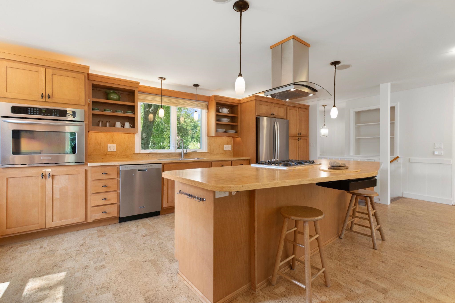
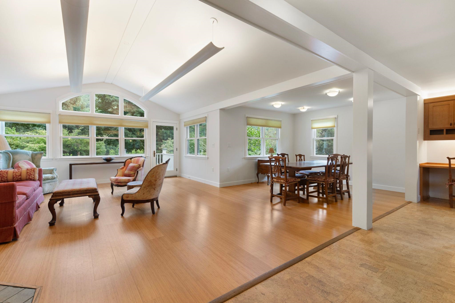
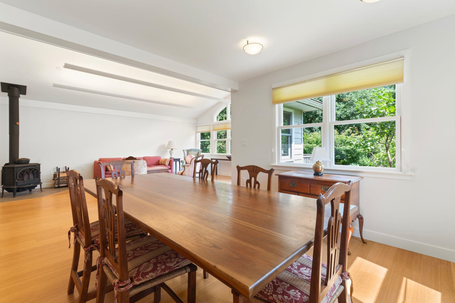
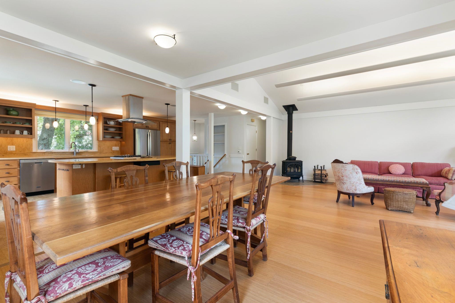
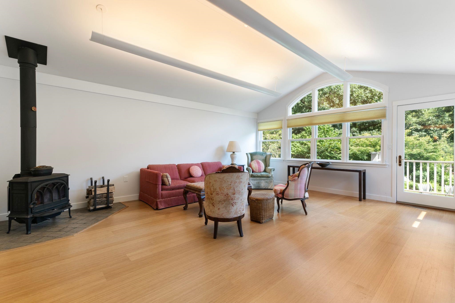
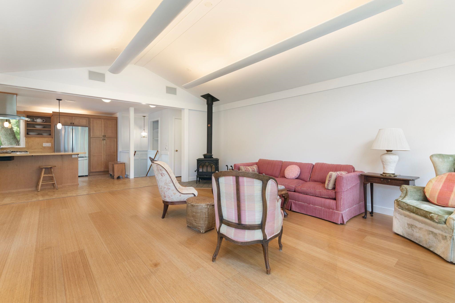
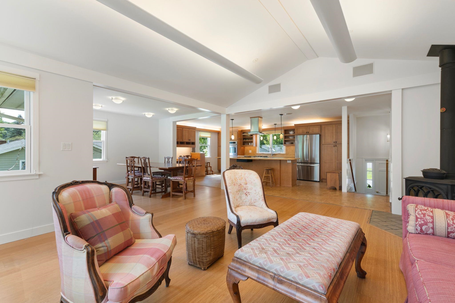
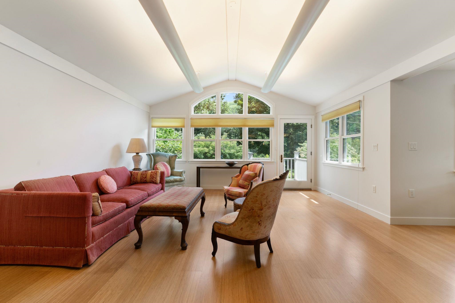
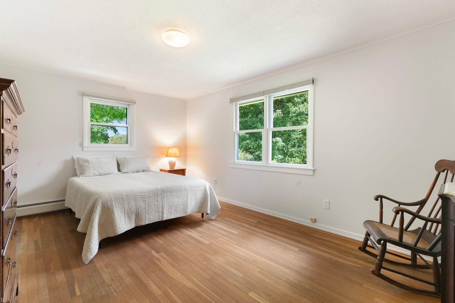
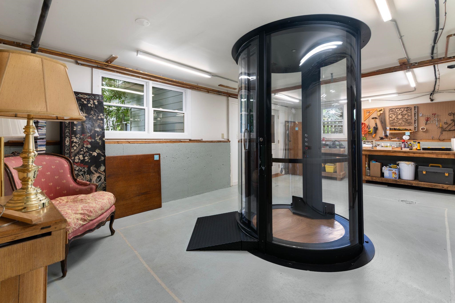
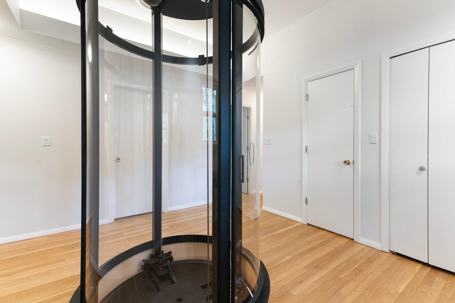
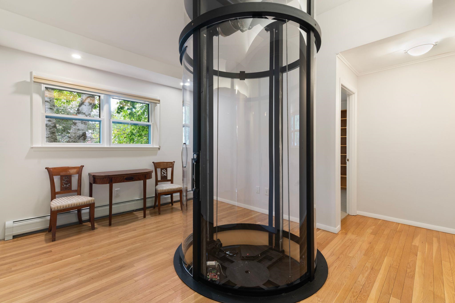
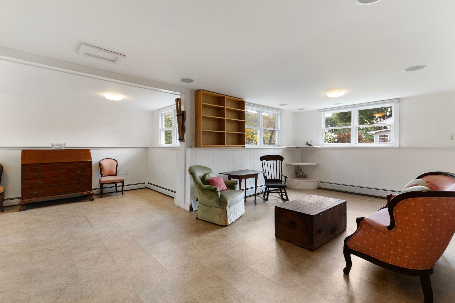
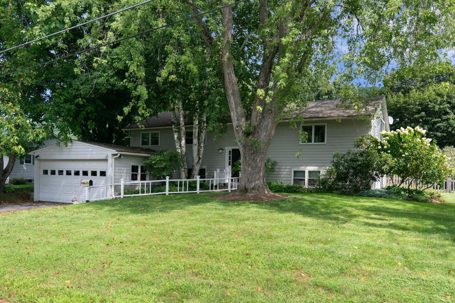
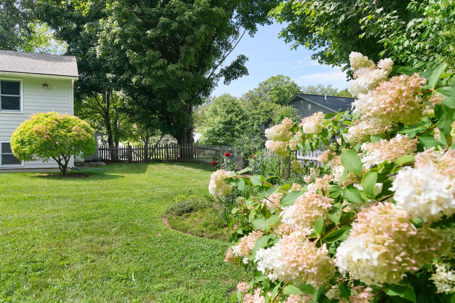
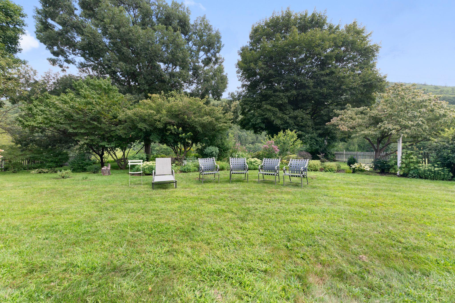
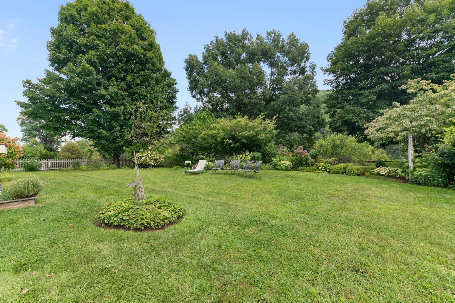
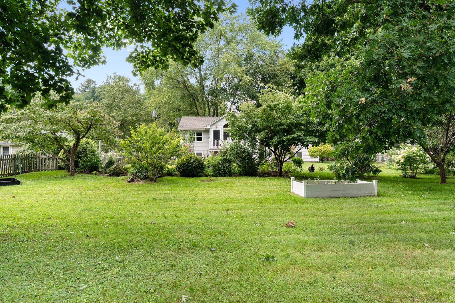
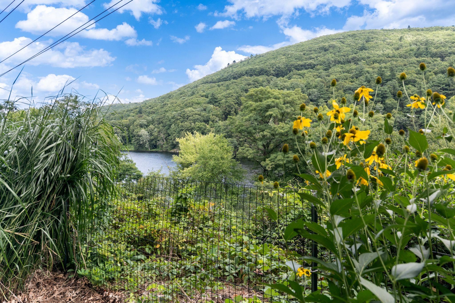
Just what you have been waiting for! The perfect spot in the perfect neighborhood! Watch the moon rise over Wantastiquet and the seasons change from your back yard! Listen for spring...when the ice cracks on the river and lets go...and watch the shoots pop to greet a new warm and beautiful summer season. This contemporary raised ranch has a wall of windows to the garden, a lovely little wood stove for chilly evenings and a cook's kitchen. The Star Trek elevator allows you to age in place, drive in to the garage, step on the elevator and zoom to the main floor so every inch of the house is accessible. Recently renovated, this is worth seeing. Possession on 11/6/26. Join us at the Open House 8/30/26, 11-1.
Listed by Christine Lewis Brattleboro Area Realty
Description:
Just what you have been waiting for! The perfect spot in the perfect neighborhood! Watch the moon rise over Wantastiquet and the seasons change from your back yard! Listen for spring...when the ice cracks on the river and lets go...and watch the shoots pop to greet a new warm and beautiful summer season. This contemporary raised ranch has a wall of windows to the garden, a lovely little wood stove for chilly evenings and a cook's kitchen. The Star Trek elevator allows you to age in place, drive in to the garage, step on the elevator and zoom to the main floor so every inch of the house is accessible. Recently renovated, this is worth seeing. Possession on 11/6/26. Join us at the Open House 8/30/26, 11-1.
Room Information:
Total Rooms: 8
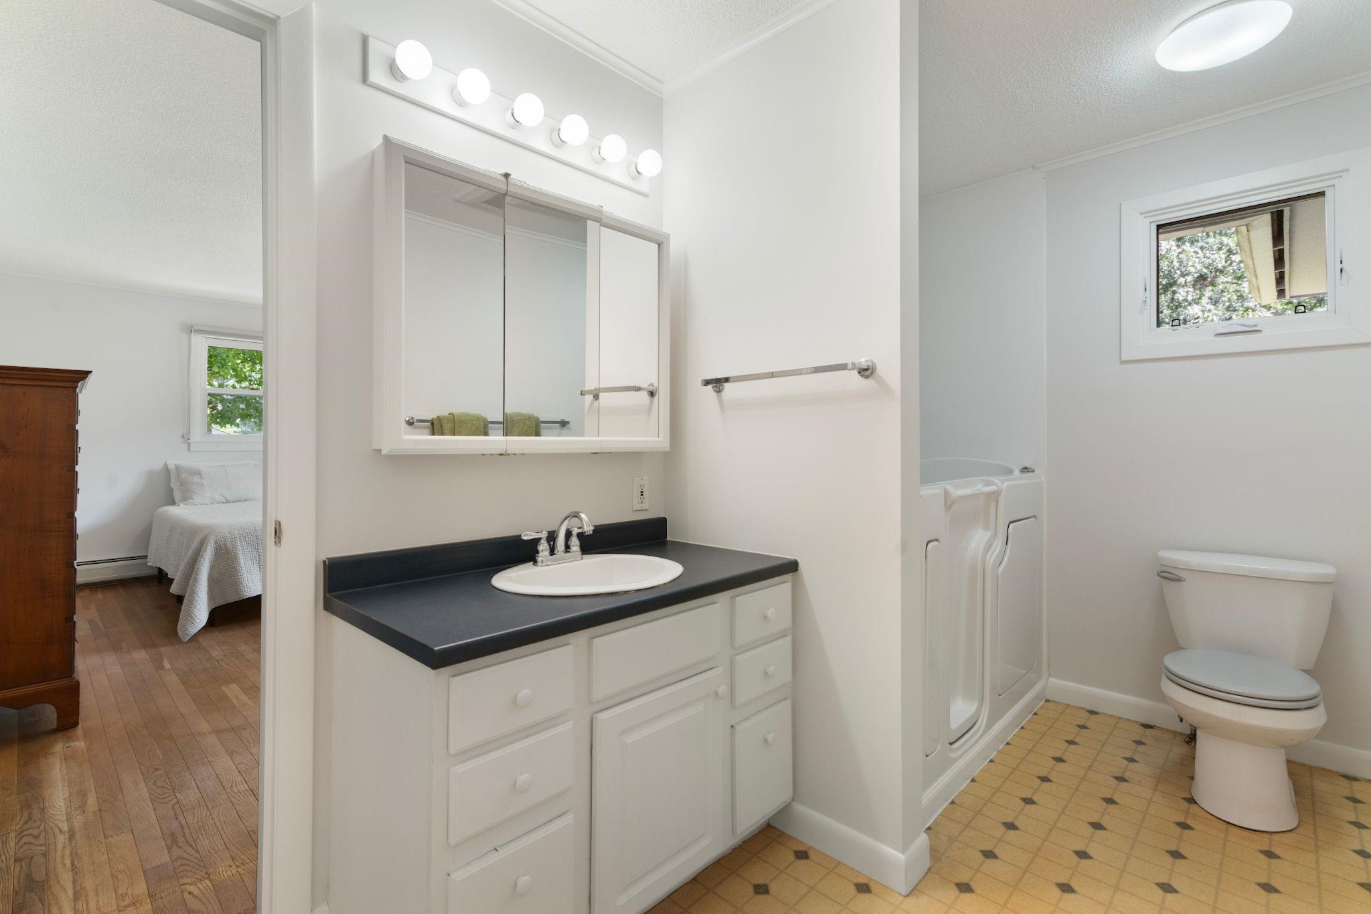
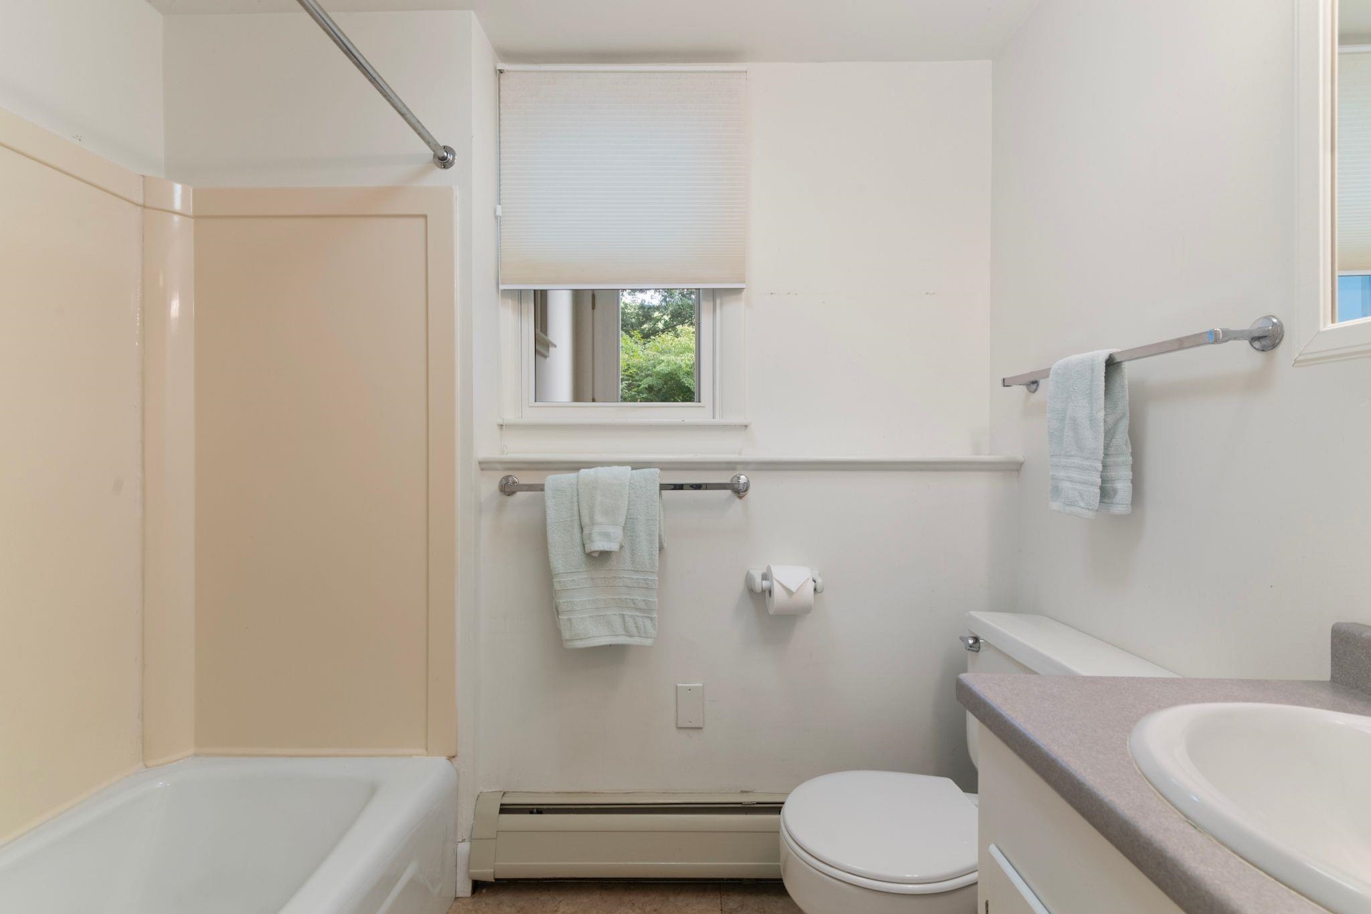
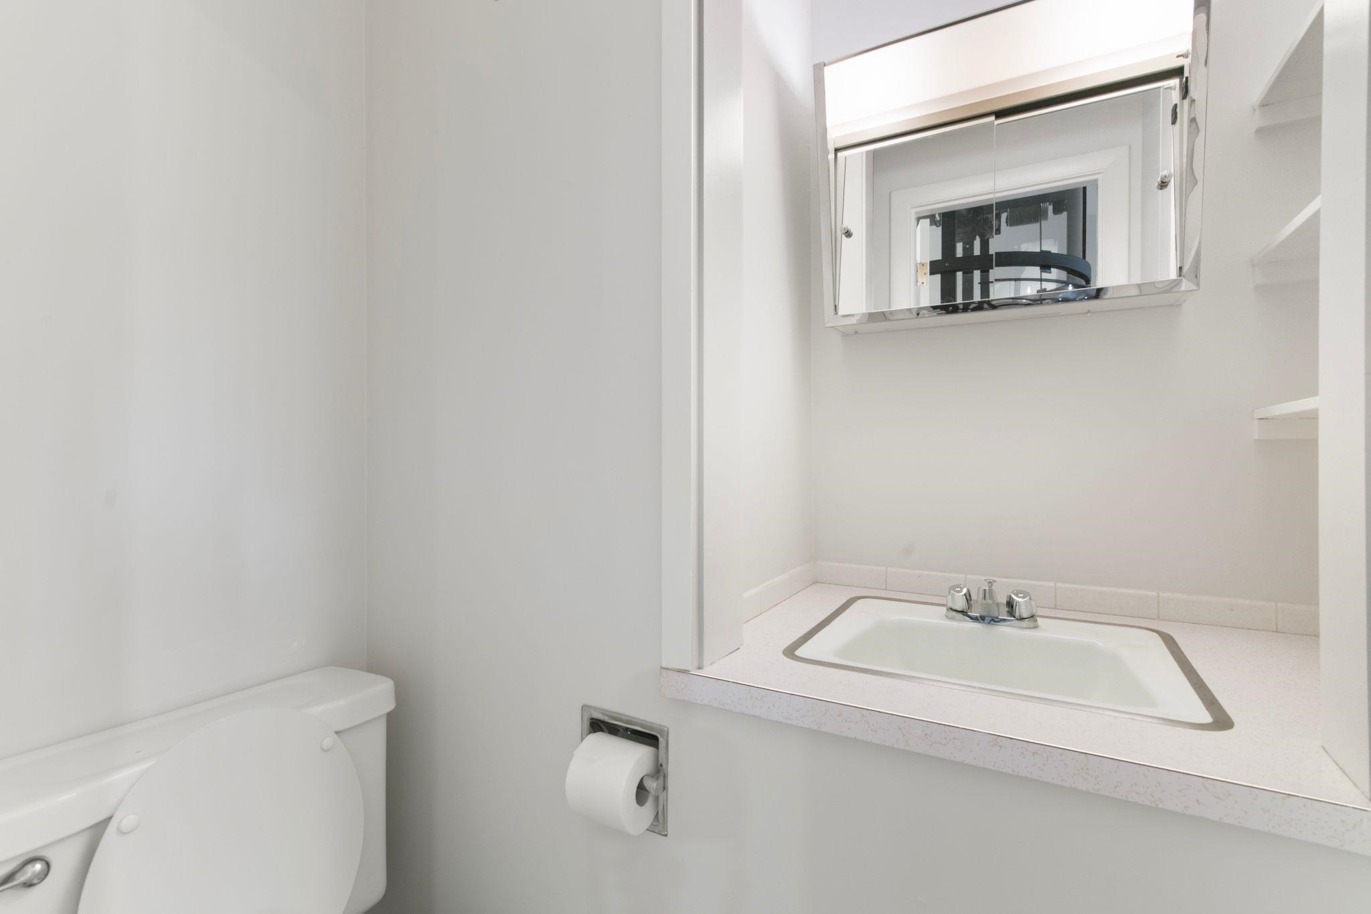
Total Baths: 3
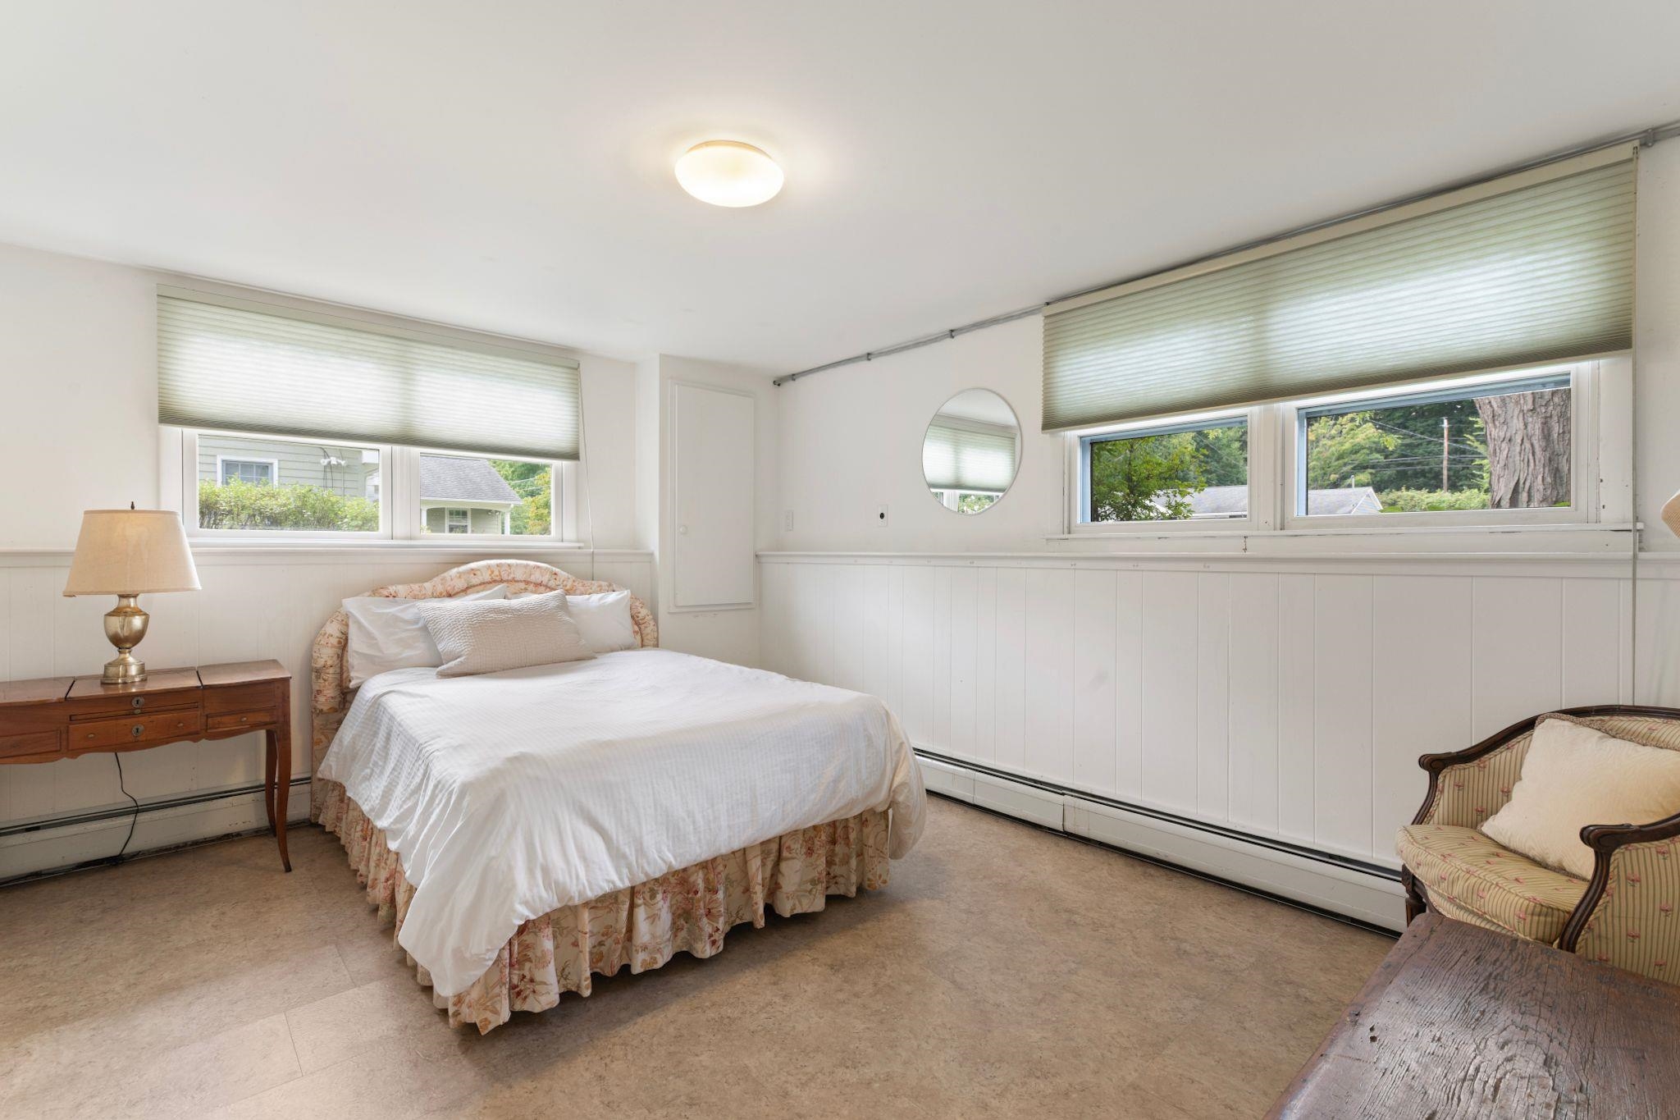
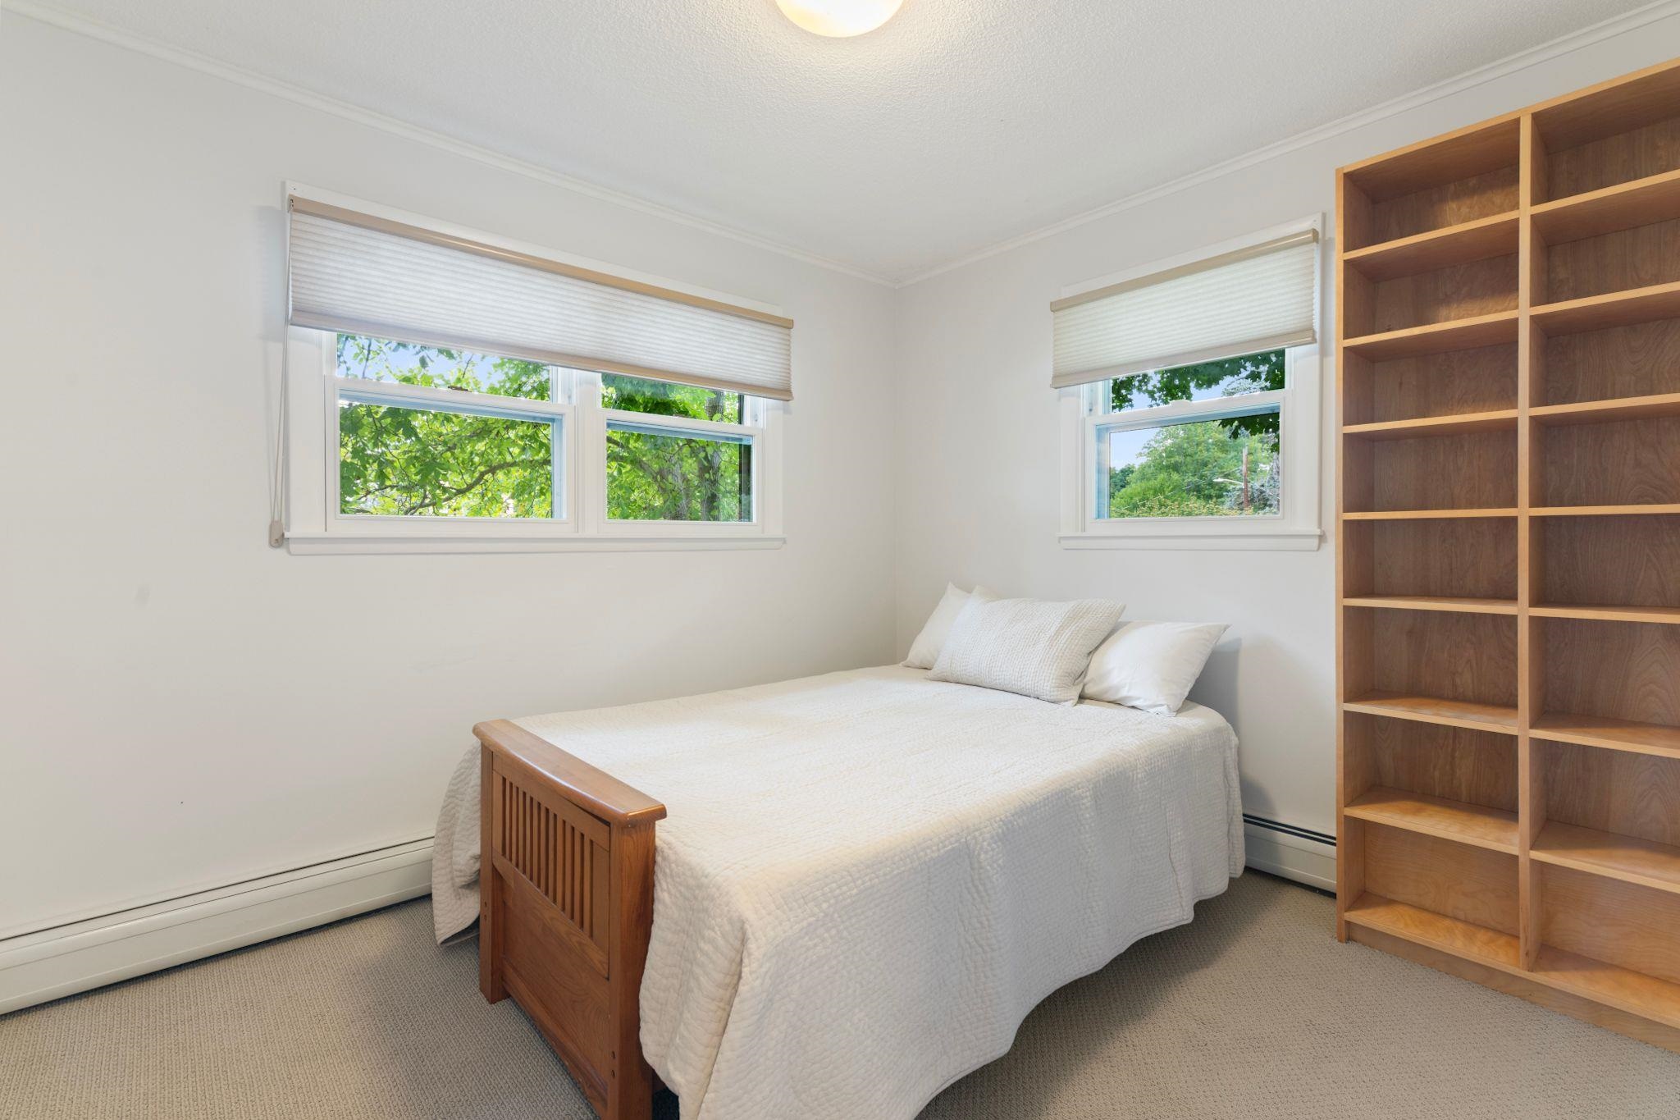
Flooring: Carpet | Hardwood | Laminate | Vinyl | Wood | Cork
Full Baths: 1
1/2 Baths: 1
3/4 Baths: 1
Bedrooms: 3
Total Baths: 3
Flooring: Carpet | Hardwood | Laminate | Vinyl | Wood | Cork
Full Baths: 1
1/2 Baths: 1
3/4 Baths: 1
Bedrooms: 3

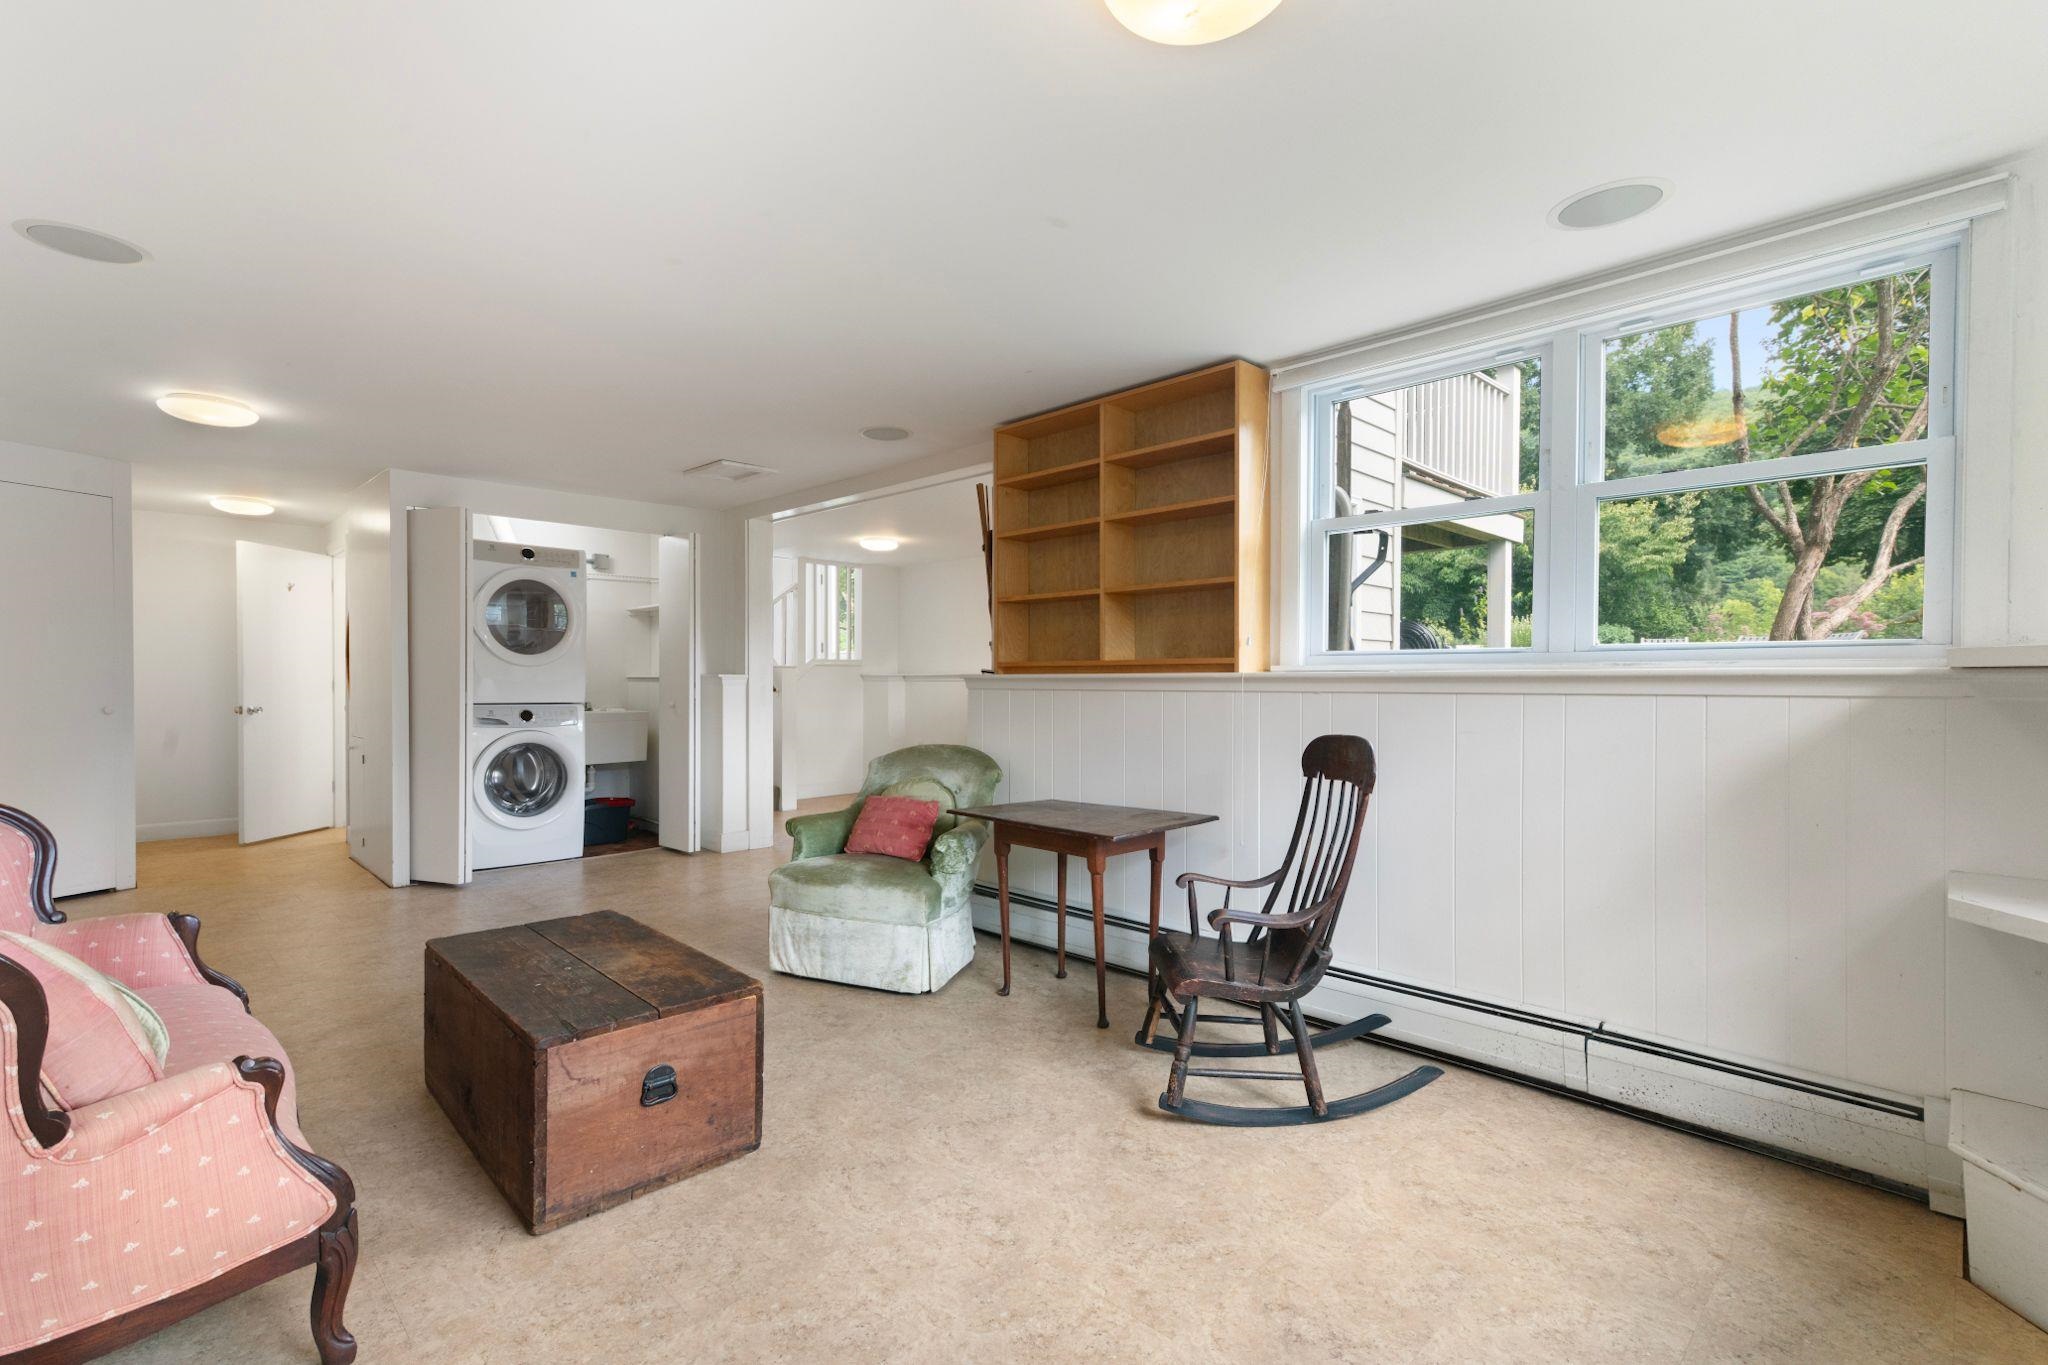
Basement: Climate Controlled | Concrete | Concrete Floor | Daylight | Finished | Frost Wall | Full | Interior Stairs | Storage Space | Unfinished | Walkout | Interior Access | Exterior Access | Basement Stairs
Construction Information:
Year Built: 1972
Type: Wood Frame | Clapboard Exterior | Wood Exterior
Type: Wood Frame | Clapboard Exterior | Wood Exterior
Building Info
Finished Sq.Ft.: 2930
Above Grade Sq.Ft.: 1530
Below Grade Sq.Ft.: 800
Apx Below Grade Unfinished Sq.Ft.: 600
Foundation size 26x54 9x14.
Exterior Info
Style: Raised Ranch
Exterior Color white
Roof: Asphalt Shingle
Utilities
Electric: Circuit Breaker(s)
Water: Public
Sewer: Public
Land Description:
City Lot | Landscaped | Level | Open | Near Country Club | Near Golf Course | Near Shopping | Near Skiing | Neighborhood | Near Public Transport | Near Railroad | Near Hospital | Near School(s)
Lot size: 0.42 acres
Zoned: res
Surveyed: Unk
Flood Zone: No
Seasonal: No
Road Frontage: 105
Driveway: Paved
Additional Information
Docs Available : Aerials | Deed | Tax Map
Taxes $10,626
Assesed Value Not Reported
Docs Available : Aerials | Deed | Tax Map
Taxes $10,626
Assesed Value Not Reported
Schools
