You are viewing all VT listings NH Homes between $1000000 and $99999999 dollars.
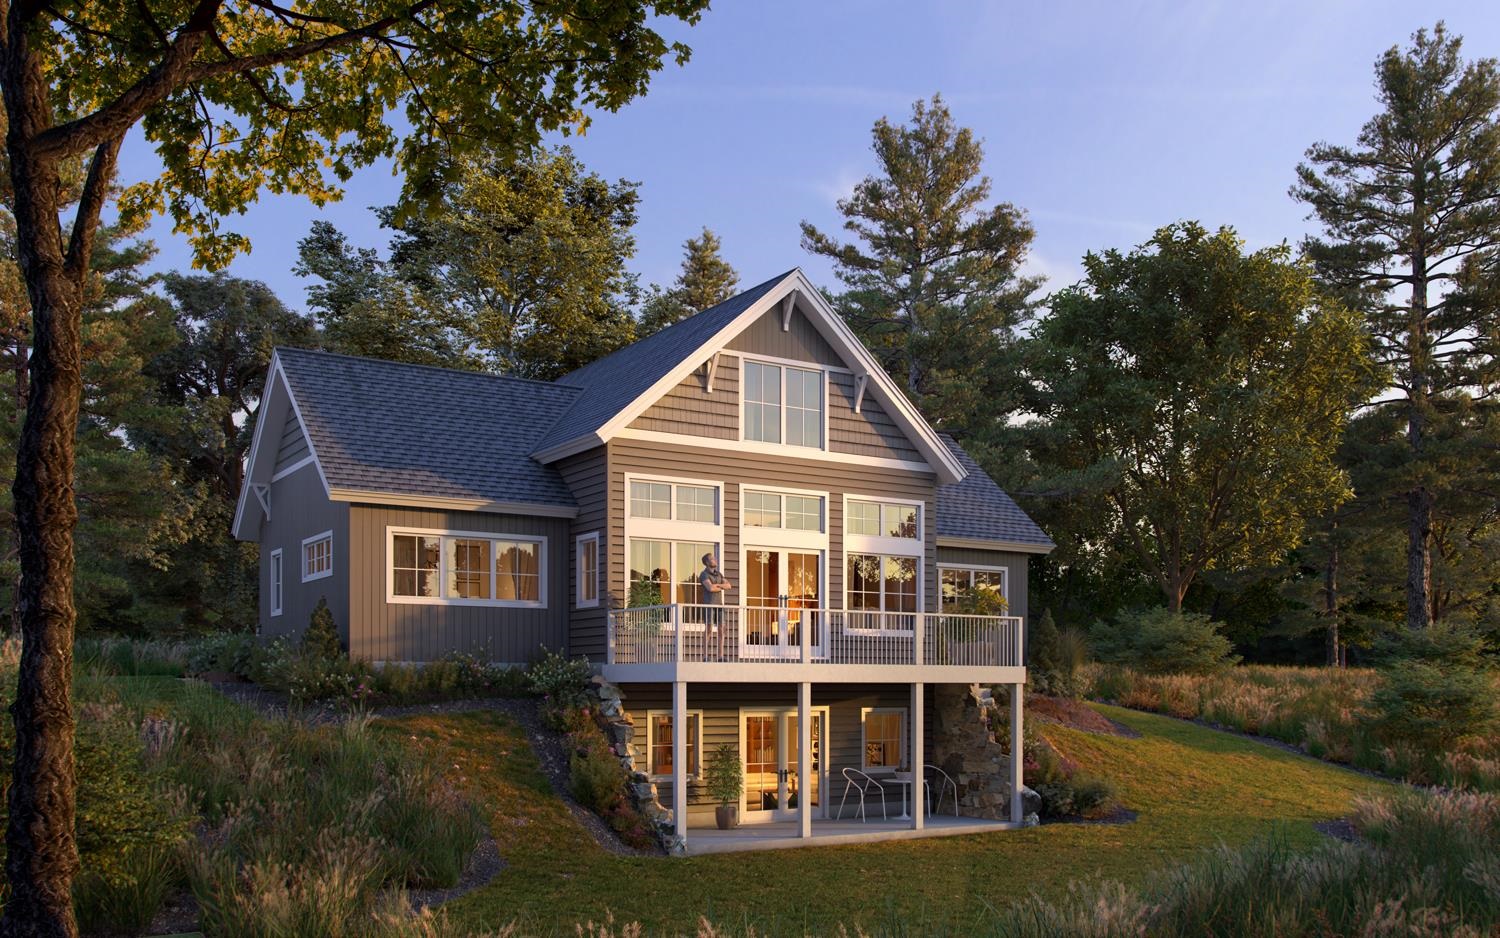
$1,050,000 $439 per sq.ft. Ludlow VT Home »
3 Beds | 4 Baths | Total Sq. Ft. 2390 | Acres: 0.9Friday Sep 19, 2025
Description: Okemo Acres on Okemo Mountain - New Construction Opportunity Located just off Okemo Ridge Access Road and only minutes from Okemo's base lodge, this brand-new 3-bedroom home (with a septic permit for a 4th bedroom) is being built by a highly regarded local builder. The home will be completed within nine months of contract signing, with buyers having the opportunity to collaborate directly with the builder on finishes and details. The two upper levels are designed with an open-concept layout, featuring a custom kitchen with quality appliances, abundant natural light, and a spacious primary suite with a private ensuite bath. The walkout lower level will be fully finished, offering flexible space for recreation, a home office, or guest accommodations. Oversized windows throughout the home will frame the mountain setting and capture beautiful views. Schedule a visit today to explore the land and meet with the trusted local builder to start planning your new Okemo retreat. See MLS Property & Listing Details & 9 images.

$1,050,000 $565 per sq.ft. Ludlow VT Home »
Waterfront on Lake Rescue3 Beds | 2 Baths | Total Sq. Ft. 1860 | Acres: 2.85
Thursday Jul 30, 2026
Description: Embrace sweet lakefront living in this beautiful home directly on Lake Rescue. The main floor welcomes you with an open kitchen, a dining area, and a cozy living room anchored by a classic brick fireplace, all framing picturesque views of the water. A private primary suite completes this main level for convenient single-story living. Upstairs, you will find a versatile loft space that also overlooks the lake, alongside two additional bedrooms and a full bathroom. Outside, the property features a private dock for your boat, a relaxing patio perfect for watching the lake activity, an outdoor storage shed, and plenty of parking spaces. This prime location offers easy access to Route 100N and sits just five minutes away from Jackson Gore, the local golf course, and the Clocktower Lodge area. See MLS Property & Listing Details & 46 images. Includes a Virtual Tour

$1,150,000 $517 per sq.ft. Ludlow VT Home »
5 Beds | 3 Baths | Total Sq. Ft. 3065 | Acres: 0.57Tuesday Jul 21, 2026
Description: Located just a few minutes walk from Okemo's Sachem trail, this two family spacious 5-bedroom, 3-bathroom multi-level home offers exceptional flexibility for year-round living, vacationing, or hosting family and friends. Lovingly owned for almost 30 years, this home is designed with a versatile multi-family layout. Each level provides its own inviting living space while maintaining the warmth and charm of a classic Vermont mountain home. The main level features a bedroom and bath while the open-concept floor plan features a full kitchen flowing into the dining area and living room. All this is anchored by a cozy wood-burning brick floor to ceiling fireplace. Step outside onto the expansive deck, where you'll enjoy peaceful wooded views and the privacy of a natural Vermont setting. Above, the loft overlooks the main living area and is complemented by two additional bedrooms, bath and a convenient laundry area. The walkout lower level functions as its own comfortable living space with two bedrooms, a second full kitchen, dining area, and living room centered around another wood-burning fireplace. Glass doors lead to a private backyard surrounded by mature trees, featuring beautifully established perennial gardens that create a tranquil outdoor retreat. Whether you're looking for a vacation home or a property with space for extended family and guests, this home offers outstanding versatility in one of Okemo's most desirable locations. Enjoy easy access to skiing at Okemo Mountain Resort, Fox Run Golf Club, nearby lakes, hiking and snowmobile trails, and the shops and restaurants of Ludlow Village, making this the perfect home base for four seasons of Vermont adventure. Visit the Okemo real estate community today. Taxes are based on town assessment. See MLS Property & Listing Details & 45 images.
New Listing!
![Ludlow VT Home for sale $$1,249,000 $1,001 per sq.ft.]()

$1,249,000 $1,001 per sq.ft. Ludlow VT Home »
74 Ft. of Waterfront on Lake Rescue3 Beds | 2 Baths | Total Sq. Ft. 1248 | Acres: 1.11
Friday Aug 14, 2026
Description: Lakefront Living Meets Mountain Adventure on Lake Rescue Located just minutes from Okemo Mountain, this home offers a rare opportunity to own a property that masterfully bridges the best of Vermont's lake and ski seasons. Whether you are seeking a premier lakefront retreat or a cozy mountain lodge, this home is designed to deliver the perfect four-season lifestyle. The interior is built for comfort in any climate. On chilly winter evenings, settle in by the wood-burning stove after a day on the slopes; in the summer, enjoy the open, inviting floor plan with custom concrete countertops, the perfect backdrop for hosting family and friends after a day on the water. With three bedrooms, two full baths, and a versatile lower-level workout or game room, the home provides ample space for relaxation and play. Practical features, including dedicated laundry and specialized storage, ensure this residence functions seamlessly as either a year-round home or an easy-care vacation getaway. The outdoor amenities are thoughtfully curated for both mountain gear and lake fun. Private decks take full advantage of the elevated position and panoramic water views, while the custom, installed Dock Doctors dock provides effortless access to the clear waters of Lake Rescue for swimming and boating. After your adventure, whether you've been skiing Okemo or boating on the lake, unwind in the four-person hot tub or gather around the stone fire pit. Storage is never an issue: the detached one-car garage includes an EV charger and overhead space dedicated to skis, boats, bikes, and all the equipment required for active lake and mountain living. Featuring a Vermont Wastewater Permit for a four-bedroom home, this home offers significant flexibility for future expansion or customization. This home is much more than a seasonal lake house or a ski crash pad; it is a year-round destination designed for those who want to experience the very best of Vermont's mountain and lake lifestyle in every season. See MLS Property & Listing Details & 52 images. Includes a Virtual Tour

$1,350,000 $301 per sq.ft. Ludlow VT Home »
4 Beds | 4 Baths | Total Sq. Ft. 4487 | Acres: 1.28Tuesday Jun 23, 2026
Description: Welcome to Okemo Pines! Tucked away just moments from the slopes, 42 Cedar Drive stands as a premier example of elegant timber frame architecture. This luxurious 4-bedroom, 3.5-bath residence combines rustic Vermont character with modern, high-end finishes. Step inside to an open-concept main level adorned with premium white oak floors. The breathtaking great room serves as the heart of the home, where a towering cathedral ceiling and a dramatic fieldstone fireplace create a warm, inviting ambiance beneath walls of glass that frame the surrounding scenery. The epicurean kitchen is a chef's dream, outfitted with custom cherry cabinetry, a farmhouse sink, and a walk-in pantry. For ultimate convenience, the main floor features a private, luxurious primary suite with an expansive walk-in closet. The upper levels host two additional guest rooms and a quiet office space. Below, the bright, walk-out lower level is an entertainment haven, featuring a massive game and billiards room, a comfortable den, a fourth bedroom, and a full bath. With an attached two-car garage and an unbeatable location just sixty seconds from downtown Ludlow and the Okemo base lodge, this home represents the pinnacle of mountain living. Visit the Okemo real estate community today. Taxes are based on the town assessment. See MLS Property & Listing Details & 53 images.

$1,395,000 $439 per sq.ft. Village of Ludlow in Town of Ludlow VT Home »
Waterfront on Pond _Unnamed4 Beds | 4 Baths | Total Sq. Ft. 4111 | Acres: 4.82
Friday Mar 27, 2026
Description: Set in the highly desirable South Hill Estates, this exceptional property pairs privacy with an unbeatable location just minutes from Okemo Mountain. Surrounded by nearly five acres, the home enjoys sweeping mountain views and a beautifully open landscape that invites year-round enjoyment. The yard is a true highlight-offering plenty of space to relax, entertain, and play. A picturesque pond becomes the centerpiece in every season, perfect for summer afternoons by the water or winter skating and hockey under the open sky. As the day winds down, take in stunning sunsets over the pond with Okemo Mountain as your backdrop-an everyday experience that never gets old. A large deck overlooks the scenery, while a patio with a hot tub creates the perfect spot to unwind after a day on the slopes or trails. With access to nearby snowmobile trails and only a short drive to the mountain, this setting is ideal for outdoor enthusiasts. Inside, the fully furnished home features over 4,000 square feet of thoughtfully designed living space. The main level showcases rich cherry hardwood floors, a well-appointed kitchen with premium stainless steel appliances, granite countertops, and custom cabinetry, along with inviting spaces for gathering and entertaining. Upstairs, the generous primary suite and additional bedrooms provide comfort and flexibility, while the lower level offers a dedicated home theater for relaxing after a day outside. An oversized attached garage provides ample room for vehicles, gear, and recreational toys, adding more convenience to this four-season retreat. The large Amish shed provides even more storage. This location and setting can't be beat. Don't miss out! See MLS Property & Listing Details & 60 images. Includes a Virtual Tour
Under Contract
![Ludlow VT Home for sale $$1,400,000 $639 per sq.ft.]()

$1,400,000 $639 per sq.ft. Ludlow VT Home »
5 Beds | 5 Baths | Total Sq. Ft. 3224 | Acres: 1Thursday Jun 25, 2026
Description: Experience the essence of Vermont mountain living in this exceptional five-bedroom, four-and-a-half-bath retreat, ideally located just minutes from Okemo Mountain Resort and offering partial winter views of the mountain. Nestled on approximately one acre and boasting over 3,300 square feet of beautifully finished living space, this inviting home combines timeless mountain character with the comfort and amenities today's buyers seek. From the moment you enter you will notice a soaring cathedral ceiling, natural woodwork, abundant natural light, and stunning wide-plank wood floors that create a warm and welcoming atmosphere. The spacious living room serves as the heart of the home, where a beautiful fireplace invites family and friends to gather after a day of skiing, hiking, golfing, or exploring Vermont's four-season recreation. Designed for both everyday living and entertaining, the well-appointed kitchen features stainless steel appliances, beautiful cabinetry, and generous workspace for preparing everything from casual breakfasts to holiday meals. The private primary suite offers a relaxing sanctuary, while four additional bedrooms and multiple baths provide ample space for family and guests. The lower-level family room is the perfect destination for game nights and après-ski gatherings, complete with a billiard table and room to unwind. Step outside onto the expansive deck to enjoy fresh mountain air, seasonal views toward Okemo, morning coffee, summer barbecues, and evenings under the stars. A two-car garage offers convenient storage for vehicles and outdoor gear, while the home's spacious layout comfortably accommodates large gatherings and memorable weekends. Whether you're searching for a luxury vacation home, an investment opportunity, or a year-round residence, this remarkable property delivers the ideal blend of location, comfort, and mountain lifestyle in one of Vermont's most sought-after destinations. See MLS Property & Listing Details & 60 images. Includes a Virtual Tour

$1,500,000 $765 per sq.ft. Ludlow VT Home »
4 Beds | 5 Baths | Total Sq. Ft. 2887 | Acres: 27Tuesday Jul 7, 2026
Description: An irreplaceable 27-acre land holding on Okemo Mountain, offering one of the most unique ownership opportunities in southern Vermont. With direct access to the Mountain Road Trail, acreage bordering the Sidewinder Trail, and Coleman Brook defining the northern boundary, this extraordinary property occupies a setting that is virtually impossible to replicate. Selective clearing could reveal sweeping easterly mountain views. Whether your vision is a legacy family compound, an exceptional private mountain retreat, or a long-term investment, opportunities of this scale and location rarely become available. Think beyond the existing improvements and imagine what 27 trailside acres on Okemo Mountain could become. The residence offers three levels of living space plus a basement and includes five marble bathrooms. The home has been vacant, vandalized, and is in significant disrepair, requiring extensive restoration. The condition of all utilities and mechanical systems is unknown, and the property is being sold strictly "as is." Winter access is currently by ski lift, with off-season access via Mountain Road. For buyers who recognize that truly exceptional locations cannot be recreated, this is an opportunity to secure one of Okemo Mountain's most remarkable land holdings. See MLS Property & Listing Details & 27 images.
Under Contract
![Ludlow VT Home for sale $$1,790,000 $682 per sq.ft.]()
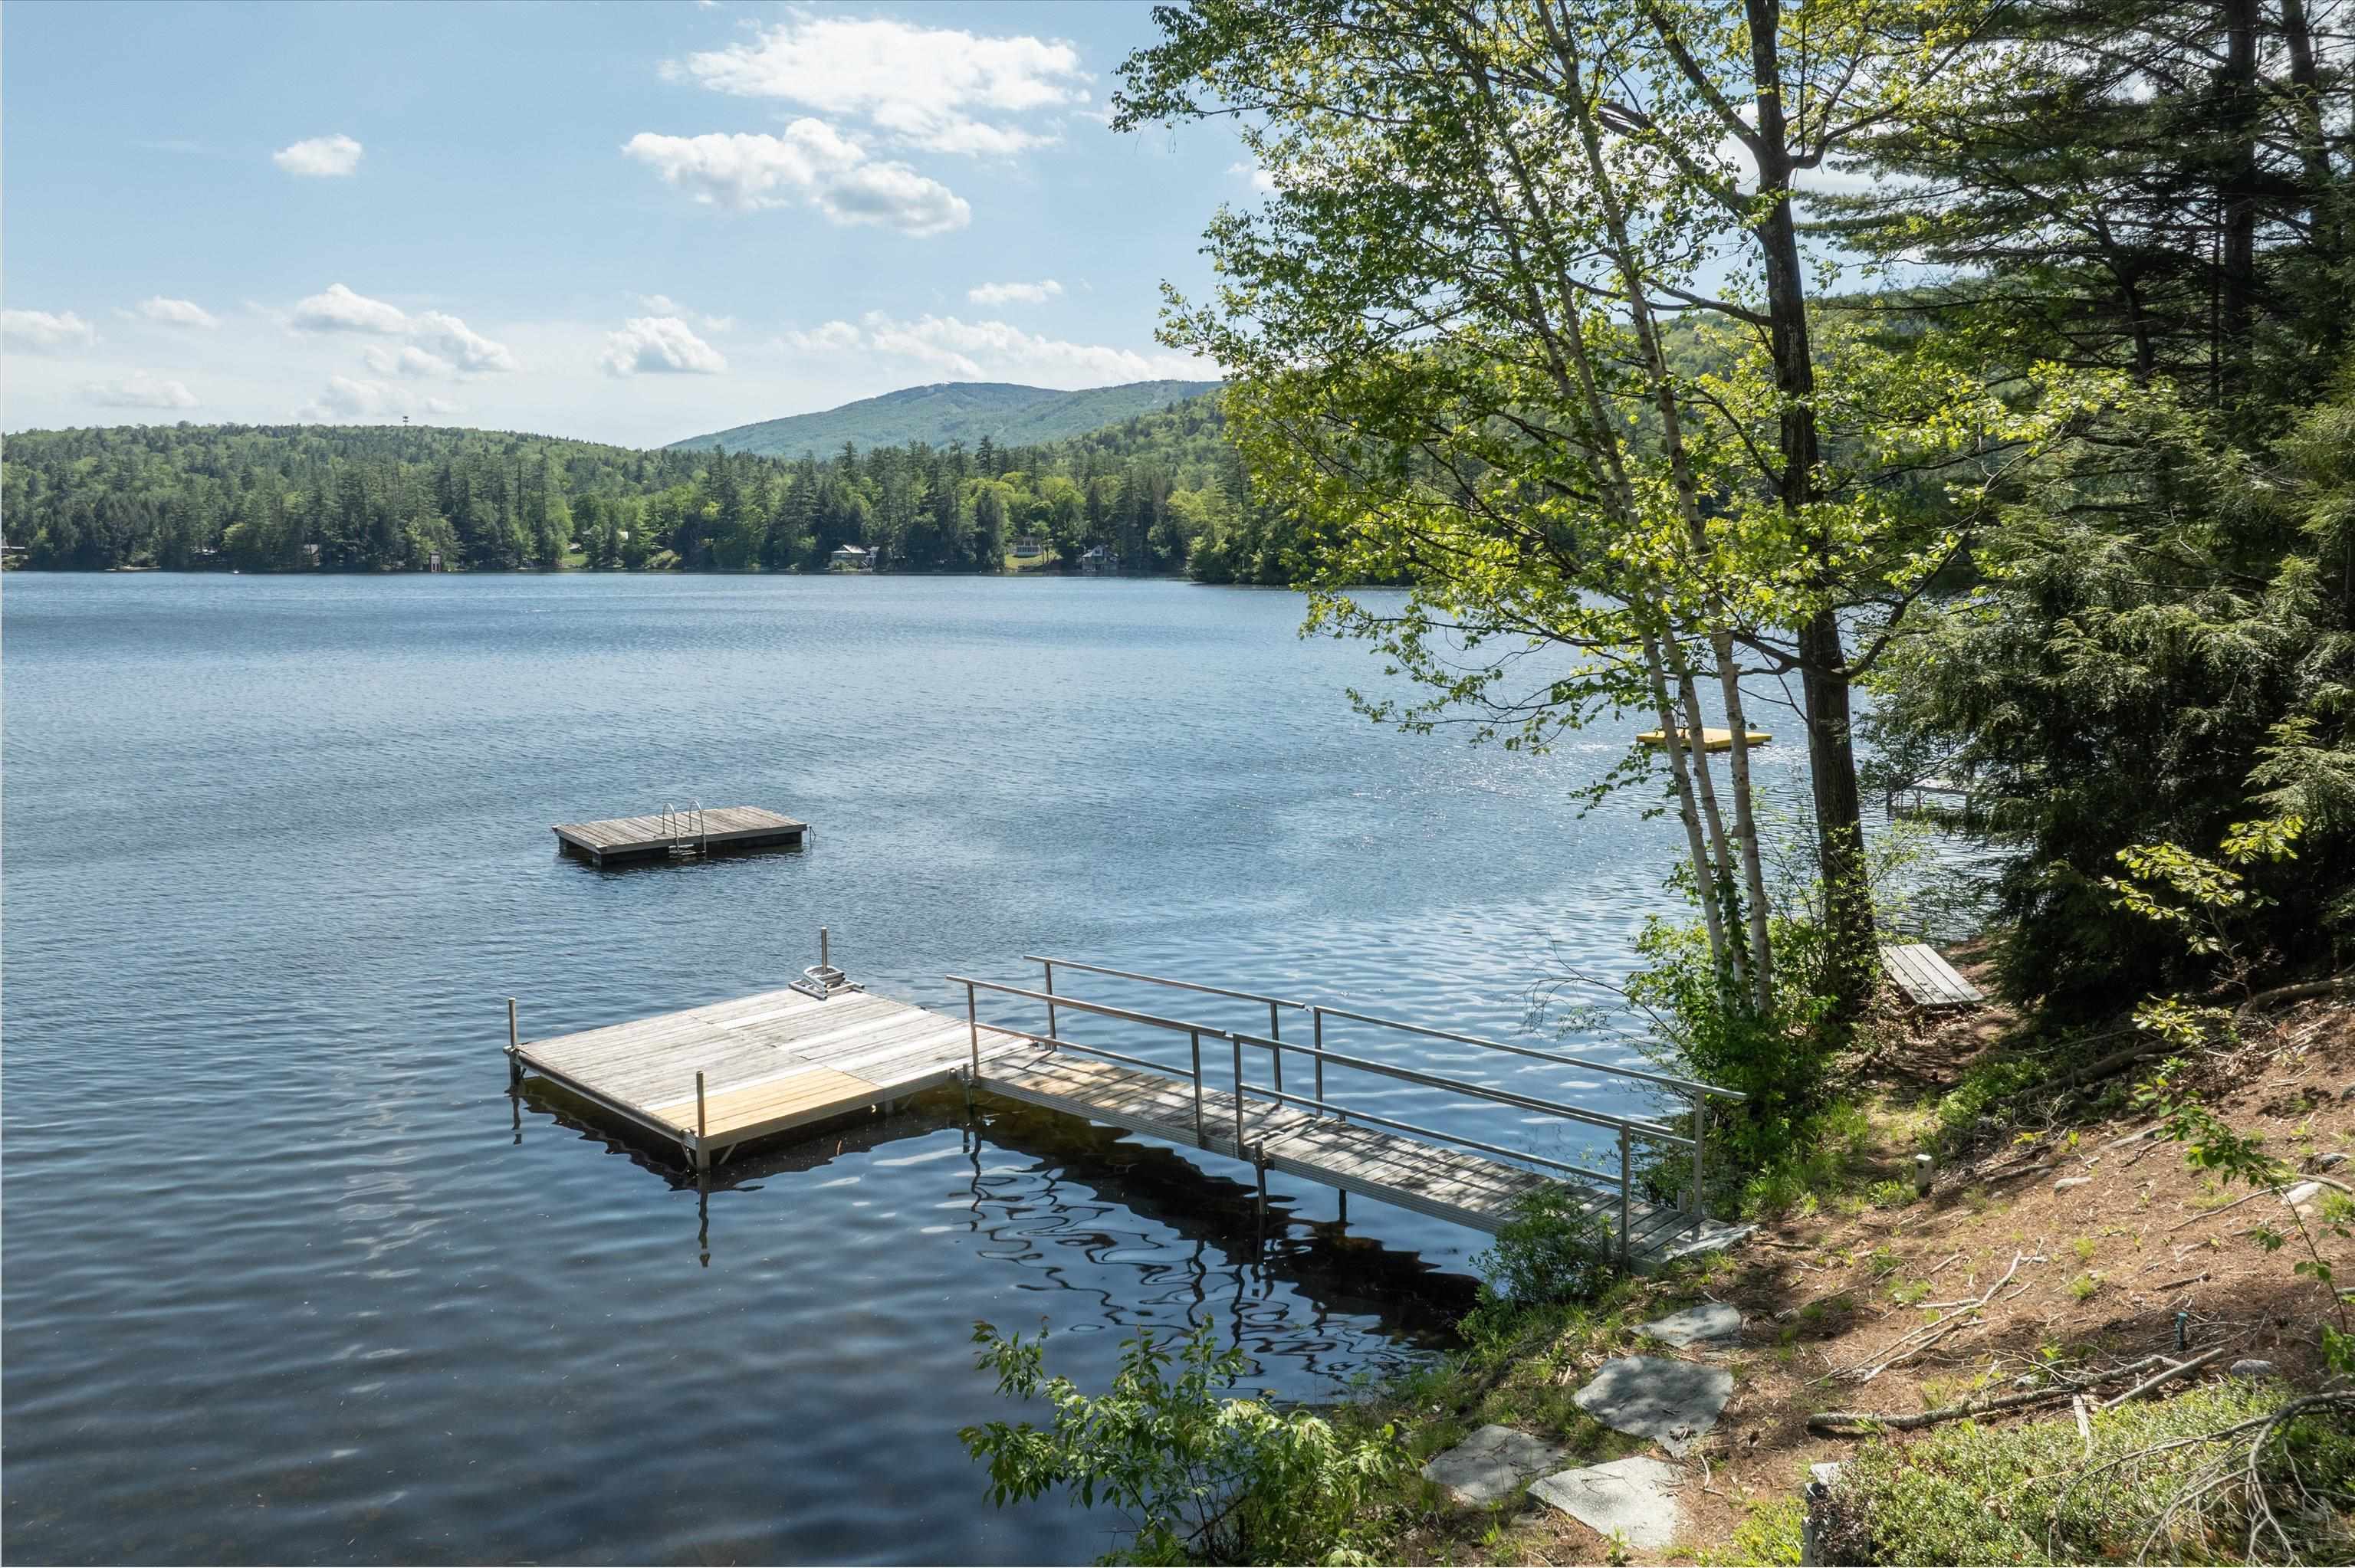
$1,790,000 $682 per sq.ft. Ludlow VT Home »
Waterfront on Lake Rescue3 Beds | 3 Baths | Total Sq. Ft. 2623 | Acres: 0.57
Wednesday Jun 3, 2026
Description: A rare Lake Rescue opportunity awaits on the highly coveted east side of the lake. This exceptional, year-round three-bedroom, three-bath waterfront home is perfectly positioned to capture breathtaking afternoon sunsets over the water with Okemo Mountain painting the background. The main level features a thoughtfully designed open layout, highlighted by a dining area and a spectacular great room with vaulted ceilings and a dramatic wall of windows that seamlessly brings the outdoors in. The chef's kitchen is beautifully equipped with premium cherry cabinetry, granite countertops, a social breakfast island, stainless steel appliances, and a professional six-burner range with a grill. Also on the main level, you will find a convenient guest bedroom, a full bath, and a luxurious primary bedroom suite complete with a four-clawfoot jetted tub and a steam shower. The finished lower level expands your living space with a generous family room and a private guest bedroom suite with its own full bath. High-end indoor comforts abound, including exquisite, Vermont-made Hubbardton Forge lighting and a brand-new, high-efficiency furnace. Outside, your private oasis boasts 50 feet of pristine water frontage, a private dock, beautifully landscaped stone walkways, a lakeside slate patio, and a hot tub. An oversized, heated garage provides abundant space to store all your recreational equipment. This remarkable property delivers luxury, comfort, and four-season adventure. See MLS Property & Listing Details & 51 images. Includes a Virtual Tour
New Listing!
![Ludlow VT Home for sale $$1,970,000 $437 per sq.ft.]()

$1,970,000 $437 per sq.ft. Ludlow VT Home »
Waterfront on Pond Pond Brook5 Beds | 6 Baths | Total Sq. Ft. 4965 | Acres: 42.6
Monday Aug 17, 2026
Description: Privately sited on 42 pastoral acres, this gracious Vermont country retreat offers approximately 4,000 square feet surrounded by expansive lawns, perennial gardens and two picturesque ponds. The four-bedroom, four-bath residence is ideal for comfortable living and entertaining, with red birch floors, nine-foot ceilings and wonderful connections to the outdoors through multiple screened porches, a sunny deck and covered porch. At the heart of the living room is an impressive wood-burning fireplace, handcrafted with stone gathered from the property and finished with a custom cherry mantel. Three additional gas fireplaces add warmth throughout the home. The spacious kitchen is ready for a crowd, with Vermont soapstone countertops, a butcher-block island, three sinks and three dishwashers. The main-level primary suite enjoys its own gas fireplace and screened porch. Upstairs are two additional bedrooms, two baths and a handsome library with built-in shelving, fireplace and access to a balcony overlooking the landscape. Multi-zone radiant heat and central air provide year-round comfort, while the full basement includes a wine cellar, play area and generous storage. Outdoors, enjoy a heated 16' x 32' saltwater pool, two ponds, blueberry and raspberry bushes, beautiful gardens and stone walls. A detached 1,500-square-foot barn offers workshop and storage areas plus a guest suite with bedroom, bath and kitchenette. Tucked away in a peaceful setting yet just minutes from Ludlow Village and Okemo Mountain Resort, this is a wonderful place to experience the best of Vermont in every season. See MLS Property & Listing Details & 41 images.
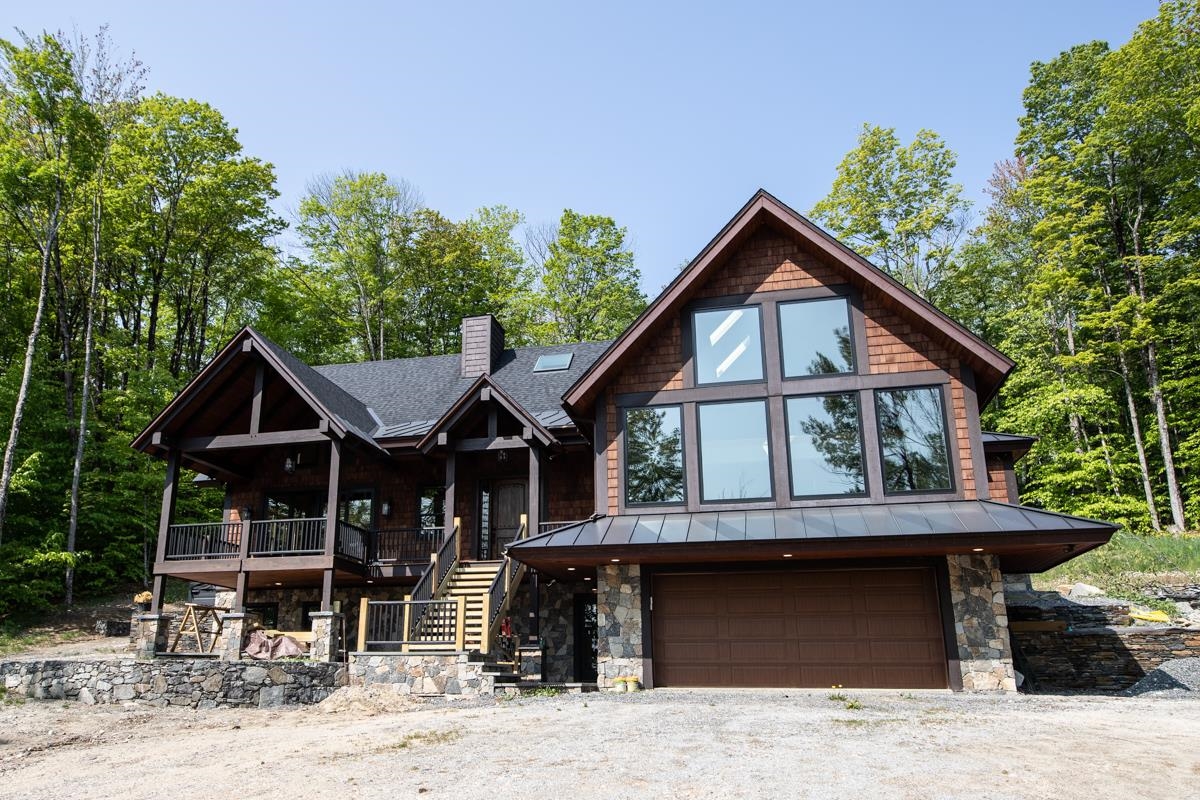
$2,650,000 $686 per sq.ft. Ludlow VT Home »
5 Beds | 6 Baths | Total Sq. Ft. 6188 | Acres: 0.8Friday Aug 30, 2024
Description: This beautiful and very spacious newly constructed home, with energy efficient upgrades, has over 6,000 square feet of living space on three levels. Within walking distance to the slopes, located close to the Base Lodge area, this home has everything a ski home needs. Enter through the carefully crafted front door into one of the two mudrooms, or through the two car garage or by the side mudroom and you will see walls of three-pane glass picture windows (for insulation and acoustics) looking at your mountain range view. An open floorplan with vaulted ceilings, large chef's kitchen with an island, hickory flooring, dining and living room with a fireplace that has a metal insert with internal blowing. There are 5 and a half bathrooms, plenty of spacious bedrooms, and a beautiful media/recreation room with a wall of windows, vaulted ceiling and view, which will be a fun space for entertaining guests! A hot tub, and covered porch/deck add to the exterior ambiance. Radiant heat on the ground floor, air recuperation system, 2x8 walls, foam insulation in walls and roof and more! See MLS Property & Listing Details & 41 images. Includes a Virtual Tour
Under Contract
![Ludlow VT Home for sale $$2,800,000 $695 per sq.ft.]()

$2,800,000 $695 per sq.ft. Ludlow VT Home »
104 Ft. of Waterfront on Lake Rescue4 Beds | 5 Baths | Total Sq. Ft. 5200 | Acres: 0.55
Friday Jul 24, 2026
Description: Lake retreat living at its finest! Nestled among the treetops in a peaceful country setting, this beautiful waterfront home offers the perfect blend of privacy, comfort, and year-round recreation. The spacious layout features a private primary en-suite, along with three additional bedrooms, providing ample room for family and guests. Enjoy the gas fireplace in the winter months; Jackson Gore at Okemo Mountain is located minutes away. Outdoor living is exceptional, featuring a screened porch, relaxing hot tub, and fire pit overlooking the water, making it ideal for entertaining or unwinding after a day on the lake. Enjoy full sun throughout the day and over 100 feet of waterfront, offering ample space for docks, swimming, boating, and all your favorite lake toys. Whether you're looking for a full-time residence or the ultimate vacation getaway, this property is a must-see, where every day feels like a sunny escape. Visit the Okemo real estate community today. Taxes are based on town assessment. See MLS Property & Listing Details & 60 images.
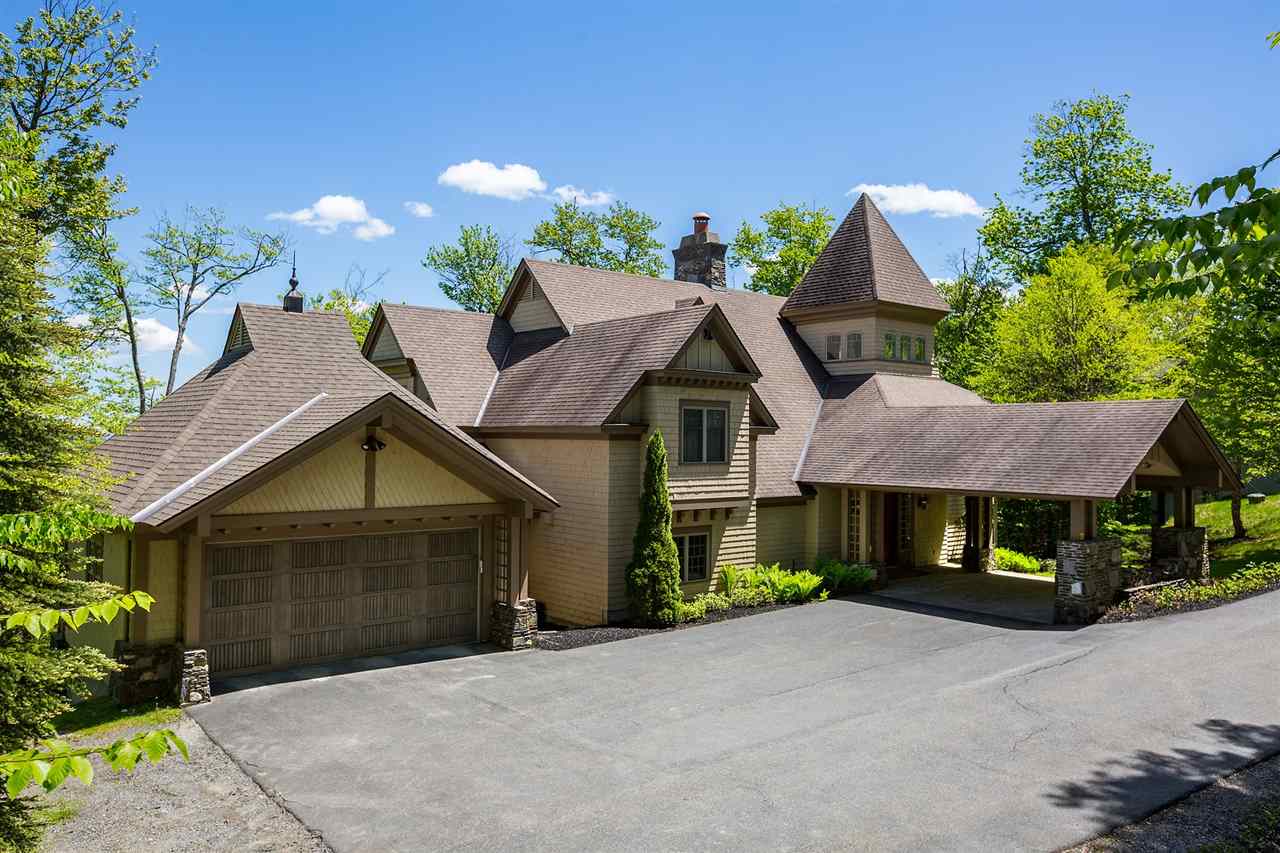
$3,100,000 $597 per sq.ft. Village of Ludlow in Town of Ludlow VT Home »
5 Beds | 5 Baths | Total Sq. Ft. 7634 | Acres: 0.92Friday Jul 11, 2025
Description: Welcome to your mountain sanctuary in the heart of Solitude Village, Okemo's premier slopeside community. This luxurious 5-bedroom, 3-bathroom retreat offers true ski-on/ski-off access, allowing you to hit the Rising Star Trail or Moon Shadow right from your doorstep. Step inside to a warm, elegant interior featuring radiant-heated tile and rich hardwood floors throughout. The expansive great room, with its stunning stone fireplace and vaulted ceilings, creates the perfect après-ski gathering space. Just off the great room, a custom beverage bar with seating for three invites you to unwind with a cocktail while watching the snow fall. The chef's kitchen is appointed with high-end appliances, granite countertops, and custom cabinetry, ideal for entertaining. The dining room comfortably seats twelve, making it perfect for holidays and celebrations. After a day on the slopes, drop your gear in the well-designed mudroom with built-in cubbies before heading down to the walkout lower level, complete with a pool table, exercise space, sauna, and hot tub for ultimate relaxation. A large game room with tons of comfortable seating for movie watching. The spacious primary suite includes a private balcony, perfect for morning coffee with mountain views. Additional features include a dramatic carport entry, two-car garage, ample storage, and timeless craftsmanship throughout. Recent upgrades include a new roof, carpeting, EV Charger and more. Whether you're seeking a serene winter escape or an active four-season retreat, this home delivers. ROFR See MLS Property & Listing Details & 60 images.
Under Contract
![Ludlow VT Home for sale $$3,200,000 $789 per sq.ft.]()
$3,200,000 $789 per sq.ft. Ludlow VT Home »
Waterfront on Lake Rescue4 Beds | 5 Baths | Total Sq. Ft. 4058 | Acres: 0.51
Friday May 1, 2026
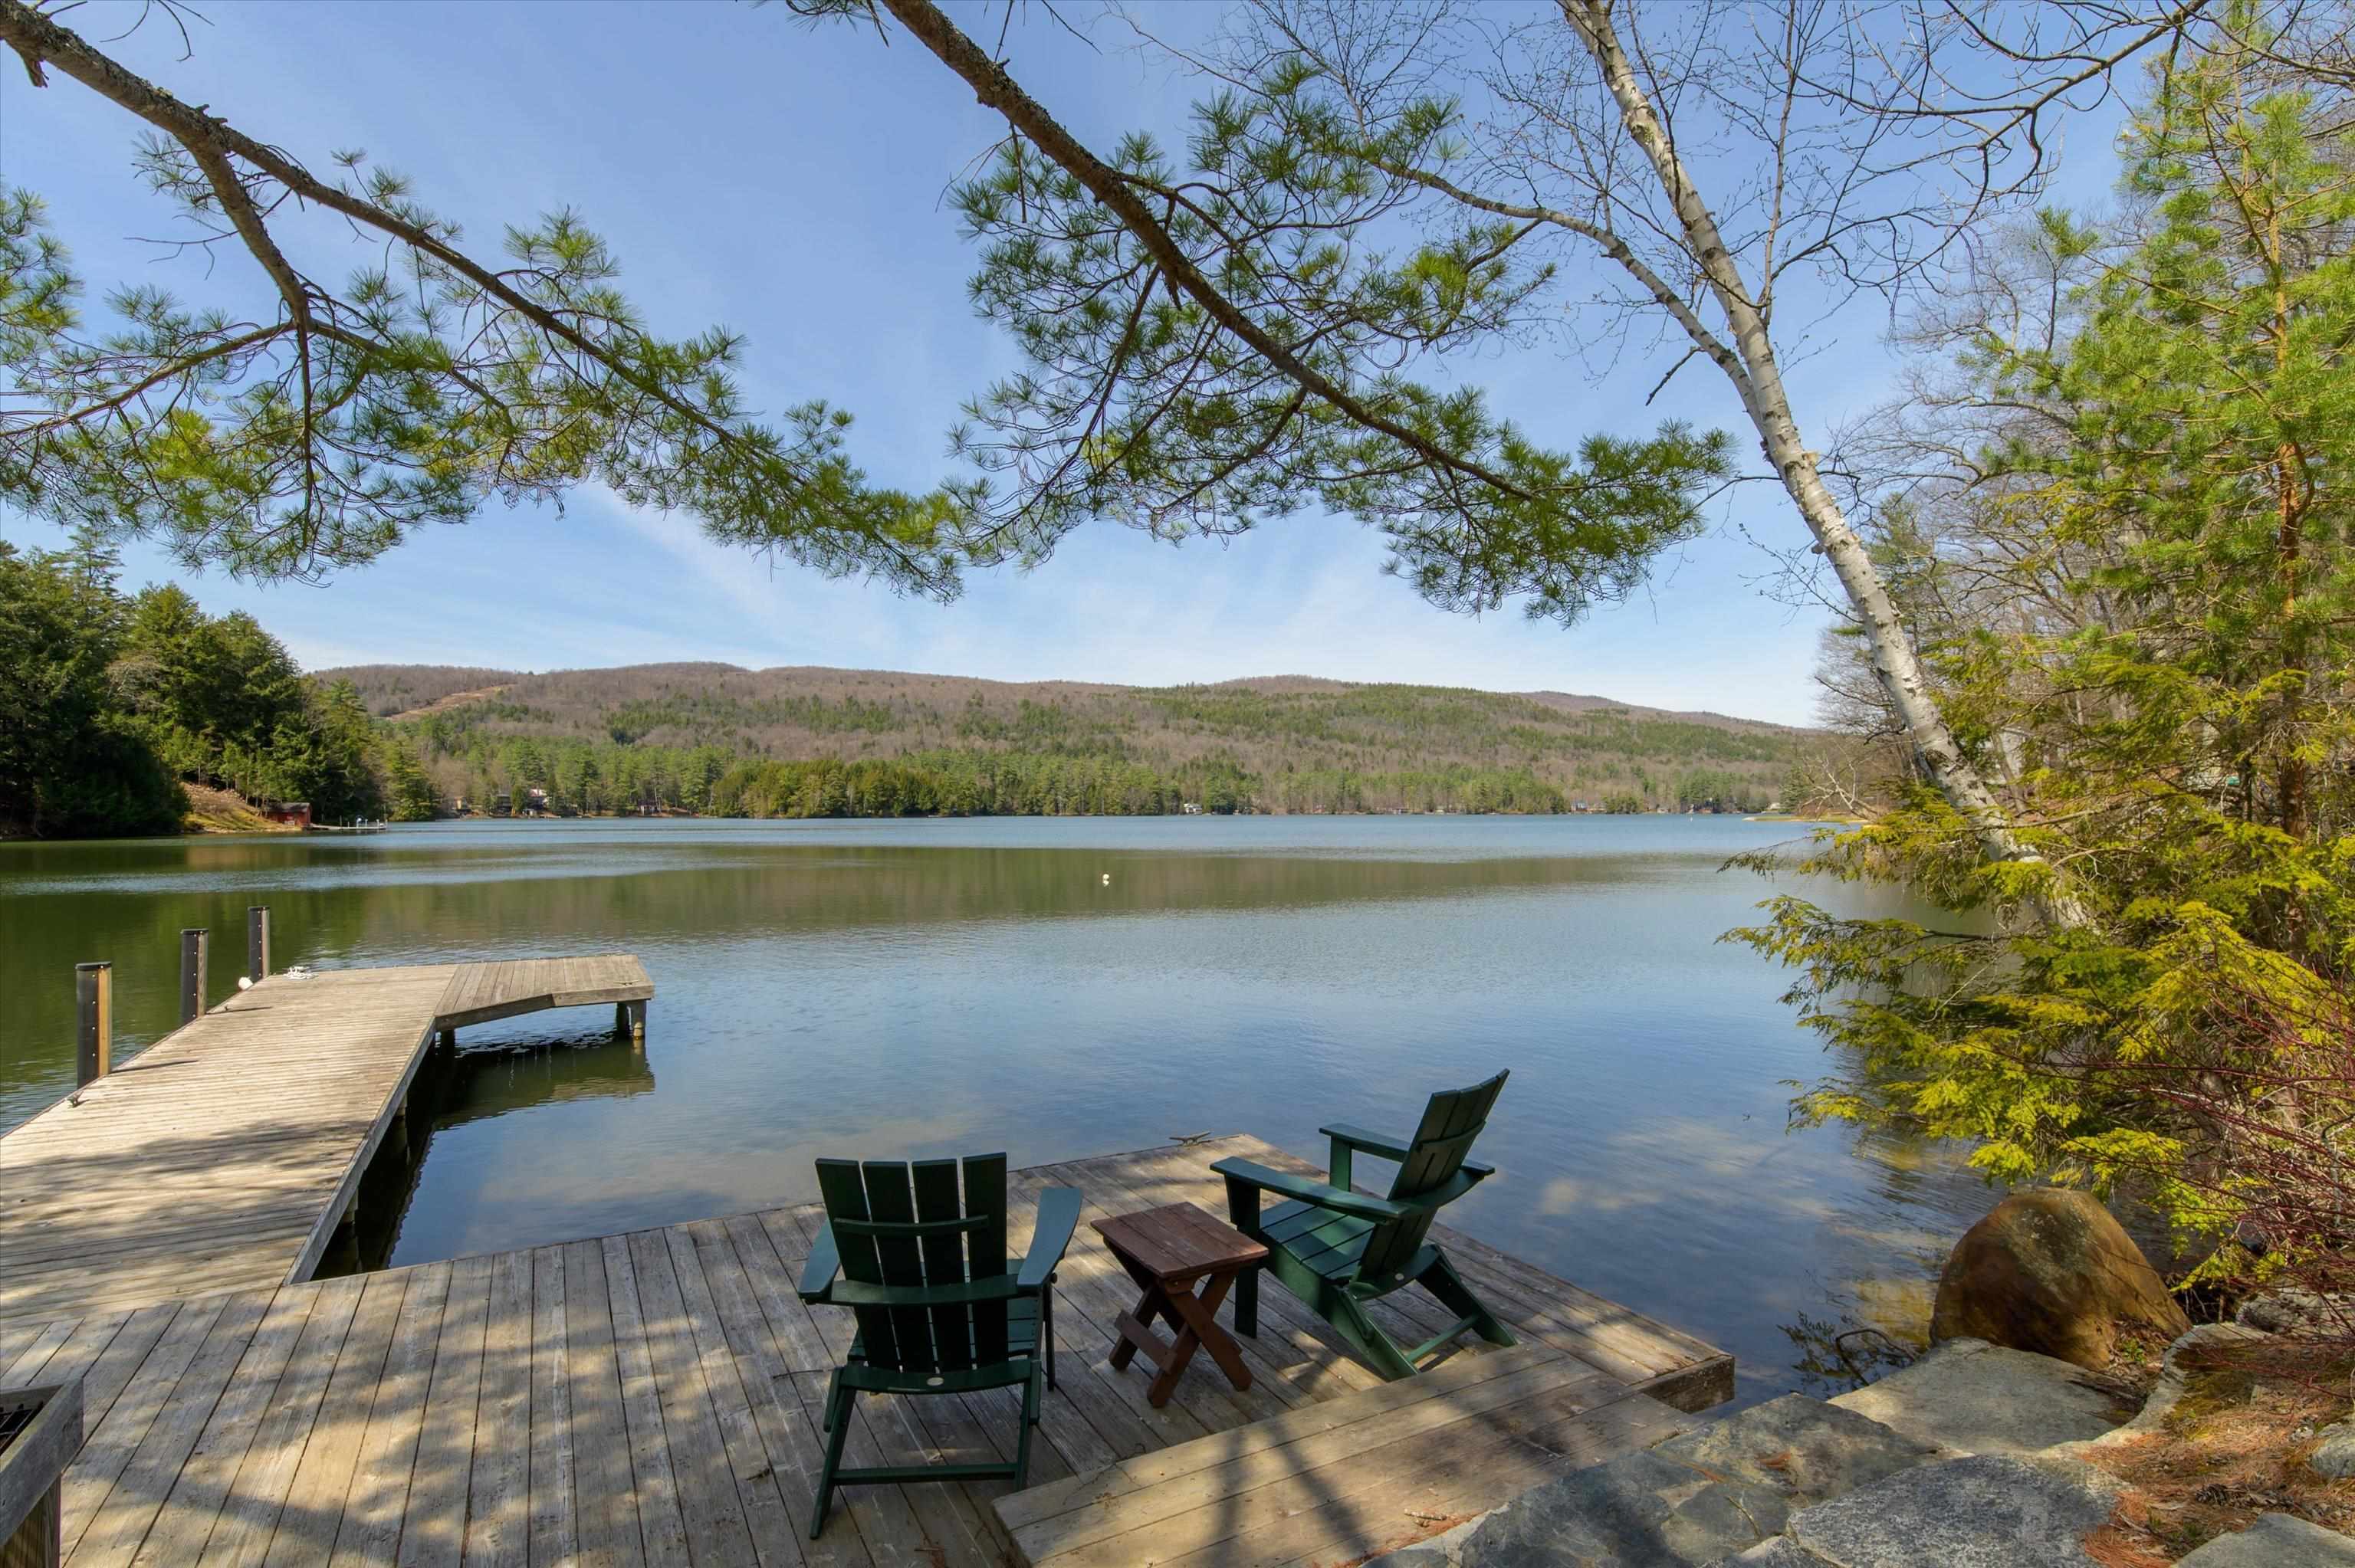
Description: Set on 81 feet of premier frontage along picturesque Lake Rescue, this exceptional Vermont retreat captures the essence of lakeside living. Perfectly positioned on the quieter backside of the lake, the home enjoys extended daylight along with breathtaking sunrises and sunsets that paint the sky year-round. Inside, a spectacular stone wood-burning fireplace anchors the living room, where expansive windows frame stunning water views and flood the space with natural light. Meticulous craftsmanship is evident throughout, with magnificent stonework and thoughtful details enhancing every room. The heart of the home is a wide-open custom kitchen designed for both gathering and entertaining, featuring two islands, granite and butcher block countertops, and a gas range. The main level offers true convenience with a primary suite, private office, mudroom with ample storage, laundry area, and a half bath, all designed for easy living. Upgrades include a recently replaced roof (just one year old), ensuring peace of mind for years to come. A detached two-car garage includes a charming apartment above, perfect for guests, rental income, or a private studio space. Outdoors, beautifully curated plantings and a gentle creek create a serene setting to complement the lakefront lifestyle. Whether you're swimming, boating, kayaking, skiing, golfing, hiking, snowmobiling, skating, or fishing, this property offers year-round recreation, or simply the perfect place to relax and take it all in. A true Vermont picture, where views, ambiance, and lifestyle come together in one remarkable offering. See MLS Property & Listing Details & 60 images. Includes a Virtual Tour
$3,250,000 $917 per sq.ft. Ludlow VT Home »
5 Beds | 7 Baths | Total Sq. Ft. 5728 | Acres: 0.92Monday Feb 23, 2026
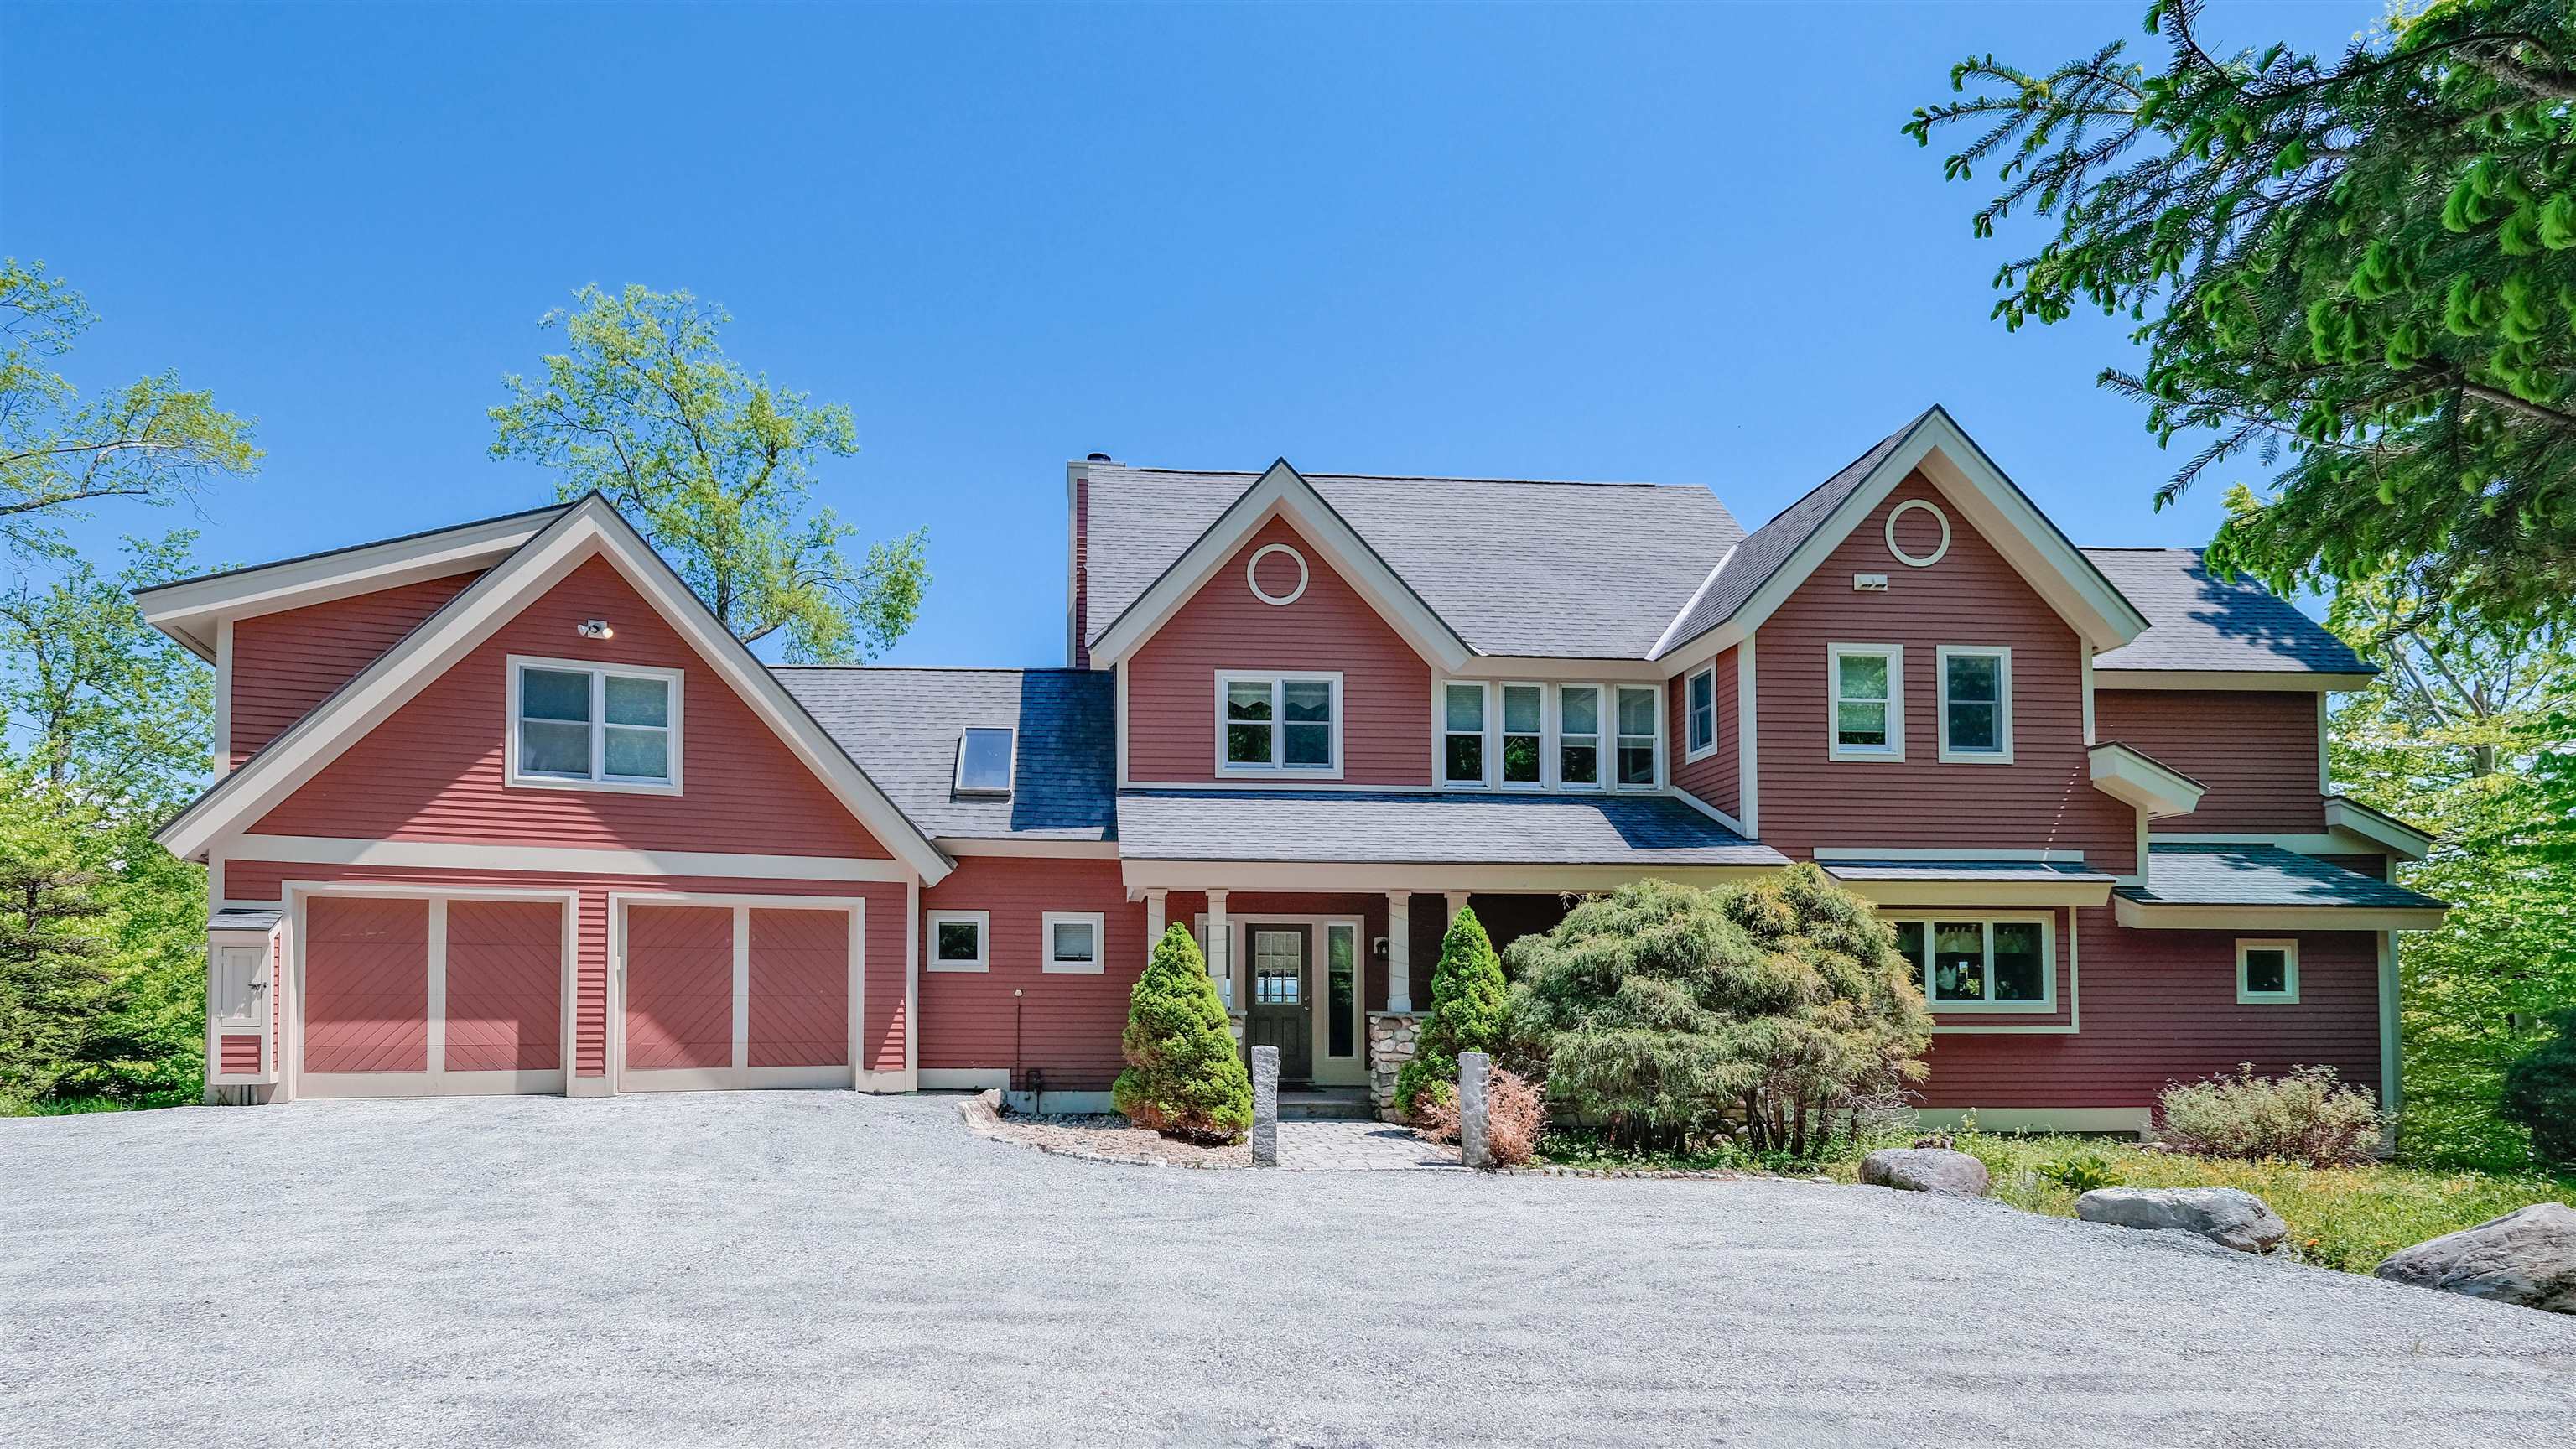
Description: Solitude home at the top of the hill awaits! Solitude on Okemo Mountain, where this exceptional five-bedroom home captures the ultimate ski location, breathtaking long-range views, and unparalleled privacy. Perfectly positioned to embrace the beauty of the surrounding mountains, this residence offers a rare opportunity to enjoy true slope-side living in one of Vermont's most sought-after resort communities. The main floor offers a sunken living room with views of the Okemo Valley. Off the living room is a dining room and kitchen with a large island and room for entertaining. The family room off the kitchen has a full bathroom and access to the large deck with a hot tub overlooking the ski trail. From the main floor, you can access the heated garage. Above the garage is a primary suite. The primary suite has a vaulted ceiling,a gas fireplace, a balcony, and a soaking tub with window views. The bathroom has a large shower, a double vanity, and a walk-in closet. Back down to the main level, you can access another second floor with 2 en-suites, each with a full bathroom. There is a den and a full bathroom to complete the second level. The basement area offers a full game room and family room, 2 additional bedrooms, a full bathroom, a half-court basketball room, and a mudroom, which opens to the bridge that brings you to the ski trail. The current homeowner has thoughtfully enhanced the property with numerous upgrades, including new mechanical systems and additional improvements that enhance efficiency and livability. Step outside and experience mountain living at its finest in this secluded setting, where serenity meets adventure right at your doorstep. Whether you're relaxing after a day on the slopes or entertaining while taking in the sweeping vistas, this home delivers the very best of resort lifestyle. If you're looking for the best of the best, call us today to schedule your private showing and discover this extraordinary mountain retreat. See MLS Property & Listing Details & 60 images. Includes a Virtual Tour
