List Price: $3,250,000 | $917 per sq.ft. | 5 Bedroom | 7 Bathroom | 2 Story Single Family Home
Date Listed Monday Feb 23, 2026 | MLS# 5077313
Date Listed Monday Feb 23, 2026 | MLS# 5077313
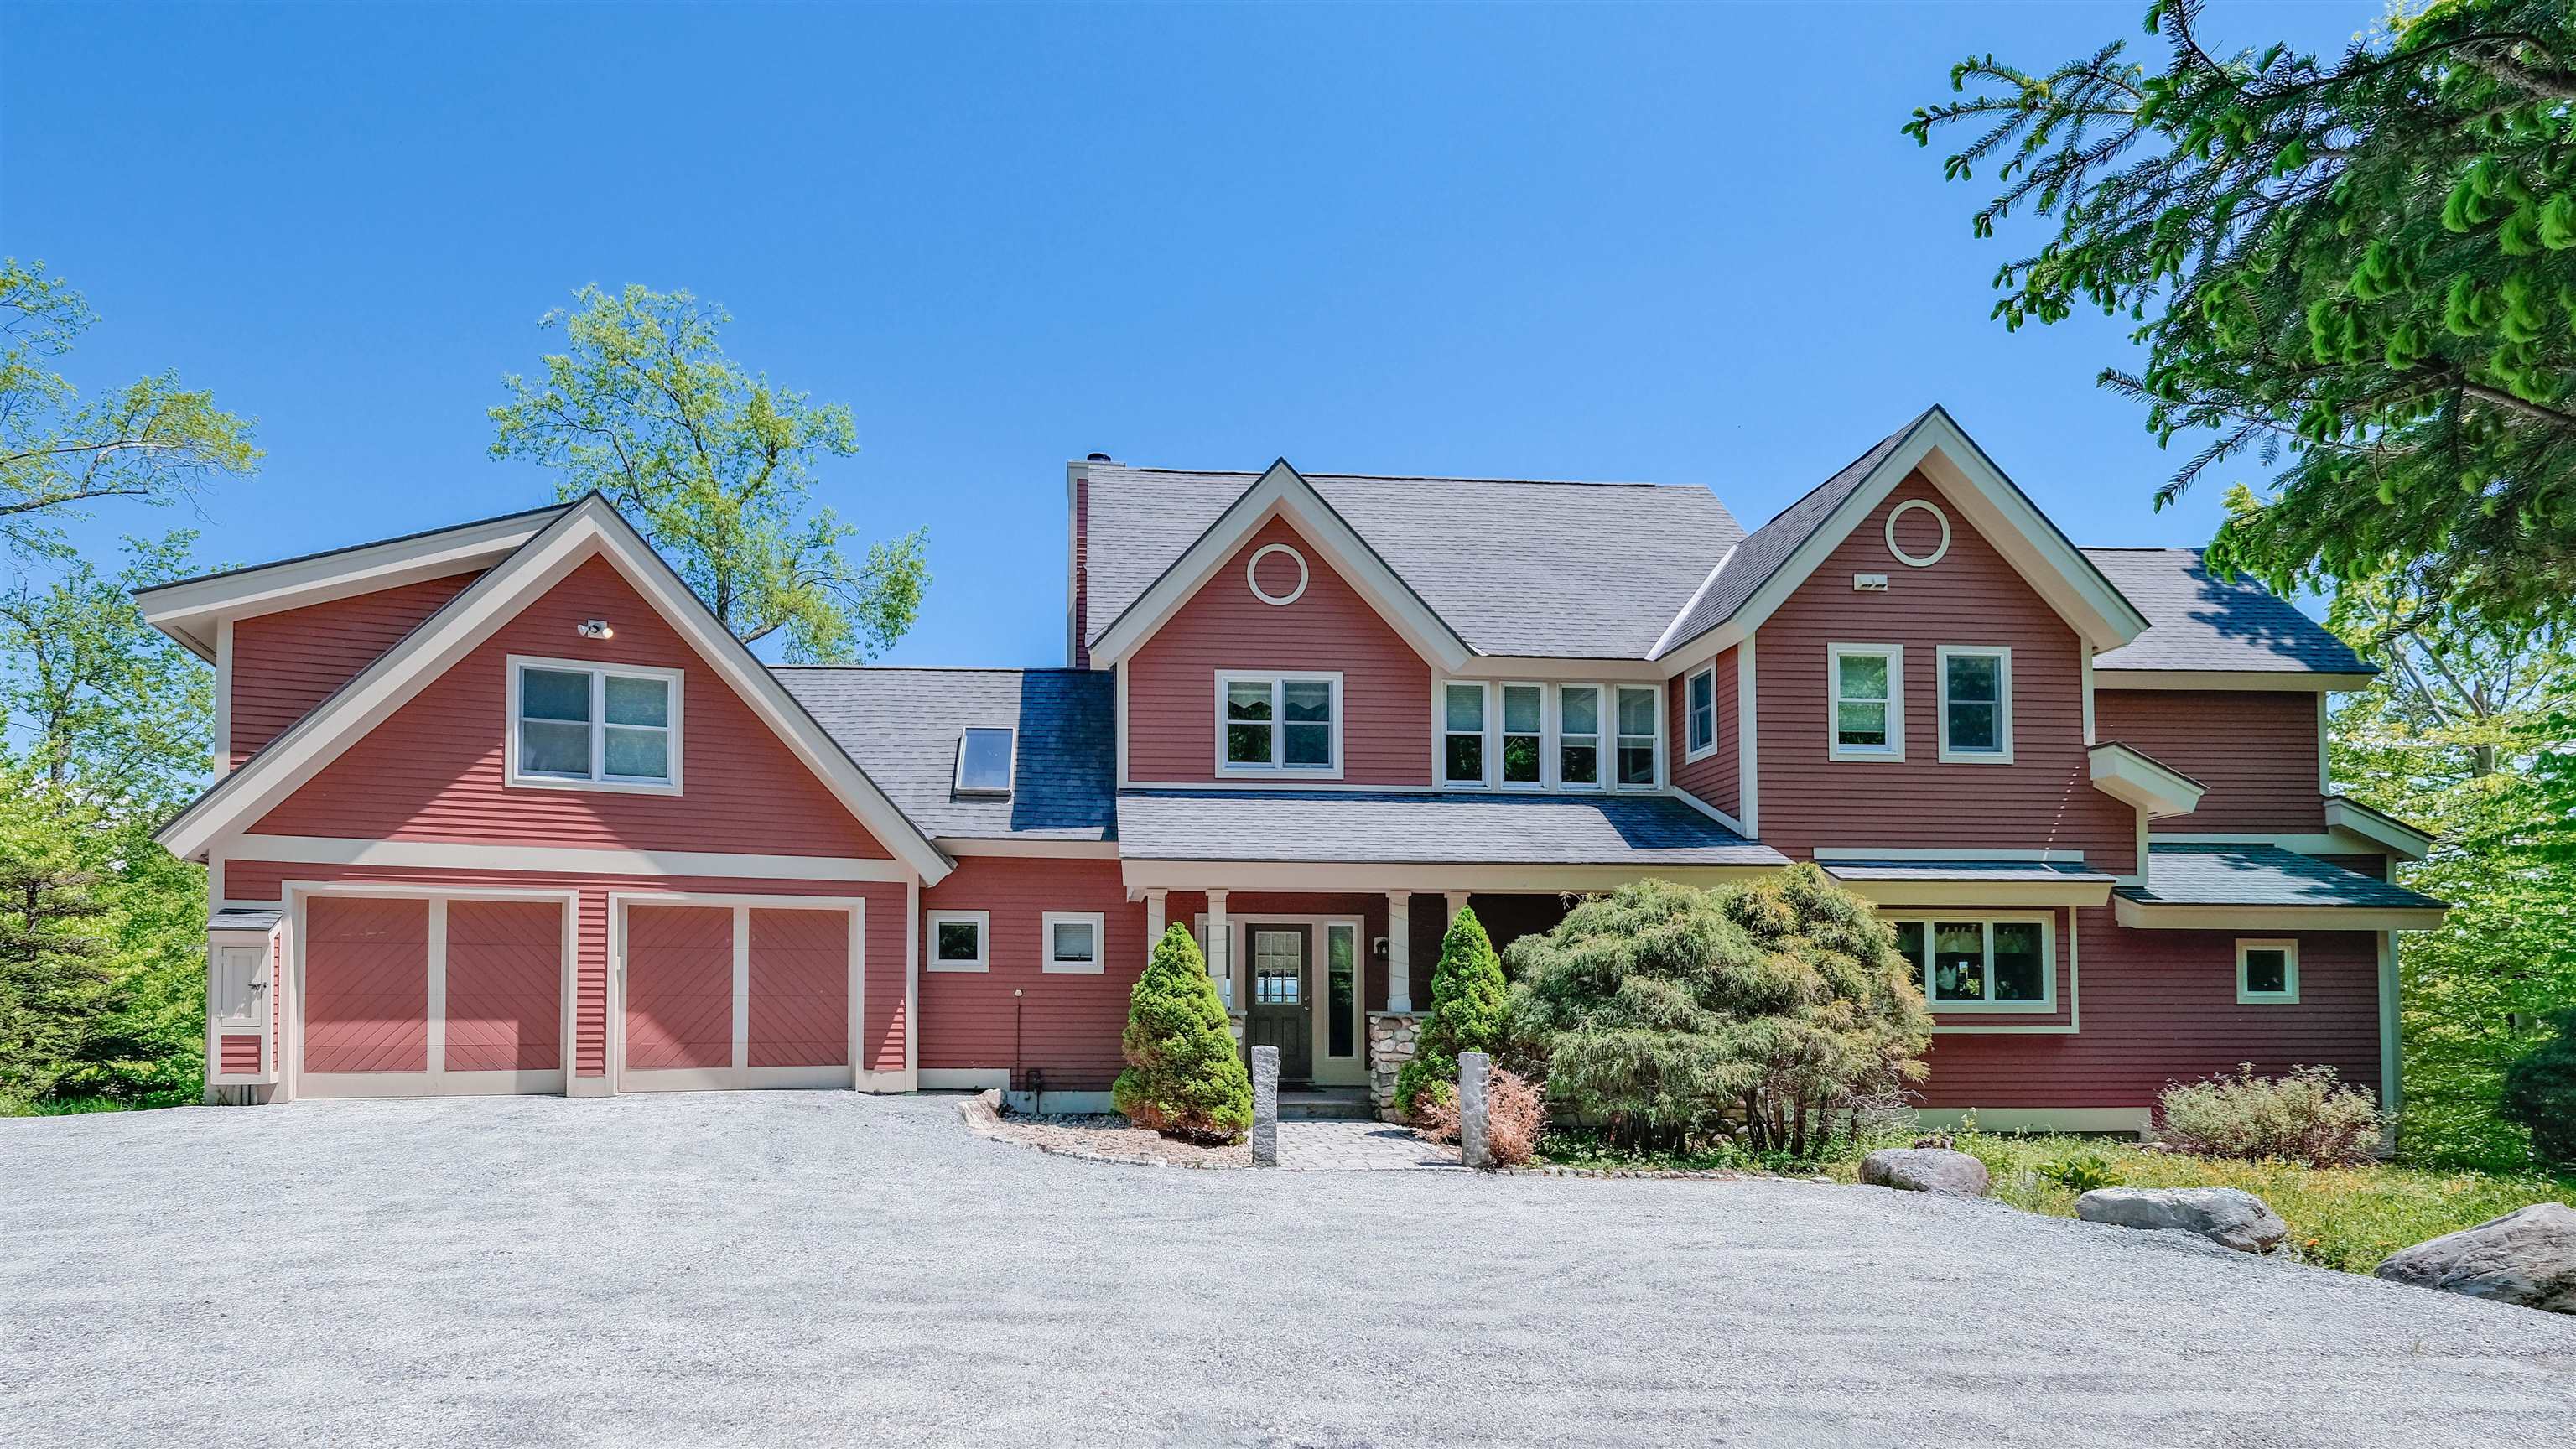
191 Moon Shadow Drive

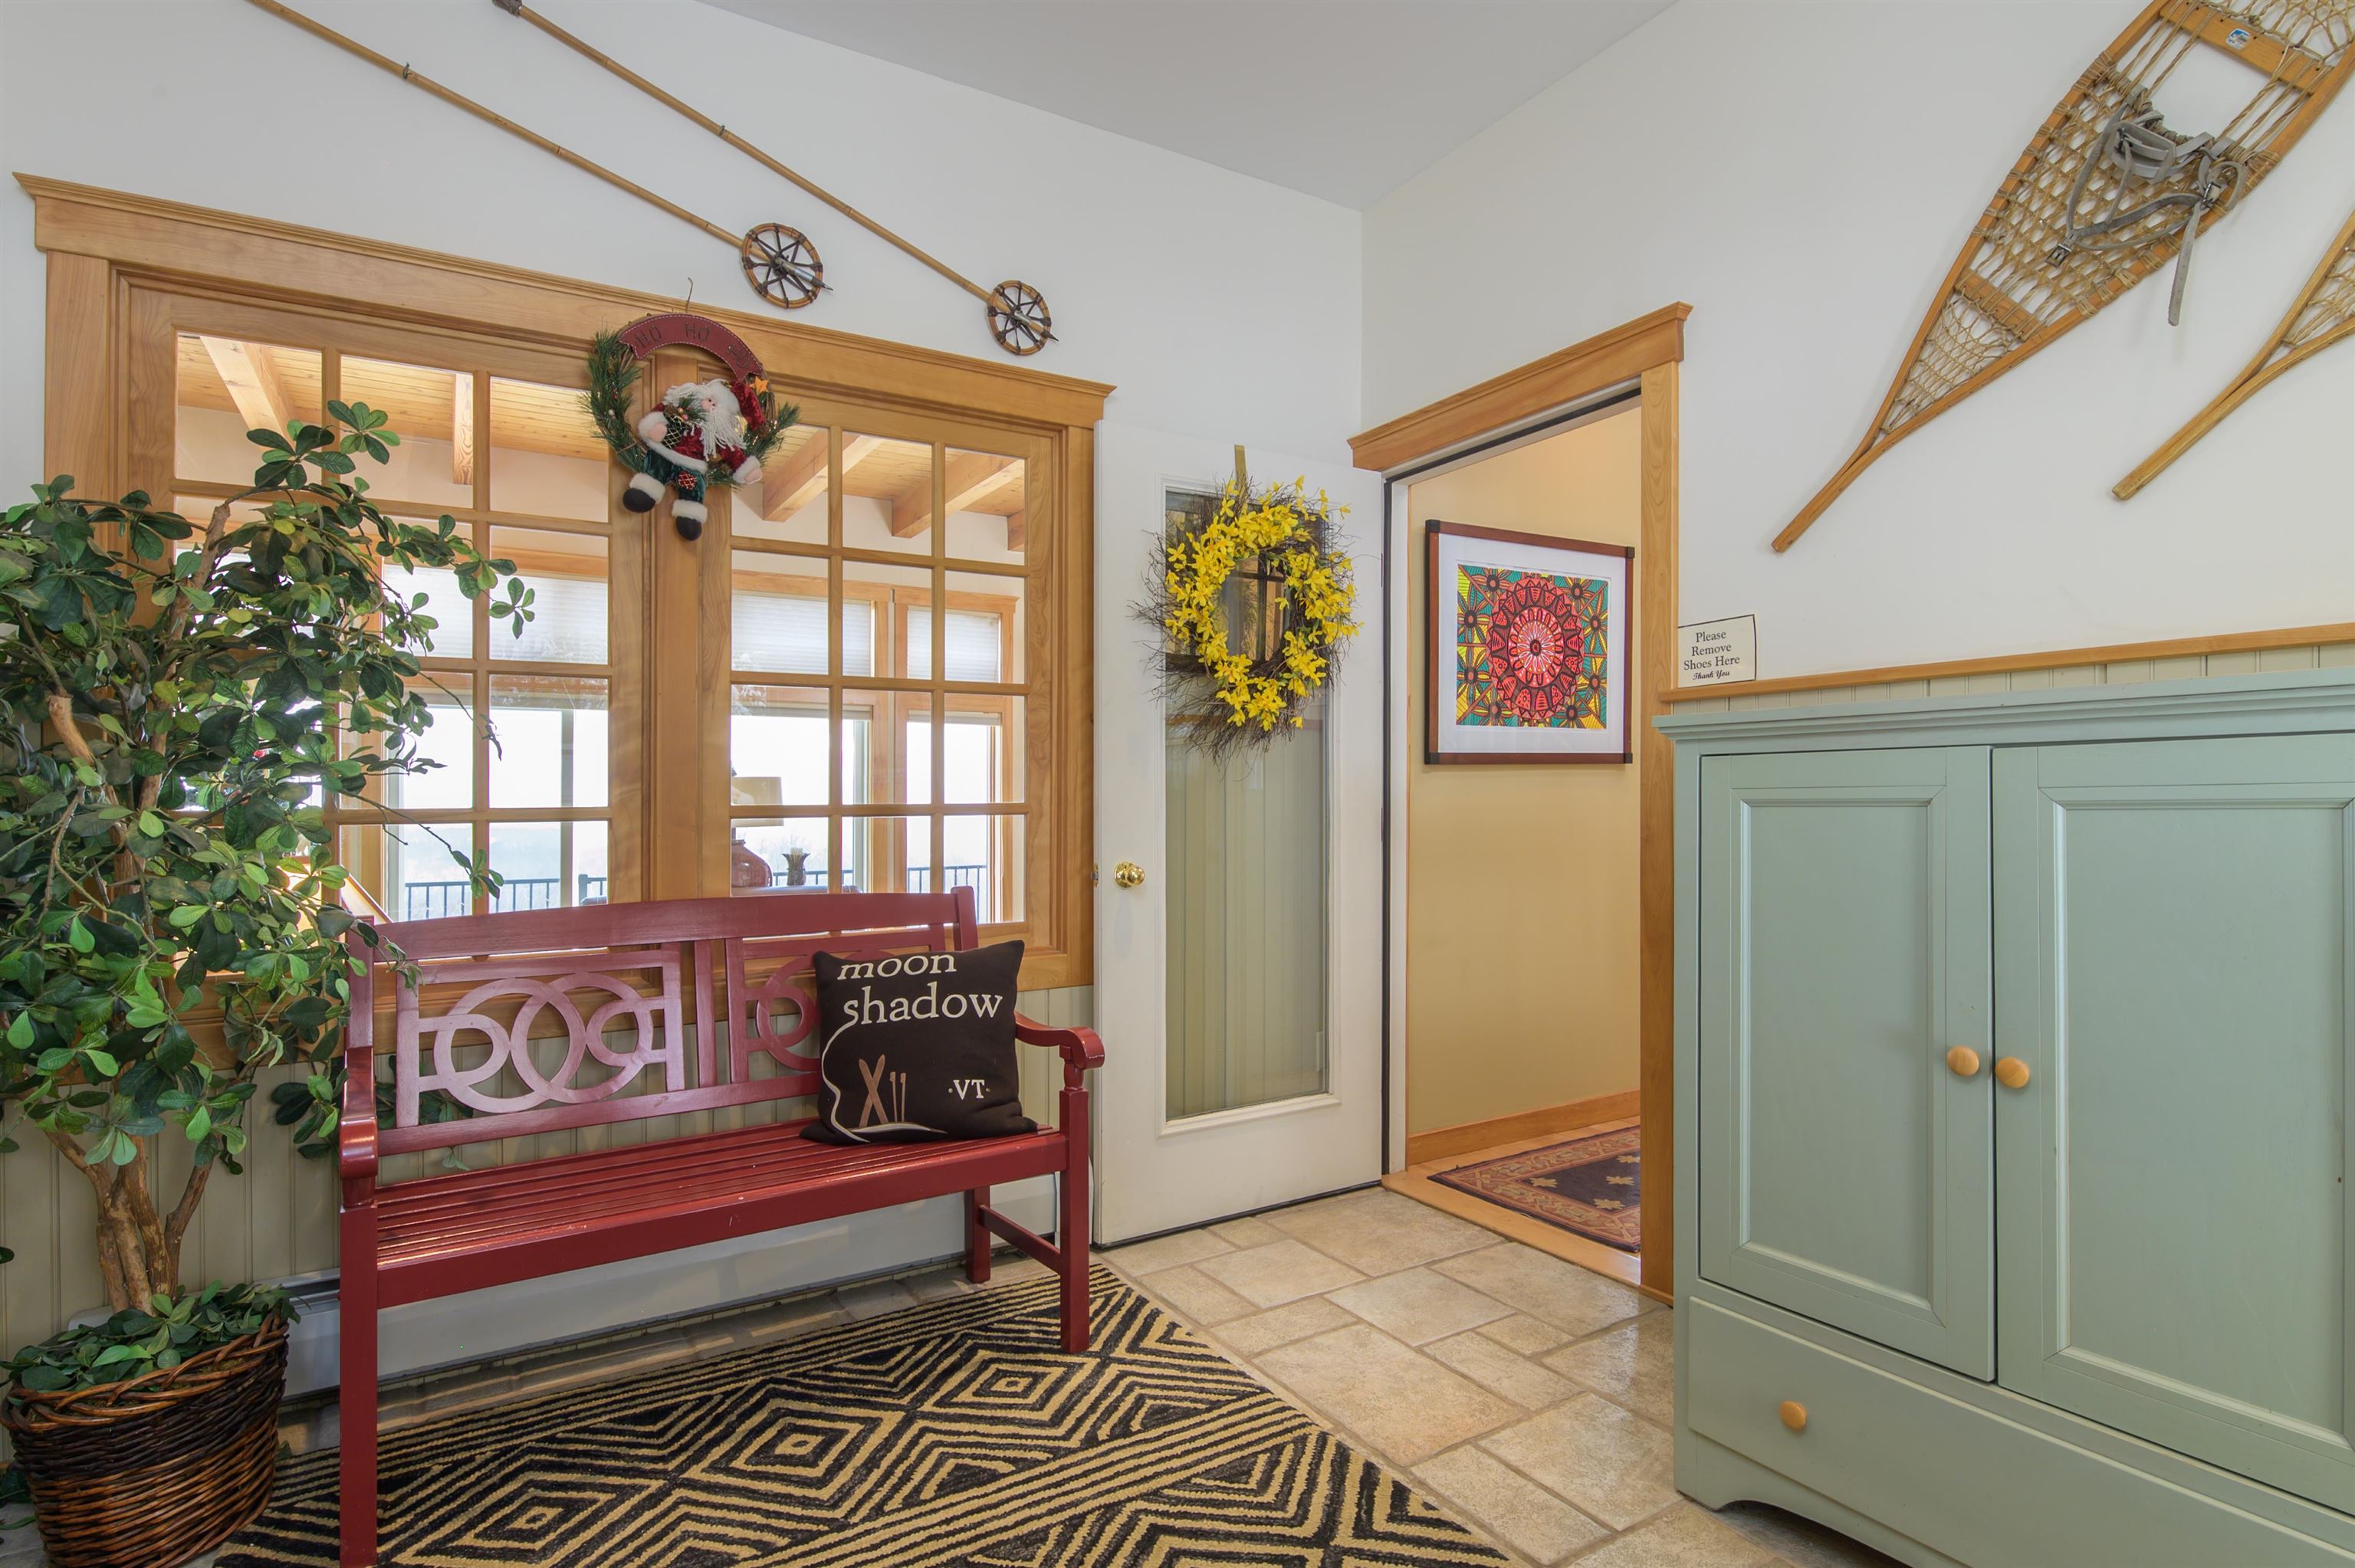
Entry

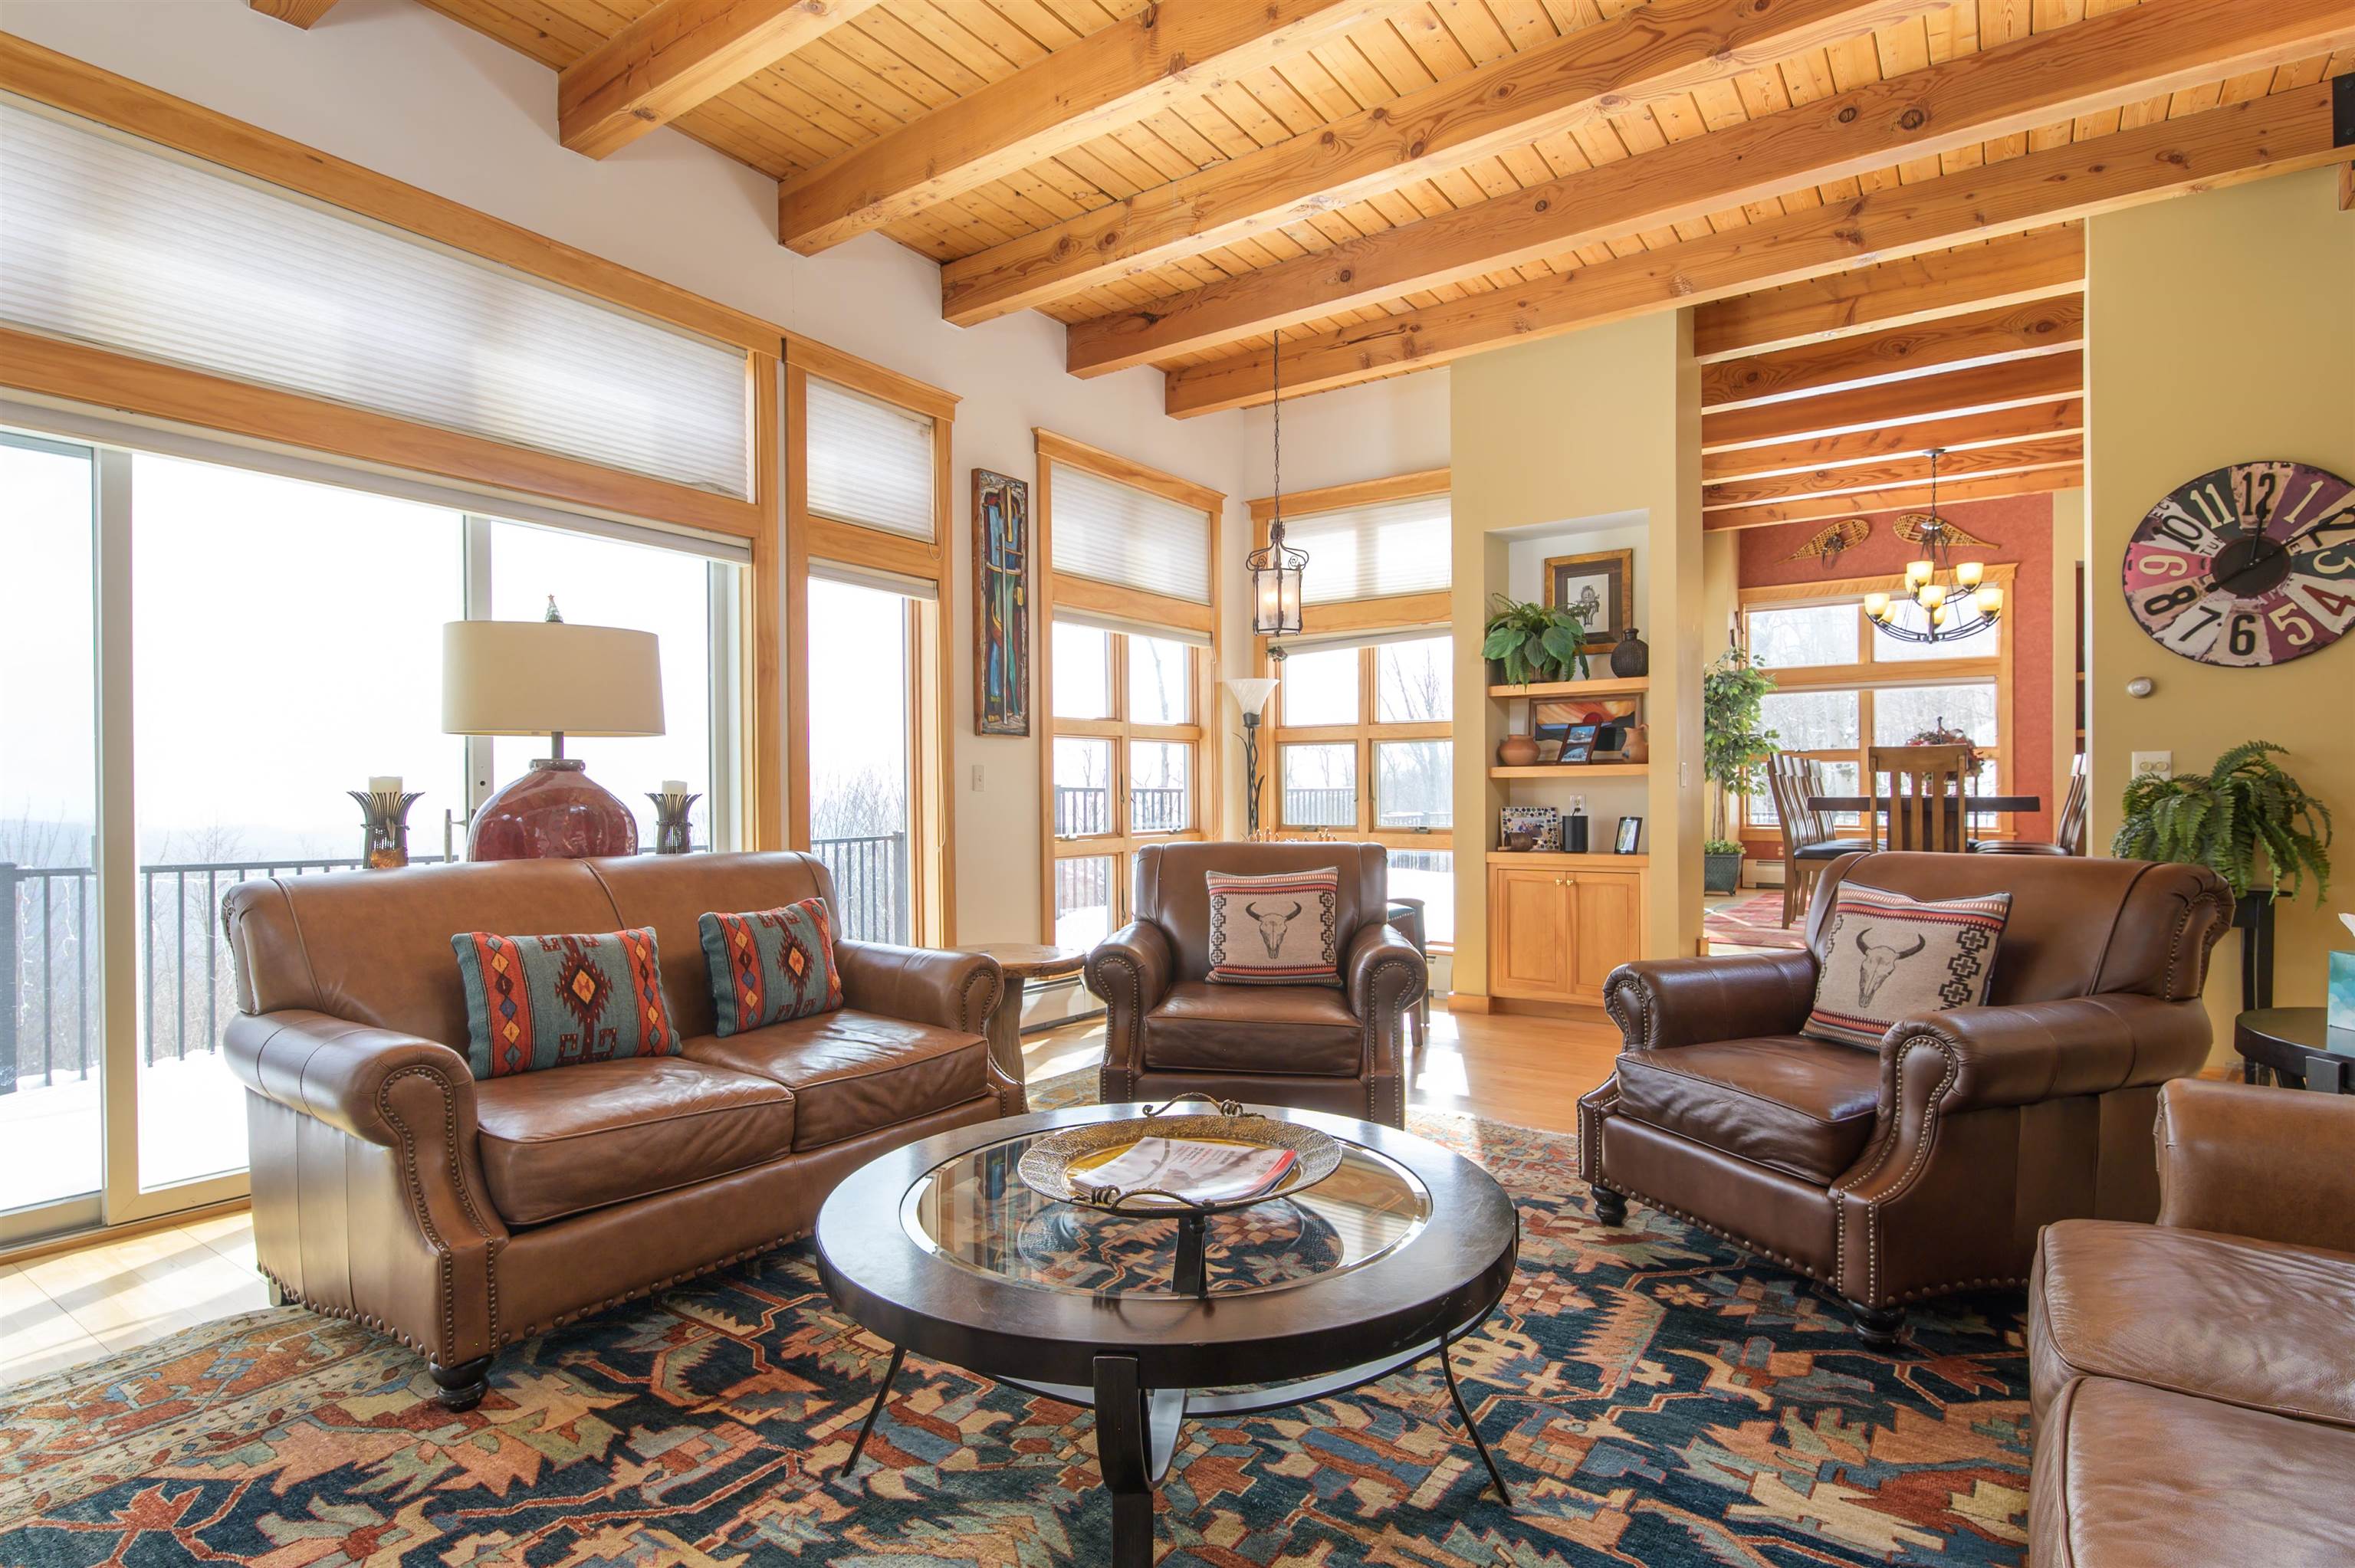
Living room

Wood burning fireplace
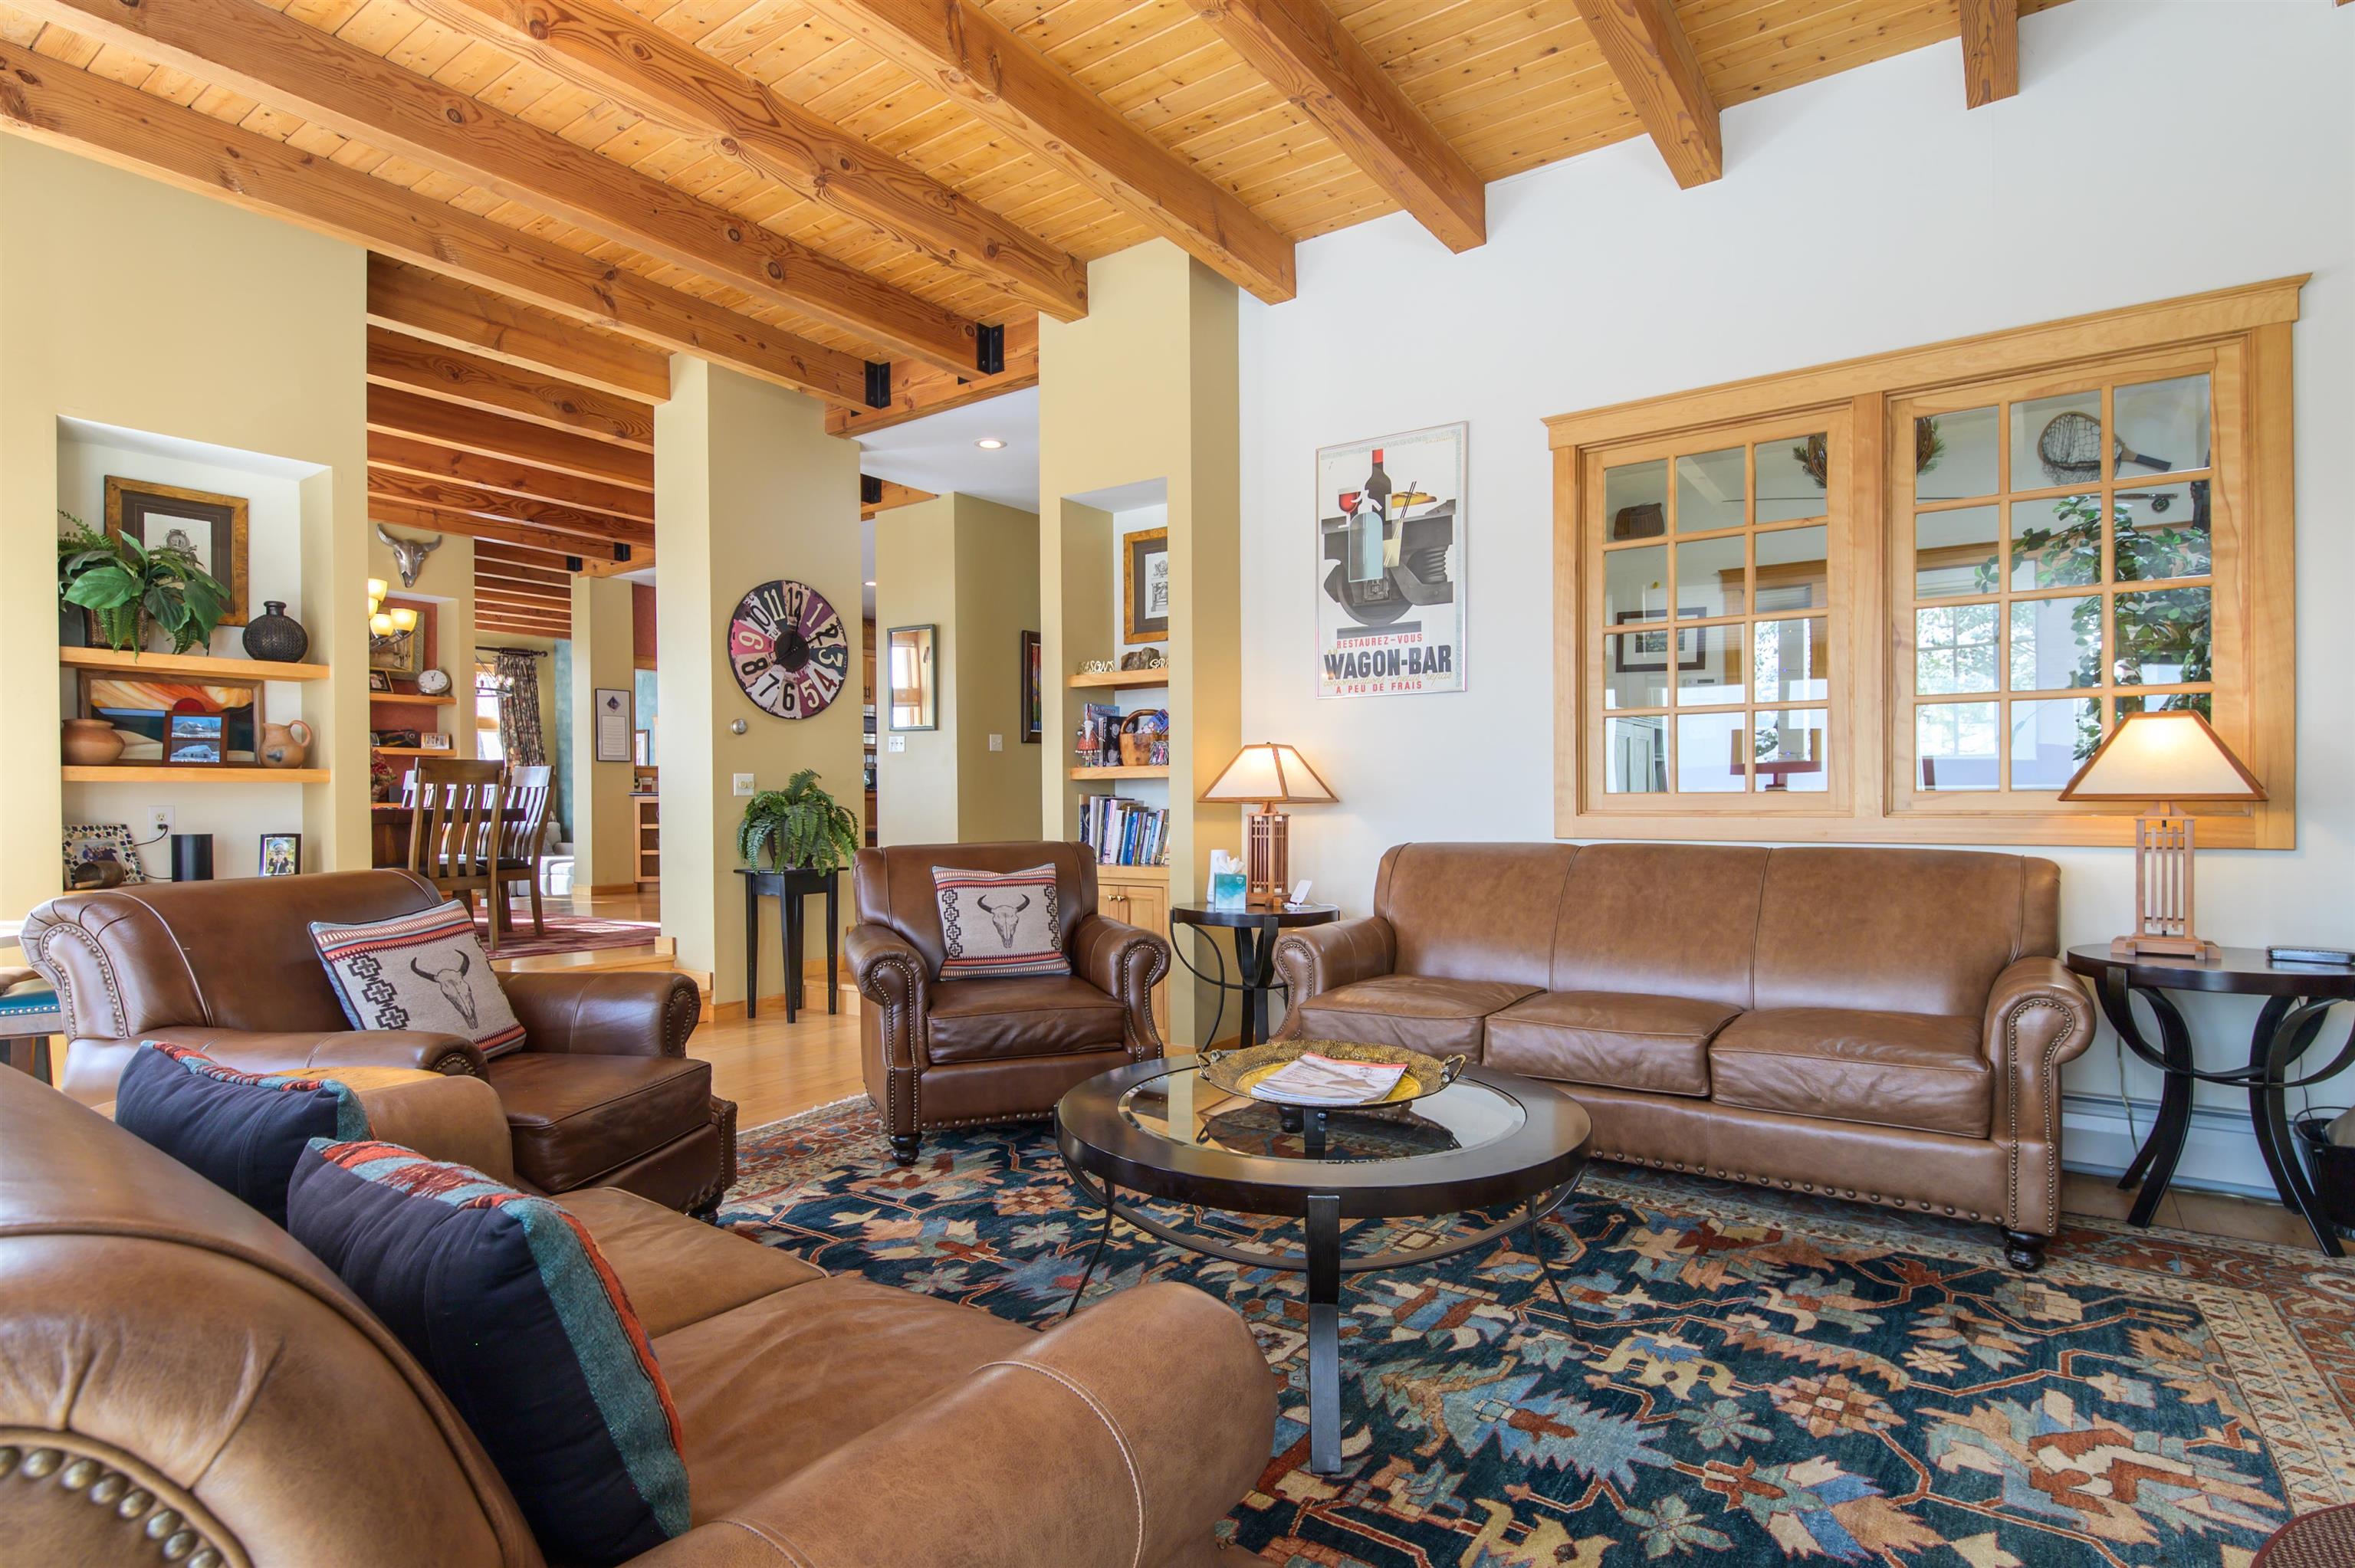


Dining area
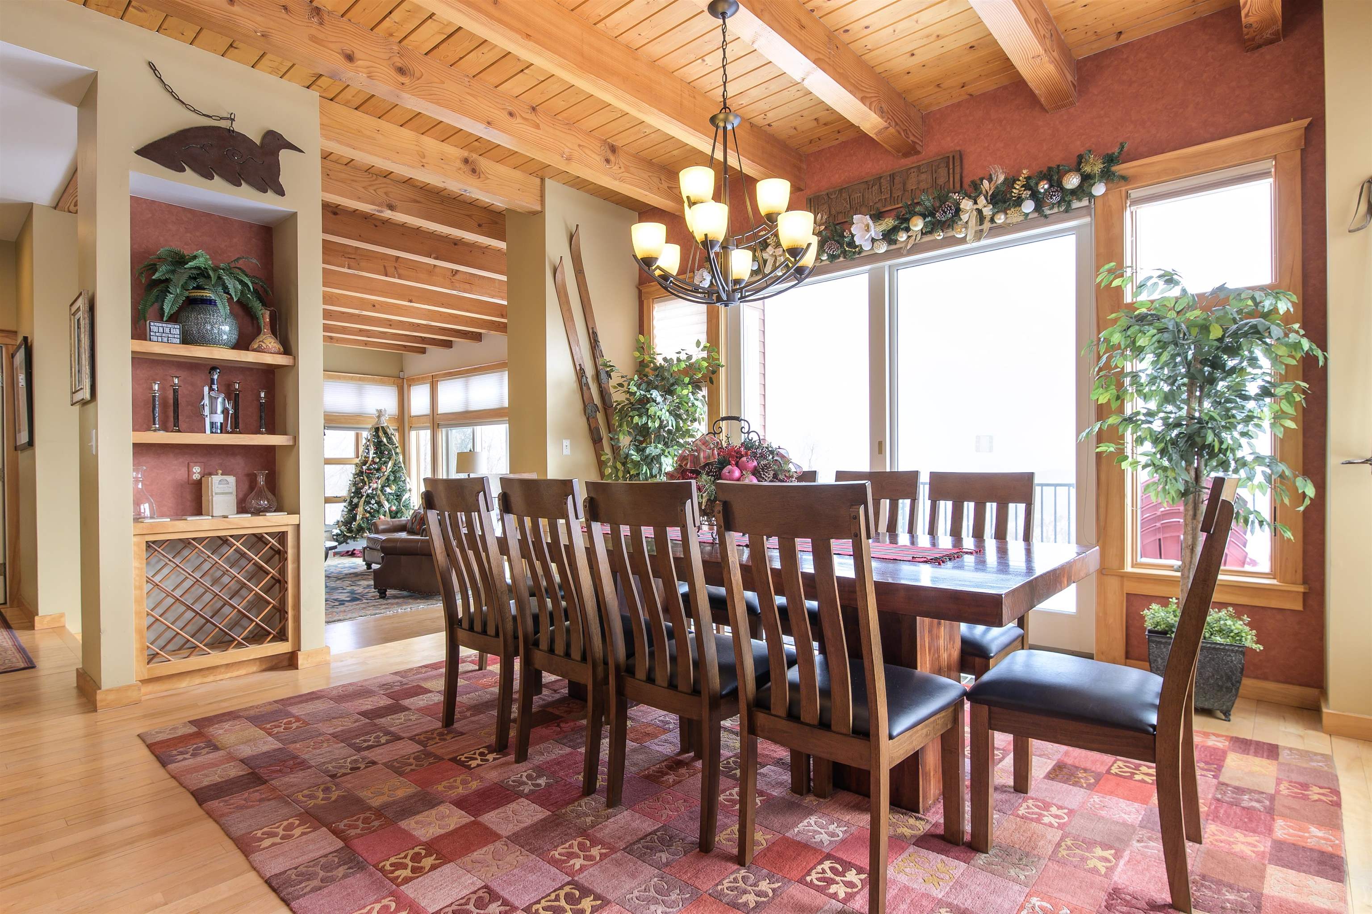
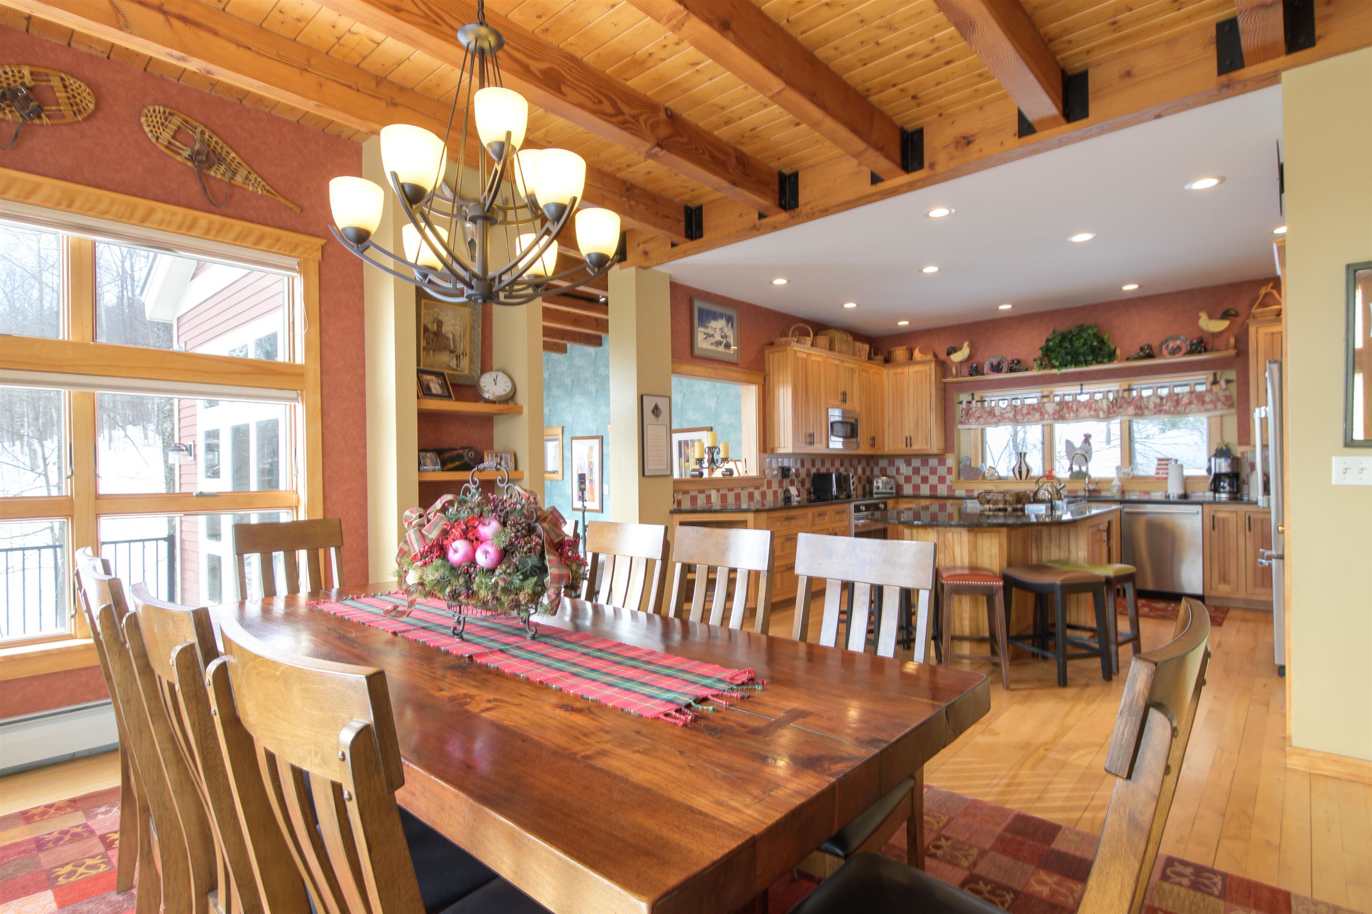

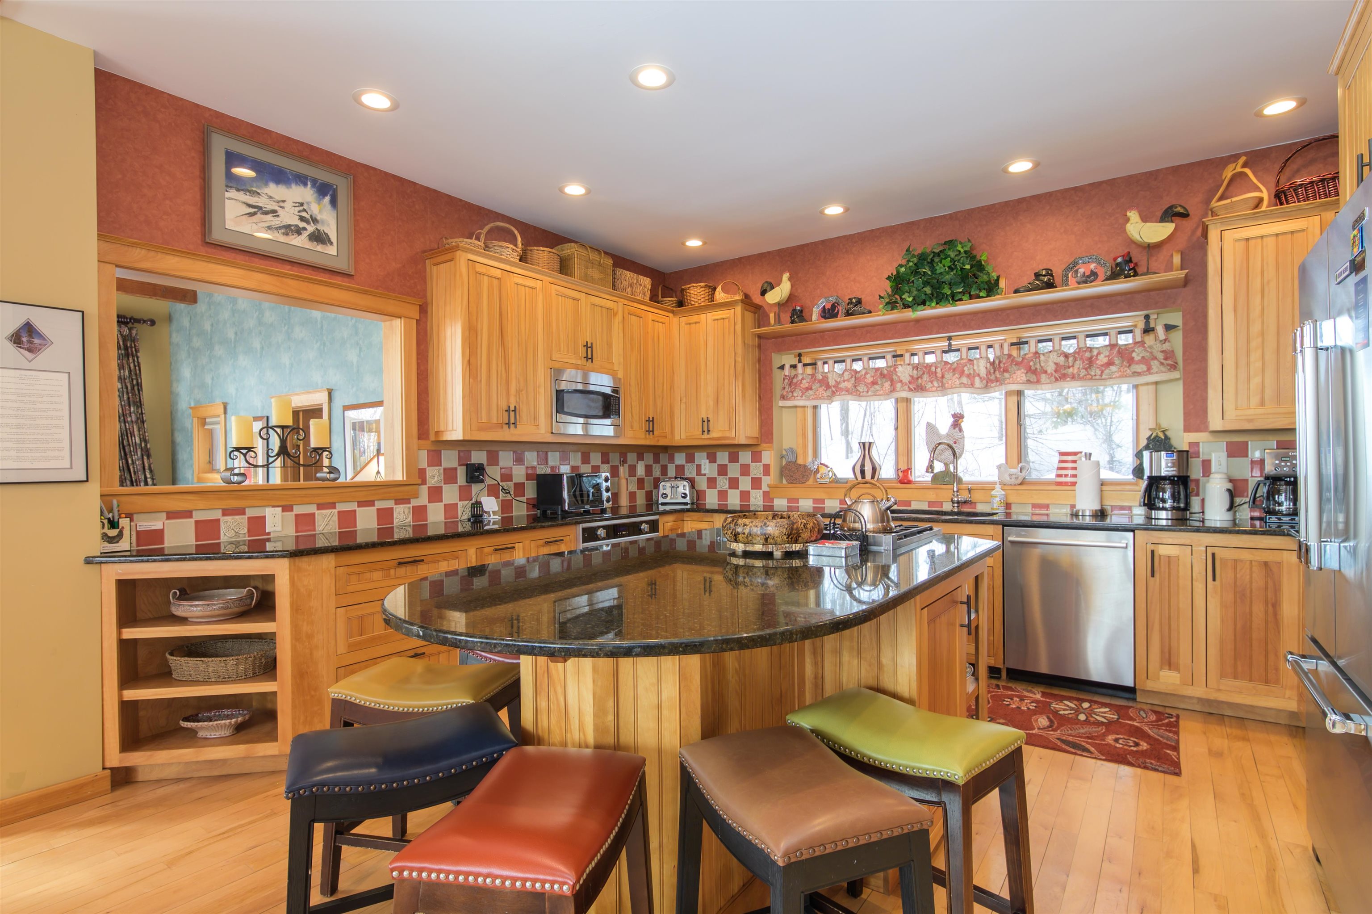
Kitchen

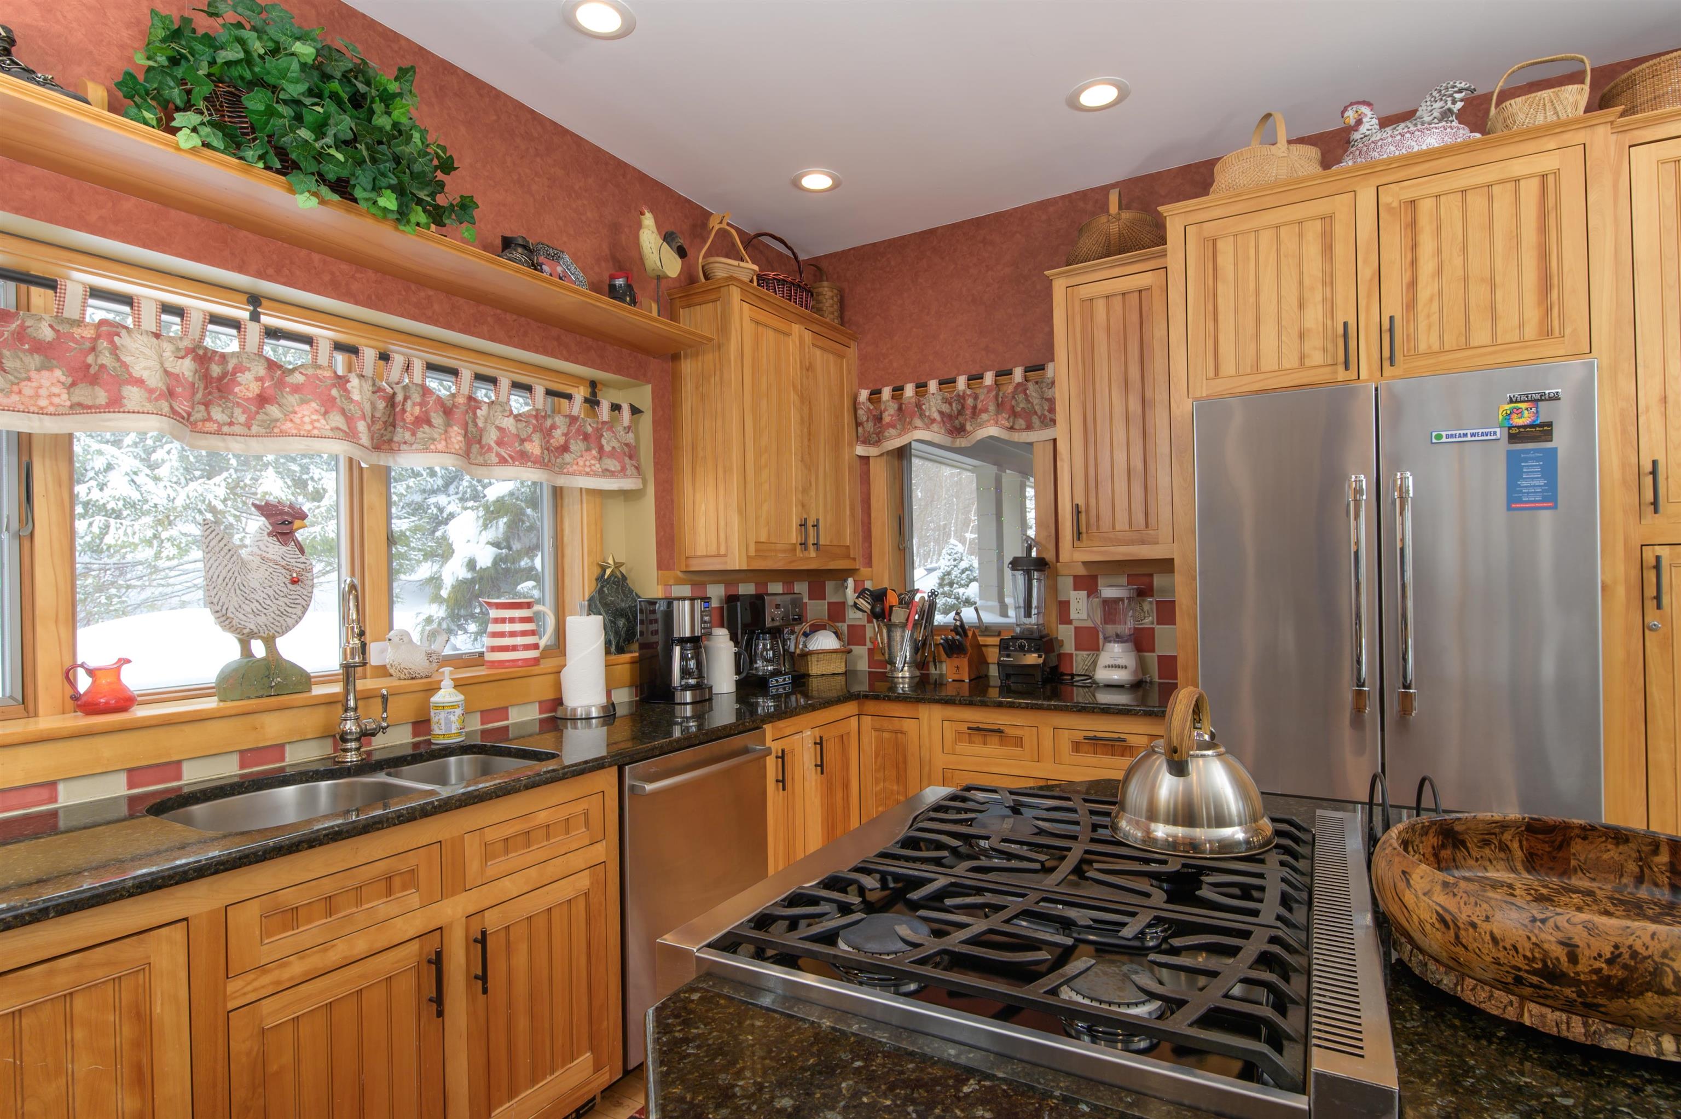
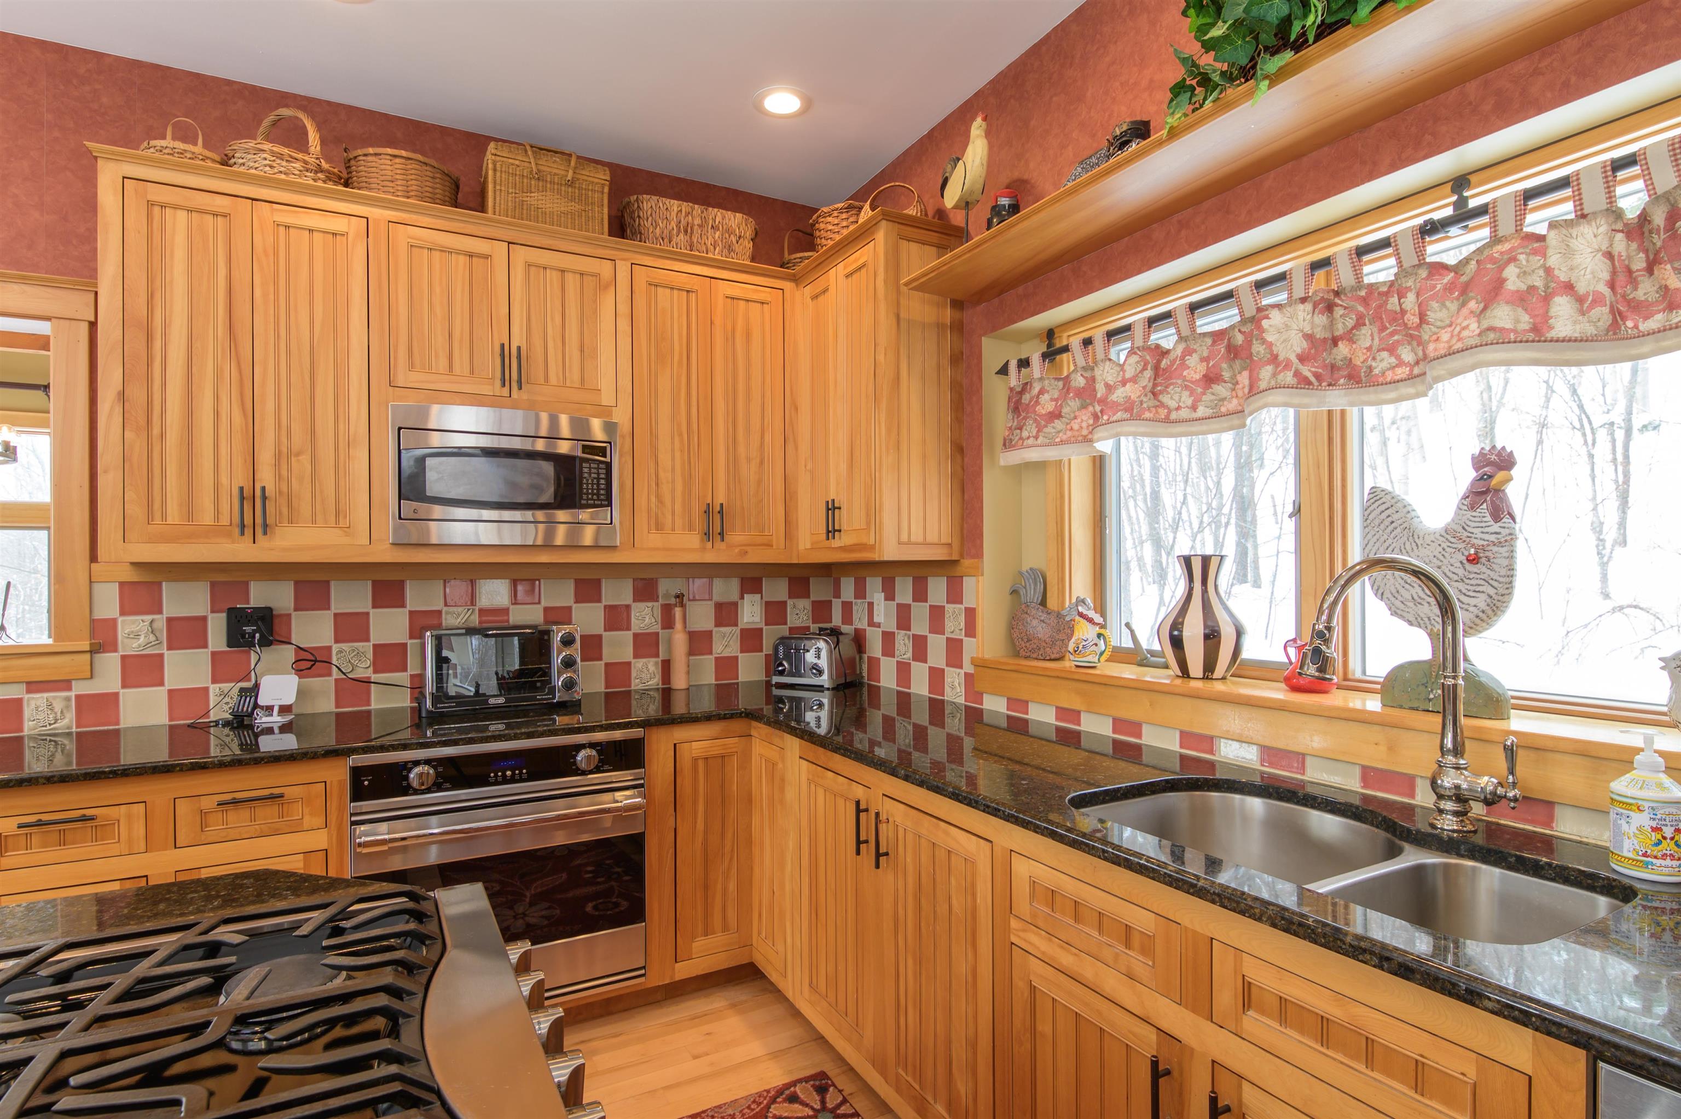


Family room off the kitchen
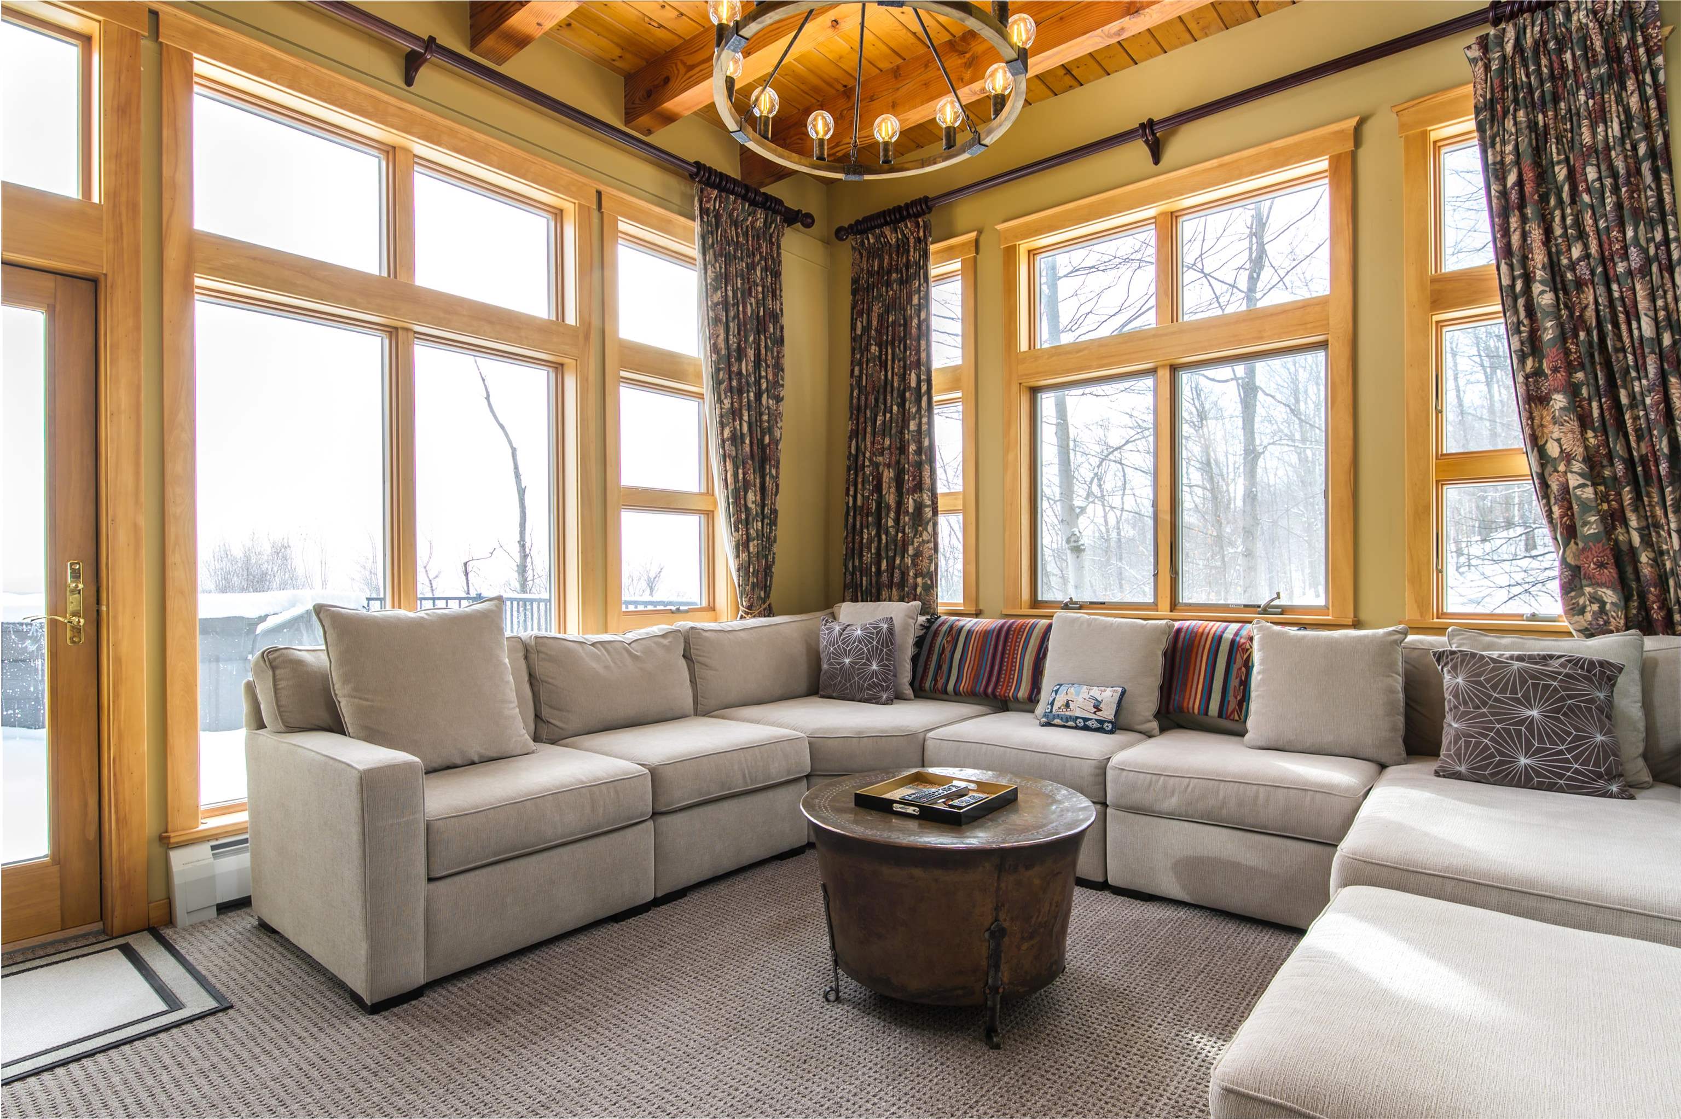
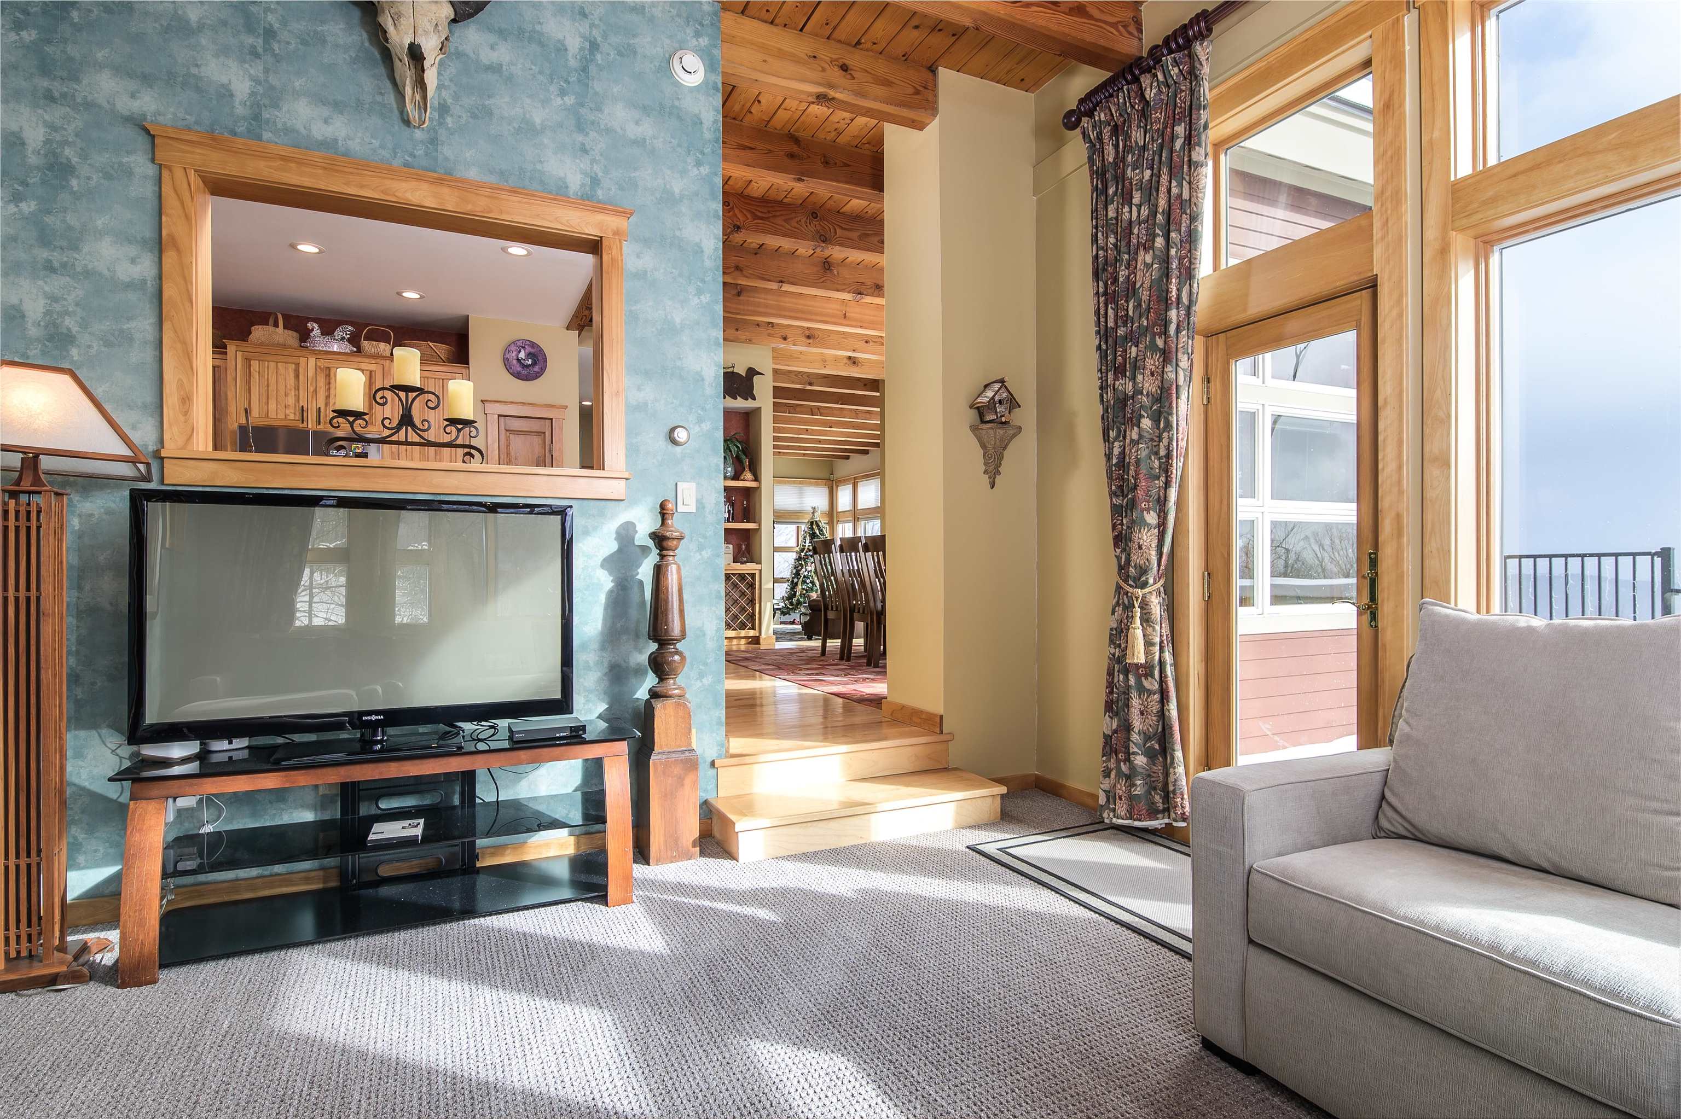

Full bath off the family room
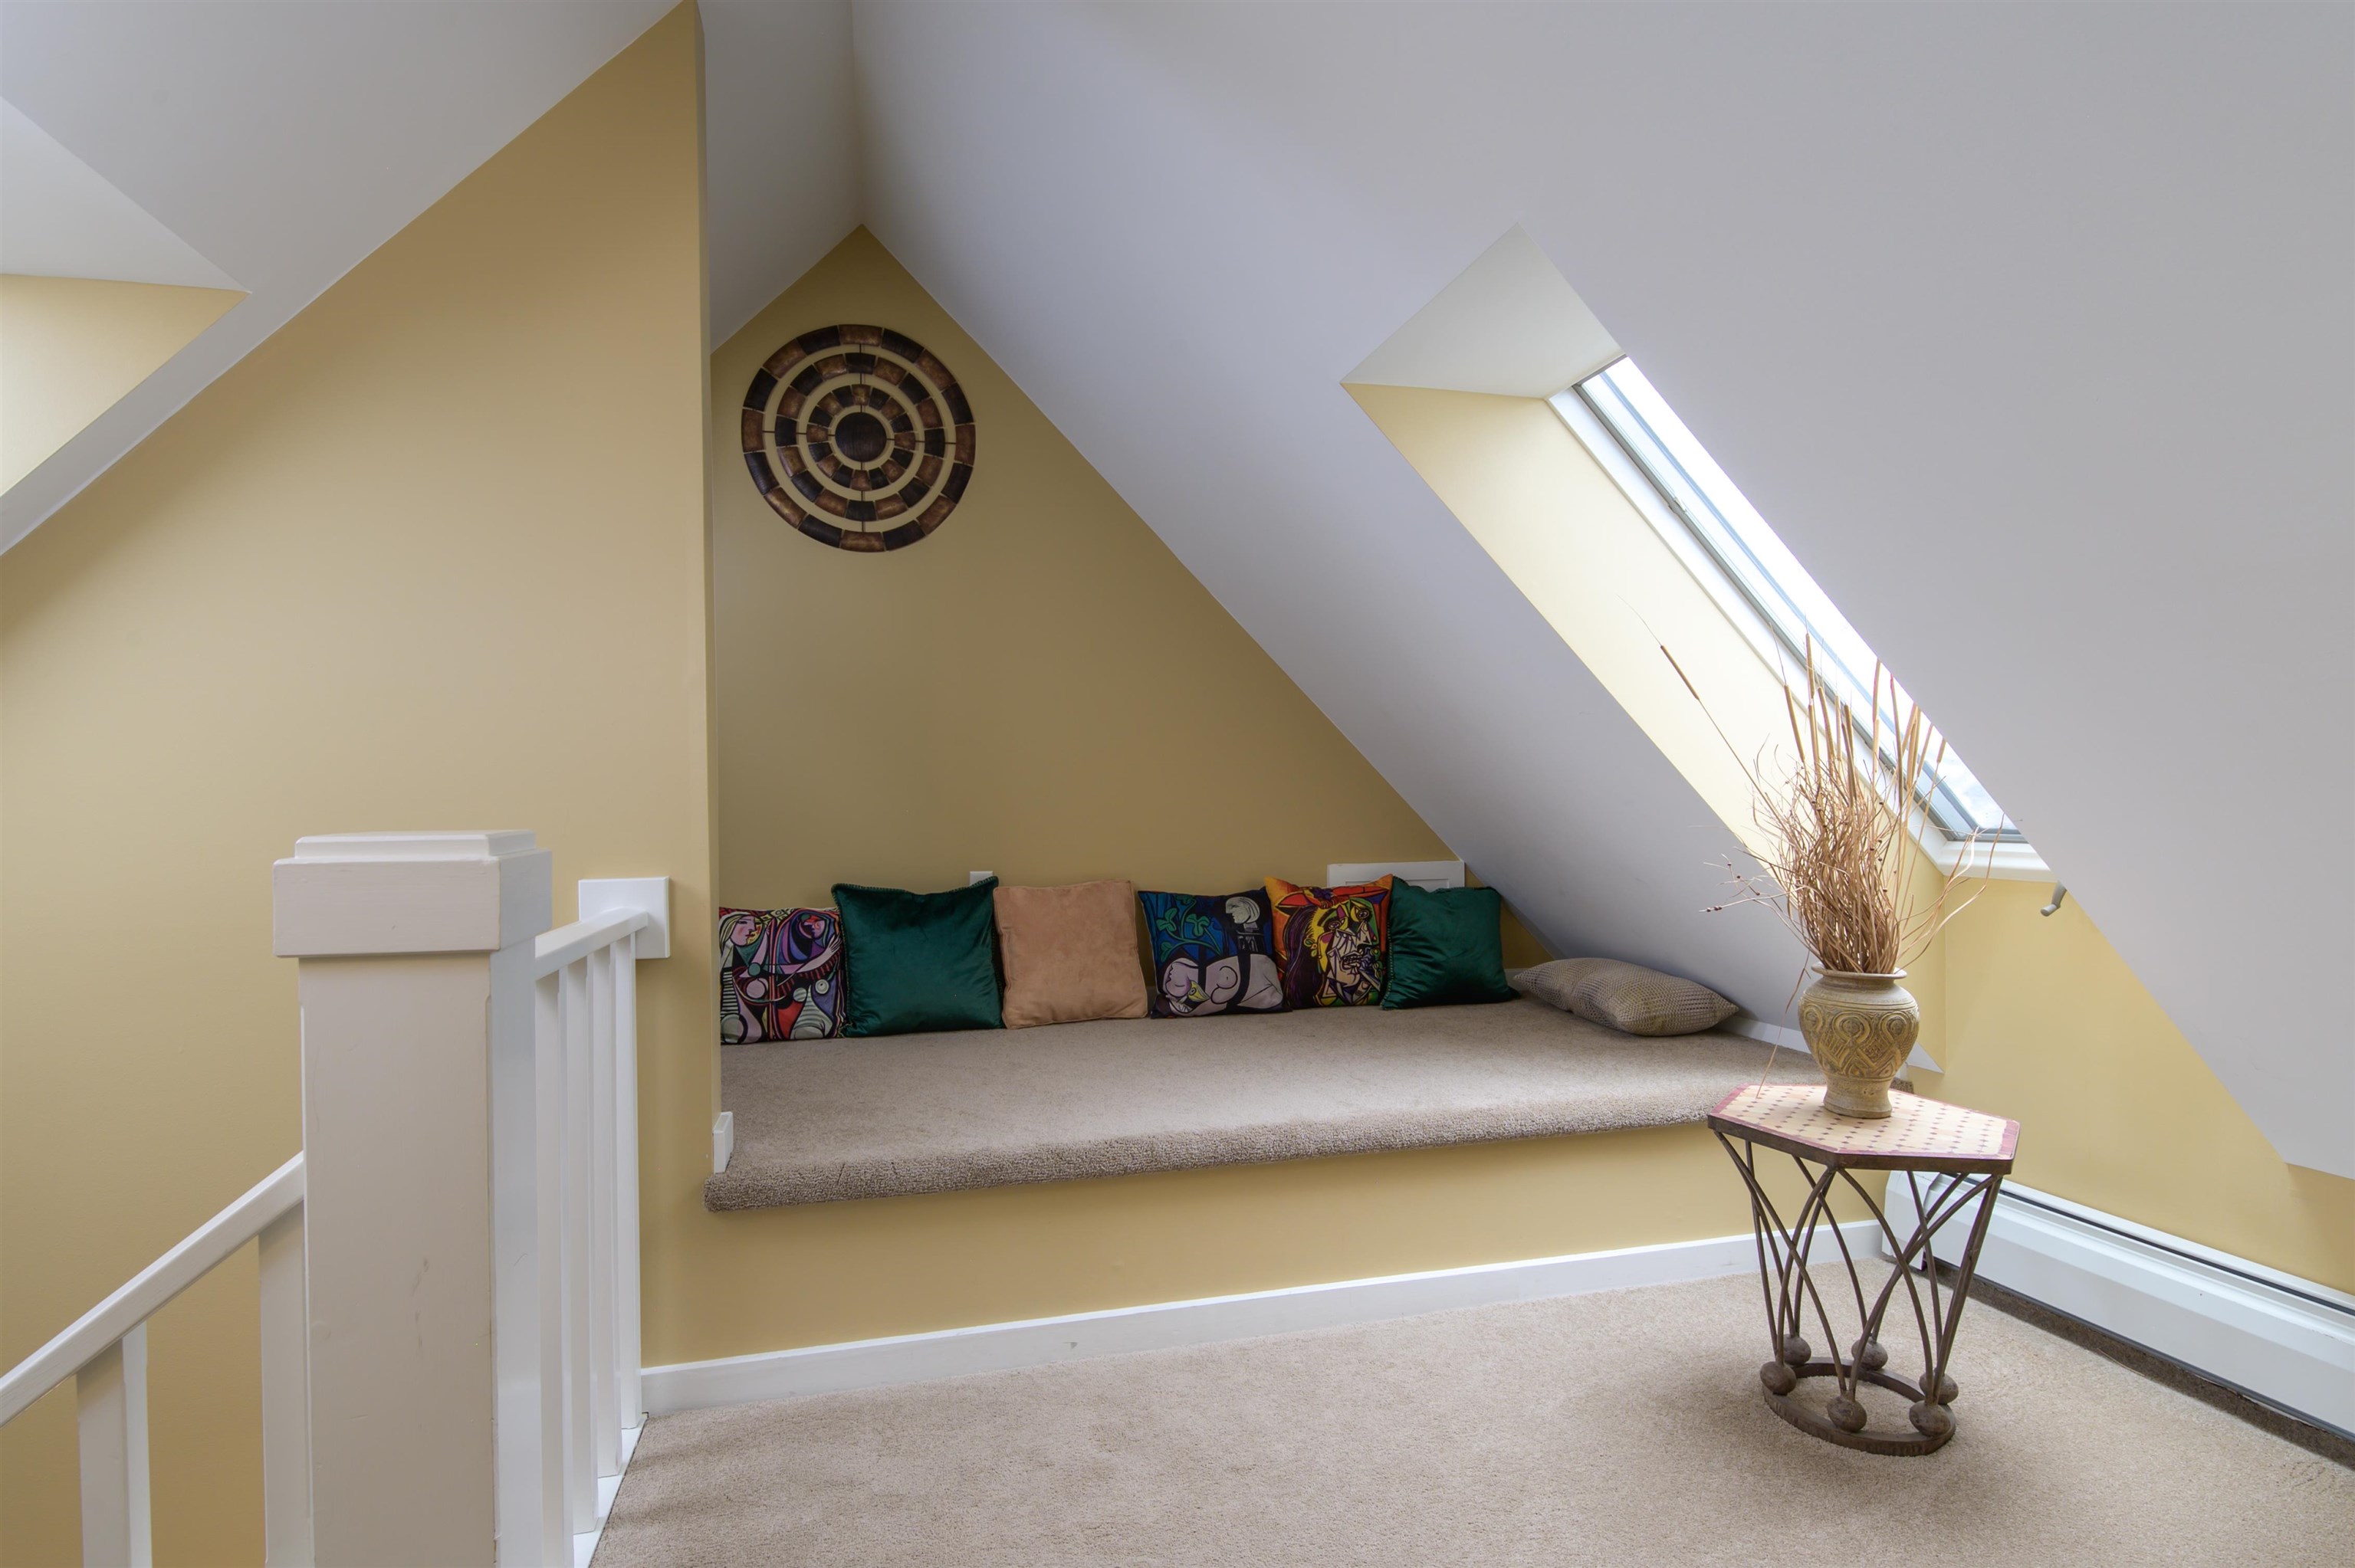

Primary bedroom

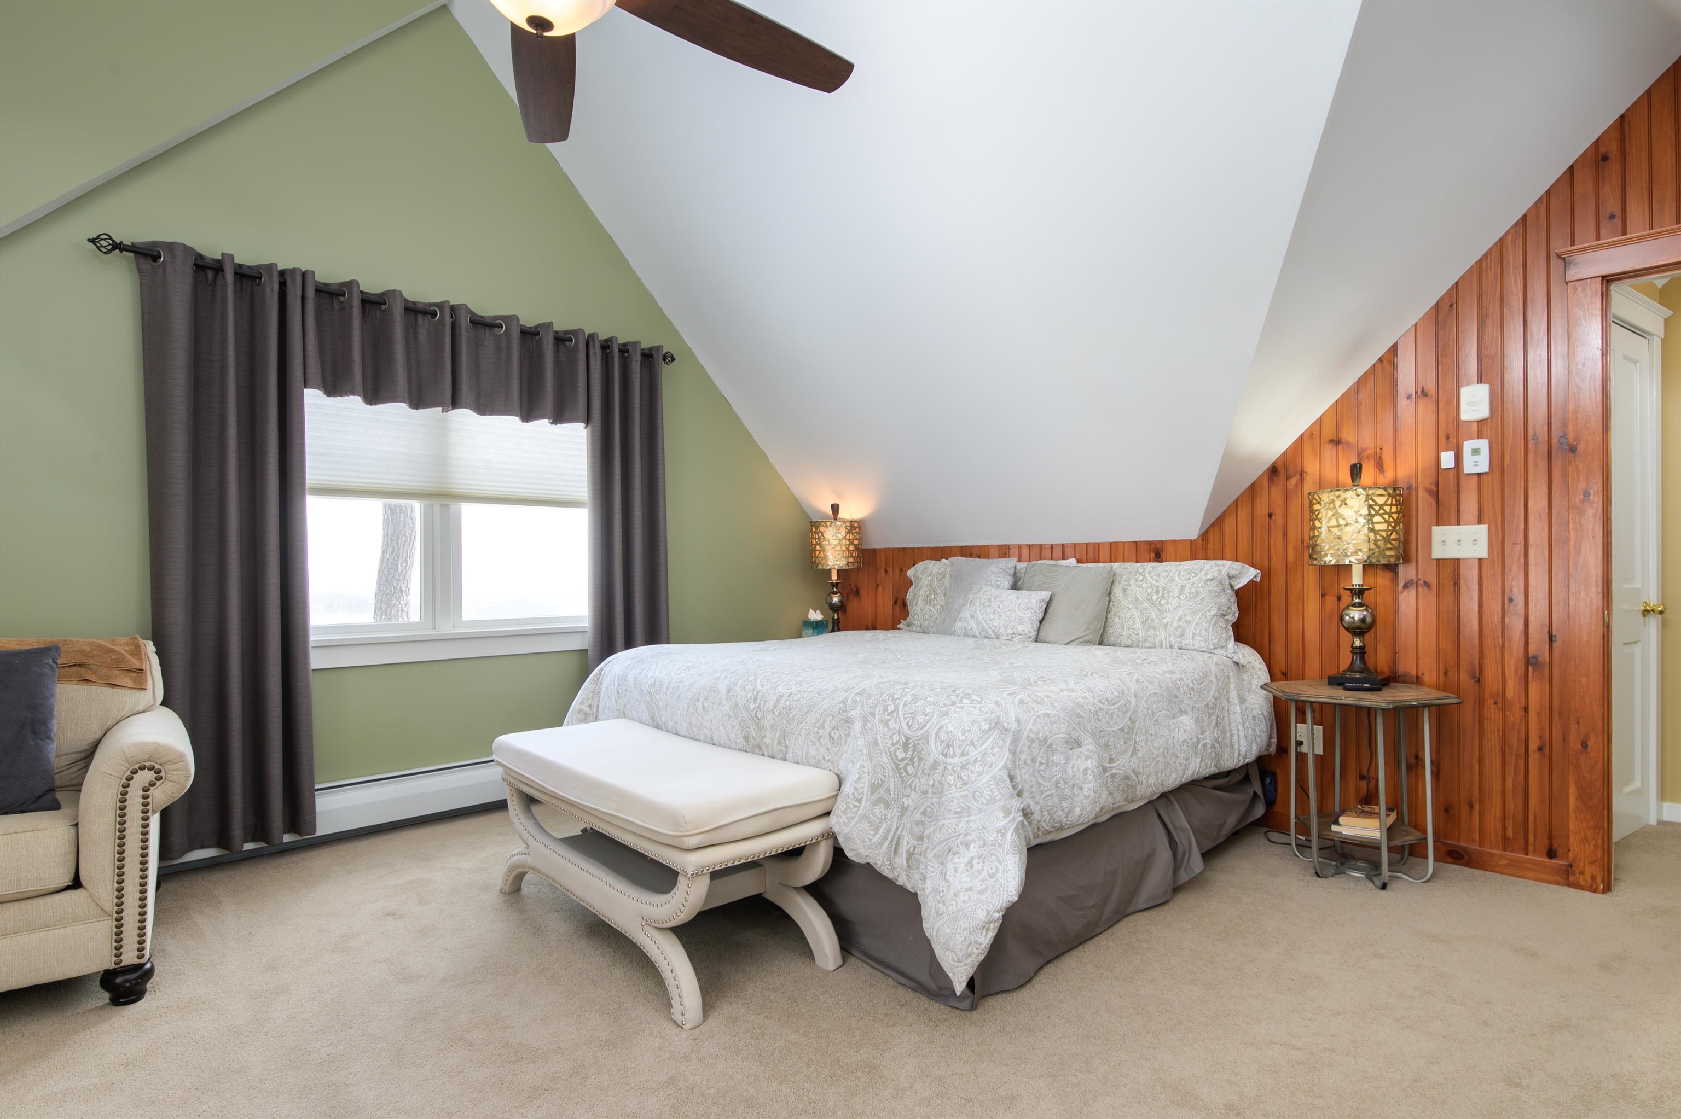
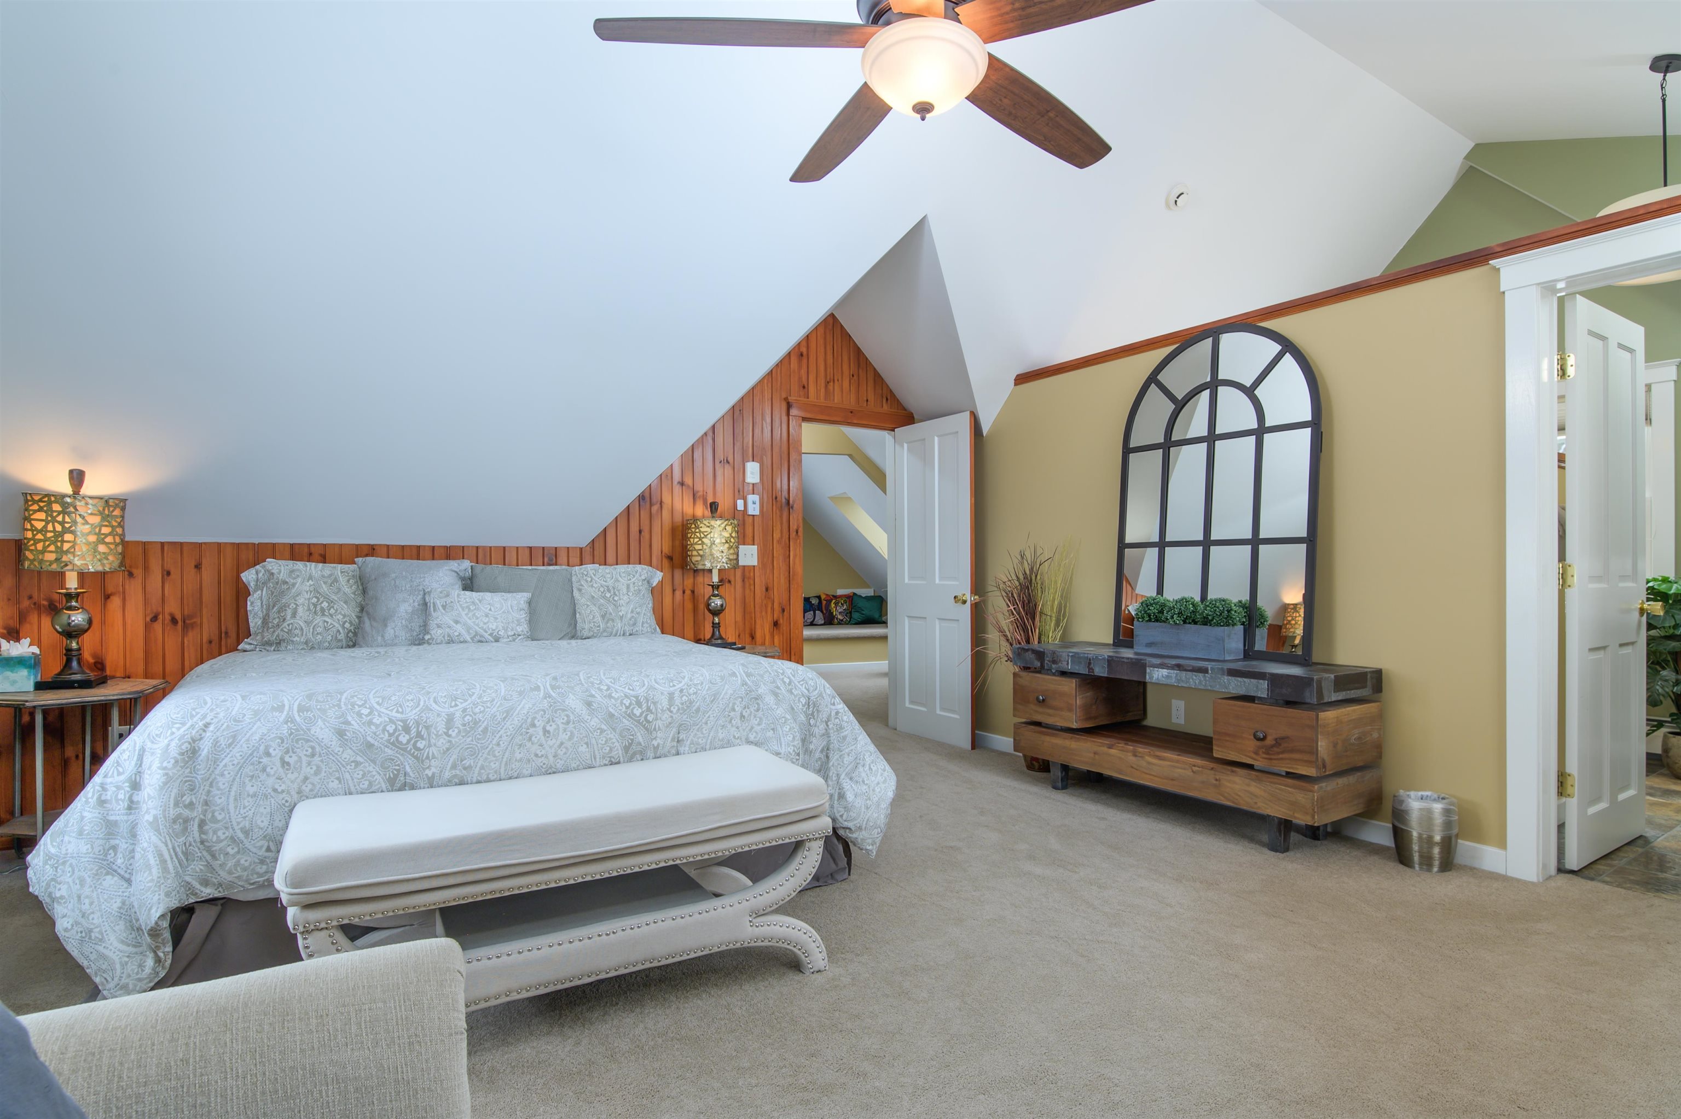

Soaking tub in primary bedroom

Primary bathroom
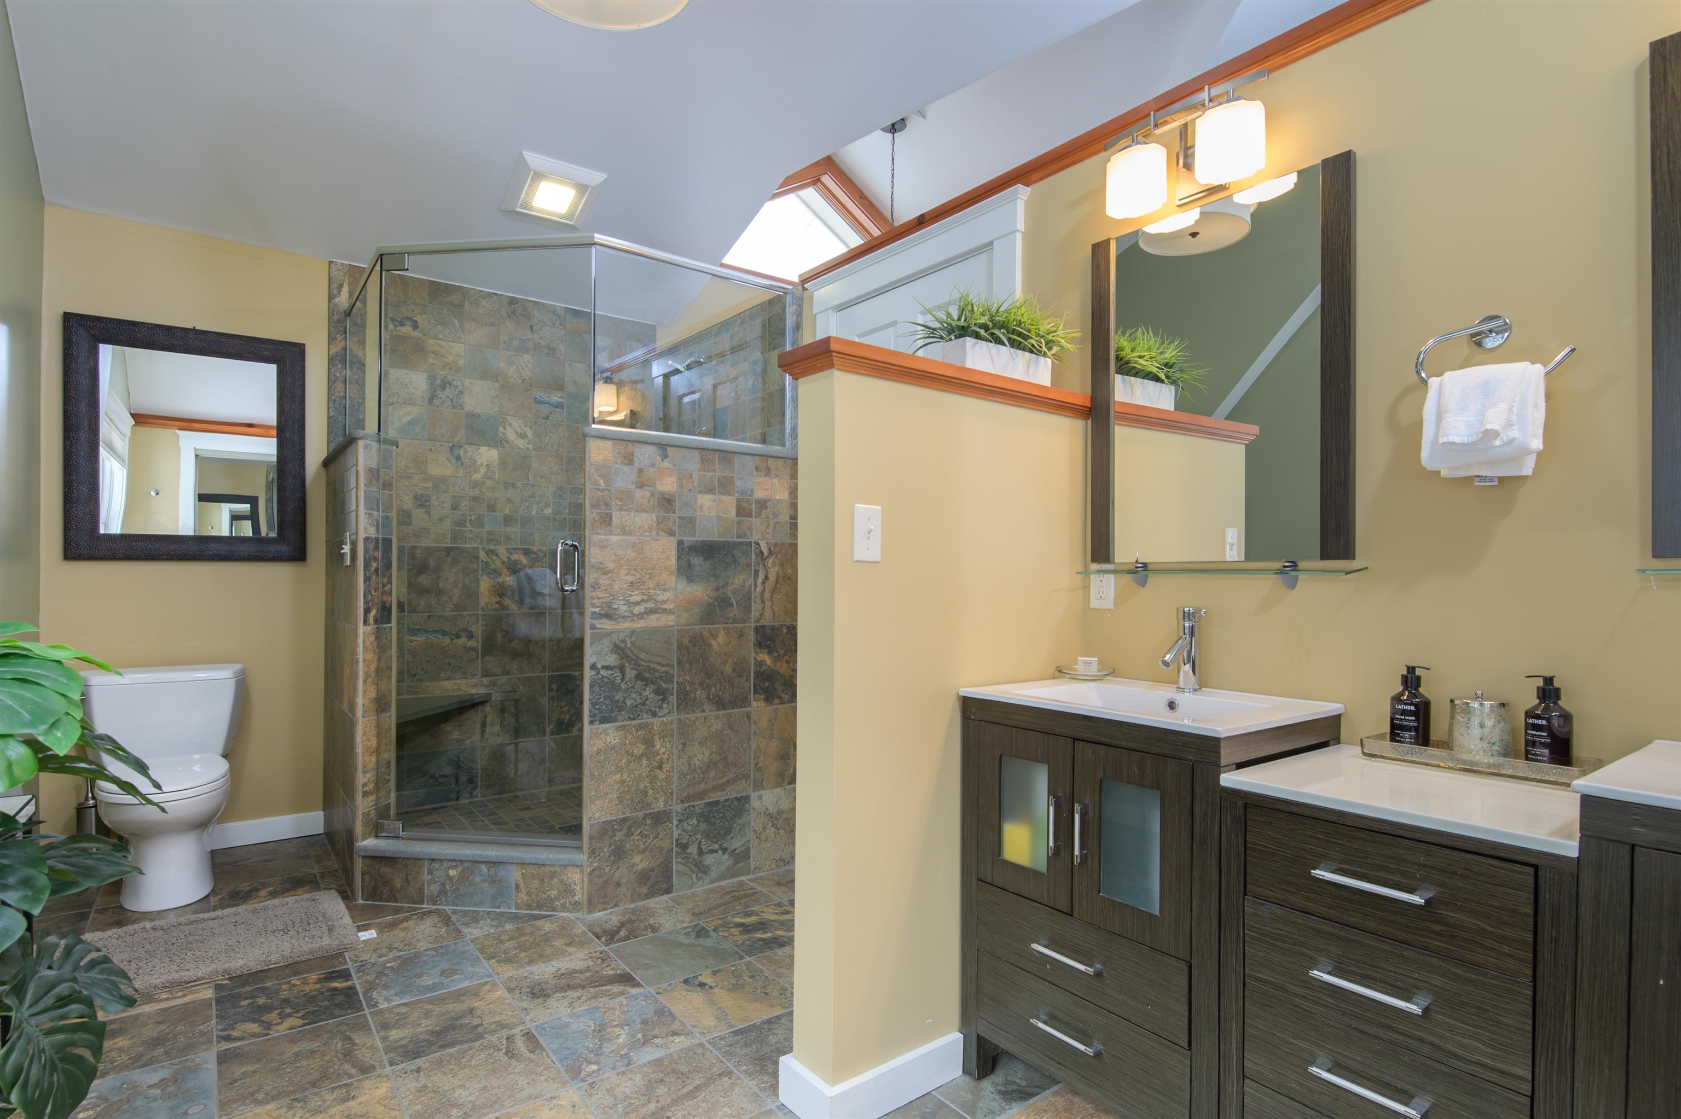
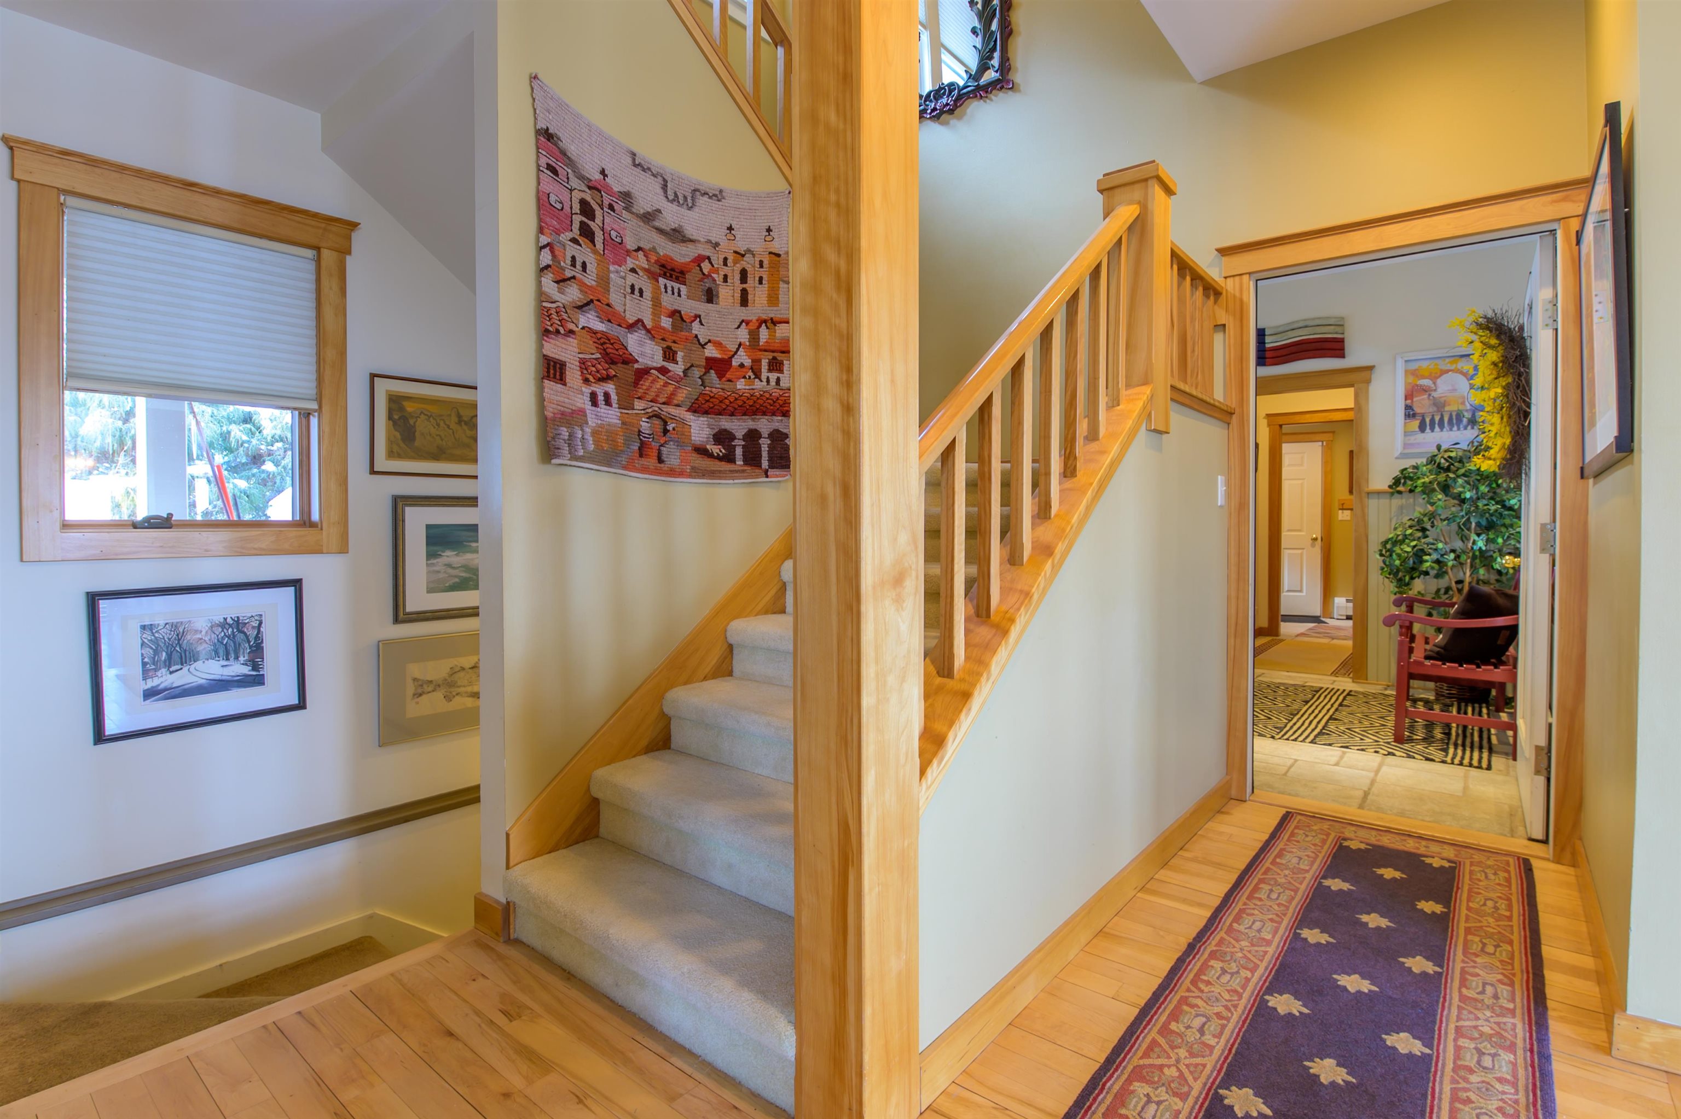

Second level hallway


Bedroom

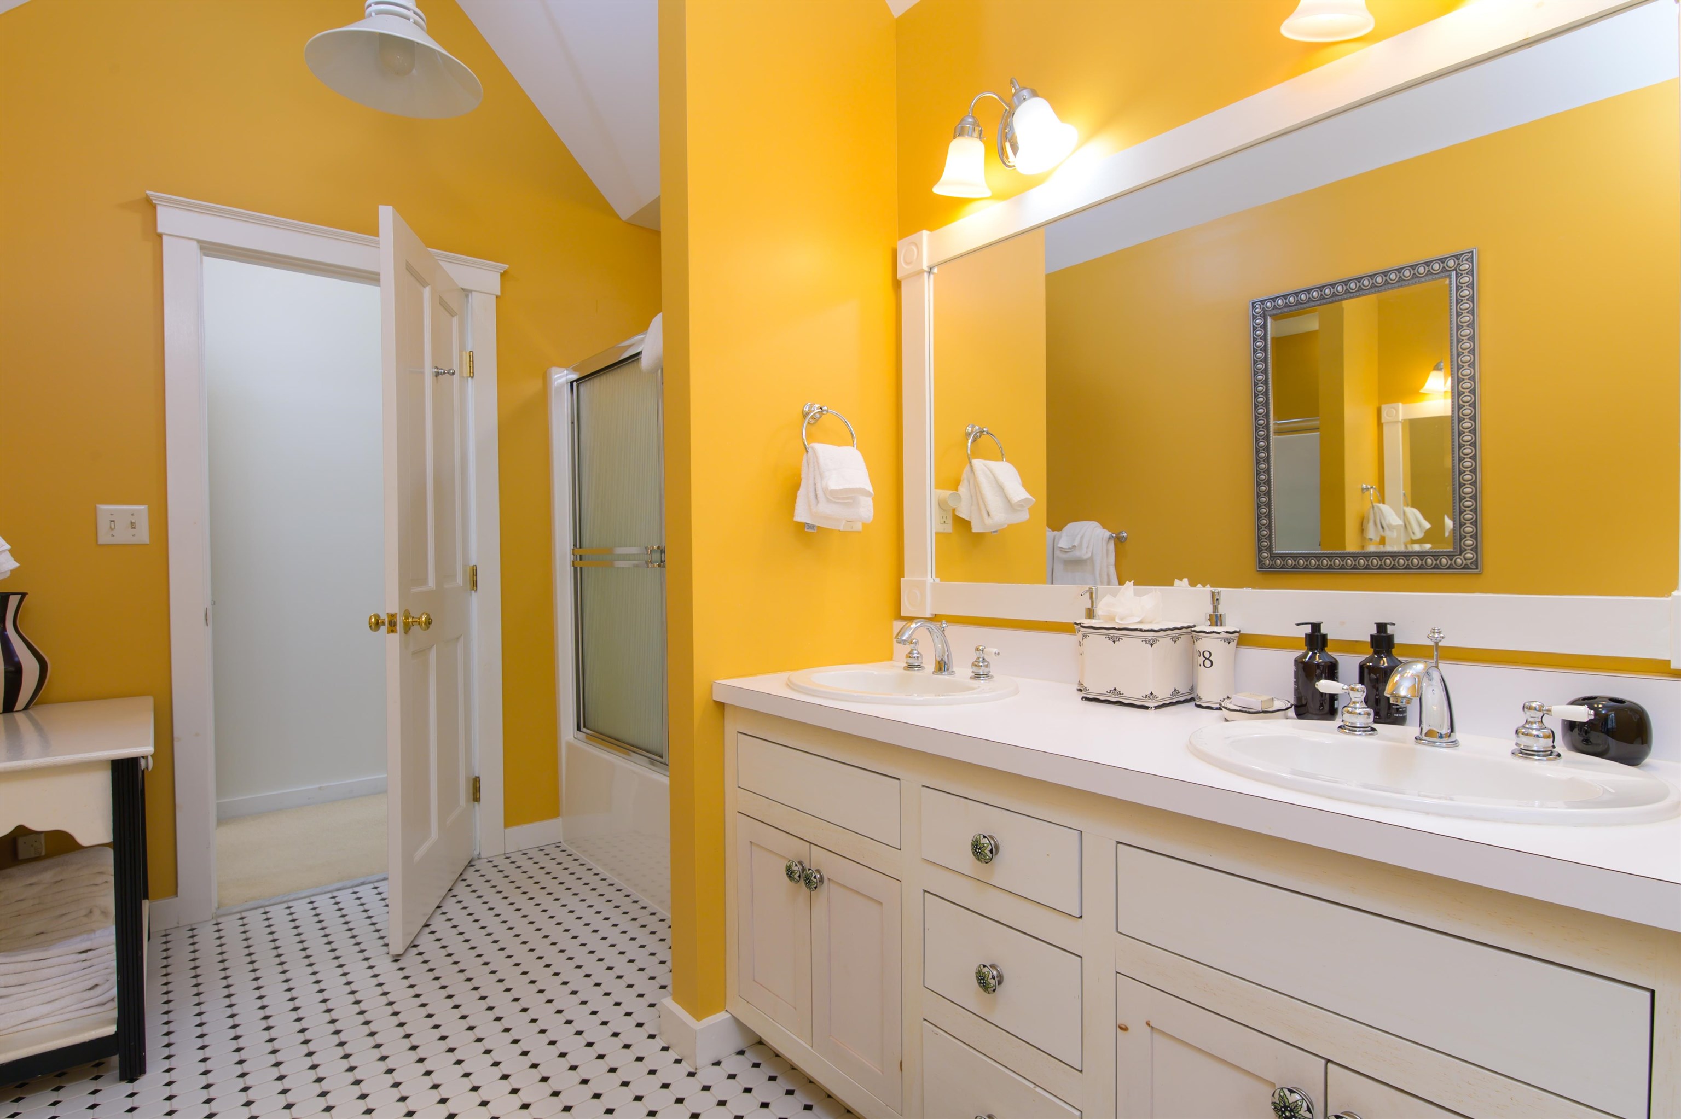
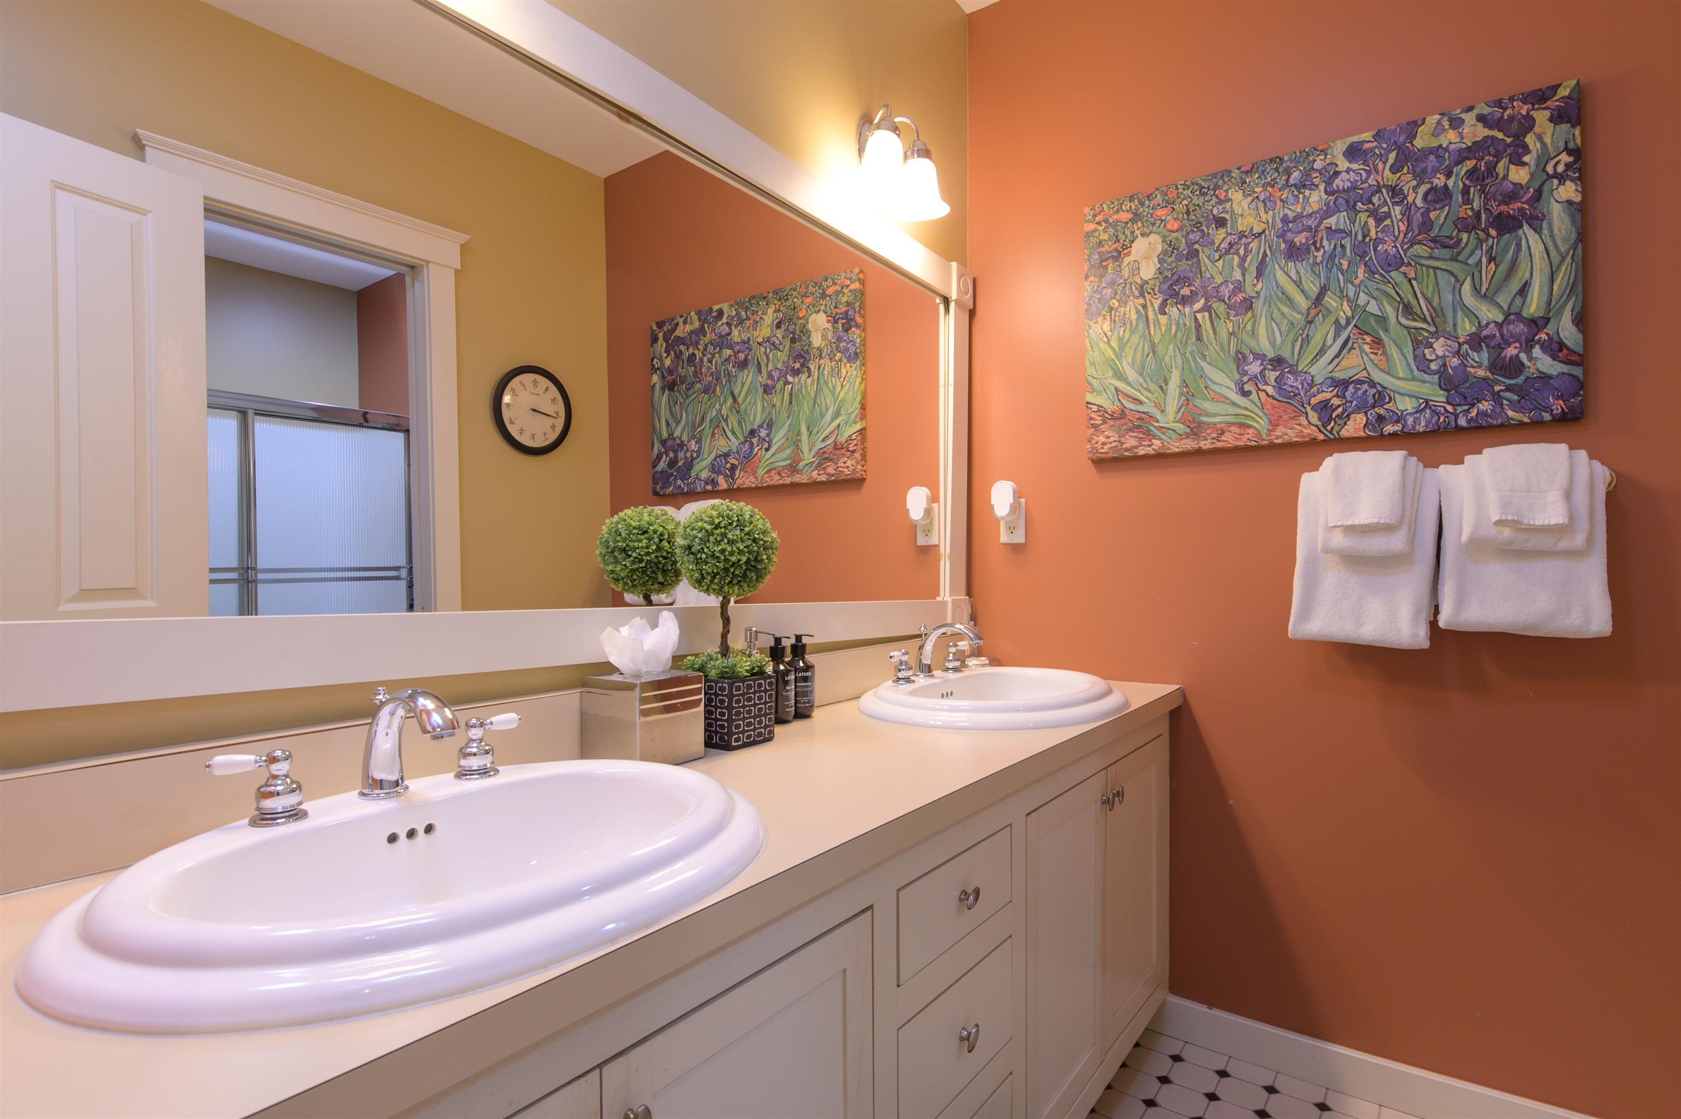
Full bathroom on second level

Full bathroom on second level

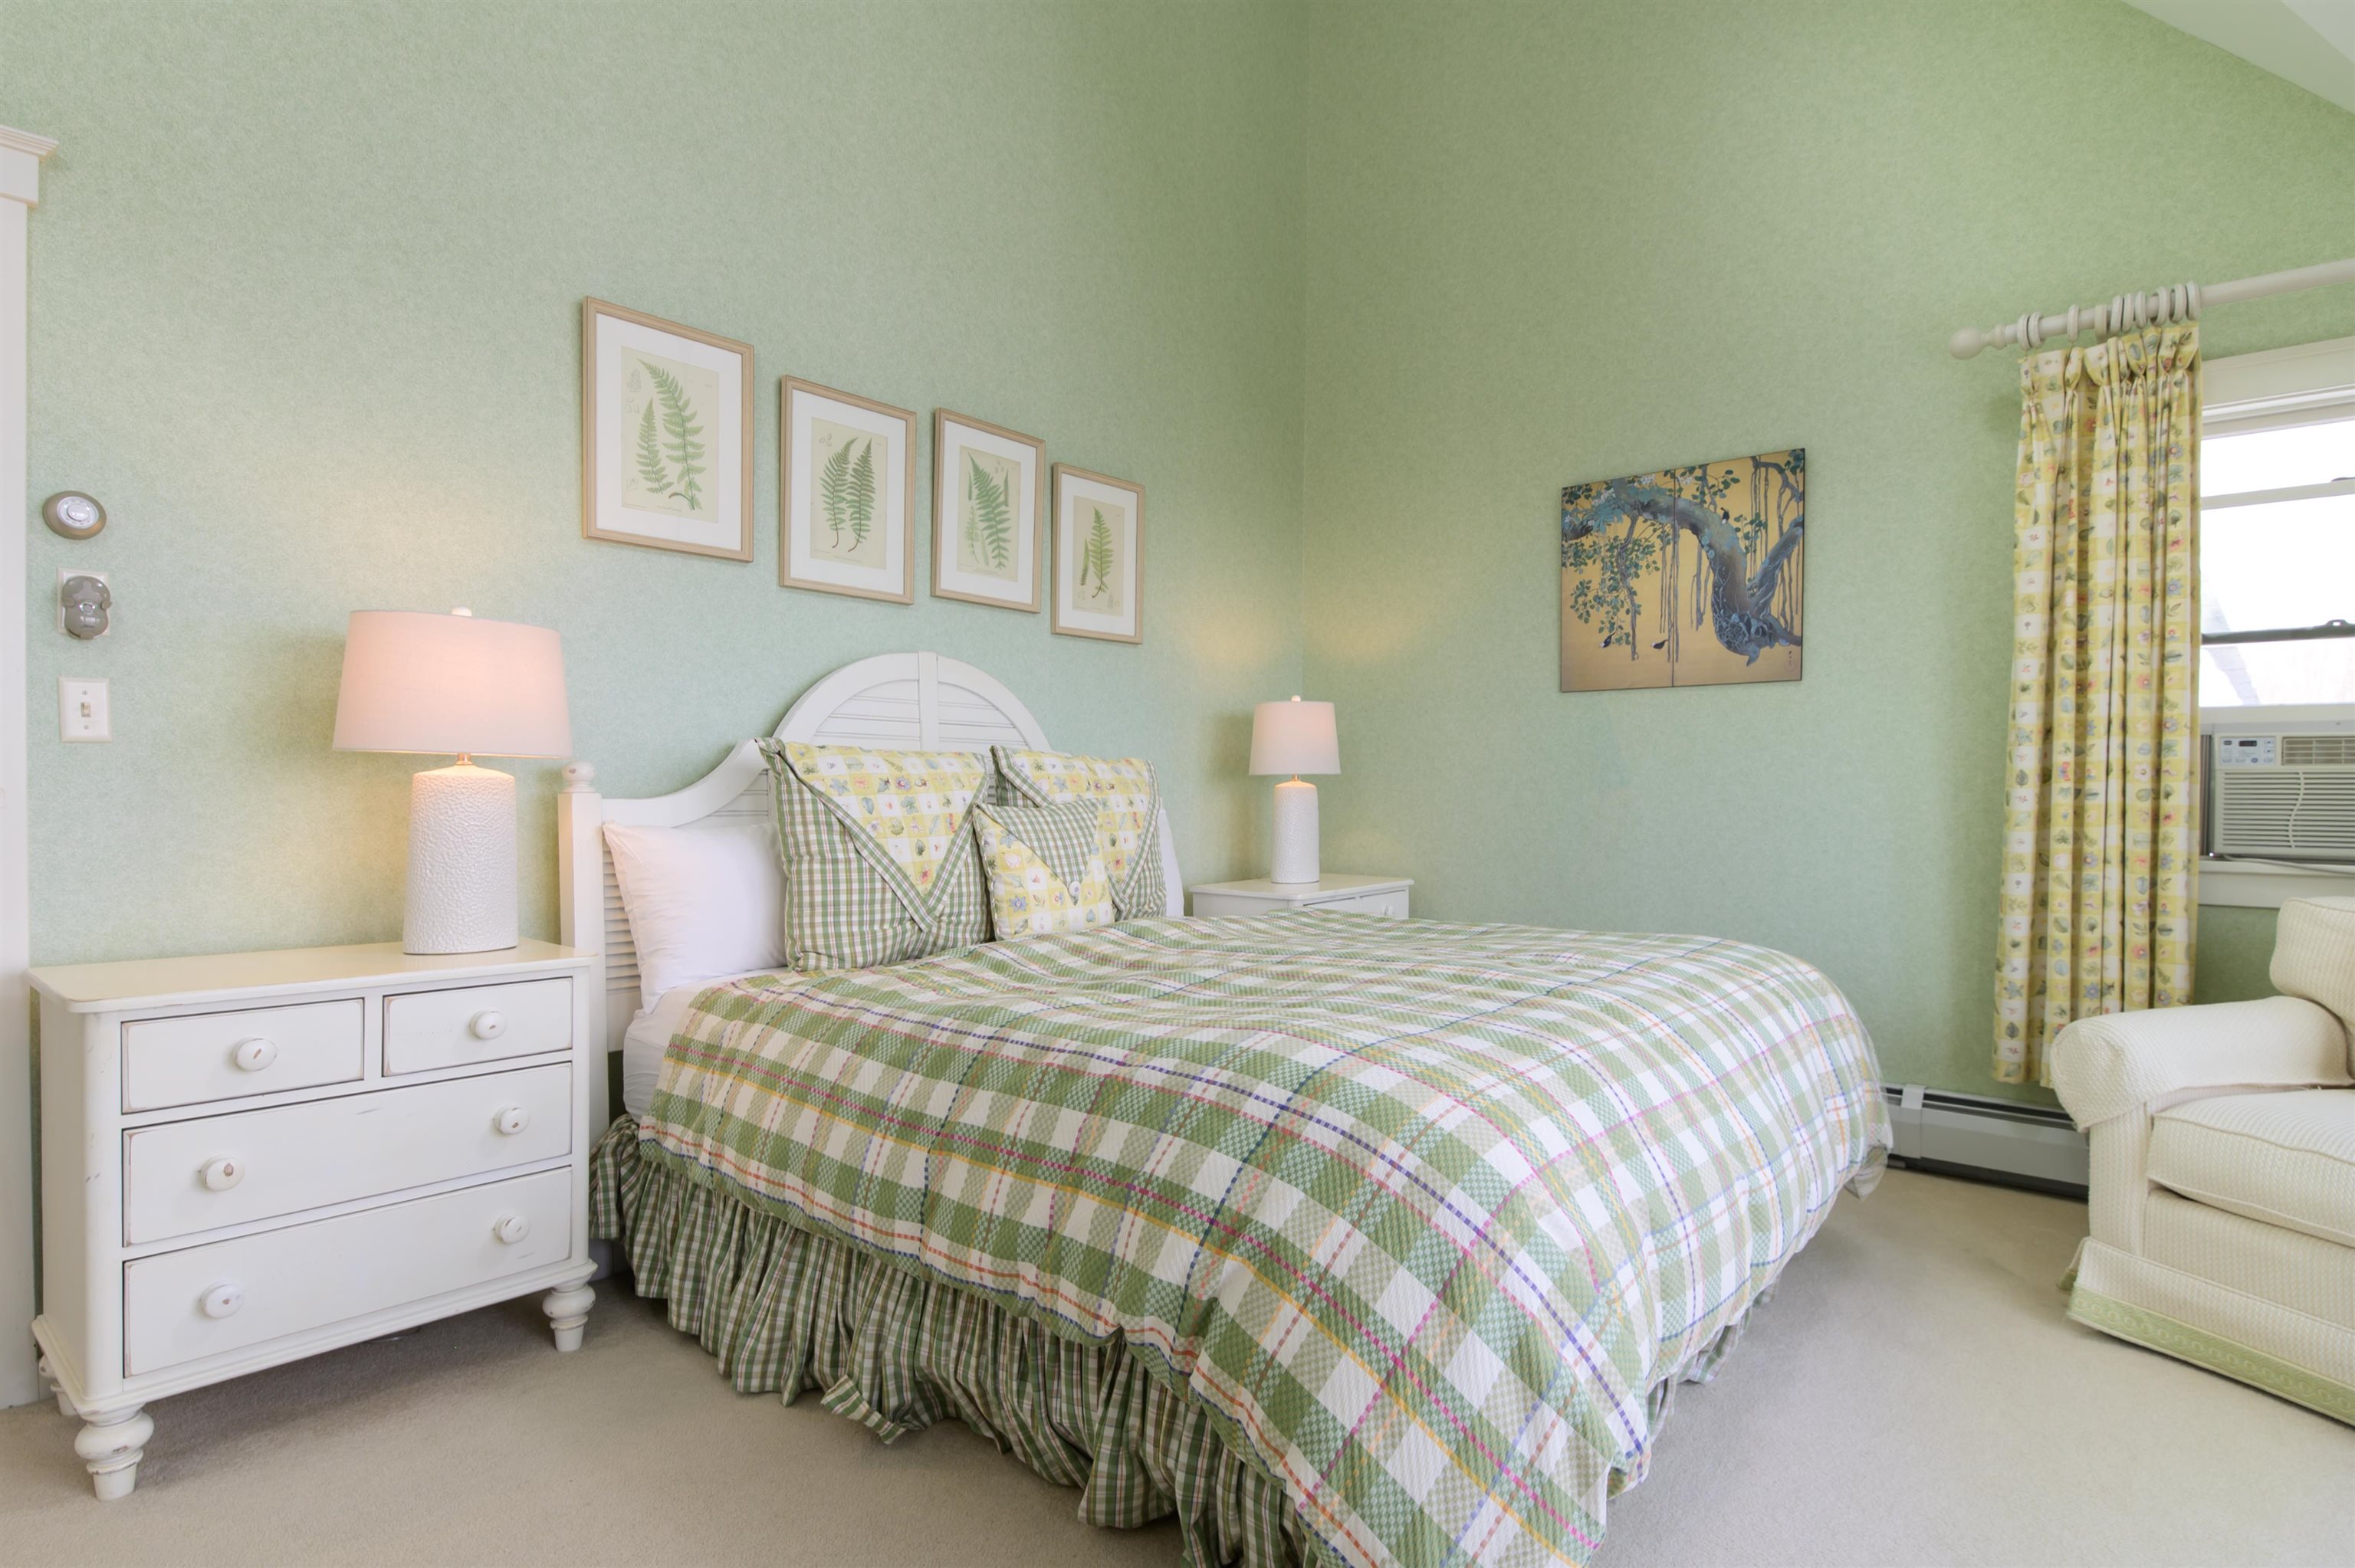
Bedroom with a balcony

Balcony view from bedroom

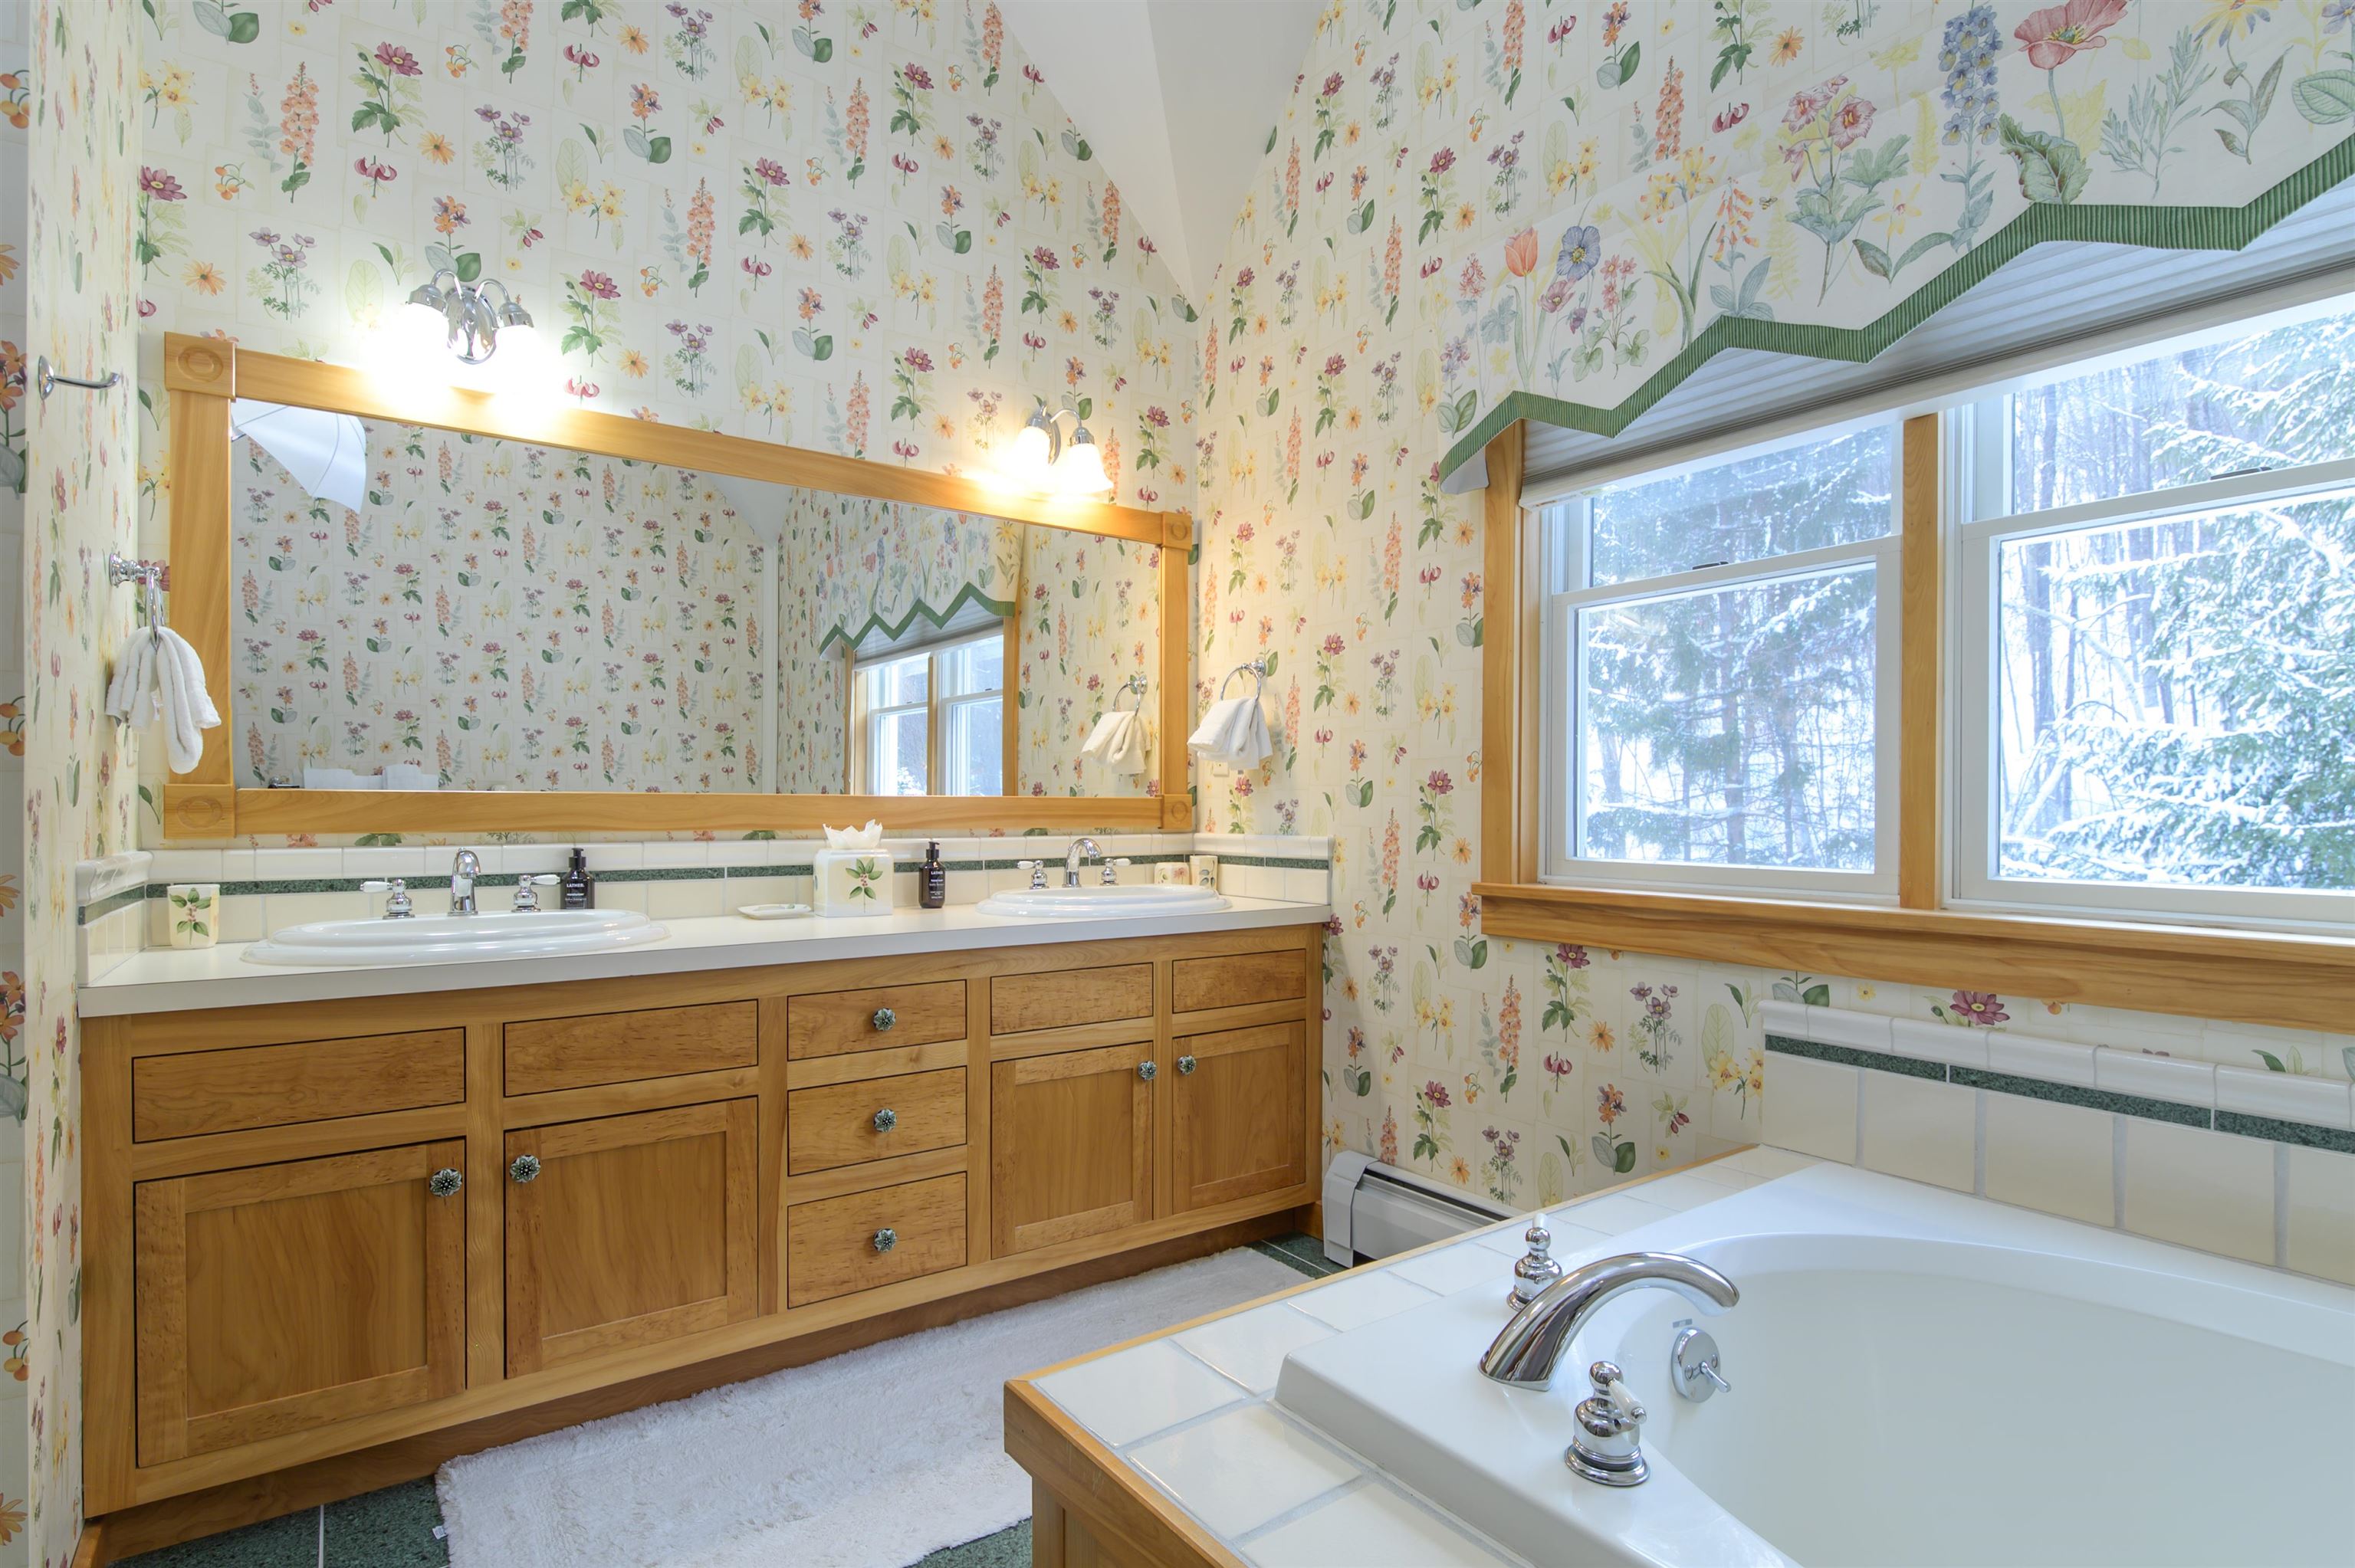
Full bathroom in bedroom




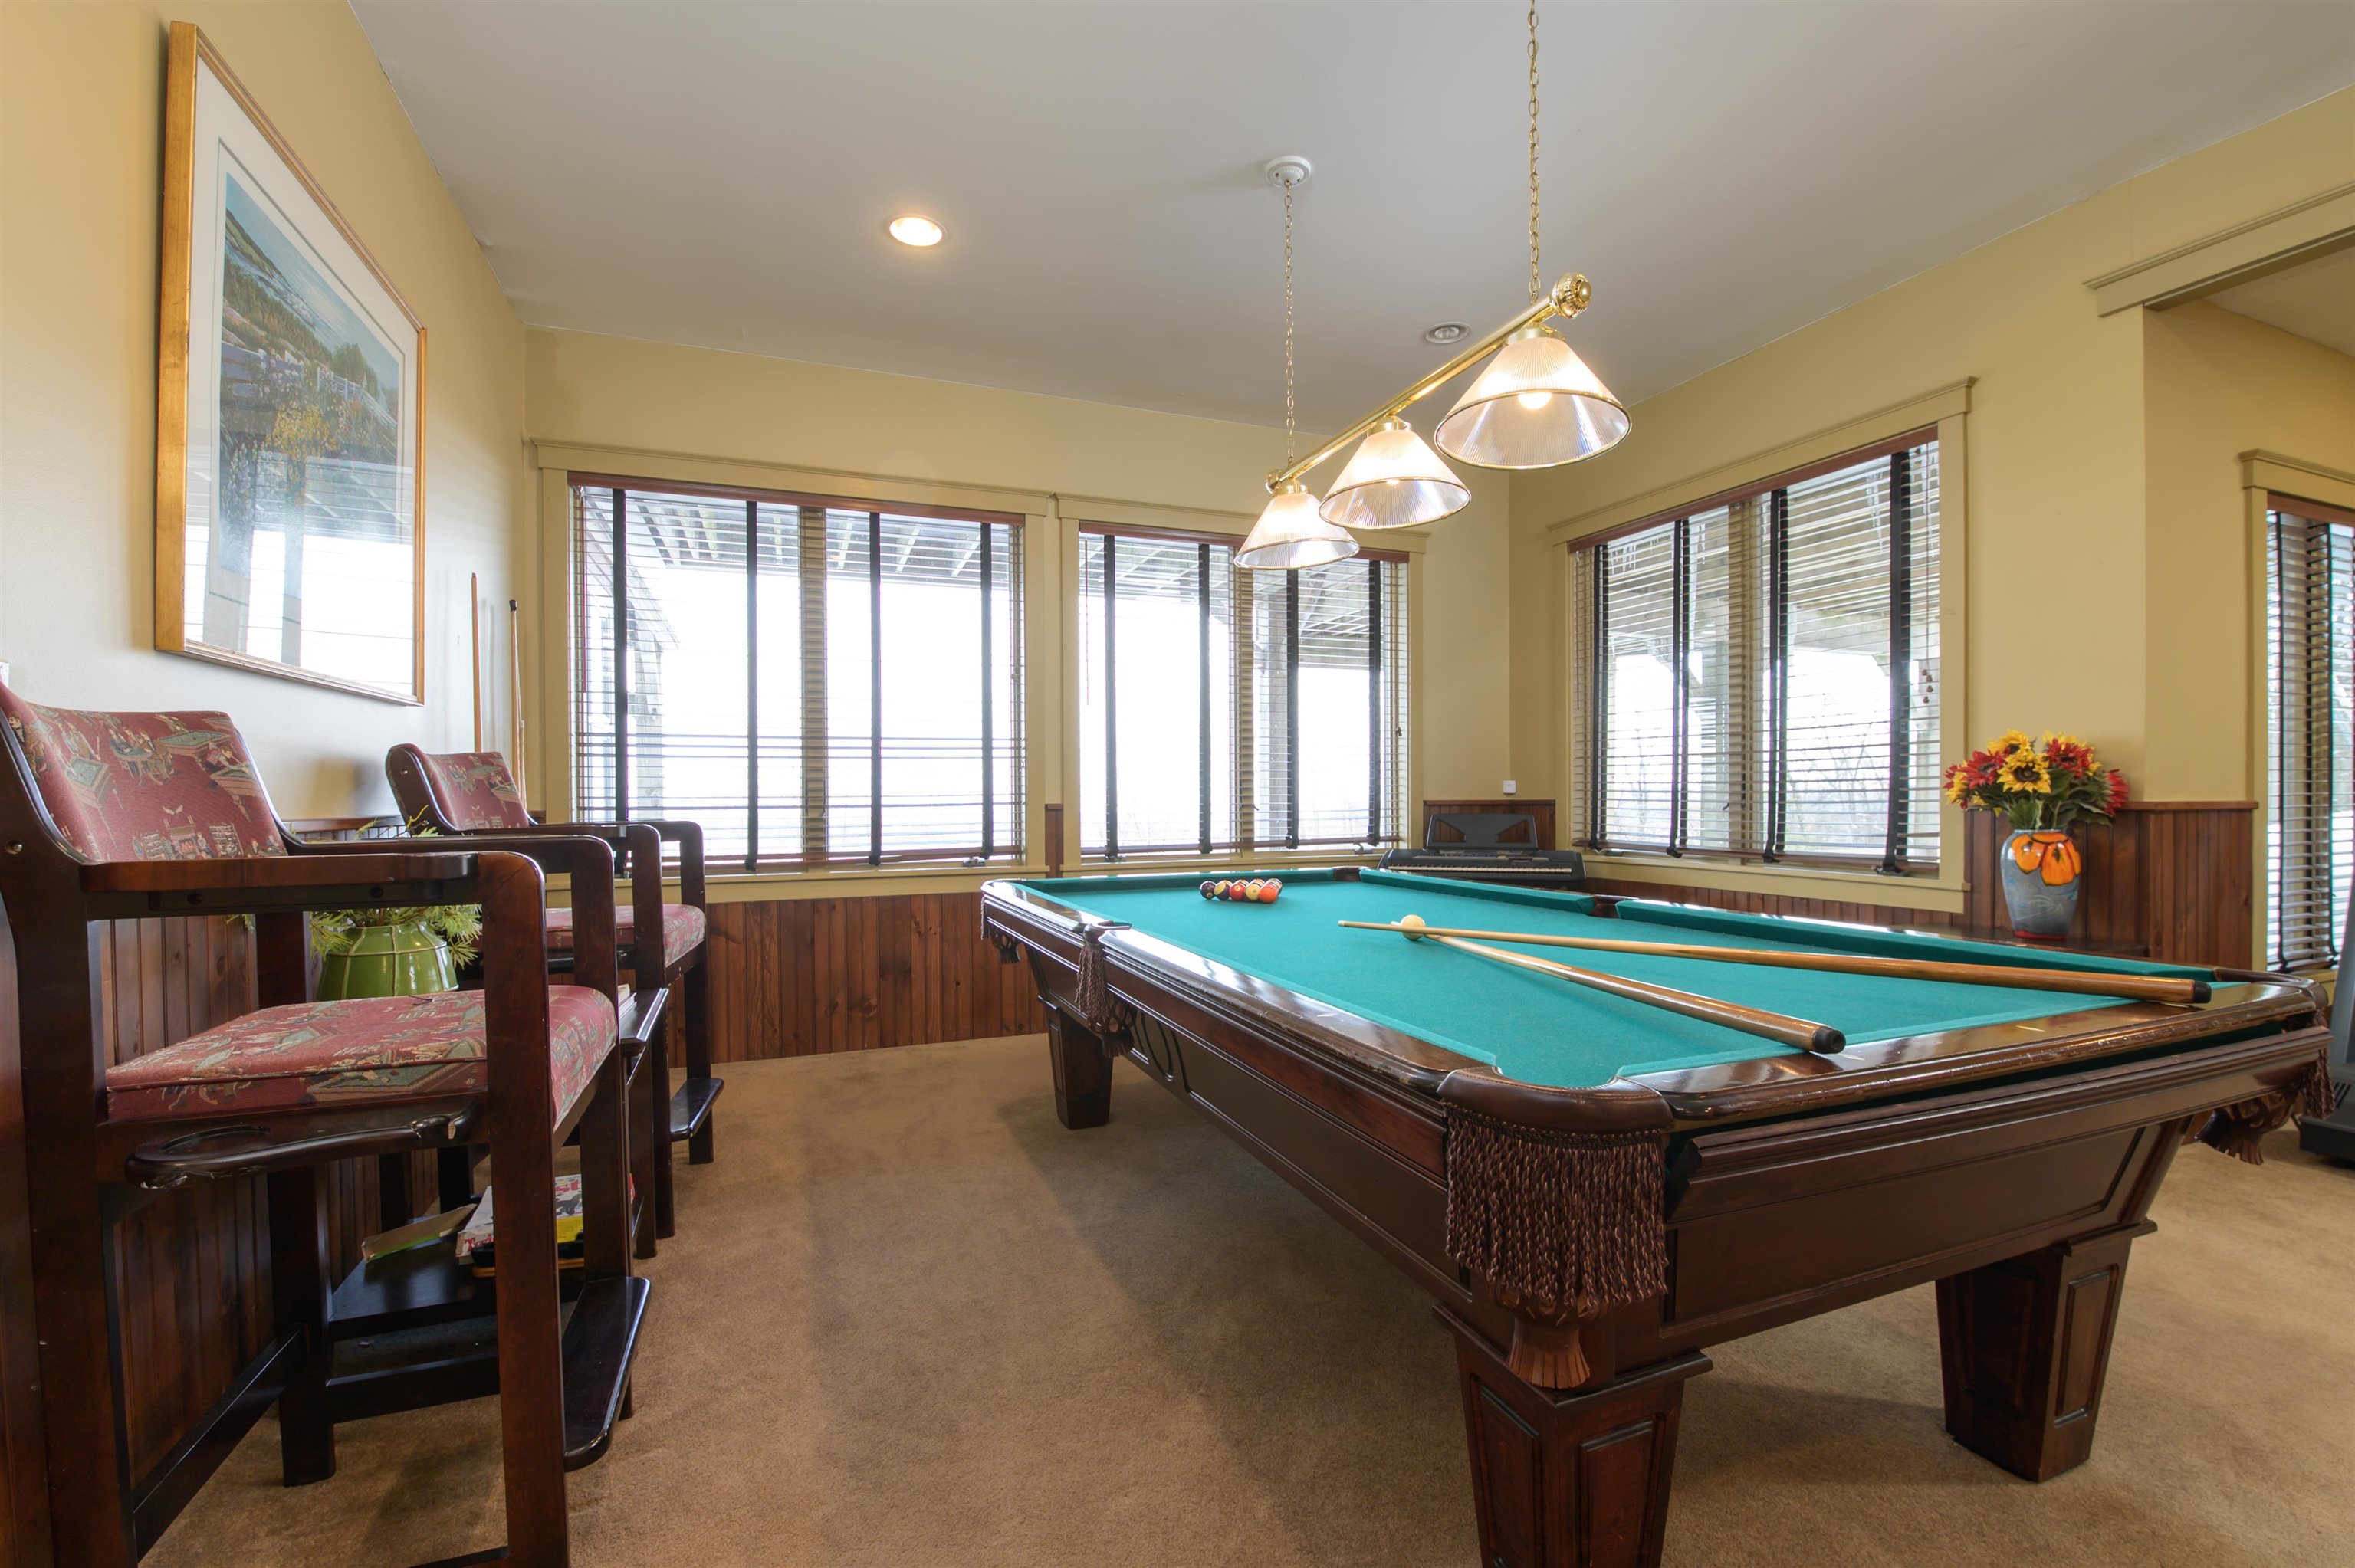
Basement game room

Basement bedroom


Basement bedroom
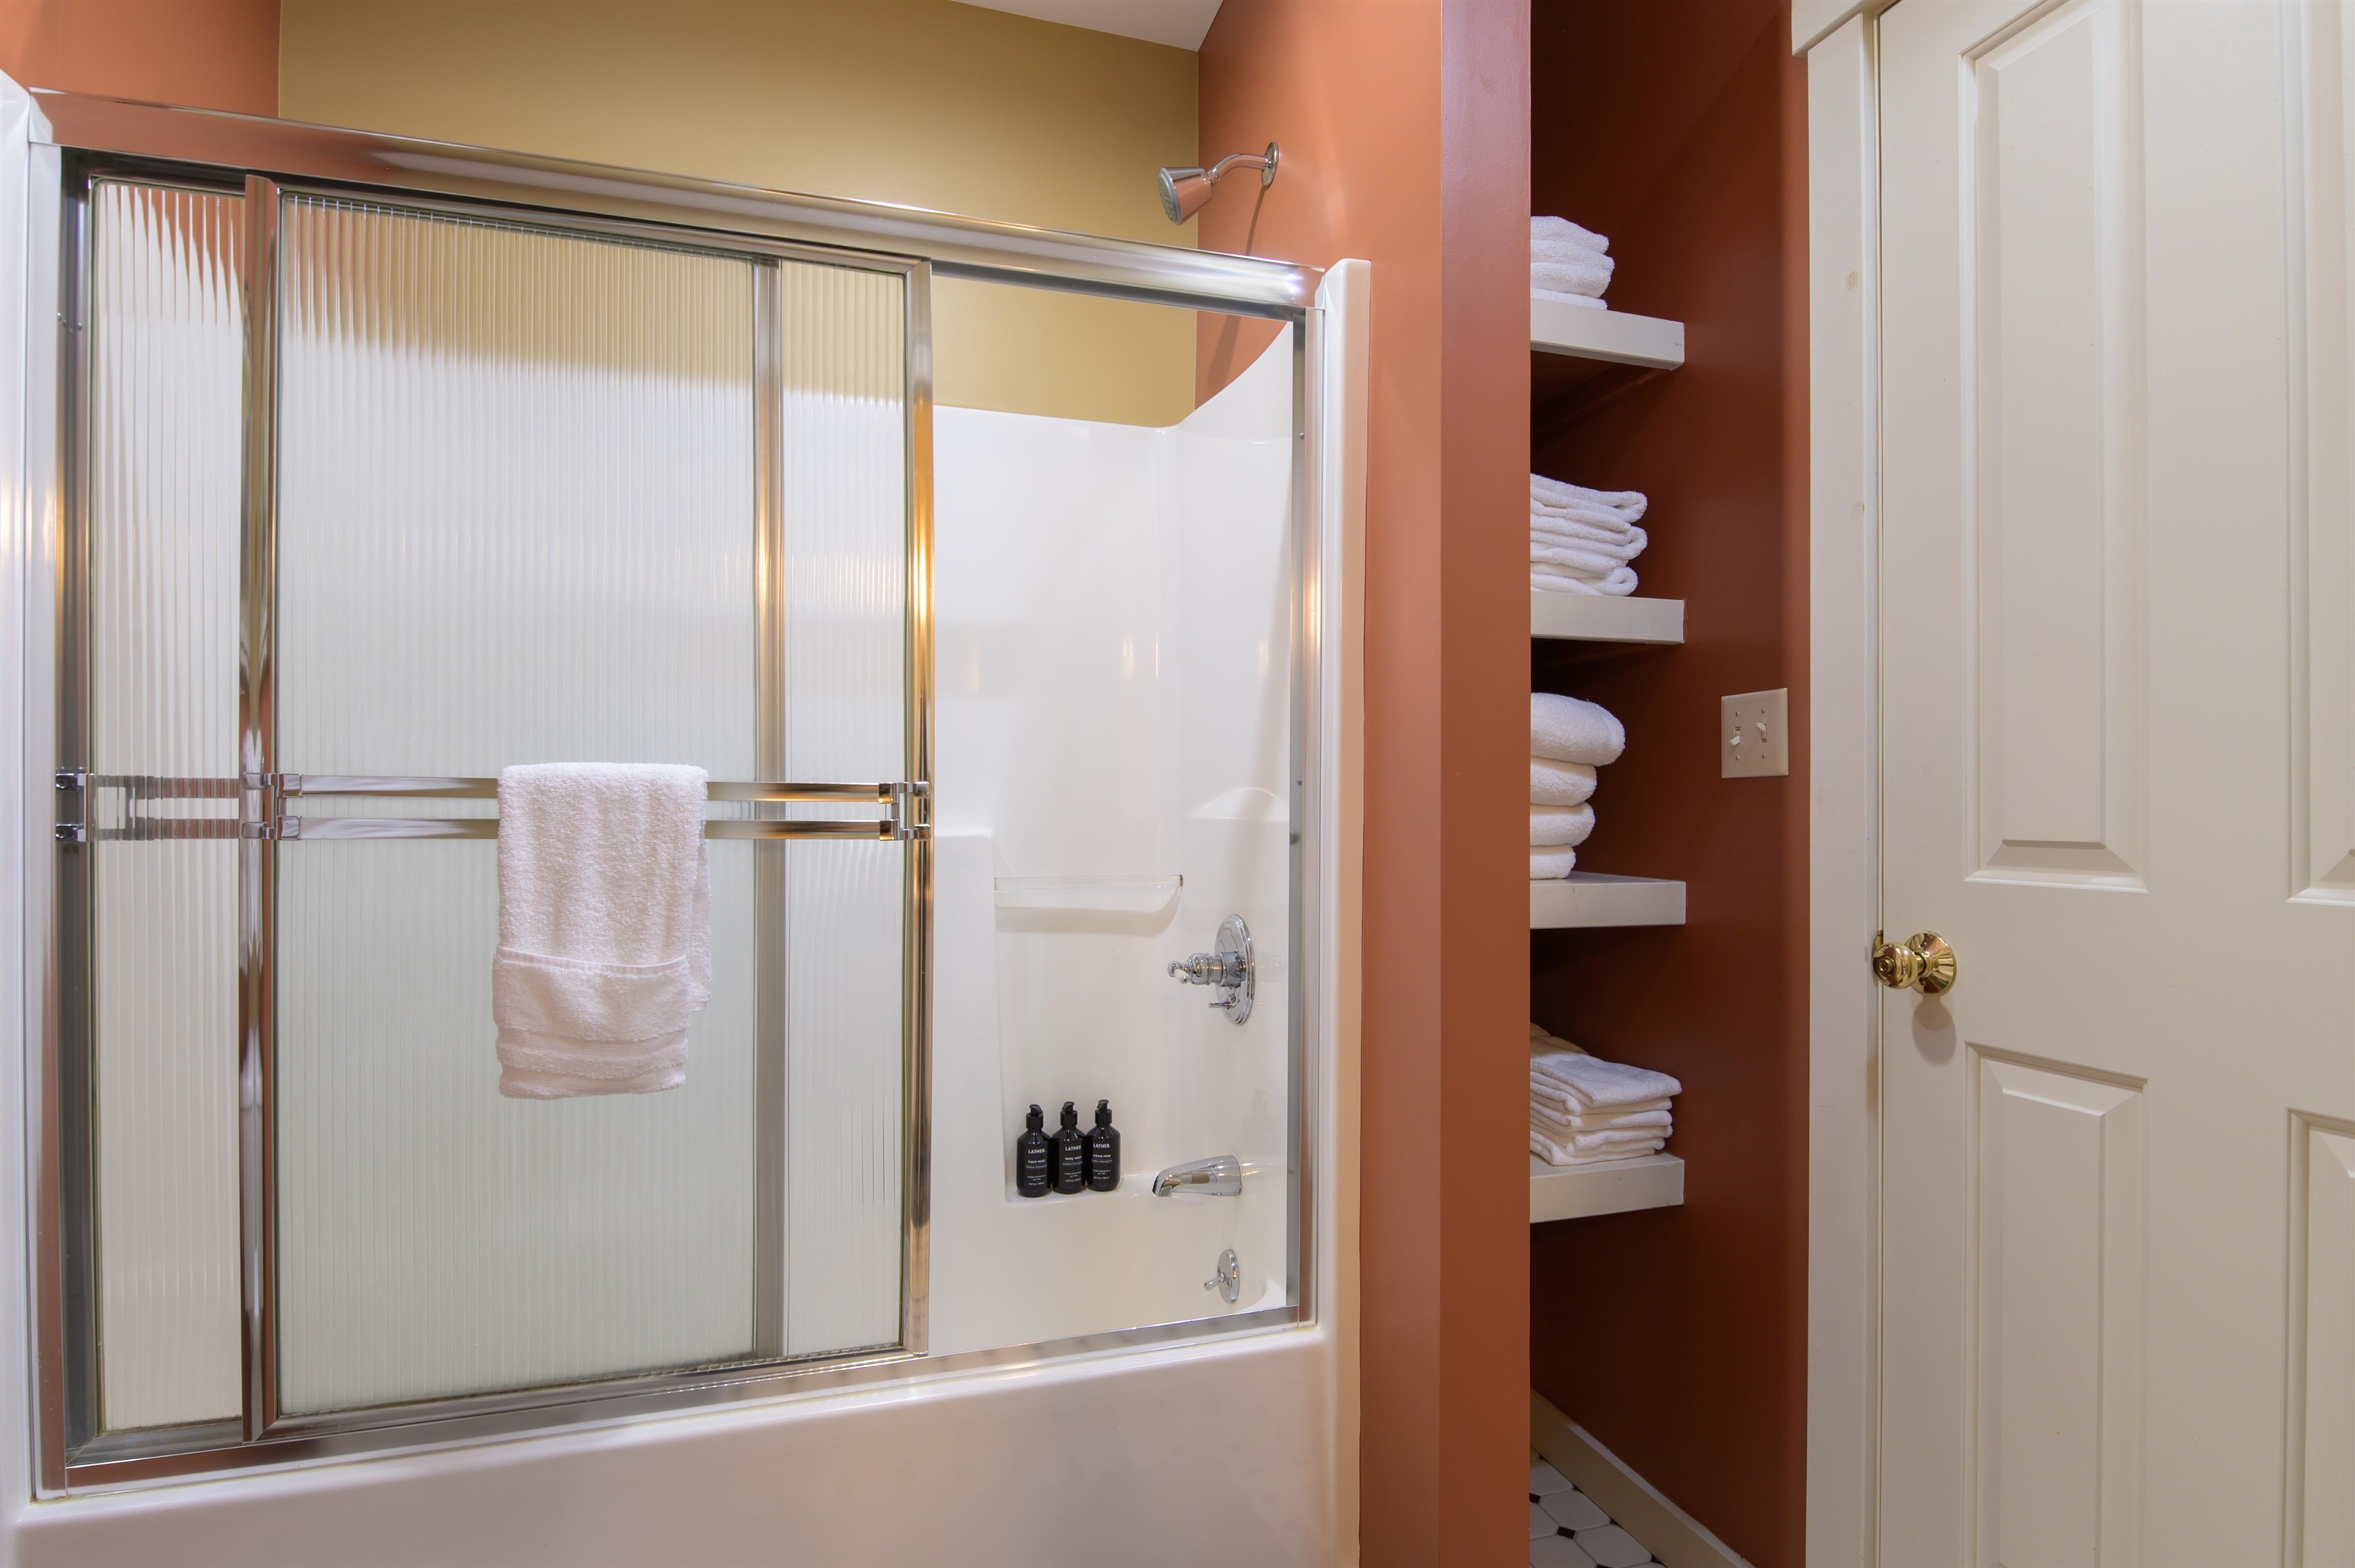

Basement mudroom with trailside access

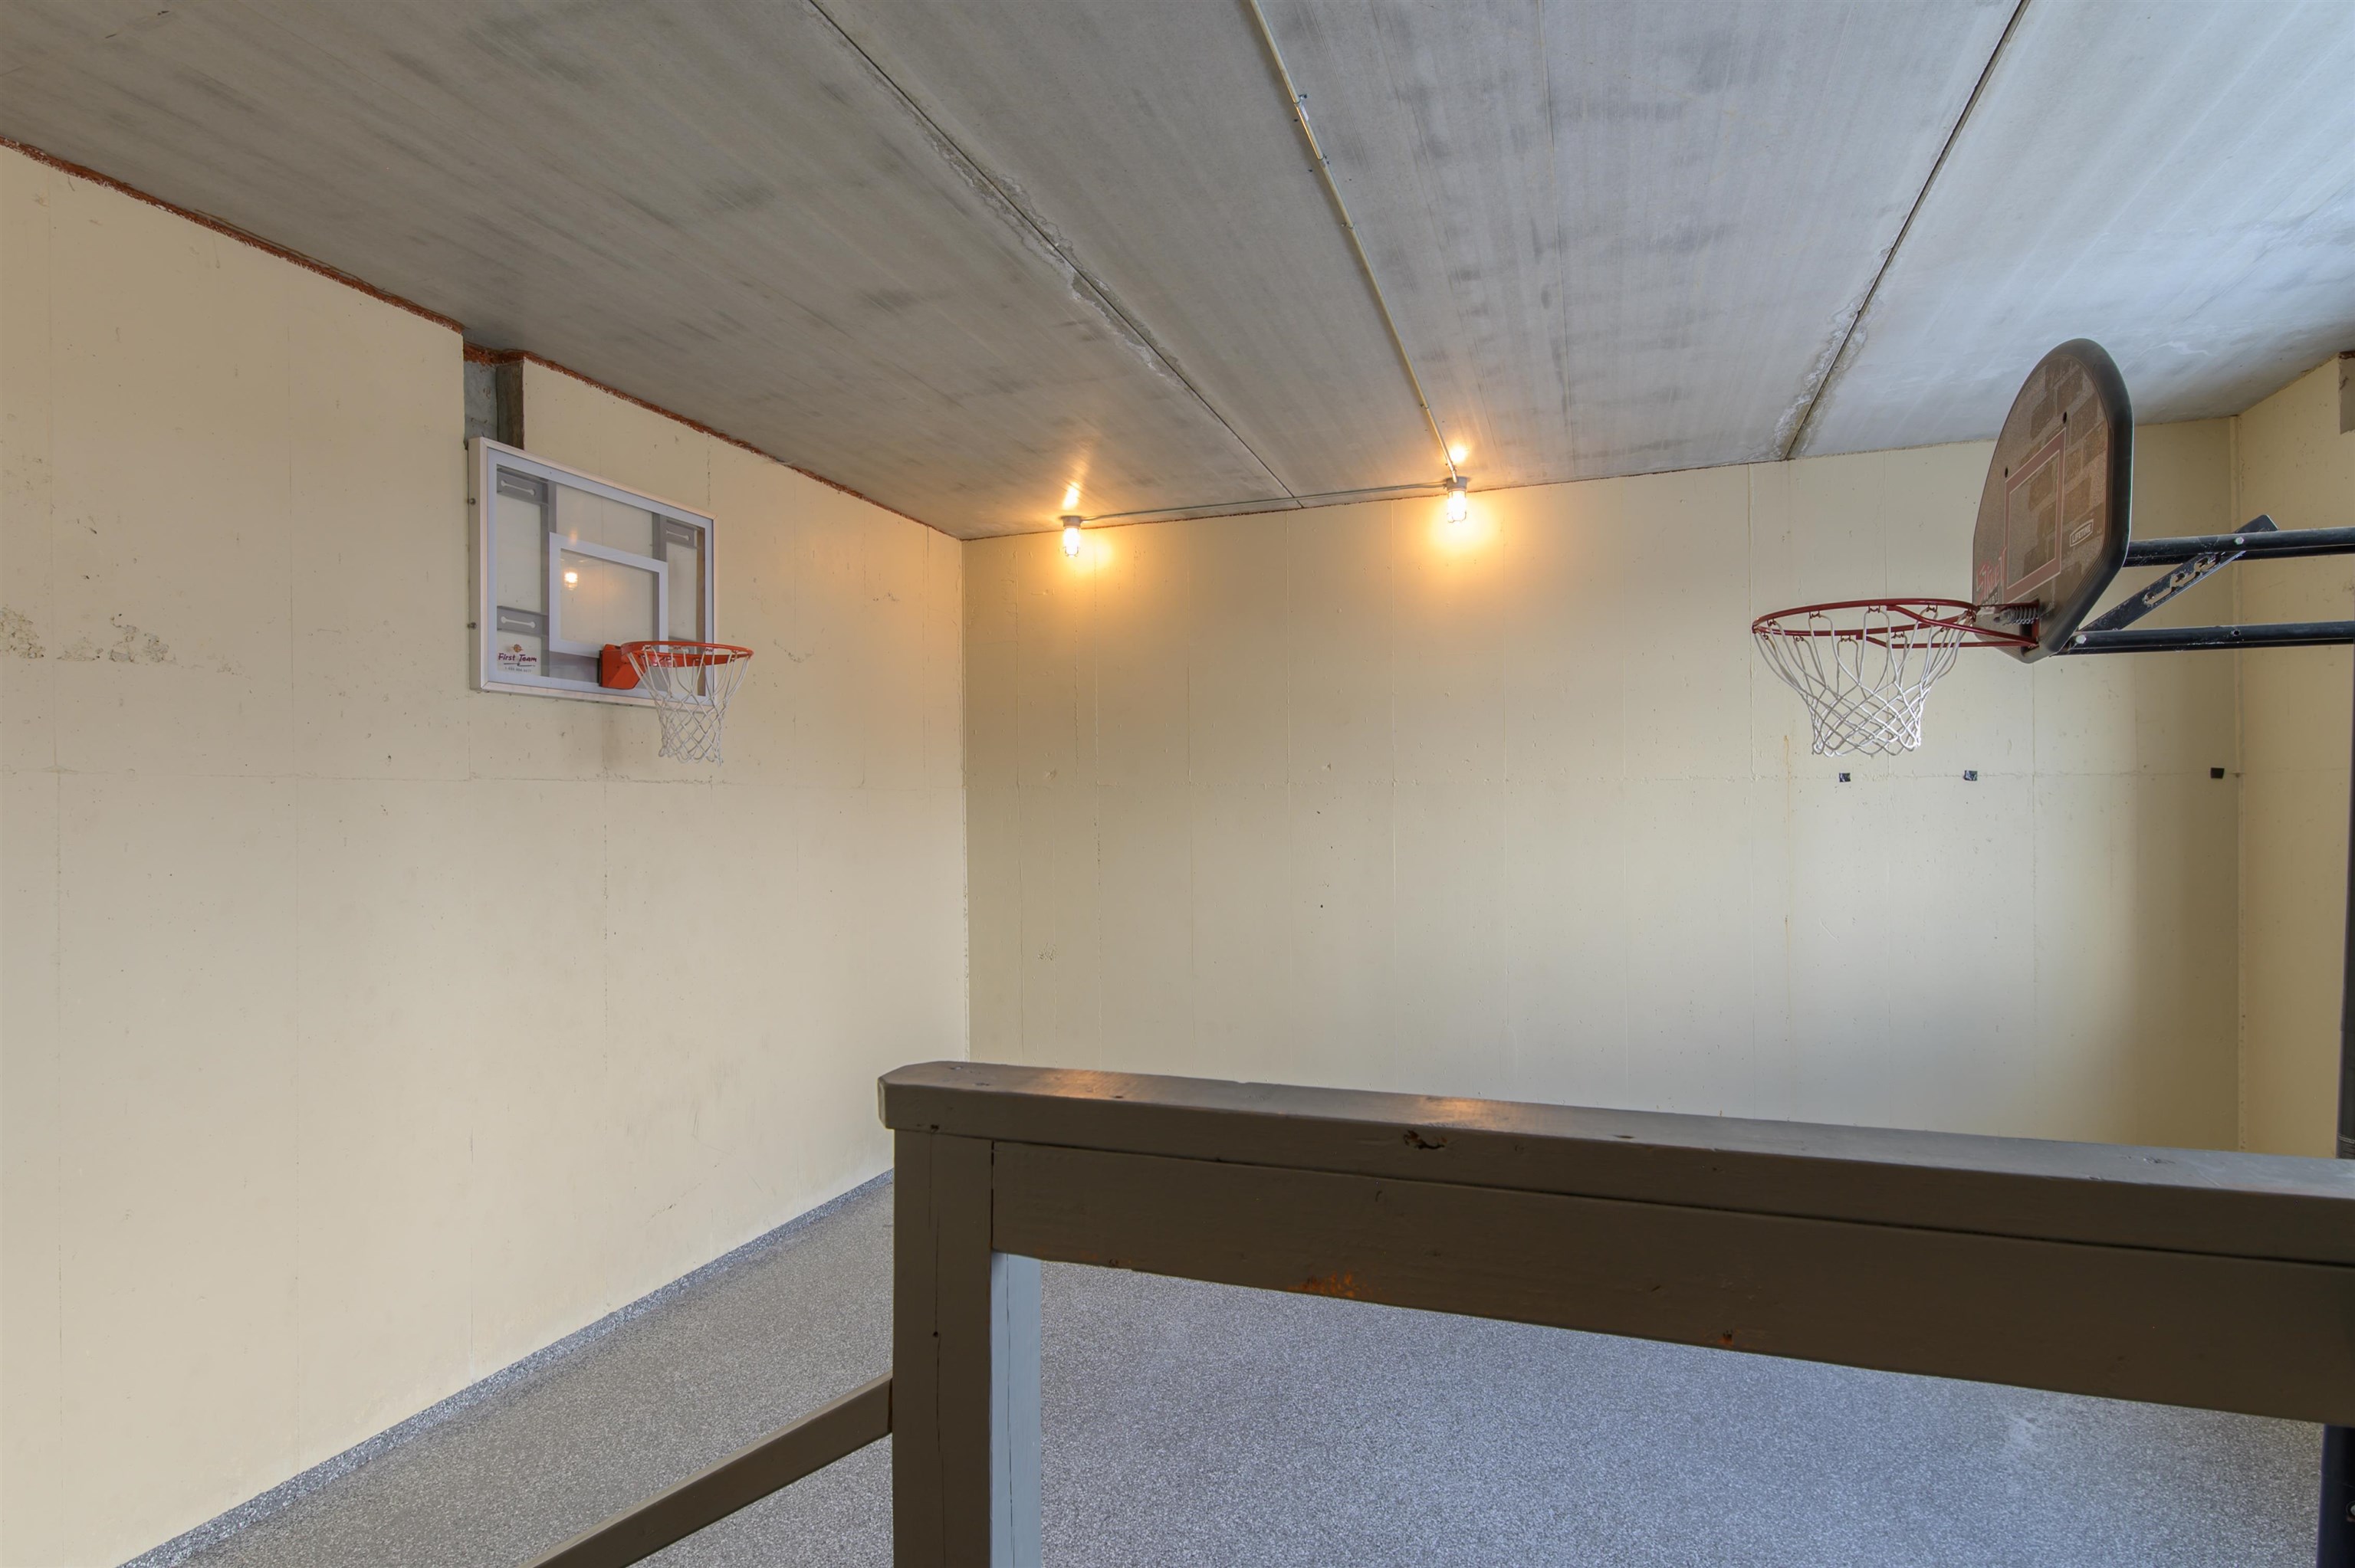
Basement basketball half court

Hot tub with views of the slopes

191 Moon Shadow Drive

Slopeside home
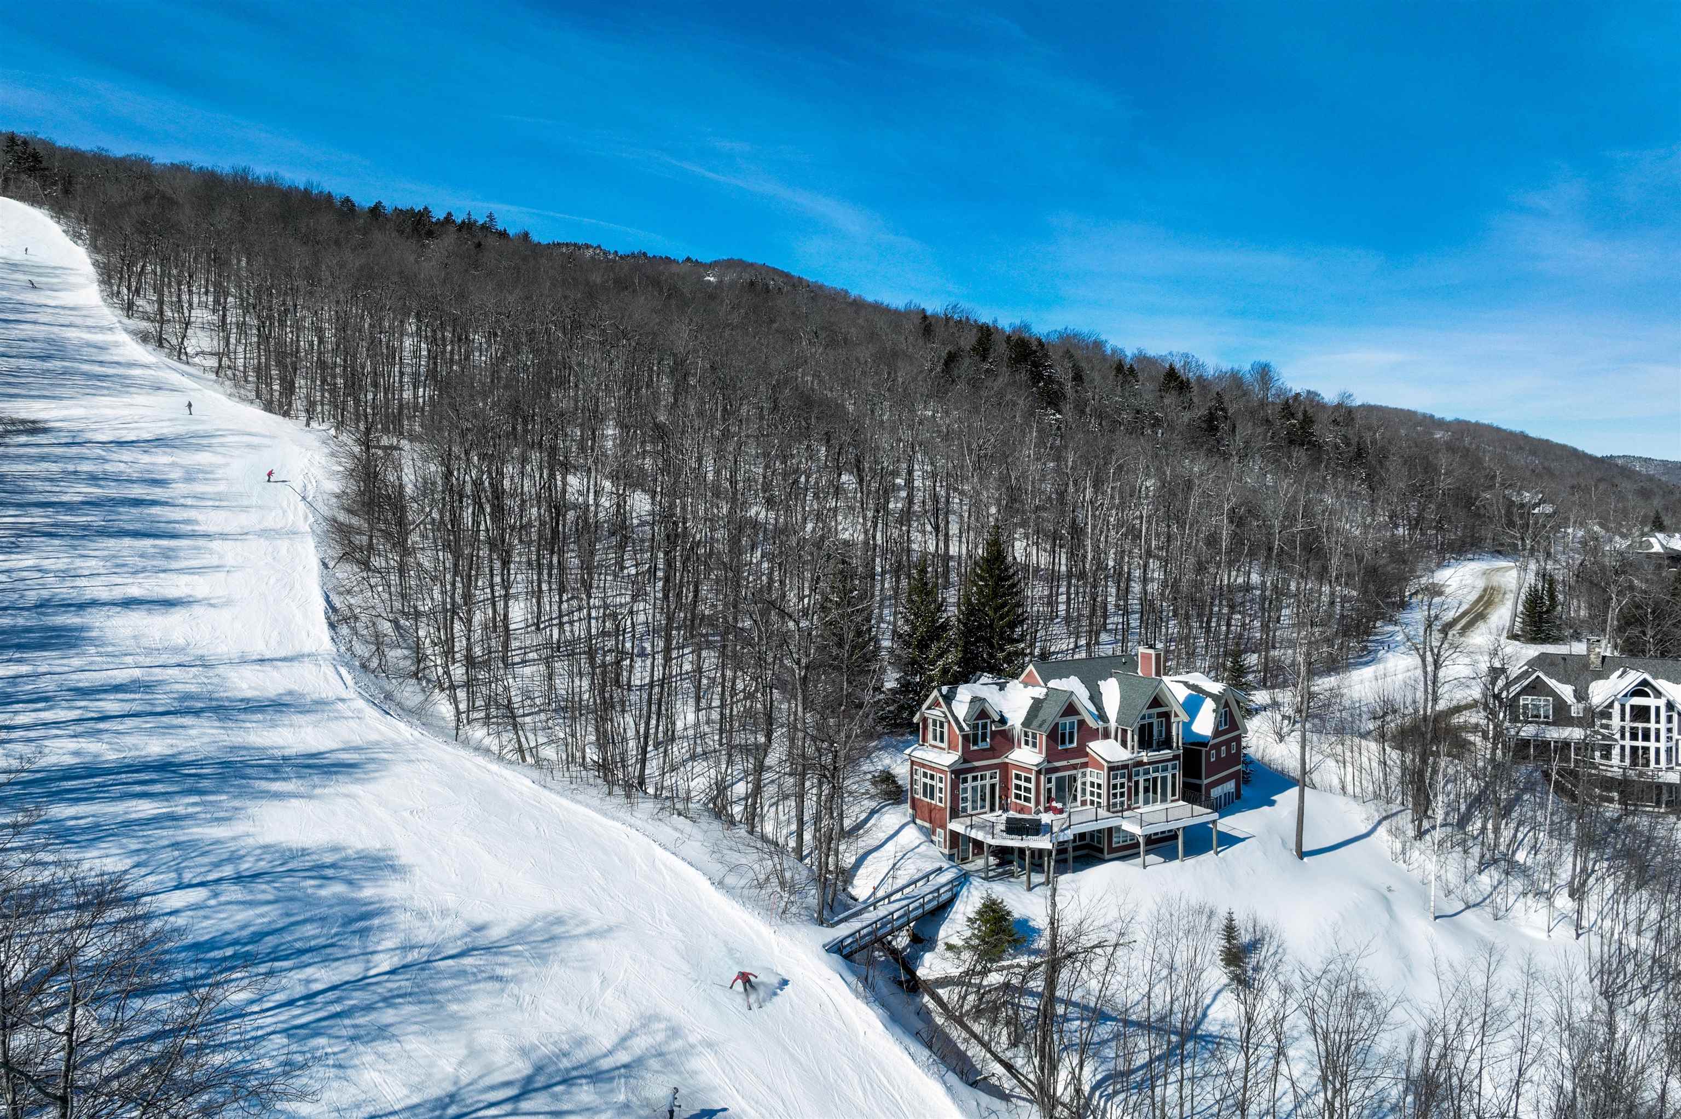
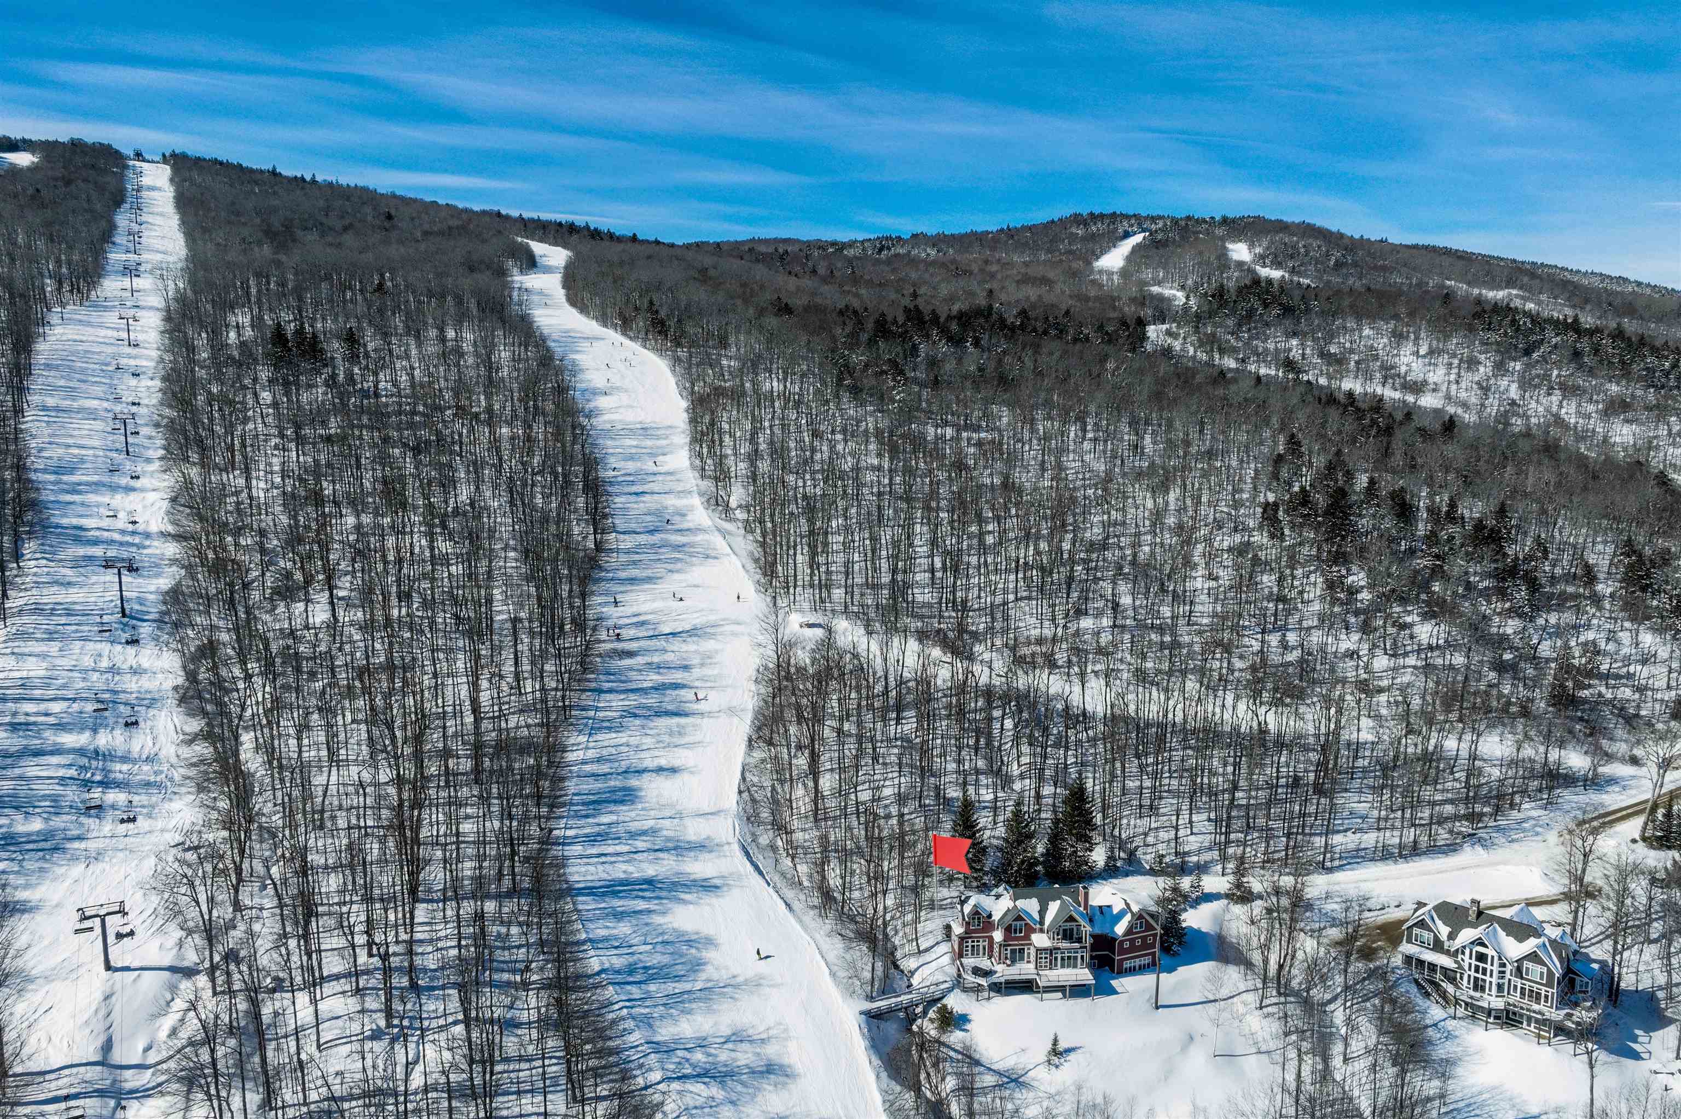

Located in Solitude Village
To see this Listing
Address: 191 Moon Shadow Drive Ludlow VT
Listed by Katherine Burns William Raveis Real Estate Vermont Properties Off: 802-228-8877
Description:
Solitude home at the top of the hill awaits! Solitude on Okemo Mountain, where this exceptional five-bedroom home captures the ultimate ski location, breathtaking long-range views, and unparalleled privacy. Perfectly positioned to embrace the beauty of the surrounding mountains, this residence offers a rare opportunity to enjoy true slope-side living in one of Vermont's most sought-after resort communities. The main floor offers a sunken living room with views of the Okemo Valley. Off the living room is a dining room and kitchen with a large island and room for entertaining. The family room off the kitchen has a full bathroom and access to the large deck with a hot tub overlooking the ski trail. From the main floor, you can access the heated garage. Above the garage is a primary suite. The primary suite has a vaulted ceiling,a gas fireplace, a balcony, and a soaking tub with window views. The bathroom has a large shower, a double vanity, and a walk-in closet. Back down to the main level, you can access another second floor with 2 en-suites, each with a full bathroom. There is a den and a full bathroom to complete the second level. The basement area offers a full game room and family room, 2 additional bedrooms, a full bathroom, a half-court basketball room, and a mudroom, which opens to the bridge that brings you to the ski trail. The current homeowner has thoughtfully enhanced the property with numerous upgrades, including new mechanical systems and additional improvements that enhance efficiency and livability. Step outside and experience mountain living at its finest in this secluded setting, where serenity meets adventure right at your doorstep. Whether you're relaxing after a day on the slopes or entertaining while taking in the sweeping vistas, this home delivers the very best of resort lifestyle. If you're looking for the best of the best, call us today to schedule your private showing and discover this extraordinary mountain retreat.
Listed by Katherine Burns William Raveis Real Estate Vermont Properties Off: 802-228-8877
Description:
Solitude home at the top of the hill awaits! Solitude on Okemo Mountain, where this exceptional five-bedroom home captures the ultimate ski location, breathtaking long-range views, and unparalleled privacy. Perfectly positioned to embrace the beauty of the surrounding mountains, this residence offers a rare opportunity to enjoy true slope-side living in one of Vermont's most sought-after resort communities. The main floor offers a sunken living room with views of the Okemo Valley. Off the living room is a dining room and kitchen with a large island and room for entertaining. The family room off the kitchen has a full bathroom and access to the large deck with a hot tub overlooking the ski trail. From the main floor, you can access the heated garage. Above the garage is a primary suite. The primary suite has a vaulted ceiling,a gas fireplace, a balcony, and a soaking tub with window views. The bathroom has a large shower, a double vanity, and a walk-in closet. Back down to the main level, you can access another second floor with 2 en-suites, each with a full bathroom. There is a den and a full bathroom to complete the second level. The basement area offers a full game room and family room, 2 additional bedrooms, a full bathroom, a half-court basketball room, and a mudroom, which opens to the bridge that brings you to the ski trail. The current homeowner has thoughtfully enhanced the property with numerous upgrades, including new mechanical systems and additional improvements that enhance efficiency and livability. Step outside and experience mountain living at its finest in this secluded setting, where serenity meets adventure right at your doorstep. Whether you're relaxing after a day on the slopes or entertaining while taking in the sweeping vistas, this home delivers the very best of resort lifestyle. If you're looking for the best of the best, call us today to schedule your private showing and discover this extraordinary mountain retreat.
Room Information:
Total Rooms: 22
Total Baths: 7
Flooring: Carpet | Tile | Wood
Full Baths: 6
1/2 Baths: 1
Bedrooms: 5
Total Baths: 7
Flooring: Carpet | Tile | Wood
Full Baths: 6
1/2 Baths: 1
Bedrooms: 5
Basement: Finished | Full | Insulated | Interior Stairs | Storage Space | Walkout | Interior Access | Exterior Access
Construction Information:
Year Built: 1998
Type: Wood Frame
Type: Wood Frame
Building Info
Finished Sq.Ft.: 5728
Above Grade Sq.Ft.: 3546
Below Grade Sq.Ft.: 2182
Apx Below Grade Unfinished Sq.Ft.: 0
Exterior Info
Style: Contemporary | Multi-Level | Tri-Level | Walkout Lower Level
Roof: Shingle
Utilities
Electric: Circuit Breaker(s)
Water: Drilled Well
Sewer: Public
Land Description:
Country Setting | Landscaped | Mountain View | Recreational | Ski Area | Ski Trailside | Sloping | View | Mountain | Near Golf Course | Near Shopping | Near Skiing | Near Snowmobile Trails | Near School(s)
Lot size: 0.92 acres
Zoned: Mtn Rec
Surveyed: Unk
Flood Zone: No
Seasonal: No
Road Frontage: 100
Driveway: Dirt | Gravel
Additional Information
Taxes $42,238
Assesed Value Not Reported
Taxes $42,238
Assesed Value Not Reported
Schools
School District: Two Rivers Supervisory Union
Elementary School: Ludlow Elementary School
Middle School: Choice
High School: Choice
School District: Two Rivers Supervisory Union
Elementary School: Ludlow Elementary School
Middle School: Choice
High School: Choice
