List Price: $1,395,000 | $439 per sq.ft. | 4 Bedroom | 4 Bathroom | 3 Story Single Family Home on _Unnamed
Date Listed Friday Mar 27, 2026 | MLS# 5081043
Date Listed Friday Mar 27, 2026 | MLS# 5081043

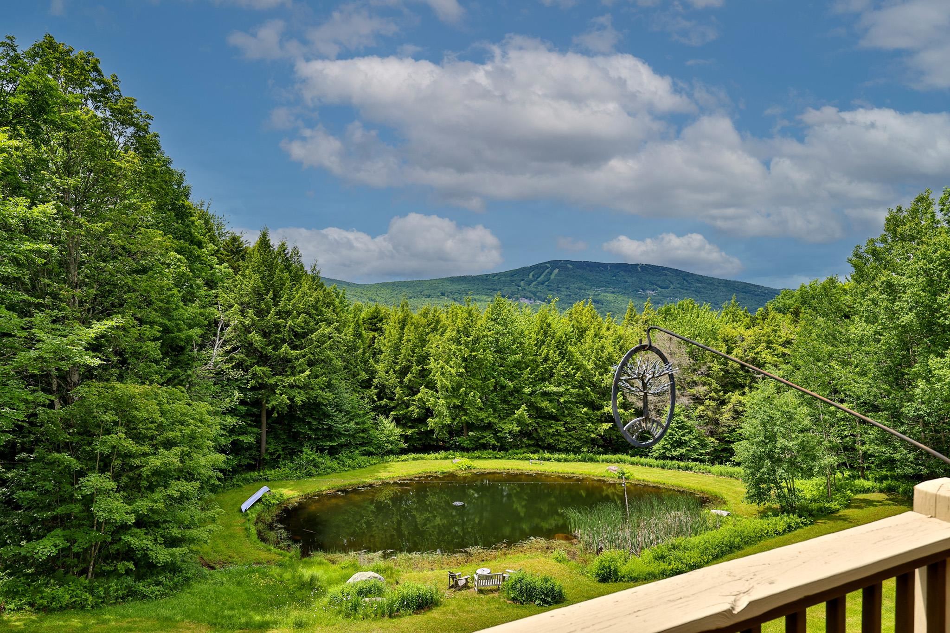
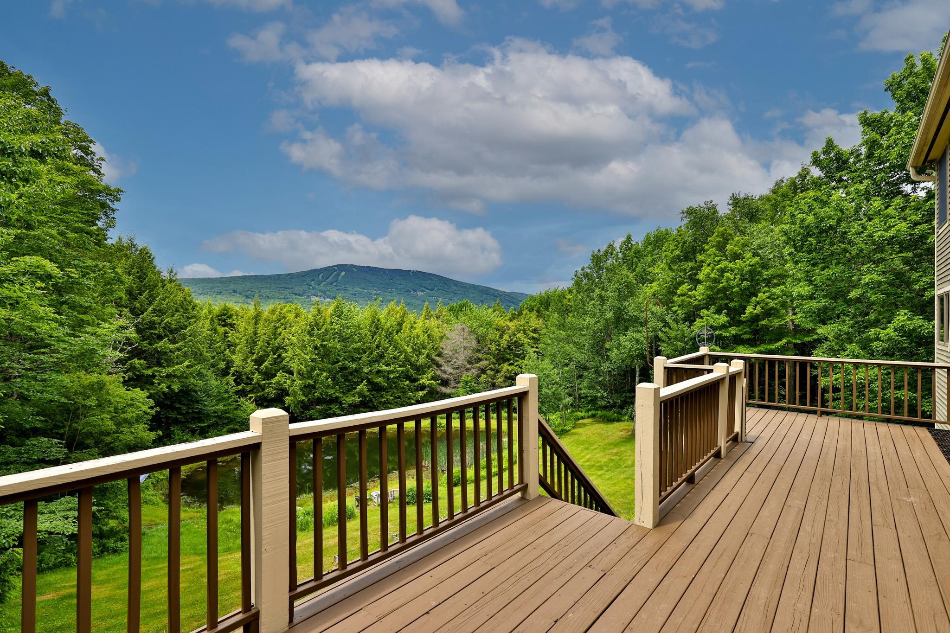
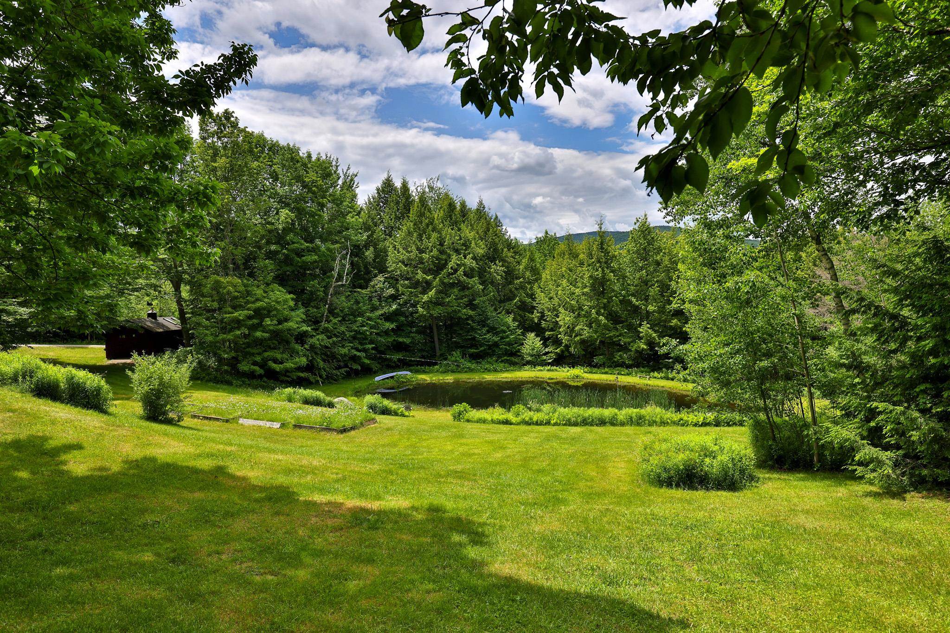
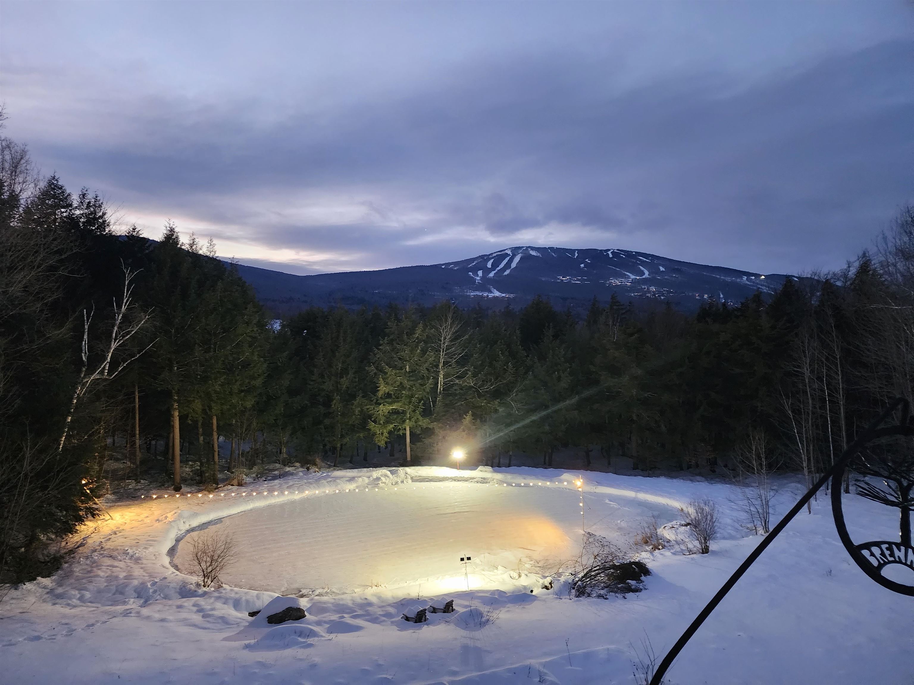
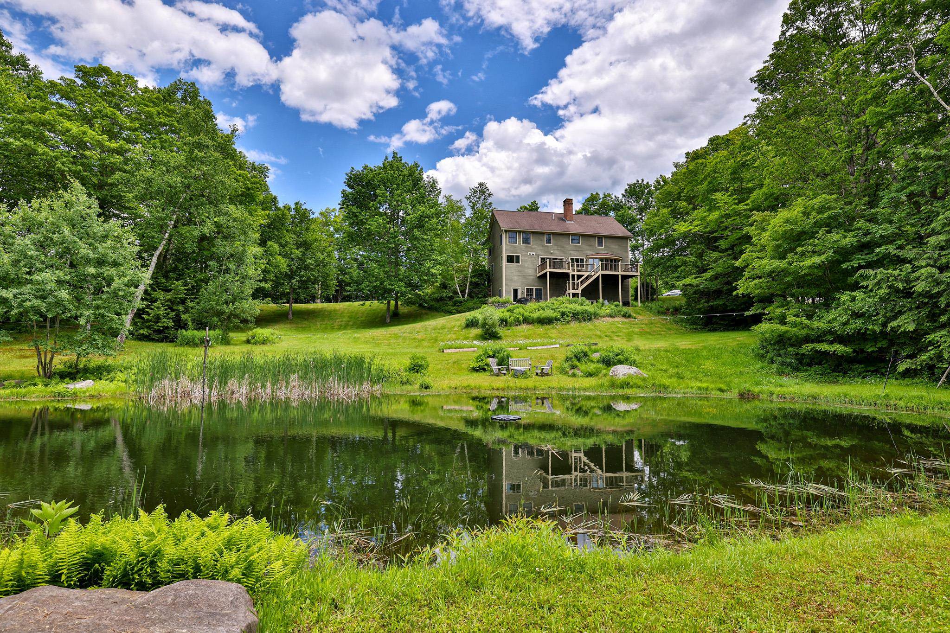
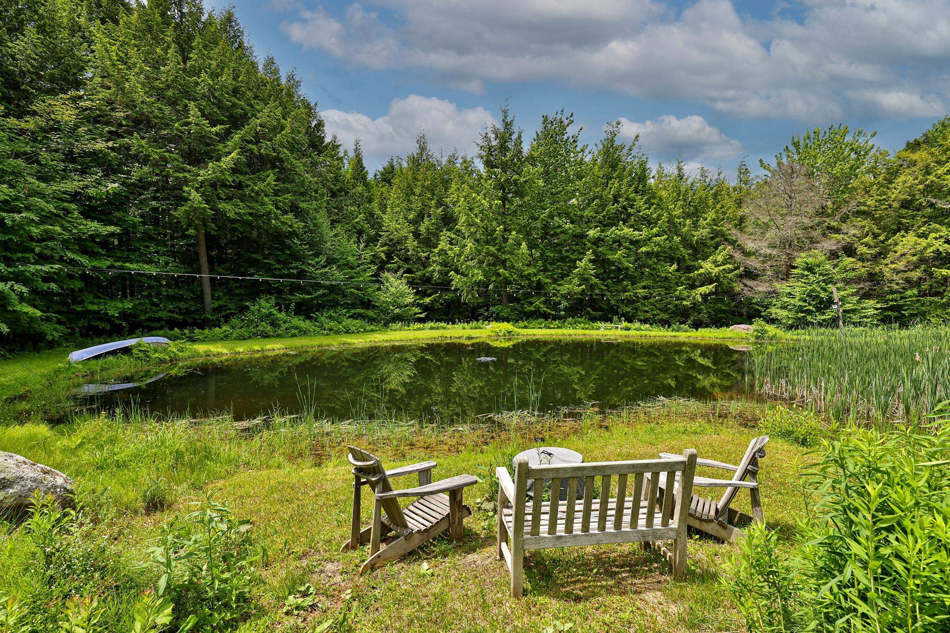
Winter skating pond
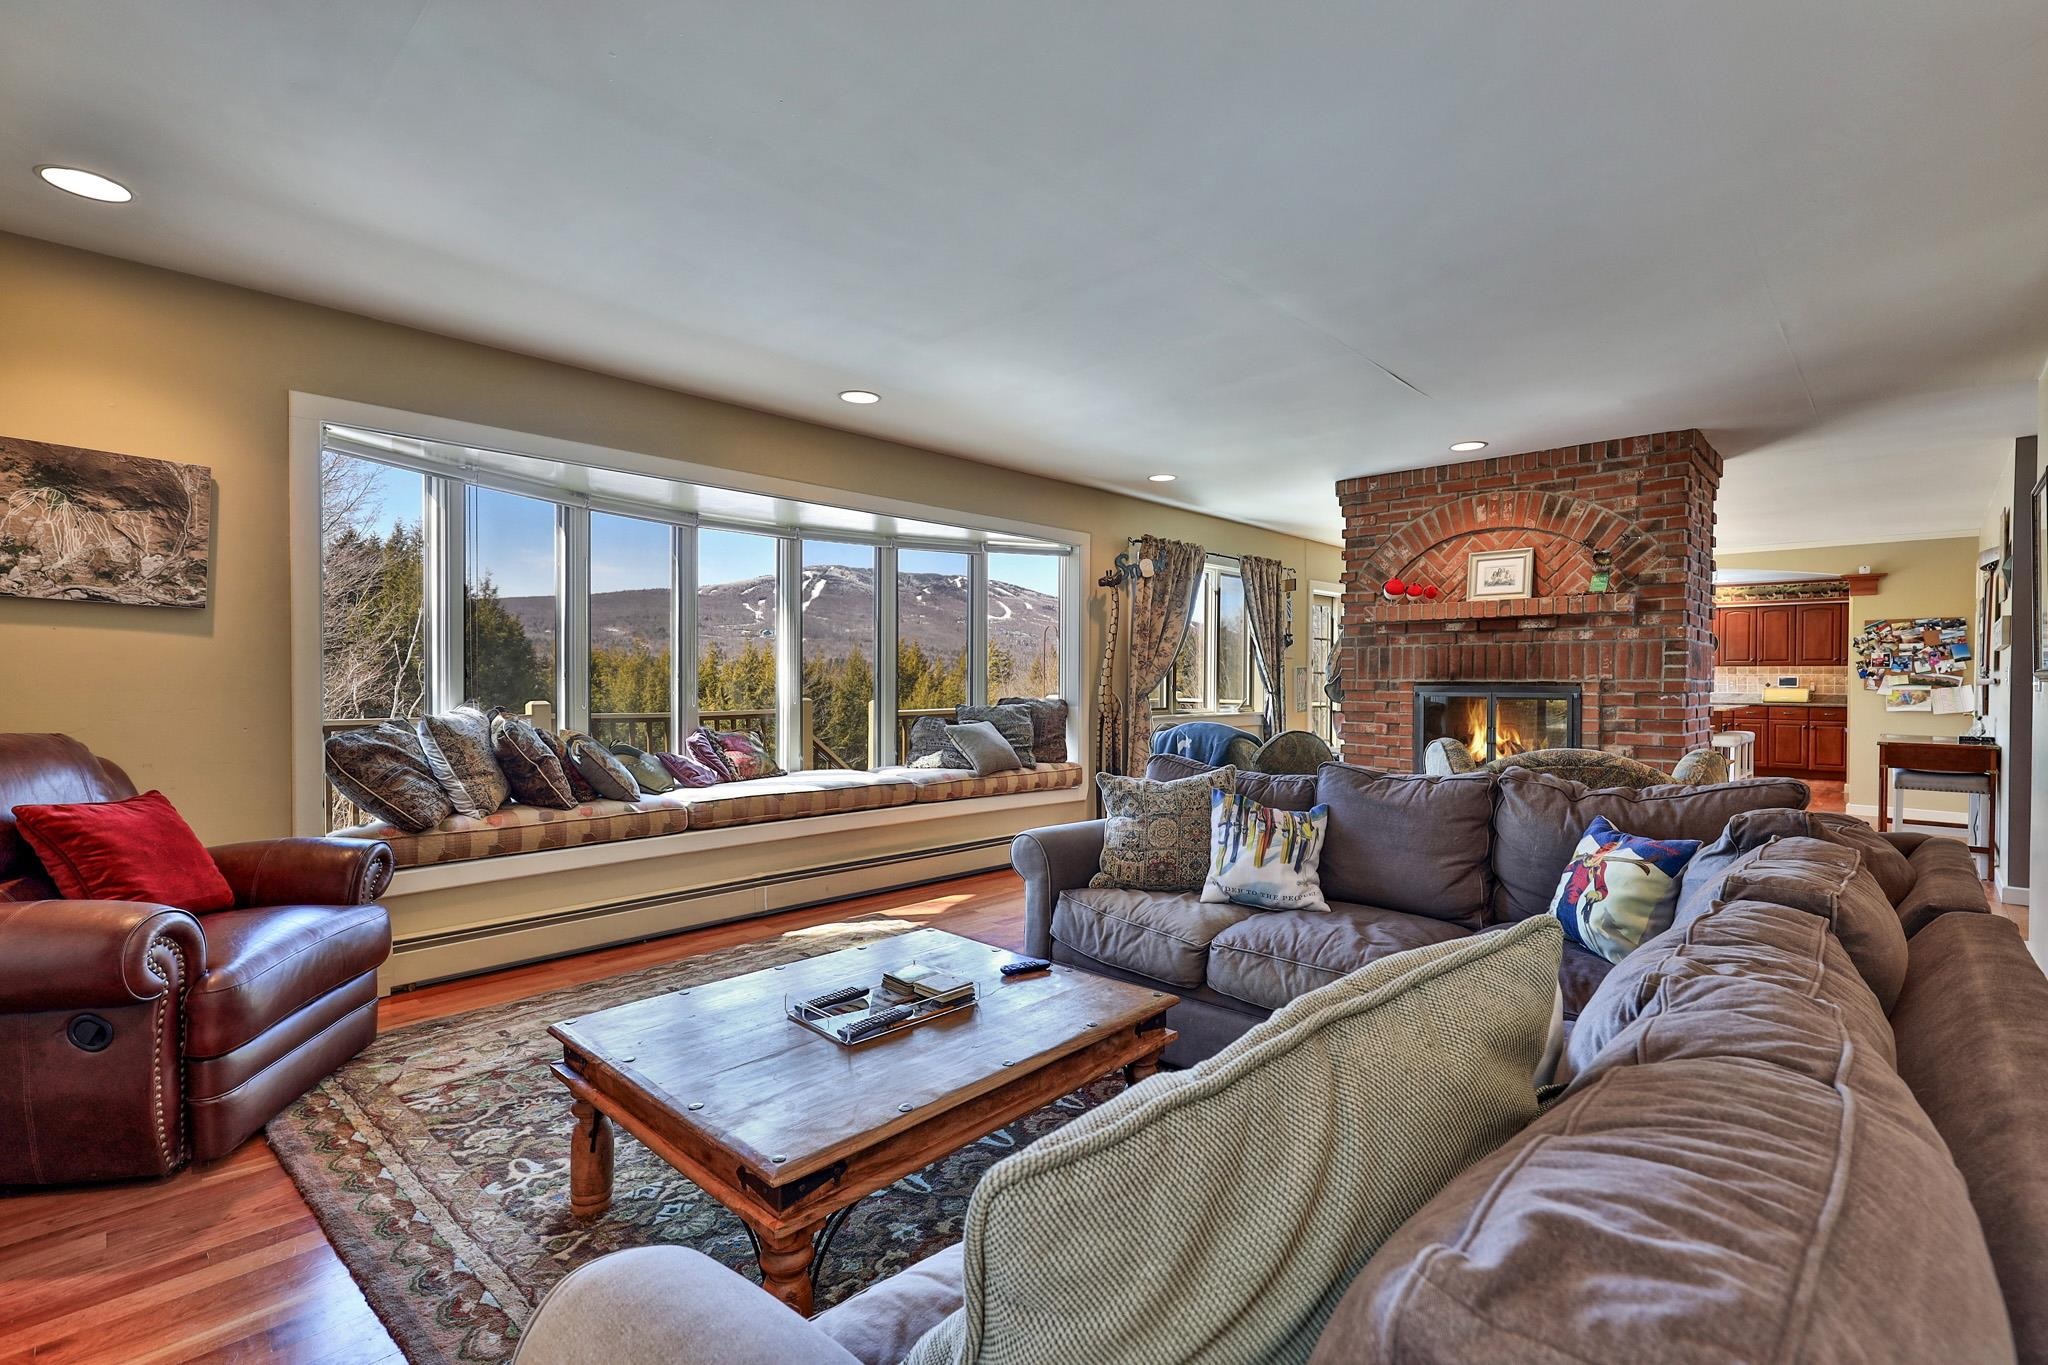
Views from every room
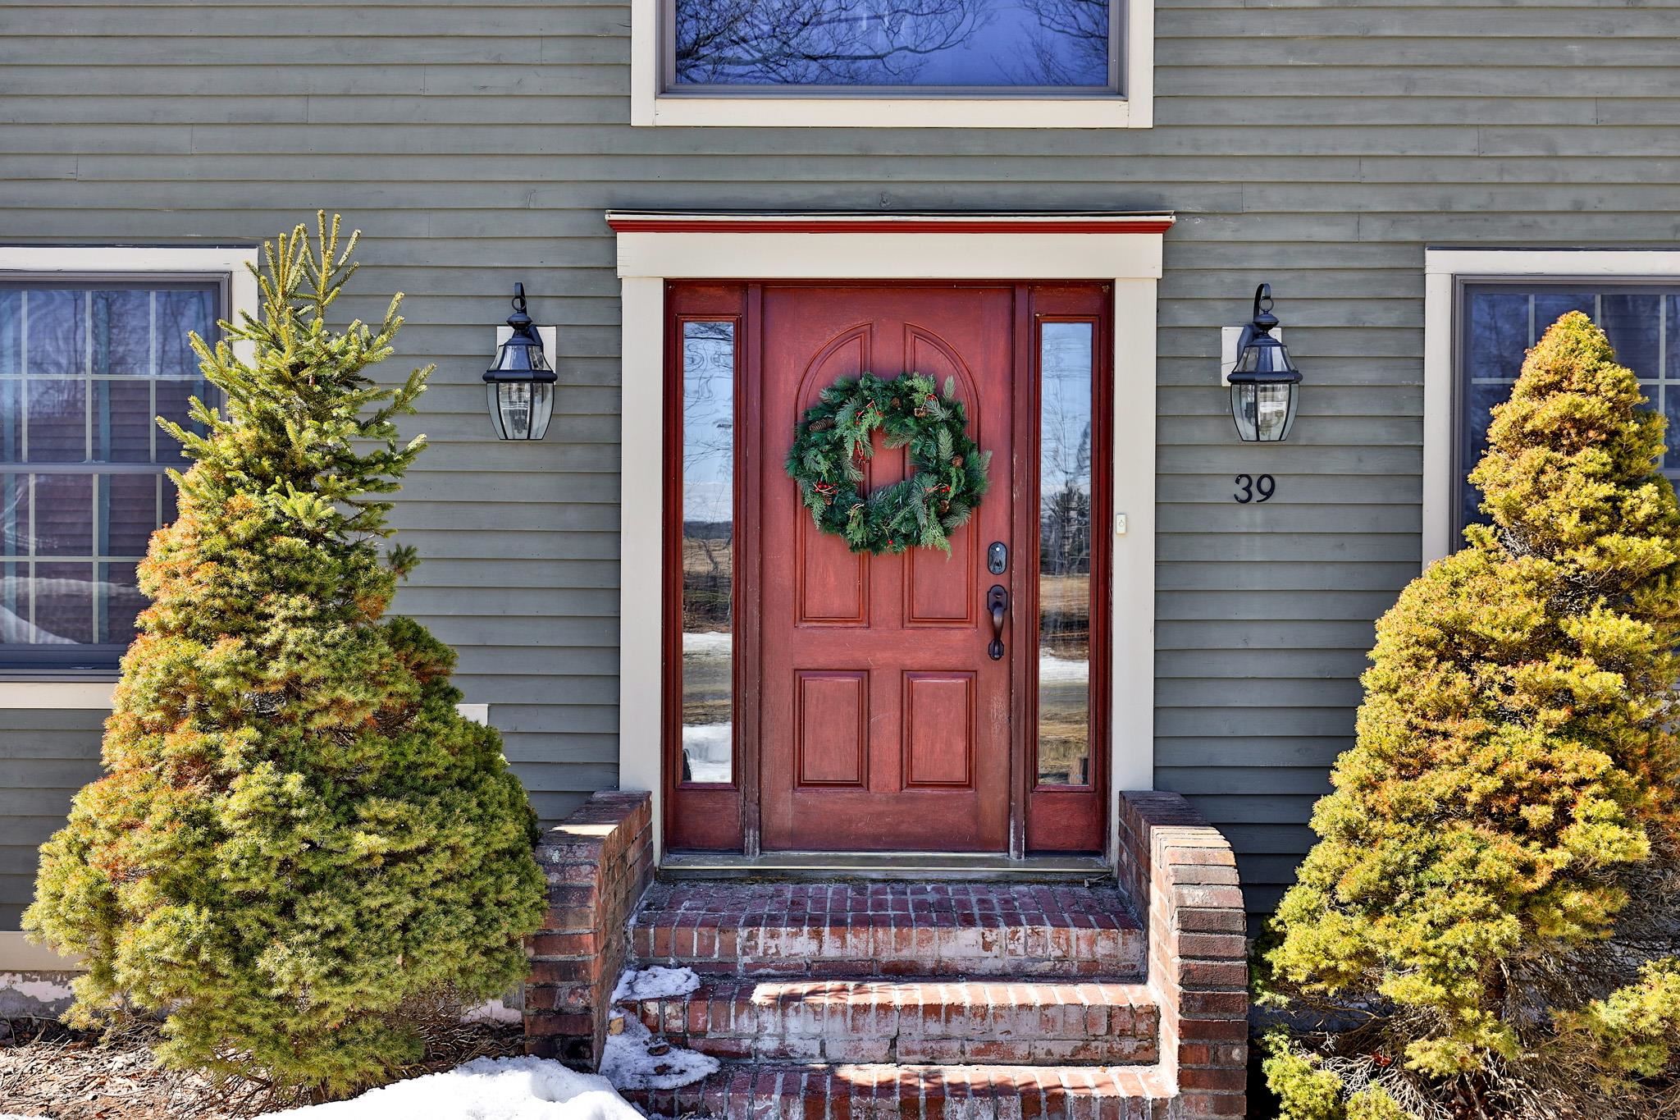
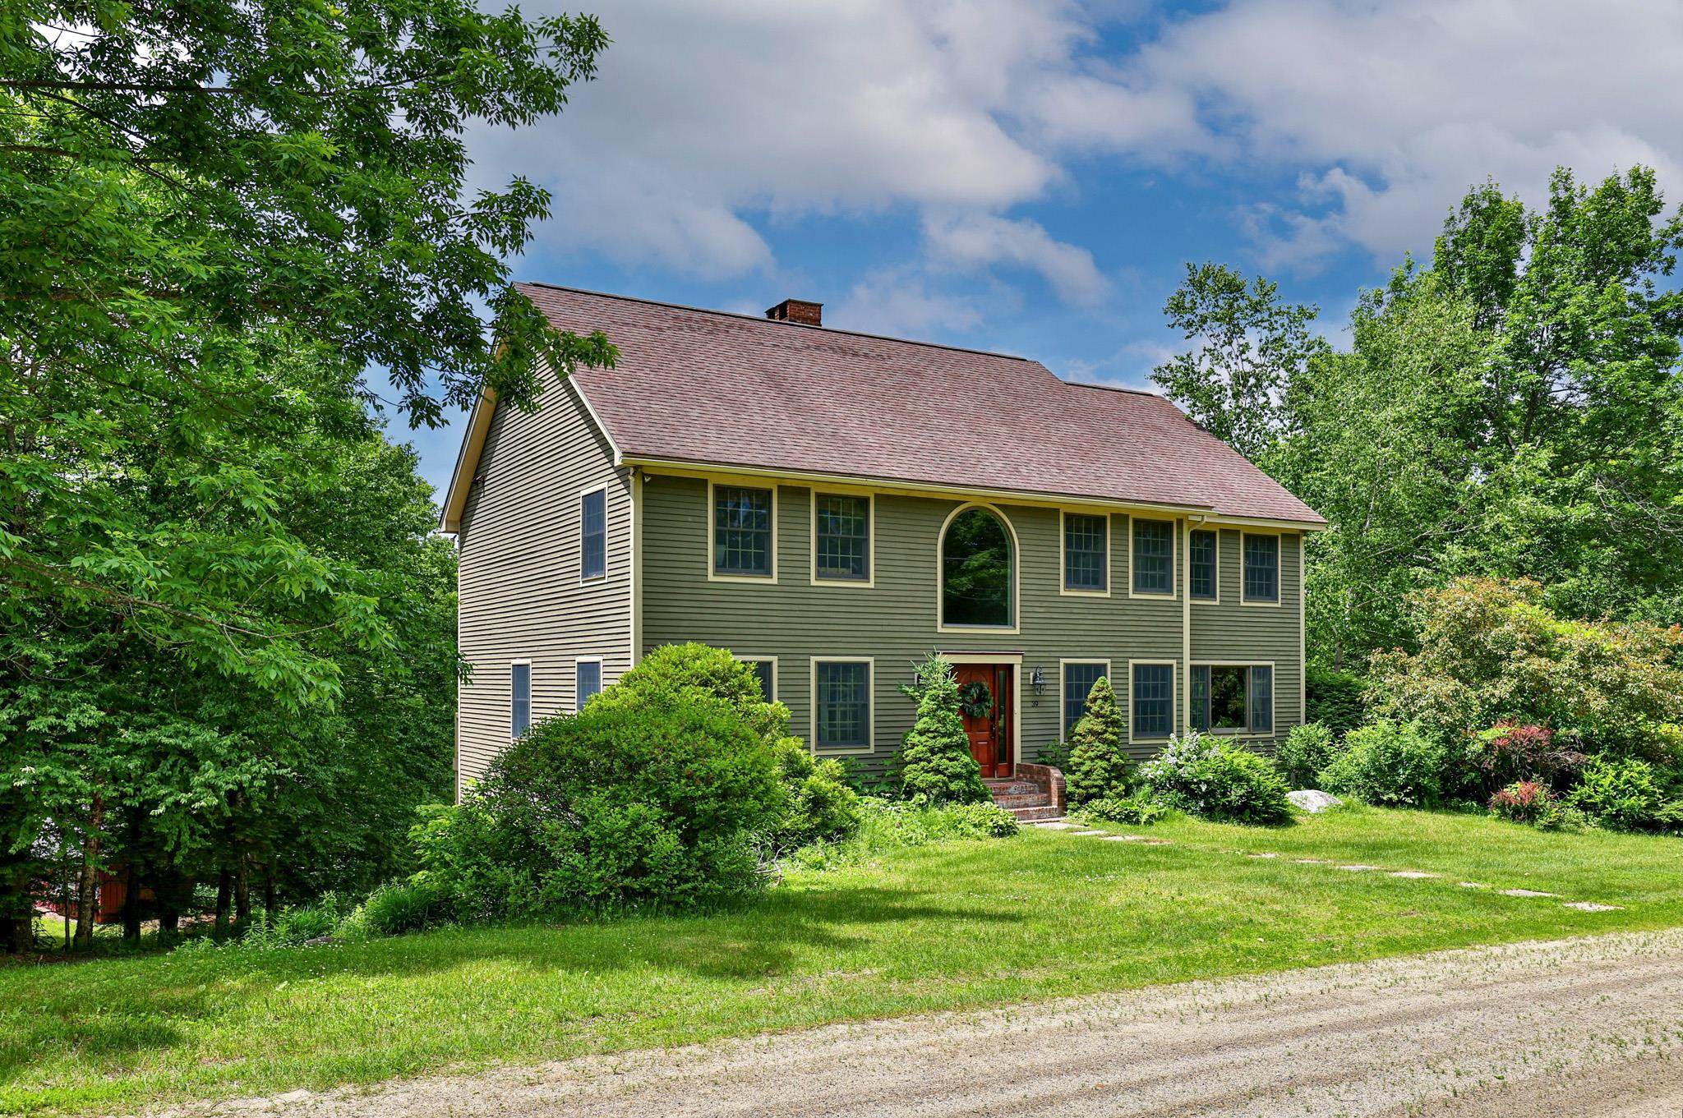
Welcome
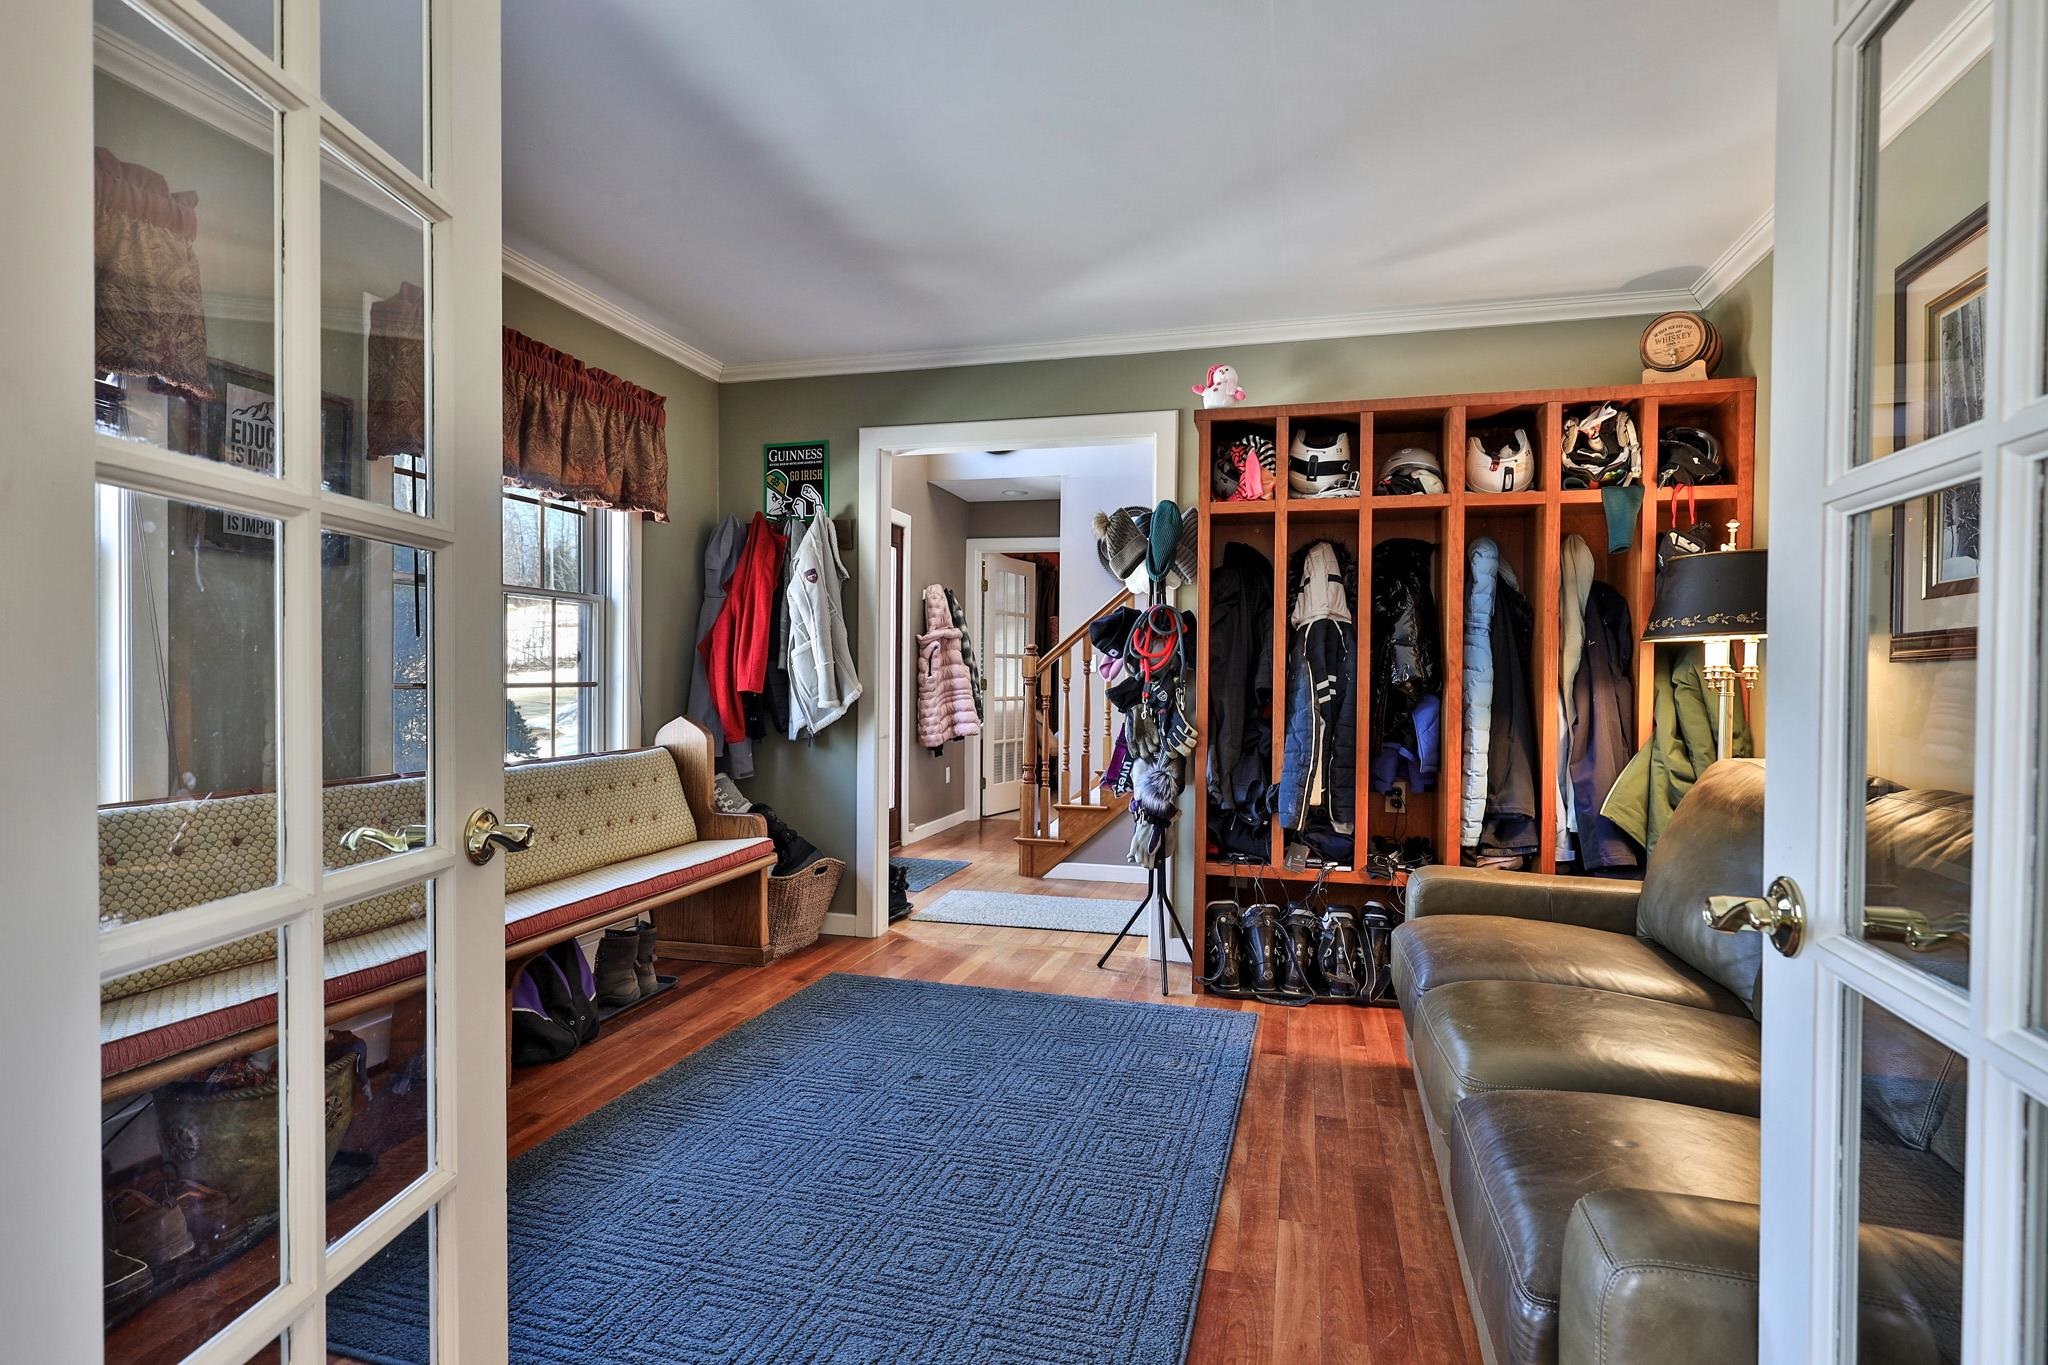
Mudroom
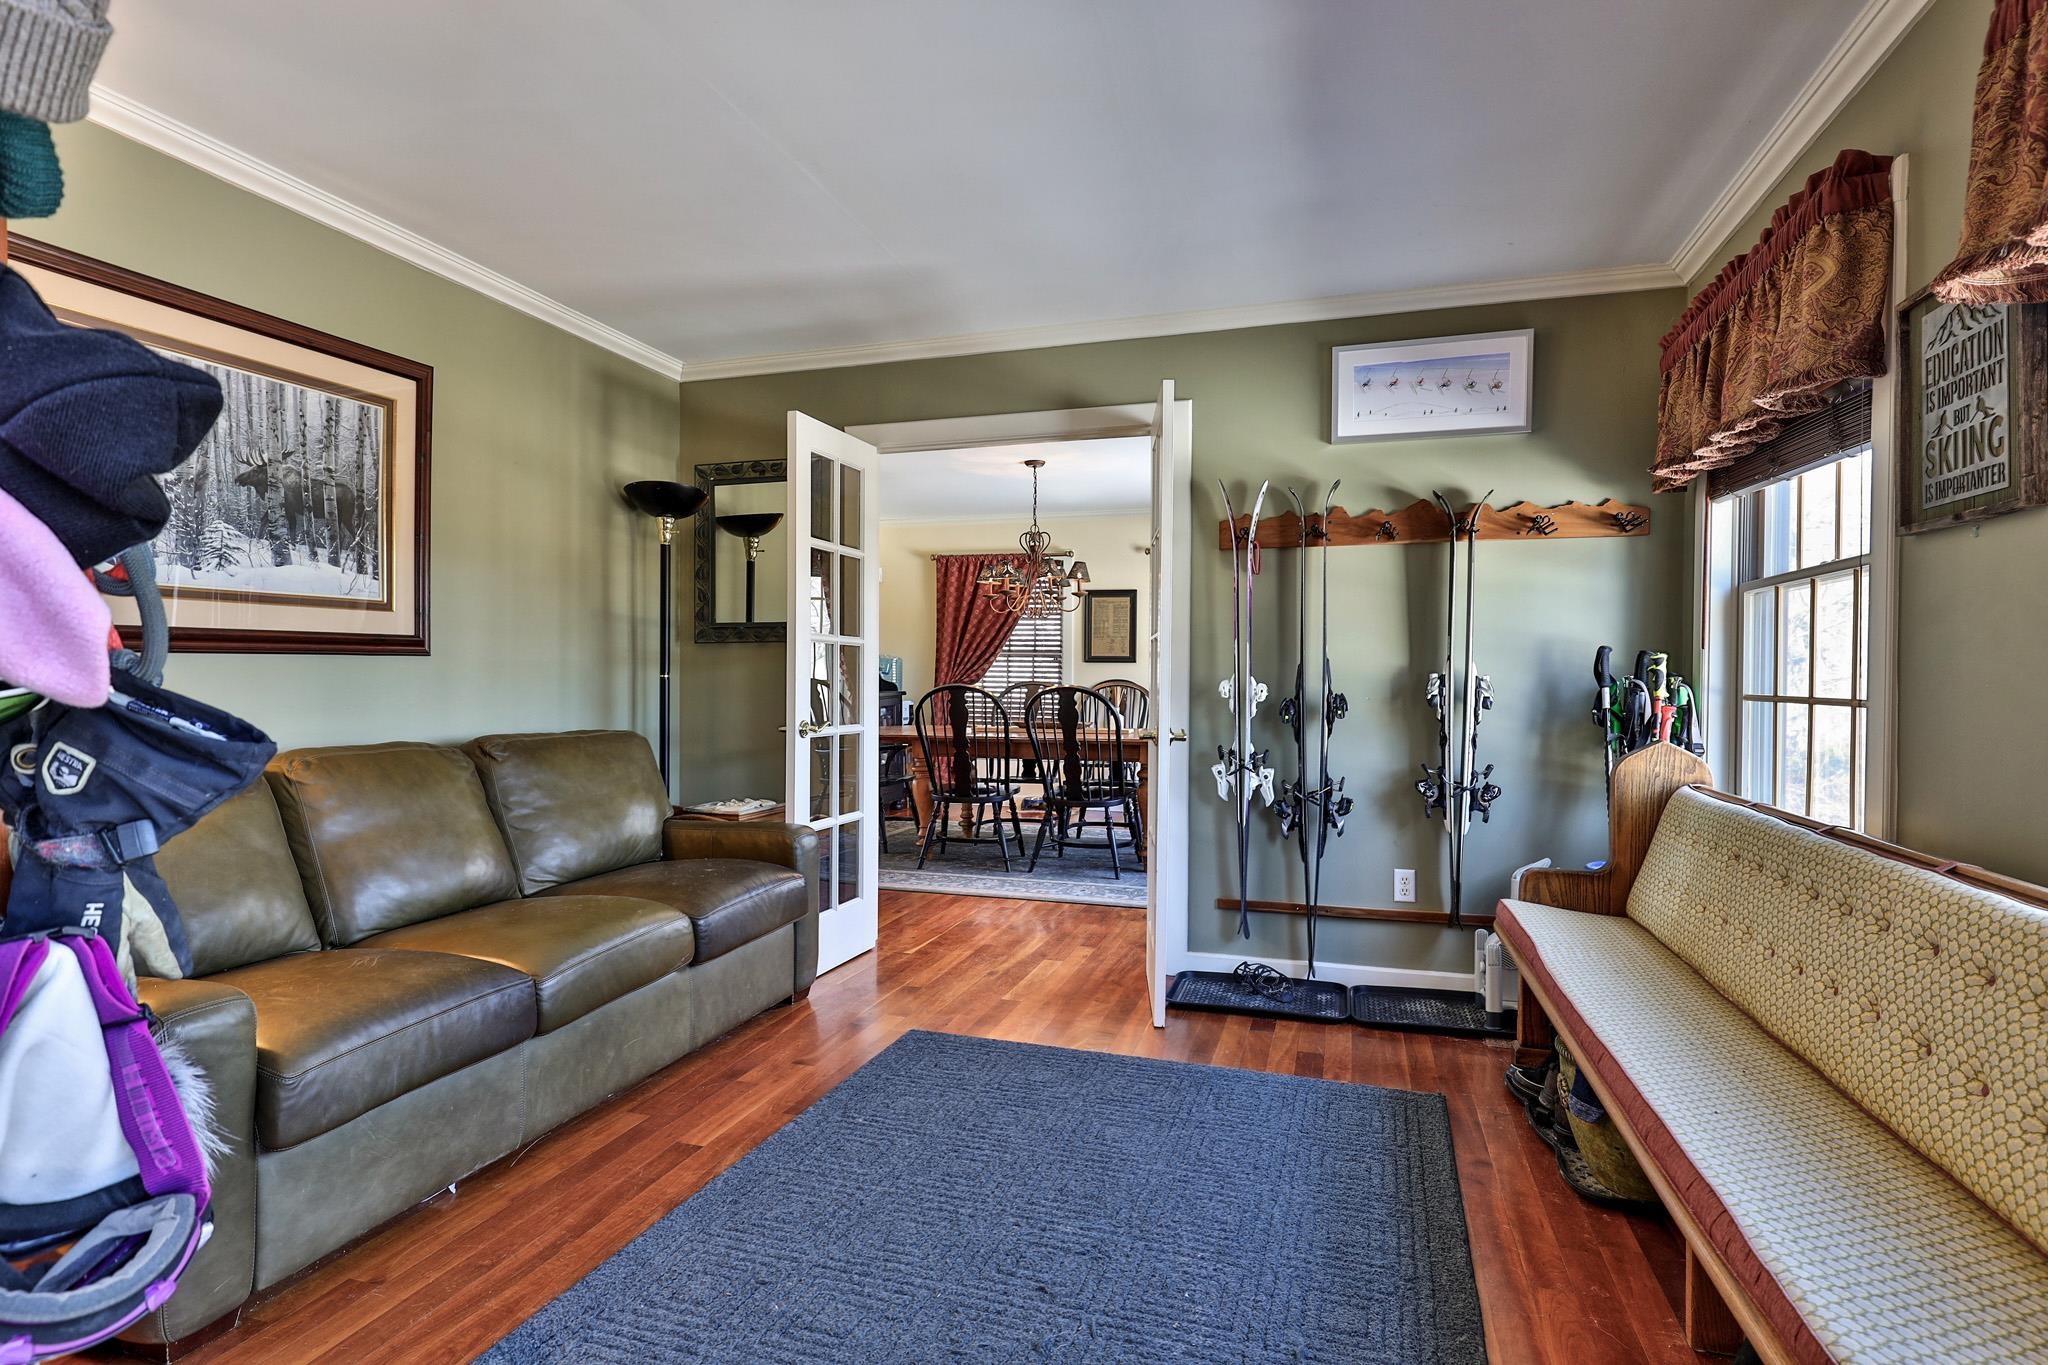
Mudroom
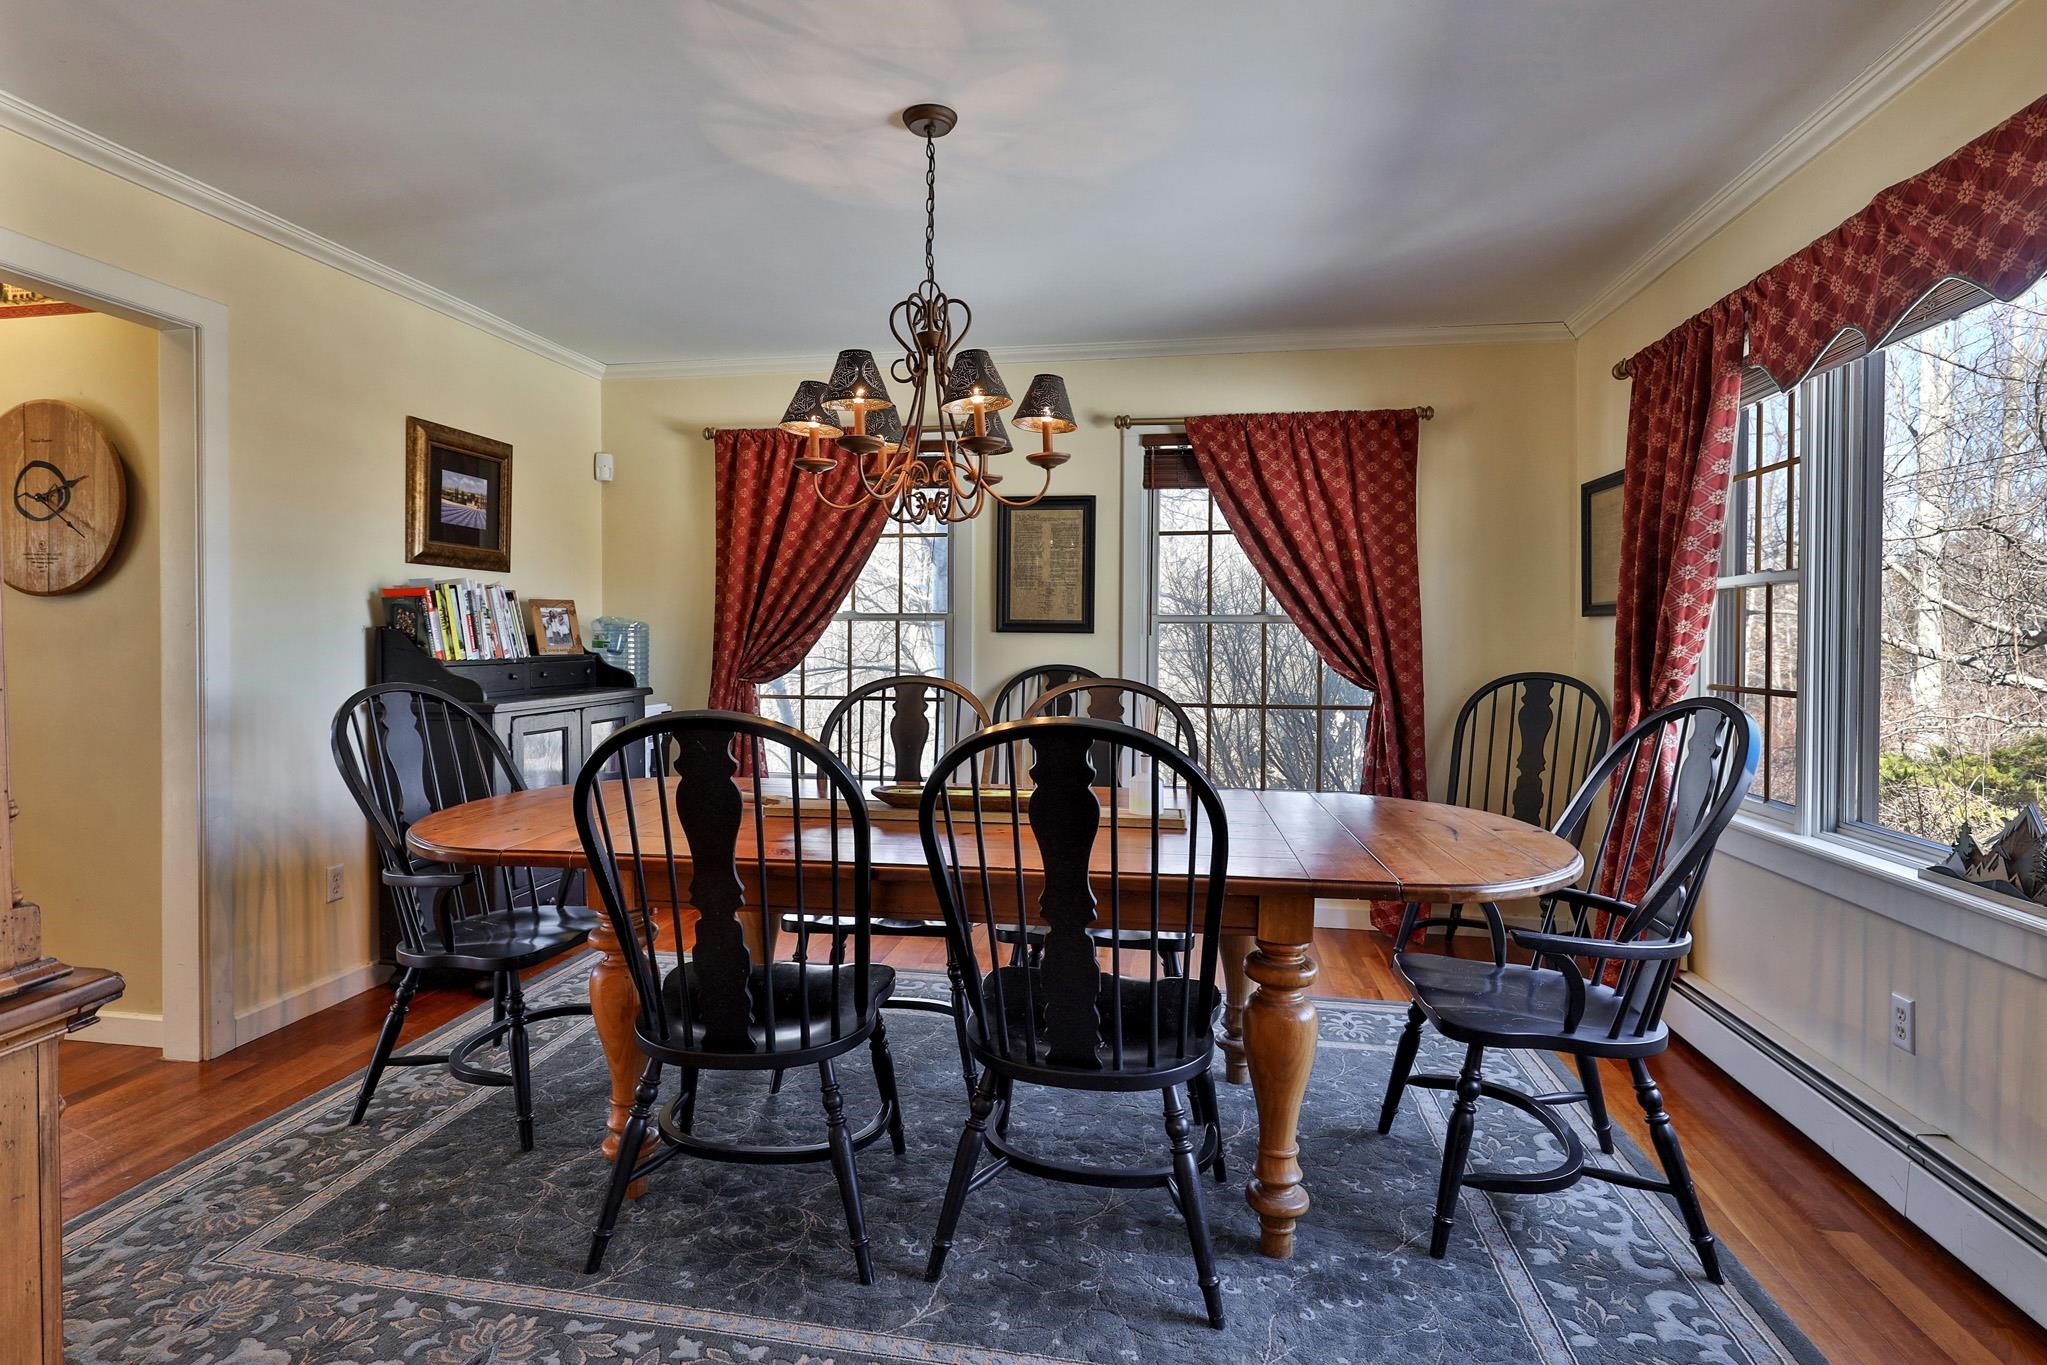
Formal dining room
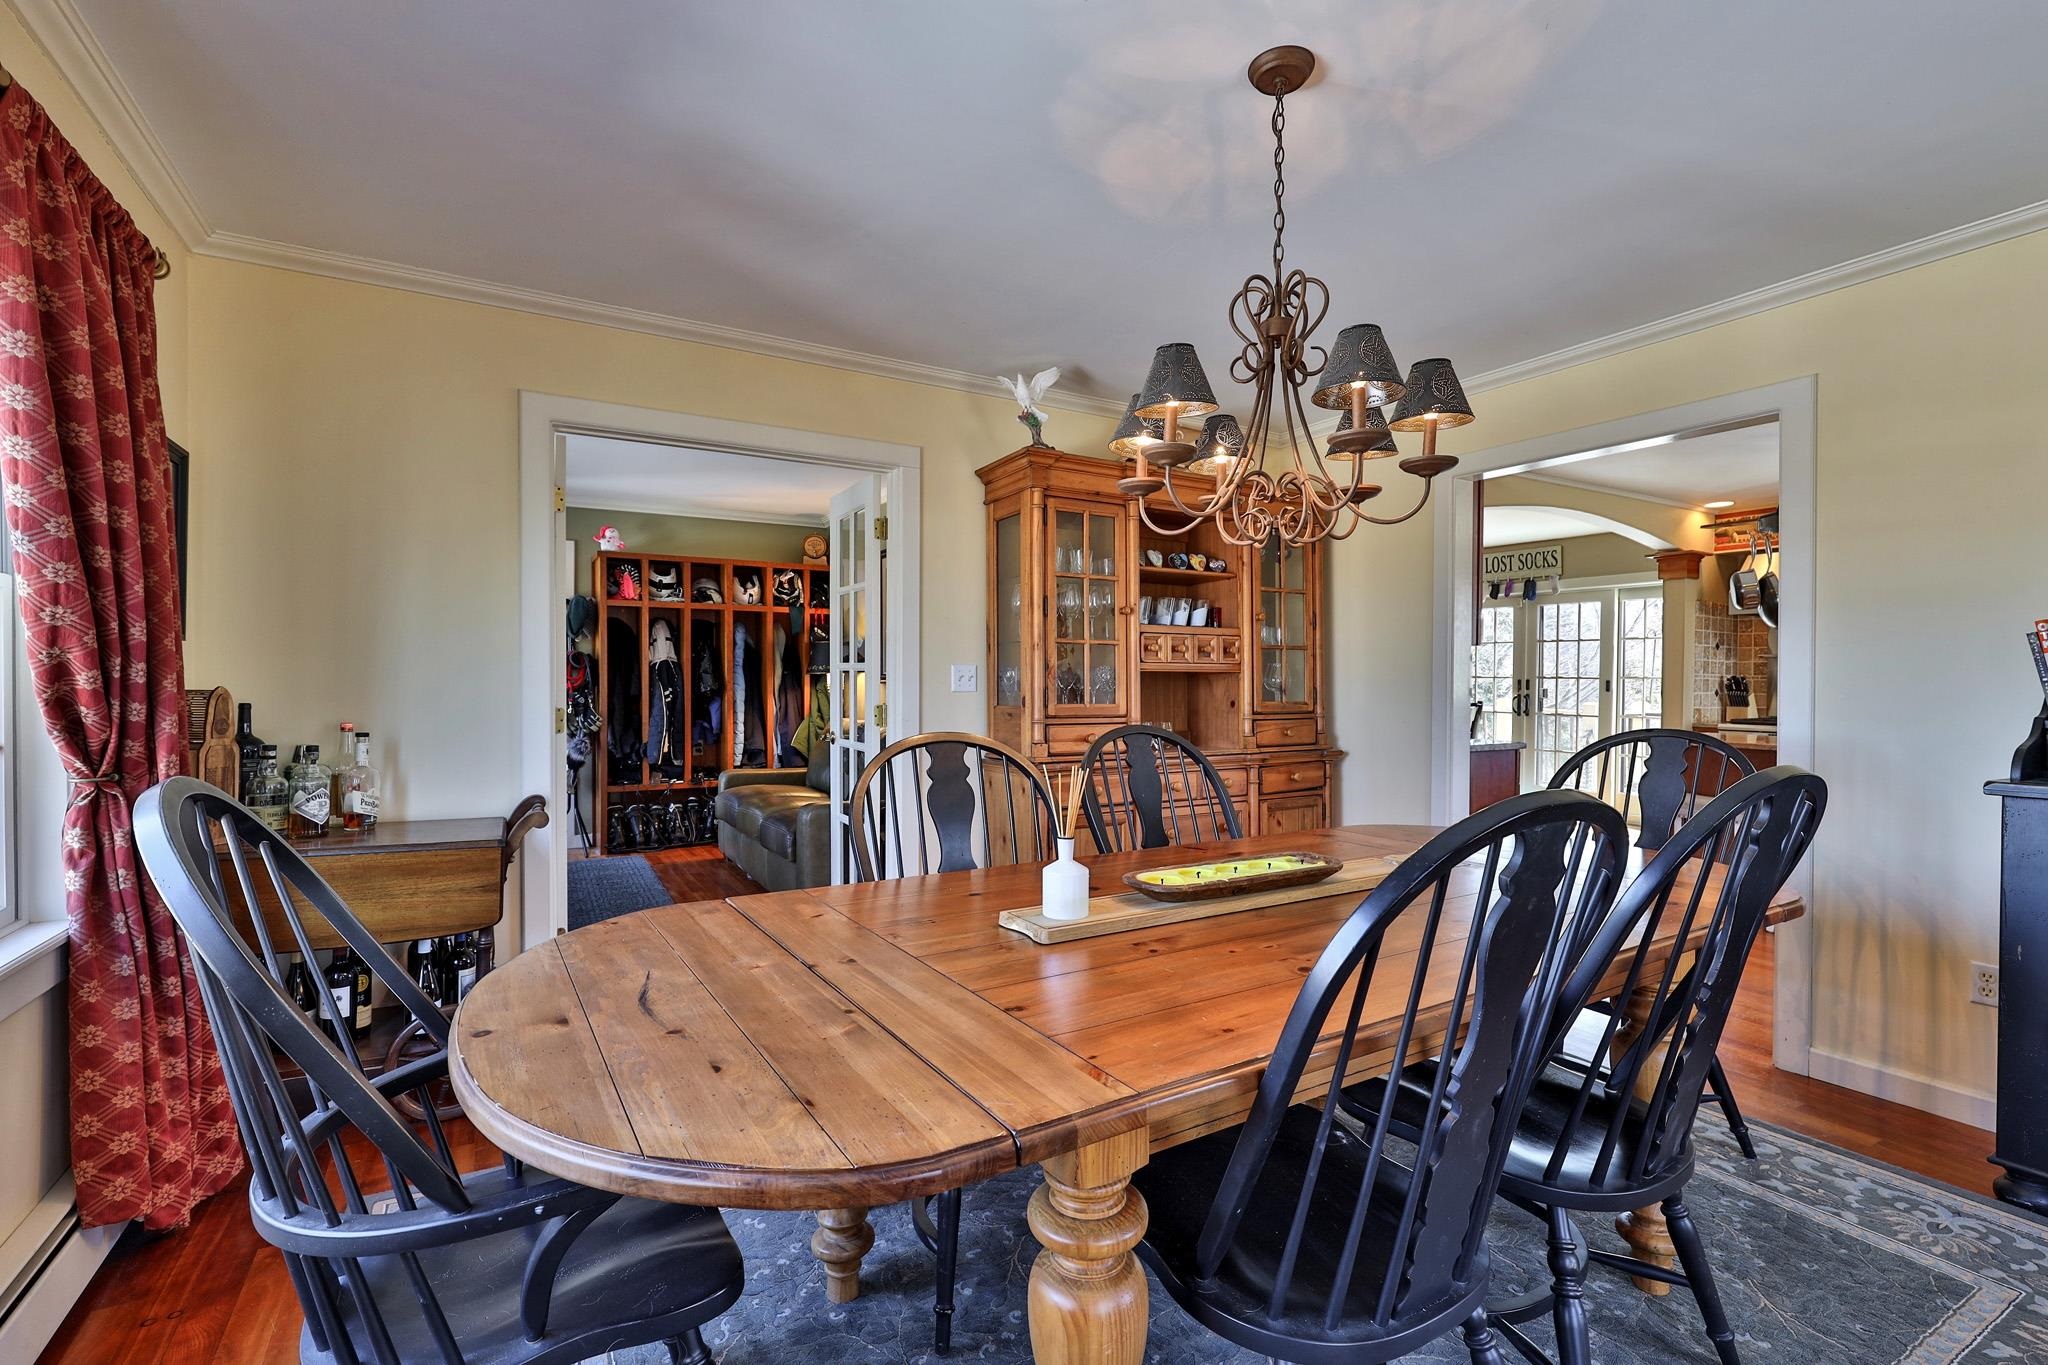
Dining room off the kitchen
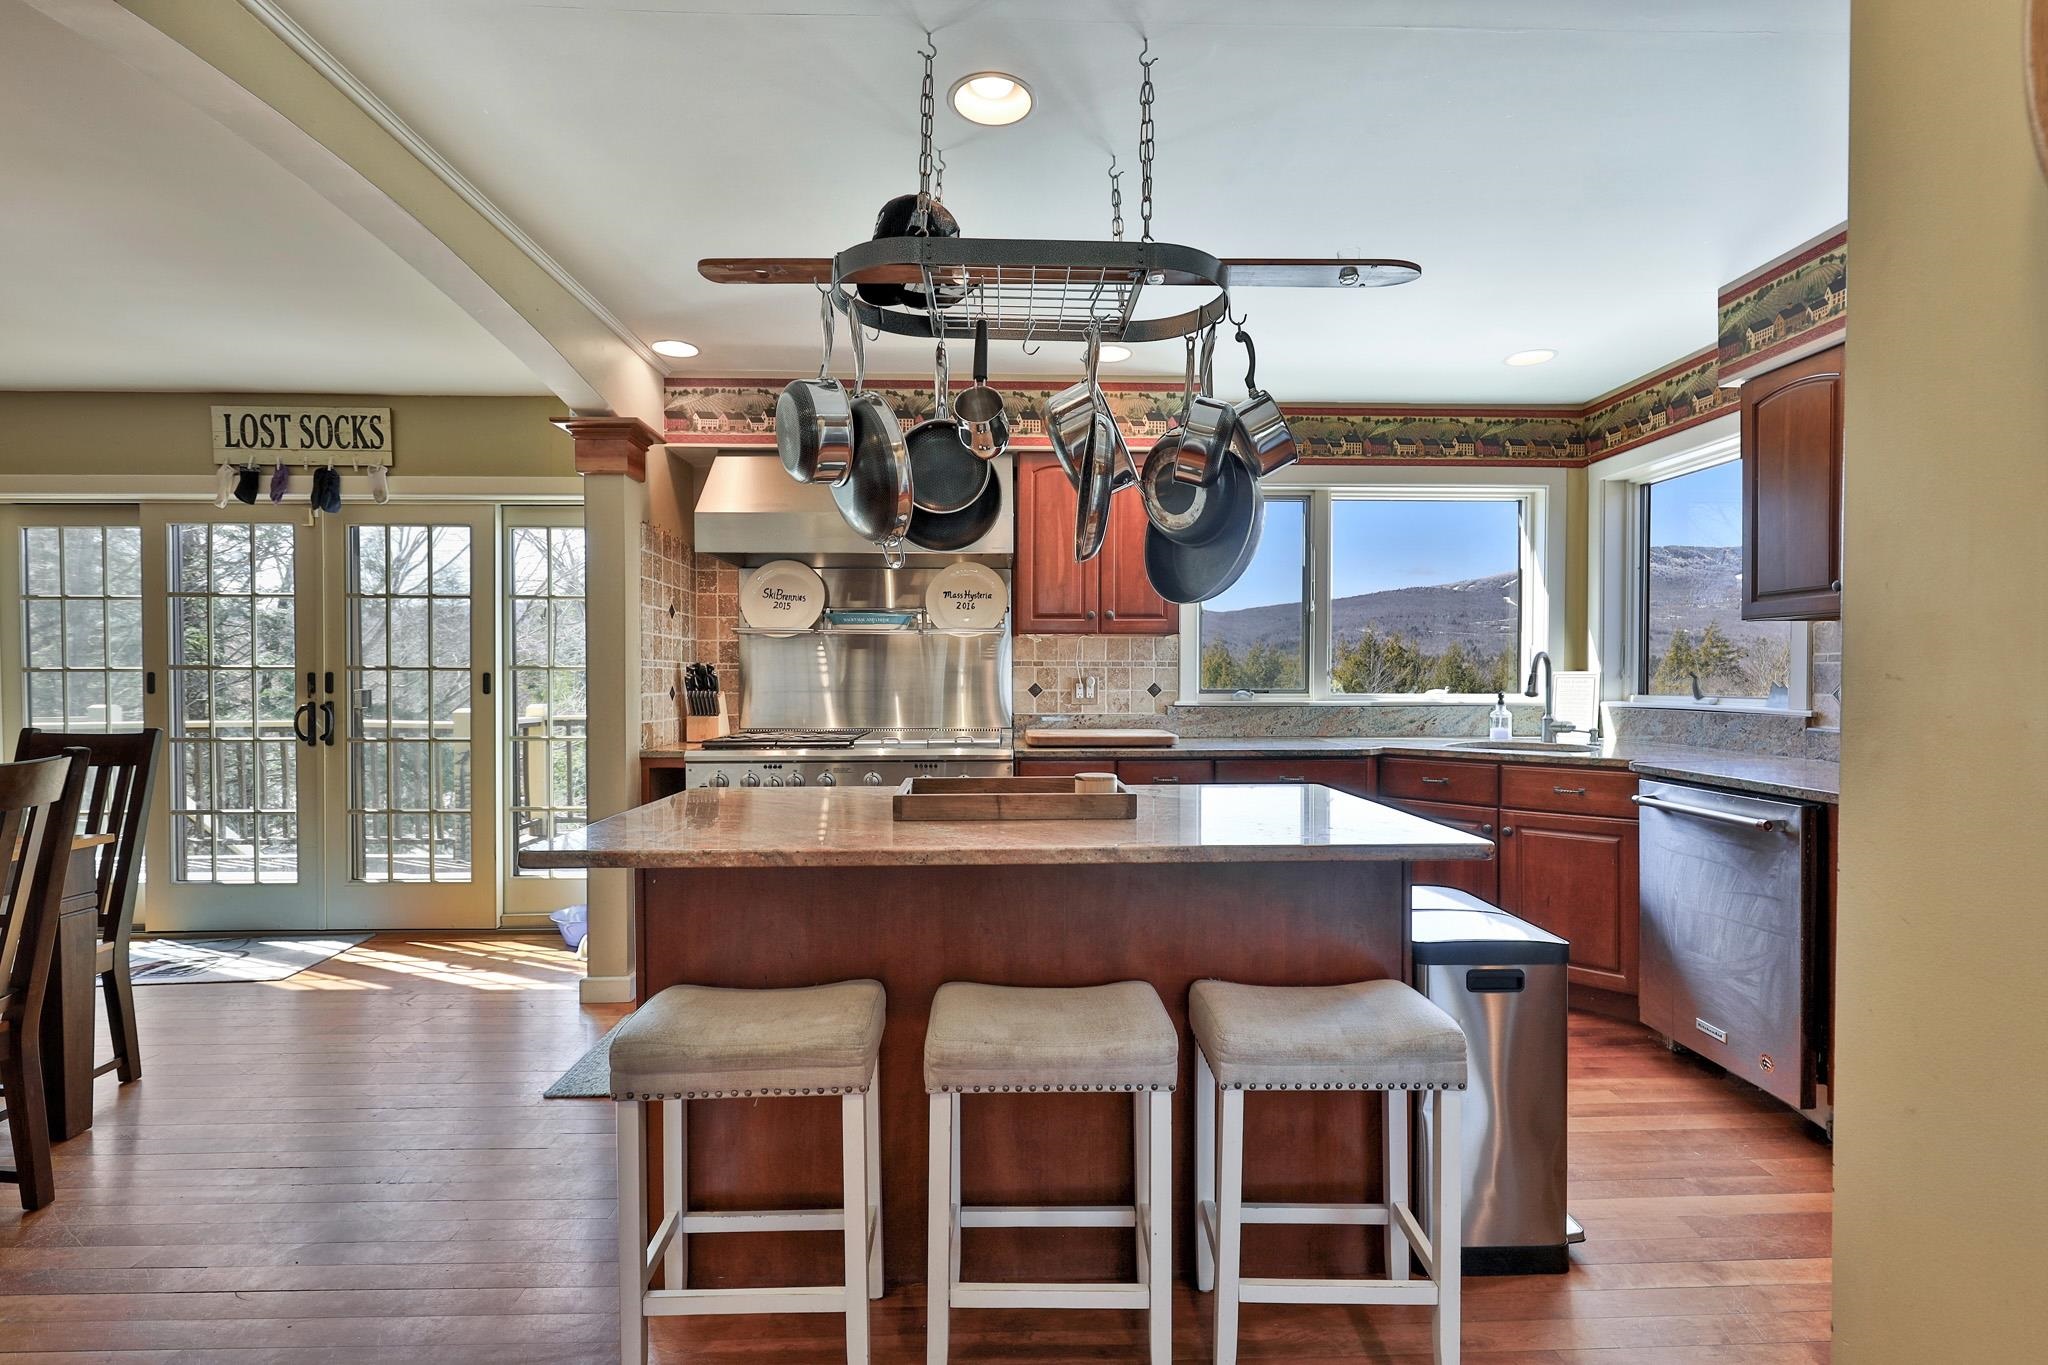
Open kitchen/living room with views
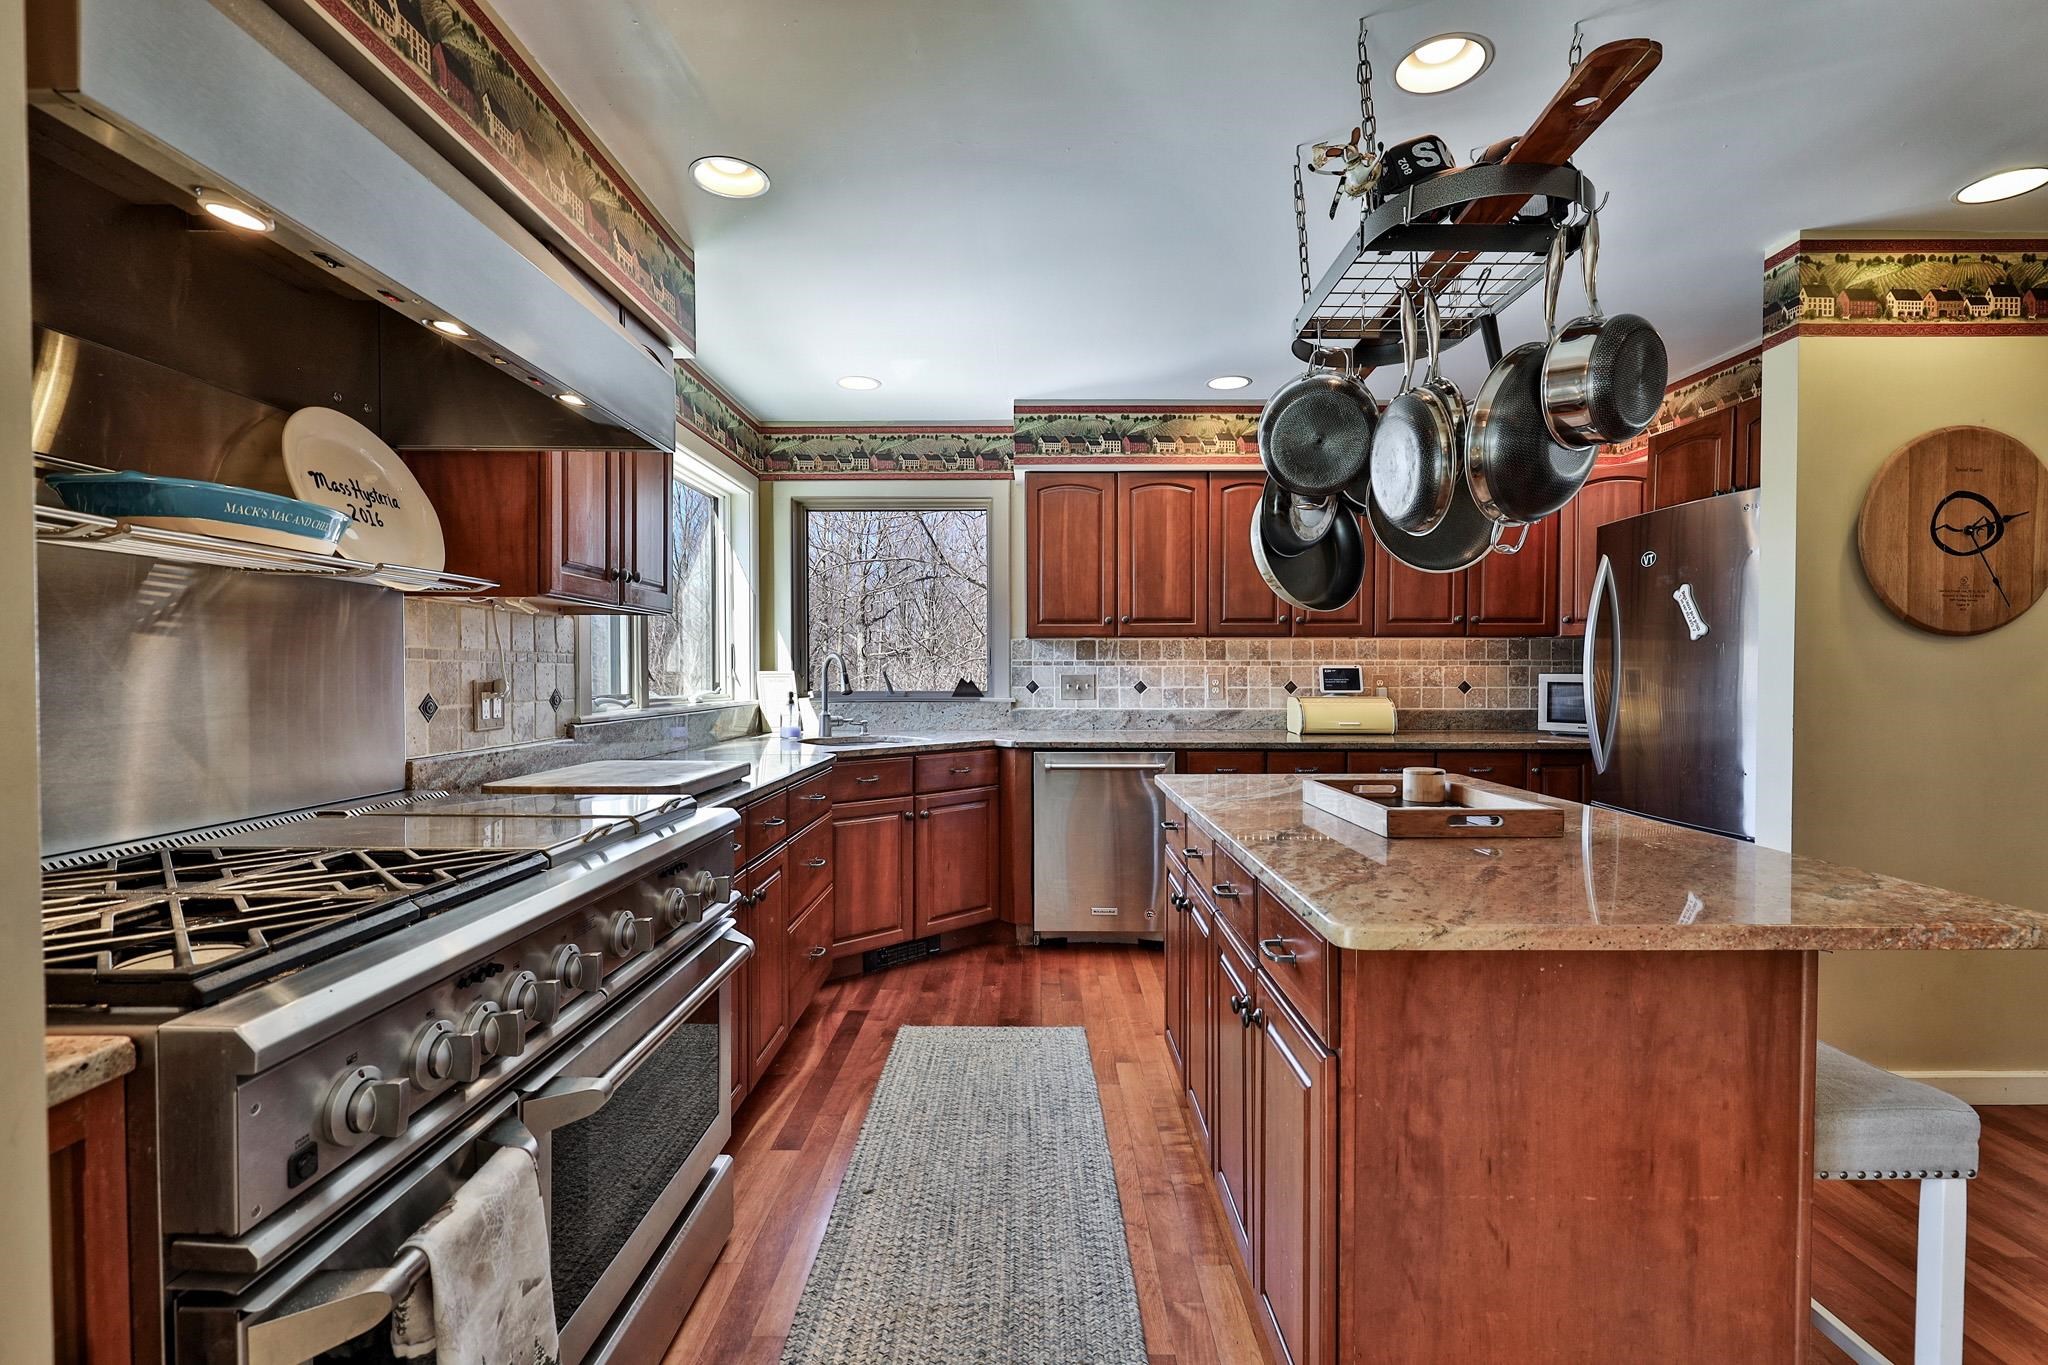
Chef's kitchen
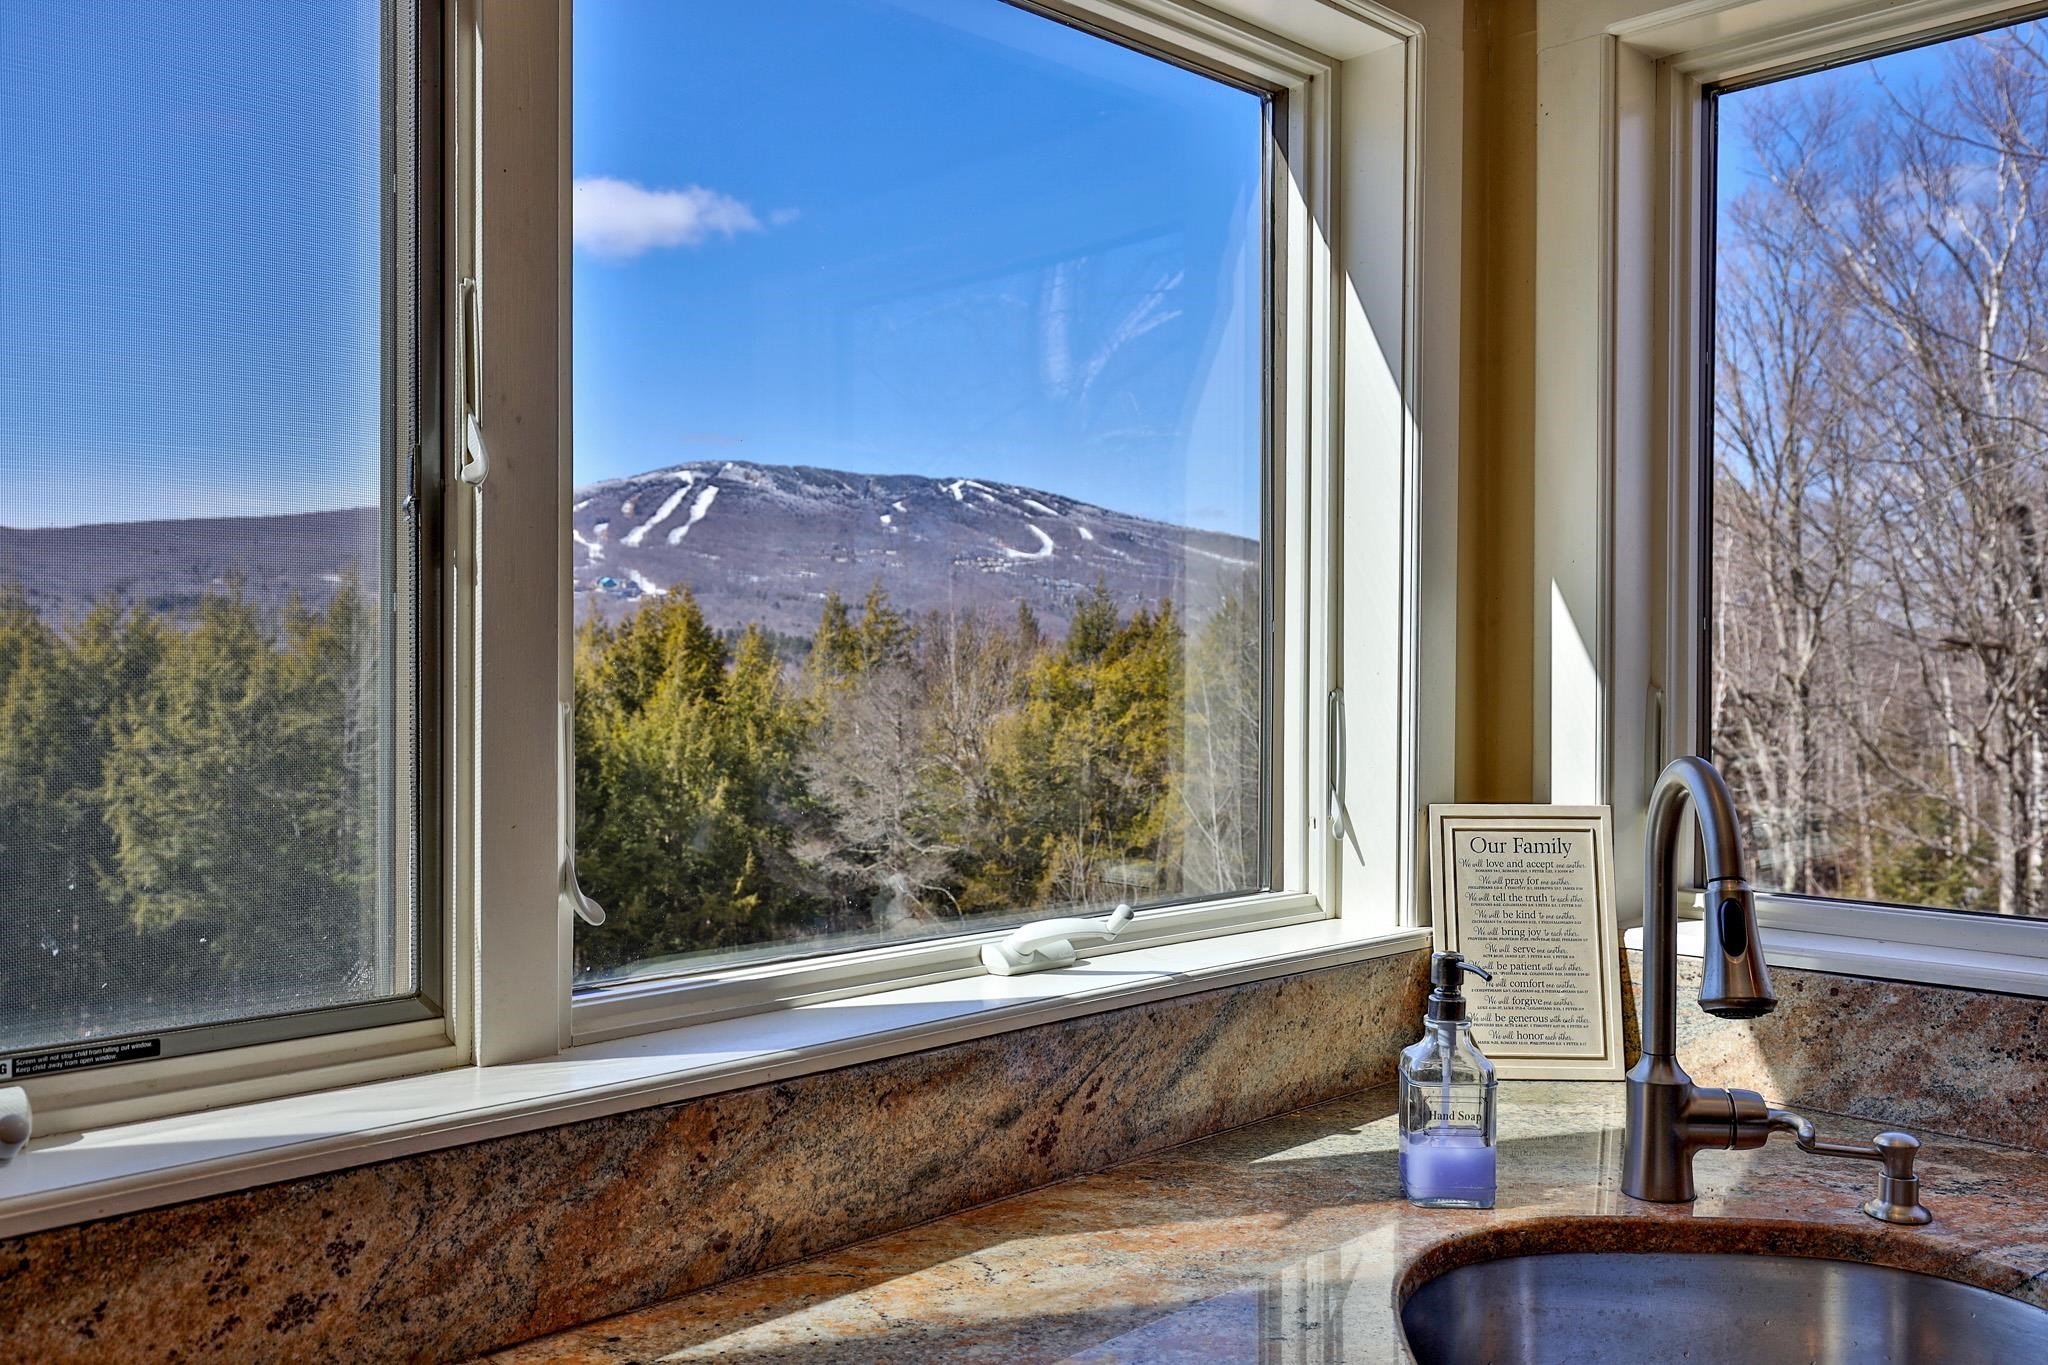
Beautiful
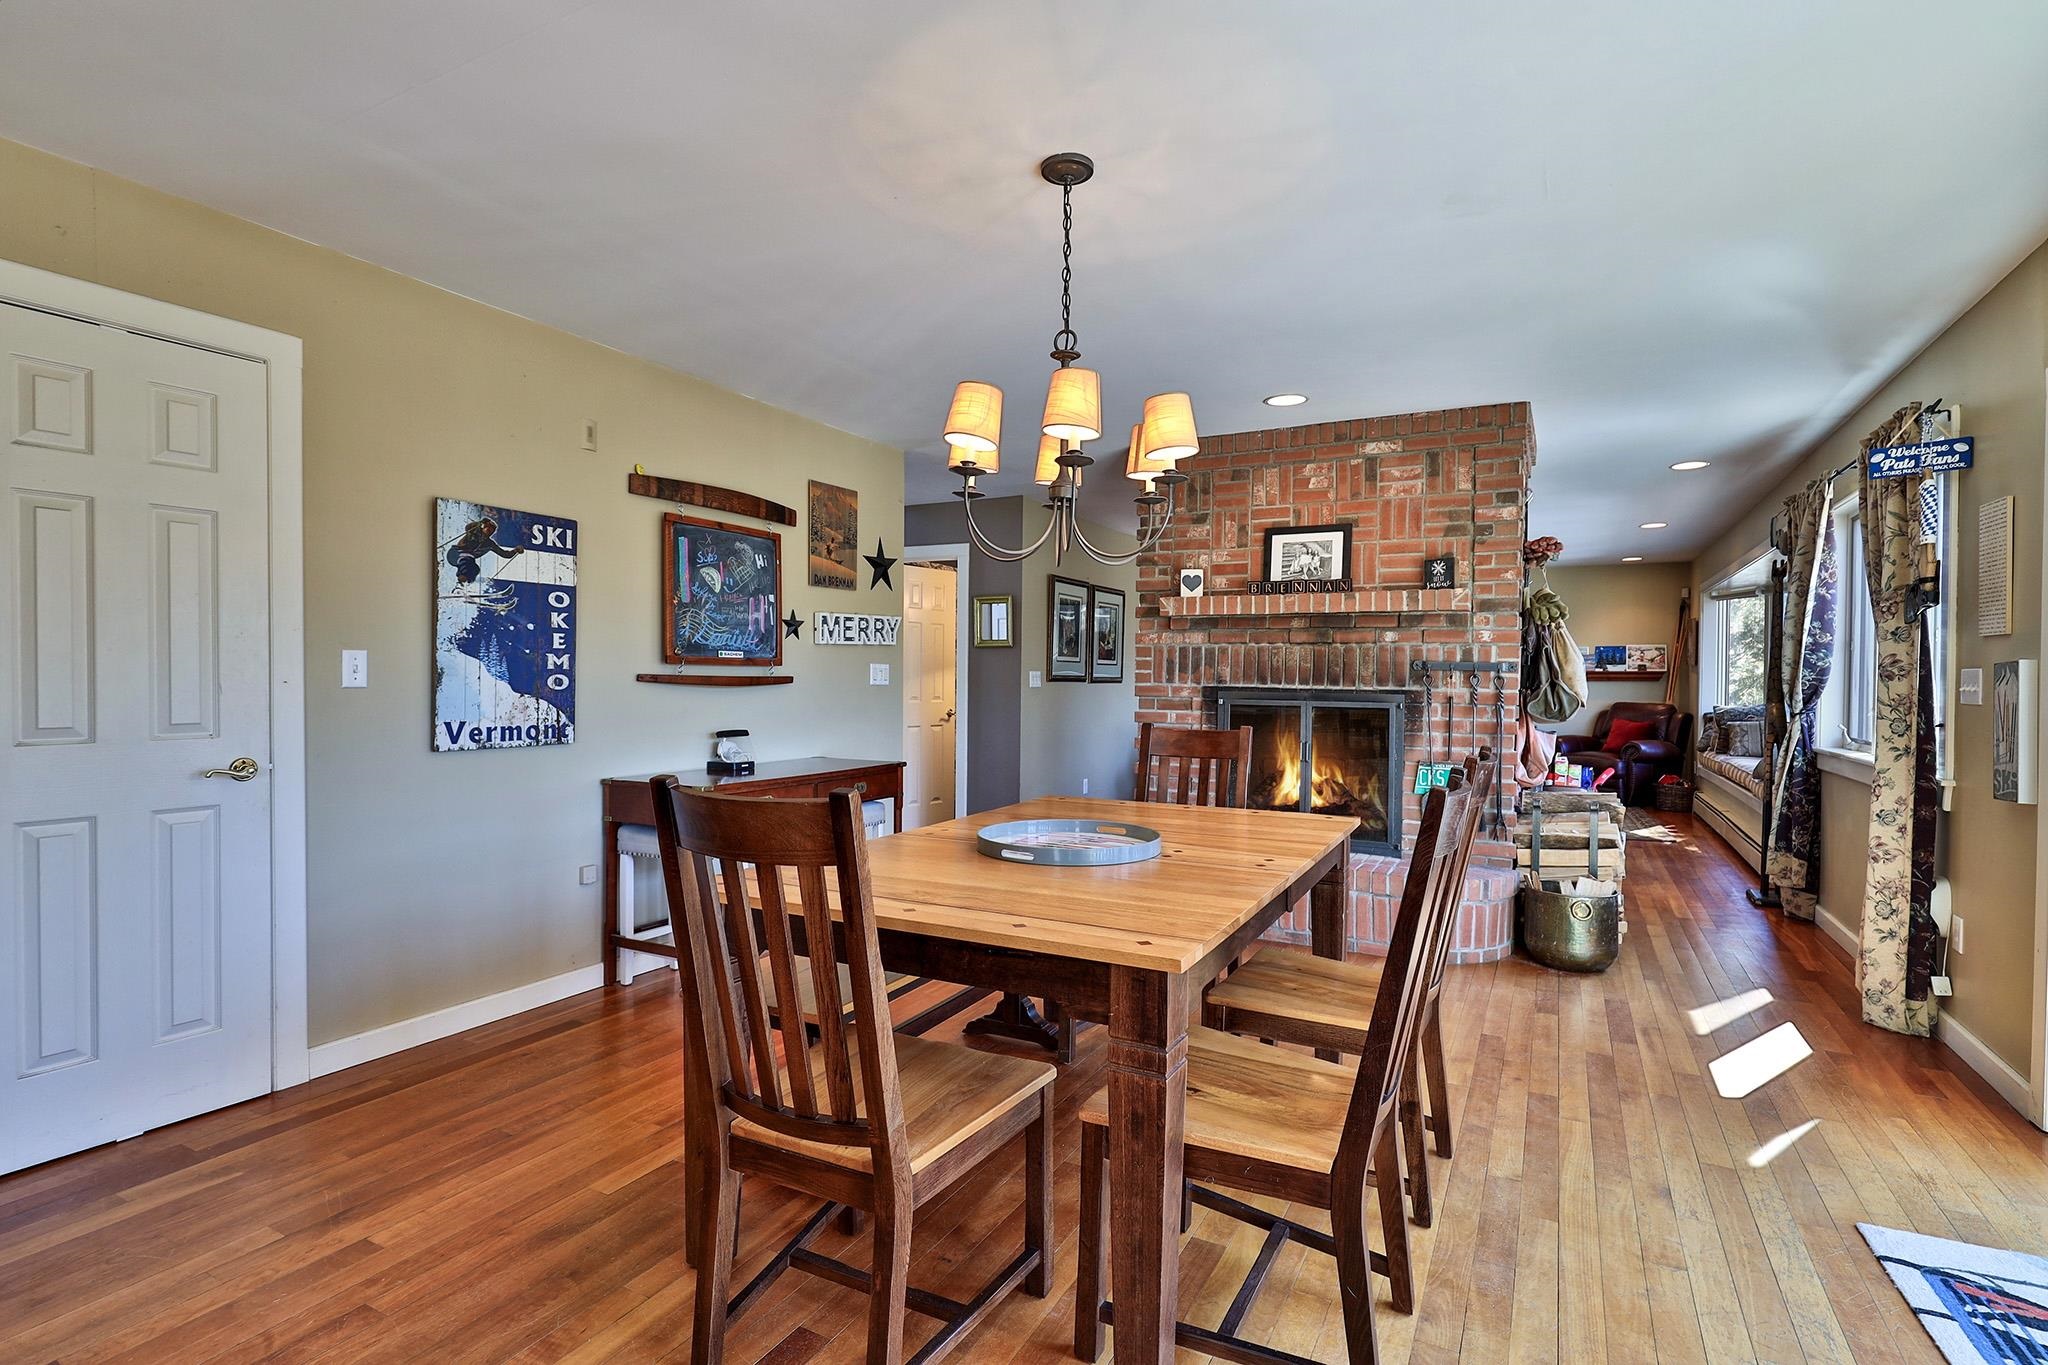
Eat in kitchen with fireplace and views
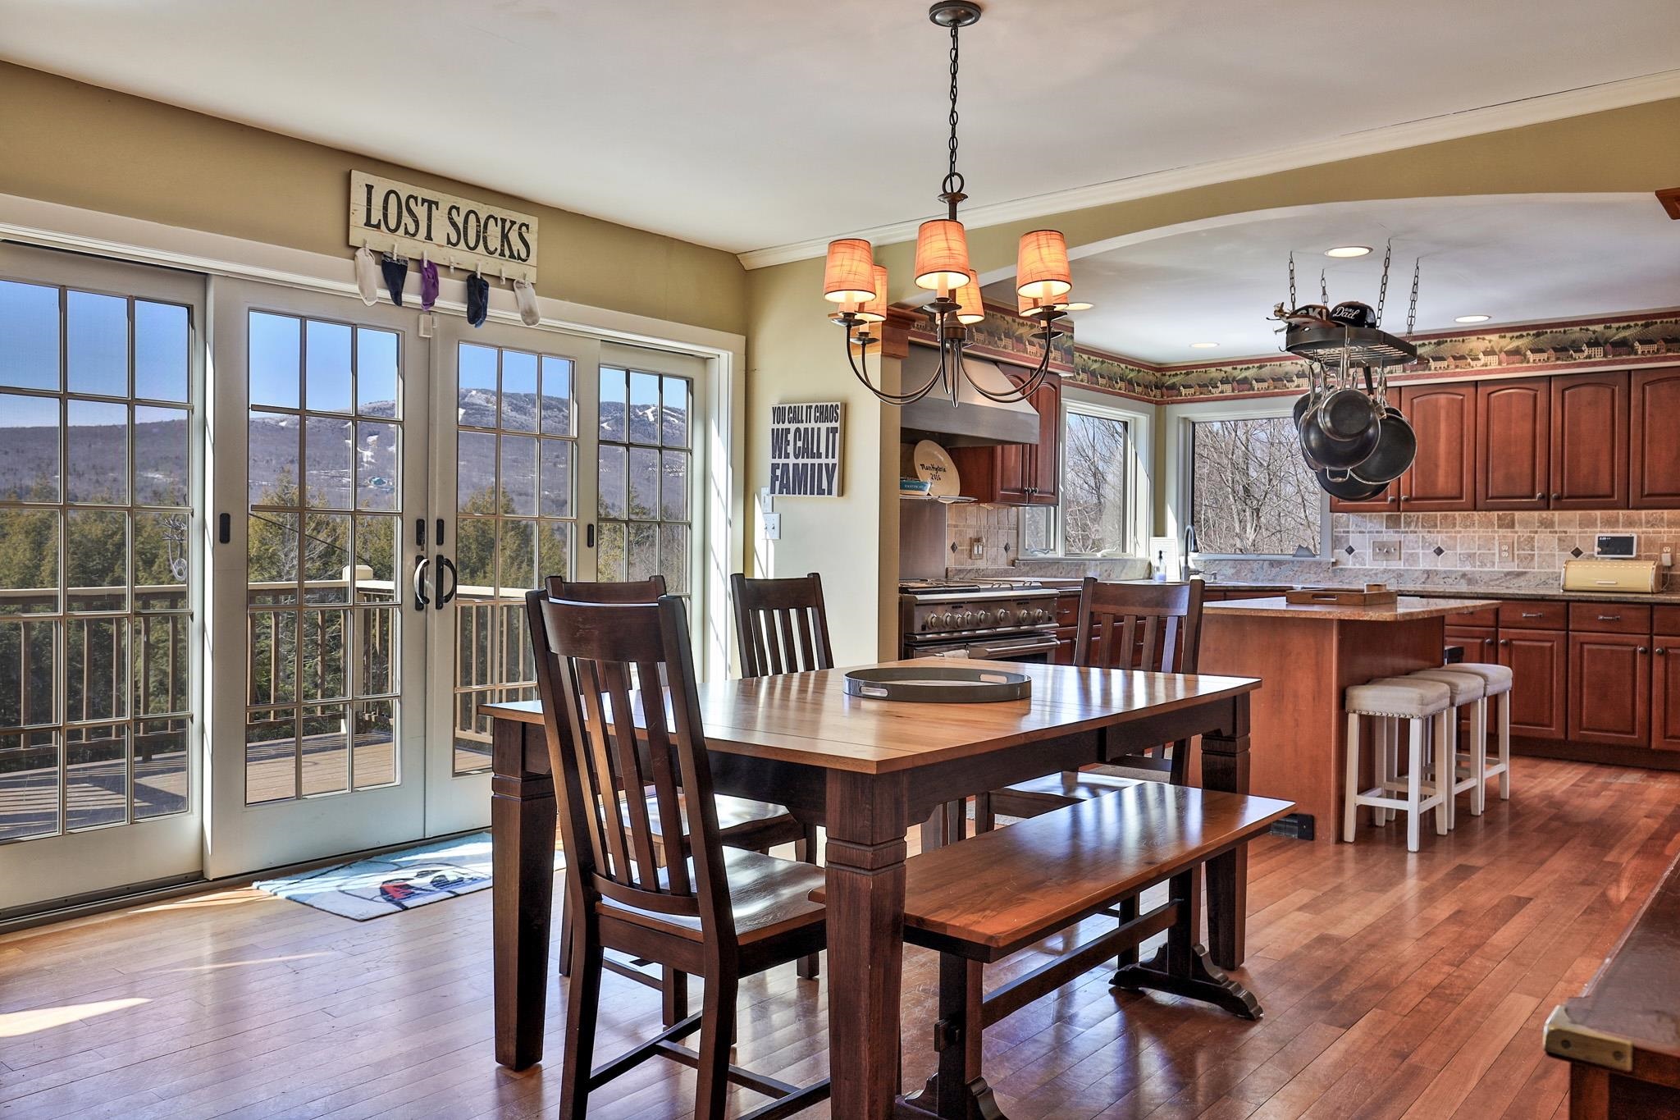
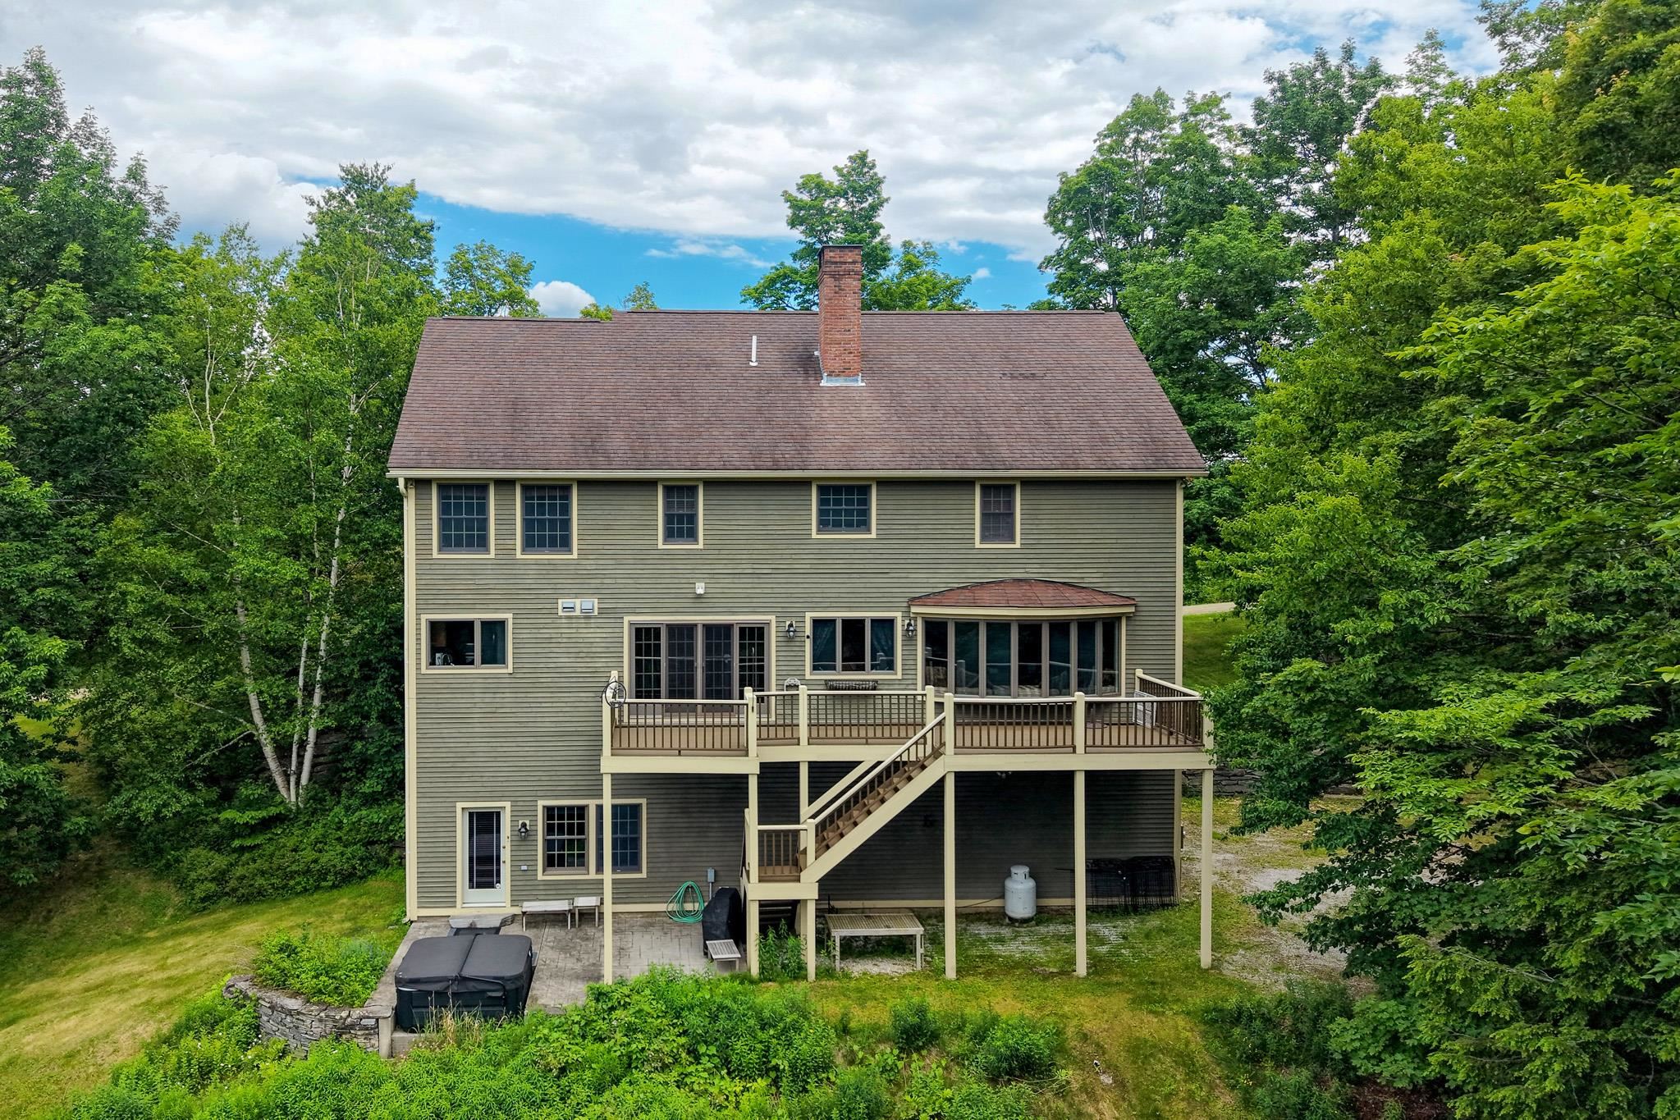
Sliders to large deck
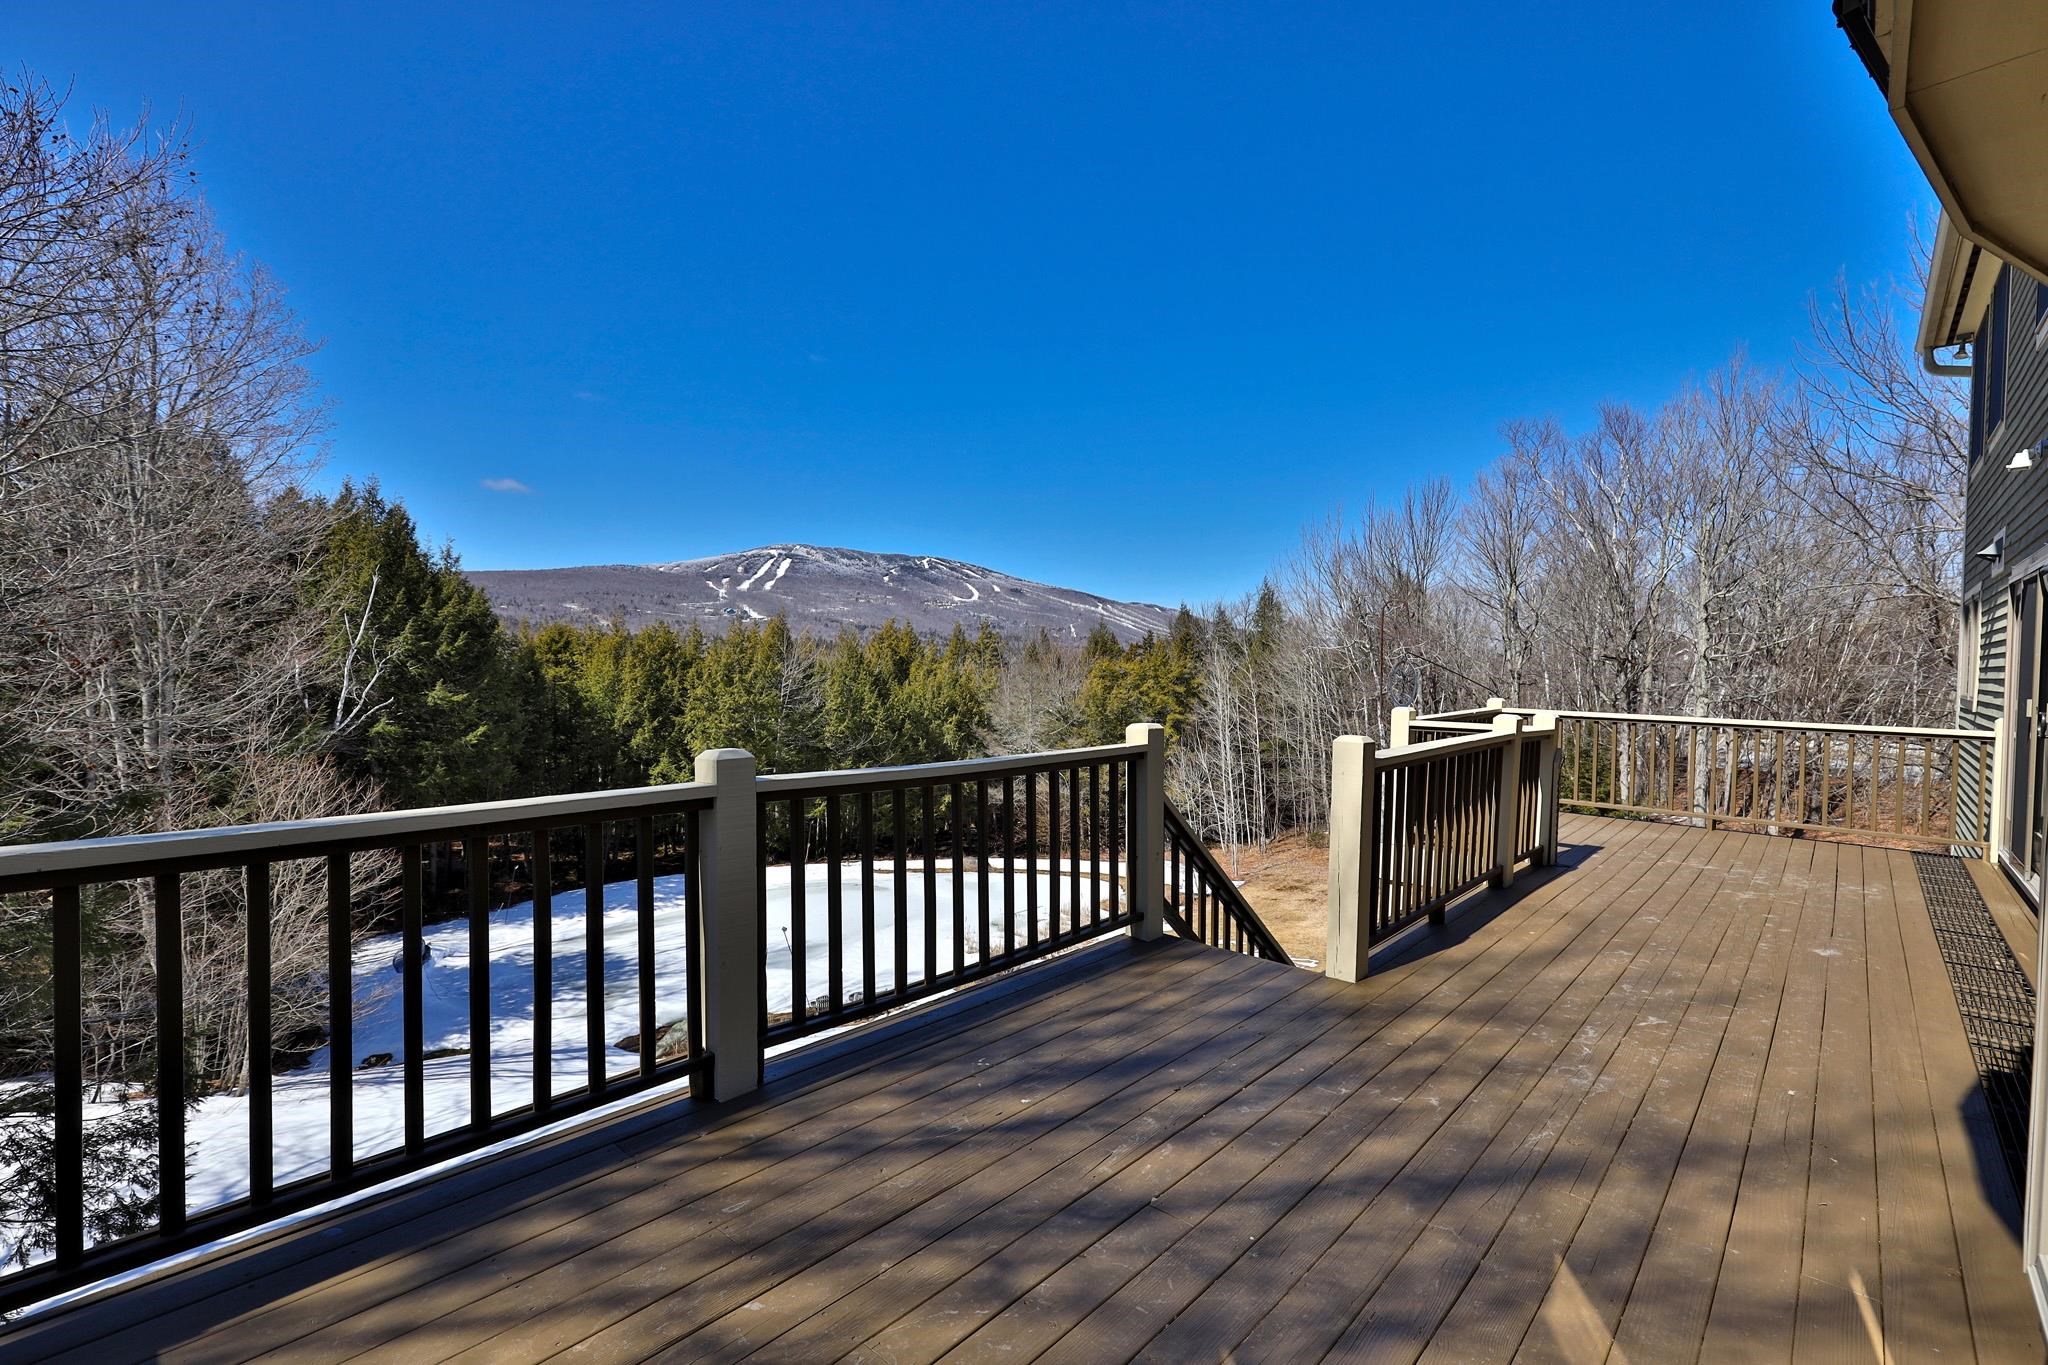
Great spot for summer dining
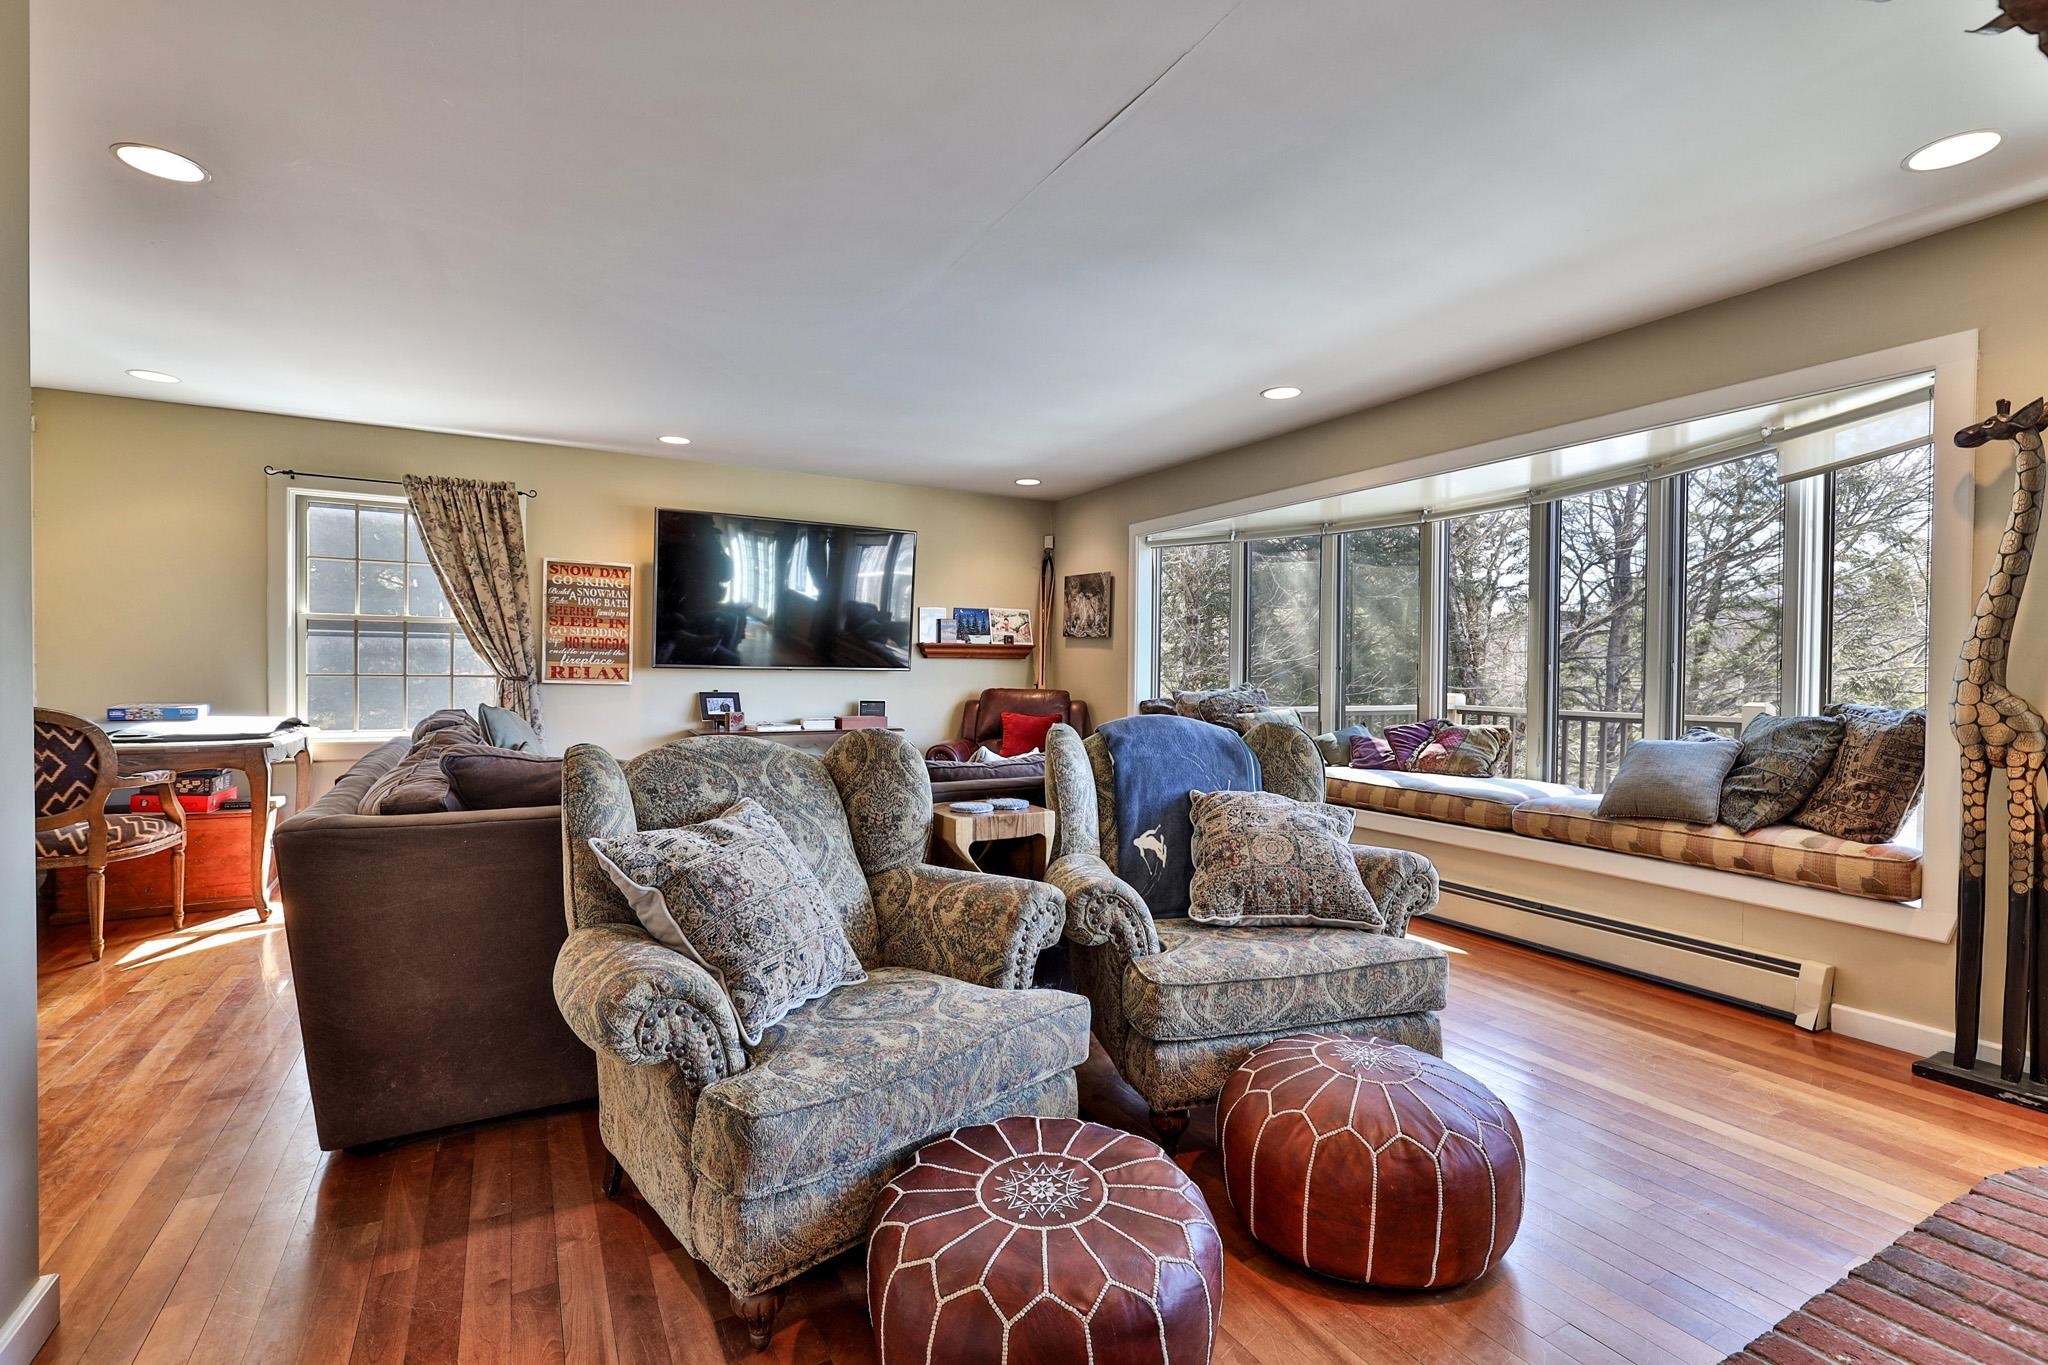
Large living room with window seat
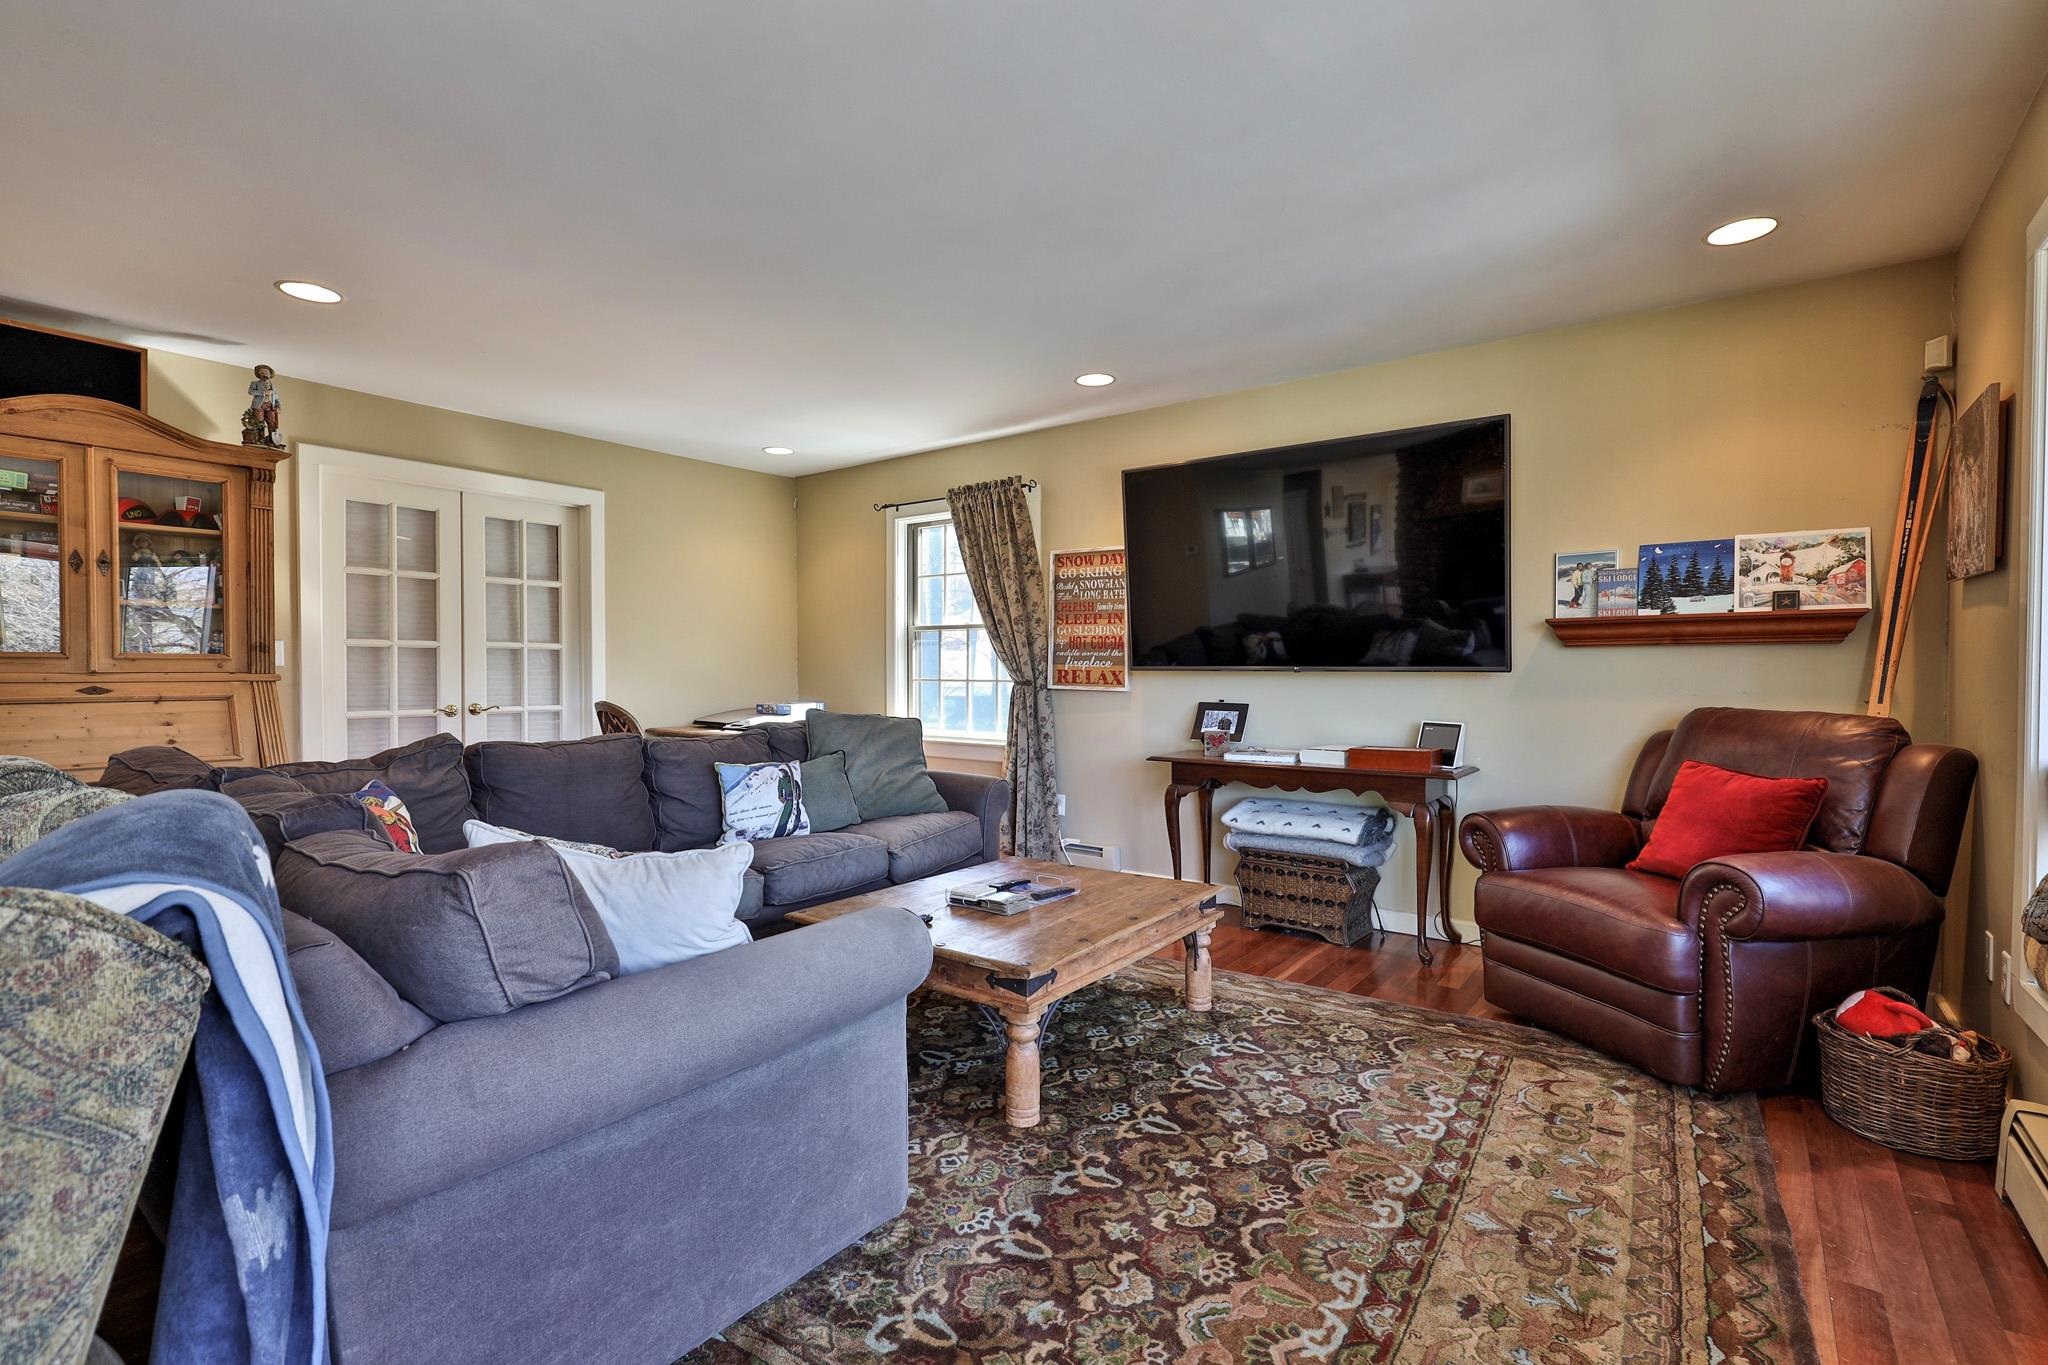
Living area with French doors to office
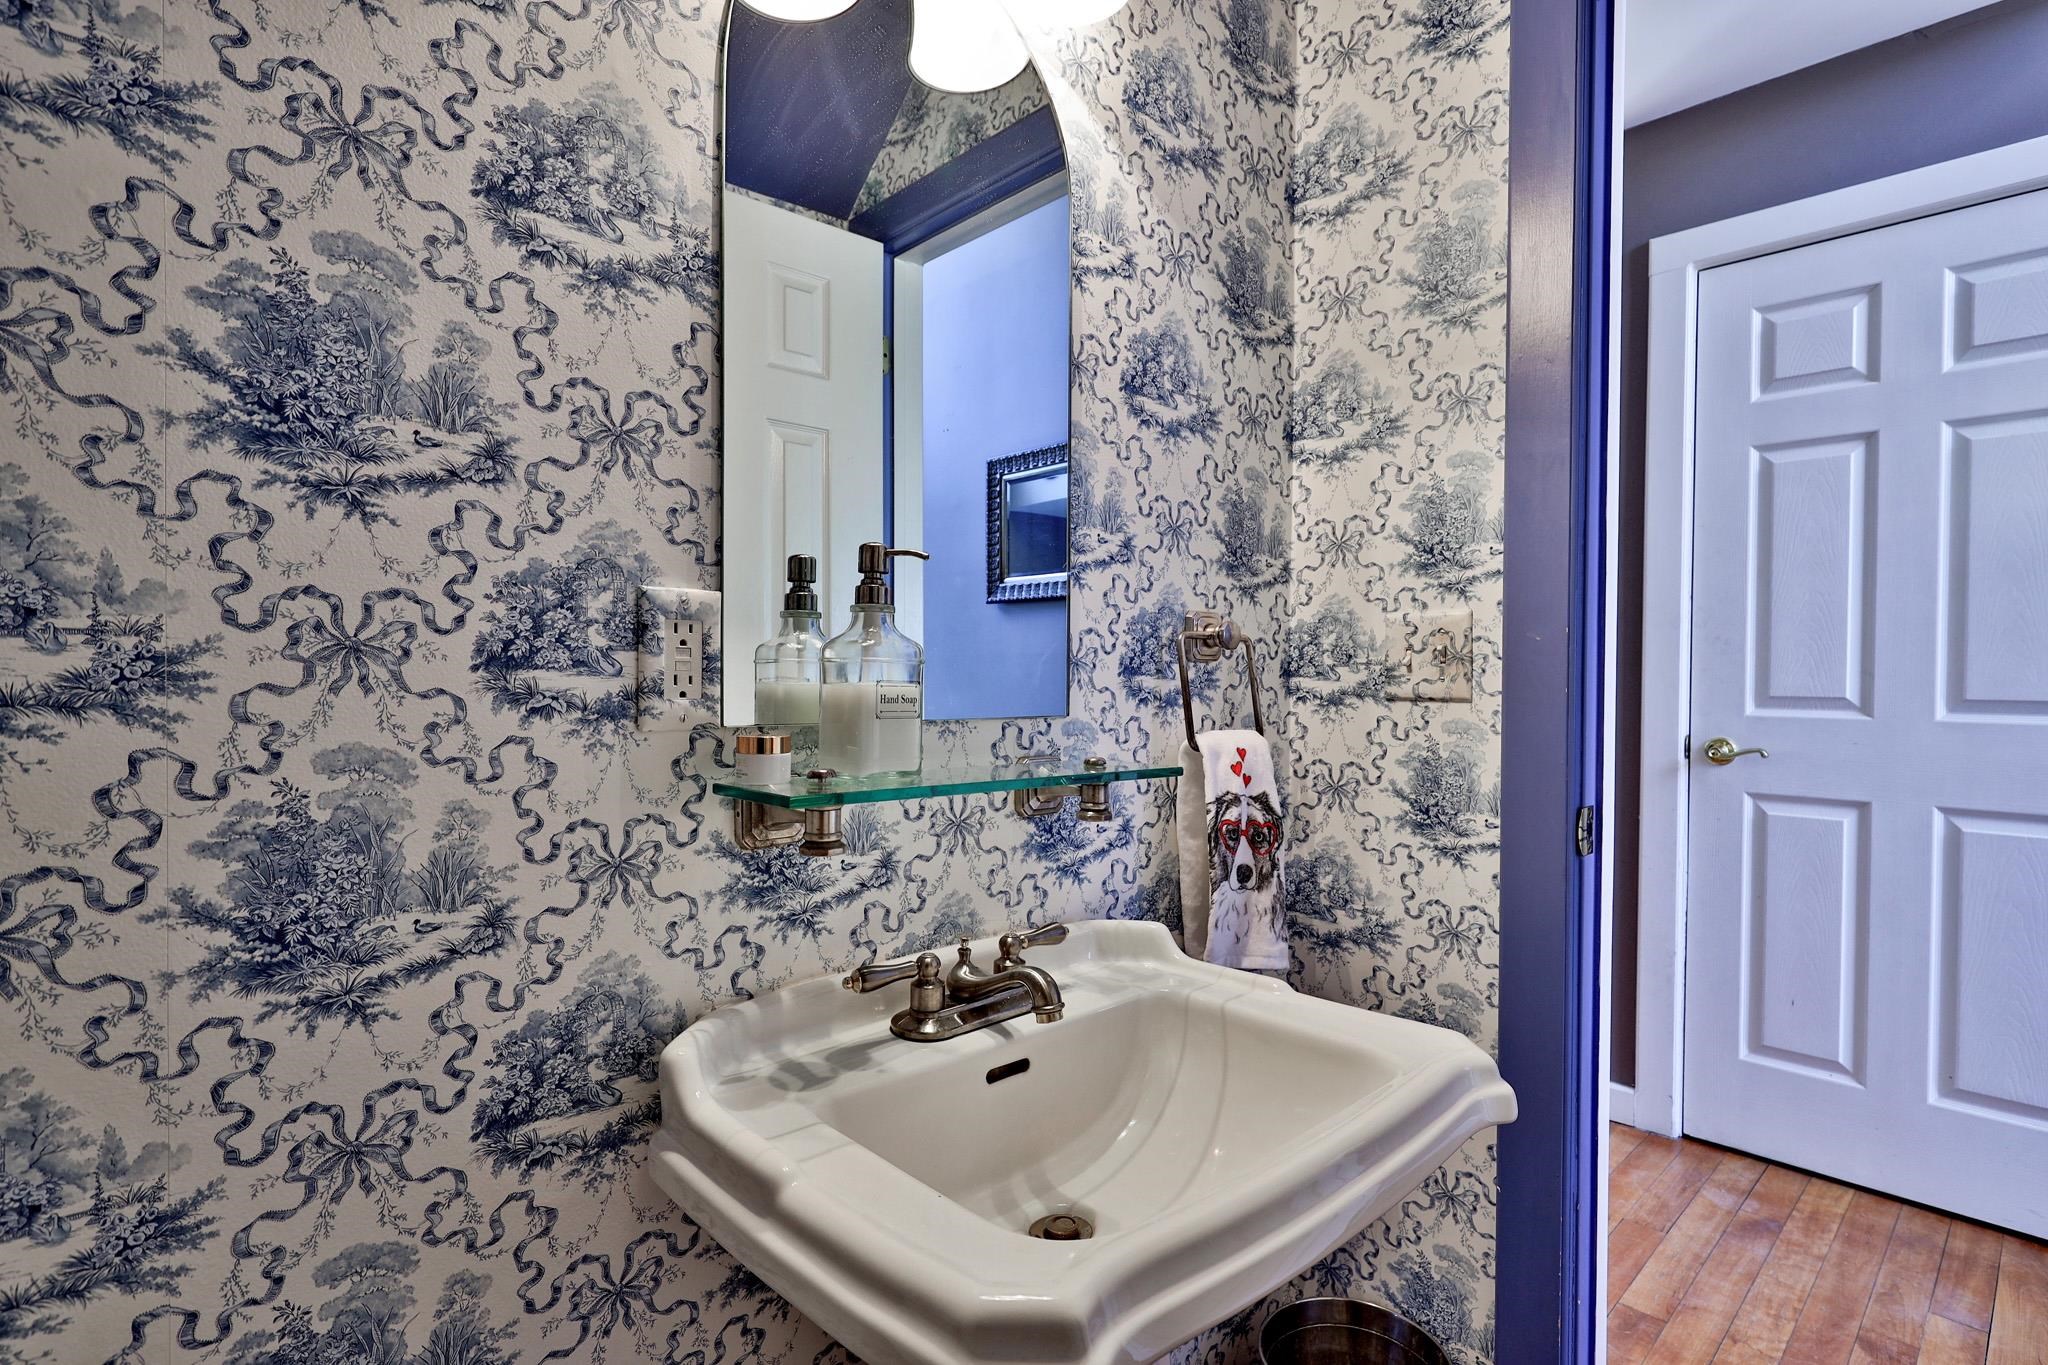
Powder room
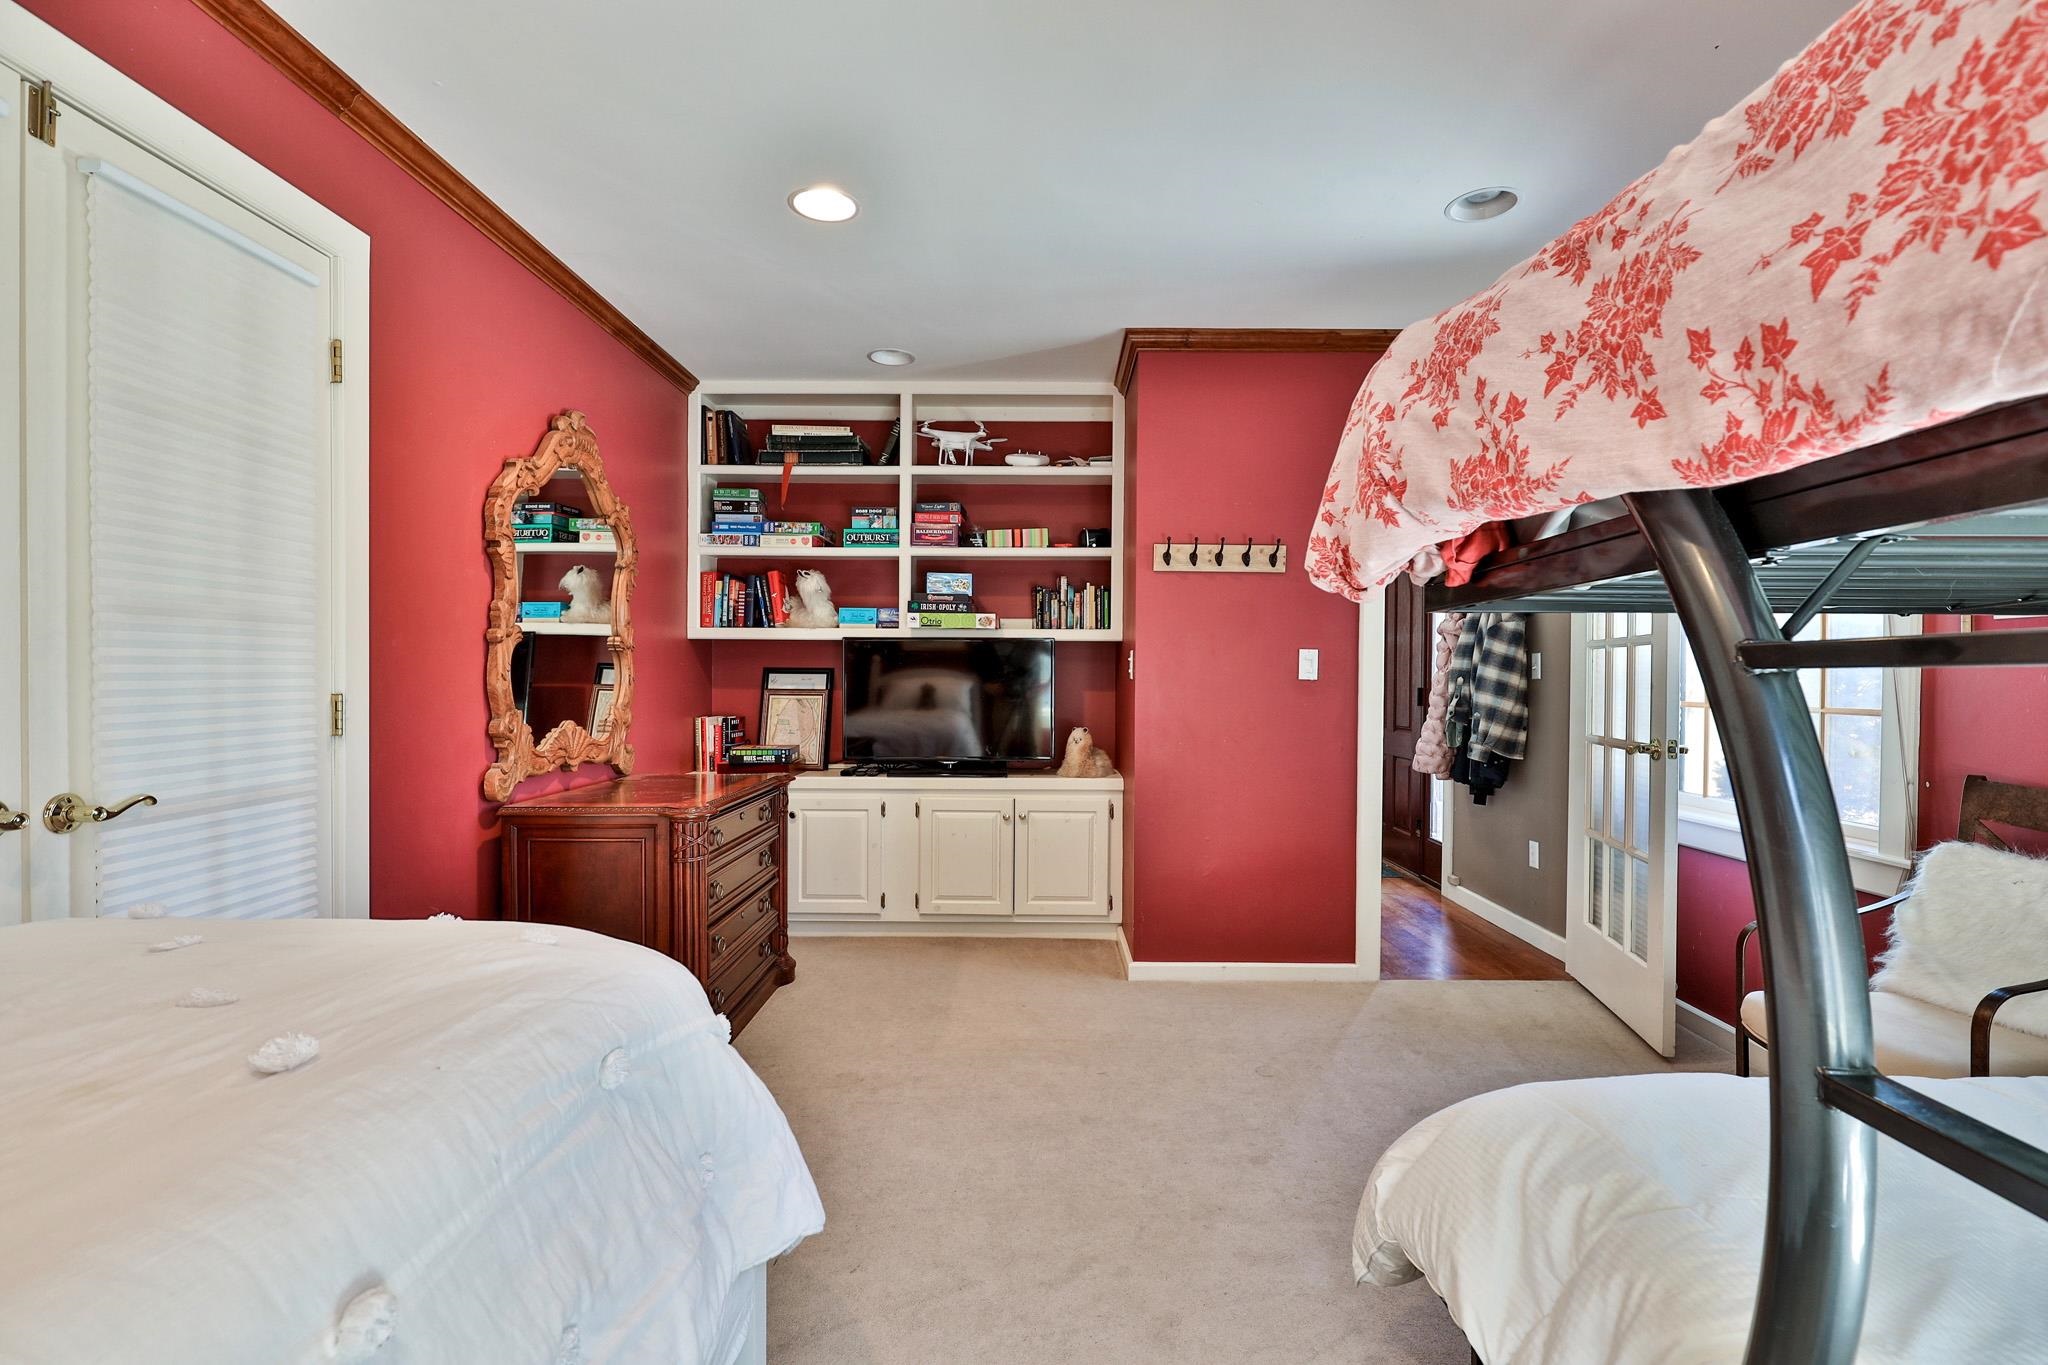
Office with built-ins
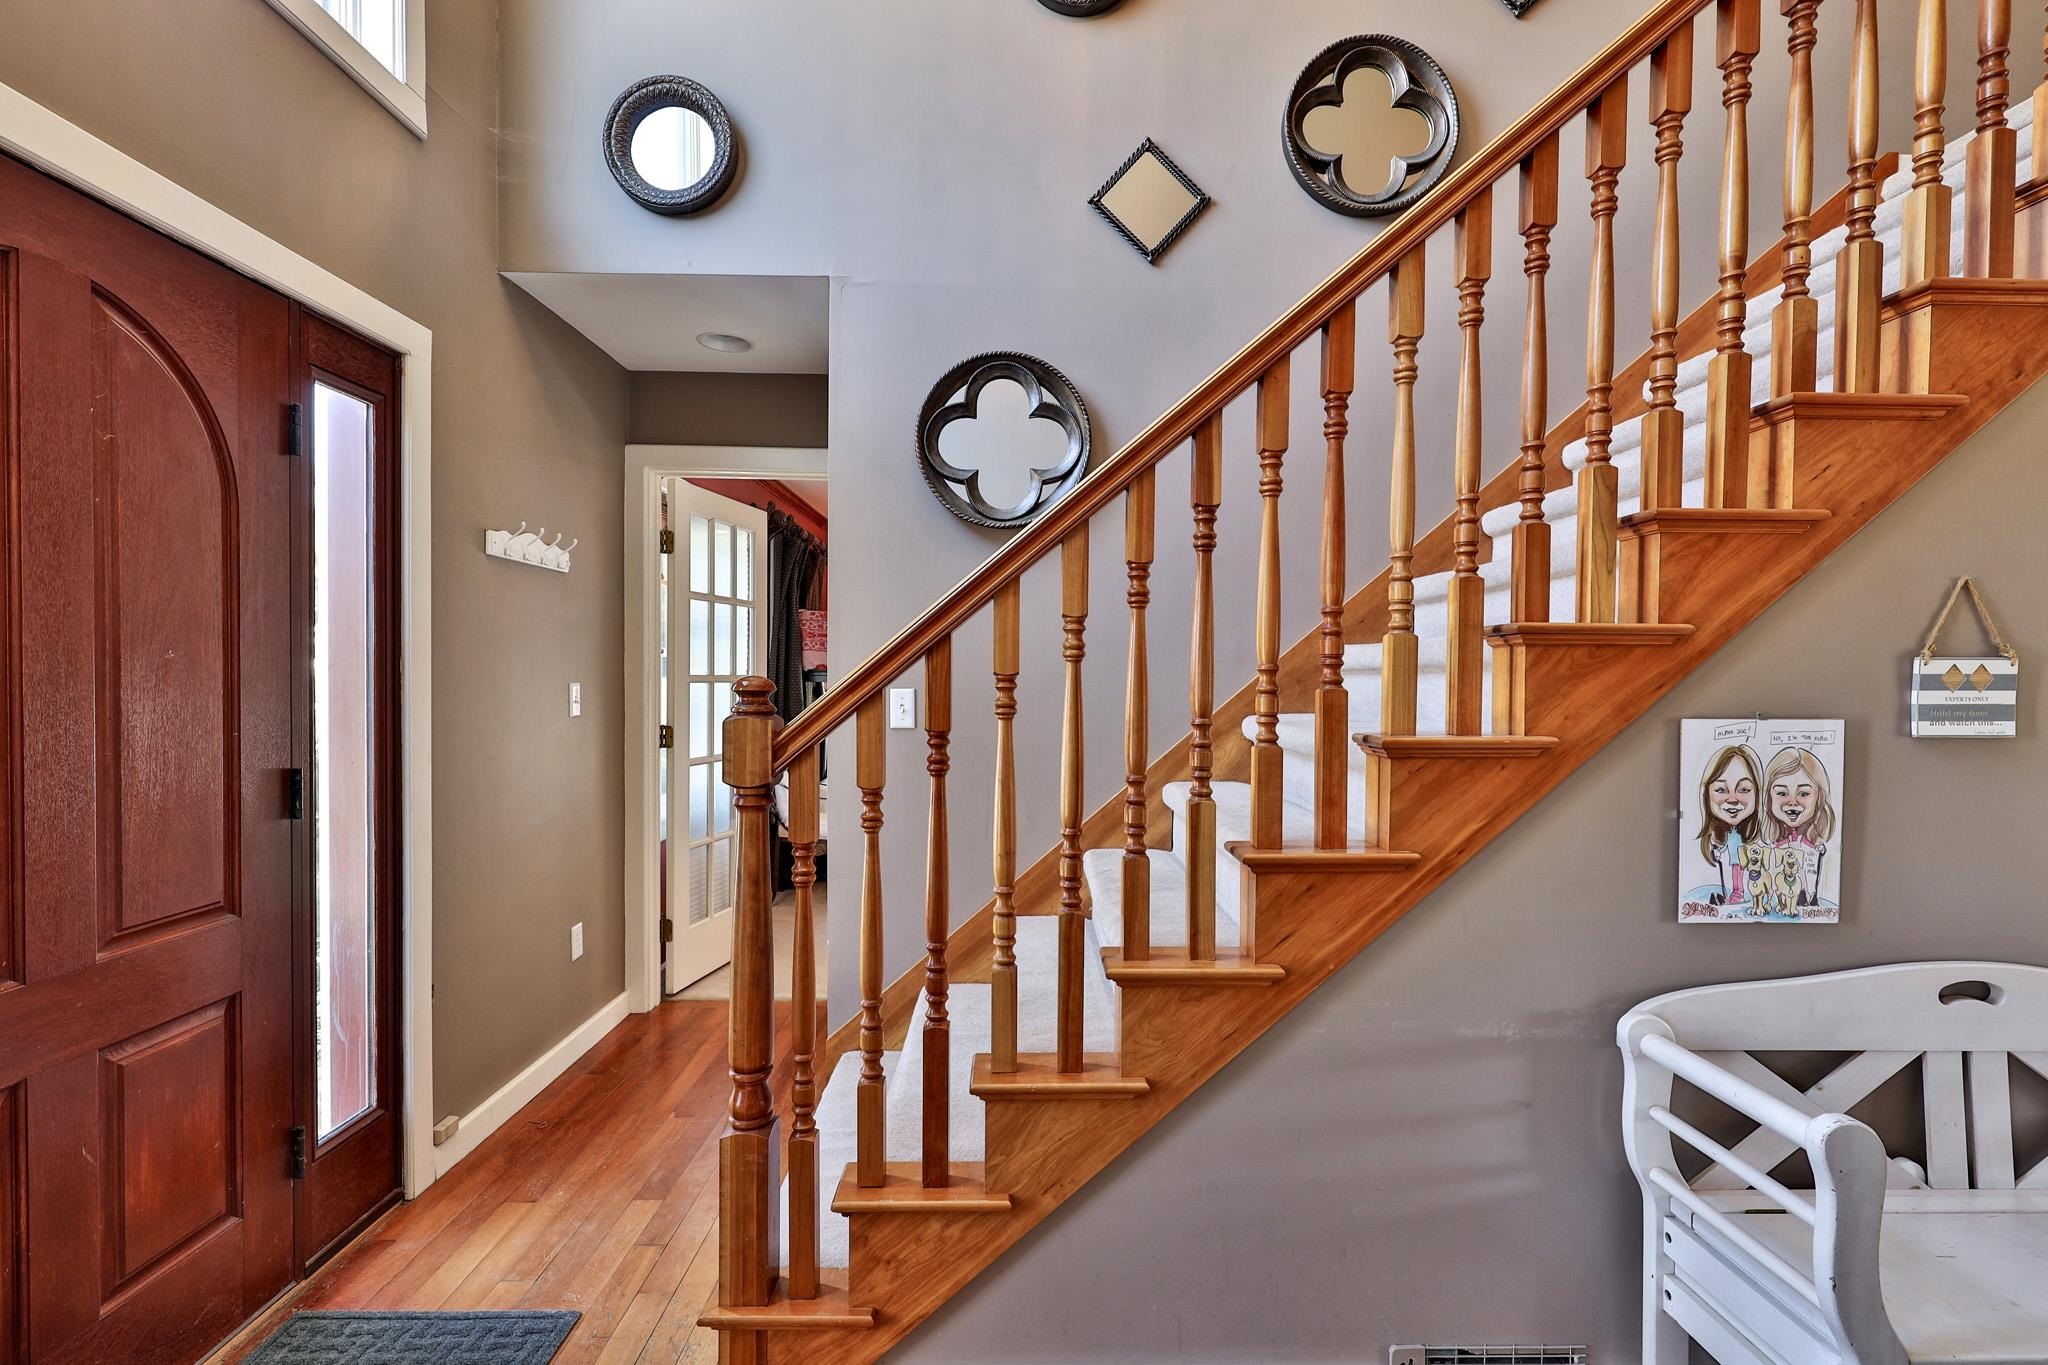
Front entry hall
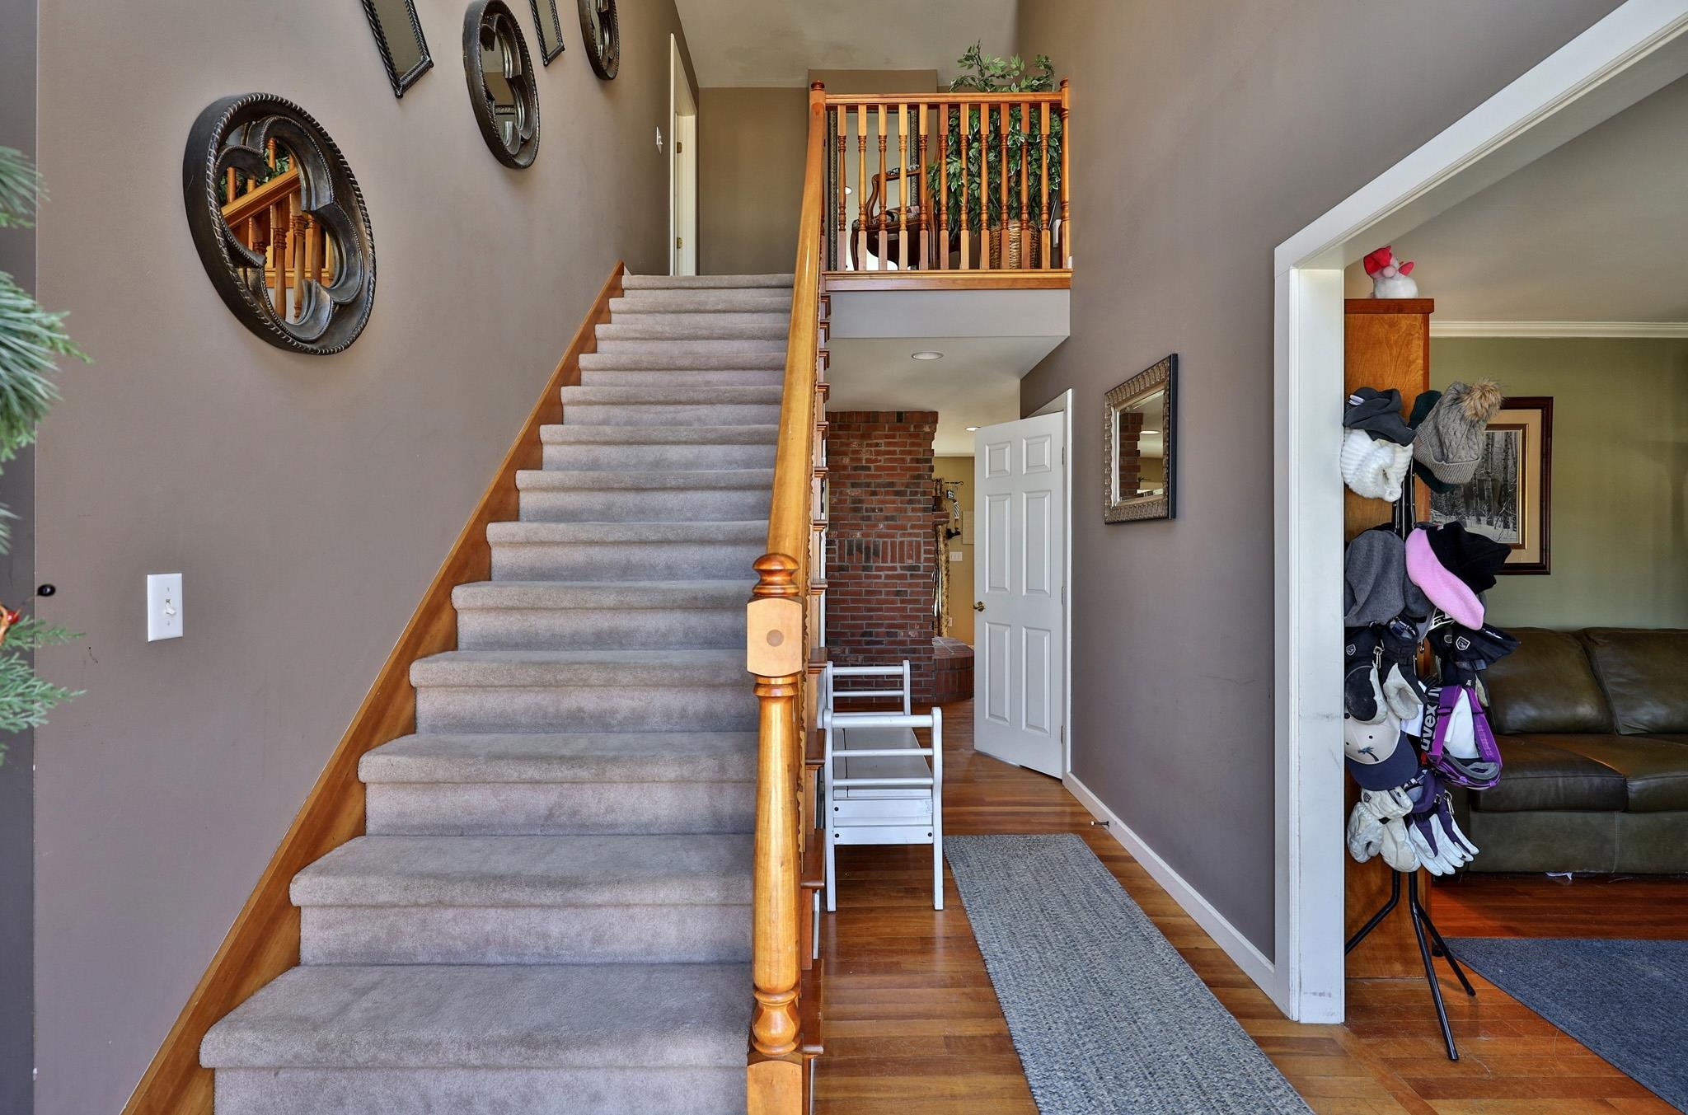
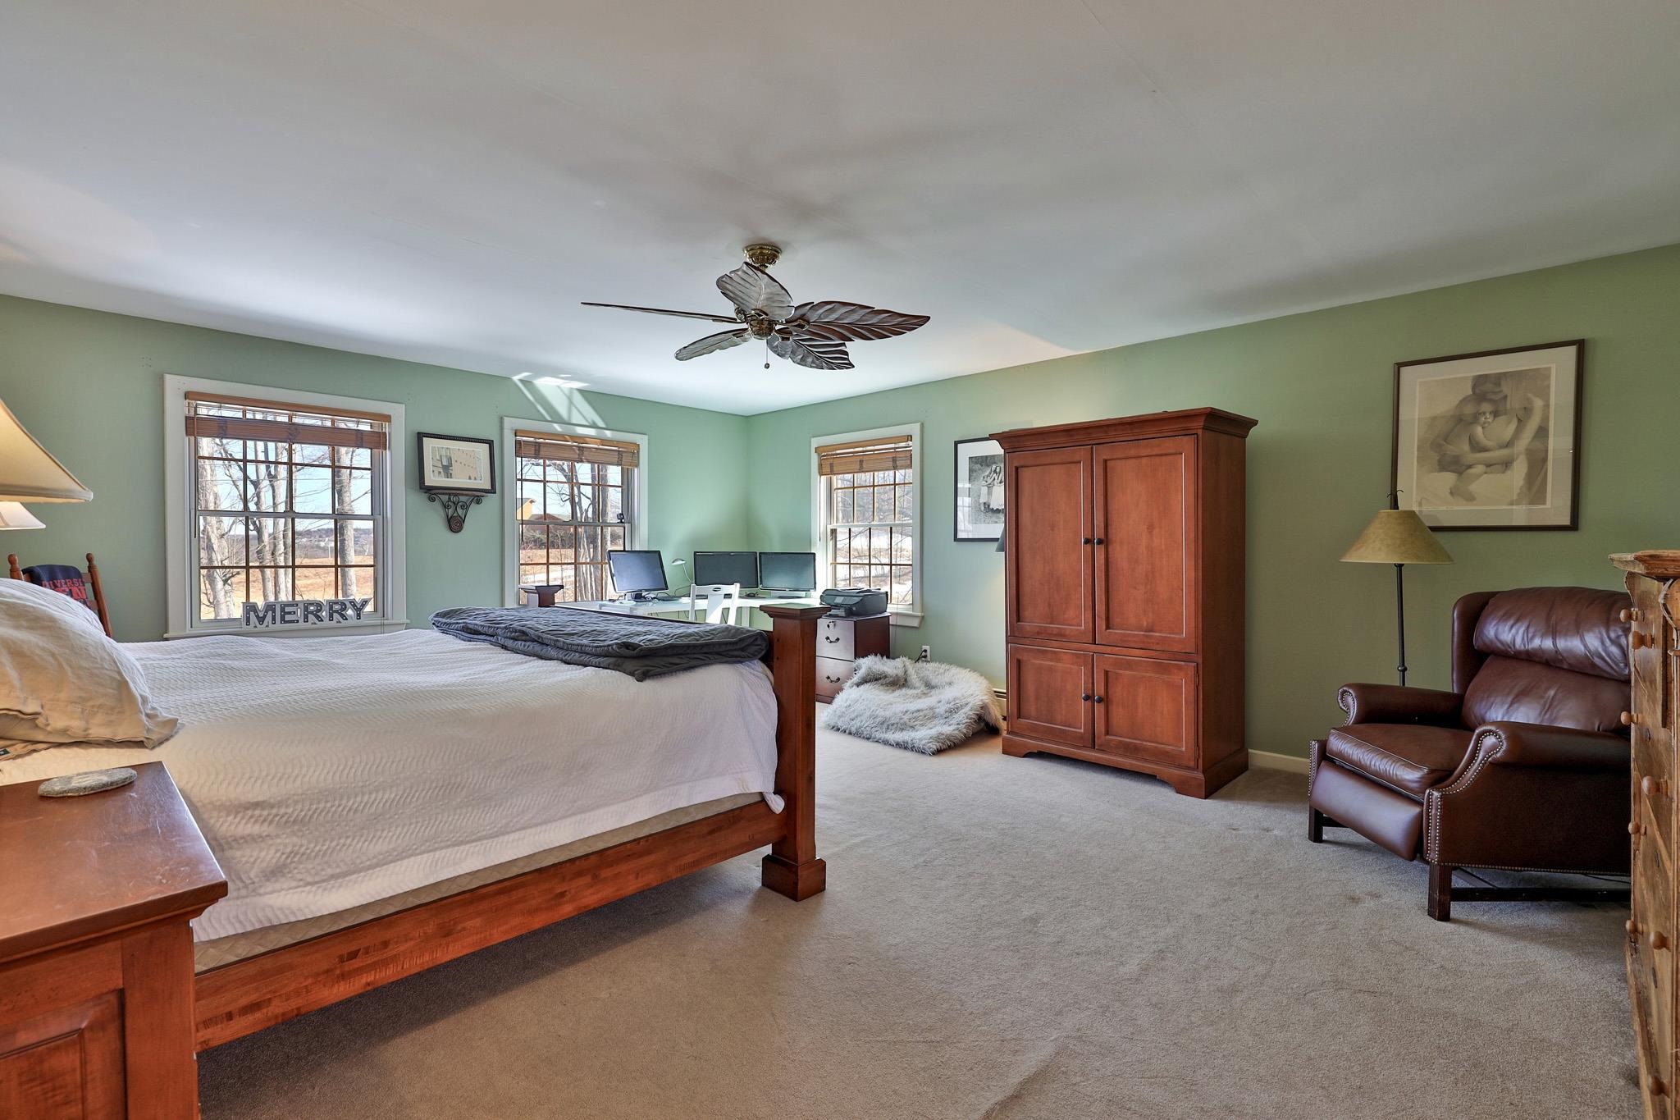
Primary bedroom
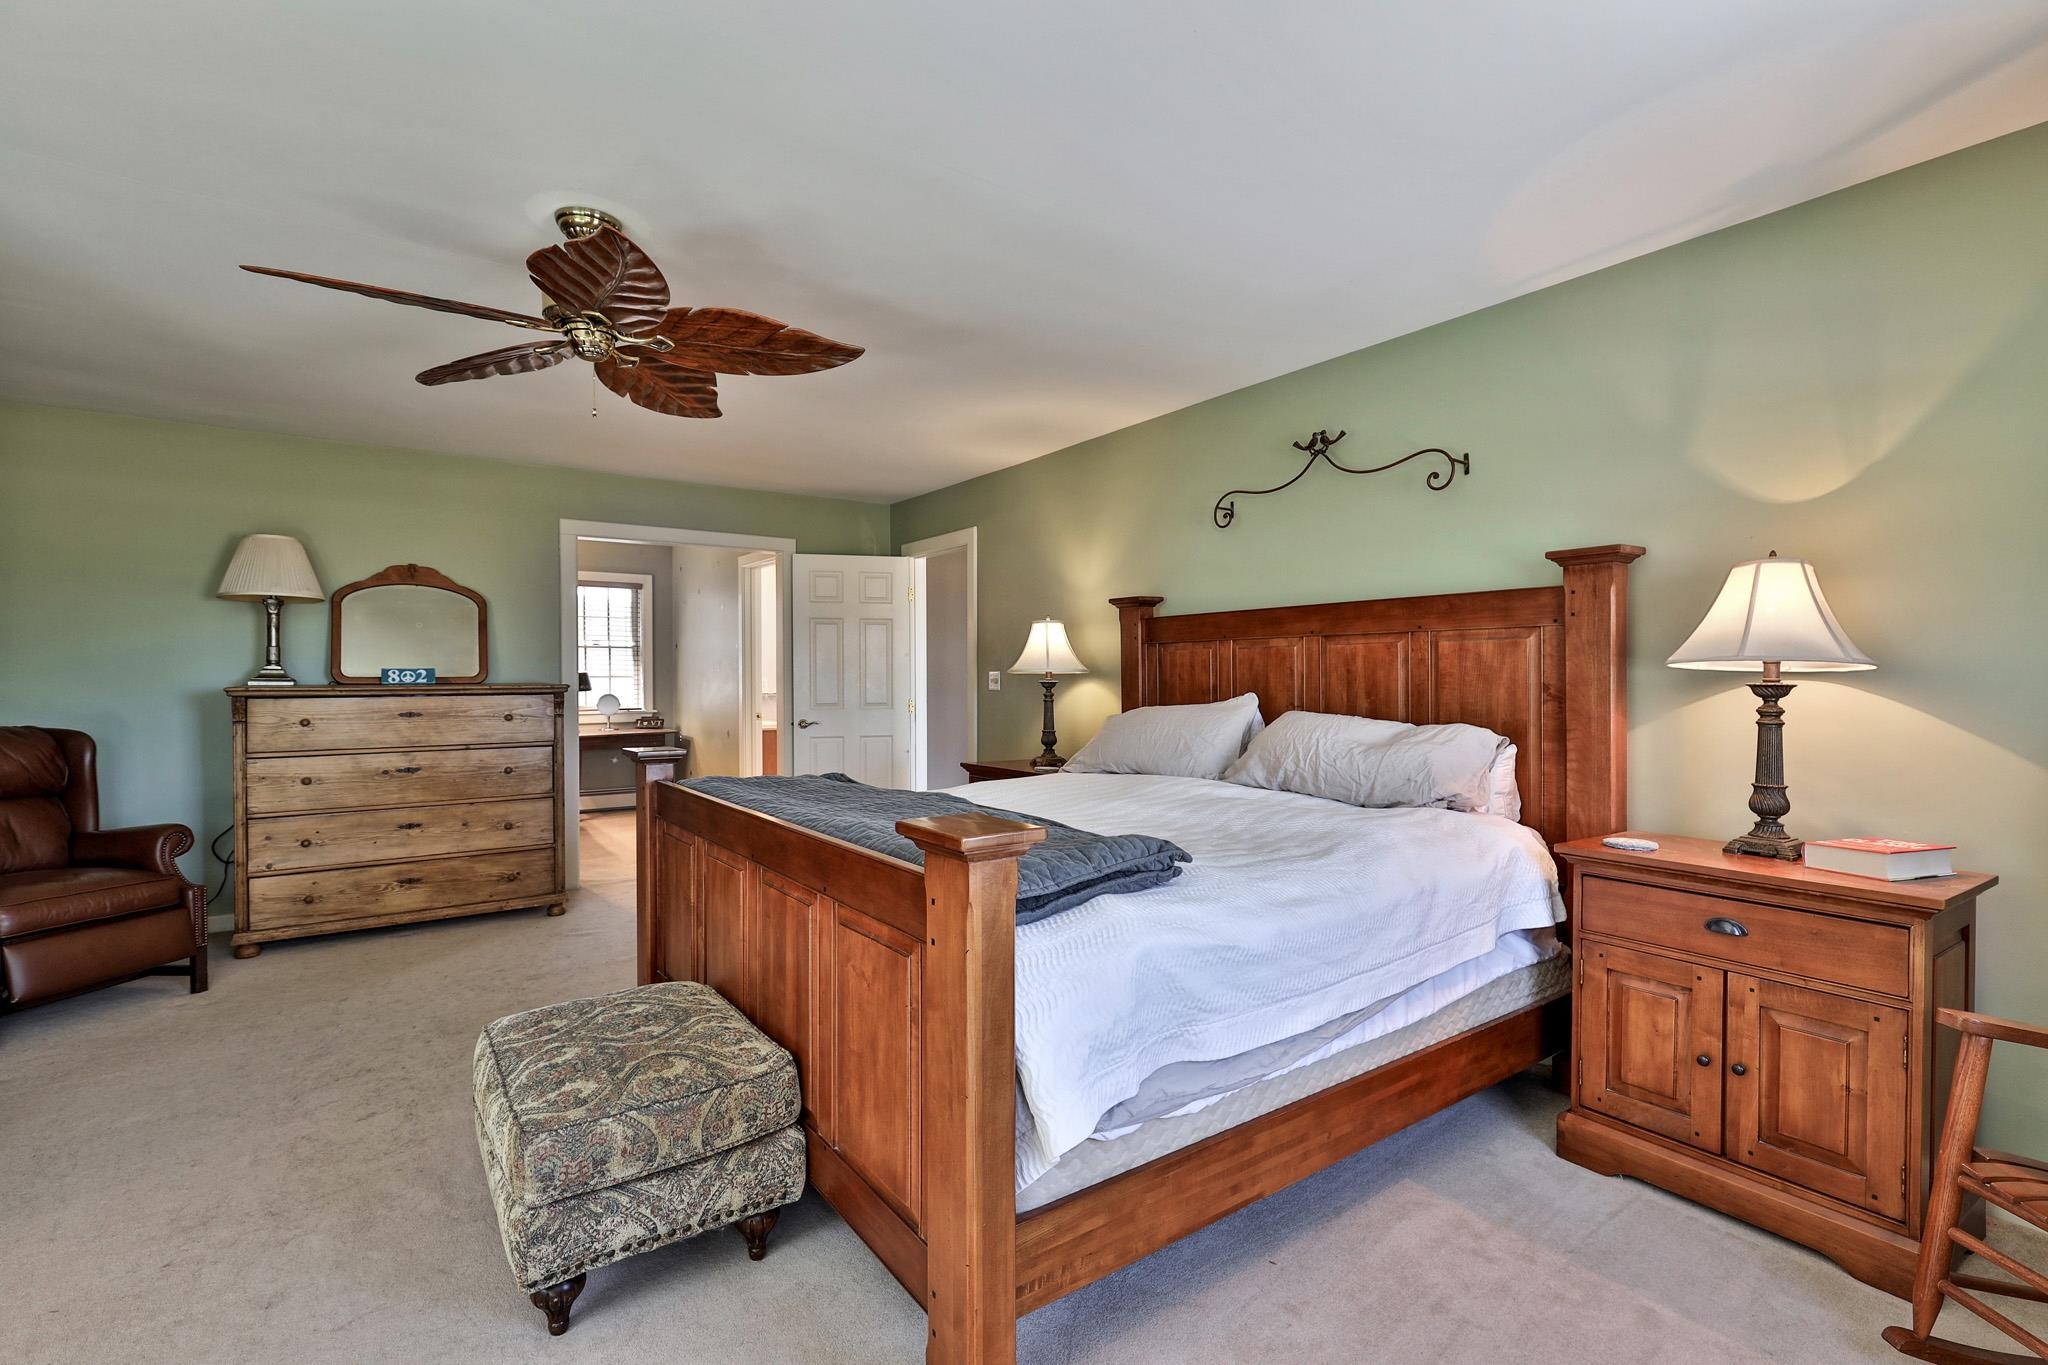
Primary suite with dressing area, walk-on closet and bath
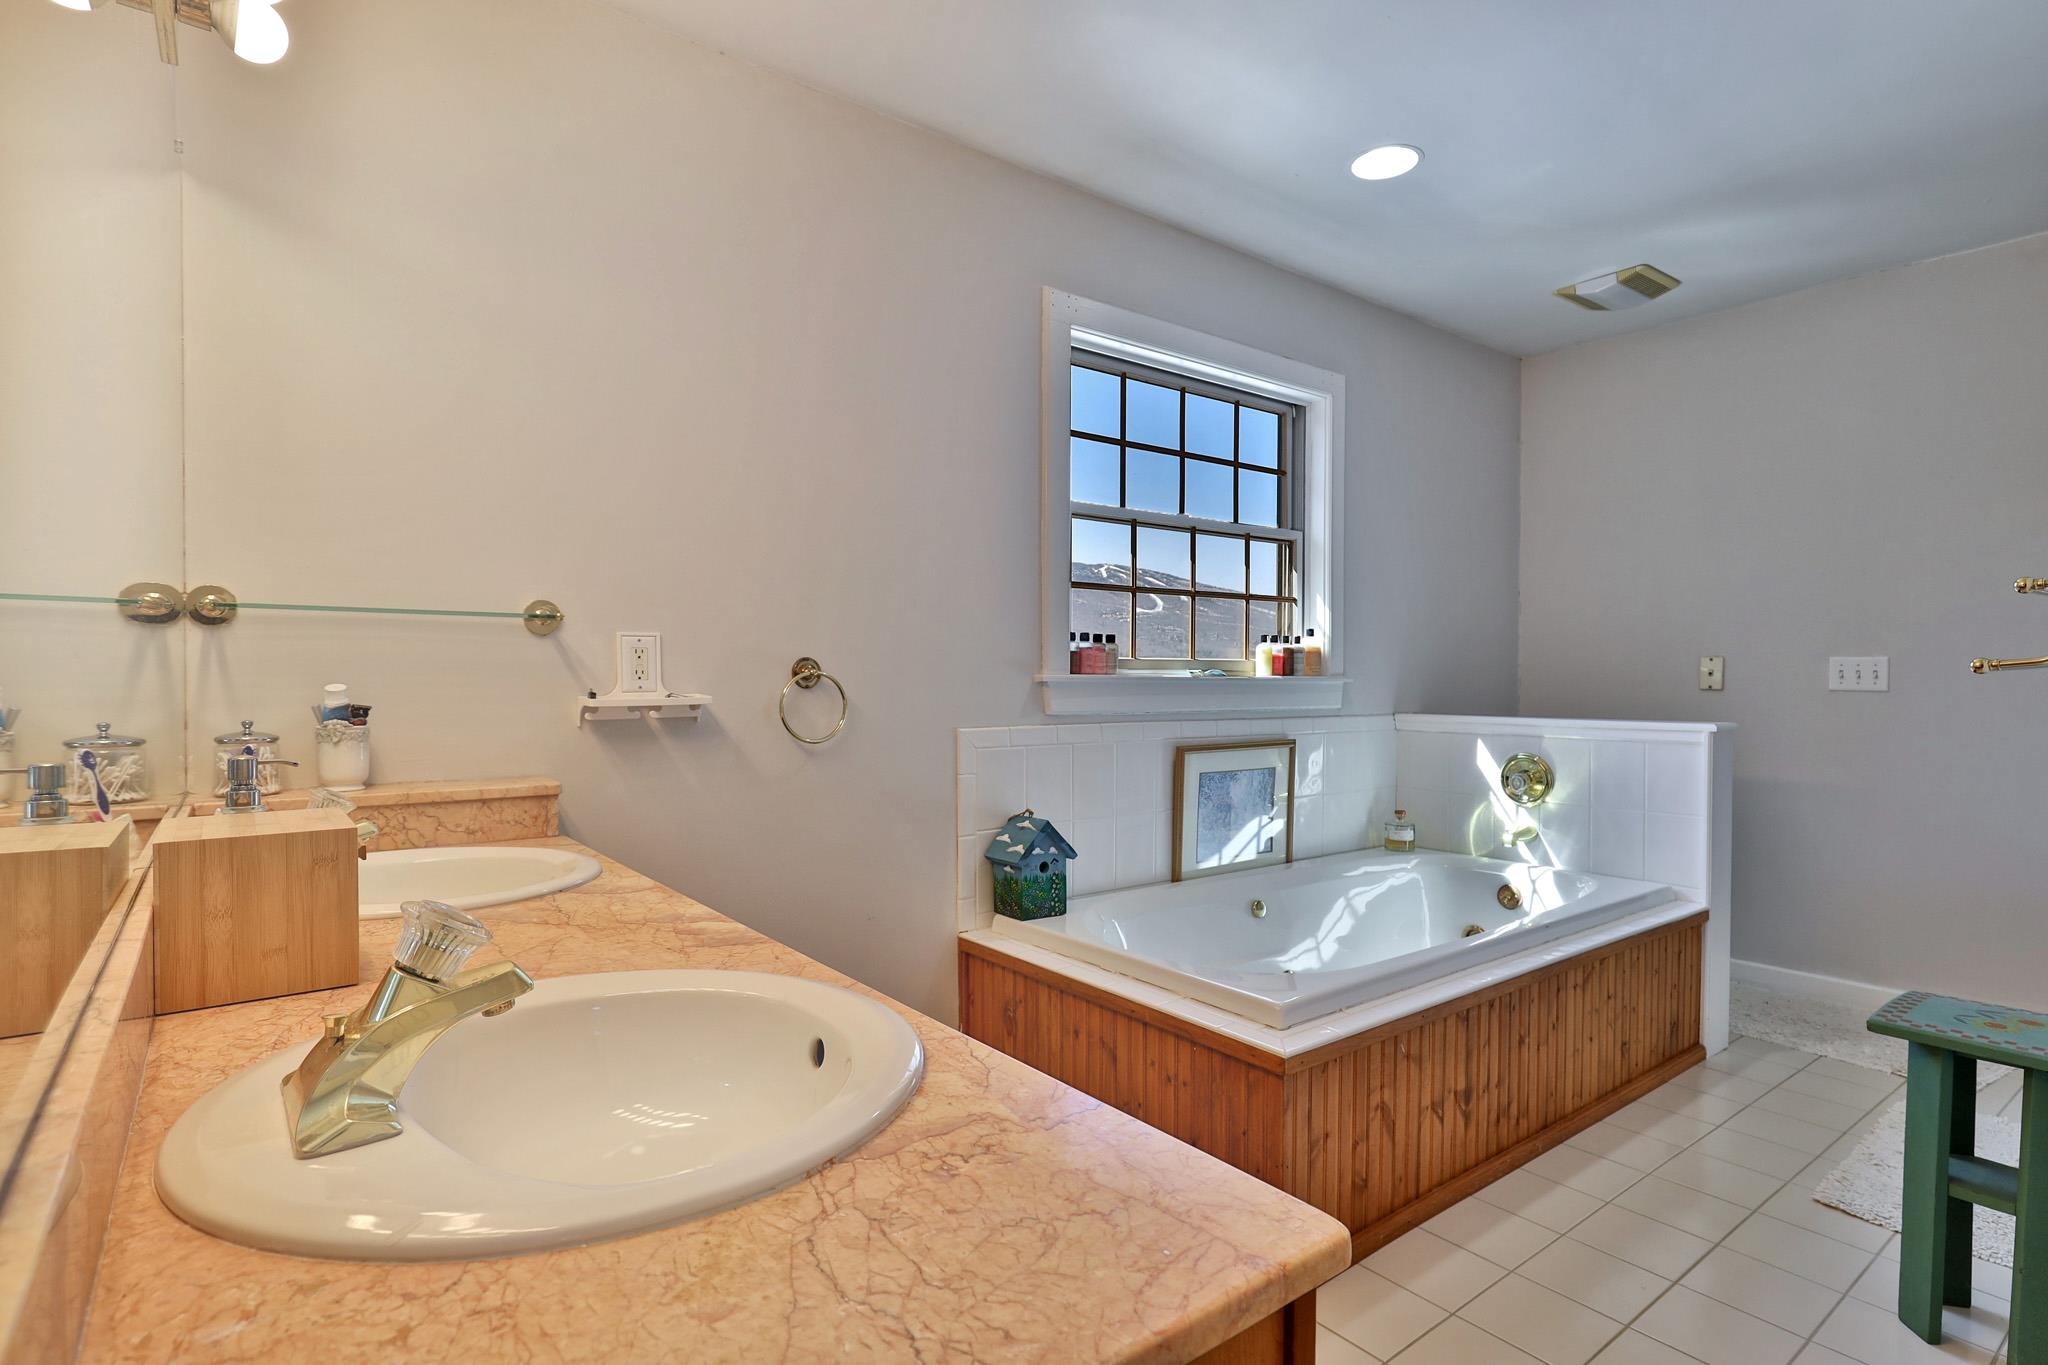
Primary bath with views
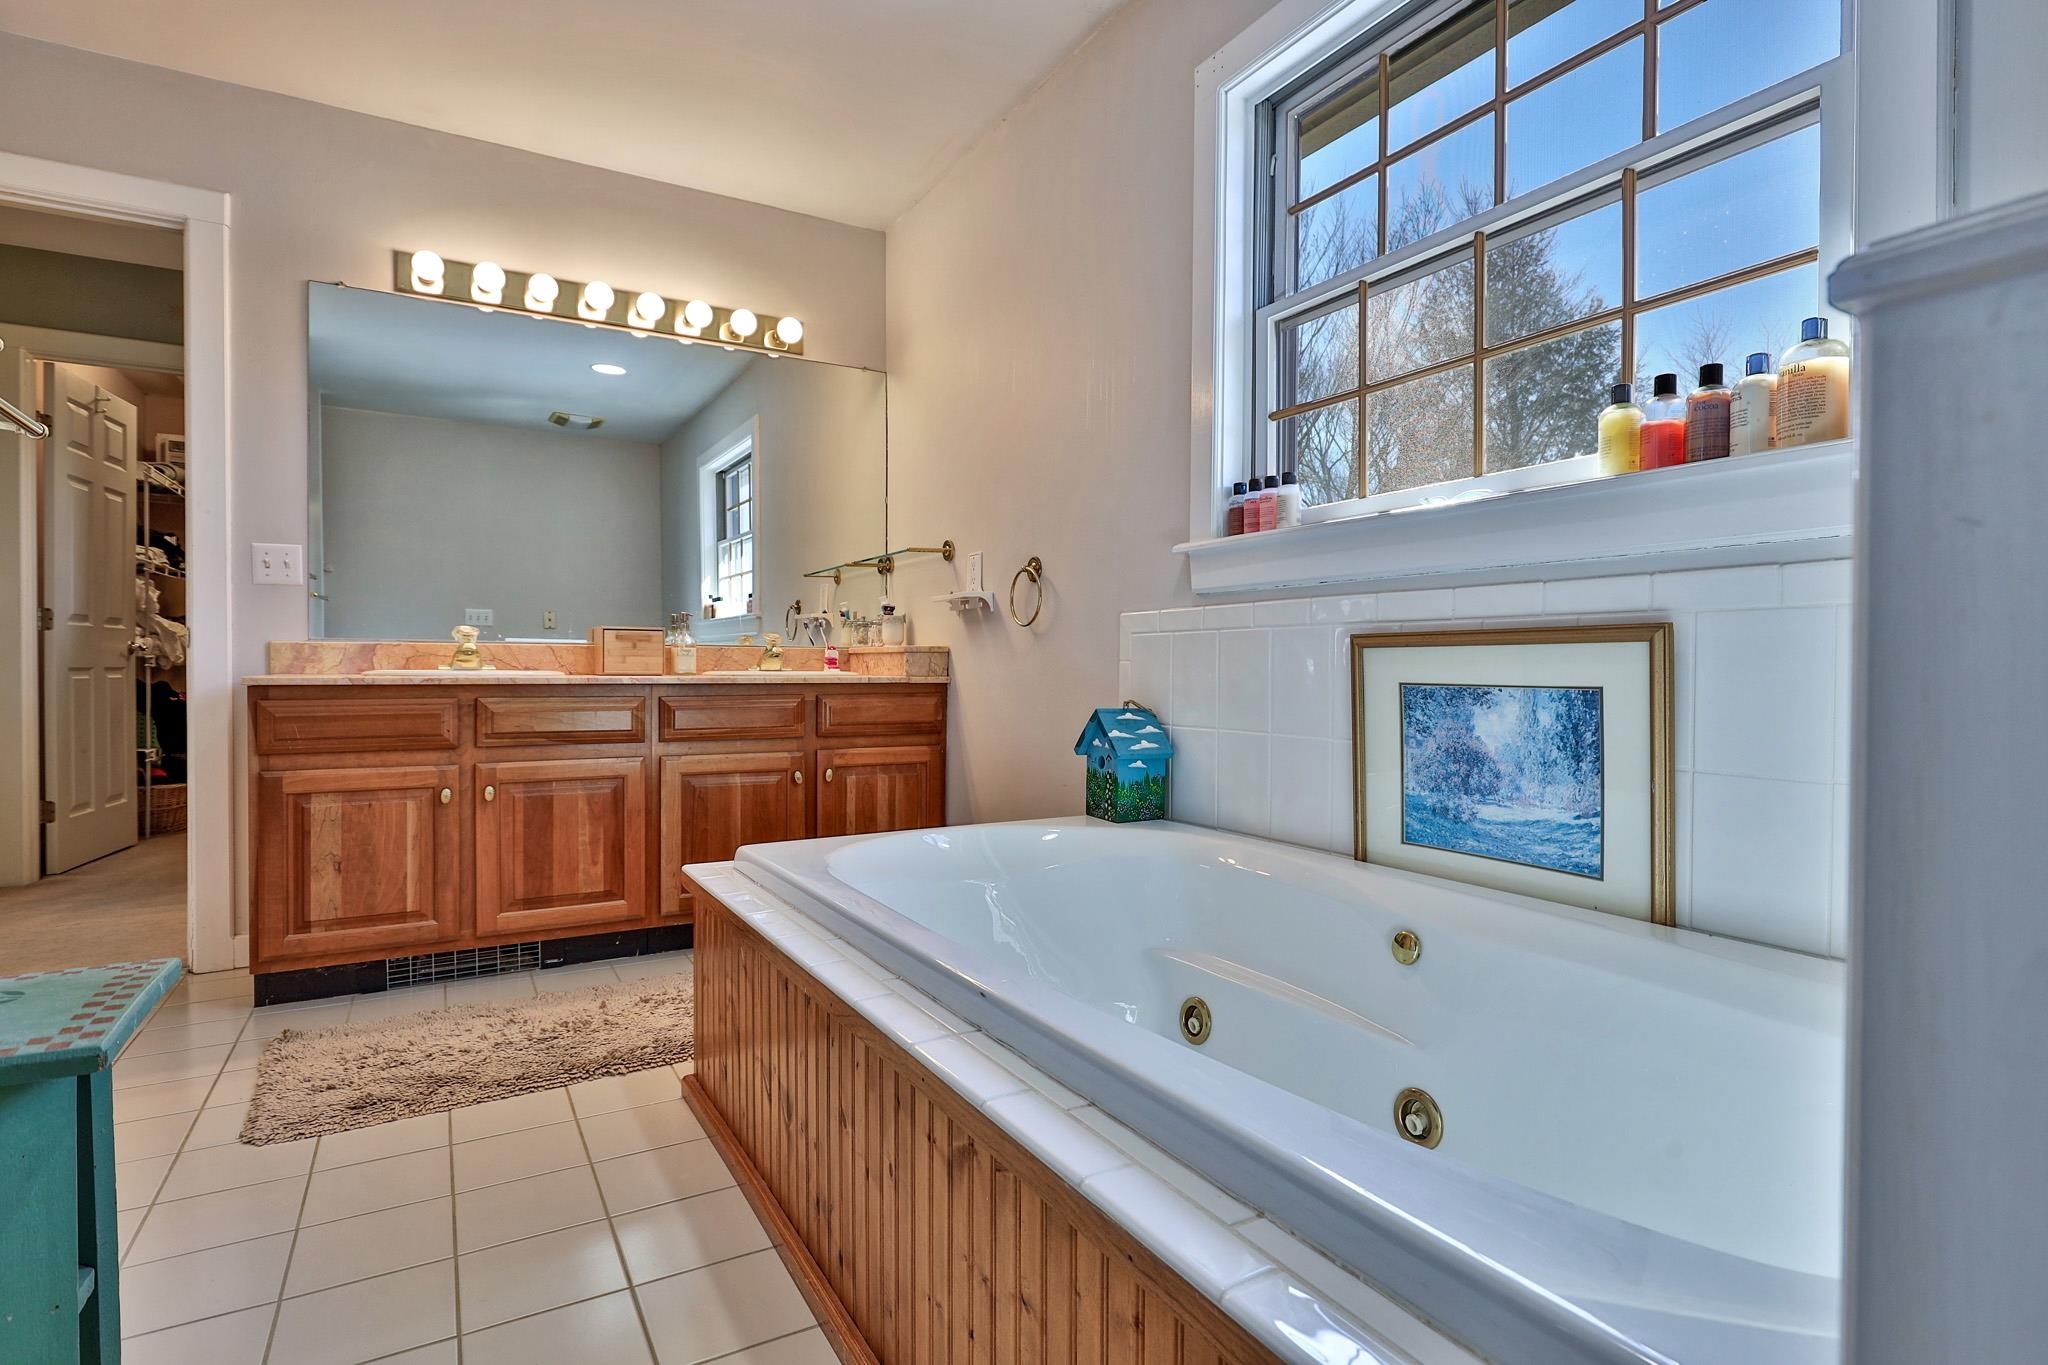
Primary bath with shower and soaking tub
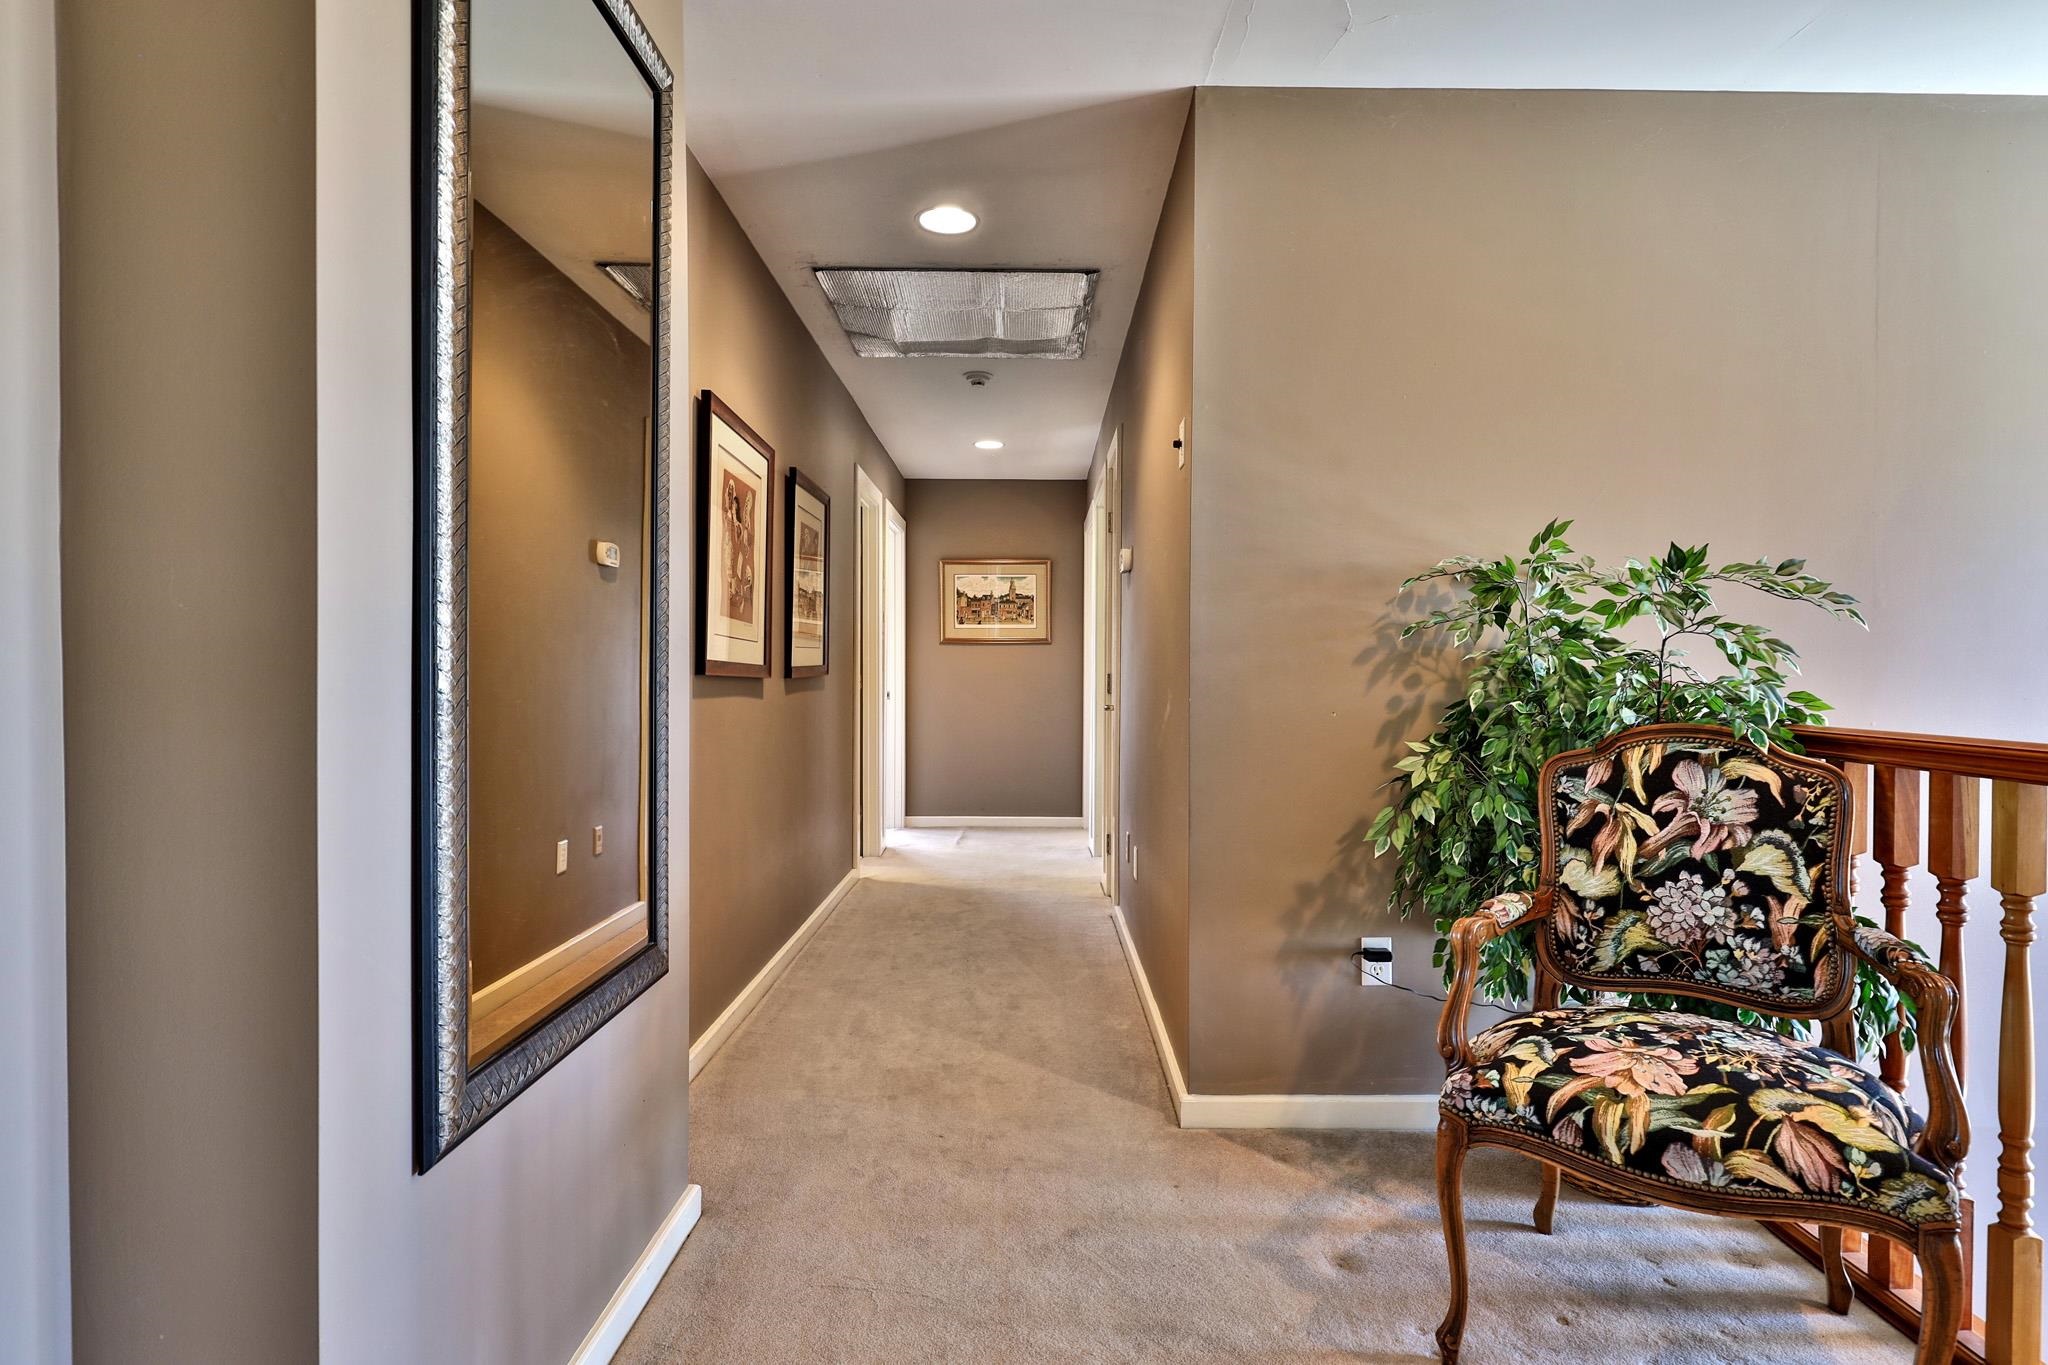
Second floor hall
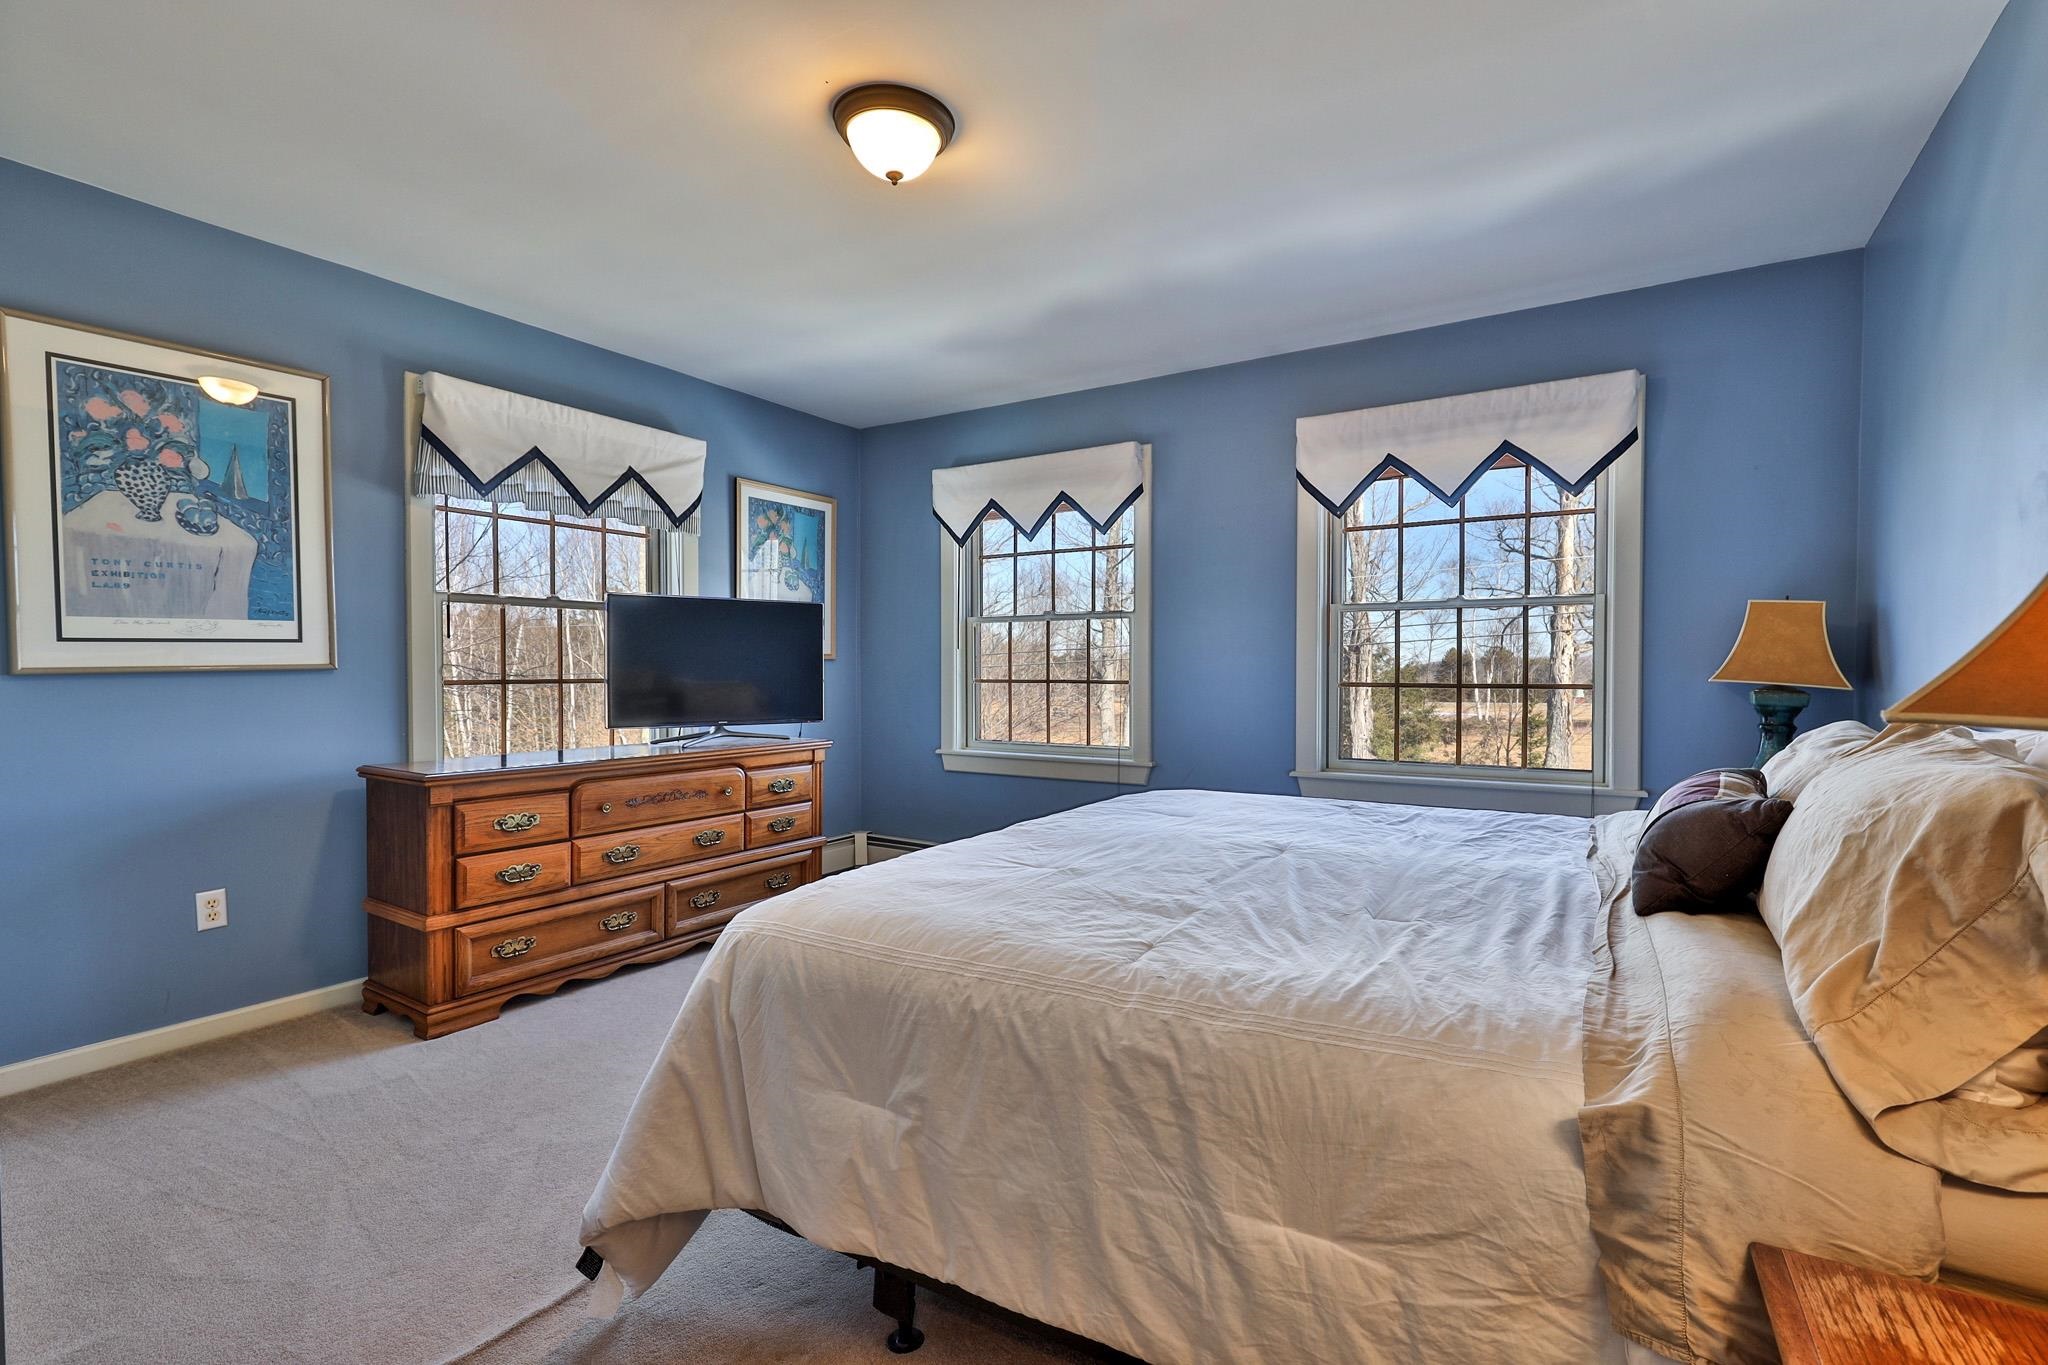
Bedroom 2
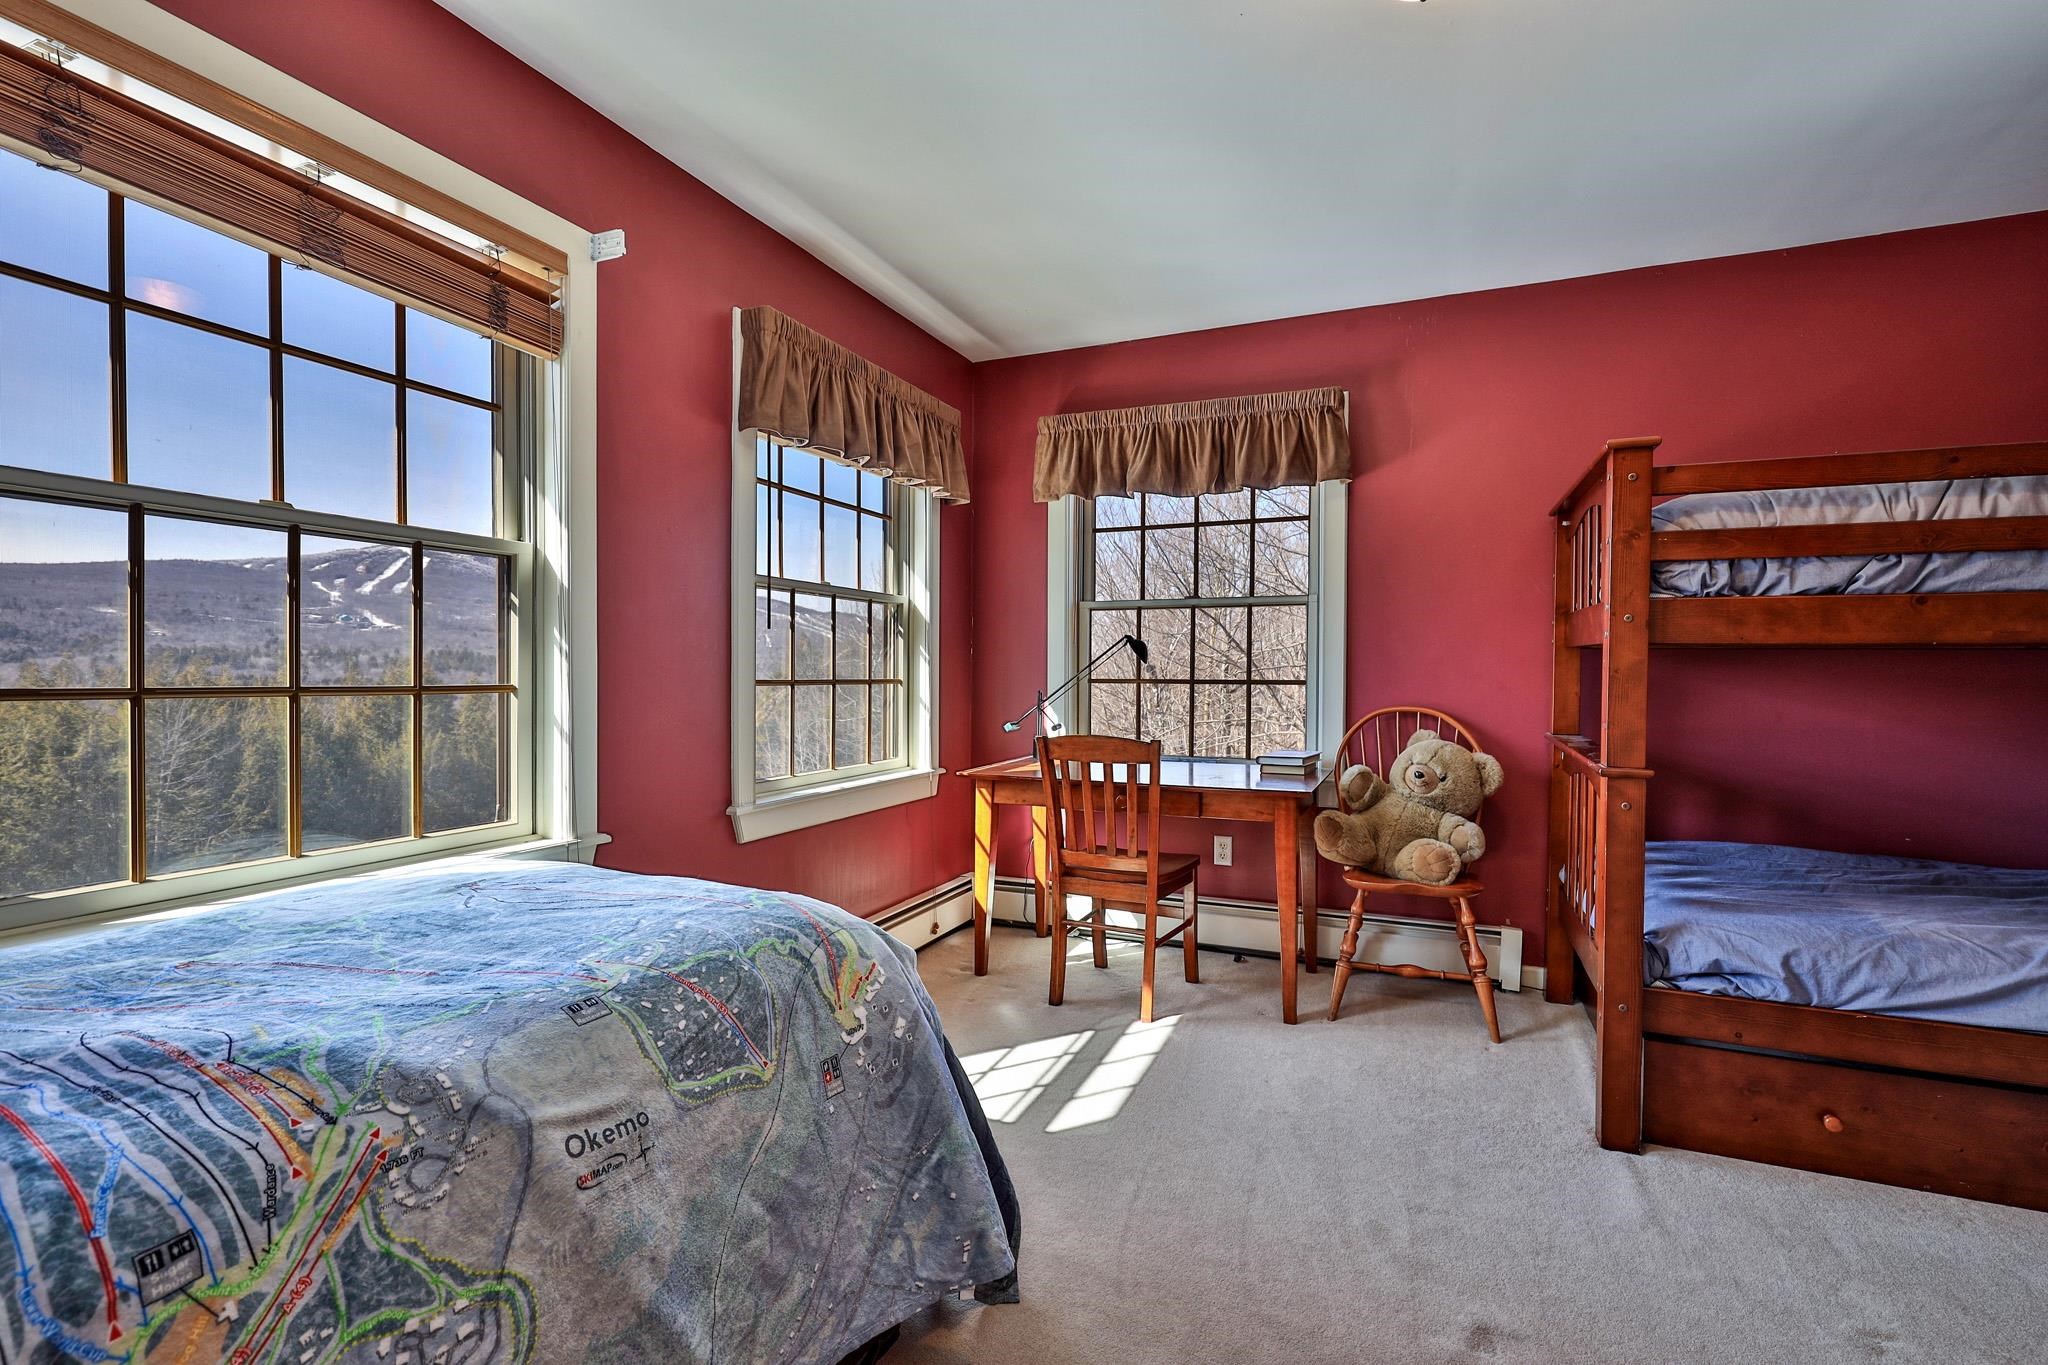
Bedroom 3
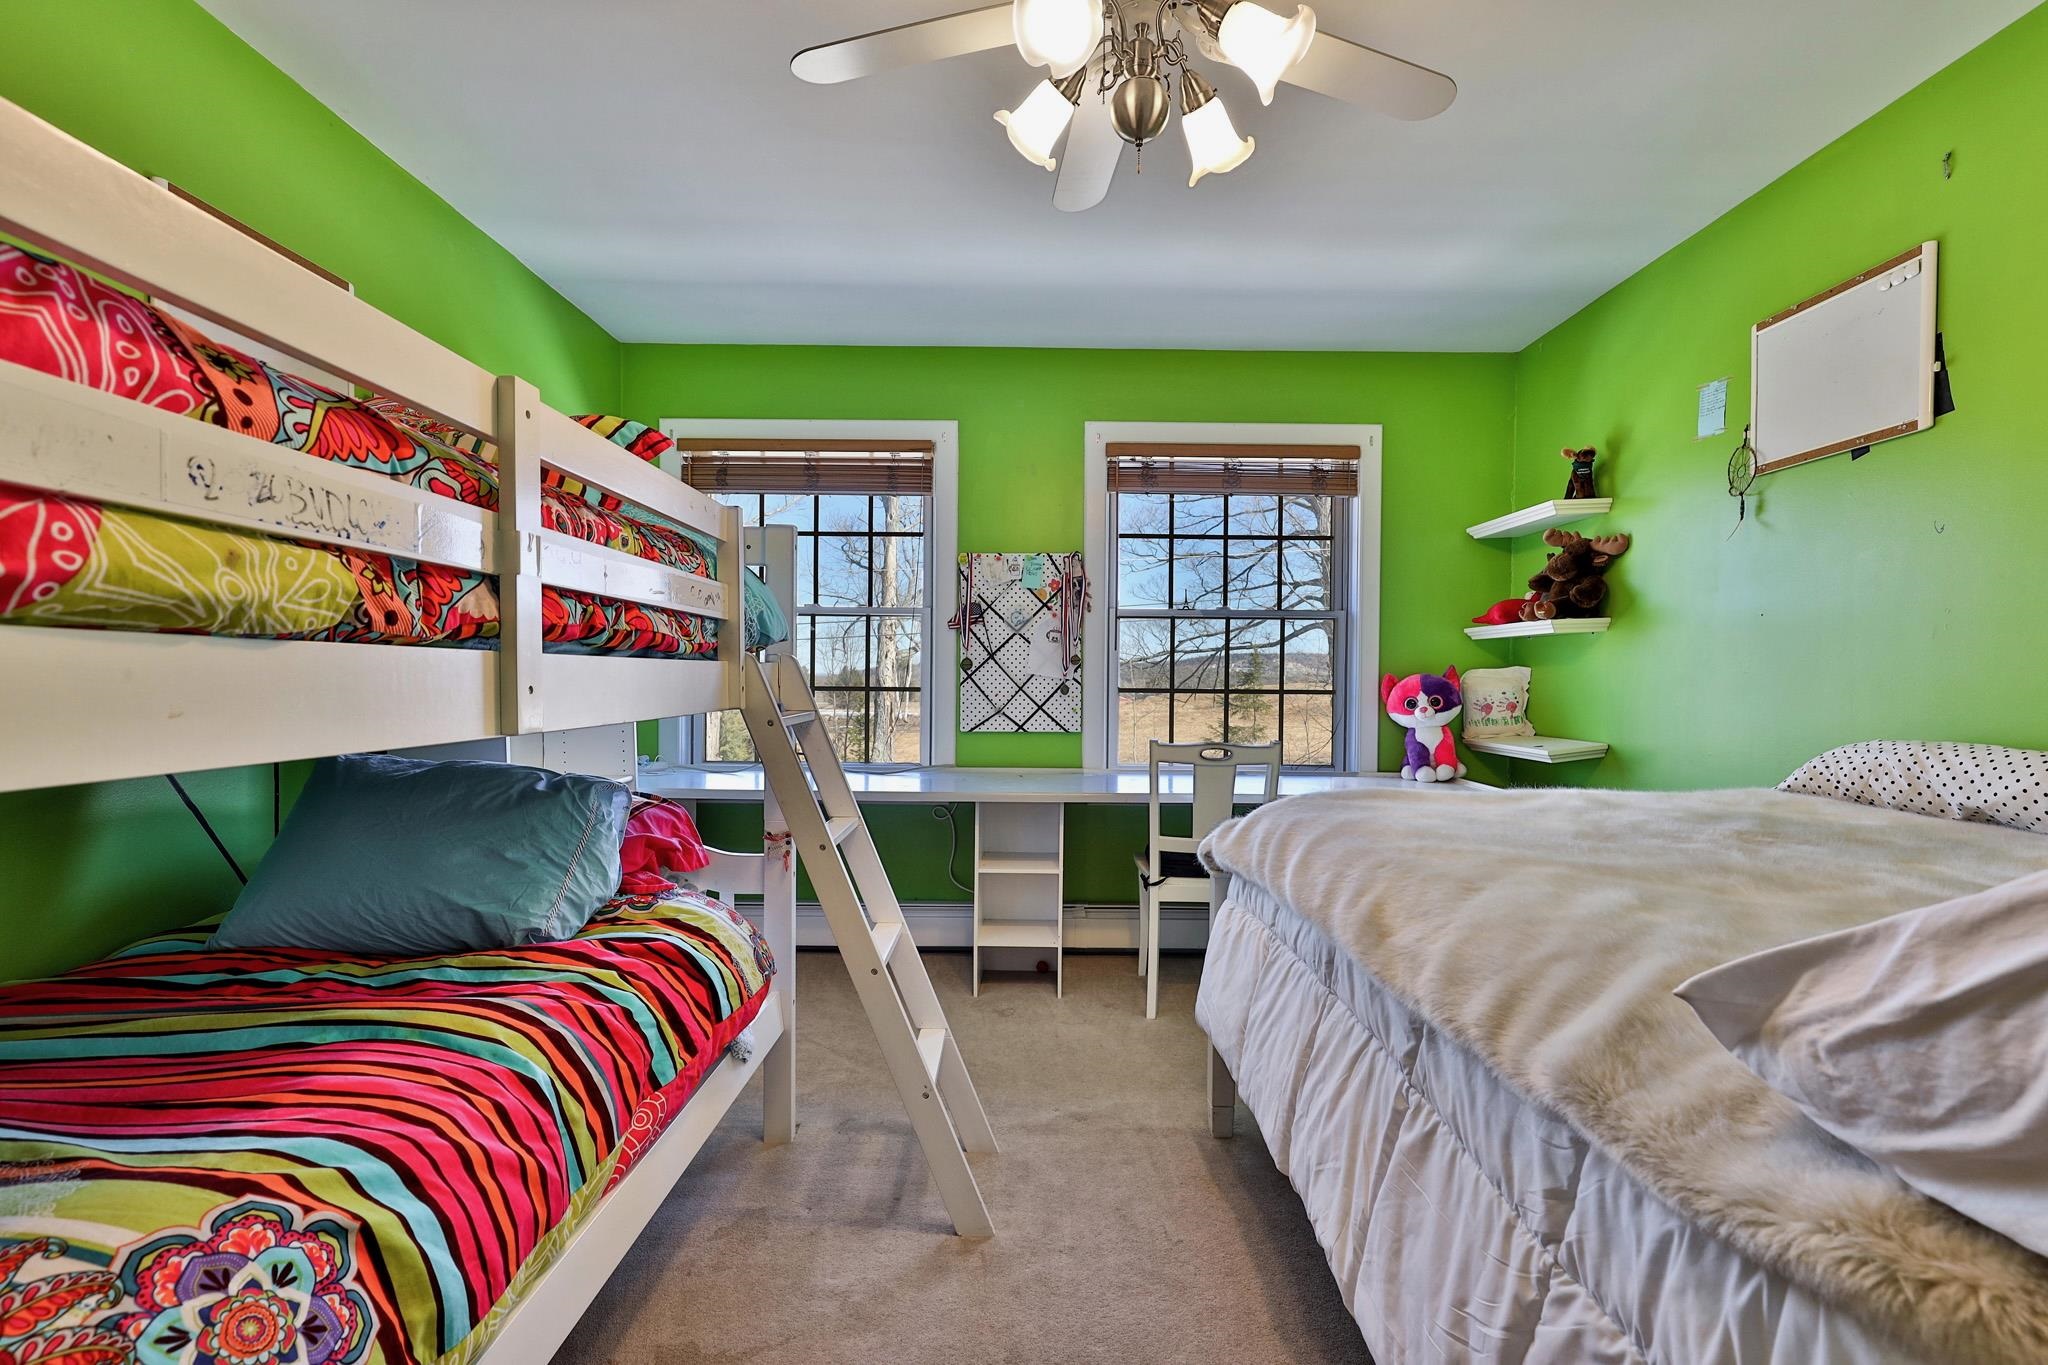
Bedroom 4
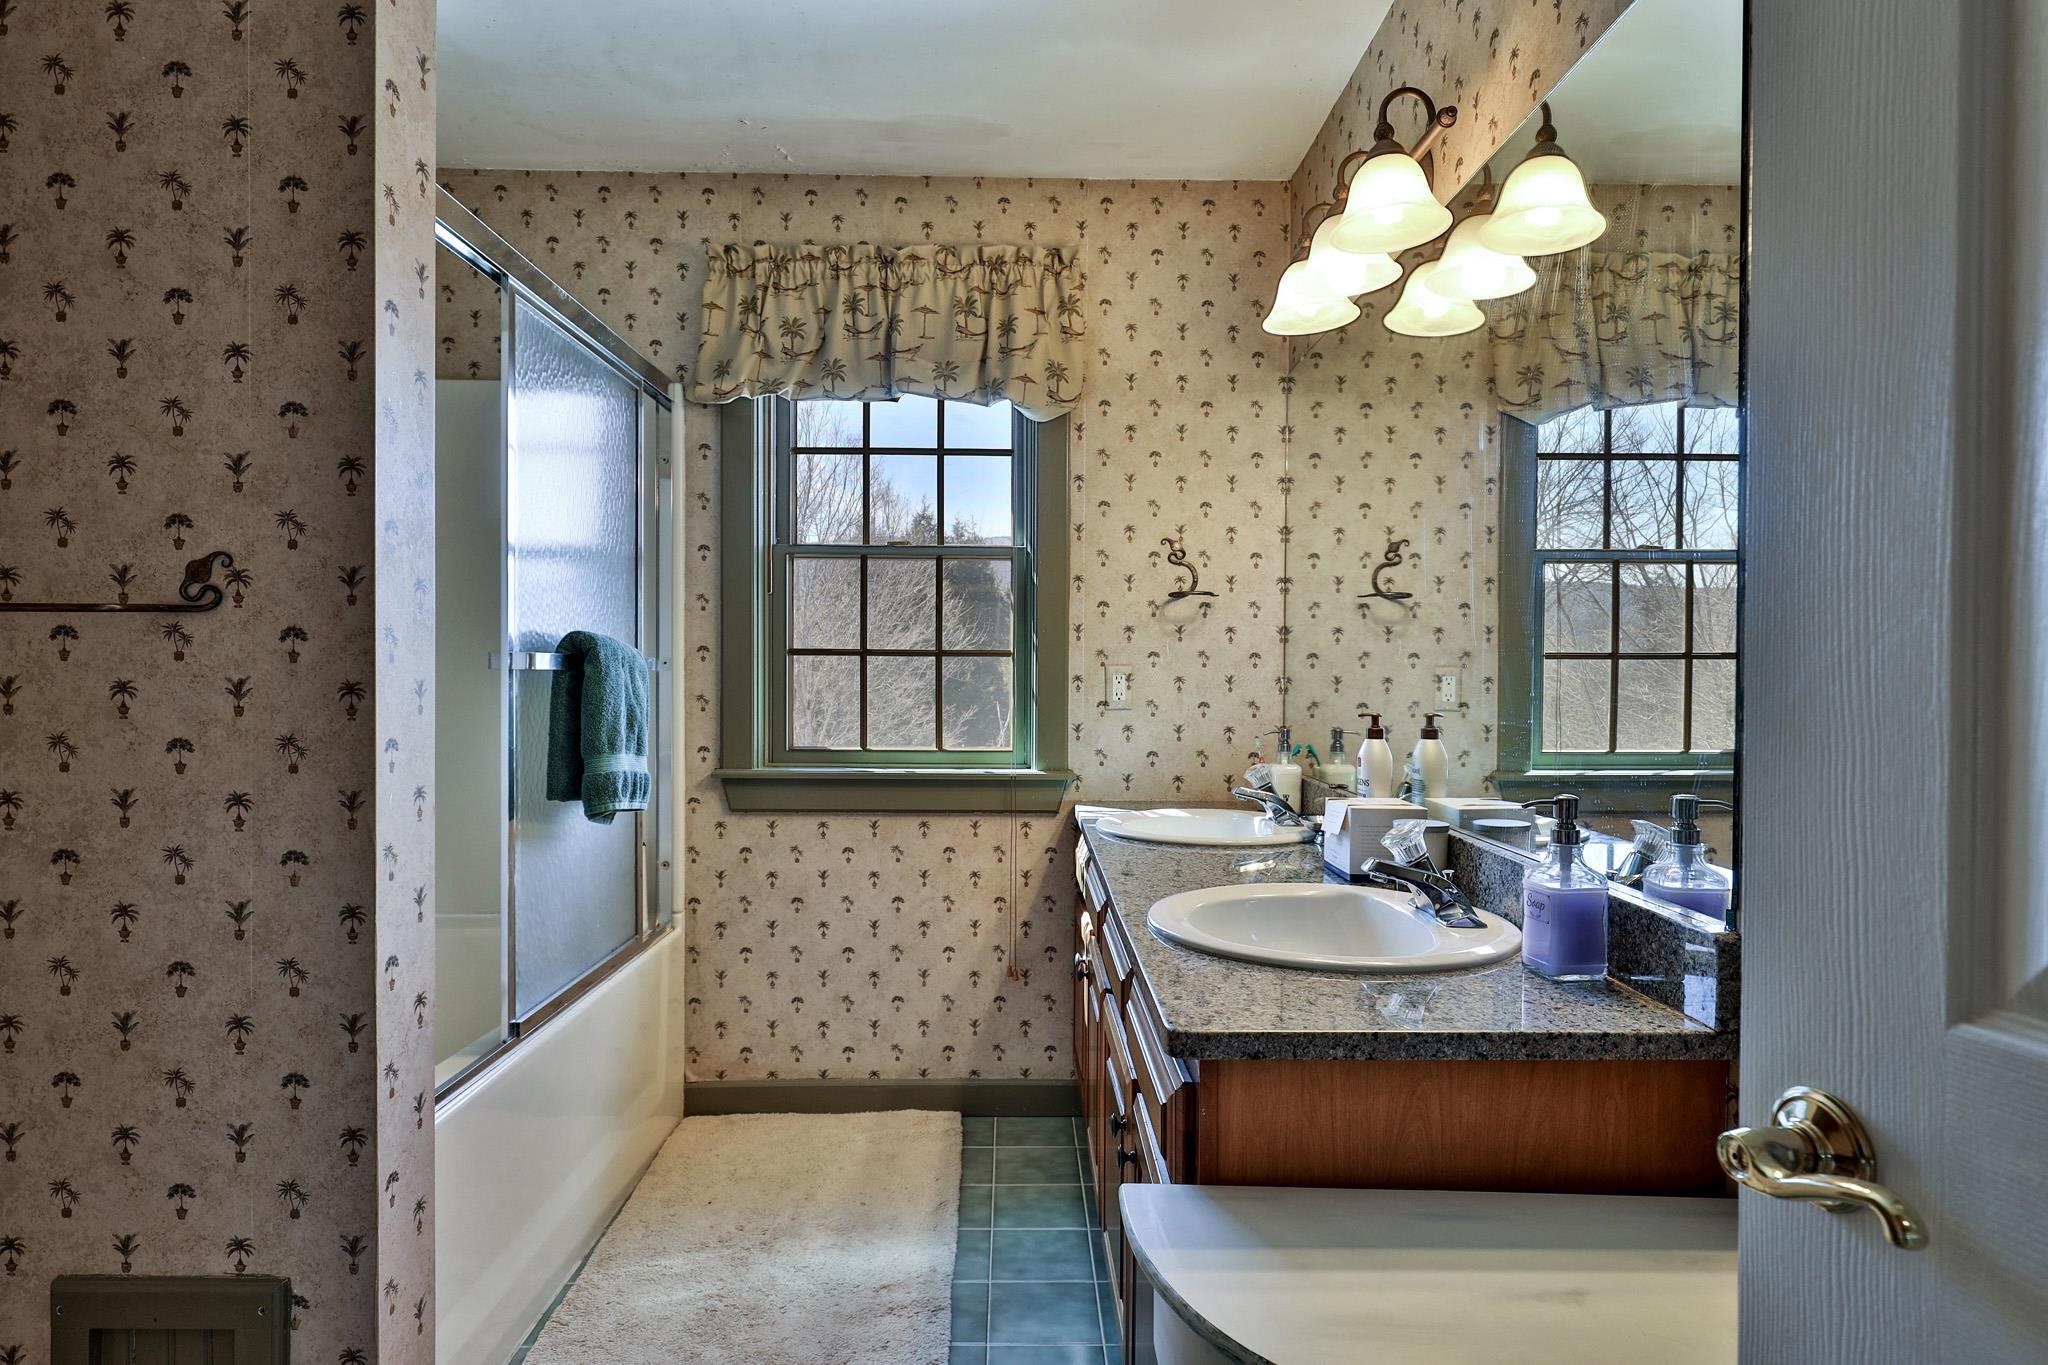
Second floor shared bathroom
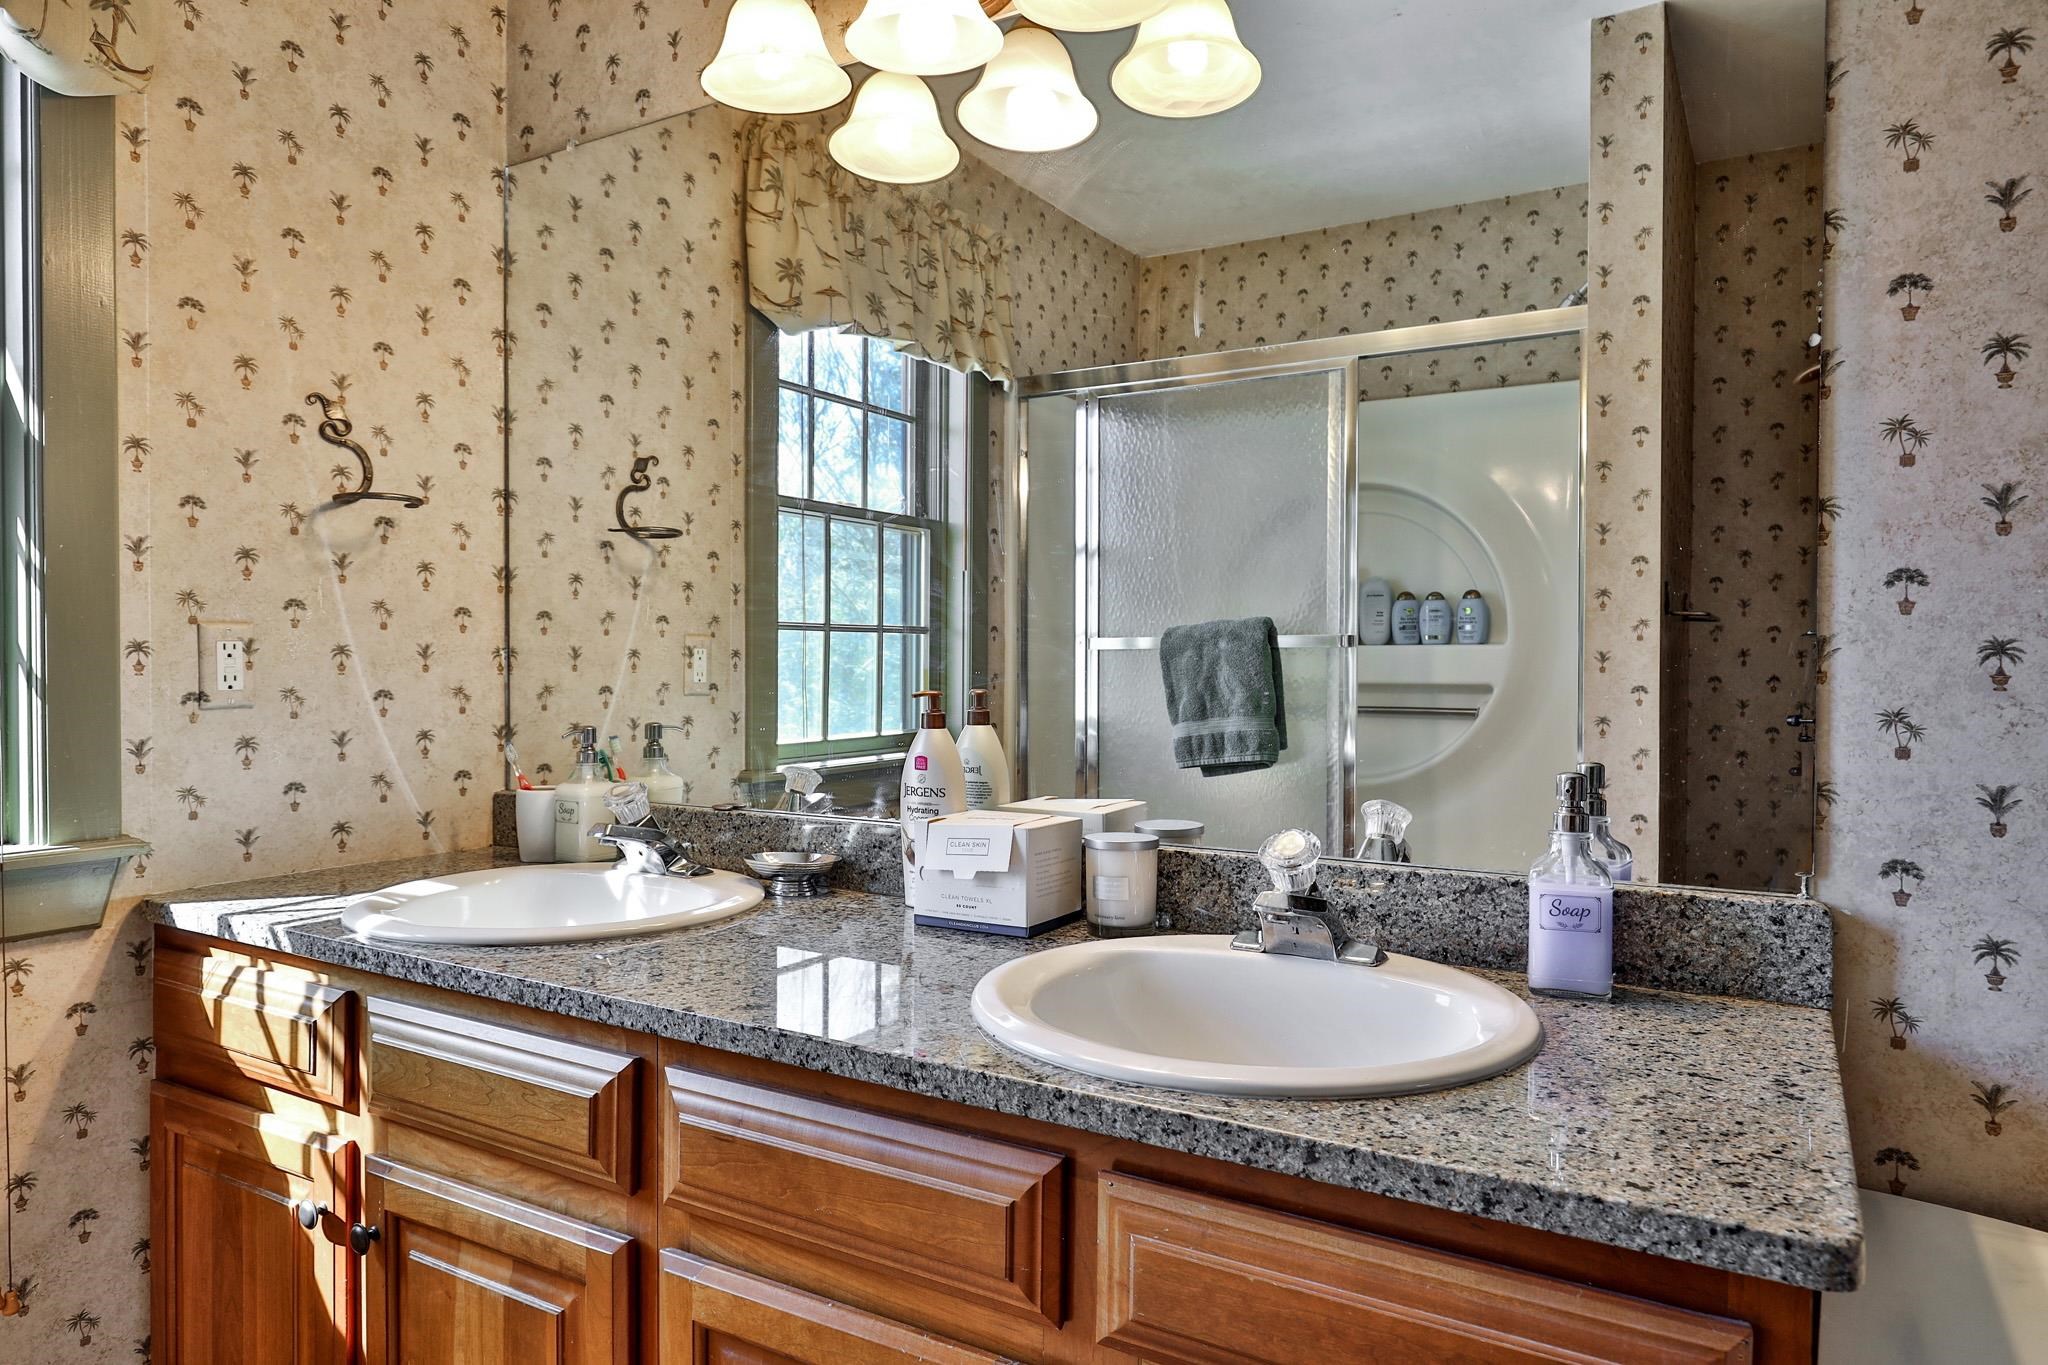
Second floor bathroom with double vanity
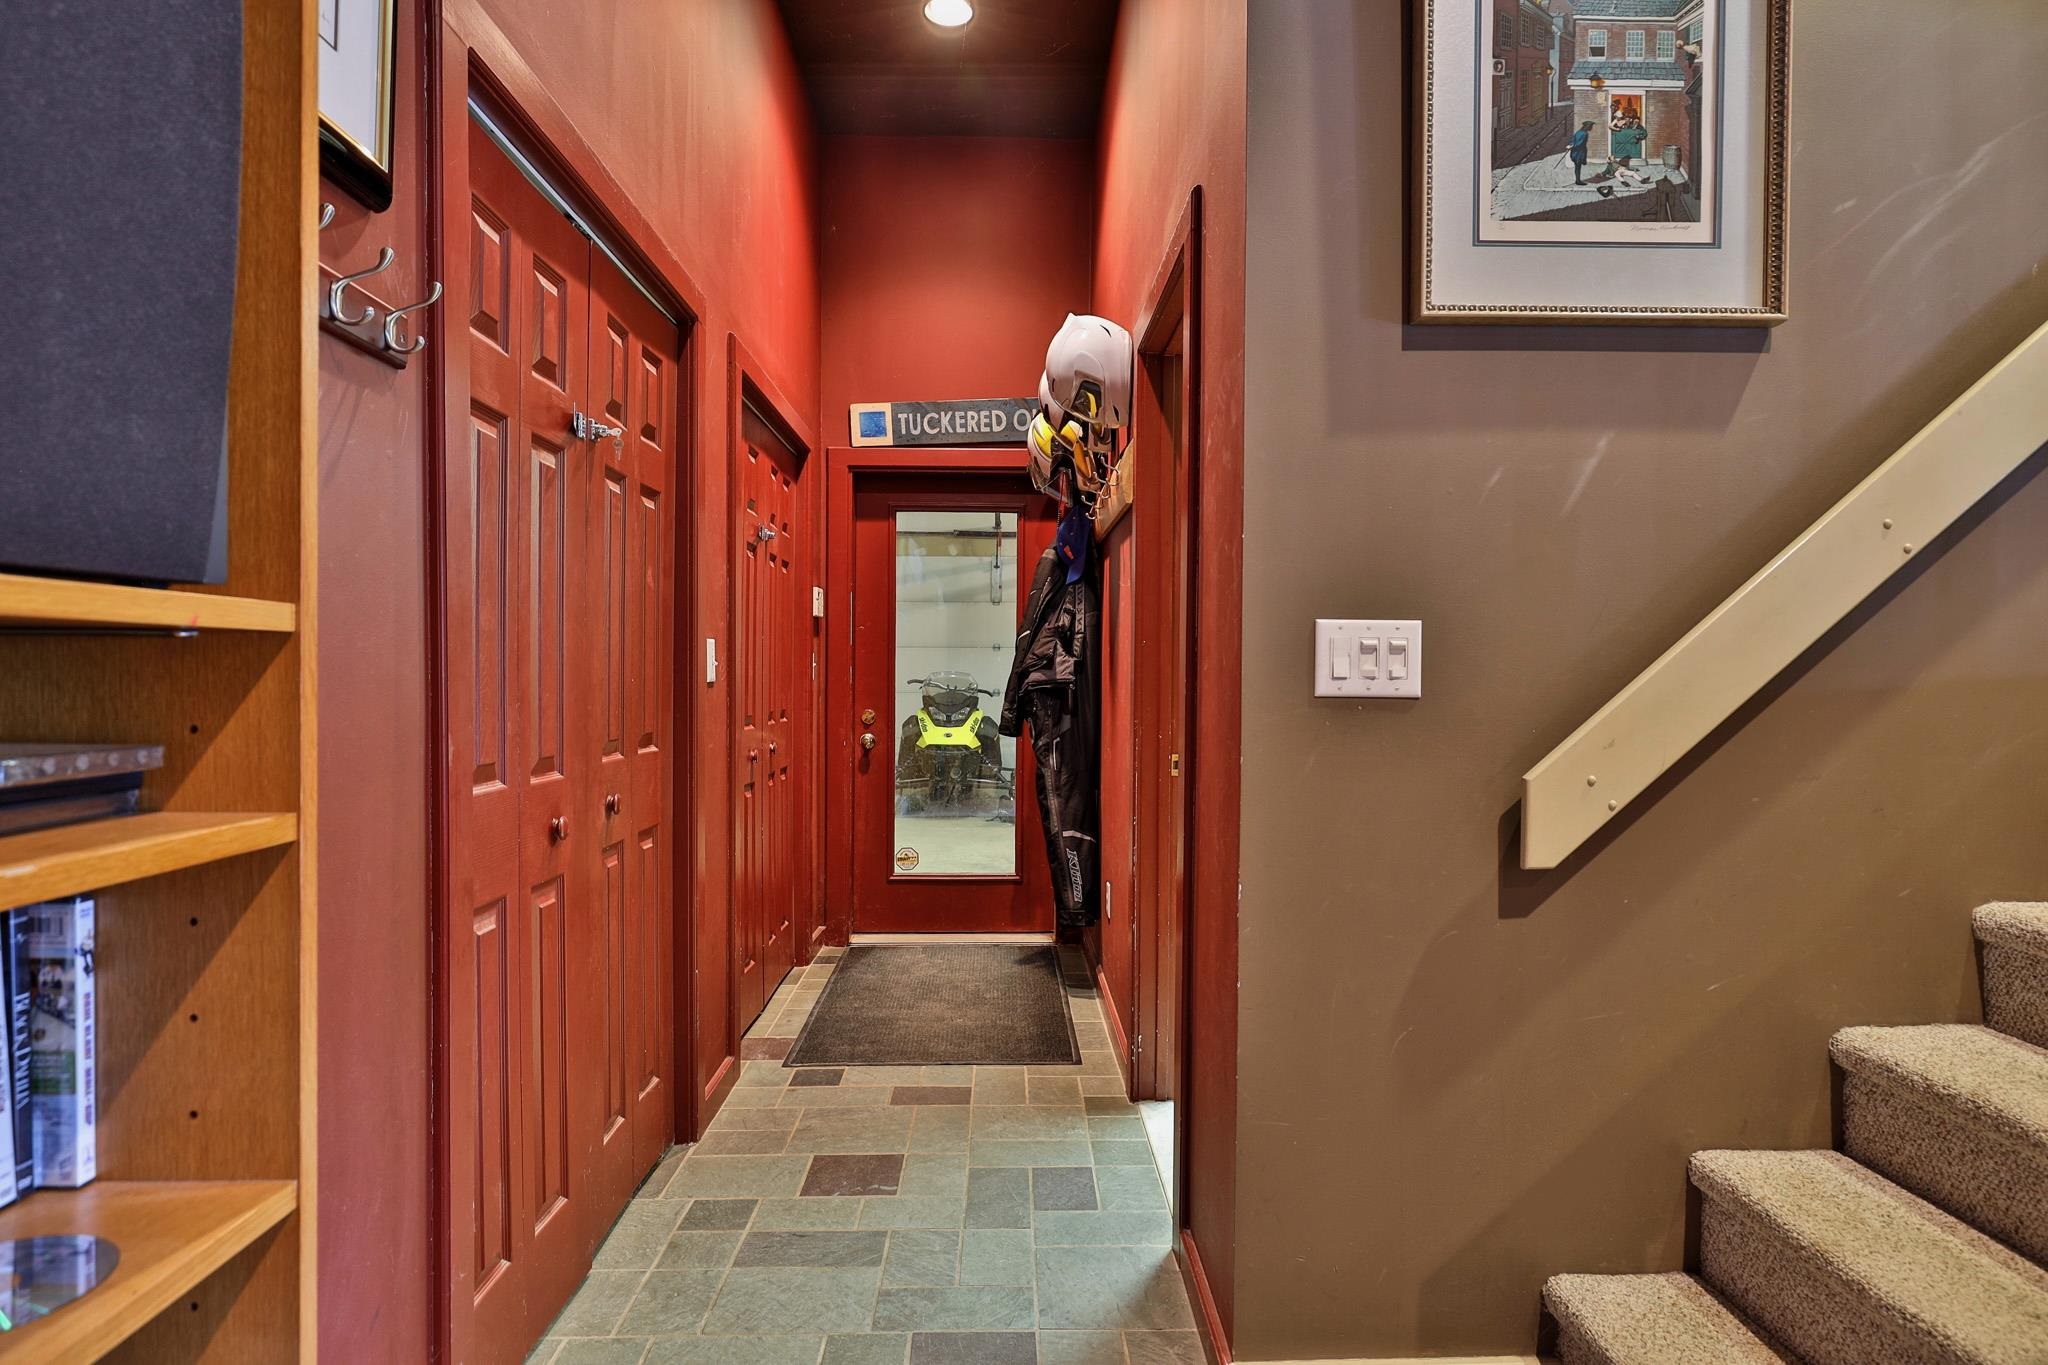
Down to lower level and garage
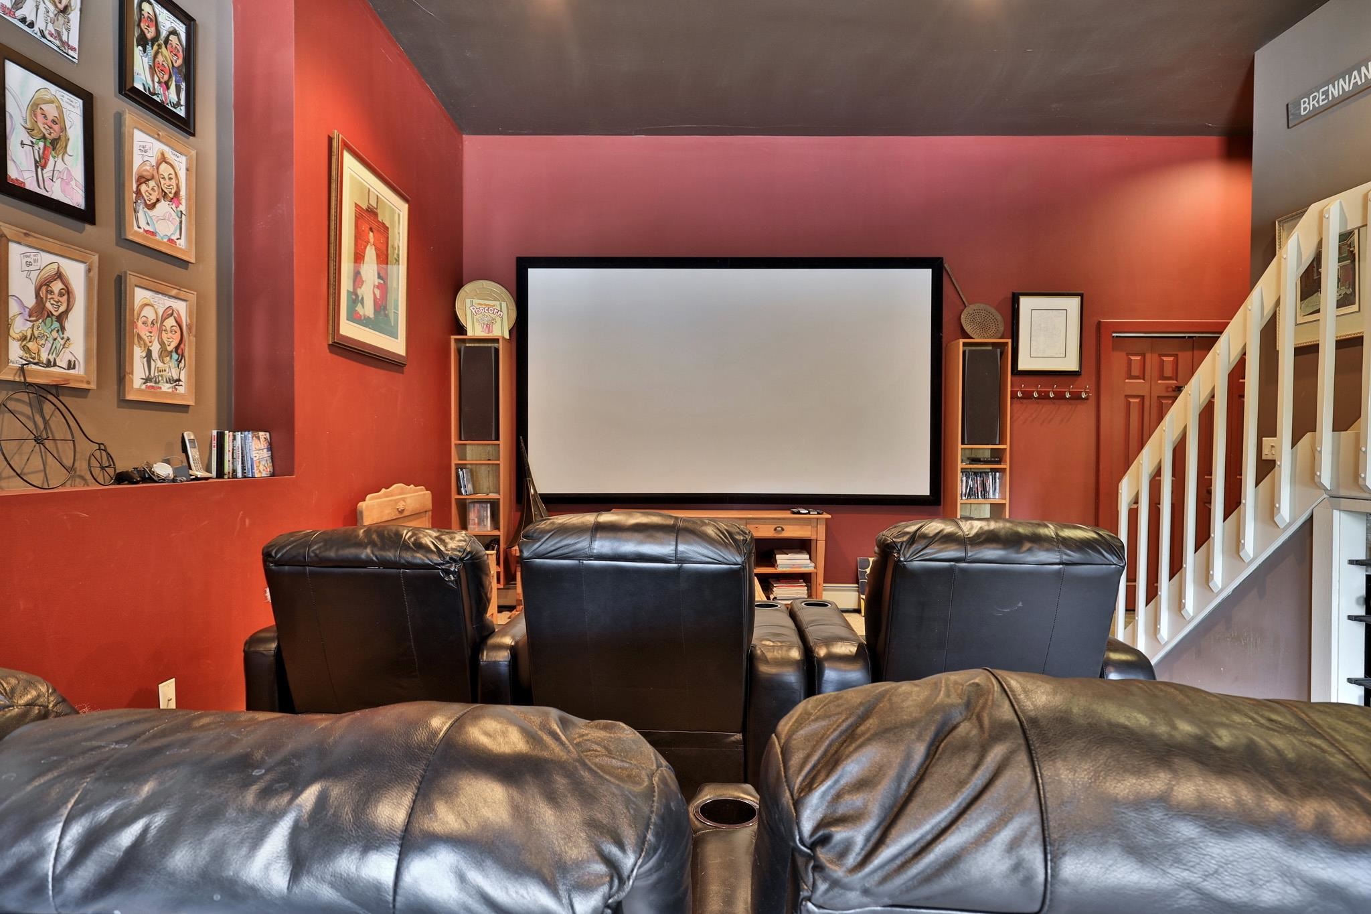
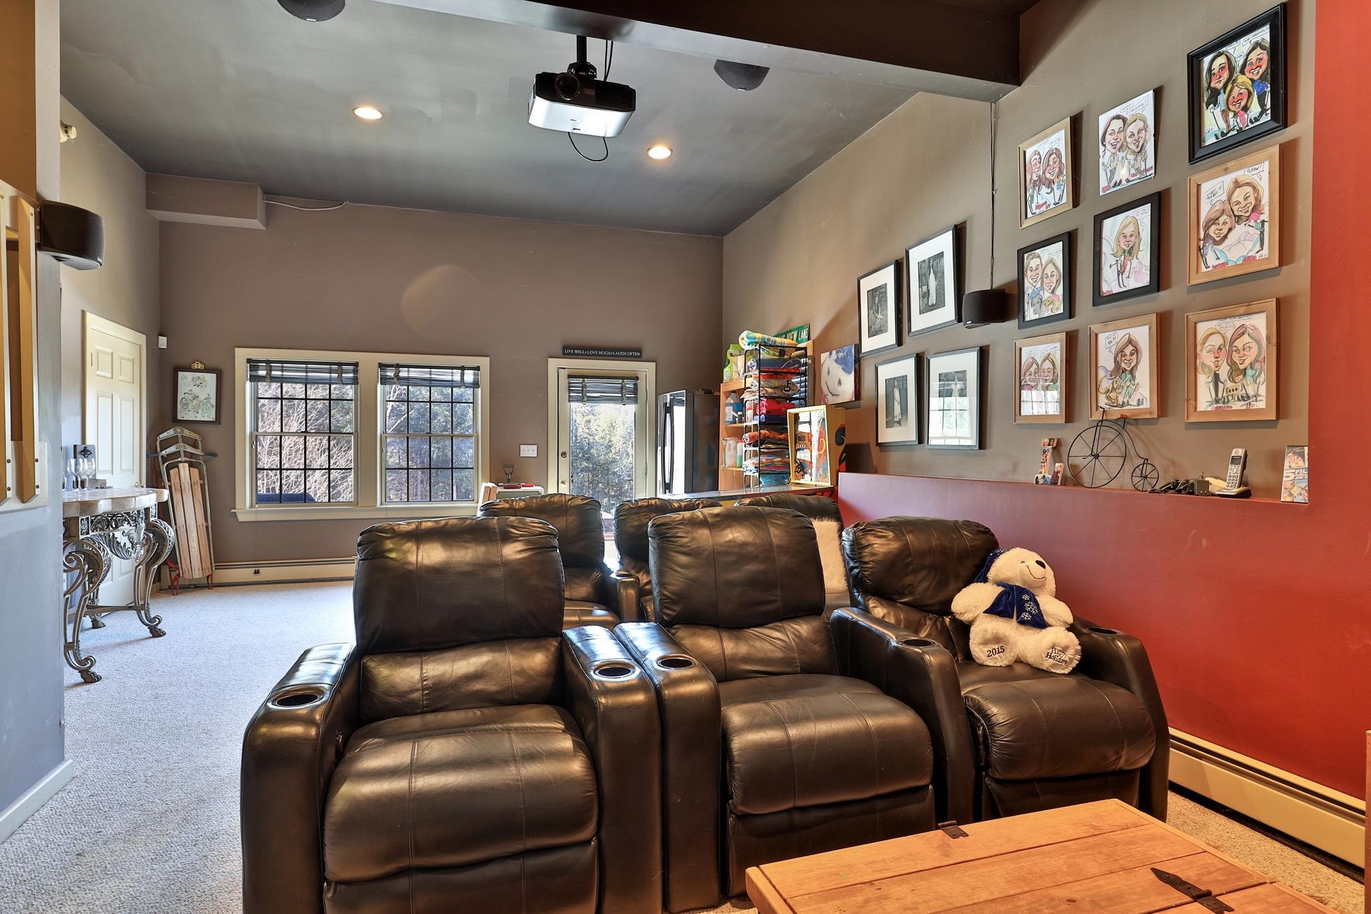
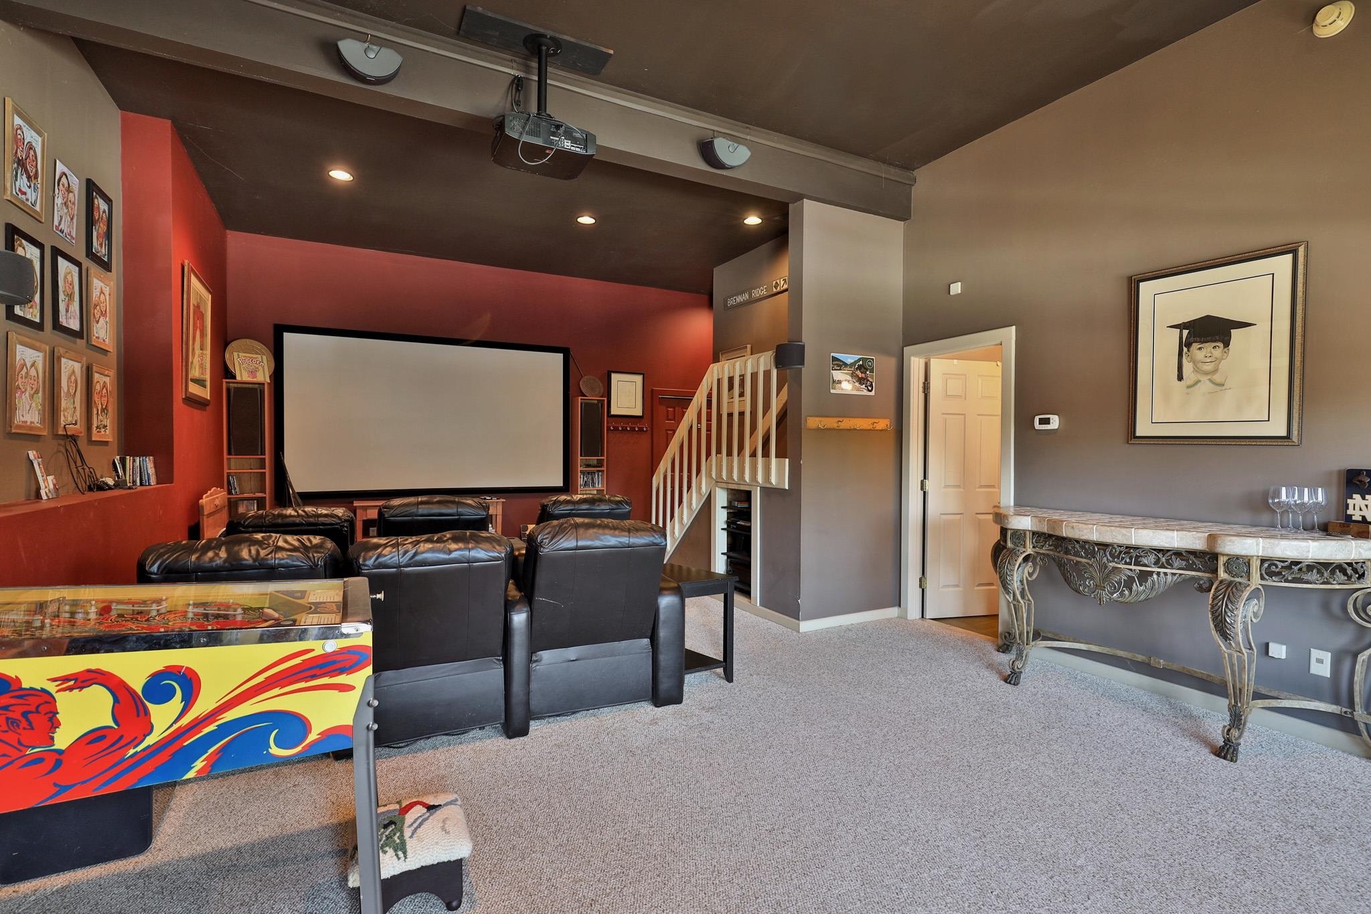
Theater room
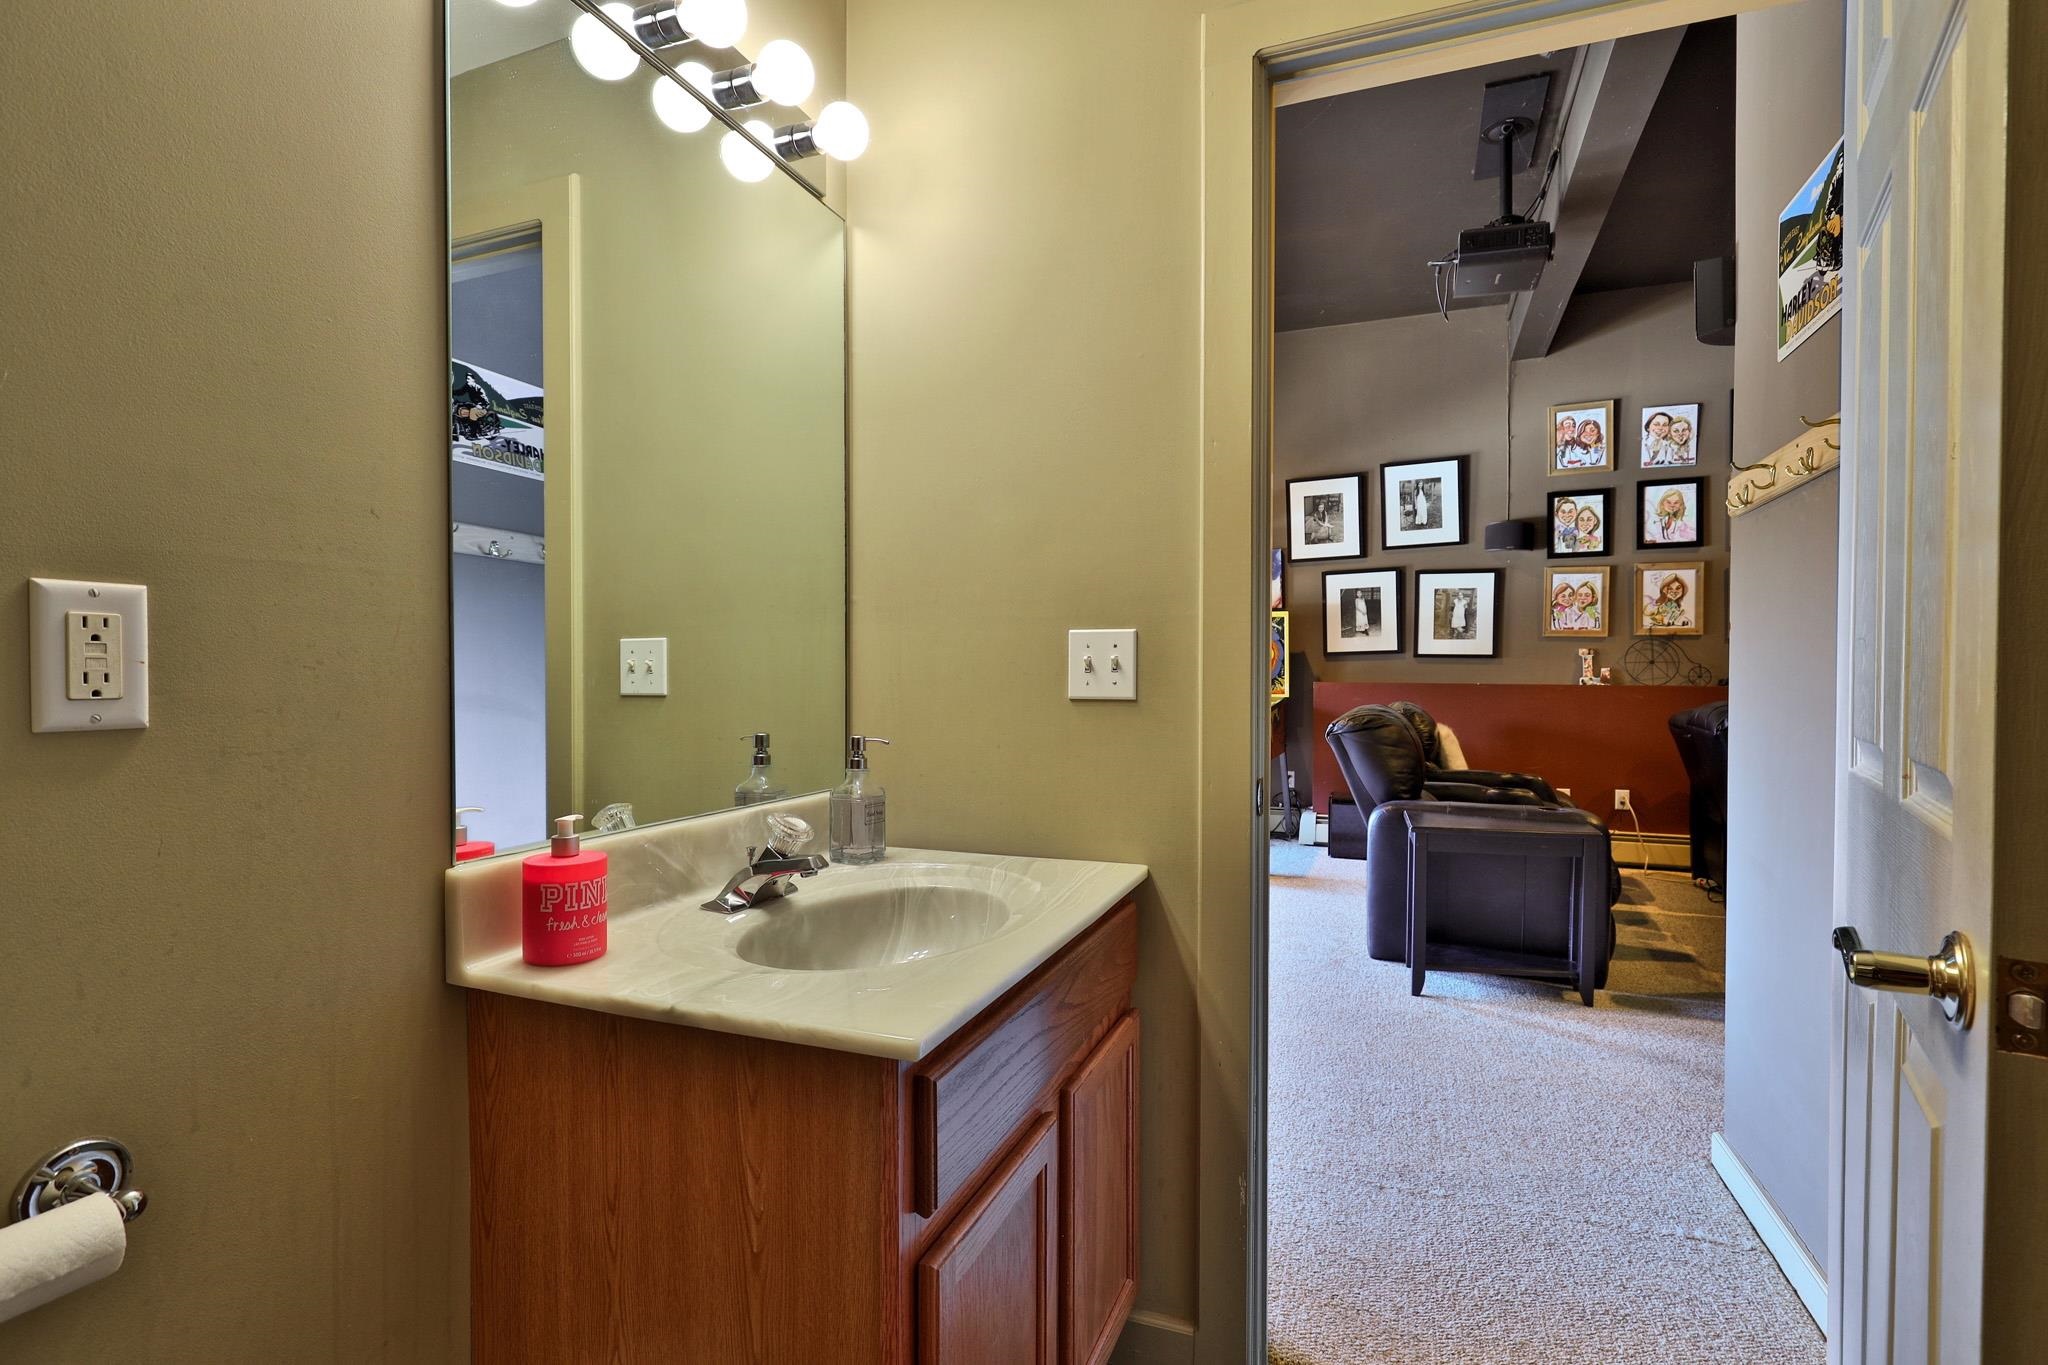
Lower level bath with shower
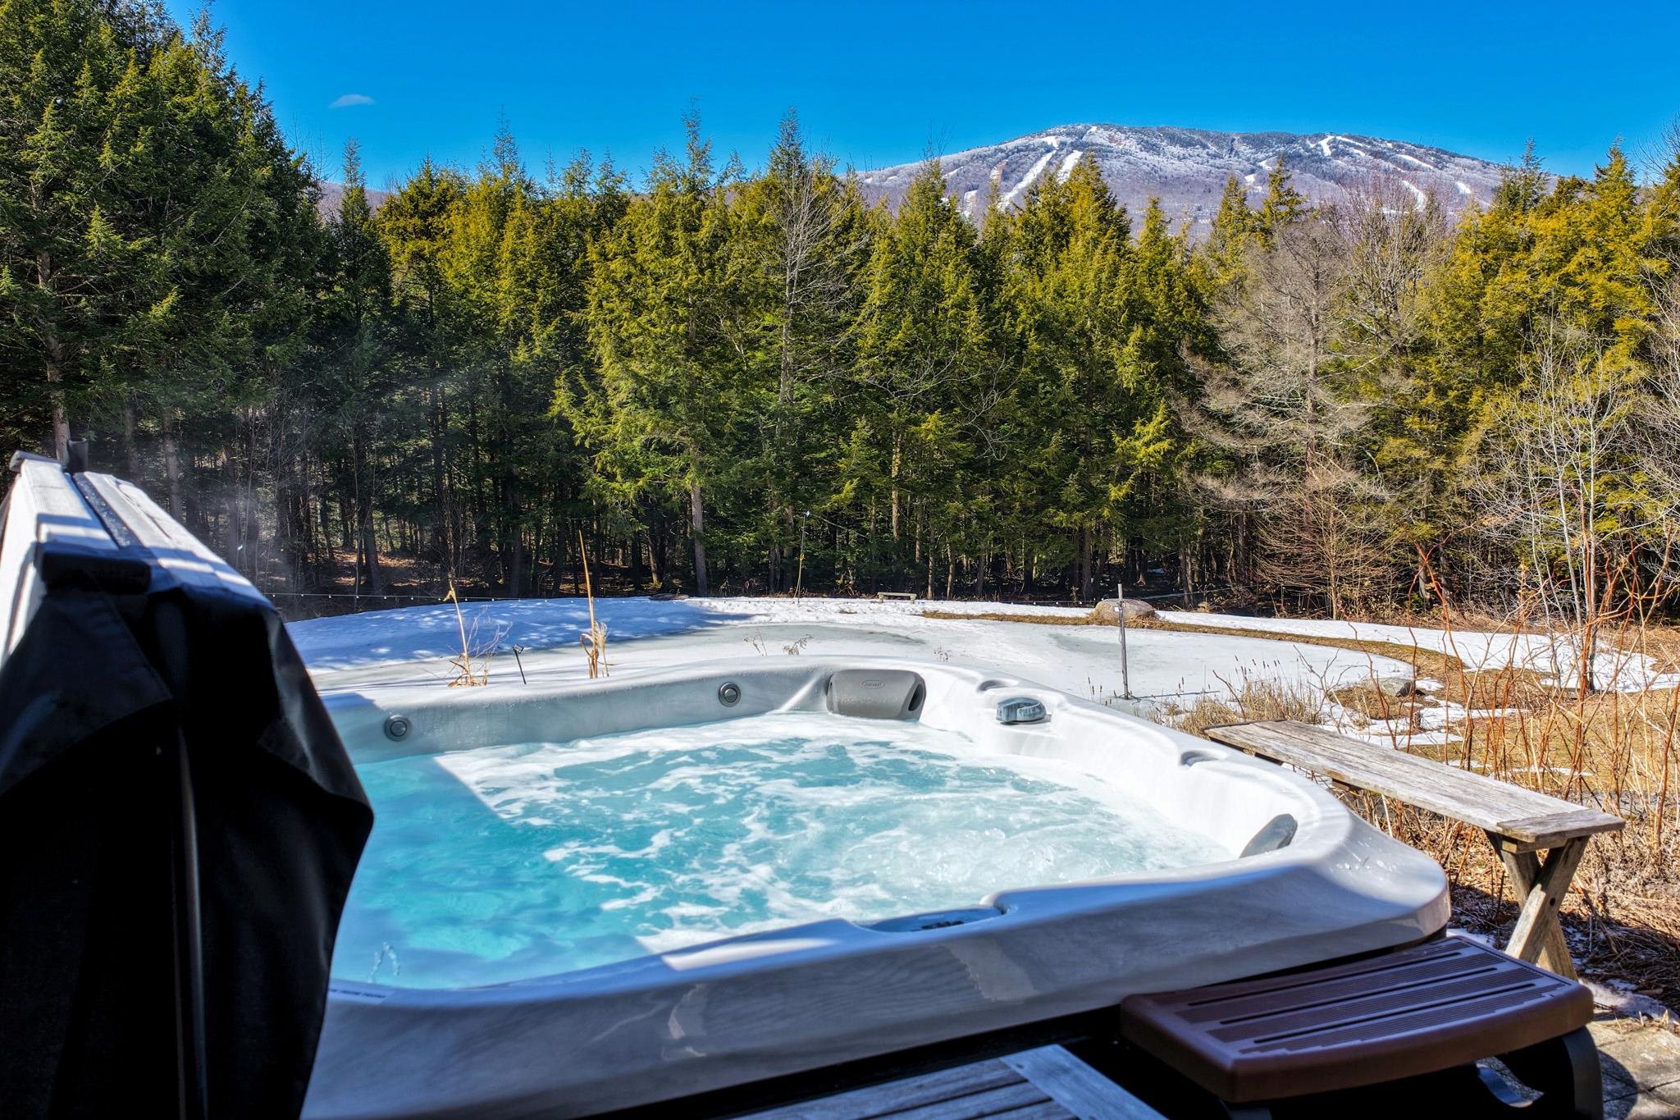
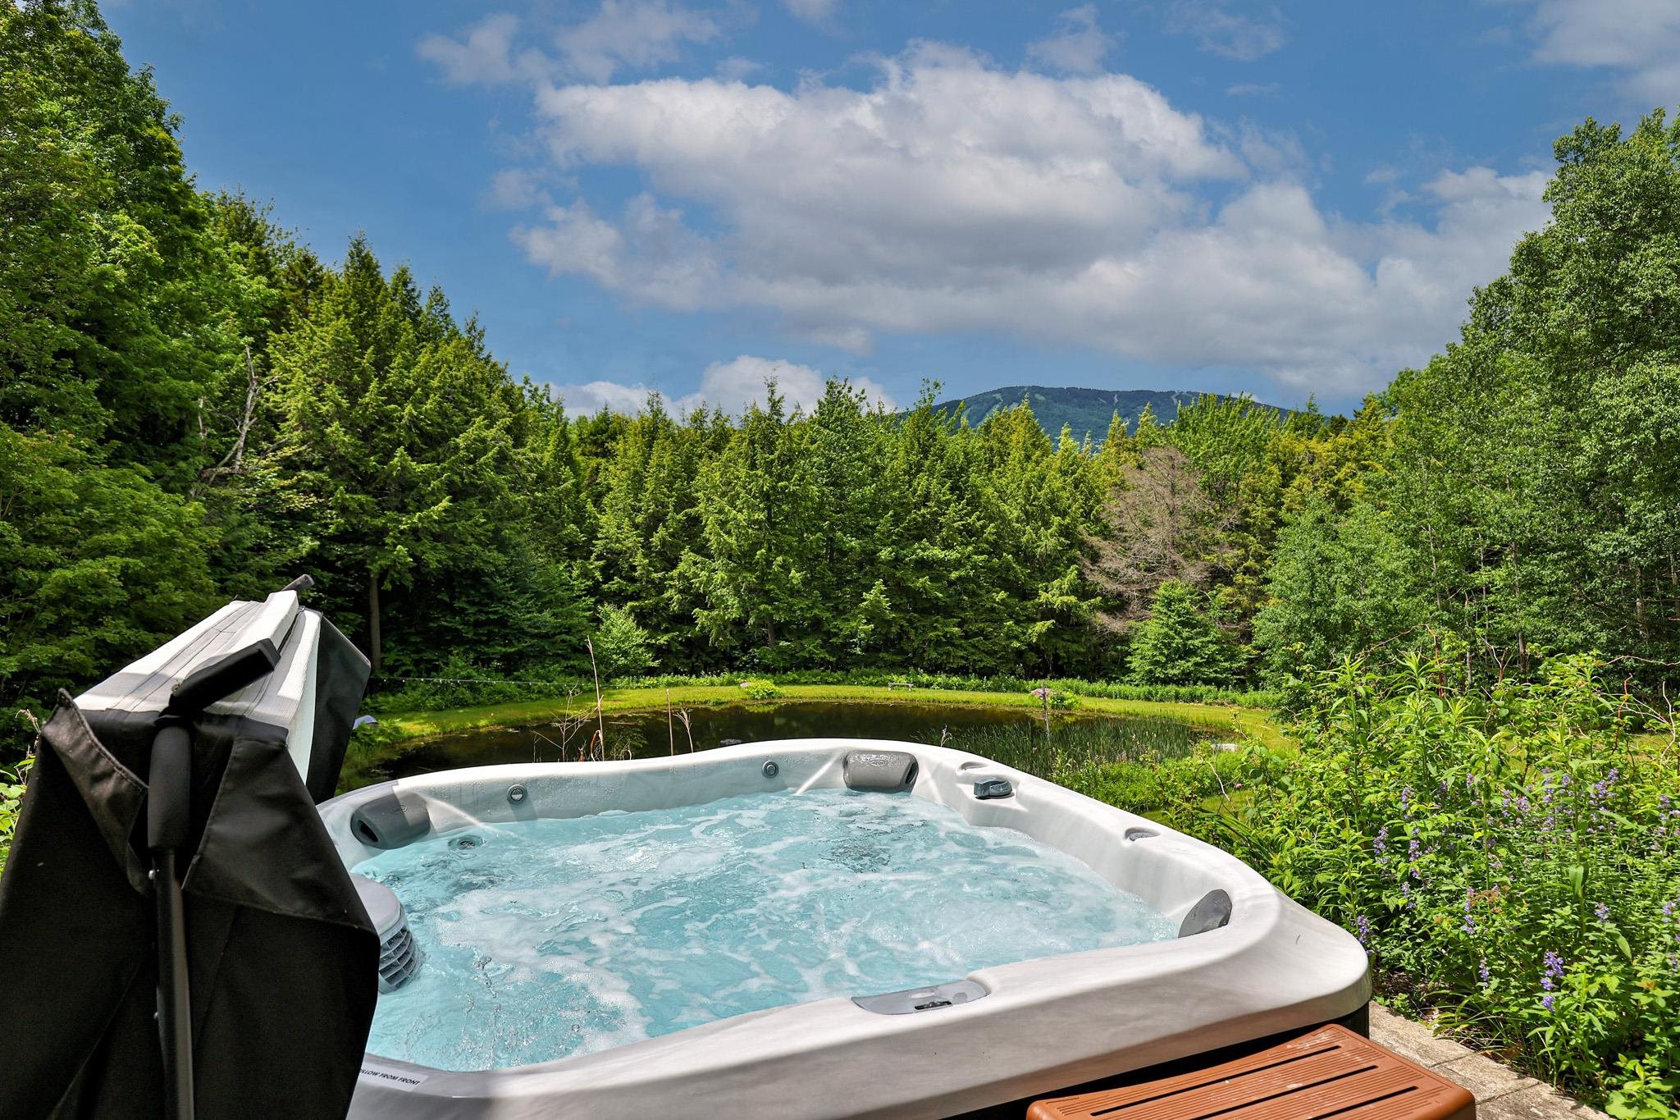
Patio with hot tub overlooking pond and mountain
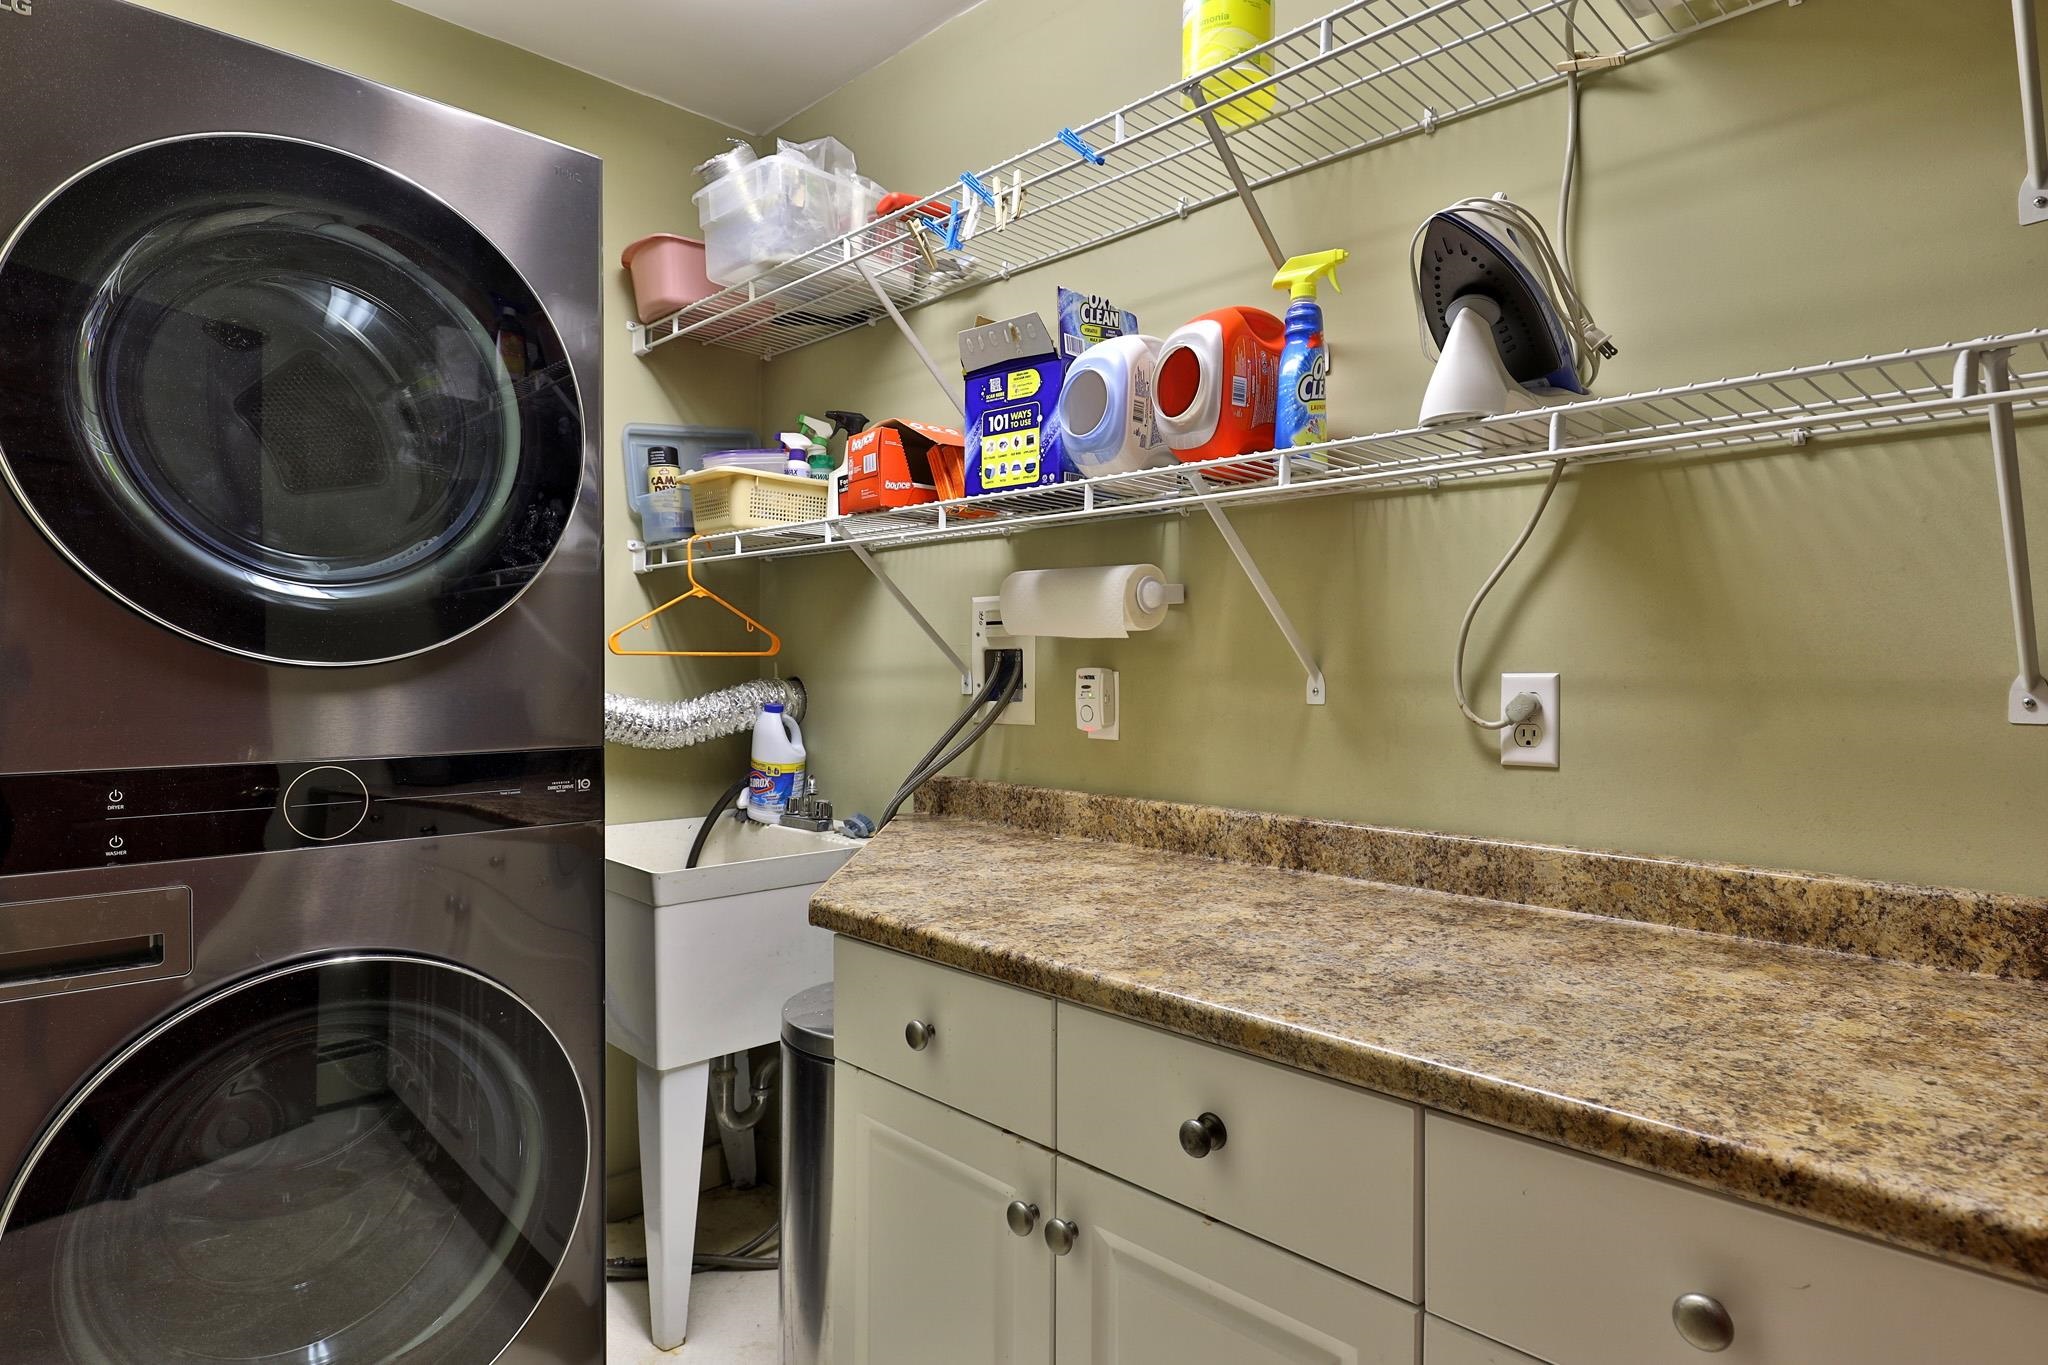
Lower level laundry (one of two)
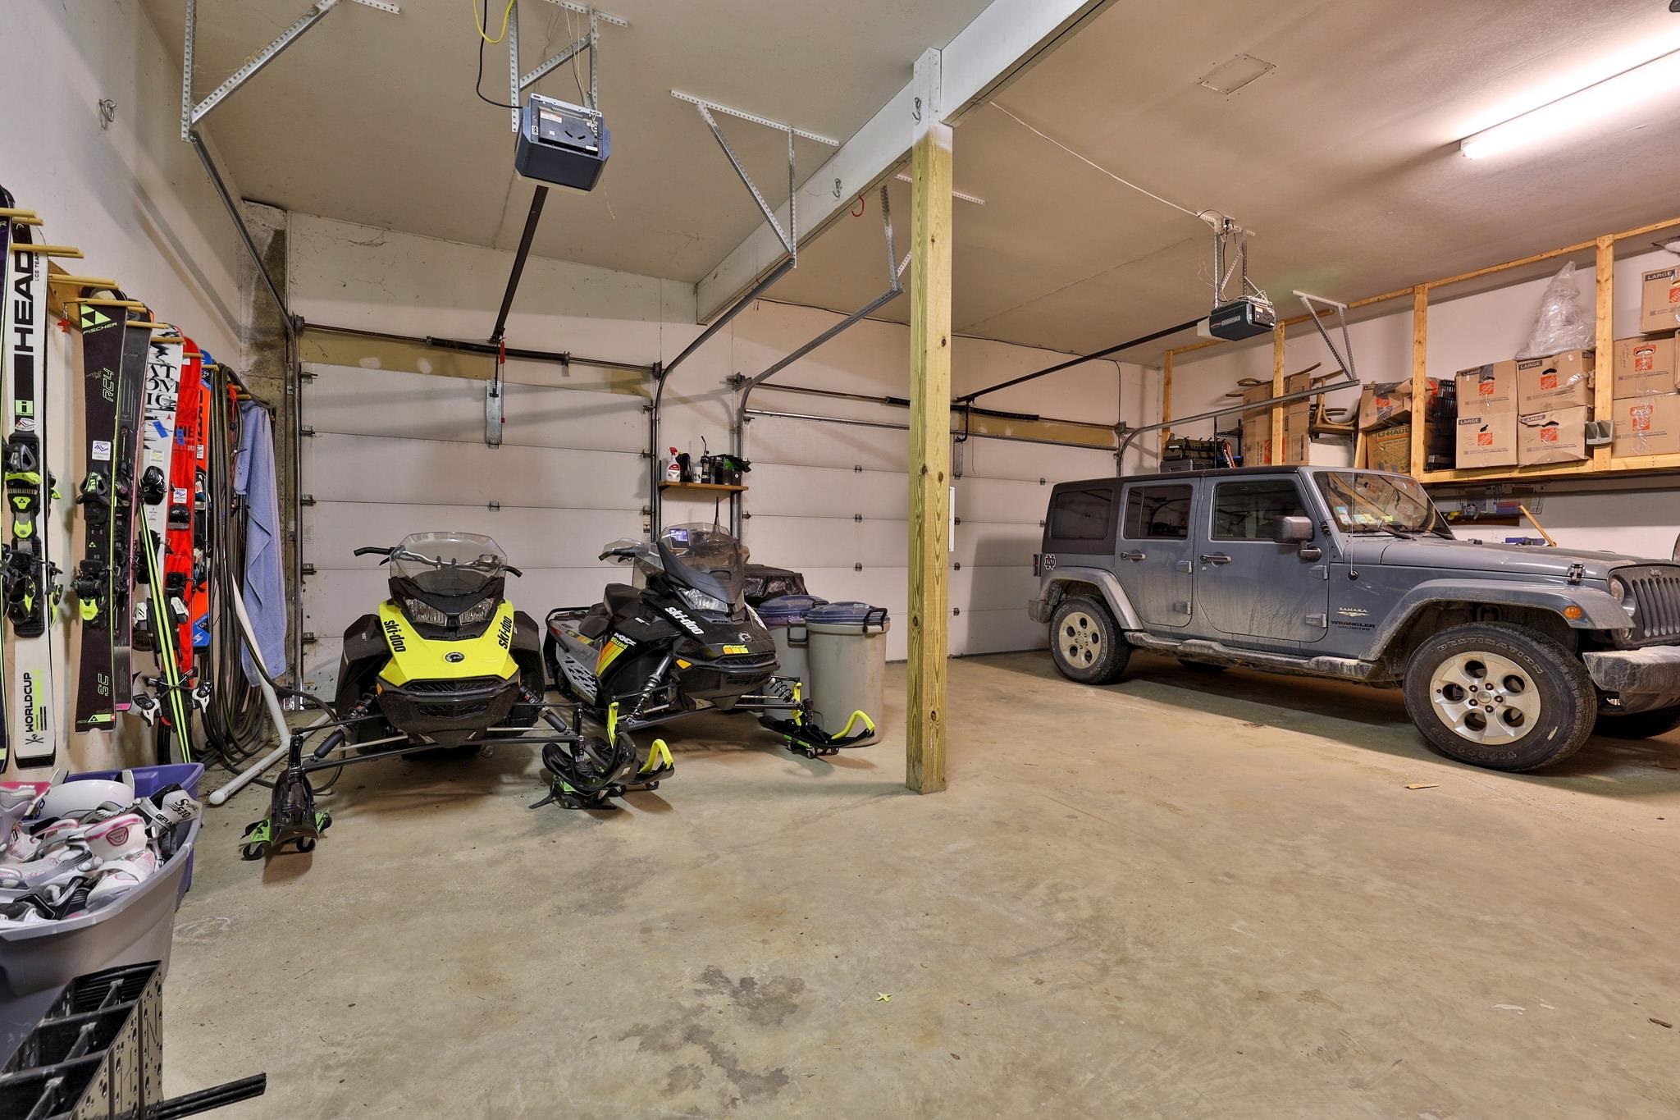
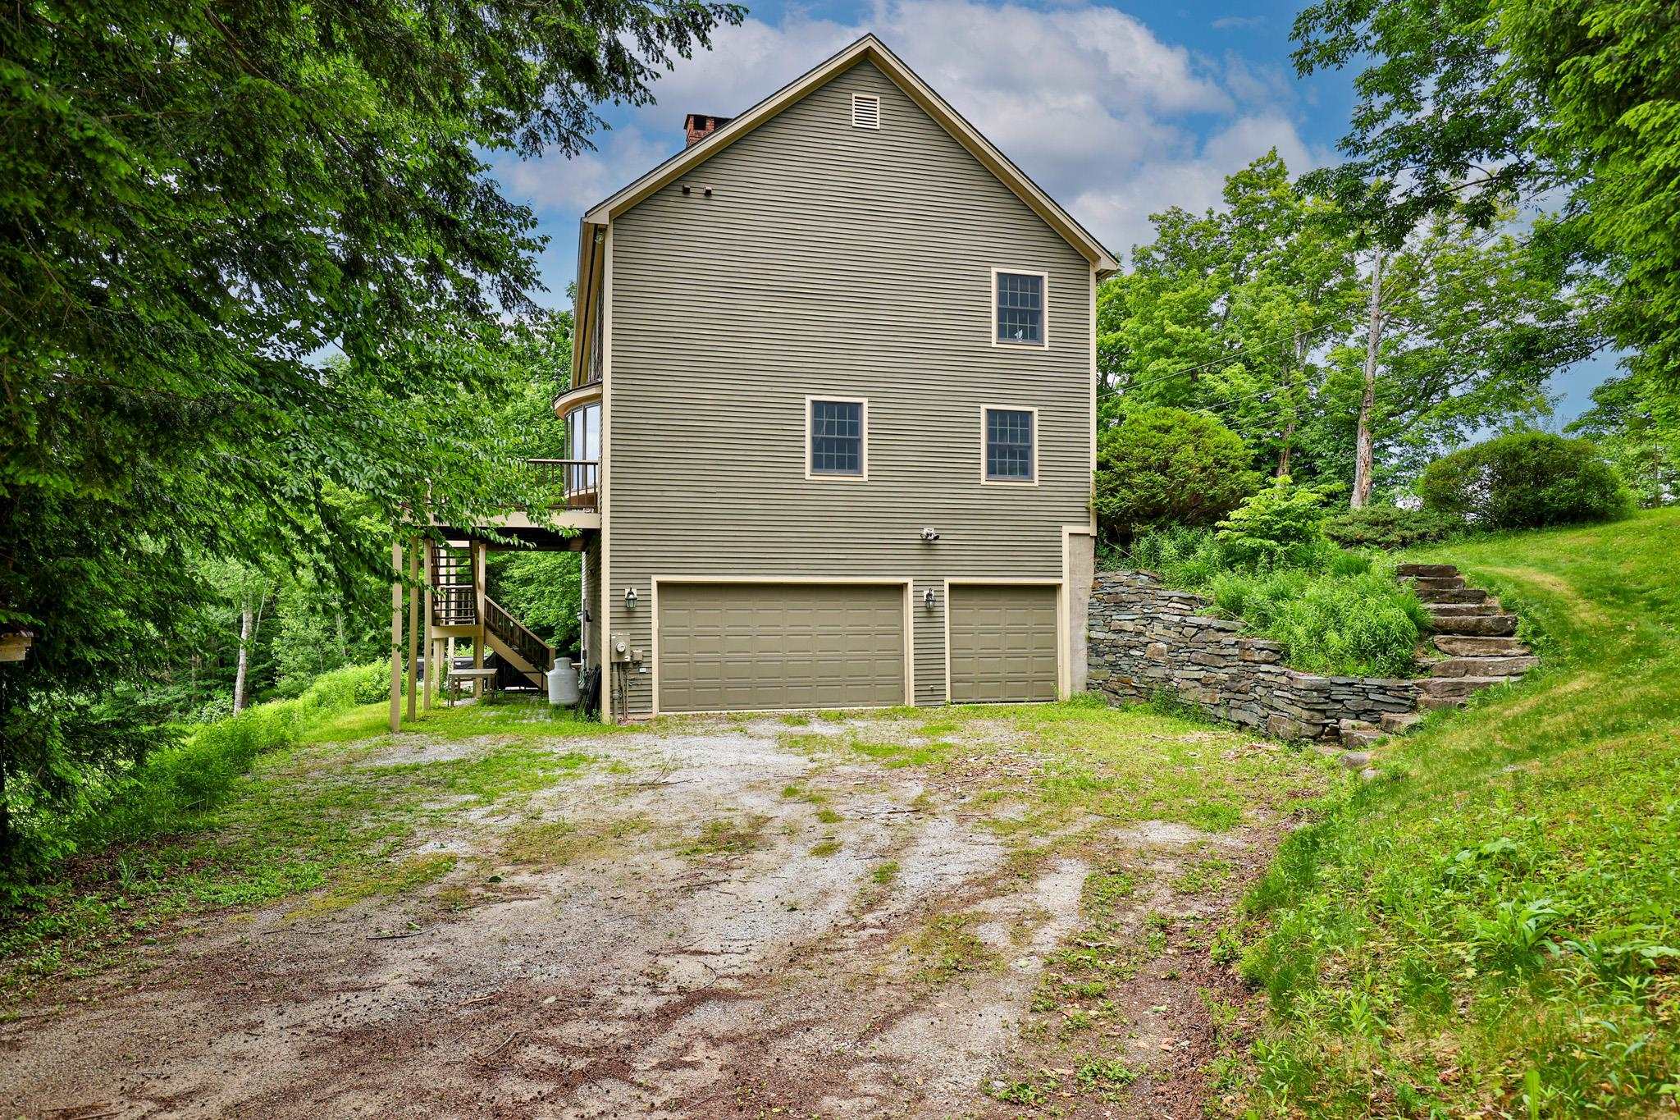
Oversized garage
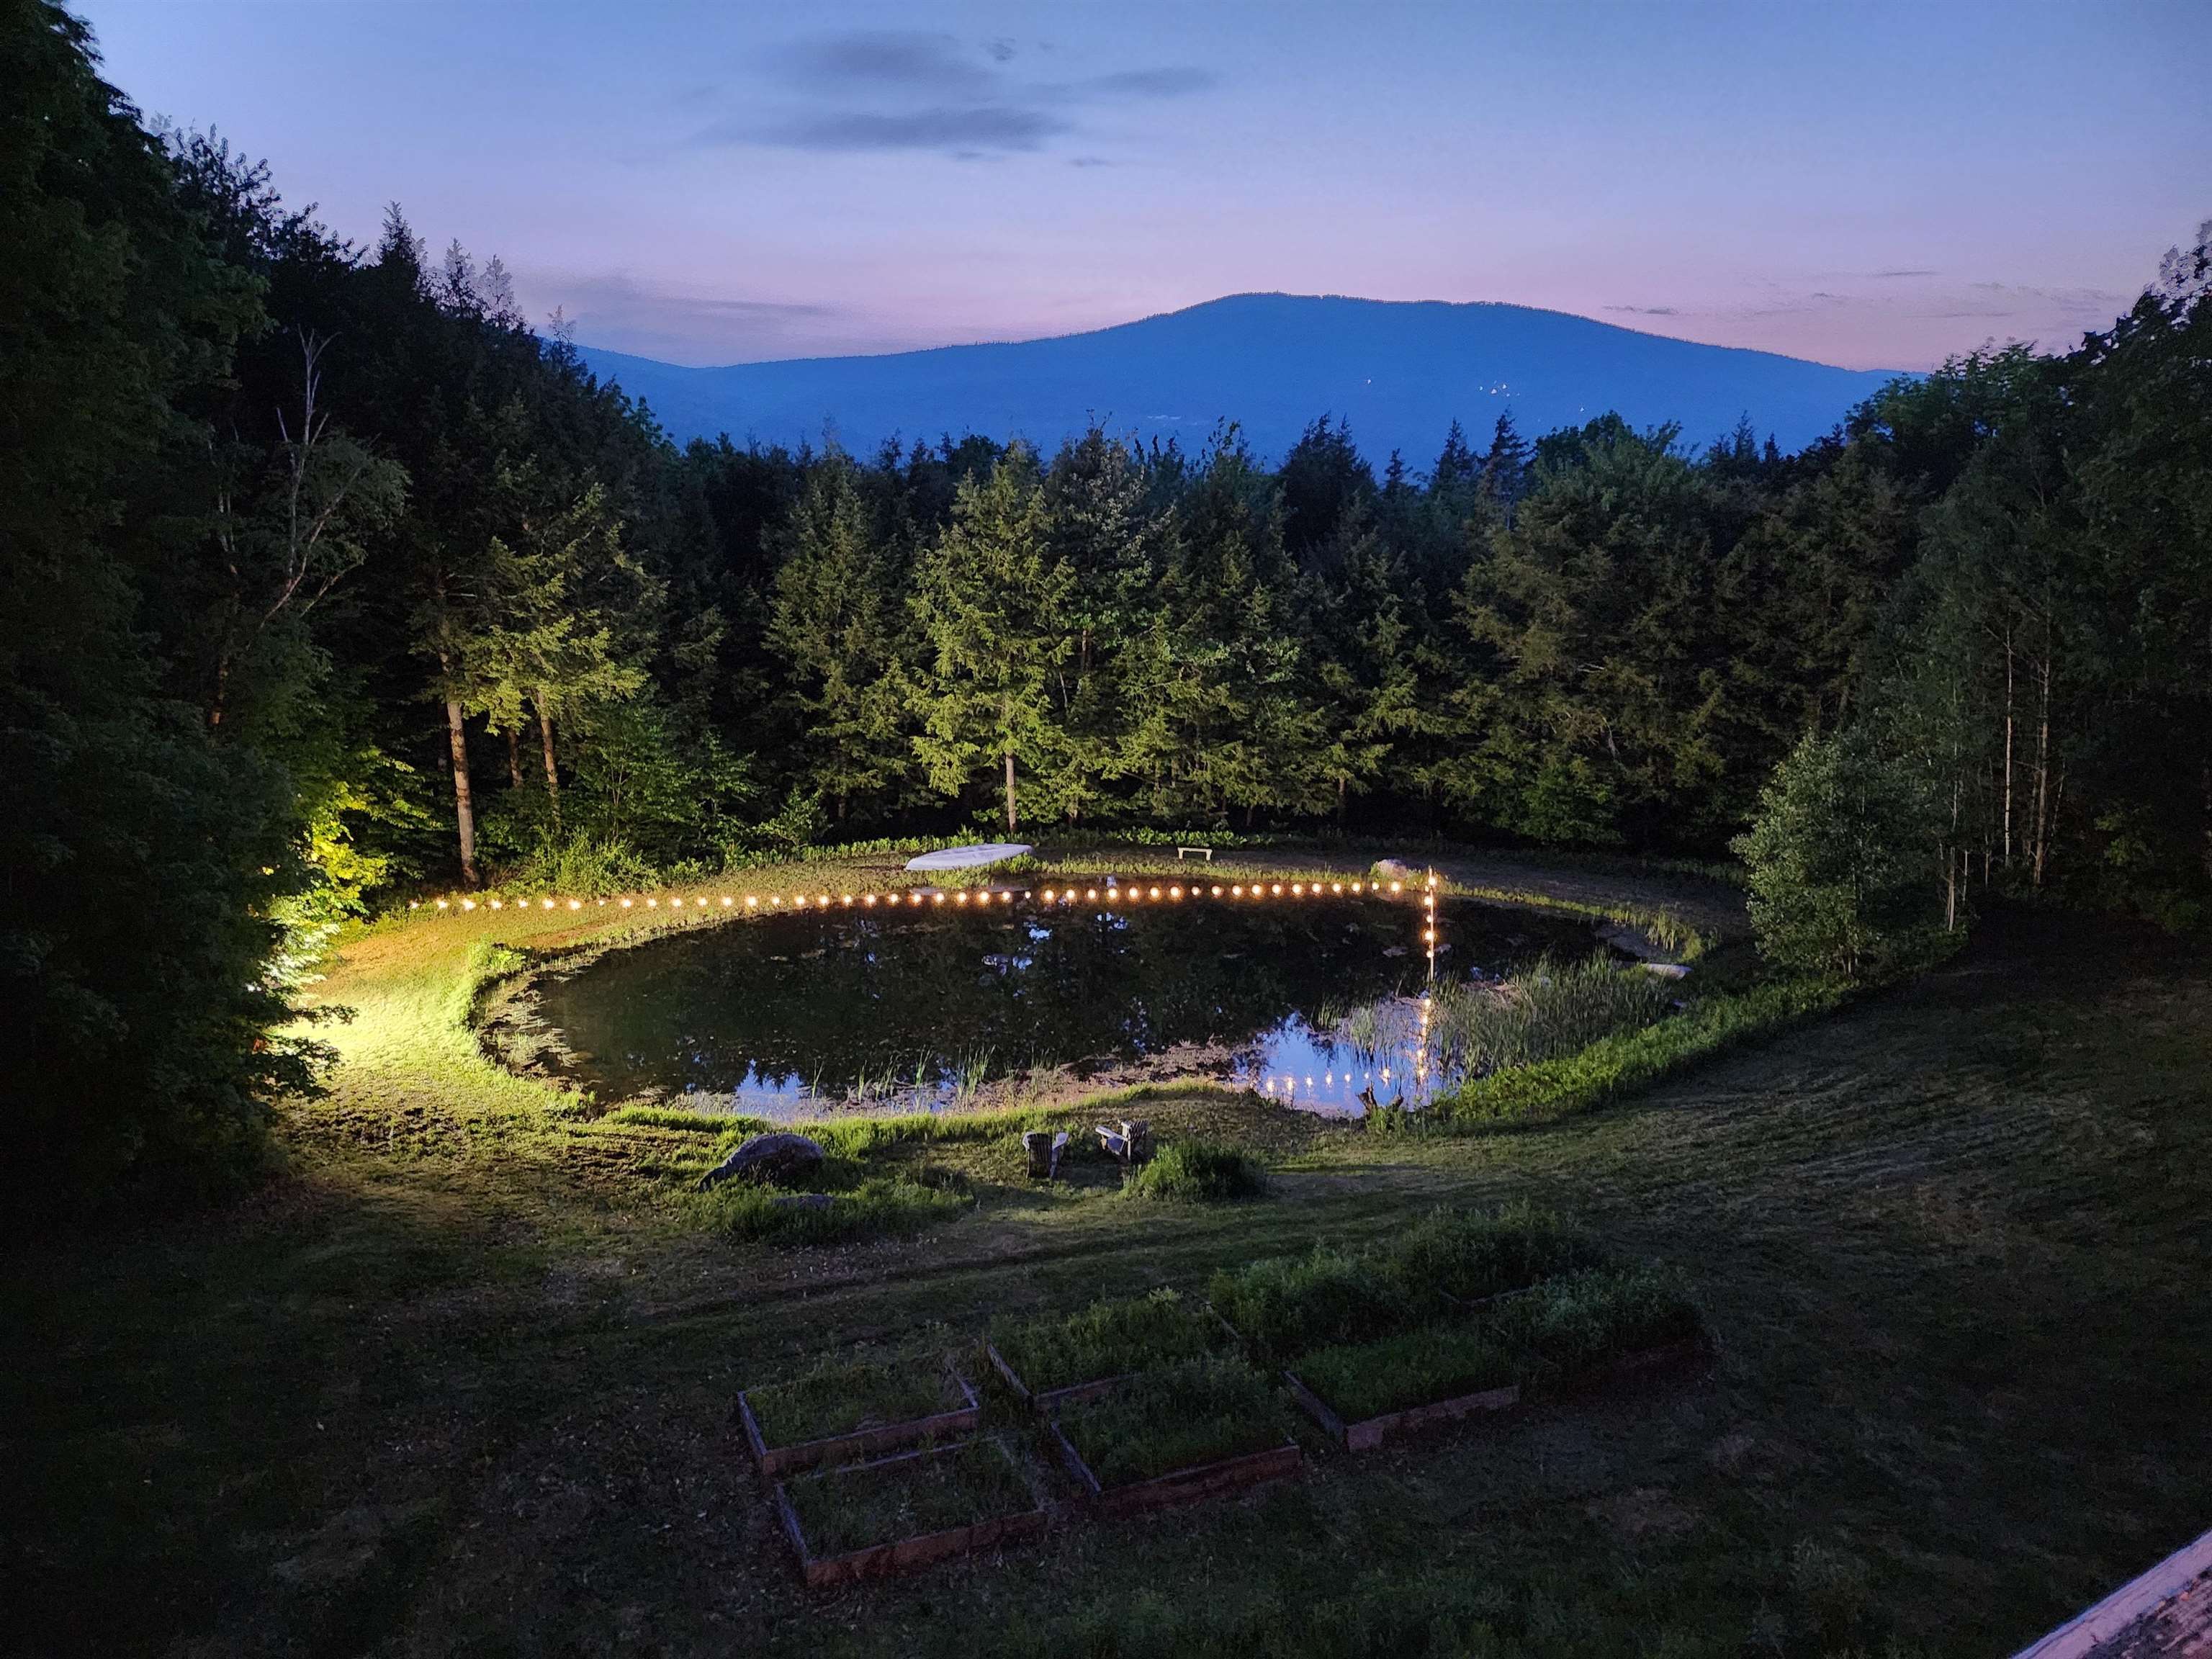
Sunsets over the pond
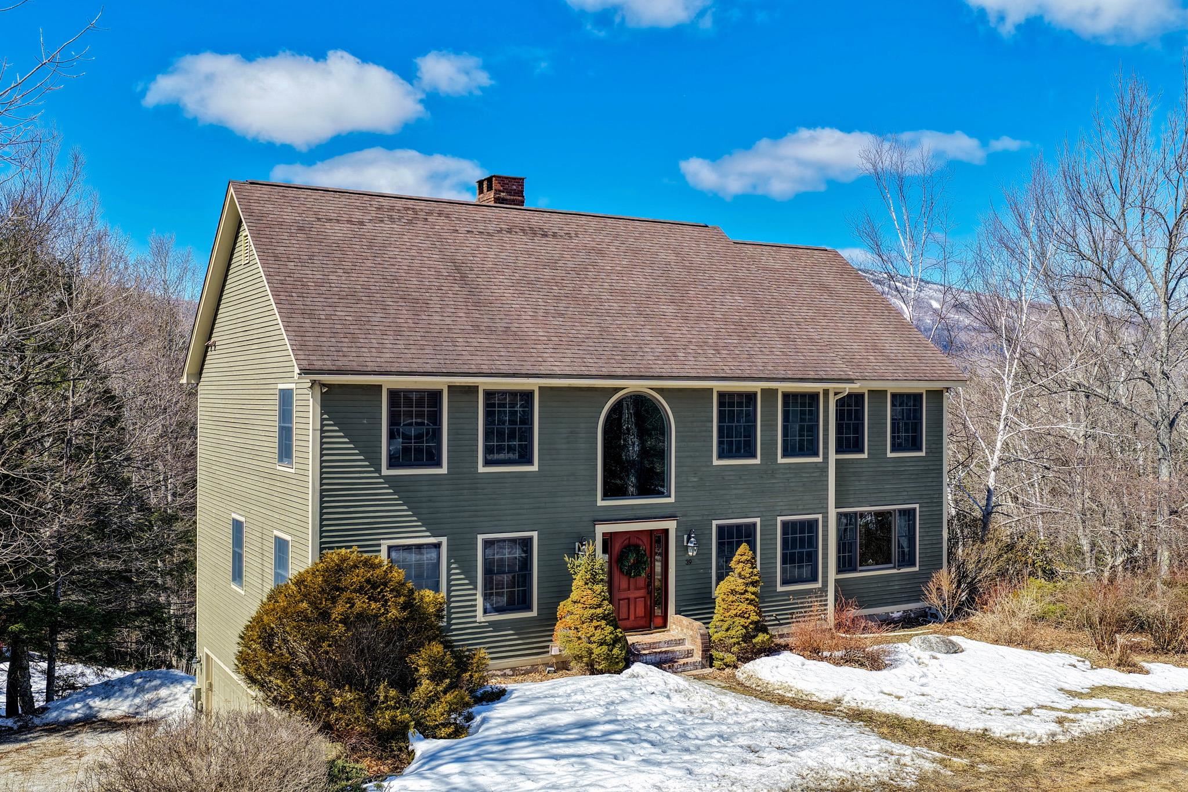
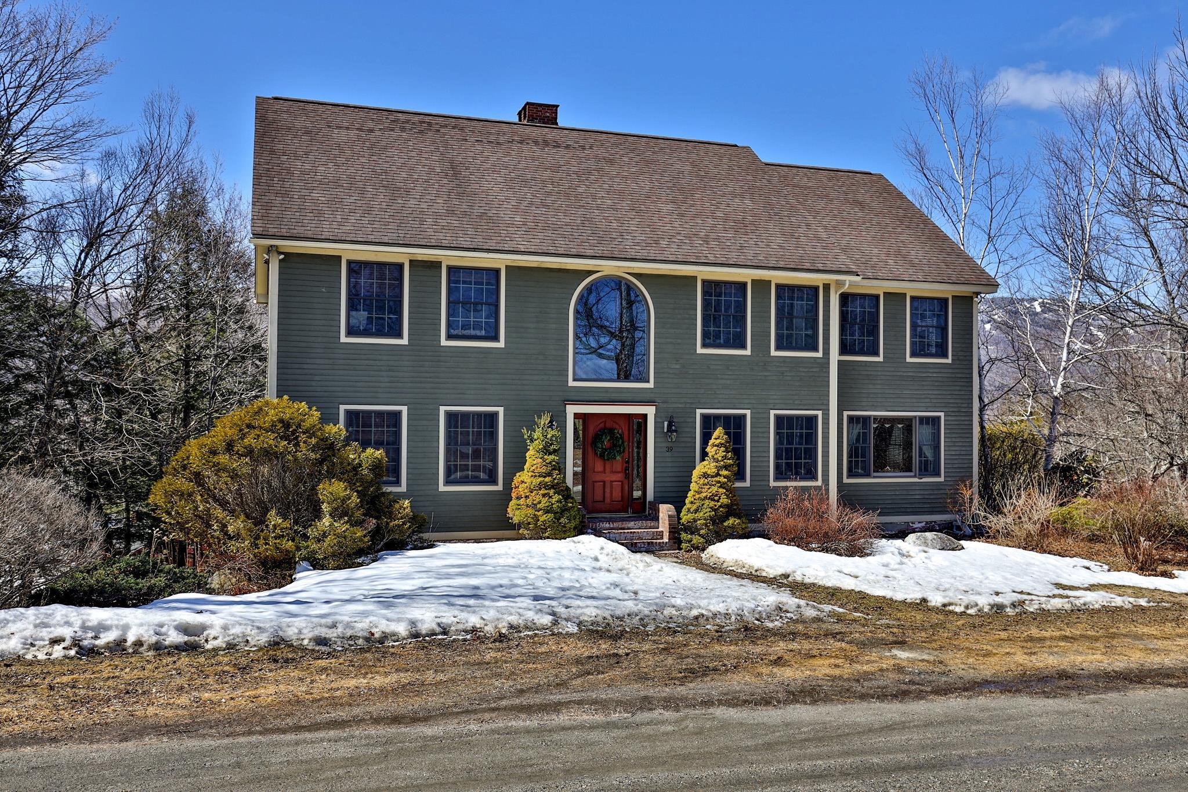
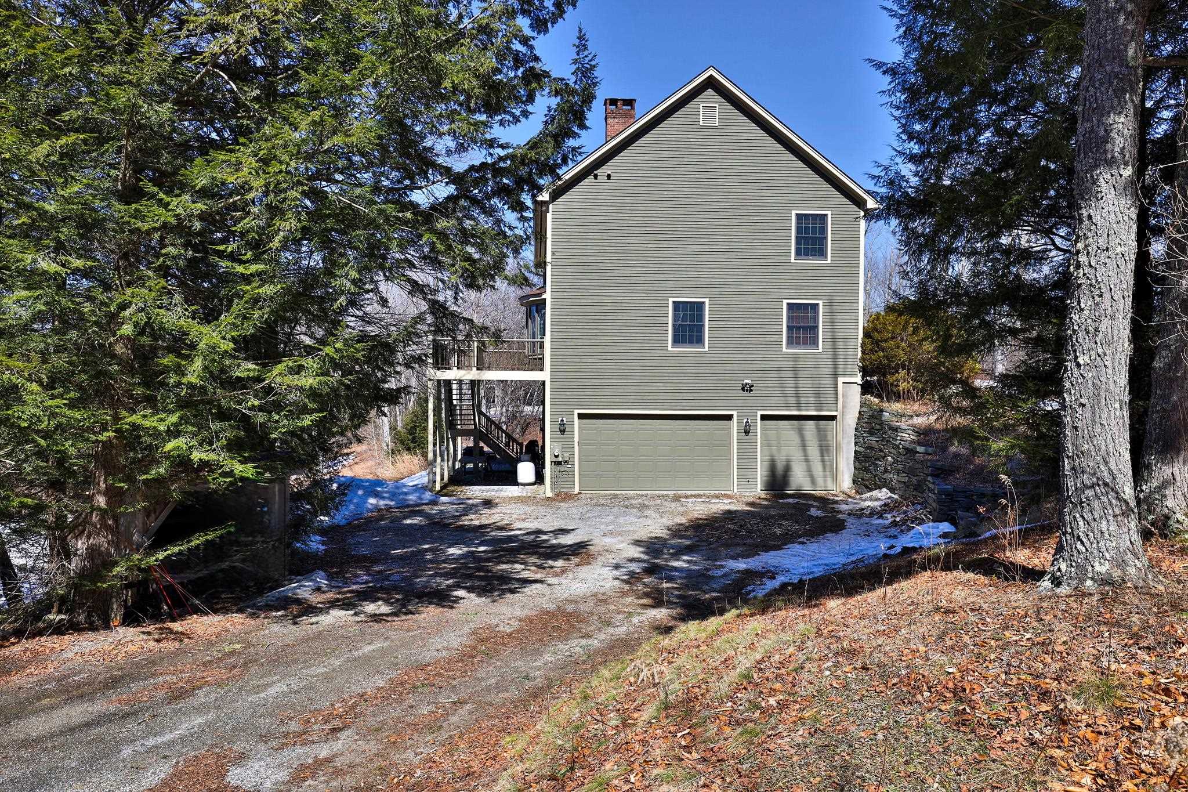
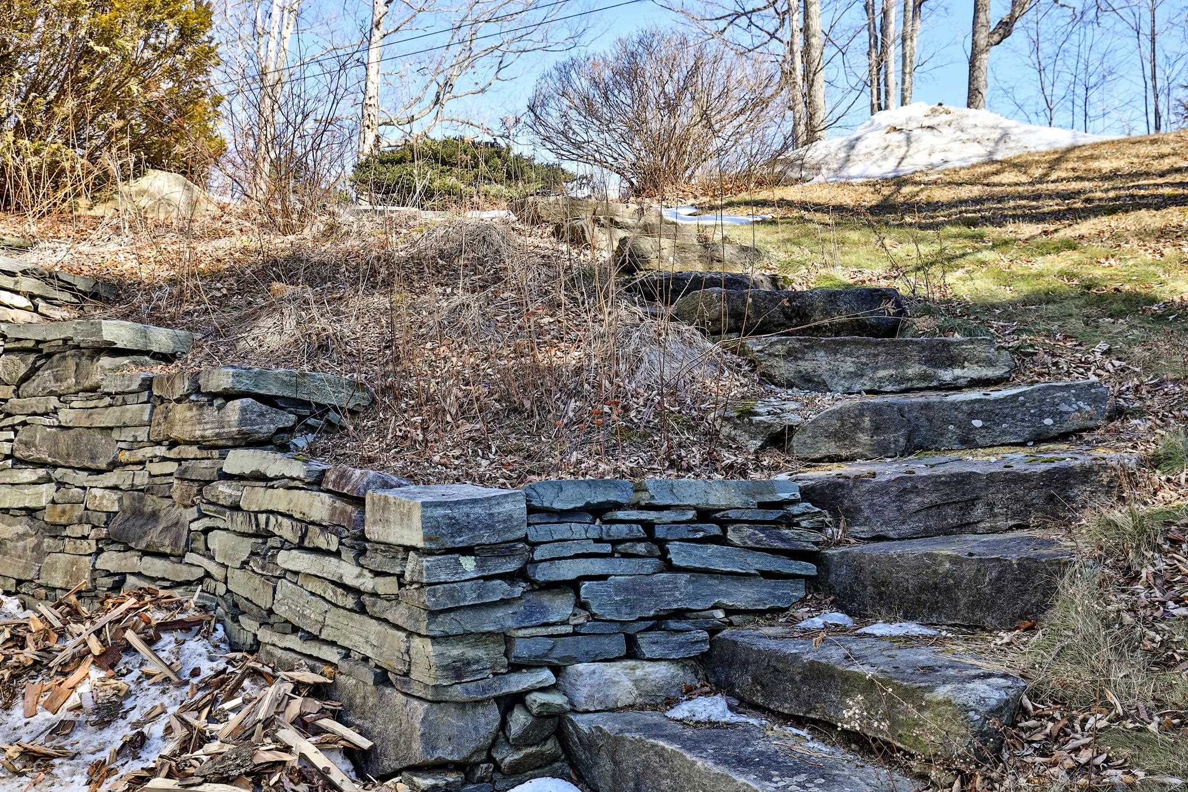
Exterior stone
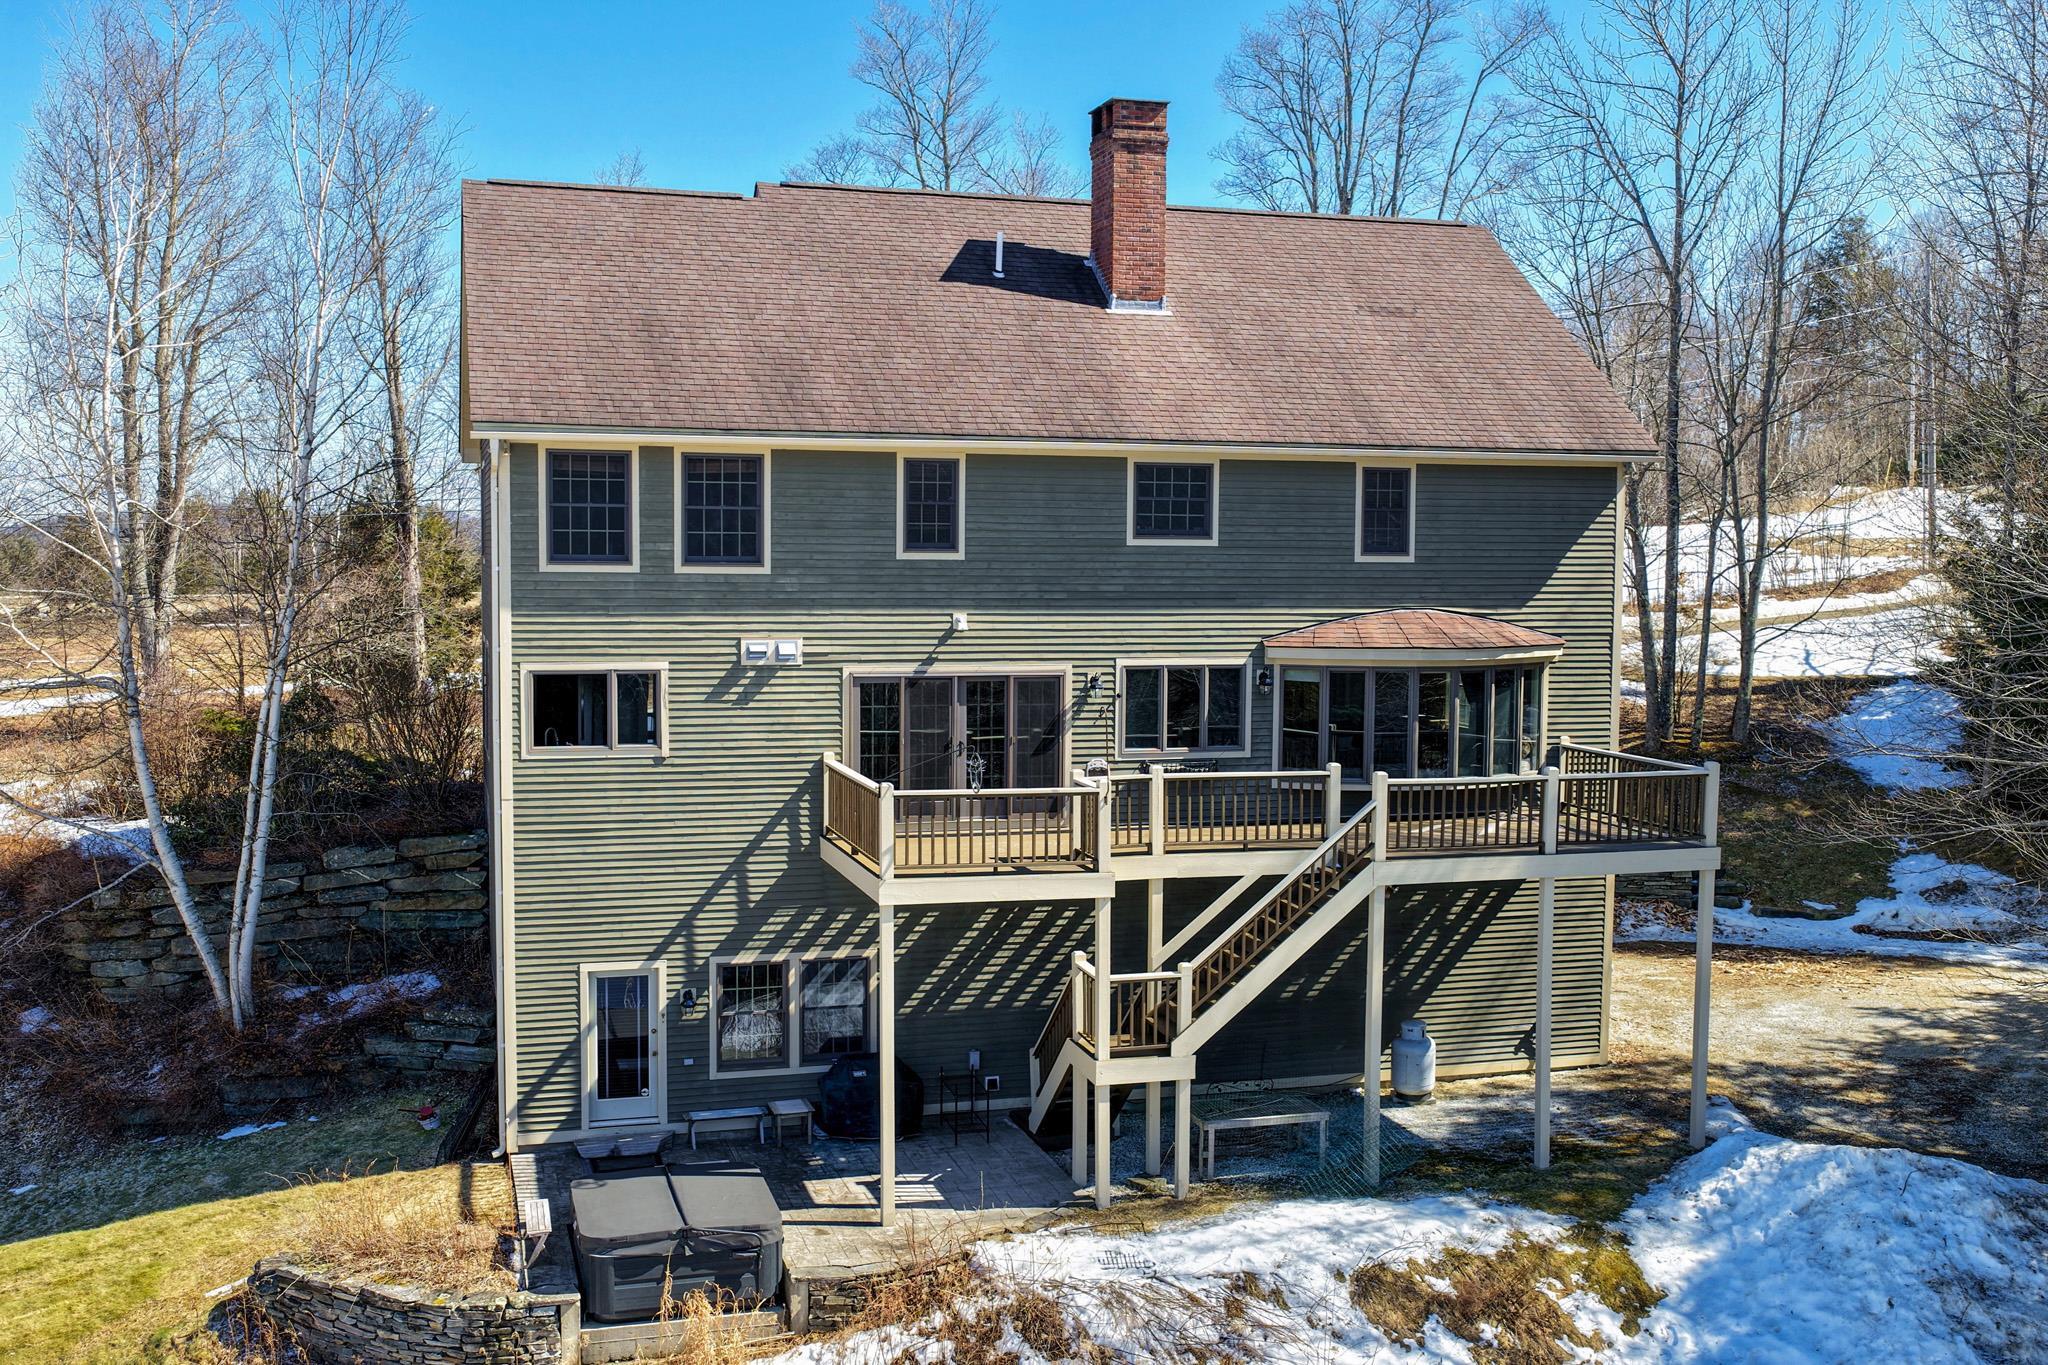
3 levels of living
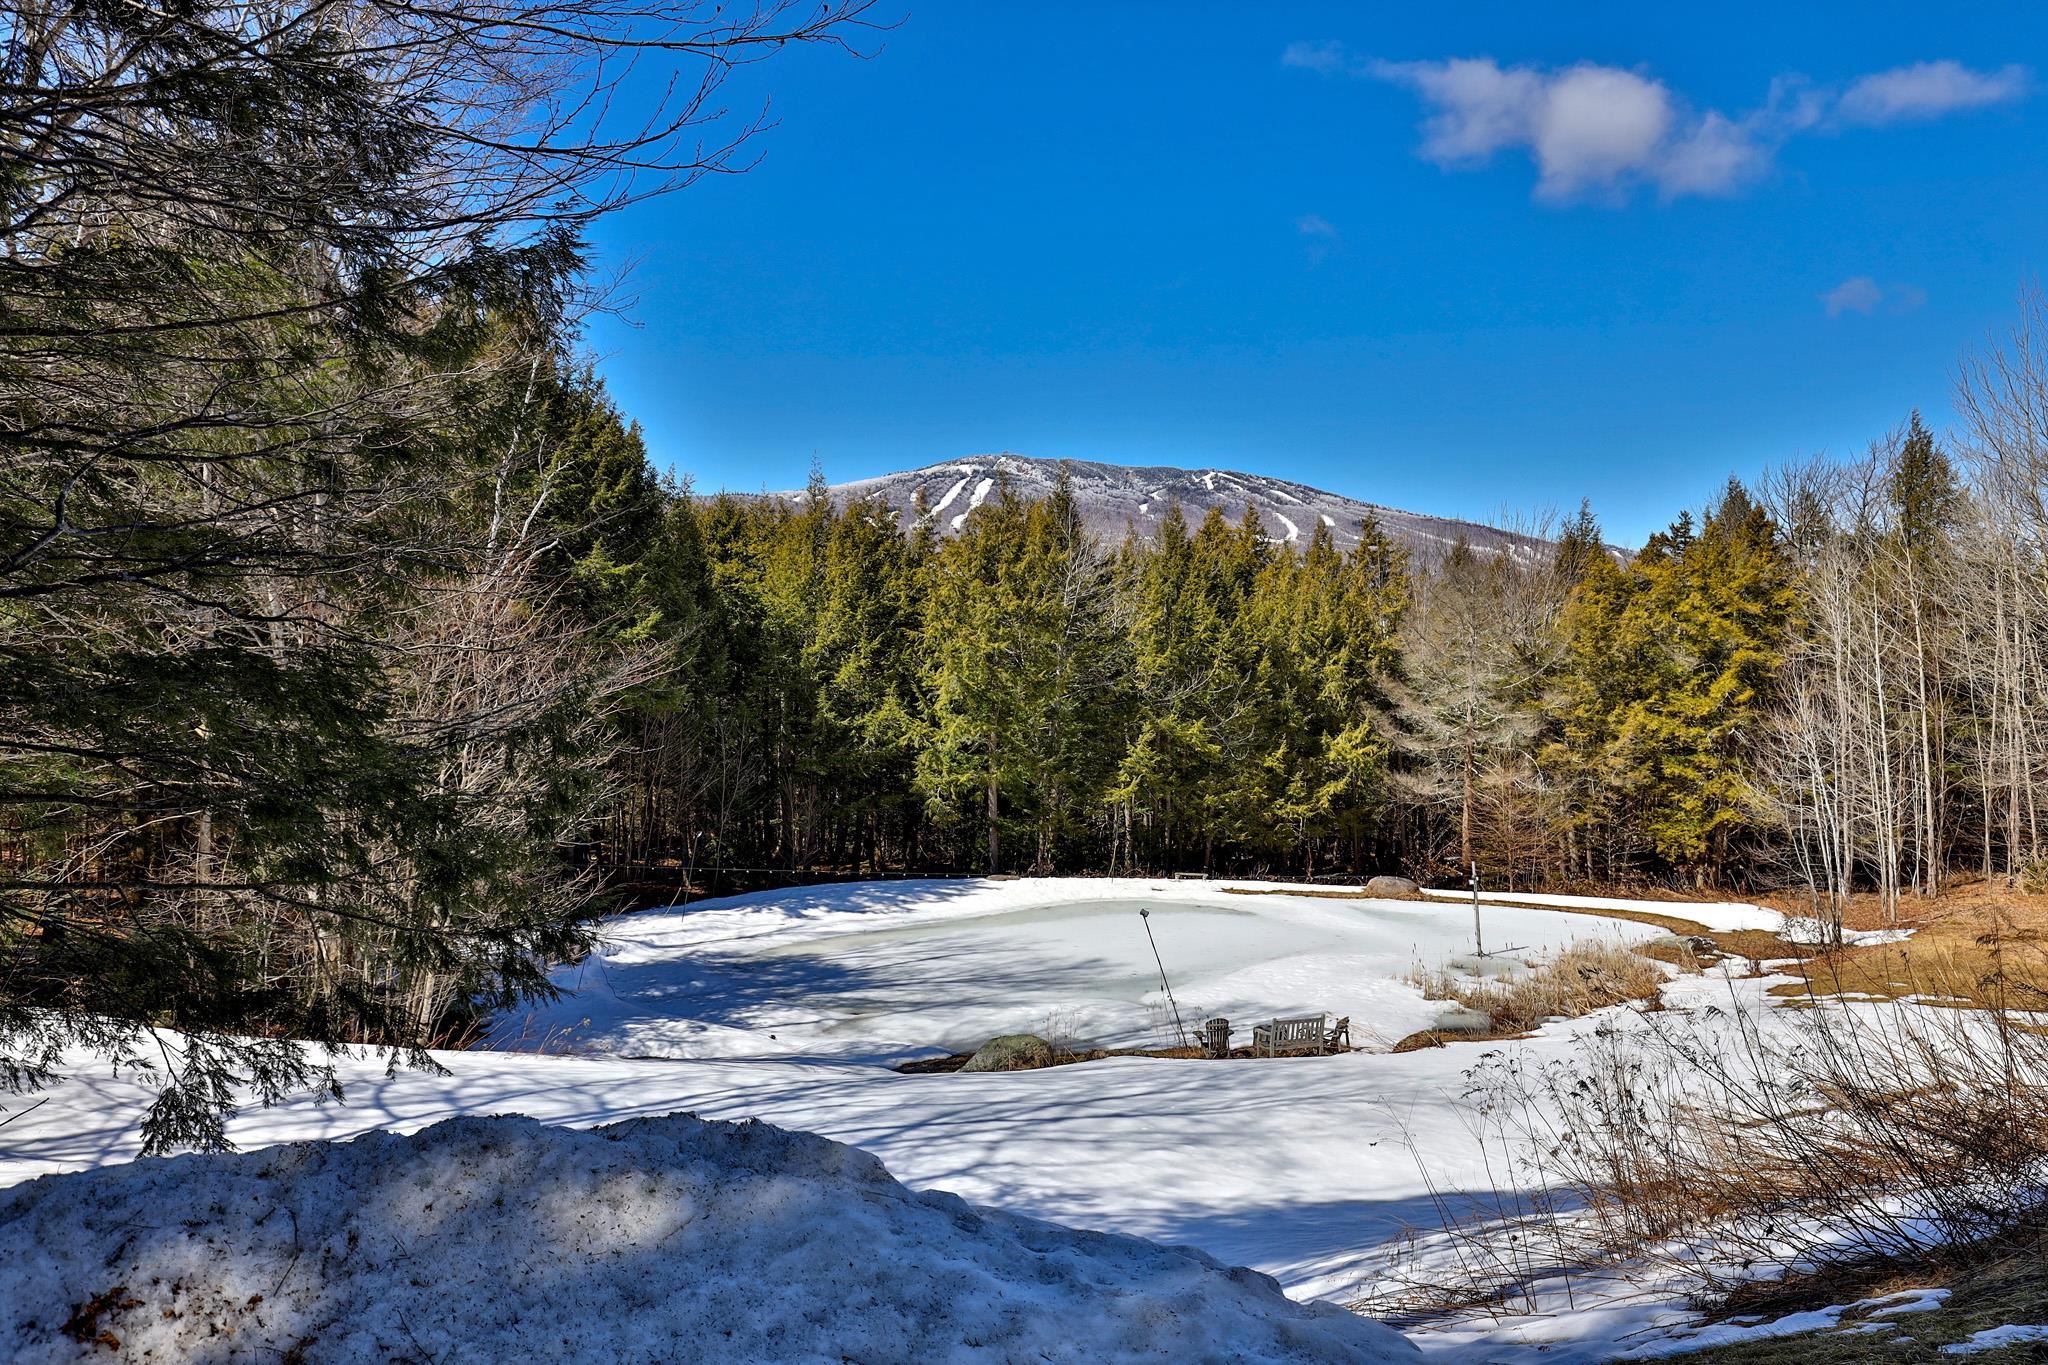
Unbeatable spot
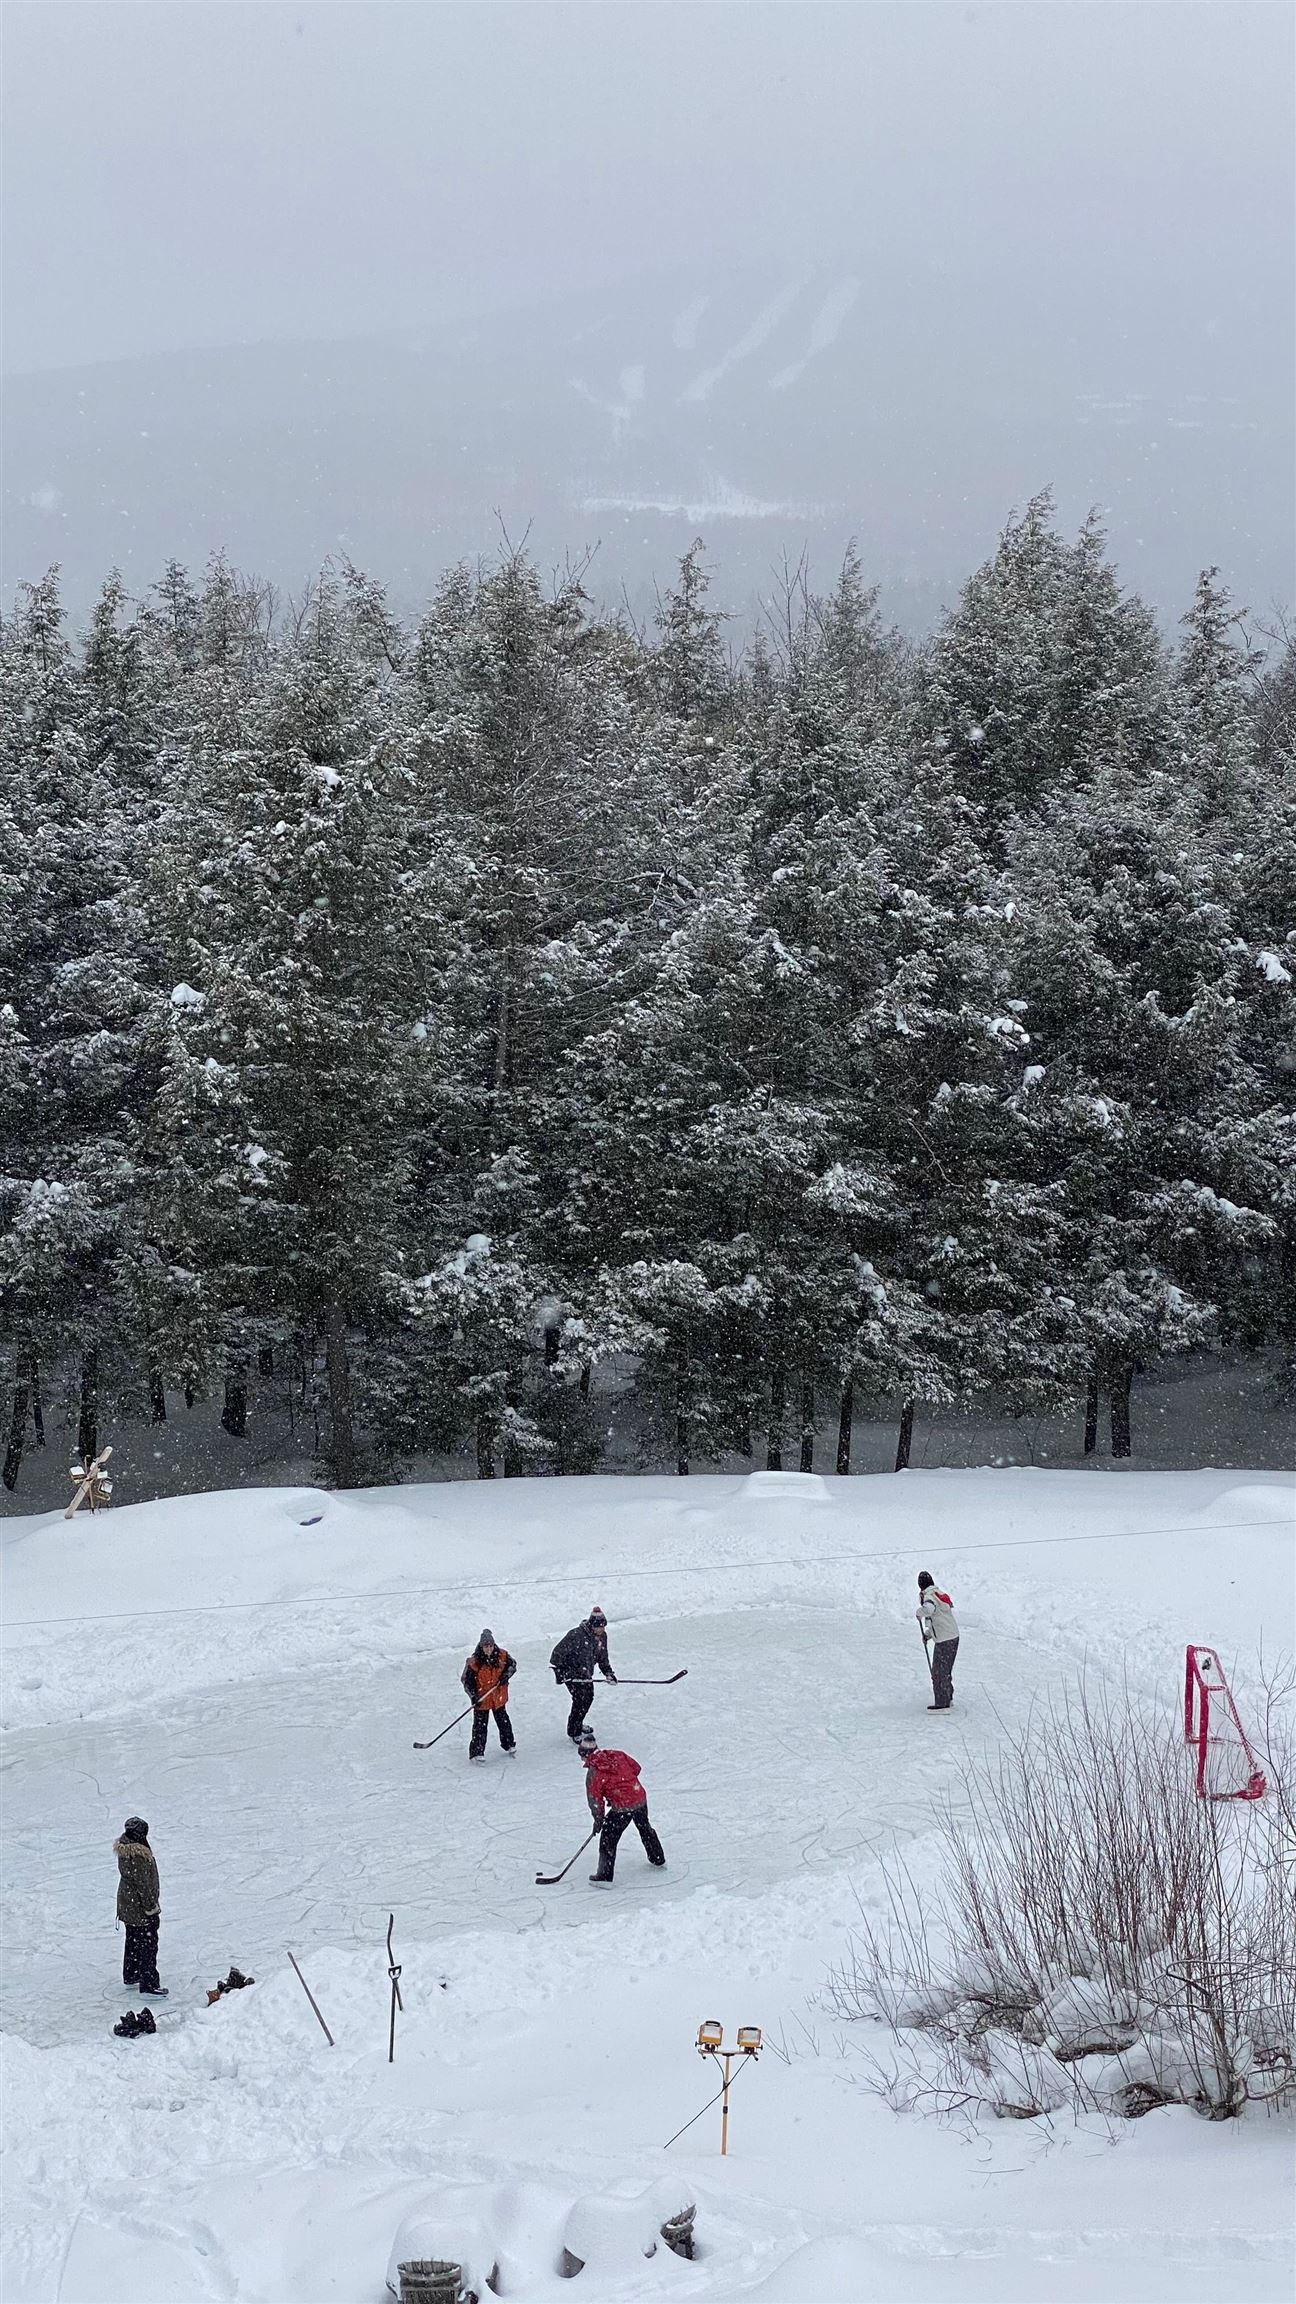
Fun after the slopes
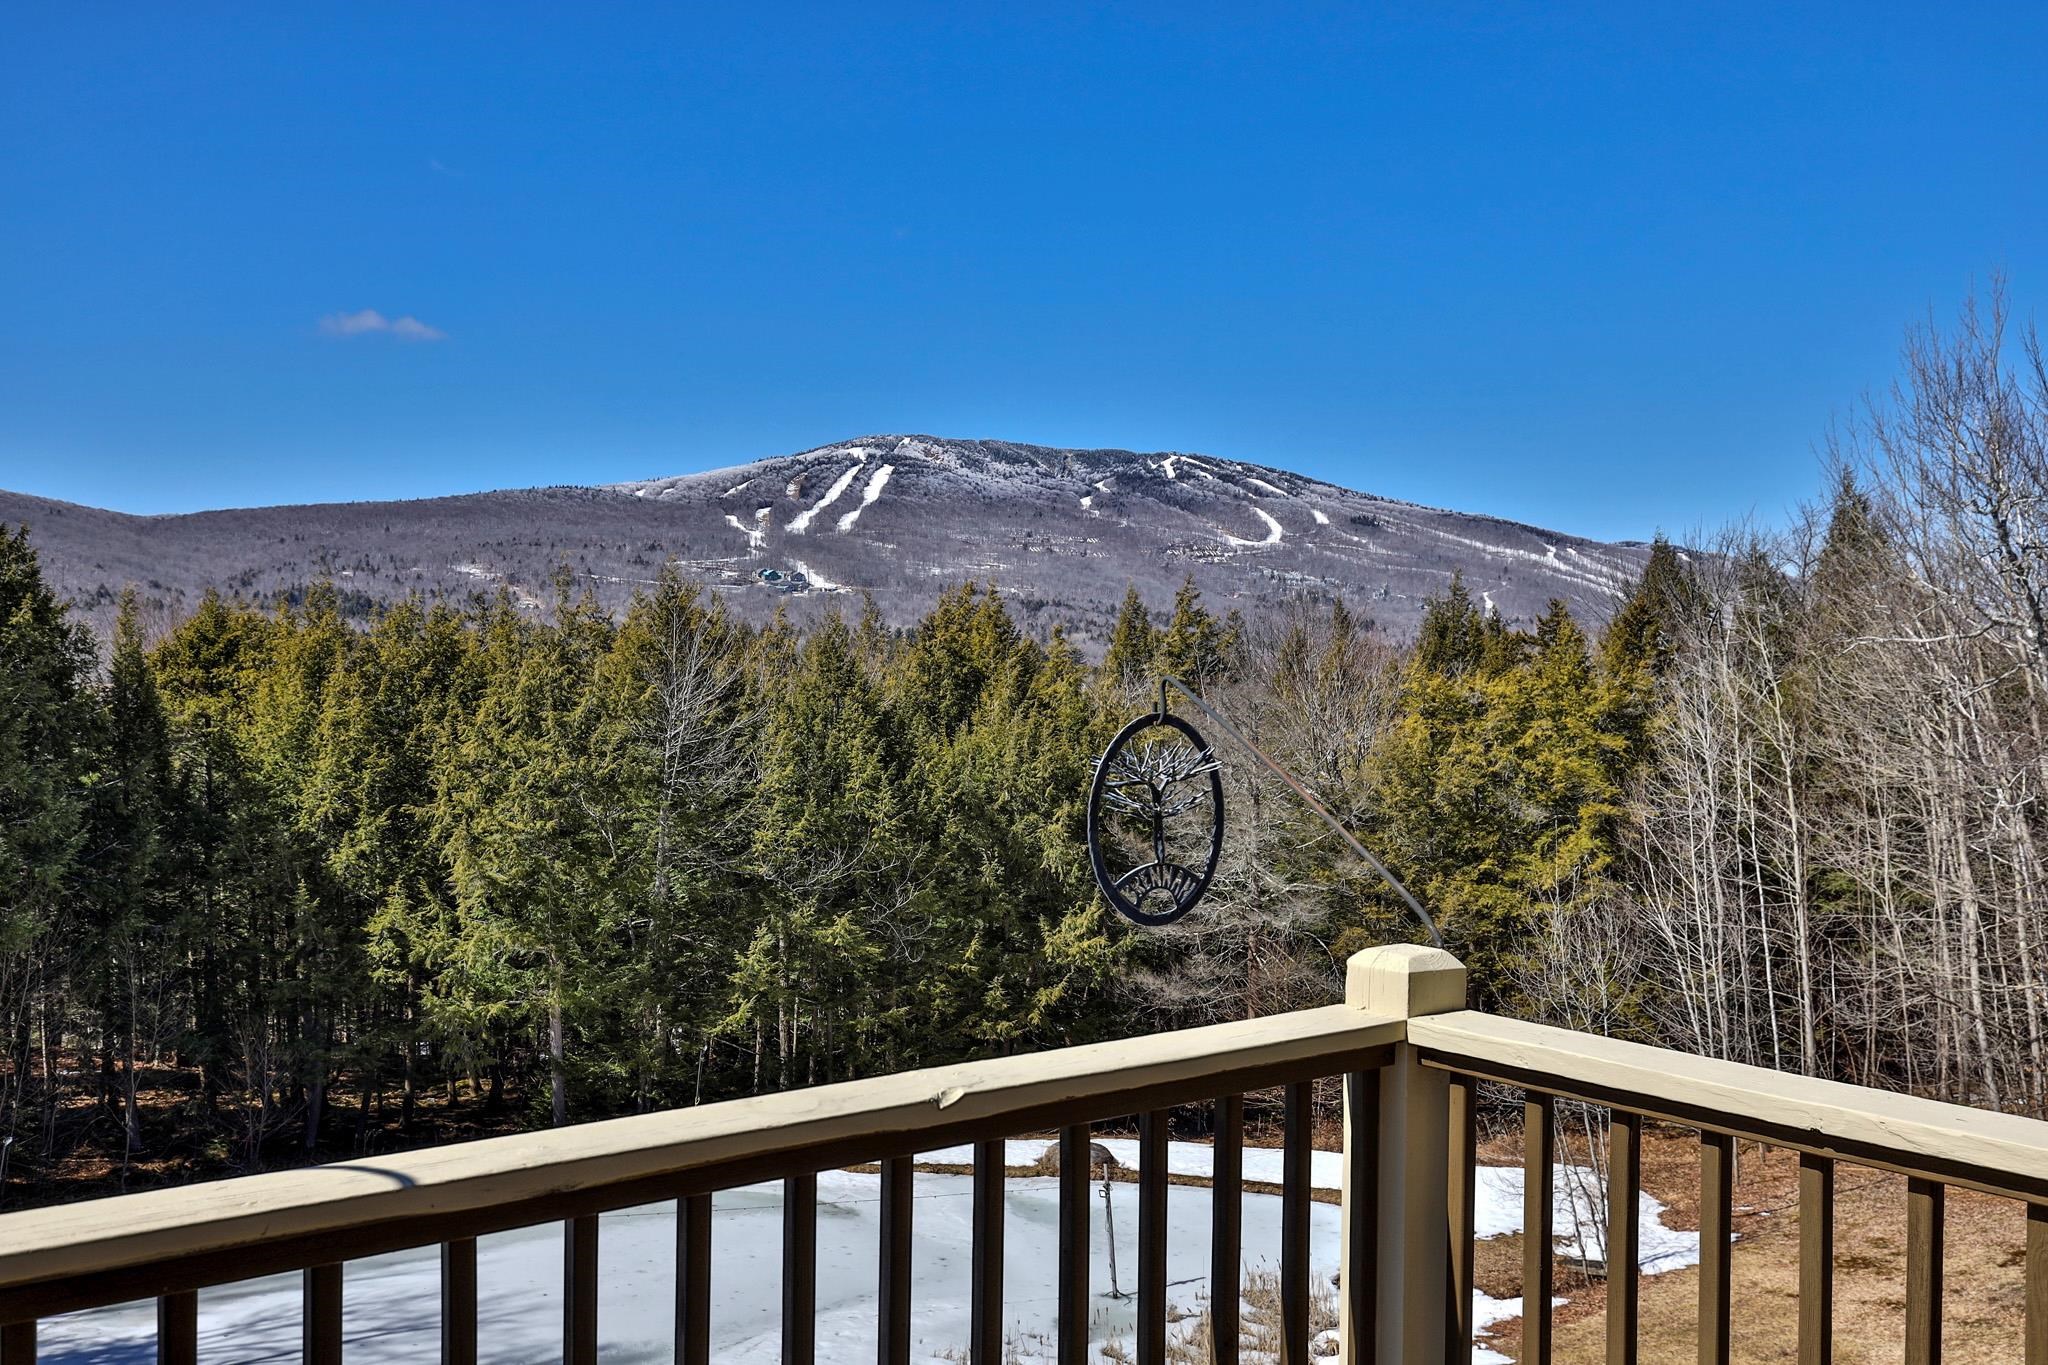
Okemo View
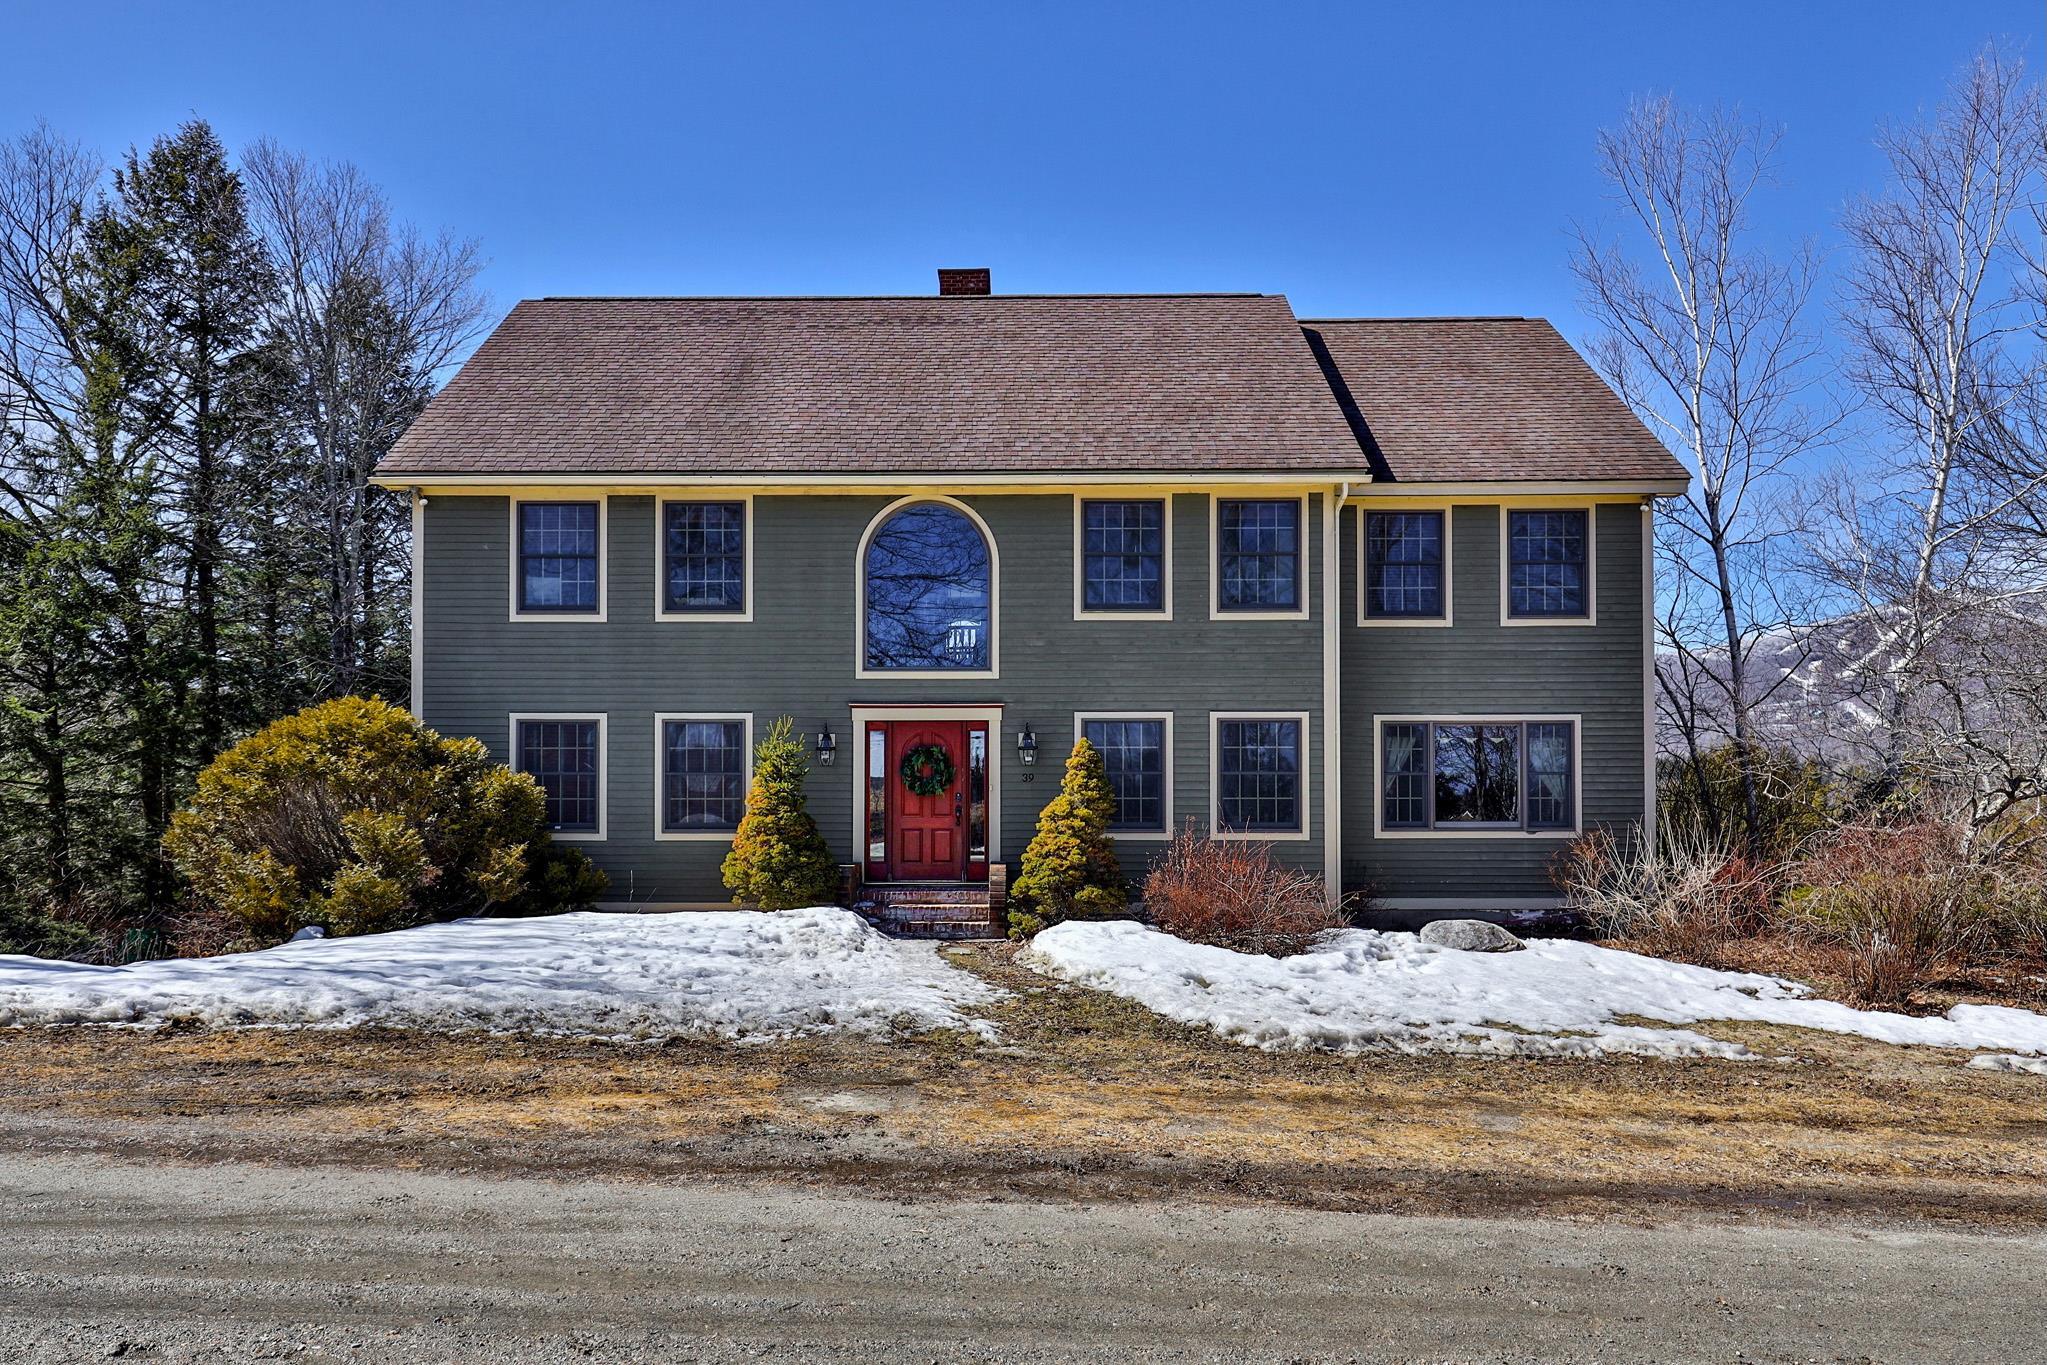
4,000+ square feet of living
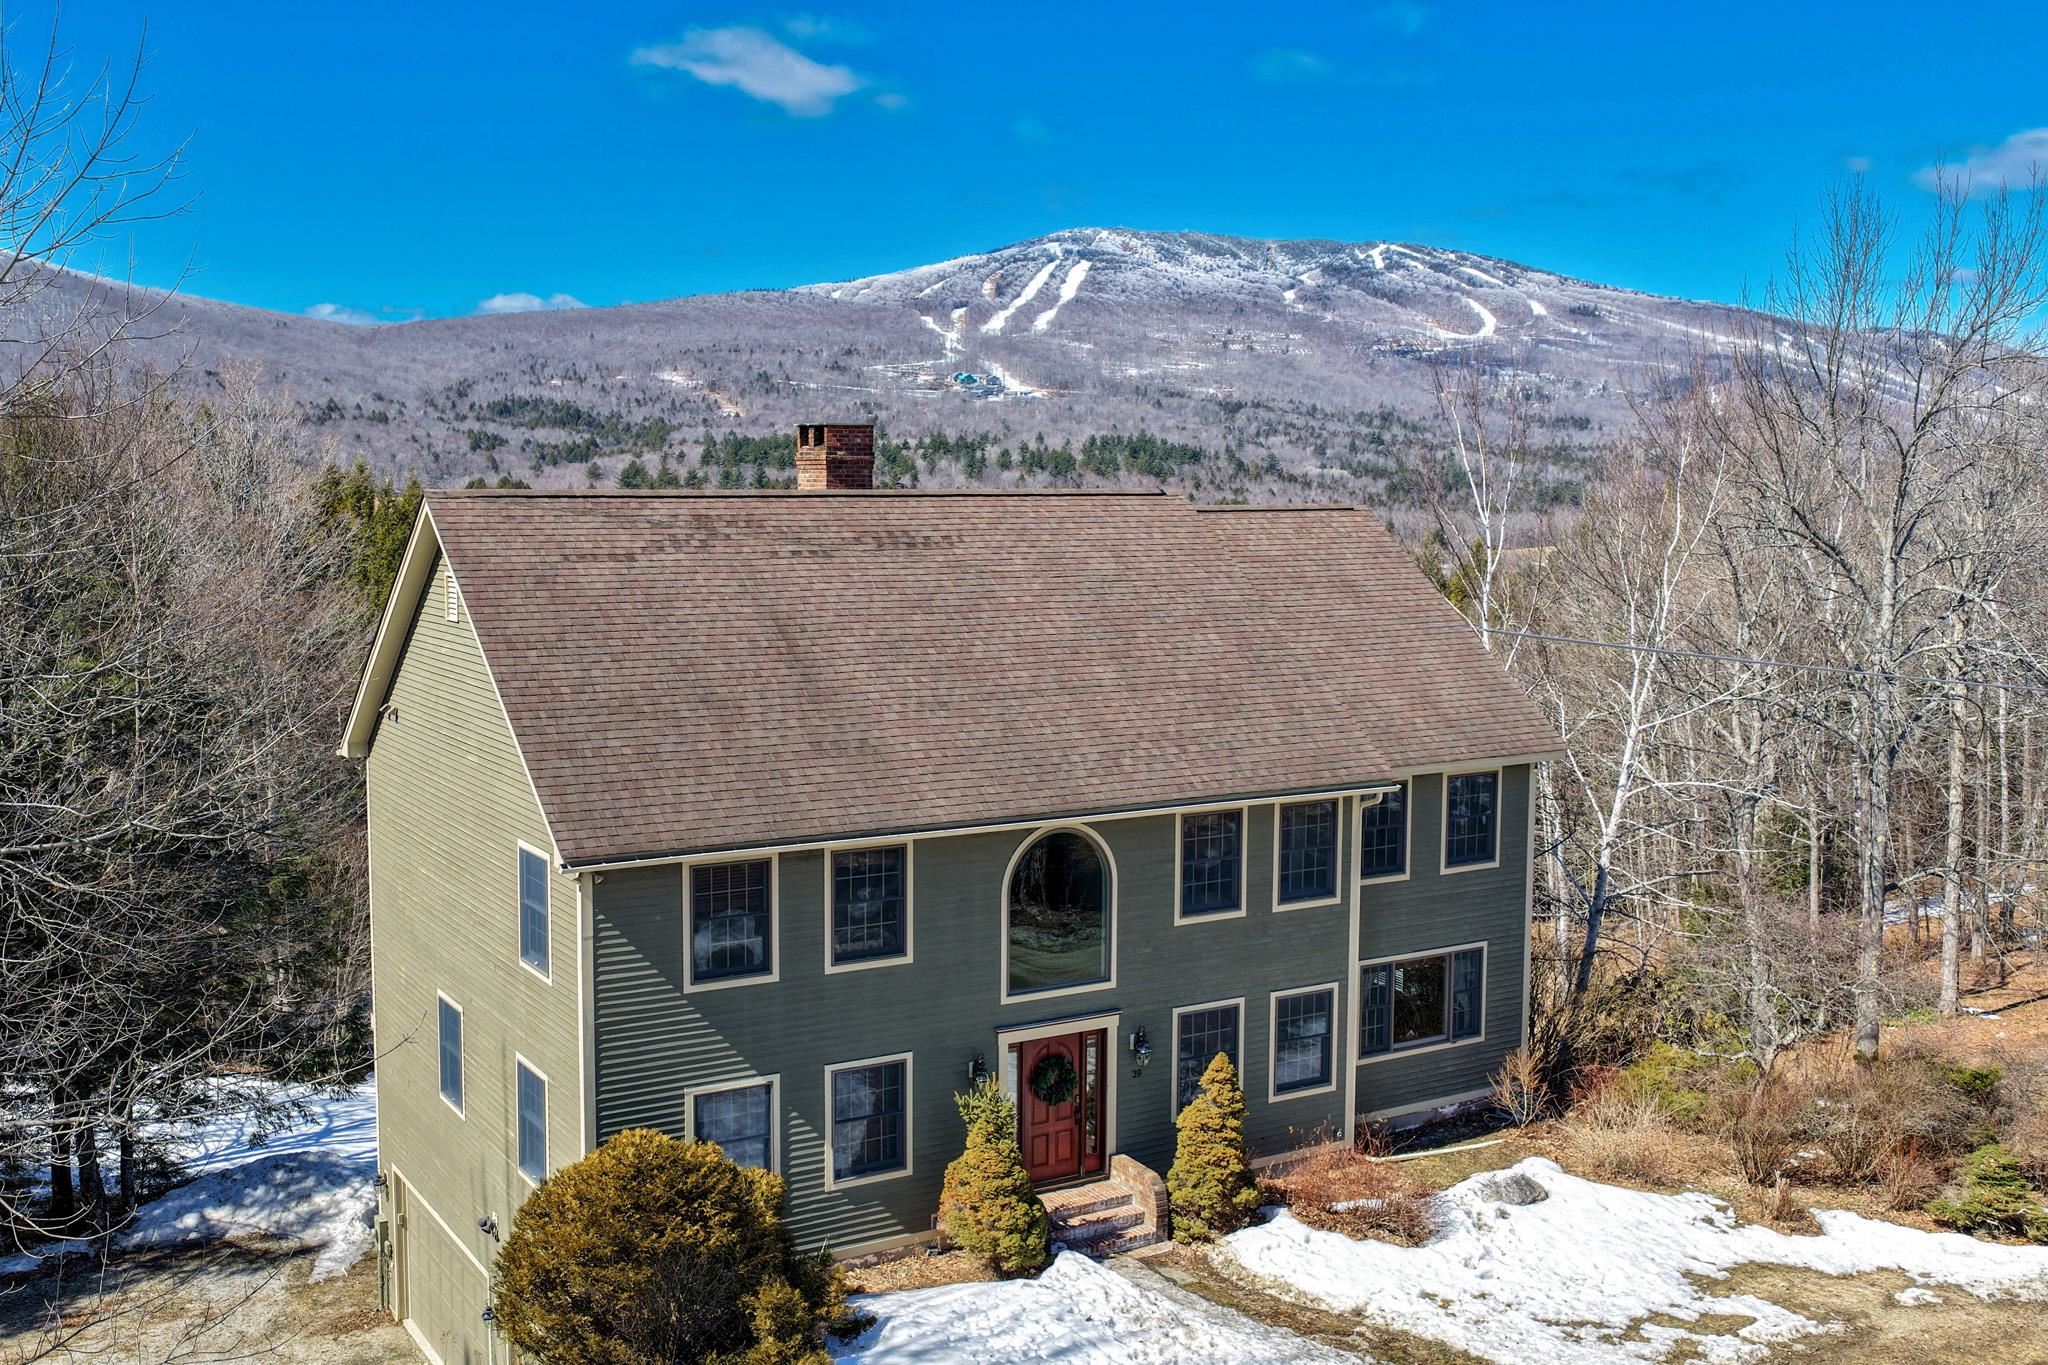
39 Wallis View Lane
To see this Listing
Address: 39 Wallis View Lane Village of Ludlow in Town of Ludlow VT
Listed by Debra Staniscia Four Seasons Sotheby's Int'l Realty debra.staniscia@fourseasonssir.com
Description:
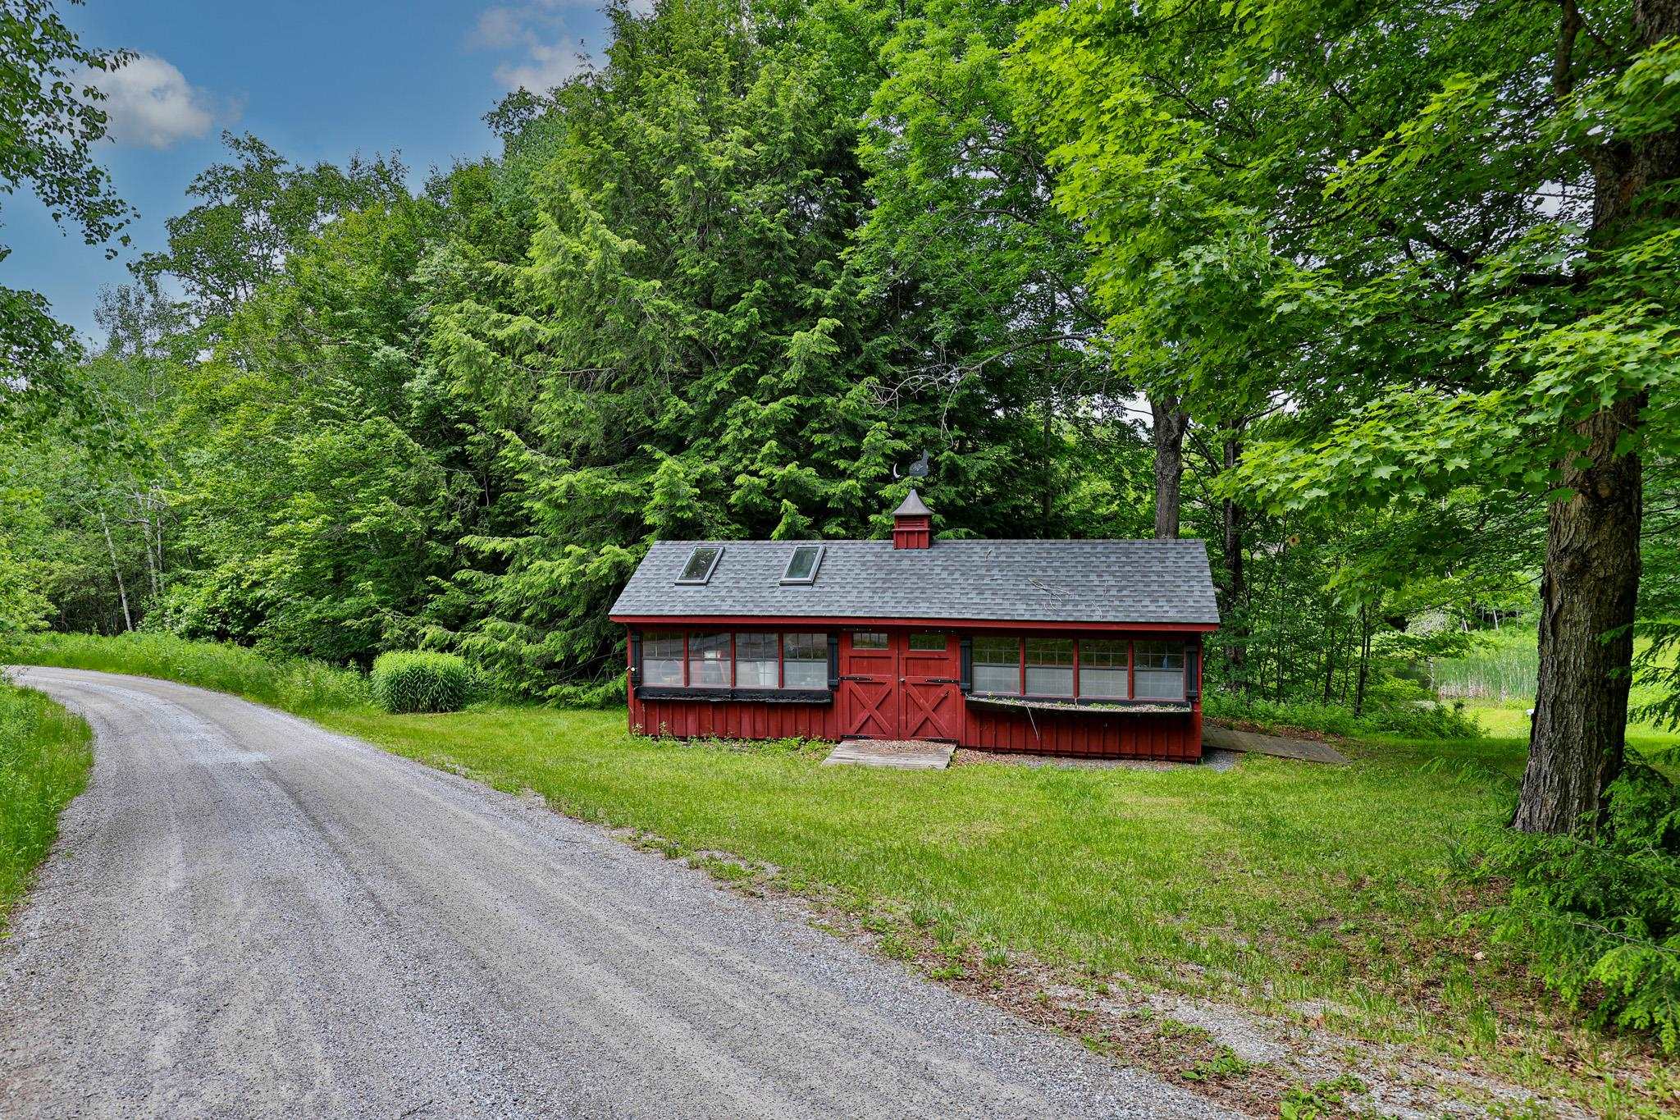
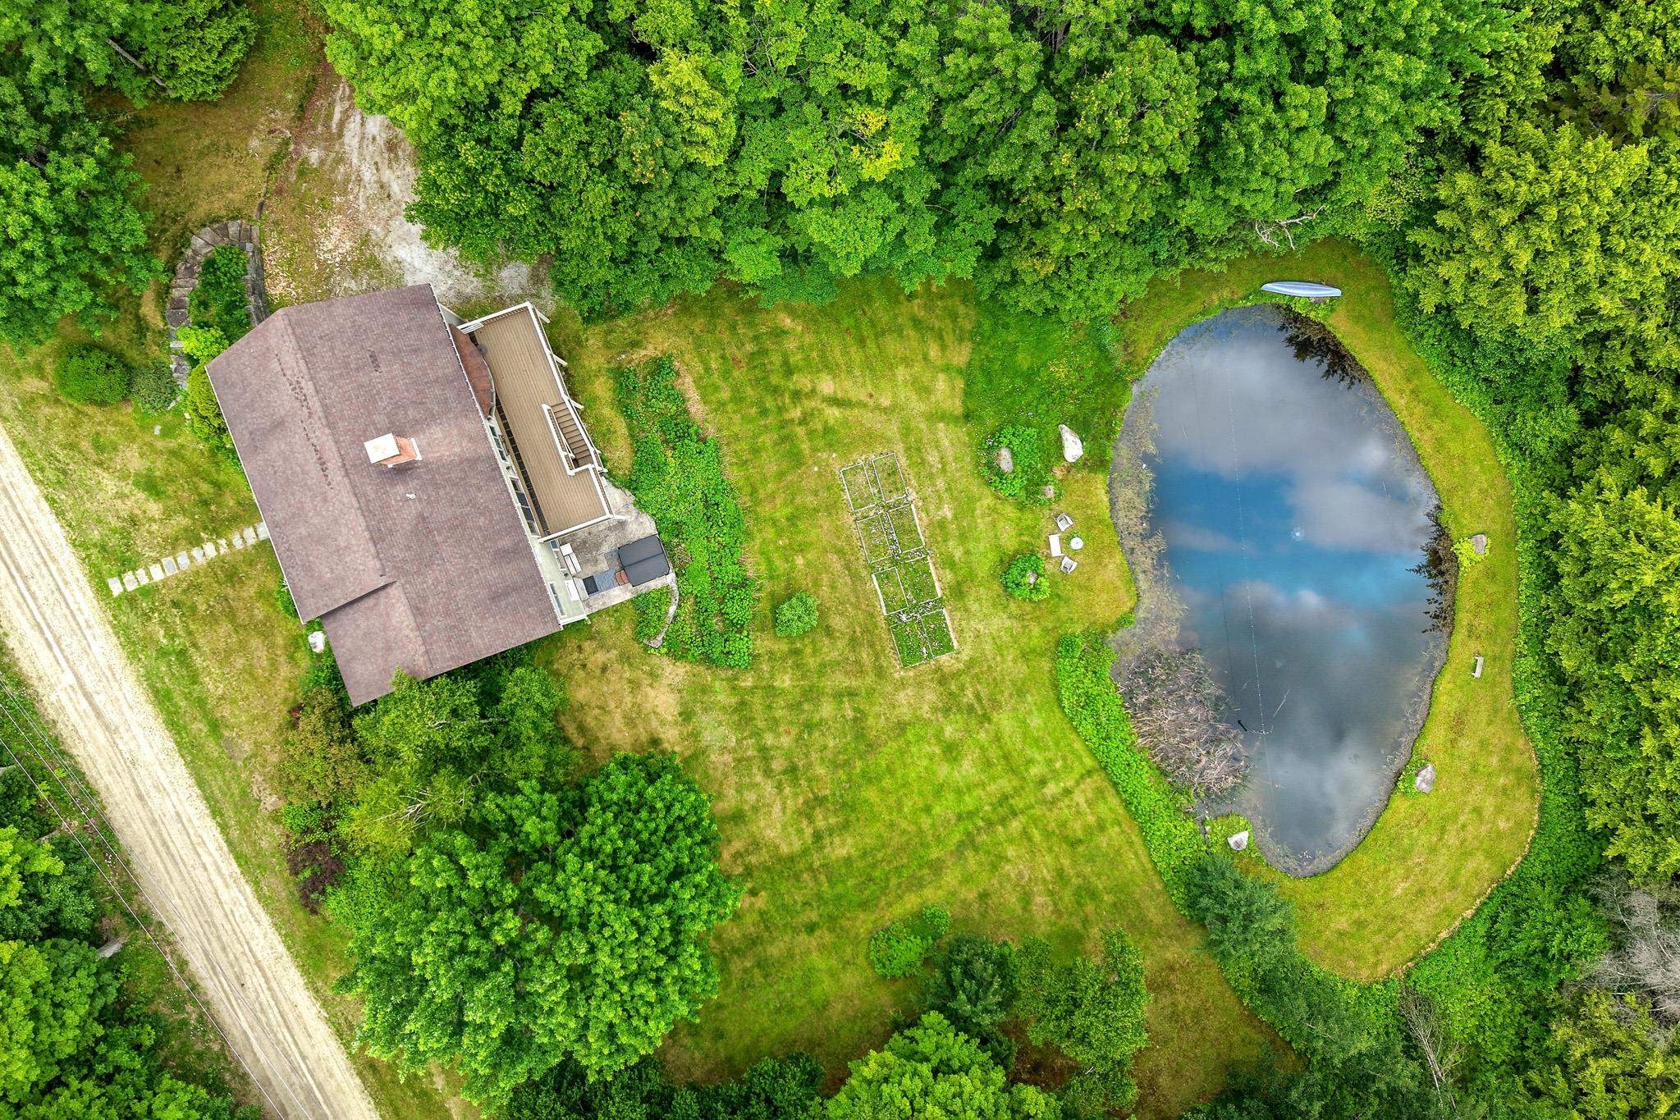
Set in the highly desirable South Hill Estates, this exceptional property pairs privacy with an unbeatable location just minutes from Okemo Mountain. Surrounded by nearly five acres, the home enjoys sweeping mountain views and a beautifully open landscape that invites year-round enjoyment. The yard is a true highlight-offering plenty of space to relax, entertain, and play. A picturesque pond becomes the centerpiece in every season, perfect for summer afternoons by the water or winter skating and hockey under the open sky. As the day winds down, take in stunning sunsets over the pond with Okemo Mountain as your backdrop-an everyday experience that never gets old. A large deck overlooks the scenery, while a patio with a hot tub creates the perfect spot to unwind after a day on the slopes or trails. With access to nearby snowmobile trails and only a short drive to the mountain, this setting is ideal for outdoor enthusiasts. Inside, the fully furnished home features over 4,000 square feet of thoughtfully designed living space. The main level showcases rich cherry hardwood floors, a well-appointed kitchen with premium stainless steel appliances, granite countertops, and custom cabinetry, along with inviting spaces for gathering and entertaining. Upstairs, the generous primary suite and additional bedrooms provide comfort and flexibility, while the lower level offers a dedicated home theater for relaxing after a day outside. An oversized attached garage provides ample room for vehicles, gear, and recreational toys, adding more convenience to this four-season retreat. The large Amish shed provides even more storage. This location and setting can't be beat. Don't miss out!
Listed by Debra Staniscia Four Seasons Sotheby's Int'l Realty debra.staniscia@fourseasonssir.com
Description:
Set in the highly desirable South Hill Estates, this exceptional property pairs privacy with an unbeatable location just minutes from Okemo Mountain. Surrounded by nearly five acres, the home enjoys sweeping mountain views and a beautifully open landscape that invites year-round enjoyment. The yard is a true highlight-offering plenty of space to relax, entertain, and play. A picturesque pond becomes the centerpiece in every season, perfect for summer afternoons by the water or winter skating and hockey under the open sky. As the day winds down, take in stunning sunsets over the pond with Okemo Mountain as your backdrop-an everyday experience that never gets old. A large deck overlooks the scenery, while a patio with a hot tub creates the perfect spot to unwind after a day on the slopes or trails. With access to nearby snowmobile trails and only a short drive to the mountain, this setting is ideal for outdoor enthusiasts. Inside, the fully furnished home features over 4,000 square feet of thoughtfully designed living space. The main level showcases rich cherry hardwood floors, a well-appointed kitchen with premium stainless steel appliances, granite countertops, and custom cabinetry, along with inviting spaces for gathering and entertaining. Upstairs, the generous primary suite and additional bedrooms provide comfort and flexibility, while the lower level offers a dedicated home theater for relaxing after a day outside. An oversized attached garage provides ample room for vehicles, gear, and recreational toys, adding more convenience to this four-season retreat. The large Amish shed provides even more storage. This location and setting can't be beat. Don't miss out!
Room Information:
Total Rooms: 9
Total Baths: 4
Flooring: Carpet | Ceramic Tile | Hardwood
Full Baths: 2
1/2 Baths: 1
3/4 Baths: 1
Bedrooms: 4
Total Baths: 4
Flooring: Carpet | Ceramic Tile | Hardwood
Full Baths: 2
1/2 Baths: 1
3/4 Baths: 1
Bedrooms: 4
Basement: Finished | Full
Construction Information:
Year Built: 1997
Type: Wood Frame | Clapboard Exterior | Wood Exterior
Type: Wood Frame | Clapboard Exterior | Wood Exterior
Building Info
Finished Sq.Ft.: 4832
Above Grade Sq.Ft.: 3176
Below Grade Sq.Ft.: 935
Apx Below Grade Unfinished Sq.Ft.: 721
Exterior Info
Style: Colonial
Roof: Asphalt Shingle
Utilities
Electric: 200+ Amp Service | Circuit Breaker(s)
Water: Drilled Well
Sewer: Community | Leach Field | Shared | Septic
Land Description:
Country Setting | Landscaped | Mountain View | Trail/Near Trail | View | Near Shopping | Near Skiing | Near Snowmobile Trails | Rural
Lot size: 4.82 acres
Zoned: residential
Surveyed: Unk
Flood Zone: No
Seasonal: No
Road Frontage: 300
Driveway: Gravel
Additional Information
Docs Available : Deed | Property Disclosure
Taxes $14,109
Assesed Value Not Reported
Docs Available : Deed | Property Disclosure
Taxes $14,109
Assesed Value Not Reported
Schools
School District: Two Rivers Supervisory Union
Elementary School: Ludlow Elementary School
Middle School: Choice
High School: Choice
School District: Two Rivers Supervisory Union
Elementary School: Ludlow Elementary School
Middle School: Choice
High School: Choice
