You are viewing all VT listings NH Homes with 3 Bedrooms between $0 and $30000000 dollars.

$799,999 Wardsboro VT Home »
3 Beds | 4 Baths | Total Sq. Ft. 0 | Acres: 2.01Sunday May 31, 2026
Description: Brand-new construction in process in Wardsboro, set on a spacious 2-acre parcel. Introducing a brand-new 3-bedroom, 3.5-bath home is slated for completion in late fall 2026. Inside, you'll find beautiful natural light, wide-plank pine flooring, oversized windows, and an inviting, bright living space. The main level offers an open-concept layout with a well-appointed kitchen, dining area, and living room, along with a convenient half bath for guests. French patio doors open to the 12x24 back deck to relax on and listen to the soothing sound of a nearby river and enjoy the surrounding woods, creating a peaceful, calming atmosphere. The second floor includes a comfortable primary suite featuring a tiled shower and double vanity, along with two additional bedrooms and a shared 3/4 bath. The finished lower level provides even more living space, including an expansive family room, a bonus room that could function as an office or a storage area for your recreational gear, plus a utility room with laundry and an additional 3/4 bathroom. 6 x 24 Front covered porch that is another entrance to the home. This thoughtfully designed home blends modern comforts with natural Vermont charm. Located just minutes from your doorstep are Mount Snow and Stratton Ski Resorts, as well as snowmobiling, golfing, hiking, biking, and the area's vibrant local culture. This property is perfect for outdoor lovers and anyone who appreciates Vermont's natural beauty. Some photos are AI-generated so you can see the vision for the room. See MLS Property & Listing Details & 29 images.

$835,000 $261 per sq.ft. Wardsboro VT Home »
Price Change! Reduced by $40,000 down 5% on August 13th 2026
3 Beds | 3 Baths | Total Sq. Ft. 3200 | Acres: 3
Wednesday Jul 1, 2026
Description: Beautiful custom-built log home perched on a hillside in South Wardsboro, offering privacy and a convenient location between Mount Snow and Stratton ski resorts, with easy access to Brattleboro and Manchester. Set on 3 scenic acres, this 3-bedroom, 2 1/2 bath home with a loft blends rustic charm with modern comfort. The inviting covered front porch leads to an open-concept living with fireplace, dining, and kitchen area featuring radiant-heated wood floors, hickory cabinetry, a pantry, and access to the rear deck. The main-level primary suite includes a walk-in closet and a ¾ bath with a tiled shower and linen closet. A half bath with laundry completes the first floor. Upstairs you'll find two additional bedrooms, a full bath, loft, hallway storage closets, and access to approximately 580 square feet of unfinished space above the attached 24' x 32' radiant-heated garage. Complete with a gas stove, this versatile area is ideal for a future family room, studio, or recreation space. A separate outbuilding (24x28) with overhead storage offers plenty of room for outdoor equipment, recreational toys, or a workshop. Full house and barn Kohler Generator. The landscaped yard includes a fire pit and BBQ area, creating the perfect setting to relax and entertain while enjoying Vermont's natural beauty. See MLS Property & Listing Details & 49 images.
$499,000 $446 per sq.ft. Warren VT Home »
Price Change! Reduced by $31,000 down 6% on July 18th 2026
3 Beds | 3 Baths | Total Sq. Ft. 1120 | Acres: 1.1
Thursday May 21, 2026
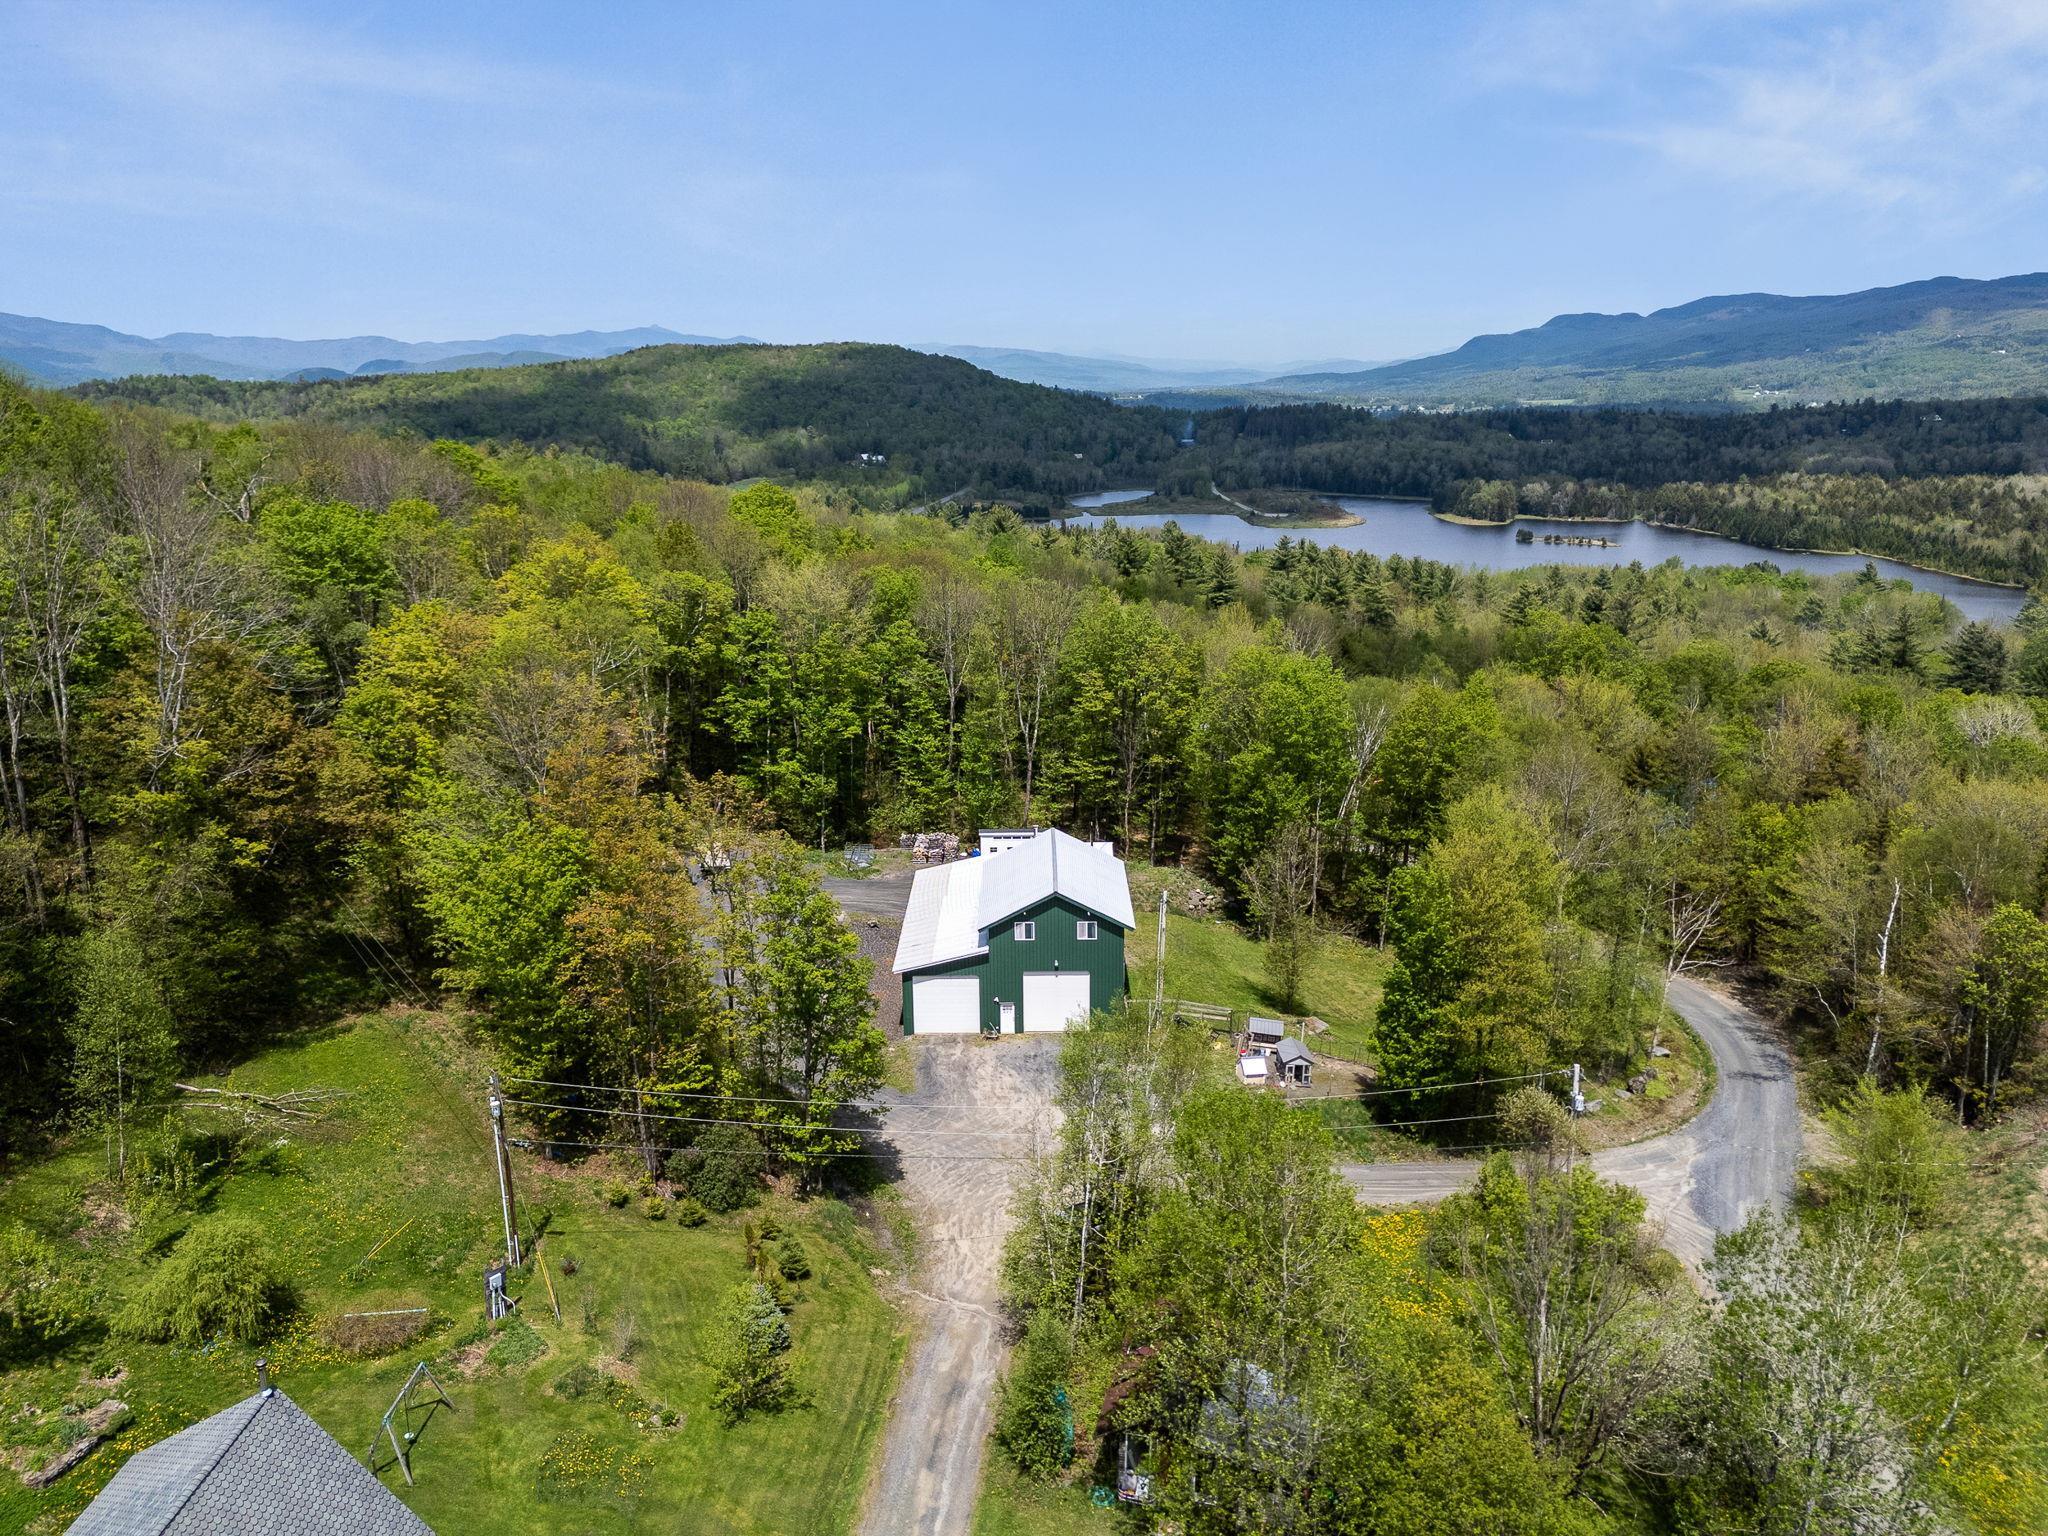
Description: Set in the heart of the Mad River Valley and just moments from Blueberry Lake, this barndominium-style retreat offers the perfect blend of adventure, functionality, and Vermont charm. Enjoy seasonal views of Blueberry Lake from your peaceful wooded setting, with Blueberry Lake Cross Country Ski Center right around the corner and Sugarbush Resort only 15 minutes away, putting year-round recreation at your fingertips. Designed for those who crave both space and adventure, the property features two oversized garage bays with garage doors measuring approximately 14' x 14' and 12' x 12', complete with a vehicle lift, office space, and ¾ bath, creating endless possibilities for hobbyists, contractors, outdoor enthusiasts, or anyone in need of exceptional storage and workspace. An additional office nook tucked beneath the mudroom stairs adds even more flexibility for remote work, projects, or extra organization. Above, the rustic and inviting 3-bedroom living space feels like a private mountain retreat, featuring vaulted ceilings, cozy gathering spaces, and private decks tucked away among the trees. The home is also equipped with a standby, automatic generator for extra peace of mind. After a day on the slopes, trails, or lake, unwind in the heated jacuzzi tub or simply relax and take in the peaceful surroundings on either one of the two deck spaces. Hiking, biking, paddling, skiing, and endless Mad River Valley adventures are right outside your door, while local shops, restaurants, and community charm are just a short drive away. A truly unique Vermont property offering flexibility, character, and an unbeatable location for four-season living and recreation. Just under one mile from Blueberry Lake! Last photo has been virtually enhanced. See MLS Property & Listing Details & 52 images.
Under Contract
![Warren VT Home for sale $$575,000 $477 per sq.ft.]()

$575,000 $477 per sq.ft. Warren VT Home »
3 Beds | 1 Baths | Total Sq. Ft. 1205 | Acres: 1.2Thursday Jul 23, 2026
Description: With views of the historic Warren Covered Bridge right from your front porch, this charming farmhouse boasts an ideal setting where small-town life meets nature. Nestled on 1.2 lush acres, the home welcomes you with warm, light-filled living spaces anchored by a classic wood-burning fireplace - the perfect retreat after a day outdoors. The property also features a multi-story barn packed with potential. Its upper level, currently loved as a cozy hangout space, offers a versatile hideaway for guests, creative projects, or play. For those looking to expand, there is potential to convert this space into an accessory dwelling unit (ADU) - buyers are encouraged to conduct their own due diligence regarding local permitting options. The surrounding Mad River Valley is renowned for world-class hiking, biking, and skiing, with Sugarbush Resort and Mad River Glen just minutes down the road. Whether you're sipping morning coffee against a backdrop of rolling hills or strolling into the village for local goods, this home offers the perfect mix of mountain solitude and vibrant community. Plus, Warren's famous 4th of July parade happens right down the street, making it easy to gather with loved ones for one of the town's most cherished annual events. Open House Sunday, 7/26 from 12pm to 2pm. See MLS Property & Listing Details & 43 images.
Under Contract New Listing!
![Warren VT Home for sale $$695,000 $424 per sq.ft.]()

$695,000 $424 per sq.ft. Warren VT Home »
3 Beds | 2 Baths | Total Sq. Ft. 1641 | Acres: 1.25Friday Aug 28, 2026
Description: This is the kind of Vermont setting people picture when they start dreaming about life in the Mad River Valley. An open pasture view edged by an iconic stone wall, the sound of a waterfall and nothing else, and a home that feels tucked away without being far from the places that make Warren such a special place to land. A stone's throw from Sugarbush Golf Club and just down the road from the Sugarbush Ski Resort, this property puts skiing, riding, mountain biking, and golf within easy reach, while Warren Village brings quintessential Vermont charm close to home. Inside, the impeccably maintained home feels airy, comfortable, and wonderfully easy to live in. The main-level primary suite keeps everyday living simple, while the open upstairs living space offers plenty of room to spread out, settle in, or make space for guests. But the real luxury here may be harder to measure. Morning coffee overlooking the pasture. Windows open to the sound of moving water. Coming home from a day on the mountain to a place that feels distinctly removed from everything else. This is more than a home near Sugarbush. It is a little Vermont world of its own. See MLS Property & Listing Details & 55 images.
Under Contract
![Warren VT Home for sale $$795,000 $499 per sq.ft.]()

$795,000 $499 per sq.ft. Warren VT Home »
3 Beds | 3 Baths | Total Sq. Ft. 2139 | Acres: 7Monday Jul 13, 2026
Description: Location, location, location! This well-maintained and charming home is ideally situated on 7 private acres, just 8 minutes from Sugarbush Resort and only 0.09 miles from the iconic Warren General Store. Enjoy easy access to the Long Trail, numerous swimming holes, and endless outdoor recreation, all while traveling on paved roads. The property offers beautiful views of the Green Mountain National Forest and the perfect balance of seclusion and convenience. This inviting 3 bedroom, 3 bath home has been thoughtfully updated with numerous improvements, including all-new windows, several new exterior doors, fully remodeled bathrooms, a new upper-level deck, and a state of the art combination washer/dryer. Additional upgrades include a newly poured concrete garage floor, a new garage door with remote openers, and fresh interior and exterior paint throughout, 2 gas fireplace inserts, 2 refrigerators. Wake up to abundant natural sunlight and enjoy the privacy of your own 7-acre retreat, framed by classic Vermont stone walls. Whether you're seeking a year-round residence, vacation getaway, or outdoor enthusiast's base camp, this exceptional property offers the best of Vermont living peaceful, private, and just moments from adventure. See MLS Property & Listing Details & 56 images.
Under Contract
![Warren VT Home for sale $$995,000 $338 per sq.ft.]()

$995,000 $338 per sq.ft. Warren VT Home »
3 Beds | 3 Baths | Total Sq. Ft. 2947 | Acres: 1.6Thursday Jul 16, 2026
Description: Enjoy sweeping views of Sugarbush and the Green Mountains from this updated modern-style home in East Warren. The spacious primary suite offers a large, custom tiled shower and abundant natural light. The home features three generous en suite bedrooms and a versatile office or den with custom built-ins. The kitchen and dining area include extensive upgrades, with new stainless-steel appliances and an oversized island finished in quartz. Hardwood floors provide warmth and durability throughout the main level, complementing a spacious living room anchored by a wood-burning fireplace insert and tiled hearth. Outdoor amenities include a bluestone patio with a large hot tub, easily accessible from both the living room and a bedroom, plus a large deck with electric awning for year-round enjoyment. Expansive windows and outdoor spaces offer inspiring Mad River Valley vistas. Beautifully furnished and turnkey! See MLS Property & Listing Details & 30 images.
New Listing!
![Warren VT Home for sale $$1,495,000 $590 per sq.ft.]()

$1,495,000 $590 per sq.ft. Warren VT Home »
3 Beds | 2 Baths | Total Sq. Ft. 2536 | Acres: 2.4Monday Aug 3, 2026
Description: There are homes near the mountains, and then there are homes that redefine mountain living. Meticulously engineered for Vermont's four seasons, this extraordinary modern farmhouse pairs timeless New England architecture with cutting-edge energy efficiency, renewable solar power, and high-performance certified energy star 5+ rated construction to deliver exceptional comfort, enduring value, and a lifestyle that is as sustainable as it is luxurious. Located just minutes from Sugarbush Resort, this exceptional property offers one of the most coveted locations in Vermont's Mad River Valley. Situated directly on the Sugarbush shuttle route between Lincoln Peak and Mt. Ellen, with Mad River Glen only 15 minutes away, the property places world-class skiing, mountain biking, hiking, snowshoeing, trail running, golf and paddling at your doorstep while offering the privacy and serenity expected from a modern mountain retreat. Sited towards the eastern skies, awaken in a sun-filled home, ready for a day's exploration. Soaring vaulted ceilings create bright, open living spaces filled with natural light. The heart of the home is a spectacular chef's kitchen featuring walnut cabinetry, quartz countertops, 2 ranges (gas and induction), multiple sinks and refrigerators, and a walk-in pantry with twin 19-cu. ft. refrigerator and freezer columns. An ideal space for entertaining or hosting unforgettable getaways! For buyers seeking an uncompromising four-season retreat within easy reach of Boston, New York, or beyond, this property represents the very best of Vermont living, where luxury, sustainability, and adventure come together in perfect balance. See MLS Property & Listing Details & 60 images.

$1,980,000 $645 per sq.ft. Warren VT Home »
3 Beds | 4 Baths | Total Sq. Ft. 3402 | Acres: 36Friday Jun 12, 2026
Description: Exquisitely renovated, exceptionally private heirloom home on 36 +/- acres in the heart of Warren and the Mad River Valley. Breathtaking ski trail views to Sugarbush from the wrap around deck and vaulted great room, this multi-level wonder is a rare offering. With a level, long driveway to keep you away from traffic and the hustle and bustle, Scenic Solitude is the perfect name for this gorgeous offering. A rapunzel tower to climb up into for the rebellious daughter(s), glass and tile bathrooms including a massive primary bedroom and bathroom high, this architecturally dynamic three bedroom plus practical fourth bunk room dazzles. Two ponds, streams in the NE corner, a horse meadow half way up the driveway and a barn for the equestrian that doesn't have to wait to start riding. Surrounded on three sides by l28 to 198 acre parcels, this is about as sequestered and private as they come. If you're seeking the ultimate in tucketd away getaways or a peaceful year round crib to call home, look no further. The Warren airport is under a mile up Airport Road for pilots or glider afficionados. Keep your Cessna, Piper or Daher TBM 960 in the airport hangar. Fleming Road, an imcomparable place to spread your wings. See MLS Property & Listing Details & 60 images.
Under Contract
![Washington VT Home for sale $$249,900 $208 per sq.ft.]()

$249,900 $208 per sq.ft. Washington VT Home »
Waterfront on Pond3 Beds | 1 Baths | Total Sq. Ft. 1984 | Acres: 2
Thursday Jul 9, 2026
Description: Tucked away on 2 beautiful acres in a peaceful country setting, this charming 3-bedroom, 1-bath contemporary Washington home offers the perfect blend of privacy, character, and everyday comfort. Built with solid construction and filled with natural light, this home has a welcoming feel from the moment you step inside. The walkout lower level features a spacious open-concept kitchen, dining, and living area that's ideal for gathering with family and friends. A stunning brick fireplace with a woodstove insert creates a cozy focal point, while sliding glass doors lead directly to the backyard, making indoor-outdoor living easy. Step outside and enjoy everything this property has to offer, from the deck and patio overlooking your own pond to the expansive yard with plenty of room to play, garden, or simply enjoy the peaceful surroundings. A one-car garage and multiple heating options provide added convenience. If you're looking for a charming, unique, and affordable home to make your own, get here quick! See MLS Property & Listing Details & 30 images.
New Listing!
![Washington VT Home for sale $$349,900 $202 per sq.ft.]()

$349,900 $202 per sq.ft. Washington VT Home »
3 Beds | 2 Baths | Total Sq. Ft. 1736 | Acres: 8.6Tuesday Aug 25, 2026
Description: Set on 8.6 acres in Washington, this unique country property offers room to spread out, enjoy the outdoors, and bring your homesteading dreams to life. The expanded ranch style home provides convenient one level living, with a spacious kitchen offering abundant cabinetry and counter space, comfortable living areas, and additional space created through multiple additions. An enclosed porch adds even more versatility and overlooks the surrounding property. Outside is where this property really shines. Open lawn transitions into wooded acreage, while a brook winds through the land and established apple trees, flowers, and fragrant lilacs add to the classic Vermont setting. The detached two car garage offers storage in the rear and below, along with a lean to and lower area that have been used by the current owner for horse shelter and stabling. There is plenty of room here for gardening, animals, outdoor recreation, or simply enjoying your own piece of the Vermont countryside. With 8.6 acres, useful outbuildings, beautiful grounds, and the convenience of single level living, 299 Firehouse Lane offers a combination of space, versatility, and country character that is increasingly hard to find. Come explore the possibilities and imagine what you could make of this special Washington property. See MLS Property & Listing Details & 52 images.

$1,235,000 $579 per sq.ft. Washington VT Home »
Price Change! Reduced by $60,000 down 5% on August 26th 2026
3 Beds | 1 Baths | Total Sq. Ft. 2132 | Acres: 210
Sunday Jul 12, 2026
Description: An extraordinary opportunity to own a true Vermont legacy farm. Set on 218.5 conserved acres among the rolling hills of Washington, Vermont, this remarkable property offers the rare combination of historic agricultural character, extensive farm infrastructure, privacy, and breathtaking natural beauty. Protected through the Vermont Land Trust to preserve its agricultural future, this property is designed for those who value stewardship, sustainability, and a meaningful connection to the land. Whether envisioned as a working farm, regenerative agriculture operation, homestead, equestrian property, or multi-generational Vermont retreat, the foundation is already in place. The classic farmhouse offers over 2,100 finished square feet with timeless country charm, including a convenient first-floor primary bedroom overlooking peaceful sunrise views and two additional bedrooms upstairs. The surrounding acreage is a diverse Vermont landscape of open pasture, productive farmland, orchards, gardens, sugar woods, trails, and three spring-fed ponds. Established perennial gardens, garlic beds, apple trees, walnut trees, and abundant open land create endless opportunities for agricultural pursuits. Farm infrastructure is exceptional. Features include two hoop houses for growing and livestock use, a horse barn with stalls, tack room, and hay storage, milk house, fenced animal areas, paddocks with water access, and a farm-wide electric fencing system. A massive 6,000 sq. ft. steel barn on a reinforced concrete slab provides incredible flexibility for equipment, storage, agricultural operations, or future business needs. Additional improvements include a detached garage, insulated workshop with a 12,000 lb. truck lift, and a dedicated sugar house. With mountain views, over 4,400 feet of public road frontage, subdivision potential subject to applicable approvals and conservation requirements, and access to Vermont's outdoor lifestyle, this is more than a farm, it's a legacy. See MLS Property & Listing Details & 53 images.

$1,500,000 $749 per sq.ft. Washington VT Home »
3 Beds | 2 Baths | Total Sq. Ft. 2004 | Acres: 179.7Friday Jun 26, 2026
Description: Experience sustainable living in the off-grid solar-powered updated and spacious year-round home, featuring three bedrooms, an additional loft and two bathrooms. The property ensures self-sufficiency with private well water and owned solar panels which support the house. With a touch of rustic charm, the one-car garage adds practicality to this picturesque haven while the 30x60 garage adds a layer of space and functionality that make this property extremely valuable. Don't miss the opportunity to own this extraordinary piece of land that combines natural beauty with modern amenities. Discover the perfect blend of nature and convenience on this stunning 179-acre piece of land. Embrace the breathtaking mountain views that surround this unique property as well as the easy access to VAST and VASA trails. Ideal for maple enthusiasts, it boasts 10,000 taps and a fully-equipped sap house complete with three 6000-gallon holding tanks, a state-of-the-art reverse osmosis system and two pump houses. The gross income from the sale of the sap ranges between $50-65K annually. Developers take notice - as there are several potential home sites on this vast property. See MLS Property & Listing Details & 58 images.
$475,000 $495 per sq.ft. Waterbury VT Home »
Price Change! Reduced by $40,000 down 8% on August 6th 2026
3 Beds | 1 Baths | Total Sq. Ft. 1344 | Acres: 1.23
Thursday Jun 11, 2026
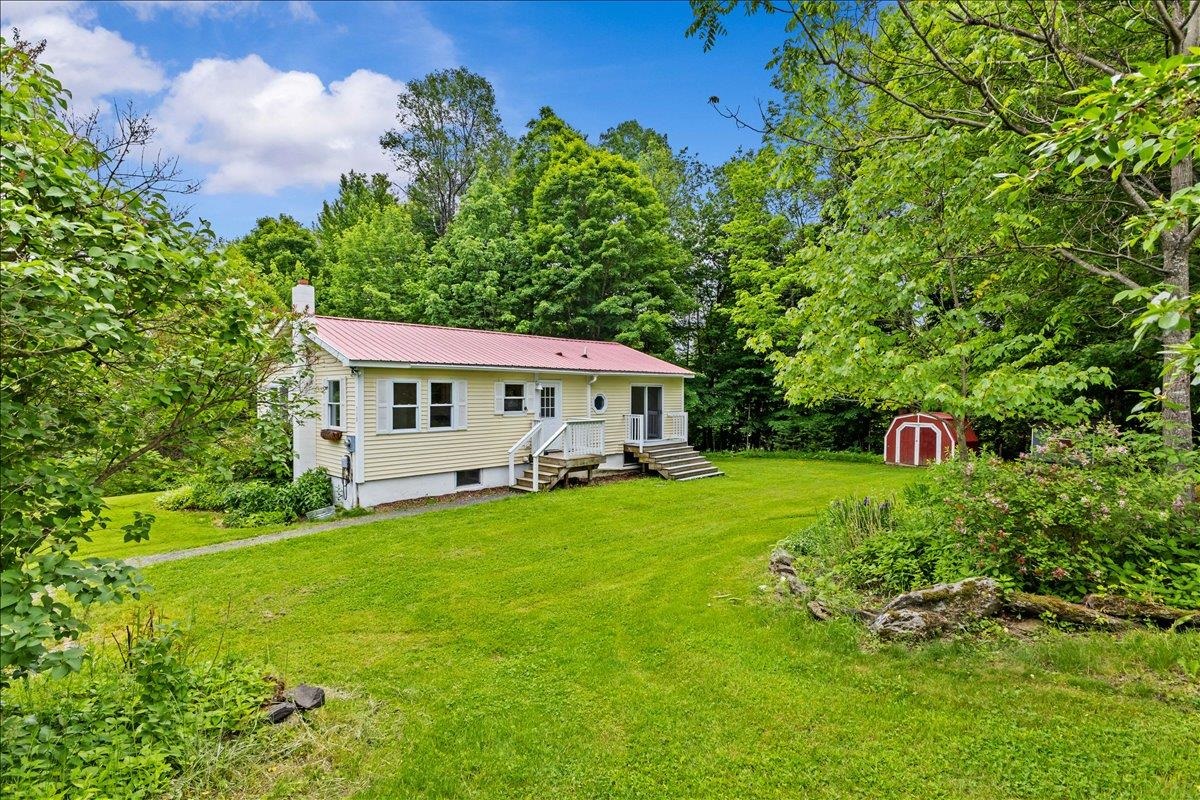
Description: Welcome to this charming vintage Huntington home. Enjoy the serenity of a private, tree-lined setting that delivers the best of Vermont's rural beauty and relaxed way of life. Outside, the grounds are a homesteader's playground. Harvest from 3 apple trees, a cherry tree, and a plum tree. Pick heritage black raspberries, wander through table grape vines, and admire perennial flowers alongside a fragrant lilac bush. Six raised garden beds stand ready for everything from tomatoes to your annual attempt at growing too much zucchini. For the cycling enthusiast, the property features its own pump track, fun-sized mountain bike trails, and skills park--because sometimes the best ride starts in your own backyard. The chicken coop even comes equipped with an automated door opener, allowing your feathered residents to maintain a level of independence most can only dream of. And for those wondering whether the land can support true Vermont living: the current owners have successfully produced an entire quart of maple syrup right here on the property. Is it enough for a pancake breakfast? Maybe. Is it enough to brag about? Absolutely. Step inside and enjoy the ease of one-level living. The kitchen features granite countertops and opens to a formal dining area, creating an ideal space for gathering with family and friends. The sun-filled living room boasts a bay window that brings in abundant natural light and views of the surrounding landscape. Down the hall are three bedrooms and a full bath, thoughtfully arranged to provide both privacy and functionality. You're only 5 minutes from Cold Hollow Cider Mill and 10 minutes from downtown Waterbury, making fresh cider donuts and town amenities dangerously accessible. Whether you're seeking a country retreat, a backyard adventure park, or a place where chickens, cyclists, gardeners, and syrup enthusiasts can coexist in harmony, this property delivers. See MLS Property & Listing Details & 53 images.
Under Contract
![Waterbury VT Home for sale $$539,000 $361 per sq.ft.]()

$539,000 $361 per sq.ft. Waterbury VT Home »
3 Beds | 2 Baths | Total Sq. Ft. 1493 | Acres: 0.33Wednesday Jun 24, 2026
Description: Built in 1900, this charming Victorian blends historic character with modern updates in the heart of Waterbury. Offering 3 bedrooms and 2 bathrooms, the home is filled with beautiful natural light that highlights its timeless architectural details. A stunning Queen Anne stained-glass window serves as a centerpiece, adding warmth, color, and a touch of history to the living spaces. The spacious, updated kitchen features modern appliances and thoughtful improvements, creating a functional and inviting space for everyday living and entertaining. Recent enhancements include a new mudroom with a walk-in closet, providing exceptional storage and organization, as well as an updated primary bath that adds comfort and contemporary style. Outside, enjoy Vermont's changing seasons from two covered porches or relax on the new Trex deck, designed for low-maintenance outdoor enjoyment. A paved driveway provides convenient off-street parking. Ideally located close to downtown amenities, including shops, restaurants, schools, and recreation, this property offers the perfect balance of village convenience and small-town charm. Outdoor enthusiasts will appreciate being within 30 minutes of four major ski resorts, making year-round adventure easily accessible. Filled with character, natural light, and modern comforts, this classic Waterbury Victorian is a rare opportunity to own a piece of Vermont history in an exceptional location. OPEN HOUSE 6/27/26 11am-1pm See MLS Property & Listing Details & 55 images. Includes a Virtual Tour
