List Price: $349,900 | $202 per sq.ft. | 3 Bedroom | 2 Bathroom | 1 Story Single Family Home
Date Listed Tuesday Aug 25, 2026 | MLS# 5106536
Date Listed Tuesday Aug 25, 2026 | MLS# 5106536


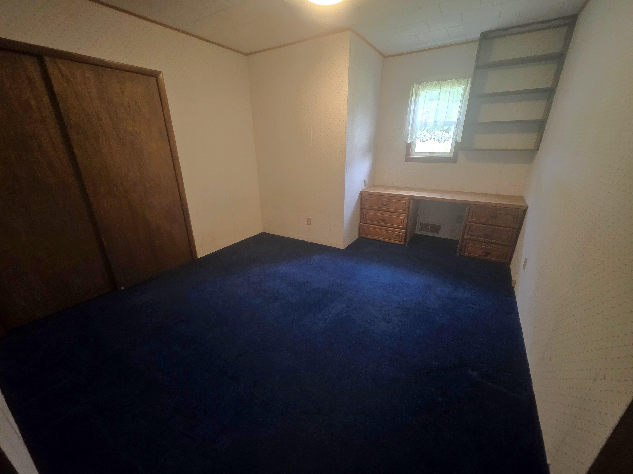
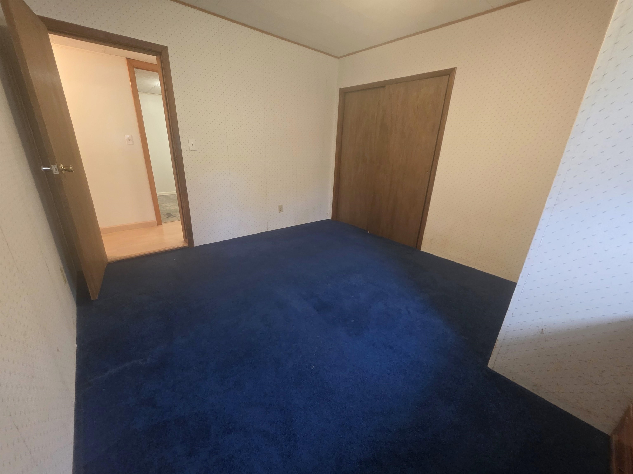
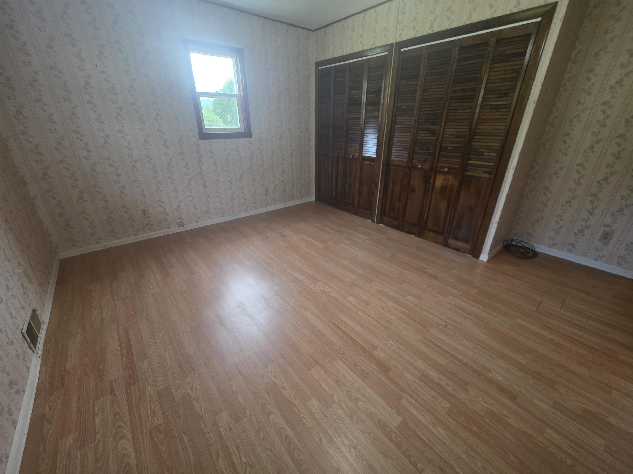
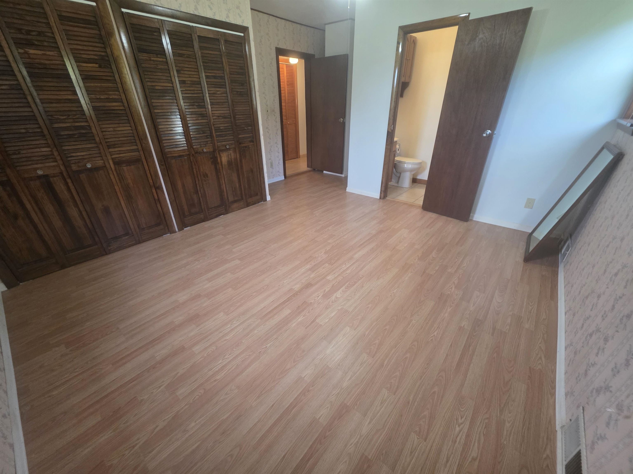
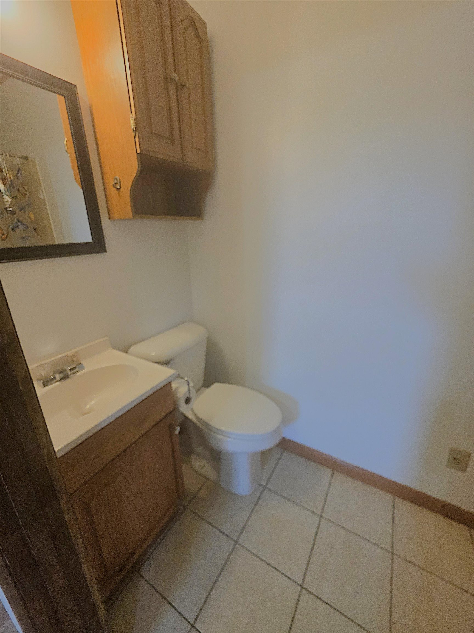
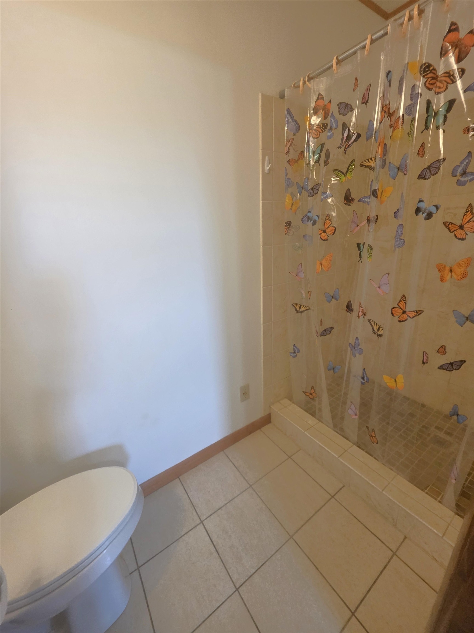
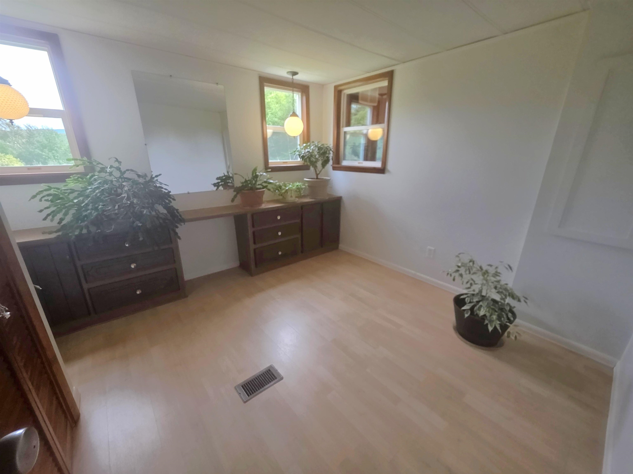
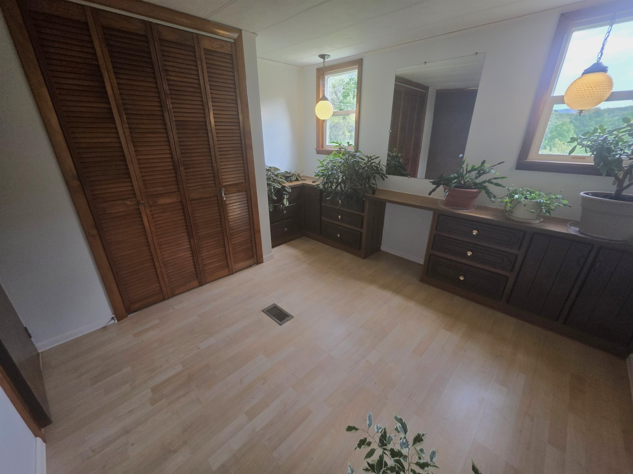
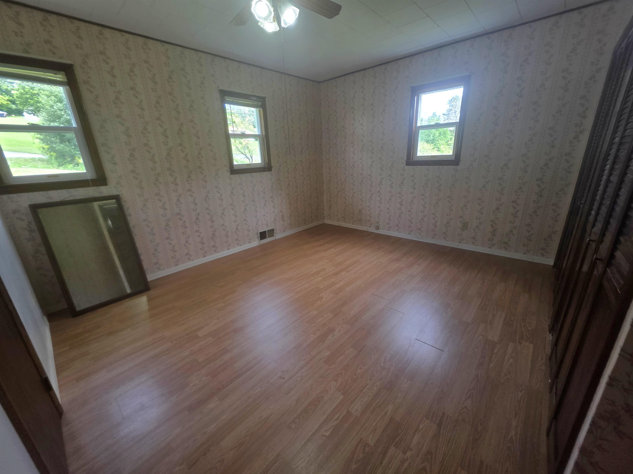
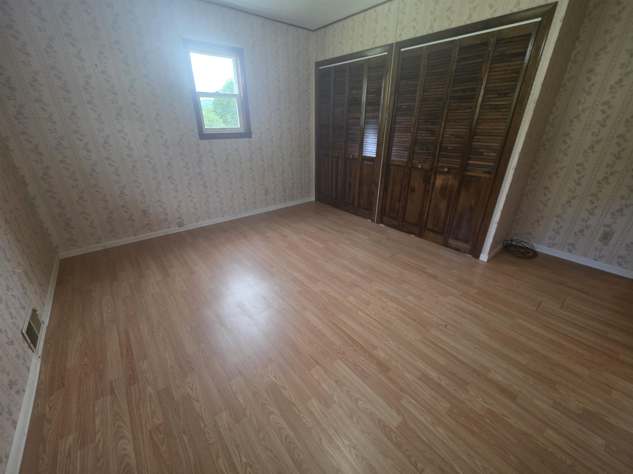
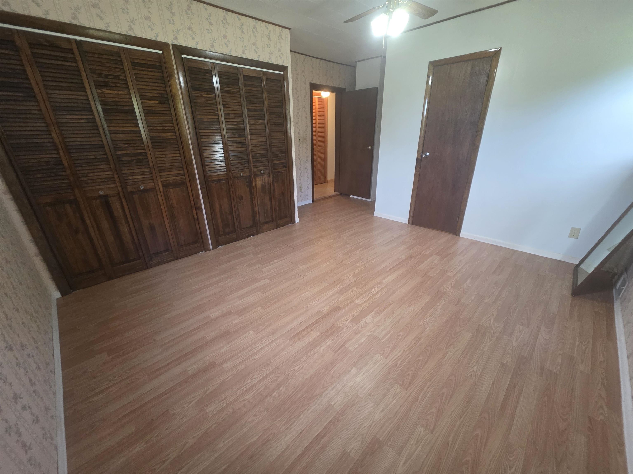
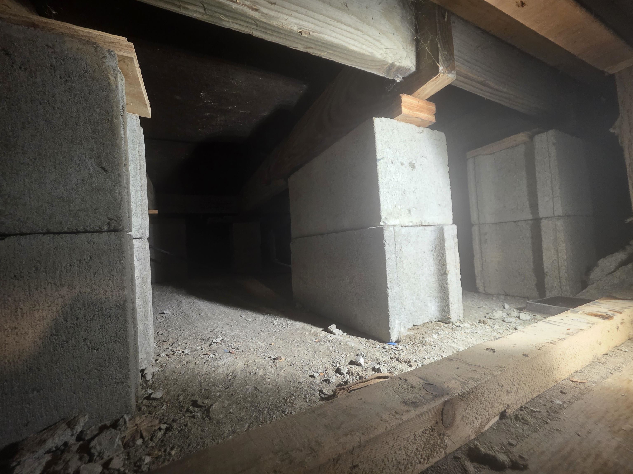

To see this Listing
Address: 299 Firehouse Lane Washington VT
Listed by Leslie Drown Leslie Drown Real Estate LLC
Description:
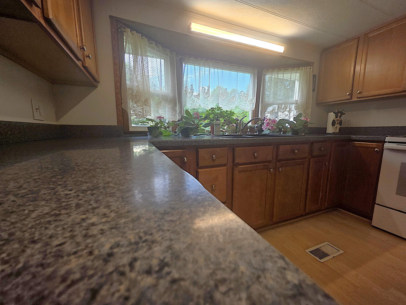
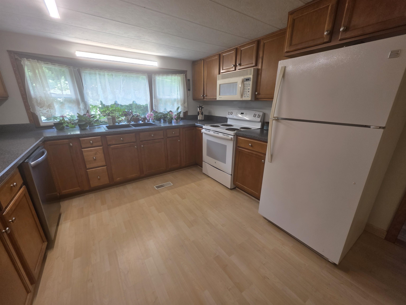
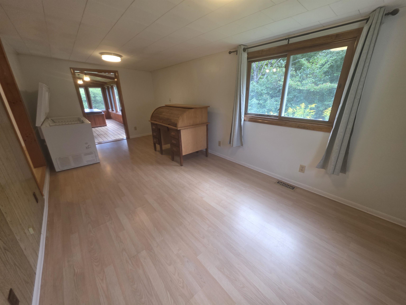
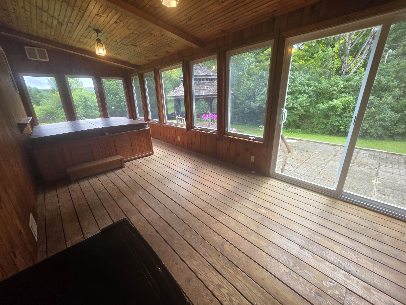
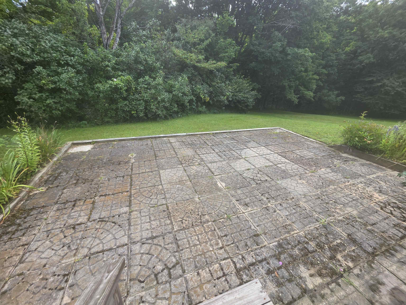
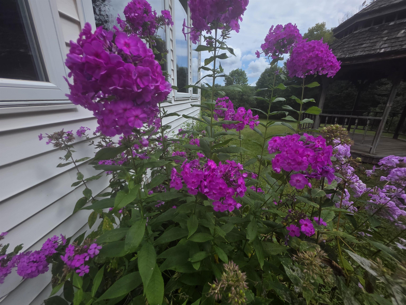
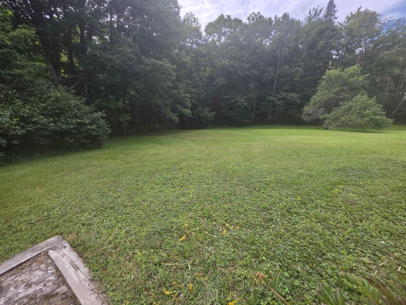
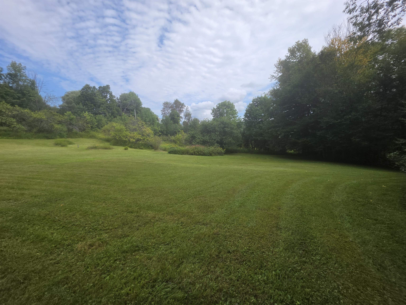
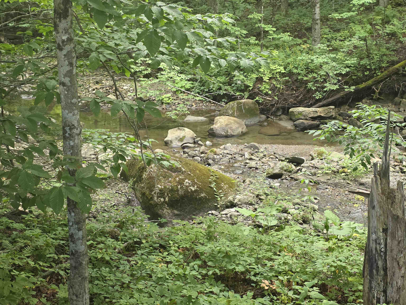
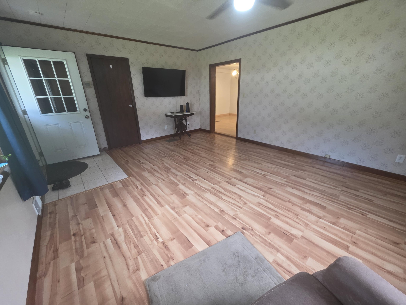
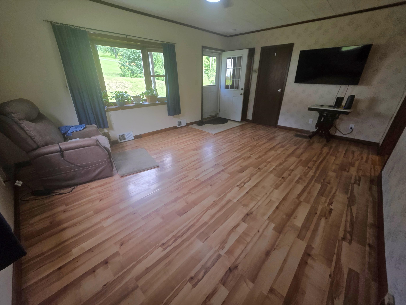
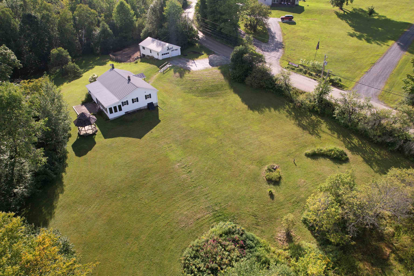
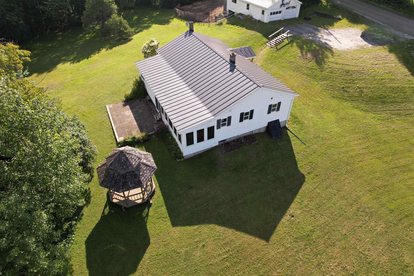
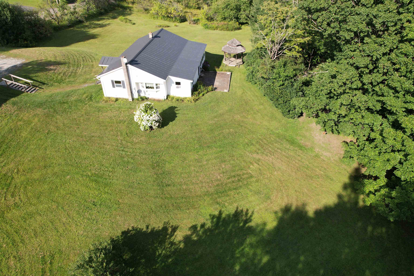
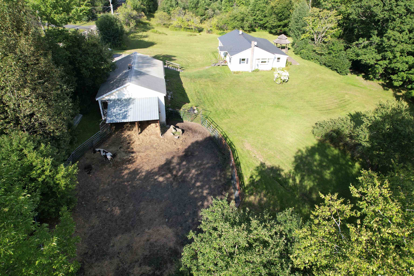
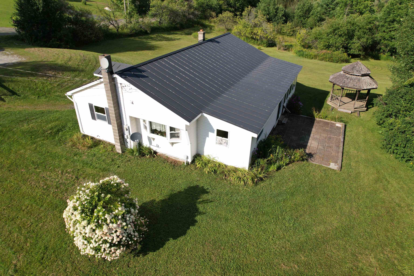
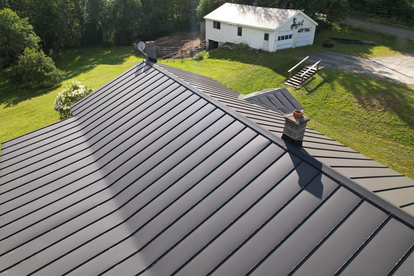
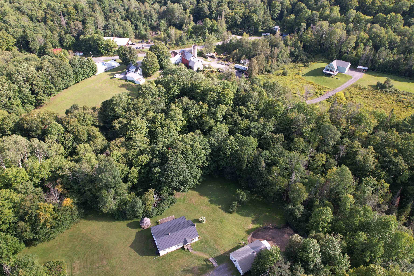
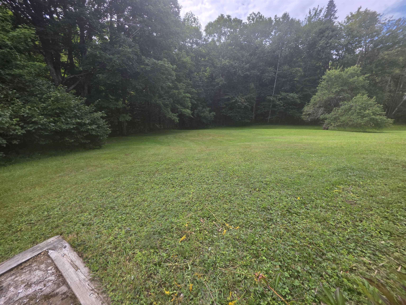
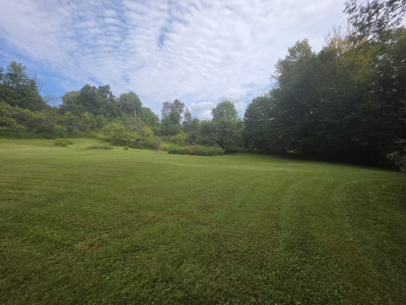
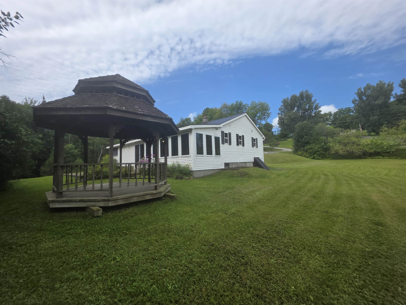
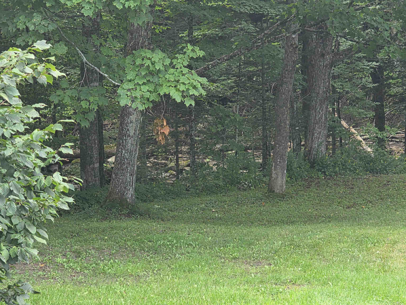
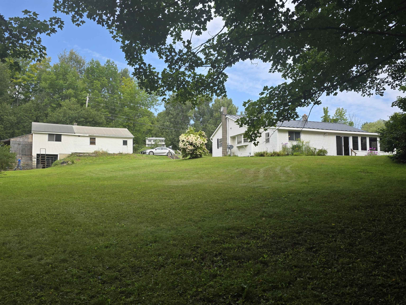
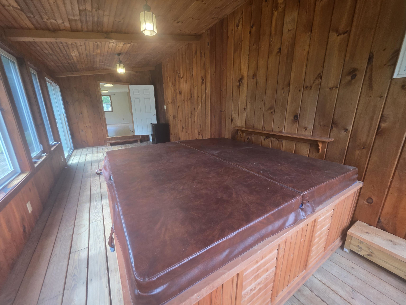
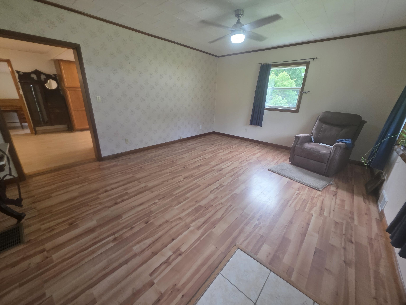
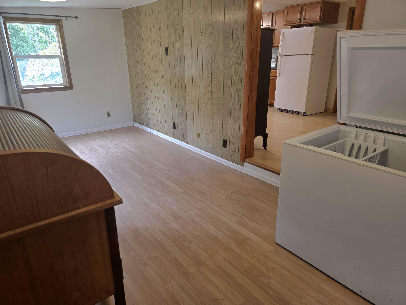
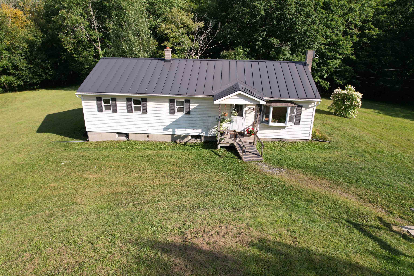
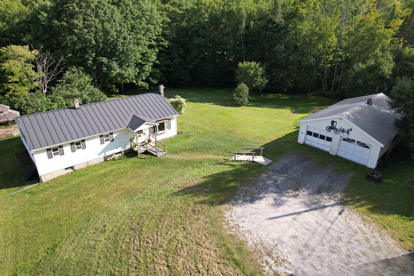
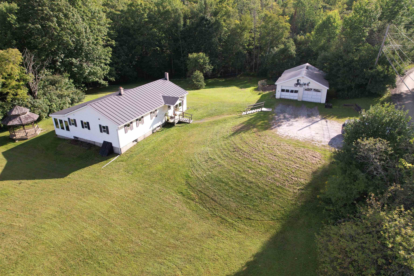
Set on 8.6 acres in Washington, this unique country property offers room to spread out, enjoy the outdoors, and bring your homesteading dreams to life. The expanded ranch style home provides convenient one level living, with a spacious kitchen offering abundant cabinetry and counter space, comfortable living areas, and additional space created through multiple additions. An enclosed porch adds even more versatility and overlooks the surrounding property. Outside is where this property really shines. Open lawn transitions into wooded acreage, while a brook winds through the land and established apple trees, flowers, and fragrant lilacs add to the classic Vermont setting. The detached two car garage offers storage in the rear and below, along with a lean to and lower area that have been used by the current owner for horse shelter and stabling. There is plenty of room here for gardening, animals, outdoor recreation, or simply enjoying your own piece of the Vermont countryside. With 8.6 acres, useful outbuildings, beautiful grounds, and the convenience of single level living, 299 Firehouse Lane offers a combination of space, versatility, and country character that is increasingly hard to find. Come explore the possibilities and imagine what you could make of this special Washington property.
Listed by Leslie Drown Leslie Drown Real Estate LLC
Description:
Set on 8.6 acres in Washington, this unique country property offers room to spread out, enjoy the outdoors, and bring your homesteading dreams to life. The expanded ranch style home provides convenient one level living, with a spacious kitchen offering abundant cabinetry and counter space, comfortable living areas, and additional space created through multiple additions. An enclosed porch adds even more versatility and overlooks the surrounding property. Outside is where this property really shines. Open lawn transitions into wooded acreage, while a brook winds through the land and established apple trees, flowers, and fragrant lilacs add to the classic Vermont setting. The detached two car garage offers storage in the rear and below, along with a lean to and lower area that have been used by the current owner for horse shelter and stabling. There is plenty of room here for gardening, animals, outdoor recreation, or simply enjoying your own piece of the Vermont countryside. With 8.6 acres, useful outbuildings, beautiful grounds, and the convenience of single level living, 299 Firehouse Lane offers a combination of space, versatility, and country character that is increasingly hard to find. Come explore the possibilities and imagine what you could make of this special Washington property.
Room Information:
Total Rooms: 6
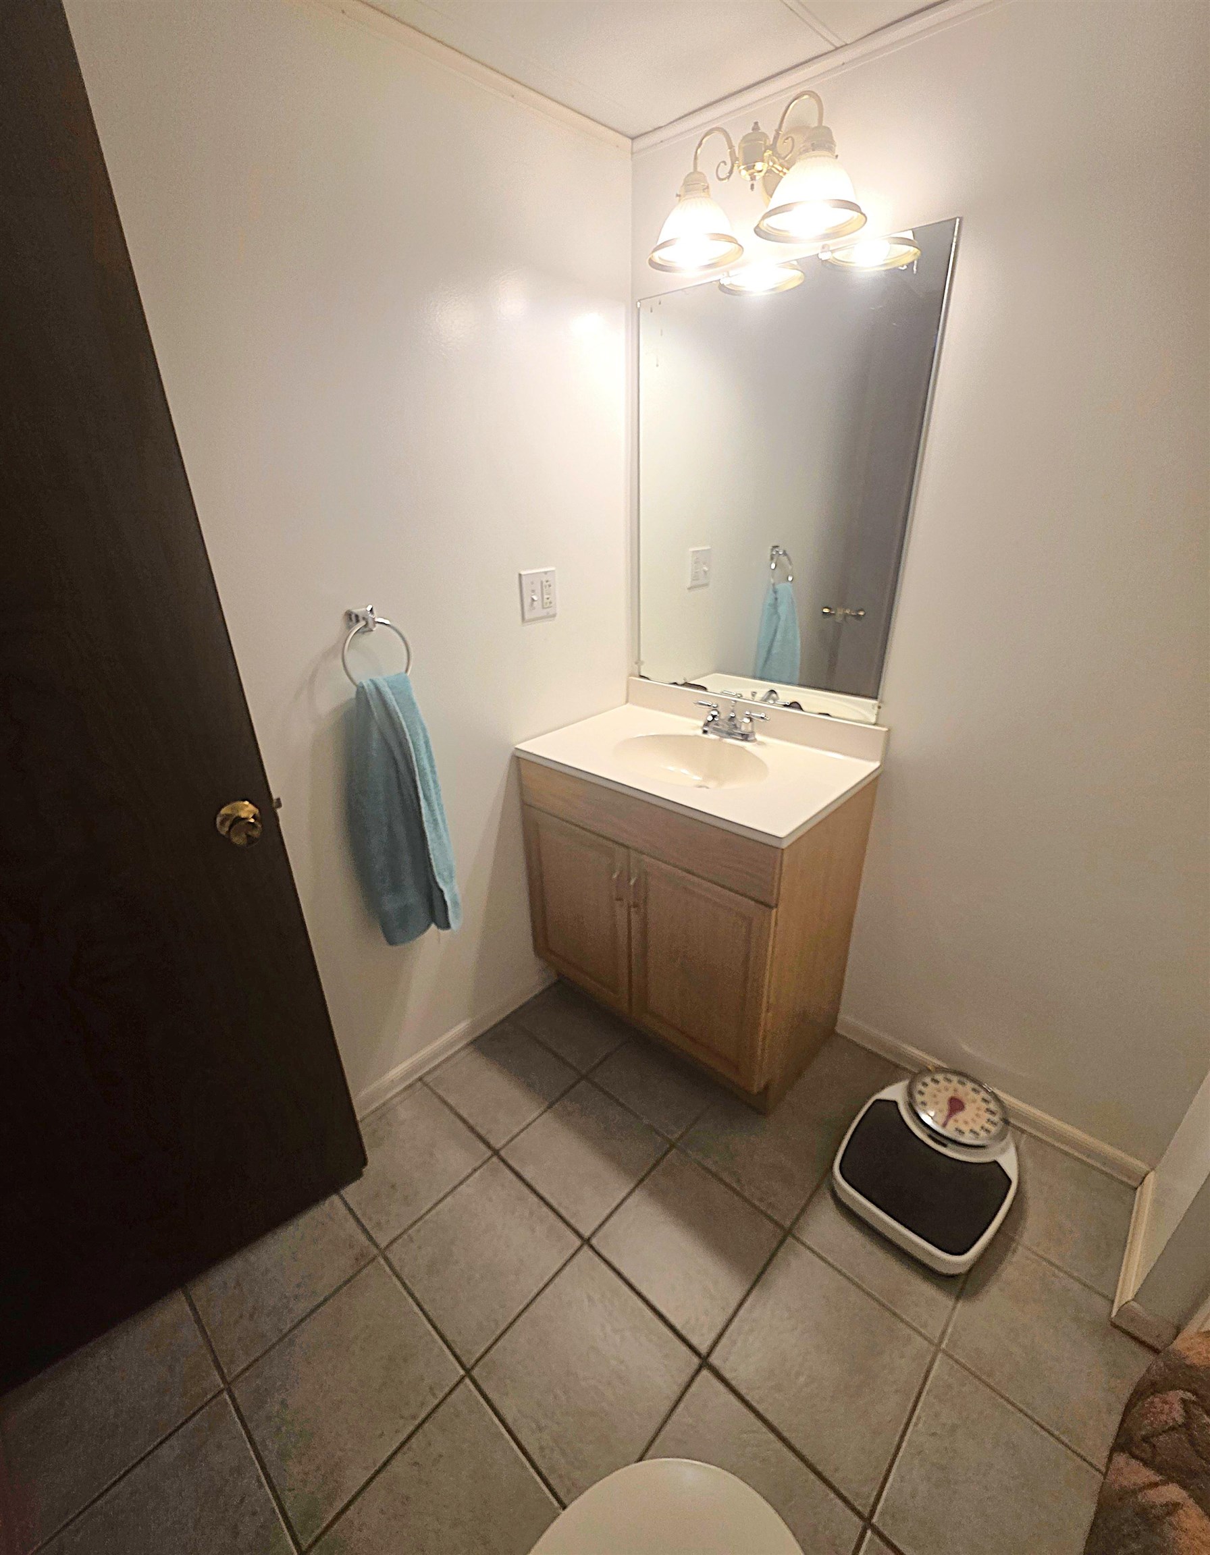
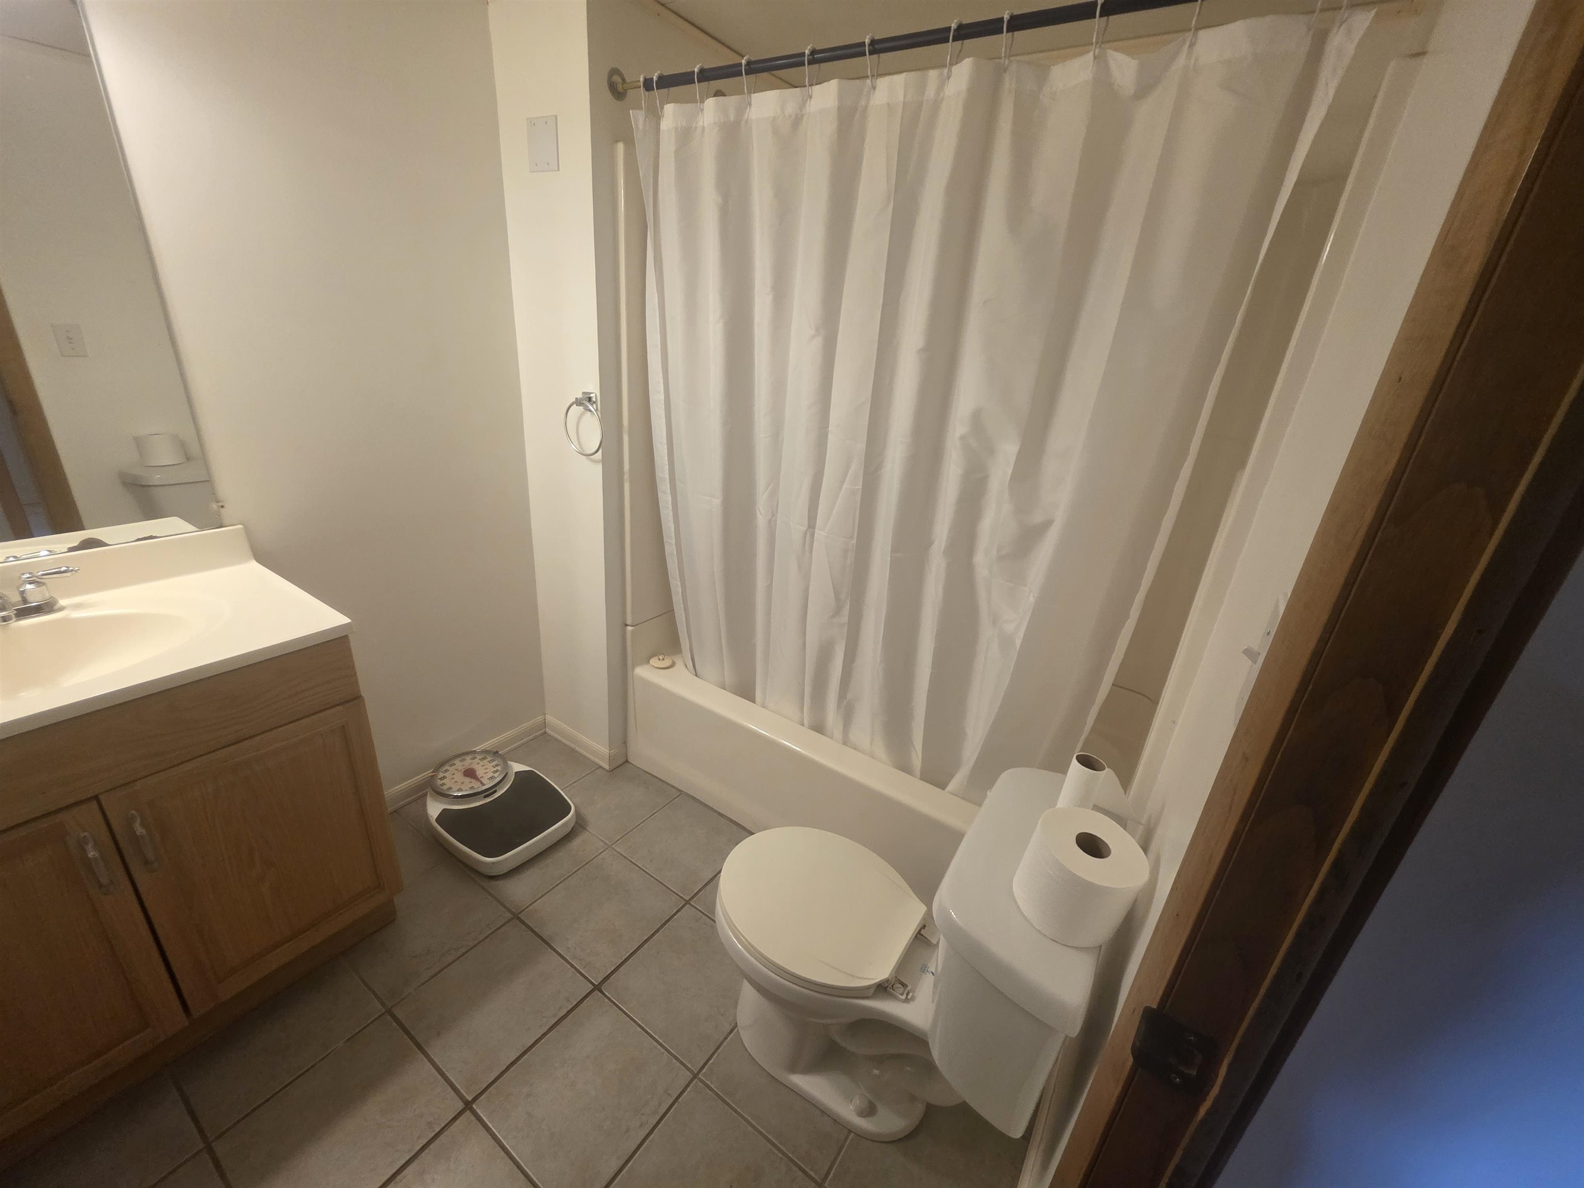
Total Baths: 2
Flooring: Carpet | Vinyl
Full Baths: 2
Bedrooms: 3
Total Baths: 2
Flooring: Carpet | Vinyl
Full Baths: 2
Bedrooms: 3
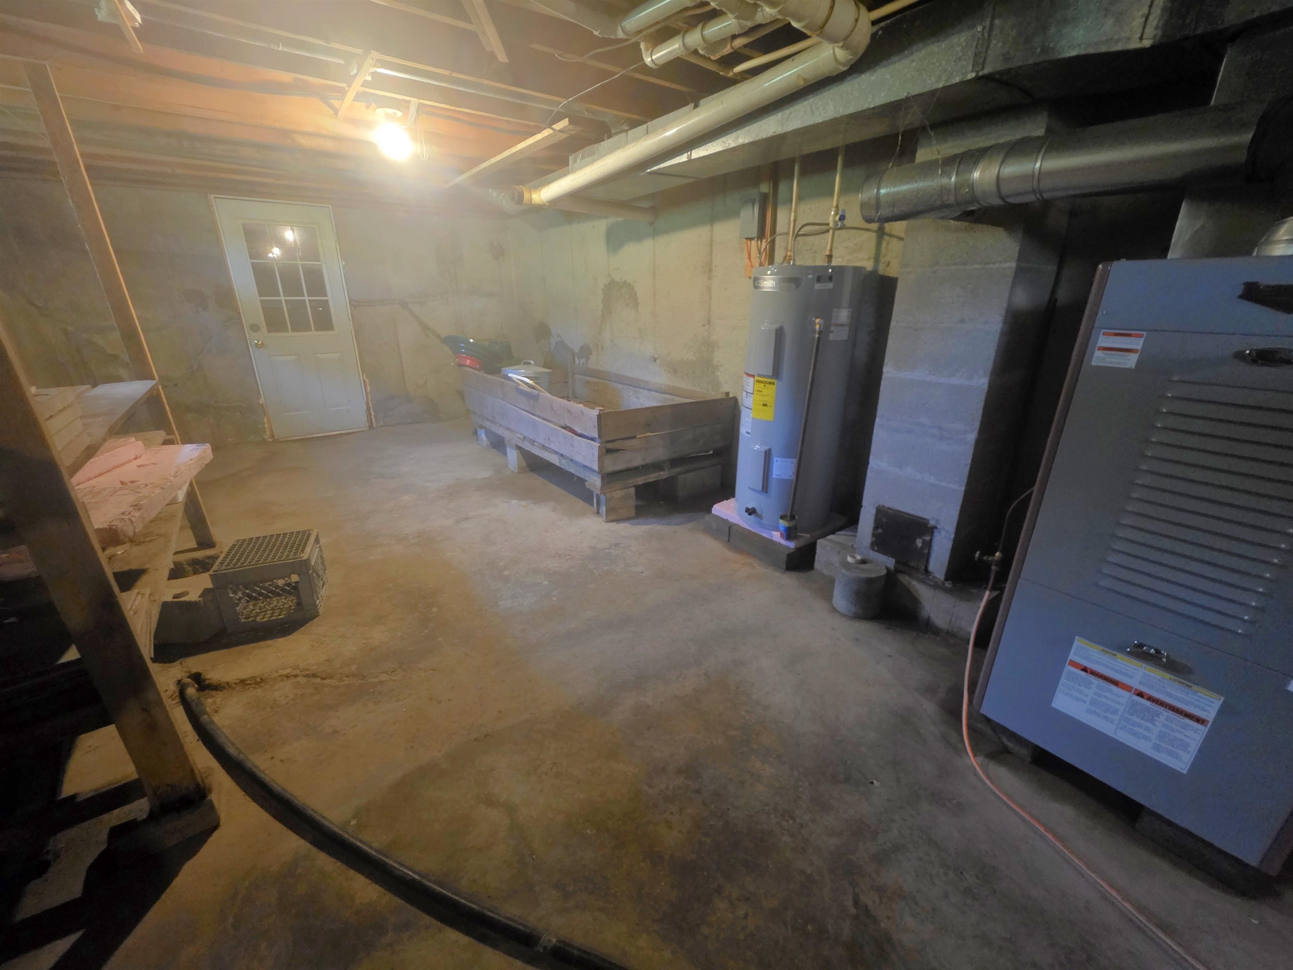
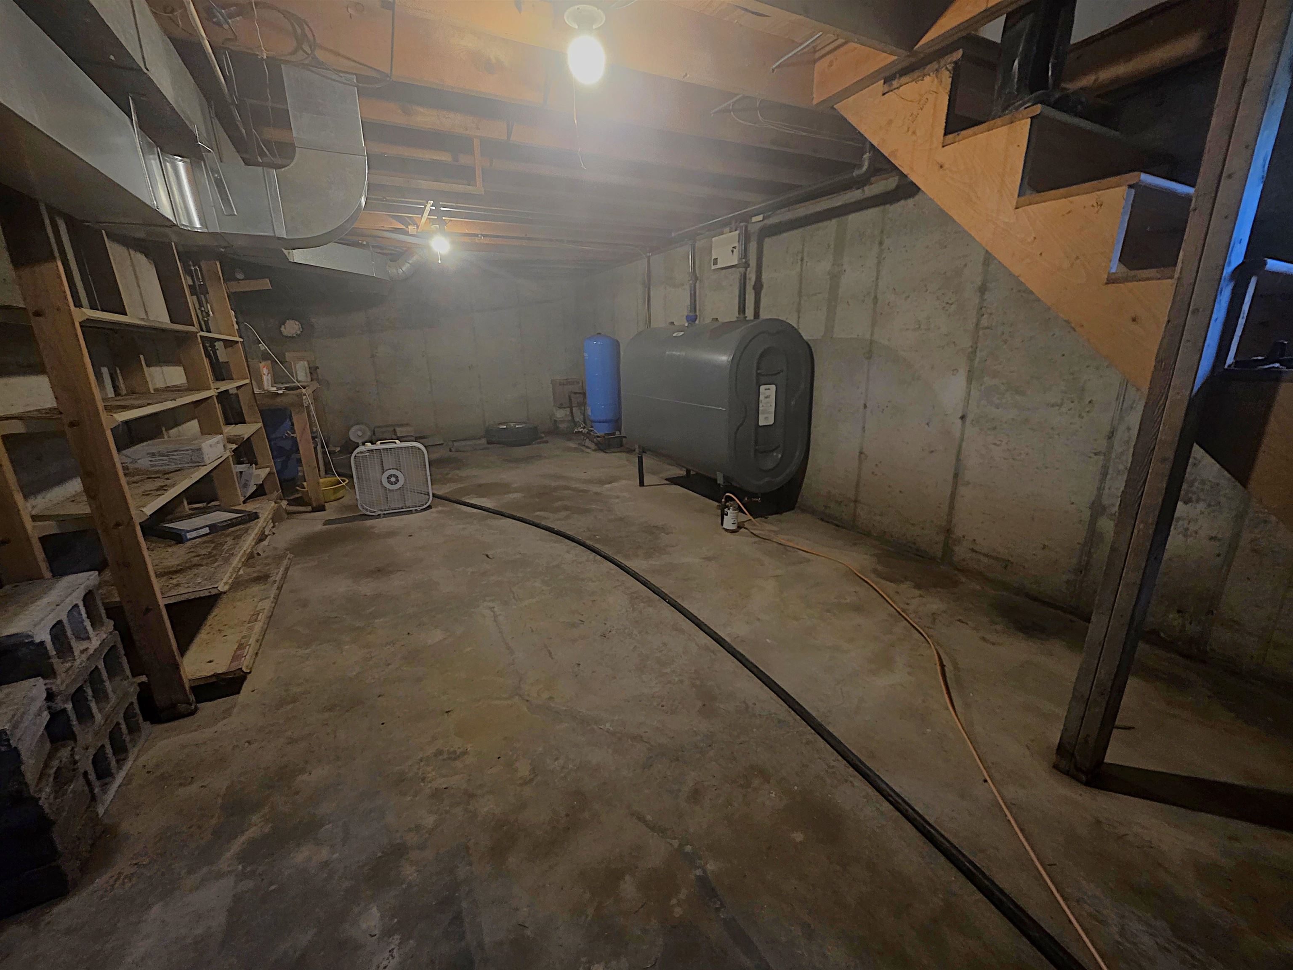
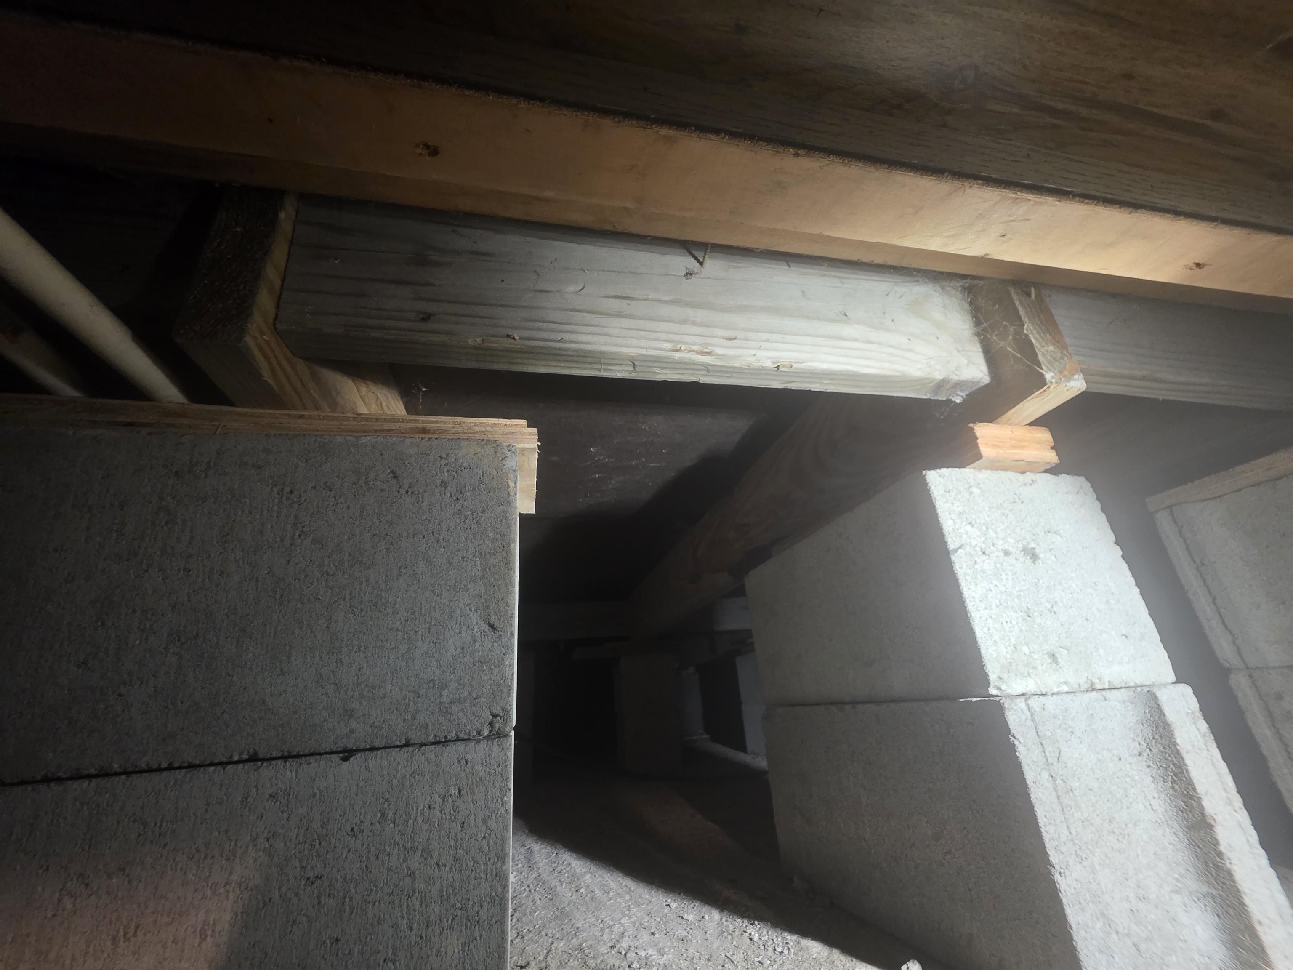
Basement: Bulkhead | Concrete | Concrete Floor | Crawl Space | Full | Partial | Storage Space | Basement Stairs
Construction Information:
Year Built: 1972
Type: Vinyl Siding
Type: Vinyl Siding
Building Info
Finished Sq.Ft.: 2436
Above Grade Sq.Ft.: 1736
Below Grade Sq.Ft.: 0
Apx Below Grade Unfinished Sq.Ft.: 700
Exterior Info
Style: Modified | Ranch
Exterior Color White
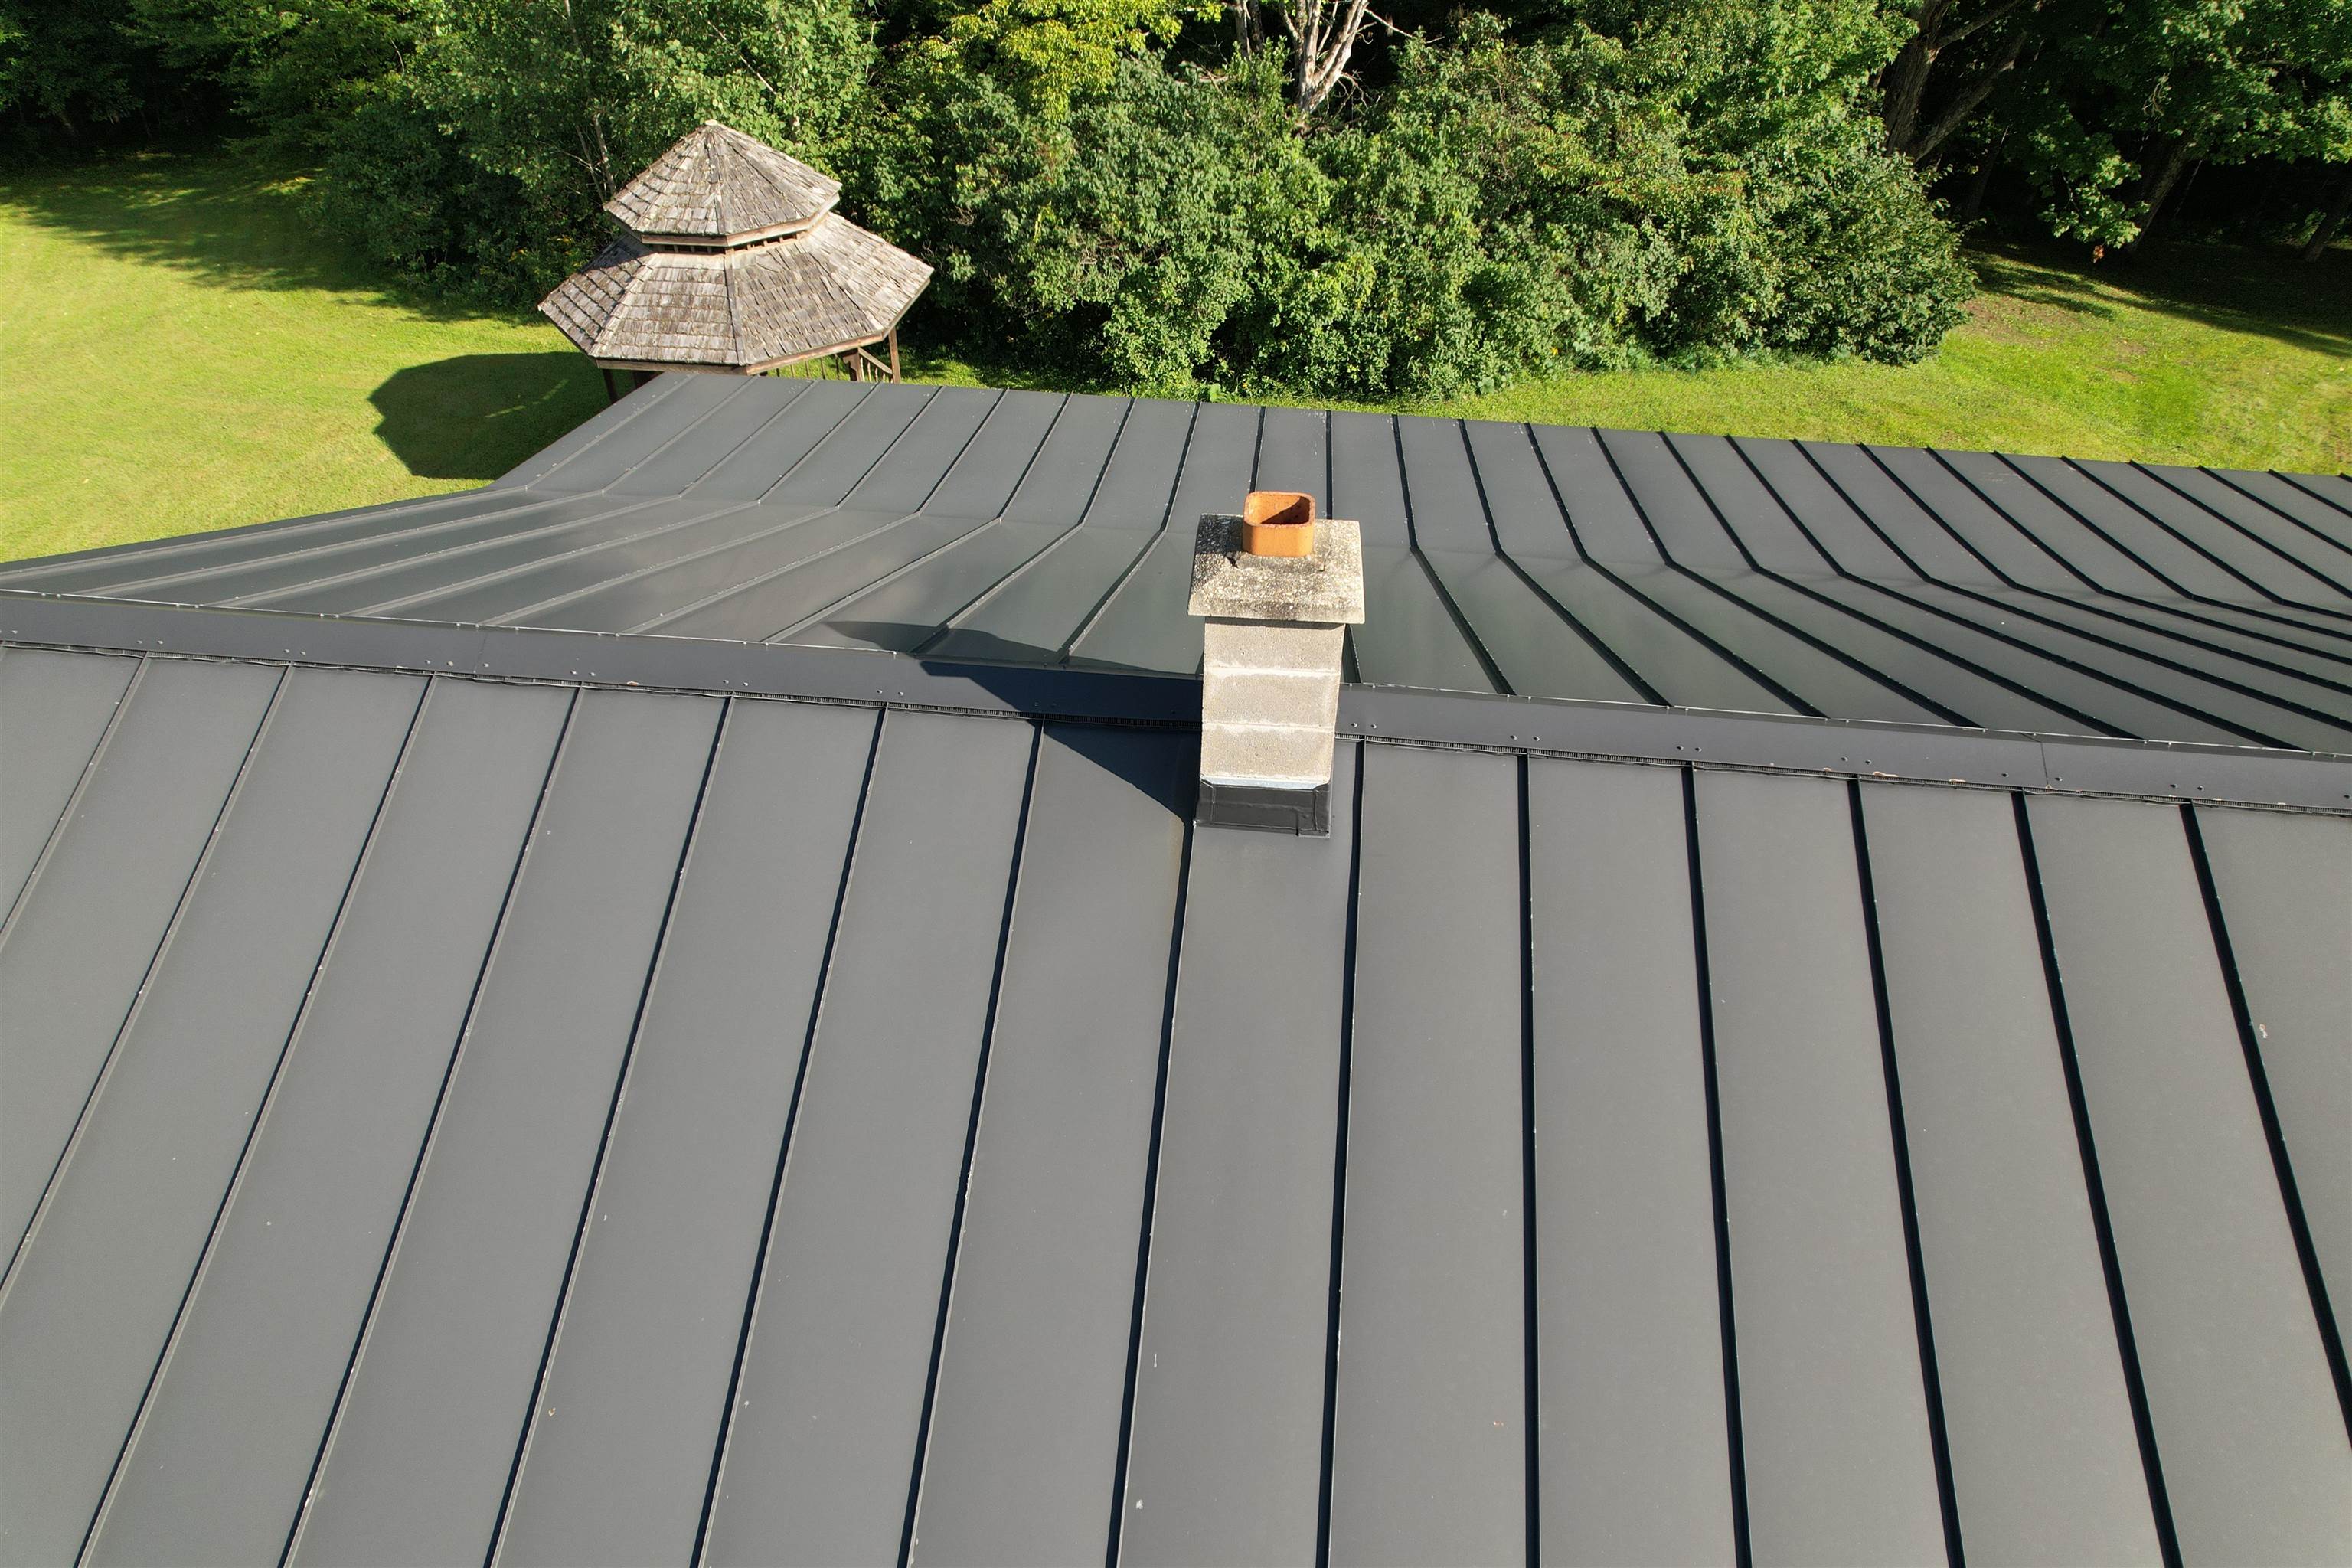
Roof: Standing Seam
Utilities
Electric: 100 Amp Service
Water: Drilled Well
Sewer: 1000 Gallon | Septic
Land Description:
Country Setting | Level | Sloping
Lot size: 8.6 acres
Zoned: residential
Surveyed: Unk
Flood Zone: Unknown
Seasonal: No
Driveway: Dirt | Gravel
Additional Information
Taxes $4,444
Assesed Value Not Reported
Taxes $4,444
Assesed Value Not Reported
Schools
Elementary School: Washington Village School
Middle School: Orange Center School
High School: Choice
Elementary School: Washington Village School
Middle School: Orange Center School
High School: Choice
