List Price: $995,000 | $338 per sq.ft. | 3 Bedroom | 3 Bathroom | 1.5 Story Single Family Home
Under Contract Date Listed Thursday Jul 16, 2026 | MLS# 5100193
Under Contract Date Listed Thursday Jul 16, 2026 | MLS# 5100193

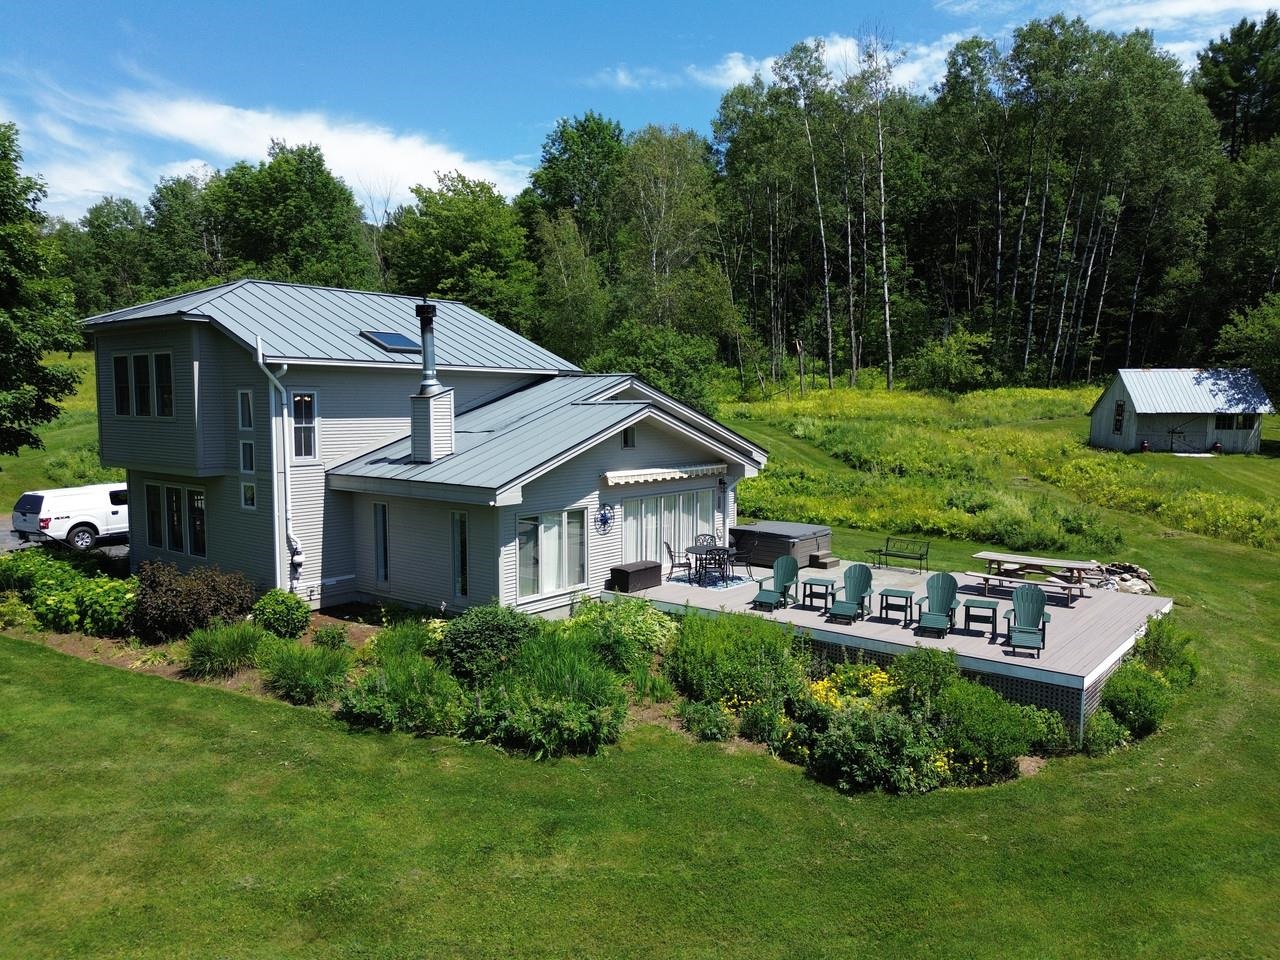
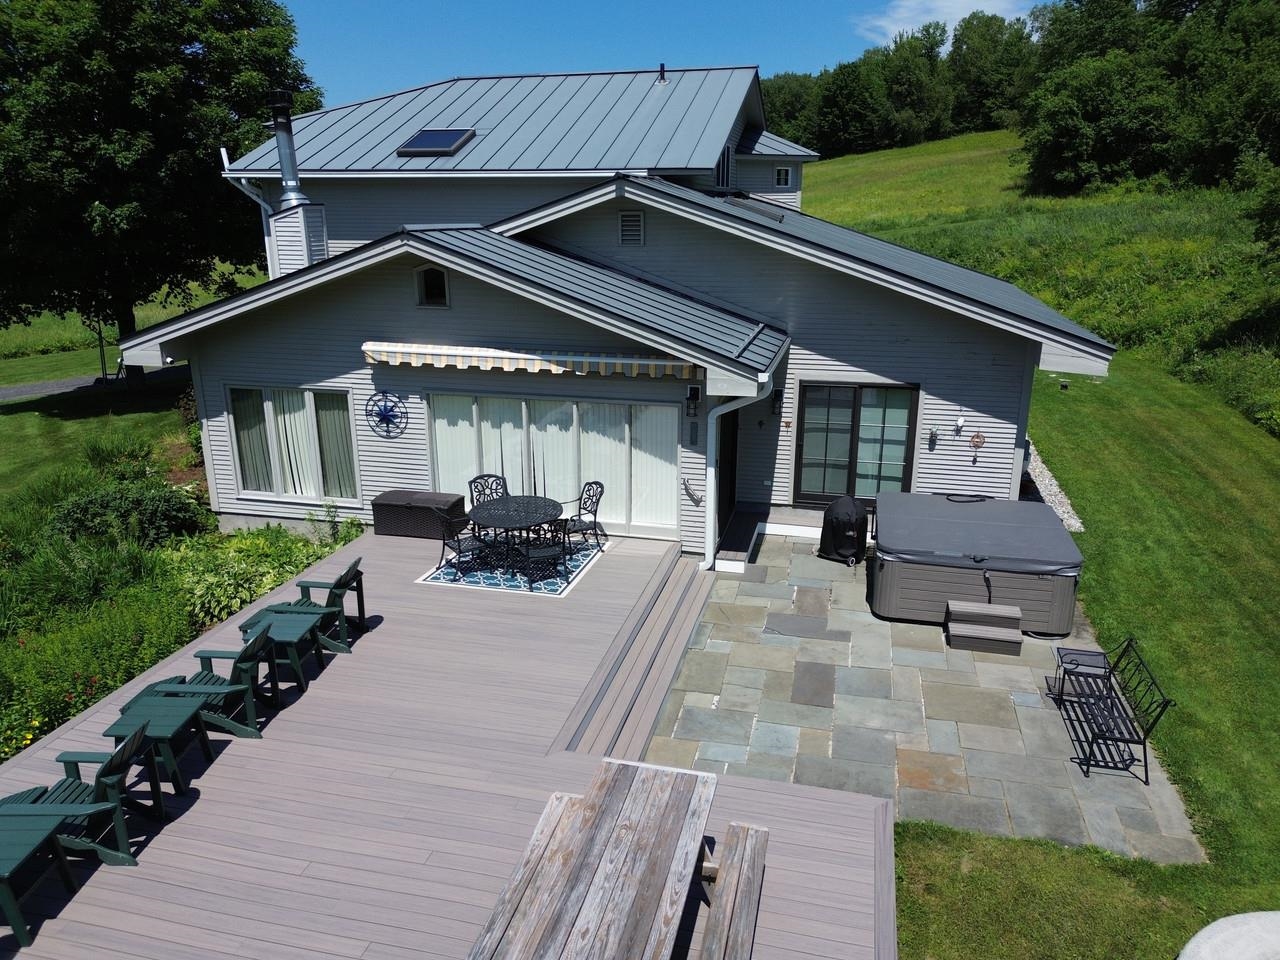
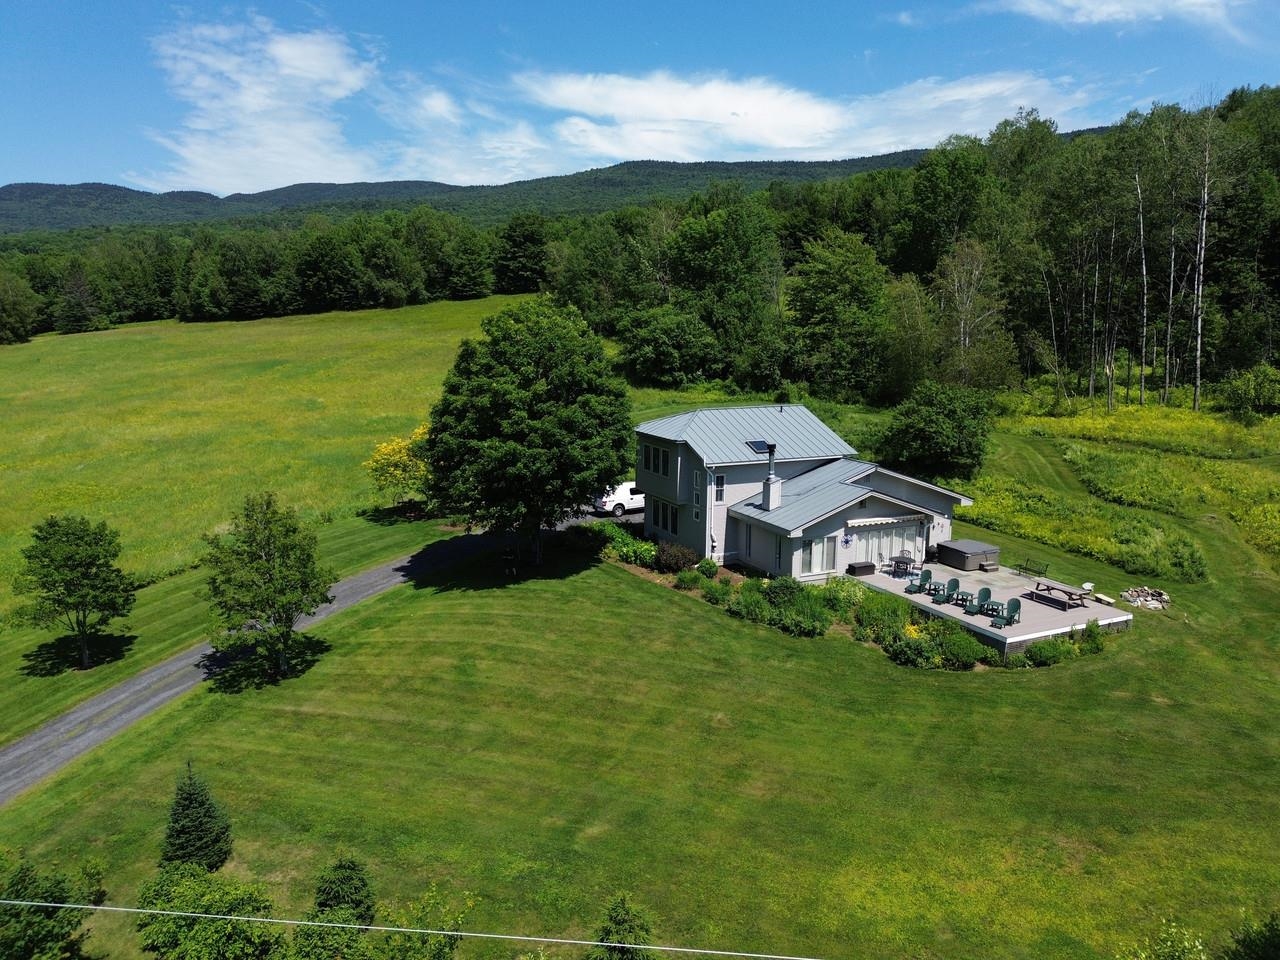
Eastern views
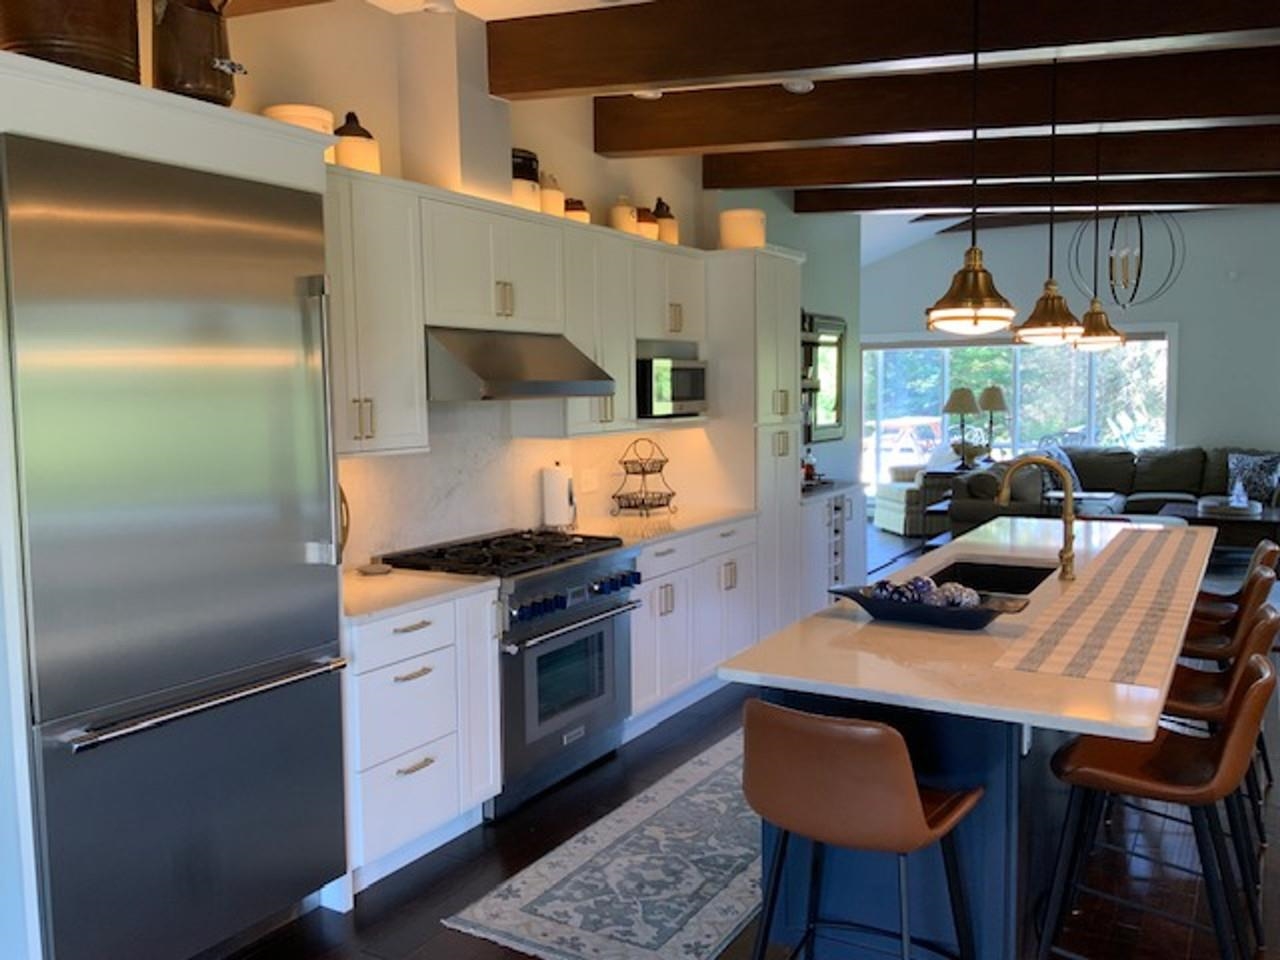

Chef\'s kitchen with bar area


Dining room

Wood fireplace in living room

Living room view to deck


Living room

Entry

Entry area off front door

Even more entry storage

Main floor en suite bedroom 1

Main floor en suite bedroom 2

Main floor en suite bedroom 2


Upstairs primary en suite


New custom shower

Upstairs den/office

Upstairs BR to bathroom


To see this Listing
Address: 4033 East Warren Road Warren VT
Listed by Karl Klein Coldwell Banker Hickok & Boardman / Waitsfield
Description:
Enjoy sweeping views of Sugarbush and the Green Mountains from this updated modern-style home in East Warren. The spacious primary suite offers a large, custom tiled shower and abundant natural light. The home features three generous en suite bedrooms and a versatile office or den with custom built-ins. The kitchen and dining area include extensive upgrades, with new stainless-steel appliances and an oversized island finished in quartz. Hardwood floors provide warmth and durability throughout the main level, complementing a spacious living room anchored by a wood-burning fireplace insert and tiled hearth. Outdoor amenities include a bluestone patio with a large hot tub, easily accessible from both the living room and a bedroom, plus a large deck with electric awning for year-round enjoyment. Expansive windows and outdoor spaces offer inspiring Mad River Valley vistas. Beautifully furnished and turnkey!
Listed by Karl Klein Coldwell Banker Hickok & Boardman / Waitsfield
Description:
Enjoy sweeping views of Sugarbush and the Green Mountains from this updated modern-style home in East Warren. The spacious primary suite offers a large, custom tiled shower and abundant natural light. The home features three generous en suite bedrooms and a versatile office or den with custom built-ins. The kitchen and dining area include extensive upgrades, with new stainless-steel appliances and an oversized island finished in quartz. Hardwood floors provide warmth and durability throughout the main level, complementing a spacious living room anchored by a wood-burning fireplace insert and tiled hearth. Outdoor amenities include a bluestone patio with a large hot tub, easily accessible from both the living room and a bedroom, plus a large deck with electric awning for year-round enjoyment. Expansive windows and outdoor spaces offer inspiring Mad River Valley vistas. Beautifully furnished and turnkey!
Room Information:
Total Rooms: 6
Total Baths: 3
Flooring: Carpet | Ceramic Tile | Hardwood
3/4 Baths: 3
Bedrooms: 3
Total Baths: 3
Flooring: Carpet | Ceramic Tile | Hardwood
3/4 Baths: 3
Bedrooms: 3
Basement: Concrete Floor | Interior Stairs | Storage Space | Unfinished
Construction Information:
Year Built: 1960
Type: Wood Frame | Clapboard Exterior
Type: Wood Frame | Clapboard Exterior
Building Info
Finished Sq.Ft.: 3136
Above Grade Sq.Ft.: 2947
Below Grade Sq.Ft.: 0
Apx Below Grade Unfinished Sq.Ft.: 189
Foundation size 55 x 41.
Exterior Info
Style: Modern Architecture
Roof: Standing Seam
Utilities
Electric: 200+ Amp Service | Circuit Breaker(s)
Water: Drilled Well
Sewer: 1000 Gallon | Concrete | Leach Field | Private | Septic
Land Description:
Country Setting | Landscaped | Level | Mountain View | Open | Ski Area | View | Near Golf Course | Near Skiing | Rural
Lot size: 1.6 acres
Zoned: Residential
Surveyed: Yes
SurveyedBy: Holt Gilmour
Flood Zone: No
Seasonal: No
Road Frontage: 250
Driveway: Crushed Stone
Additional Information
Docs Available : Deed | Plot Plan | Septic Report | Survey | Tax Map
Easement - Unknown
Row For Other Parcel: N
Taxes $10,218
Assesed Value Not Reported
Docs Available : Deed | Plot Plan | Septic Report | Survey | Tax Map
Easement - Unknown
Row For Other Parcel: N
Taxes $10,218
Assesed Value Not Reported
Schools
School District: Washington West
Elementary School: Warren Elementary School
Middle School: Harwood Union Middle/High
High School: Harwood Union High School
School District: Washington West
Elementary School: Warren Elementary School
Middle School: Harwood Union Middle/High
High School: Harwood Union High School
