You are viewing all VT listings NH Homes with 3 Bedrooms between $0 and $30000000 dollars.
New Listing!
![Randolph VT Home for sale $$385,000 $200 per sq.ft.]()

$385,000 $200 per sq.ft. Randolph VT Home »
3 Beds | 2 Baths | Total Sq. Ft. 1928 | Acres: 6.2Thursday Aug 6, 2026
Description: Close to town yet offering the privacy of a country setting, this one-level ranch sits on over 6 acres in a highly convenient location. The home features 3 bedrooms, 2 bathrooms, a full basement, and a spacious, versatile family room that provides flexible living space. Step outside to enjoy your own backyard retreat with a 20' x 40' in-ground pool, pool house, and covered picnic area, perfect for summer fun. The property also includes open land and additional outbuildings, offering plenty of space for hobbies, storage, or future possibilities. While the home is in need of some updates and TLC, it has had some recent improvements, including a pellet stove, heat pump water heater, electrical, oil tanks and a fully paved driveway. Being offered AS-IS. But with the acreage, location to amenities, and plenty of potential, this property is ready for its next owner to make it their own! See MLS Property & Listing Details & 53 images.

$399,000 $222 per sq.ft. Randolph VT Home »
Price Change! Reduced by $20,000 down 5% on August 28th 2026
3 Beds | 2 Baths | Total Sq. Ft. 1800 | Acres: 0.62
Tuesday Jun 23, 2026
Description: This amazing 1850's 3 bedroom, 1 1/2 bath Victorian Farmhouse style home has recently been fully renovated and is ready for its next chapter. The spacious new kitchen includes; new Anderson windows, insulation, all new plumbing, appliances, new porcelain tile floor, range hood and LED recessed lighting and all new electrical wiring throughout. Beautiful cherry cabinets, granite countertops and SS app. adorn the spacious sunlit kitchen. Exit the kitchen through the dble glass doors to the deck that overlooks the ample backyard. A perfect place to enjoy morning coffee or to just relax. The 1st floor offers a new 1/2 bathroom, a formal DR w/built-ins and lg bay window, LR and a den with an orig. VT. Castings wood stove that has recently been provided with a new heavy-gauge flue liner. Upstairs you will find 3 BR's, full bath & an office area. The prop. also includes a stand-alone 'Carriage House' style building with orig. doors that open to provide a 2 bay garage. The original wraparound porch was rebuilt with new structural supports, a new standing seam roof and the detailed porch railing was lovingly designed and handmade by the owner. Other updates include, asbestos abatement performed by licensed contractor with air sampling documentation to confirm removal of ACM's, new high R-Value insul. installed in the crawl space under the kitchen area as well as new insulation in the walls and cathedral ceiling, a new 100 amp service panel with all arc-fault electrical breakers and wiring brought up to code, the int. and ext. of the home have been painted throughout, significant portions of the exterior siding and trim have been replaced, the boiler that produced domestic hot water and hydronic heating has been serviced, new laundry hook ups in the basement, outdoor landscaping and much more. This property is convenient to both the Randolph Elem. & HS, as well as ALL the downtown amenities and only min. to the I-89 corridor. Join us for an open house on 6/27/26, 10:00-12 See MLS Property & Listing Details & 30 images.
New Listing!
![Randolph VT Home for sale $$515,000 $281 per sq.ft.]()

$515,000 $281 per sq.ft. Randolph VT Home »
3 Beds | 3 Baths | Total Sq. Ft. 2700 | Acres: 4Thursday Aug 20, 2026
Description: Meticulously maintained and beautifully situated on 4 open, level acres, this thoughtfully designed 2001 home offers exceptional privacy, impressive landscaping, and versatile living spaces both inside and out. A durable standing-seam metal roof adds peace of mind, while the accessible ramp at the main entrance provides convenient, step-free access to the home. The open-concept main level is filled with warmth and natural light and provides the convenience of one-floor living, including a private primary bedroom suite with full en-suite bath and first-floor laundry. The finished walkout lower level adds valuable flexible living space and includes a third full bathroom, making it ideal for guests, recreation, a home office, or whatever your needs may be. Step outside to expansive patios with covered areas for entertaining, along with a hot tub for relaxing and enjoying the peaceful setting. A firepit, standby generator, and plenty of open yard space provide everything you need for outdoor gatherings, yard games, and easy everyday enjoyment, all while maintaining a wonderful sense of privacy. A 2-car garage and Amish built shed with power complete the covered storage area options. Location is another standout feature. Just minutes from Randolph Village, you'll have convenient access to restaurants, shops, the hospital, and the Amtrak station. Interstate 89 is nearby, providing an easy commute to West Lebanon, NH, or the Barre-Montpelier corridor. A rare combination of thoughtful design, accessible one-level living, beautifully maintained grounds, durable features, and a convenient location, this is a home you'll want to see! See MLS Property & Listing Details & 60 images.

$169,000 $135 per sq.ft. Readsboro VT Home »
Price Change! Reduced by $30,900 down 18% on August 16th 2026
3 Beds | 2 Baths | Total Sq. Ft. 1248 | Acres: 1
Wednesday Jul 1, 2026
Description: Bring your vision and transform this 3-bedroom, 2-bathroom home into the Vermont getaway you've always wanted. Located in the private Alpenwald Village community, this fixer-upper offers a fantastic opportunity for investors, vacation home buyers, or anyone looking to build equity in a scenic mountain setting. Surrounded by the Green Mountain National Forest, the property provides direct access to outdoor recreation in every season. Year-round adventure is right outside. Alpenwald Village is nestled near the former Dutch Hill Ski Area and offers convenient access to the Vast snowmobile trail, Mount Snow, North Adams, Massachusetts, and other Southern Vermont attractions. See MLS Property & Listing Details & 10 images.

$209,000 $122 per sq.ft. Readsboro VT Home »
Price Change! Reduced by $15,000 down 7% on August 5th 2026
3 Beds | 2 Baths | Total Sq. Ft. 1718 | Acres: 0.07
Thursday Jul 9, 2026
Description: Recently renovated & affordable 3-bedroom, 2-bath home, with New Solar Panels INCLUDED in the Sale. Whether you're envisioning multigenerational living, a home-based business, or simply want to be close to skiing and outdoor adventure, this versatile layout adapts to fit your life. Recent renovations touch nearly every corner of the home, including both kitchens, both bathrooms, and two decks. The furnace is 4 years old, while the roof is just 8 years young and several appliances are only 6 months old. New solar panels keep electricity bill WAY down. Home to come partially furnished. Outside your door, every kind of outdoor adventure is minutes away: ATV and snowmobile trails are close by, skiing at Mount Snow is an easy trip via the MOOver, and both whitewater and flat-water kayaking options are nearby, along with boating on Whitingham and Somerset. Move right in and start living the Vermont life you've been dreaming of. See MLS Property & Listing Details & 18 images. Includes a Virtual Tour

$269,000 $172 per sq.ft. Readsboro VT Home »
Price Change! Reduced by $20,000 down 7% on August 19th 2026
3 Beds | 3 Baths | Total Sq. Ft. 1568 | Acres: 10
Thursday Jun 18, 2026
Description: This Contemporary Chalet sit on a quiet rural town maintained road. The property is a tasteful blend of woodland and grassy yard with gardens. You can enter from the garage ,above ground , and walk up an interior staircase to the the next level. There is also a half bath and laundry room and plenty of room for side-by-sides, snowmobiles and seasonal gear! On the second level there is a very large living room with dining area that has access to the large front deck which is perfect for entertaining! There is also a kitchen, bedroom and full bath on this level as well as a door to the back brick garden area. The third level has two nice size bedrooms and a full bath! See MLS Property & Listing Details & 23 images.

$359,000 $314 per sq.ft. Rochester VT Home »
3 Beds | 1 Baths | Total Sq. Ft. 1144 | Acres: 13.73Friday Apr 17, 2026
Description: Set on a sun-drenched, level lot, this beautifully updated ranch offers effortless living with modern upgrades throughout. Recent improvements include new electrical and heating systems, a water heater, insulation, siding, doors, and double-pane windows--providing both comfort and efficiency. Inside, you'll find warm hardwood floors, recessed lighting, and a spacious, inviting kitchen perfect for everyday living and entertaining. The bathroom features a sleek granite vanity, while a brand-new wood stove adds both charm and an additional cozy heat source. Located just one mile from the heart of Rochester Village, you'll enjoy convenient access to everyday essentials including a grocery store, hardware store, gas station, bank/ATM, EV charging stations, a bike shop, and a variety of local dining options. The area is known for its vibrant sense of community, with seasonal festivals, live music on the green, and a rich tradition of local theater. Outdoor enthusiasts will appreciate the abundance of nearby recreation, from scenic hiking trails to water activities along the White River, including kayaking, tubing, and swimming. A nearby fitness and yoga center makes it easy to stay active year-round. Plus, world-class skiing at Killington and Sugarbush is just a 30-minute drive away. This move-in-ready home offers the perfect blend of comfort, convenience, and Vermont charm. Schedule your showing today and discover all it has to offer. Showings to begin on April 20. See MLS Property & Listing Details & 43 images.
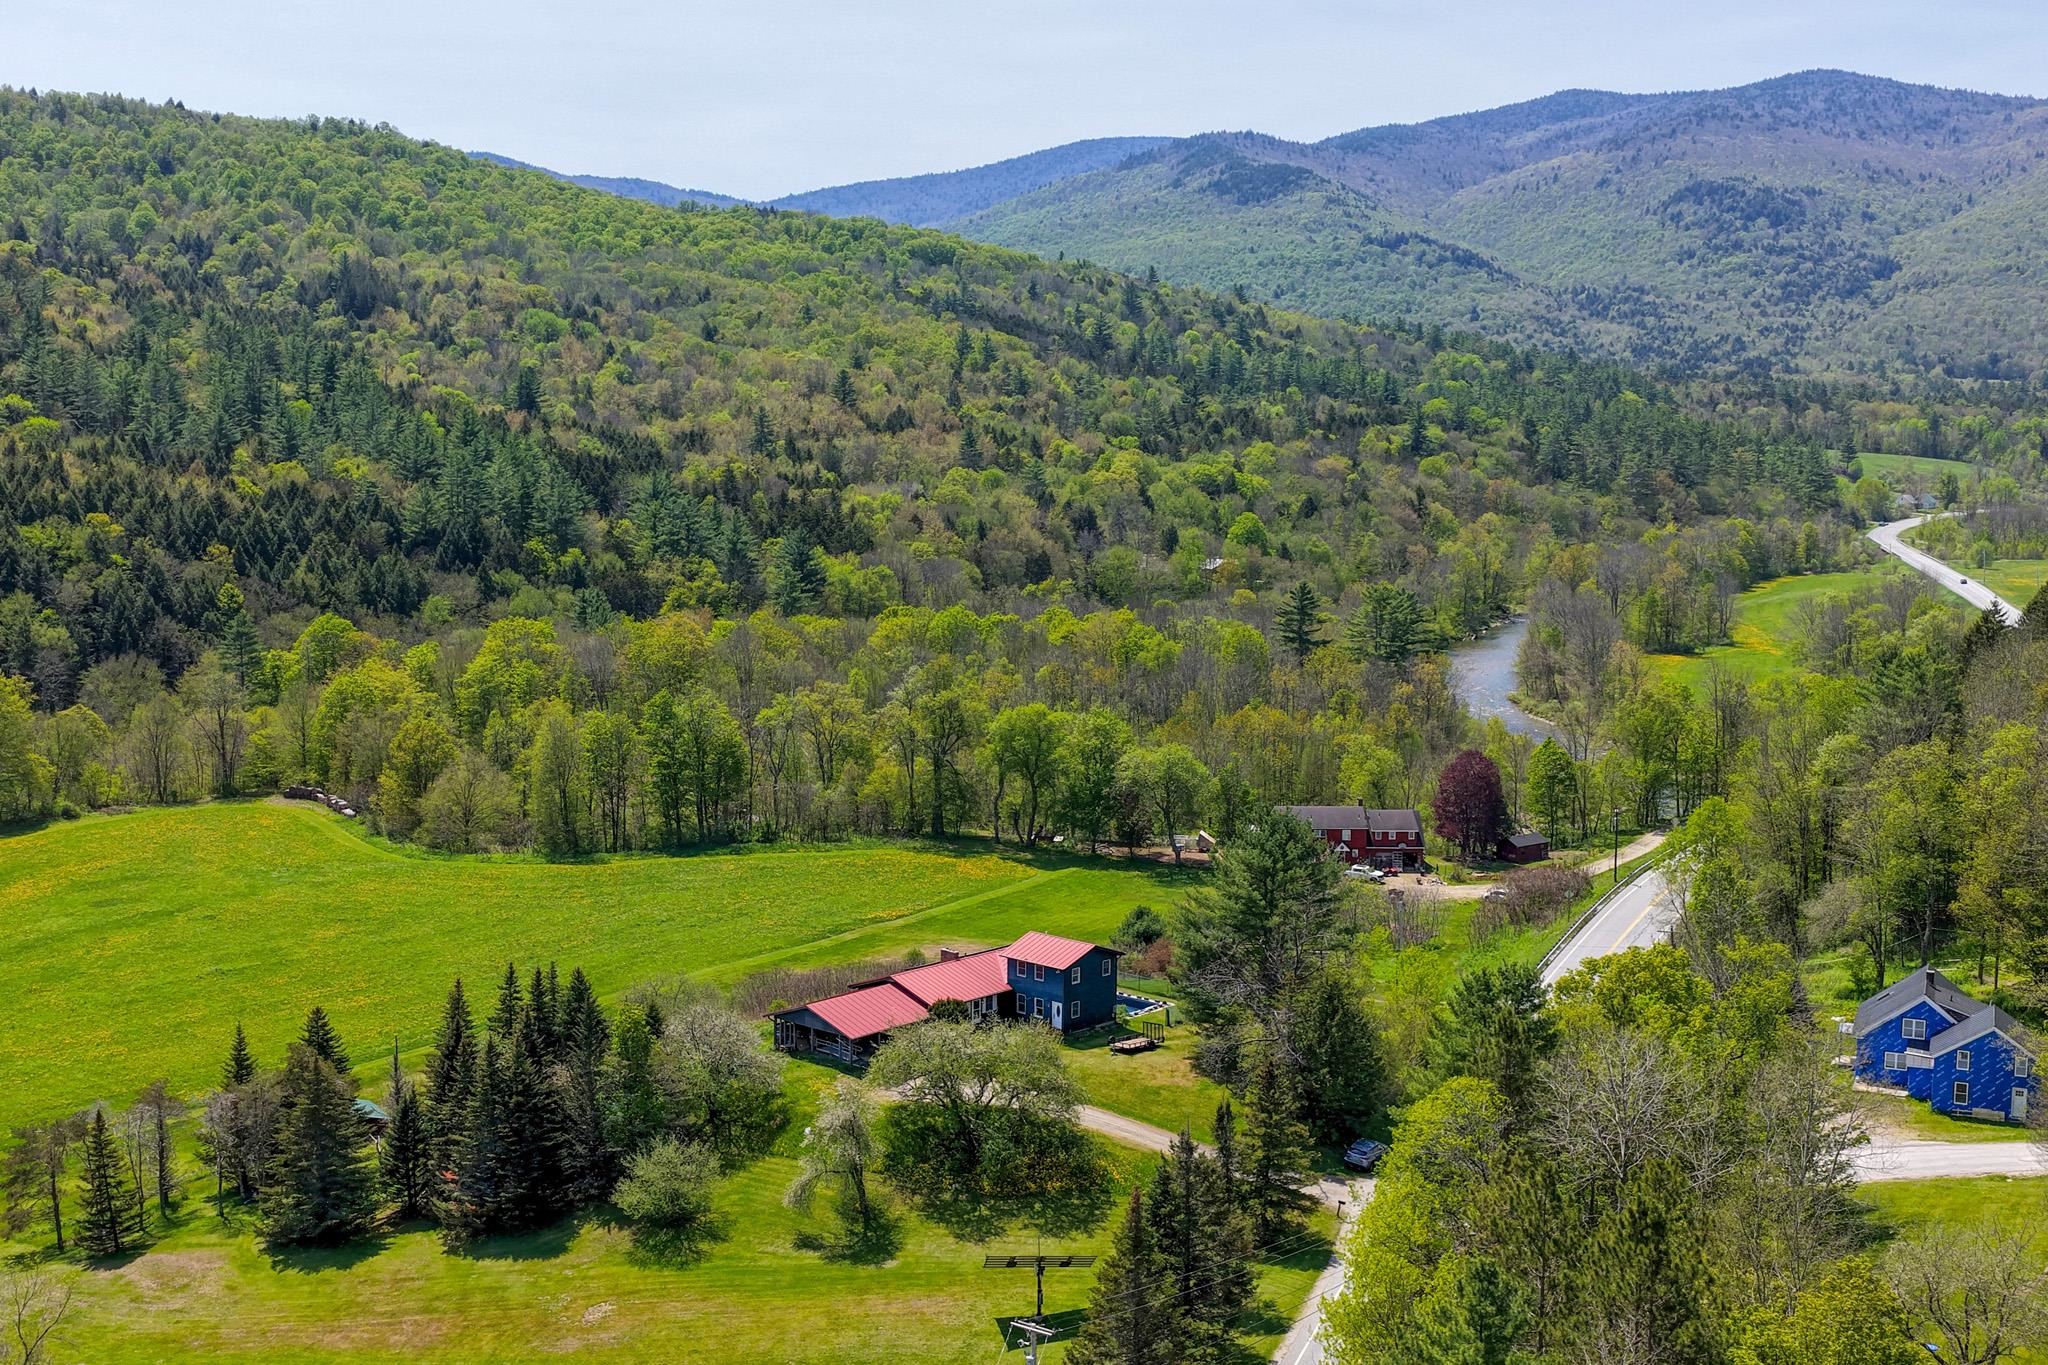
$389,000 $178 per sq.ft. Rochester VT Home »
Price Change! Reduced by $10,000 down 3% on August 26th 2026
3 Beds | 3 Baths | Total Sq. Ft. 2184 | Acres: 3.2
Monday May 25, 2026
Description: Set back from the highway on a gently elevated site, this beautifully maintained three-bedroom home captures sweeping views of the surrounding Green Mountains and the White River Valley. The inviting open floor plan is ideal for entertaining and relaxed family gatherings alike. The updated kitchen features attractive hardwood cabinetry, granite counters and stainless steel appliances, while the dining area is framed by picture windows overlooking lovely natural landscaping. A cozy sitting area with a woodstove creates warm winter ambiance and opens through sliding doors to a deck with truly astonishing long-range views. The original ranch-style home offers the convenience of one-level living, including a primary bedroom suite with a private 3/4 bath, two additional rooms suitable for bedrooms or home offices, and a full bathroom with laundry. An addition completed in the 1980s enhances the home with a quiet family room ideal for reading and relaxation, along with a spacious upper-level bedroom suite providing flexible living arrangements for guests or extended family. Fully owned solar panels help keep utility costs low, and a backup generator can be connected to ensure year-round comfort and peace of mind. Outside, the in-ground pool offers the perfect setting for summer fun with friends and family. Located just minutes from the historic and vibrant village of Rochester, this property is perfectly suited for outdoor enthusiasts, with several major ski resorts nearby and extensive mountain biking and backcountry skiing trails right in town. Whether you're seeking adventure or simply a peaceful rural setting in the heart of central Vermont, this special home offers the best of both worlds. See MLS Property & Listing Details & 47 images. Includes a Virtual Tour
Under Contract
![Rochester VT Home for sale $$415,000 $327 per sq.ft.]()

$415,000 $327 per sq.ft. Rochester VT Home »
Price Change! Reduced by $85,000 down 20% on August 13th 2026
3 Beds | 3 Baths | Total Sq. Ft. 1268 | Acres: 1.01
Sunday Mar 22, 2026
Description: Set on a quiet, rural corner lot just off Middle Hollow Road, this contemporary Vermont home offers a compelling blend of efficiency, flexibility, and long term upside. Built in 1989 with a durable standing seam metal roof and solid wood frame construction, the home provides 3+ bedrooms and 2.5 baths across a thoughtfully scaled footprint, with additional finished space in the walkout lower level. A drilled well, septic system, and 200+ amp electrical service support comfortable year round living, while fiber optic internet makes remote work a realistic option in this peaceful setting. The standout feature, and where this property truly separates itself is the oversized two-car garage with a large, flexible space above. The current ½ bath was designed with an eye for expansion into a ¾ bath plus a galley kitchen. Whether you envision an in-law apartment, guest suite, home office, or studio, the infrastructure is in place to unlock significant added value. With the ongoing demand for flexible living arrangements in the Rochester market, this is a rare chance to complete a high-impact improvement without starting from scratch. The lot itself offers a classic Vermont feel: just over an acre, wooded, and private, while still maintaining easy access to a publicly maintained road. The walkout basement and multi-level layout create opportunities for separation of space, storage, or expansion depending on your needs. Rochester continues to be one of the most sought-after towns in the Upper White River Valley, known for its strong sense of community, access to outdoor recreation, and proximity to destinations like the Green Mountain National Forest, hiking and biking networks (check out the Ridgeline Outdoor Collective), and multiple ski areas. The village center offers a charming mix of local amenities, while still feeling tucked away from the busier corridors of the state. See MLS Property & Listing Details & 40 images. Includes a Virtual Tour

$445,000 $168 per sq.ft. Rochester VT Home »
Price Change! Reduced by $84,000 down 19% on July 25th 2026
Waterfront on Pond
3 Beds | 2 Baths | Total Sq. Ft. 2656 | Acres: 2.61
Tuesday Oct 7, 2025
Description: Tucked away on a picturesque 3-acre lot, this classic three-bedroom expanded Cape offers privacy, seclusion, and wonderful views in a beautiful Rochester valley setting. Set nearly 700 feet back from the road and bordering the Green Mountain National Forest, the property enjoys a tranquil natural backdrop where a scenic pond at the edge of the land attracts birds and wildlife. The main level features a comfortable living room with a woodstove, an open kitchen and dining area, a cozy keeping room connecting to the attached two-car garage, a half bath, and a screened porch for enjoying summer evenings. Upstairs, you'll find three bedrooms and a full bath, including a spacious primary bedroom with vaulted ceilings, exposed beams, and a private balcony overlooking the landscape. With new carpet and flooring and a fresh interior paint job just completed, this property has all the makings of a truly special retreat - ideal as a quiet primary home or peaceful mountain getaway. See MLS Property & Listing Details & 39 images. Includes a Virtual Tour
Under Contract
![Rochester VT Home for sale $$450,000 $493 per sq.ft.]()

$450,000 $493 per sq.ft. Rochester VT Home »
Price Change! Reduced by $50,000 down 11% on July 21st 2026
Waterfront on Pond
3 Beds | 3 Baths | Total Sq. Ft. 2122 | Acres: 4.7
Tuesday Jun 2, 2026
Description: Set on 4.7± acres along scenic Bethel Mountain Road, this mountain-view property offers the kind of Vermont experience that you're yearning for. With a swimming pond, expansive outdoor living spaces, detached three-car garage, and easy access to some of the state's best outdoor recreation, this is a home designed to be enjoyed in every season. The setting is exceptional. Long-range mountain views stretch across the landscape while the pond provides the perfect place to cool off on warm summer afternoons. Morning coffee comes with mountain views. Evenings end with sunsets, stars, and the quiet that only a country setting can provide. The land strikes a rare balance between open usable space and natural beauty. Inside, the home offers comfortable living with three bedrooms and three baths. Large windows fill the space with natural light while maintaining a strong connection to the surrounding landscape. Whether you're looking for a full-time residence or a four-season retreat, the home is designed for easy Vermont living. A standout feature is the solar array paired with Tesla battery storage. Beyond reducing energy costs, the system provides valuable backup power and peace of mind during New England weather events. Fiber-optic internet availability adds modern convenience to this rural setting. Location is another major draw. Rochester has quietly become one of Vermont's most sought-after small towns, offering excellent local restaurants, shops, a library, school, community events, and an authentic sense of place. Outdoor enthusiasts will immediately recognize the appeal. The Ridgeline Outdoor Collective trail network, Velomont Trail corridor, and thousands of acres of Green Mountain National Forest are all nearby, offering endless opportunities for hiking, mountain biking, trail running, fishing, hunting, snowshoeing, backcountry skiing, and exploring Vermont's famous Class IV roads. See MLS Property & Listing Details & 36 images.

$640,000 $305 per sq.ft. Rochester VT Home »
Price Change! Reduced by $109,000 down 17% on August 19th 2026
3 Beds | 3 Baths | Total Sq. Ft. 2697 | Acres: 1.2
Wednesday May 20, 2026
Description: This exceptional off-grid property offers the perfect blend of self-sufficiency, comfort, and Vermont adventure. With a reliable solar system, automatic backup generator, and fiber internet, "The Birches" is well suited for either a full-time residence or a peaceful second home. Outdoor enthusiasts will love the location, with more than 7,000 acres of National Forest surrounding the property and access to the Long Trail nearby. Skiers can enjoy both Killington and Sugarbush, each approximately 45 minutes away. The property offers plenty of space for hobbies and storage with an attached 2-car garage and a 25' x 30' barn. Relax on the expansive wraparound deck while taking in beautiful mountain views, or enjoy your morning coffee from the covered porch overlooking the pond. Inside, thoughtful improvements provide comfort and efficiency, including excellent insulation and replacement windows. A standing-seam metal roof is in pristine condition, adding lasting durability. The spacious primary suite features an updated bathroom and built-in bureaus for convenient storage. Whether you're looking for a self-sufficient primary residence, a Vermont getaway, or a basecamp for outdoor adventures, "The Birches" offers an exceptional opportunity to enjoy the best of Vermont living. See MLS Property & Listing Details & 58 images. Includes a Virtual Tour

$1,125,000 $446 per sq.ft. Rochester VT Home »
Price Change! Reduced by $25,000 down 2% on July 6th 2026
3 Beds | 3 Baths | Total Sq. Ft. 2520 | Acres: 7.3
Monday Apr 6, 2026
Description: Where Mountain Living Meets Modern Design. Set on 7.3± private acres in the heart of Vermont's premier ski country, this extraordinary retreat offers a rare blend of refined luxury and natural beauty. Thoughtfully renovated and expanded, the home showcases over 2,500 finished square feet of curated living space with sweeping views of Killington and Pico, and seasonal glimpses of Camel's Hump and Mount Mansfield. Designed for both comfort and sophistication, the heart of the home is a stunning chef's kitchen featuring marble countertops, a custom oversized island, handcrafted DeVol tile, Rejuvenation hardware, brass accents, a pot filler, and high-end appliances including an Ilve Majestic induction range, Fisher & Paykel, and JennAir. The open living area is anchored by a striking stone fireplace and walls of glass that invite the outdoors in. The private primary suite addition is a true sanctuary, complete with a spacious walk-in closet, spa-inspired steam shower, and a Japanese copper air-jetted soaking tub perfectly positioned to take in the views. Extensive upgrades include new windows throughout, updated electrical and plumbing systems, foam insulation, new HVAC with four heat pumps, and Mysa smart thermostats for enhanced efficiency and comfort. Outdoor living is just as impressive, with multiple decks on all three levels--including a covered cooking deck--ideal for entertaining or quiet relaxation. A second entrance, detached one-car garage, standby whole house generator, updated landscaping with lighting, fire pit, and thoughtful design throughout complete this exceptional offering. This property offers flexibility as a luxury getaway, investment opportunity (off to a strong start with AirBnB rentals), or year-round residence. Ideally located near some of Vermont's most celebrated destinations including Sugarbush and Killington, it also offers convenient access to the charming towns of Warren and Waitsfield. This home embodies the very best of Vermont living! See MLS Property & Listing Details & 60 images. Includes a Virtual Tour
Under Contract New Listing!
![Rockingham VT Home for sale $$219,000 $234 per sq.ft.]()

$219,000 $234 per sq.ft. Rockingham VT Home »
3 Beds | 1 Baths | Total Sq. Ft. 936 | Acres: 0.41Tuesday Aug 4, 2026
Description: This tidy and well-maintained home located in a desirable family neighborhood is a blank canvas for you to design your living space exactly the way you want it! The fenced in backyard provides a space where you can enjoy your pool in complete privacy. It has a new liner and is in great shape. The seller has purchased flooring and trim for the areas that need it, and all the electric and plumbing is ready to go. Laundry hook ups are on the main floor but can easily be moved into the basement. Bedrooms have hardwood flooring. Sale includes the snowblower in the garage. Showing to prequalified buyers only. Rehab loan or cash only. Being sold as-is. See MLS Property & Listing Details & 36 images.
New Listing!
![Rockingham VT Home for sale $$375,000 $286 per sq.ft.]()

$375,000 $286 per sq.ft. Rockingham VT Home »
3 Beds | 2 Baths | Total Sq. Ft. 1312 | Acres: 1Monday Aug 10, 2026
Description: This tastefully updated ranch-style home is set on a unique one-acre parcel with a convenient location to the Williams River. Three bedrooms and two baths, thoughtfully updated interior with inviting living spaces and the convenience of one level living. A full basement provides valuable additional space and could be finished to create a family room, home office, recreation area, or even a gym. The attic offers exciting potential for future second-floor expansion, allowing the property to grow with your needs. The open, level one-acre lot provides plenty of room to enjoy the Vermont outdoors. The current owners enjoy veggies and flowers from the garden, a large coop perfect for chicken or goats, a private patio area perfect for entertaining and an adorable two story treehouse overlooking the river and the yard. One of the property's standout features is the ability to enjoy the Williams River. Swim, float, relax along the river, or simply take in the peaceful natural surroundings.This house is a must see! See MLS Property & Listing Details & 43 images. Includes a Virtual Tour
