You are viewing all VT listings NH Homes with 3 Bedrooms between $0 and $30000000 dollars.

$249,900 $138 per sq.ft. Pownal VT Home »
3 Beds | 3 Baths | Total Sq. Ft. 1810 | Acres: 0.5Wednesday Jul 2, 2025
Description: This historic house, built in 1880, is nestled in the quiet village of North Pownal. It is situated on a large, level lot and offers the timeless charm of yesteryear. The first floor features a roomy kitchen with Kenmore Plus Stainless-Steel appliances, an open-concept living room and dining room, an updated bathroom, and a convenient first-floor laundry room. The back porch has been partially converted into a mudroom and a first-floor master suite, which just needs a few finishing touches to be complete. The partially finished master bath boasts a beautiful custom stone/tile shower. The second level includes three bedrooms and a full bathroom. Many upgrades have been made in recent years, including a new heating system (2019), water heater (2019), oil tank, and well pump (2024). The property also benefits from town sewer, vinyl replacement windows, and low-maintenance vinyl siding. For winter enthusiasts, numerous ski resorts are within an hour's drive, such as Mt. Snow, Stratton Mountain, and Bromley Mountain in Vermont. In Massachusetts, Jiminy Peak is less than 30 minutes away, and Berkshire East Mountain is just 45 minutes. This property combines the convenience of being minutes from beautiful Williamstown, MA, the Berkshires, and Historic Bennington, VT. See MLS Property & Listing Details & 34 images.
Under Contract
![Pownal VT Home for sale $$325,000 $184 per sq.ft.]()
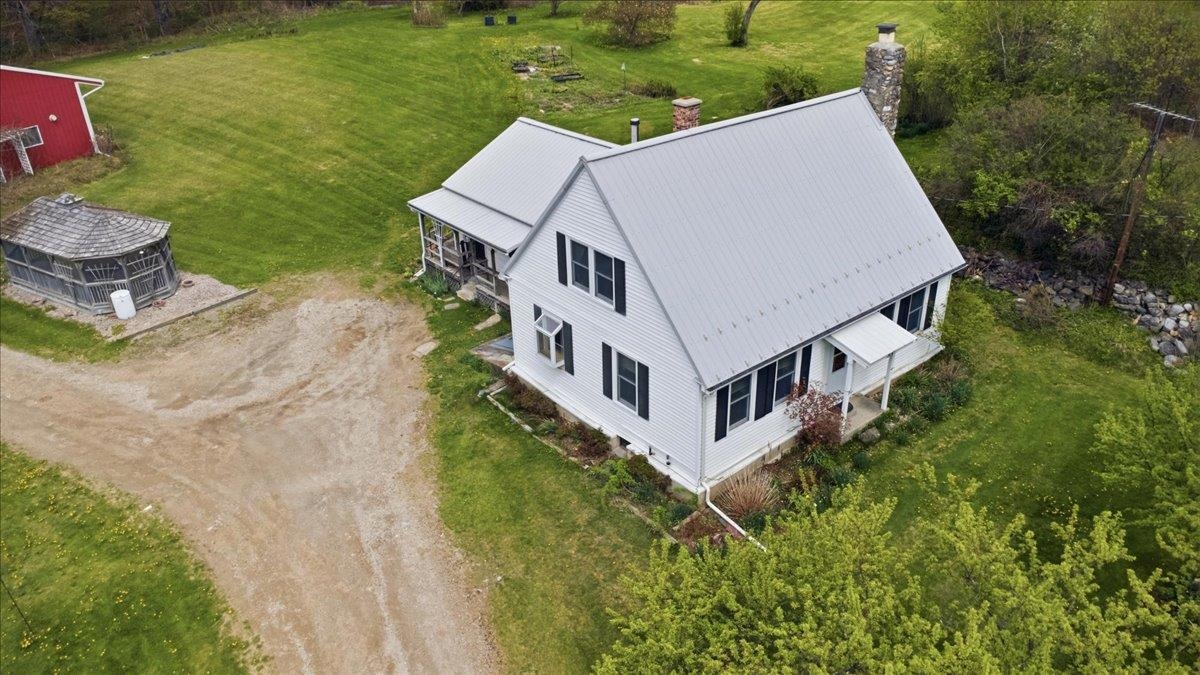
$325,000 $184 per sq.ft. Pownal VT Home »
3 Beds | 1 Baths | Total Sq. Ft. 1768 | Acres: 5.6Thursday May 7, 2026
Description: Charming antique Cape full of character and opportunity. This 3-bedroom, 1-bath home offers timeless New England charm with warm, inviting living spaces and a flexible layout ready for your personal touch. A first-floor bedroom and first-floor laundry provide the convenience of single-level living, while additional bedrooms upstairs offer flexibility for guests or office space. Original details and classic architecture create a cozy atmosphere while offering the perfect canvas for updates and modern conveniences. A true standout feature is the enormous detached garage, providing exceptional space for vehicles, storage, hobbies, workshop use, or potential small business needs. Whether you're a contractor, collector, craftsman, or simply need extra room, this oversized garage offers endless possibilities. Outside, enjoy the charm of a picturesque gazebo and a traditional sugarhouse, adding unique character and classic New England appeal to the property. The expansive acreage provides room to garden, explore, recreate, or simply enjoy the privacy and natural surroundings. Situated in a convenient commuter location on a well-traveled road with easy access to nearby amenities and major routes, this property combines visibility, functionality, and value. A unique opportunity for buyers seeking space, versatility, and antique charm in one distinctive property. See MLS Property & Listing Details & 42 images.

$425,000 $244 per sq.ft. Pownal VT Home »
3 Beds | 3 Baths | Total Sq. Ft. 2760 | Acres: 3.2Tuesday Jul 28, 2026
Description: Welcome to your own private Vermont retreat. Nestled on 3.2 acres in the mountains of Pownal, this Adirondack-style home offers the perfect blend of rustic charm, thoughtful craftsmanship, and everyday comfort. Surrounded by walking trails, blueberry and raspberry bushes, fruit trees, and abundant wildlife, the property is designed for those who appreciate the outdoors. Enjoy mountain views throughout the winter and seasonal views from the expansive front deck and scenic trails during the warmer months. Relax on the covered porch off the walkout lower level or unwind on the private deck just outside the upstairs bedroom. Inside, you'll find vaulted ceilings, warm wood finishes, and a cozy wood stove that creates the perfect atmosphere for Vermont winters. The custom kitchen features a stunning live-edge wood slab island, while the lower-level custom bar showcases another beautifully crafted slab, making the home ideal for entertaining family and friends. The thoughtfully designed floor plan includes a spacious first-floor primary suite with a beautifully renovated bathroom, convenient laundry and a mudroom bath with direct access to the outdoors, plus a loft overlooking the great room that's perfect for a home office, reading nook, or creative space. The finished lower level offers exceptional flexibility with a dedicated home gym, generous entertaining space, and walkout access to the covered porch and backyard. Outside, two storage sheds provide ample room for equipment and outdoor gear, while the attached garage has been converted into a workshop for hobbyists, craftsmen, or additional storage. Whether you're searching for a full-time residence or the perfect Vermont getaway, this one-of-a-kind mountain home offers privacy, character, and the peaceful lifestyle you've been dreaming of: all within easy reach of Bennington, Williamstown, and the Berkshires. See MLS Property & Listing Details & 41 images.
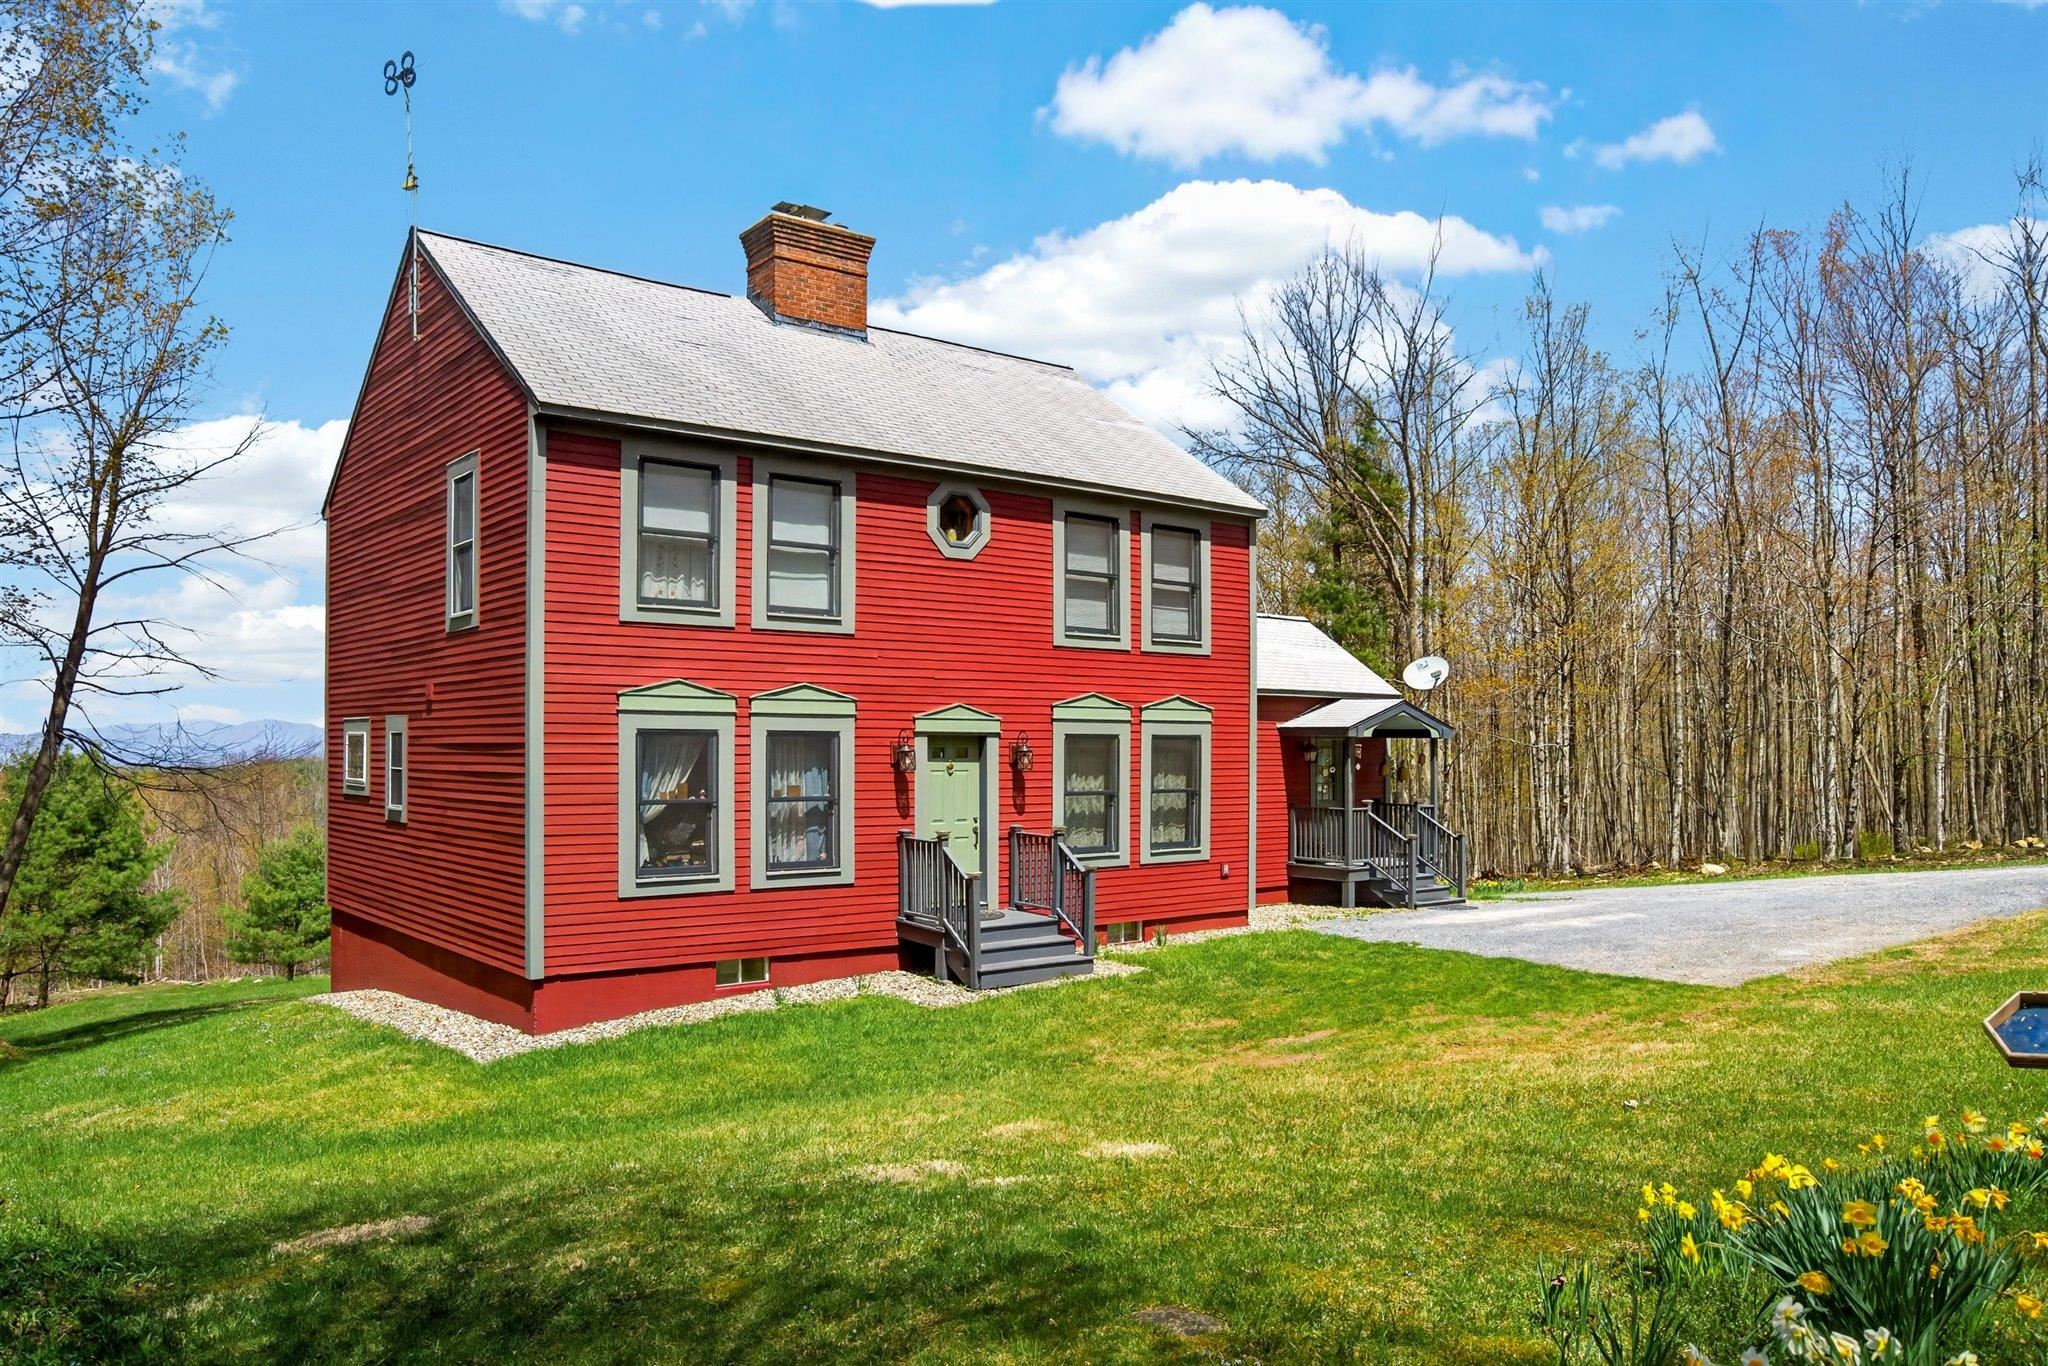
$625,000 $300 per sq.ft. Pownal VT Home »
3 Beds | 3 Baths | Total Sq. Ft. 3295 | Acres: 30.07Tuesday May 5, 2026
Description: Welcome to your own private oasis! Set on 30 private wooded acres, this well-maintained three-bedroom, 2.5-bath Colonial presents a rare opportunity to enjoy expansive acreage, exceptional mountain views (including the Bennington Battle Monument!), and peaceful surroundings in a highly versatile tri-state location near the Vermont, Massachusetts, and New York borders. The 2,083 square-foot home blends classic character with modern convenience, featuring wide pine floors across the main level, fiber-optic internet, and thoughtfully designed living spaces. The light-filled kitchen wing offers vaulted ceilings, a skylight, garden window, and KraftMaid cabinetry, while the spacious dining/keeping room is anchored by a striking Rumford fireplace crafted by a master mason. Flexible living areas include a TV room/library and a main-level bedroom with an attached bathroom with walk-in shower. Upstairs are two very generously sized bedrooms with a shared full bathroom and ample closet spaces. A partially finished walk-out basement with French doors, Vermont Castings wood stove, laundry room, and half bath adds additional usable space for hobbies or other flexible living space. The property's woods road invites year-round outdoor recreation including walking, cross-country skiing, and ATV use. Convenient to regional colleges, cultural destinations, and multiple ski areas, this property offers a unique combination of privacy, quiet enjoyment, and access to four-season amenities. This home is a must-see for the views, expansive acreage, quality construction, and pride of ownership. See MLS Property & Listing Details & 60 images.
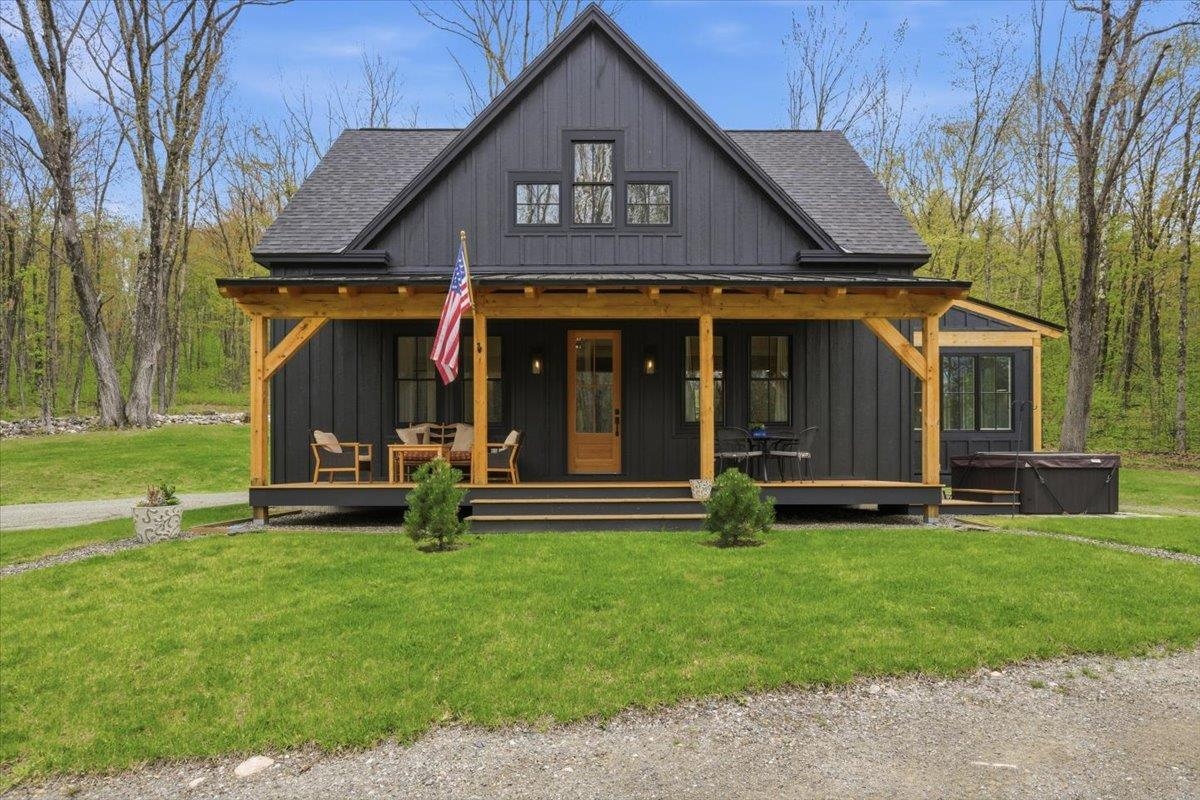
$875,000 $438 per sq.ft. Pownal VT Home »
3 Beds | 2 Baths | Total Sq. Ft. 2000 | Acres: 10Monday May 18, 2026
Description: Gorgeous setting for this newly constructed home built in 2025, offering breathtaking views from the expansive front porch on 10+/- private acres. Thoughtfully designed with quality craftsmanship throughout, the custom kitchen features beautiful cabinetry, a large center island, gas range, and classic farmhouse sink, all open to the inviting living room with a cozy gas fireplace. The stunning sunroom serves as the dining area and showcases cathedral wood ceilings that fill the space with warmth and natural light. Rich hickory floors flow throughout the main living areas, adding character and style. The main-level primary suite offers convenience and comfort with a spacious full bath, creating easy one-level living in a peaceful country setting. The second floor features oversized bedrooms with vaulted ceilings, connected by a Jack-and-Jill bath with tiled floors and separate vanities. At the center of the upper level is a welcoming sitting area complete with a wet bar, leading out to a beautiful private deck -- the perfect retreat to relax and enjoy the peaceful surroundings and scenic views. Designed with efficiency and comfort in mind, the home offers state-of-the-art utilities including 200-amp electrical service and mini-split systems for heating and cooling. Outside, enjoy evenings around the large fire pit while taking in the beauty of the property. A spacious storage shed provides plenty of room for lawn equipment, outdoor furniture, and additional storage needs. See MLS Property & Listing Details & 37 images. Includes a Virtual Tour

$1,200,000 $412 per sq.ft. Pownal VT Home »
3 Beds | 3 Baths | Total Sq. Ft. 2911 | Acres: 39.78Monday Jul 20, 2026
Description: Uncommonly Superb View -- A Vermont Meadow Retreat Tucked quietly into a broad meadow and surrounded by lush Vermont landscape, this property enjoys one of those rare, completely unspoiled western vistas: a full, harmonious sweep of the Taconic Mountain ridgeline, framed perfectly within human scale. The almost 40 acre setting--meadow bordered by deep woodland--creates a sense of arrival, privacy, and permanence that is difficult to replicate. The architect designed home blends natural materials inside and out, offering a calming, organic environment that feels inseparable from the land around it. One of the sellers' guiding goals the architect skillfully interpreted, was harmony with the landscape, expressed most beautifully in the roofline: a broad expanse of split shake cedar shingles that subtly echoes the rolling contours of the surrounding mountains, allowing the home to settle into the meadow as though it has always belonged there. After watching the setting sun from the screened porch, gatherings naturally flow around the kitchen or into the dramatic living room, featuring a X' high beamed cathedral ceiling, 29.0 x 30.7 dimension, and a massive stone fireplace that anchors the space during the colder seasons. Western views remain a constant presence throughout the year. Two of the main bedrooms open with large walls of glass to the air and landscape, while the third bedroom or office welcomes the morning sun from the east. The primary suite includes a soaking tub positioned to overlook manicured flower gardens and the mountains beyond. A second bedroom suite shares a bath with the office/bedroom, connected by three broad steps that subtly define the private wing. The oversized two car garage offers shelter from winter storms and summer heat, with ample space for vehicles, gardening equipment, and other pursuits. The home's placement within the meadow ensures exceptional privacy in every direction. See documents for more. See MLS Property & Listing Details & 60 images.
Under Contract
![Proctor VT Home for sale $$240,000 $185 per sq.ft.]()

$240,000 $185 per sq.ft. Proctor VT Home »
3 Beds | 2 Baths | Total Sq. Ft. 1296 | Acres: 0.37Friday Jun 26, 2026
Description: Nestled in the picturesque marble town of Proctor, this three-bedroom, two-bath home offers comfort, convenience, and small-town Vermont living at its best. Uniquely situated along the Otter Creek Valley, Proctor is one of Rutland County's most scenic communities, home to the Vermont Marble Museum, Wilson Castle, the Fletcher Proctor Memorial Bridge, Beaver Pond, the Proctor Free Library, Carriage Trails, outdoor skating and roller rink, community pool, and more. Set on a corner lot with a fully fenced yard, this home offers inviting outdoor spaces, including an enclosed front porch perfect for relaxing and a spacious side yard ideal for entertaining, gardening, or pets. Inside, the renovated kitchen features abundant cabinetry, butcher block countertops, newer flooring, and a functional layout. The comfortable living room has wood floors, while an adjoining bonus space makes an excellent home office, reading nook, or play area. A bathroom is conveniently located on each level. The first floor features a half bath just off the rear entry which has a large coat closet, while the second floor offers a newer bath complete with a tiled step-in shower. Upstairs you'll find three bedrooms, each equipped with its own nearly brand-new heat pump, providing efficient heating and air-conditioned comfort. In total, five nearly brand-new heat pumps have been installed throughout the home. Additional updates include some newer windows, electrical improvements, and plumbing upgrades, offering peace of mind while leaving opportunities for cosmetic updates to make the home your own. Outside, a detached vintage garage with an attached potting shed, garden space, and mature shade trees complete the property. Combined with Proctor's highly regarded school system, vibrant community, and rich blend of historical, cultural, and recreational amenities, this home presents a wonderful opportunity to enjoy all that this special Vermont town has to offer. See MLS Property & Listing Details & 39 images.
New Listing!
![Proctor VT Home for sale $$259,000 $218 per sq.ft.]()

$259,000 $218 per sq.ft. Proctor VT Home »
Price Change! Reduced by $11,000 down 4% on August 27th 2026
3 Beds | 1 Baths | Total Sq. Ft. 1186 | Acres: 0.14
Monday Aug 10, 2026
Description: Welcome to 32 Pleasant St., conveniently located in the town of Proctor between Rutland City and West Rutland. Proctor offers the charm of a small Vermont community while keeping shopping, dining, employment, and other area amenities within easy reach. Residents can enjoy the town-wide public pool, a small local school system, nearby Otter Creek, and access to hiking trails. Municipal water and sewer, along with town trash removal, add to the everyday convenience of living in the town of Proctor. Inside, this 3-bedroom, 1-bath home has been completely renovated and is ready for its next owner. Updates include new vinyl and carpet flooring, new windows and doors, updated electrical, and full remodels of both the kitchen and bathroom. The refreshed kitchen is complete with new appliances, bringing together modern updates and functionality throughout the home. Outside, the property features a large, usable yard offering plenty of space to relax, entertain, garden, or simply enjoy the outdoors. Set on a quiet residential street and close to outdoor recreation, this property offers a great combination of an updated home, outdoor space, and convenient location. Come see everything 32 Pleasant Street has to offer, schedule your private tour today! See MLS Property & Listing Details & 24 images.

$260,000 $192 per sq.ft. Proctor VT Home »
Price Change! Reduced by $15,000 down 6% on August 10th 2026
3 Beds | 2 Baths | Total Sq. Ft. 1352 | Acres: 1.1
Wednesday Jun 17, 2026
Description: Tucked into a peaceful hillside setting in the heart of Proctor, 45 Eden Avenue offers the charm of a classic Vermont home with thoughtful modern updates throughout. This 3-bedroom, 2-bath home features an updated kitchen with modern appliances, refreshed first-level flooring, bathroom improvements and mini-splits for added comfort. Set on approximately 1.1 acres, the property offers a private country feel with mountain views, a detached garage and an inviting outdoor space that make the most of its wooded surroundings. Enjoy the quiet of a tucked-away setting while remaining close to the character and convenience of Proctor Village. Known for its marble history, unique architecture, marble sidewalks, and small-town Vermont charm, Proctor offers access to Beaver Pond Park, local walking trails, the Proctor Free Library, Wilson Castle, the Proctor Pool, and nearby recreation. Just a short drive from Rutland, Brandon, Lake Bomoseen and the Killington/Pico ski region, this location places you near shopping, dining, skiing, lakes, trails, and year-round outdoor adventure. A wonderful opportunity for those seeking privacy, character, and convenience in one of Rutland County's most distinctive communities. Welcome home! See MLS Property & Listing Details & 26 images.
New Listing!
![Proctor VT Home for sale $$375,000 $228 per sq.ft.]()

$375,000 $228 per sq.ft. Proctor VT Home »
3 Beds | 2 Baths | Total Sq. Ft. 1648 | Acres: 1.9Thursday Aug 27, 2026
Description: Absolutely delightful location. Lovely 3 bedroom, 2 full bathroom Cape ideally situated on this lovely 1.9 acre cleared lot in Proctor. Home features an enclosed front porch, spacious kitchen with island peninsula offering additional counterspace and extra seating if needed - opens nicely to dining room. There is an intimate den/living room area as well as a formal living room, bedroom and full bathroom on the main level. Two very large bedrooms and another full bathroom upstairs. New heat pump hot water heater, mechanicals serviced, oil tank passed inspection. There is an oversized two car barn - perfect for your vehicles, toys & tools. Drainage professionally installed to keep the basement and yard dry from any mountainous runoff. Enjoy all of Proctor small town amenities such as: hiking trails, snowmobiling, kayaking, swimming, fishing & cookouts at Beaver Pond, library, pool for summer swimming, skating rink for both roller & ice skating, outdoor basketball and tennis courts, baseball, softball & little league fields, restaurant, fire station, park with gazebo, weekly curbside garbage pickup every week included in your taxes. Proctor also offers their own elementary school & high school. Small town living at its very best. See MLS Property & Listing Details & 49 images.
New Listing!
![Putney VT Home for sale $$715,000 $311 per sq.ft.]()

$715,000 $311 per sq.ft. Putney VT Home »
3 Beds | 4 Baths | Total Sq. Ft. 2895 | Acres: 25.8Wednesday Aug 5, 2026
Description: Set on 25.8± scenic acres, this 3-bedroom, 3½-bath historic barn conversion offers long views across meadows to the surrounding hills within walking distance of Putney Village. It is a rare Putney combination: genuine privacy & room to explore, w/ village shops, food, arts, Putney Central School, and the town pool nearby. This property features approximately 2,300 sq ft of living space, with 595 addit'l finished sq ft in the walkout lower level. Exposed timber framing, hardwood and tile floors, and abundant natural light give the open living spaces warmth and character. A brick fireplace with a stove insert anchors the great room. The kitchen features a vaulted ceiling, granite center island, custom mahogany & ash cabinetry, and a generous walk-in pantry. A brick-floored mudroom adds practicality, with a convenient powder room and second workspace. A bright office/den has broad views, an ideal setting for work or creative pursuits. The 1st floor en suite opens to a private deck and includes a spacious tiled bath w/ soaking tub, separate shower and walk-in closet. Upstairs, two charming bedrooms share a full bath with tub. The walkout lower level includes a finished room for more living space. Double doors open to the backyard for an easy connection to the outdoors. An exercise room, sauna, and full bath with shower complete the finished area. A workshop provides room for tools and projects. An expansive deck extends the living space for entertaining. A firepit set among the stone walls of an old barn foundation creates a memorable place for evenings. The open fields offer ample room for a cross-country ski loop, snowshoeing, gardening, and play. Within the wooded portion of the property are a small old apple orchard and a secluded access point to a pond connected with the surrounding wetlands. Much of the acreage is protected by a conservation easement by the Vermont Land Trust, helping preserve the open fields, woodlands and rural character. Showings begin 8/8/26. See MLS Property & Listing Details & 51 images.
New Listing!
![Randolph VT Home for sale $$239,000 $156 per sq.ft.]()

$239,000 $156 per sq.ft. Randolph VT Home »
3 Beds | 2 Baths | Total Sq. Ft. 1533 | Acres: 0.11Wednesday Aug 26, 2026
Description: This charming three-bedroom, one and a half bath home is conveniently located near municipal recreation. The spacious kitchen flows nicely into the front hall, dining room and living room. There is a convenient first floor laundry and a full basement with plenty of storage. The two car shed/garage needs renovation, but provides excellent additional extra storage! Affordable housing in Randolph Village! See MLS Property & Listing Details & 19 images.

$309,995 $169 per sq.ft. Randolph VT Home »
Price Change! Reduced by $15,005 down 5% on August 7th 2026
Waterfront on River White River
3 Beds | 2 Baths | Total Sq. Ft. 1831 | Acres: 0.63
Monday May 4, 2026
Description: With more than 1,800 square feet, three bedrooms, two full baths, and public water and sewer, 12 Park Street offers a lot of house at this price point in Randolph. The .63-acre lot gives you room to enjoy the outdoors while still being close to village conveniences, with the White River just beyond the backyard. Inside, high ceilings and a flexible floor plan create comfortable spaces for everyday living, working from home, or hosting friends and family. See MLS Property & Listing Details & 25 images. Includes a Virtual Tour

$339,000 $241 per sq.ft. Randolph VT Home »
Price Change! Reduced by $40,000 down 12% on July 31st 2026
3 Beds | 2 Baths | Total Sq. Ft. 1404 | Acres: 5.09
Monday Jun 22, 2026
Description: Escape to the peace and privacy of the countryside with this charming 3-bedroom, 2-bathroom home. Set on 6 picturesque acres in a quiet rural setting, this inviting 3-bedroom, 2-bathroom home offers privacy, comfort, and spectacular long-range views stretching all the way to Killington. The home has been thoughtfully updated with new flooring throughout and features a newly drilled well, providing added value and peace of mind. Outside, a fenced dog yard offers a safe and convenient space for pets to roam and play. With open acreage, stunning views, and a peaceful country atmosphere, this property is perfect as a year-round residence, weekend retreat, or Vermont getaway. See MLS Property & Listing Details & 19 images.
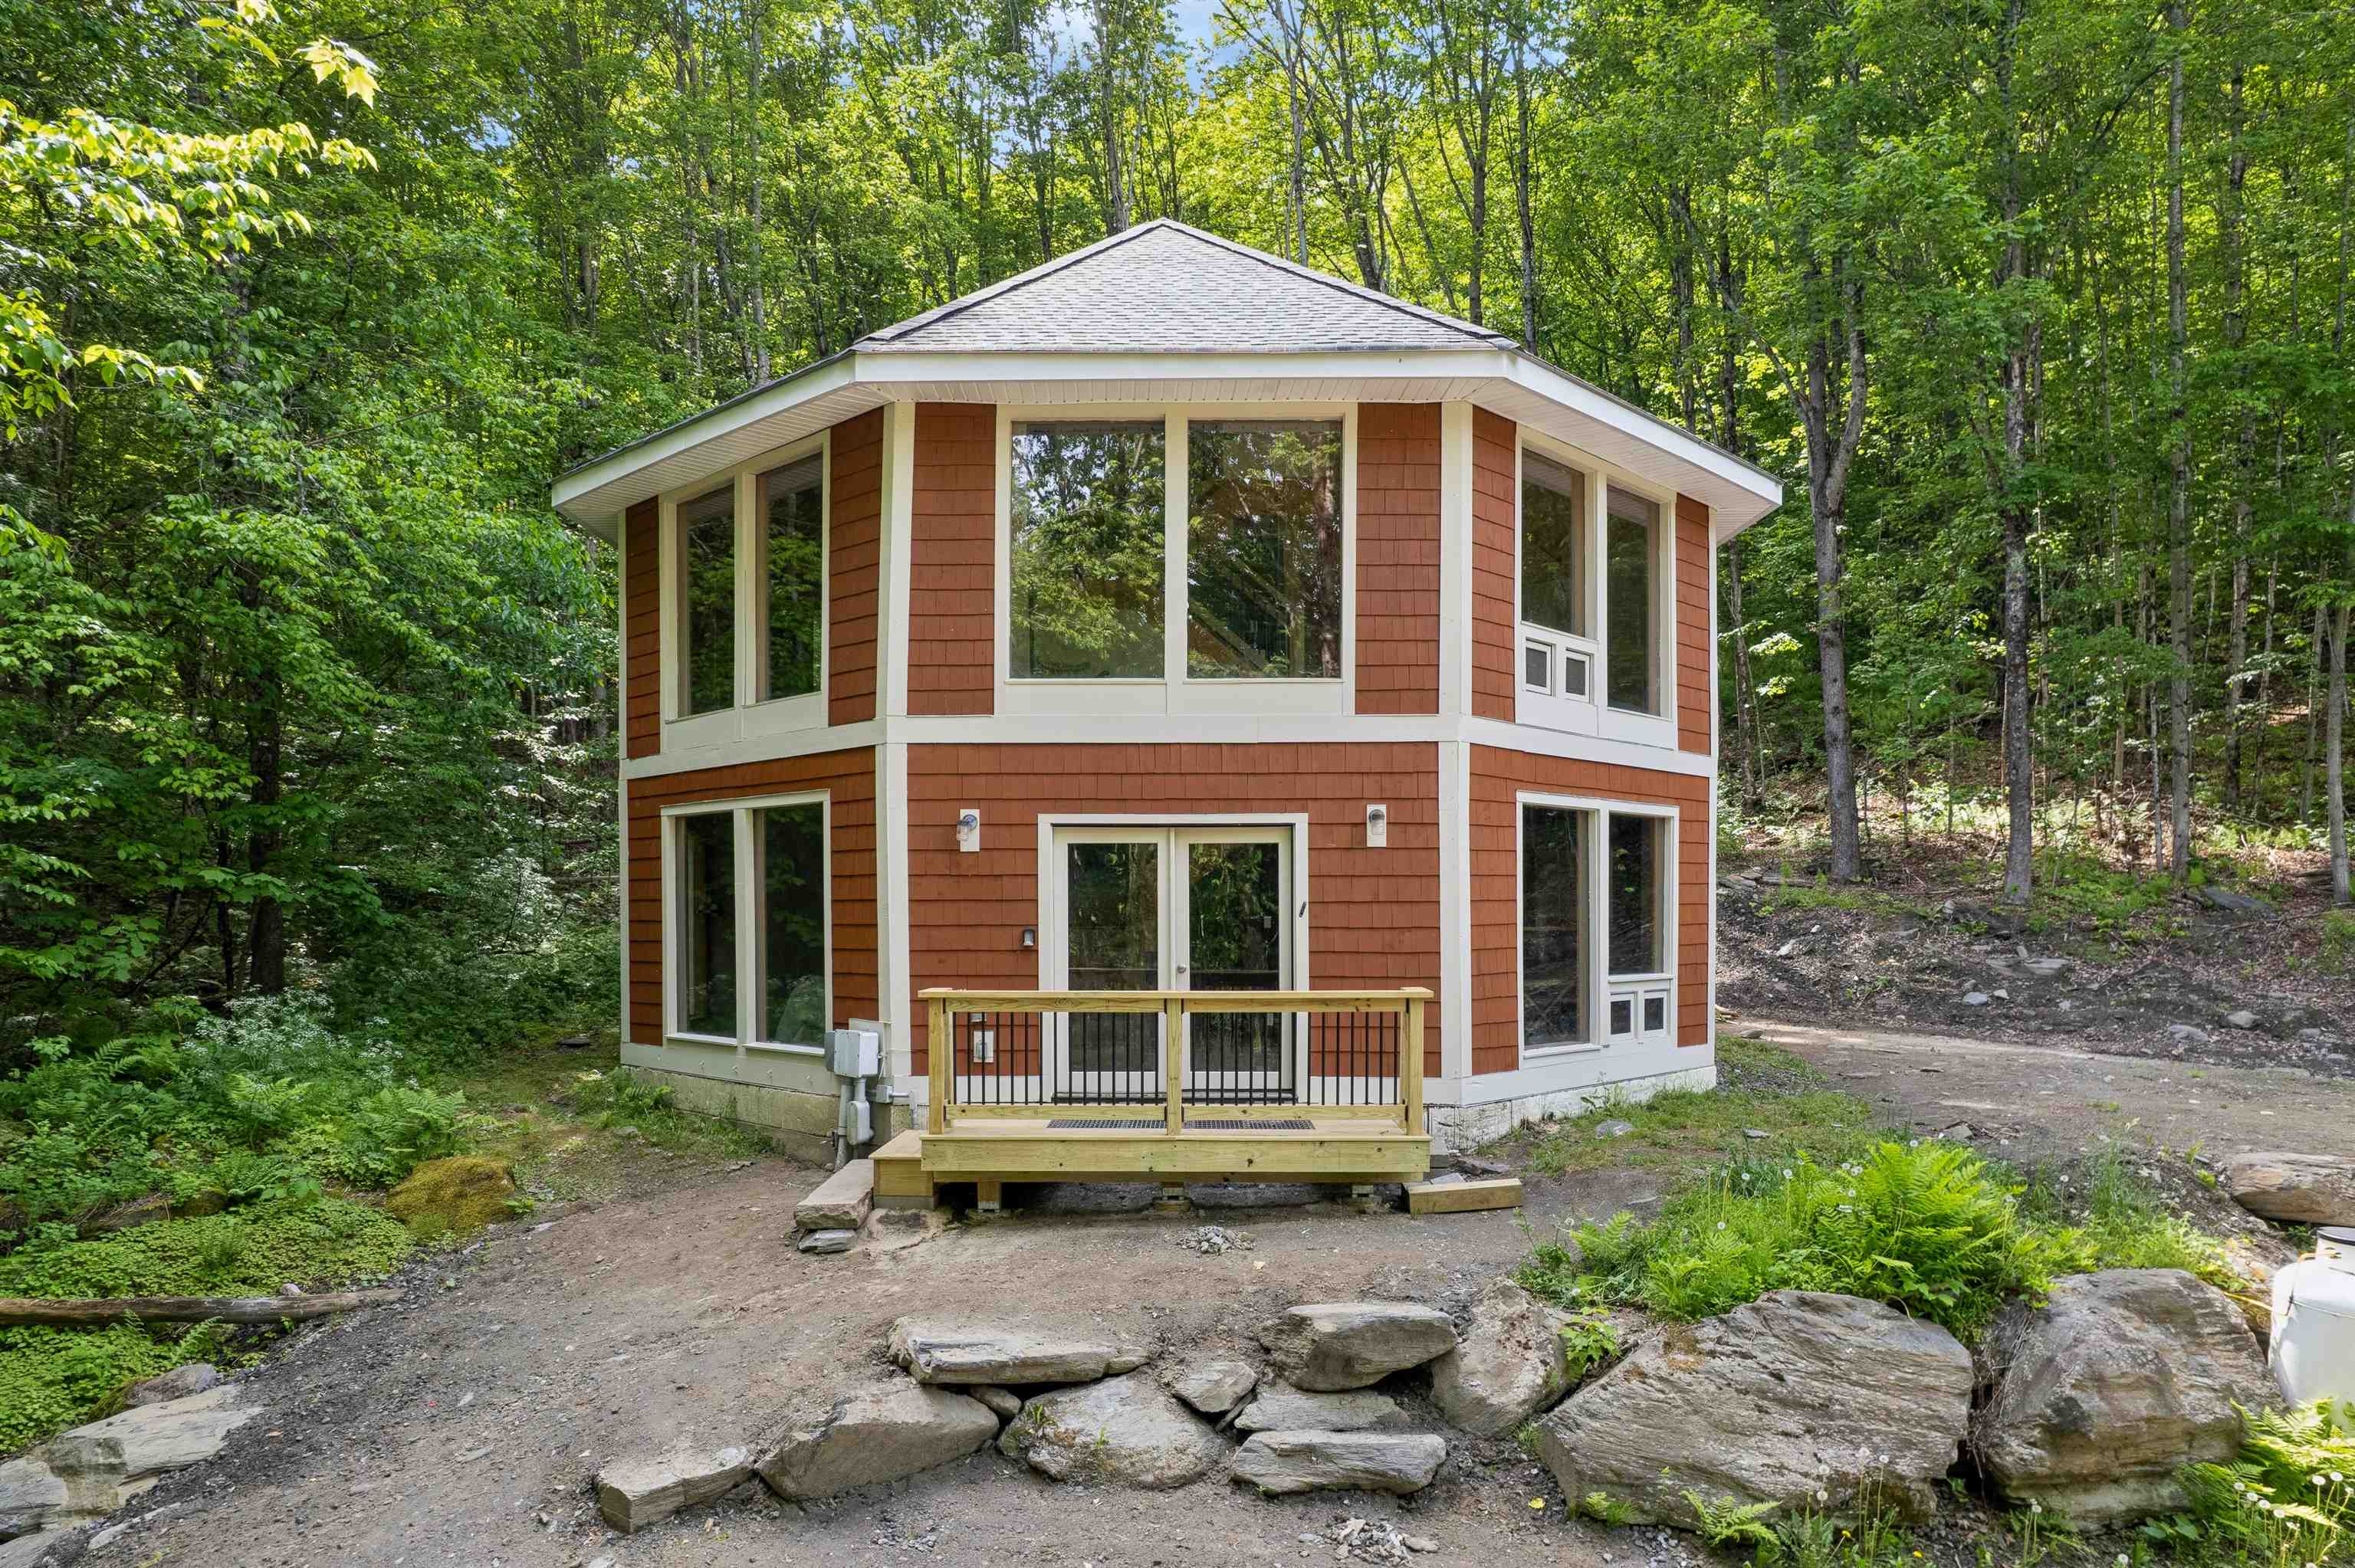
$385,000 $235 per sq.ft. Randolph VT Home »
Price Change! Reduced by $14,000 down 4% on August 18th 2026
3 Beds | 2 Baths | Total Sq. Ft. 1640 | Acres: 12.5
Wednesday Jun 10, 2026
Description: Absolute main character energy, nothing is quite like an octagonal home. Check out the floorplan but this is one you must see in person to really understand. With walls and walls of windows, there is tons of natural light, a really cool flow to it and plenty of spaces to gather. The ground level has radiant floors, two bedrooms and a 3/4 bath with a mudroom and a space perfect for a pool table (see the virtually staged pics). The second story is heated with direct vent highly efficient propane Rinnai heaters. The kitchen takes advantage of the tall ceilings! The cabinets include under-cabinet lighting and are mounted high with plenty of space to the counter to showcase your mixer. There is another 3/4 bath on the second story. The top floor offers a loft bedroom. Wooden ceiling details, easy-to-clean tile floors throughout and wonderful deck spaces to easily access the outdoors. So interesting and fun! With 12.5 acres of lovely wooded land around you, this is a great opportunity to escape into the trees or use it as a unique rental property. See MLS Property & Listing Details & 49 images. Includes a Virtual Tour
