List Price: $375,000 | $228 per sq.ft. | 3 Bedroom | 2 Bathroom | 1.5 Story Single Family Home
Date Listed Thursday Aug 27, 2026 | MLS# 5106891
Date Listed Thursday Aug 27, 2026 | MLS# 5106891

To see this Listing
Address: 25 Center Street Proctor VT
Listed by Lisa Hughes Four Seasons Sotheby's Int'l Realty
Description:
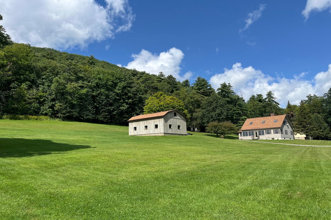
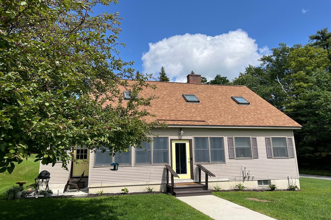
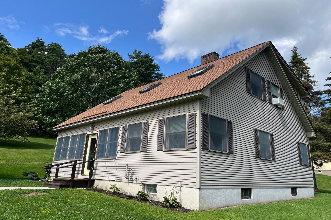
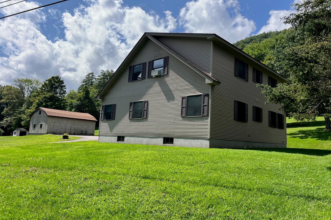
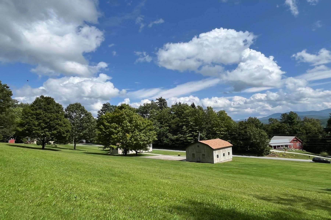
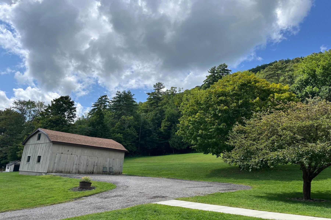
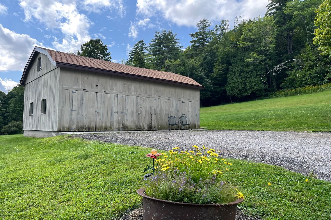
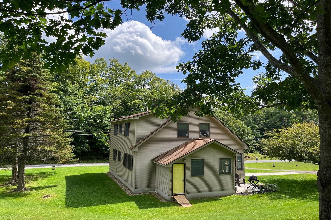
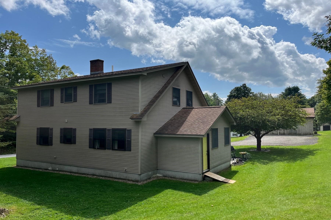
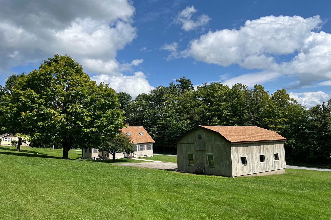
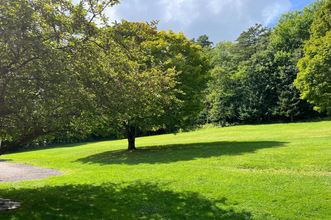
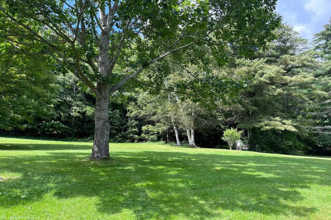
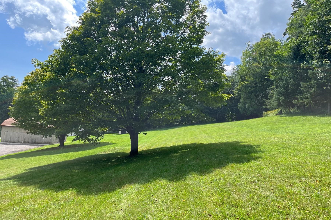
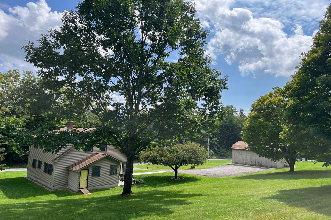
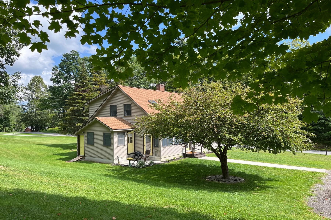
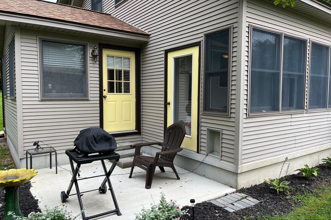
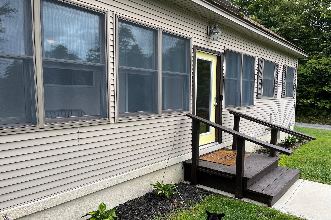
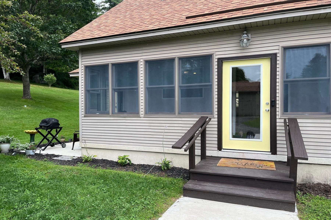
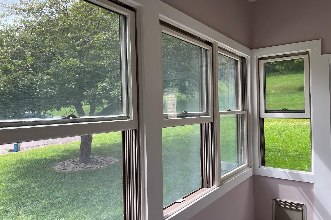
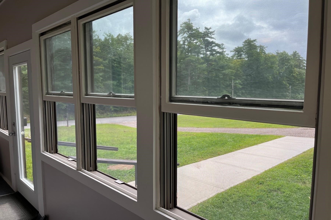
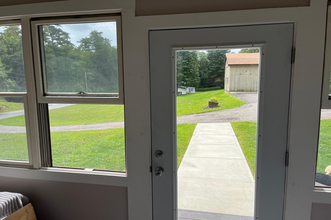
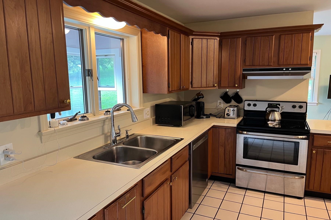
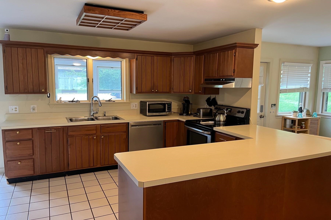
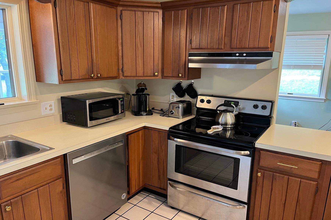
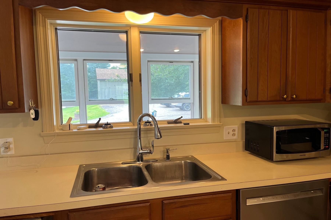
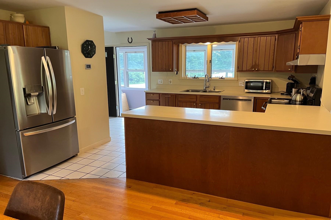
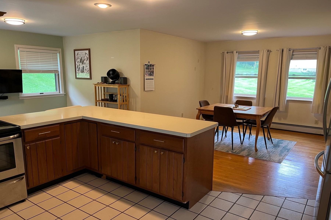
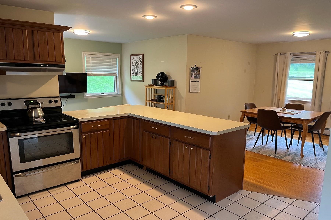
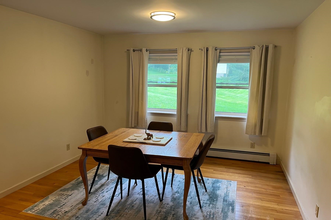
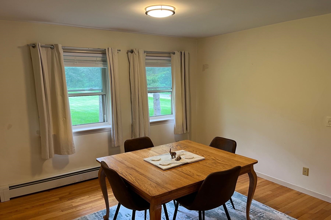
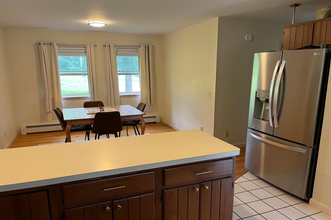
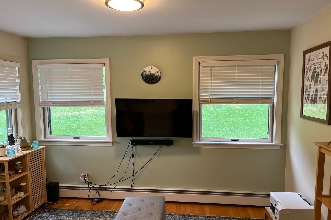
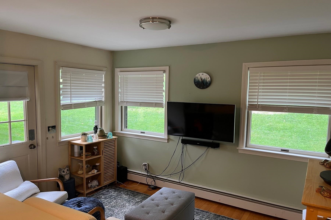
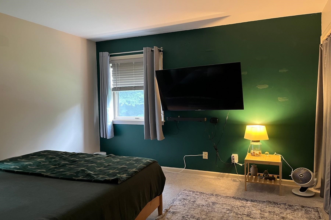
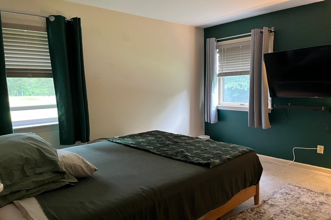
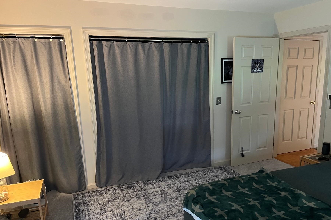
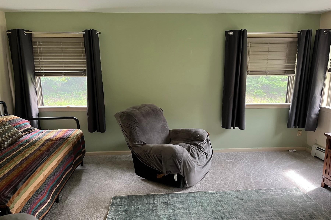
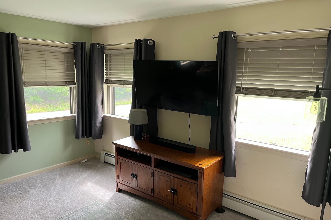
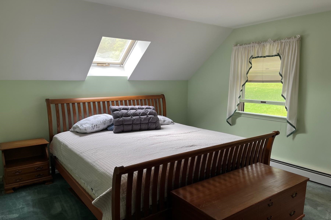
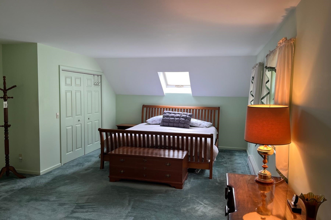
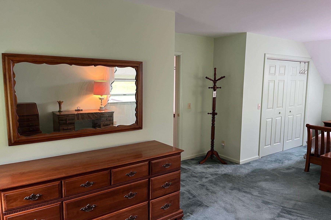
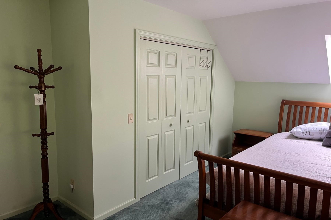
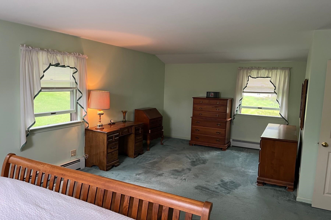

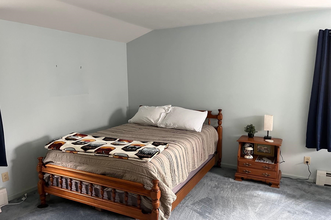
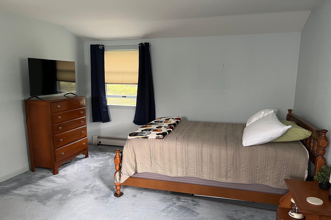
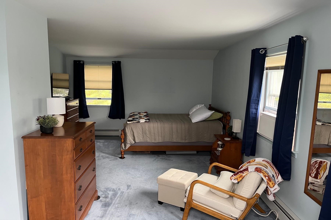
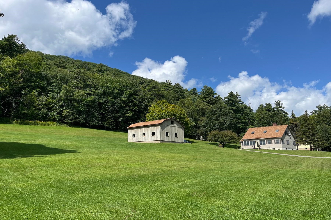
Absolutely delightful location. Lovely 3 bedroom, 2 full bathroom Cape ideally situated on this lovely 1.9 acre cleared lot in Proctor. Home features an enclosed front porch, spacious kitchen with island peninsula offering additional counterspace and extra seating if needed - opens nicely to dining room. There is an intimate den/living room area as well as a formal living room, bedroom and full bathroom on the main level. Two very large bedrooms and another full bathroom upstairs. New heat pump hot water heater, mechanicals serviced, oil tank passed inspection. There is an oversized two car barn - perfect for your vehicles, toys & tools. Drainage professionally installed to keep the basement and yard dry from any mountainous runoff. Enjoy all of Proctor small town amenities such as: hiking trails, snowmobiling, kayaking, swimming, fishing & cookouts at Beaver Pond, library, pool for summer swimming, skating rink for both roller & ice skating, outdoor basketball and tennis courts, baseball, softball & little league fields, restaurant, fire station, park with gazebo, weekly curbside garbage pickup every week included in your taxes. Proctor also offers their own elementary school & high school. Small town living at its very best.
Listed by Lisa Hughes Four Seasons Sotheby's Int'l Realty
Description:
Absolutely delightful location. Lovely 3 bedroom, 2 full bathroom Cape ideally situated on this lovely 1.9 acre cleared lot in Proctor. Home features an enclosed front porch, spacious kitchen with island peninsula offering additional counterspace and extra seating if needed - opens nicely to dining room. There is an intimate den/living room area as well as a formal living room, bedroom and full bathroom on the main level. Two very large bedrooms and another full bathroom upstairs. New heat pump hot water heater, mechanicals serviced, oil tank passed inspection. There is an oversized two car barn - perfect for your vehicles, toys & tools. Drainage professionally installed to keep the basement and yard dry from any mountainous runoff. Enjoy all of Proctor small town amenities such as: hiking trails, snowmobiling, kayaking, swimming, fishing & cookouts at Beaver Pond, library, pool for summer swimming, skating rink for both roller & ice skating, outdoor basketball and tennis courts, baseball, softball & little league fields, restaurant, fire station, park with gazebo, weekly curbside garbage pickup every week included in your taxes. Proctor also offers their own elementary school & high school. Small town living at its very best.
Room Information:
Total Rooms: 7
Total Baths: 2
Flooring: Carpet | Ceramic Tile | Hardwood
Full Baths: 2
Bedrooms: 3
Total Baths: 2
Flooring: Carpet | Ceramic Tile | Hardwood
Full Baths: 2
Bedrooms: 3
Basement: Concrete Floor | Exterior Stairs | Interior Stairs
Construction Information:
Year Built: 1991
Type: Wood Frame
Type: Wood Frame
Building Info
Finished Sq.Ft.: 2796
Above Grade Sq.Ft.: 1648
Below Grade Sq.Ft.: 0
Apx Below Grade Unfinished Sq.Ft.: 1148
Exterior Info
Style: Cape
Roof: Asphalt Shingle
Utilities
Electric: 100 Amp Service | Circuit Breaker(s)
Water: Public
Sewer: Public
Land Description:
Open
Lot size: 1.9 acres
Zoned: Residential
Surveyed: Unk
Flood Zone: No
Seasonal: No
Road Frontage: 364
Driveway: Gravel
Additional Information
Taxes $5,554
Assesed Value Not Reported
Taxes $5,554
Assesed Value Not Reported
Schools
