You are viewing all VT listings NH Homes with 4 or more Bedrooms between $0 and $30000000 dollars.
Under Contract
![Lyndon VT Home for sale $$269,900 $124 per sq.ft.]()
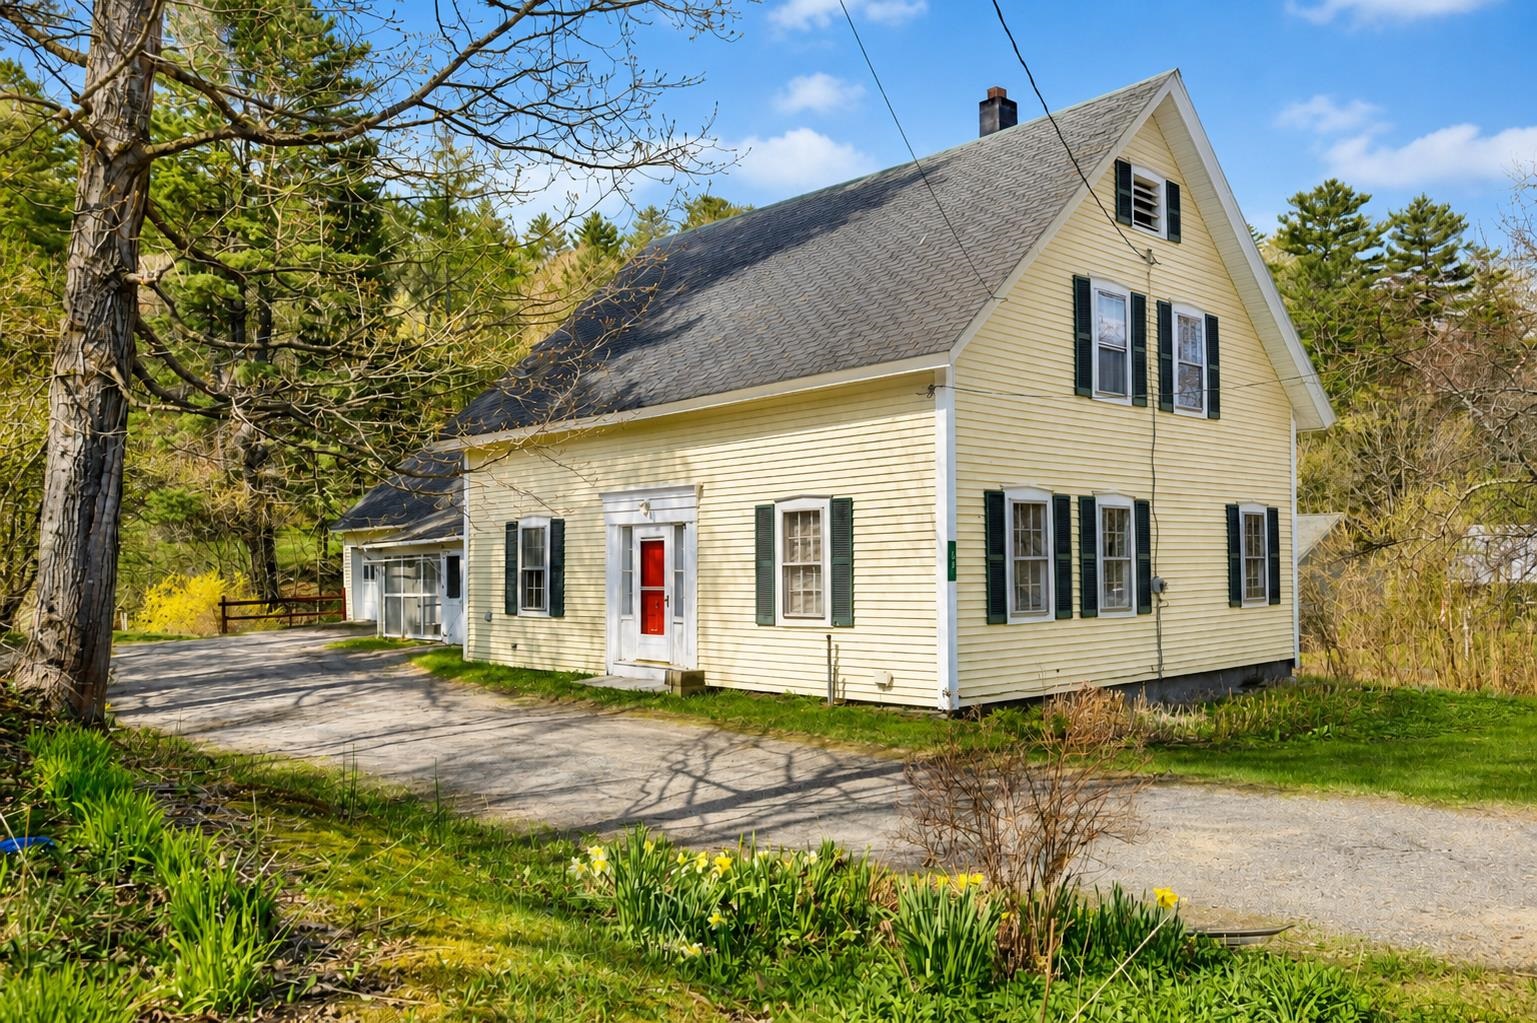
$269,900 $124 per sq.ft. Lyndon VT Home »
4 Beds | 2 Baths | Total Sq. Ft. 2177 | Acres: 10.8Friday Oct 31, 2025
Description: Cherished by the same family for more than 70 years, this spacious 4-bedroom, 2-bath home is filled with warmth, memories, and the promise of new beginnings. Set on over 10 acres within walking distance to town, the property offers open space for gardens, gatherings, and simple country living. Mature perennials, apple trees, and blueberry bushes surround the home, while a small brook winds gently through the land, adding to the sense of tranquility. A screened-in porch provides the perfect spot to enjoy morning coffee or quiet evenings listening to nature. Inside, generous living areas offer plenty of potential to refresh and make your own, with room to grow and create lasting memories. A 2-car attached garage adds practicality to the property's charm. Conveniently located near I-91, local schools, and amenities, this special home is ready to welcome its next owners to continue its story. Come take a look! See MLS Property & Listing Details & 59 images. Includes a Virtual Tour
Under Contract
![Lyndon VT Home for sale $$279,999 $98 per sq.ft.]()

$279,999 $98 per sq.ft. Lyndon VT Home »
Price Change! Reduced by $35,001 down 13% on August 4th 2026
4 Beds | 4 Baths | Total Sq. Ft. 2853 | Acres: 0.7
Wednesday Mar 4, 2026
Description: See MLS Property & Listing Details & 40 images. Includes a Virtual Tour

$349,900 $149 per sq.ft. Lyndon VT Home »
4 Beds | 2 Baths | Total Sq. Ft. 2351 | Acres: 8.36Saturday Jun 27, 2026
Description: If you've been looking for an older Vermont farmhouse that's been well cared for and sits in a location that's hard to beat, this is worth a look. Built in 1850, this 4-bedroom, 1½-bath home sits on just under 8.5 acres on Red Village Road, giving you plenty of room to spread out while still being close to everything. One of the best parts about this property is where it's located. You're just outside of Lyndonville, making it easy to get to schools, shopping, restaurants, and everyday errands. Burke is only a short drive away for skiing and mountain biking, St. Johnsbury is close by for even more amenities, and Interstate 91 is just minutes away, making commuting or traveling around the state simple. The house has been lovingly maintained over the years and still has the character you'd hope to find in a Vermont farmhouse. Outside, there's plenty of open space for gardens, animals, or simply enjoying the privacy and peaceful surroundings. Whether you're looking for a place to raise a family, start a hobby farm, or just enjoy a little more room to breathe, this property offers the flexibility to make it your own. Properties with this much land, this kind of care, and such a convenient location don't come along often. Come see what makes this one feel like home. See MLS Property & Listing Details & 40 images.

$859,000 $186 per sq.ft. Lyndon VT Home »
4 Beds | 4 Baths | Total Sq. Ft. 5540 | Acres: 32.43Tuesday Jul 14, 2026
Description: A true Vermont Gem!! Sitting proud with a commanding view looking over its 32+ acres and beyond. Lot has mostly open rolling pasture with two Christmas tree stands and then woods and even a brook. Plenty of room for all your 4 legged domestic AND wild friends. The home is impressive! Center is its expansive and custom kitchen. Floor to ceiling cupboards with a good mix of drawers and pull out shelves and a built in butcher block. Full walk in pantry, a true chefs dream kitchen! Expansive views, ALL oversized windows allows all of the setting and views to be admired from anywhere in the home. Decks, covered porches and patios everywhere to enjoy the views! This home was built!! Massive steal beams, excellent utilities. Radiant floors and multiple zones. Tall ceilings and two custom hearths! There is even a whole house generator. 4 beds and 4 baths can accommodate any sized family as well as guests. Opportunity for a first floor bedroom suite. Work from home???? FIBER is in the house! As good as internet can get! Lower level is where all the youngsters will want to be. Its own full bath and large game room and walkout to the back yard. NEW 20X40 spectacular inground pool with an impressive view! There is a large toy garage on lower level. This will fit multiple UTV's or snowmobiles. Curb appeal is impressive with long drive leading to a 3 car garage with direct entry. Over the 3 car garage is the BONUS!!! Separate but still part of this home is this enormous finished space with tall ceilings and clear span wide open room. VIEWS to the west, would be the most awesome studio or gym. Just minutes from town yet rural and connected. Burke Mountain Skiing and Kingdom Trails short distance away. This is the North East Kingdom, nature and recreation as it should be. Vermont living at its finest, where sweeping views, quality craftsmanship, abundant acreage, Christmas trees, and unmatched outdoor adventure come together to create the ultimate Northeast Kingdom dream property See MLS Property & Listing Details & 60 images. Includes a Virtual Tour

$975,000 $243 per sq.ft. Lyndon VT Home »
5 Beds | 2 Baths | Total Sq. Ft. 4017 | Acres: 3.89Monday Jun 22, 2026
Description: This is "the classic farmhouse" that everyone loves on Darling Hill. And, it has direct access to the Kingdom Trails mountain bike network, and is within minutes to Burke Mountain ski resort. The setting is perfect - mature apple trees, stone walls, landscaped gardens, a covered front porch overlooking the conrfileds, and an expansive slate patio with mountain views of Burke. This farmhouse has been the gathering place for the whole extended family for over 25 years. A covered walkway takes you back to a 2 car garage, with a first floor finished multi-purpose space for an office/studio/extra living space, and a second-floor 2 bedroom apartment. The apartment could be rented or provide person use for in-laws/family or care provider. Why take on the high cost of buying land and building, when you can "know the real cost" and move right into a primo location home in the heart of Vermont's playground of outdoor recreation. See MLS Property & Listing Details & 47 images.
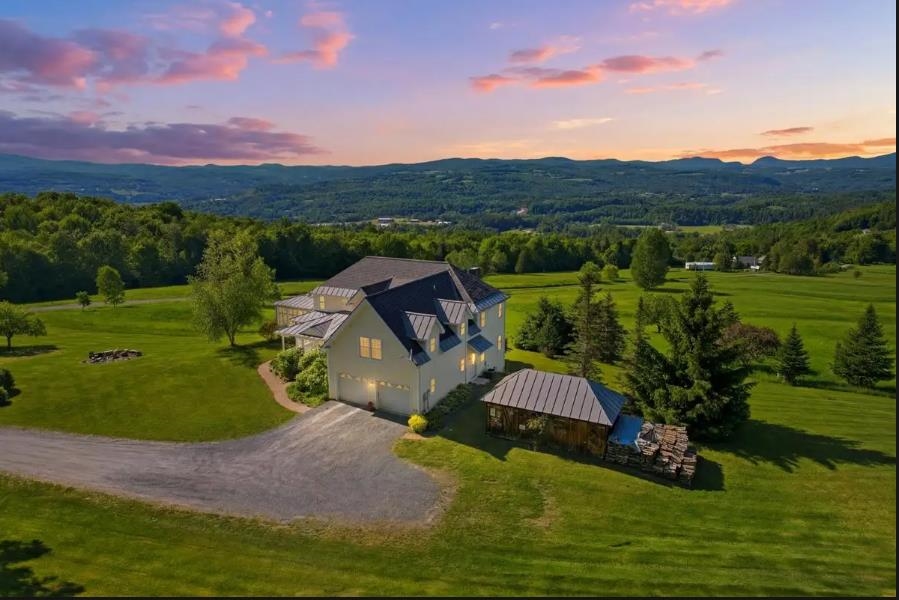
$997,000 $373 per sq.ft. Lyndon VT Home »
Price Change! Reduced by $403,000 down 40% on August 7th 2026
4 Beds | 5 Baths | Total Sq. Ft. 4227 | Acres: 53.3
Friday Jun 12, 2026
Description: Your dream come true! This 3 bedroom, 3 1/2 bath home is situated on top of hill offering a panoramic view of area and distant mountains with Willoughby Gap front and center. The home was built to capture the view from every room within. Or from the private front porch or screened in gazebo. Thoughtfully designed, the rooms flow from one to the other with private nooks and big gathering areas, hardwood floors and huge stone fireplace. The finished walkout basement includes a bedroom, 3/4 bath, exercise room, family room and custom wine celler. The carefully landscaped yard features a large firepit, apple, plum, cherry and American Chestnut trees and gorgeous perennials. Not to be overlooked there is a large studio apartment above the garage for family or AirBnB and the fifty plus acres offers recreation with trails and beaver ponds. Need to go for a bike or ski? The Kingdom Trails and Burke Mountain are just 10 minutes away. See MLS Property & Listing Details & 51 images. Includes a Virtual Tour
New Listing!
![Village of Lyndonville in Town of Lyndon VT Home for sale $$1,100,000 $260 per sq.ft.]()

$1,100,000 $260 per sq.ft. Village of Lyndonville in Town of Lyndon VT Home »
4 Beds | 4 Baths | Total Sq. Ft. 4229 | Acres: 18Friday Aug 7, 2026
Description: Completed in 2023, this exceptional country property combines modern construction, breathtaking views, and a thoughtfully designed equestrian setup in a desirable rural location. Set against a sweeping backdrop stretching from Burke Mountain south through the Connecticut River Valley and into the White Mountains, the scenery is nothing short of spectacular. The home's open-concept kitchen, dining, and living area is designed to showcase the views through expansive windows while creating a warm, inviting gathering space. A beautiful three-season sunroom offers the perfect place to relax and enjoy the changing seasons, and a dedicated home office provides a quiet space for remote work or study. The flexible floor plan includes 2 bedrooms & 2 baths on the main level, a private primary suite upstairs, and a separate guest suite or apartment above the oversized three-car garage, ideal for extended family, visitors, or potential rental income. Radiant heat serves both the home and garage for exceptional comfort and efficiency, while the walkout basement offers tremendous storage and future finishing potential. Equestrians and hobby farmers will appreciate the impressive collection of outbuildings and facilities, including a well-equipped animal barn currently home to horses, goats, and donkeys, a 40' x 80' hoop barn, an outdoor riding arena, nearly 10 acres of 5 strain electric fence & 2 RV hookups. Whether you're pursuing horses, livestock, or simply looking for room to spread out, this property is ready to accommodate your vision. Despite its peaceful country setting, the property is minutes from Lyndonville's shopping, restaurants, schools & everyday conveniences. Outdoor recreation is abundant with Burke Mountain, Kingdom Trails, VAST snowmobile access, numerous lakes, hiking trails, and all that Vermont's Northeast Kingdom has to offer nearby. Recently appraised for over $1.4M, this remarkable property is offered at an aggressive list price of $1.1M. See MLS Property & Listing Details & 56 images.
New Listing!
![Manchester VT Home for sale $$535,000 $354 per sq.ft.]()

$535,000 $354 per sq.ft. Manchester VT Home »
4 Beds | 3 Baths | Total Sq. Ft. 1974 | Acres: 0.33Thursday Aug 13, 2026
Description: Discover comfort, style, and mountain views at Green Mountain Estates. This meticulously maintained split-level ranch offers four bedrooms, three bathrooms, and a flexible floor plan designed for everyday living. The bright upper level features 3 bedrooms an open-concept kitchen with new appliances and dining area that flows seamlessly into a cozy living room. Sliding door lead to a spacious and private new deck, creating the perfect setting for outdoor dining, morning coffee, or relaxing. The spacious primary suite includes mountain sunset views, a private en suite bathroom and walk in closet while the lower level offers an additional bedroom, a full bath, and a generous family room ideal for entertaining, working from home, or cozy Vermont evenings. Additional highlights include a oversized two-car attached garage, ample storage, and true move-in-ready condition. Set in a welcoming neighborhood with newly paved roads, this home is just minutes from downtown Manchester's; shopping, dining, recreation, golf, and year-round outdoor activities. Whether you're looking for a primary residence, a Vermont retreat, or a home with space to grow, this house offers comfort, convenience, and virtually turn key appeal. Furnishings are negotiable. See MLS Property & Listing Details & 20 images.

$579,900 $283 per sq.ft. Manchester VT Home »
Price Change! Reduced by $14,600 down 3% on July 27th 2026
5 Beds | 2 Baths | Total Sq. Ft. 2050 | Acres: 0.48
Thursday Jul 16, 2026
Description: 5 bedroom, 2 bath Manchester home in a highly functional ski location: about 8 minutes to Bromley and under 25 minutes to both Magic and Stratton, plus roughly 2 minutes to downtown Manchester and 1 minute to Route 7 for straightforward access in all conditions. The setting supports frequent winter use and works equally well for year-round occupancy. The house underwent a full gut renovation in 2018, so the major work is done. Kitchen and baths were rebuilt, wiring and plumbing updated, and all appliances are 2018 or newer. A new furnace in 2024 and mini-split systems added in 2021 provide efficient, reliable heating and cooling for heavy cold-weather use. The 5 bed / 2 bath layout offers capacity for multiple occupants and extended stays, with sufficient separation to remain comfortable over longer periods rather than just occasional weekends. Outside, the newly fenced backyard and established gardens create contained, usable outdoor space that works well for everyday living and outdoor evenings without the overhead of large acreage. The basement is dry and straightforward excellent storage for ski and outdoor gear now and realistically finishable if a buyer wants a gear room, additional living area, or another bathroom, subject to buyer due diligence and local approvals. The property has an exceptional history of short-term and seasonal occupancy with detailed records available; all figures are historical only and are not intended as predictions of future results, and buyers should rely on their own analysis and professional advice regarding any potential income or investment use. See MLS Property & Listing Details & 40 images.
Under Contract
![Manchester VT Home for sale $$599,000 $339 per sq.ft.]()

$599,000 $339 per sq.ft. Manchester VT Home »
Price Change! Reduced by $21,000 down 4% on July 31st 2026
4 Beds | 3 Baths | Total Sq. Ft. 1768 | Acres: 0.35
Monday Jun 15, 2026
Description: Welcome to this beautifully updated Cape offering 4 bedrooms and 3 bathrooms in one of Manchester's most desirable neighborhoods. Thoughtfully renovated with extensive recent improvements, this turnkey home blends classic New England character with modern style, comfort, and efficiency. The heart of the home is the bright, open-concept living space, where a beautifully renovated kitchen features quartz countertops, Samsung appliances, and a large center island that flows effortlessly into the dining and living areas, perfect for both everyday living and entertaining. A sliding door leads to the back deck and level fenced yard, where you'll find a brand new hot tub included with the home-the perfect place to relax while taking in the mountain views. Two bedrooms and a full bath complete the main level. Upstairs, the spacious primary suite features a beautifully renovated en suite bath with radiant heated floors. A second bedroom with ensuite bath and convenient second floor laundry area add both comfort and functionality. Recent upgrades include an LG heat pump system, updated baseboard heating, LED lighting, laminate flooring, updated windows and doors, custom wardrobes, a newer roof, paved driveway, and a full basement providing excellent storage. Whether you're searching for a full time residence or a Vermont retreat, this move in ready home offers the ideal combination of thoughtful updates, inviting living spaces, and outdoor enjoyment. Just minutes from downtown Manchester, you'll have easy access to restaurants, shopping, schools, golf, skiing, and year round recreation, all while enjoying the peace and privacy of a quiet residential setting. See MLS Property & Listing Details & 25 images.

$745,000 $336 per sq.ft. Manchester VT Home »
Price Change! Reduced by $30,000 down 4% on August 18th 2026
4 Beds | 3 Baths | Total Sq. Ft. 2220 | Acres: 2
Wednesday Jun 17, 2026
Description: Set on two private acres in a desirable Manchester location, this renovated four-bedroom, three-bath Colonial balances privacy and convenience with easy access to both Manchester and Dorset. Wide-plank pine floors, abundant natural light, and inviting living spaces define the interiors. The main level features a spacious living room anchored by a stone fireplace, a formal dining room, and an eat-in kitchen well suited for both everyday living and entertaining. An adjoining flexible living space opens to a recently added deck and private backyard. A powder room completes the first floor. Upstairs, four bedrooms and two baths include a primary suite with its own bath. Recent improvements enhance the home while preserving its classic New England character. Ideally situated between Manchester and Dorset, the property offers convenient access to local dining, shopping, and year-round recreation, including skiing at Bromley and Stratton. See MLS Property & Listing Details & 50 images.
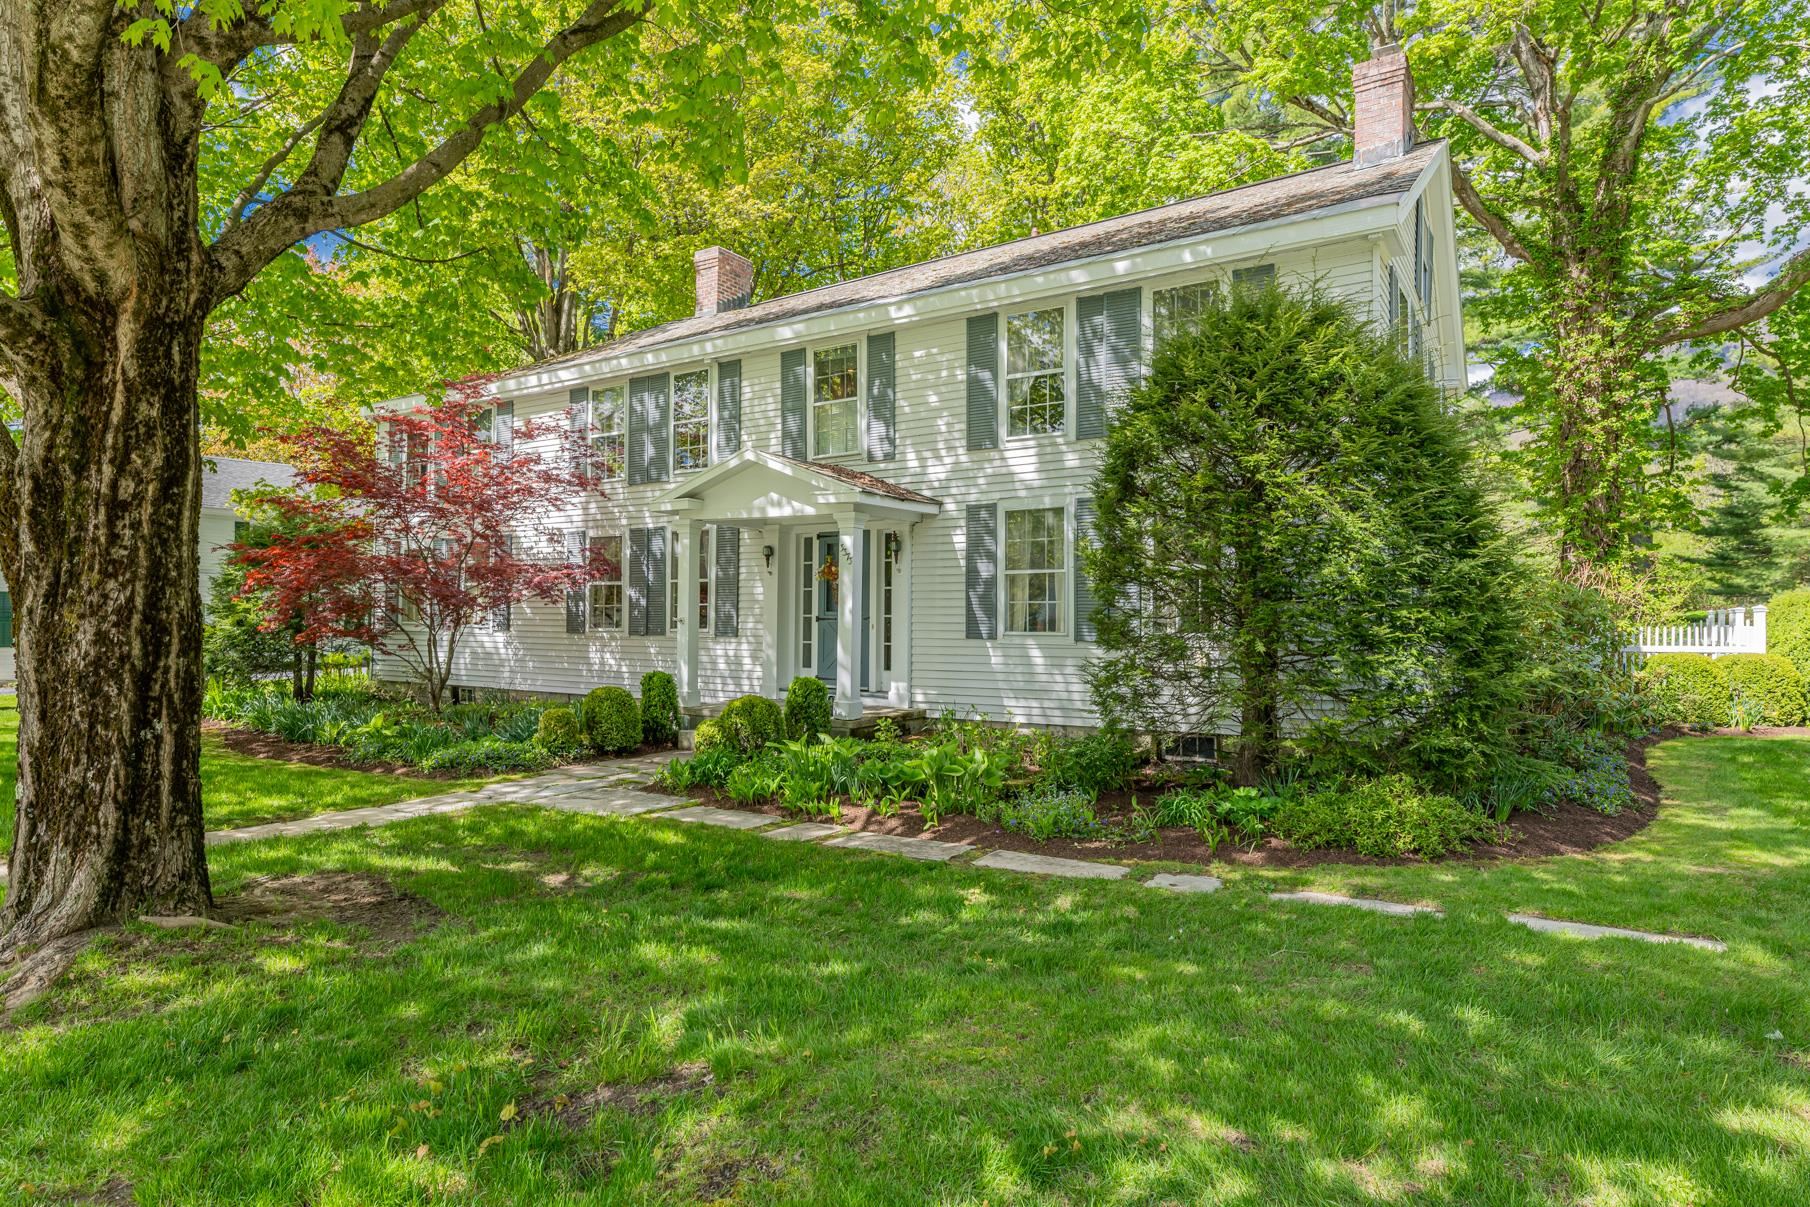
$895,000 $199 per sq.ft. Manchester VT Home »
Price Change! Reduced by $100,000 down 11% on July 15th 2026
4 Beds | 6 Baths | Total Sq. Ft. 4502 | Acres: 0.85
Monday May 25, 2026
Description: In the heart of Manchester Village, this four-bedroom, six-bath colonial blends classic New England charm with the kind of space and flexibility that fits modern living. Set on a level 0.85-acre lot with mountain views, the property offers both privacy and easy access to everything the village has to offer. Inside, you'll find character you can't replicate - spruce and pine floors, exposed beams, custom built-ins, and large six-over-six windows that bring in natural light. The layout is versatile, with multiple living areas including a formal living room, family room, and a dedicated study - ideal for working from home or creating separate hangout spaces. The kitchen features butcher block counter tops, a walk-in pantry, and opens to a bright breakfast room with a built-in window seat. Upstairs four bedrooms and three full baths include a spacious primary suite with a large walk-in closet and an updated bathroom. One of the standout features is the separate one bedroom apartment above the single garage - perfect for guests, or a private home office, or studio. Practical updates include town water and town sewer, forced hot air heat, and a generator. Outside, the property is designed for relaxing and entertaining, with two blue stone and marble patios, mature landscaping, partial fencing, and a backyard gazebo. With a layout that adapts to your lifestyle and a location that keeps you connected, this home offers a unique mix of character, function, and long term value. All room measurements are approximate. See MLS Property & Listing Details & 55 images.
Under Contract
![Manchester VT Home for sale $$950,000 $201 per sq.ft.]()
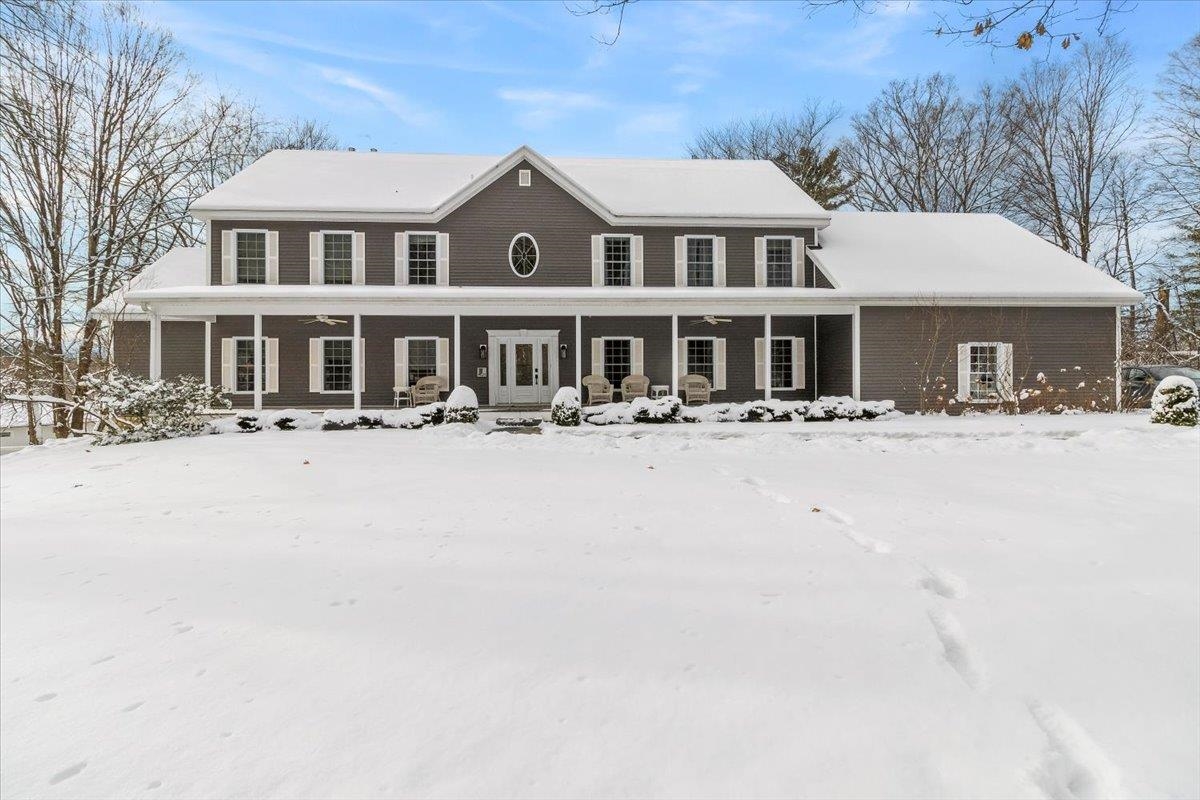
$950,000 $201 per sq.ft. Manchester VT Home »
6 Beds | 7 Baths | Total Sq. Ft. 5400 | Acres: 3.2Friday May 23, 2025
Description: LOCATION, LOCATION: Just 8 minutes to Bromley and 20 minutes to Stratton, yet close to Manchester's dining, shopping, fishing, golf, and the Horse Show. Built as a bed & breakfast, this fully furnished and impeccably maintained 6-bedroom, 7-bath retreat offers over 5,400 sq ft on 3.2 private acres--ideal as a primary home, vacation getaway, or rental investment. With a strong history as a successful Airbnb/short-term rental, Greybourne House is well-positioned for continued income. Freshly painted interiors create a bright, welcoming feel, and a brand-new outdoor hot tub adds a luxury touch. The home features two generous living areas--the main floor great room and the walkout lower-level den--designed for gathering and relaxation. The chef's kitchen with double ovens, dual refrigerators, granite counters, and a central island flows into the dining room for easy entertaining. Two bedrooms, including the primary suite, are on the main level, while four additional en-suite bedrooms upstairs each offer a gas fireplace and TV. The oversized two-car garage connects through a custom ski mudroom to a well-equipped laundry and pantry. The finished lower level adds a den, bar, game/lounge areas, a full bath, and direct access to the landscaped grounds. With flexible zoning, a prime location, and strong rental appeal, Greybourne House is a move-in-ready year-round retreat or income-producing property. See MLS Property & Listing Details & 60 images.

$995,000 $241 per sq.ft. Manchester VT Home »
5 Beds | 5 Baths | Total Sq. Ft. 4126 | Acres: 0.5Wednesday Jun 17, 2026
Description: Manchester Village Living Experience the charm of village life in this expansive Victorian home and guest cottage, ideally located in the heart of Manchester Village. Rich in character and architectural detail, the home features original woodwork, soaring ceilings, generously sized rooms, and timeless New England appeal--enhanced by a new roof, windows and heating system. The spacious main level offers a large living and great room, formal dining with classic butler's pantry, and a custom kitchen designed for gathering and entertaining. A breezeway leads to a expansive deck, creating seamless indoor-outdoor living. The fully equipped guest cottage with one bedroom, kitchen, bathroom and living is perfect space for guests. Large gardens and circular drive sits on .50 acre. Just moments from schools, shops, dining, recreation trails, and world-class skiing, this property offers the perfect blend of historic charm and modern updates. Whether preserved in its classic form or thoughtfully updated further, this is a rare opportunity to own a distinctive home in one of Vermont's most sought-after communities. Open House Sunday, June 20th 11:30 - 1:30 See MLS Property & Listing Details & 60 images.
New Listing!
![Manchester VT Home for sale $$995,000 $283 per sq.ft.]()

$995,000 $283 per sq.ft. Manchester VT Home »
5 Beds | 2 Baths | Total Sq. Ft. 3522 | Acres: 4.74Thursday Aug 20, 2026
Description: Light, bright, & thoughtfully updated, this charming Manchester village home offers the perfect blend of antique character, modern convenience, & exceptional outdoor space. Set on nearly five acres of level, usable land with beautiful views toward Mount Equinox, the property provides room to spread out & enjoy everything Vermont living has to offer--whether gathering with family & friends, gardening, playing, or spending time with animals. Inside, classic Vermont character shines through with beautiful wide pine floors, newer windows, & timeless architectural details, complemented by numerous updates that make the home truly move-in ready. The inviting eat-in kitchen features a custom window-seat bench, creating a cozy spot for morning coffee or casual family meals. A convenient mudroom entry provides practical everyday space, while the spacious living room is filled with natural light & anchored by a cozy gas stove. The library/family room offers custom built-ins & a full reading bench, creating a comfortable retreat for reading, gathering, relaxing, or working from home. A bright three-season porch extends the living space & provides a wonderful vantage point overlooking the backyard. Recent improvements include updated lighting & plumbing fixtures throughout, new appliances including a Bosch dishwasher, range/oven, refrigerator, & dryer, an updated boiler, & refreshed interior & exterior porches. The sunroom has also been beautifully refreshed with a new door, lighting, & fresh paint. Outside, the covered front porch offers a welcoming entrance, while the back deck & partially fenced yard create an ideal setting for entertaining, gardening, children, & pets. A functional barn provides excellent storage & offers flexible space for a one-car garage, workshop, or hobbies. Additional improvements include a potting shed, swing set, playhouse, added fencing, an expanded and regraveled driveway, and refreshed gardens. Don't wait, come preview this lovely home today. See MLS Property & Listing Details & 27 images.
