List Price: $745,000 | $336 per sq.ft. | 4 Bedroom | 3 Bathroom | 2 Story Single Family Home
Price Change! Reduced by $30,000 down 4% on August 18th 2026
Date Listed Wednesday Jun 17, 2026 | MLS# 5095313
Price Change! Reduced by $30,000 down 4% on August 18th 2026
Date Listed Wednesday Jun 17, 2026 | MLS# 5095313

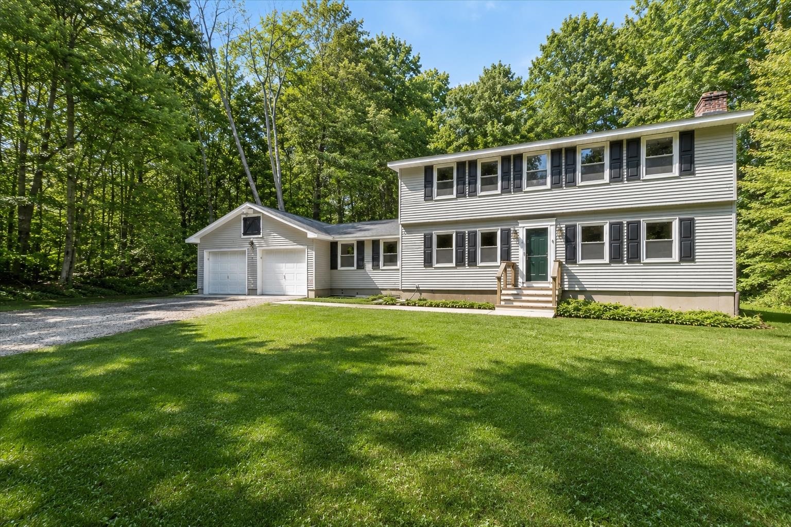
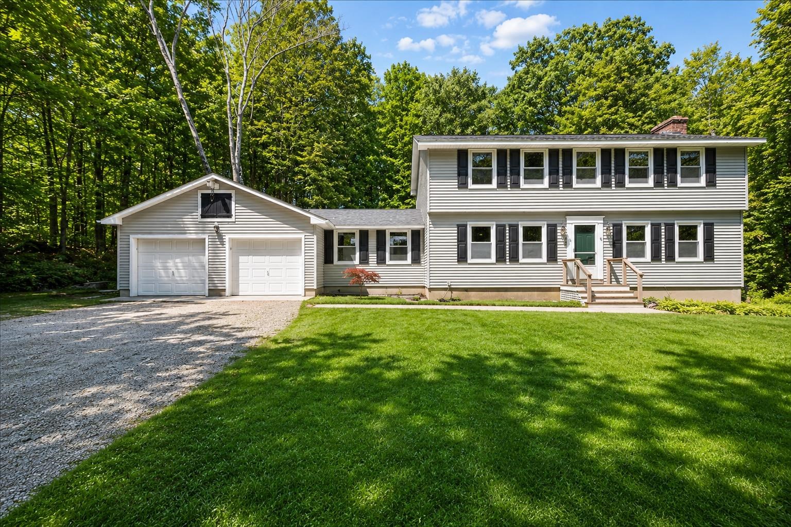
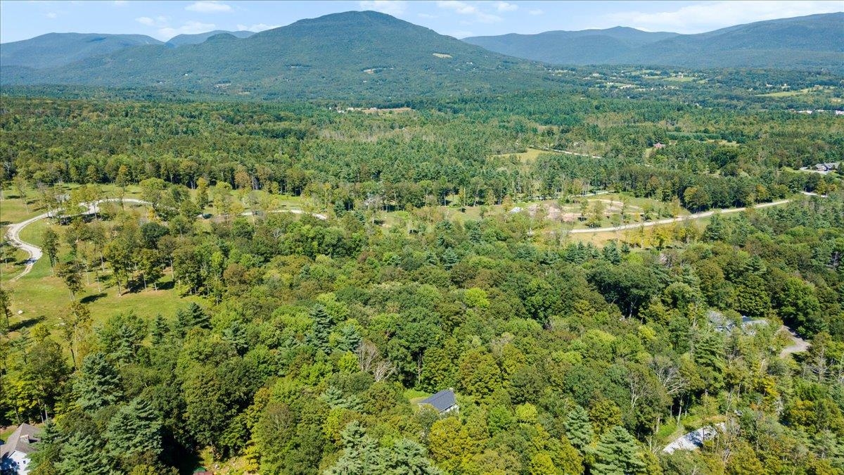
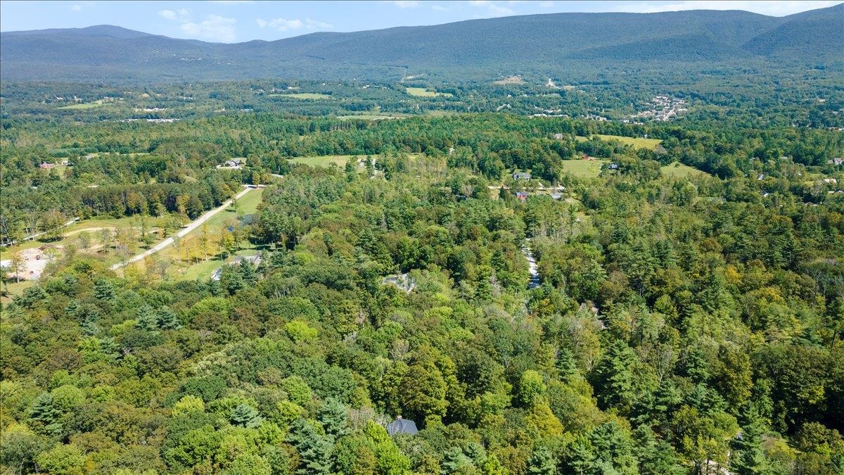
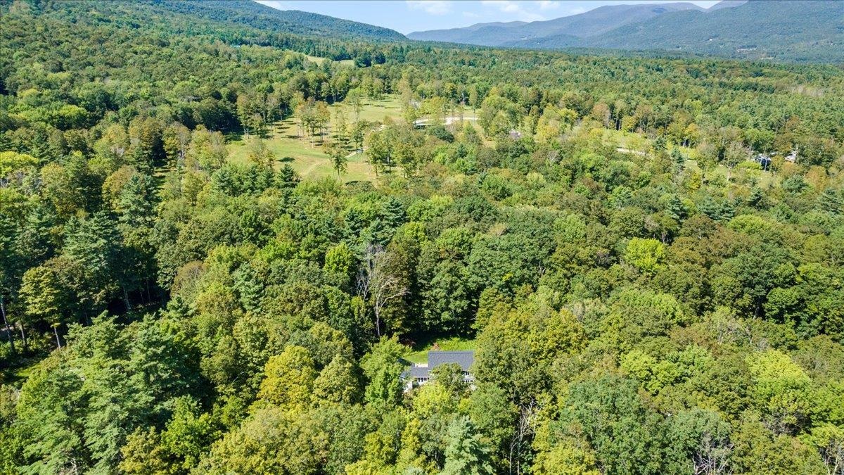
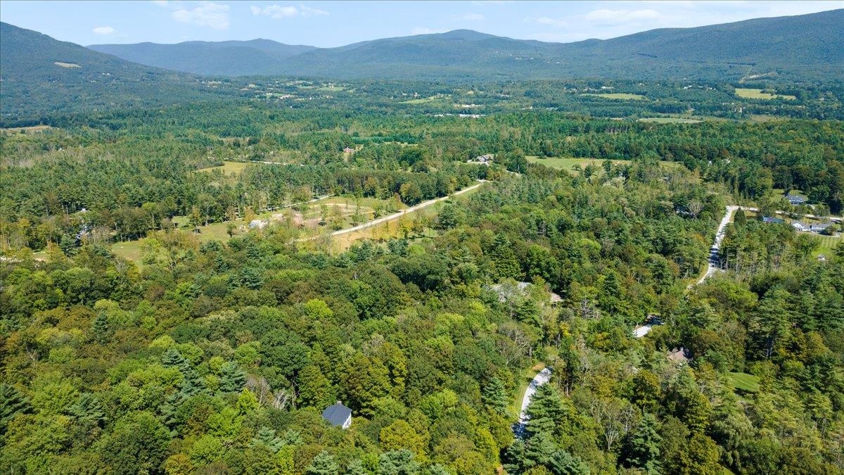
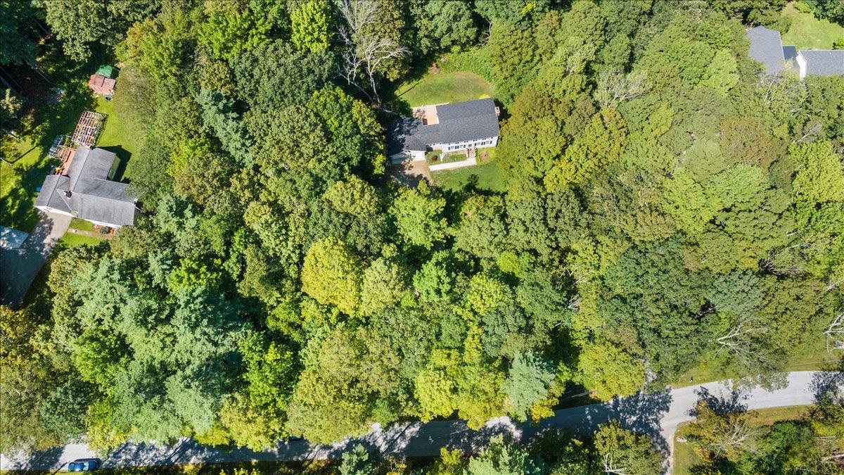
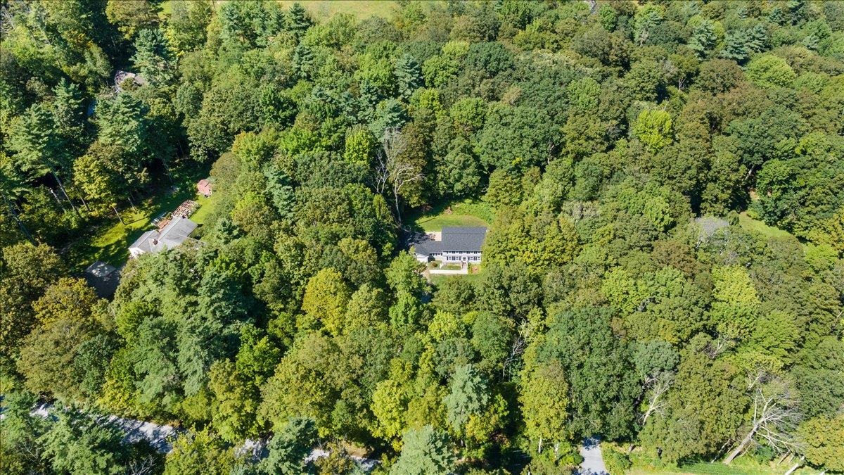
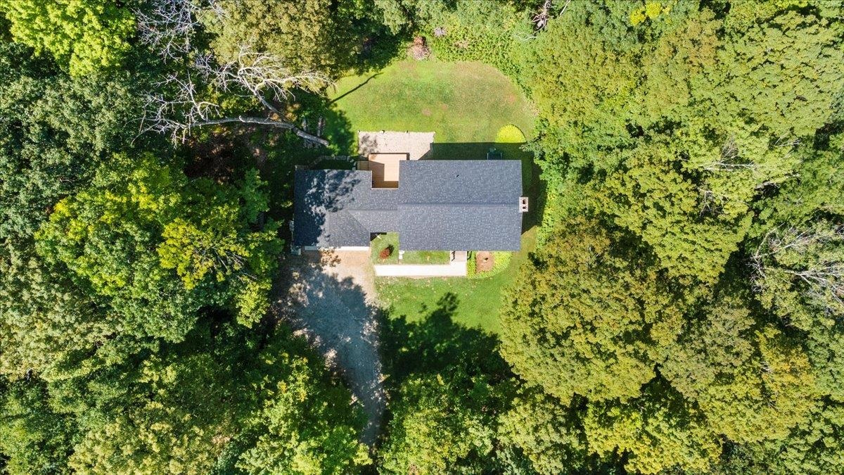
aerial view 392 Powderhorn Rd.
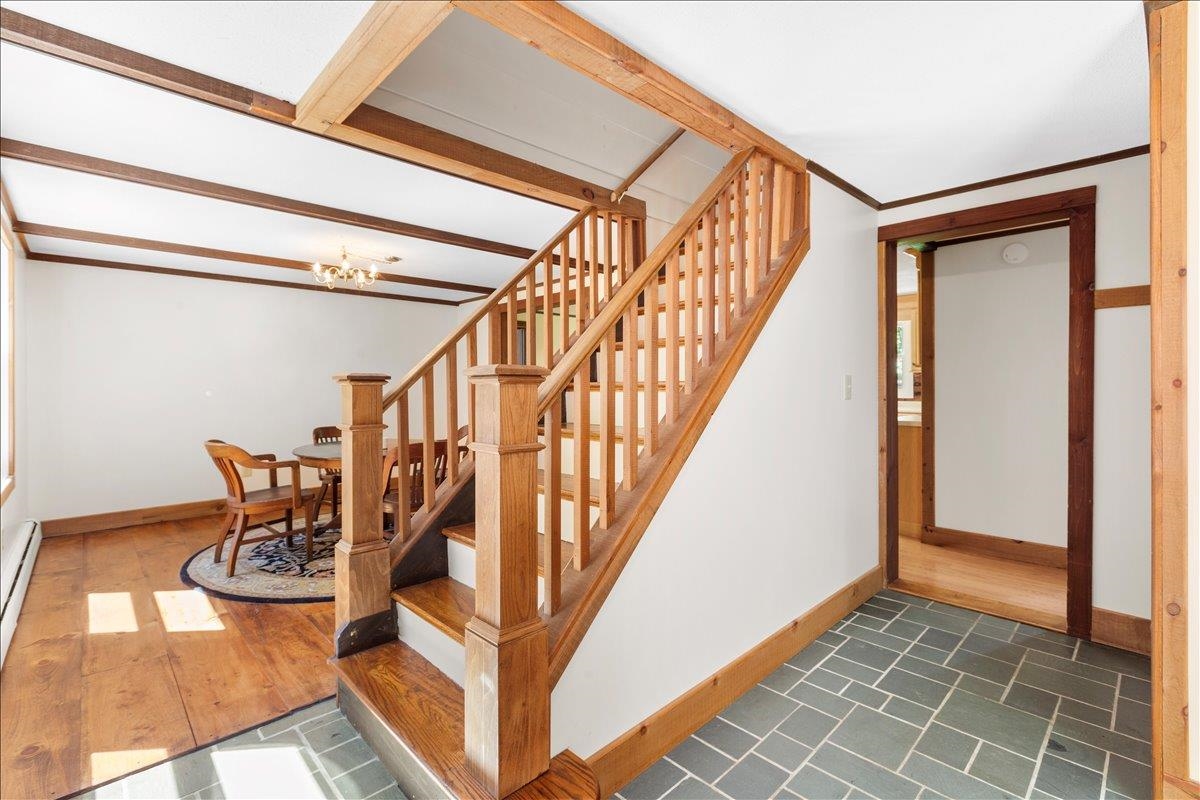
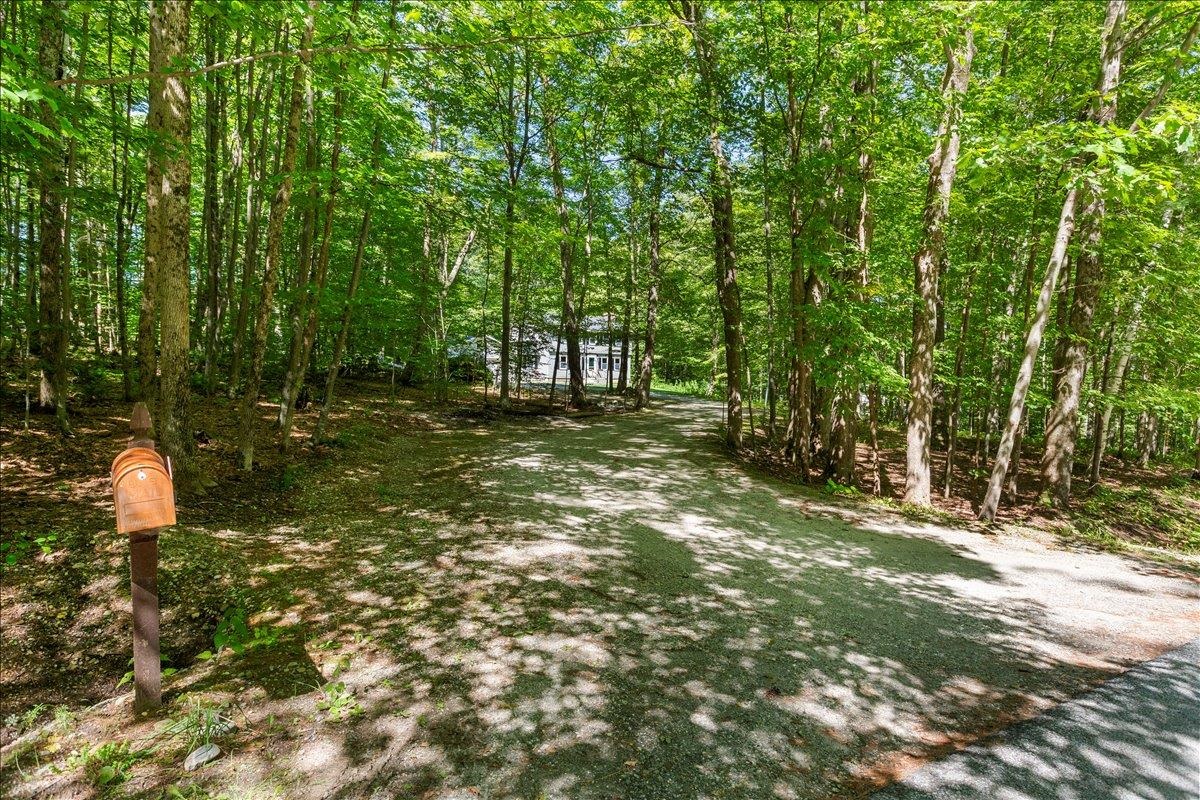
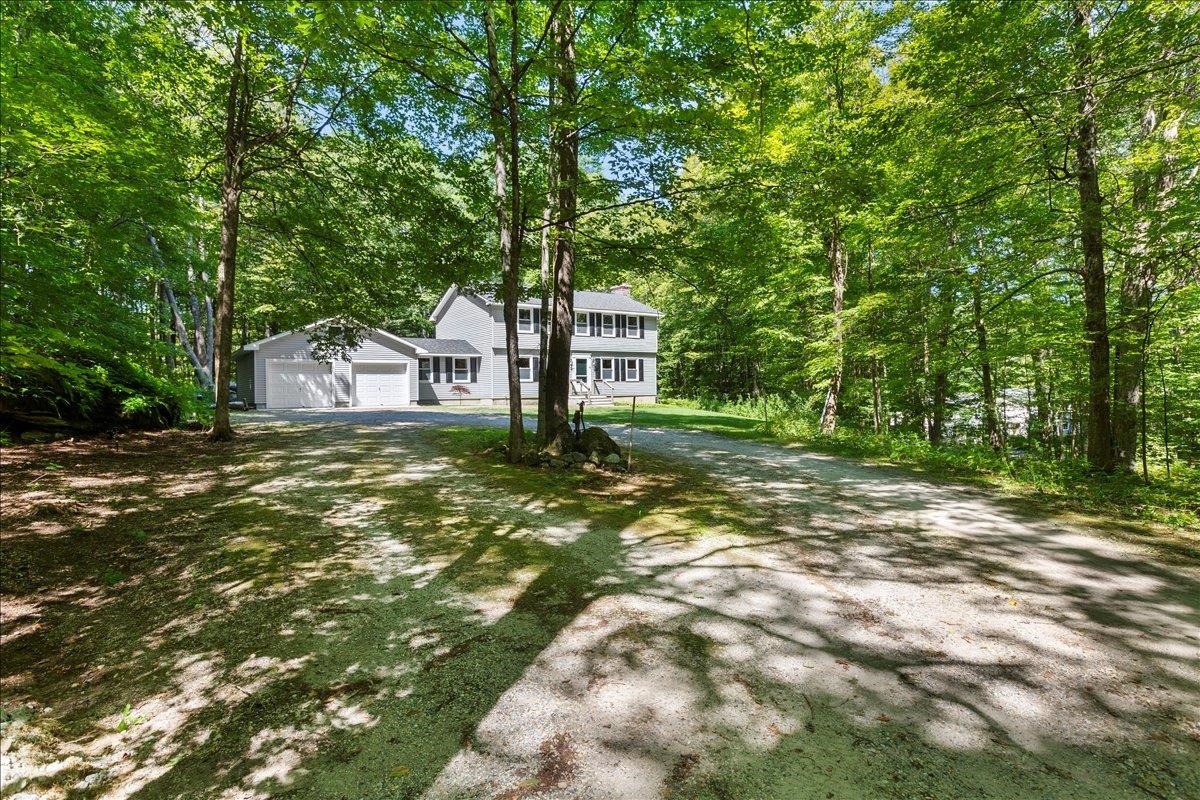
front entry
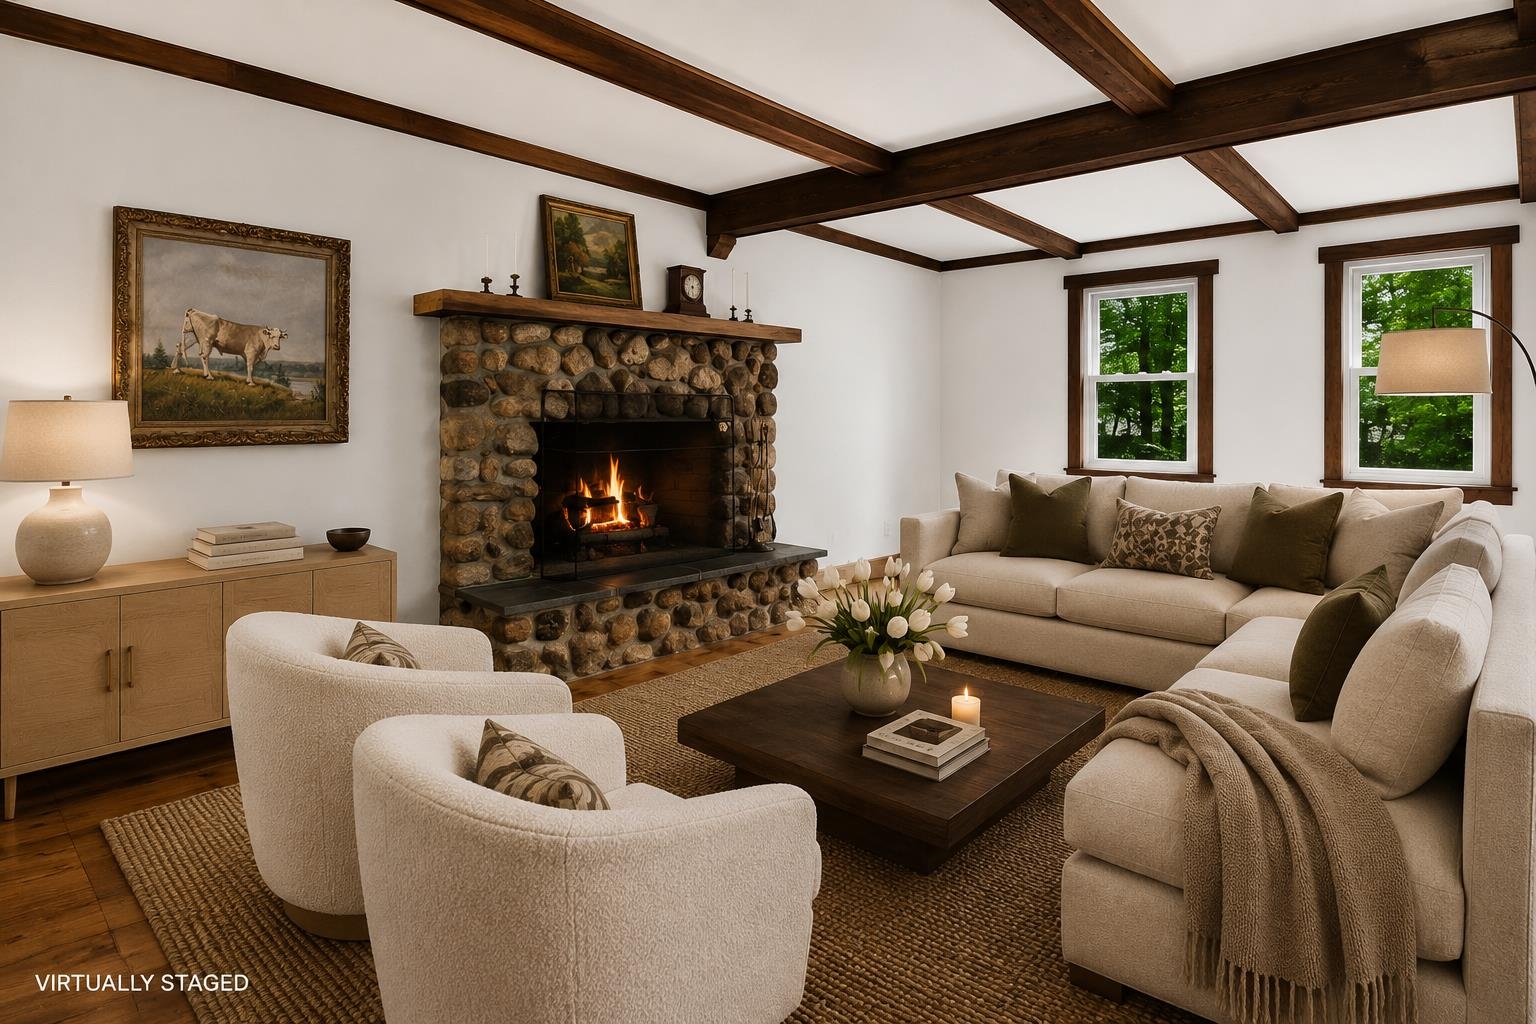
living room
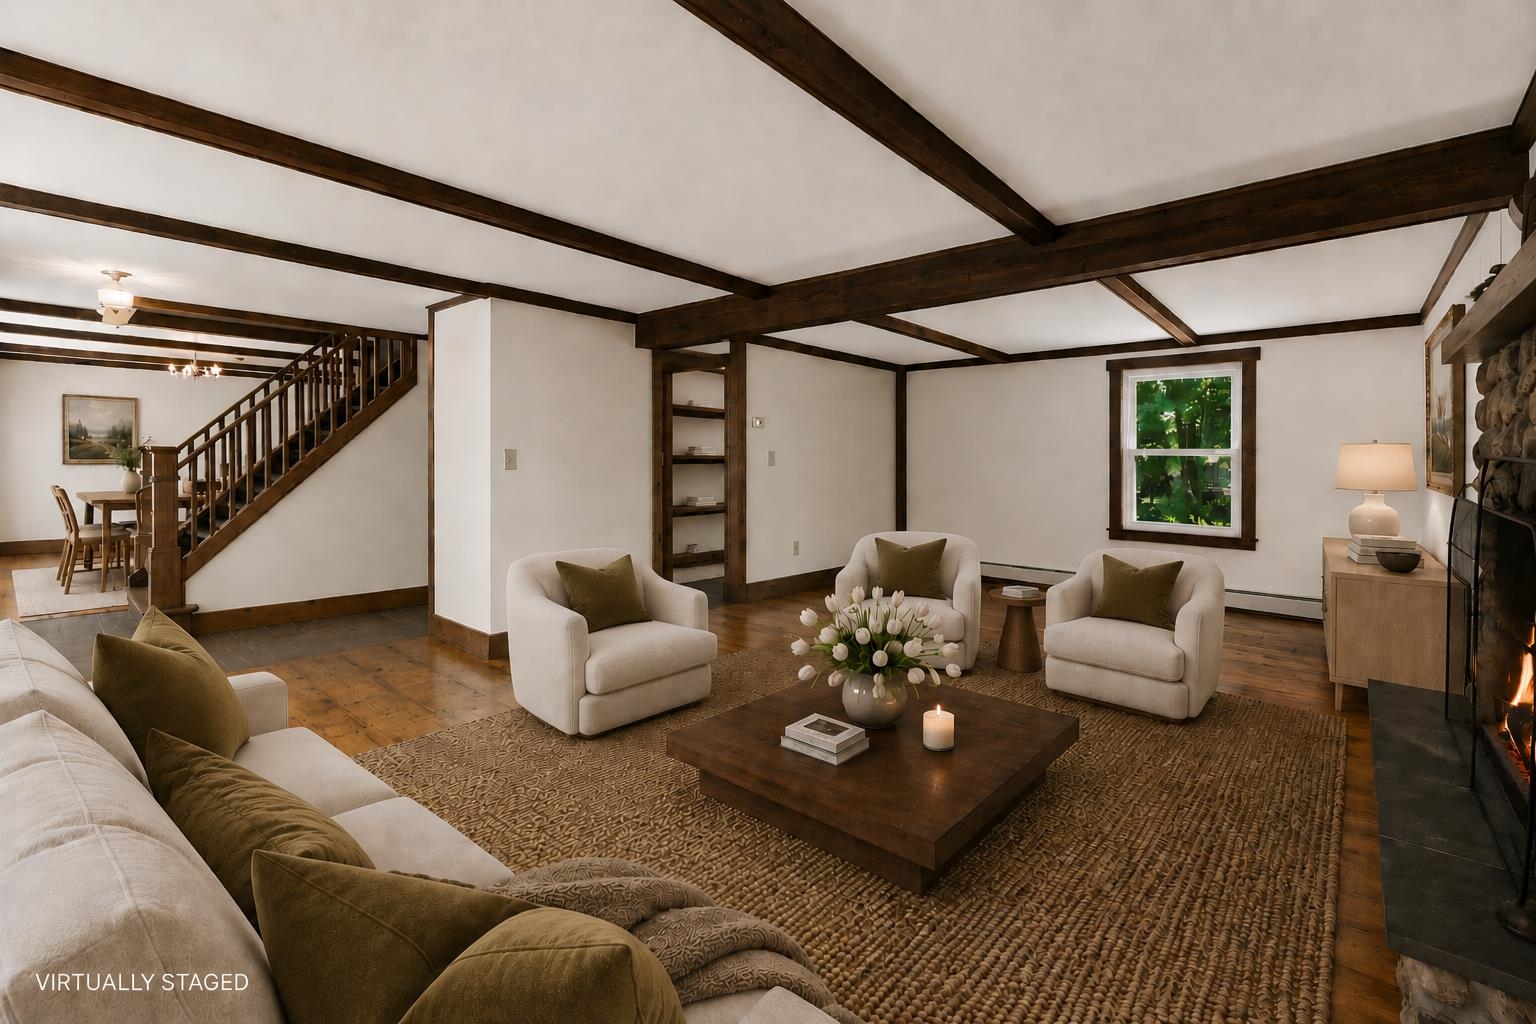
living room
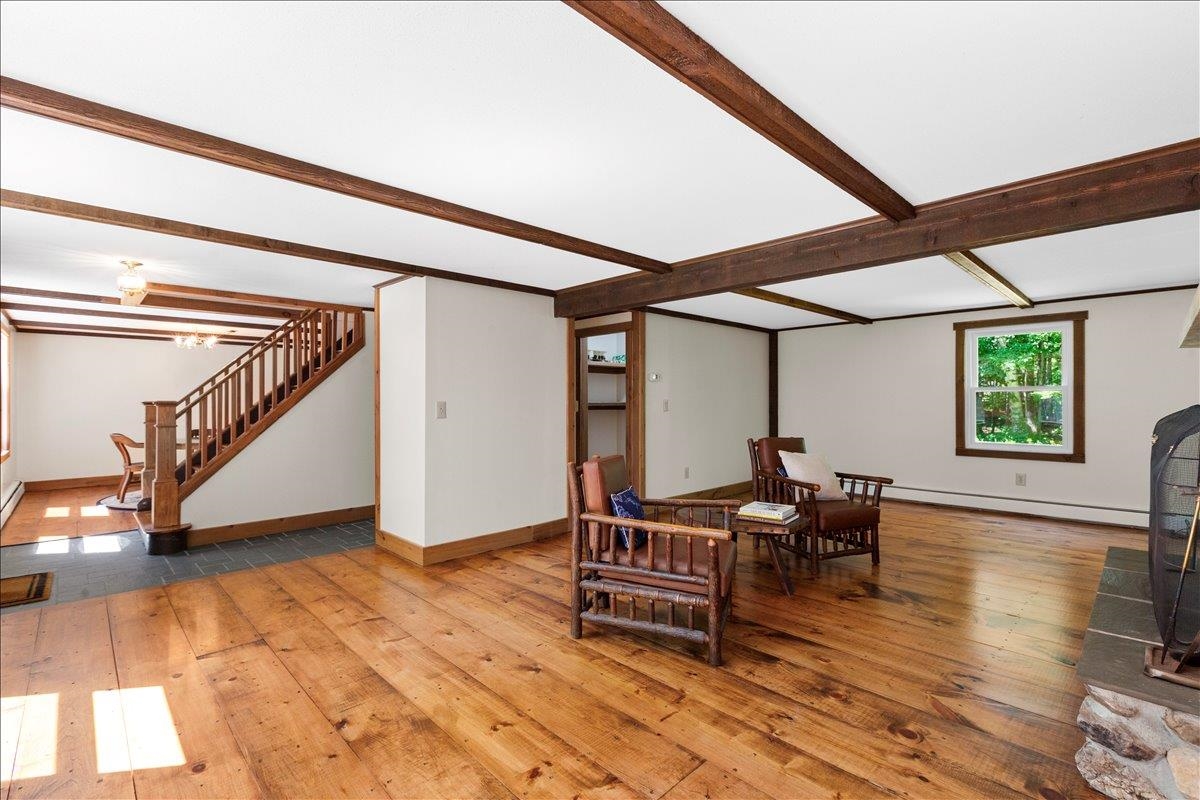
living room
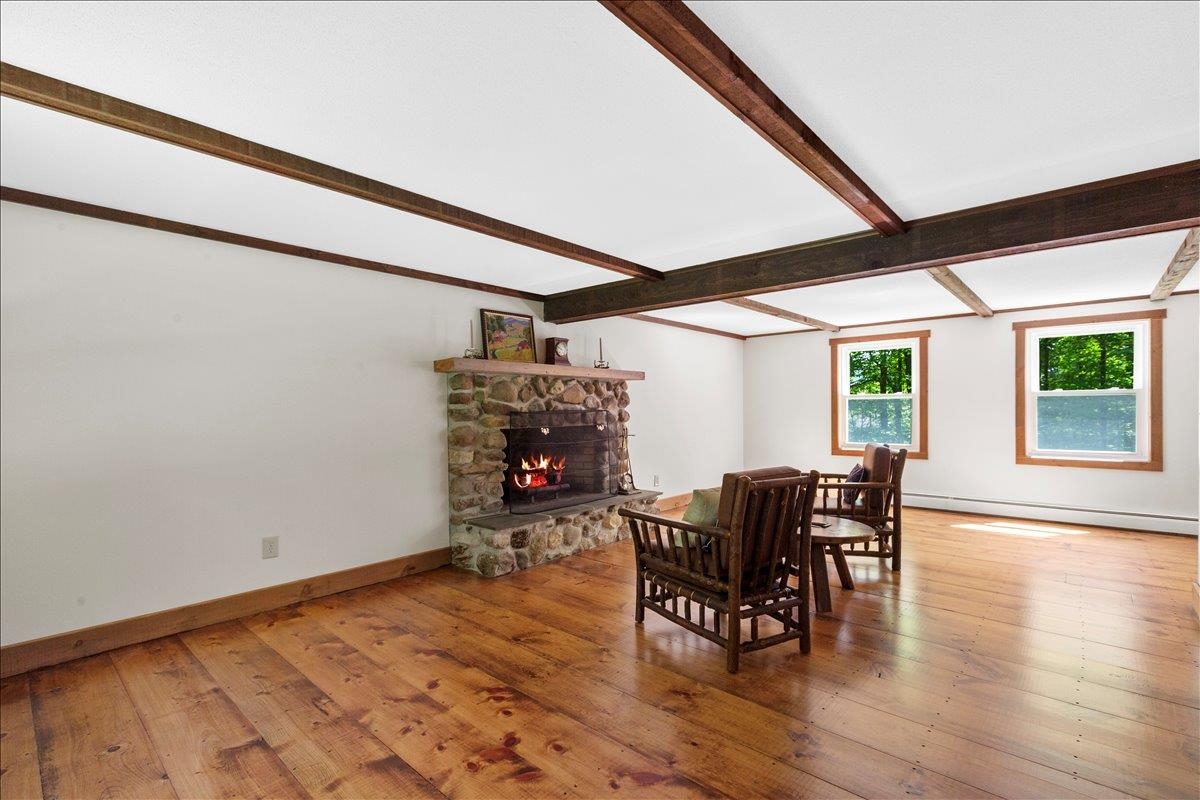
living room
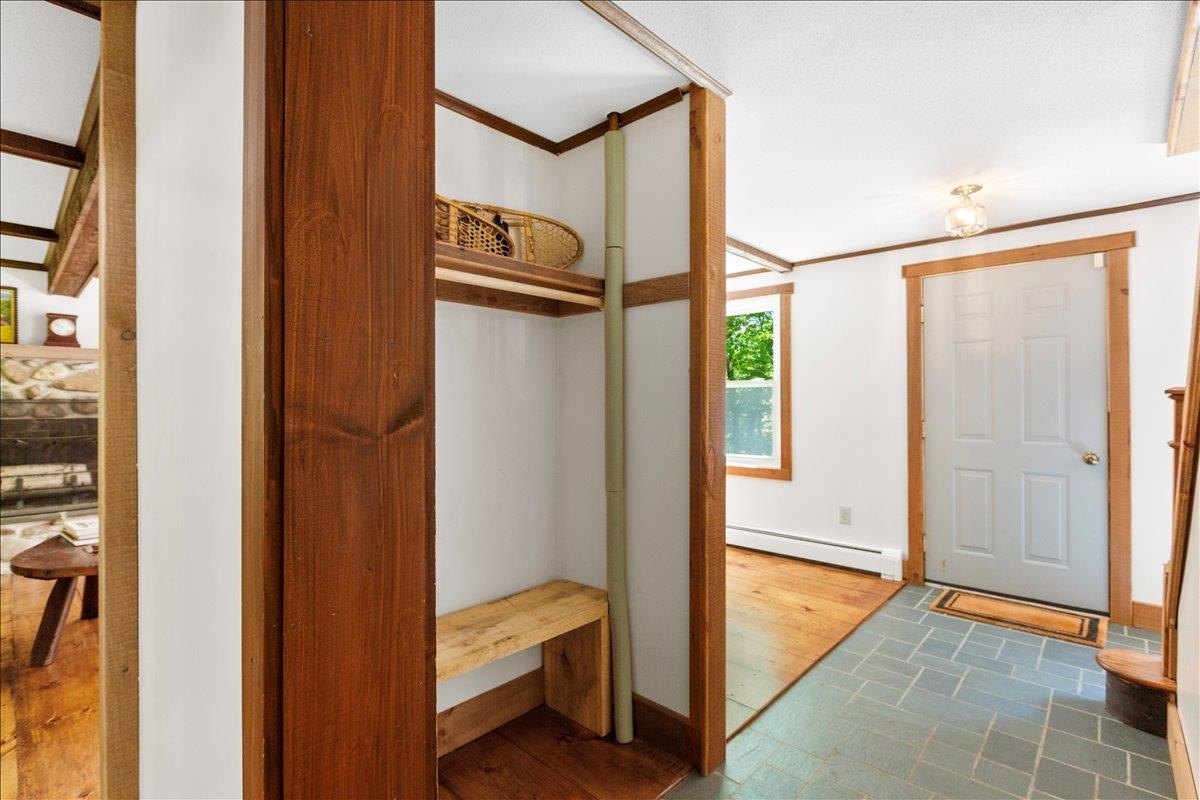
front entry
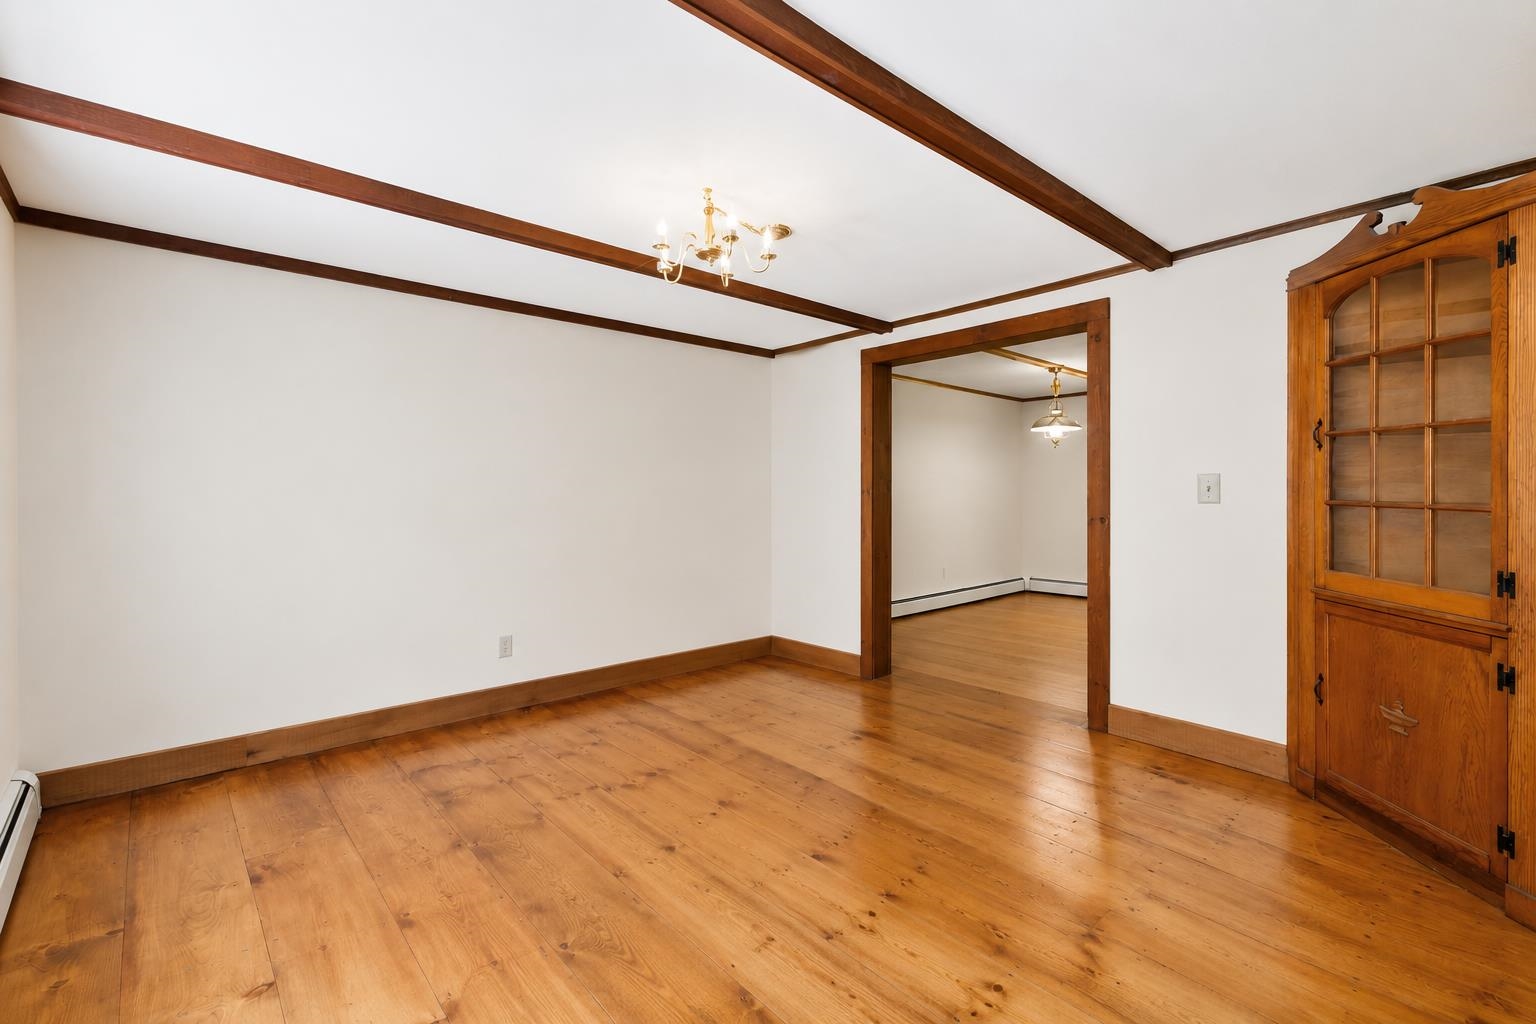
dining room
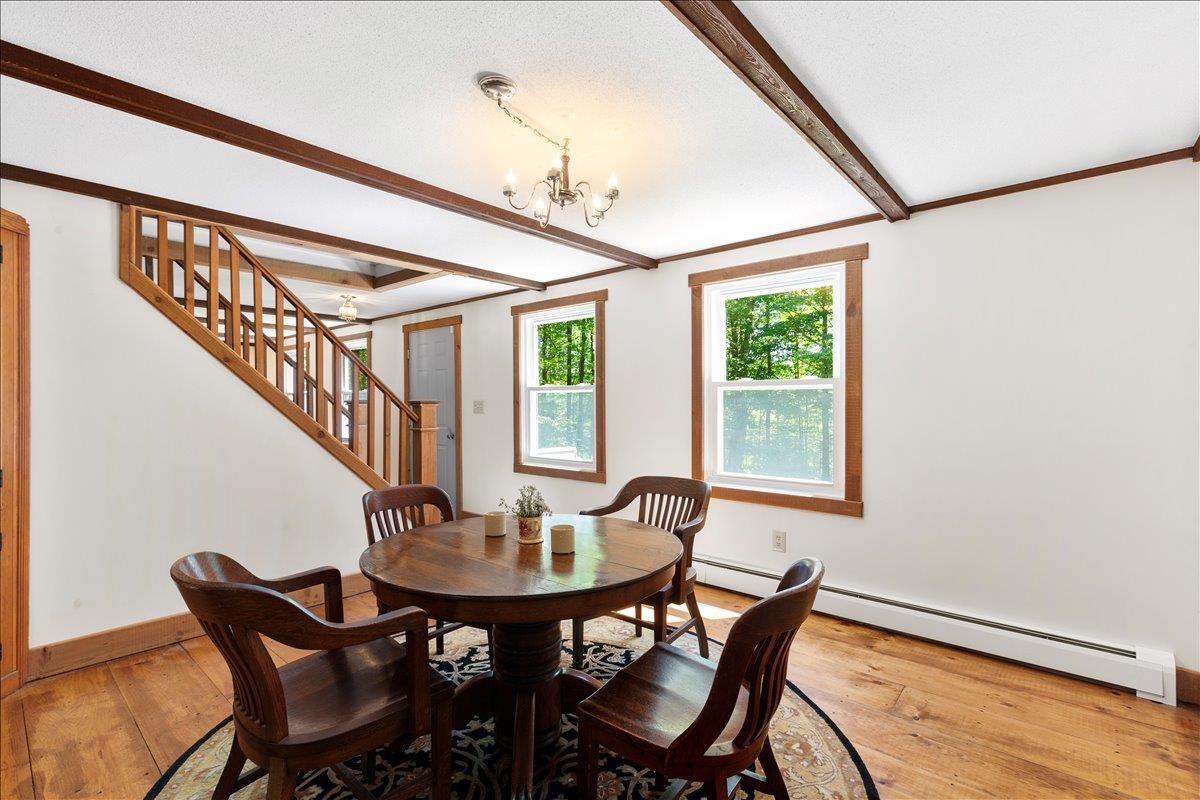
dining room
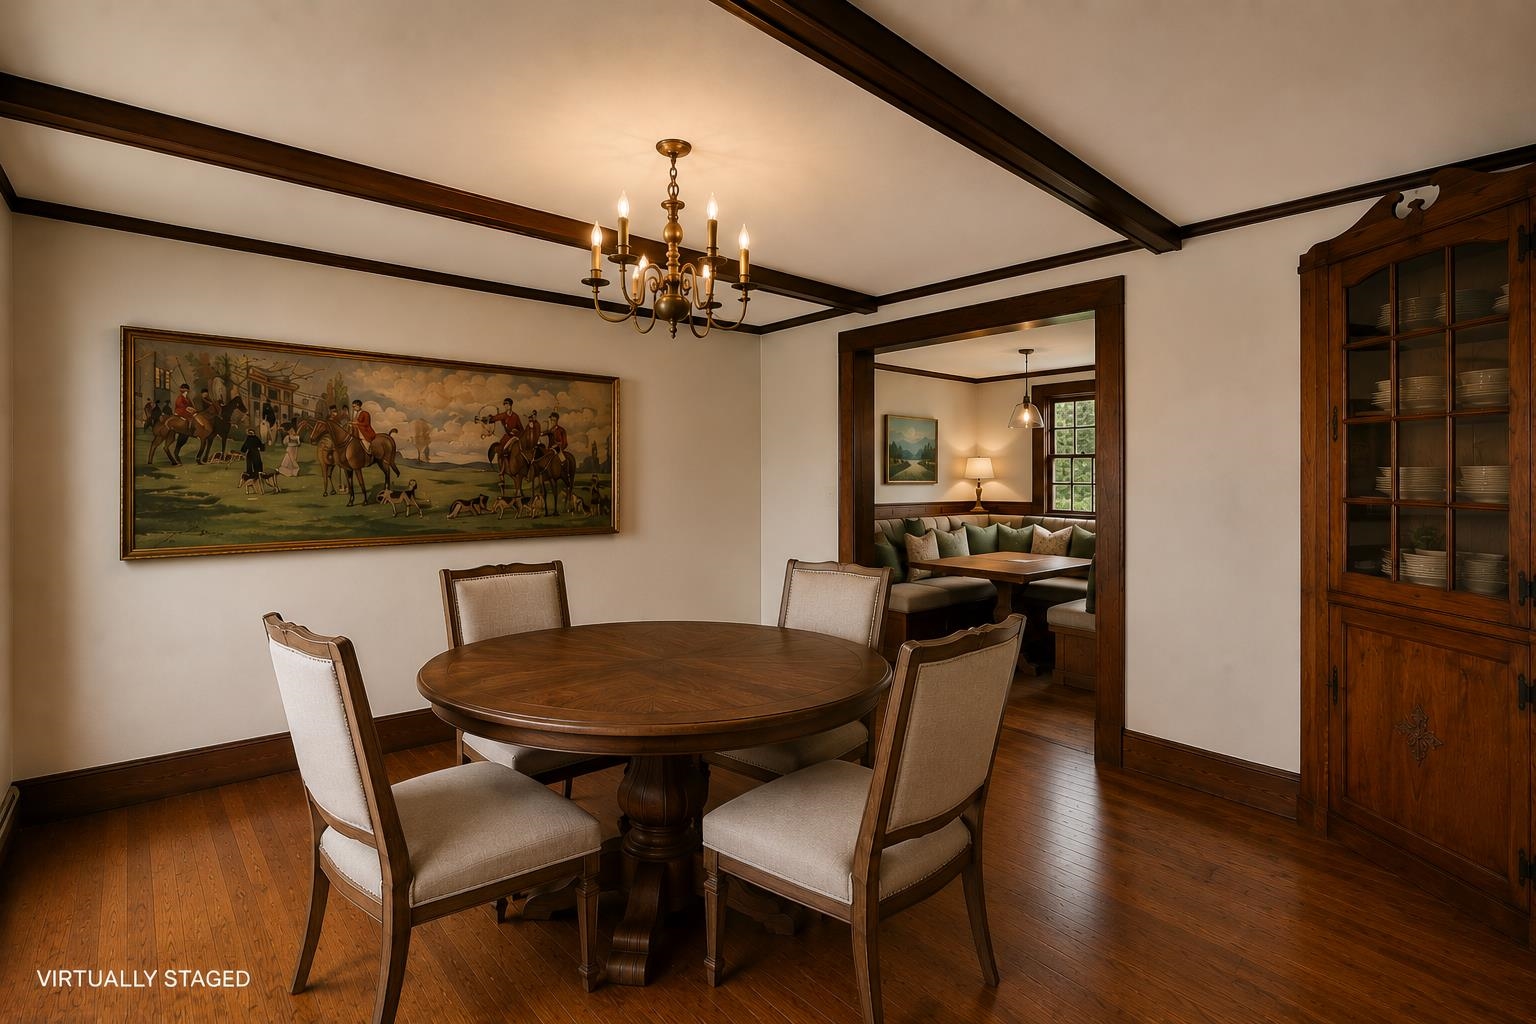
dining room
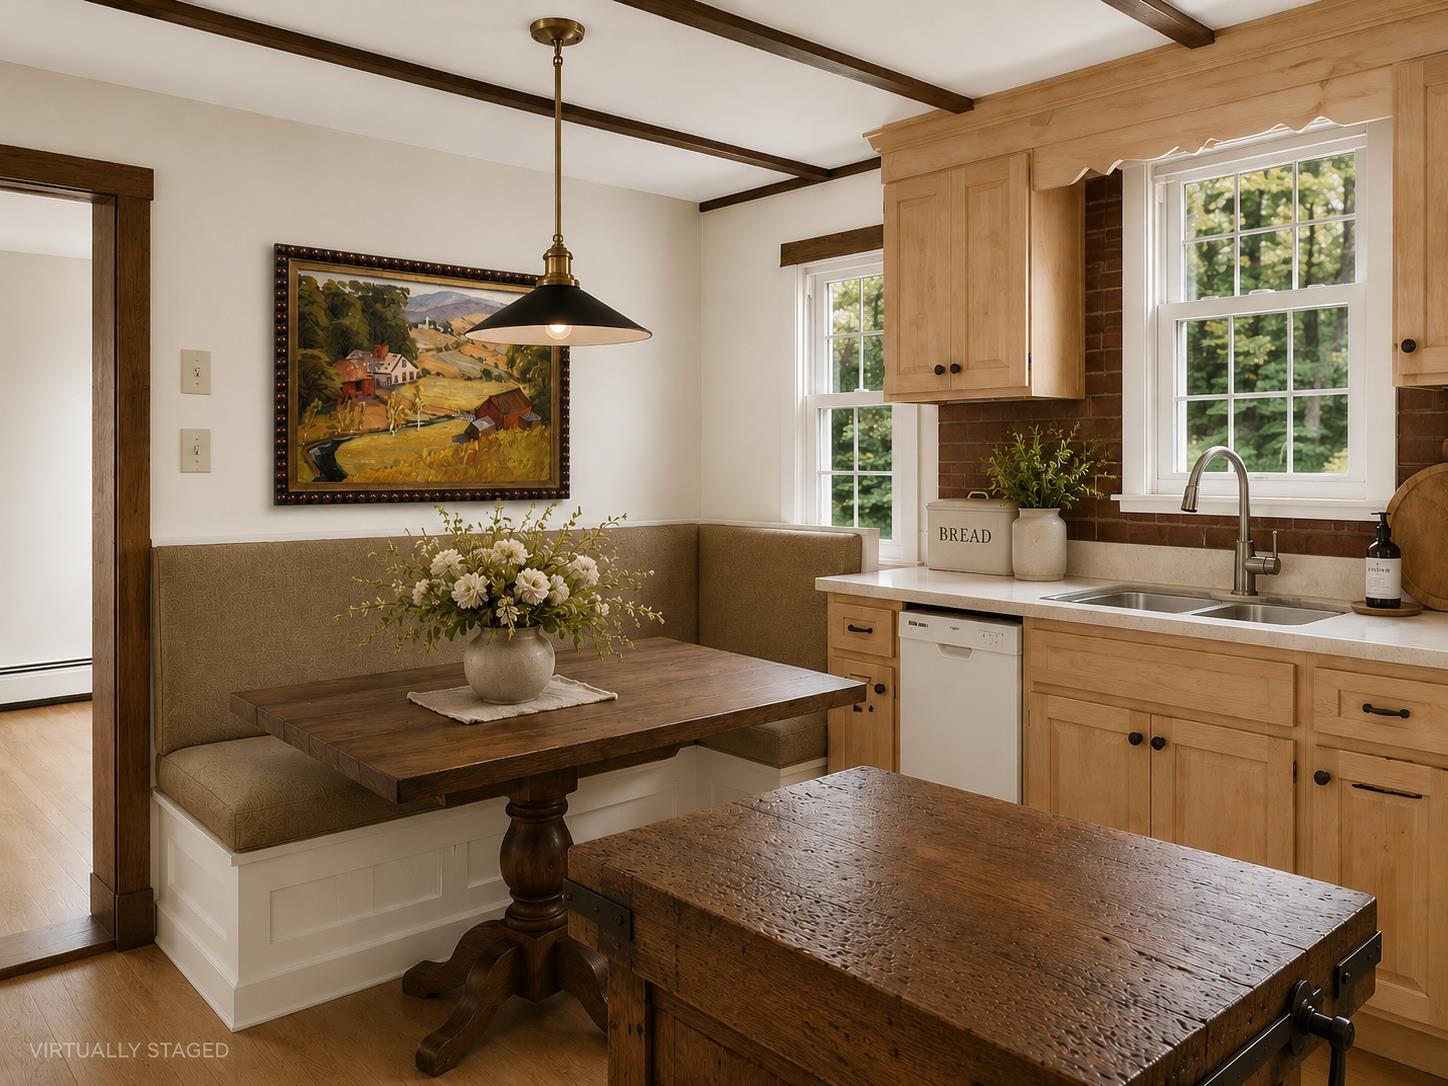
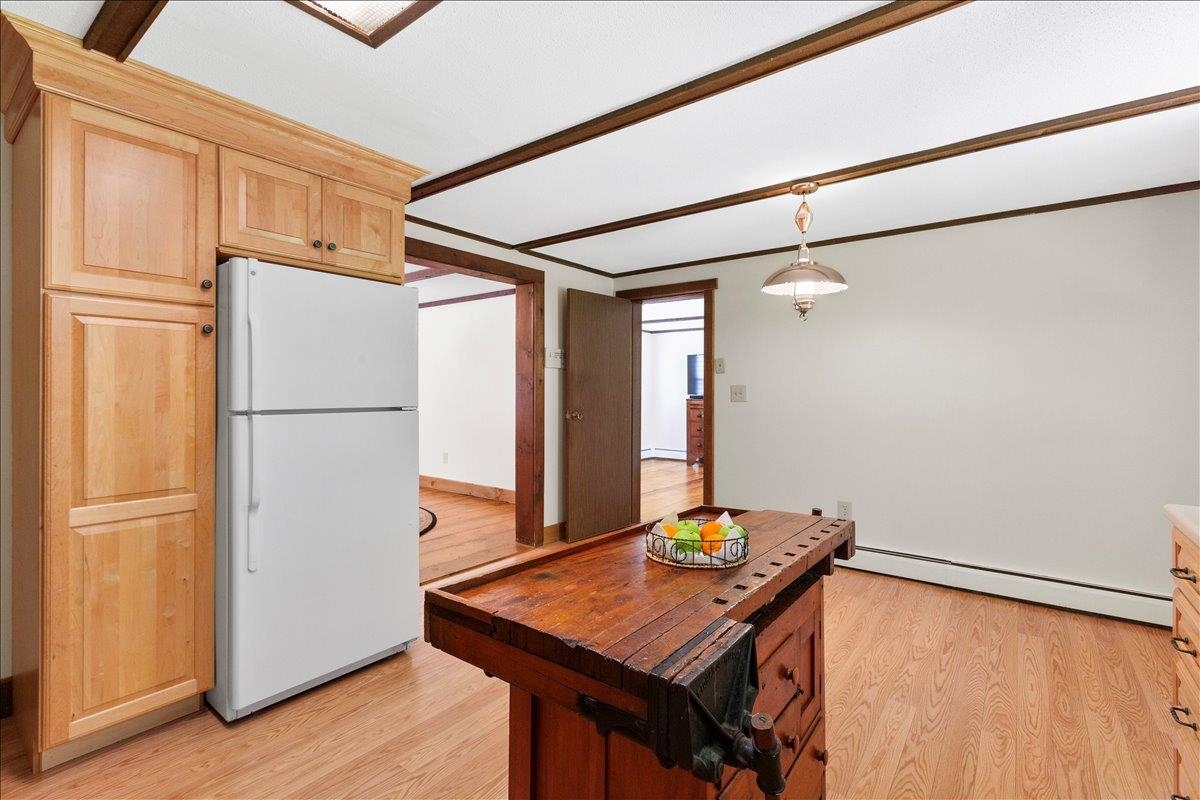
virtually staged kitchen nook with the existing kitchen
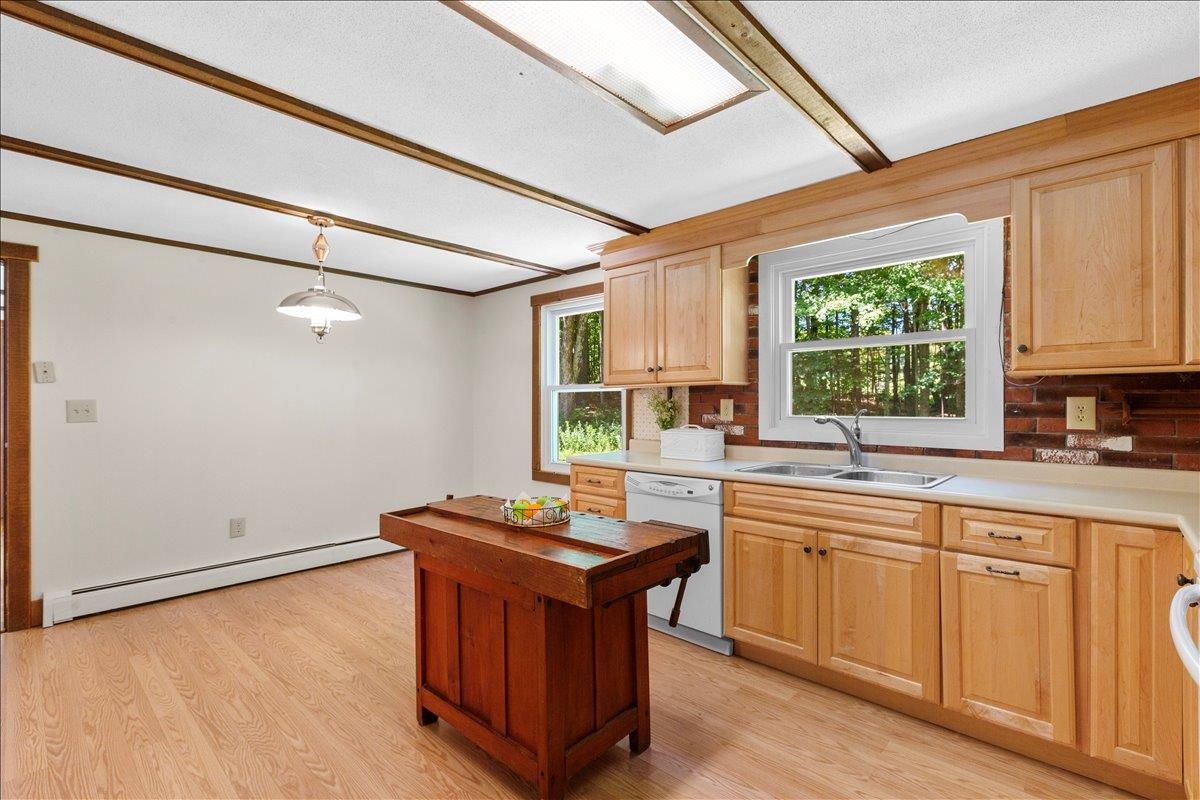
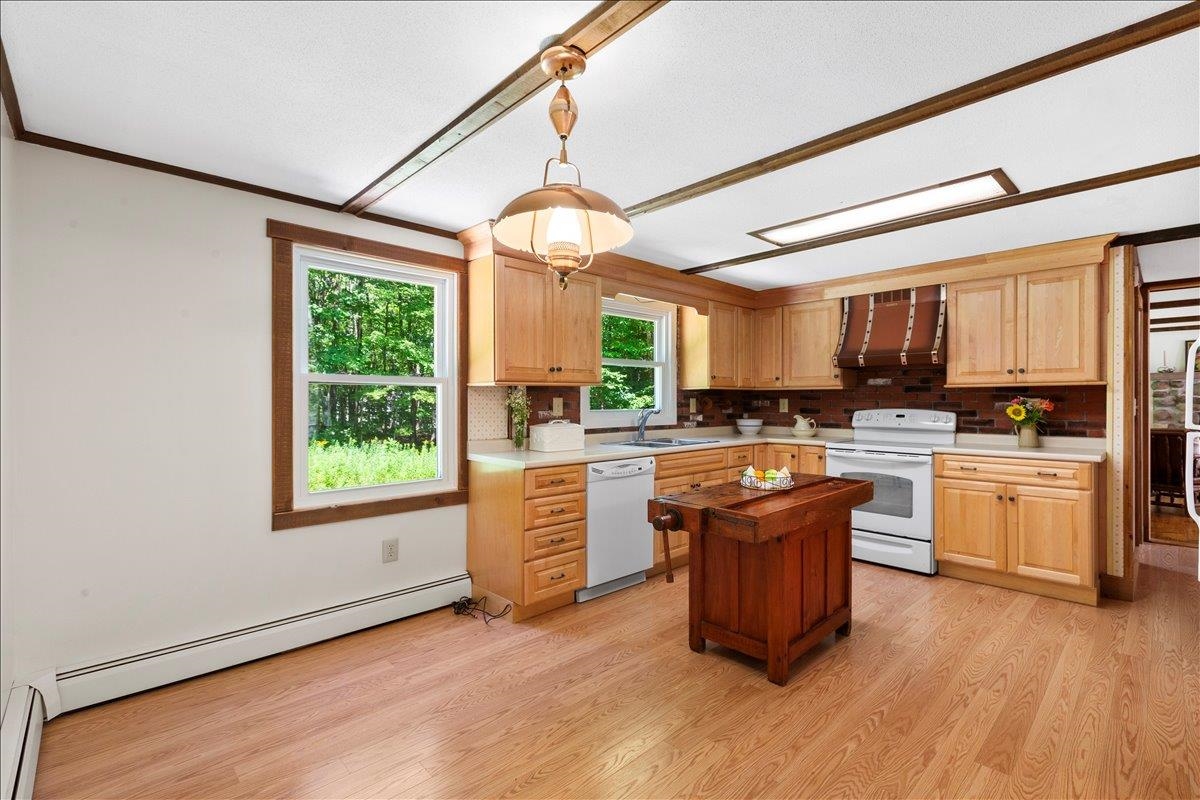
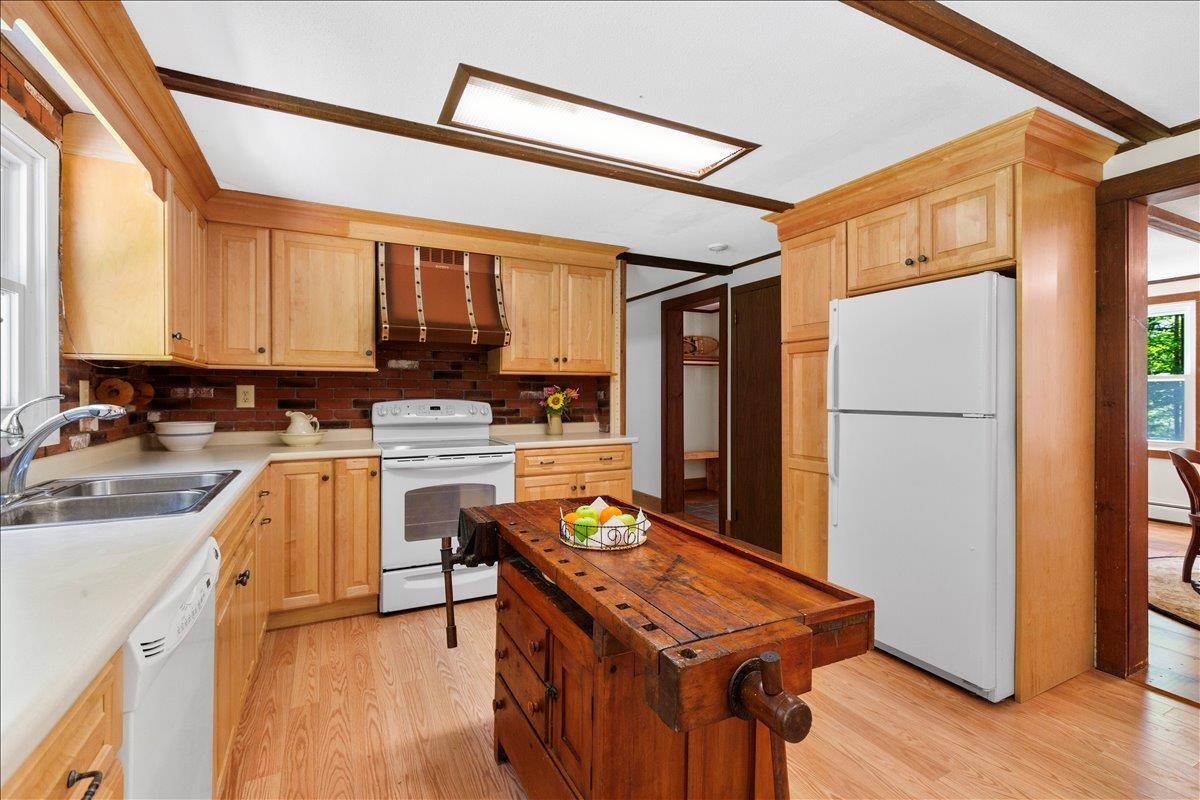
kitchen
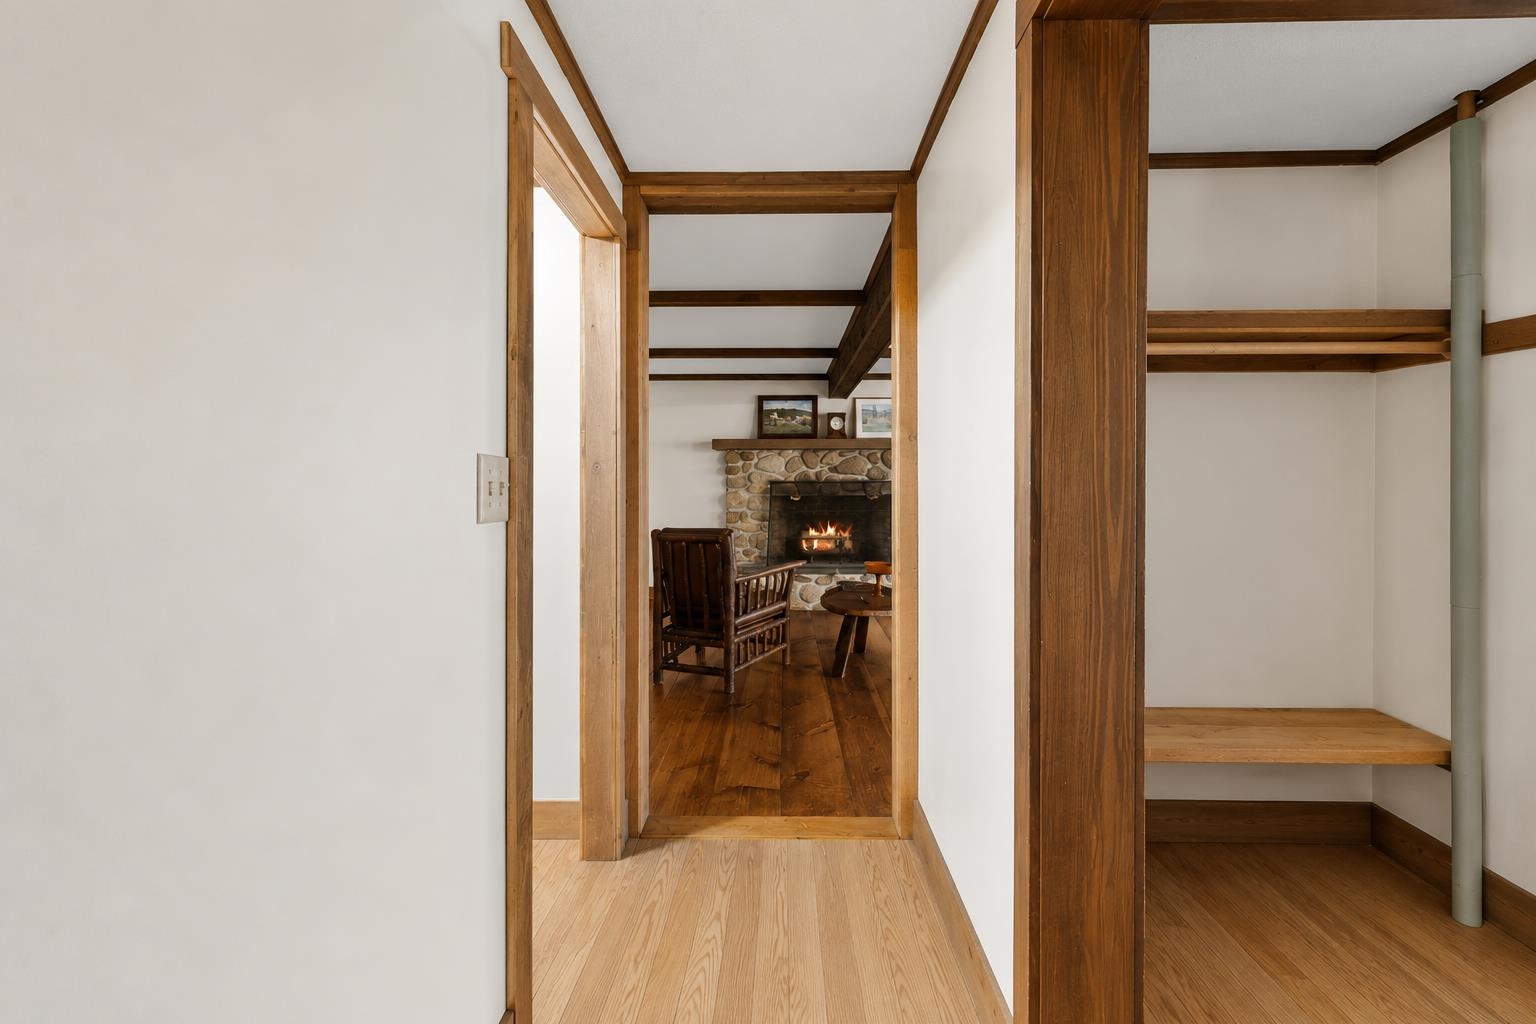
hallway to living room and front entry
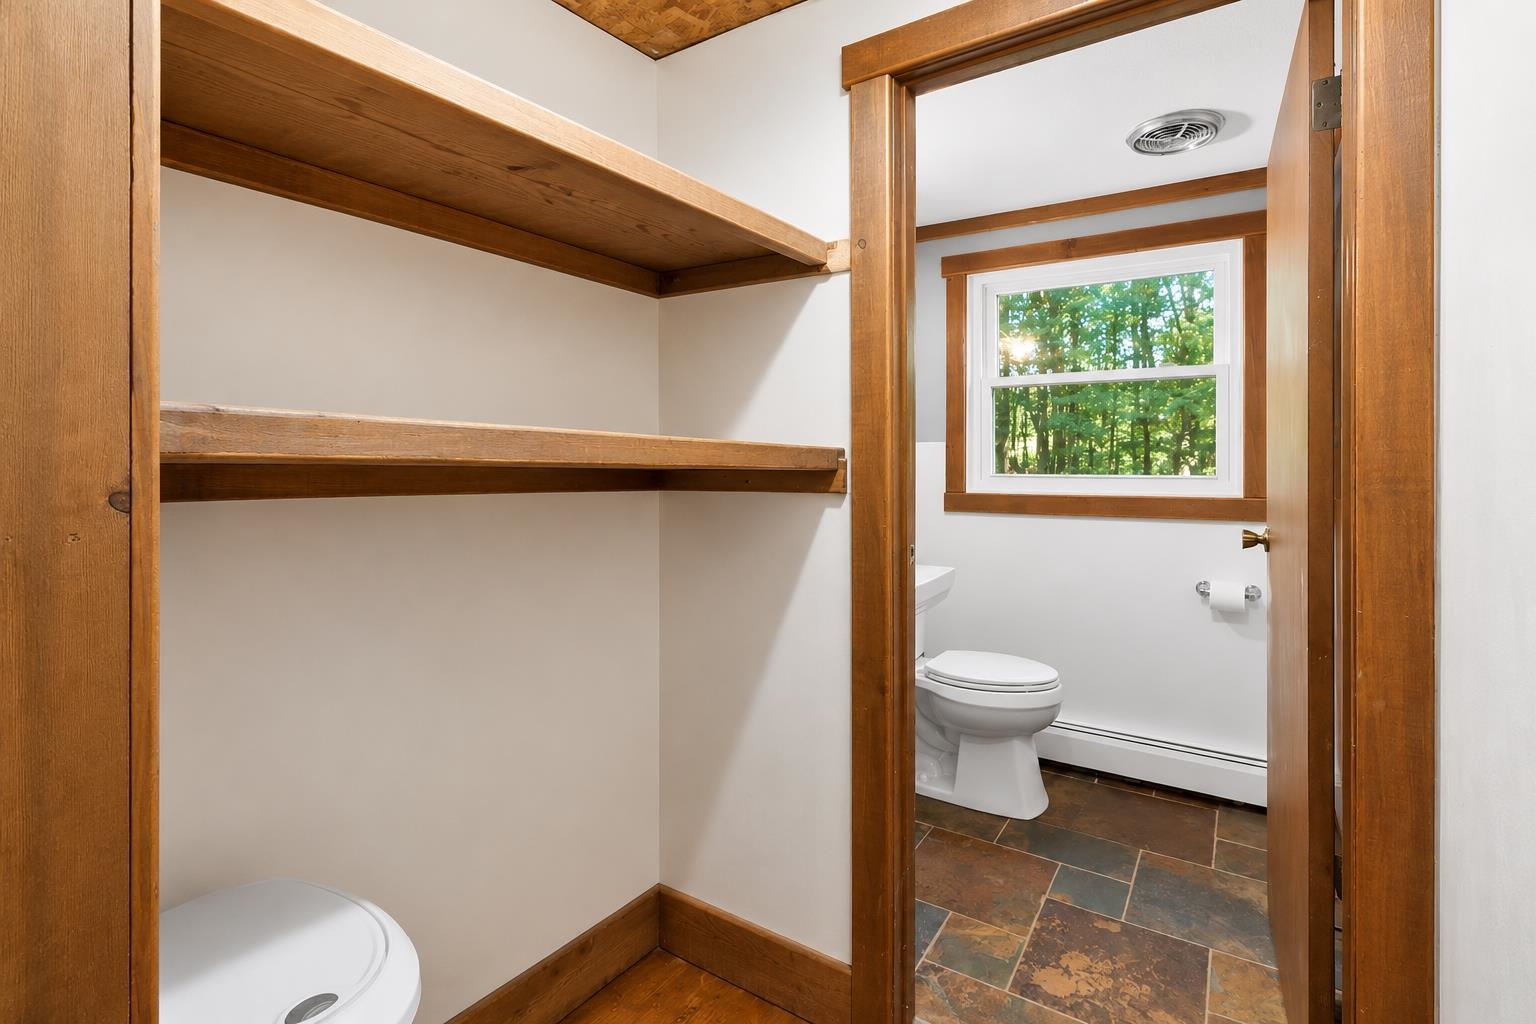
powder bath
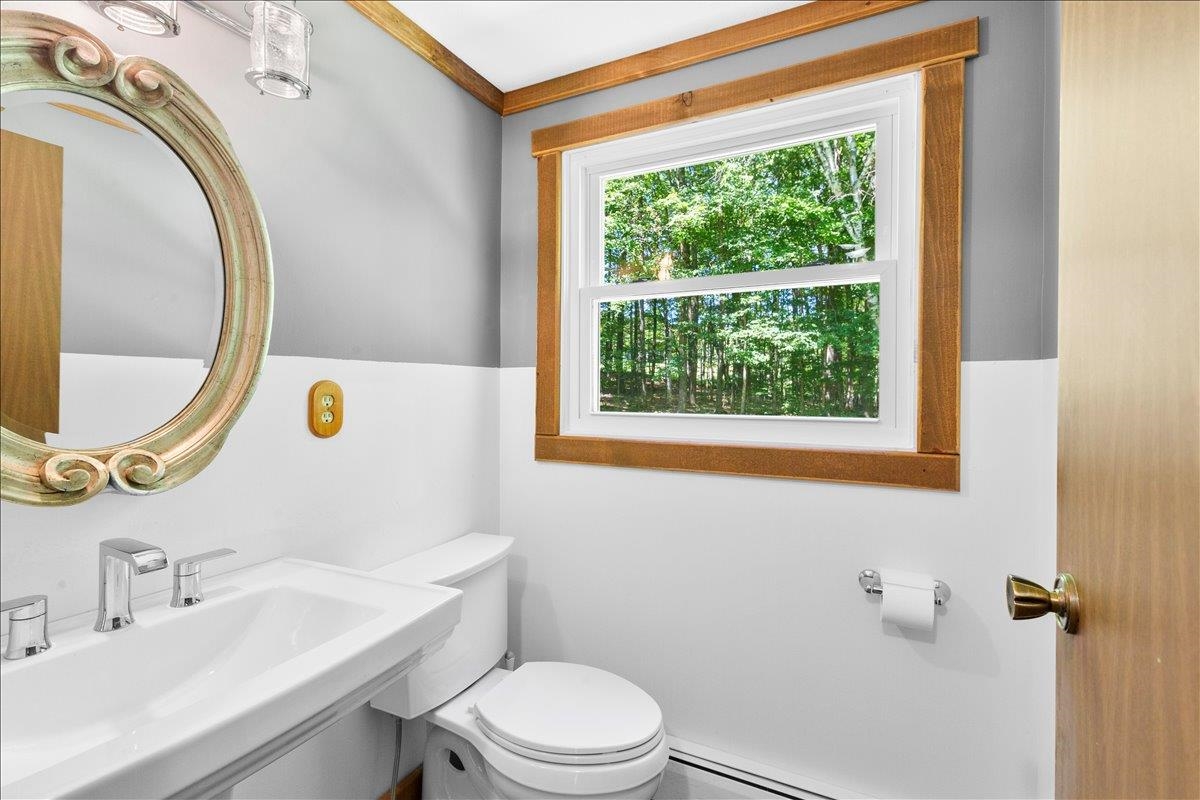
powder bath

mudroom/sunroom

virtually staged mudroom entry
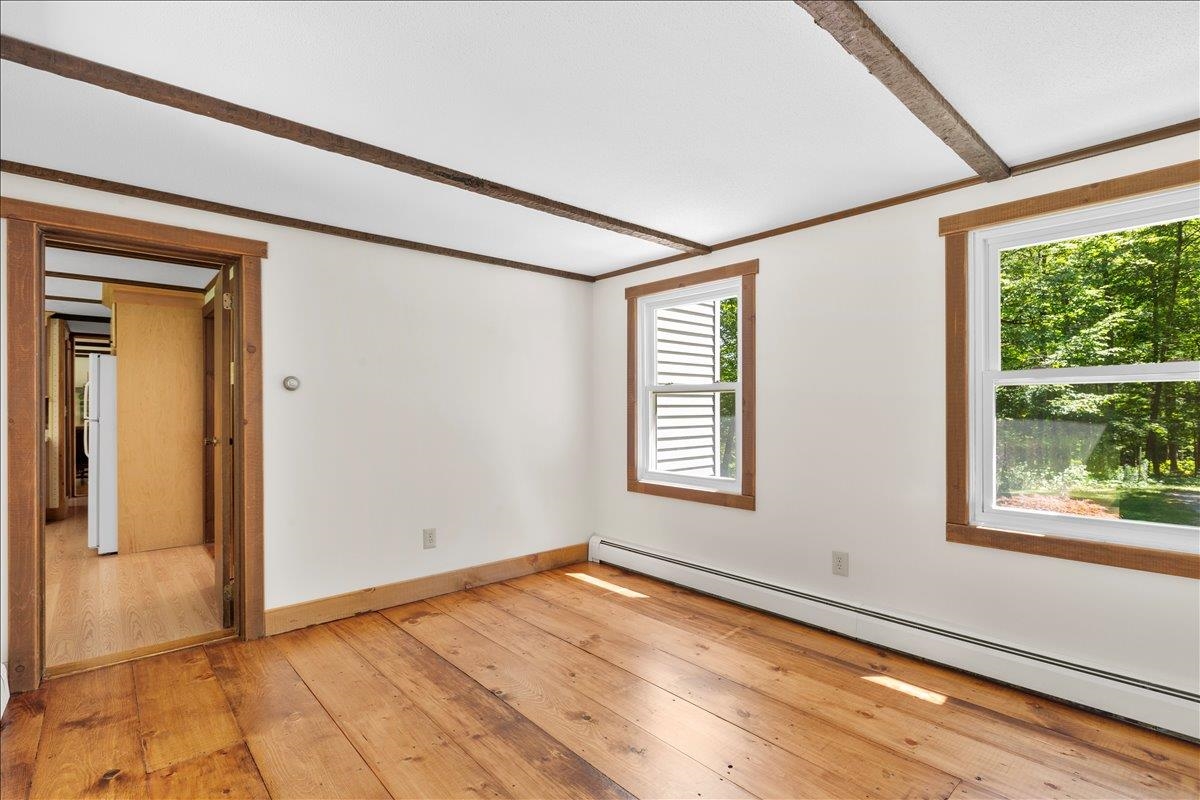
mudroom/sunroom
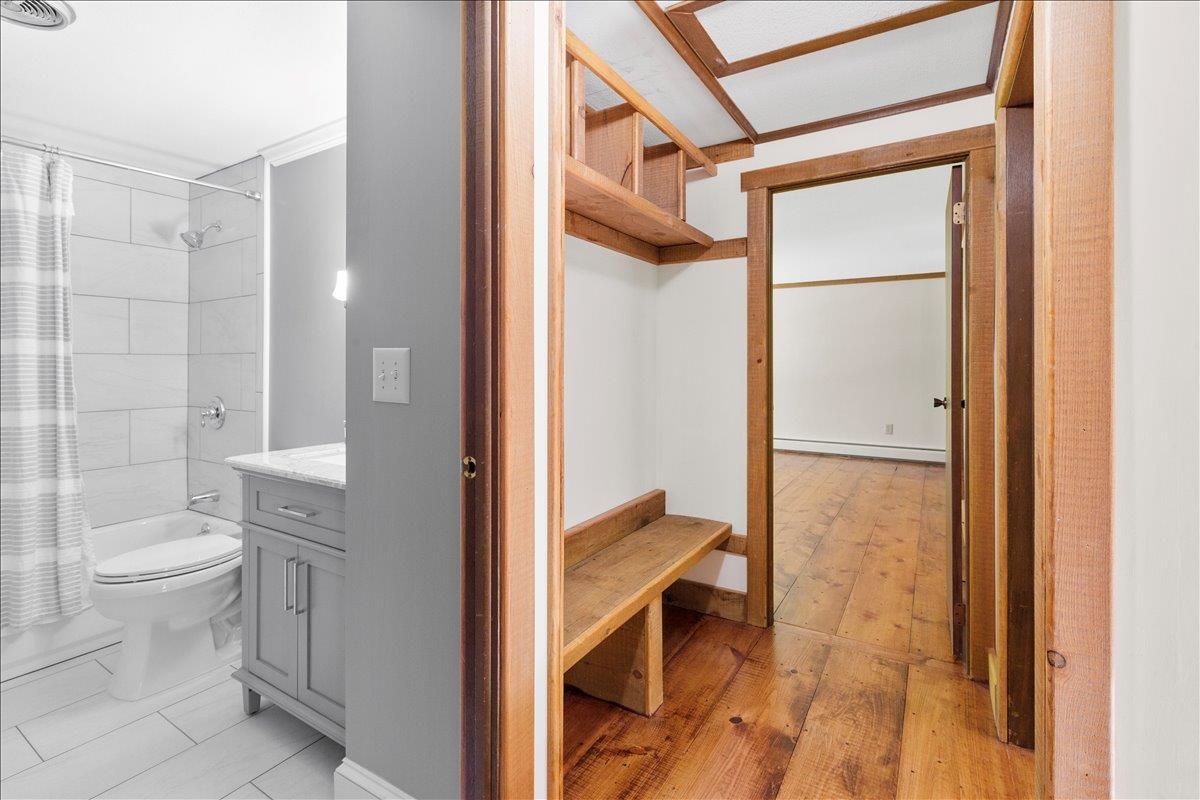
upstairs bath
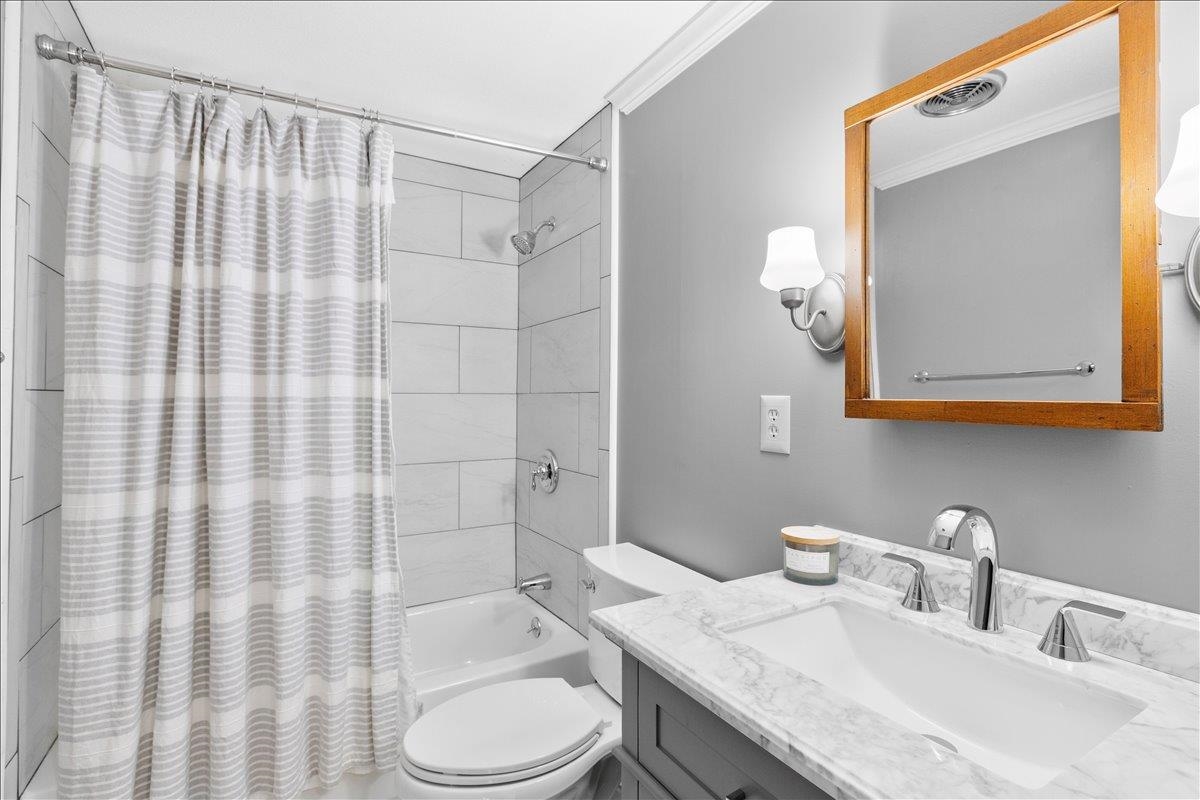
upstairs bath
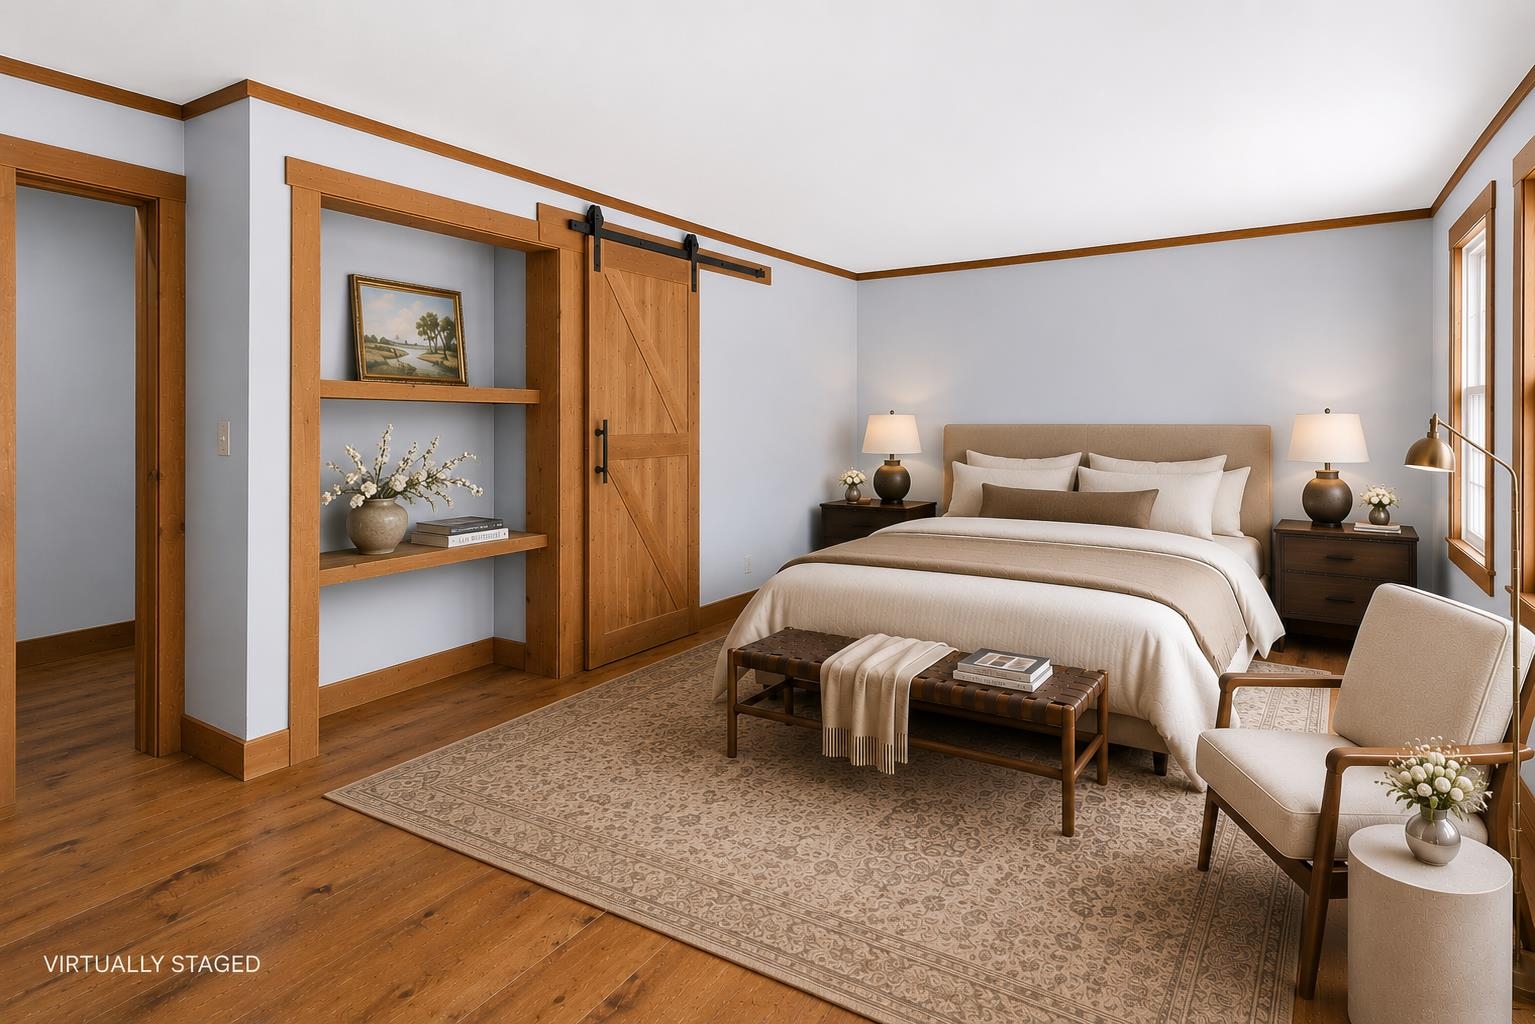
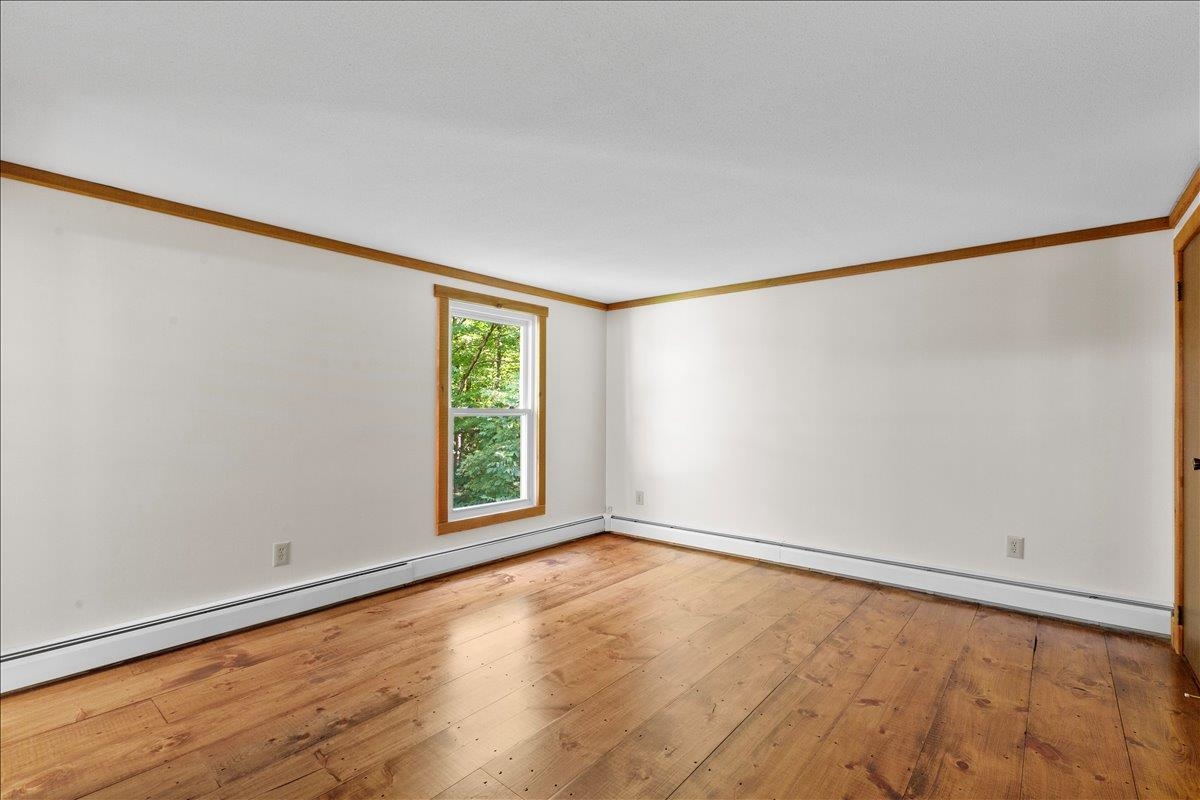
bedroom
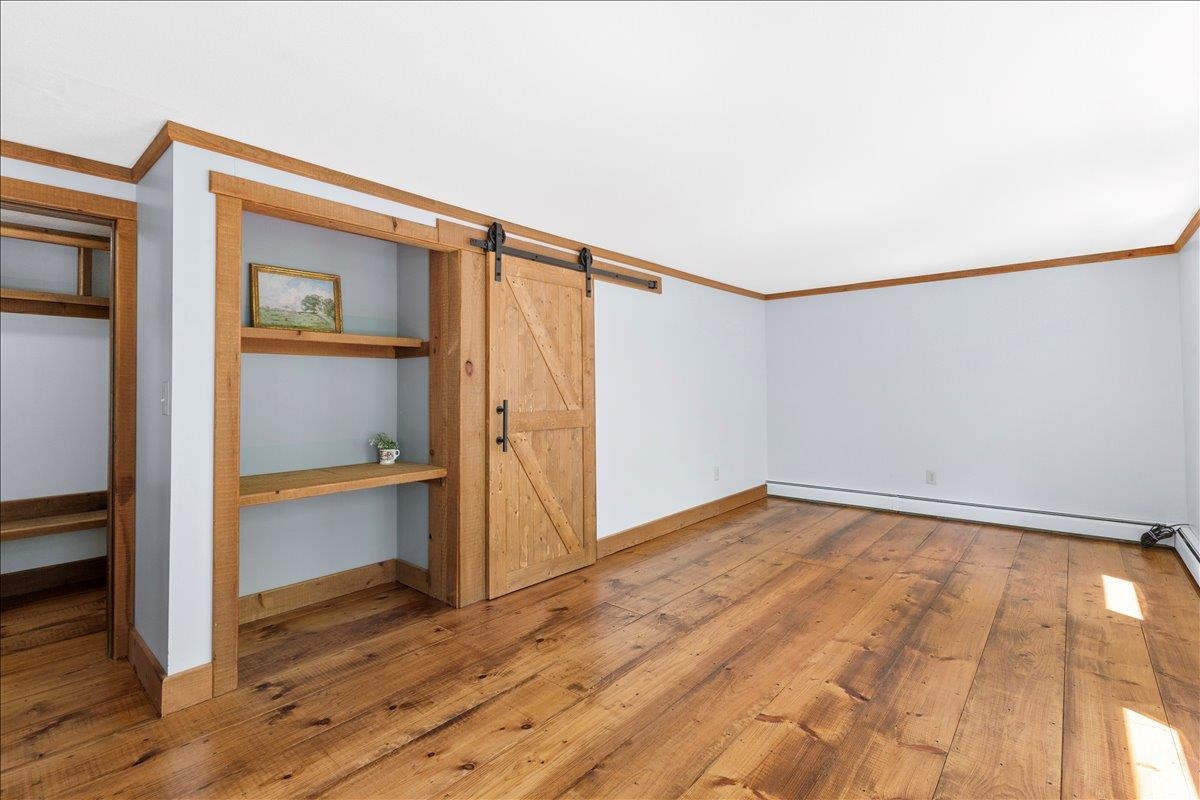
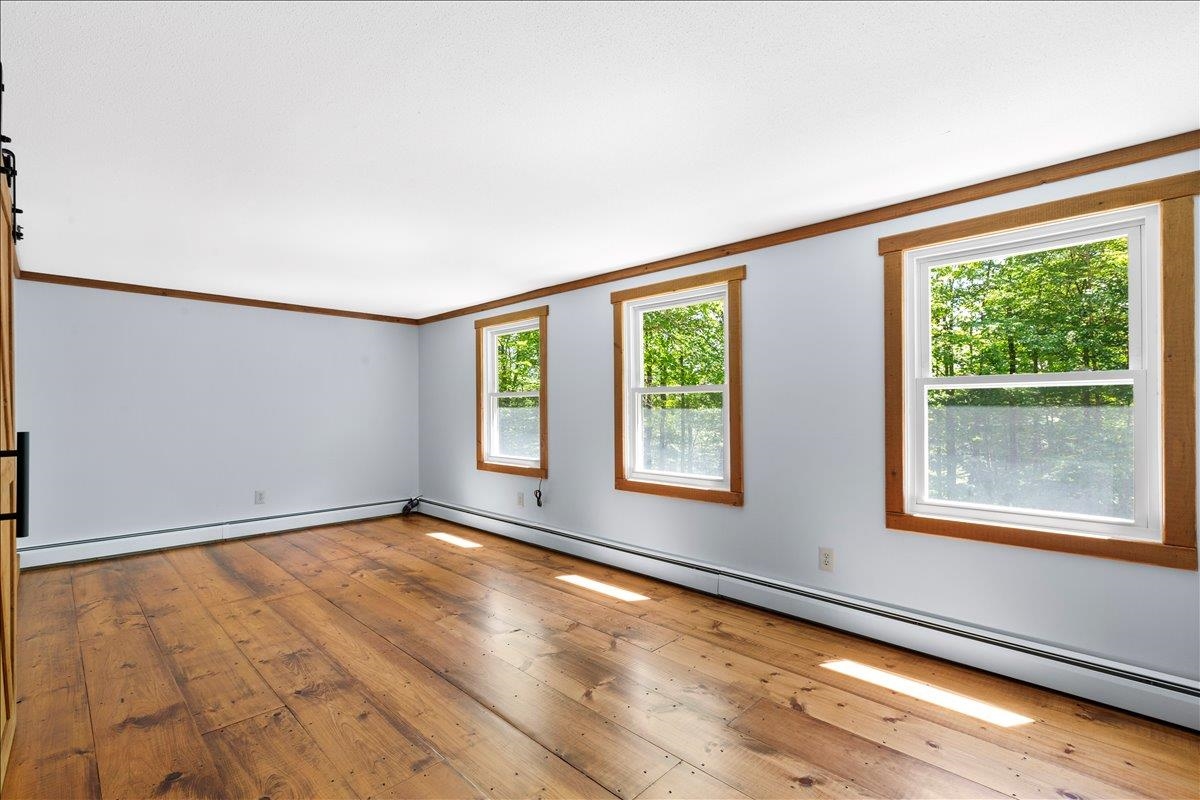
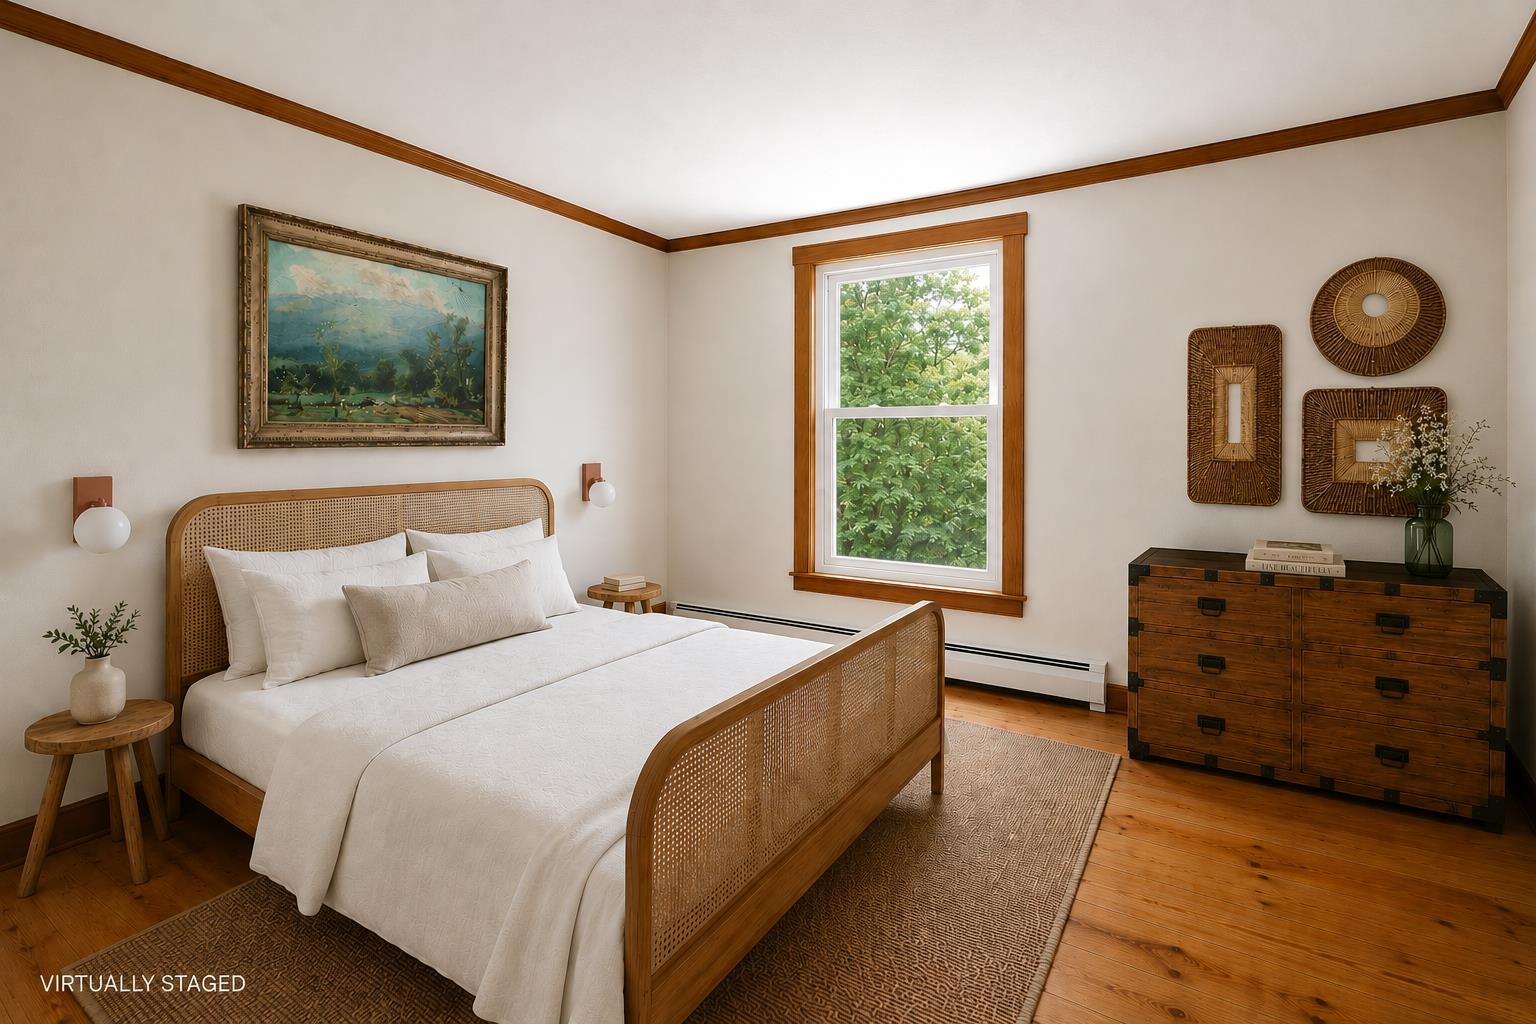
bedroom
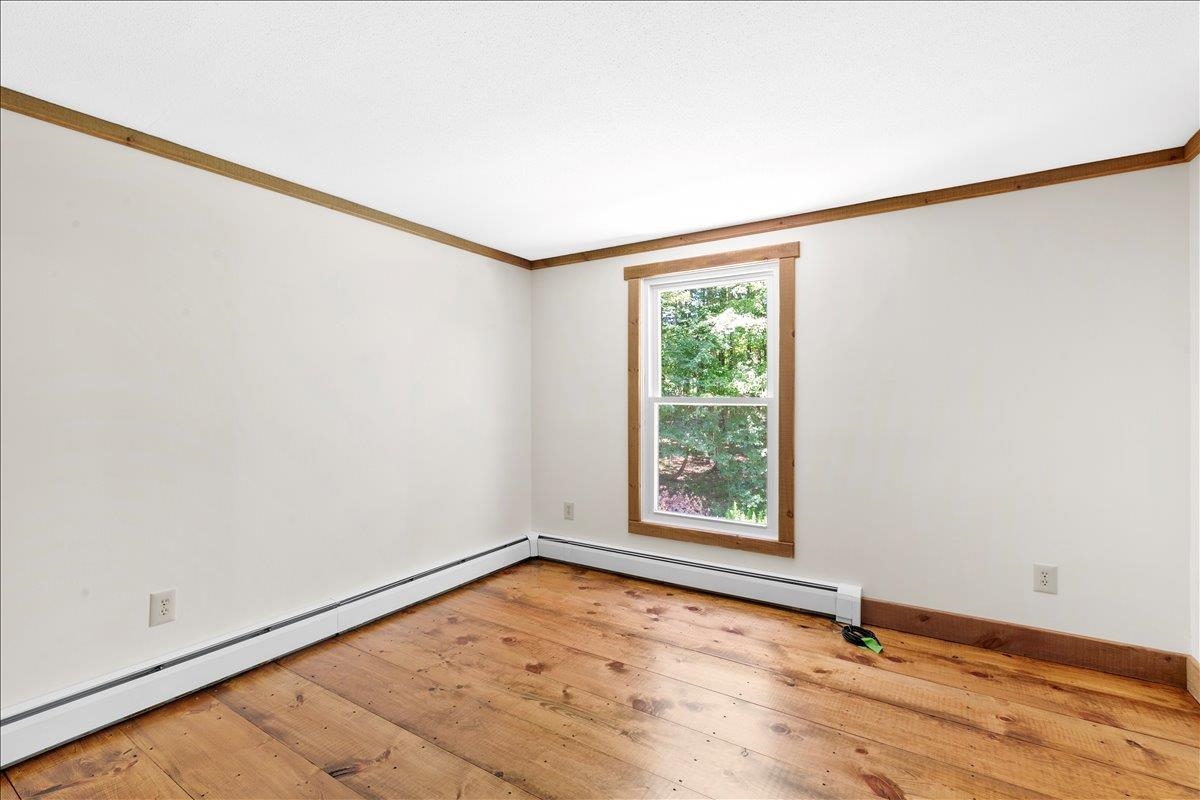
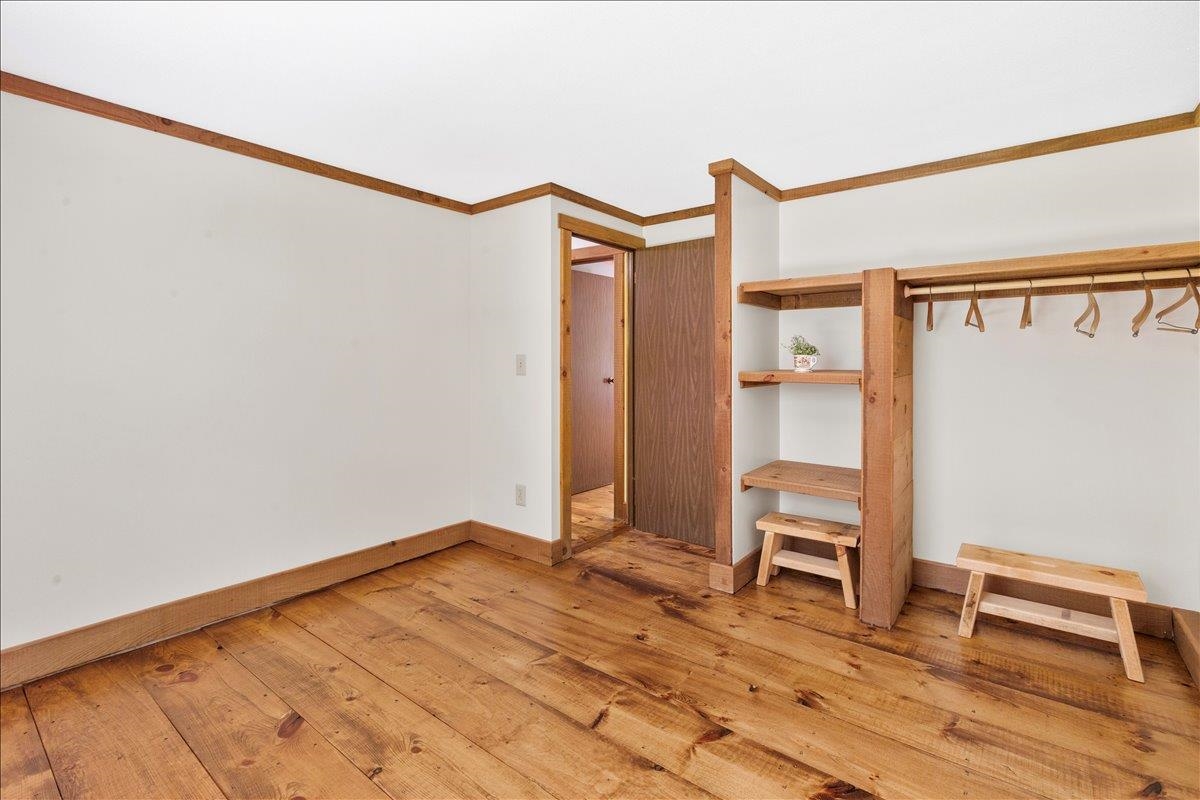
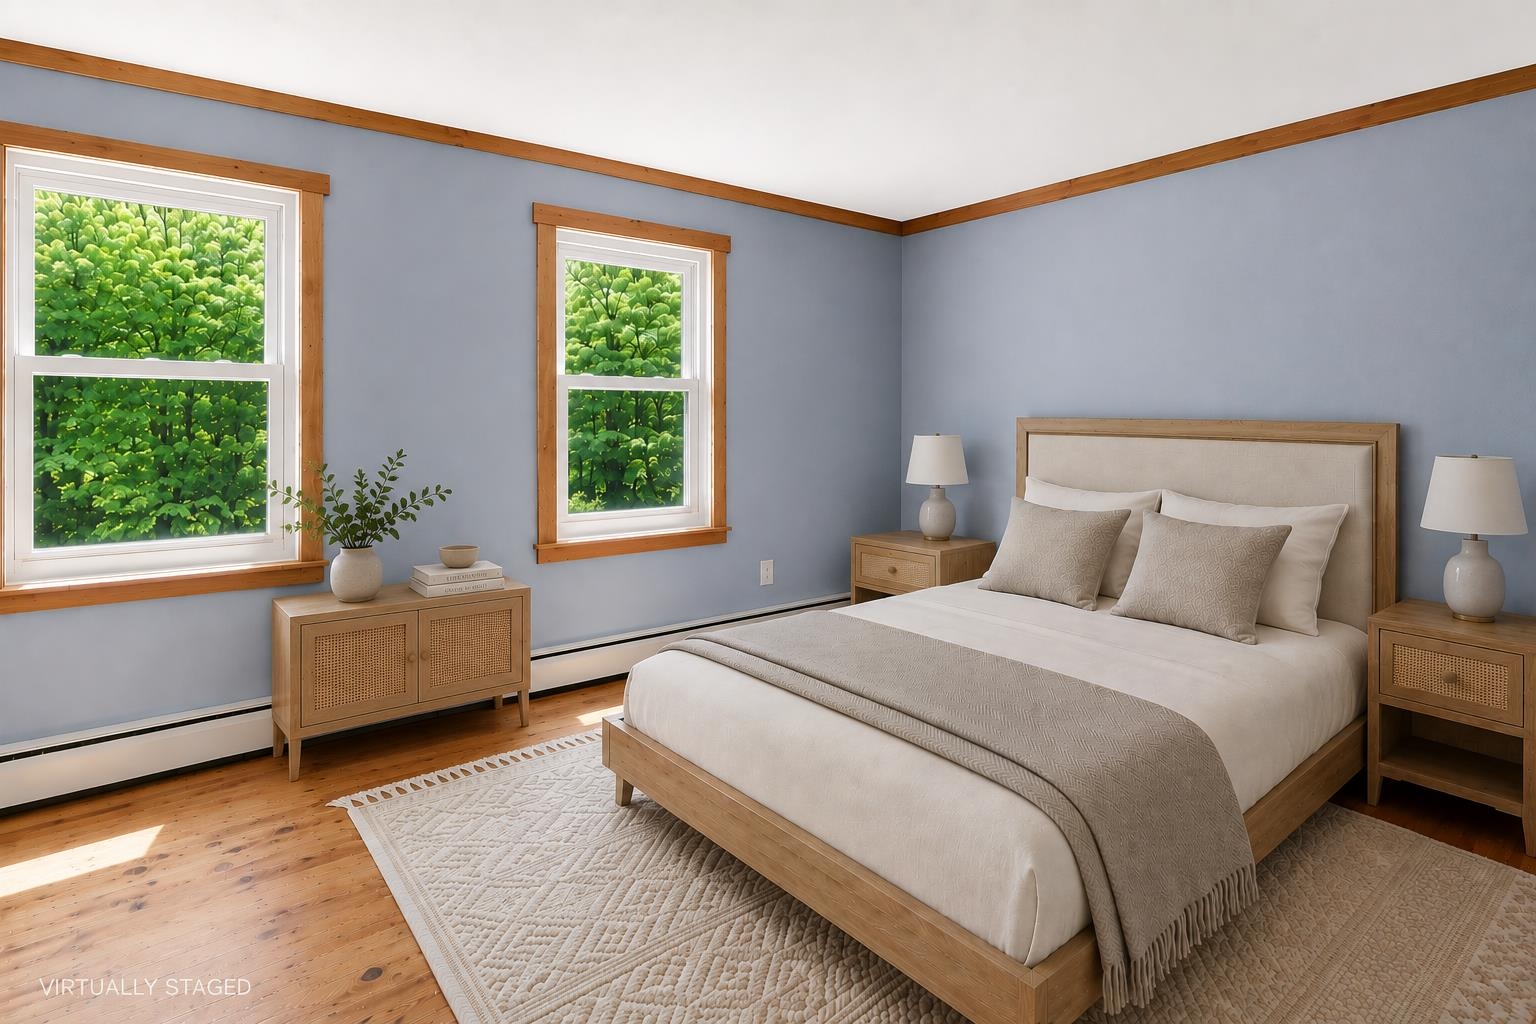
bedroom
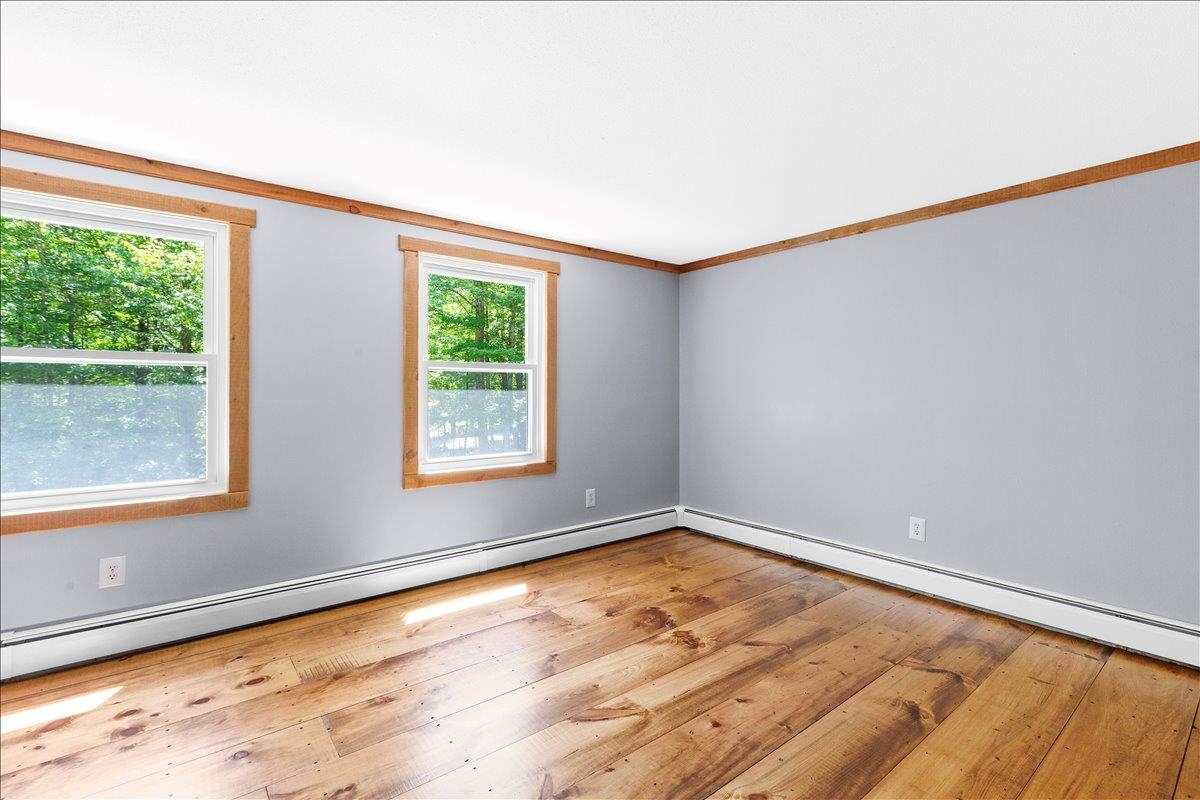
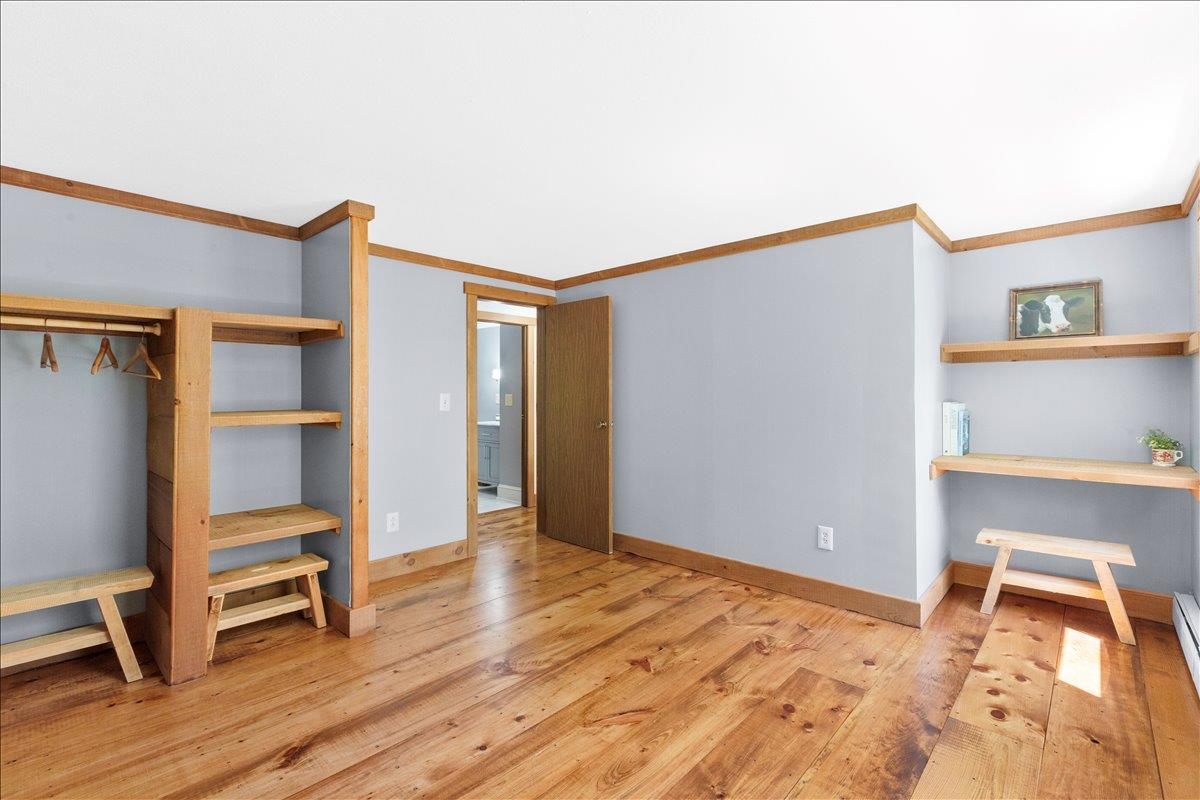


bedroom
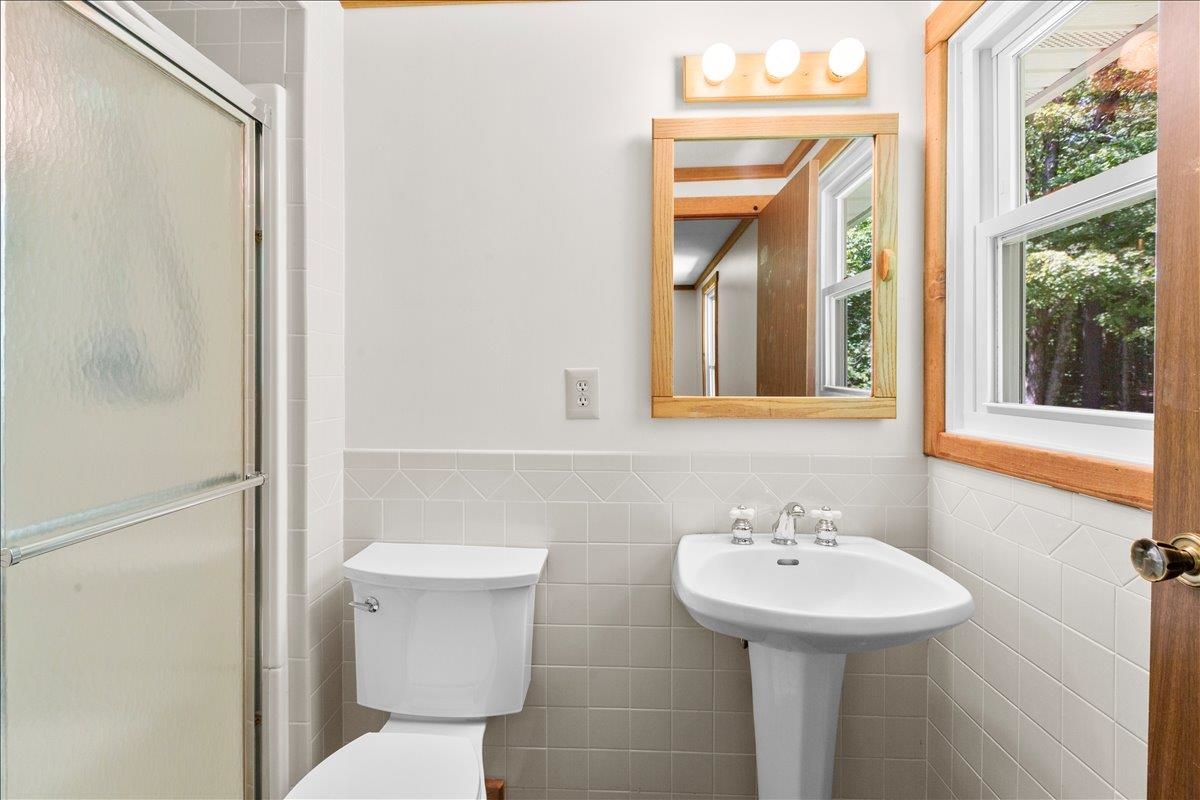
upstairs bath
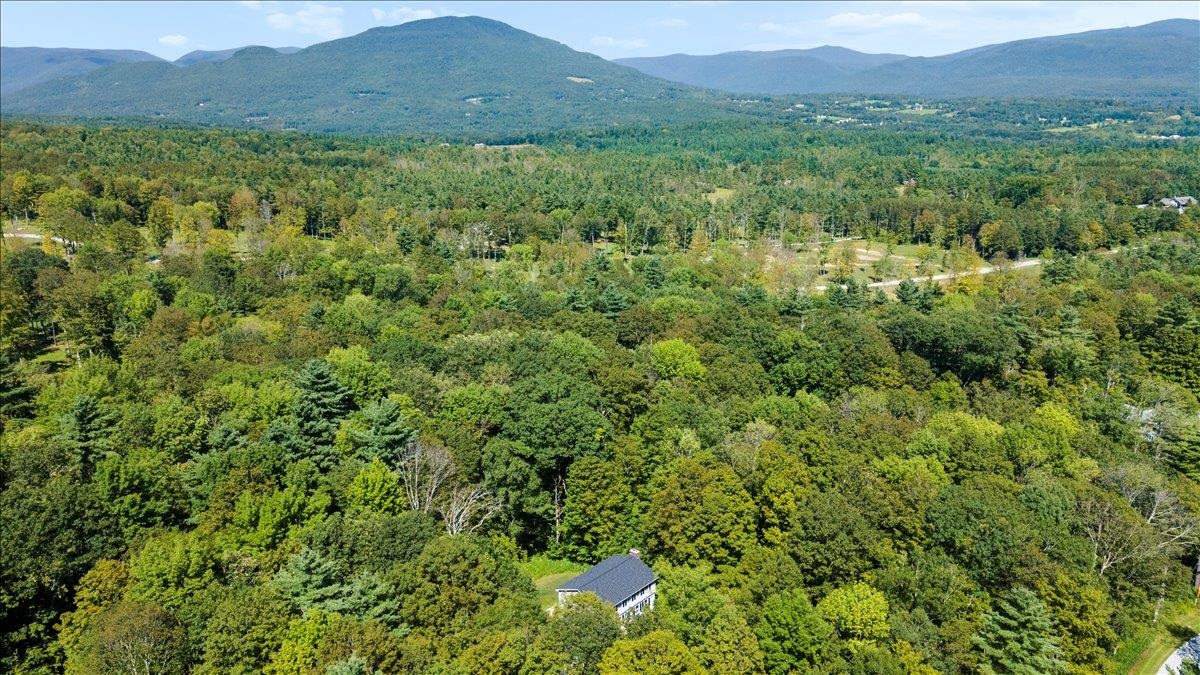
aerial view 392 Powderhorn Rd.
To see this Listing
Address: 392 Powderhorn Road Manchester VT
Listed by Alexandra Crowley Four Seasons Sotheby's Int'l Realty
Description:
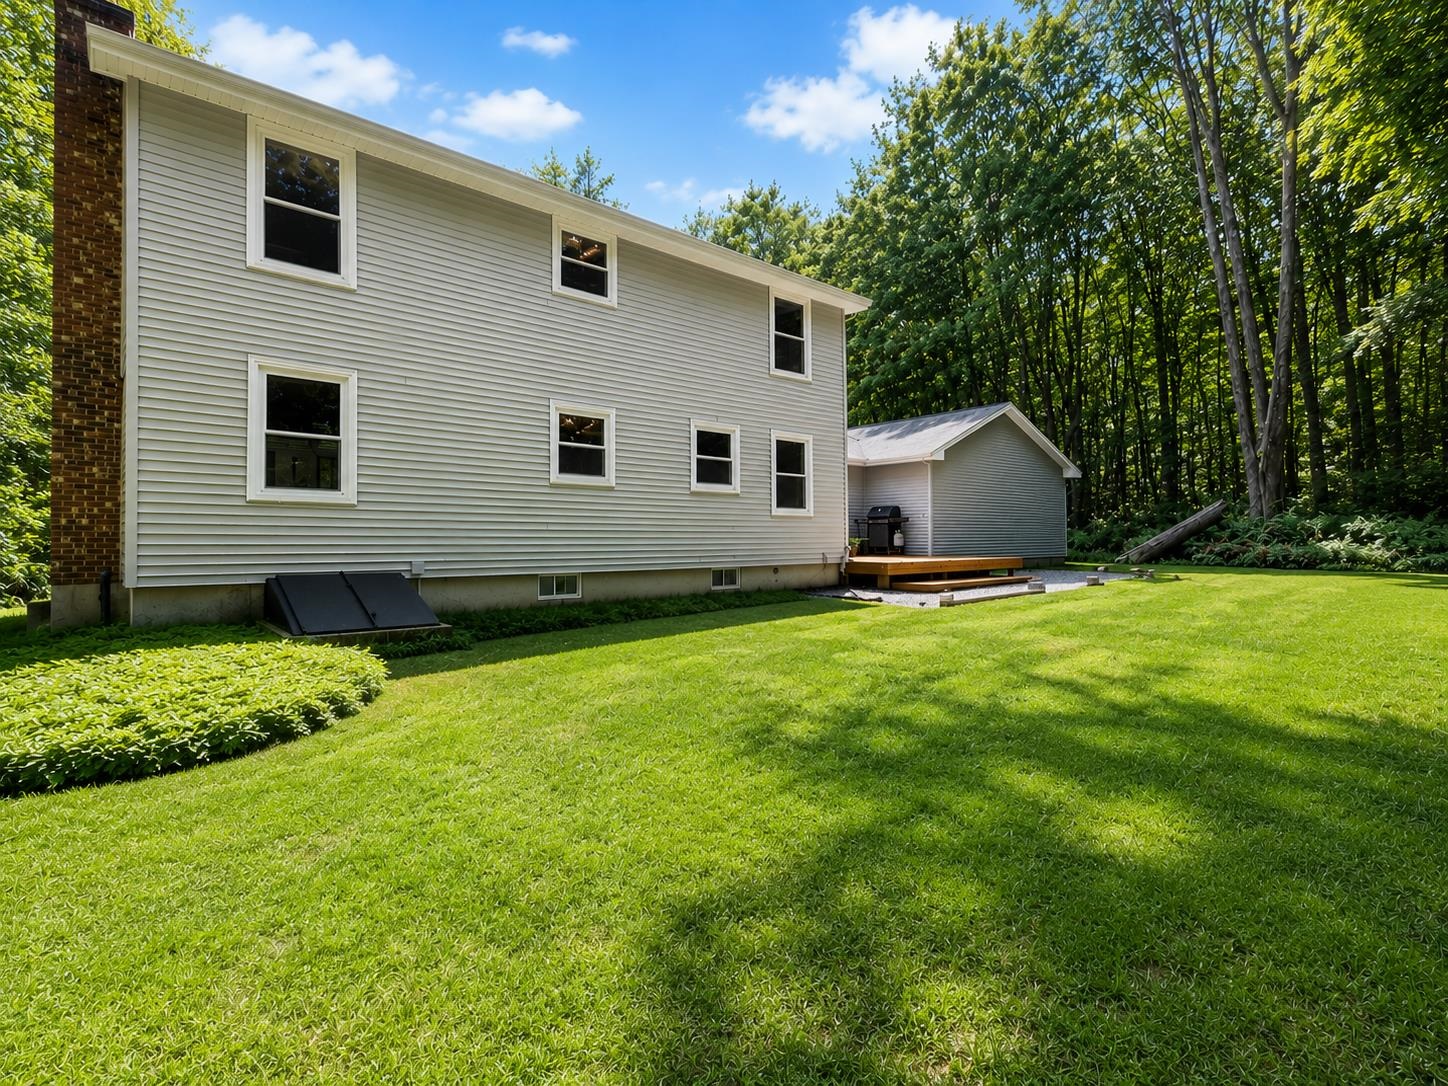
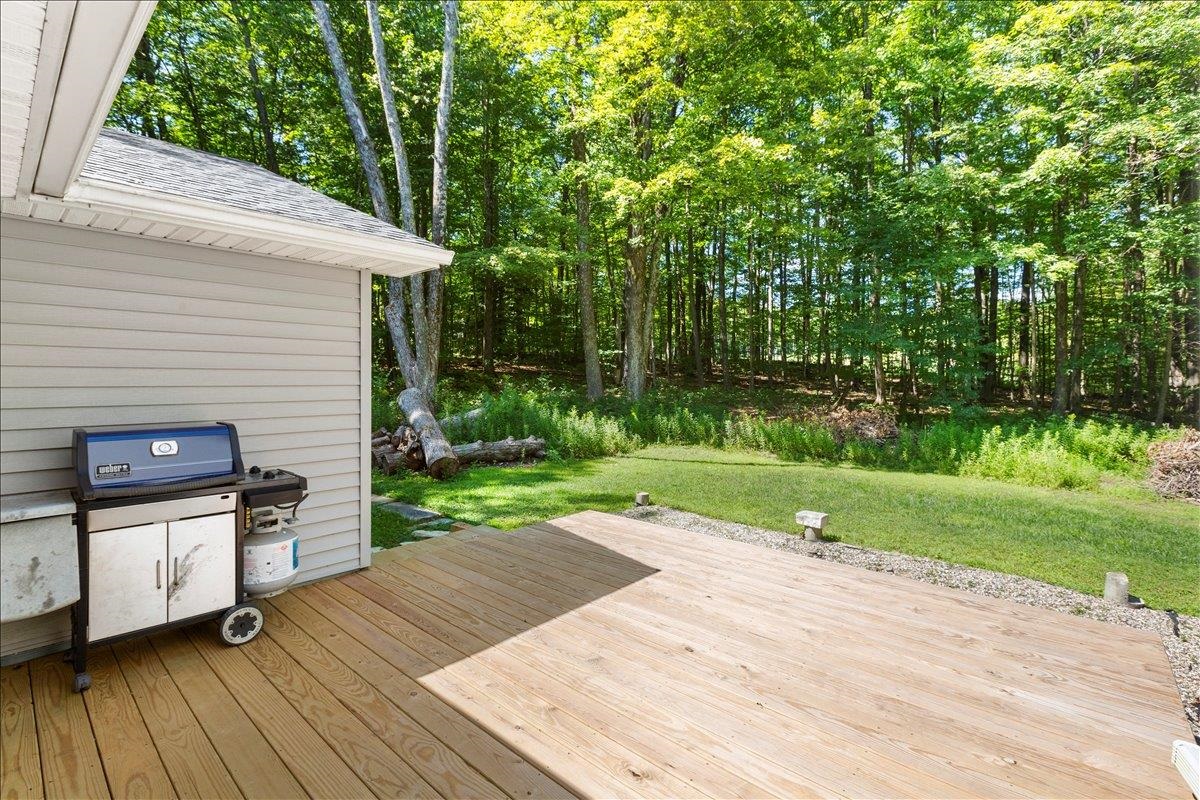
Set on two private acres in a desirable Manchester location, this renovated four-bedroom, three-bath Colonial balances privacy and convenience with easy access to both Manchester and Dorset. Wide-plank pine floors, abundant natural light, and inviting living spaces define the interiors. The main level features a spacious living room anchored by a stone fireplace, a formal dining room, and an eat-in kitchen well suited for both everyday living and entertaining. An adjoining flexible living space opens to a recently added deck and private backyard. A powder room completes the first floor. Upstairs, four bedrooms and two baths include a primary suite with its own bath. Recent improvements enhance the home while preserving its classic New England character. Ideally situated between Manchester and Dorset, the property offers convenient access to local dining, shopping, and year-round recreation, including skiing at Bromley and Stratton.
Listed by Alexandra Crowley Four Seasons Sotheby's Int'l Realty
Description:
Set on two private acres in a desirable Manchester location, this renovated four-bedroom, three-bath Colonial balances privacy and convenience with easy access to both Manchester and Dorset. Wide-plank pine floors, abundant natural light, and inviting living spaces define the interiors. The main level features a spacious living room anchored by a stone fireplace, a formal dining room, and an eat-in kitchen well suited for both everyday living and entertaining. An adjoining flexible living space opens to a recently added deck and private backyard. A powder room completes the first floor. Upstairs, four bedrooms and two baths include a primary suite with its own bath. Recent improvements enhance the home while preserving its classic New England character. Ideally situated between Manchester and Dorset, the property offers convenient access to local dining, shopping, and year-round recreation, including skiing at Bromley and Stratton.
Room Information:
Total Rooms: 6
Total Baths: 3
Flooring: Other | Slate/Stone | Wood
Full Baths: 1
1/2 Baths: 1
3/4 Baths: 1
Bedrooms: 4
Total Baths: 3
Flooring: Other | Slate/Stone | Wood
Full Baths: 1
1/2 Baths: 1
3/4 Baths: 1
Bedrooms: 4
Basement: Concrete | Interior Access | Interior Stairs | Unfinished | Walkout
Construction Information:
Year Built: 1974
Type: Vinyl Exterior | Vinyl Siding
Type: Vinyl Exterior | Vinyl Siding
Building Info
Finished Sq.Ft.: 3246
Above Grade Sq.Ft.: 2220
Below Grade Sq.Ft.: 0
Apx Below Grade Unfinished Sq.Ft.: 1026
Exterior Info
Style: Colonial
Exterior Color Gray
Roof: Asphalt Shingle
Utilities
Electric: 200+ Amp Service
Water: On-Site Well Exists
Sewer: On-Site Septic Exists | Private | Septic
Land Description:
Country Setting | Landscaped | Other | Near Shopping | Near Skiing | Rural | Near School(s)
Lot size: 2 acres
Zoned: Residential
Surveyed: Unk
Flood Zone: No
Seasonal: Yes
Road Frontage: 216
Driveway: Gravel | Other
Additional Information
Docs Available : Covenants | Deed | Other | Plat/Grid Map | Property Disclosure | Tax Map
Taxes $7,068
Assesed Value Not Reported
Docs Available : Covenants | Deed | Other | Plat/Grid Map | Property Disclosure | Tax Map
Taxes $7,068
Assesed Value Not Reported
Schools
School District: Taconic and Green Regional
Elementary School: Manchester Elem/Middle School
Middle School: Manchester Elementary& Middle
High School: Choice
School District: Taconic and Green Regional
Elementary School: Manchester Elem/Middle School
Middle School: Manchester Elementary& Middle
High School: Choice
