List Price: $579,900 | $283 per sq.ft. | 5 Bedroom | 2 Bathroom | 2 Story Single Family Home
Price Change! Reduced by $14,600 down 3% on July 27th 2026
Date Listed Thursday Jul 16, 2026 | MLS# 5100596
Price Change! Reduced by $14,600 down 3% on July 27th 2026
Date Listed Thursday Jul 16, 2026 | MLS# 5100596

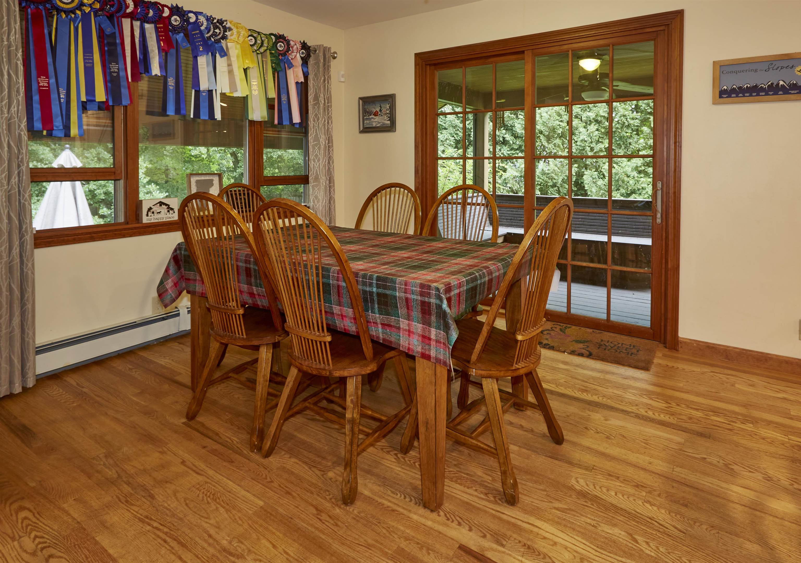
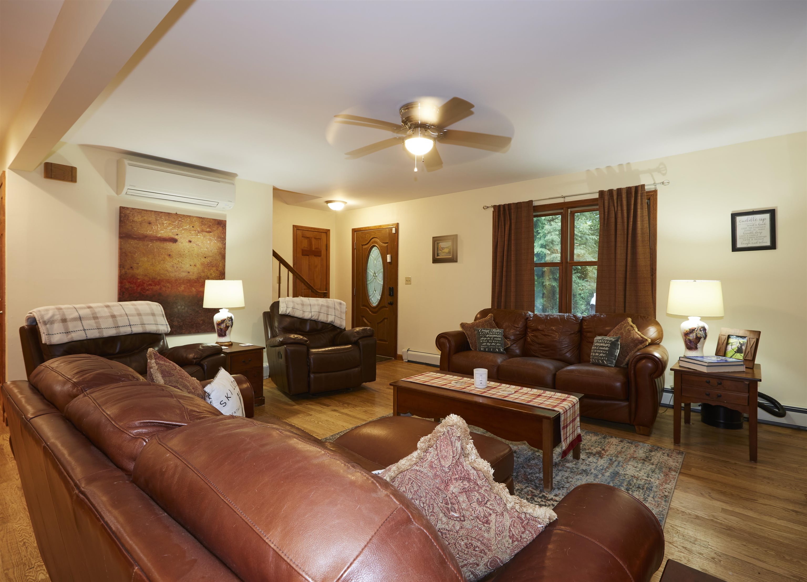
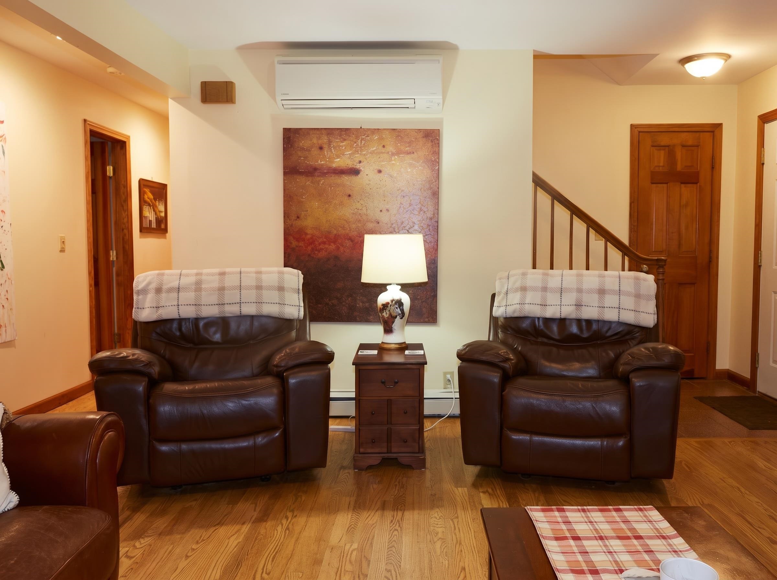
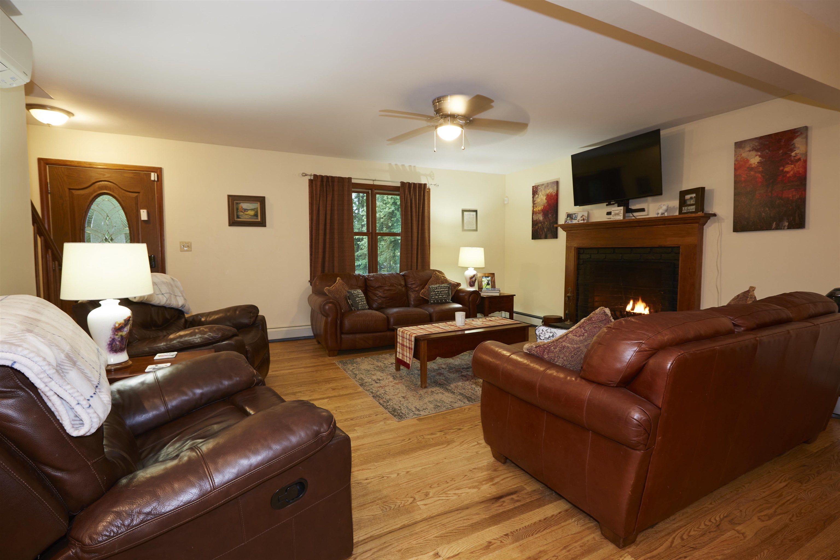
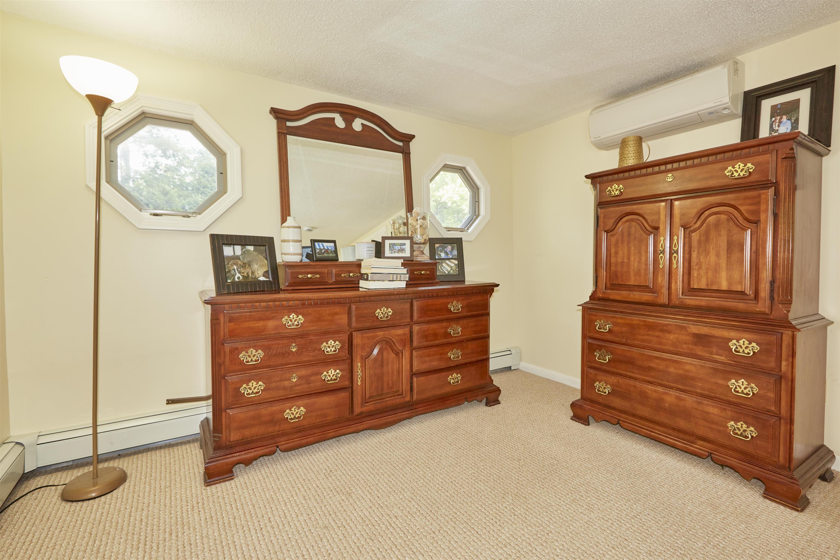
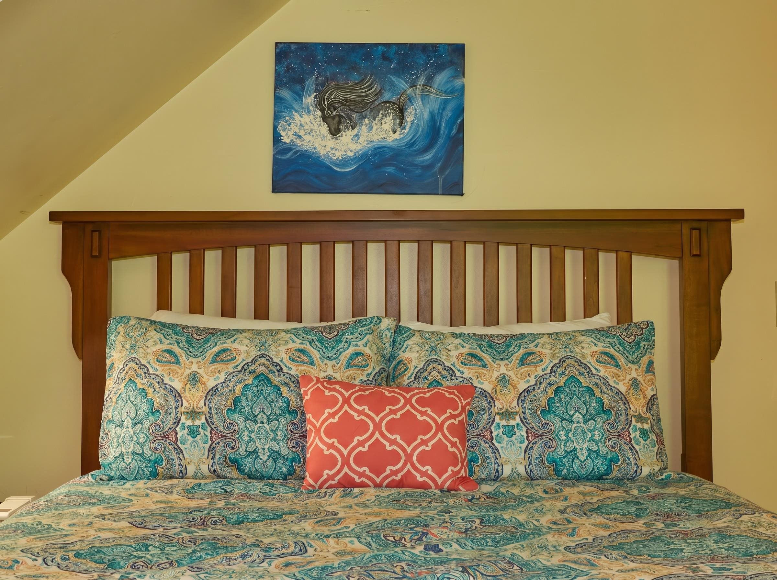
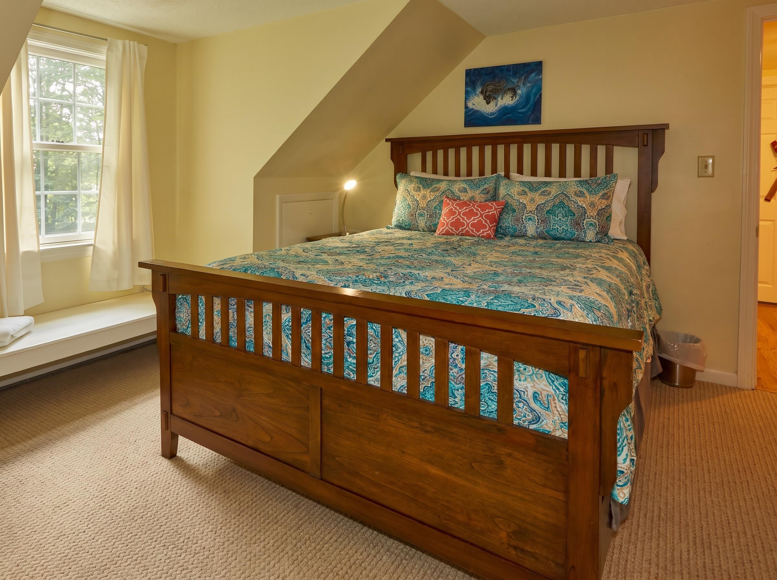
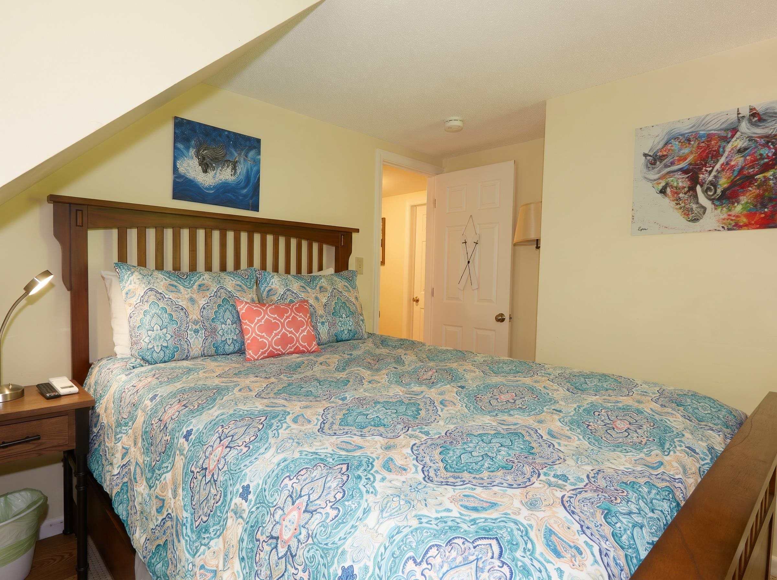
To see this Listing
Address: 1649 E Manchester Road Manchester VT
Listed by Jonathan Minerick homecoin.com
Description:
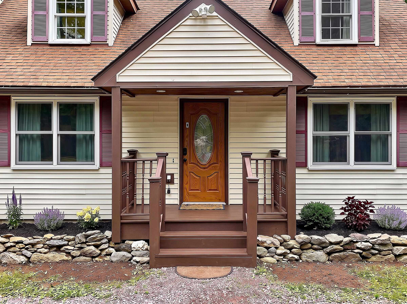
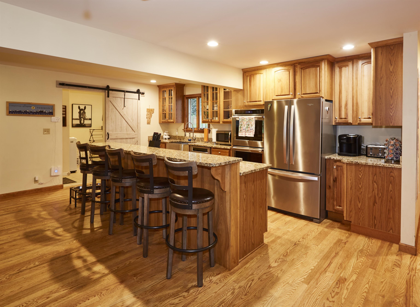
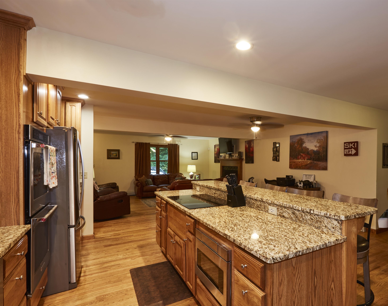
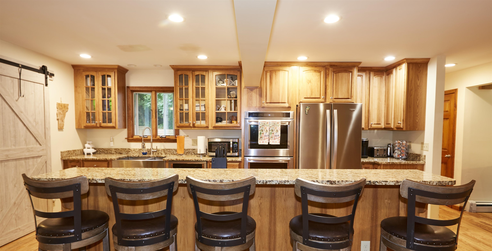
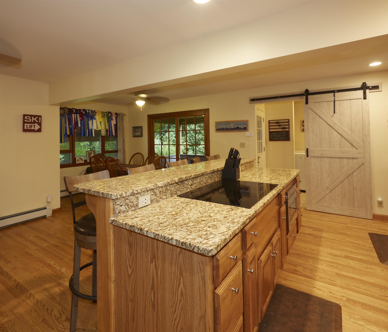
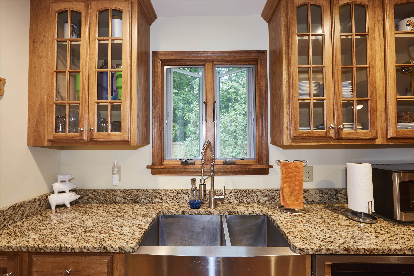
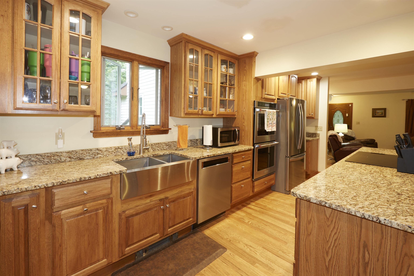
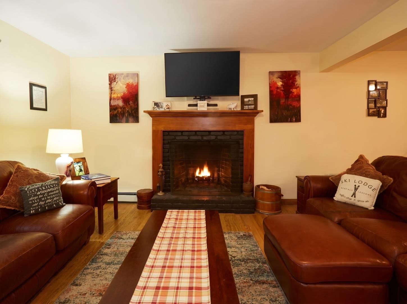
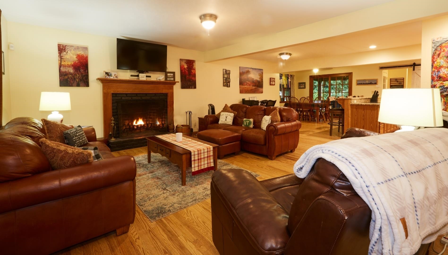
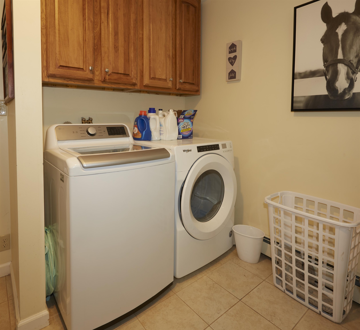
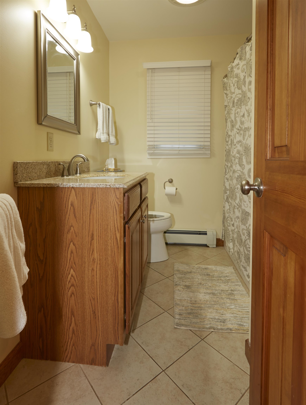
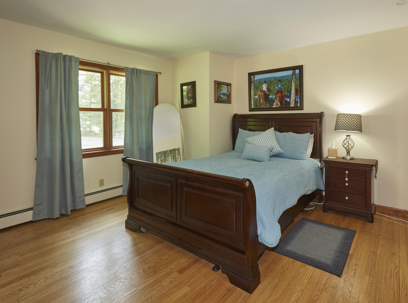
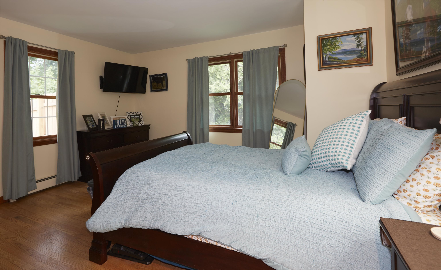
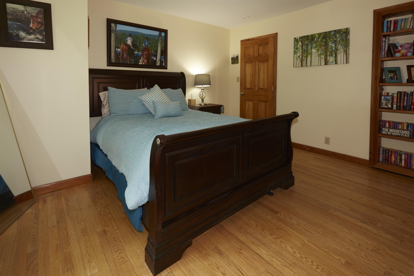
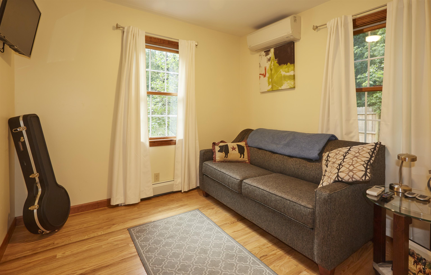
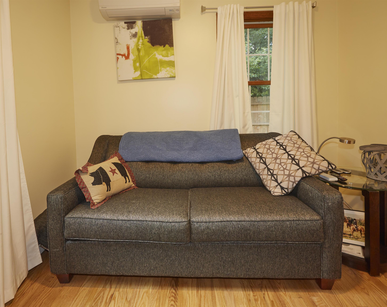
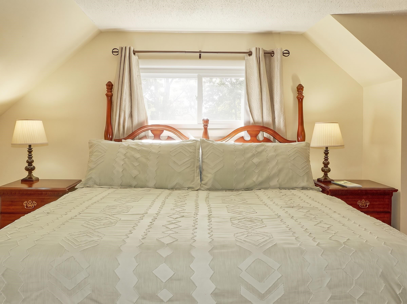
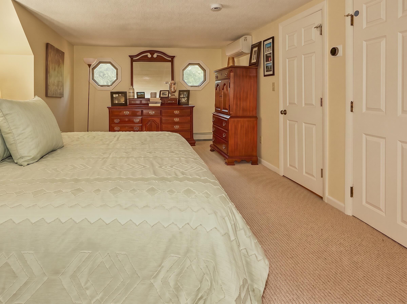
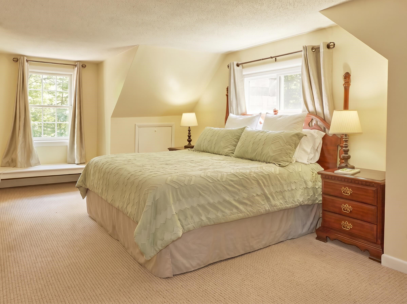
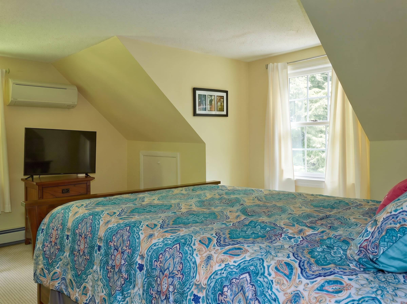
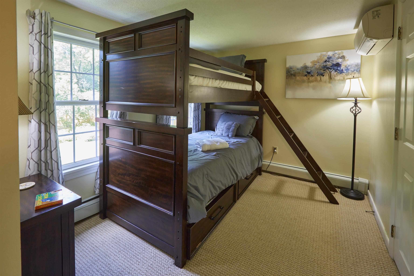
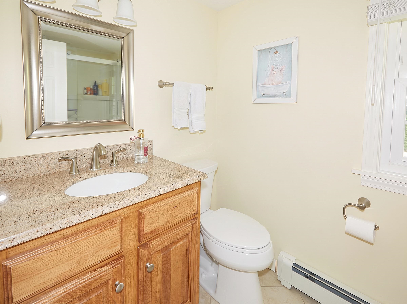
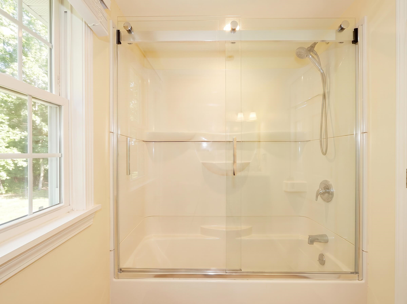
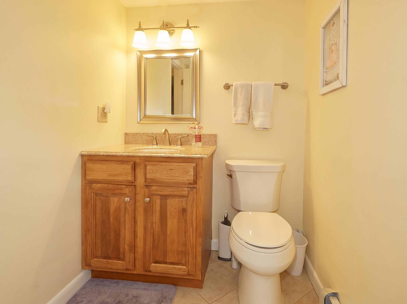
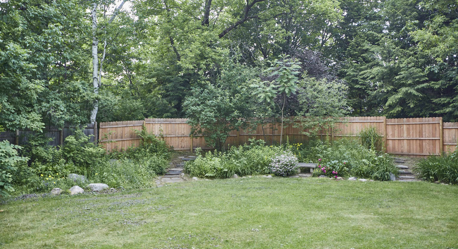
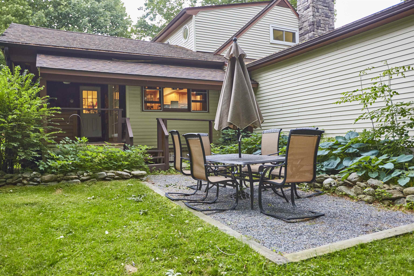
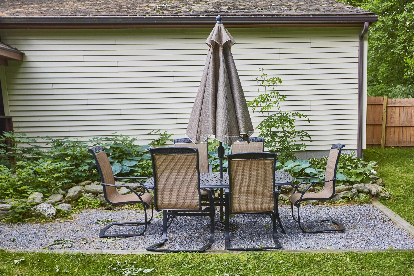
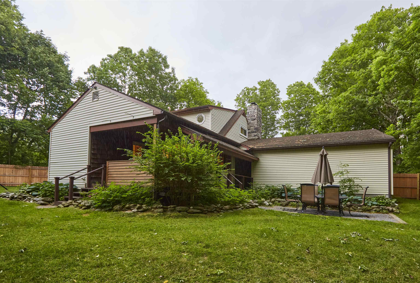
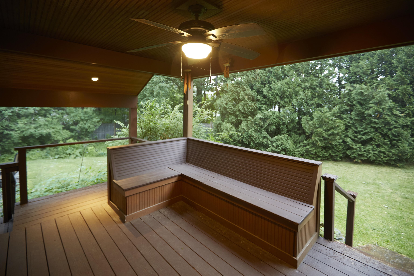
5 bedroom, 2 bath Manchester home in a highly functional ski location: about 8 minutes to Bromley and under 25 minutes to both Magic and Stratton, plus roughly 2 minutes to downtown Manchester and 1 minute to Route 7 for straightforward access in all conditions. The setting supports frequent winter use and works equally well for year-round occupancy. The house underwent a full gut renovation in 2018, so the major work is done. Kitchen and baths were rebuilt, wiring and plumbing updated, and all appliances are 2018 or newer. A new furnace in 2024 and mini-split systems added in 2021 provide efficient, reliable heating and cooling for heavy cold-weather use. The 5 bed / 2 bath layout offers capacity for multiple occupants and extended stays, with sufficient separation to remain comfortable over longer periods rather than just occasional weekends. Outside, the newly fenced backyard and established gardens create contained, usable outdoor space that works well for everyday living and outdoor evenings without the overhead of large acreage. The basement is dry and straightforward excellent storage for ski and outdoor gear now and realistically finishable if a buyer wants a gear room, additional living area, or another bathroom, subject to buyer due diligence and local approvals. The property has an exceptional history of short-term and seasonal occupancy with detailed records available; all figures are historical only and are not intended as predictions of future results, and buyers should rely on their own analysis and professional advice regarding any potential income or investment use.
Listed by Jonathan Minerick homecoin.com
Description:
5 bedroom, 2 bath Manchester home in a highly functional ski location: about 8 minutes to Bromley and under 25 minutes to both Magic and Stratton, plus roughly 2 minutes to downtown Manchester and 1 minute to Route 7 for straightforward access in all conditions. The setting supports frequent winter use and works equally well for year-round occupancy. The house underwent a full gut renovation in 2018, so the major work is done. Kitchen and baths were rebuilt, wiring and plumbing updated, and all appliances are 2018 or newer. A new furnace in 2024 and mini-split systems added in 2021 provide efficient, reliable heating and cooling for heavy cold-weather use. The 5 bed / 2 bath layout offers capacity for multiple occupants and extended stays, with sufficient separation to remain comfortable over longer periods rather than just occasional weekends. Outside, the newly fenced backyard and established gardens create contained, usable outdoor space that works well for everyday living and outdoor evenings without the overhead of large acreage. The basement is dry and straightforward excellent storage for ski and outdoor gear now and realistically finishable if a buyer wants a gear room, additional living area, or another bathroom, subject to buyer due diligence and local approvals. The property has an exceptional history of short-term and seasonal occupancy with detailed records available; all figures are historical only and are not intended as predictions of future results, and buyers should rely on their own analysis and professional advice regarding any potential income or investment use.
Room Information:
Total Rooms: 7
Total Baths: 2
Flooring: Ceramic Tile | Hardwood
Full Baths: 2
Bedrooms: 5
Total Baths: 2
Flooring: Ceramic Tile | Hardwood
Full Baths: 2
Bedrooms: 5
Basement: Bulkhead | Concrete | Concrete Floor | Crawl Space | Frost Wall | Storage Space | Unfinished | Interior Access | Basement Stairs
Construction Information:
Year Built: 1960
Type: Post and Beam | Cedar Exterior | Vinyl Siding
Type: Post and Beam | Cedar Exterior | Vinyl Siding
Building Info
Finished Sq.Ft.: 4803
Above Grade Sq.Ft.: 2050
Below Grade Sq.Ft.: 0
Apx Below Grade Unfinished Sq.Ft.: 1025
Exterior Info
Style: Cape
Exterior Color TanBurgund
Roof: Metal | Architectural Shingle
Utilities
Electric: 200+ Amp Service
Water: Public Water at Street
Sewer: 1000 Gallon | Septic
Land Description:
Country Setting | Landscaped | Mountain View | Trail/Near Trail | Wooded | Near Country Club | Near Shopping | Near Skiing | Near Snowmobile Trails | Neighborhood
Lot size: 0.48 acres
SuitableUse: Residential
Zoned: Residential
Surveyed: Unk
Flood Zone: No
Seasonal: No
Road Frontage: 30
Driveway: Crushed Stone
Additional Information
Occupant Restrictions : None
Docs Available : Deed | Property Disclosure | Septic Report | Tax Map
Easement - No
Taxes $6,293
Assesed Value Not Reported
Occupant Restrictions : None
Docs Available : Deed | Property Disclosure | Septic Report | Tax Map
Easement - No
Taxes $6,293
Assesed Value Not Reported
Schools
School District: Taconic and Green Regional
Elementary School: Manchester Elem/Middle School
Middle School: Manchester Elementary& Middle
High School: Burr and Burton Academy
School District: Taconic and Green Regional
Elementary School: Manchester Elem/Middle School
Middle School: Manchester Elementary& Middle
High School: Burr and Burton Academy
