You are viewing all VT listings NH Homes with 3 Bedrooms between $0 and $30000000 dollars.
Under Contract New Listing!
![Chester VT Home for sale $$289,900 $192 per sq.ft.]()

$289,900 $192 per sq.ft. Chester VT Home »
3 Beds | 3 Baths | Total Sq. Ft. 1508 | Acres: 2.6Friday Aug 21, 2026
Description: Extremely well maintained and thoughtfully updated, this spacious three bedroom, two and a half bath home is privately nestled on 2.6 acres on a quiet dead end. Offering the convenience of single level living, the property has been meticulously cared for over the years, with numerous improvements that make it comfortable, efficient, and move in ready. Inside you'll find generously sized rooms throughout, offering plenty of space for everyday living and entertaining. The home features a primary suite with its own private full bathroom with a soaking tub, two additional good sized bedrooms, another full bath, and a convenient half bath. The functional single level layout makes the home easy to enjoy, while the main living areas offer plenty of natural light and comfortable gathering space. The home has seen an impressive list of recent updates, including new kitchen flooring in 2021, a new roof and skylights in 2022, newer kitchen appliances, and a mini-split system installed in 2023. Additionally, a new hot water heater in 2025. Set on 2.6 acres, the property offers a peaceful and private setting while still providing convenient access to Chester and the surrounding area. With its spacious rooms, primary suite, 2.5 baths, single level living, extensive recent improvements, and exceptionally well-maintained condition, this is a home that has been cared for with attention to detail and is ready for its next owners to enjoy. See MLS Property & Listing Details & 28 images.
Under Contract
![Chester VT Home for sale $$299,000 $167 per sq.ft.]()
$299,000 $167 per sq.ft. Chester VT Home »
Price Change! Reduced by $150,000 down 50% on July 29th 2026
3 Beds | 2 Baths | Total Sq. Ft. 1788 | Acres: 3.3
Wednesday Jan 14, 2026
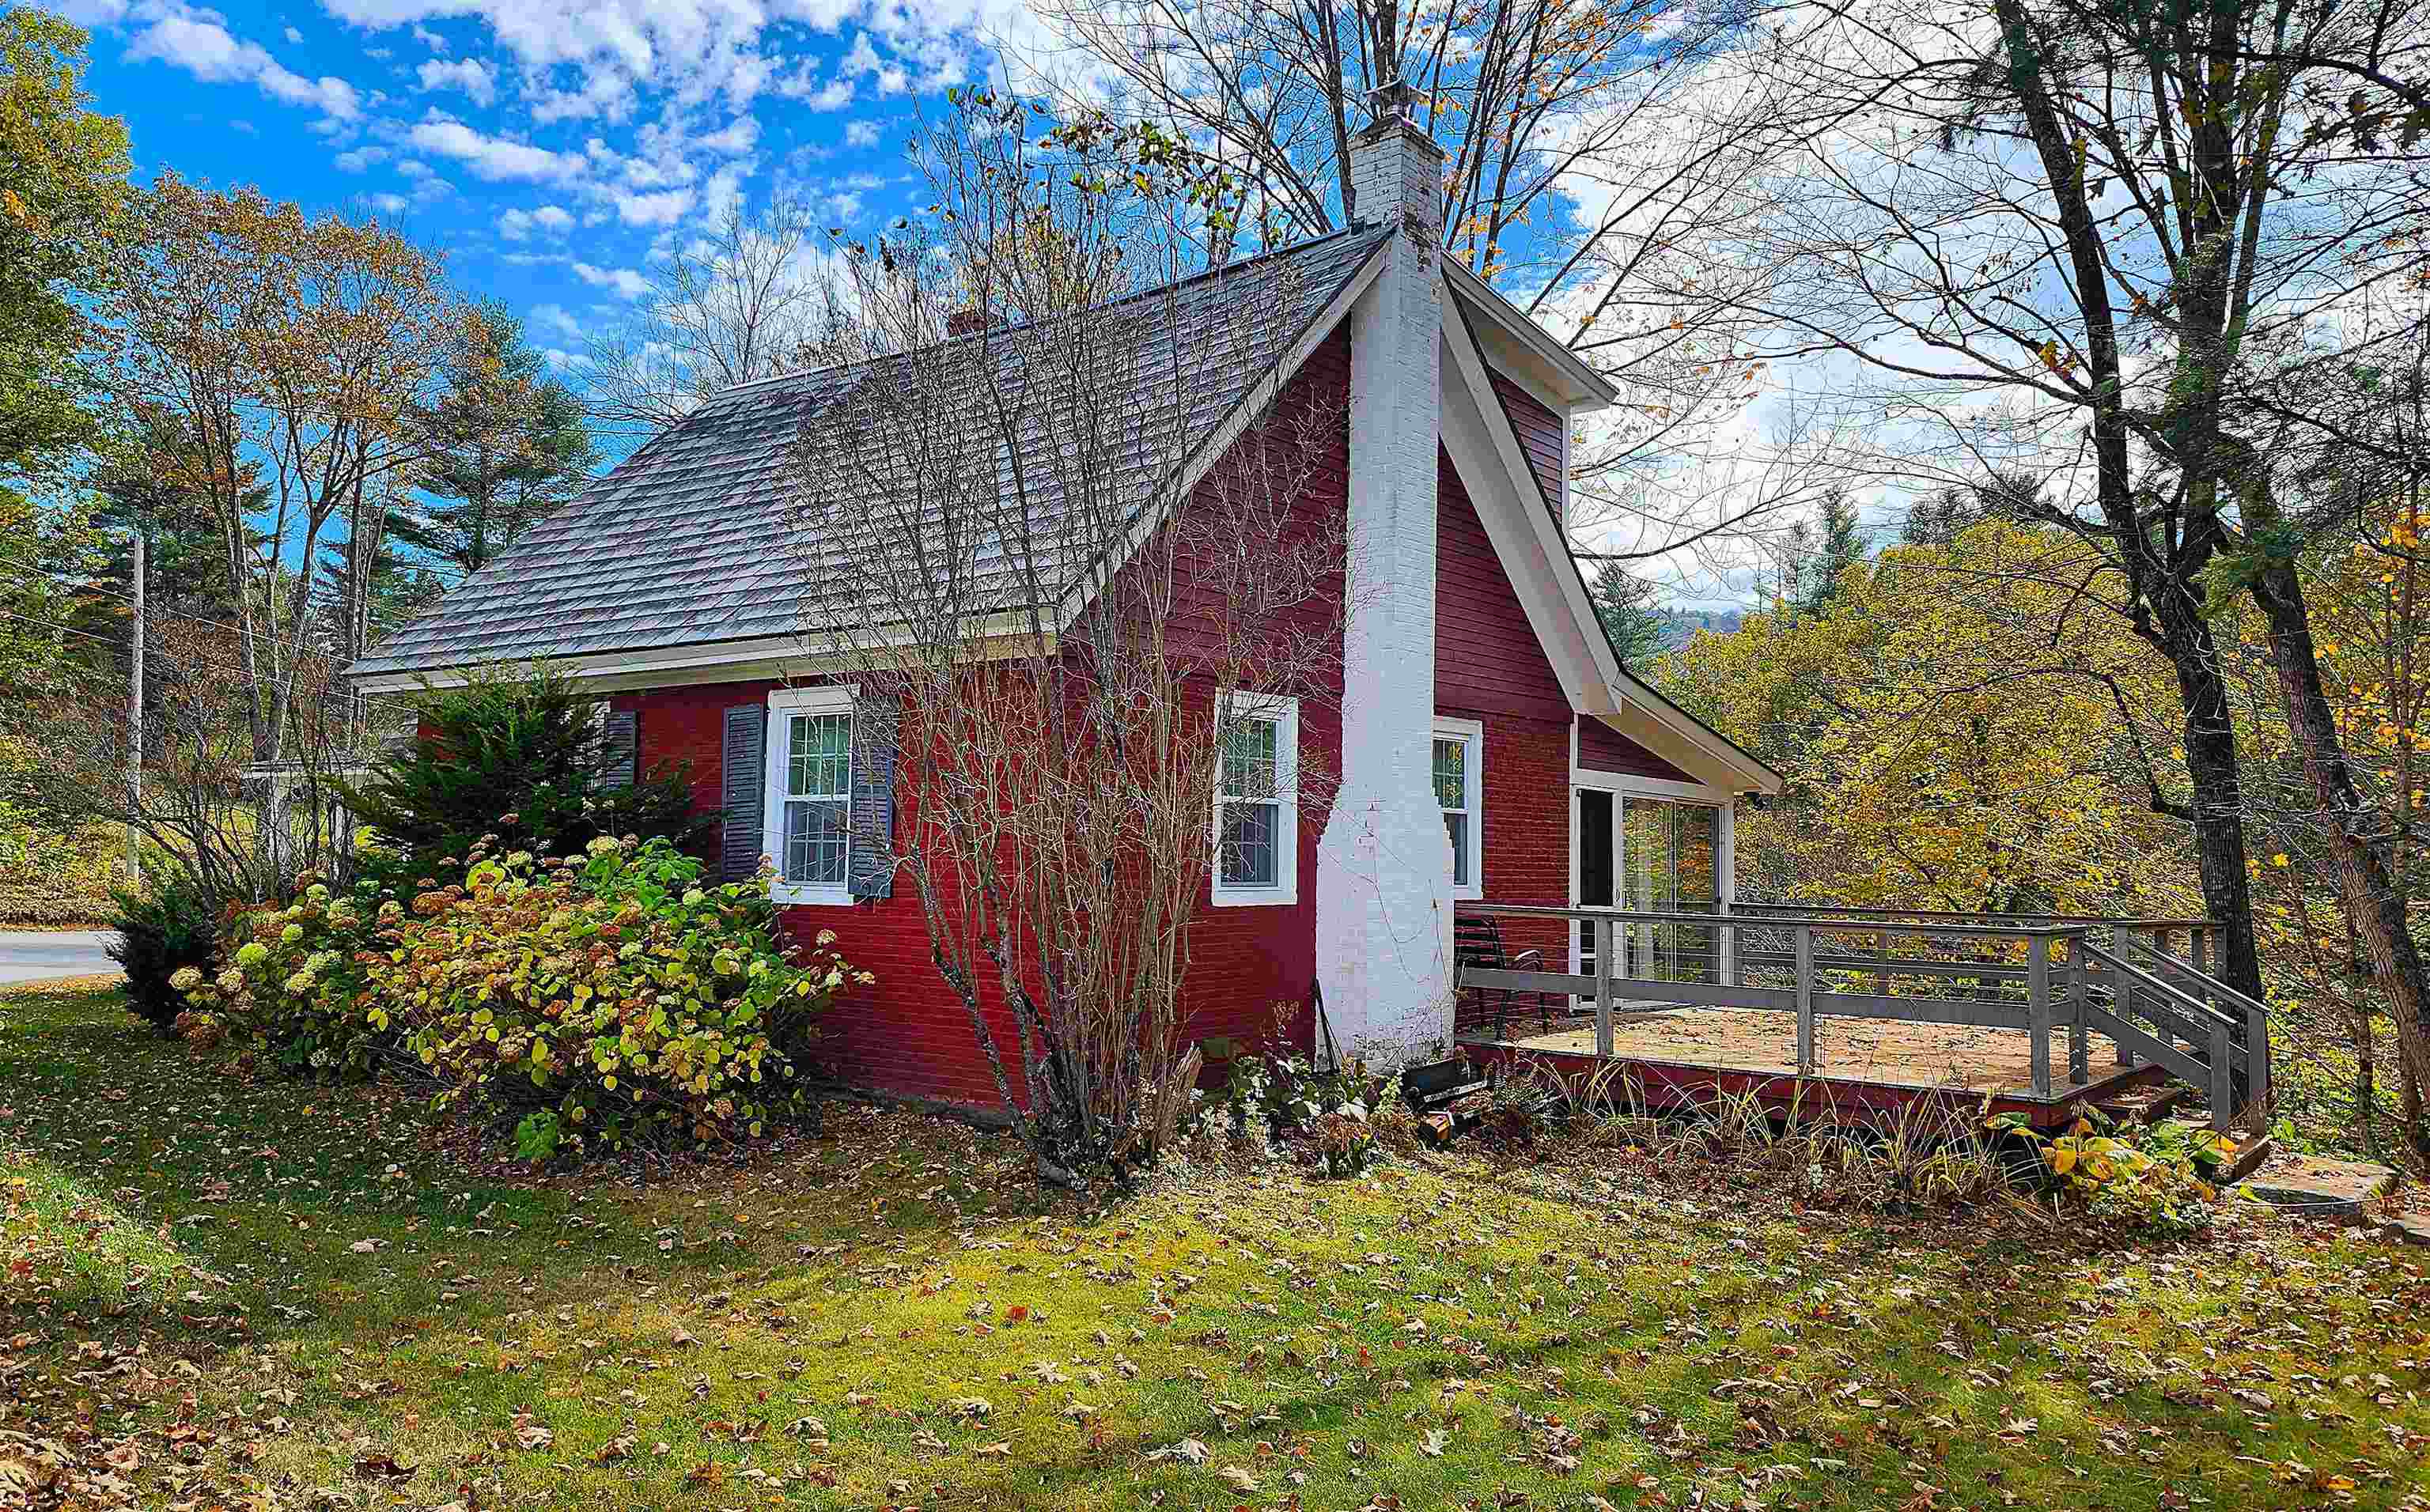
Description: Set on 3.30 acres in the hills of Chester, Vermont, this 1900-built home delivers the kind of setting people move here for flowing water, open land, quiet roads, and easy access to the mountains. The property overlooks a gently moving brook and includes ownership on both sides of the water, giving you your own private stretch of stream and a natural buffer of woods and open space. A quiet paved road leads you home, winding past back woods and pastoral farmland before arriving at the property. The elevated deck becomes your front-row seat to the landscape below, perfect for morning coffee, summer dinners, or simply listening to the brook roll past. Inside, the home feels warm, functional, and comfortable. A large living room is anchored by a substantial woodstove that brings real Vermont heat and atmosphere through the colder months. The sunroom is a standout space, wrapped in windows and overlooking the brook, creating a peaceful place to read, work, or relax. From here, step directly onto the deck and into the outdoors. The layout offers three bedrooms and two bathrooms, including a ground-floor bedroom for easy everyday living. Storage is abundant throughout, making room for outdoor gear, tools, and seasonal equipment. The land itself adds real value. With acreage on both sides of the brook, there's room to garden, explore, build trails, or simply enjoy your own stretch of water and woods. The surrounding countryside delivers classic Vermont scenery--rolling fields, forested hills, and quiet country roads. Located just minutes from the village of Chester and close to Okemo, Stratton, and Magic Mountain, this is a true four-season basecamp for skiing, hiking, biking, fishing, and exploring Vermont's natural beauty. A property that offers privacy, water frontage, land, and mountain access--without giving up convenience. See MLS Property & Listing Details & 31 images.
Under Contract
![Chester VT Home for sale $$390,000 $299 per sq.ft.]()

$390,000 $299 per sq.ft. Chester VT Home »
3 Beds | 2 Baths | Total Sq. Ft. 1304 | Acres: 1Thursday Apr 30, 2026
Description: Fully renovated from top to bottom, this Chester property offers the kind of peace of mind that's hard to find in an older Vermont home. Major systems including electrical, plumbing, heating, insulation, drywall, and windows, have all been updated, allowing the next owner to step in without a long to-do list. Inside, the home strikes a thoughtful balance between character and clean updates. Refinished wide plank floors bring warmth throughout, while the kitchen features granite countertops and a farmhouse sink. Upstairs, a vintage Martini pedestal sink adds a distinctive, curated touch to the bathroom. Outside, the level lawn provides usable space for everything from gardening to entertaining, and the substantial post-and-beam barn opens the door to a wide range of future uses, storage, workshop space, or potential expansion. Located just minutes from Chester's Stone Village, the Grist Mill, and Smitty's Market, and within easy reach of Okemo, Bromley, Killington, Stratton, and Mount Snow, this is a strong option for both full-time living and recreational use. Currently used as a long-term rental and previously operated as a successful Airbnb and personal vacation home, the property offers flexibility for a variety of ownership goals. See MLS Property & Listing Details & 51 images.
Under Contract
![Chester VT Home for sale $$469,000 $193 per sq.ft.]()
$469,000 $193 per sq.ft. Chester VT Home »
Price Change! Reduced by $10,000 down 2% on July 6th 2026
3 Beds | 3 Baths | Total Sq. Ft. 2676 | Acres: 2
Tuesday May 5, 2026
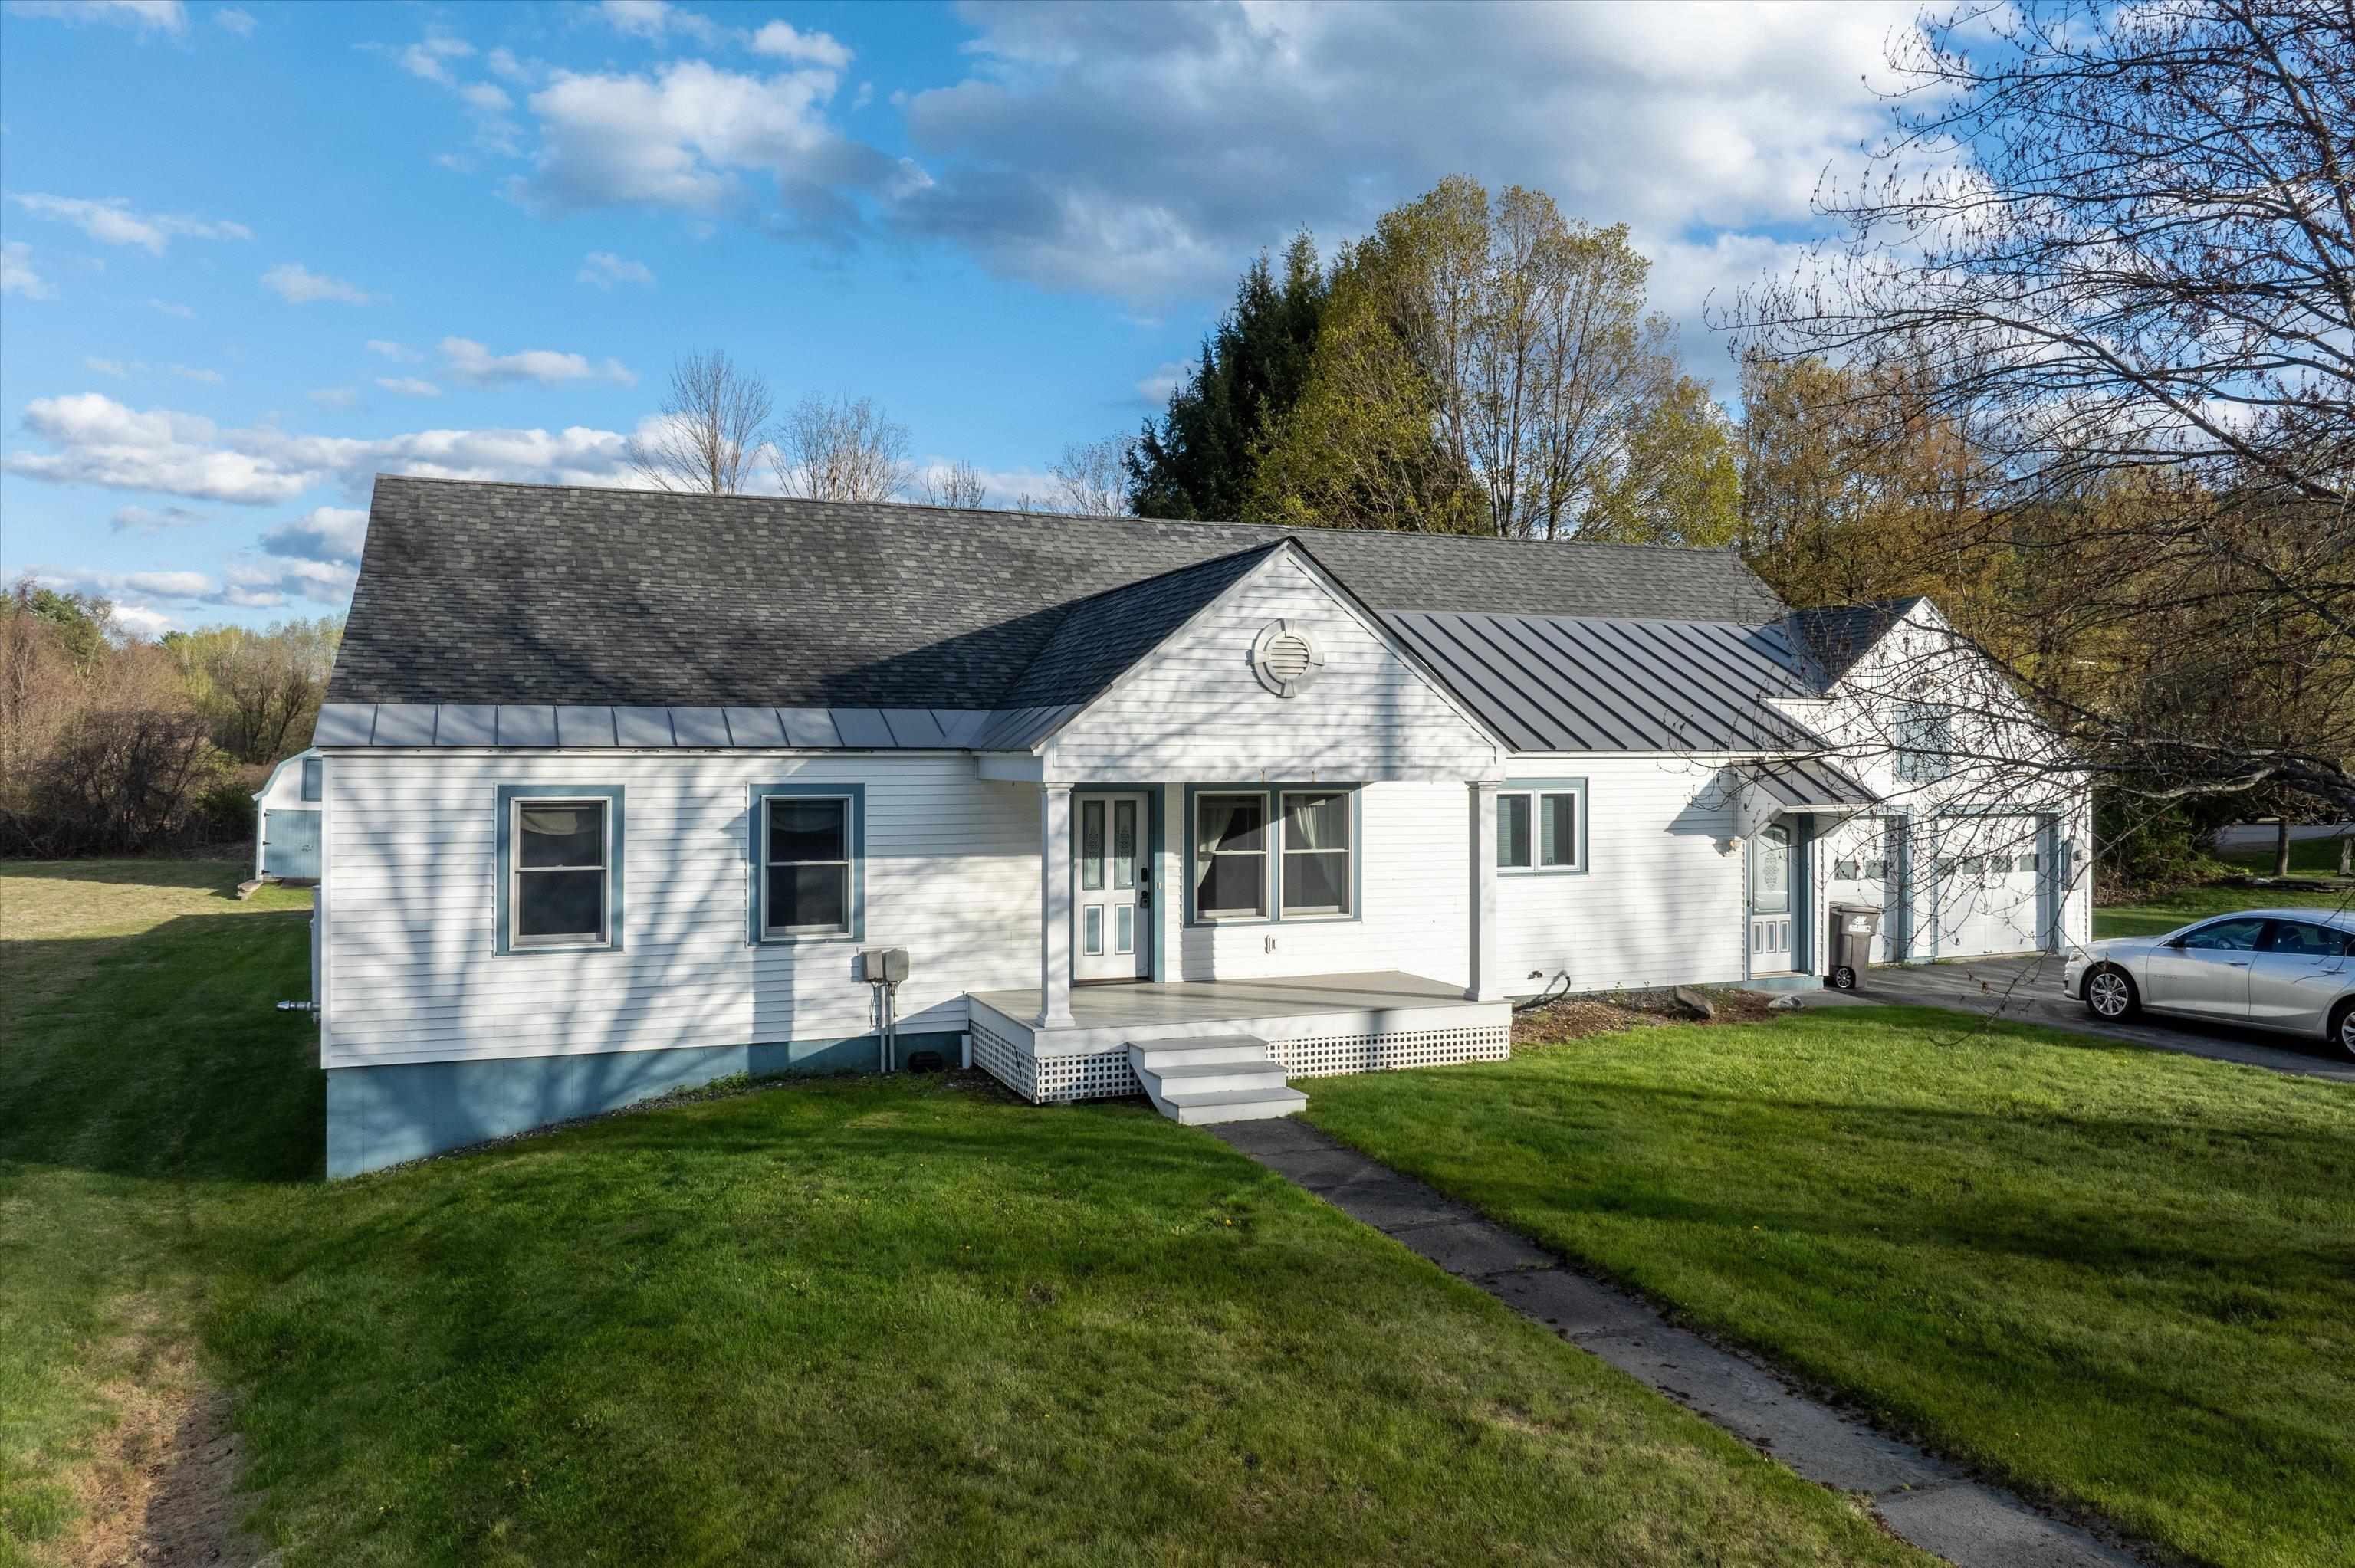
Description: Located in the village of Chester, this 3-bedroom, 3-bath property offers a rare amount of space and flexibility for an in-town setting. You'll enter through the heated attached two-car garage into a layout that's both functional and easy to live in, with room to spread out when you need it and gather when you want to. The kitchen features warm wood cabinetry, a breakfast bar, and a flexible area that works just as well for casual dining as it does for a home office setup. The dining space flows easily into a sunken living room, where the pellet stove becomes a natural gathering spot. Two bedrooms on the main level, each with their own bath, make this a great fit for a variety of living situations. Upstairs, you'll find a spacious bedroom, a separate flex room currently used as a movie room, and an unfinished bonus area ready for whatever you have in mind. Storage is not an issue here, between the closets and full basement, there's plenty of space to keep things organized. The home is equipped with a new furnace and four heating zones, offering efficiency and control throughout. Outside, a wide back patio gives you a great place to relax, while the barn and oversized three-bay garage offer serious utility for storage, equipment, or hobbies. The detached garage is currently rented for $500 per month, and the tenant would be open to continuing that arrangement with the next owner. The property borders Lovers Lane Brook, adding to the natural setting and privacy, all just minutes to Chester's shops, dining, and village amenities. If you've been looking for an in-town property with more space and versatility than most, this one is worth a look. Furnishings are negotiable for anyone looking for a truly turn-key property! See MLS Property & Listing Details & 60 images. Includes a Virtual Tour

$479,000 $295 per sq.ft. Chester VT Home »
Price Change! Reduced by $10,000 down 2% on August 14th 2026
3 Beds | 2 Baths | Total Sq. Ft. 1626 | Acres: 0.33
Thursday Jun 18, 2026
Description: Located in the Historic Stone Village of Chester, this thoughtfully renovated and reimagined circa 1880 home combines modern minimalist style with artisan craftsmanship. Set on .33± acres, this light-filled property features wide-pine floors, exposed beams, and a Vermont Castings woodstove anchoring an inviting open-concept living space. The kitchen/dining area showcases country cabinets with butcher block counters, attractive center island with Vermont slate/stone counter, stainless steel sink and dishwasher framed by a wall of windows with a picturesque valley view. A spacious first-floor bedroom, full bath and convenient laundry area provide easy one-level living. Upstairs, two additional bedrooms with generous closets share a stylish full bath finished with classic subway tile. Recent upgrades include energy efficient systems and a new four-bedroom leach field, offering peace of mind for full-time residents, second-home owners, or investors. Offered fully furnished, this turnkey Vermont property has a proven history as a successful seasonal rental. Experience the vibrant community of Chester, with its charming village shops and restaurants, town pool, recreation area, premier disc golf course, pickleball and tennis courts, snowmobile club, and thriving artisan culture. Ideally located near Okemo Mountain Resort and Magic Mountain ski areas. This quintessential Vermont home is equally suited as a primary residence, ski getaway, vacation home, or income-producing investment property. See MLS Property & Listing Details & 33 images. Includes a Virtual Tour

$649,000 $294 per sq.ft. Chester VT Home »
3 Beds | 2 Baths | Total Sq. Ft. 2204 | Acres: 1Wednesday Jul 1, 2026
Description: Welcome to your private gated mini-estate...an enchanting sanctuary where every detail delights the eye. Nestled adjacent to meticulously manicured woods, this one-of-a-kind residence blends storybook charm with thoughtful, high-end finishes. A sweeping entry leads past intimate outdoor living spaces centered around a dramatic floor-to-ceiling exterior fireplace, perfect for cool evenings and quiet reflection. Step inside to discover warm, curated interiors where a matching floor-to-ceiling indoor fireplace anchors a cozy great room...an ideal focal point for gatherings and quiet nights in. The custom kitchen is a chef's and designer's showcase making meal prep effortless and stylish. Cute, artful decor and exceptional millwork accentuate every room..every little detail has been considered and executed with eye-popping precision. Natural light pours through thoughtfully placed windows, highlighting textures, finishes, and curated vignettes around nearly every corner. In addition to the four private bedrooms, the special loft above the second-floor den offers a "fun" sleeping area and great retreat for the "kids". Unique sightlines and charming nooks reveal something special at every turn.unexpected architectural details, refined accents, and cozy gathering spots create a home rich in personality and comfort. The floorplan flows intuitively while offering distinct spaces for entertaining and everyday living. Practicality meets luxury with a spacious second garage providing room for toys, workshop space, or secure storage perfect for multi-vehicle households or hobbyists. The gated setting ensures peace of mind and exclusivity, while the manicured wooded grounds offer a serene backdrop and a strong connection to nature. Come see how every corner captures your attention and inspires a sense of wonder at home. This mini-estate is only 10 miles from world-class skiing at Okemo and golf at Fox Run...then enjoy the 5 lakes of Okemo Valley and the nearby VAST trails! See MLS Property & Listing Details & 60 images. Includes a Virtual Tour
New Listing!
![Chittenden VT Home for sale $$449,000 $340 per sq.ft.]()

$449,000 $340 per sq.ft. Chittenden VT Home »
3 Beds | 2 Baths | Total Sq. Ft. 1320 | Acres: 2.8Sunday Aug 23, 2026
Description: YOUR VERMONT ADVENTURE BEGINS AT YOUR DOORSTEP! Since 2002, this charming custom-built furnished home has been the setting for countless memories, and now it is ready for its next chapter. Tucked away in a private Chittenden setting with direct access to the VAST Trail, this delightful three-bedroom, two-bath, one-level home is the perfect size for a year-round residence or Vermont getaway. Snowmobile for miles along groomed trails, explore wonderful walking and hiking paths, or spend your days kayaking and swimming at the nearby Chittenden Reservoir. After a day of adventure, relax on the deck overlooking the fire pit and Green Mountains, or unwind on the welcoming front porch. Situated on 2.88 acres among other attractive private homes, this well-maintained property offers comfort, convenience, and easy access to everything outdoor enthusiasts love about Vermont. The renowned Mountain Top Inn and Resort is just minutes away, offering fine dining on the patio overlooking the reservoir, horseback riding, and cross-country skiing. Chittenden is also home to Barstow Memorial School and offers high school choice, an attractive benefit for many families. Killington Resort, known as the Beast of the East, is within easy reach, while nearby Rutland provides farmers' markets, restaurants, shopping, and everyday conveniences. Custom-built and lovingly enjoyed by the current owners, this special home is ready for someone new to create lasting memories. Simply arrive, settle in, and start enjoying the Vermont lifestyle. See MLS Property & Listing Details & 32 images.

$485,000 $309 per sq.ft. Chittenden VT Home »
Price Change! Reduced by $10,000 down 2% on August 14th 2026
3 Beds | 2 Baths | Total Sq. Ft. 2100 | Acres: 3
Friday Jul 24, 2026
Description: Welcome to your ideal Vermont retreat at 224 Holden Road! Nestled on 3 private, mostly flat wooded acres in popular Chittenden, this beautifully maintained classic Cape offers the perfect blend of peaceful seclusion and convenient accessibility. Step inside to find an inviting open floor plan designed for effortless entertaining and quality time. The main level delivers the convenience of true first-floor living, featuring a bedroom, full bathroom, and laundry. Upstairs, two additional generously sized bedrooms and a second full bath provide plenty of space for everyone. The basement offers versatile bonus rooms, perfect for a home office, gym, or game room. Relax on the expansive western view back deck and take in breathtaking sunset views over a neighboring horse pasture, serene ponds, and the majestic mountains. The open yard is ideal for recreation and comes complete with its own unique, fully powered custom treehouse! A detached two-car garage provides excellent shelter and extra storage for outdoor gear. Located in a community that is served by Barstow Elementary and Middle schools, and offers coveted high school choice, this location is an outdoor enthusiast's paradise. You are just 10 minutes from the Chittenden Reservoir, 20 minutes from the Paramount Theatre in Rutland, and under 30 minutes from world-class skiing at Killington Resort. Perfect as a full-time residence or a quintessential Vermont getaway! See MLS Property & Listing Details & 60 images. Includes a Virtual Tour

$280,000 $202 per sq.ft. Clarendon VT Home »
Price Change! Reduced by $20,000 down 7% on August 12th 2026
Waterfront on River Mill River
3 Beds | 1 Baths | Total Sq. Ft. 1388 | Acres: 1
Tuesday Jun 30, 2026
Description: Step into the timeless charm of this picture-perfect 1925 Vermont country cottage, where character, comfort, and a lifetime of love come together. Offering 3 bedrooms, 1 full bath, and convenient first-floor laundry, this home is as inviting as it is functional. From the moment you arrive, you'll be captivated by the large screened-in front porch - the perfect place to enjoy your morning coffee or unwind while taking in the peaceful surroundings. Situated on a spacious corner lot, the property offers endless opportunities for gardening, raising chickens, or simply enjoying the outdoors. Complete with a charming chicken coop, gardening shed, oversized 2-car garage, and bonus storage space off the back of the garage, there's room for all your hobbies and projects. The backyard is truly something special, backing up to the Mill River and the picturesque Kingsley Mill Covered Bridge, creating a quintessential Vermont setting that's hard to find. Lovingly cared for by the same owners for the past 67 years, this home radiates warmth and pride of ownership. Their hearts and souls have been poured into every corner, creating a welcoming atmosphere you can feel the moment you walk through the door. Cute as can be and ready for its next chapter, this beloved cottage is waiting for someone new to make it home. See MLS Property & Listing Details & 31 images.

$300,000 $234 per sq.ft. Clarendon VT Home »
3 Beds | 3 Baths | Total Sq. Ft. 1280 | Acres: 1Thursday Jul 9, 2026
Description: Wait until you see this view....Unbelievable, long distant view over meadow to hillside to mountains beyond. Every day would be different and remarkable and the sunsets can't be beat. You will appreciate the screen porch in the front. You will undoubtably spend hours there. This 16x80 foot mobile home has 3 bedrooms, 1 with a private bath. The home was built in 2007 and is in nice condition. The kitchen is handsome, and there is a private deck off the back. Steps away from the house is a 32x24 garage with 10-foot ceiling. There's a woodstove out there. If you have any handy men in the family, you know where they will be. Upstairs above the garage is an accessory dwelling unit with a private deck off the back. There is a kitchen/living room, a bedroom, a small office and a 3/4 bath. There's a pellet stove as well. The back of the property is a gently sloping lawn area. It could definitely be home to chickens or four-legged creatures or a giant garden spot. The location is super convenient. It's just a 1/2 mile off Route 7 so it's an easy commute to anyone that works in the area as well as shopping or medical. But being a part of a small town has great benefits..community, neighborhood, local school and more. It's not far from Killington or Okemo. Plenty of outdoor opportunities nearby. Don't wait. Come have a look at all that is offered here. Seller relocating, offer encouraged. Don't miss out! See MLS Property & Listing Details & 40 images.
Under Contract
![Clarendon VT Home for sale $$355,000 $205 per sq.ft.]()

$355,000 $205 per sq.ft. Clarendon VT Home »
3 Beds | 2 Baths | Total Sq. Ft. 1735 | Acres: 5.5Wednesday Jun 17, 2026
Description: Classic Vermont Farmhouse on 5.5 picturesque acres in Clarendon. Enjoy country living with a covered front porch, beautiful stone wood-burning fireplace, detached garage, and workshop. The open land has a history of agricultural use, including Christmas trees, horses, and livestock, offering excellent hobby farm potential. Conveniently located just 10 minutes to downtown Rutland and 5 minutes to Rutland Southern Vermont Regional Airport, combining rural charm with easy access to town amenities. Open House this Saturday June 20th from 10:30 to noon. See MLS Property & Listing Details & 36 images.
Under Contract
![Clarendon VT Home for sale $$425,000 $234 per sq.ft.]()

$425,000 $234 per sq.ft. Clarendon VT Home »
Waterfront on River Clarendon River3 Beds | 2 Baths | Total Sq. Ft. 1820 | Acres: 1.6
Tuesday Jul 28, 2026
Description: Welcome to the Vermont you've been dreaming about. Tucked away in the peaceful countryside, this meticulously maintained home offers the best of both worlds - quiet country living with the convenience of town just minutes away. Designed for effortless one-level living, the thoughtfully planned layout makes everyday life easy, whether you're buying your first home, looking to downsize, or simply seeking the ease of living all on one level. Step outside to the backyard your dog has been dreaming about - plenty of room to roam, entertain, garden, or simply relax and enjoy the beautiful VT setting. While the home is move-in ready today, it also offers incredible room to grow. From abundant kitchen storage to closets with built-in shelving and ample space for seasonal decorations and everyday essentials, this home offers a place for everything.The expansive basement and unfinished attic offer exceptional potential to add significant finished living space; imagine a home office, play room, guest suite, studio, fitness room, workshop, or the ultimate recreation space; the possibilities are nearly endless as your needs evolve. What truly sets this property apart is the exceptional level of care it has received over the years. Every improvement reflects thoughtful ownership and pride of place. The love, maintenance, and attention invested in this home are evident from the moment you arrive, creating a property that has been cherished - not simply lived in. If you've been searching for a home that offers comfort, flexibility, and the best of Vermont living, this is the one you won't want to miss. See MLS Property & Listing Details & 39 images.
Under Contract
![Clarendon VT Home for sale $$599,000 $358 per sq.ft.]()

$599,000 $358 per sq.ft. Clarendon VT Home »
3 Beds | 3 Baths | Total Sq. Ft. 1672 | Acres: 17Friday Jul 3, 2026
Description: Some properties simply have to be experienced in person to be fully appreciated, and this is one of them. This charming 3-bedroom, 2.5-bath Cape sits on 17 breathtaking acres where sweeping views, a spring fed pond, mature fruit trees, blueberry bushes, and beautifully maintained grounds create an exceptional setting. The property also includes two outbuildings, including a classic barn with hayloft and stalls. A second outbuilding features upper- and lower-level garage bays, ideal for equipment, ATVs, tractors, workshop space, or additional storage. Inside, the eat-in kitchen features a large picture window overlooking western views and stunning sunsets. It flows into the living room with a cozy wood-burning fireplace and sliding glass doors leading to the back porch, the perfect spot to enjoy the sunrise. A half bath with laundry is located just off the kitchen, while the first-floor primary suite offers a walk-in closet and private en suite bath. Upstairs are two generously sized bedrooms, each with a closet, and an additional full bath. The walk-out basement offers excellent potential for future expansion and already includes a roughed-in bathroom. A two-car attached garage completes the home. Enjoy the tranquility of country living without sacrificing convenience. Located just outside of Rutland, the property is close to shopping, dining, and healthcare, and only 30 minutes from Okemo and Killington/Pico for year-round recreation. See MLS Property & Listing Details & 42 images.
Under Contract New Listing!
![Clarendon VT Home for sale $$725,000 $345 per sq.ft.]()

$725,000 $345 per sq.ft. Clarendon VT Home »
3 Beds | 2 Baths | Total Sq. Ft. 2100 | Acres: 3.46Monday Aug 3, 2026
Description: Welcome to 71 Cobb Lane, where exceptional craftsmanship meets modern efficiency. Thoughtfully custom designed and meticulously built, this remarkable residence showcases today's most advanced building practices and energy-conscious technologies, delivering outstanding comfort, performance, and long-term value. Every detail of this home was carefully considered, resulting in a residence that blends timeless design with innovative construction. From its quality materials and superior workmanship to its high-performance energy features, this is a home built not only for today's lifestyle, but for generations to come. Outside, the possibilities continue. A substantial custom-built pole barn provides exceptional space for vehicles, equipment, hobbies, or a workshop, making it an ideal complement for outdoor enthusiasts, business owners, or collectors alike. Adding even greater value is the included, already-subdivided one-acre parcel, offering flexibility for the future. Whether your vision includes constructing an additional residence, creating a guest house, building a home for family, or simply holding the parcel as a long-term investment, the opportunity is already in place. Nestled in the desirable town of Clarendon, this unique property offers the rare combination of custom quality, energy efficiency, usable acreage, and future potential. All within convenient proximity to Rutland, Killington, Pico, and the many recreational opportunities that make Vermont living so desirable. This is far more than a home. It's an investment in quality, efficiency, and the freedom to create whatever comes next. Welcome home! See MLS Property & Listing Details & 42 images. Includes a Virtual Tour

$99,900 $128 per sq.ft. Corinth VT Home »
Price Change! Reduced by $29,100 down 29% on August 24th 2026
3 Beds | 1 Baths | Total Sq. Ft. 780 | Acres: 8.5
Monday Apr 6, 2026
Description: This is a project property, and buyers should go in with eyes open. It will likely need to be a cash sale or a loan with at least 20-25% down. The existing home is a manufactured home in poor condition. In its current state it is not a move-in-ready house. Realistically, most people who have looked at it think it needs to be torn down, and full replacement should be assumed in your budgeting. The property sits on 8.5 acres along Meadow Brook, and it is located in a flood zone. Buyers should review FEMA flood maps and factor in flood insurance costs before making an offer. Water and septic are both unknowns. The dug well is shallow and has a known history of running dry. The septic system's type and condition are unknown. No reliable records or details are available for either system. Buyers should budget for inspection and likely repair or replacement of both. The solid assets are the scenic nature of the property and the two-story gambrel barn: two garage bays, a concrete floor, built-in workbenches, a workshop, a metal roof, and a large upper level. It could serve as storage or a workshop. Buyers should not rely on the limited information here and must complete their own full due diligence on the home, the well, the septic, the flood-zone status, and all systems. Priced at $115,000, this is a land-and-barn opportunity with a teardown likely, best suited to a contractor, builder, or cash buyer prepared for significant work and cost. See MLS Property & Listing Details & 51 images.
