List Price: $725,000 | $345 per sq.ft. | 3 Bedroom | 2 Bathroom | 1 Story Single Family Home
Under Contract Date Listed Monday Aug 3, 2026 | MLS# 5103039
Under Contract Date Listed Monday Aug 3, 2026 | MLS# 5103039


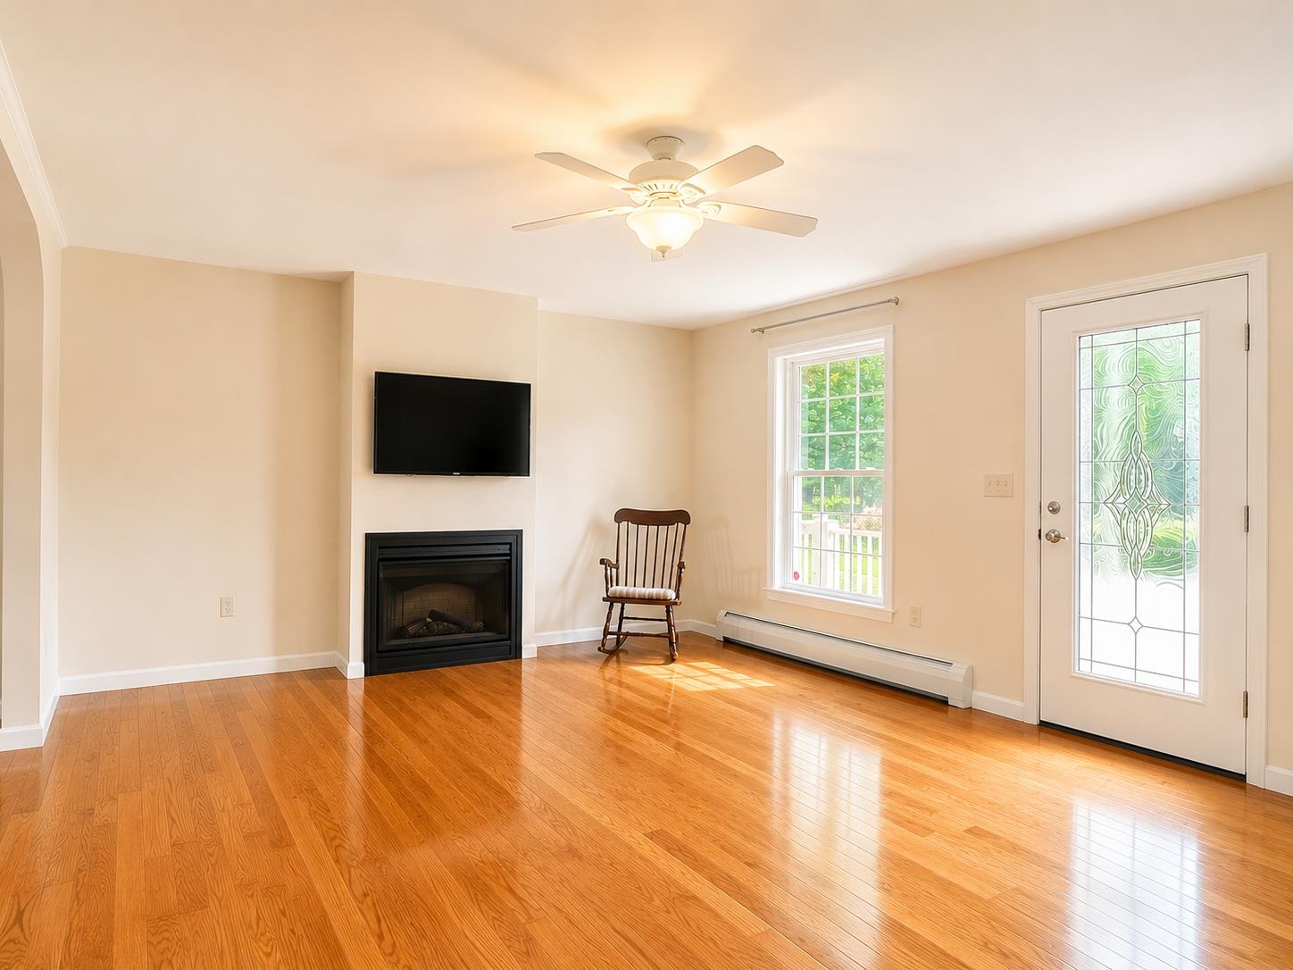
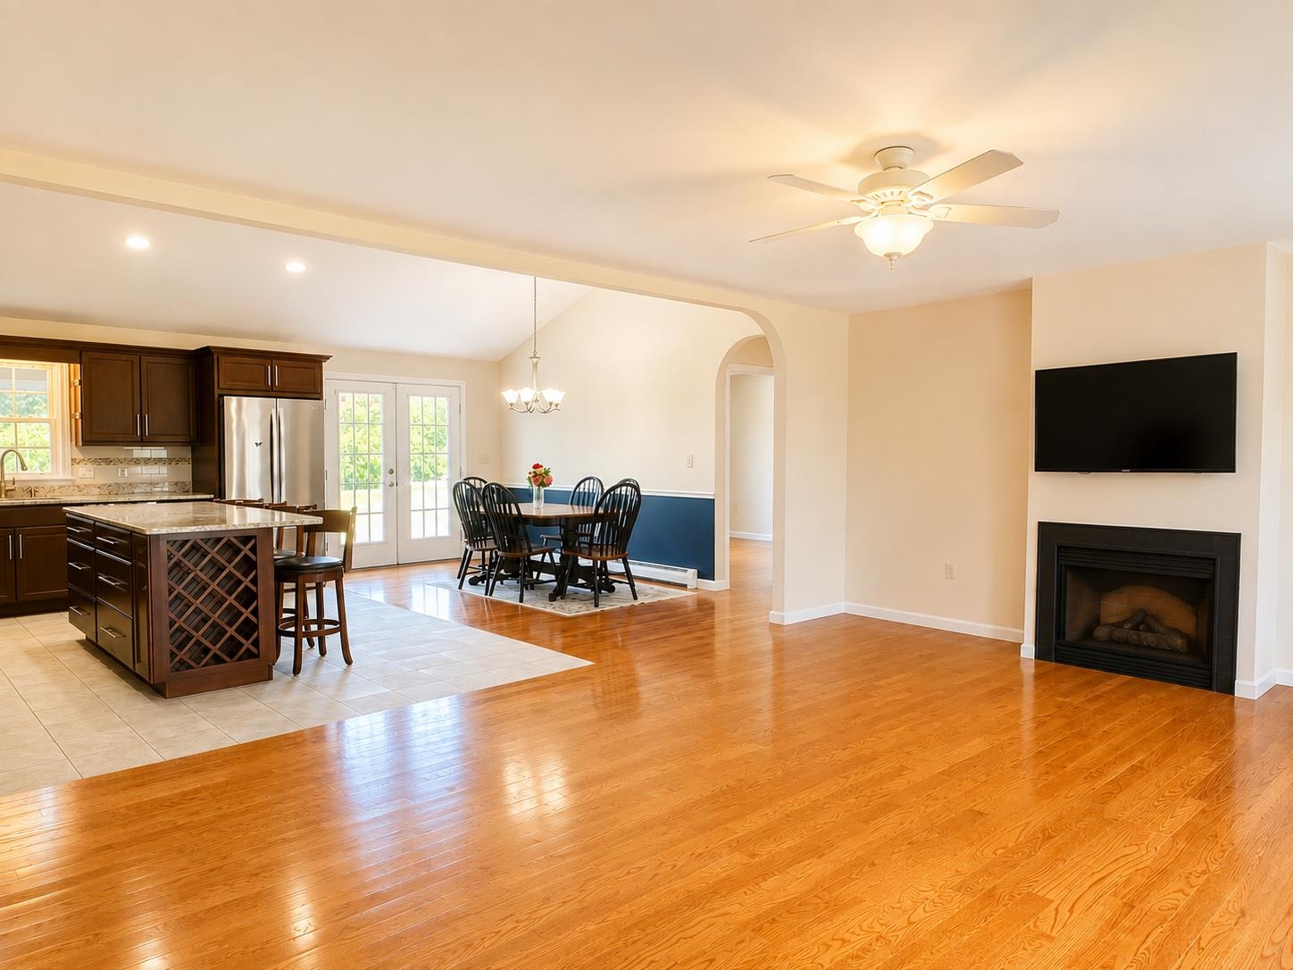
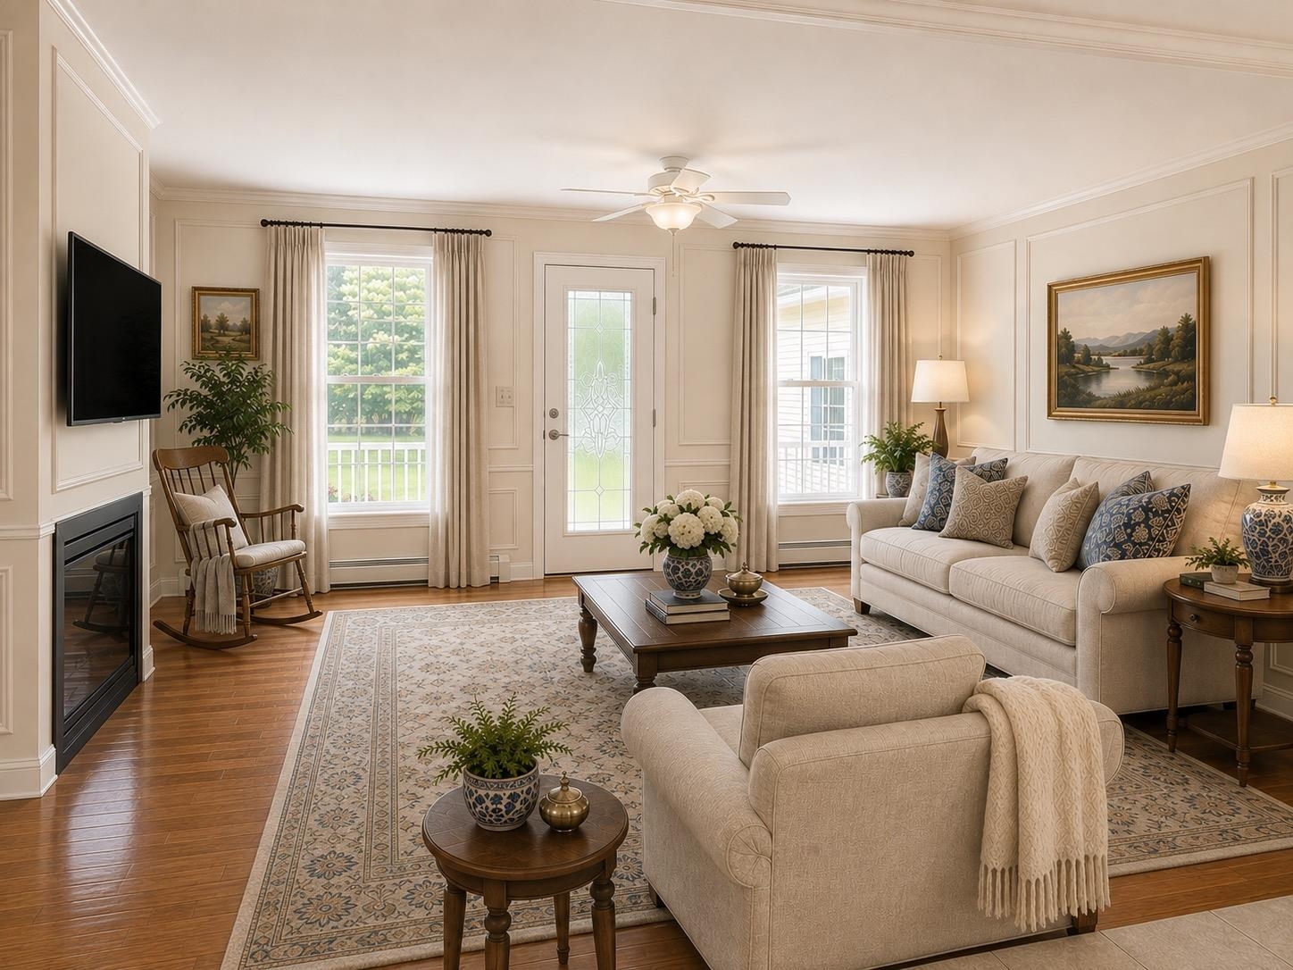
Virtually staged
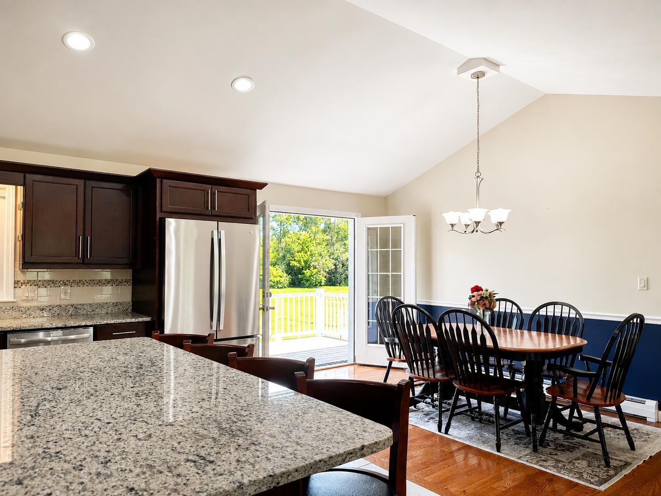
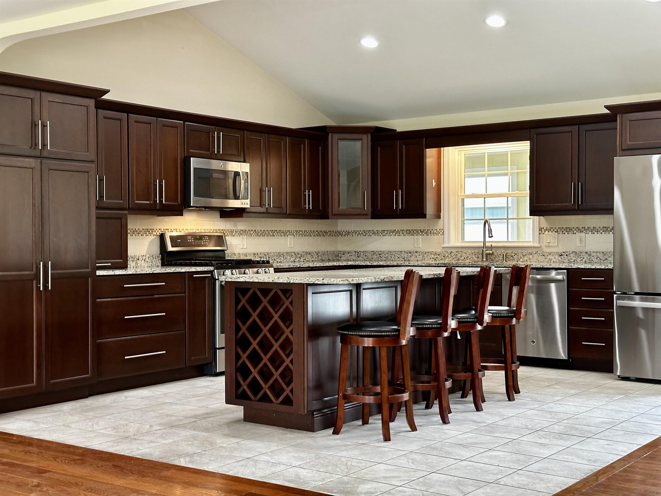
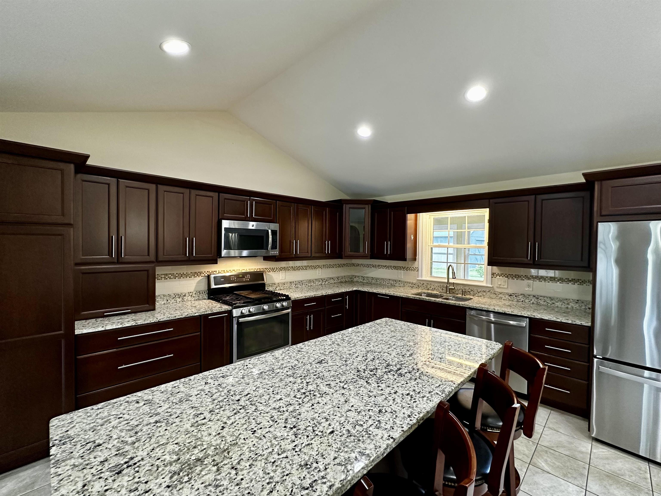
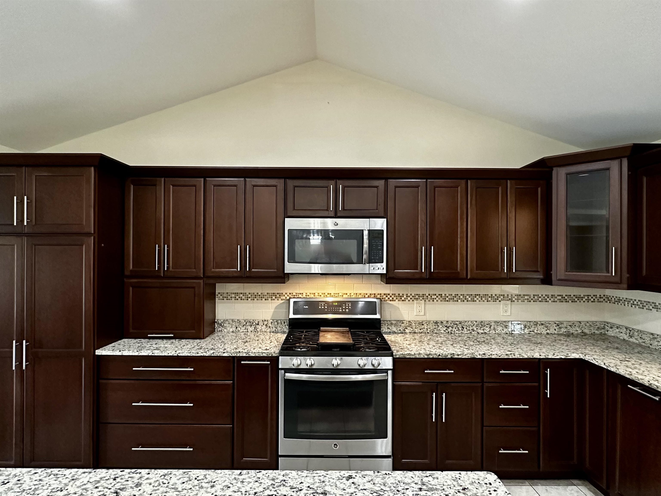
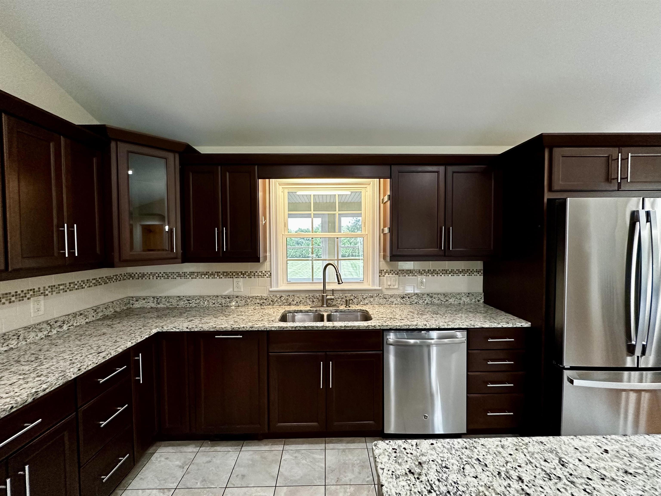
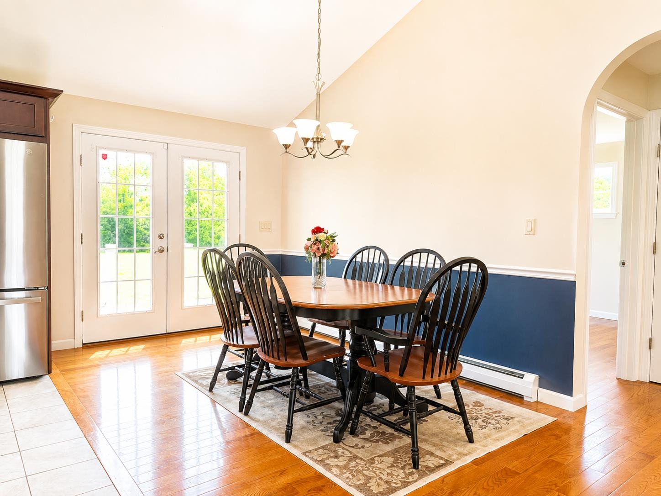
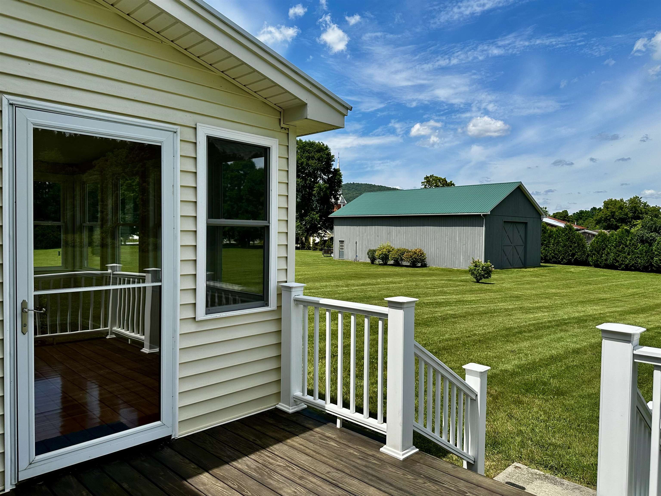
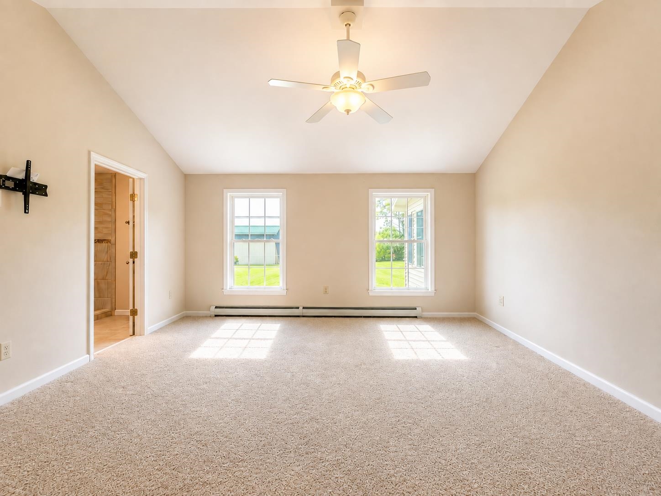
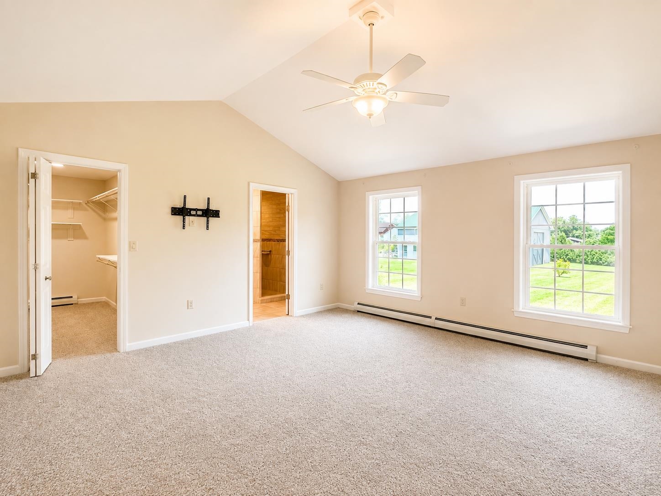
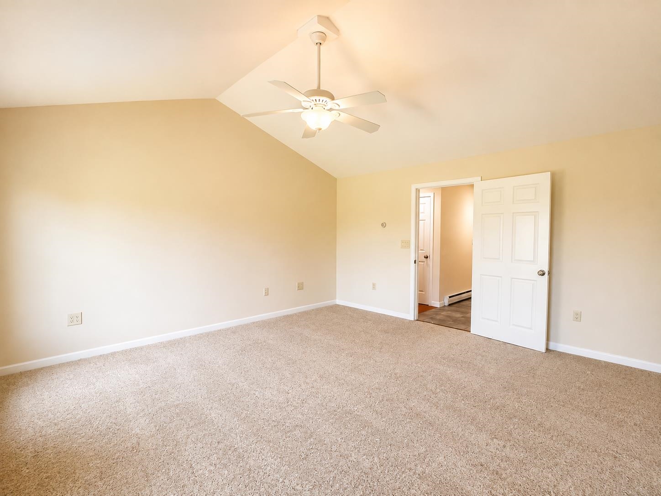
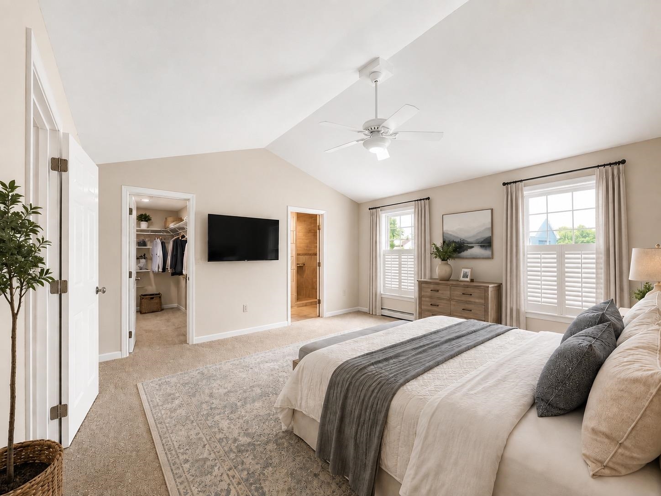
Virtually staged
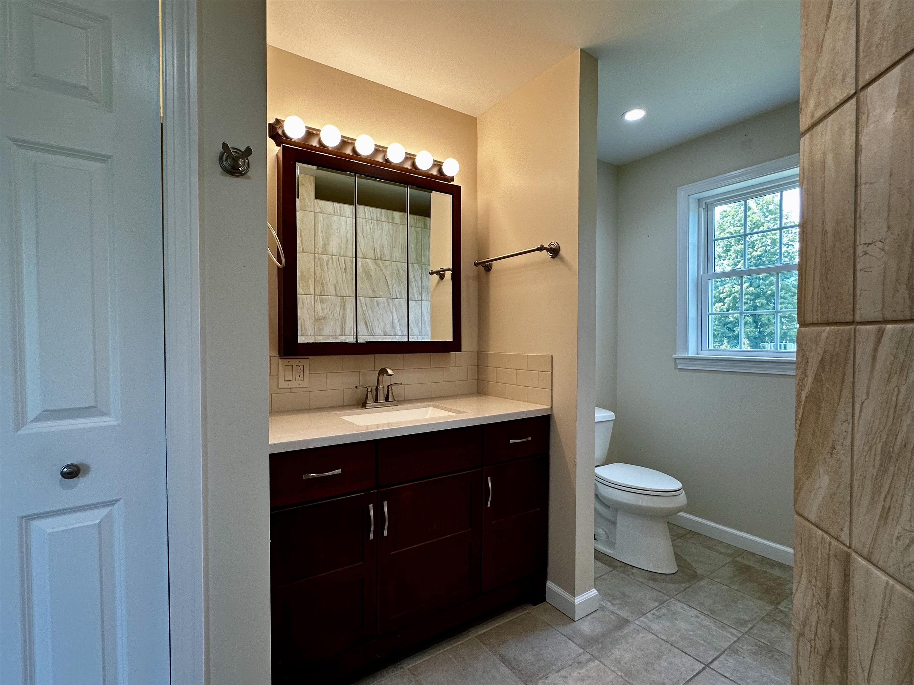
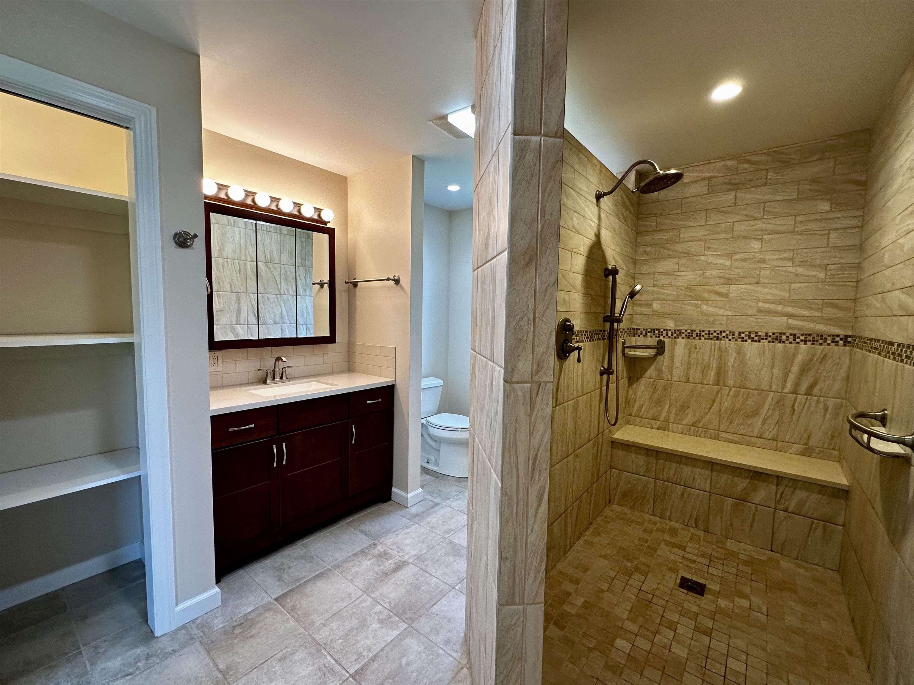
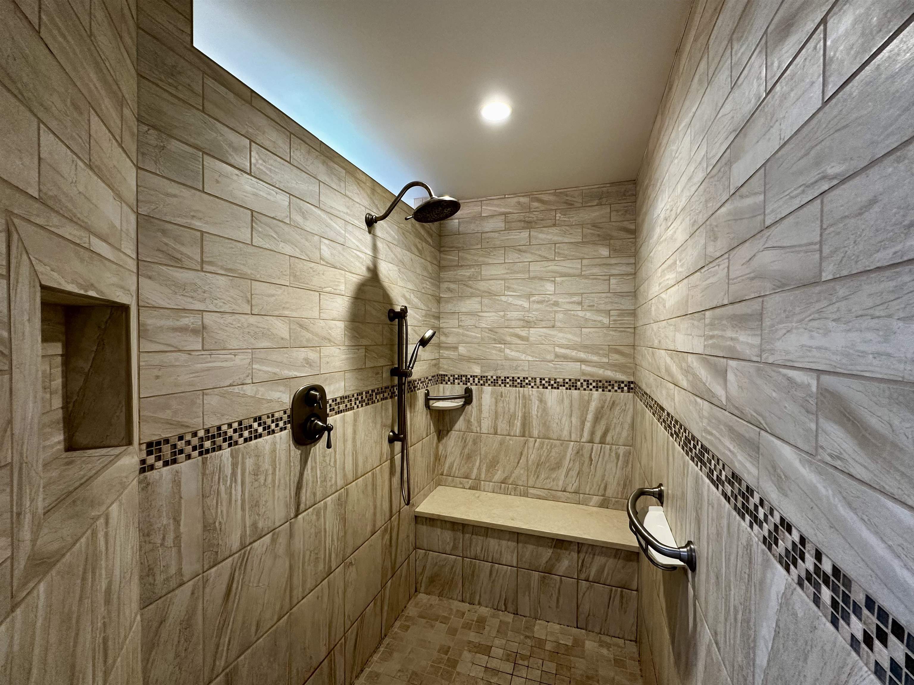
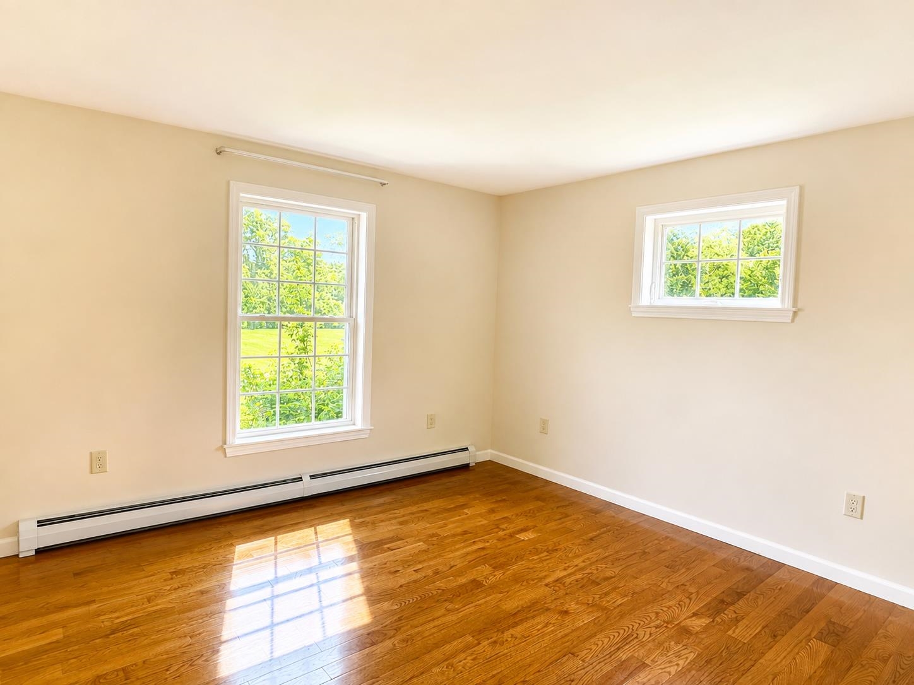
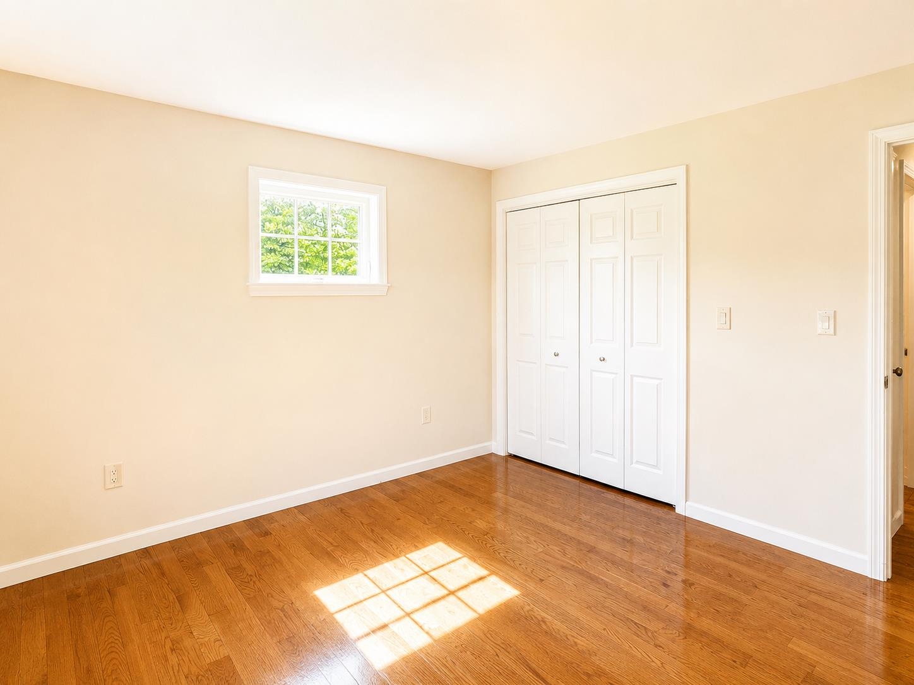
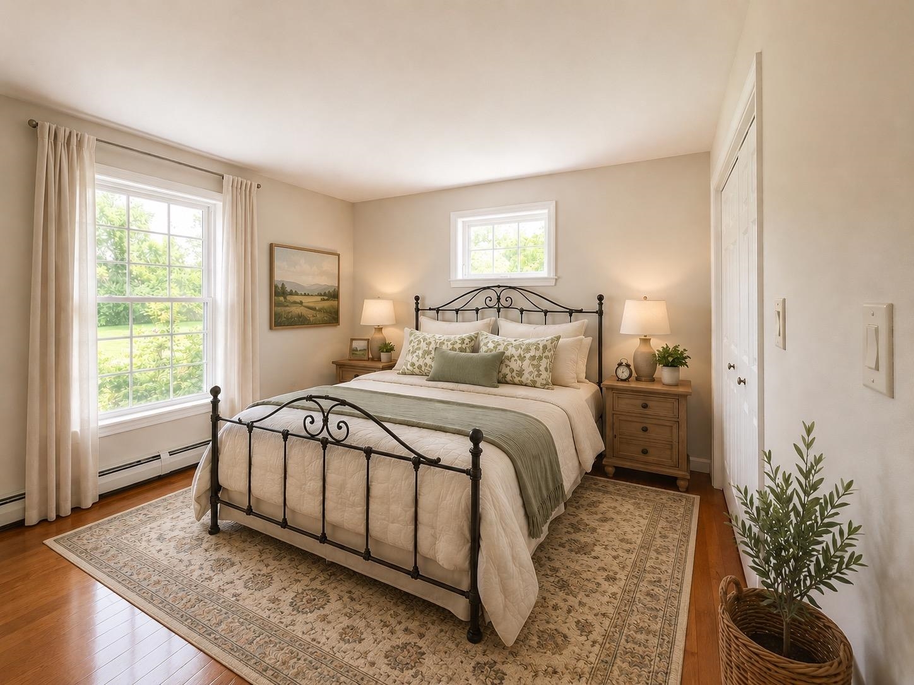
Virtually staged
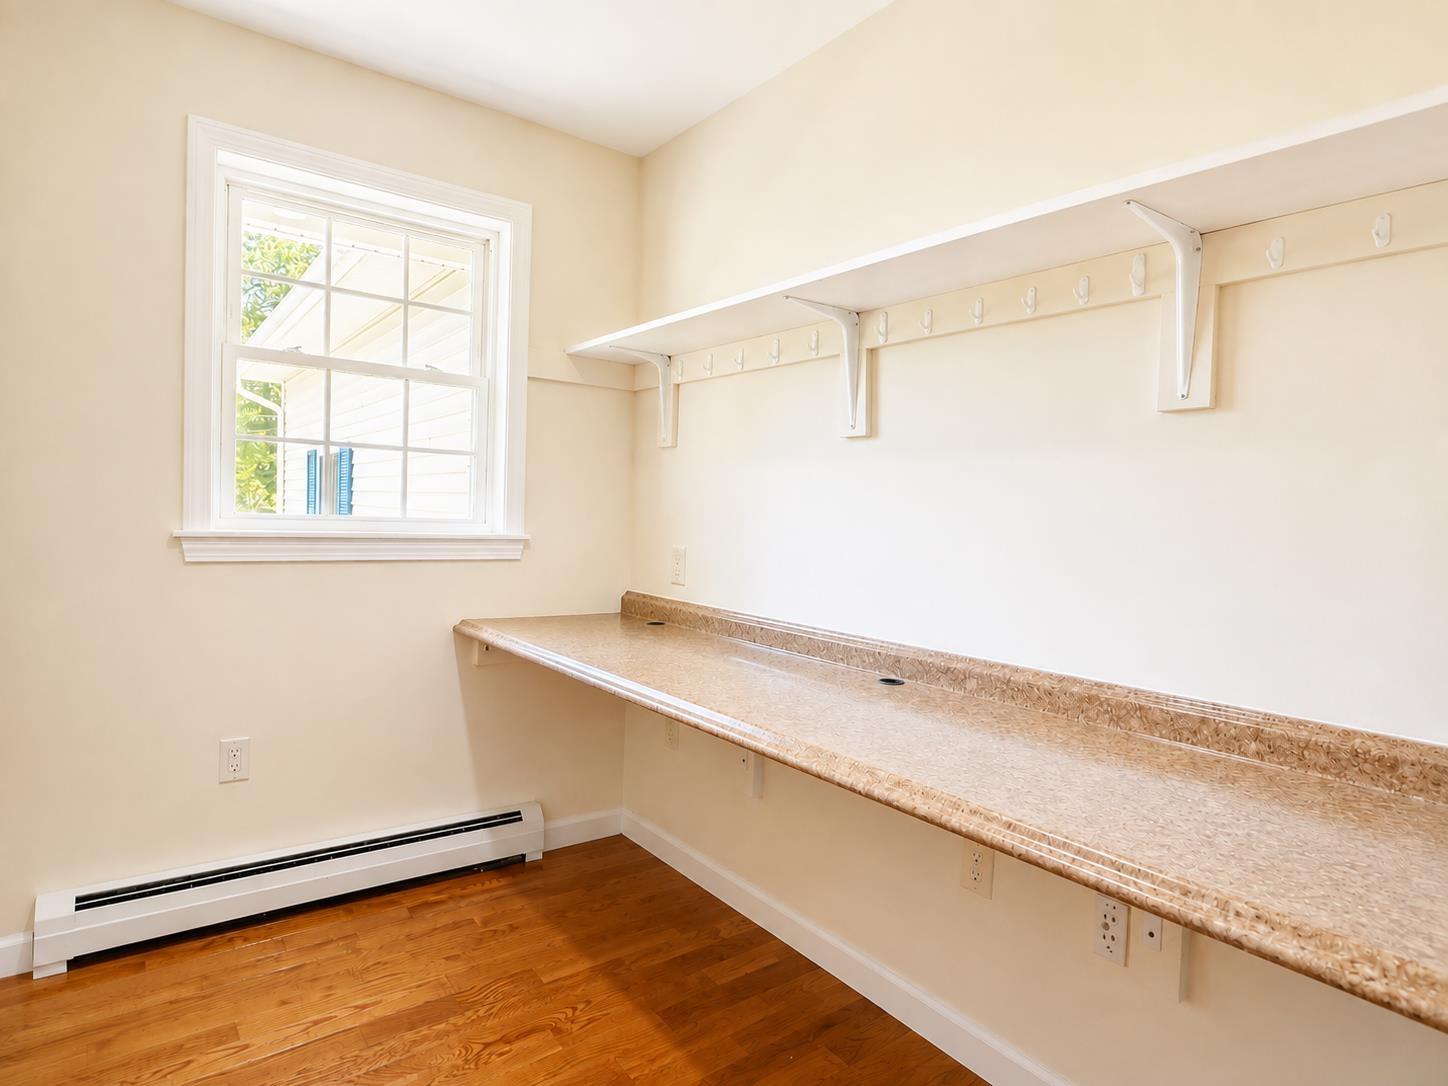
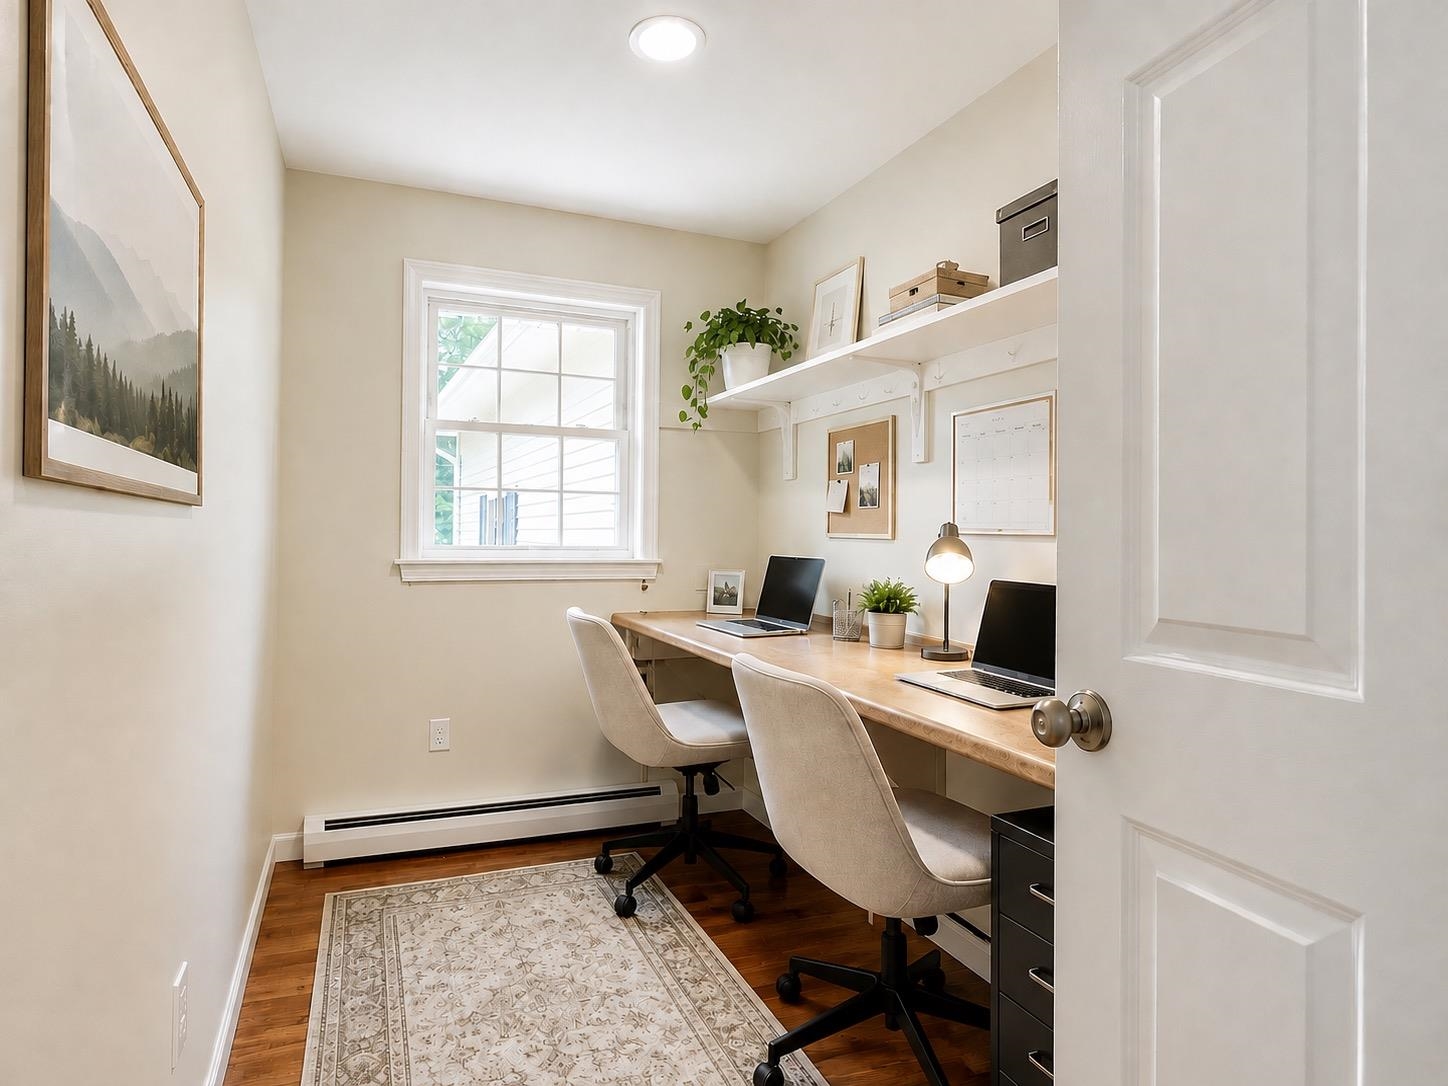
Virtually staged
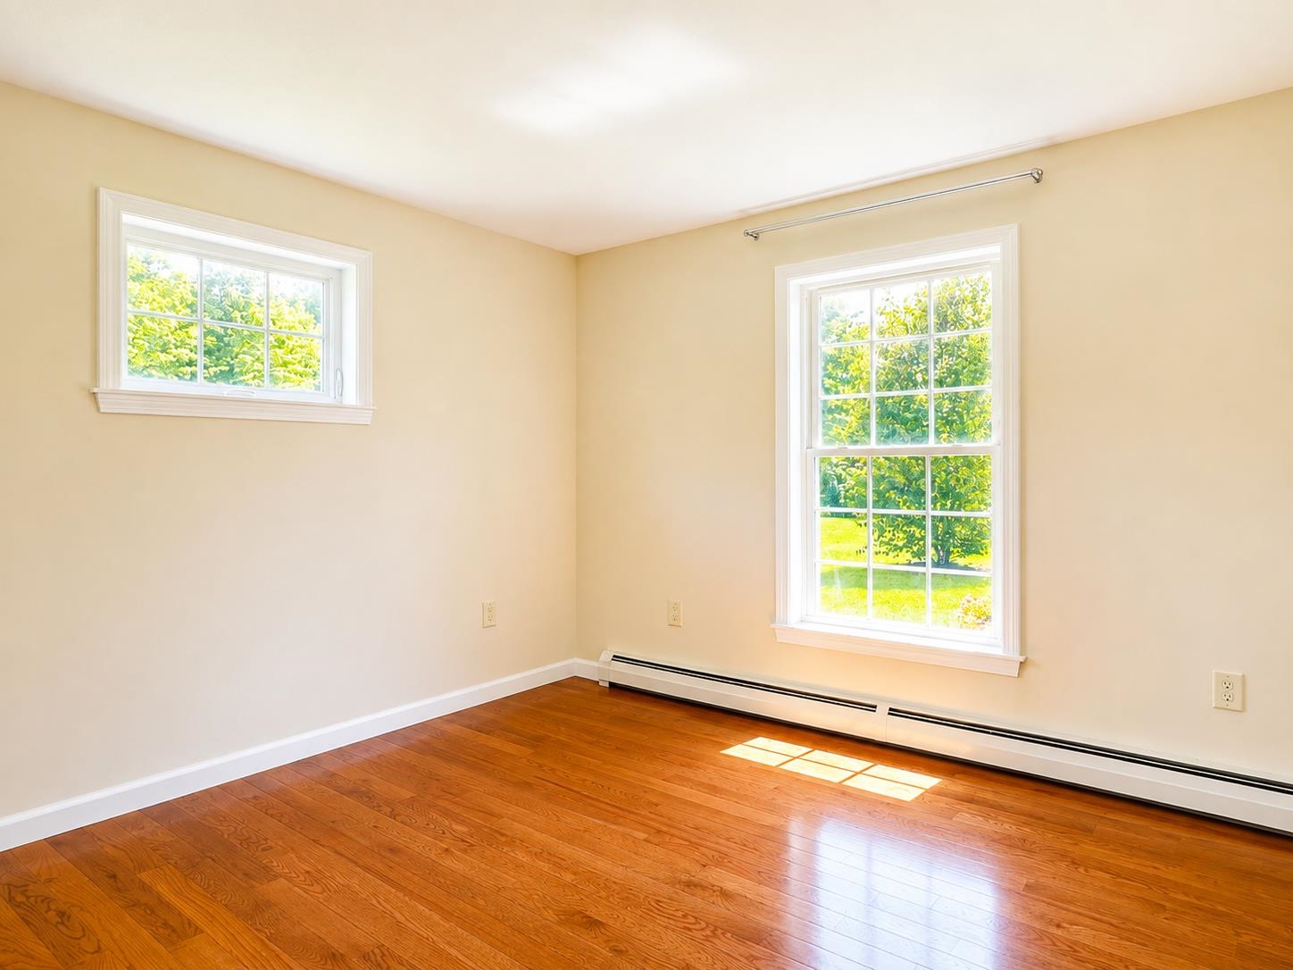
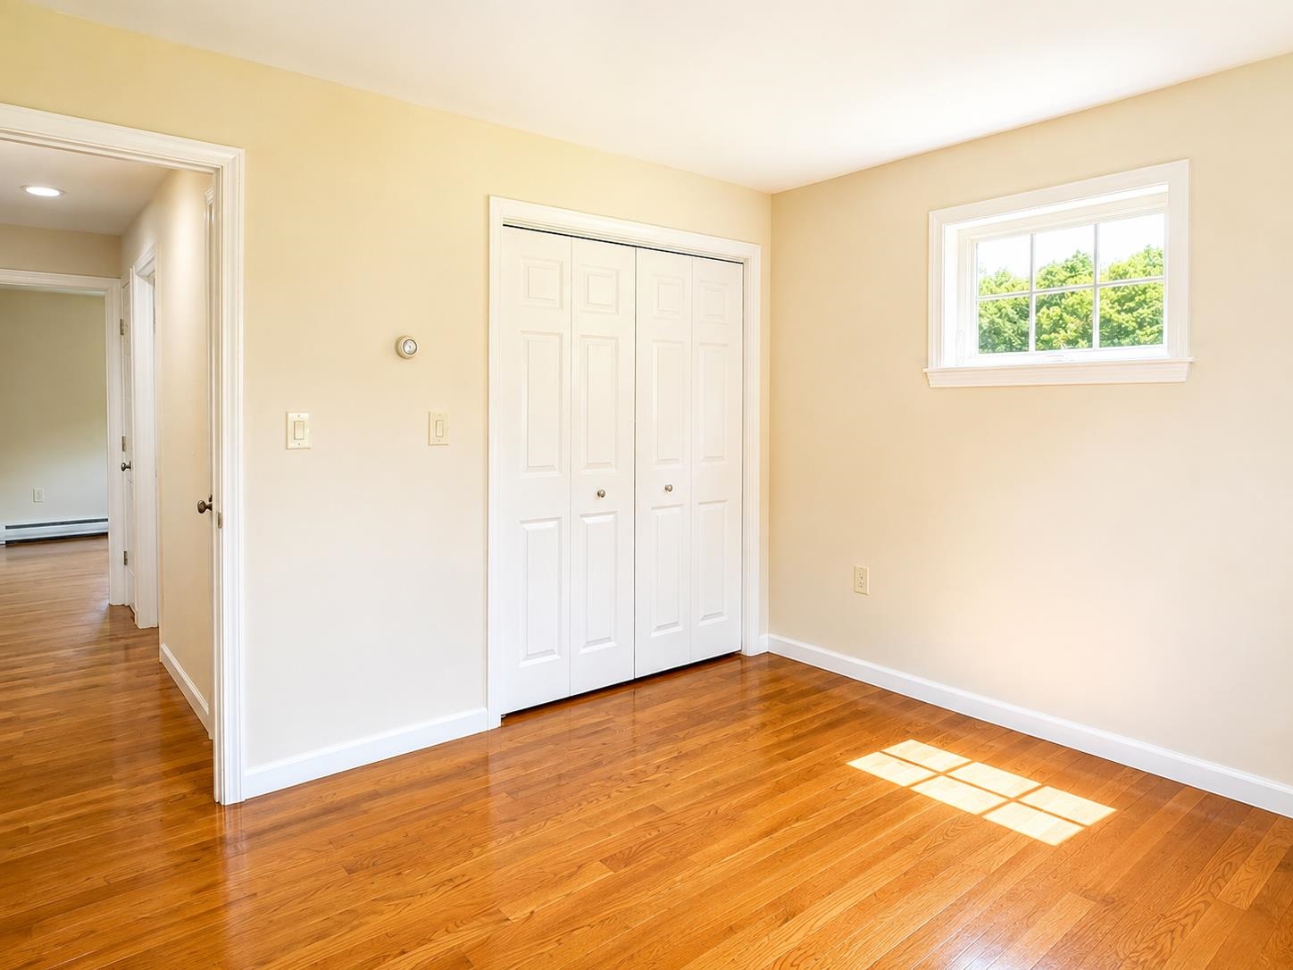
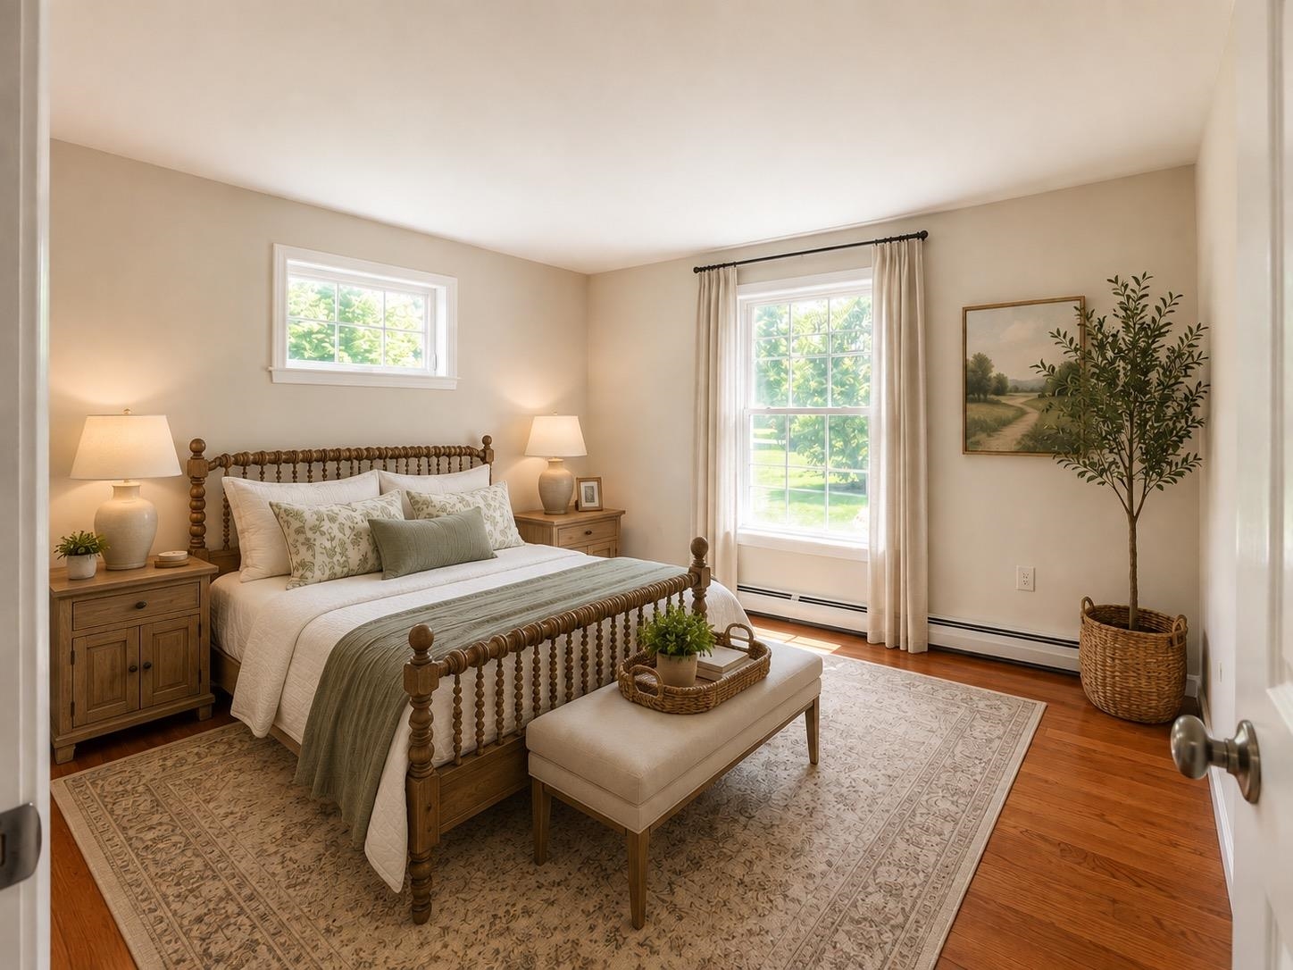
Virtually staged
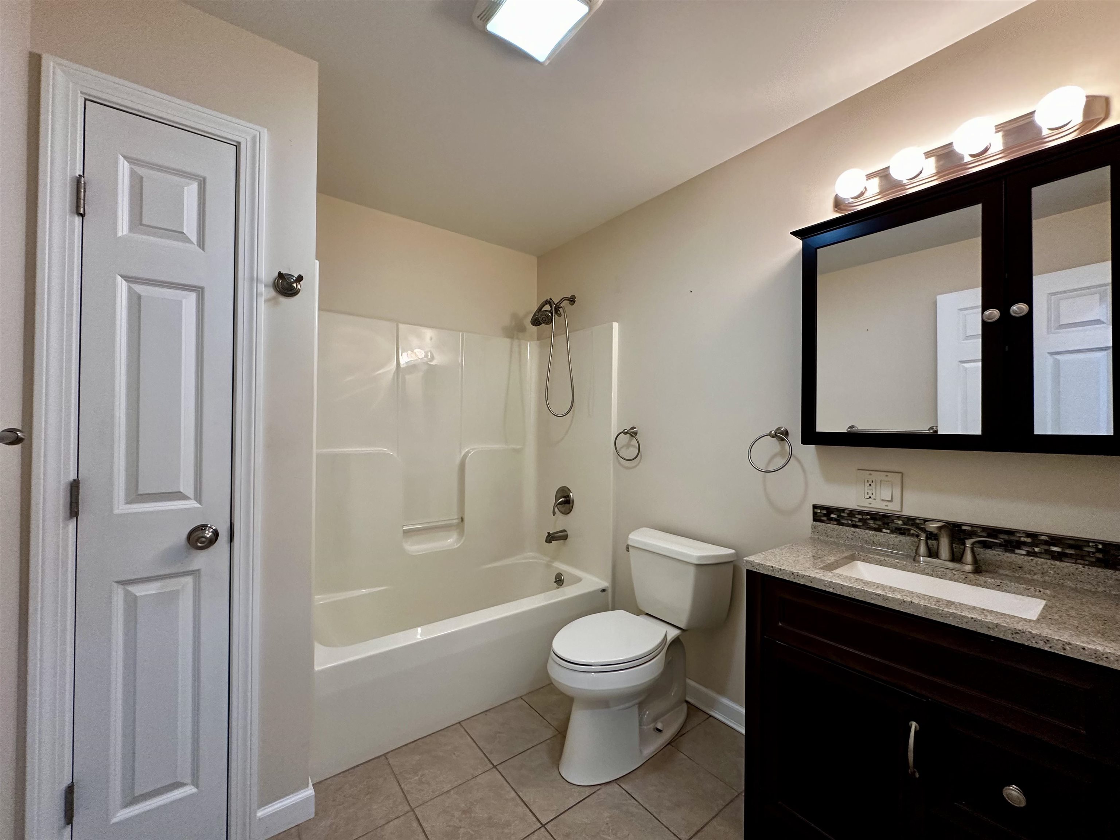
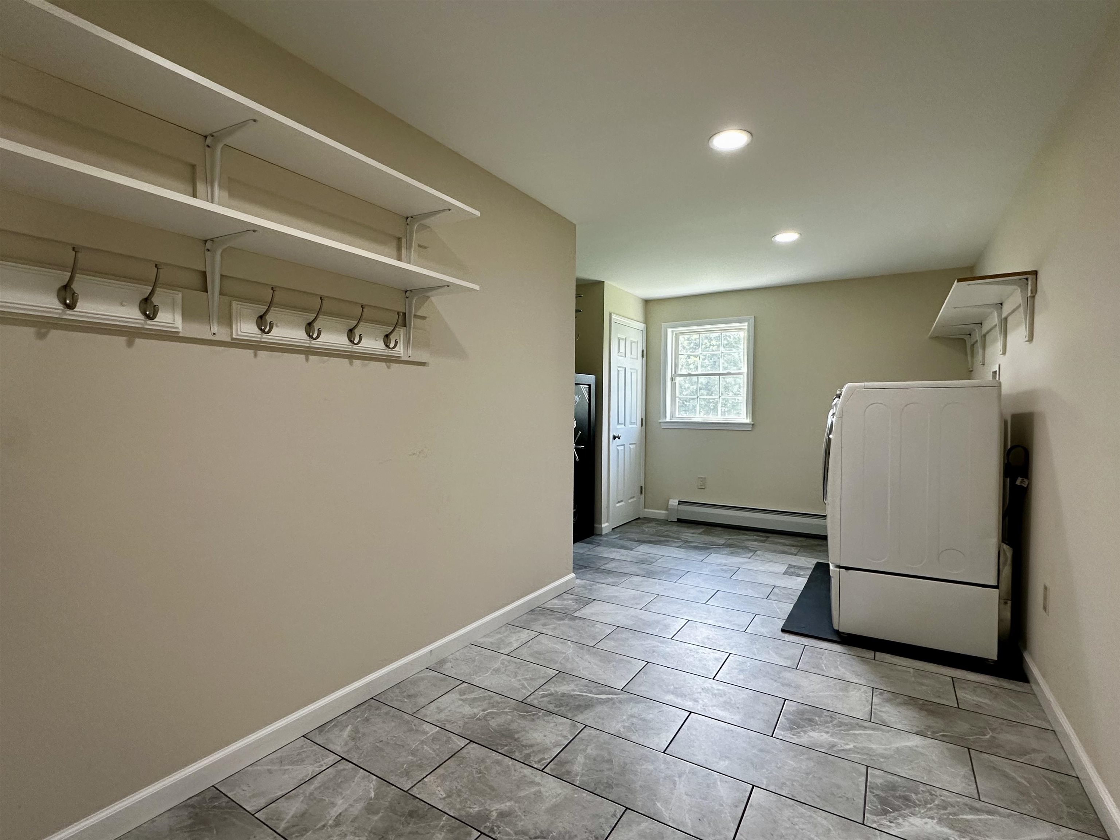
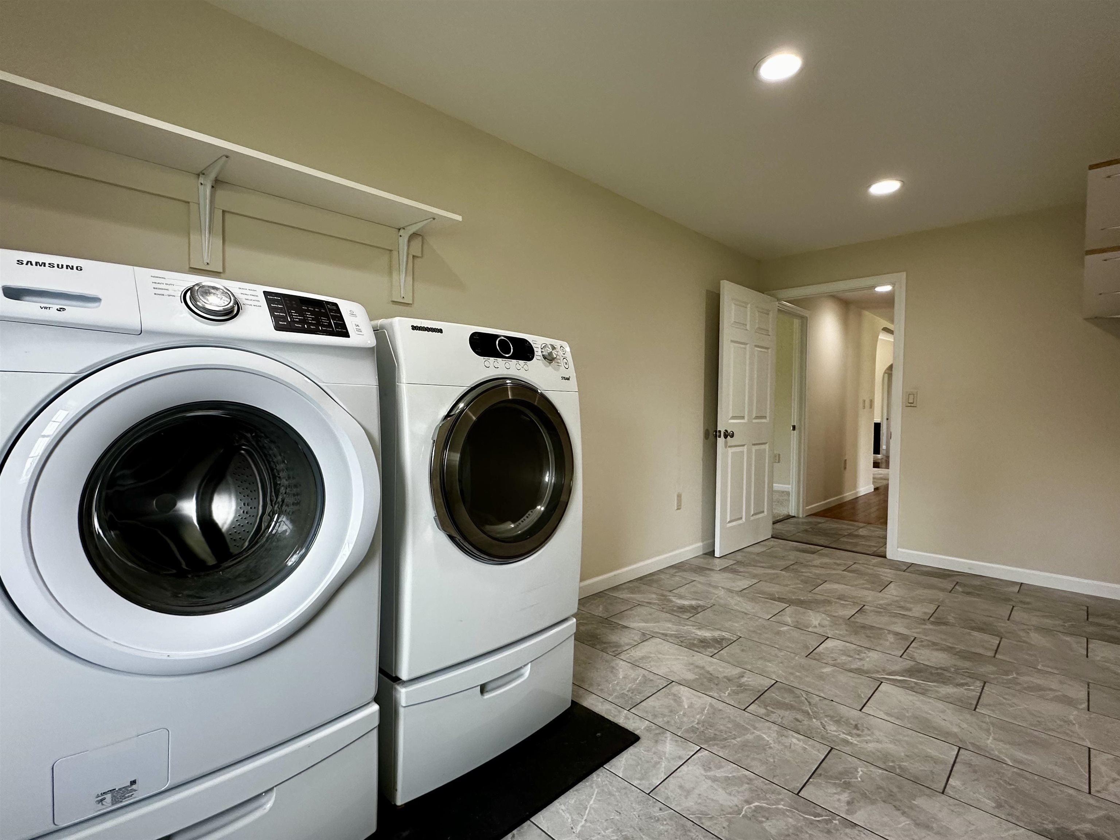
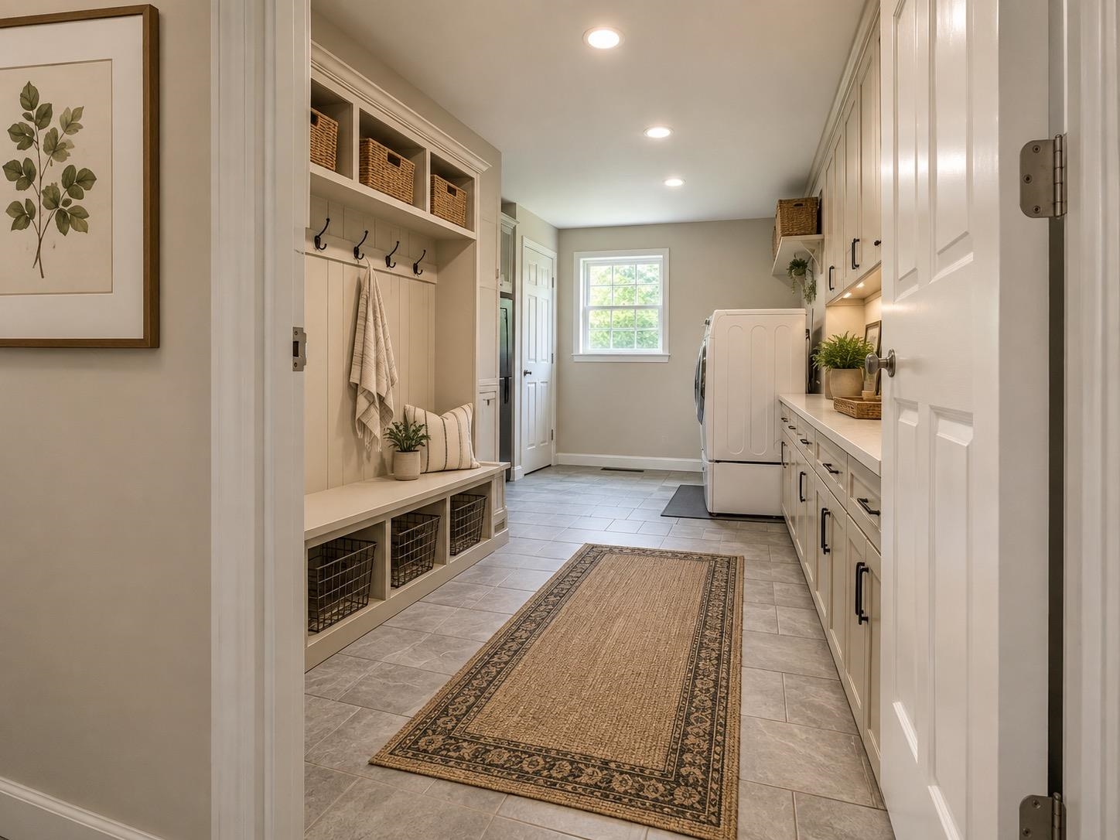
Virtually staged
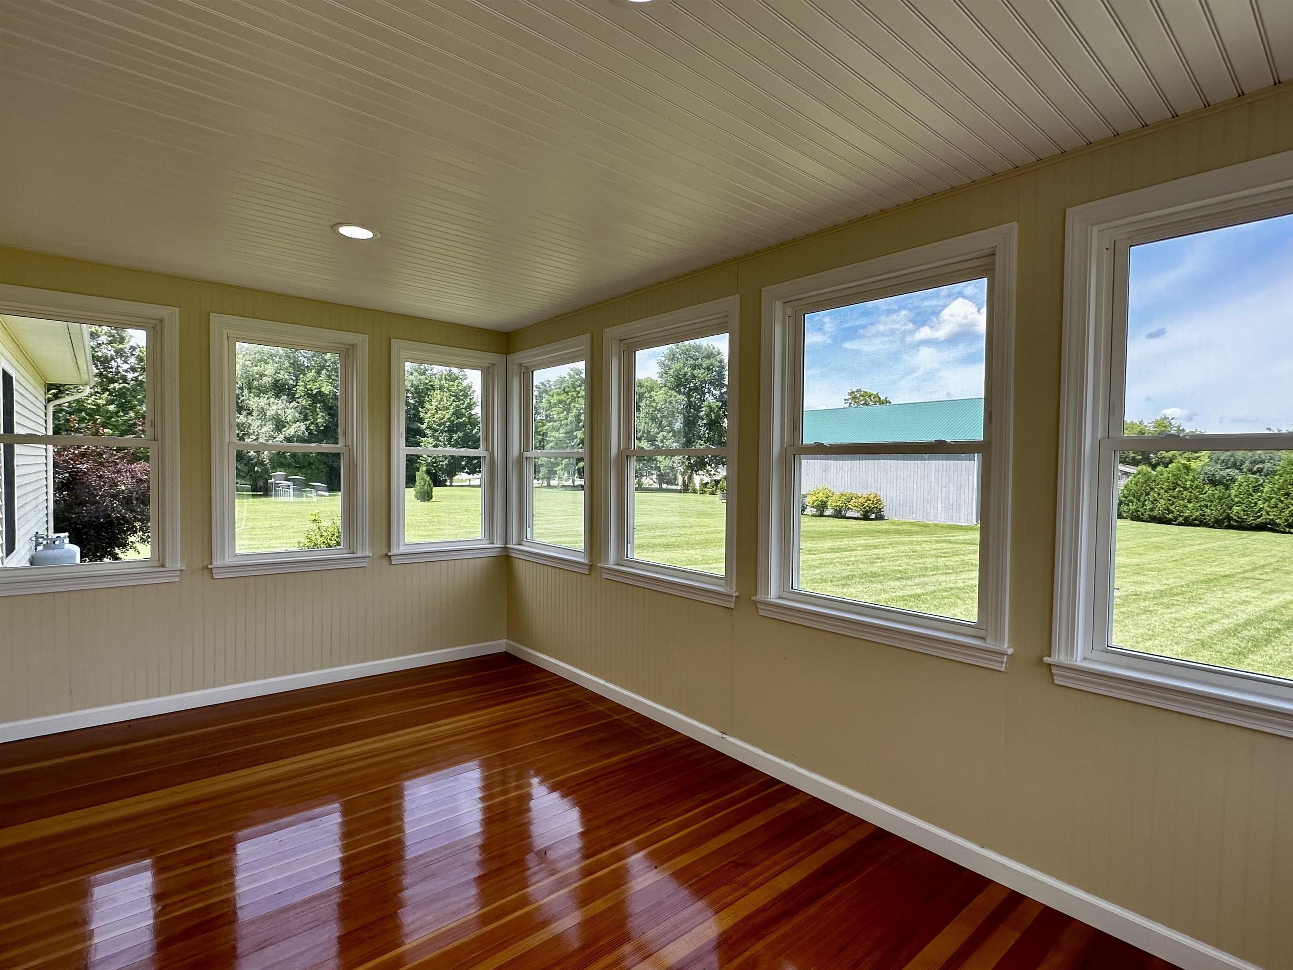
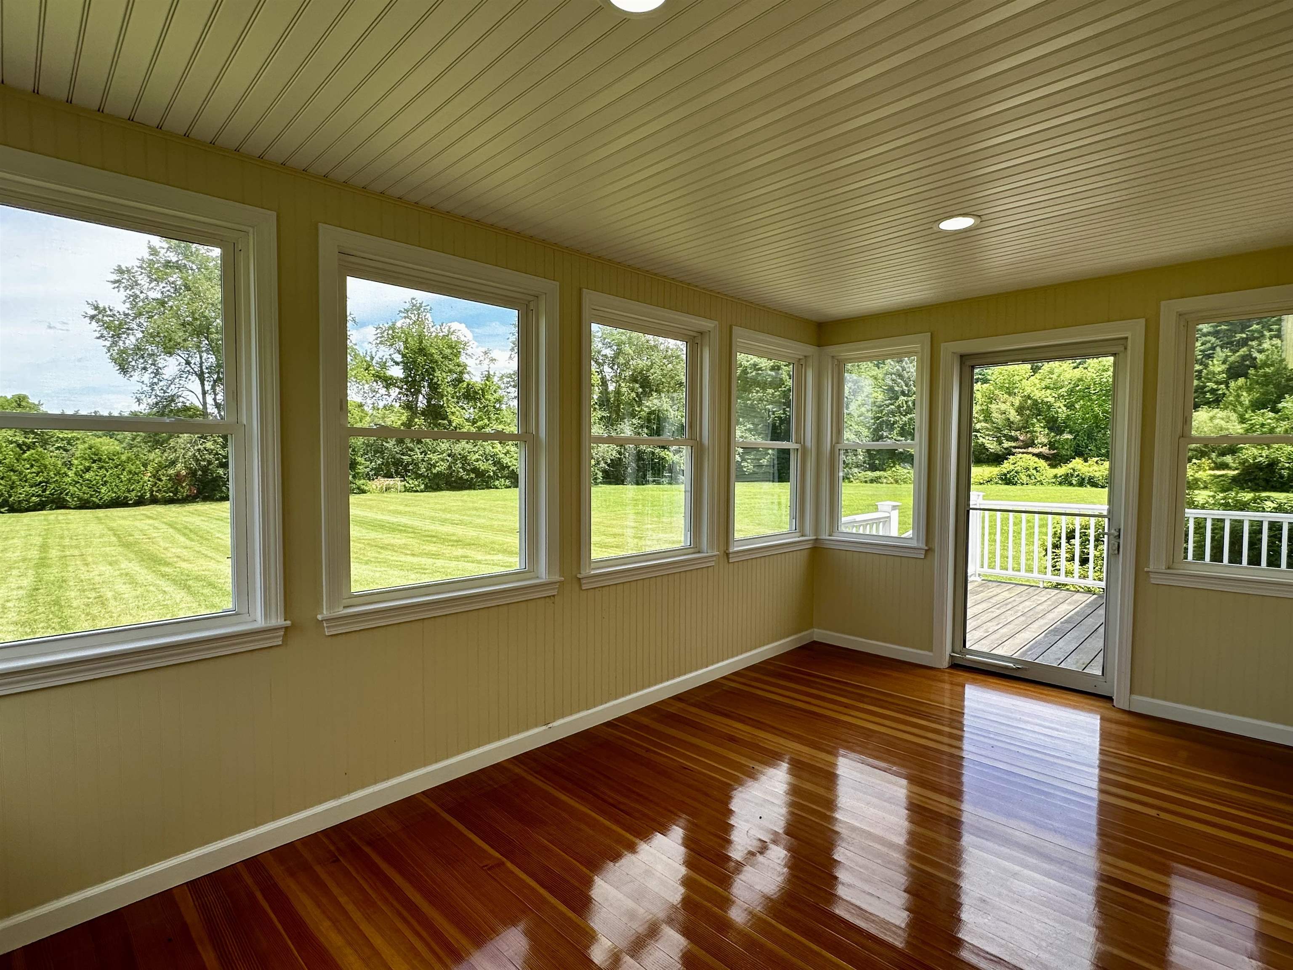
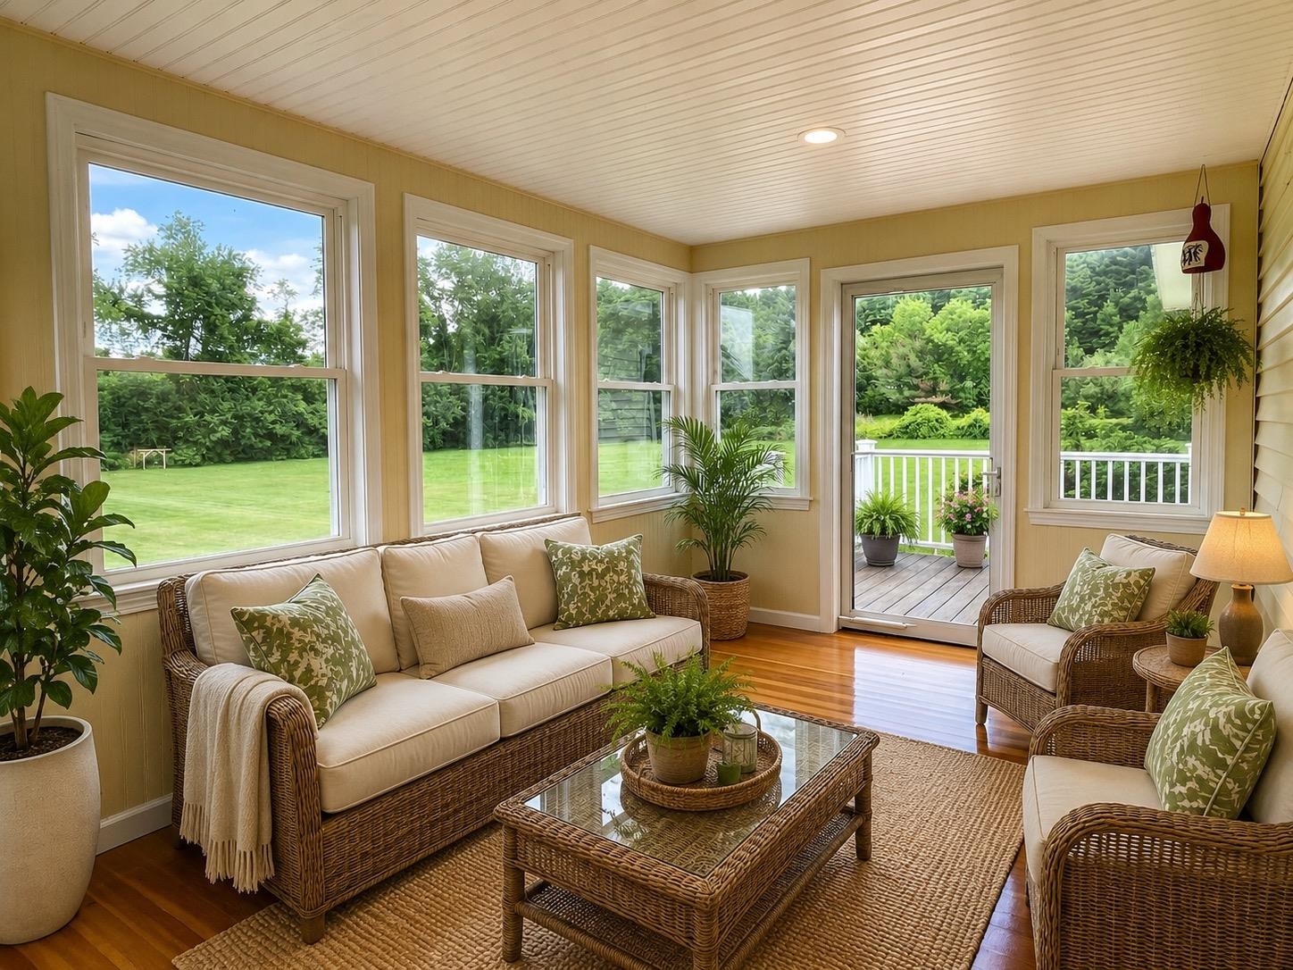
Virtually staged

To see this Listing
Address: 71 Cobb Lane Clarendon VT
Listed by Joshua Lemieux RE/MAX Summit Off: 802-772-0670
Description:
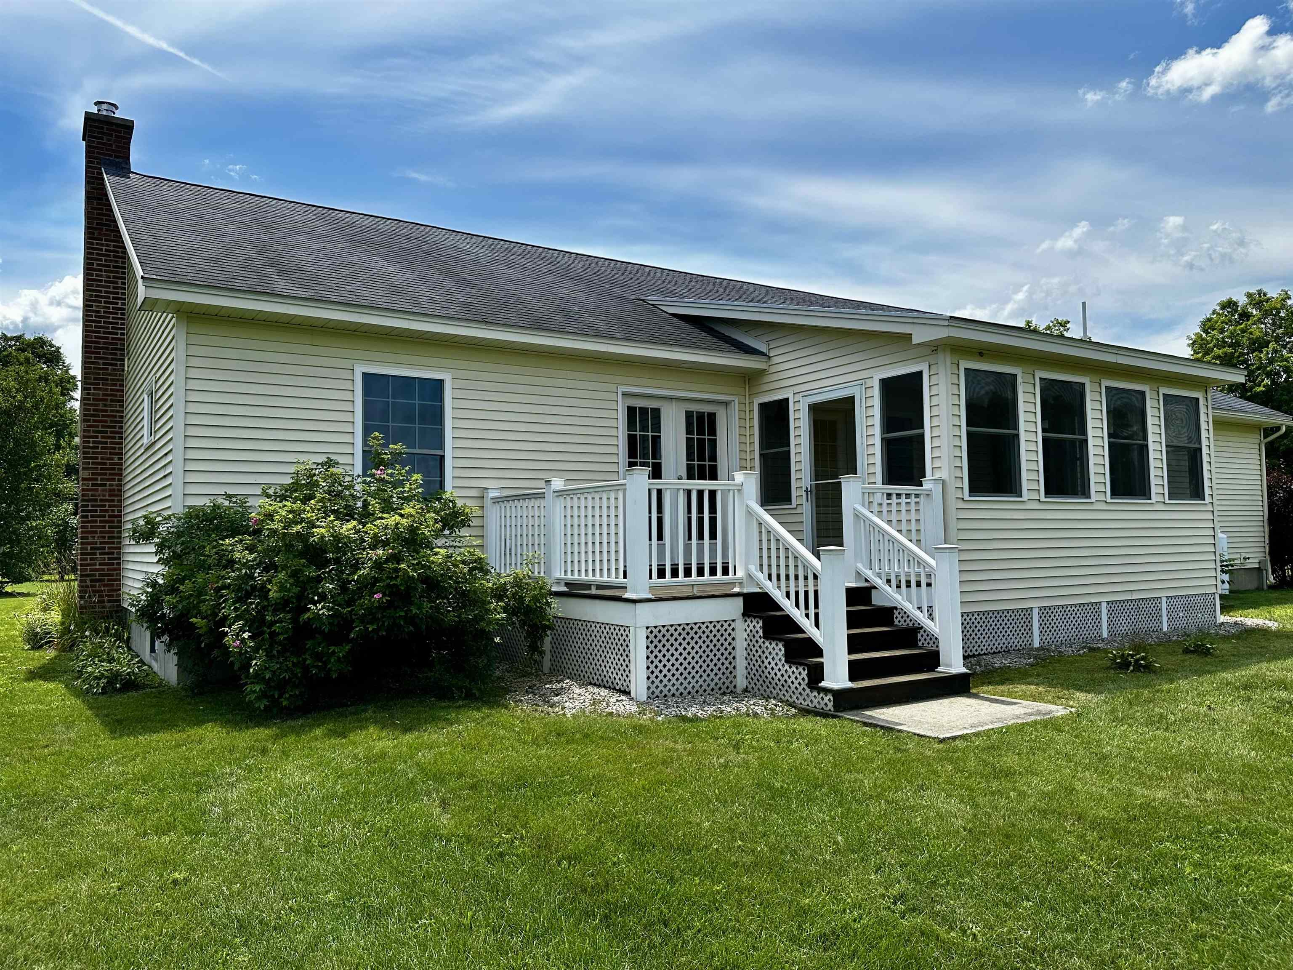

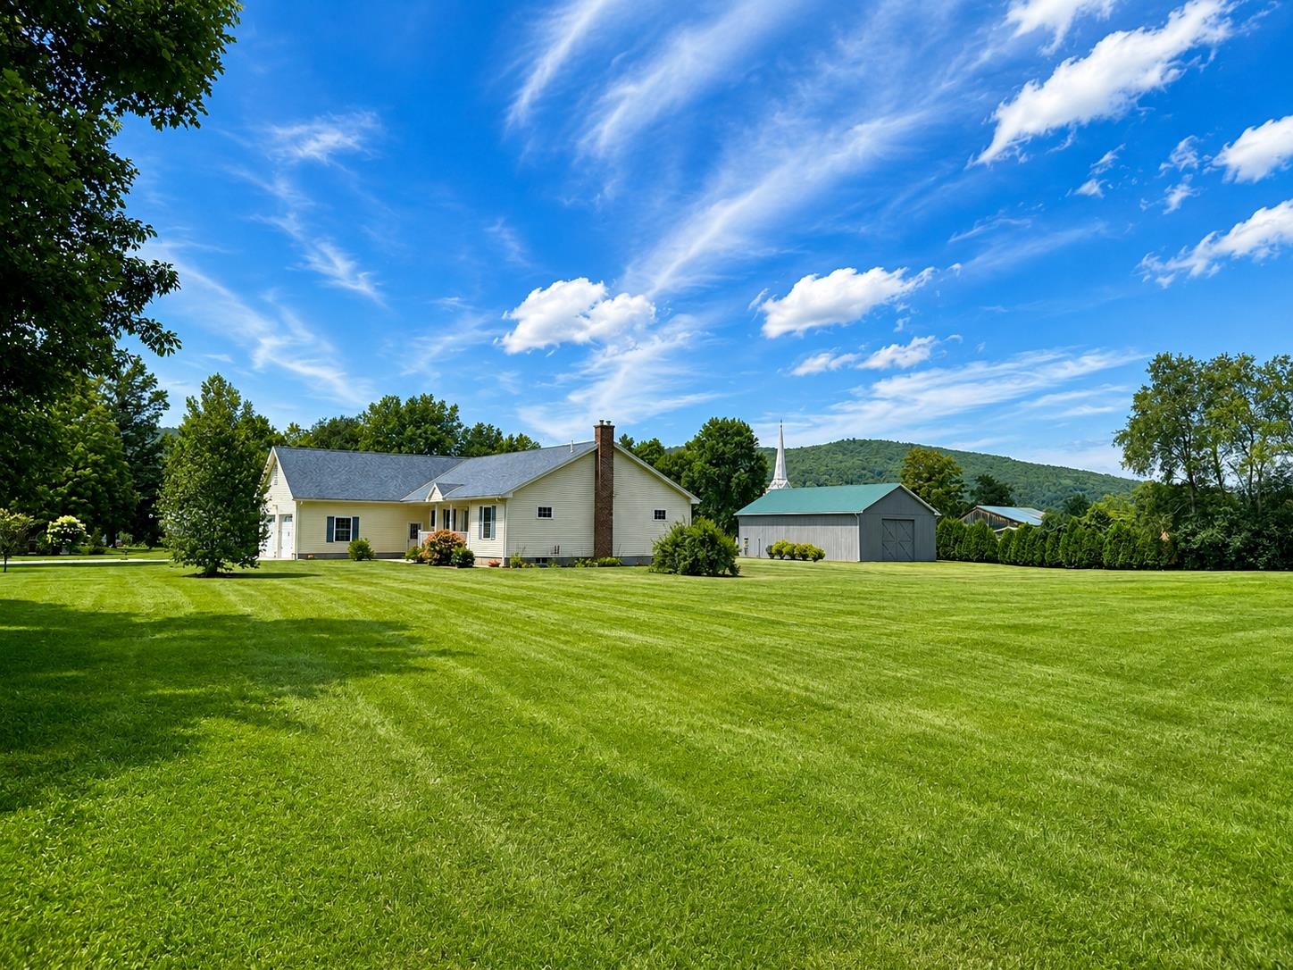
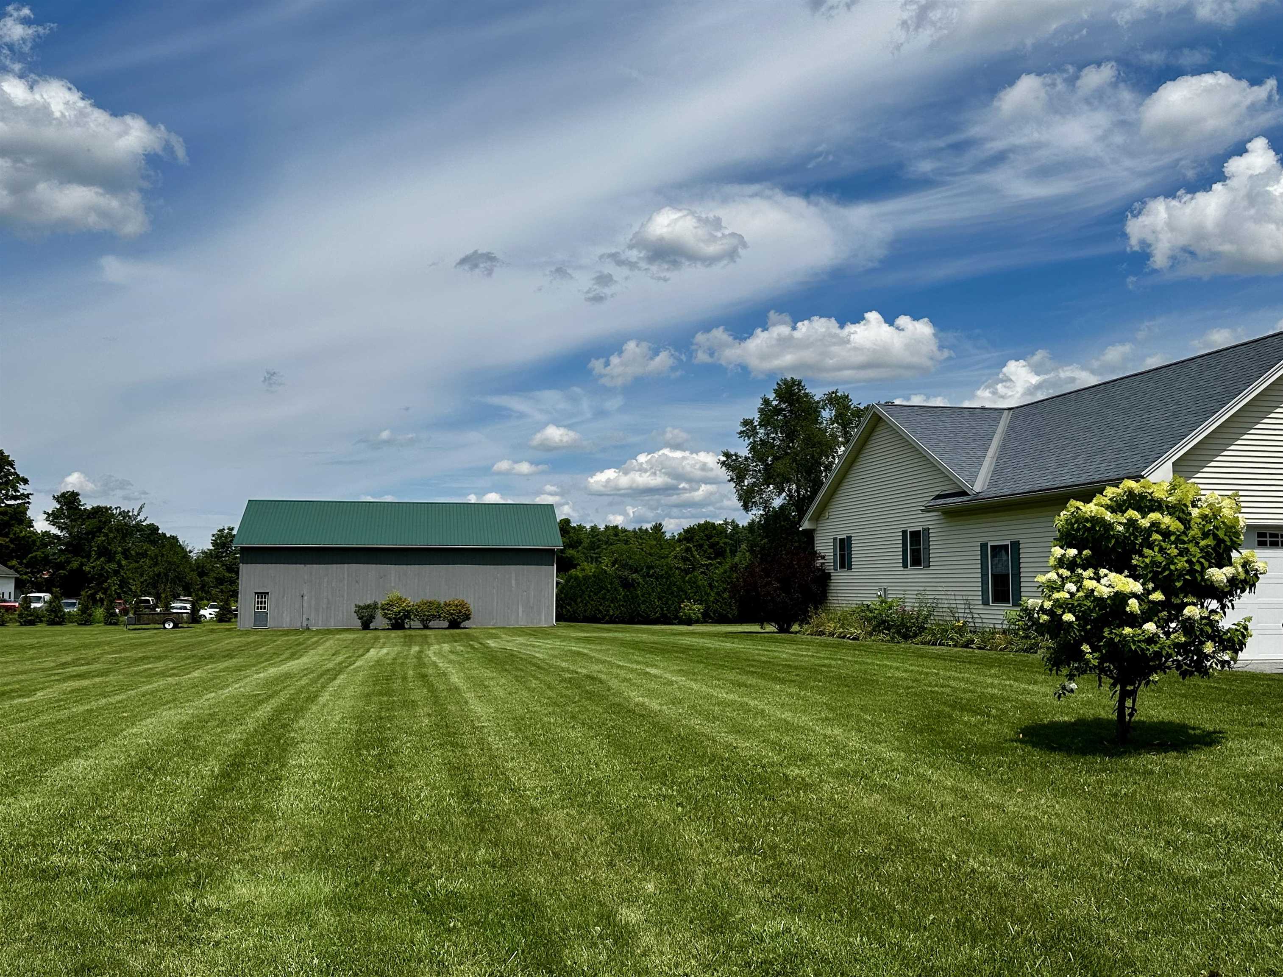
Welcome to 71 Cobb Lane, where exceptional craftsmanship meets modern efficiency. Thoughtfully custom designed and meticulously built, this remarkable residence showcases today's most advanced building practices and energy-conscious technologies, delivering outstanding comfort, performance, and long-term value. Every detail of this home was carefully considered, resulting in a residence that blends timeless design with innovative construction. From its quality materials and superior workmanship to its high-performance energy features, this is a home built not only for today's lifestyle, but for generations to come. Outside, the possibilities continue. A substantial custom-built pole barn provides exceptional space for vehicles, equipment, hobbies, or a workshop, making it an ideal complement for outdoor enthusiasts, business owners, or collectors alike. Adding even greater value is the included, already-subdivided one-acre parcel, offering flexibility for the future. Whether your vision includes constructing an additional residence, creating a guest house, building a home for family, or simply holding the parcel as a long-term investment, the opportunity is already in place. Nestled in the desirable town of Clarendon, this unique property offers the rare combination of custom quality, energy efficiency, usable acreage, and future potential. All within convenient proximity to Rutland, Killington, Pico, and the many recreational opportunities that make Vermont living so desirable. This is far more than a home. It's an investment in quality, efficiency, and the freedom to create whatever comes next. Welcome home!
Listed by Joshua Lemieux RE/MAX Summit Off: 802-772-0670
Description:
Welcome to 71 Cobb Lane, where exceptional craftsmanship meets modern efficiency. Thoughtfully custom designed and meticulously built, this remarkable residence showcases today's most advanced building practices and energy-conscious technologies, delivering outstanding comfort, performance, and long-term value. Every detail of this home was carefully considered, resulting in a residence that blends timeless design with innovative construction. From its quality materials and superior workmanship to its high-performance energy features, this is a home built not only for today's lifestyle, but for generations to come. Outside, the possibilities continue. A substantial custom-built pole barn provides exceptional space for vehicles, equipment, hobbies, or a workshop, making it an ideal complement for outdoor enthusiasts, business owners, or collectors alike. Adding even greater value is the included, already-subdivided one-acre parcel, offering flexibility for the future. Whether your vision includes constructing an additional residence, creating a guest house, building a home for family, or simply holding the parcel as a long-term investment, the opportunity is already in place. Nestled in the desirable town of Clarendon, this unique property offers the rare combination of custom quality, energy efficiency, usable acreage, and future potential. All within convenient proximity to Rutland, Killington, Pico, and the many recreational opportunities that make Vermont living so desirable. This is far more than a home. It's an investment in quality, efficiency, and the freedom to create whatever comes next. Welcome home!
Room Information:
Total Rooms: 7
Total Baths: 2
Flooring: Carpet | Ceramic Tile | Hardwood
Full Baths: 1
3/4 Baths: 1
Bedrooms: 3
Total Baths: 2
Flooring: Carpet | Ceramic Tile | Hardwood
Full Baths: 1
3/4 Baths: 1
Bedrooms: 3
Basement: Concrete | Full | Interior Stairs | Unfinished | Basement Stairs
Construction Information:
Year Built: 2016
Type: Vinyl Siding | Wood Siding
Type: Vinyl Siding | Wood Siding
Building Info
Finished Sq.Ft.: 4200
Above Grade Sq.Ft.: 2100
Below Grade Sq.Ft.: 0
Apx Below Grade Unfinished Sq.Ft.: 2100
Exterior Info
Style: Ranch
Roof: Architectural Shingle
Utilities
Electric: 200+ Amp Service | Circuit Breaker(s)
Water: Drilled Well
Sewer: 1000 Gallon | On-Site Septic Exists
Land Description:
Country Setting | Landscaped | Level | Open
Lot size: 3.46 acres
Zoned: Residential
Surveyed: Yes
Flood Zone: No
Seasonal: No
Driveway: Paved
Additional Information
Taxes $10,312
Assesed Value Not Reported
Taxes $10,312
Assesed Value Not Reported
Schools
School District: Mill RIver USD 40
Elementary School: Clarendon Elementary School
Middle School: Mill River Union High School
High School: Mill River Union High School
School District: Mill RIver USD 40
Elementary School: Clarendon Elementary School
Middle School: Mill River Union High School
High School: Mill River Union High School
