You are viewing all VT listings NH Homes with 3 Bedrooms between $0 and $30000000 dollars.
New Listing!
![Cabot VT Home for sale $$479,000 $191 per sq.ft.]()

$479,000 $191 per sq.ft. Cabot VT Home »
3 Beds | 1 Baths | Total Sq. Ft. 2508 | Acres: 18Friday Aug 7, 2026
Description: A rare opportunity to combine home, land and serious workspace in one distinctive Vermont property. Set on 18+ acres along Route 2 in Cabot, this longtime home of Brookside Statuary pairs an 1830 Cape with a substantial commercial workshop and the kind of space and infrastructure that are increasingly hard to find. For decades, this property supported a successful family business and a tradition of craftsmanship; today, it is ready for its next chapter. The 3-bedroom, 1-bath Cape offers 1,800+ finished square feet and comfortable everyday living spaces. Outside, a mix of open fields, woods, landscaped grounds and a stream offers room to garden, recreate, explore and spread out. A deeded right-of-way provides access to nearby Molly Pond, where access is through deeded rights rather than a public access point. Not to be confused with the larger Molly's Falls Pond, which has public access nearby. For contractors, craftspeople, makers, artists, collectors, entrepreneurs or anyone who needs serious room for equipment and projects, the workshop opens up possibilities that a typical residential property simply cannot. Route 2 frontage provides excellent visibility and convenient access for deliveries, customers, equipment and commuting, while Cabot's ponds, trails and Northeast Kingdom recreation are close at hand. Whether your vision includes a home-based enterprise, creative studio, workshop, storage-intensive hobby or simply more space to live and work, this is an unusually versatile Vermont property with room for what comes next. Commercial and mixed uses may require town review; buyers should verify intended use. See MLS Property & Listing Details & 59 images.
New Listing!
![Cabot VT Home for sale $$795,000 $671 per sq.ft.]()

$795,000 $671 per sq.ft. Cabot VT Home »
145 Ft. of Waterfront on Lake Joes Pond3 Beds | 2 Baths | Total Sq. Ft. 1184 | Acres: 1.24
Tuesday Aug 25, 2026
Description: There's a lot to love about this spot on Joe's Pond. Set on 1.24+/- acres with 145+/- feet of beautiful lake frontage, this adorable cottage offers something especially appealing for waterfront living: space. A large, open yard extends toward the water, giving you plenty of room for lawn games, barbecues, gatherings with friends, or simply finding your favorite spot to take in the view. Located on a private road, the property has a wonderful sense of privacy, with a setting that makes it very easy to settle in and stay awhile. The cottage is every bit as inviting, with a comfortable one-level layout and plenty of windows bringing the lake view into the living spaces. The kitchen, dining, and living areas flow together in an open gathering space, with a centrally located Jotul gas stove adding warmth when there's a chill in the air. A front sitting room offers another cozy place to relax, complete with a second Jotul stove and more windows overlooking the water. Just off this room is the primary bedroom with its own private 3/4 bath. Two additional bedrooms and a second 3/4 bath provide plenty of room for guests. Outside, a lovely deck faces the lake and gives you another place to enjoy the view, while a handy shed keeps outdoor and lake gear organized. A new roof is another welcome update. And then, of course, there's Joe's Pond itself. Swim, paddle, boat, fish, or head out to explore the nearby Lamoille Valley Rail Trail. With generous acreage, 145 feet of frontage, a wonderfully usable waterfront setting, and an adorable cottage to call your own, this is a place built around spending as much time outside, by the water, and together as possible. See MLS Property & Listing Details & 58 images. Includes a Virtual Tour

$290,000 $314 per sq.ft. Calais VT Home »
Price Change! Reduced by $10,000 down 3% on August 27th 2026
3 Beds | 2 Baths | Total Sq. Ft. 924 | Acres: 3.1
Tuesday Jul 7, 2026
Description: Enjoy peaceful living, privacy, and opportunity on three beautiful acres with this well-maintained 2009 manufactured home. The layout of the home provides functional, and comfortable single-level living, including a kitchen and separate dining area, and a super cozy living room with access to the back porch that overlooks the yard. The master bedroom is large with plenty of closet space, and an attached bath that provides a jacuzzi tub as well as a stand up shower. Just over a 20 minute drive to Barre, and to the "Town of Lakes", Woodbury, this location is the perfect balance for anyone who wants to be close by to both outdoor life and convenience. This home has also been used as a short term rental for traveling nurses, which means investors should take notice too! See MLS Property & Listing Details & 21 images.
New Listing!
![Calais VT Home for sale $$394,000 $238 per sq.ft.]()

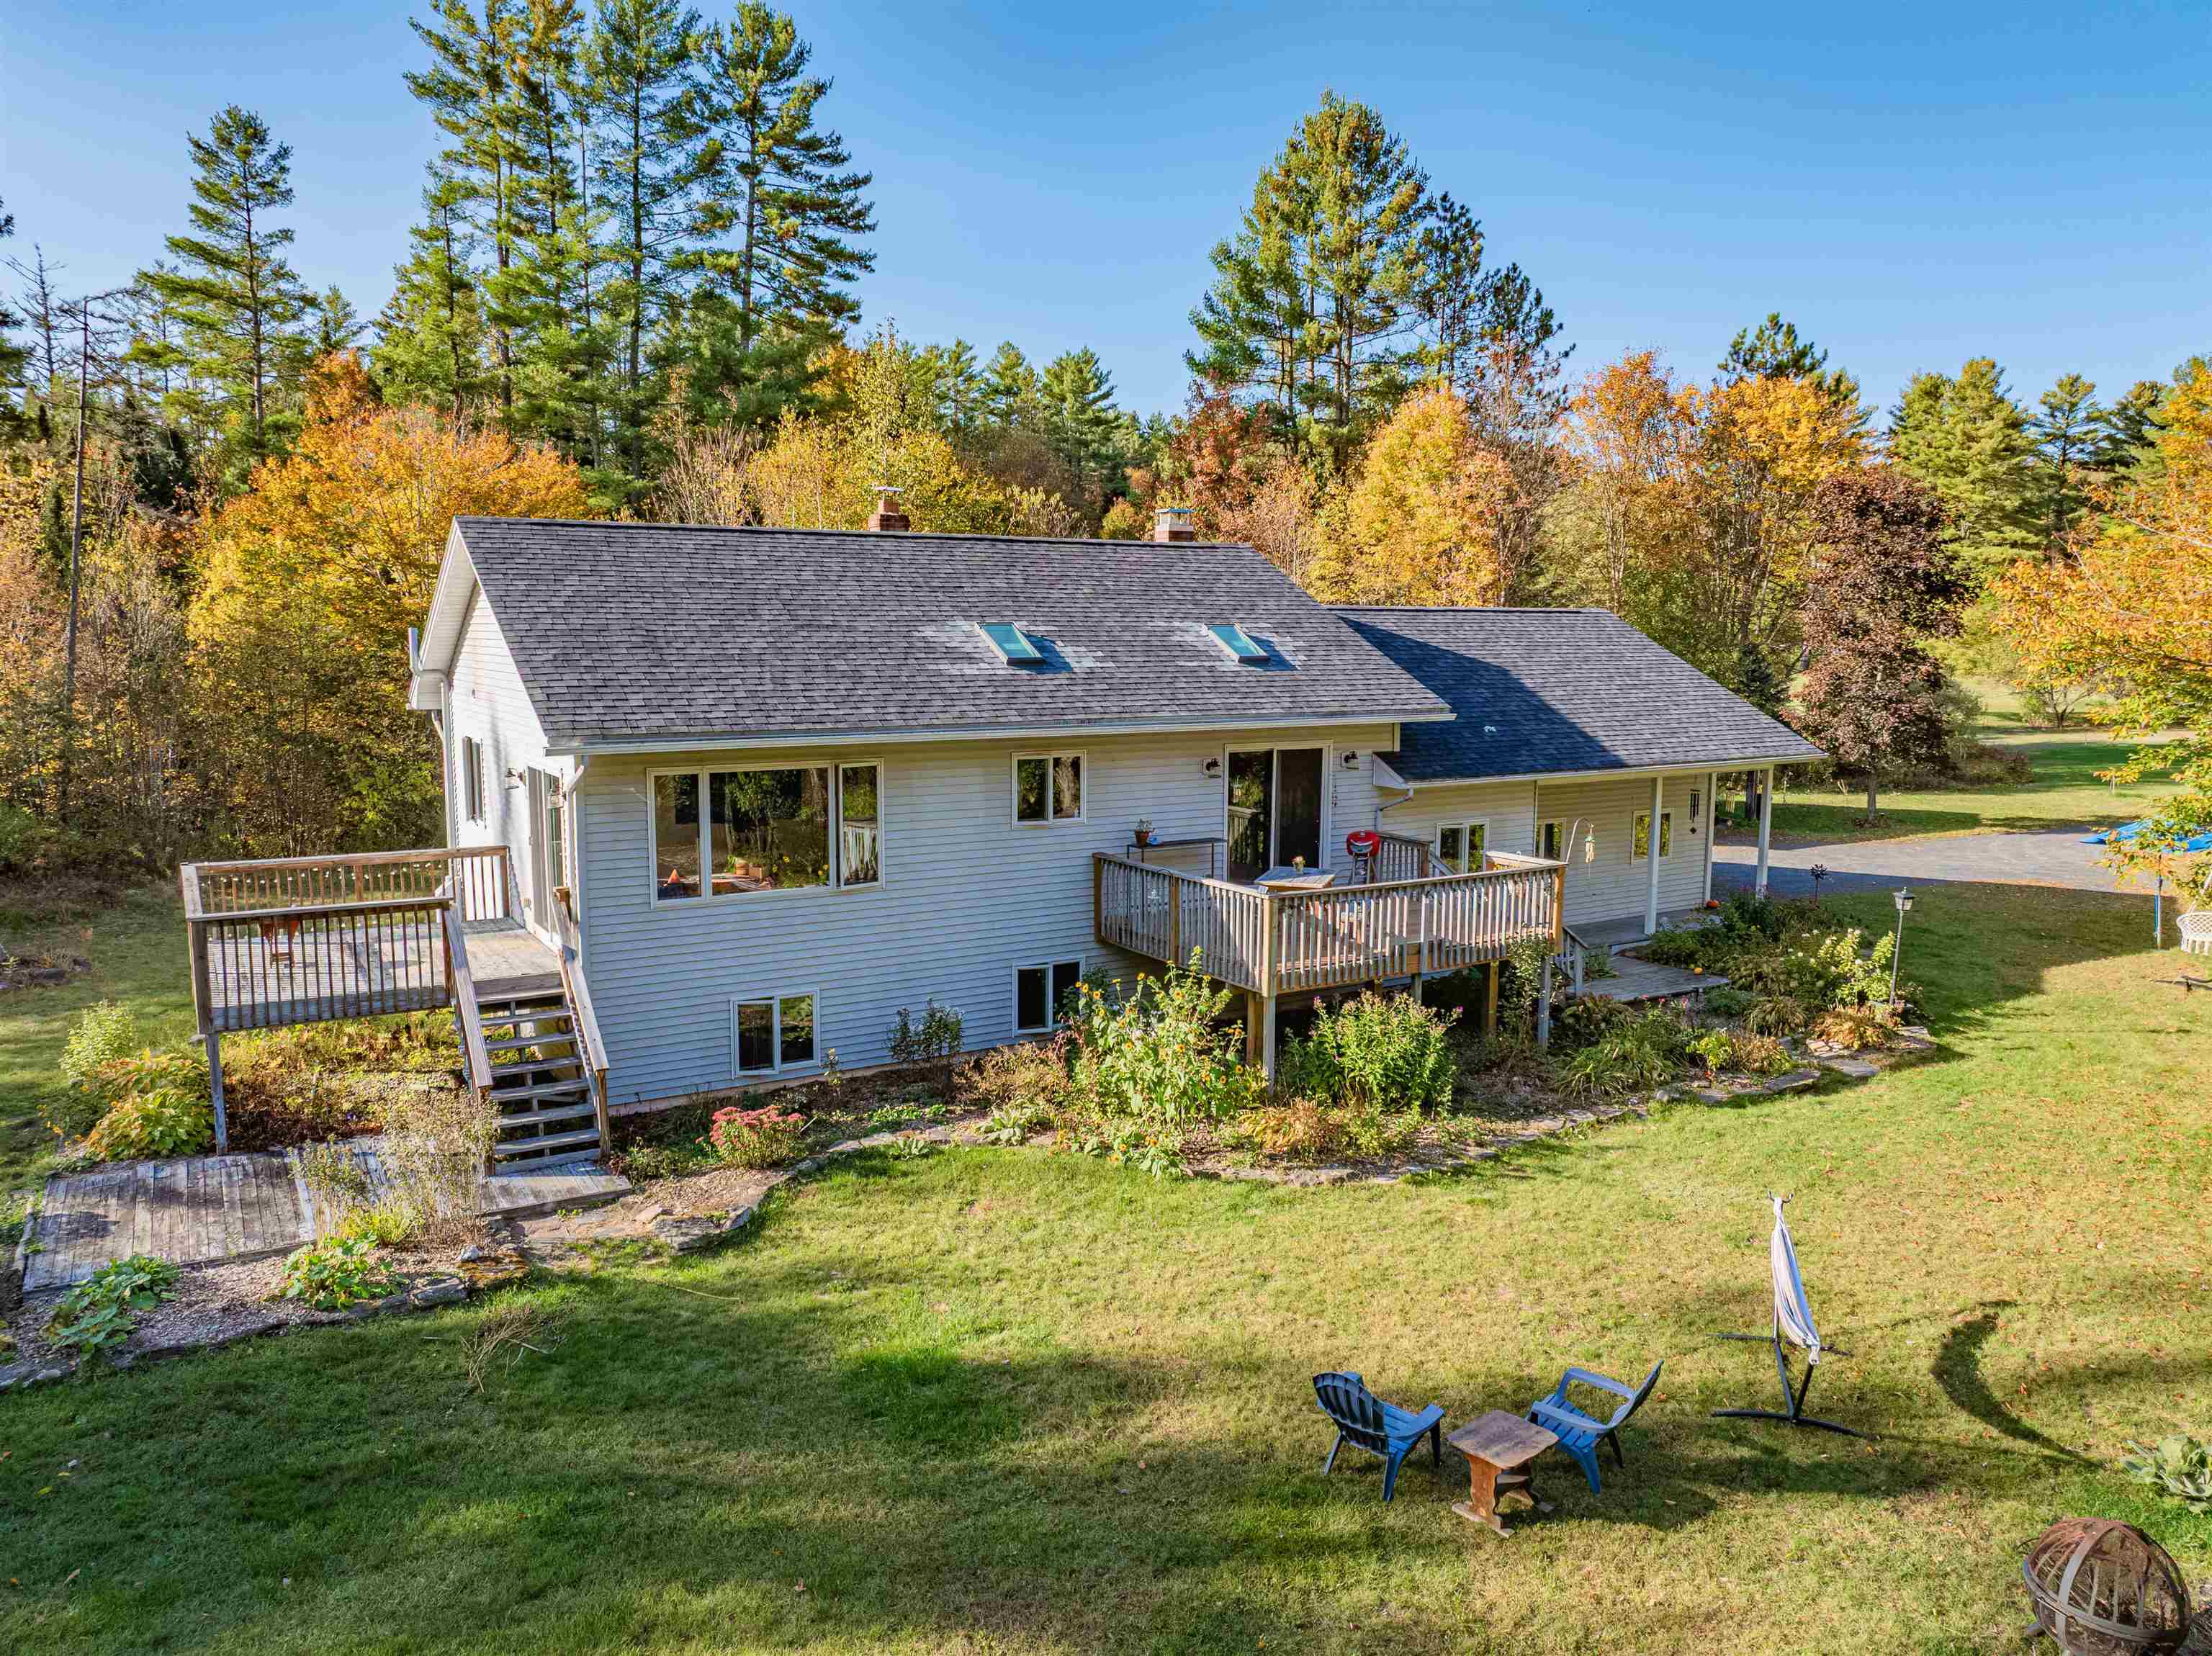
$394,000 $238 per sq.ft. Calais VT Home »
3 Beds | 2 Baths | Total Sq. Ft. 1656 | Acres: 1.75Thursday Aug 27, 2026
Description: East Calais is a place where scenic roads, forests, open fields, and a welcoming community create an idyllic backdrop for everyday life. Here, you can embrace a lifestyle centered around nature and four-season recreation while still enjoying convenient access to nearby Montpelier and surrounding communities. This 3 bedroom, 2 bath home has plenty of room with updated kitchen and baths. Kitchen with rolling island and breakfast bar connected to dining area with pellet stove. Wraparound covered porch off the kitchen to enjoy the view of the woods and backyard. Full basement with overhead door for snow mobile and/or lawnmower storage. Conveniently located between East Montpelier village and East Calais village. Oversized 2 car garage in front and extra large shed out back. Set amidst the rolling countryside of Washington County, this property offers the opportunity to enjoy the peaceful pace, natural beauty, and quintessential character that make Vermont living so special. See MLS Property & Listing Details & 50 images.
$539,000 $440 per sq.ft. Calais VT Home »
3 Beds | 2 Baths | Total Sq. Ft. 2288 | Acres: 4.4Saturday May 9, 2026
Description: Lovely single story home sitting on 4.4 acres with mature trees, berry bushes, and apple trees in East Calais. The main living area, kitchen and dining areas flood with natural light. New kitchen in 2020 with stone counters. oak cabinets, and stainless appliances. There is a front deck with trex flooring overlooking the beautiful landscape. Primary bedroom and full bath, a corner den/office and a second deck finish the first floor. Downstairs there is a large game room with wood stove, 2 bedrooms, laundry, 3/4 bath, and a possible 3rd bath with plumbing roughed in and tile floor. The attached 2 car garage has extra storage space. A detached barn with green house space offers plenty of room for workshop, garage space and storage. behind the house and barn is a fenced-in area for pets/chickens. Located in the U-32 school district with plenty of area lakes and ponds to enjoy. Convenient to Montpelier area, and the new East Calais Store. A lovely place to call home. See MLS Property & Listing Details & 57 images.

$639,500 $428 per sq.ft. Calais VT Home »
Price Change! Reduced by $10,000 down 2% on August 10th 2026
3 Beds | 2 Baths | Total Sq. Ft. 1686 | Acres: 5.4
Wednesday Jun 24, 2026
Description: Nestled along a quiet country road in East Calais, this distinctive contemporary Gambrel offers the perfect blend of comfort, character, and natural beauty. Surrounded by open meadows, gentle woods, and perennial gardens, the property captures mountain views from its expansive wraparound deck, an ideal setting for morning coffee, evening sunsets, and everything in between. Designed for both everyday living and effortless entertaining, the home welcomes you through a convenient lower level featuring a two-car garage, abundant storage, a spacious bonus room, and utility space. Upstairs, the heart of the home opens to a stunning great room with vaulted ceilings, radiant floor heat, and walls of glass that frame the landscape and provide seamless access to the deck. The open-concept kitchen, dining, and living area is both functional and inviting, showcasing generous cabinetry, ample counter space, and a cozy wood stove accented by artistic stonework. This main level also includes two comfortable bedrooms, a tiled bathroom, and laundry. Above, the private primary suite offers a peaceful retreat with an en suite bath featuring a soaking tub, oversized tiled shower, and double vanity. An additional lofted landing creates the perfect space for a home office, reading nook, or creative space while maintaining a sense of openness and privacy. Set on 5+ picturesque acres, the property also includes a detached two-car garage with a finished studio space above. With a wastewater permit already in place for an accessory dwelling unit (ADU), the possibilities for guest accommodations, rental income, or multigenerational living are ready to be explored. The VAST trail crosses Bliss Road a short distance from the property and Unadilla Theater is minutes away. Find your home in Calais, where a truly special Vermont property offers unique design and the tranquility of the countryside. See MLS Property & Listing Details & 56 images. Includes a Virtual Tour
Under Contract
![Castleton VT Home for sale $$339,900 $287 per sq.ft.]()
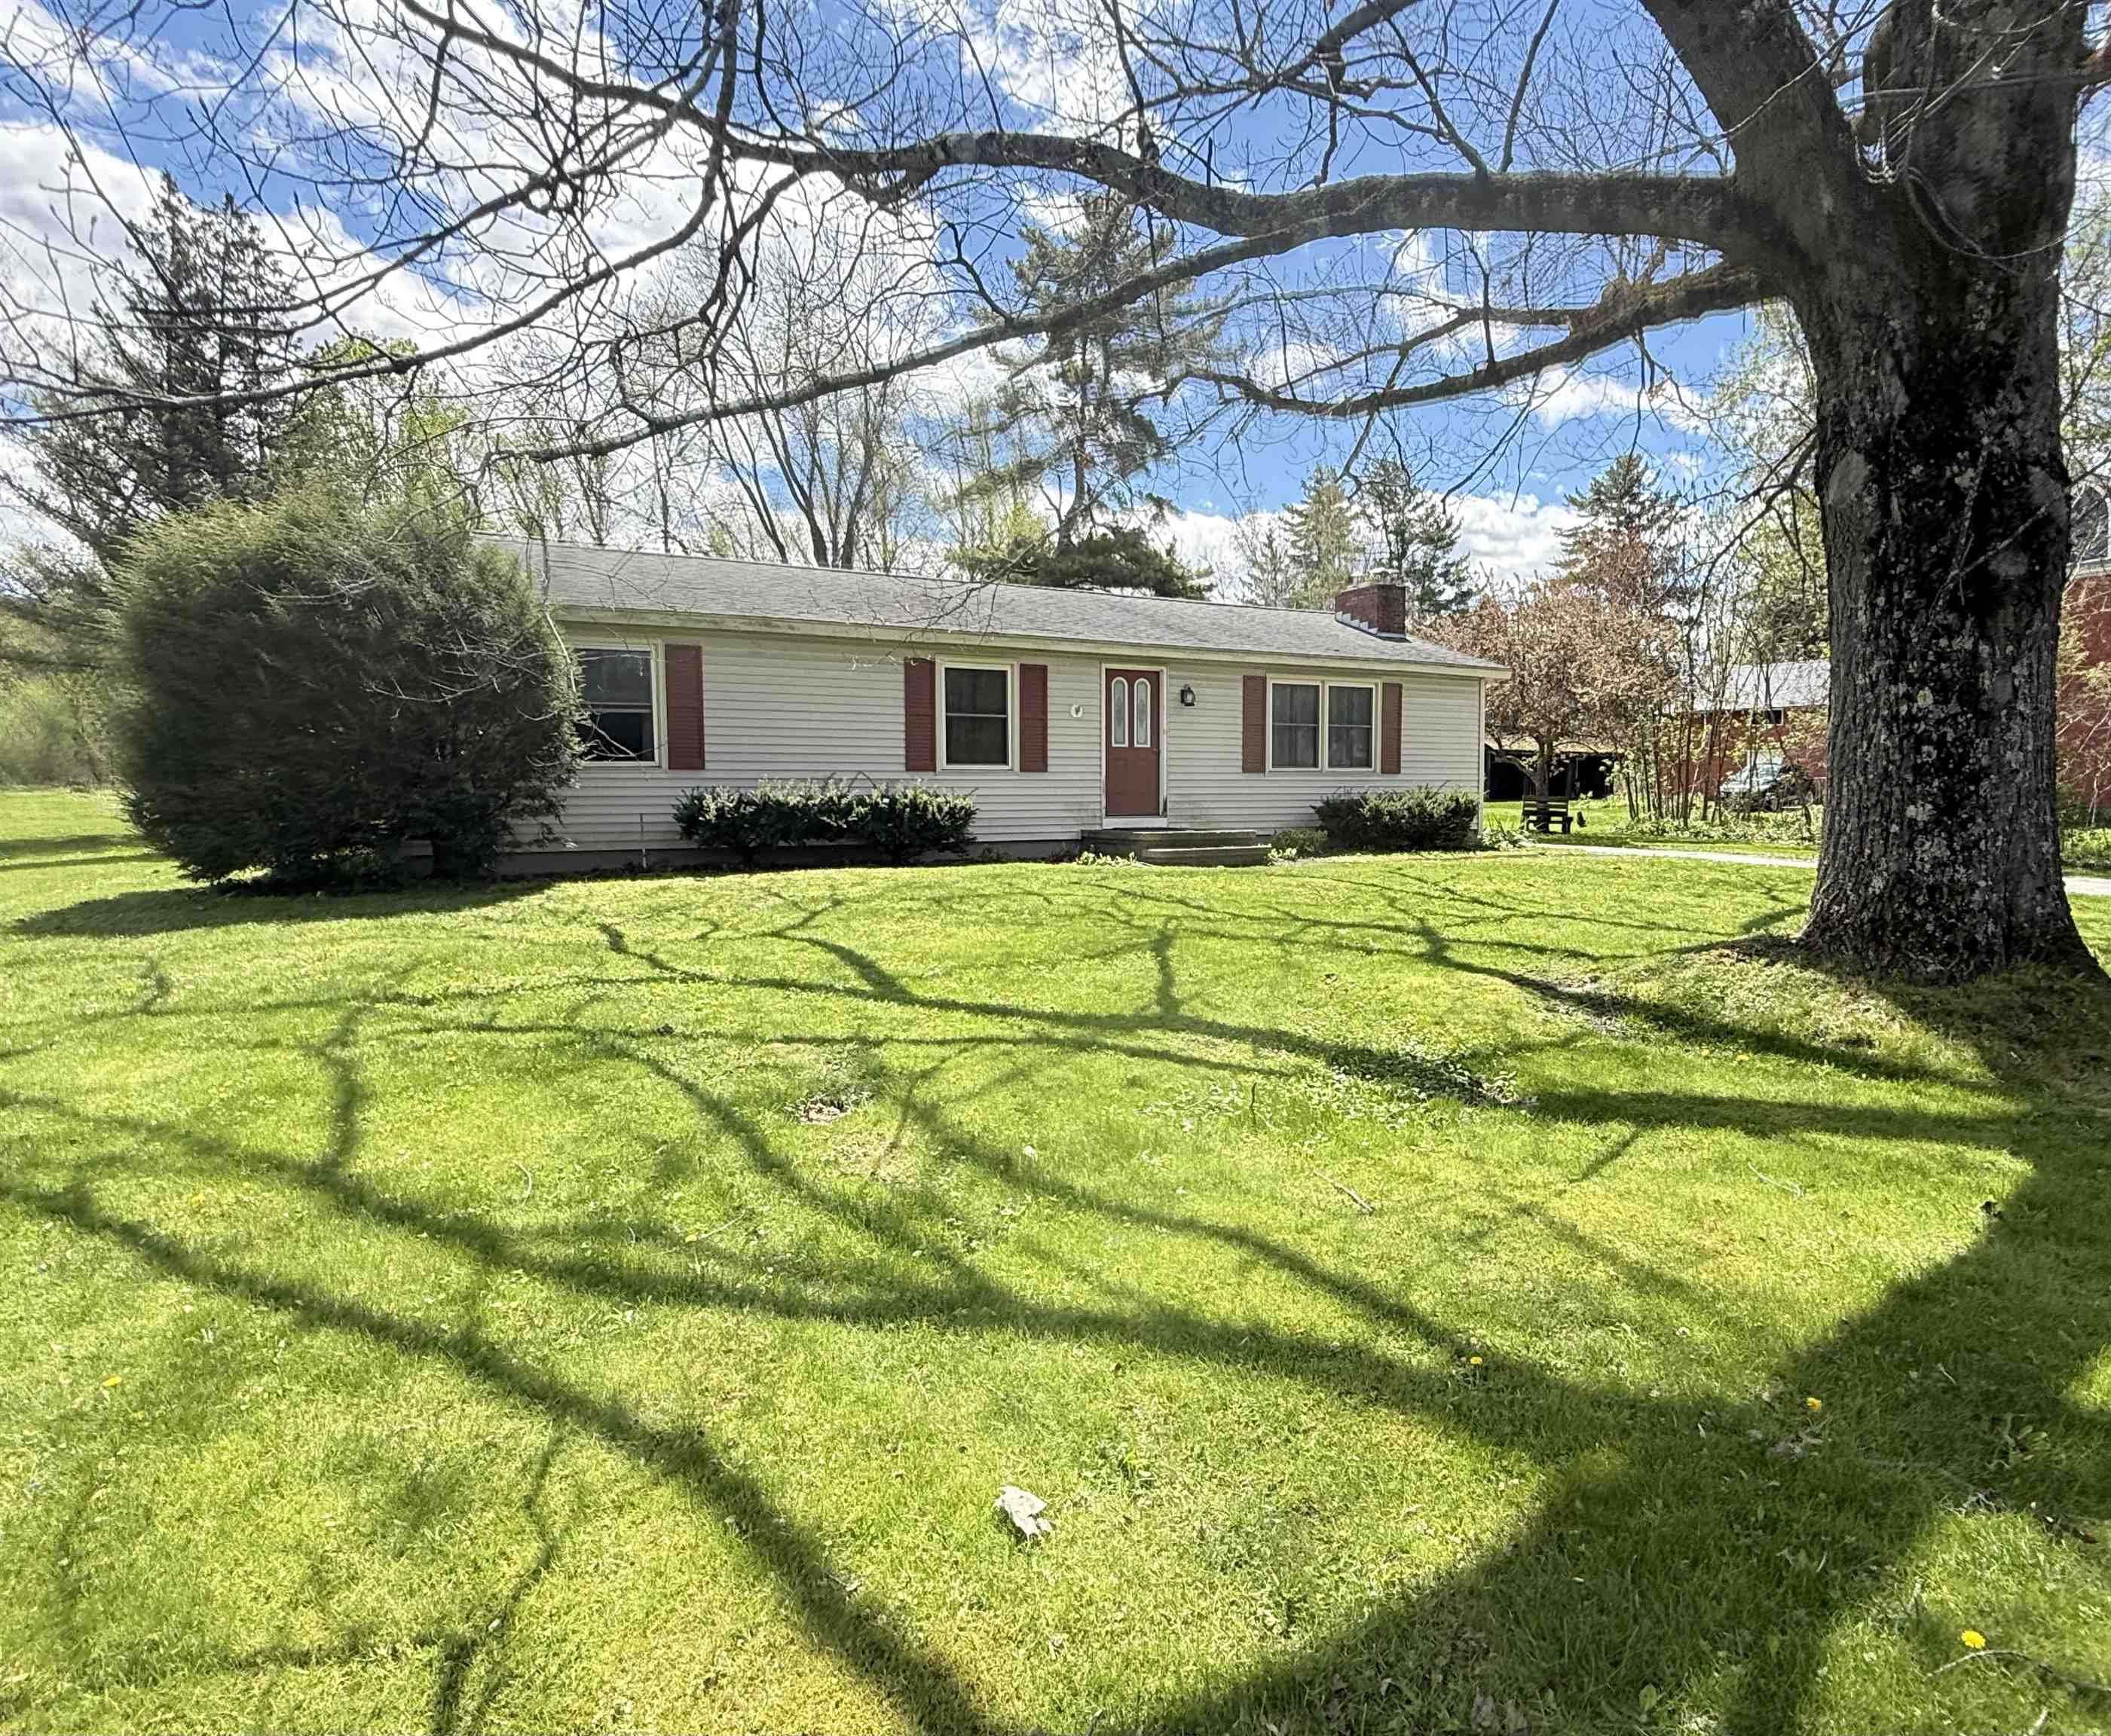
$339,900 $287 per sq.ft. Castleton VT Home »
3 Beds | 2 Baths | Total Sq. Ft. 1186 | Acres: 0.48Wednesday May 13, 2026
Description: Nestled in the quaint town of Castleton, this charming 3-bedroom, 2-bath ranch home offers the ease and comfort of single-level living. Step inside through the convenient mudroom featuring a washer and dryer, leading into a spacious kitchen that flows seamlessly into the dining area, perfect for everyday living and entertaining. The home features three bedrooms, including a primary suite complete with a ¾ bath, along with an additional full bathroom on the main level. A large back deck overlooks the generous .48-acre lot, offering plenty of room for gardening, outdoor activities, or simply relaxing and enjoying the peaceful setting. The property also abuts the rail trail, providing easy access for walking, running, and biking right from your backyard. Additional highlights include a 2-car garage and an unfinished basement with excellent potential for additional living space. Previously finished, the basement already includes a half bath, making future expansion even easier. Located within walking distance to the heart of Castleton, you'll enjoy easy access to local restaurants and small-town charm. Plus, you're less than 10 minutes from Lake Bomoseen, where you can take advantage of summer activities, boating, swimming, and winter ice fishing. This property combines convenience, recreation, and comfortable living in a beautiful Vermont setting. See MLS Property & Listing Details & 32 images.
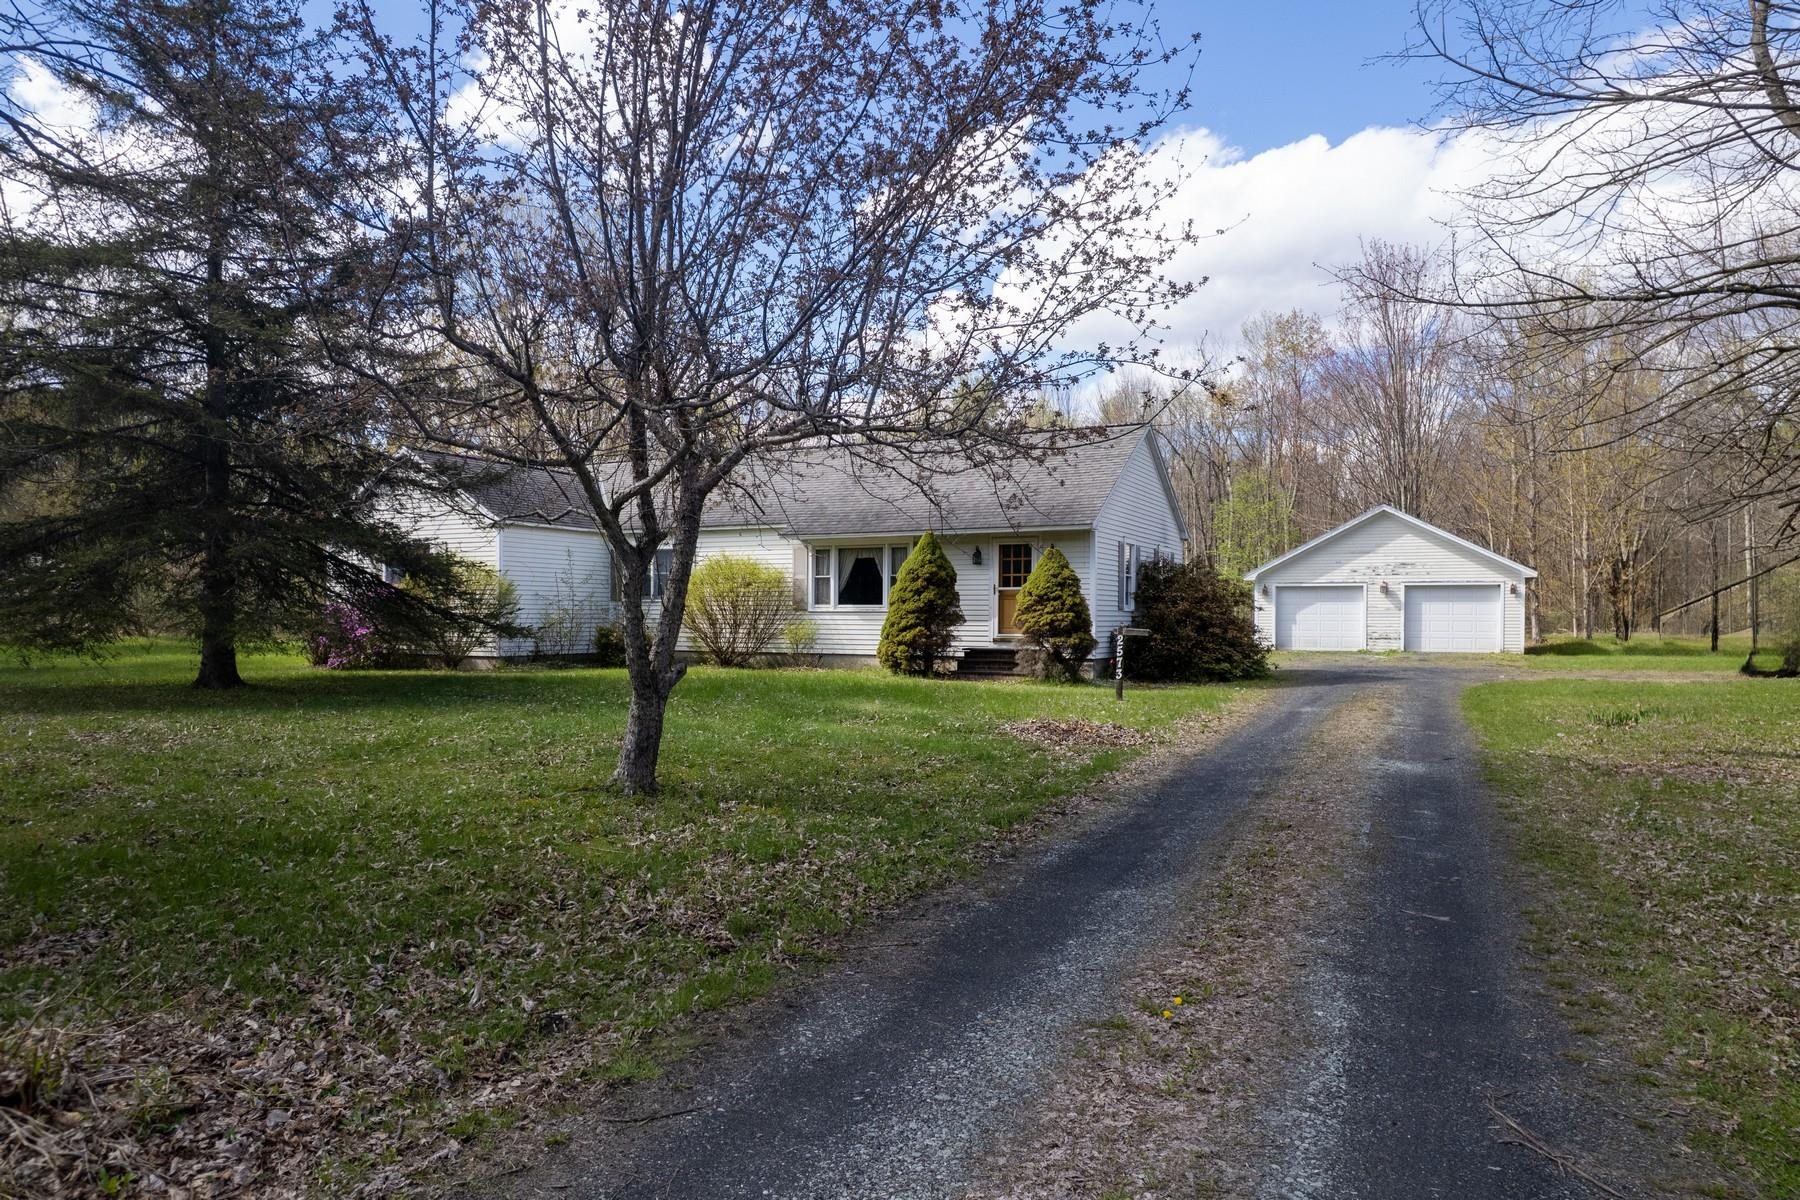
$359,500 $217 per sq.ft. Castleton VT Home »
3 Beds | 2 Baths | Total Sq. Ft. 1653 | Acres: 13.75Wednesday May 27, 2026
Description: Home Sweet Home! This charming ranch-style home offers 1,674 square feet of comfortable living space with beautiful updates including gleaming granite countertops, hardwood floors, three bedrooms, and two baths. The inviting eat-in kitchen is warm and welcoming, offering wonderful space for gathering with family and friends. Absolutely darling inside and out, the home sits proudly on 13.75 level acres offering room to roam and endless possibilities for expansion, gardens, recreation, or animals. A spacious oversized detached two-car garage adds excellent storage and functionality, while the full basement provides additional room for storage, hobbies, a workshop, or future finishing potential. An addition completed years ago created two nicely sized bedrooms along with a convenient laundry room, adding to the home's flexibility and appeal. Ideally located on Route 4A in Castleton, midway between Rutland and the Lake Bomoseen region, this fantastic country setting places you just minutes to lakes, outdoor recreation, dining, and world-class skiing at the Killington Ski Resort. A wonderful opportunity to enjoy Vermont living at its best! See MLS Property & Listing Details & 25 images.
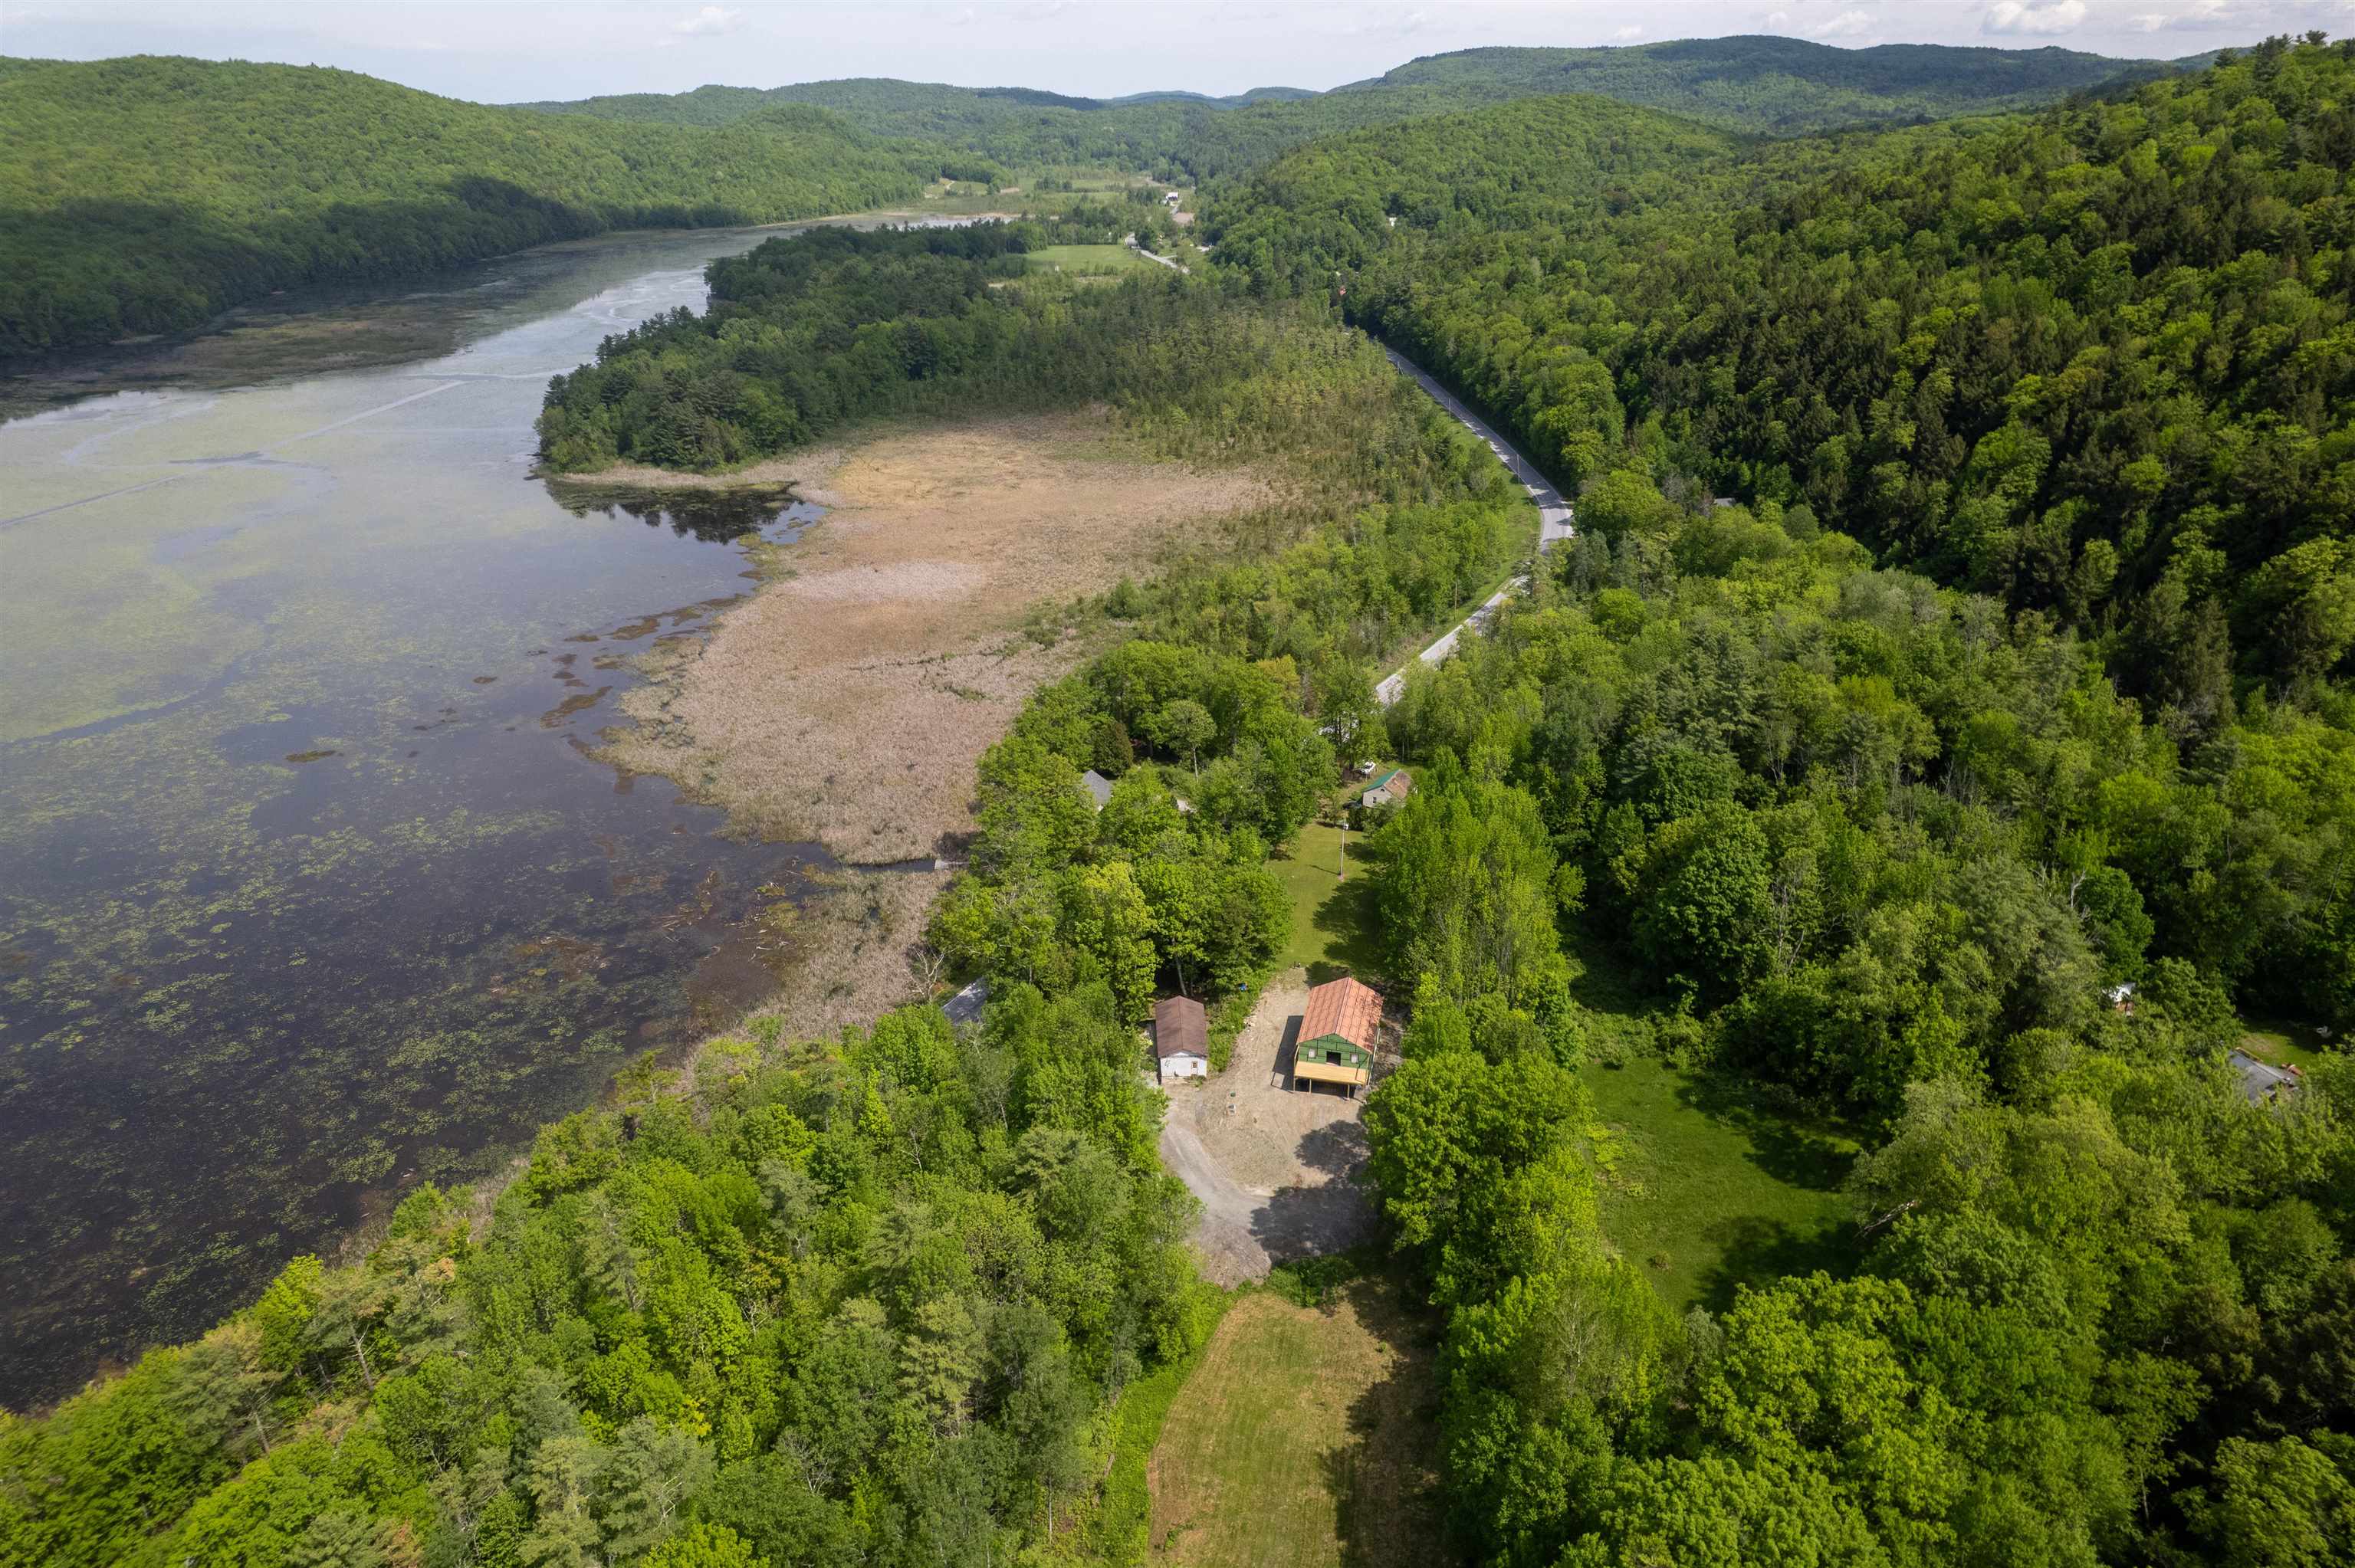
$375,000 $179 per sq.ft. Castleton VT Home »
Waterfront on Lake Bomoseen3 Beds | 2 Baths | Total Sq. Ft. 2100 | Acres: 1.5
Monday Jun 8, 2026
Description: Unfinished Diamond on Route 30 across from Lake Bomoseen's Northern Tip - Finish It Your Way! Rare opportunity to put your personal stamp on a thoughtfully designed home in the heart of Vermont's premier four-season playground. This framed shell on 1.5 acres is your blank canvas -- the structure is up, the vision is clear, and the finishing touches are yours to choose. Nestled at the very northern tip of Lake Bomoseen, the property sits across from a peaceful wetland marsh, offering a serene, nature-immersed setting distinct from the open lake, with wildlife, stillness, and natural beauty right outside your door. And you're just minutes from everything the lake area has to offer: boating, fishing, skiing, mountain biking, hiking, hunting, and more. This is true four-season Vermont living. The home is designed as a three-bedroom, two-bath residence with a ground-level one-bedroom in-law suite, ideal as a private space for family, guests, or as a rental income stream. Infrastructure essentials are already in place, including a drilled well and private septic system, and a 20' x 40' three bay garage, meaning the heavy lifting has been done and you can focus on making this home truly your own. Whether you're searching for a primary residence, a personal retreat, or a vacation property with income potential, this project checks every box. Sweat equity goes a long way here -- bring your contractor and your vision, and walk away with exactly the home you've always wanted. Opportunities like this, on over 1.5 acres in one of Vermont's most beloved lake communities, don't come along often. Call today for a private showing. See MLS Property & Listing Details & 26 images.

$424,900 $361 per sq.ft. Castleton VT Home »
Price Change! Reduced by $25,000 down 6% on August 11th 2026
Waterfront on Lake Bomoseen
3 Beds | 2 Baths | Total Sq. Ft. 1882 | Acres: 2.08
Thursday Jul 23, 2026
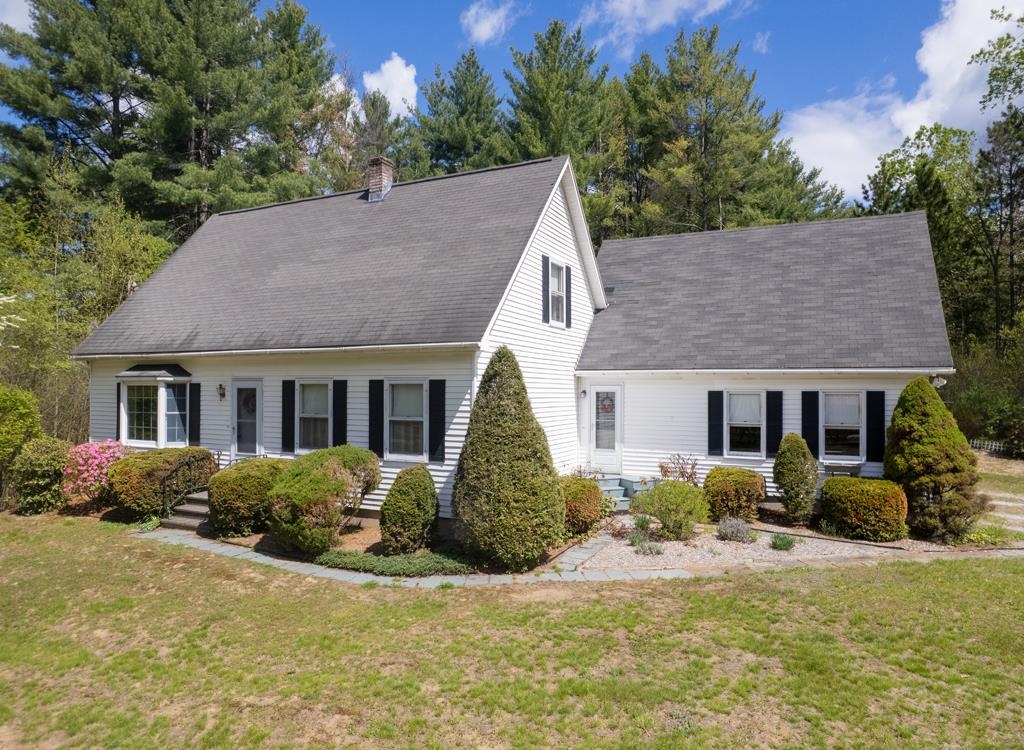
Description: Deeded Lake Access!! Welcome to your Vermont retreat! Nestled on over 2 private, wooded acres, this beautifully renovated single family home offers the perfect blend of modern comfort and natural beauty. Thoughtfully updated throughout, the home features stylish finishes, an inviting layout, and move in ready convenience. Upgrades include all new flooring, heating system, new roof, appliances, bathrooms and the list goes on!! Additional energy updates including blower door testing were completed on this gorgeous home. Surrounded by mature trees, the property provides exceptional privacy while remaining just minutes from the crystal-clear waters of Lake Bomoseen. Take a walk on the path to the open adjoining 30 acres. Enjoy all that lake living has to offer with deeded lake access, including the rare convenience of Boat Slip #59, making it easy to spend your days boating, fishing, swimming, or simply taking in the scenic beauty of Vermont's largest freshwater lake. Whether you're searching for a year-round residence, a vacation getaway, or an investment opportunity, this exceptional property delivers the best of both worlds: peaceful woodland living with effortless access to one of the area's premier recreational destinations. Don't miss this opportunity to own a turnkey home in one of Vermont's most desirable lake communities. See MLS Property & Listing Details & 45 images.
$469,900 $244 per sq.ft. Castleton VT Home »
3 Beds | 2 Baths | Total Sq. Ft. 2385 | Acres: 2.06Monday May 18, 2026
Description: Nestled on just over 2 acres at the end of a quiet dead-end street, this inviting 3-bedroom, 2-bath home offers privacy, space, and flexibility in scenic Castleton. Inside, you'll find warm hardwood floors, built-in shelving in the living room, and a practical layout featuring a first-floor bedroom and full bathroom for added convenience. Upstairs offers two spacious bedrooms and an additional full bath. The finished basement expands the living space with a versatile bonus room perfect for a home office, hobby room, play space, or kids retreat, plus a dedicated workshop area for projects and storage. Need even more room? Above the attached 2-car garage is an unexpected finished space ideal for a private office, creative studio, guest overflow, or additional recreation area. Step outside to enjoy the private backyard complete with a deck, mature outdoor space for gardening, and plenty of room for kids and pets to play. The property also includes an additional one-car garage and a storage shed, providing exceptional space for tools, equipment, and outdoor toys. Conveniently located less than 10 minutes from Lake Bomoseen, local dining, and approximately 40 minutes to both Killington Resort and Okemo Mountain Resort, this home offers easy access to year-round recreation, from boating and fishing to skiing and snowboarding. This property combines country charm, flexible living spaces, and an ideal location--ready to fit whatever your lifestyle needs may be. See MLS Property & Listing Details & 40 images.
$579,000 $518 per sq.ft. Village of Bomoseen in Town of Castleton VT Home »
Price Change! Reduced by $46,000 down 8% on August 19th 2026
50 Ft. of Waterfront on Lake Bomoseen
3 Beds | 1 Baths | Total Sq. Ft. 1118 | Acres: 0.19
Friday May 8, 2026
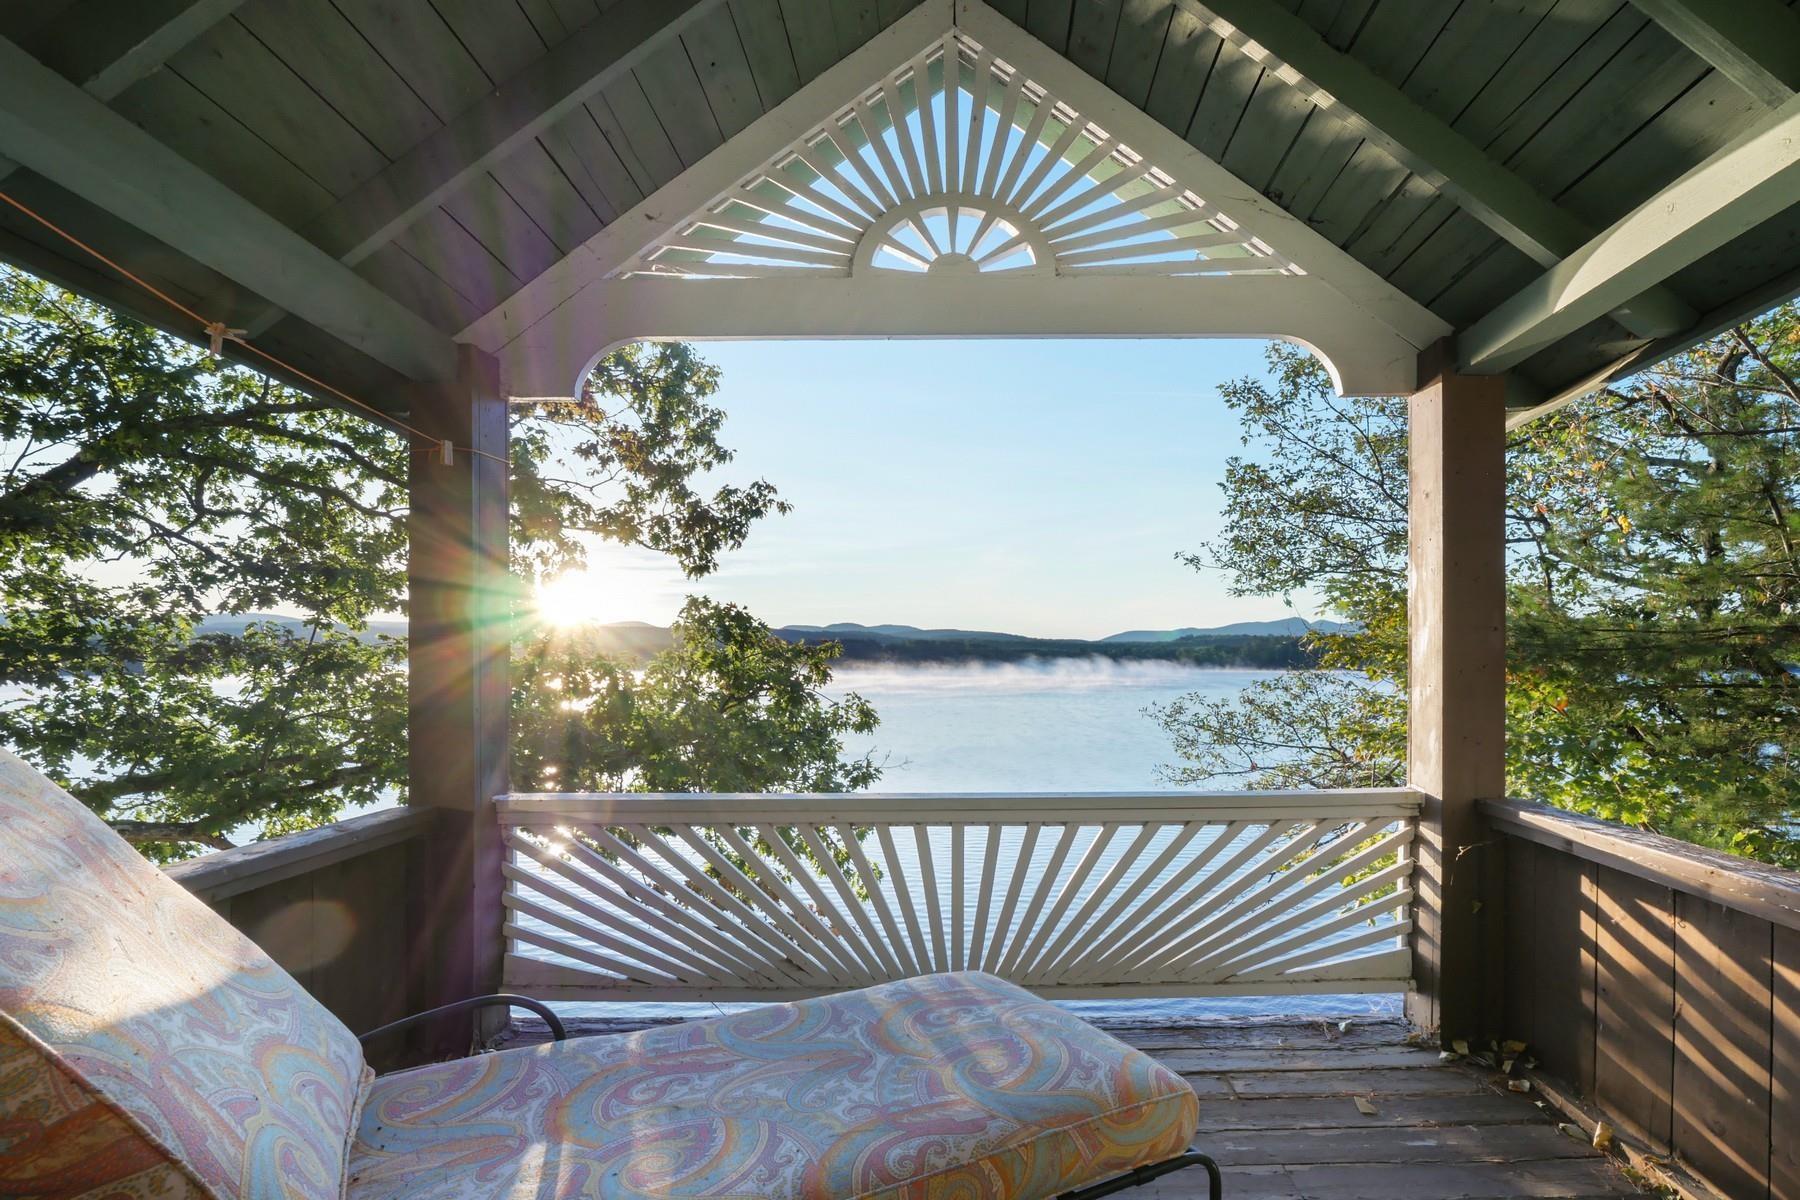
Description: Live the Bomo life of your dreams with over 50 feet of direct waterfront access, a spacious wrap around screened-in porch and private dock space. Enjoy early morning ski sessions, sunset cruises or just watch the sunrise from any of your multiple decks and porches. The current owners have completely renovated this three season camp with over $130,000 in improvements including shoring up the foundation, completely renovated kitchen (including dishwasher) and downstairs bathroom, plumbing, electric, installed heat pumps with 4 mini splits, slip proof tread steps to the dock and a new standing seam roof. With a large spaces both interior and exterior, you would almost never want to leave. Upstairs, you will find three renovated bedrooms, each with their own minisplit and a private covered porch overlooking Bomo through the primary bedroom with walk-in closet. The back porch has a firepit area and storage shed, room for a small garden and an EV charger at the private driveway with parking for three vehicles. See MLS Property & Listing Details & 59 images.
Under Contract
![Village of Bomoseen in Town of Castleton VT Home for sale $$639,000 $726 per sq.ft.]()
$639,000 $726 per sq.ft. Village of Bomoseen in Town of Castleton VT Home »
Waterfront on Lake Bomoseen3 Beds | 2 Baths | Total Sq. Ft. 980 | Acres: 0.5
Wednesday Mar 11, 2026
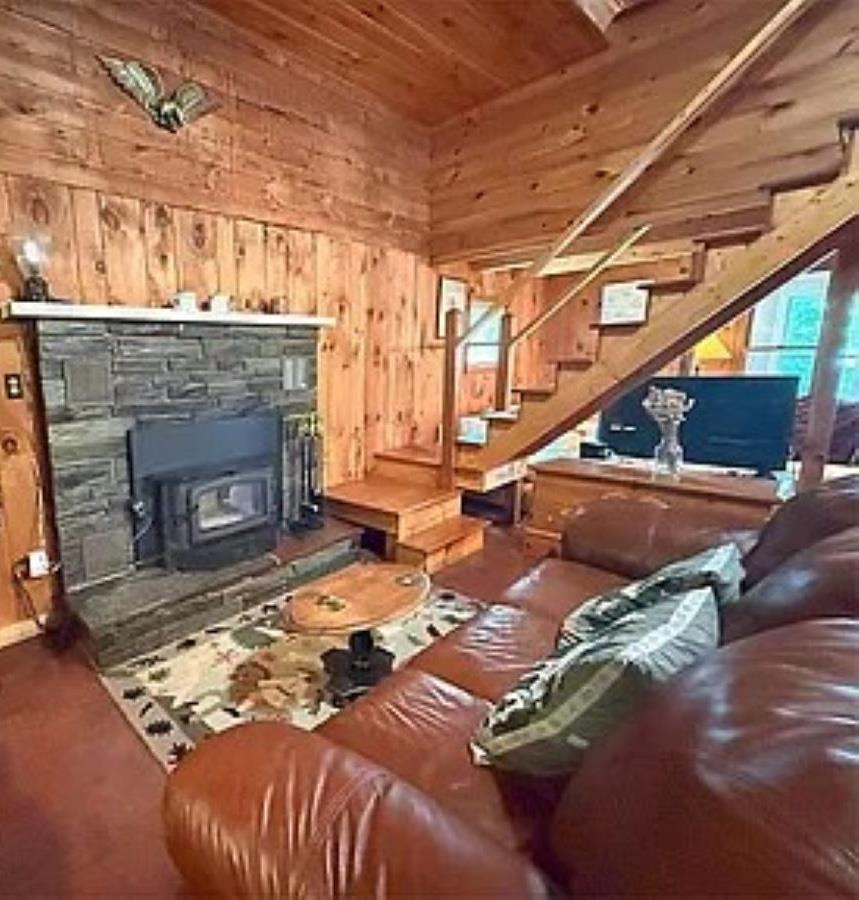
Description: Rare opportunity to own 50 feet of lakefront on the east side of Lake Bomoseen with two income-producing homes on one property. Main House * 650 sq ft * 2 Bedrooms * 1 Full Bath * Half walk-out basement * Direct lake access * Ideal as a seasonal getaway, year-round residence, or rental. Separate Cottage * 475 sq ft * 1½ Bedrooms * 1 Bath * Currently tenant-occupied through August 1 * Strong rental history and income potential See MLS Property & Listing Details & 11 images.
New Listing!
![Castleton VT Home for sale $$649,000 $315 per sq.ft.]()

$649,000 $315 per sq.ft. Castleton VT Home »
Price Change! Reduced by $26,000 down 4% on August 26th 2026
3 Beds | 3 Baths | Total Sq. Ft. 2062 | Acres: 2.18
Wednesday Aug 5, 2026
Description: Thoughtfully designed for comfort, privacy, and effortless living, this exceptional executive residence is set on more than two beautifully landscaped acres in one of Vermont's most desirable year-round locations. Offering over 2,000 square feet of well-appointed single-level living, this custom-built home, completed in 2005, combines timeless craftsmanship with modern convenience. The heart of the home features rich cherry cabinetry, radiant floor heat, and a welcoming brick hearth with a gas stove, creating an inviting atmosphere for both everyday living and entertaining. The spacious primary suite offers a private retreat with a spacious vanity, while an oversized laundry room and whole-house generator provide the practical amenities today's professionals appreciate. On the lower level, there are the beginnings of your ultimate game area or cozy hideaway - just waiting for your finishes. Step outside to discover a meticulously maintained landscape of mature shade trees, colorful perennial gardens, and handcrafted stone walls that create a peaceful, park-like setting. An attached two-car garage, complemented by a separate oversized two-car garage, provides abundant space for vehicles, recreational equipment, or workshop needs. Ideally positioned for those seeking both career accessibility and an exceptional Vermont lifestyle, the property is just minutes from Lake Bomoseen, Castleton University, and Rutland Regional Medical Center. World-class skiing at Killington, Okemo, Bromley, and Stratton is within easy reach, making this an ideal year-round residence or executive retreat where work-life balance comes naturally. See MLS Property & Listing Details & 60 images. Includes a Virtual Tour
$739,900 $256 per sq.ft. Castleton VT Home »
Price Change! Reduced by $10,000 down 1% on July 28th 2026
Waterfront on Lake
3 Beds | 3 Baths | Total Sq. Ft. 2890 | Acres: 0.9
Tuesday Nov 25, 2025
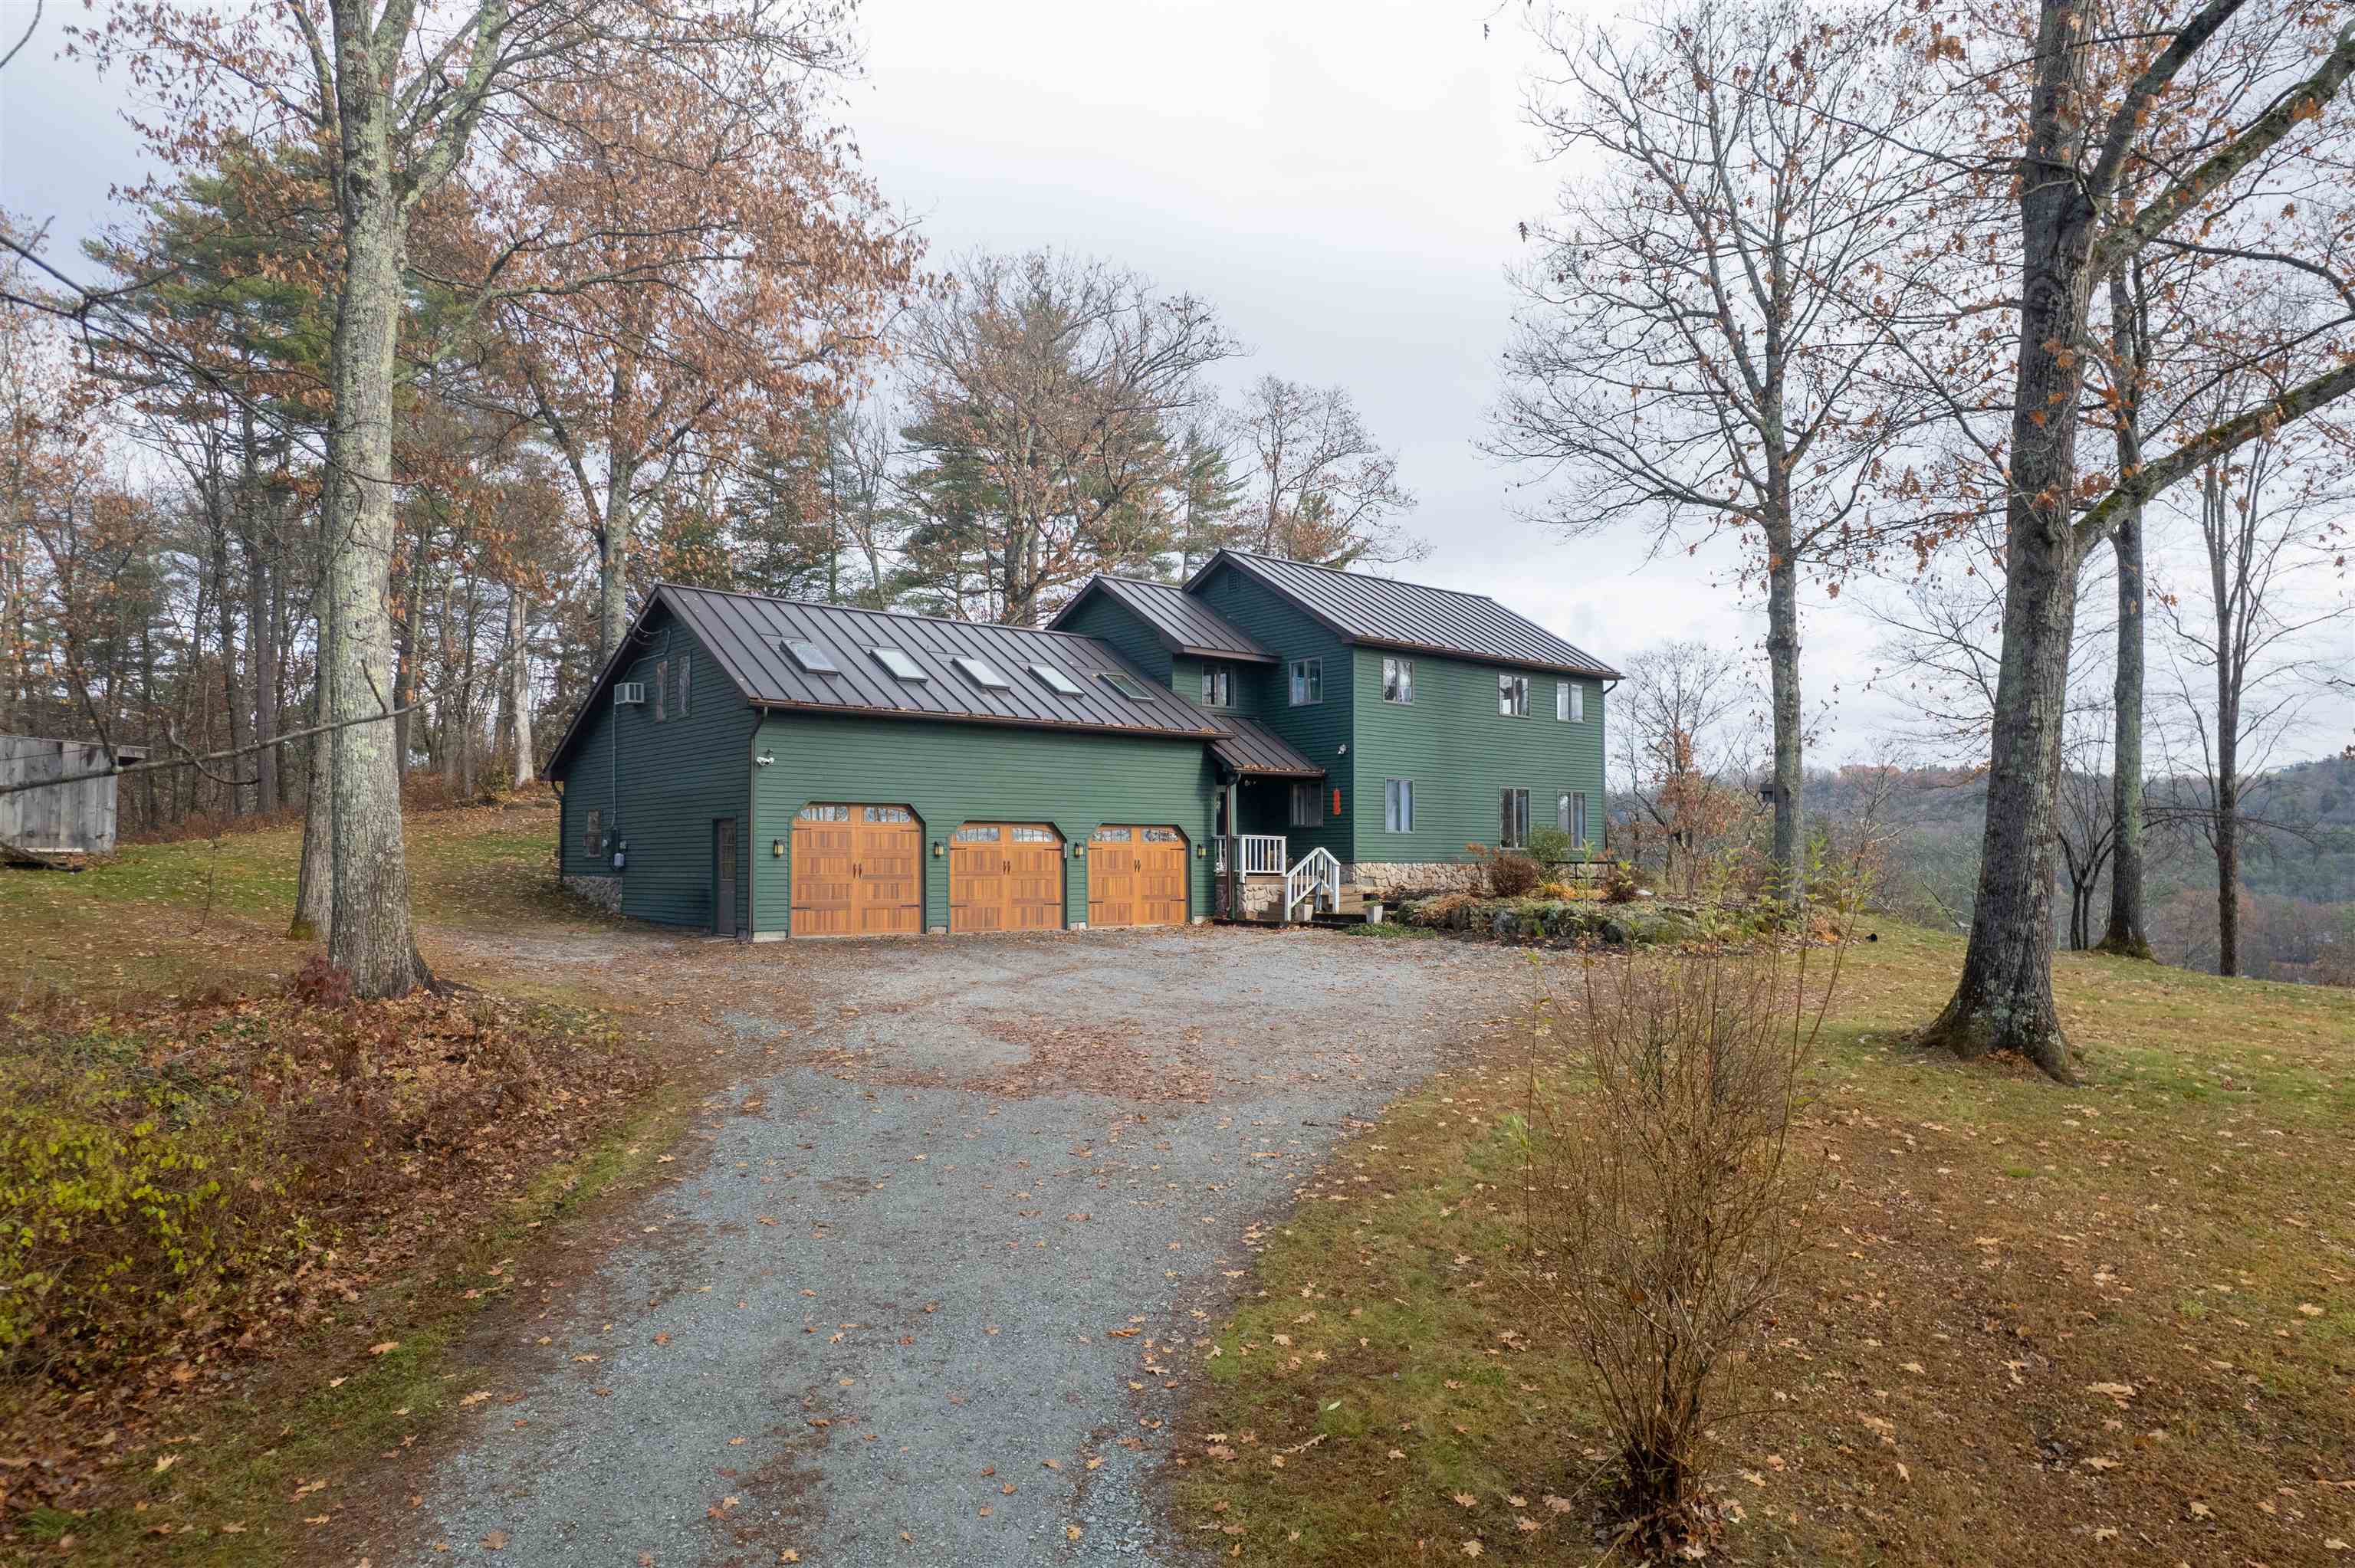
Description: Discover this charming 3-bedroom, 3-bathroom home overlooking beautiful Lake Bomoseen, complete with deeded lake access, two docks, and a deck with space for a grill perfect for waterfront dining and relaxation. Enjoy summer boating and winter recreation, including ice skating, ice fishing, cross-country skiing, and snowshoeing right on the lake. The remodeled kitchen opens to a bright dining area, which flows into a sunken living room featuring a cozy wood-burning stove for chilly evenings. The first floor also includes an office, a ¾ bath, and a convenient laundry area. Upstairs, you'll find three bedrooms, including a primary suite with stunning lake views and direct access to the full bathroom, which is shared with the additional two bedrooms. A spacious bonus room with its own full bathroom completes the second floor, ideal for a playroom, guest suite, hobby room, or flexible living space. Outside, enjoy a large deck perfect for entertaining, a relaxing hot tub, a generous yard, and a peaceful, private setting. A 3-bay garage provides ample room for parking, storage, and all your recreational toys. Since 2020, the owners have completed numerous updates, including a fully remodeled kitchen, new garage doors, a new roof with skylights, fresh exterior paint, and many additional cosmetic improvements throughout. See MLS Property & Listing Details & 52 images.
