List Price: $469,900 | $244 per sq.ft. | 3 Bedroom | 2 Bathroom | 2 Story Single Family Home
Date Listed Monday May 18, 2026 | MLS# 5089533
Date Listed Monday May 18, 2026 | MLS# 5089533
To see this Listing
Address: 56 Blue Cat Lane Castleton VT
Listed by Hughes Group Team Casella Real Estate
Description:
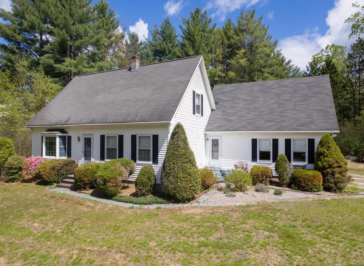
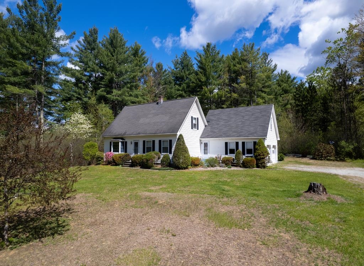
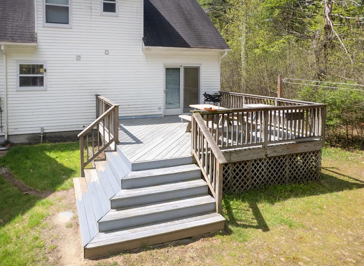
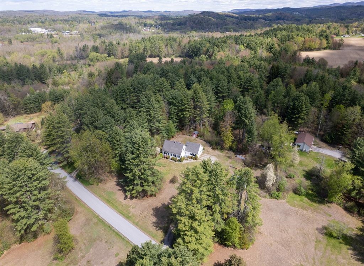
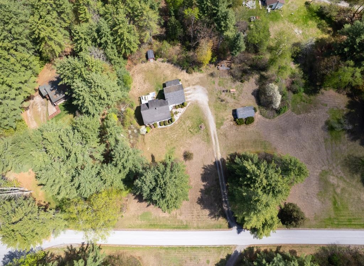
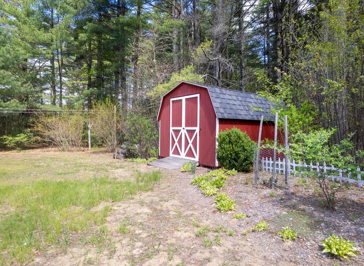
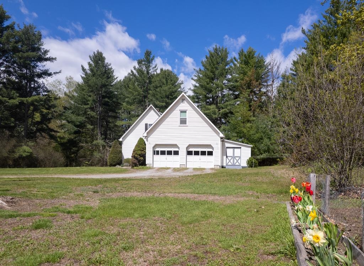
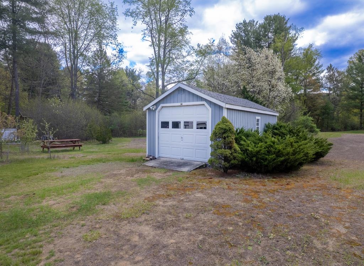
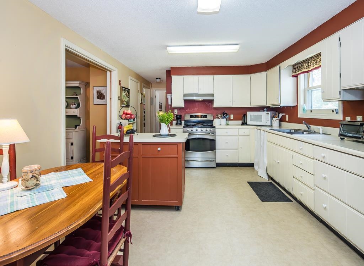
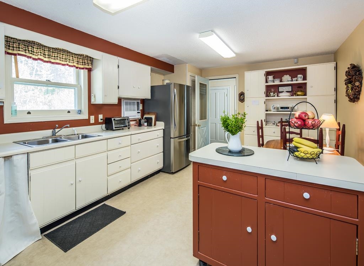
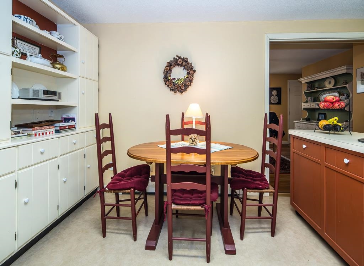
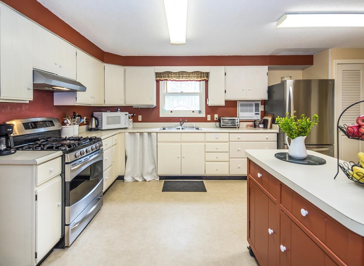
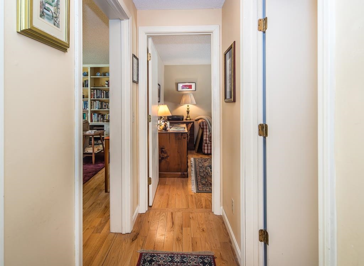
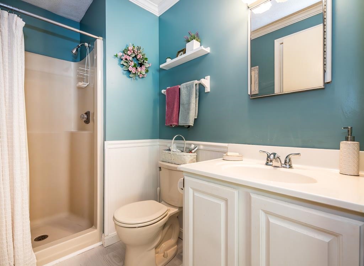
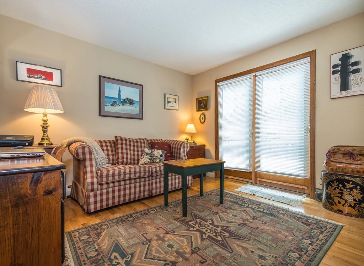
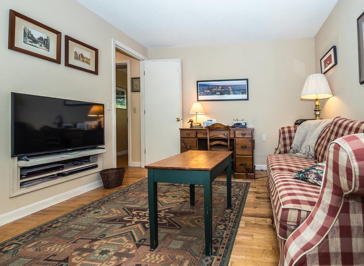
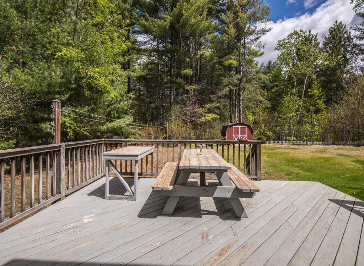
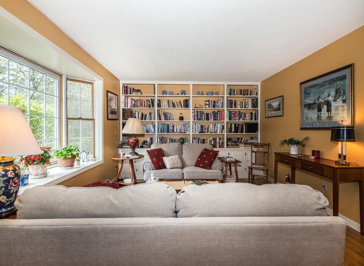
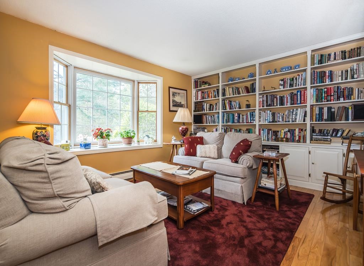
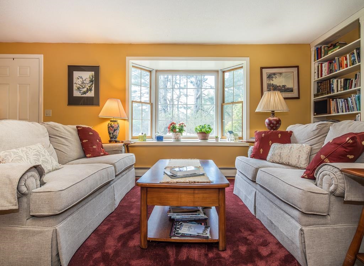
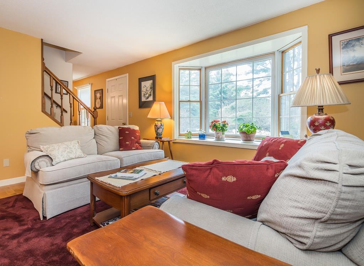
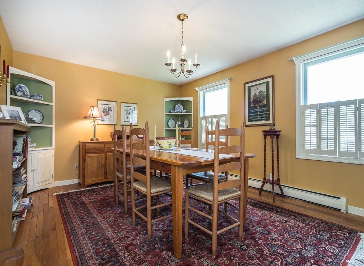
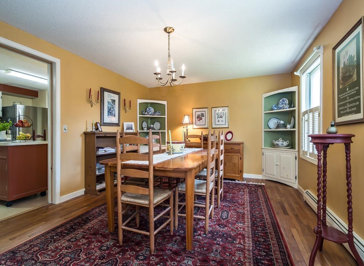
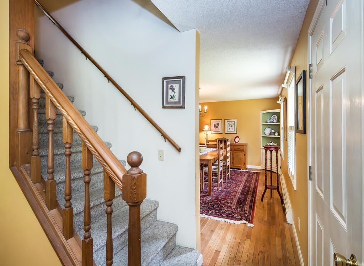
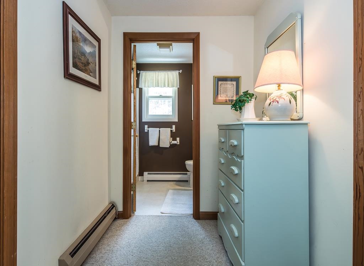
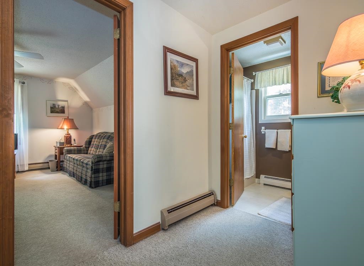
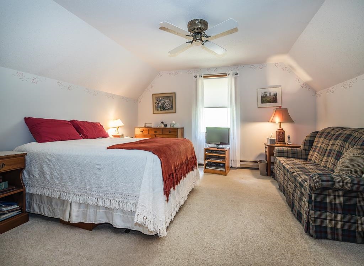
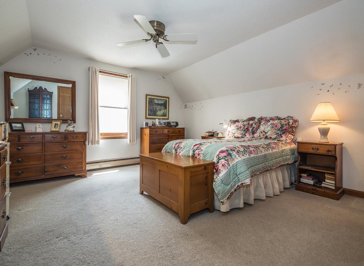
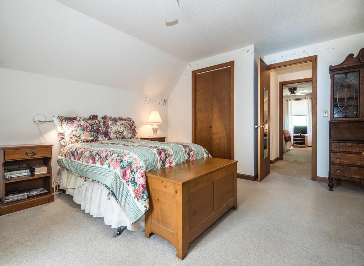
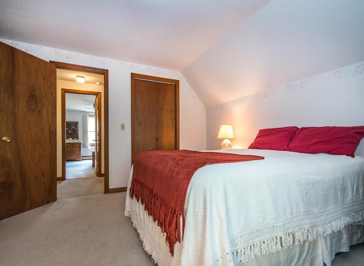
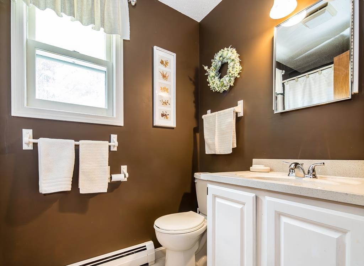
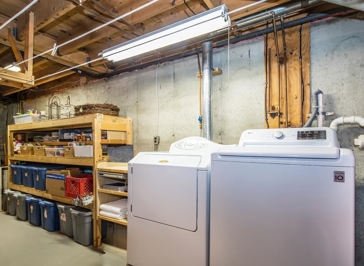
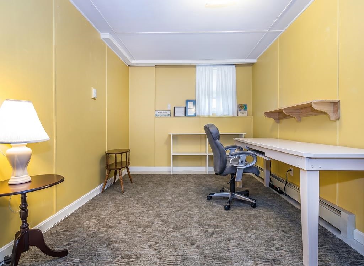
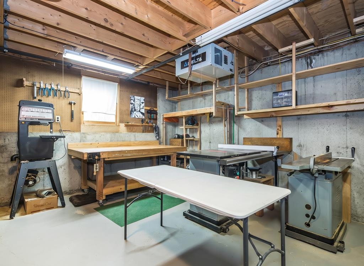
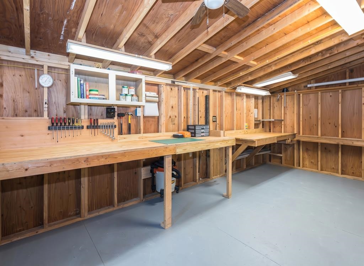
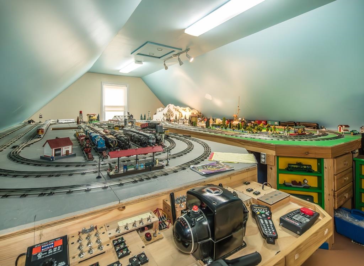
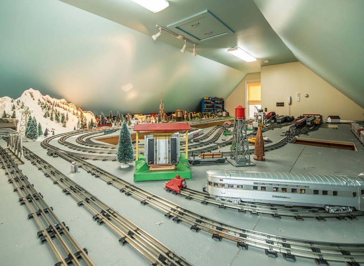
Nestled on just over 2 acres at the end of a quiet dead-end street, this inviting 3-bedroom, 2-bath home offers privacy, space, and flexibility in scenic Castleton. Inside, you'll find warm hardwood floors, built-in shelving in the living room, and a practical layout featuring a first-floor bedroom and full bathroom for added convenience. Upstairs offers two spacious bedrooms and an additional full bath. The finished basement expands the living space with a versatile bonus room perfect for a home office, hobby room, play space, or kids retreat, plus a dedicated workshop area for projects and storage. Need even more room? Above the attached 2-car garage is an unexpected finished space ideal for a private office, creative studio, guest overflow, or additional recreation area. Step outside to enjoy the private backyard complete with a deck, mature outdoor space for gardening, and plenty of room for kids and pets to play. The property also includes an additional one-car garage and a storage shed, providing exceptional space for tools, equipment, and outdoor toys. Conveniently located less than 10 minutes from Lake Bomoseen, local dining, and approximately 40 minutes to both Killington Resort and Okemo Mountain Resort, this home offers easy access to year-round recreation, from boating and fishing to skiing and snowboarding. This property combines country charm, flexible living spaces, and an ideal location--ready to fit whatever your lifestyle needs may be.
Listed by Hughes Group Team Casella Real Estate
Description:
Nestled on just over 2 acres at the end of a quiet dead-end street, this inviting 3-bedroom, 2-bath home offers privacy, space, and flexibility in scenic Castleton. Inside, you'll find warm hardwood floors, built-in shelving in the living room, and a practical layout featuring a first-floor bedroom and full bathroom for added convenience. Upstairs offers two spacious bedrooms and an additional full bath. The finished basement expands the living space with a versatile bonus room perfect for a home office, hobby room, play space, or kids retreat, plus a dedicated workshop area for projects and storage. Need even more room? Above the attached 2-car garage is an unexpected finished space ideal for a private office, creative studio, guest overflow, or additional recreation area. Step outside to enjoy the private backyard complete with a deck, mature outdoor space for gardening, and plenty of room for kids and pets to play. The property also includes an additional one-car garage and a storage shed, providing exceptional space for tools, equipment, and outdoor toys. Conveniently located less than 10 minutes from Lake Bomoseen, local dining, and approximately 40 minutes to both Killington Resort and Okemo Mountain Resort, this home offers easy access to year-round recreation, from boating and fishing to skiing and snowboarding. This property combines country charm, flexible living spaces, and an ideal location--ready to fit whatever your lifestyle needs may be.
Room Information:
Total Rooms: 8
Total Baths: 2
Flooring: Carpet | Wood
Full Baths: 1
3/4 Baths: 1
Bedrooms: 3
Total Baths: 2
Flooring: Carpet | Wood
Full Baths: 1
3/4 Baths: 1
Bedrooms: 3
Basement: Partially Finished
Construction Information:
Year Built: 1985
Type: Wood Frame | Vinyl Siding
Type: Wood Frame | Vinyl Siding
Building Info
Finished Sq.Ft.: 2910
Above Grade Sq.Ft.: 1922
Below Grade Sq.Ft.: 463
Apx Below Grade Unfinished Sq.Ft.: 525
Exterior Info
Style: Cape
Roof: Asphalt Shingle
Utilities
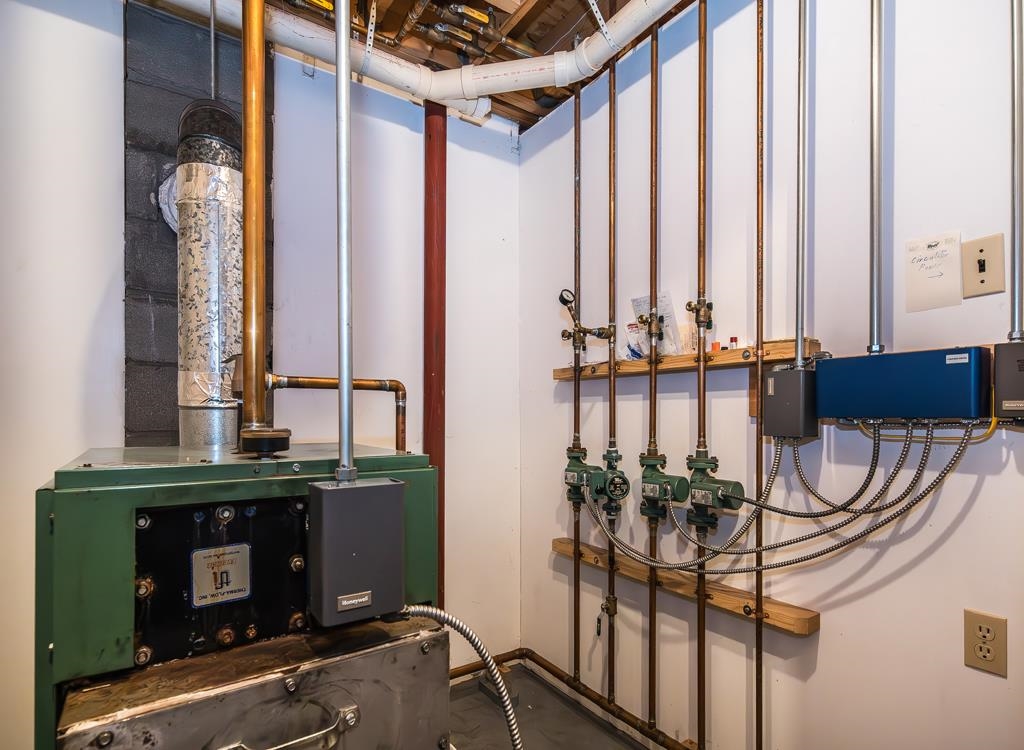
Electric: Circuit Breaker(s)
Water: Drilled Well
Sewer: Septic
Land Description:
Level
Lot size: 2.06 acres
Zoned: R2A
Surveyed: Unk
Flood Zone: Unknown
Seasonal: No
Driveway: Gravel
Additional Information
Taxes $4,907
Assesed Value Not Reported
Taxes $4,907
Assesed Value Not Reported
Schools
School District: Slate Valley Unified School Di
Elementary School: Castleton Elementary School
High School: Fair Haven UHSD #16
School District: Slate Valley Unified School Di
Elementary School: Castleton Elementary School
High School: Fair Haven UHSD #16
