You are viewing all VT listings NH Condos with 3 Bedrooms between $0 and $30000000 dollars.
Under Contract New Listing!
![Rutland Town VT Condo for sale $$375,000 $262 per sq.ft.]()

$375,000 $262 per sq.ft. Rutland Town VT Condo »
3 Beds | 2 Baths | Total Sq. Ft. 1434Friday Aug 28, 2026
Description: Welcome to 26 Heritage Hill Circle Place, a well-maintained three-bedroom, two-bath condominium offering 1,434 finished square feet of comfortable,low-maintenance living. Built in 1987, this inviting home features a one-car garage with additional driveway parking, along with access to common outdoor spaces. Thethoughtfully designed floor plan includes a first-floor bedroom, full bath, and laundry, providing convenient single-level living options. Inside, you'll find an updatedkitchen and baths, new windows and screens, newer appliances and mechanicals, and plenty of storage throughout. A wood-burning fireplace adds warmth andcharacter to the living space, while the screened-in porch provides the perfect spot to relax and enjoy the outdoors. The HOA fee includes water and sewer maintenancealong with plowing, landscaping, trash removal, and exterior maintenance, making for easy, low-maintenance living. Conveniently located in Rutland Town, you'll enjoyclose proximity to the shopping, dining, recreation, and other amenities of Rutland City while benefiting from a Rutland Town location. Schedule your private tour today and see all that this spacious condo has to offer! See MLS Property & Listing Details & 28 images.

$649,000 $393 per sq.ft. Stratton VT Condo »
3 Beds | 3 Baths | Total Sq. Ft. 1650Wednesday Jul 1, 2026
Description: Experience the ease of Stratton Mountain living from this inviting three-bedroom Styles Brook condominium, ideally located just moments from the lifts. Hop on the convenient winter shuttle or enjoy a pleasant walk to the base area, with Stratton's Sports Center, fitness facilities, and year-round amenities just a short stroll away. Designed for both comfort and entertaining, the spacious main level features an open-concept living, dining, and kitchen area filled with abundant natural light. A convenient half bath and a sunny deck to provide the perfect space to relax, whether you're enjoying crisp winter mornings or Vermont's beautiful summer afternoons. The upper-level primary suite offers a peaceful retreat, complete with a full bath and a generous walk-in closet. The lower level provides two additional bedrooms, a full bath, and a dedicated laundry area, offering plenty of space for family and guests after a day on the mountain. Styles Brook residents enjoy outstanding community amenities, including a seasonal swimming pool and paddle courts, making this an exceptional destination in every season. Whether you're skiing, hiking, golfing, mountain biking, or simply taking in the fresh mountain air, this condominium offers the perfect blend of convenience, recreation, and low-maintenance ownership in one of Stratton's most desirable communities. See MLS Property & Listing Details & 31 images.
Under Contract
![Stratton VT Condo for sale $$915,000 $598 per sq.ft.]()
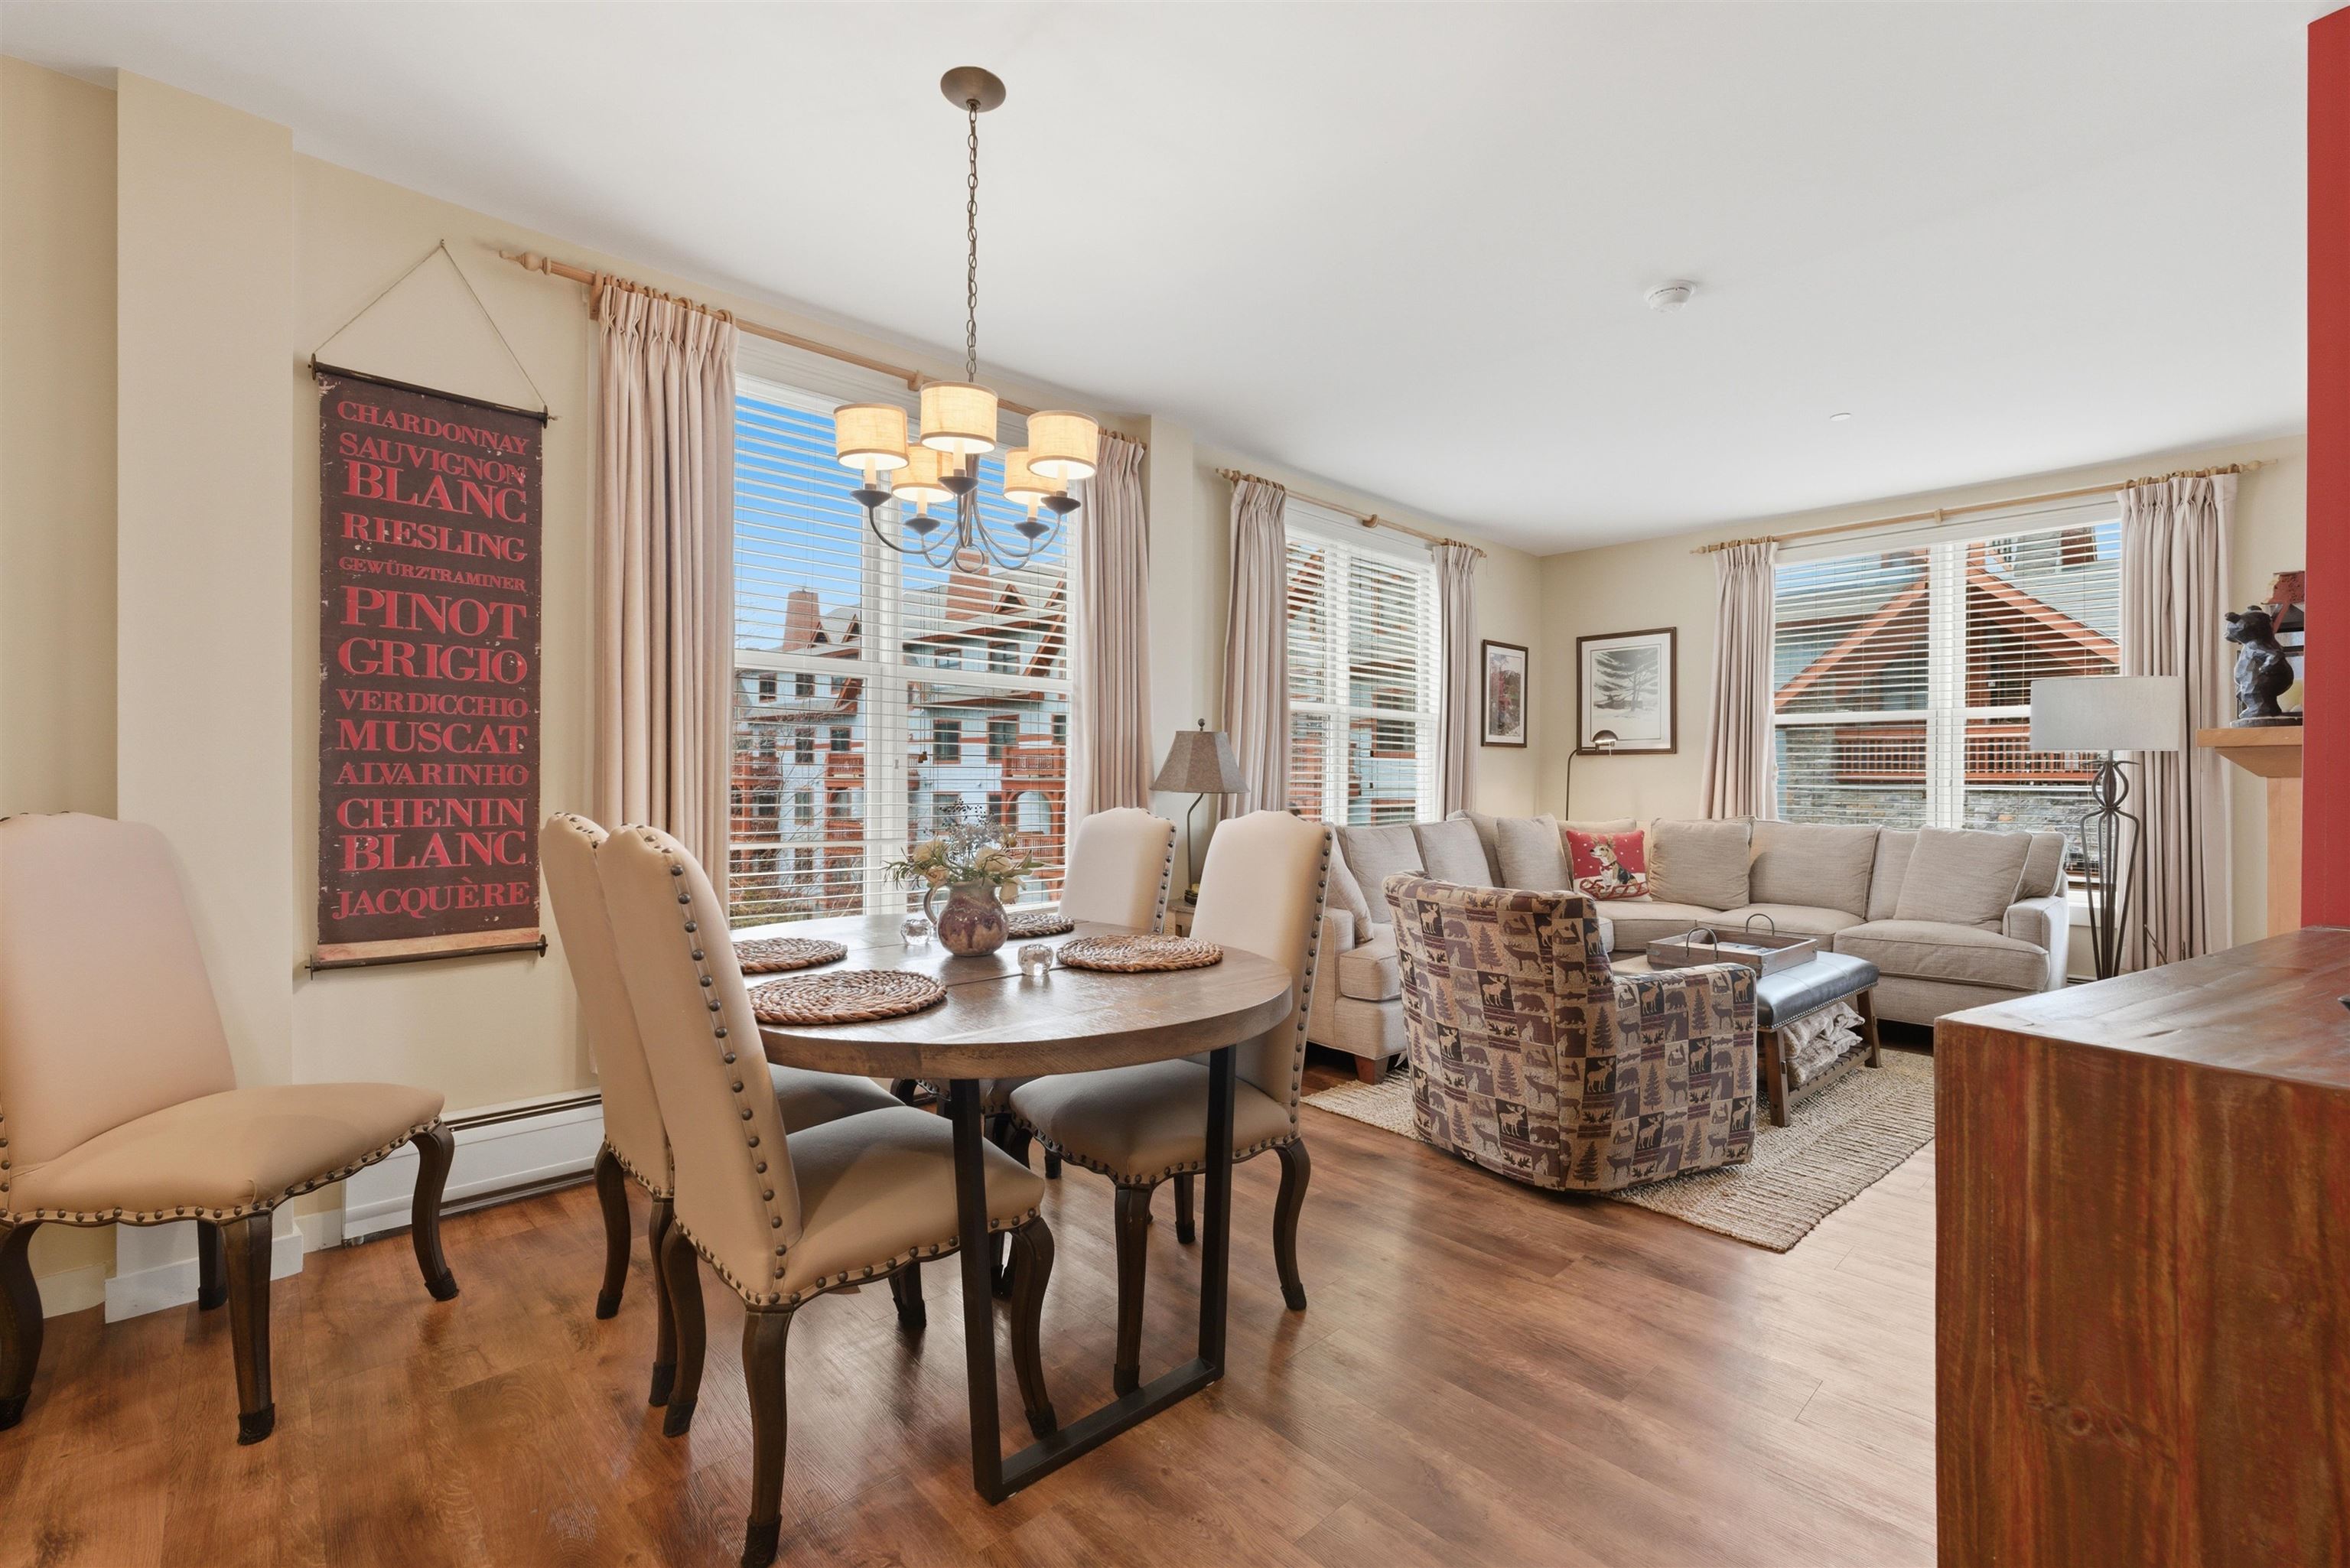
$915,000 $598 per sq.ft. Stratton VT Condo »
Waterfront on Pond3 Beds | 3 Baths | Total Sq. Ft. 1529
Monday Mar 30, 2026
Description: A rare opportunity in Long Trail House, this corner residence has been thoughtfully reimagined from two separate units into a spacious, fully renovated retreat designed for flexible living. The expanded layout now includes multiple sleeping areas and a den/office, offering versatility for guests or remote work. Natural light fills the home thanks to its corner position, while open living space flows seamlessly to an extended outdoor footprint with both a full-length deck and covered porches. The oversized primary suite stands out with its private fireplace, walk-in closet, direct deck access, and a beautifully finished bath featuring double vanities and a large shower. The kitchen has been enlarged and upgraded with granite countertops, stainless appliances, and a substantial island that anchors the space for gathering and entertaining. Located across the street from Stratton's snowfront, lifts, Village shops, and restaurants, this residence offers exceptional access without the need to drive. Long Trail House amenities included heated underground parking, private owner storage, a year-round heated pool, sauna, multiple hot tubs, and a welcoming hearth room. Discounted access to the Stratton Training and Fitness Center is also available. Contact us for more information or to schedule a private showing. See MLS Property & Listing Details & 33 images. Includes a Virtual Tour

$915,000 $876 per sq.ft. Stratton VT Condo »
Price Change! Reduced by $34,000 down 4% on August 12th 2026
3 Beds | 4 Baths | Total Sq. Ft. 1800
Friday Jun 19, 2026
Description: Experience ultimate year-round luxury in this tastefully renovated townhome at Slopeside, featuring convenient trail access. Perfectly blending comfort and convenience, this inviting mountain retreat features an updated kitchen and baths, a cozy wood-burning fireplace, and mini-splits for efficient summer cooling. The spacious layout offers three bedrooms plus a private loft complete with its own 3/4 bath. There is plenty of room to relax after a day on the trails, or you can step down into the sunken hot tub on the recently updated deck. Leave the keys behind, its exceptional location offers easy walking access to village shops, dining, and the in-ground pool for the ultimate hassle-free mountain getaway. See MLS Property & Listing Details & 34 images.
Under Contract
![Stratton VT Condo for sale $$1,060,000 $668 per sq.ft.]()

$1,060,000 $668 per sq.ft. Stratton VT Condo »
3 Beds | 3 Baths | Total Sq. Ft. 1587Sunday Jul 12, 2026
Description: Enjoy elevated mountain living from this top-floor corner residence in Mountain Watch, ideally positioned with expansive valley views and access to the Villager Lift. Bright interiors, abundant natural light, and two private balconies create inviting spaces to take in the surrounding scenery throughout every season. The updated kitchen and bathrooms offer modern finishes while maintaining the home's mountain character. A wood-burning fireplace anchors the main living area, creating a warm gathering space after a day on the slopes, while the spiral staircase adds architectural charm and leads to the upper level. Two bedrooms and two bathrooms are conveniently located on the main level, while the loft features a third bedroom, a full bathroom, and an additional family/TV room, providing plenty of space for everyone to relax and spread out. Located just moments from Stratton Village, owners enjoy convenient access to dining, shopping, skiing, and year-round resort activities. An active Stratton Sports Center Bond is included, providing access to one of the resort's premier recreational amenities, with the buyer paying the transfer fee. Combining a sought-after top-floor corner location, updated interiors, valley views, and exceptional resort access, Mountain Watch 2401 presents a great opportunity to enjoy the Stratton lifestyle in every season. See MLS Property & Listing Details & 30 images. Includes a Virtual Tour

$585,000 $389 per sq.ft. Waitsfield VT Condo »
Price Change! Reduced by $15,000 down 3% on August 24th 2026
3 Beds | 2 Baths | Total Sq. Ft. 1505
Friday Jul 3, 2026
Description: NEW CONSTRUCTION...Final unit available! Just ten minutes to the base of Sugarbush Resorts and Mad River Glen! Experience awe-inspiring year-round views of the Mad River Valley and direct access to the VAST Trail System. Crafted by Vermont Signature Homes of Waitsfield, this home construction is completed and is move-in ready! The subject home is a 3 bedroom, 2 bath townhouse featuring turn-key living! Enjoy a single-level floor plan with meadow views from every window. Offering an array of standard features including central heating and cooling, oversized Harvey triple pane double hung windows, open floor plan, and garage parking! Spacious basement crawl space perfect for additional storage. The primary bedroom suite has a private bathroom, walk-in closet, and meadow views. The second bedroom has direct access to the full bathroom and is also spacious. The third bedroom is nicely situated in the floorplan and has ample closets with plenty of storage. A spacious living/dining/kitchen area offers a welcoming space to unwind or host your guests. Make this home yours today! See MLS Property & Listing Details & 27 images.
Under Contract
![Waitsfield VT Condo for sale $$600,000 $399 per sq.ft.]()

$600,000 $399 per sq.ft. Waitsfield VT Condo »
3 Beds | 2 Baths | Total Sq. Ft. 1505Saturday Nov 1, 2025
Description: NEW CONSTRUCTION... Just ten minutes to the base of Sugarbush Resorts and Mad River Glen! Experience awe-inspiring year-round views of the Mad River Valley and direct access to the VAST Trail System. Crafted by Vermont Signature Homes of Waitsfield, this home is under construction and will be move-in ready for January 2026! The subject home is a 3 bedroom, 2 bath townhouse featuring turn-key living! Enjoy a single-level floor plan with meadow views from every window. Offering an array of standard features including central heating and cooling, oversized Harvey triple pane double hung windows, open floor plan, and garage parking! Spacious basement crawl space perfect for additional storage. The primary bedroom suite has a private bathroom, walk-in closet, and courtyard views. The second bedroom has direct access to the full bathroom and is also spacious. The third bedroom is nicely situated in the floorplan and has ample closets with plenty of storage. A spacious living/dining/kitchen area offers a welcoming space to unwind or host your guests. Make this home yours today! See MLS Property & Listing Details & 29 images.
Under Contract
![Waitsfield VT Condo for sale $$695,000 $371 per sq.ft.]()

$695,000 $371 per sq.ft. Waitsfield VT Condo »
3 Beds | 3 Baths | Total Sq. Ft. 1874Wednesday May 20, 2026
Description: Welcome to Estes Landing! This cape style home is less than two months from completion and will hav a 5+ Star energy rating and ready for you to move in. You will find great attention to detail and high quality finishes throughout. The open floor plan is ideal for family gatherings or entertaining guests. This home features a first floor primary bedroom suite with a walk-in closet and separate linen closet. The spacious mudroom off the attached 2-car garage has a built in bench and large closet. The first floor also includes a powder room and laundry room. Upstairs you will find two more bedrooms and another full bath. The entire home is equipped with a multi-zone heat pump and air recovery system to keep you warm in the winter and cool in the summer. The living room also has an efficient pellet stove for additional warmth and ambiance. Estes Landing combines desirable single family home living with the convenience of condominium-style exterior grounds maintenance and services. The best of both worlds! See MLS Property & Listing Details & 49 images. Includes a Virtual Tour

$315,000 $203 per sq.ft. Warren VT Condo »
3 Beds | 2 Baths | Total Sq. Ft. 1553Thursday Apr 16, 2026
Description: Own a rare and distinctive quarter-share in the coveted "Silo" at Clay Brook. This fully furnished and turnkey three-bedroom residence features an inviting open-concept kitchen, living, and dining area, complemented by a generous east-facing balcony, perfect for enjoying morning sunrises and sweeping mountain and valley views. Designed to comfortably accommodate family and guests, the layout includes a spacious primary suite with king bed, ensuite bath, and dual closets; a secondary bedroom with queen bed; and a third bedroom outfitted with two sets of bunk beds. Quarter-share ownership provides 13 weeks per year on a rotating schedule, offering an ideal balance of flexibility and effortless resort living--without the responsibilities of full-time ownership. HOA dues include all utilities and access to premium amenities. Experience the best of resort living with exceptional amenities including valet parking, a heated boot room, ski valet services, outdoor heated pool and hot tubs, fitness center, dedicated storage locker, underground parking with EV charging station and membership to Sugarbush Health and Recreation Club--all just steps from the lifts at Sugarbush Resort. Enjoy true ski-in/ski-out convenience and year-round recreation in Vermont's sought-after Mad River Valley. Whether it's winter powder days, vibrant fall foliage, or summer adventures, this property delivers an elevated mountain lifestyle in every season. See MLS Property & Listing Details & 40 images.
Under Contract
![Warren VT Condo for sale $$340,000 $443 per sq.ft.]()

$340,000 $443 per sq.ft. Warren VT Condo »
Price Change! Reduced by $18,000 down 5% on August 1st 2026
3 Beds | 2 Baths | Total Sq. Ft. 768
Tuesday Jul 14, 2026
Description: Turnkey opportunity at Sugarbush Resort's Lincoln Peak! This well-appointed three-bedroom, two-bath condominium offers a versatile floor plan ideal for both personal enjoyment and rental income. The primary living space features an eat-in kitchen, comfortable living room, full bath, deck/balcony, and a bedroom on the main level, with a second bedroom located upstairs. A separate lockout suite includes the third bedroom and a 3/4 bath, providing flexible options for guests, rental configurations, or added privacy. Recent updates include new flooring in select areas, heating improvements, and two air conditioning units for year-round comfort. Offered fully furnished, this move-in-ready property is perfectly suited as a four-season getaway or investment opportunity. Enjoy the convenience of slopeside living with spectacular mountain views, while being just minutes from all the dining, shopping, recreation, and charm the Mad River Valley has to offer. See MLS Property & Listing Details & 43 images. Includes a Virtual Tour

$349,900 $188 per sq.ft. Warren VT Condo »
3 Beds | 4 Baths | Total Sq. Ft. 1858Thursday Jul 30, 2026
Description: Wake up to mountain views, step into warm ski boots, and be on the slopes before most people have finished breakfast. This premium upper corner quarter-share property at the base of Sugarbush Resort puts the best of Vermont mountain living right outside your door. Southern and western exposure fills this spacious two-level living space with natural light, while sweeping views of the mountains, lifts, and trails keep the landscape front and center. With three bedrooms and three and a half baths, there is room to gather, recharge, and settle into the rhythm of a true ski getaway. After a day on the mountain, come home to a gas fireplace, a fully equipped kitchen with granite countertops and stainless steel appliances, and the comfort of central heating and air conditioning. Slate floors, custom cabinetry, and fiber optic internet add thoughtful function without losing the relaxed resort feel. Ownership includes the kind of slopeside perks that make your visit easier: valet parking, ski valet, a heated boot room, outdoor heated pool, hot tubs, on-site fitness center, and health and recreation club membership. This is more than a Vermont ski condo. It is your front-row seat to Sugarbush Resort, with mountain adventure, village energy, and four-season recreation all within easy reach. See MLS Property & Listing Details & 42 images.
New Listing!
![Warren VT Condo for sale $$359,000 $232 per sq.ft.]()

$359,000 $232 per sq.ft. Warren VT Condo »
3 Beds | 3 Baths | Total Sq. Ft. 1548Sunday Aug 23, 2026
Description: This is the Sugarbush setup people wait for. Perched on the top corner of Clay Brook, this dog-friendly 1/4 share, three-bedroom residence puts the mountain, the courtyard, and the resort energy right outside your door. Step onto the oversized fourth-floor balcony and take in sweeping mountain views, the year-round heated pool and hot tubs below, and the buzz of Sugarbush Village unfolding around you. Inside, the vibe is equal parts polished and comfortable. Hardwood floors add warmth, a gas fireplace sets the tone after a day on the slopes, and the upgraded glass shower brings a spa-like finish. The kitchen is fully equipped with granite countertops, custom cabinetry, stainless steel appliances, plus a built-in buffet and wine fridge for easy apres-ski hosting. A bunk bed and trundle bed make the layout especially flexible for weekends with a full house. And then there is the lifestyle. Valet parking. Heated boot room. Ski valet. On-site gym. Health and recreation club membership. No scraping windshields, hauling gear across parking lots, or overthinking logistics. Just arrive, gear up, and go. For anyone looking for a Sugarbush Resort fractional ownership opportunity with mountain views, dog-friendly convenience, and true ski-in ski-out style amenities, this Clay Brook residence delivers the kind of Vermont escape that makes leaving the hard part. See MLS Property & Listing Details & 41 images.
Under Contract
![Warren VT Condo for sale $$459,000 $398 per sq.ft.]()

$459,000 $398 per sq.ft. Warren VT Condo »
3 Beds | 2 Baths | Total Sq. Ft. 1152Wednesday Jul 8, 2026
Description: Amazing beautifully renovated and decorated 3 bedroom + bonus room Village Run condo. Enter in on the 3rd level which features a cozy entry way with a bench and hooks for outer wear and a closet with half being a pantry, an open kitchen which looks out into the dining/living area which has a gas powered wood stove, L-shaped dining benches(storage underneath) around a spacious table, large sectional couch and a glass wall with sliders that open onto a lovely deck which features easterly views. A canopy of trees gives you shade and privacy throughout the day. Down one level are two bedrooms and a full bath. One more level down has a bedroom, full bath and the bonus room with the washer dryer combo. Both bathrooms have heated floors. Short walk to the Village Run Trail. The snow shoe trail starts right outside your door. For Summer time enjoyment mountain biking trails, golf and swimming holes are near by. Make this condo yours and start creating your family memories now! See MLS Property & Listing Details & 28 images.
Under Contract
![Warren VT Condo for sale $$728,000 $553 per sq.ft.]()

$728,000 $553 per sq.ft. Warren VT Condo »
3 Beds | 4 Baths | Total Sq. Ft. 1317Thursday Jul 30, 2026
Description: Ideally situated in one of the Mad River Valley's most sought-after condominium communities, this turnkey, fully furnished townhome offers the perfect four-season retreat at the base of Sugarbush Resort Lincoln Peak. Designed for both comfort and convenience, the home features a spacious attached storage room; ideal for stowing skis, snowboards, snowshoes, mountain bikes, and golf clubs after a day of adventure. The main level offers an open-concept living, dining, and kitchen area centered around a cozy electric fireplace, along with a first-floor bedroom with en-suite bath, a second 3/4 bath with laundry, and practical mudroom. Upstairs, you'll find two generous bedrooms, both with en-suite baths, and a versatile loft area perfect for additional resting space, a home office, or a reading nook. After a day on the slopes, unwind in the living room with vaulted ceiling, or in warmer months, relax on the private deck and enjoy a bird's-eye view of the Fourth of July fireworks. Whether you're seeking a ski getaway, summer escape, or year-round home base, this property offers easy access to all that the Mad River Valley has to offer. See MLS Property & Listing Details & 46 images.
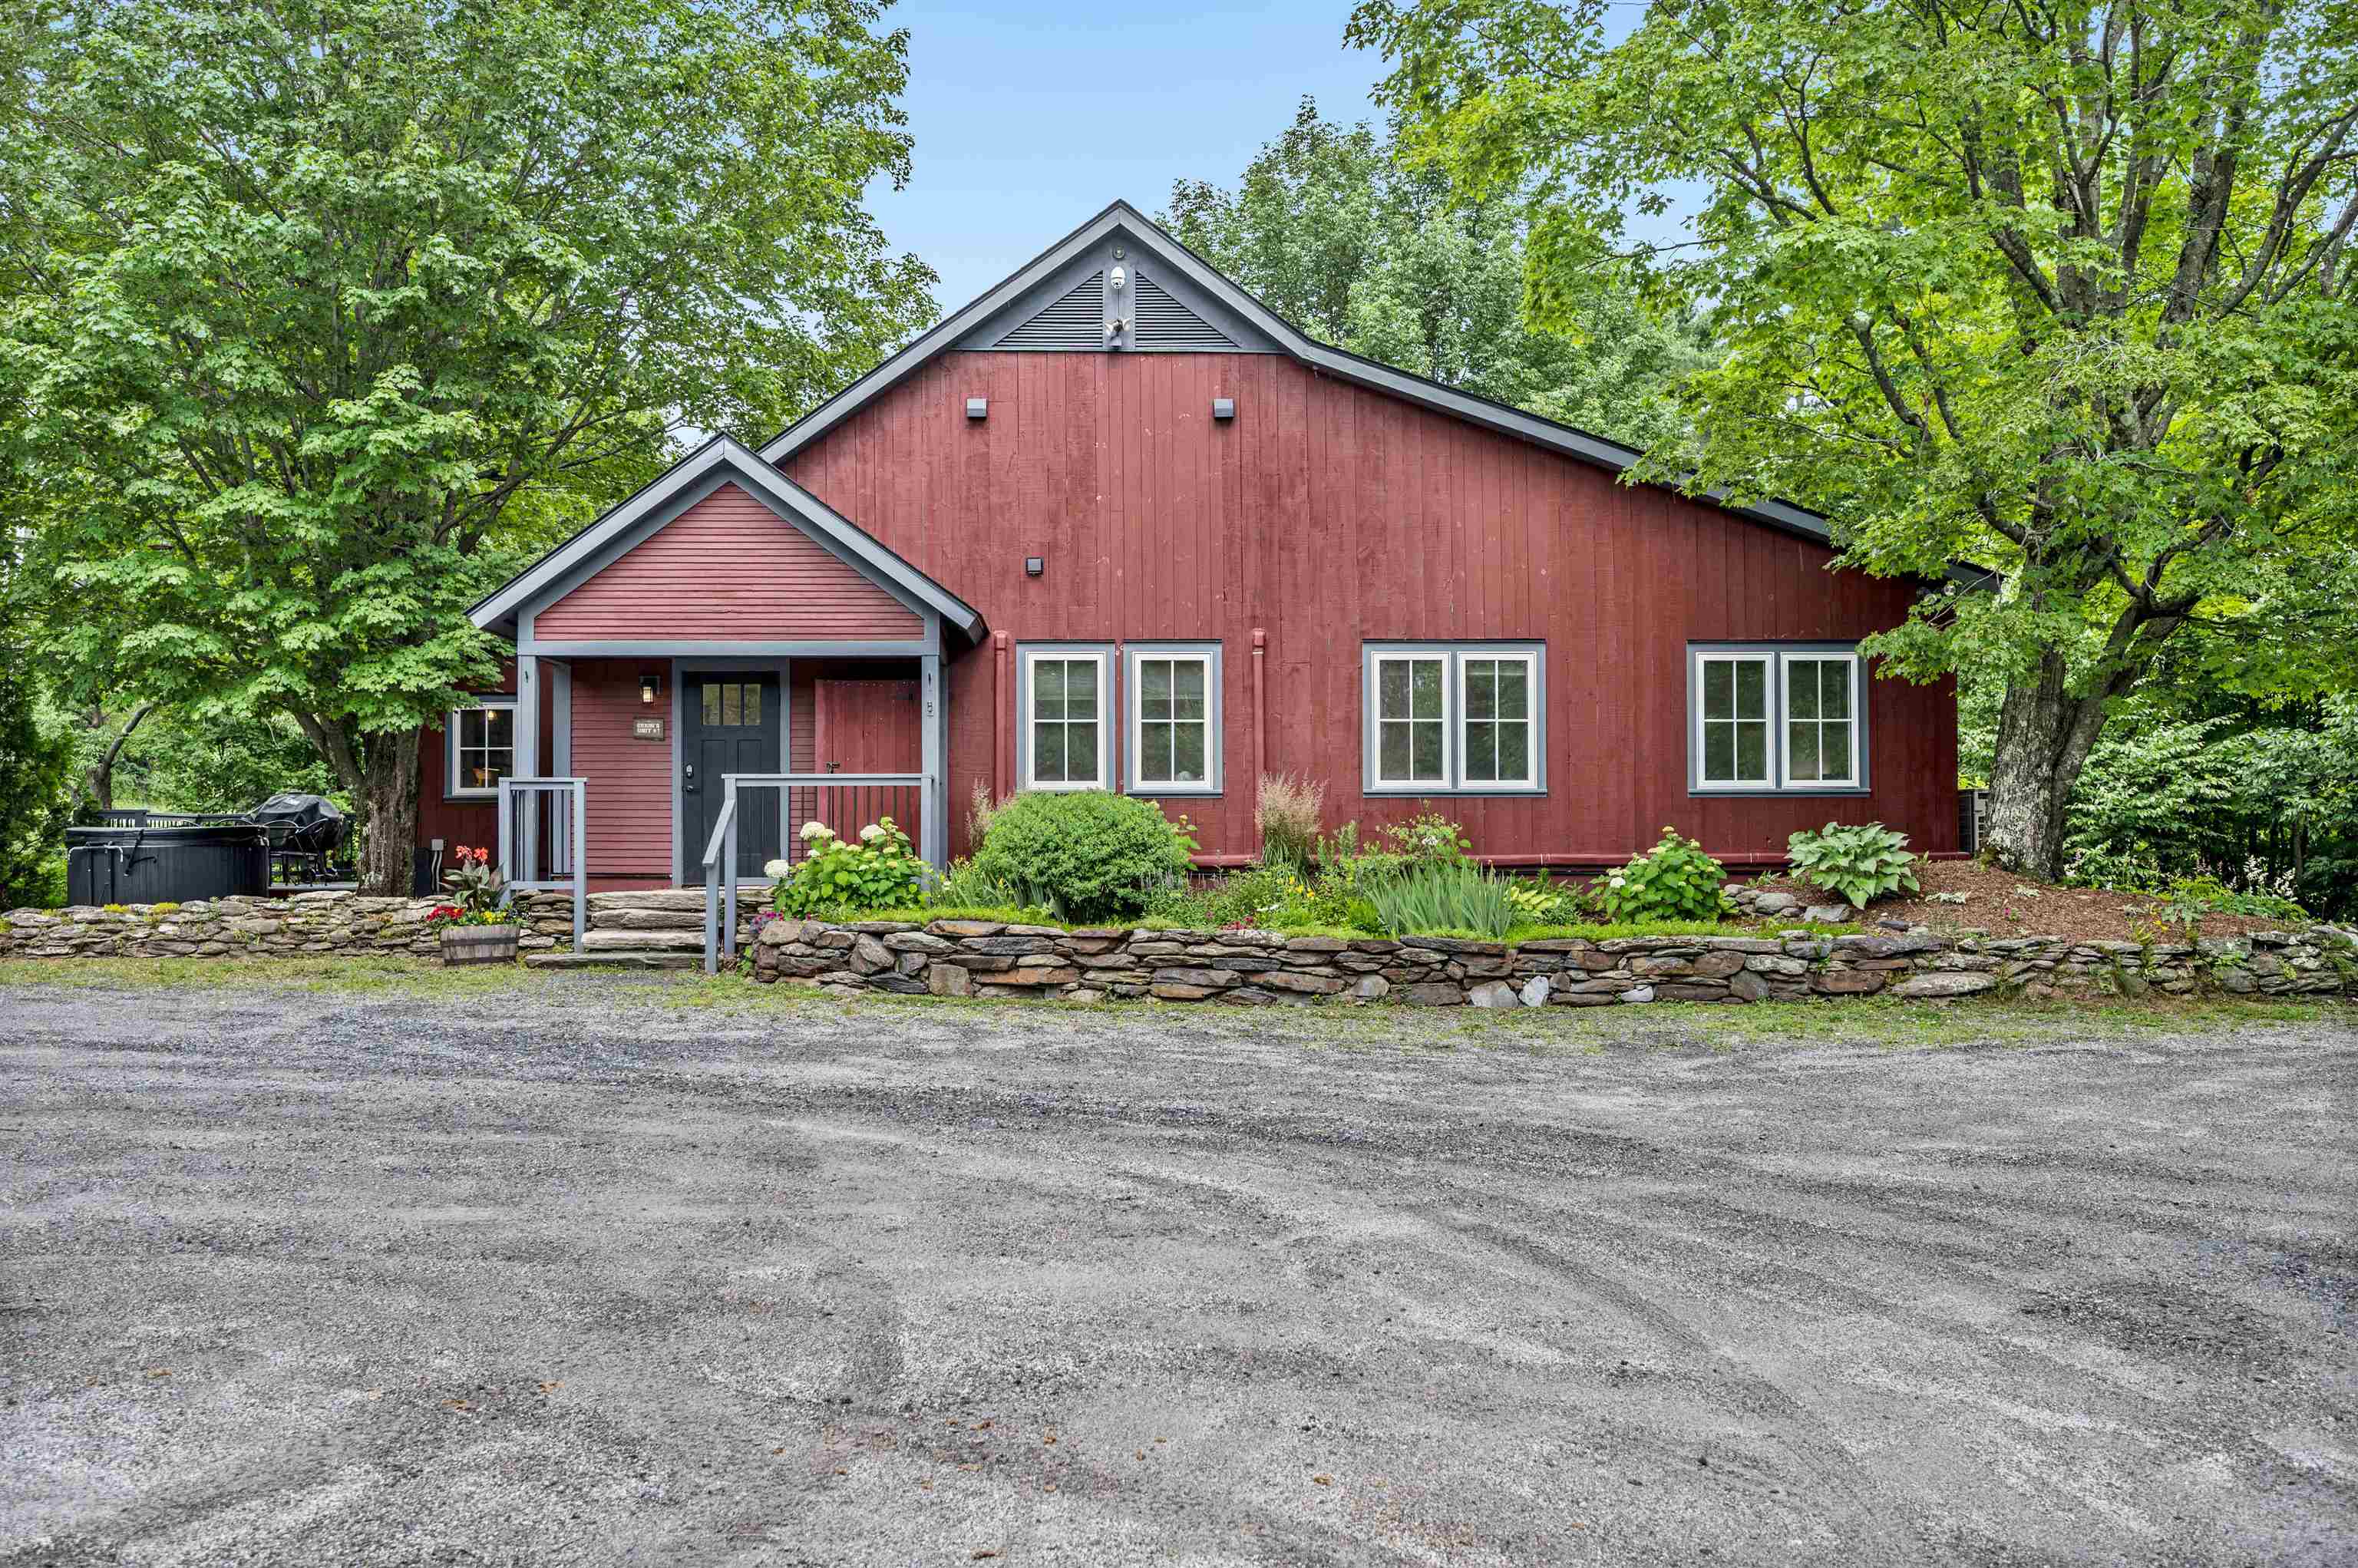
$824,500 $441 per sq.ft. Warren VT Condo »
Price Change! Reduced by $165,500 down 20% on July 31st 2026
3 Beds | 3 Baths | Total Sq. Ft. 1870
Wednesday Jul 30, 2025
Description: Transport yourself to a piece of history within this enchanting condo, reminiscent of the barn's illustrious past. Formerly the location of the renowned Common Man restaurant, and prior to that Orsini's Restaurant, this extraordinary property has undergone a million-dollar renovation to transform into a haven of relaxation and adventure. Nestled between the majestic peaks of Lincoln Peak and Mount Ellen, with the famed Mad River Glen just a stone's throw away. You need to walk up just 2 steps to this unit, and then enjoy the convenience of one-level living. Upon entry, experience the privacy of a separate, keyless access, ensuring a tranquil retreat. As summers grow warmer, relish in the comfort of air conditioning. The cozy electric fireplace invites intimate gatherings on crisp evenings, preserving the barn's rustic charm. A mudroom thoughtfully accommodates outdoor gear. The open floor plan seamlessly combines a modern kitchen, dining area, and living space. Adjacent is a dedicated TV den, complete with a sleeper sofa and a generous 55" smart TV. Each of the three bedrooms is also equipped with a smart television. The primary bedroom offers a king-size bed and ensuite bathroom, the second bedroom has a queen bed with a bathroom across the hall, and the third bedroom has two twins that can also be pushed together to make a king bed. Across the hall is a third bathroom, and laundry room. Outside you will find a hot tub, BBQ grill, and outdoor dining area. See MLS Property & Listing Details & 42 images.
