List Price: $349,900 | $188 per sq.ft. | 3 Bedroom | 4 Bathroom | Condo
Date Listed Thursday Jul 30, 2026 | MLS# 5102627
Date Listed Thursday Jul 30, 2026 | MLS# 5102627

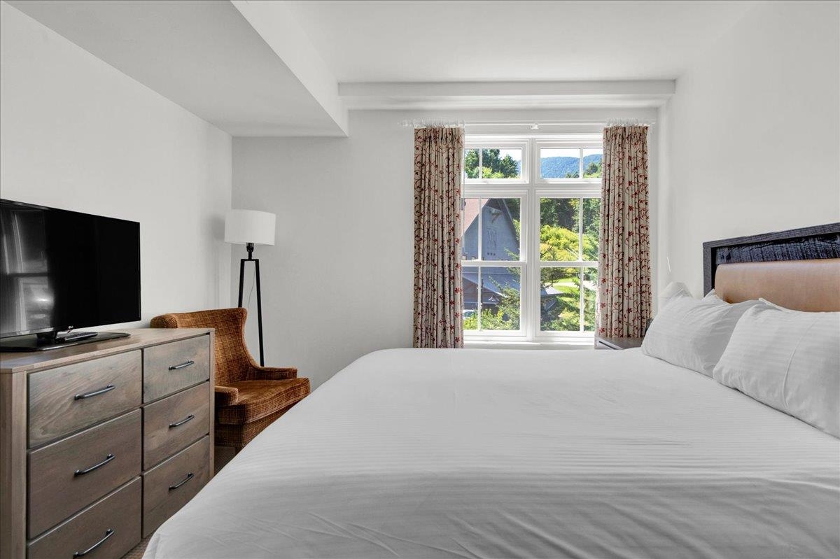
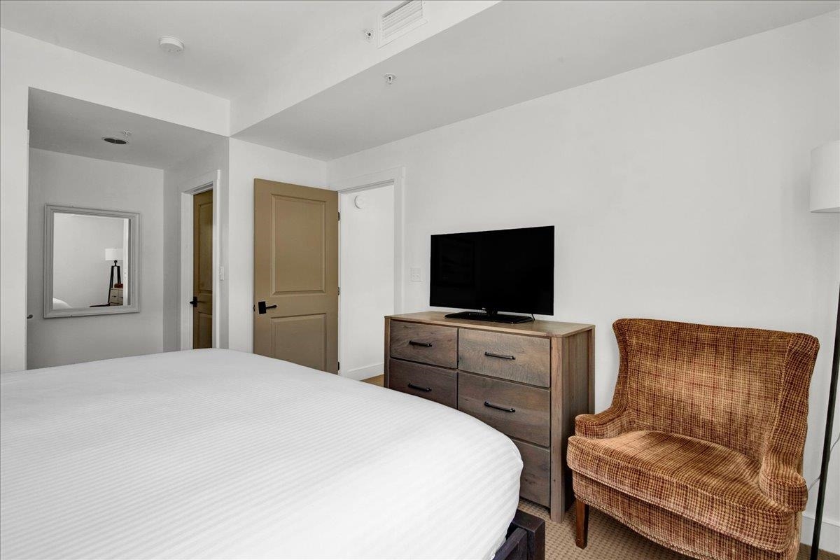
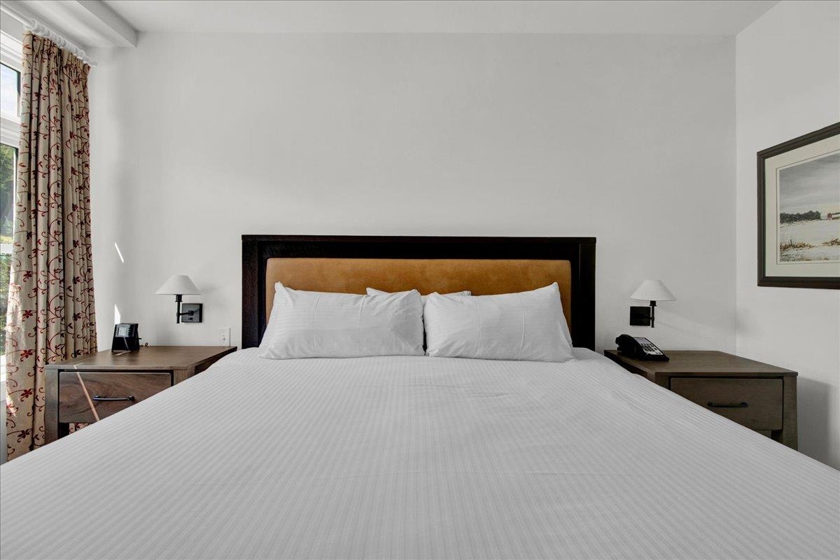
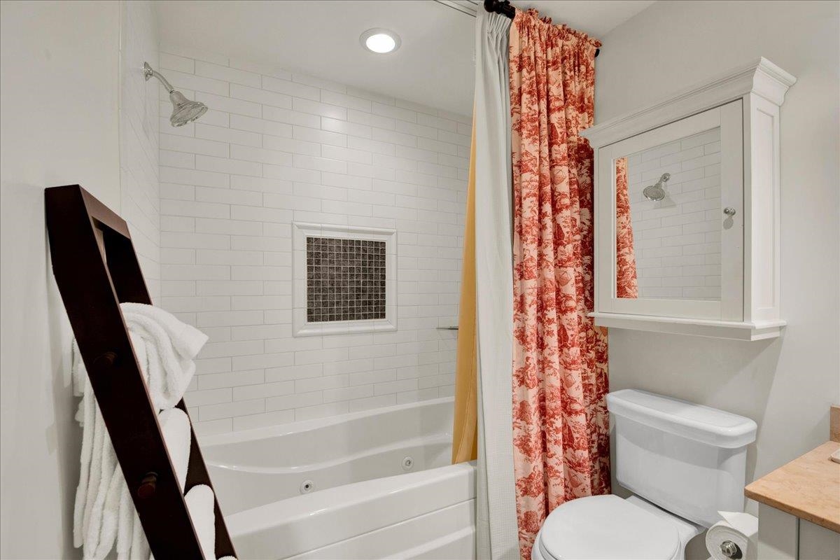
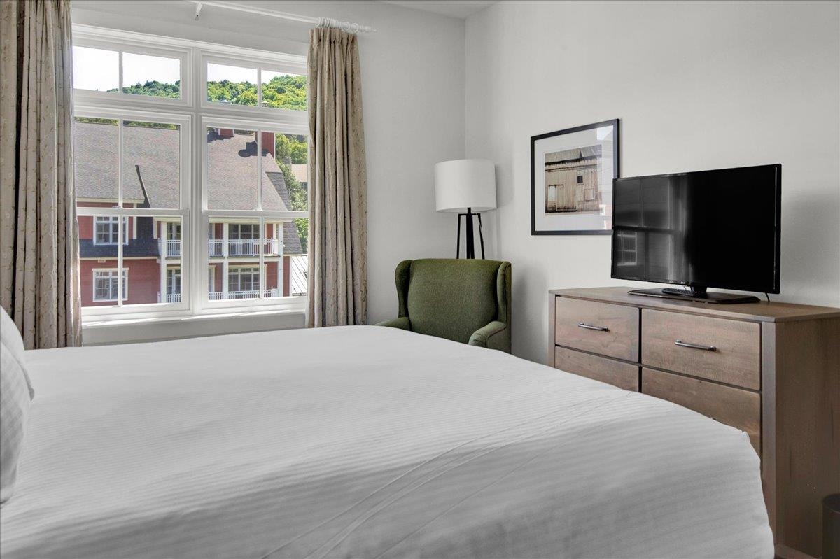
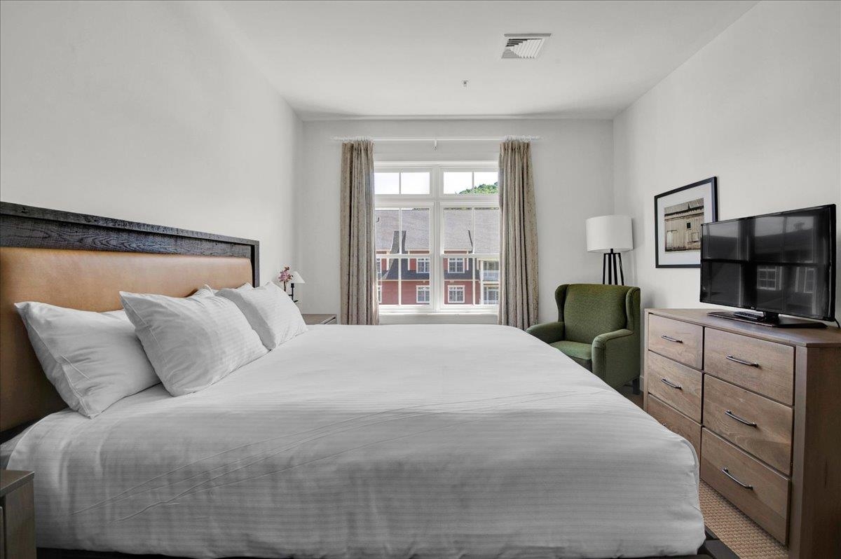
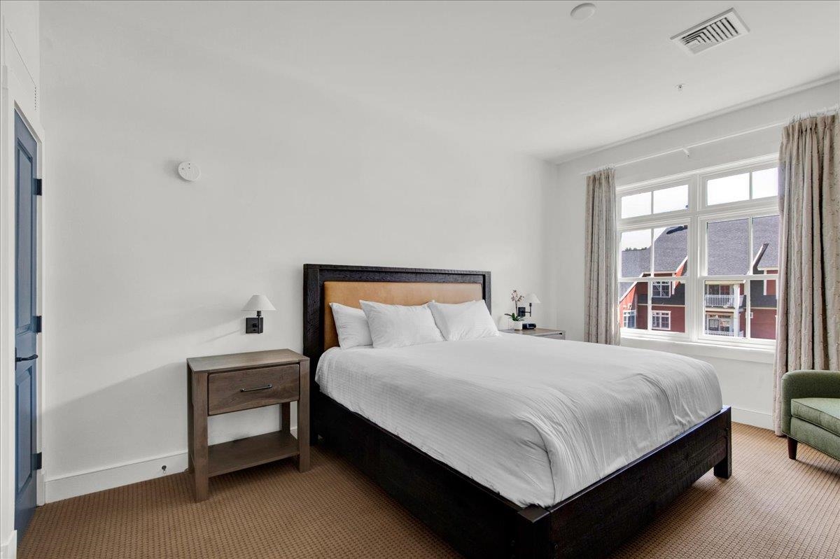
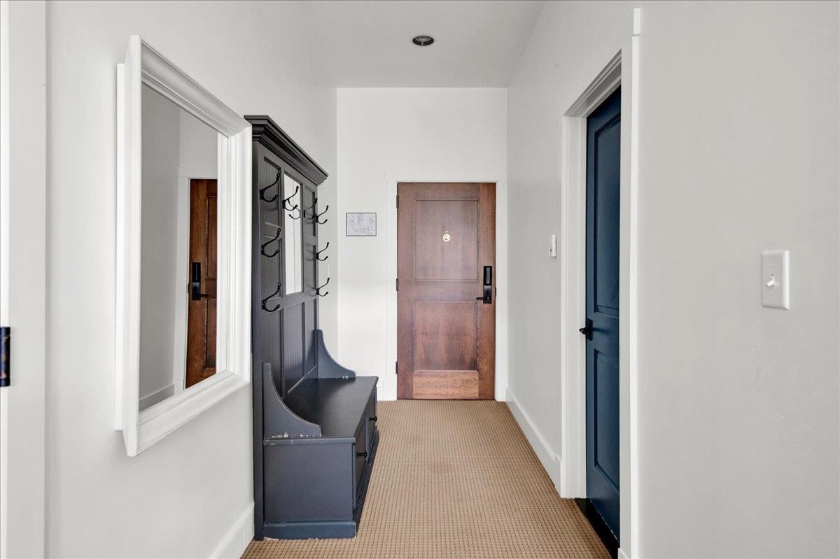
To see this Listing
Address: 102 Forest Drive Warren VT
Listed by Jen Fortier Sugarbush Real Estate jen@sugarbushre.com
Description:
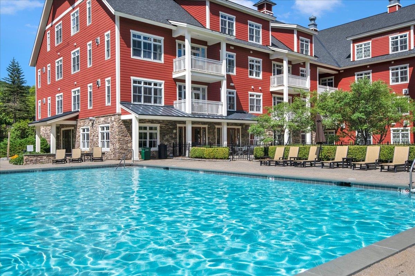
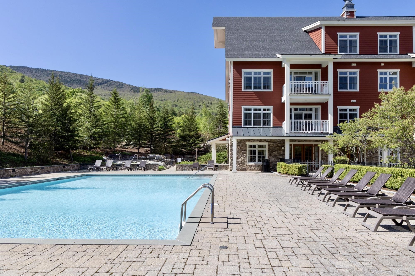
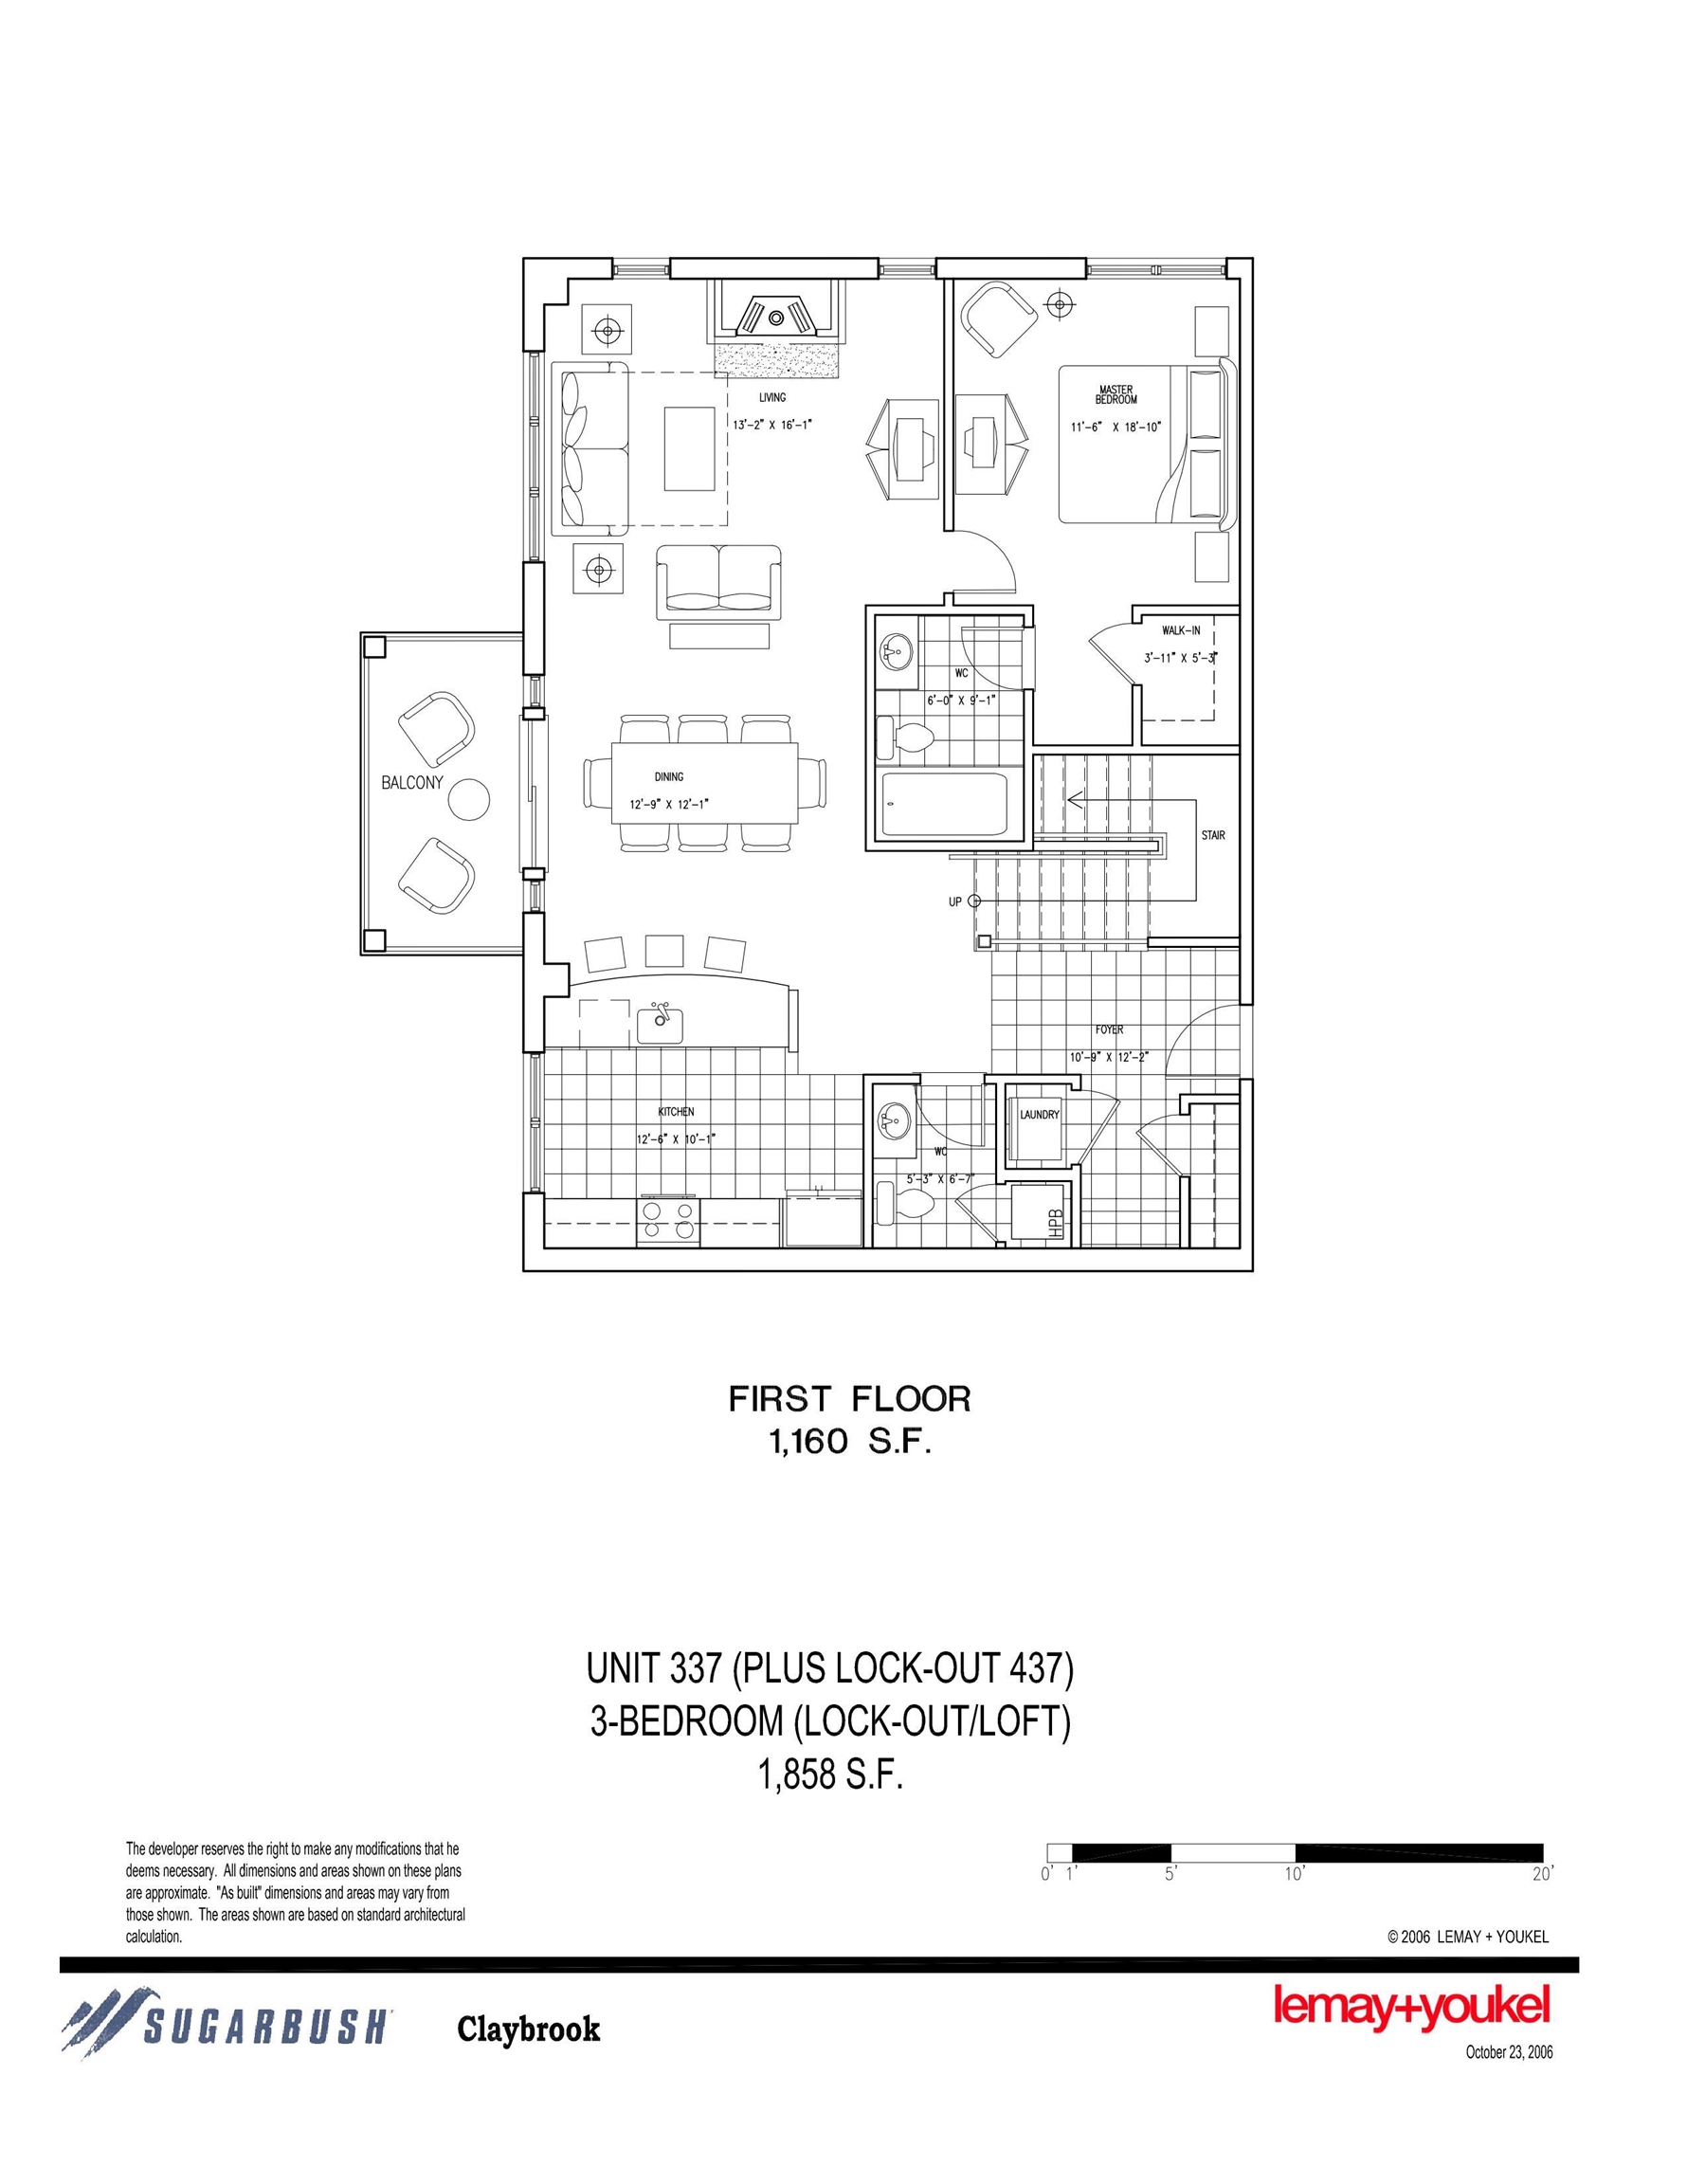
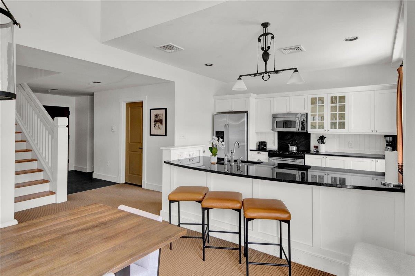
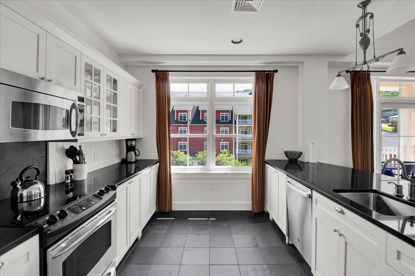
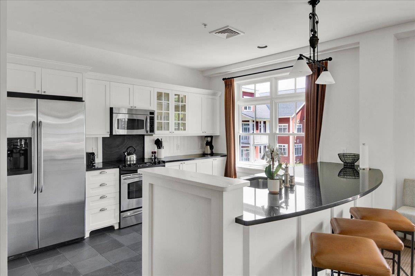
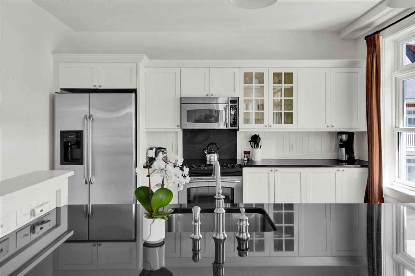
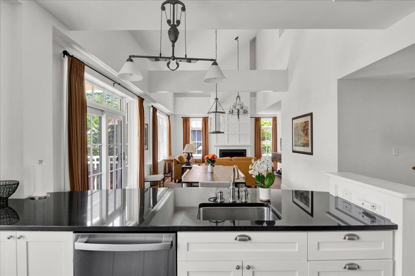
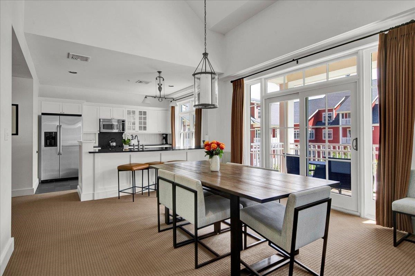
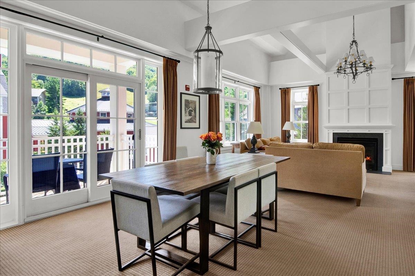
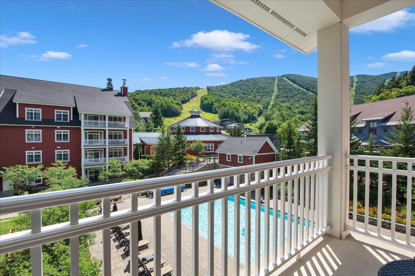
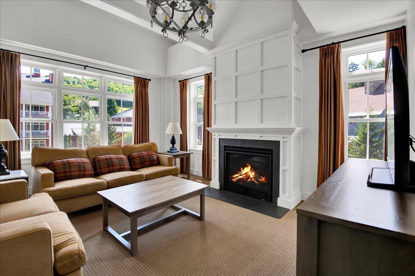
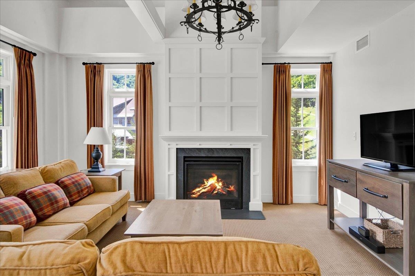
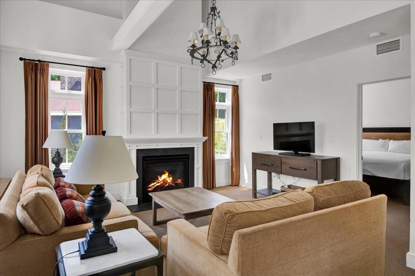
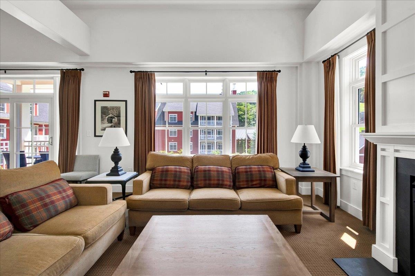
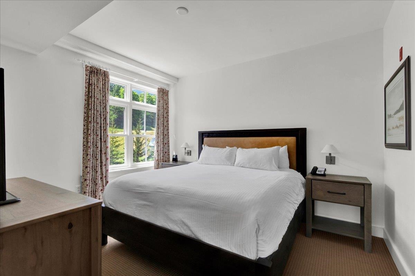
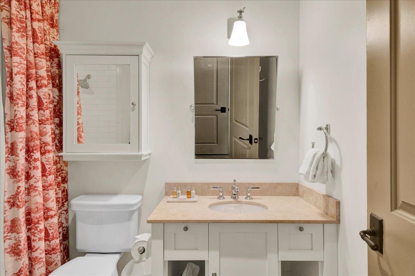
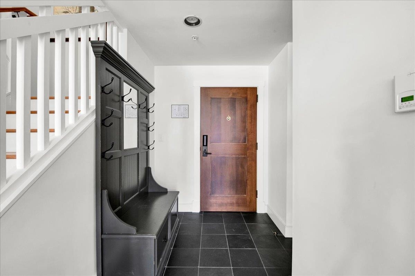
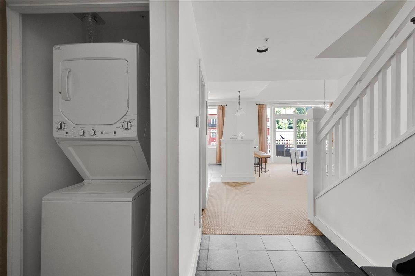
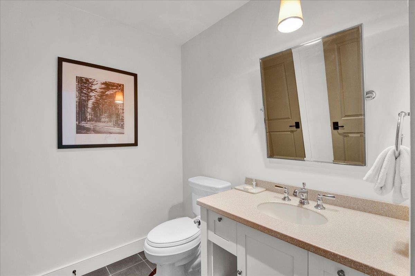
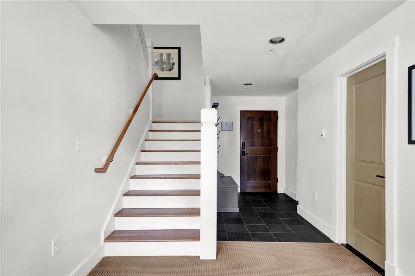
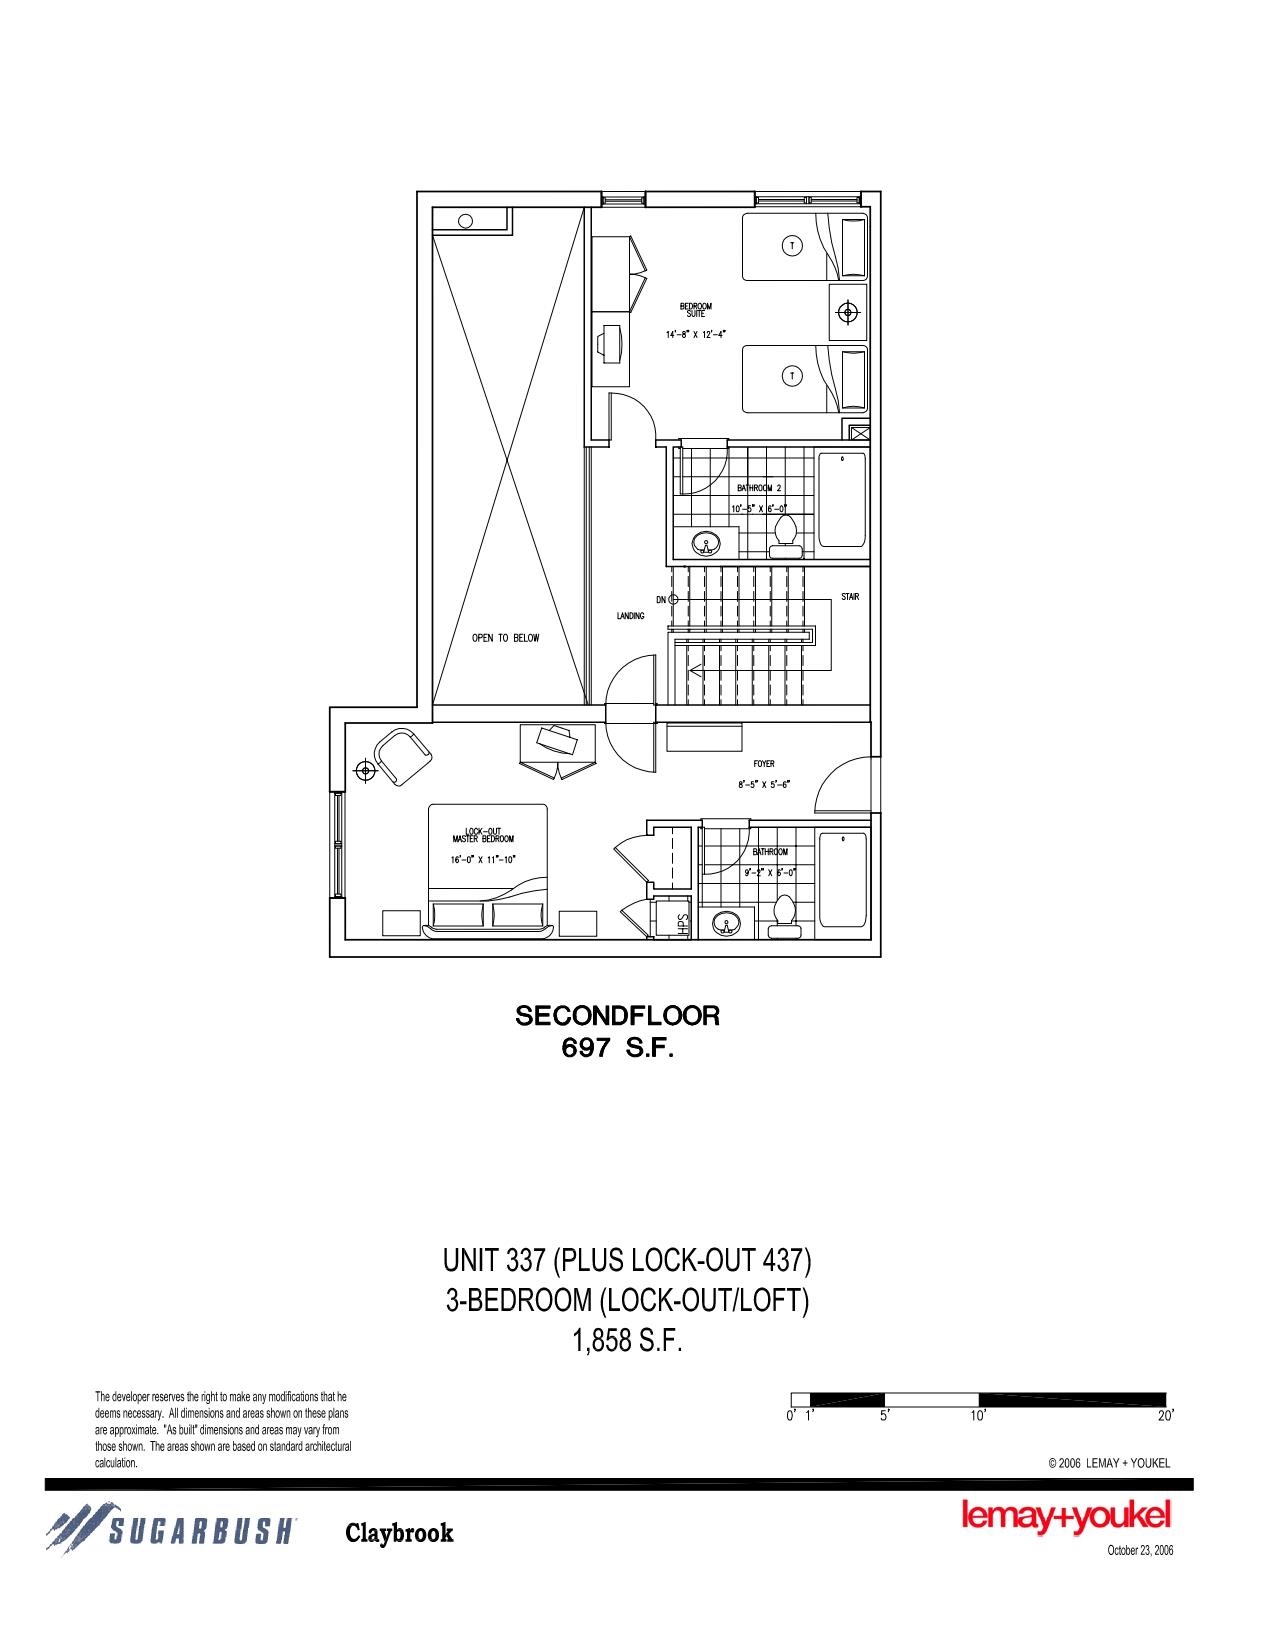
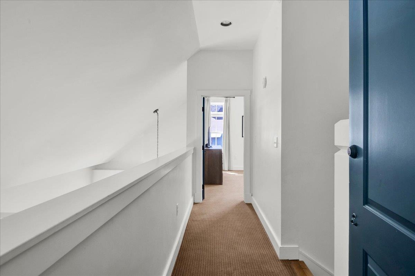
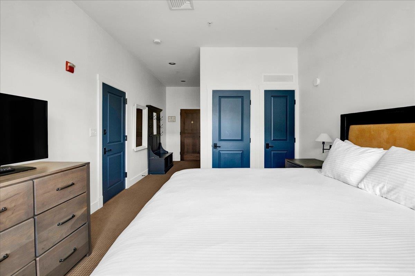
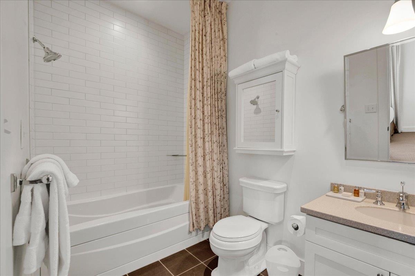
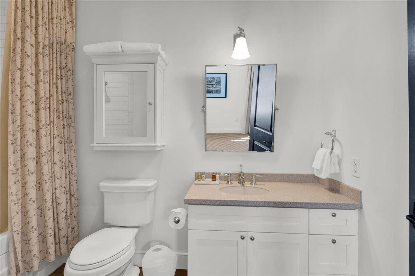

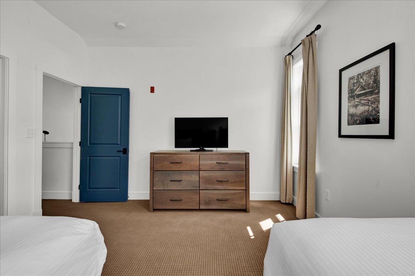
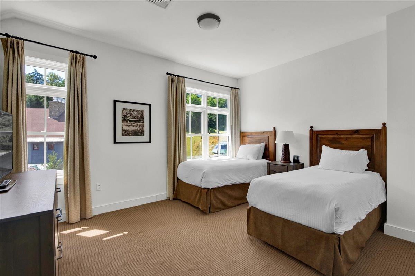
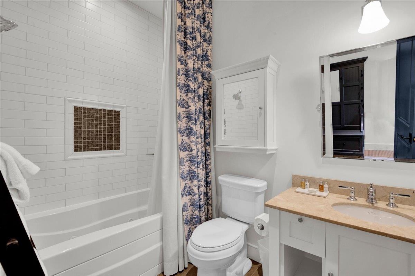
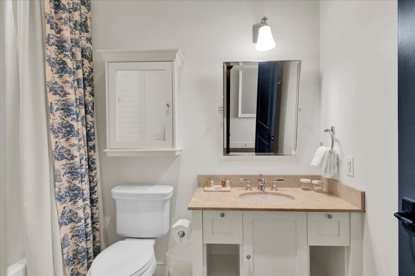
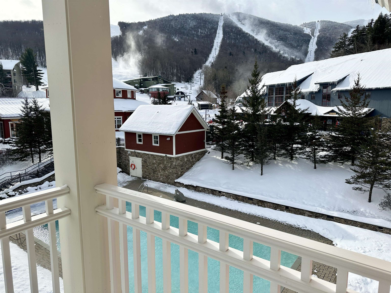
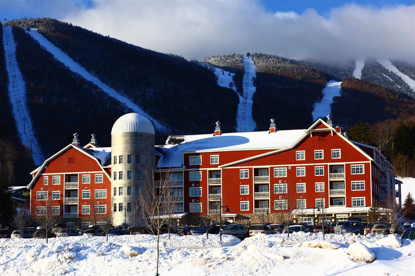
Wake up to mountain views, step into warm ski boots, and be on the slopes before most people have finished breakfast. This premium upper corner quarter-share property at the base of Sugarbush Resort puts the best of Vermont mountain living right outside your door. Southern and western exposure fills this spacious two-level living space with natural light, while sweeping views of the mountains, lifts, and trails keep the landscape front and center. With three bedrooms and three and a half baths, there is room to gather, recharge, and settle into the rhythm of a true ski getaway. After a day on the mountain, come home to a gas fireplace, a fully equipped kitchen with granite countertops and stainless steel appliances, and the comfort of central heating and air conditioning. Slate floors, custom cabinetry, and fiber optic internet add thoughtful function without losing the relaxed resort feel. Ownership includes the kind of slopeside perks that make your visit easier: valet parking, ski valet, a heated boot room, outdoor heated pool, hot tubs, on-site fitness center, and health and recreation club membership. This is more than a Vermont ski condo. It is your front-row seat to Sugarbush Resort, with mountain adventure, village energy, and four-season recreation all within easy reach.
Condo Name: Clay Brook
Listed by Jen Fortier Sugarbush Real Estate jen@sugarbushre.com
Description:
Wake up to mountain views, step into warm ski boots, and be on the slopes before most people have finished breakfast. This premium upper corner quarter-share property at the base of Sugarbush Resort puts the best of Vermont mountain living right outside your door. Southern and western exposure fills this spacious two-level living space with natural light, while sweeping views of the mountains, lifts, and trails keep the landscape front and center. With three bedrooms and three and a half baths, there is room to gather, recharge, and settle into the rhythm of a true ski getaway. After a day on the mountain, come home to a gas fireplace, a fully equipped kitchen with granite countertops and stainless steel appliances, and the comfort of central heating and air conditioning. Slate floors, custom cabinetry, and fiber optic internet add thoughtful function without losing the relaxed resort feel. Ownership includes the kind of slopeside perks that make your visit easier: valet parking, ski valet, a heated boot room, outdoor heated pool, hot tubs, on-site fitness center, and health and recreation club membership. This is more than a Vermont ski condo. It is your front-row seat to Sugarbush Resort, with mountain adventure, village energy, and four-season recreation all within easy reach.
Condo Name: Clay Brook
Room Information:
Total Rooms: 6
Total Baths: 4
Flooring: Carpet | Tile
Full Baths: 3
1/2 Baths: 1
Bedrooms: 3
Total Baths: 4
Flooring: Carpet | Tile
Full Baths: 3
1/2 Baths: 1
Bedrooms: 3
Basement: Climate Controlled | Concrete Floor | Locked Storage
Construction Information:
Year Built: 2006
Type: Steel Frame | Clapboard Exterior | Combination Exterior | Stone Exterior
Type: Steel Frame | Clapboard Exterior | Combination Exterior | Stone Exterior
Building Info
Finished Sq.Ft.: 1858
Above Grade Sq.Ft.: 1858
Below Grade Sq.Ft.: 0
Apx Below Grade Unfinished Sq.Ft.: 0
Exterior Info
Style: Other | Top Floor
Exterior Color Red
Roof: Architectural Shingle | Standing Seam
Utilities
Electric: Circuit Breaker(s)
Water: Community
Sewer: Community
Land Description:
Condo Development | Mountain View | Recreational | Ski Area | Street Lights | Trail/Near Trail | View | Walking Trails | Mountain | Near Paths | Near Skiing
Zoned: Vacation Residential
Surveyed: Unk
Flood Zone: No
Seasonal: No
Driveway: Common/Shared | Paved
Additional Information
Taxes $4,327
Assesed Value Not Reported
Taxes $4,327
Assesed Value Not Reported
Schools
