You are viewing all NH listings NH Homes between $500000 and $1000000 dollars.

$675,000 $288 per sq.ft. Nashua NH Home »
Price Change! Reduced by $35,000 down 5% on July 3rd 2026
4 Beds | 3 Baths | Total Sq. Ft. 2342 | Acres: 0.22
Wednesday Jun 17, 2026
Description: PRICE IMPROVEMENT!! Welcome to 21 Clearview Drive a charming and elegant Colonial-style home in the sought-after Long Hill Estates in the Bicentennial Elementary School district. The home opens with rich cherrywood flooring that sets a warm upscale tone from the moment you enter. The heart of this home is a sensational, professionally designed kitchen featuring custom cherry cabinets in a golden honey finish, striking granite countertops, stainless steel appliances and a gorgeous 10-foot center island, perfect for large gatherings or cooking enthusiast. Entertain with ease in the formal living/dining rooms, or relax in the expansive additional second living room, complete with hardwood floors, a bay window, and a warm brick fireplace with wood stove. Sliders open to a large deck with an awning, overlooking a fully fenced backyard with partial mountain views. A convenient half-bath with included washer and dryer completes the main level. The upper level offers a flexible and spacious layout with four generously sized bedrooms, including a primary suite featuring a cozy private fireplace and a ¾ bath. A second full bathroom serves the additional bedrooms and provides convenient direct access to the third bedroom. Additional highlights include an attached 2-car garage with direct entry, irrigation system, Leaf-Guard gutters, insulated attic, natural wood interior doors and a full semi-finished insulated basement brimming with potential, ready for you to complete. Other updates include: Freshly painted, newer dryer and newer carpets. Conveniently located with easy access to shopping, dining, everyday amenities, and major highways, this move-in-ready home offers both comfort and convenience! Some pictures have been virtually enhanced. Don't miss out! See MLS Property & Listing Details & 29 images.
Under Contract
![Nashua NH Home for sale $$689,900 $345 per sq.ft.]()

$689,900 $345 per sq.ft. Nashua NH Home »
4 Beds | 2 Baths | Total Sq. Ft. 2000 | Acres: 0.41Thursday Jun 18, 2026
Description: Welcome to this beautifully maintained Garrison-style home in Nashua's highly sought-after 03062 zip code, nestled in an exceptional neighborhood close to top-rated schools, shopping, dining, and everyday conveniences. Situated on an incredible nearly half-acre level lot, this property offers the perfect backyard for entertaining, summer BBQs, gardening, play, and plenty of room for furry friends to roam. Inside, you'll find a bright and inviting open-concept layout featuring an eat-in kitchen that flows seamlessly into the living room, highlighted by a beautiful bay window that fills the space with natural light. The versatile first floor includes a bedroom, home office, and full bathroom, providing flexible living options for guests, remote work, or multigenerational living. Upstairs, the expansive primary bedroom boasts a vaulted ceiling and abundant space, while two additional generously sized bedrooms and a second full bathroom complete the upper level. A full basement offers ample storage and future expansion potential. Additional features include an oversized two-car garage, enclosed porch, central air conditioning, natural gas heat, city water, and city sewer. Combining timeless charm, functional living space, and an unbeatable location, this home is a rare opportunity in one of Nashua's most desirable neighborhoods. Join us for one of the open houses or schedule your private showing today. See MLS Property & Listing Details & 51 images.
New Listing!
![Nashua NH Home for sale $$693,000 $316 per sq.ft.]()

$693,000 $316 per sq.ft. Nashua NH Home »
3 Beds | 2 Baths | Total Sq. Ft. 2190 | Acres: 0.79Thursday Jul 9, 2026
Description: Welcome home to this beautifully maintained 3-bedroom, 2-bath property offering the perfect blend of comfort, style, and outdoor living. The spacious open-concept entry and mudroom provide a warm welcome while flowing seamlessly into the home's inviting interior featuring hardwood, tile, and carpet flooring, ceiling fans, and convenient first-floor laundry with a large-capacity AI washer and dryer. The updated kitchen is equipped with new stainless-steel appliances, including a range, microwave, and dishwasher. Both bathrooms have been completely remodled with full tile, oversized walk-in showers with rain showers. Recent improvements such as a new roof, windows, and exterior doors provide added peace of mind. Step outside and discover your own private backyard oasis. The heated saltwater Gunite pool is complemented by a new pump and filter, Sonos all-season outdoor speakers, suspended Edison-style patio lighting, a built-in firepit, beautifully landscaped grounds, irrigation system, privacy fencing, storage shed for pool equipment, and included Dolphin robotic pool cleaners. Whether you're entertaining guests or enjoying a quiet evening at home, this property offers the lifestyle you've been searching for. See MLS Property & Listing Details & 57 images.
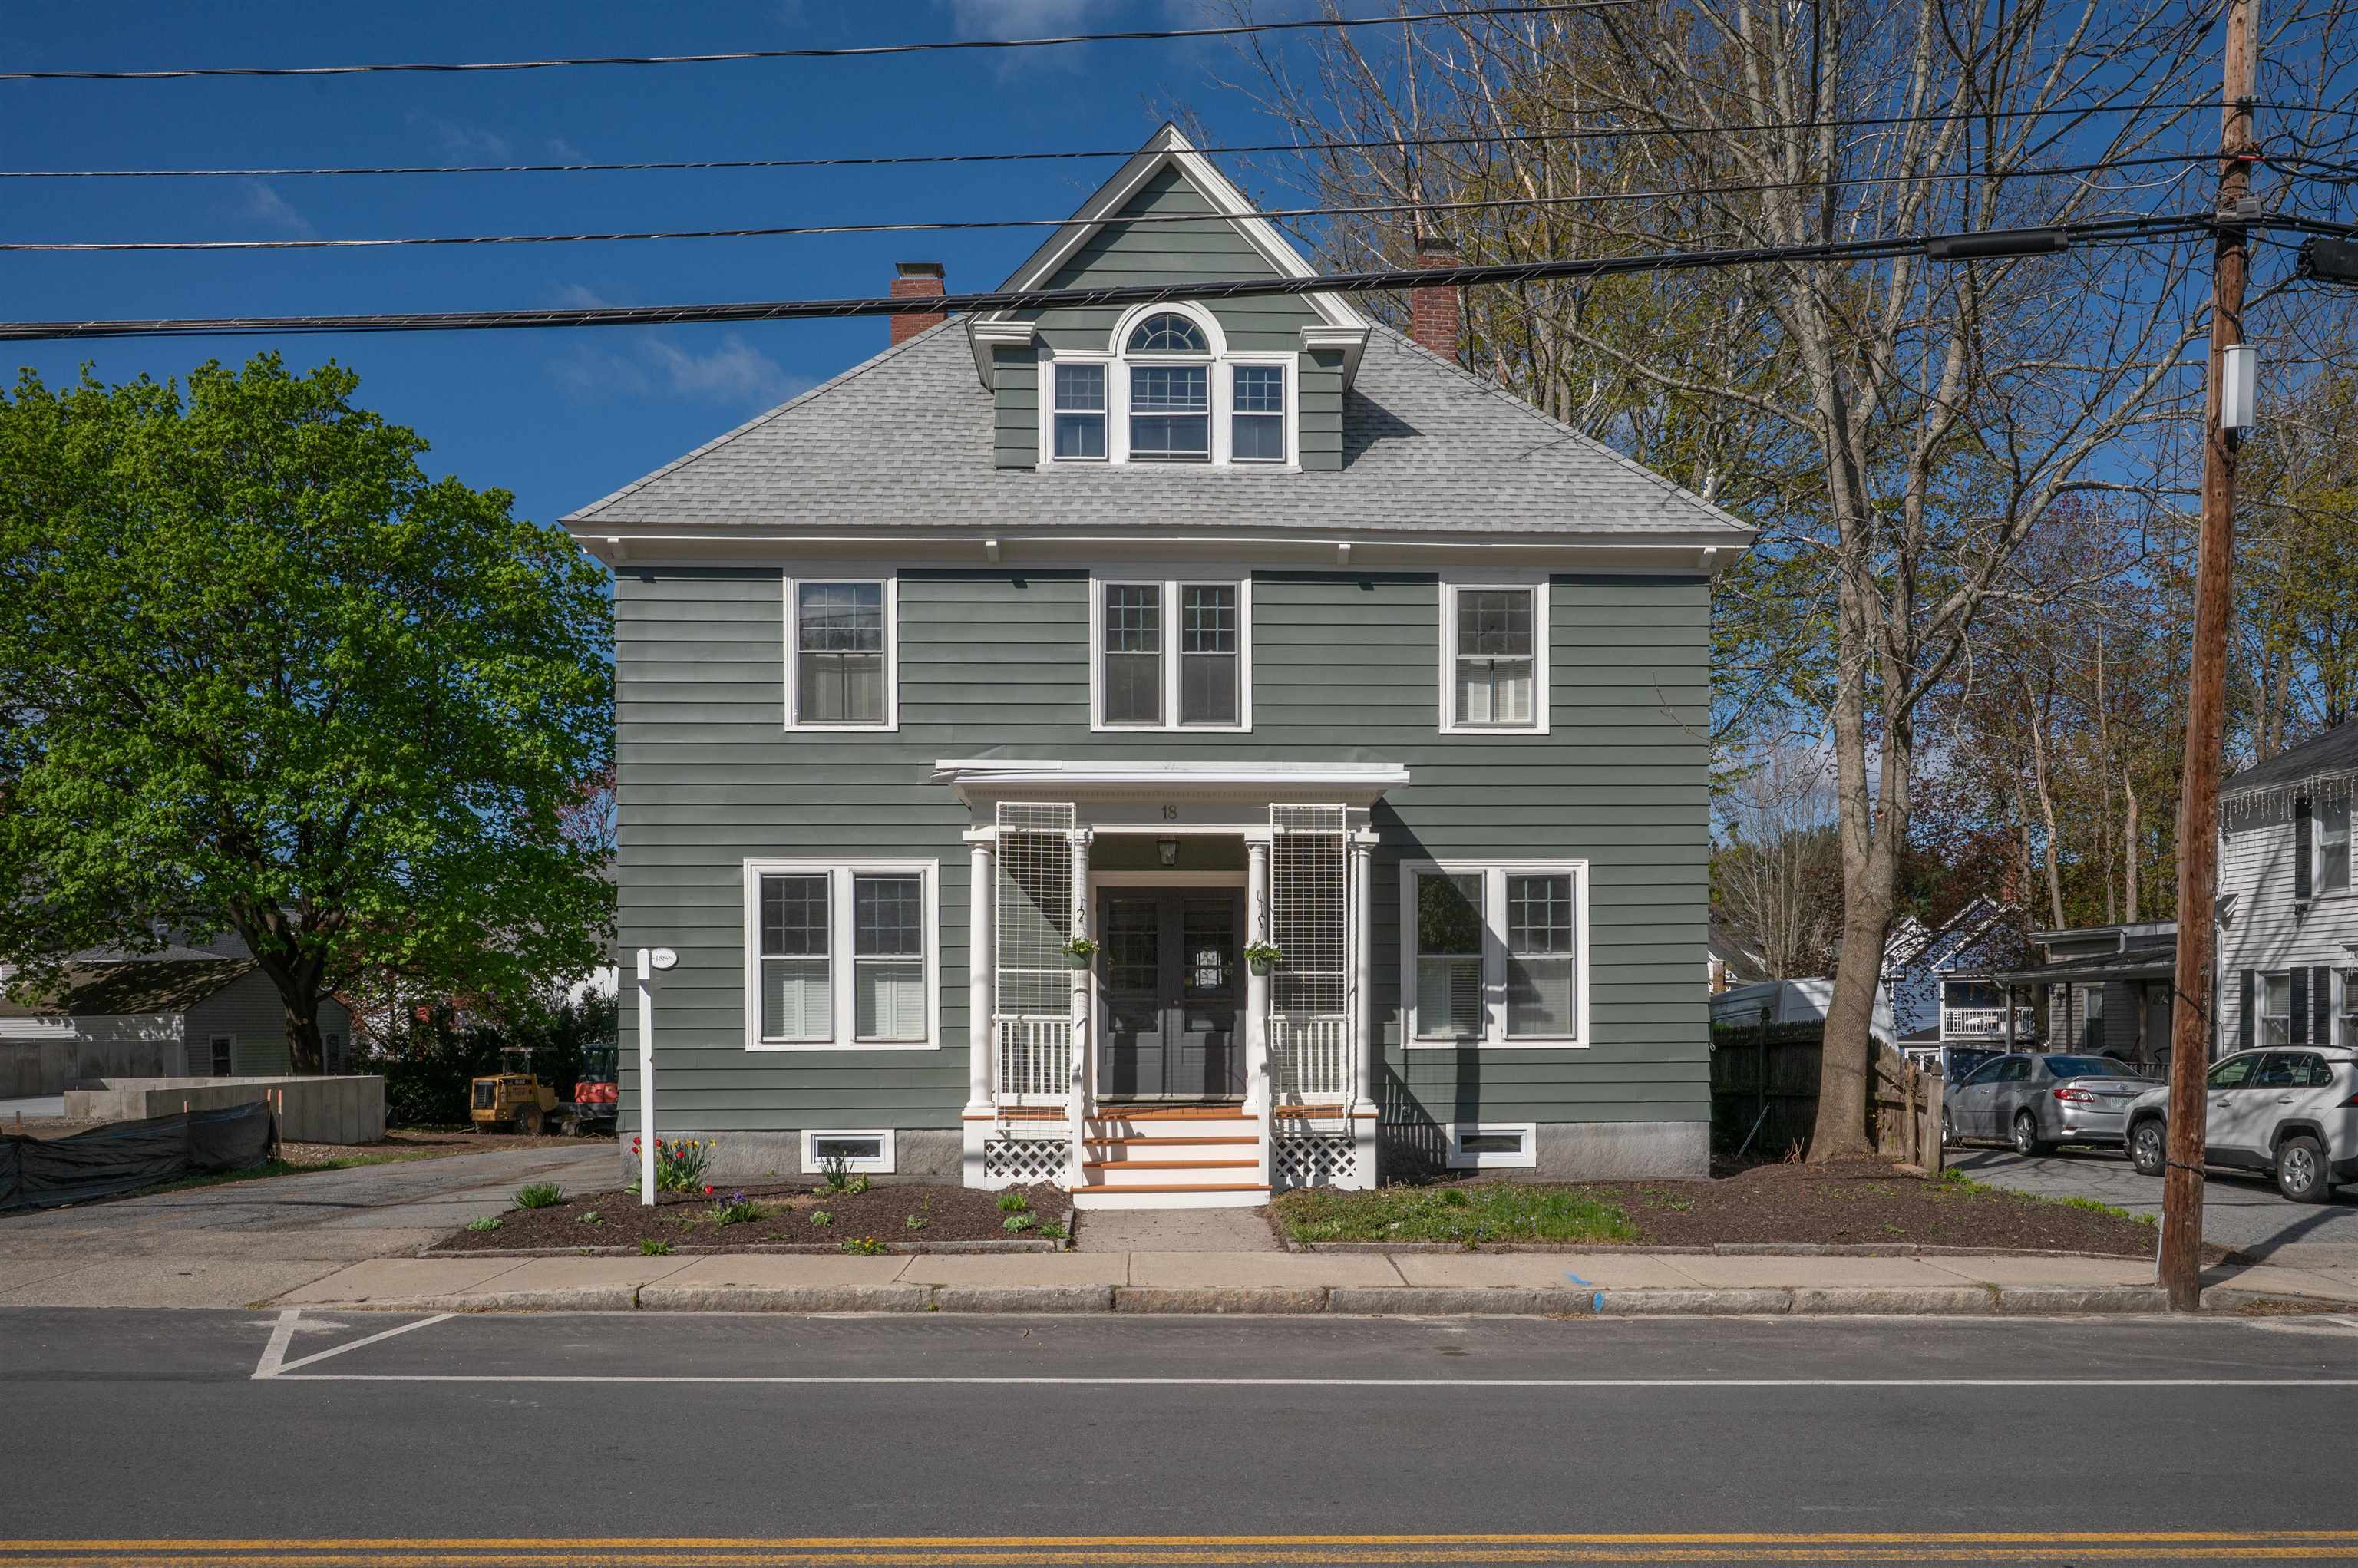
$699,900 $234 per sq.ft. Nashua NH Home »
Price Change! Reduced by $50,000 down 7% on June 15th 2026
5 Beds | 3 Baths | Total Sq. Ft. 2993 | Acres: 0.2
Friday Apr 17, 2026
Description: Welcome to this beautifully restored 5-bedroom, 3-bath Colonial residence in the heart of Nashua's Historic District. Lovingly preserved and thoughtfully renovated, this home seamlessly blends antique charm alongside modern upgrades. The reconfigured kitchen now boasts an 8 foot island, 2 full pantries, a cozy dining nook, and updated appliances and countertops. A newly added primary bedroom includes a luxurious en-suite bath with a walk-in shower. Both additional bathrooms have also been refinished, and a laundry room has been conveniently added to the second floor. While much of this home has been remodeled, it retains its historic character through period design choices, as well as features such as French doors, a fireplace with original tiles, built-in cabinetry and classic architectural moldings and trim. Relax on two outdoor porches and enjoy ample parking with a long paved driveway and detached 2-car garage. The walk-up attic offers endless possibilities for expansion or storage. Own a piece of history just steps from downtown Nashua's shops, dining and amenities. Owner is a licensed Real Estate Agent See MLS Property & Listing Details & 53 images. Includes a Virtual Tour
New Listing!
![Nashua NH Home for sale $$699,900 $320 per sq.ft.]()
$699,900 $320 per sq.ft. Nashua NH Home »
4 Beds | 3 Baths | Total Sq. Ft. 2190 | Acres: 0.41Wednesday Jul 8, 2026
Description: Welcome to 9 Whitman Road, a beautifully updated home nestled in one of South Nashua's most sought-after neighborhoods within the highly regarded Bicentennial School District. Thoughtfully maintained and tastefully upgraded, this home offers the perfect blend of style, comfort, and convenience. The heart of the home is the stunning kitchen featuring updated gray cabinetry, gleaming granite countertops, stainless steel appliances, and rich cherry hardwood flooring. The Cherry hardwood continues up the staircase and throughout the entire second floor. A convenient first-floor laundry room adds everyday practicality, while the inviting screened porch provides the perfect space to enjoy your morning coffee or unwind on warm summer evenings. Outside, the home has attractive vinyl cedar shake siding, complemented by impressive granite front steps and a beautifully crafted walkway that create exceptional curb appeal from the moment you arrive. Ideally located just minutes from Exit 1 and Route 3, commuting is a breeze while shopping, dining, and entertainment are right at your fingertips. Enjoy nearby favorites including Pheasant Lane Mall, Whole Foods, Trader Joe's, Market Basket, and an abundance of restaurants, coffee shops, and local conveniences. Outdoor enthusiasts will appreciate the nearby Mine Falls Park, offering miles of scenic walking and biking trails. This is an exceptional opportunity to own a move-in ready home in one of Nashua's most desirable neighborhoods, combining tasteful updates, timeless finishes, and an unbeatable location. Open house on Saturday 2-4 or set up a private showing See MLS Property & Listing Details & 39 images. Includes a Virtual Tour

$700,000 $332 per sq.ft. Nashua NH Home »
Price Change! Reduced by $25,000 down 4% on July 3rd 2026
4 Beds | 3 Baths | Total Sq. Ft. 2108 | Acres: 0.5
Sunday Jun 14, 2026
Description: Welcome to 50 Spindlewick Drive, a beautifully maintained 4-bedroom Colonial in Nashua's desirable Long Hill Estates neighborhood. Set on a private, south-facing half-acre lot, this 4-bedroom, 3-bath home offers comfortable living, thoughtful updates, generous natural light, and a large private fenced-in backyard. Highlights include an oversized family room, functional layout, 2-car attached garage, level south-facing driveway, and a walk-out basement with high ceilings, offering excellent potential for additional living space. Located in the sought-after Bicentennial Elementary School District with convenient access to schools, shopping, commuter routes, and everyday amenities. Traditional bank financing and cash offers are welcome, and an exclusive private financing opportunity may be available for well-qualified buyers. See MLS Property & Listing Details & 38 images.
Under Contract
![Nashua NH Home for sale $$725,000 $303 per sq.ft.]()
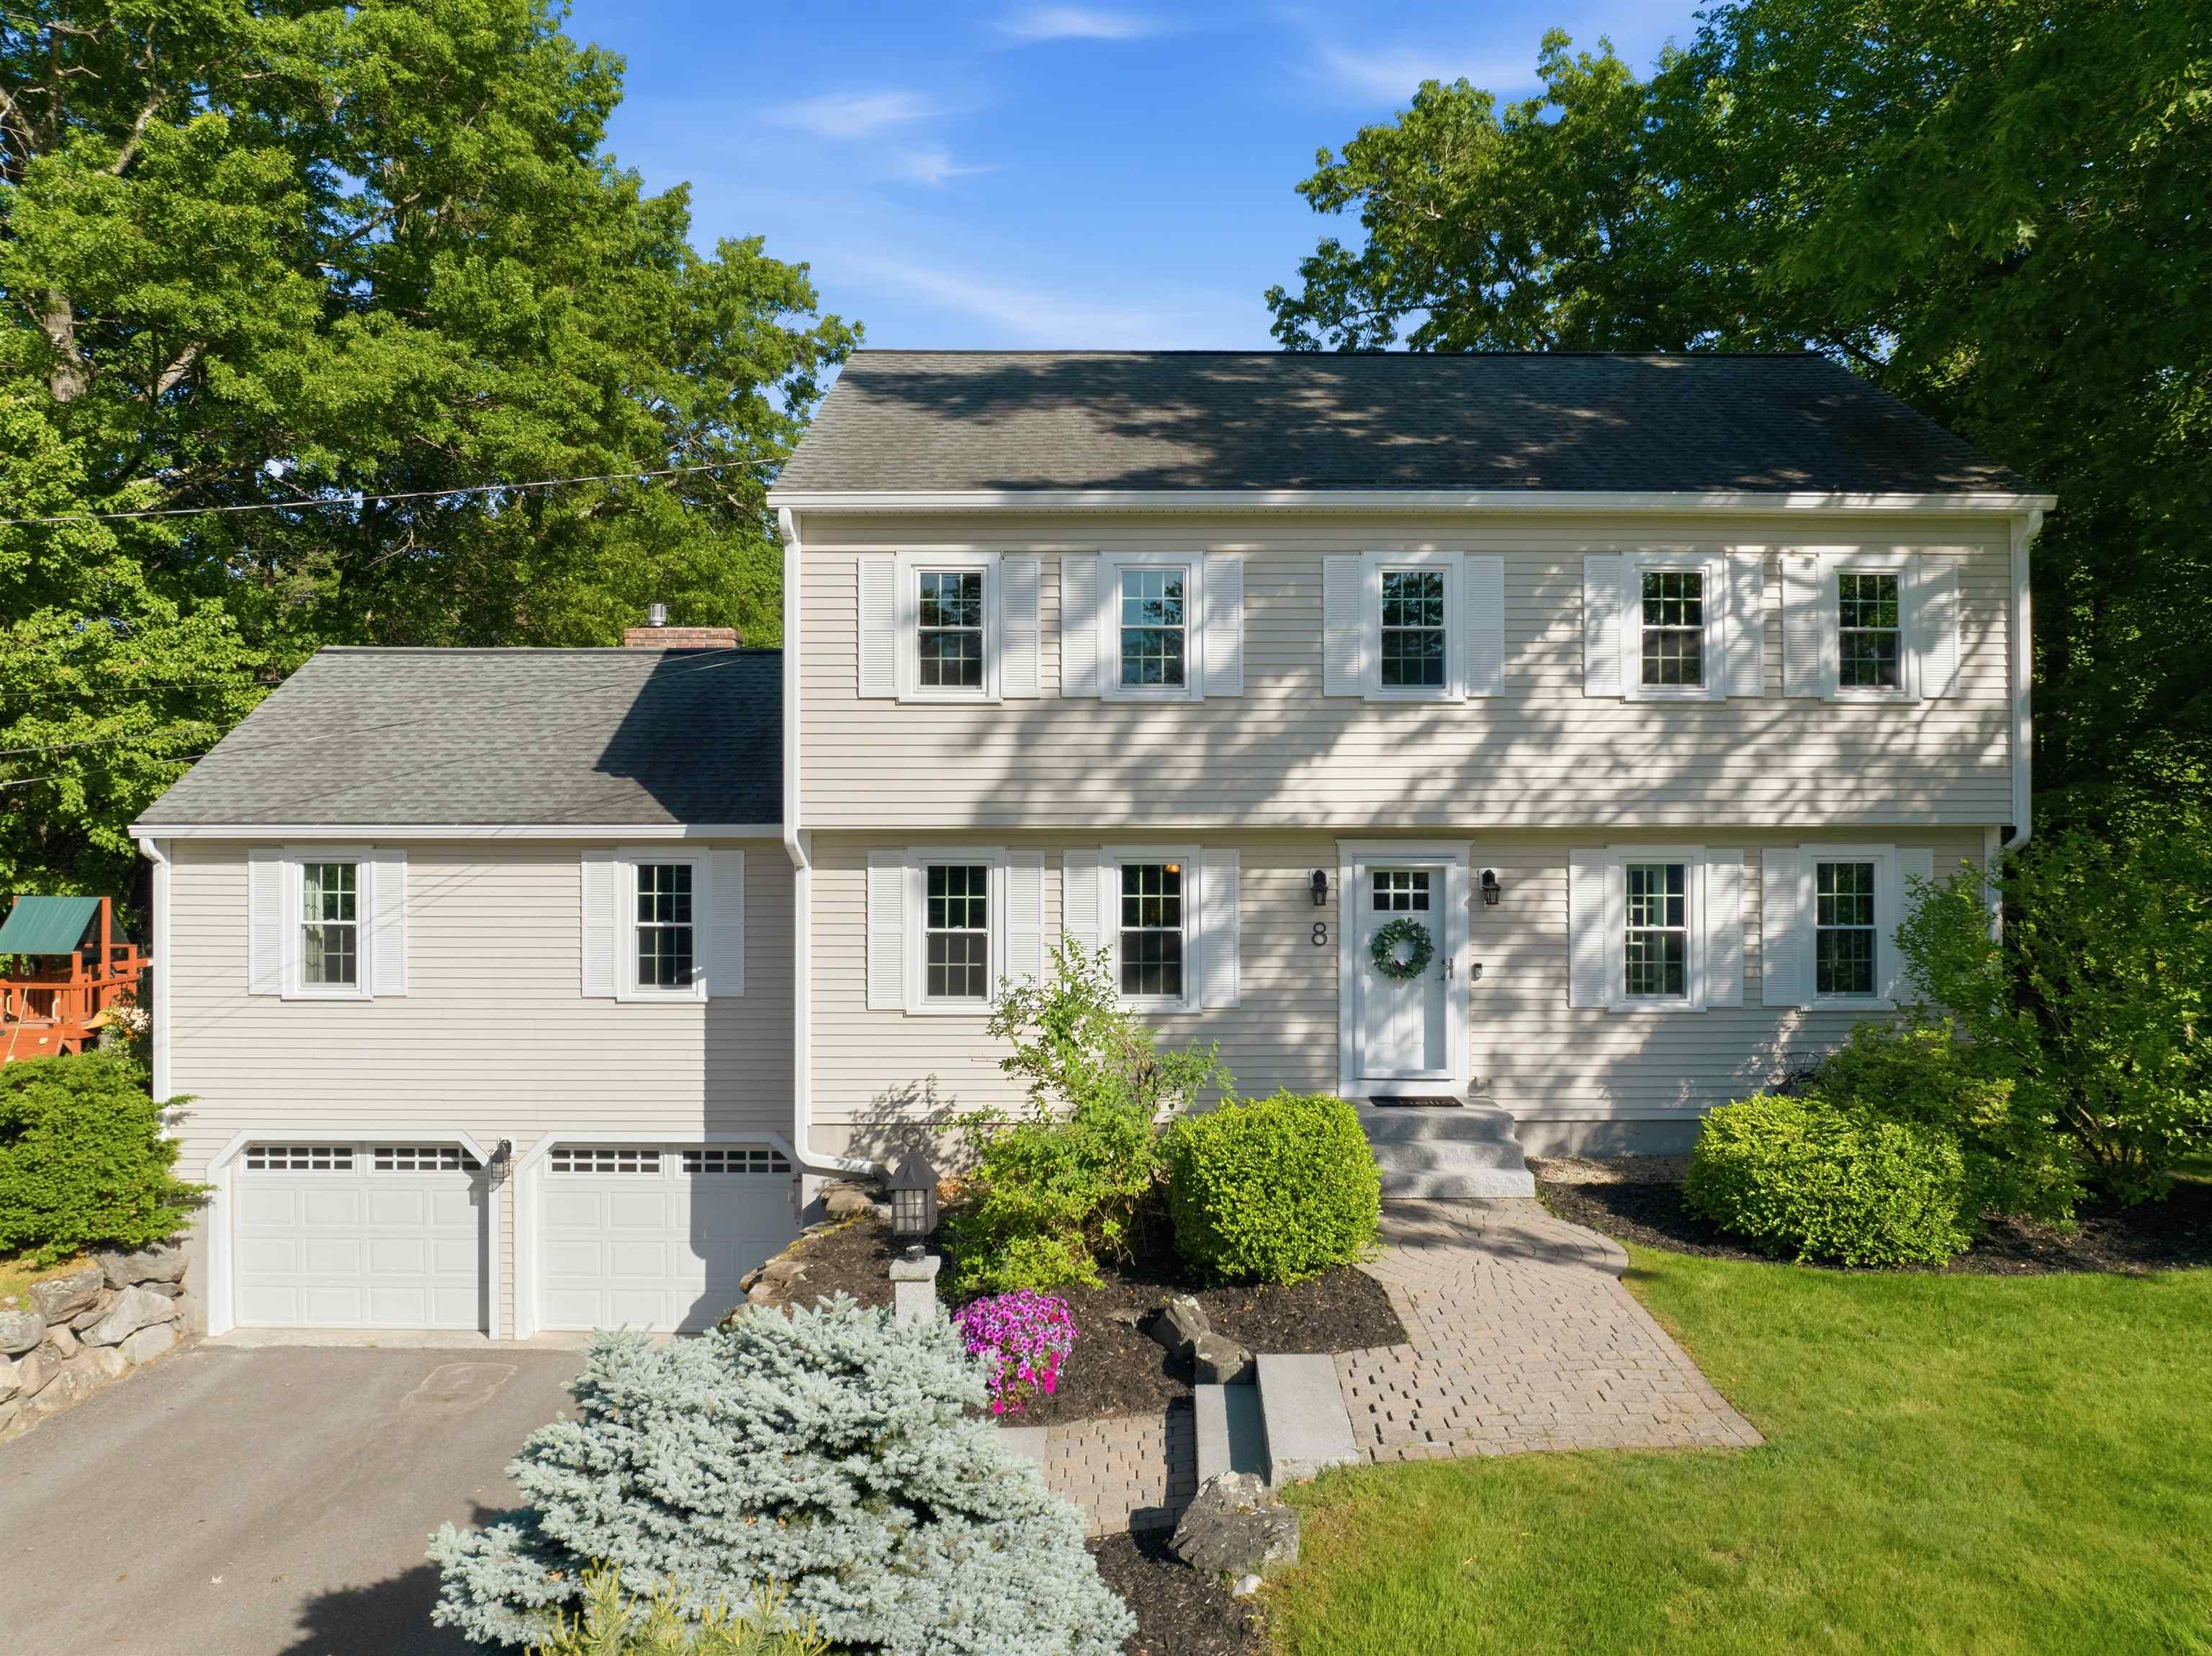
$725,000 $303 per sq.ft. Nashua NH Home »
4 Beds | 3 Baths | Total Sq. Ft. 2704 | Acres: 0.41Wednesday Jun 10, 2026
Description: OFFER DEADLINE: Mon 6/15 @ 3 PM. Nestled in a quiet North Nashua cul-de-sac, this beautifully maintained Colonial combines timeless charm with thoughtful updates throughout. Set in a sidewalk-lined neighborhood perfect for evening strolls, it's the kind of place you'll love coming home to. Park in the two-car garage and step inside to hardwood floors and natural light that carries throughout. The heart of the home is the family room, with a soaring cathedral ceiling, gas fireplace with brick surround, and double French doors leading to the secluded back deck. The eat-in kitchen offers granite countertops, stainless steel appliances, and a spacious peninsula for casual dining. A formal dining room, first-floor office, half bath with laundry, and pantry complete the main level. Upstairs, the primary suite features an updated full bath with double vanity and ample closet space. Three additional bedrooms and another updated full bath with a double vanity complete the second floor. Need even more space? The finished lower level adds flexible space for a playroom, media room, gym, or guest suite. Outside, enjoy the landscaped yard with granite front steps, a cobblestone walkway, irrigation system, and a spacious deck overlooking the backyard. Updates include a NEW furnace, updated windows, central AC, whole-house water filtration system, updated gas fireplace, and new gutters. Located just minutes from Route 3, shopping, and dining, this home is move-in ready and offers everything you need. Join our Open House Saturday 6/13, 11-1. See MLS Property & Listing Details & 39 images. Includes a Virtual Tour
Under Contract
![Nashua NH Home for sale $$749,900 $401 per sq.ft.]()
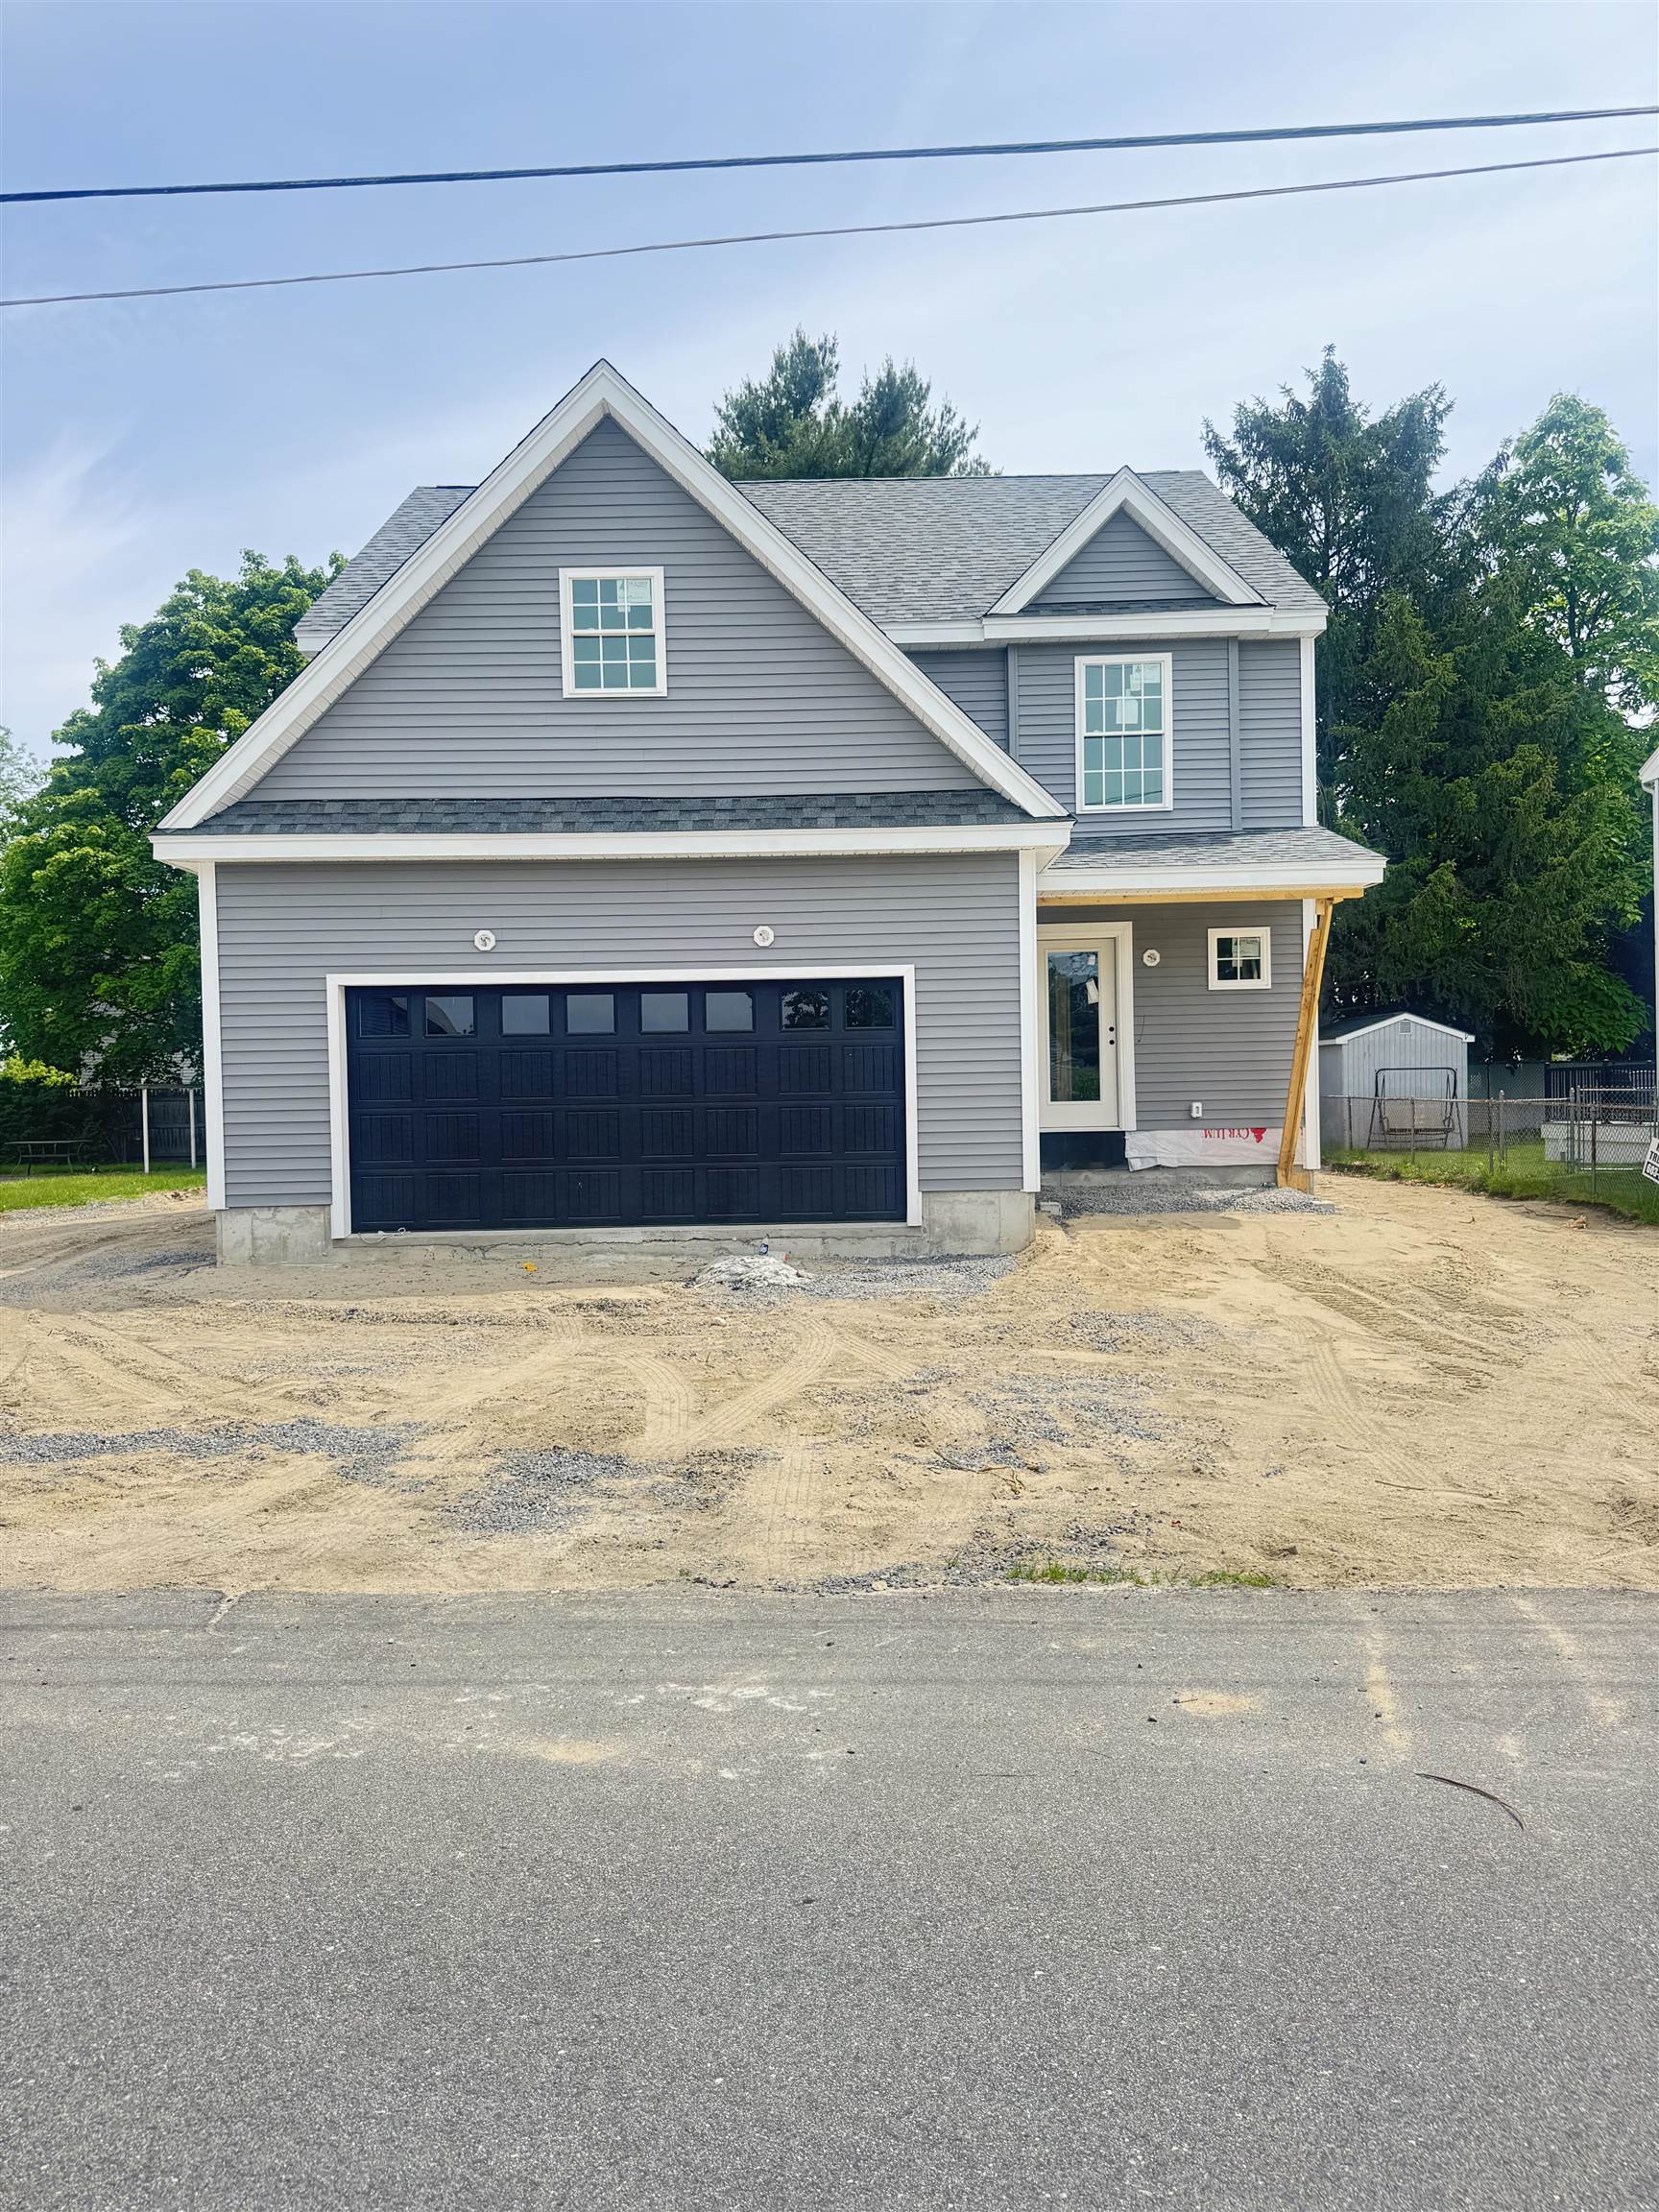
$749,900 $401 per sq.ft. Nashua NH Home »
3 Beds | 3 Baths | Total Sq. Ft. 1868 | Acres: 0.16Tuesday May 26, 2026
Description: A thoughtfully designed new construction home offering 1,868± sq ft of modern living space. This 3-bedroom, 2.5-bath home features an open-concept layout perfect for everyday living and entertaining. The spacious kitchen flows seamlessly into the dining and living areas, while the second floor offers a private primary suite complete with walk-in closet and ensuite bath, plus two additional bedrooms and full bath. An attached 2-car garage provides convenience and extra storage. Built with quality craftsmanship and designed for today's lifestyle, this home blends functionality, comfort, and style. Don't miss the opportunity to personalize finishes and make this new construction home your own! See MLS Property & Listing Details & 11 images.
Under Contract
![Nashua NH Home for sale $$750,000 $254 per sq.ft.]()

$750,000 $254 per sq.ft. Nashua NH Home »
Price Change! Reduced by $25,000 down 3% on June 18th 2026
5 Beds | 3 Baths | Total Sq. Ft. 3356 | Acres: 0.29
Thursday Jun 4, 2026
Description: Welcome to 8 Ferncroft Drive, a beautifully updated 5 bedroom, 2.5 bath home offering quality, comfort, and curb appeal. 8 Ferncroft is located on a cul-de-sac in an established North Nashua neighborhood. From the maintenance-free exterior featuring CertainTeed Cedar Impression shakes, vinyl siding, vinyl trim, composite decking, granite steps, and a Certainteed Grand Manor architectural shingle roof, this home showcases thoughtful upgrades inside and out. Inside, you'll find Brazilian cherry and hickory hardwood flooring, crown molding, chair rail details, and updated lighting and plumbing fixtures. The fully applianced kitchen features maple cabinetry and granite counters and is open to the dining room. The spacious front-to-back living room is light and bright and opens to the deck through the french doors, creating an ideal space for everyday living and entertaining. Retreat to the stunning primary suite featuring a cathedral ceiling, stone fireplace, dual walk-in closets, and a luxurious spa-inspired bath complete with quartz countertops, radiant heated floors, jetted tub, dual vanities, and a beautifully tiled walk in shower. Additional highlights include a partially finished lower level, bonus room of the back (think office, gym or playroom), FHA gas heat, central air conditioning, Rinnai on-demand hot water, irrigation system, city water/sewer, and spray foam insulation for enhanced energy efficiency. There's even parking for 6+ cars or an RV! Outside, enjoy a fully fenced yard, stone patio, gorgeous entry walkway & stone wall leading to the farmers porch, granite light post and mailbox, and composite decking. The outdoor living spaces are perfect for relaxing or entertaining. A rare opportunity to own a move-in-ready home that combines timeless craftsmanship, modern updates, and exceptional amenities. Just off exit 8 in Nashua all the amenities and services you need are just minutes away. Schedule your private showing today! See MLS Property & Listing Details & 59 images.
New Listing!
![Nashua NH Home for sale $$750,000 $314 per sq.ft.]()

$750,000 $314 per sq.ft. Nashua NH Home »
4 Beds | 3 Baths | Total Sq. Ft. 2392 | Acres: 0.54Wednesday Jun 24, 2026
Description: Your Immaculate Private Oasis Awaits on a cul-de-sac in Nashua! Welcome home to this impeccably maintained and completely updated 4-bedroom, 3 bathroom home nestled on a treelined, private lot of over half an acre. Boasting a superb commuter location, this home seamlessly blends classic charm w/modern convenience. From the moment you enter you will feel the exceptional warmth of this home. The heart of the home features a professionally designed, expansive eat-in kitchen designed for both casual family meals and effortless entertaining. A true cook's delight, it features gorgeous countertops, shining stainless steel appliances, abundant cabinetry & custom built-in seating that creates a cozy, inviting space to gather. The kitchen flows seamlessly into a magnificent, sunken great room that offers a warm and dramatic space to unwind. Ready to take the entertaining outside? Open the glass doors from the great room onto a spacious, sunlit three-season porch overlooking your private backyard oasis-perfect for summer gatherings, gardening, relaxing in nature or toasting marshmallows around the fire pit. For even more flexibility, the main level also features a second separate living room, providing the ideal setup for a secondary gathering space. Practicality meets style with a dedicated mudroom situated directly off the attached 2-car garage, drop your coats and shoes before stepping inside. An updated half bath completes the first floor. Upstairs, the expansive primary bedroom suite serves as a true retreat, highlighting soaring cathedral ceilings, a massive walk-in closet, and an en-suite bath complete with a jetted tub and a separate shower. Three additional generously sized bedrooms provide plenty of space for family, guests, or a dedicated home office. A second completely updated bathroom serves the upper level, highlighting a beautiful, fully tiled shower. Still need more space? The daylight, walk-out LL has the potential for a future home gym or media room. See MLS Property & Listing Details & 43 images. Includes a Virtual Tour
New Listing!
![Nashua NH Home for sale $$774,900 $448 per sq.ft.]()

$774,900 $448 per sq.ft. Nashua NH Home »
4 Beds | 3 Baths | Total Sq. Ft. 2108 | Acres: 0.15Tuesday Jun 30, 2026
Description: Brand-new construction in the heart of Nashua's Historic District! Welcome to 16 Manchester Street, where the quality, comfort, and efficiency of modern construction meet the character and walkability of one of the city's most sought-after neighborhoods. Just a short stroll to Nashua's vibrant downtown and historic Greeley Park, you'll enjoy easy access to restaurants, coffee shops, shopping, entertainment, year-round community events, and beautiful green space just moments from your front door. Inside, this thoughtfully designed Colonial offers 3 spacious bedrooms, 2.5 bathrooms, and an open-concept floor plan designed for today's lifestyle. The first floor features a bright and inviting living area that flows seamlessly into the kitchen and dining area, along with a convenient half bath and first-floor laundry. Upstairs, the primary suite offers a private ensuite bath, while two additional bedrooms and a full bathroom provide comfortable accommodations for family and guests. The partially finished lower level adds approximately 380 square feet of additional living space, highlighted by a spacious 17' x 14.5' room with full daylight windows that fill the space with natural light. Makes a perfect 4th bedroom. Finished stairs and hallway create a seamless extension of the home, offering endless possibilities for a family room, media room, home office, fitness area, or playroom. Built with quality and efficiency in mind, this home features 2x6 exterior wall construction, energy-efficient Low-E vinyl windows, high-efficiency forced hot air heating with central air conditioning, granite countertops, a 12' x 12' rear deck, an oversized one-car garage, 200-amp electrical service, city water and sewer, and the peace of mind of a one-year builder warranty. Don't miss this rare opportunity to own a brand-new home in the heart of Nashua's Historic District, where timeless neighborhood charm meets the comfort, efficiency, and low-maintenance lifestyle of new construction. See MLS Property & Listing Details & 35 images. Includes a Virtual Tour

$789,000 $386 per sq.ft. Nashua NH Home »
4 Beds | 3 Baths | Total Sq. Ft. 2580 | Acres: 0.52Saturday Jun 20, 2026
Description: Nestled in one of South Nashua's most desirable neighborhoods, this beautifully maintained 4-bedroom, 2.5-bath Colonial offers 2,045 sq ft of above-grade living space plus 535 sq ft of finished lower-level space. Situated on a spacious 0.52-acre corner lot, the property combines classic neighborhood charm with numerous updates and exceptional outdoor living. The main level features multiple living areas, a formal dining room, and a well-appointed kitchen with granite countertops and stainless steel appliances. Upstairs offers four generously sized bedrooms, including a primary suite with private bath. Recent improvements include new carpeting, fresh interior paint, updated outlets and switches, a new breaker panel, and a new front entry door. The finished lower level provides exceptional flexibility, featuring a large entertainment area, versatile recreation space , and a separate bonus room ideal for a home office, gym, hobby room, or guest space. Outdoor living is highlighted by a 532 sq ft deck overlooking the spacious backyard. Additional features include a double-entry driveway, two-car garage, and dedicated boat/trailer storage. Conveniently located in South Nashua with easy access to shopping, dining, and major commuting routes. Move-in ready and offering the perfect blend of space, functionality, and modern updates. See MLS Property & Listing Details & 40 images.
New Listing!
![Nashua NH Home for sale $$789,999 $339 per sq.ft.]()

$789,999 $339 per sq.ft. Nashua NH Home »
4 Beds | 3 Baths | Total Sq. Ft. 2963 | Acres: 0.5Saturday Jul 4, 2026
Description: Welcome to this delightfully spacious Colonial home in one of South Nashua's desirable neighborhoods! Perfectly situated in the highly sought-after Bicentennial School District, this meticulously maintained 4-bedroom, 2.5-bathroom home blends classic New England delight with exceptional space for modern living and entertaining. The bright, inviting eat-in kitchen flows seamlessly into the family room, formal dining, and living areas. Upstairs, the spacious primary suite features a walk-in closet and private full bath, accompanied by three additional generously sized bedrooms and a second full bath. A walk-up attic provides incredible storage or easy potential for future finished square footage. The lower level features an expansive, professionally finished layout, the ideal footprint for a quiet, productive executive home office, a private fitness studio, or a premium media room, complete with ample structured closet storage. Enter into your own backyard oasis featuring a fully vinyl-fenced yard (perfect for pets and safety) and a maintained, crystal-clear in-ground pool that is fully operational and easy to maintain. Central A/C, natural gas heating, public sewer, central vacuum, and a portable generator included. Oversized 2-car garage with built-in workshop space and additional attic storage, plus a double-wide driveway with parking for 6+ vehicles. This home is close to commuting routes, various shopping centers, and plenty of great dining spots! Easy to show and ready for a quick closing. Schedule your private tour today as this exceptional home is ready for its next chapter! See MLS Property & Listing Details & 48 images. Includes a Virtual Tour
New Listing!
![Nashua NH Home for sale $$799,900 $442 per sq.ft.]()
$799,900 $442 per sq.ft. Nashua NH Home »
3 Beds | 3 Baths | Total Sq. Ft. 2603 | Acres: 1.25Thursday Jul 16, 2026
Description: Ranch nestled on a sprawling 1.26-acre corner lot in a highly desirable North Nashua neighborhood. 2-two car garages. In-ground heated guinite pool in the fenced back yard. The main level boasts hardwood floors, built-ins in the living and dining rooms, fireplace, and a new kitchen addition with quarts counters, stainless steel appliances, and an 8 foot island. Downstairs, discover a finished walk-out lower level featuring 2 finished rooms with a bathroom. Central A/C, gas heat, pellet stove, and ample parking. Close to Greeley Park. Owner is licensed real estate agent See MLS Property & Listing Details & 39 images. Includes a Virtual Tour
Under Contract New Listing!
![Nashua NH Home for sale $$839,900 $271 per sq.ft.]()

$839,900 $271 per sq.ft. Nashua NH Home »
4 Beds | 3 Baths | Total Sq. Ft. 3427 | Acres: 0.46Tuesday Jul 7, 2026
Description: Welcome to this spacious 4-bedroom Colonial, ideally situated on a quiet cul-de-sac in a highly desirable neighborhood just off Exit 1. The thoughtfully designed first floor features generously sized rooms, perfect for both everyday living and entertaining. A welcoming living room flows into the expansive eat-in kitchen with a breakfast nook and a walk-in pantry, providing abundant storage. The formal dining room offers plenty of space for hosting family gatherings and special occasions, while the cozy family room opens to a large deck overlooking the backyard ideal for indoor-outdoor living. Upstairs, you'll find four spacious bedrooms and two full bathrooms, including a generous primary suite with a walk-in closet and private en-suite bath. The finished lower level provides additional flexible living space, perfect for a recreation room, media room, home gym, or play area. Bring your personal style and updates to make this wonderful home your own. Conveniently located near schools, parks, restaurants, shopping, and major commuter routes, this home offers an exceptional combination of space, location, and potential. See MLS Property & Listing Details & 45 images.
