List Price: $699,900 | $234 per sq.ft. | 5 Bedroom | 3 Bathroom | 2 Story Single Family Home
Price Change! Reduced by $50,000 down 7% on June 15th 2026
Date Listed Friday Apr 17, 2026 | MLS# 5084189
Price Change! Reduced by $50,000 down 7% on June 15th 2026
Date Listed Friday Apr 17, 2026 | MLS# 5084189
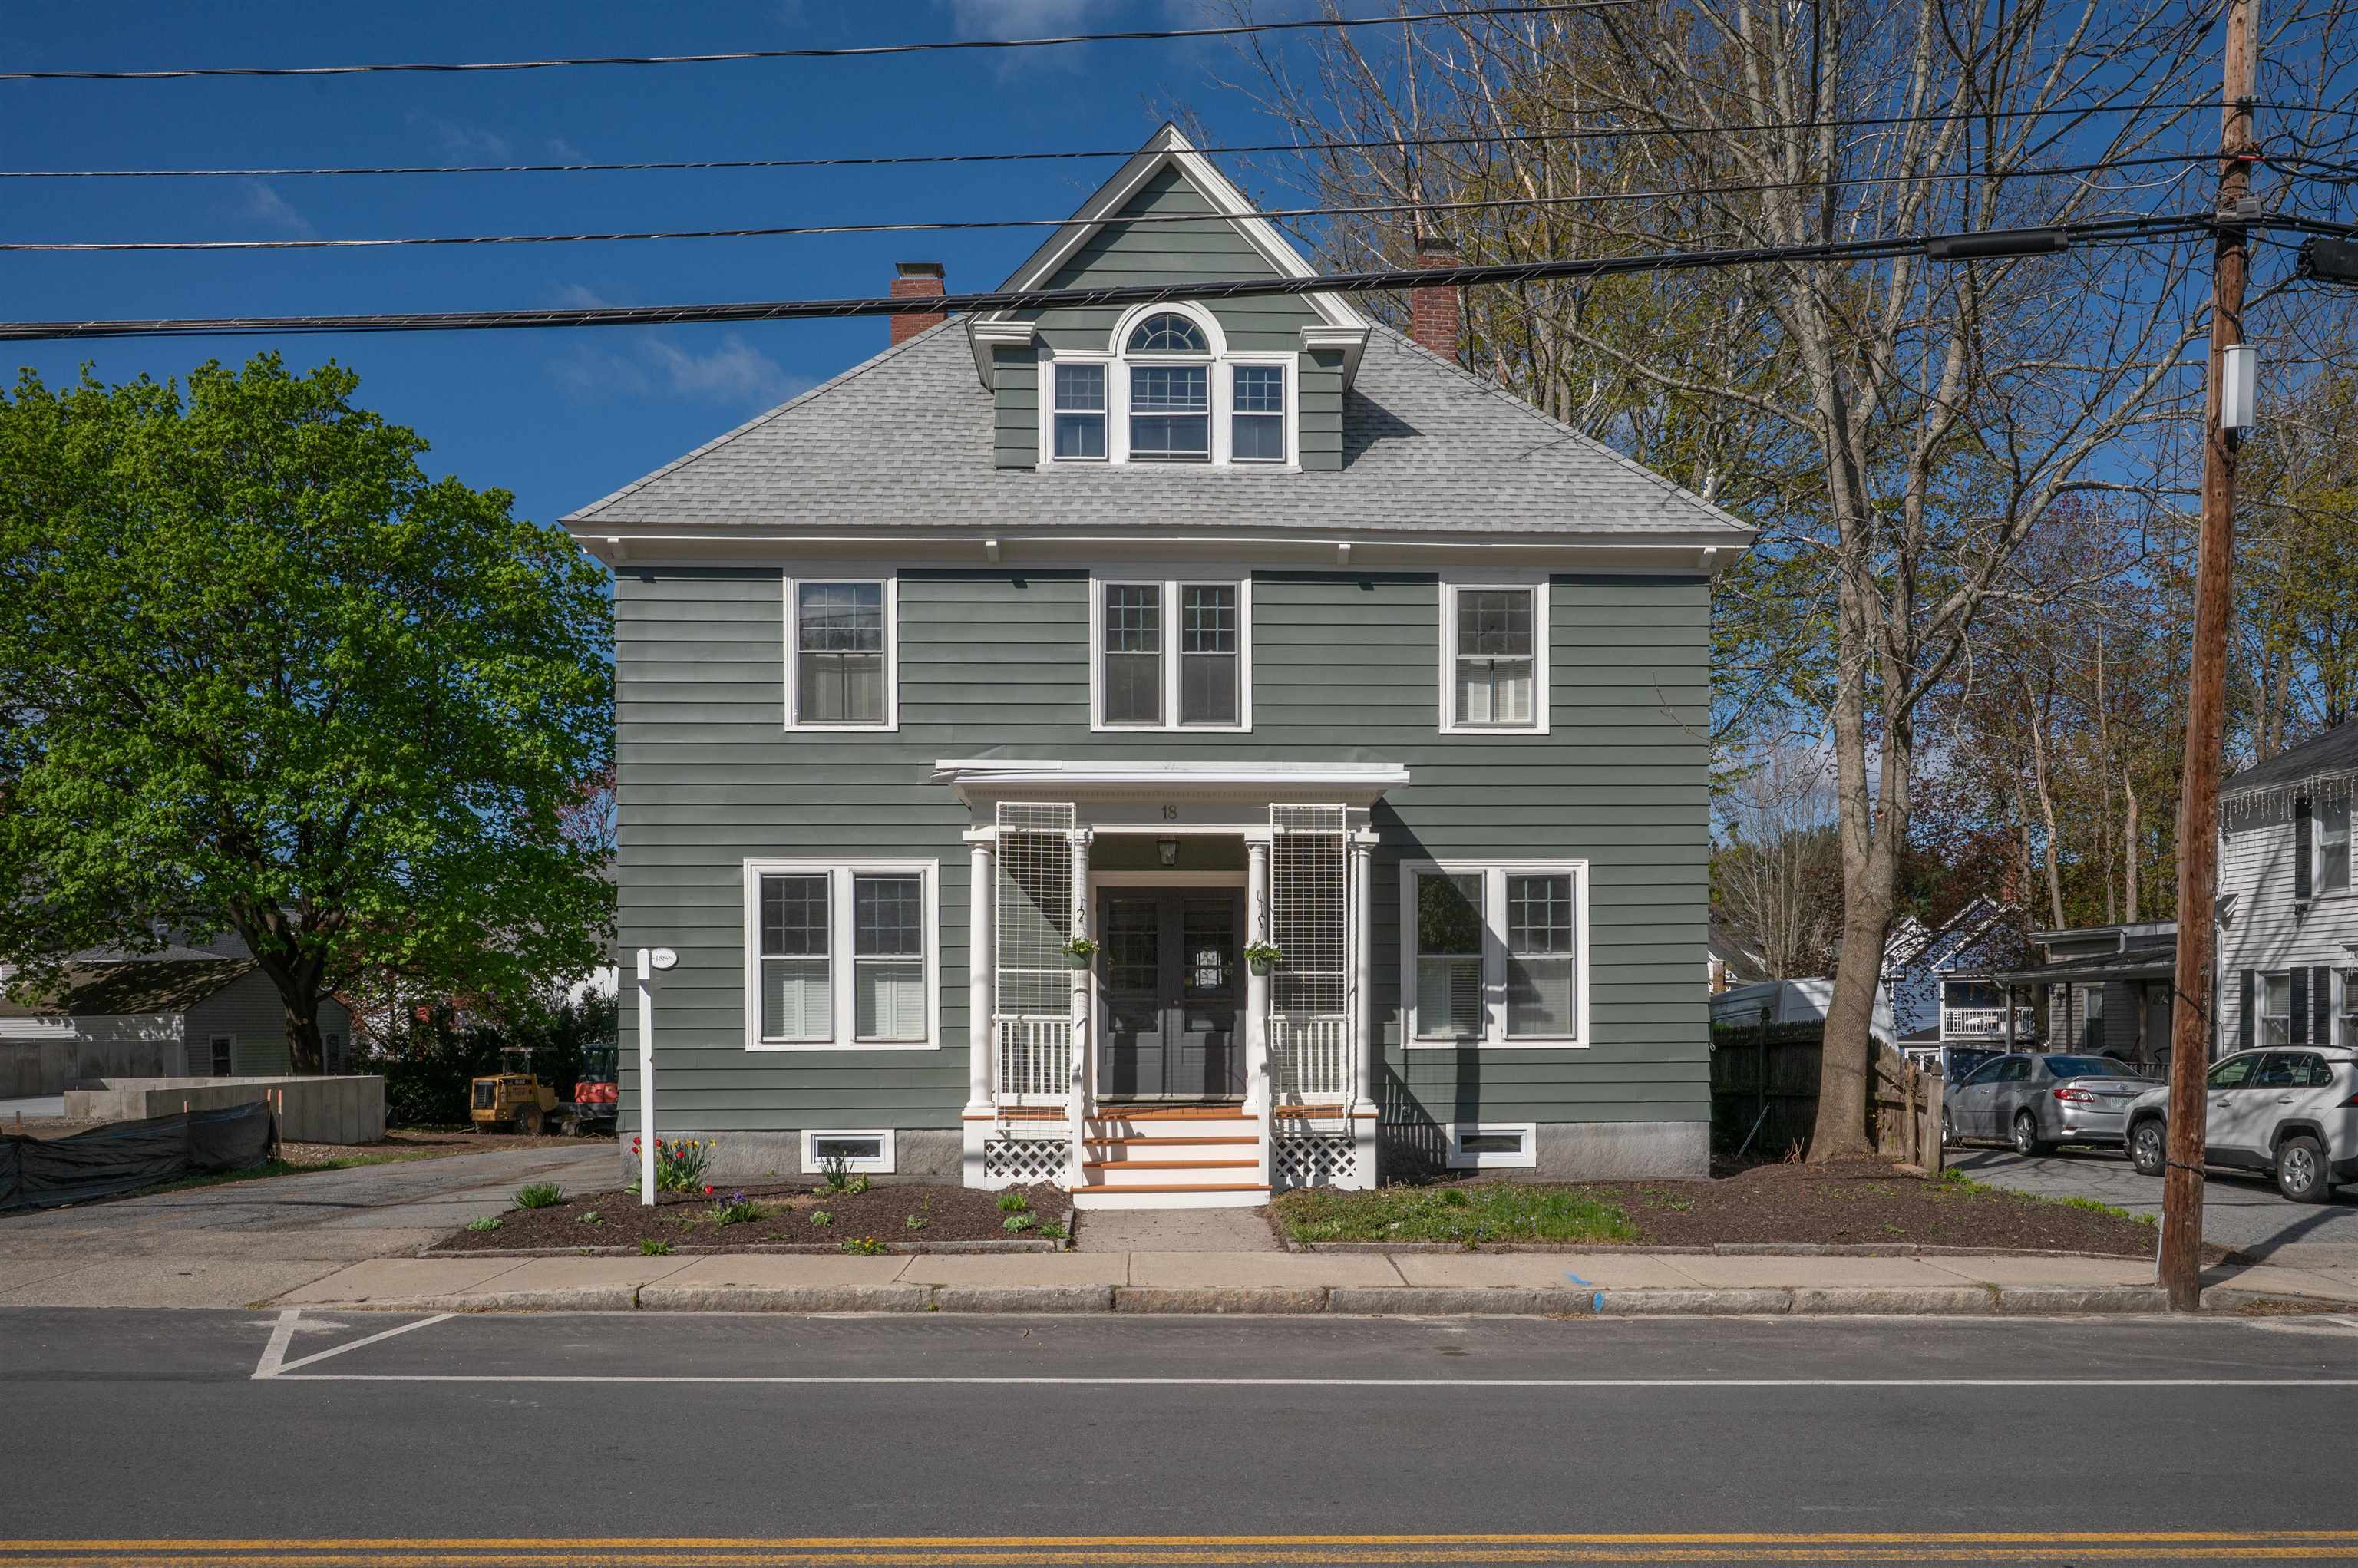
Front Entrance

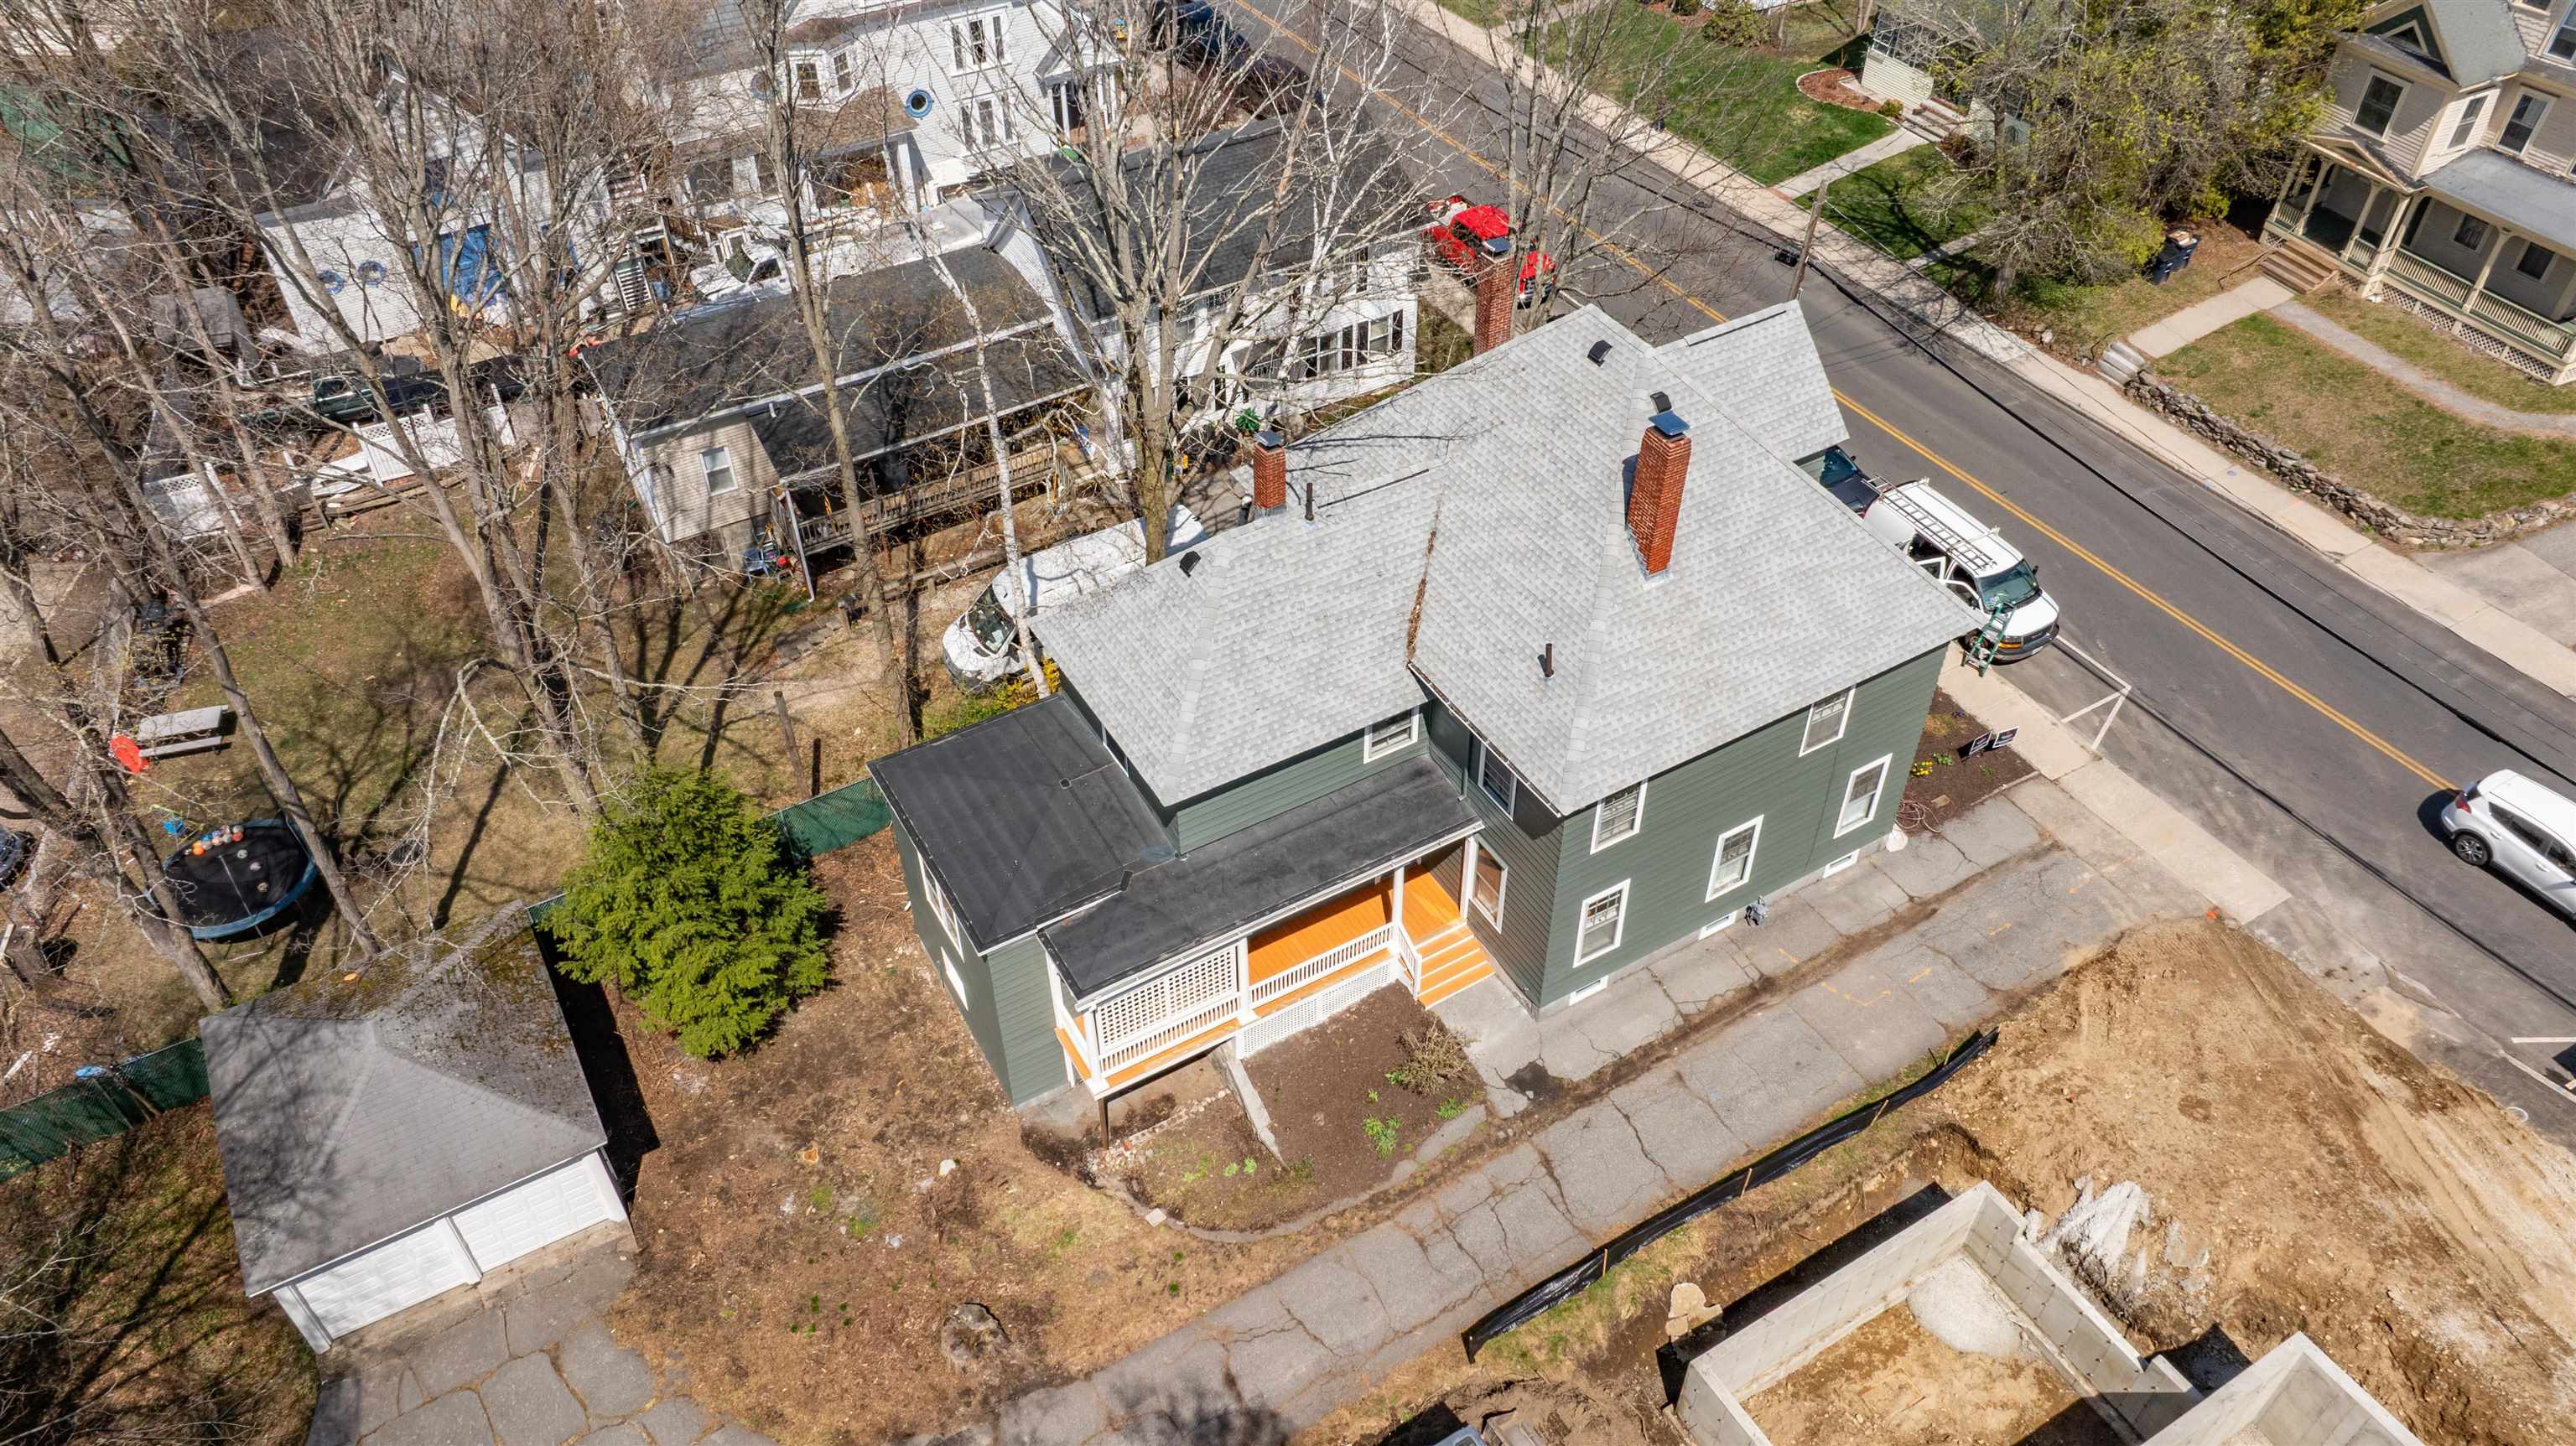
Porch Entrance
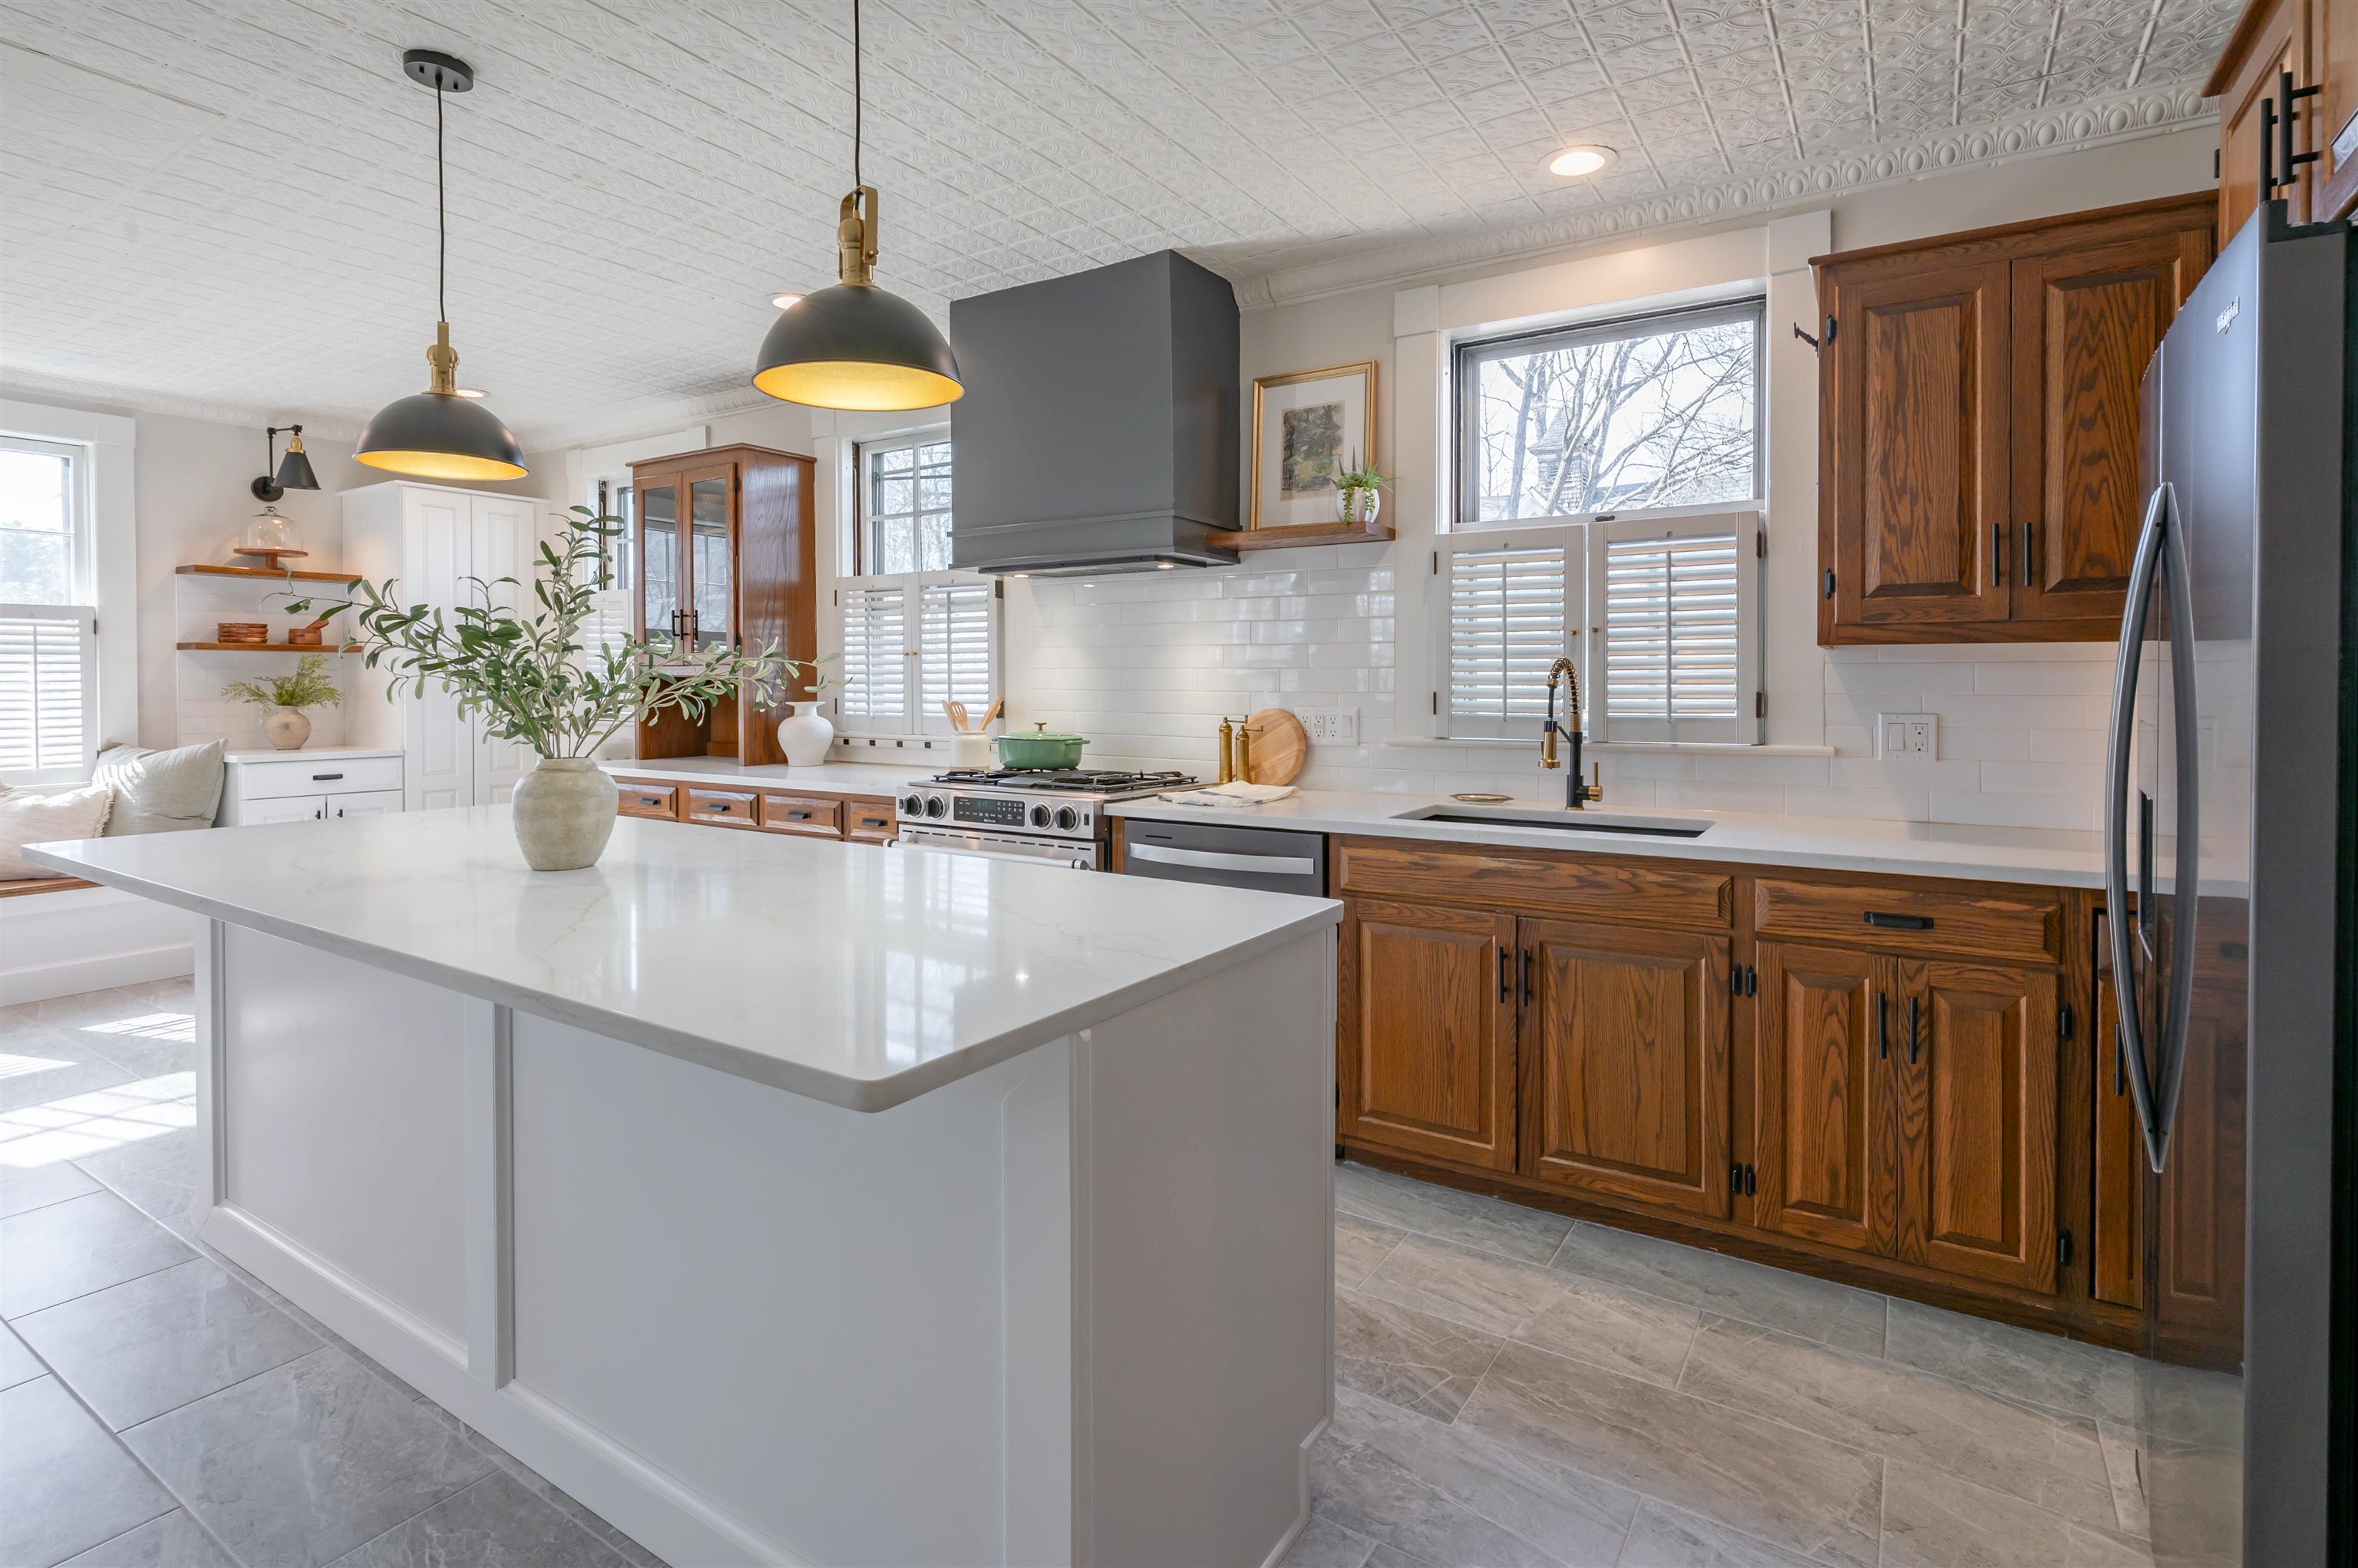
Kitchen

Kitchen

Dining Nook & Pantries

Kitchen Island
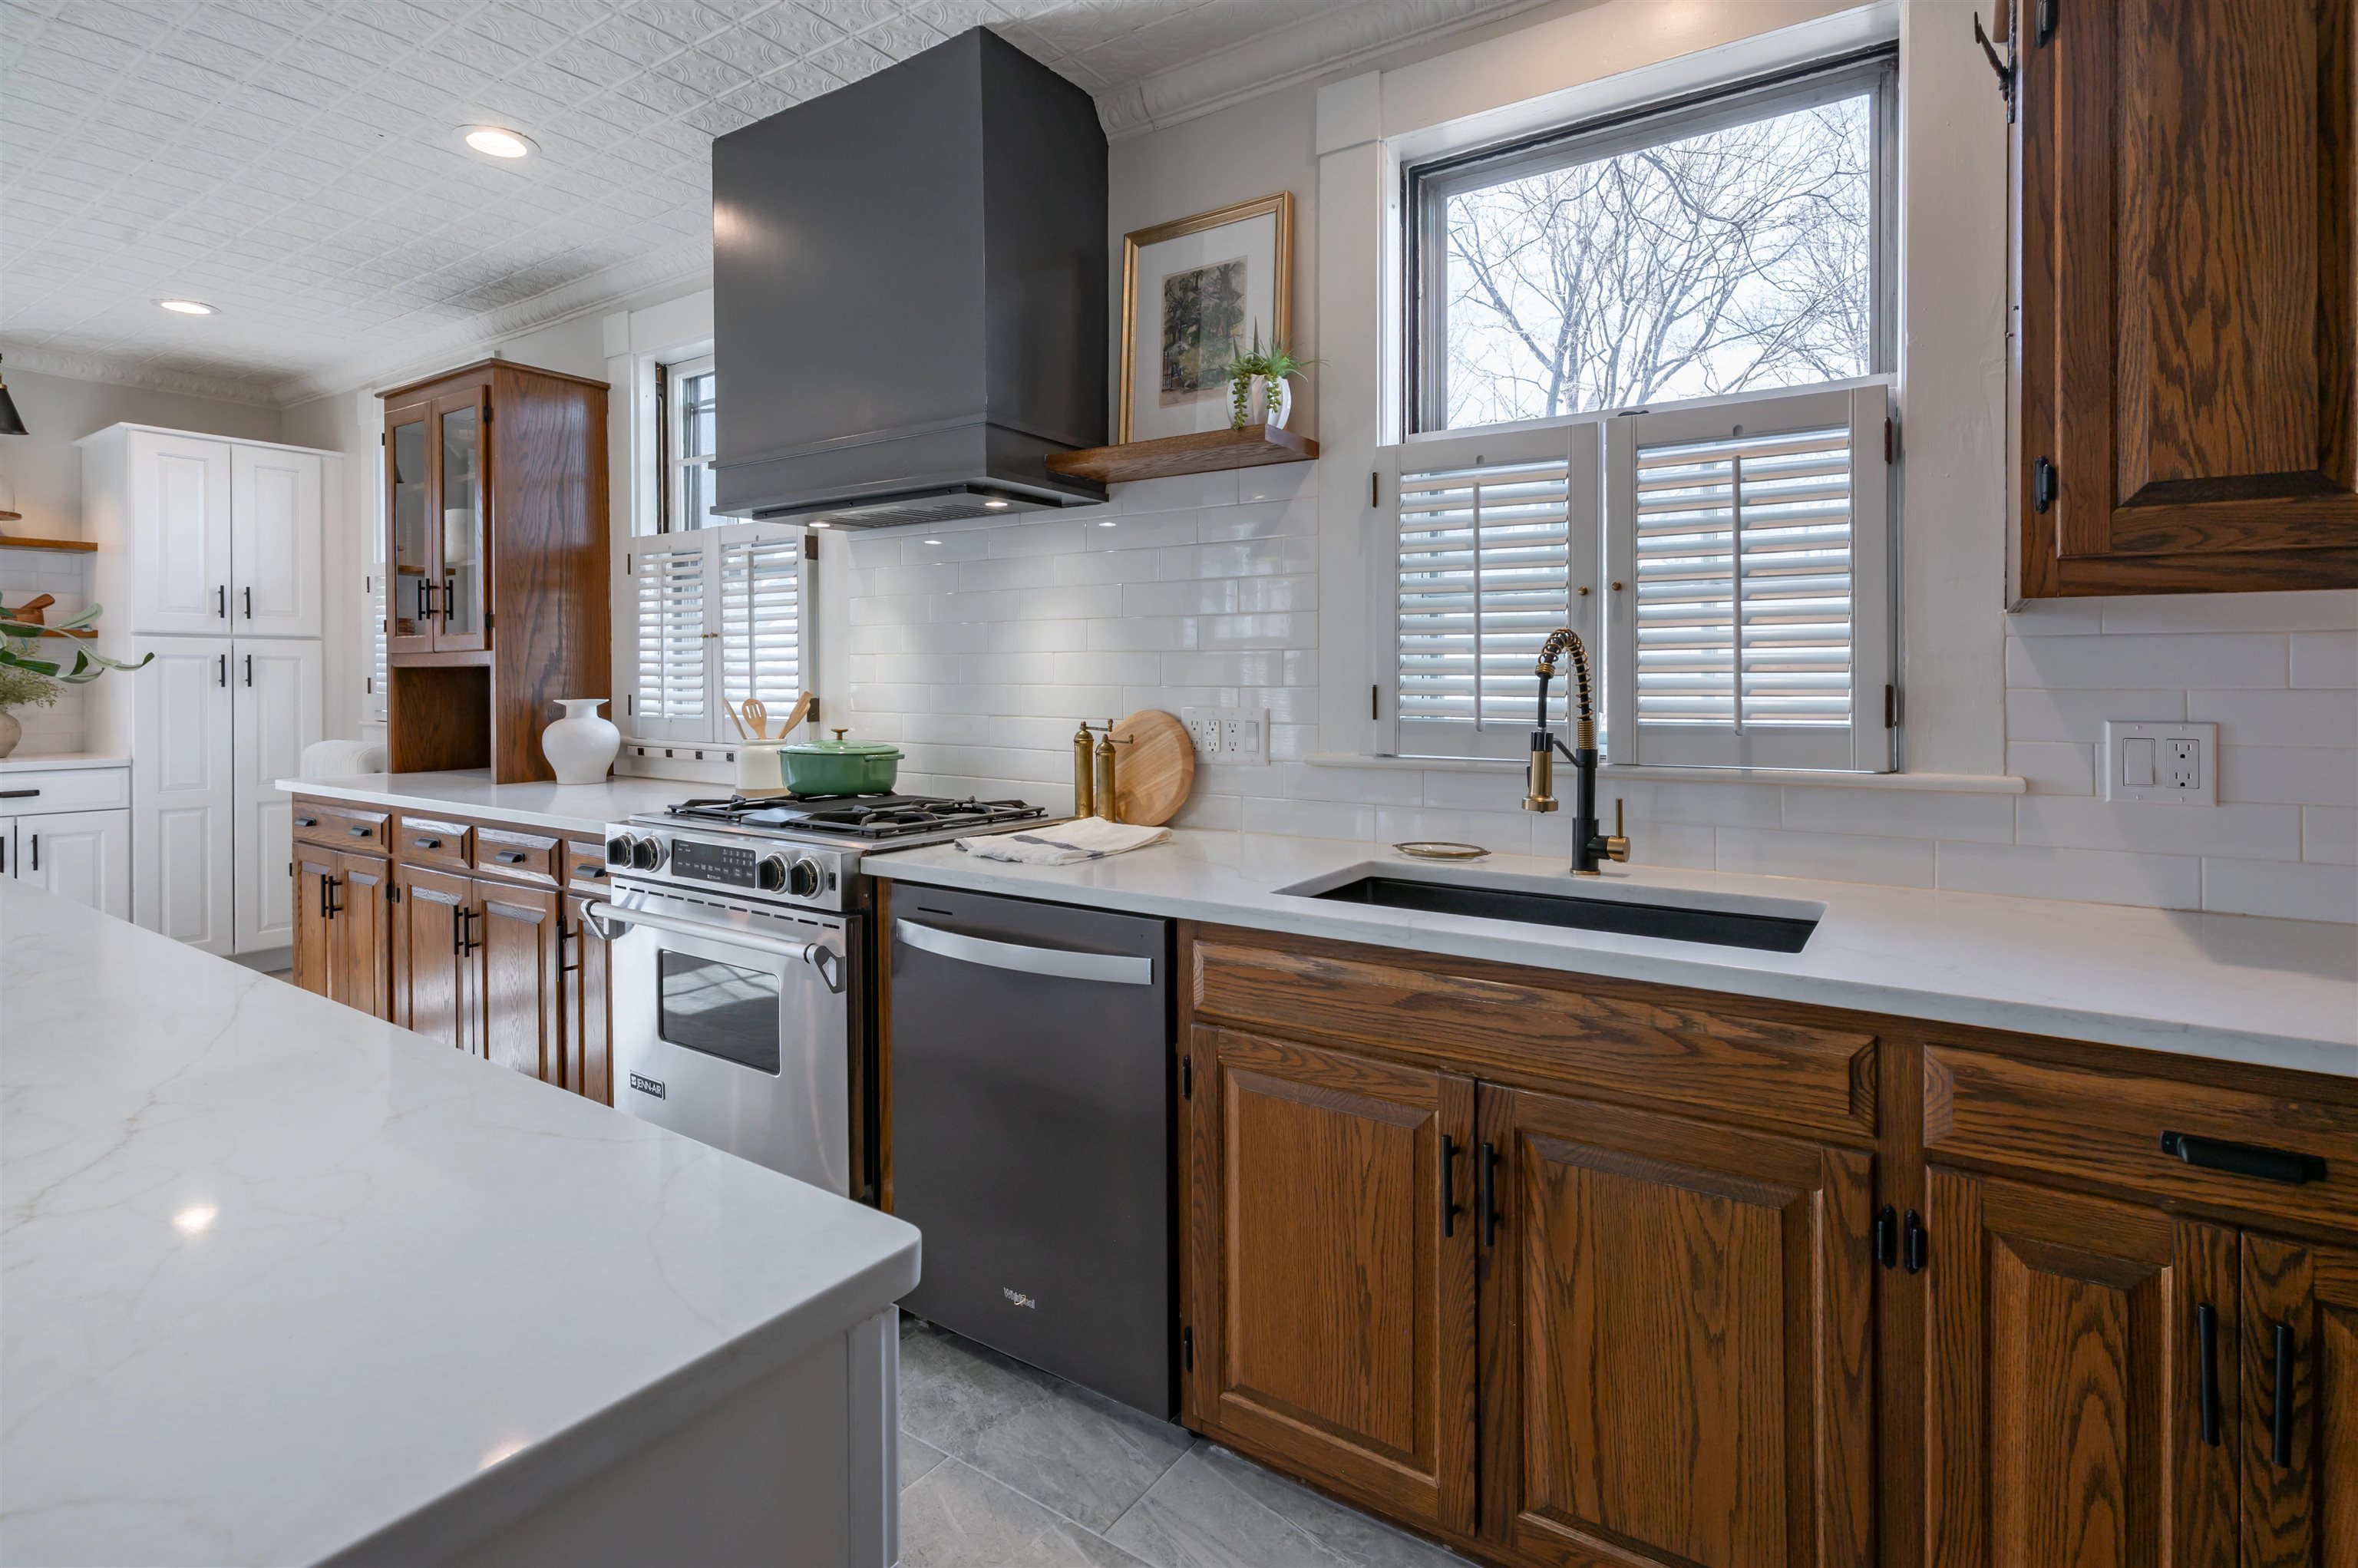
Kitchen
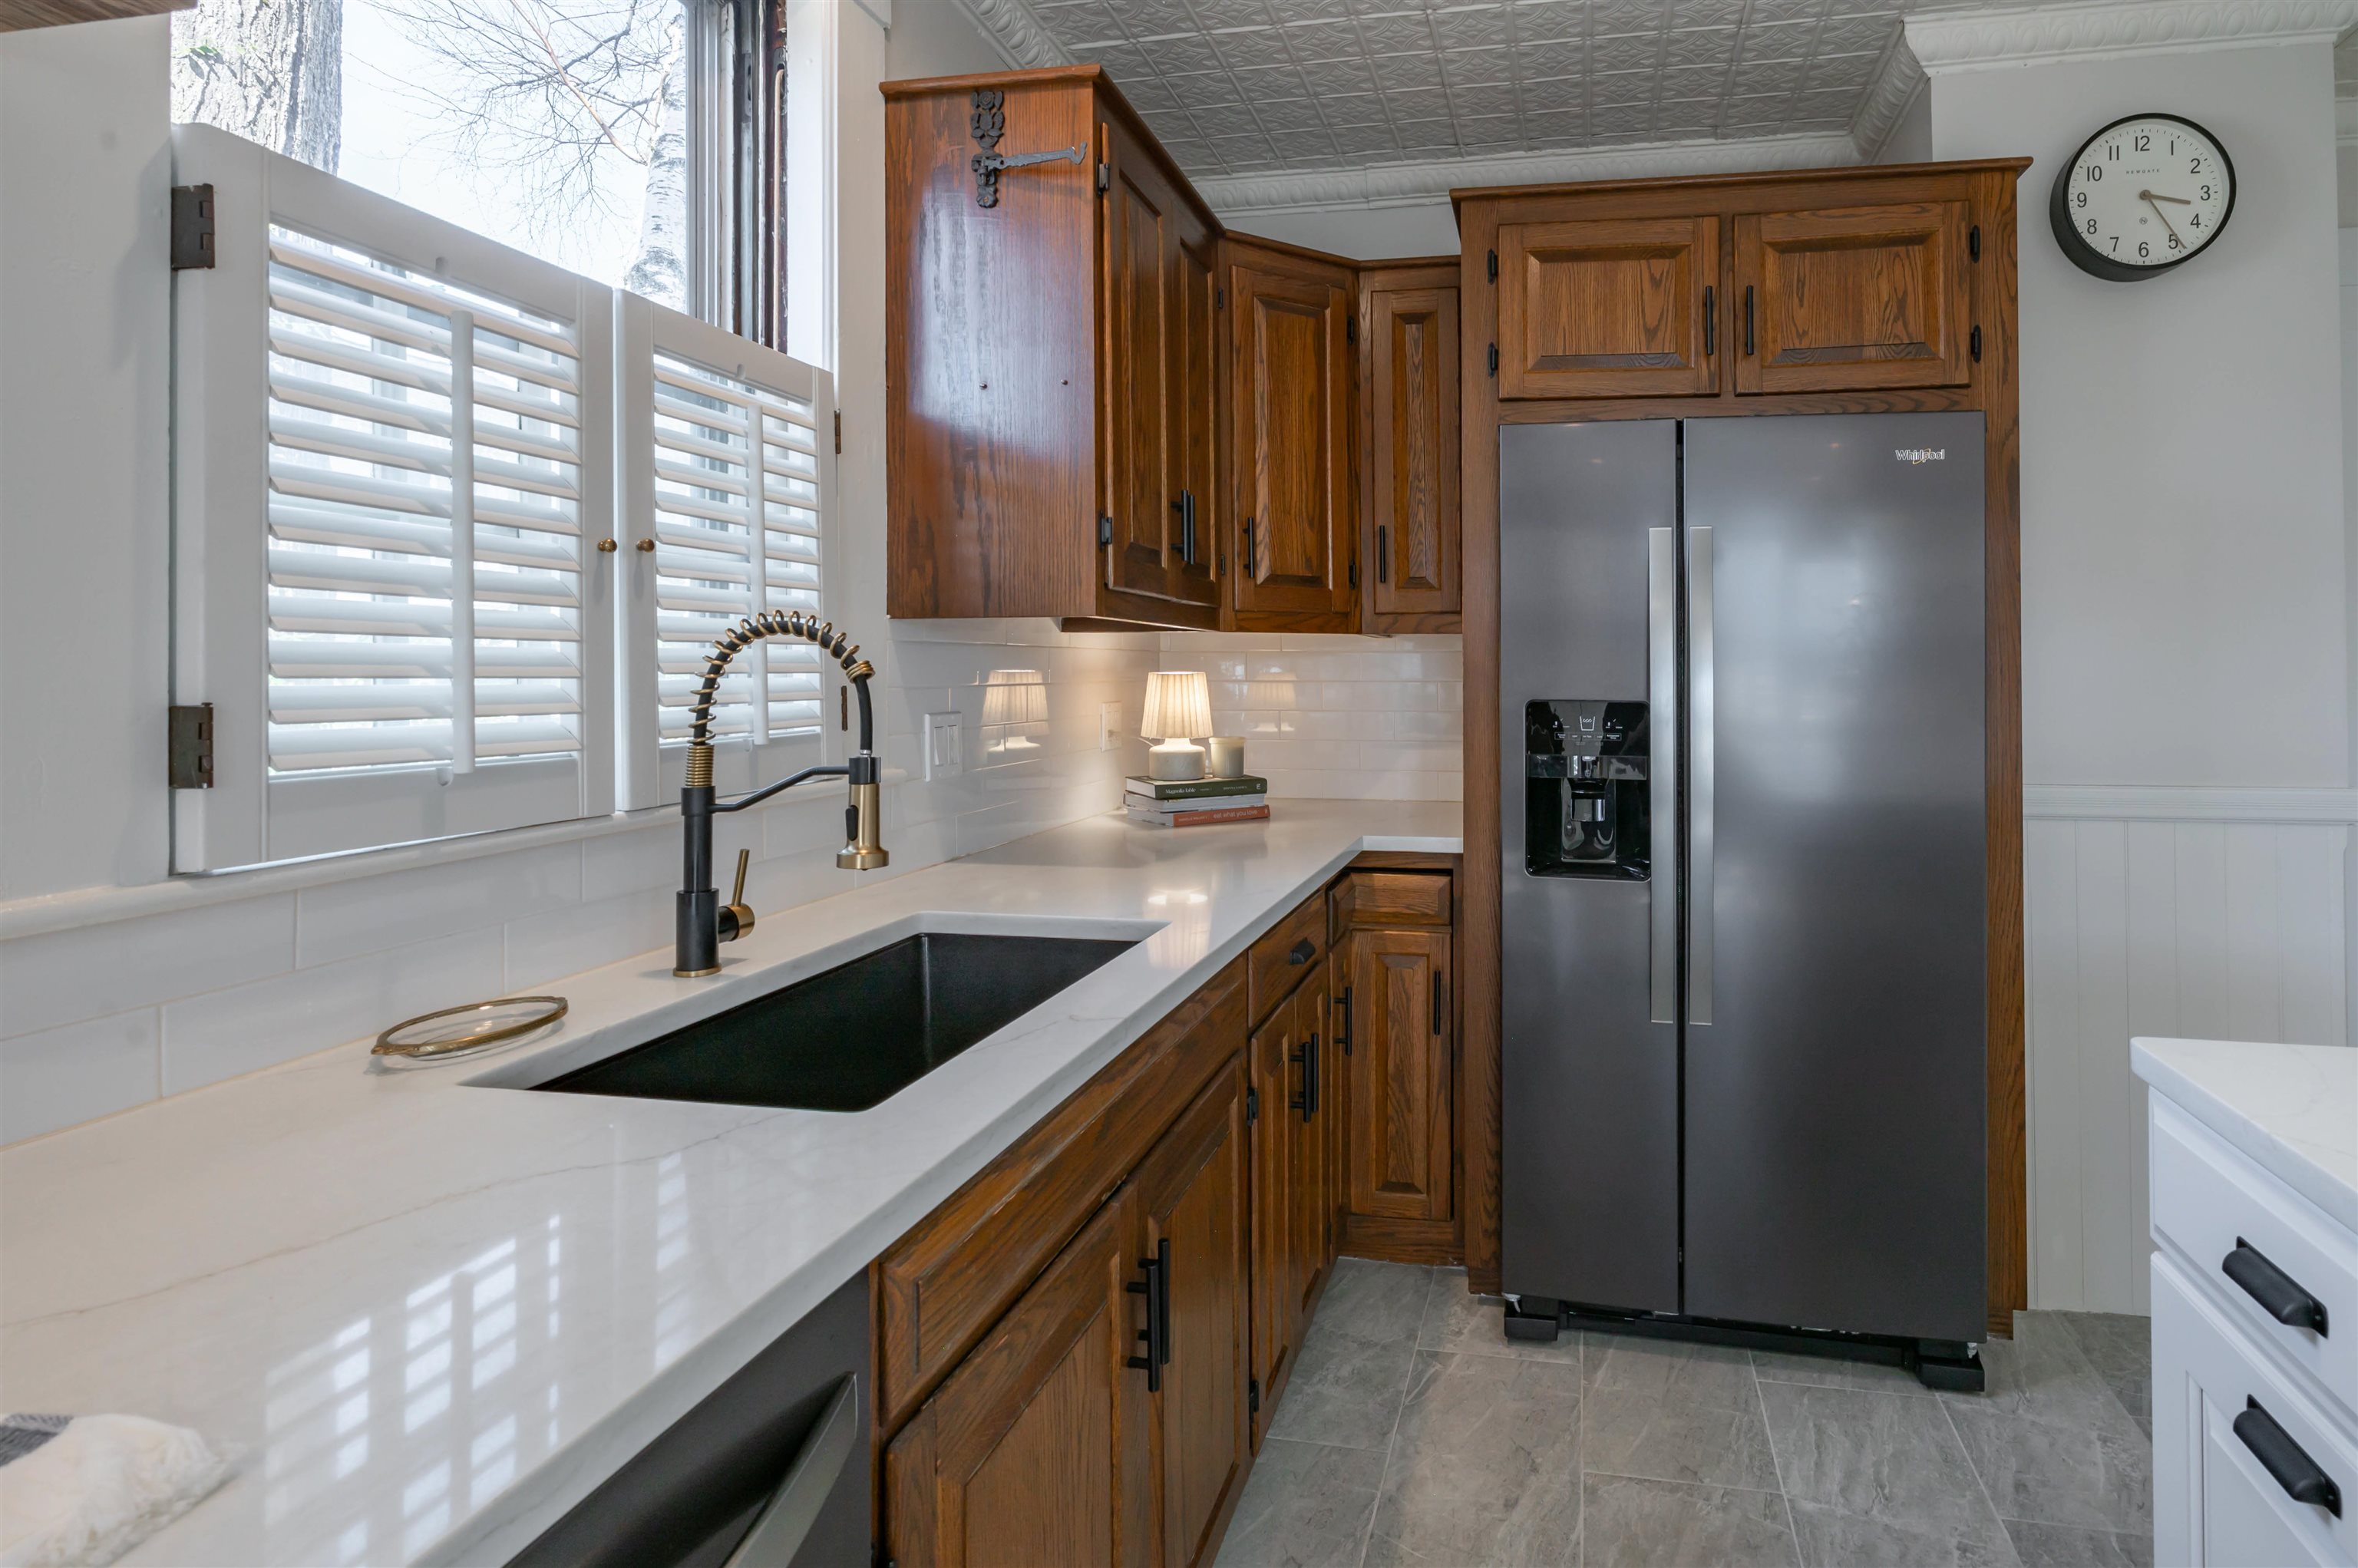
Kitchen Sink & Fridge
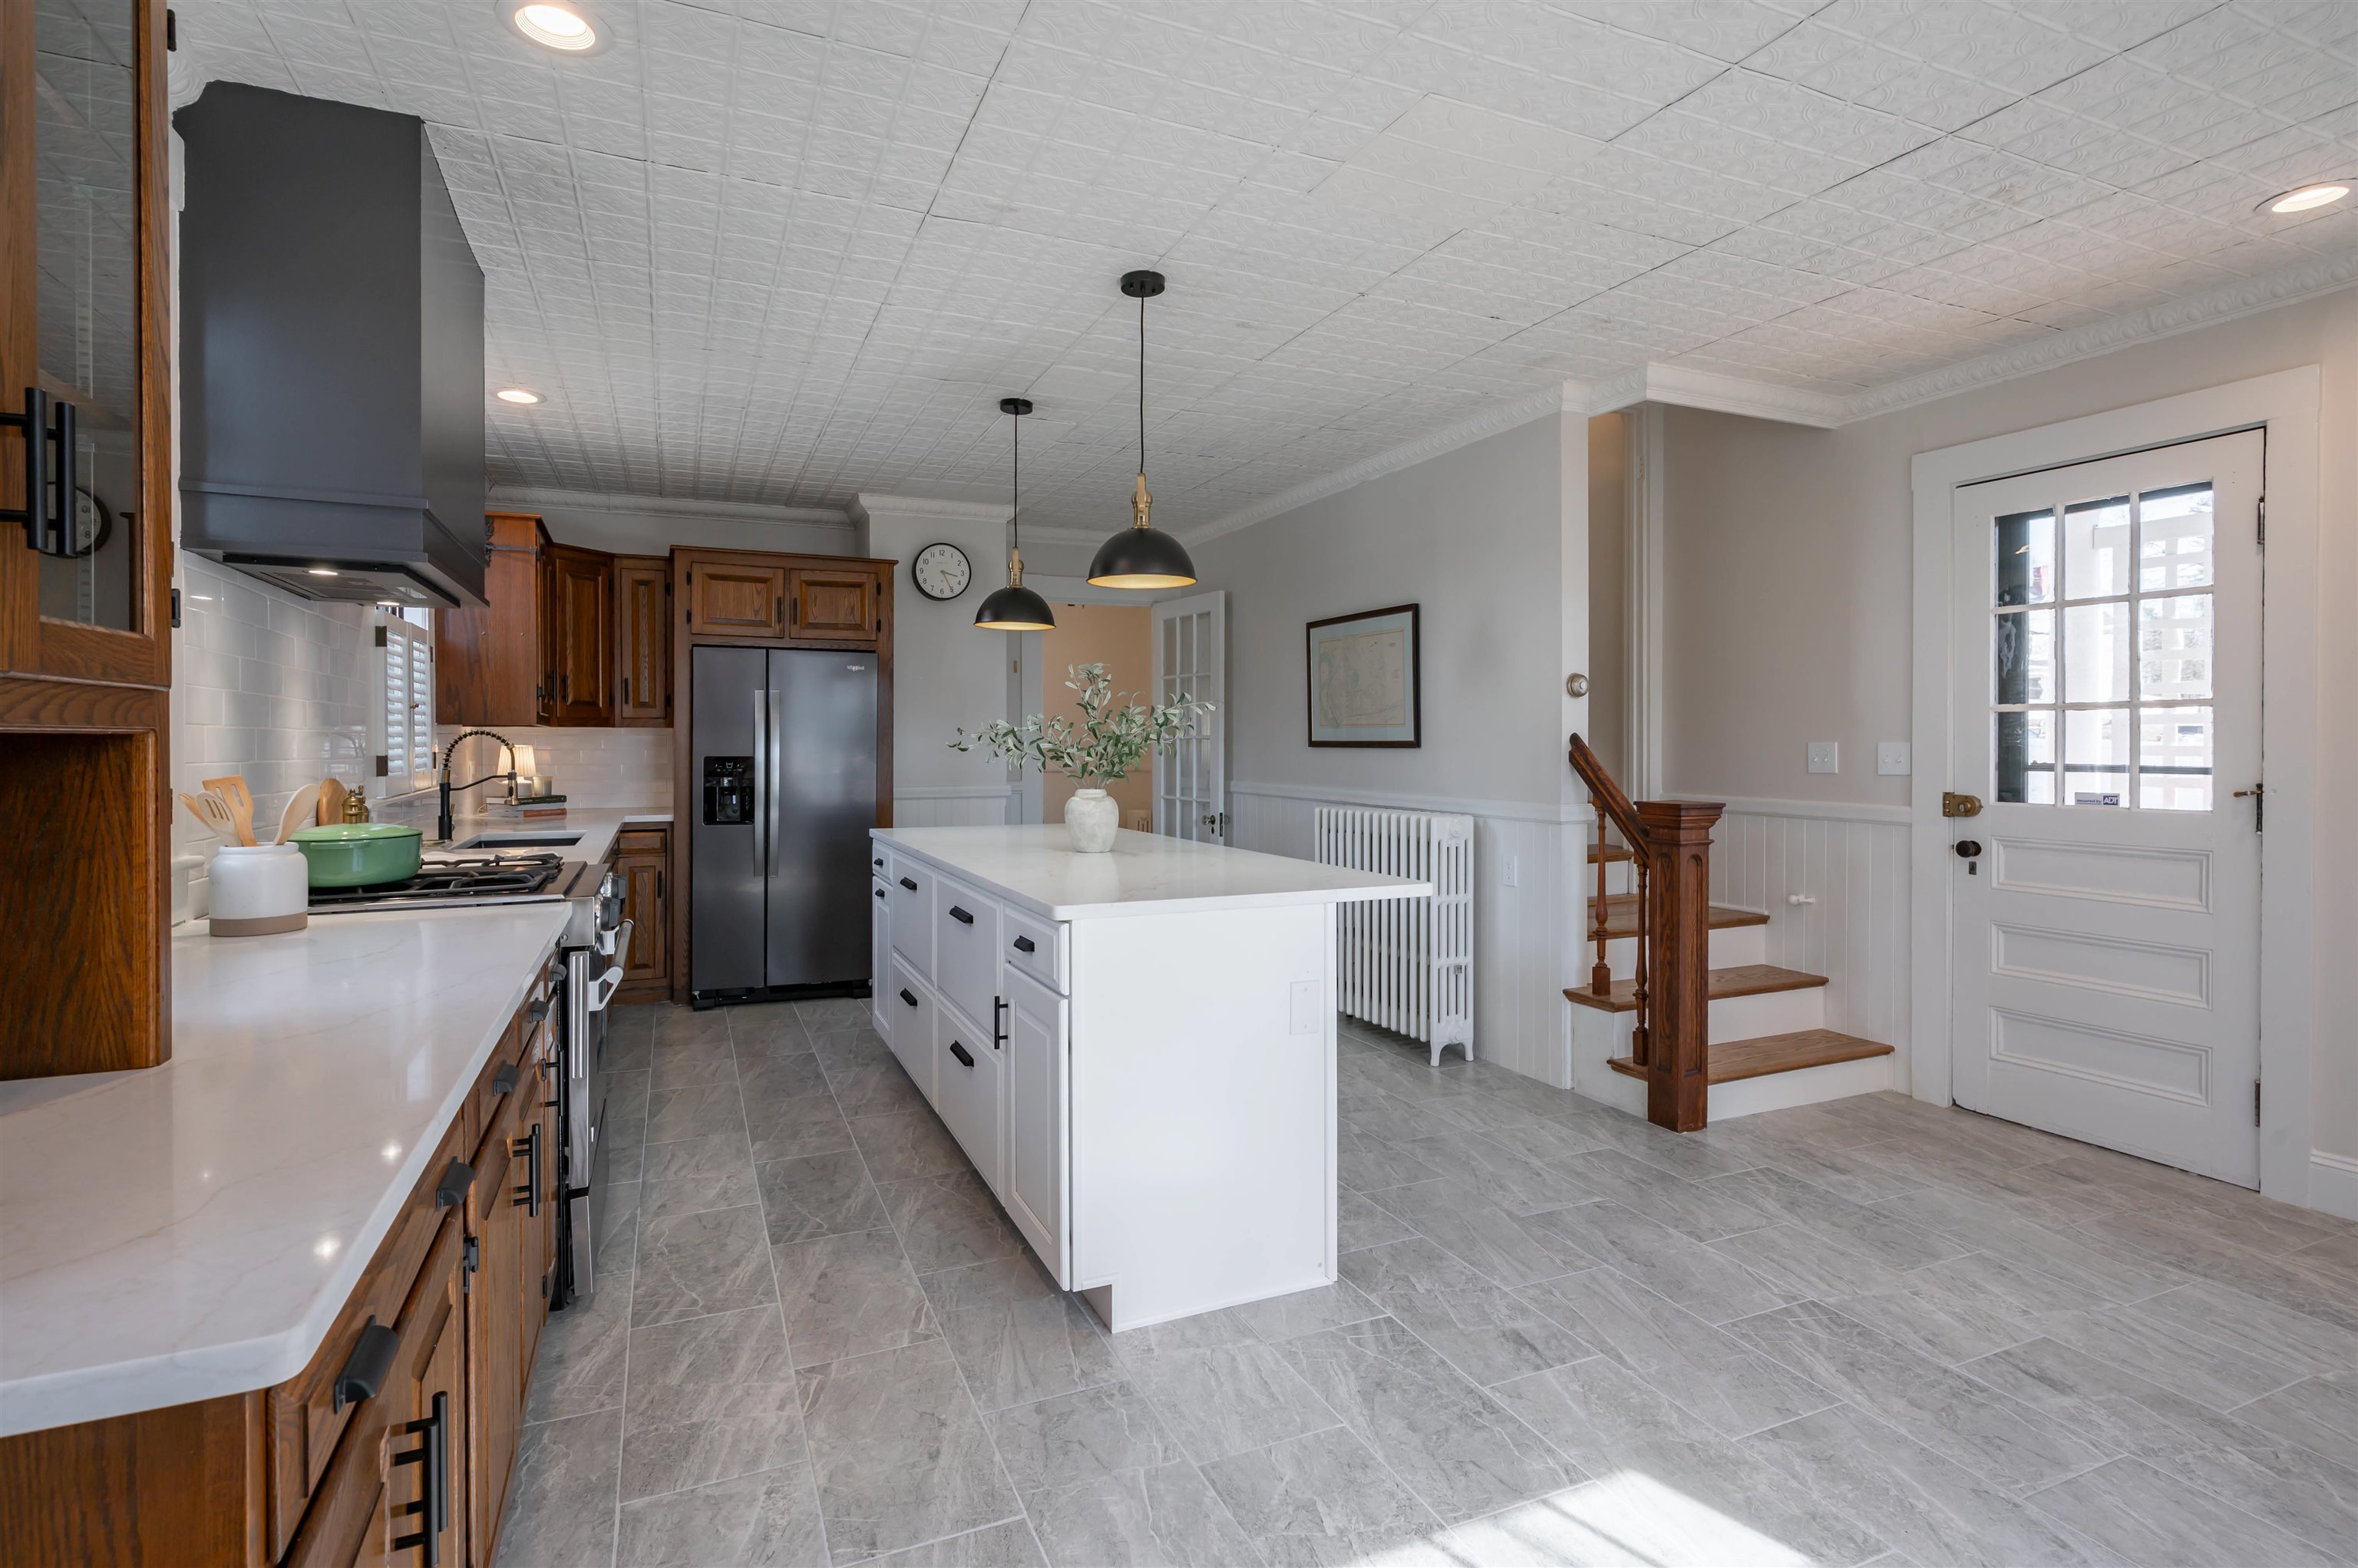
Kitchen & Porch Door
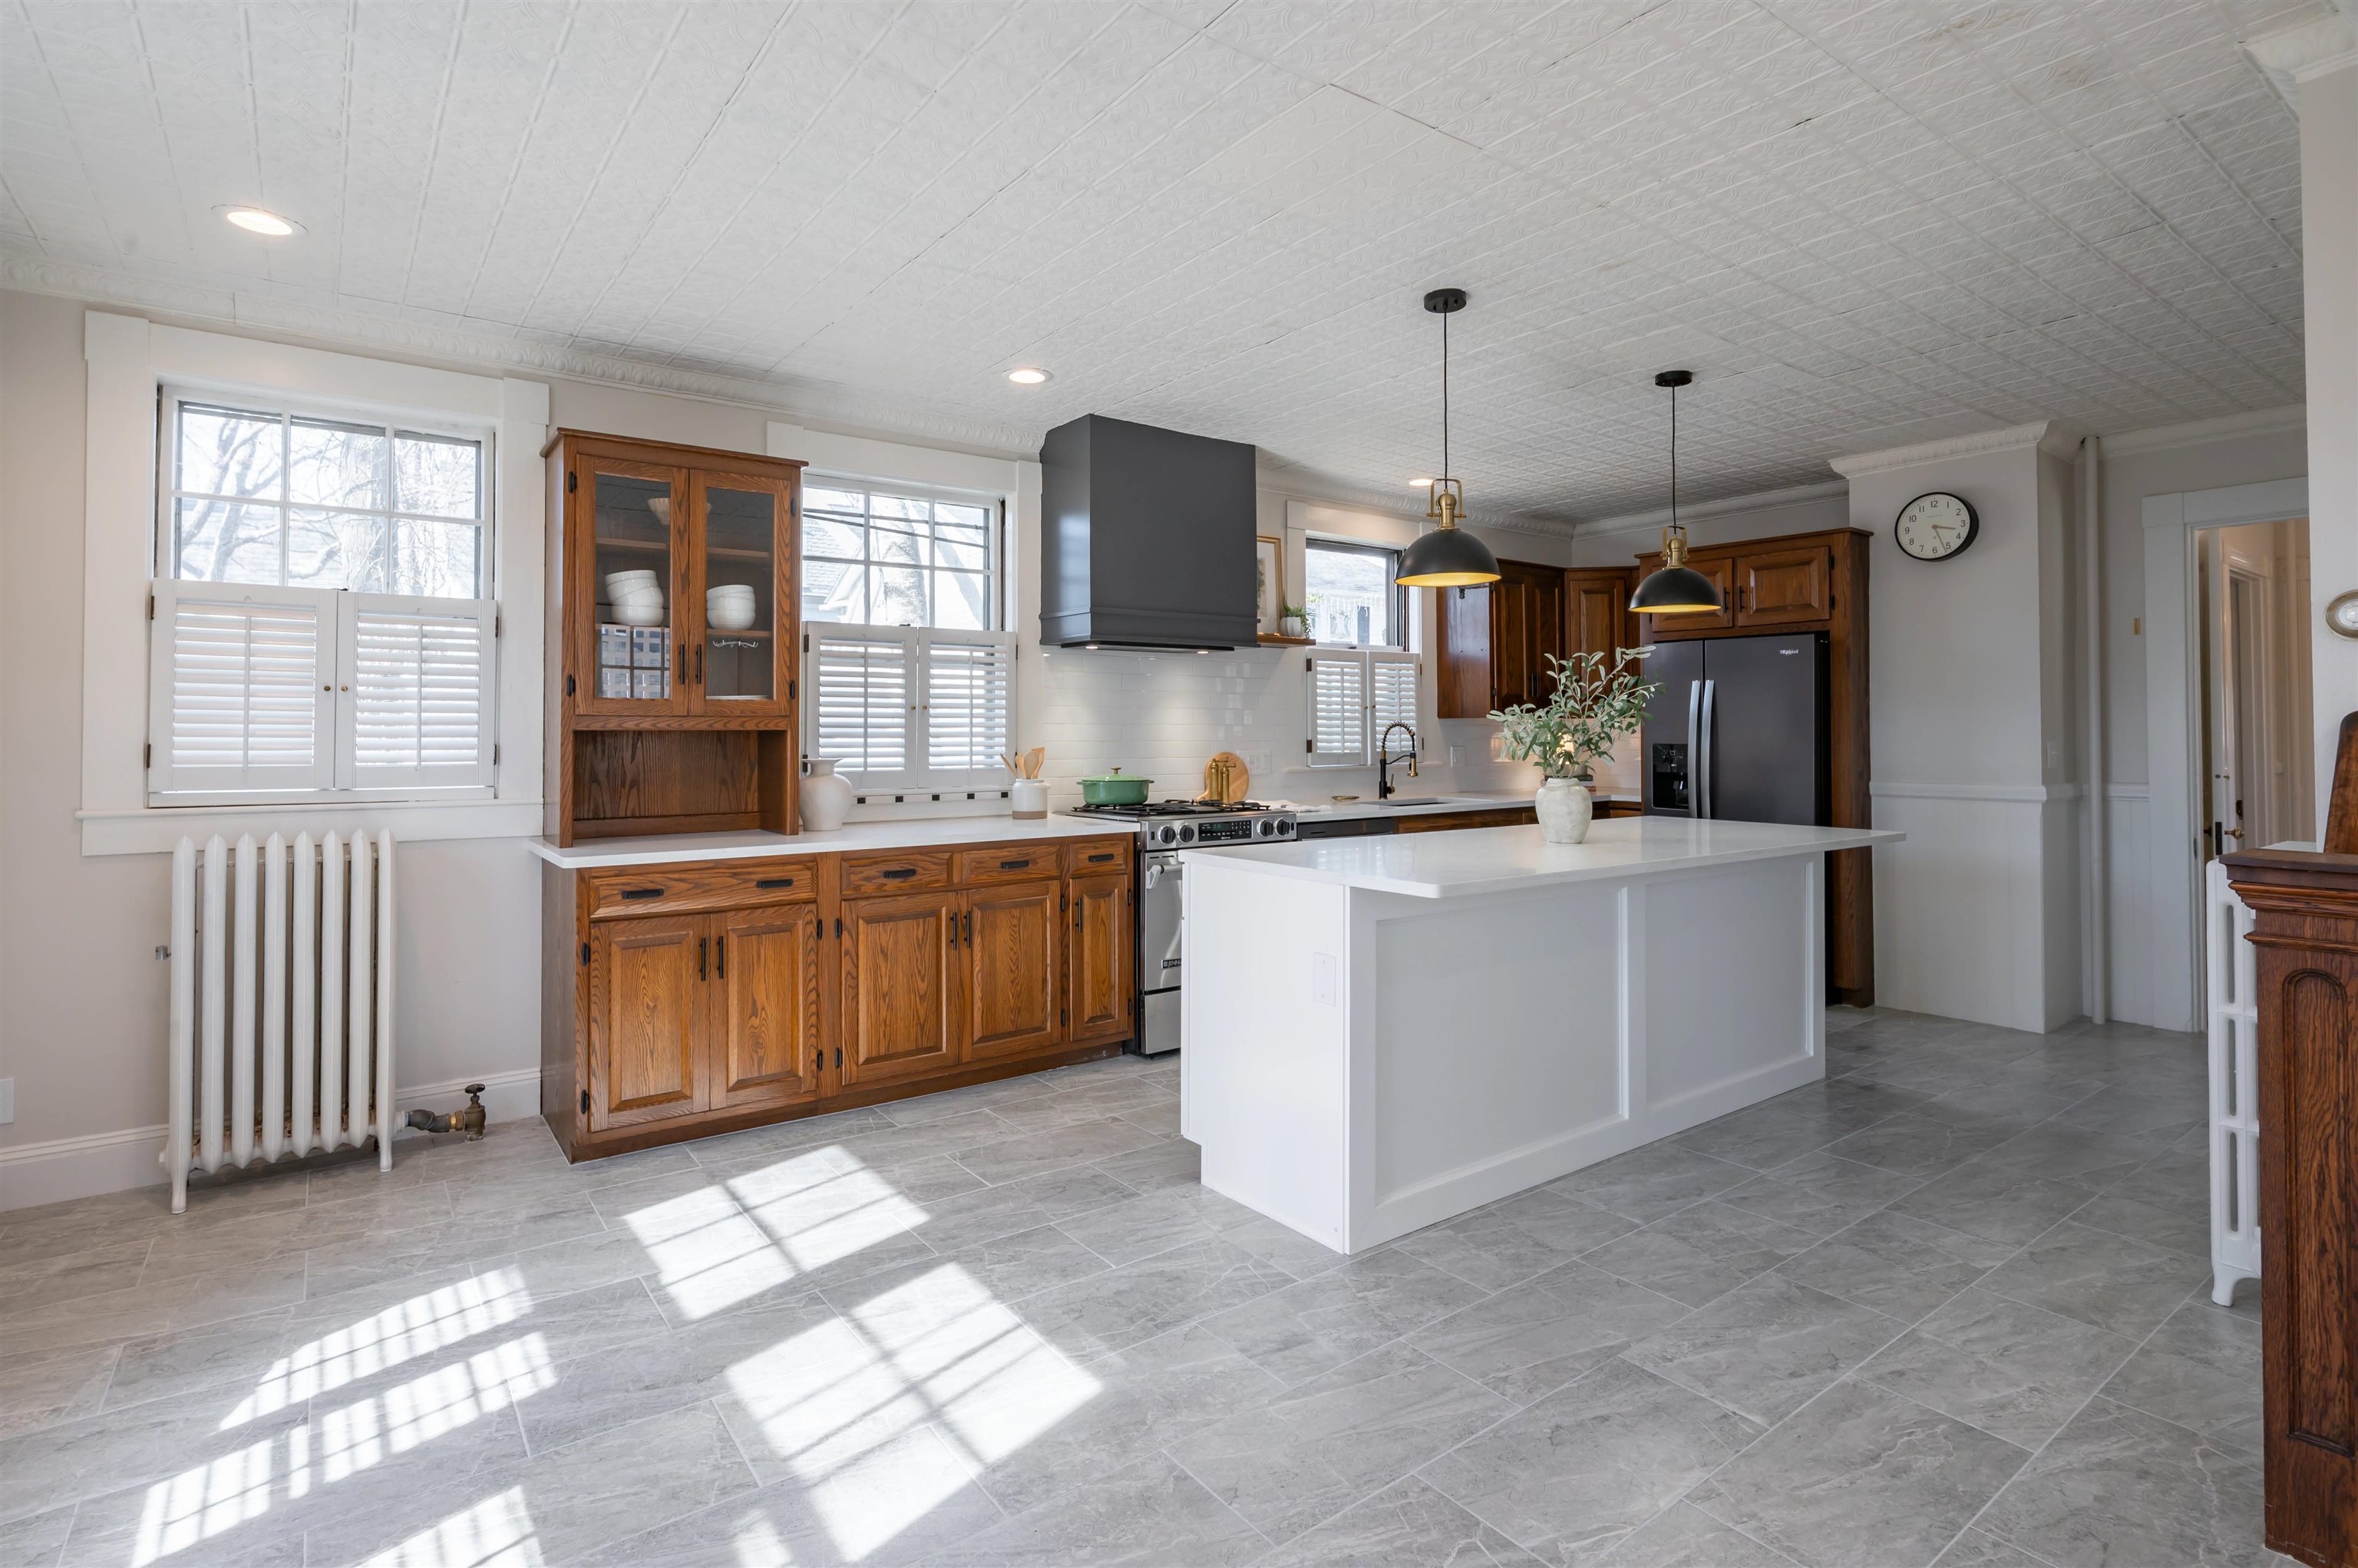
Kitchen
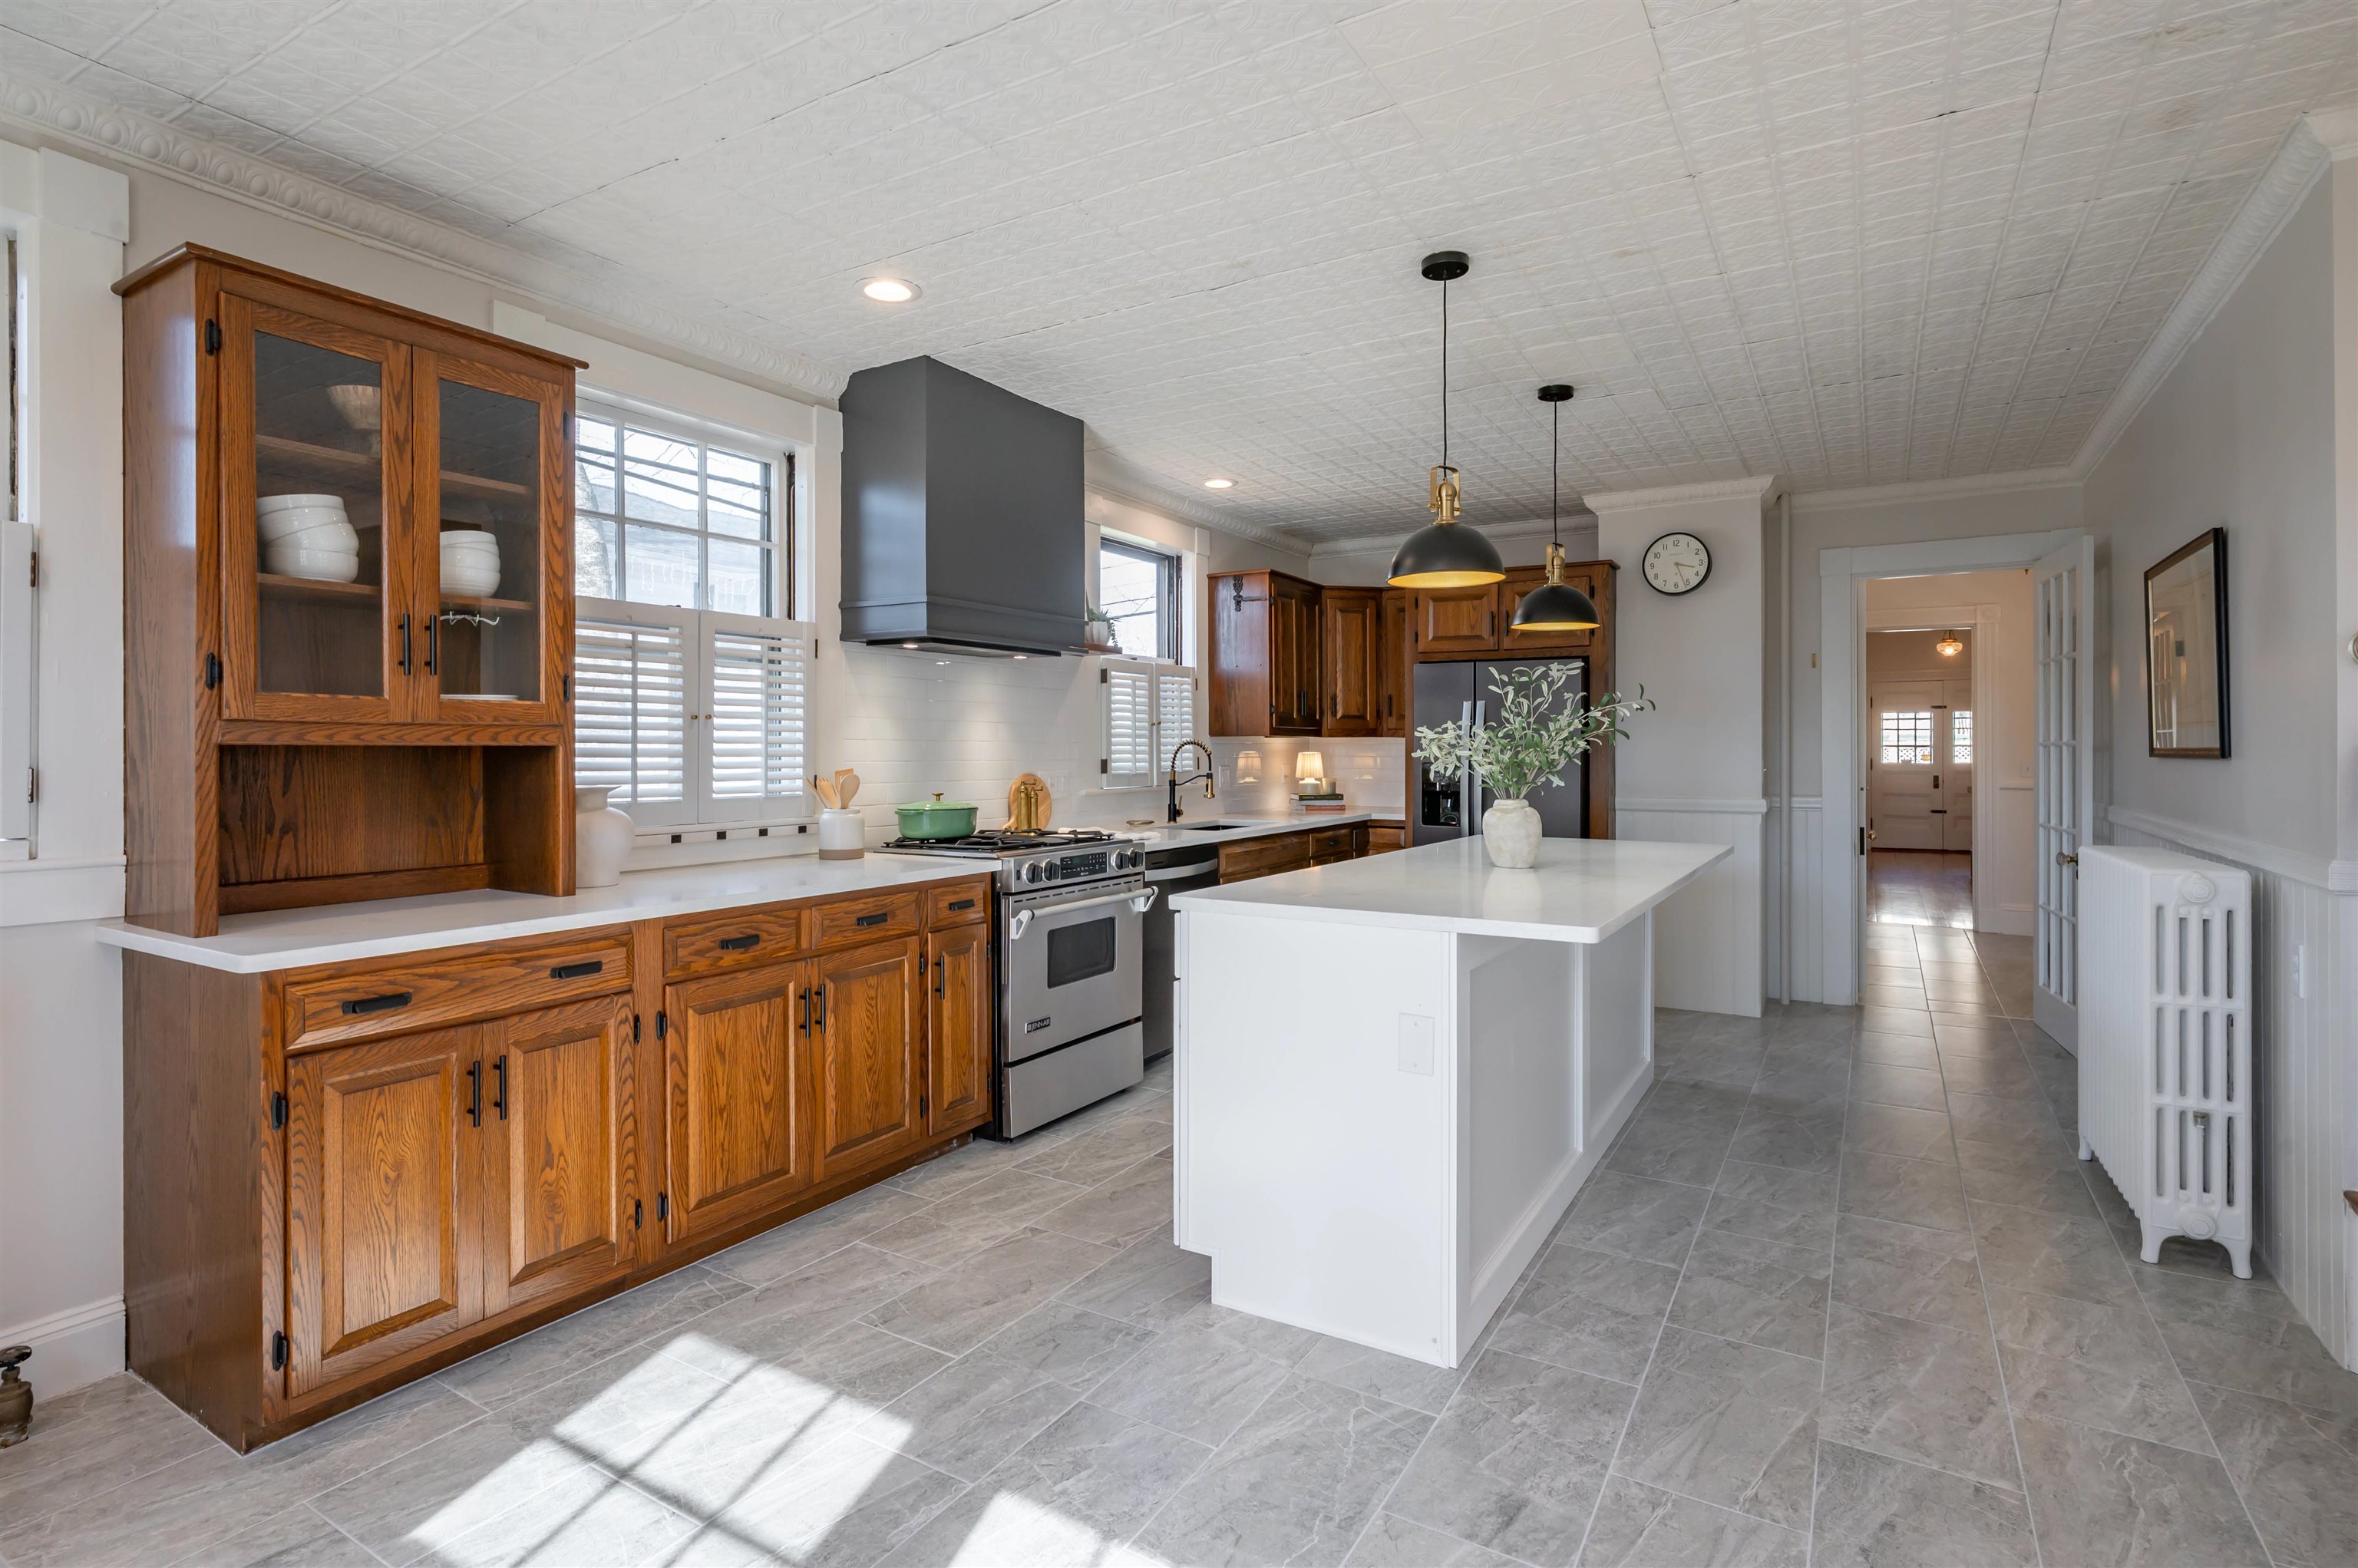
Kitchen

Staircase from Kitchen
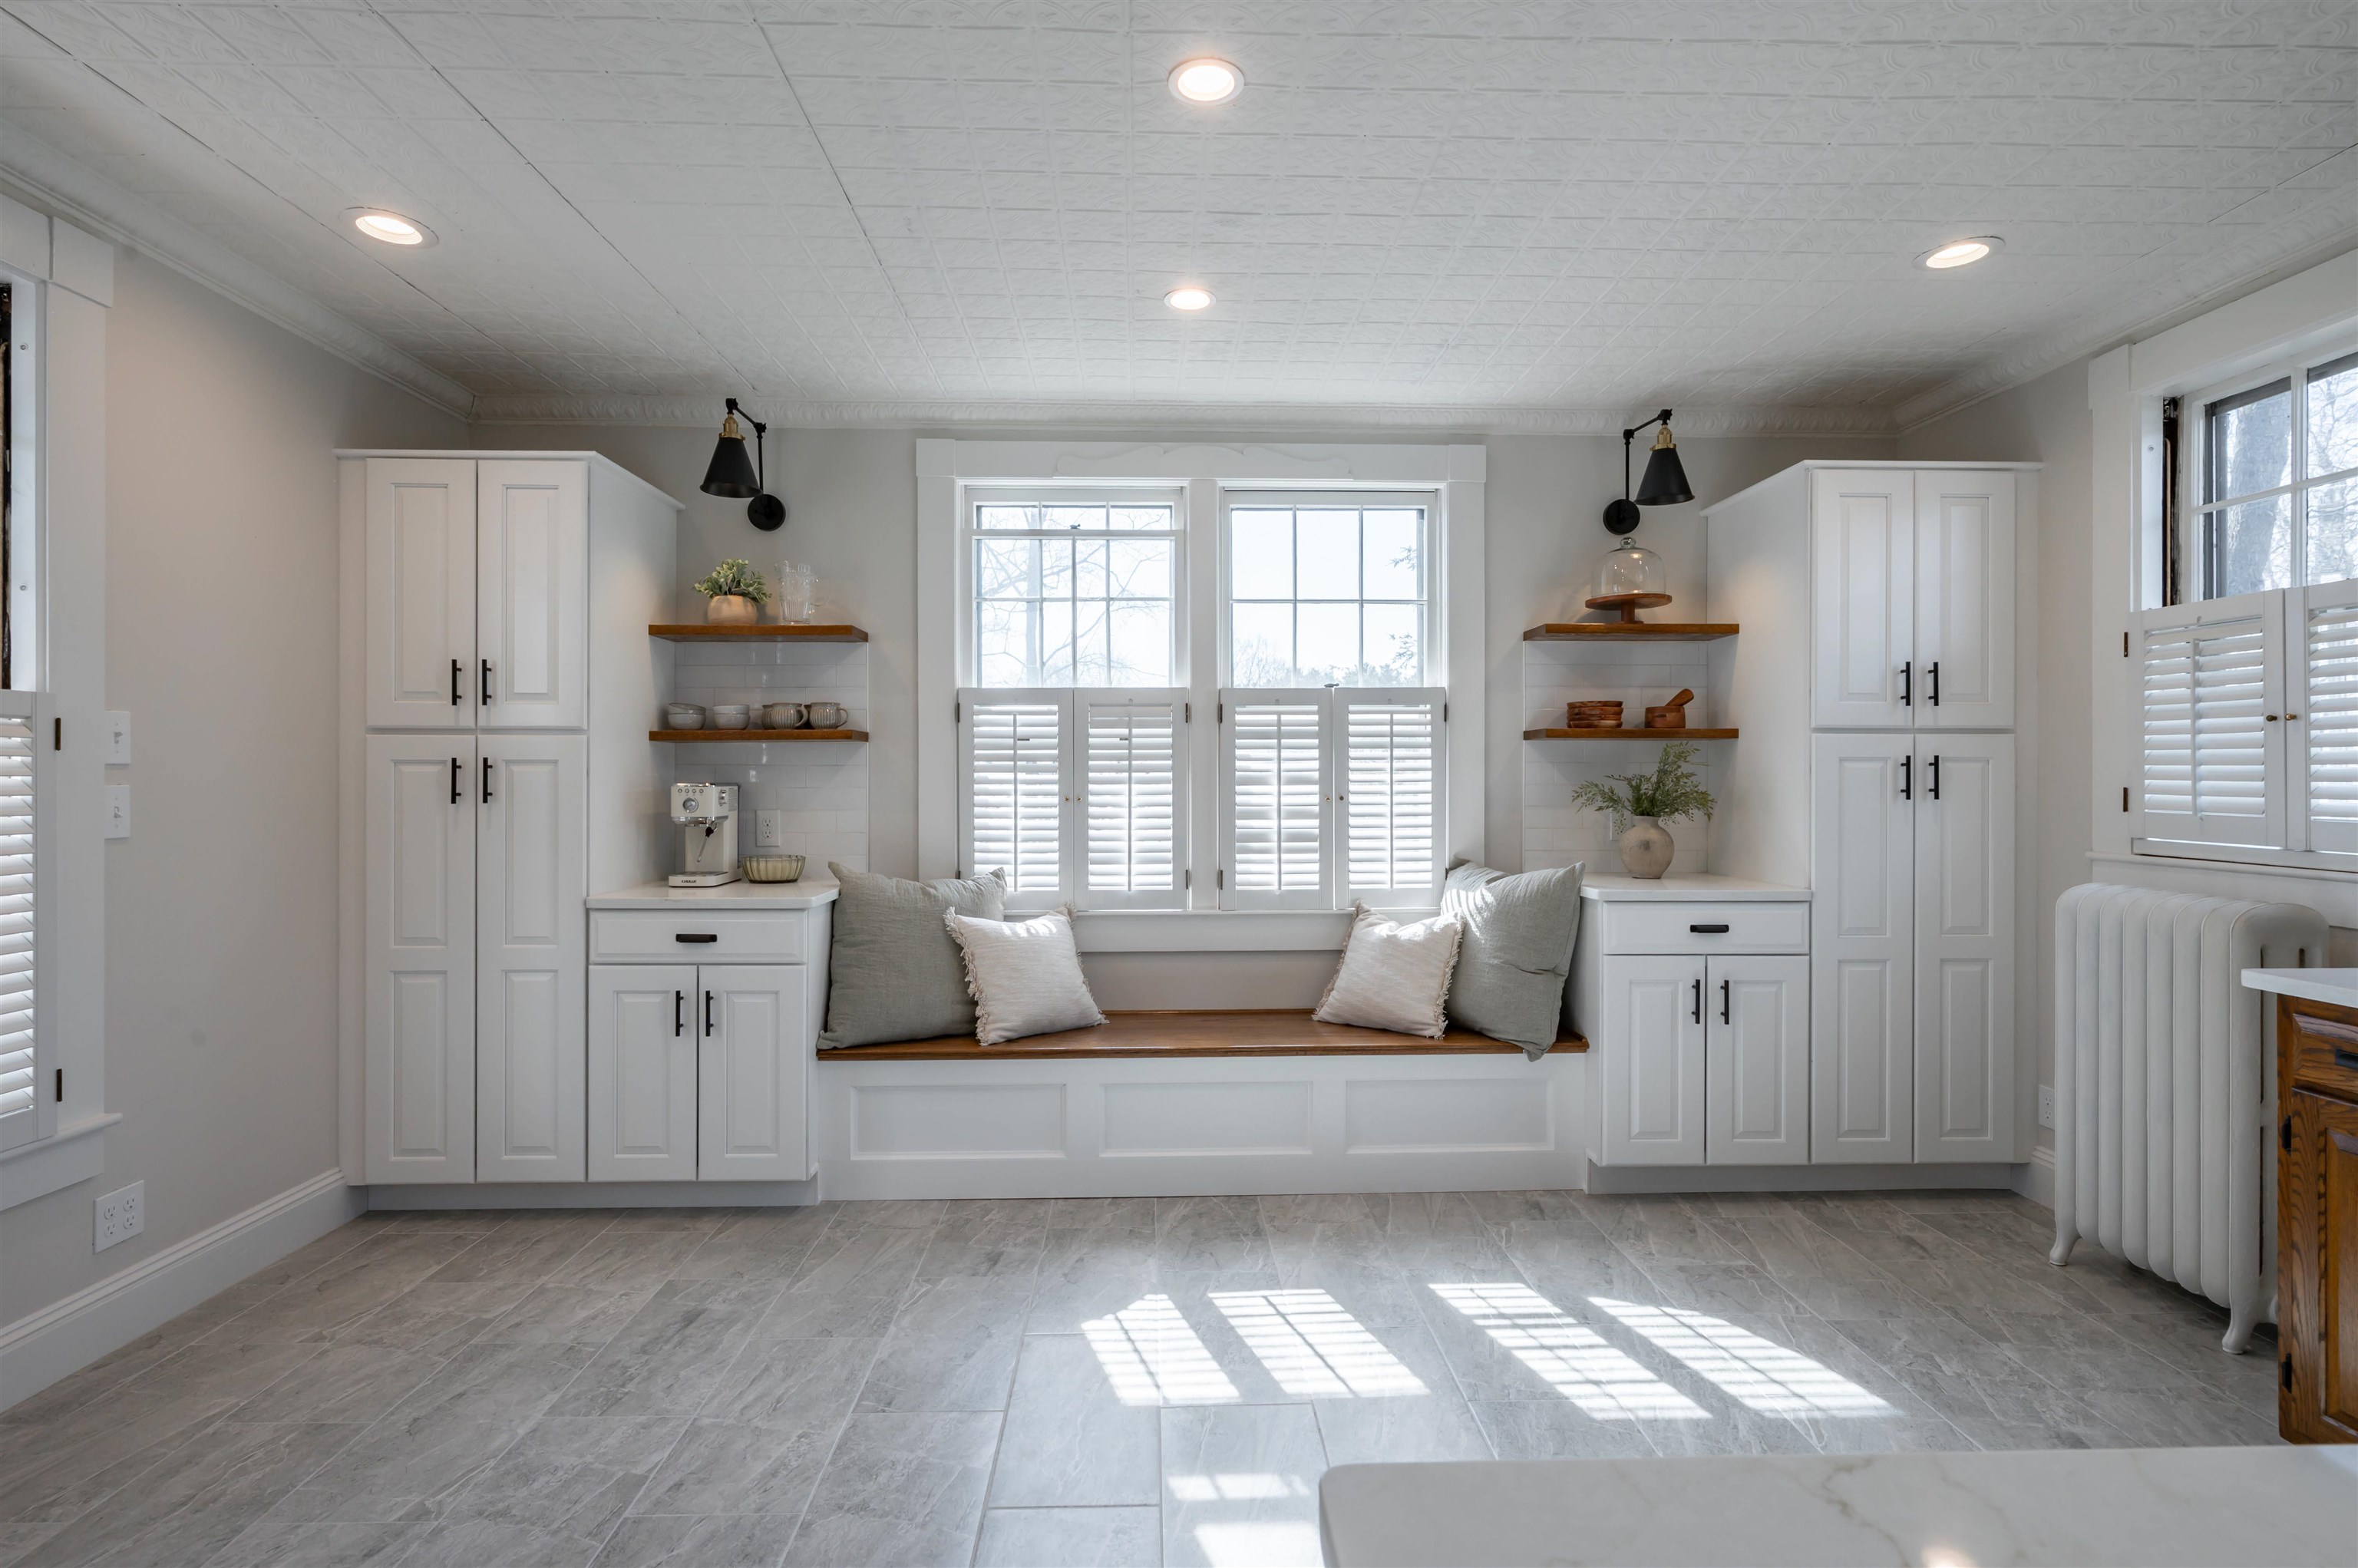
Dining Nook & Pantries
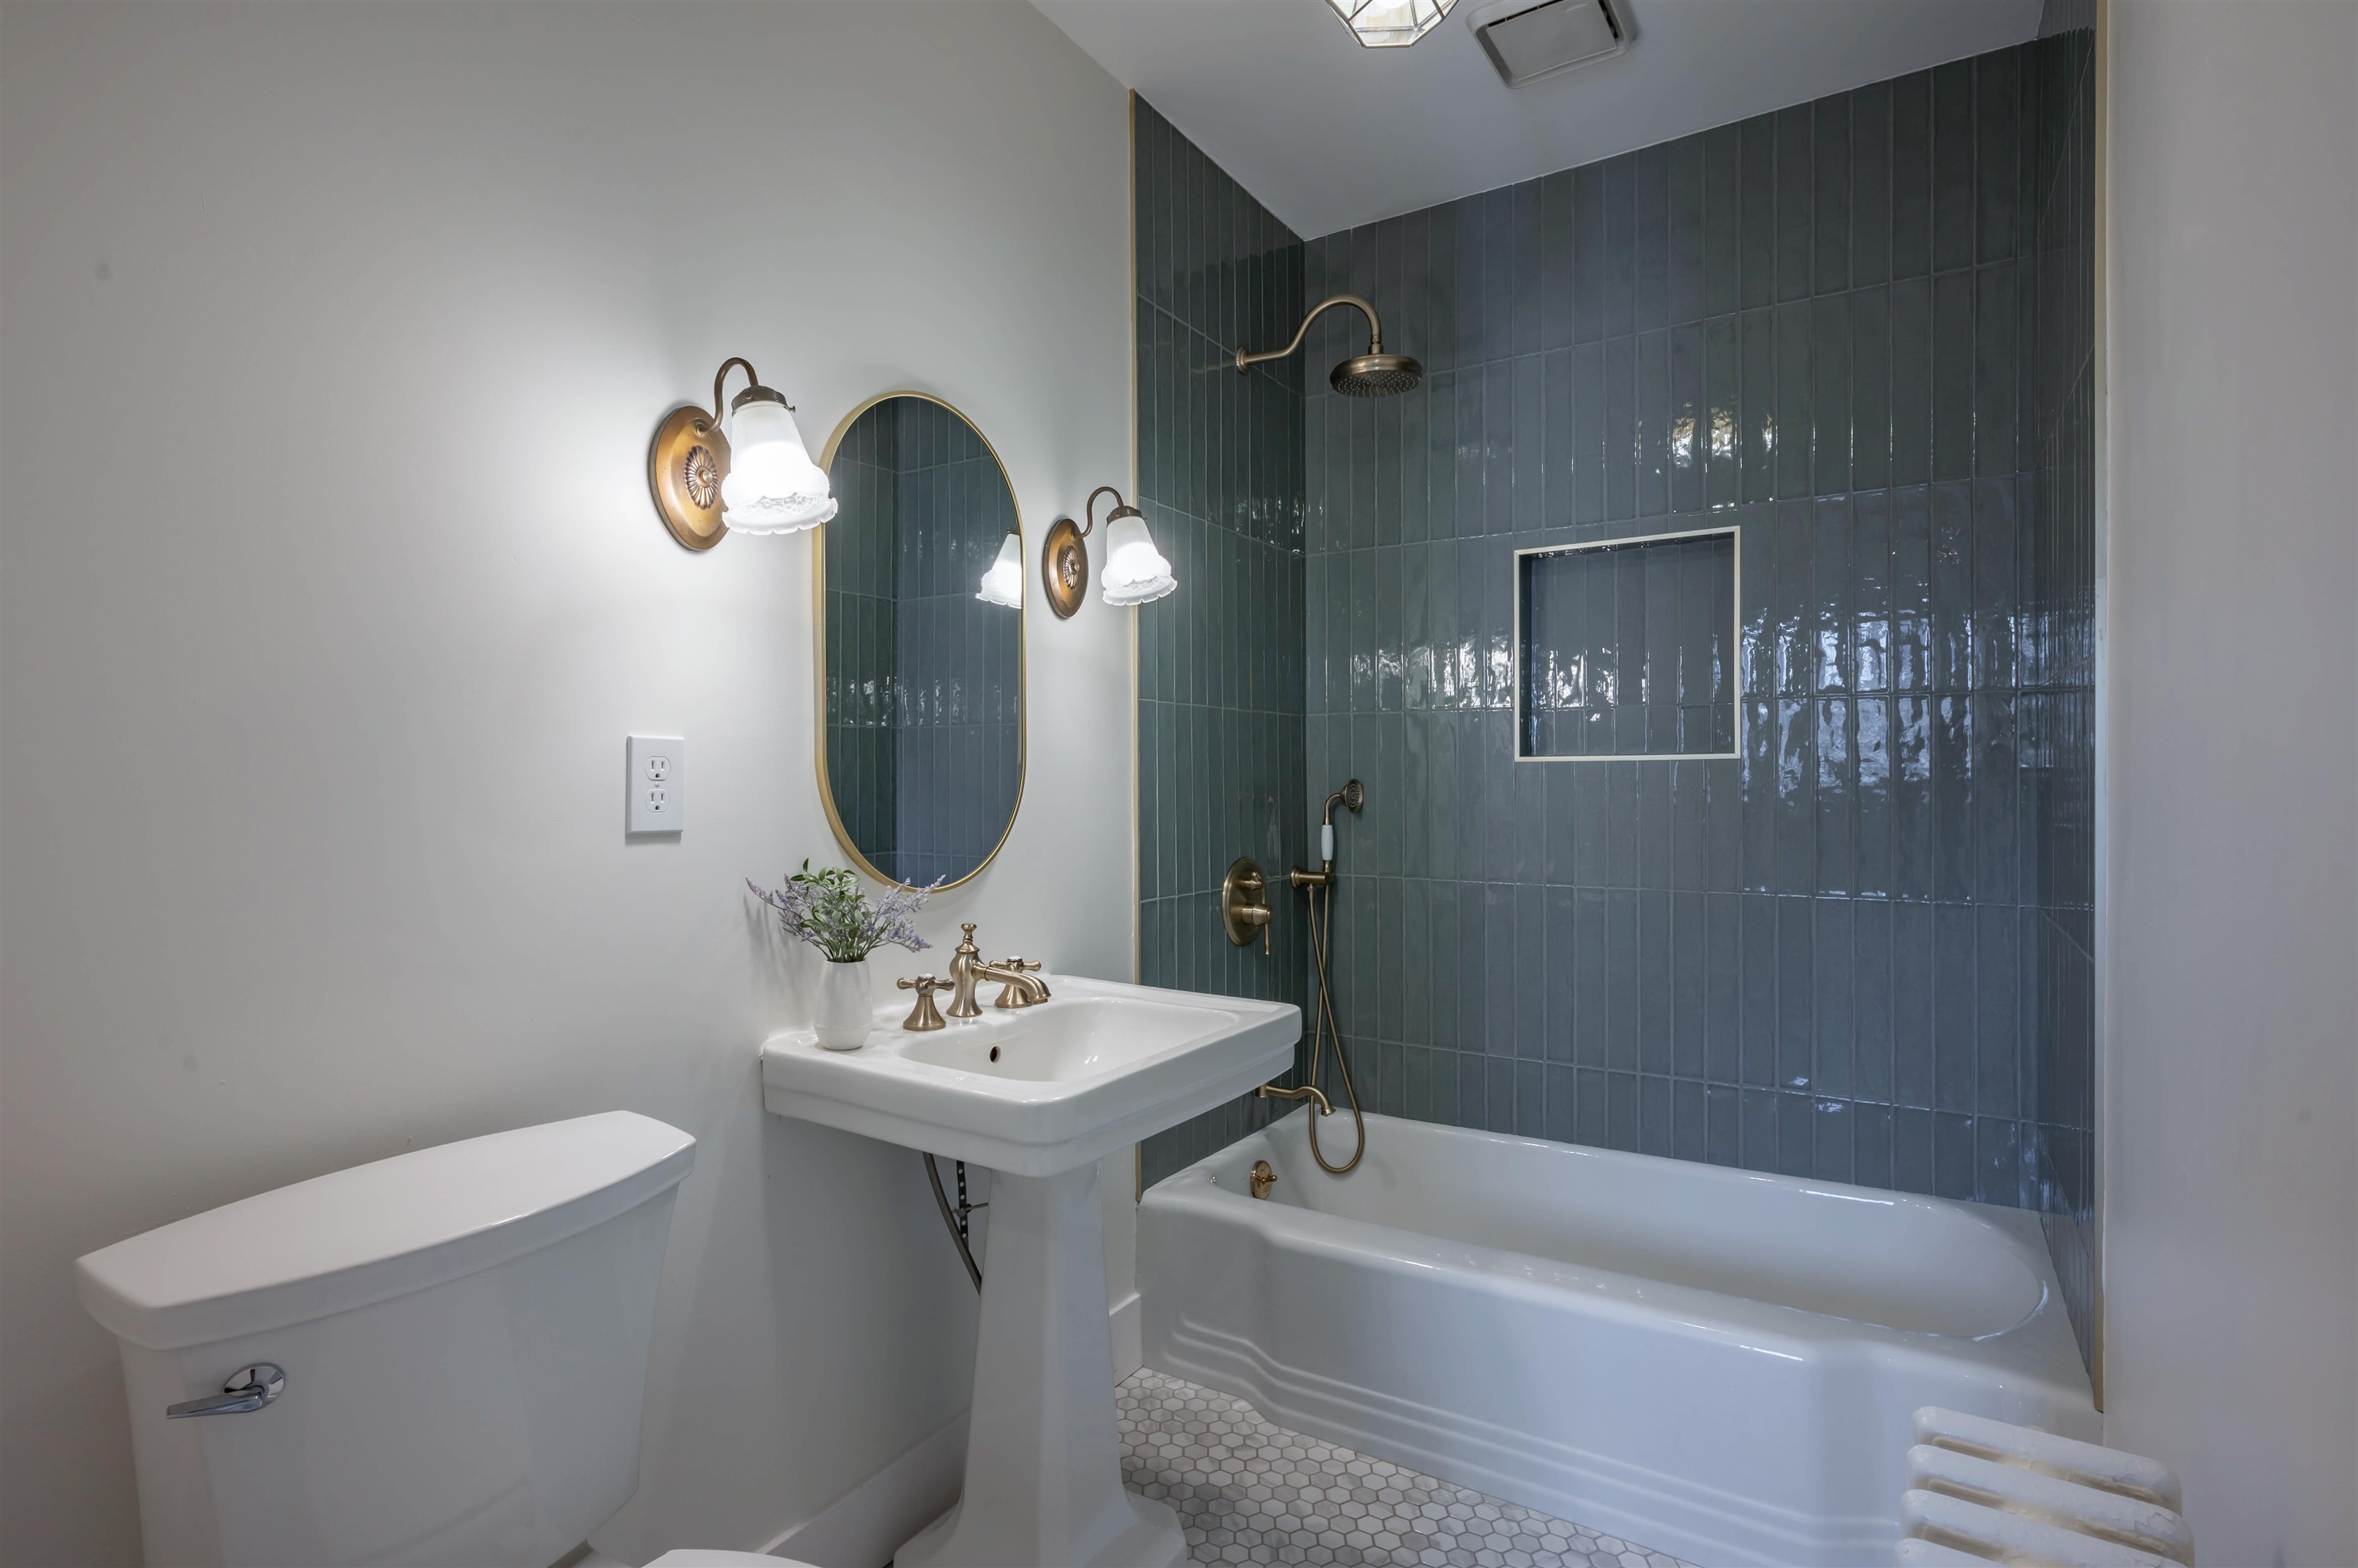
First Floor Bath
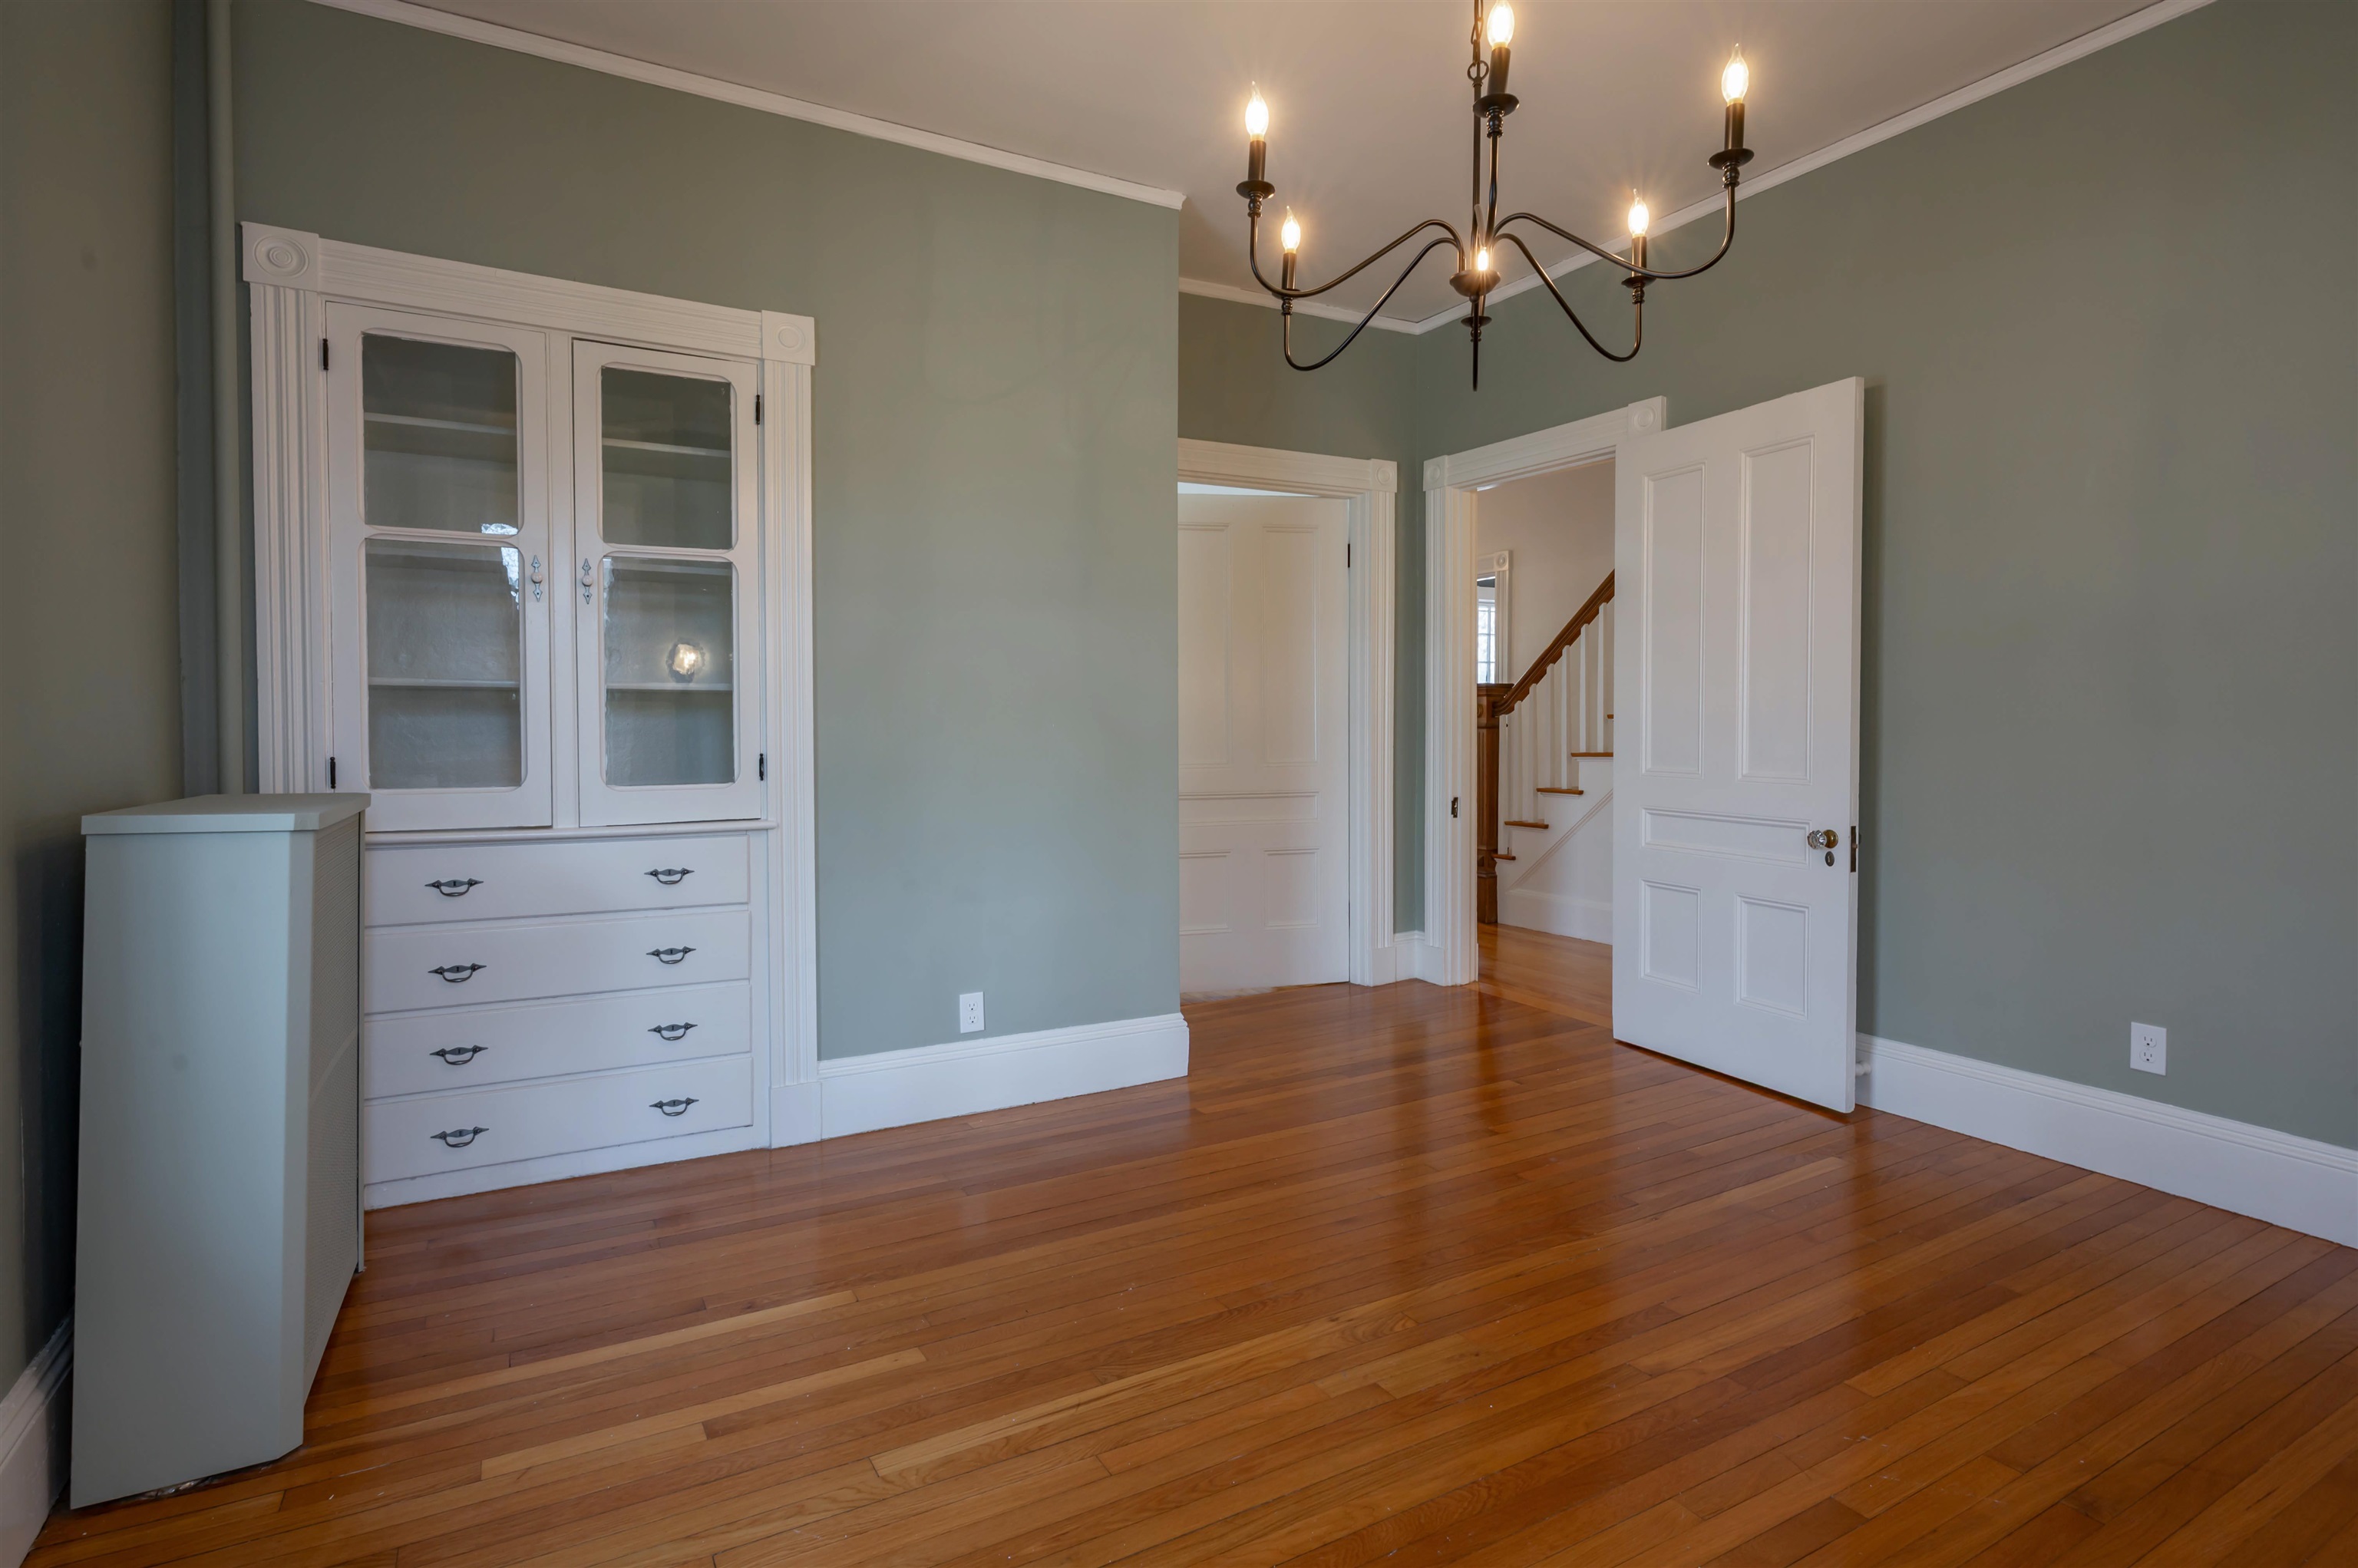
Dining Room & Built-in Hutch
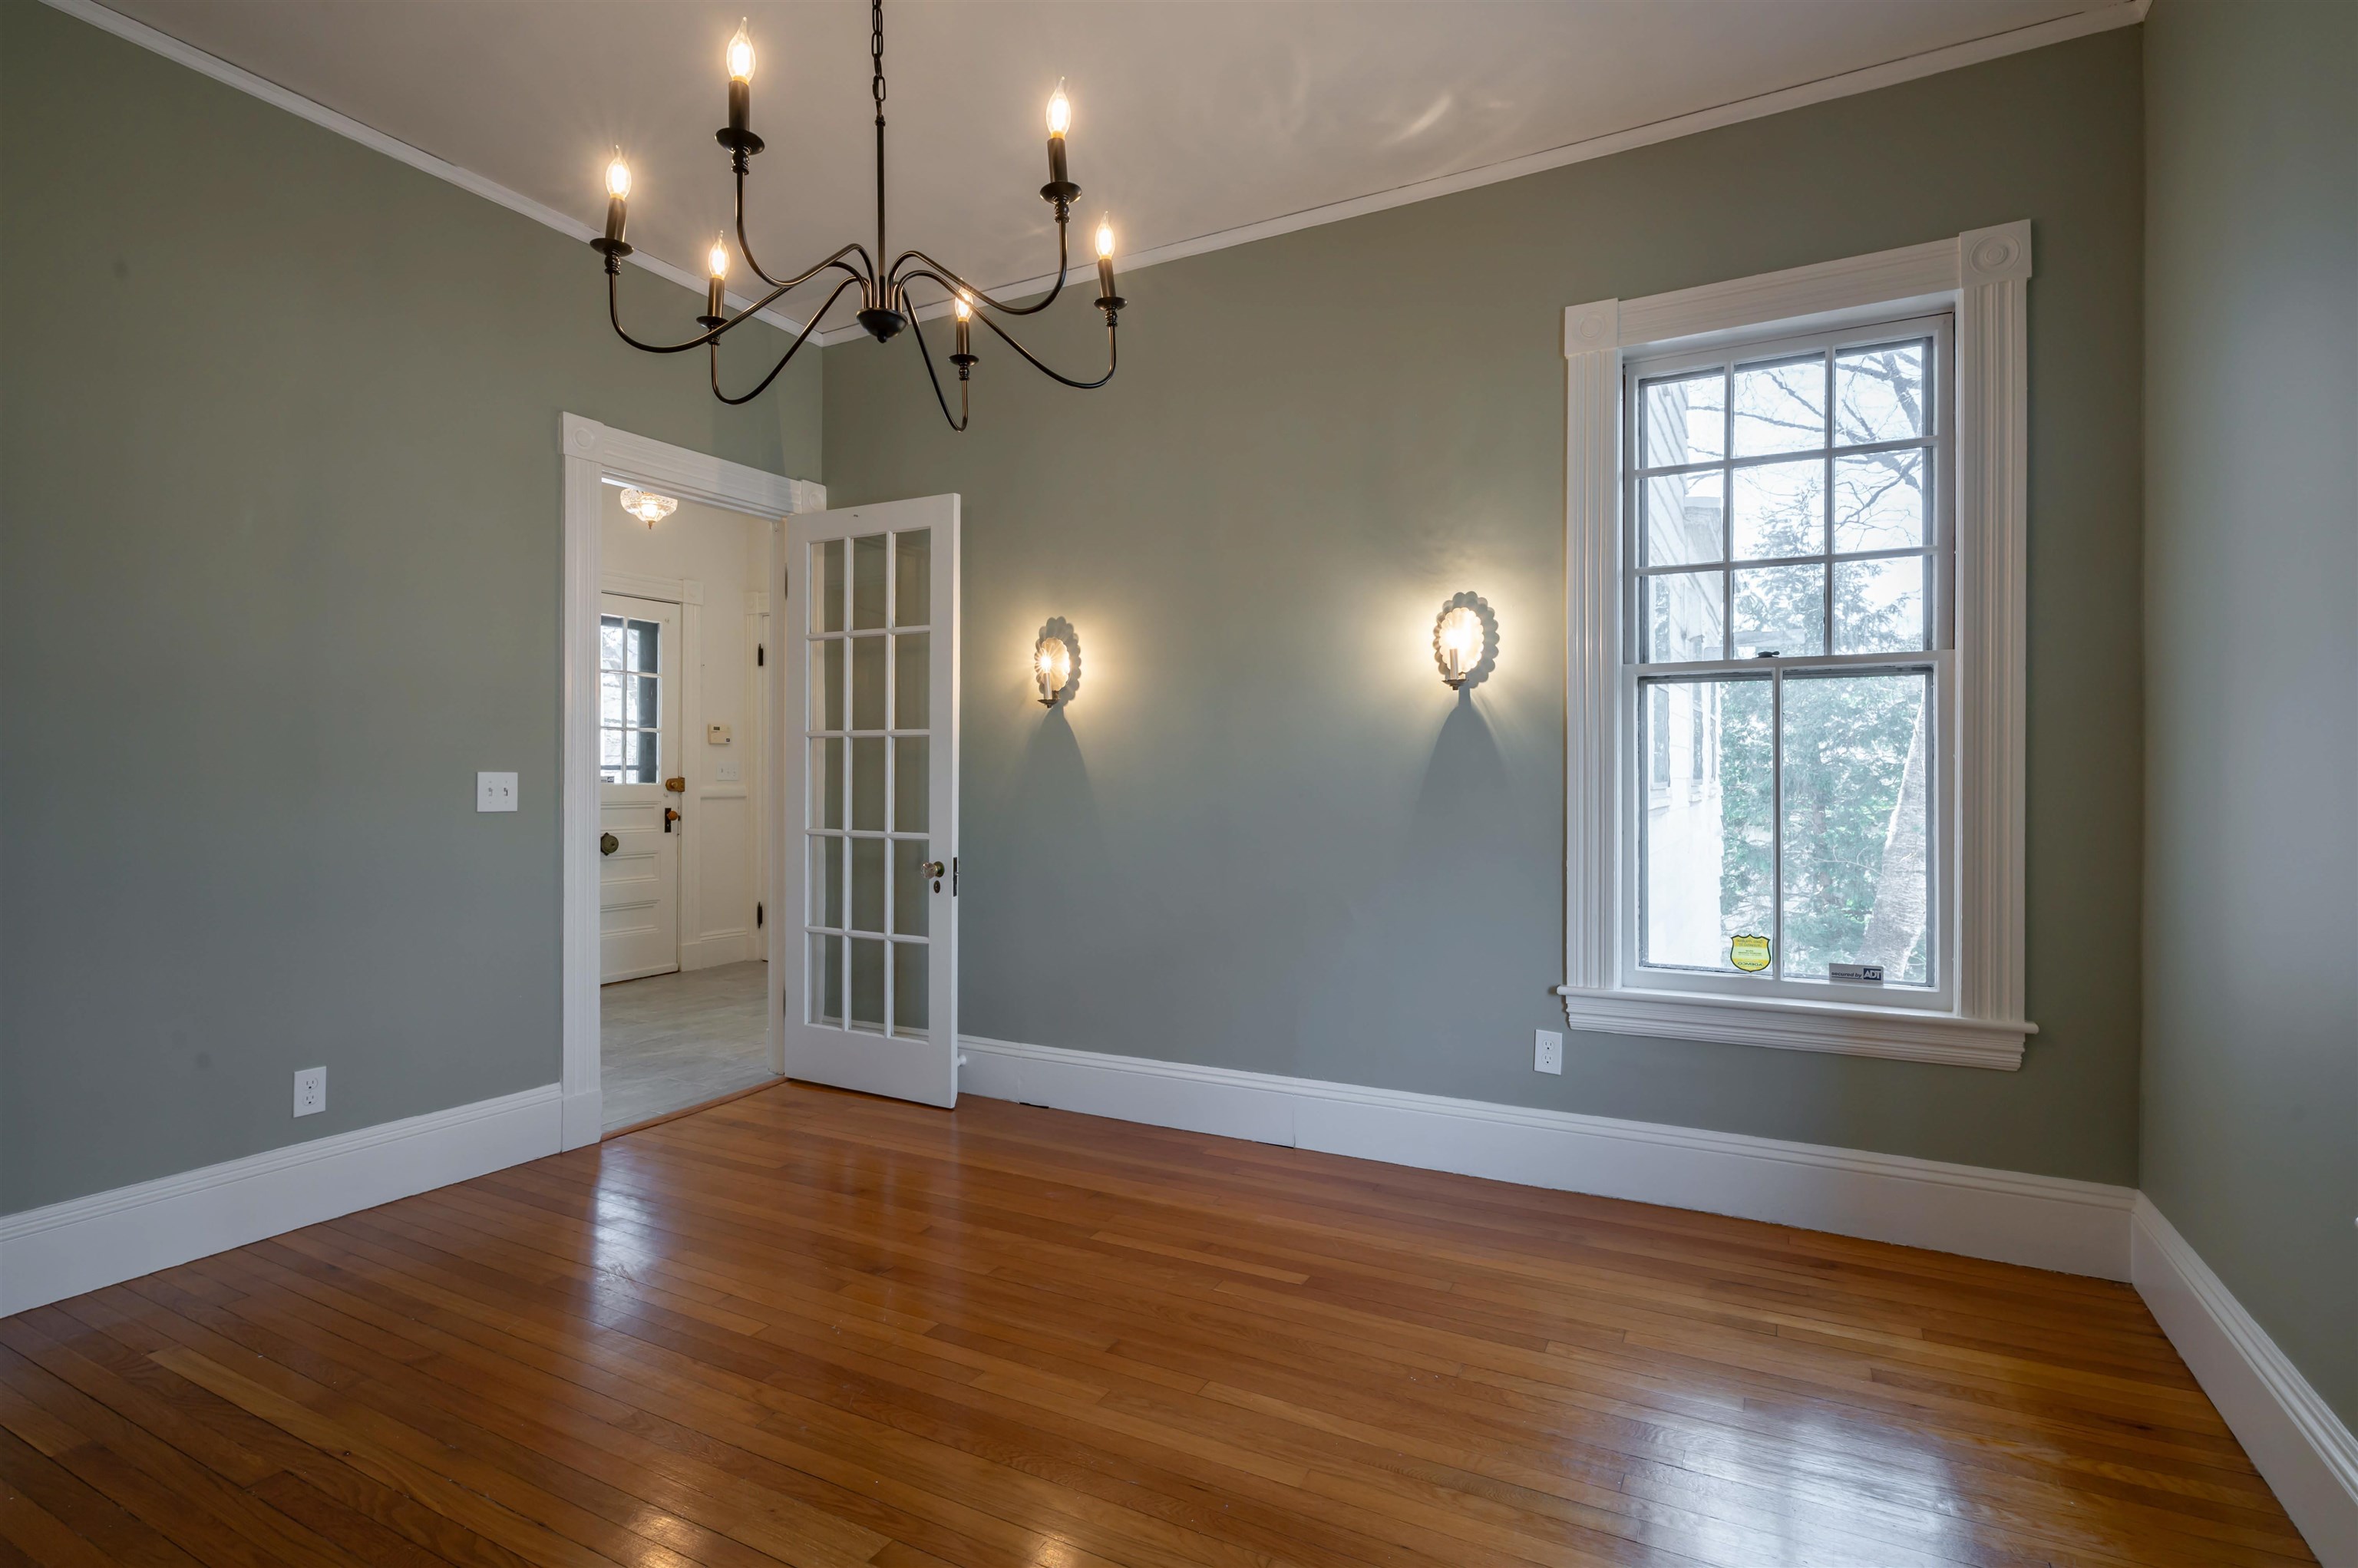
Dining Room
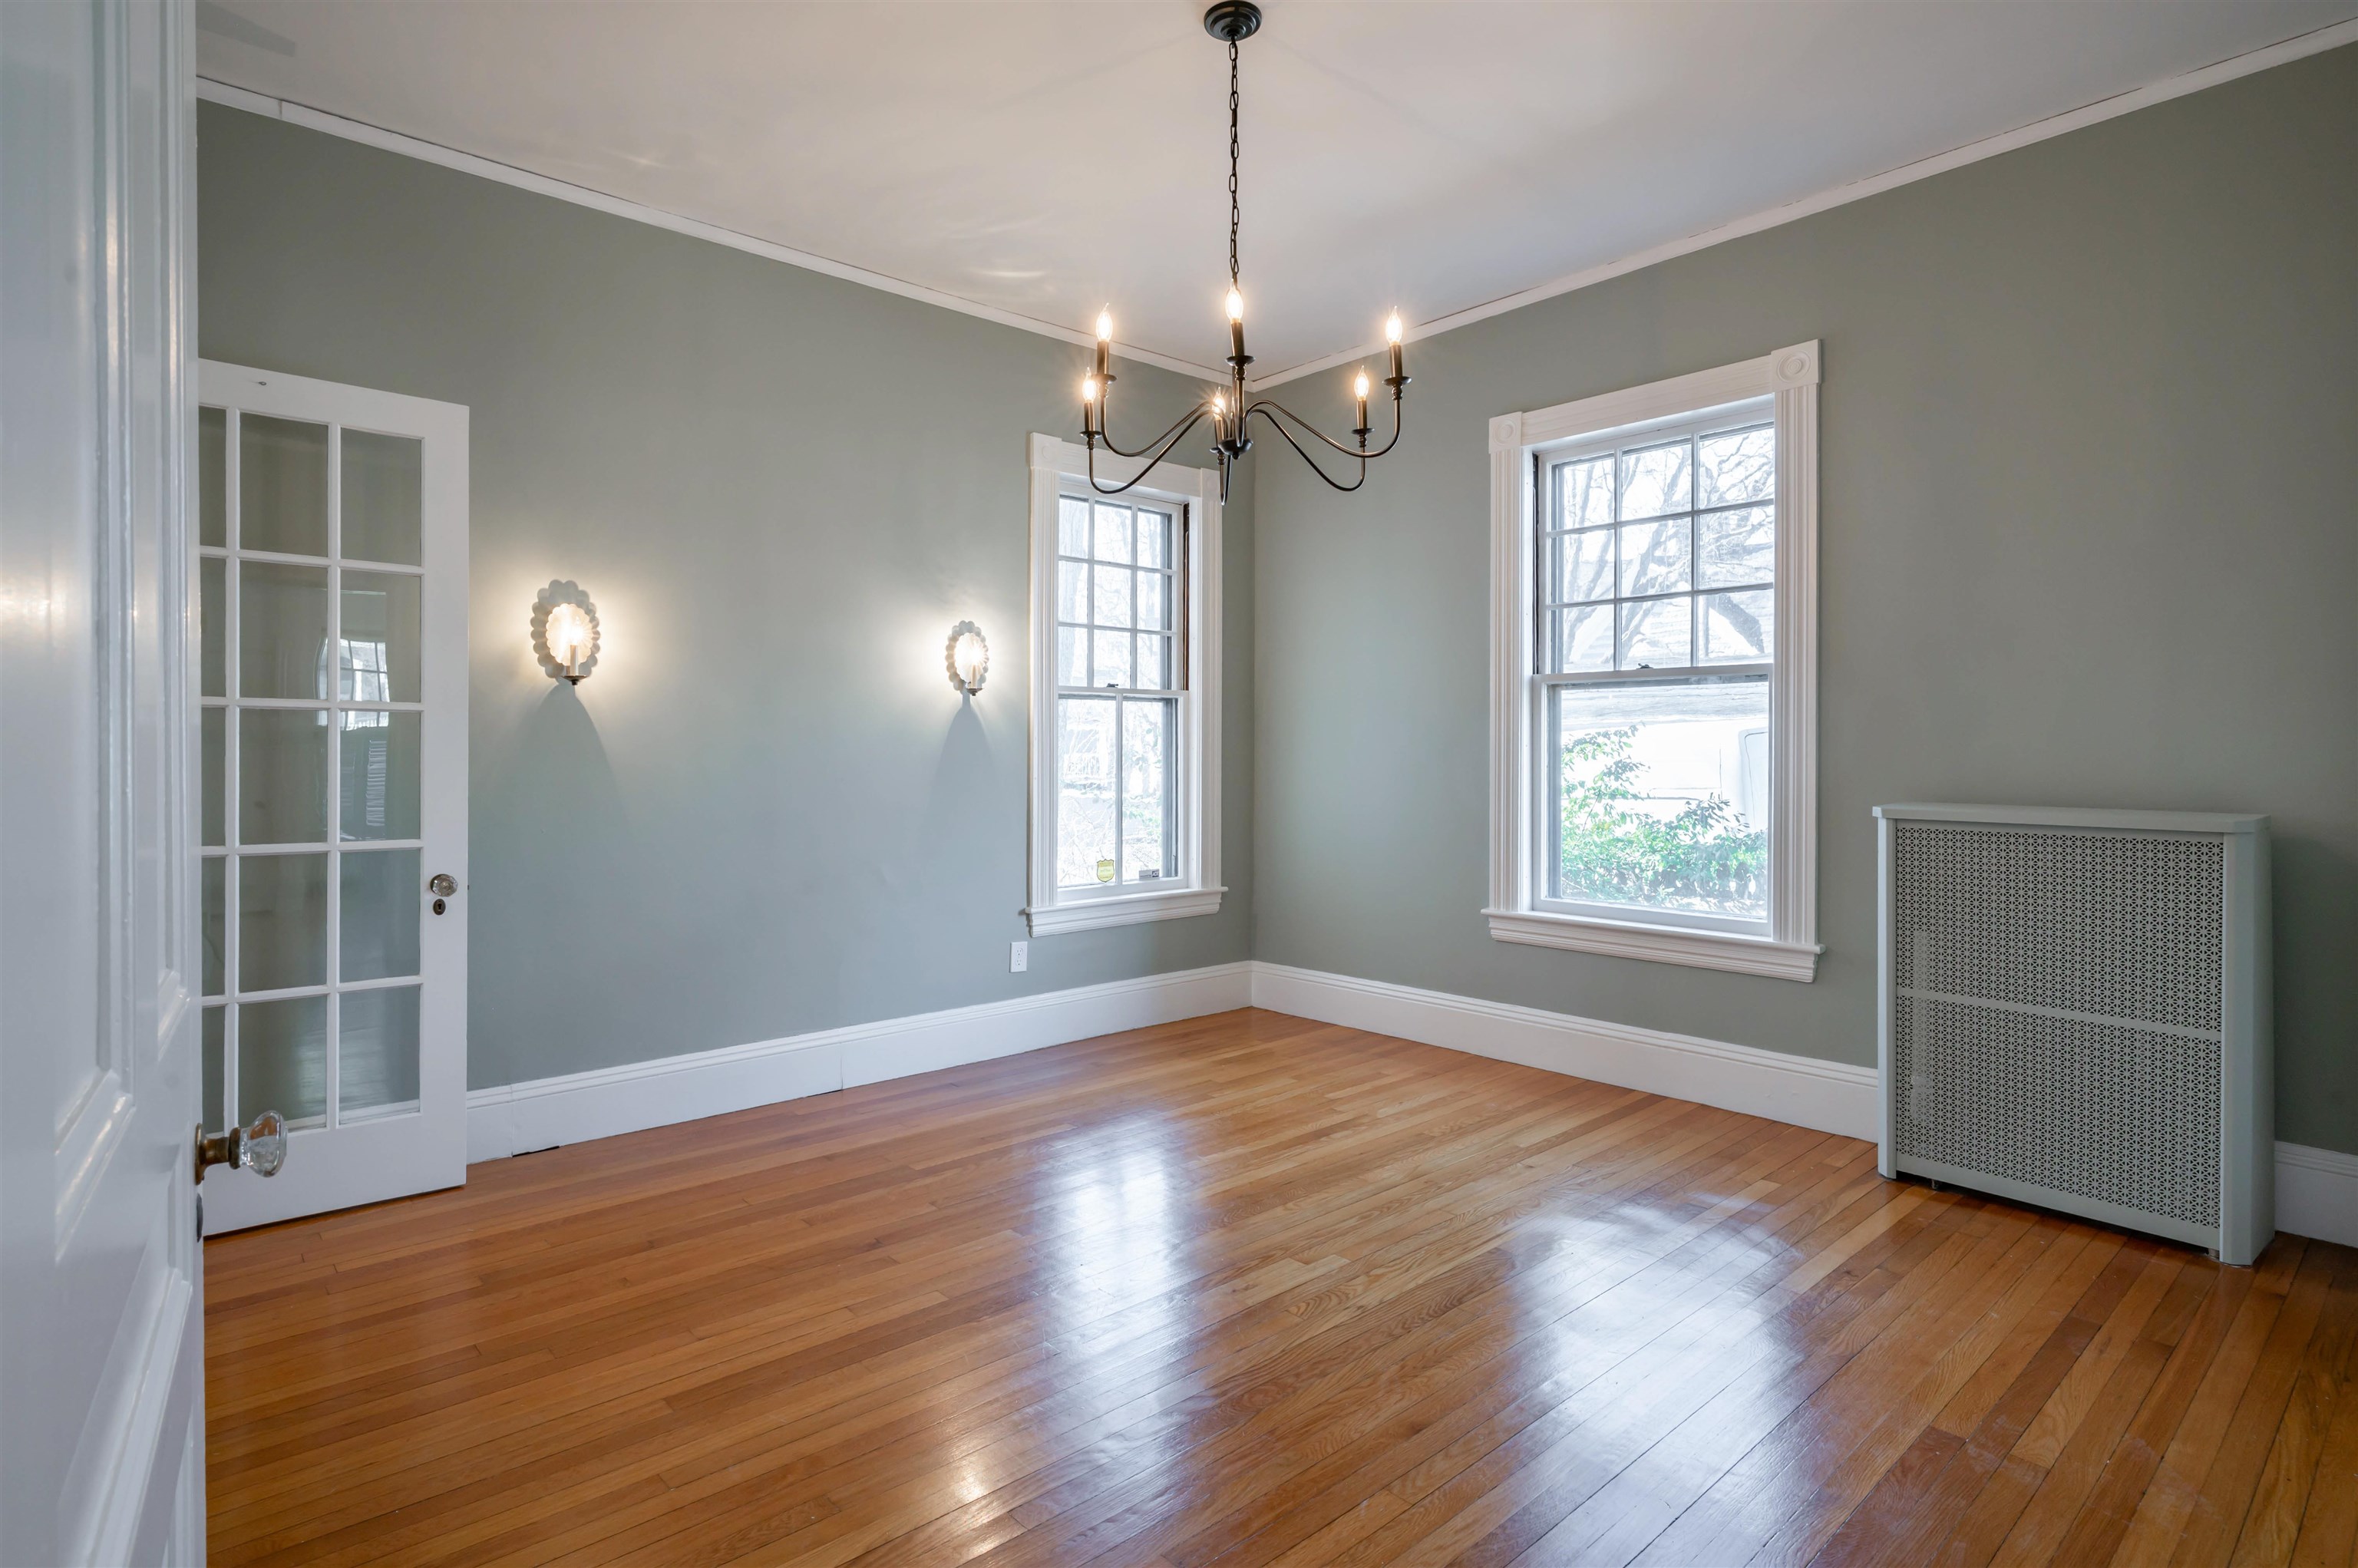
Dining Room
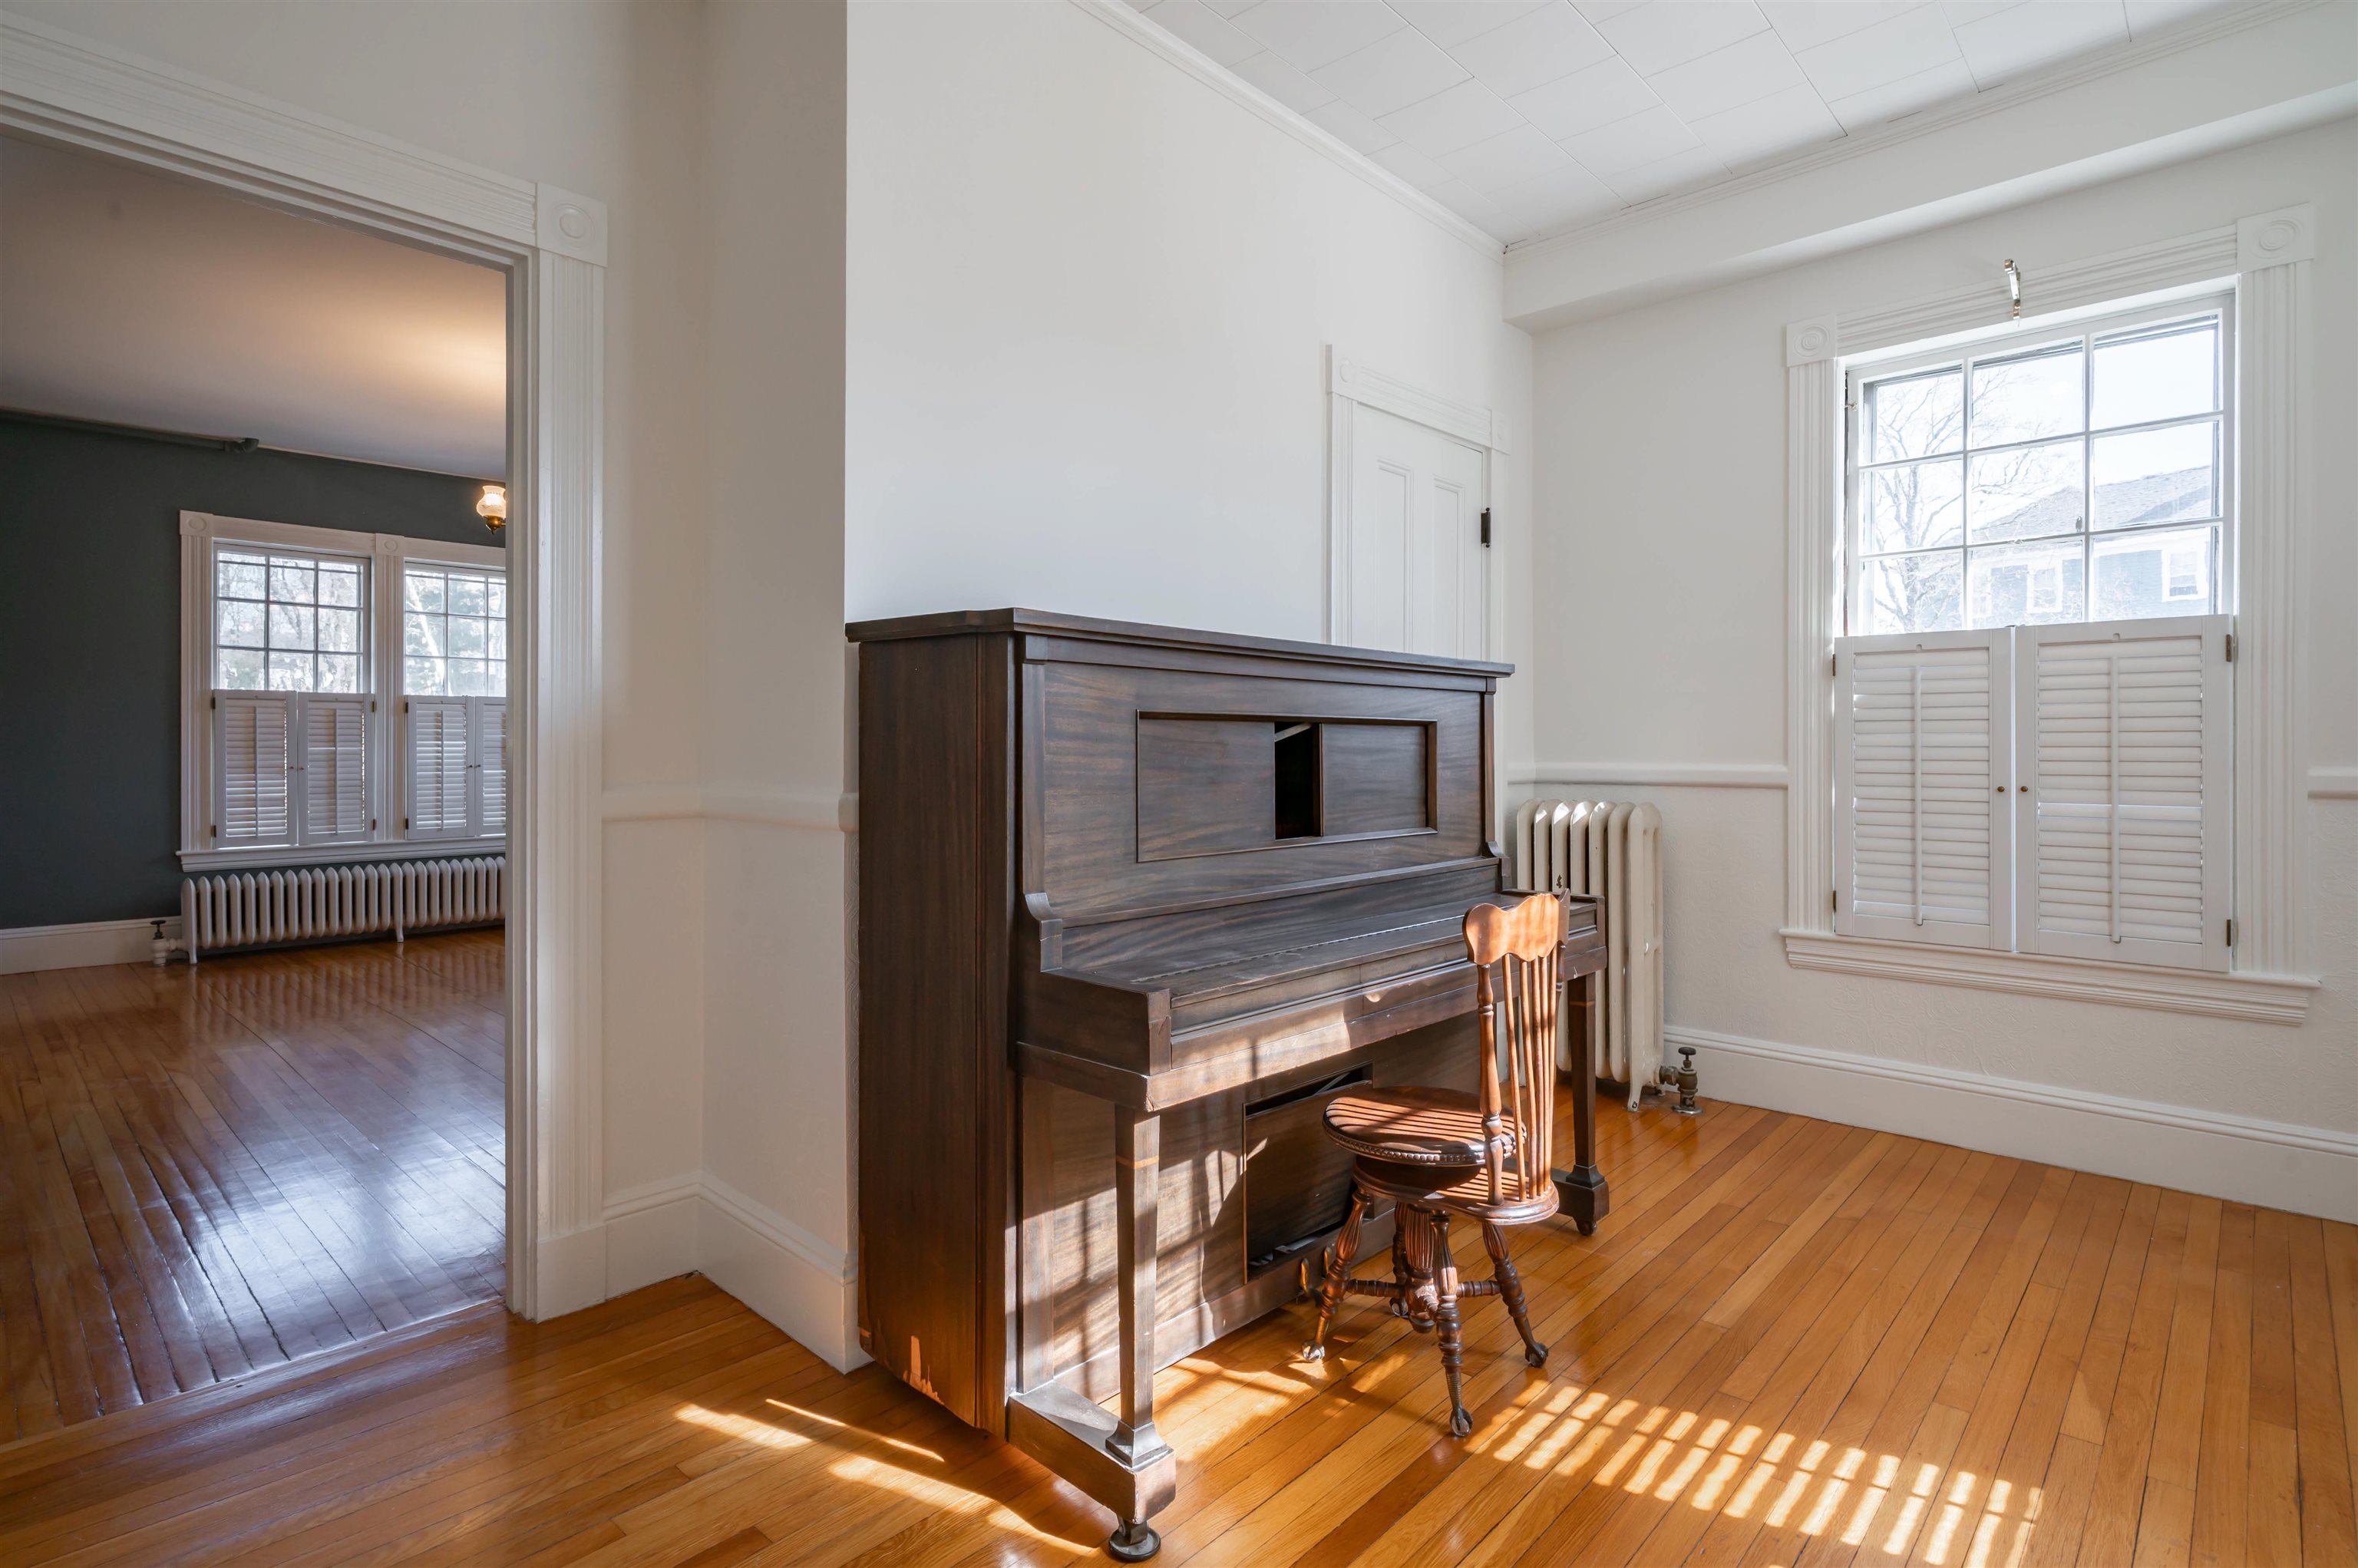
Parlor
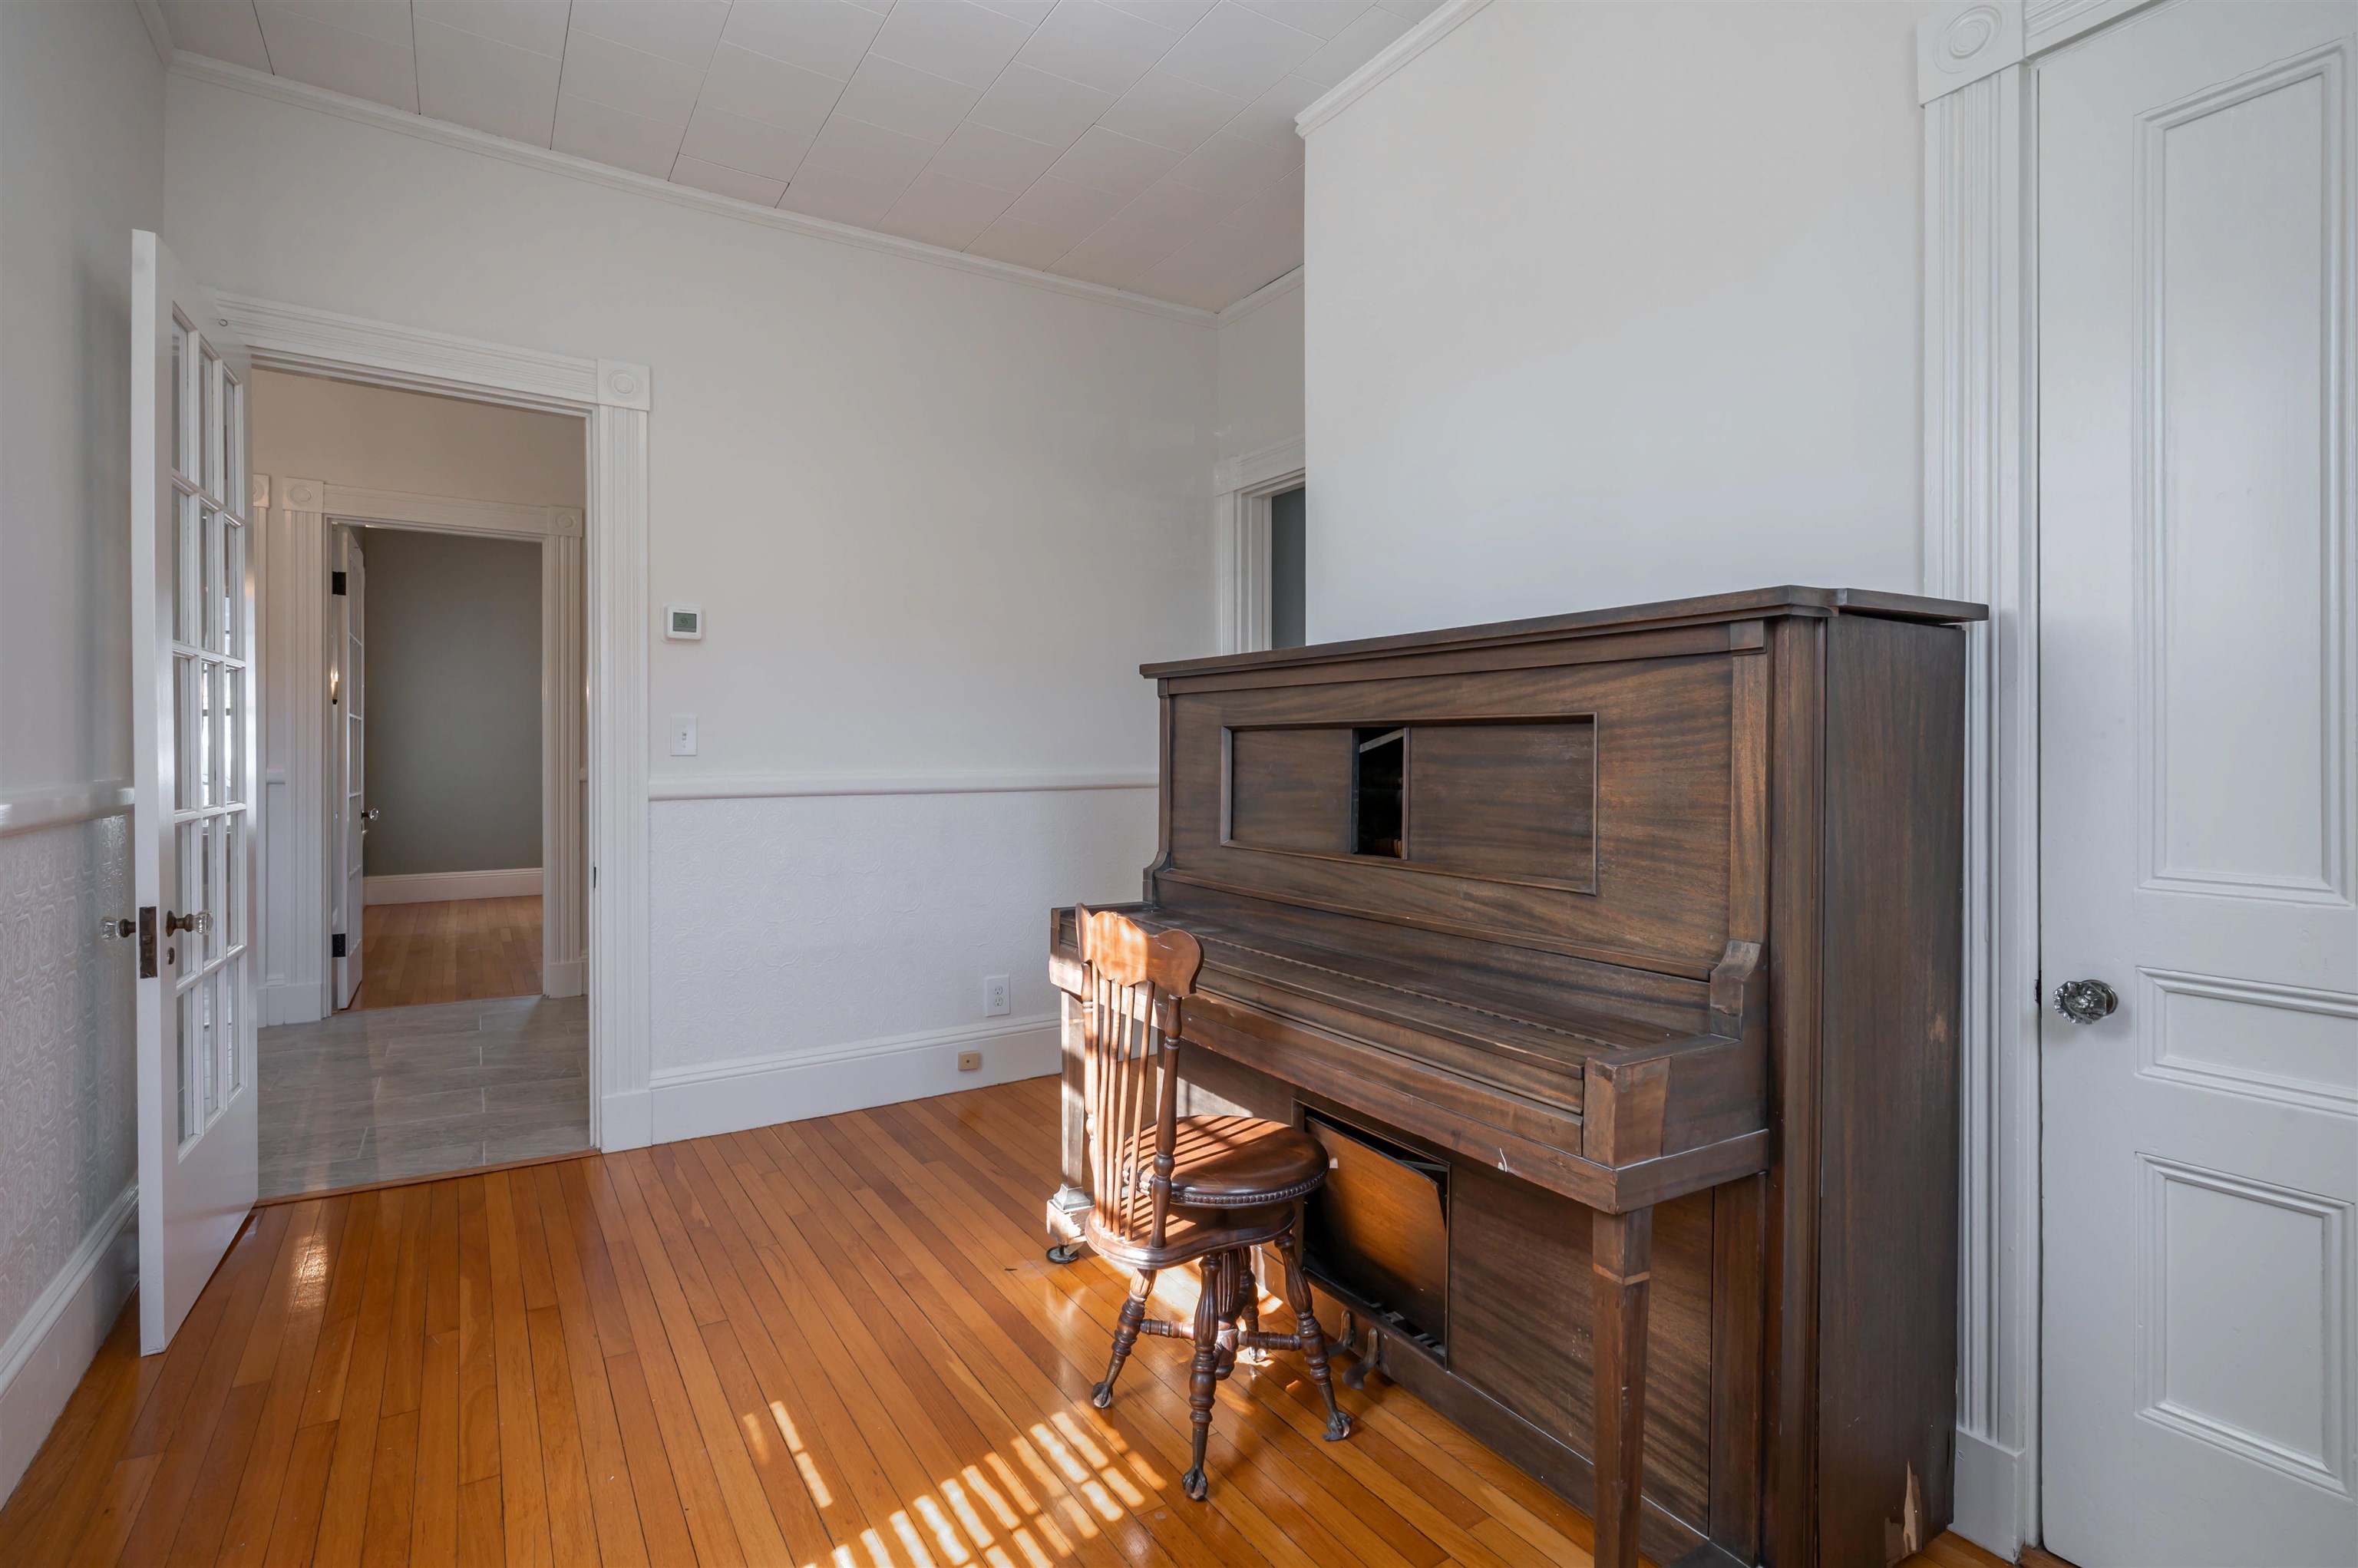
Parlor
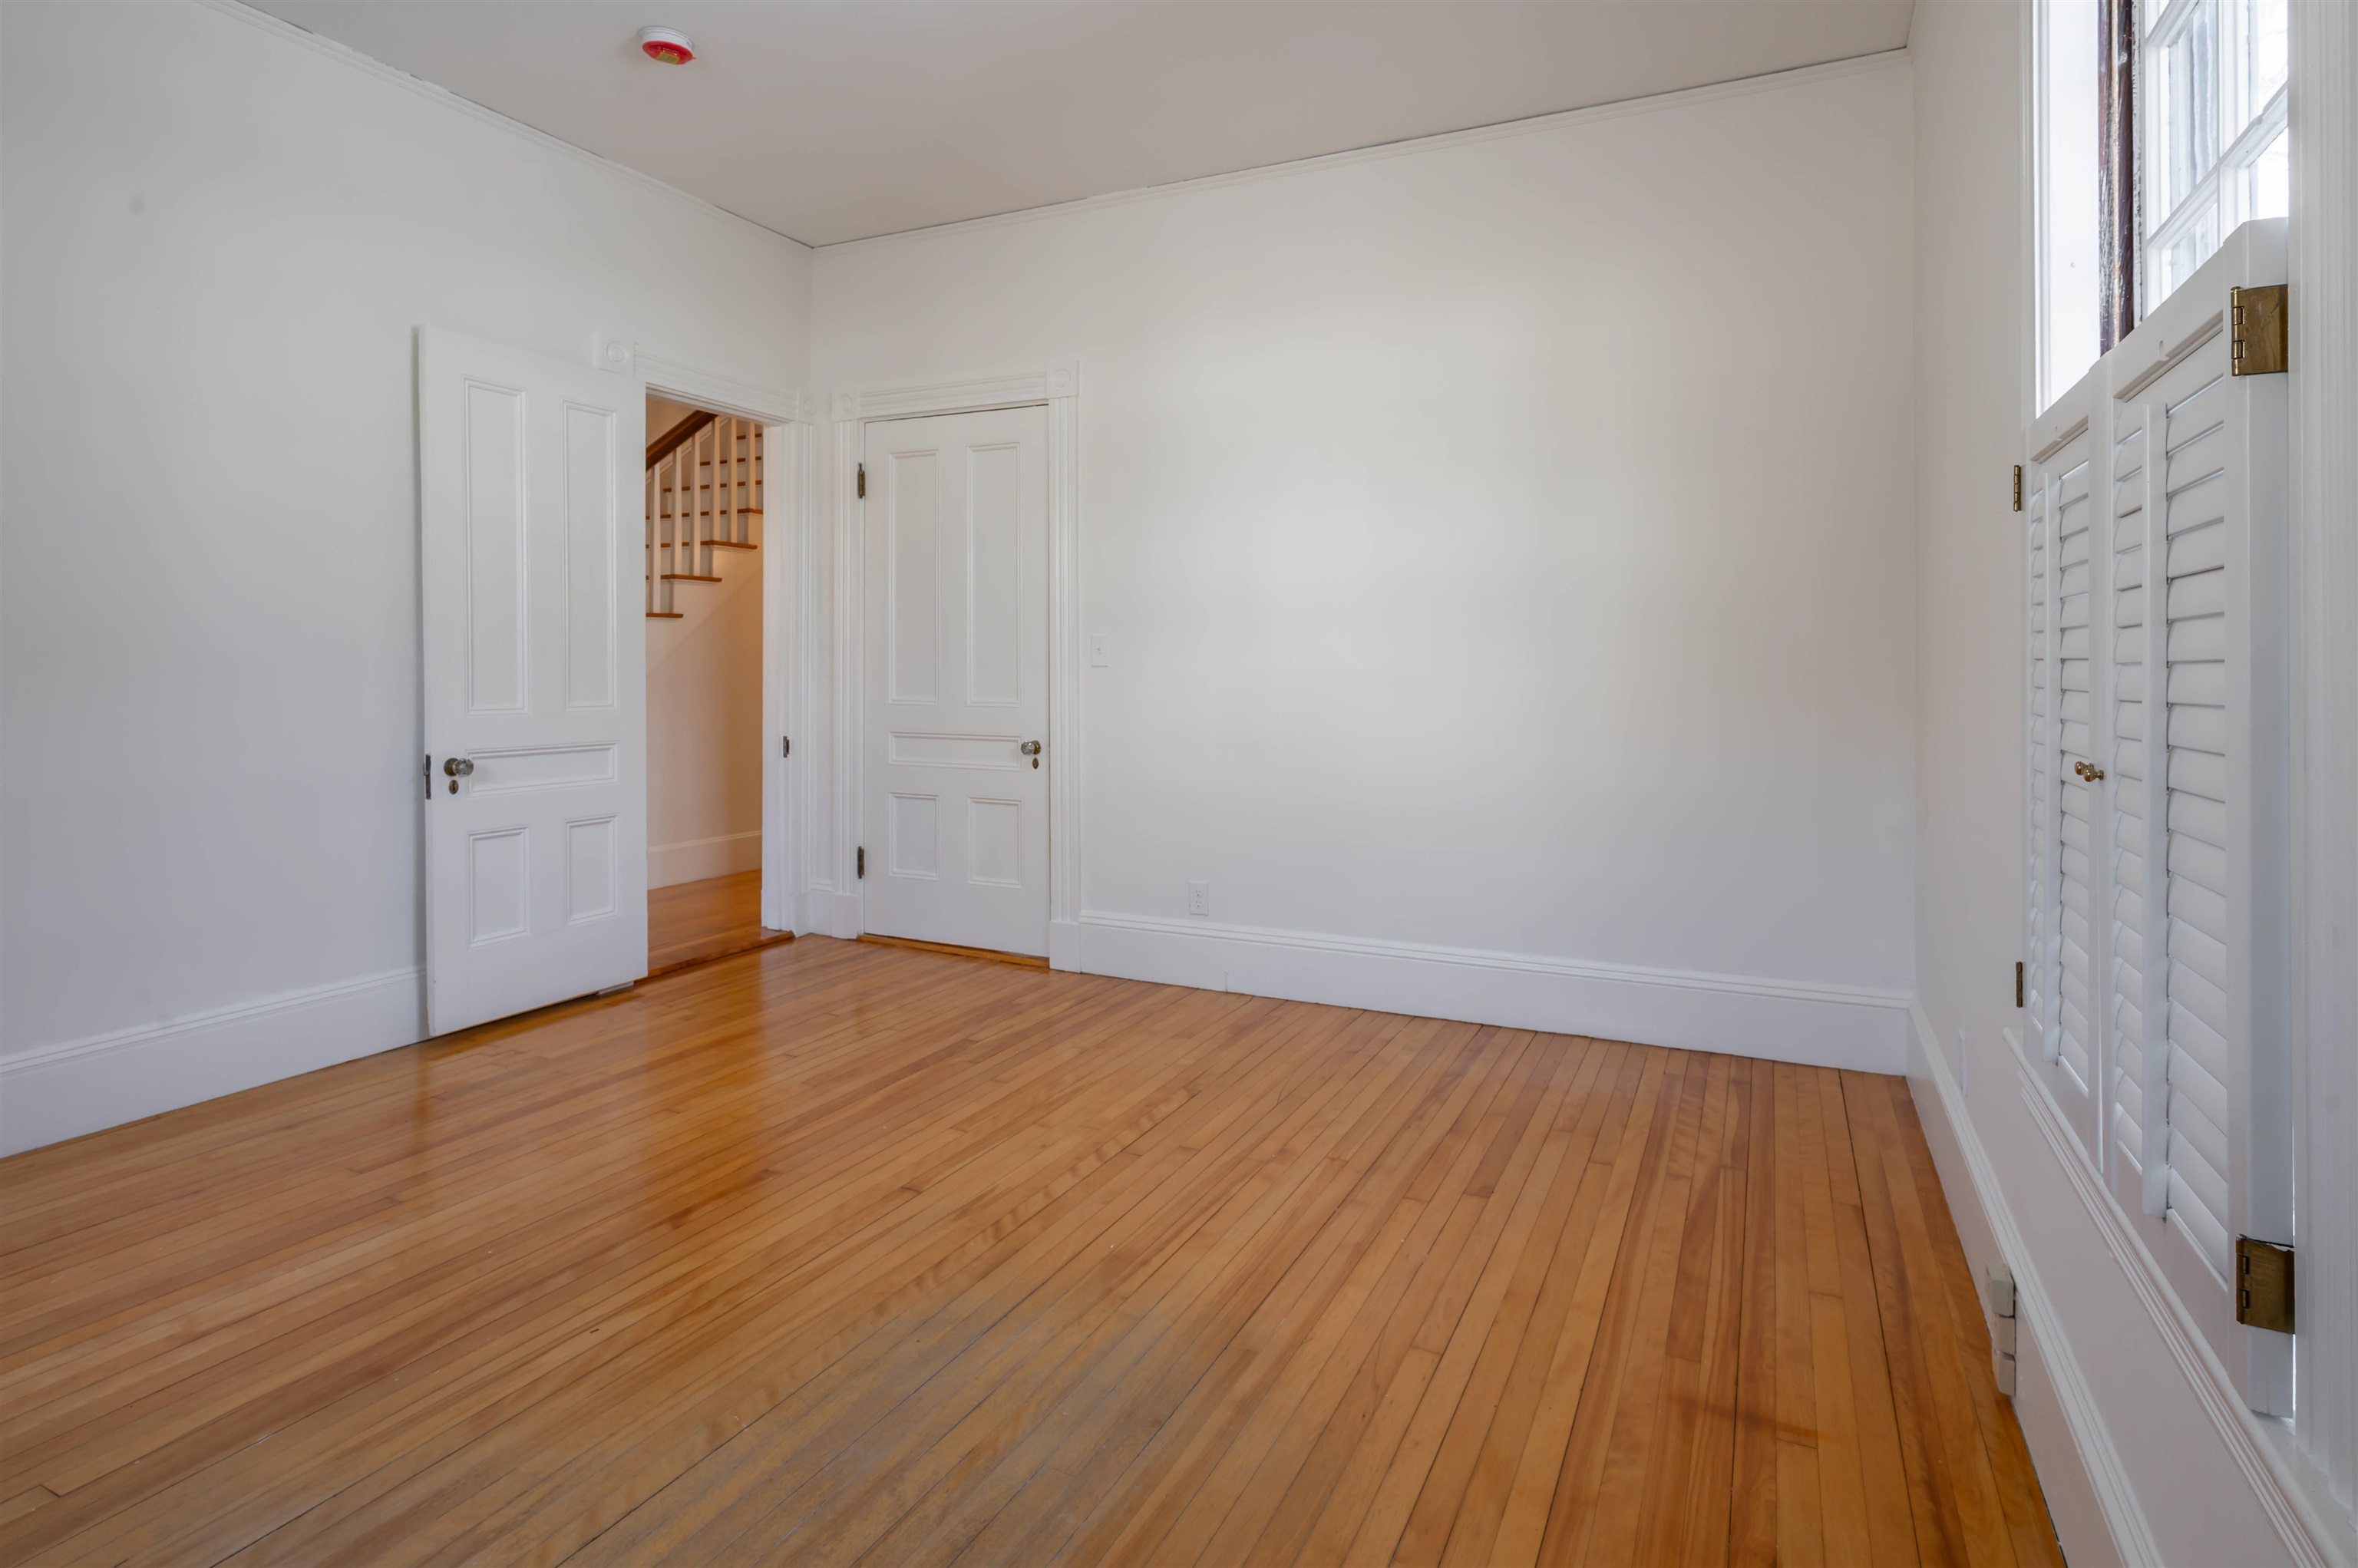
First Floor Bedroom
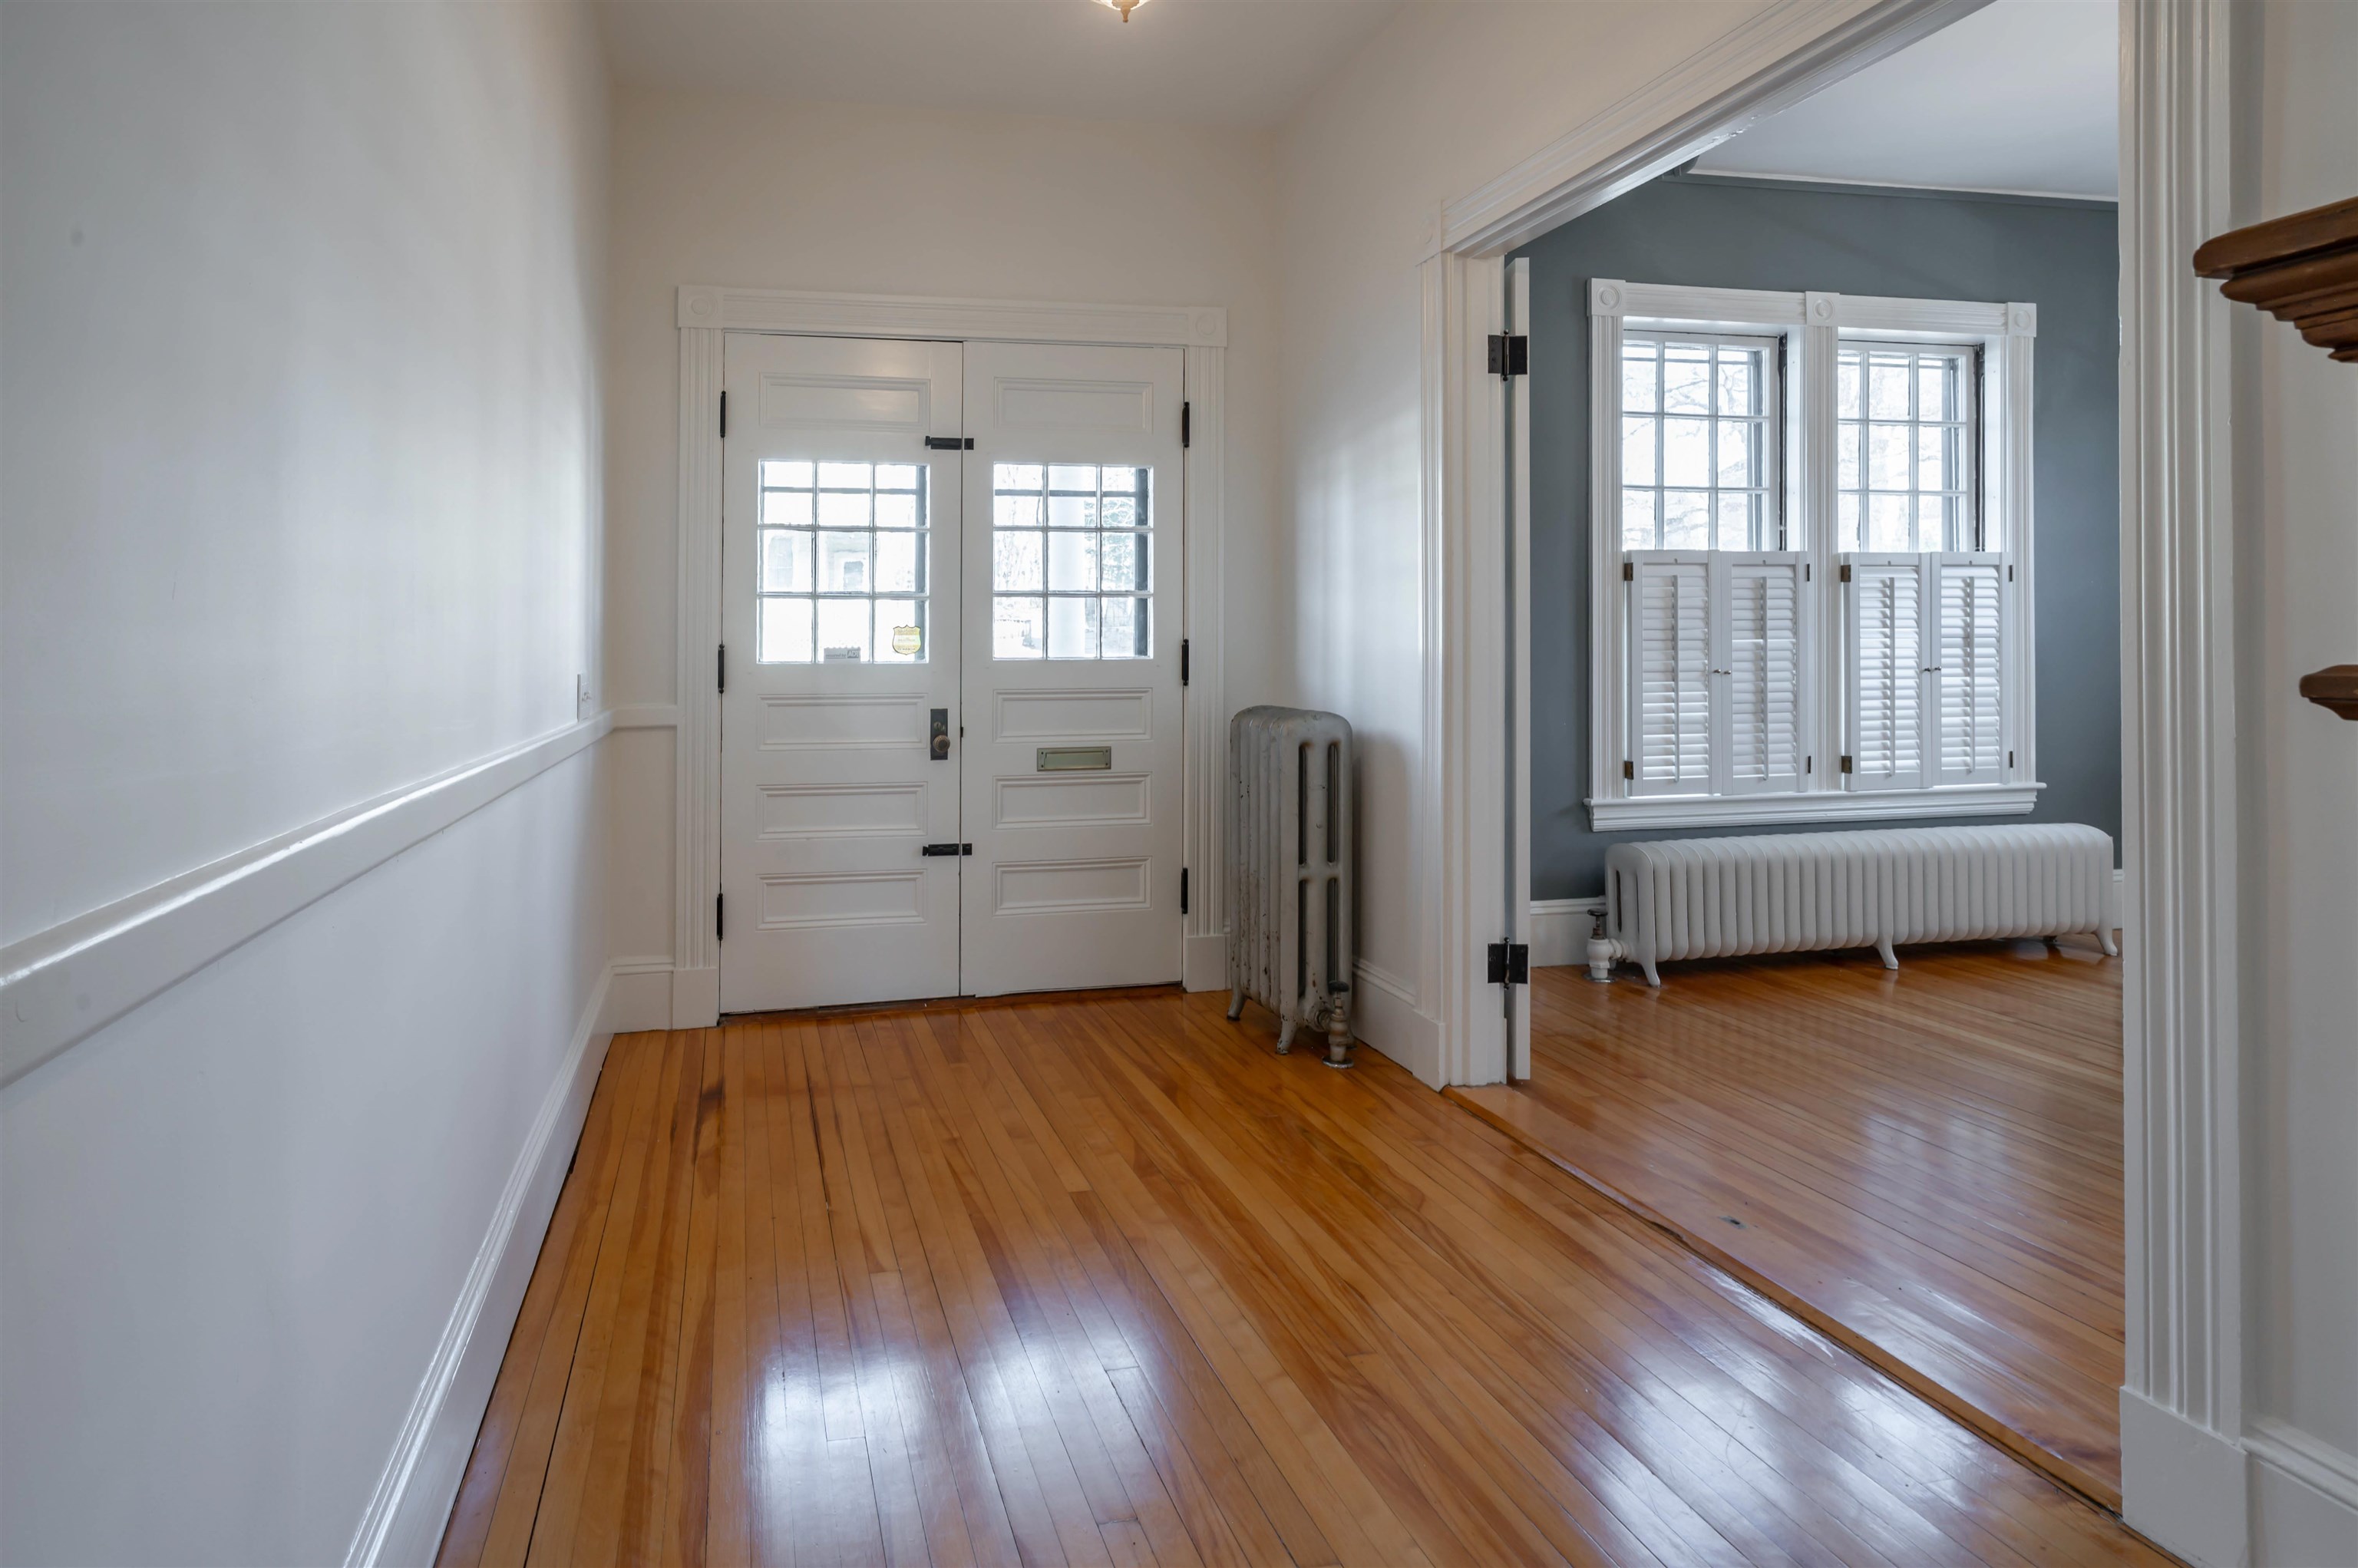
Front Door & Hallway
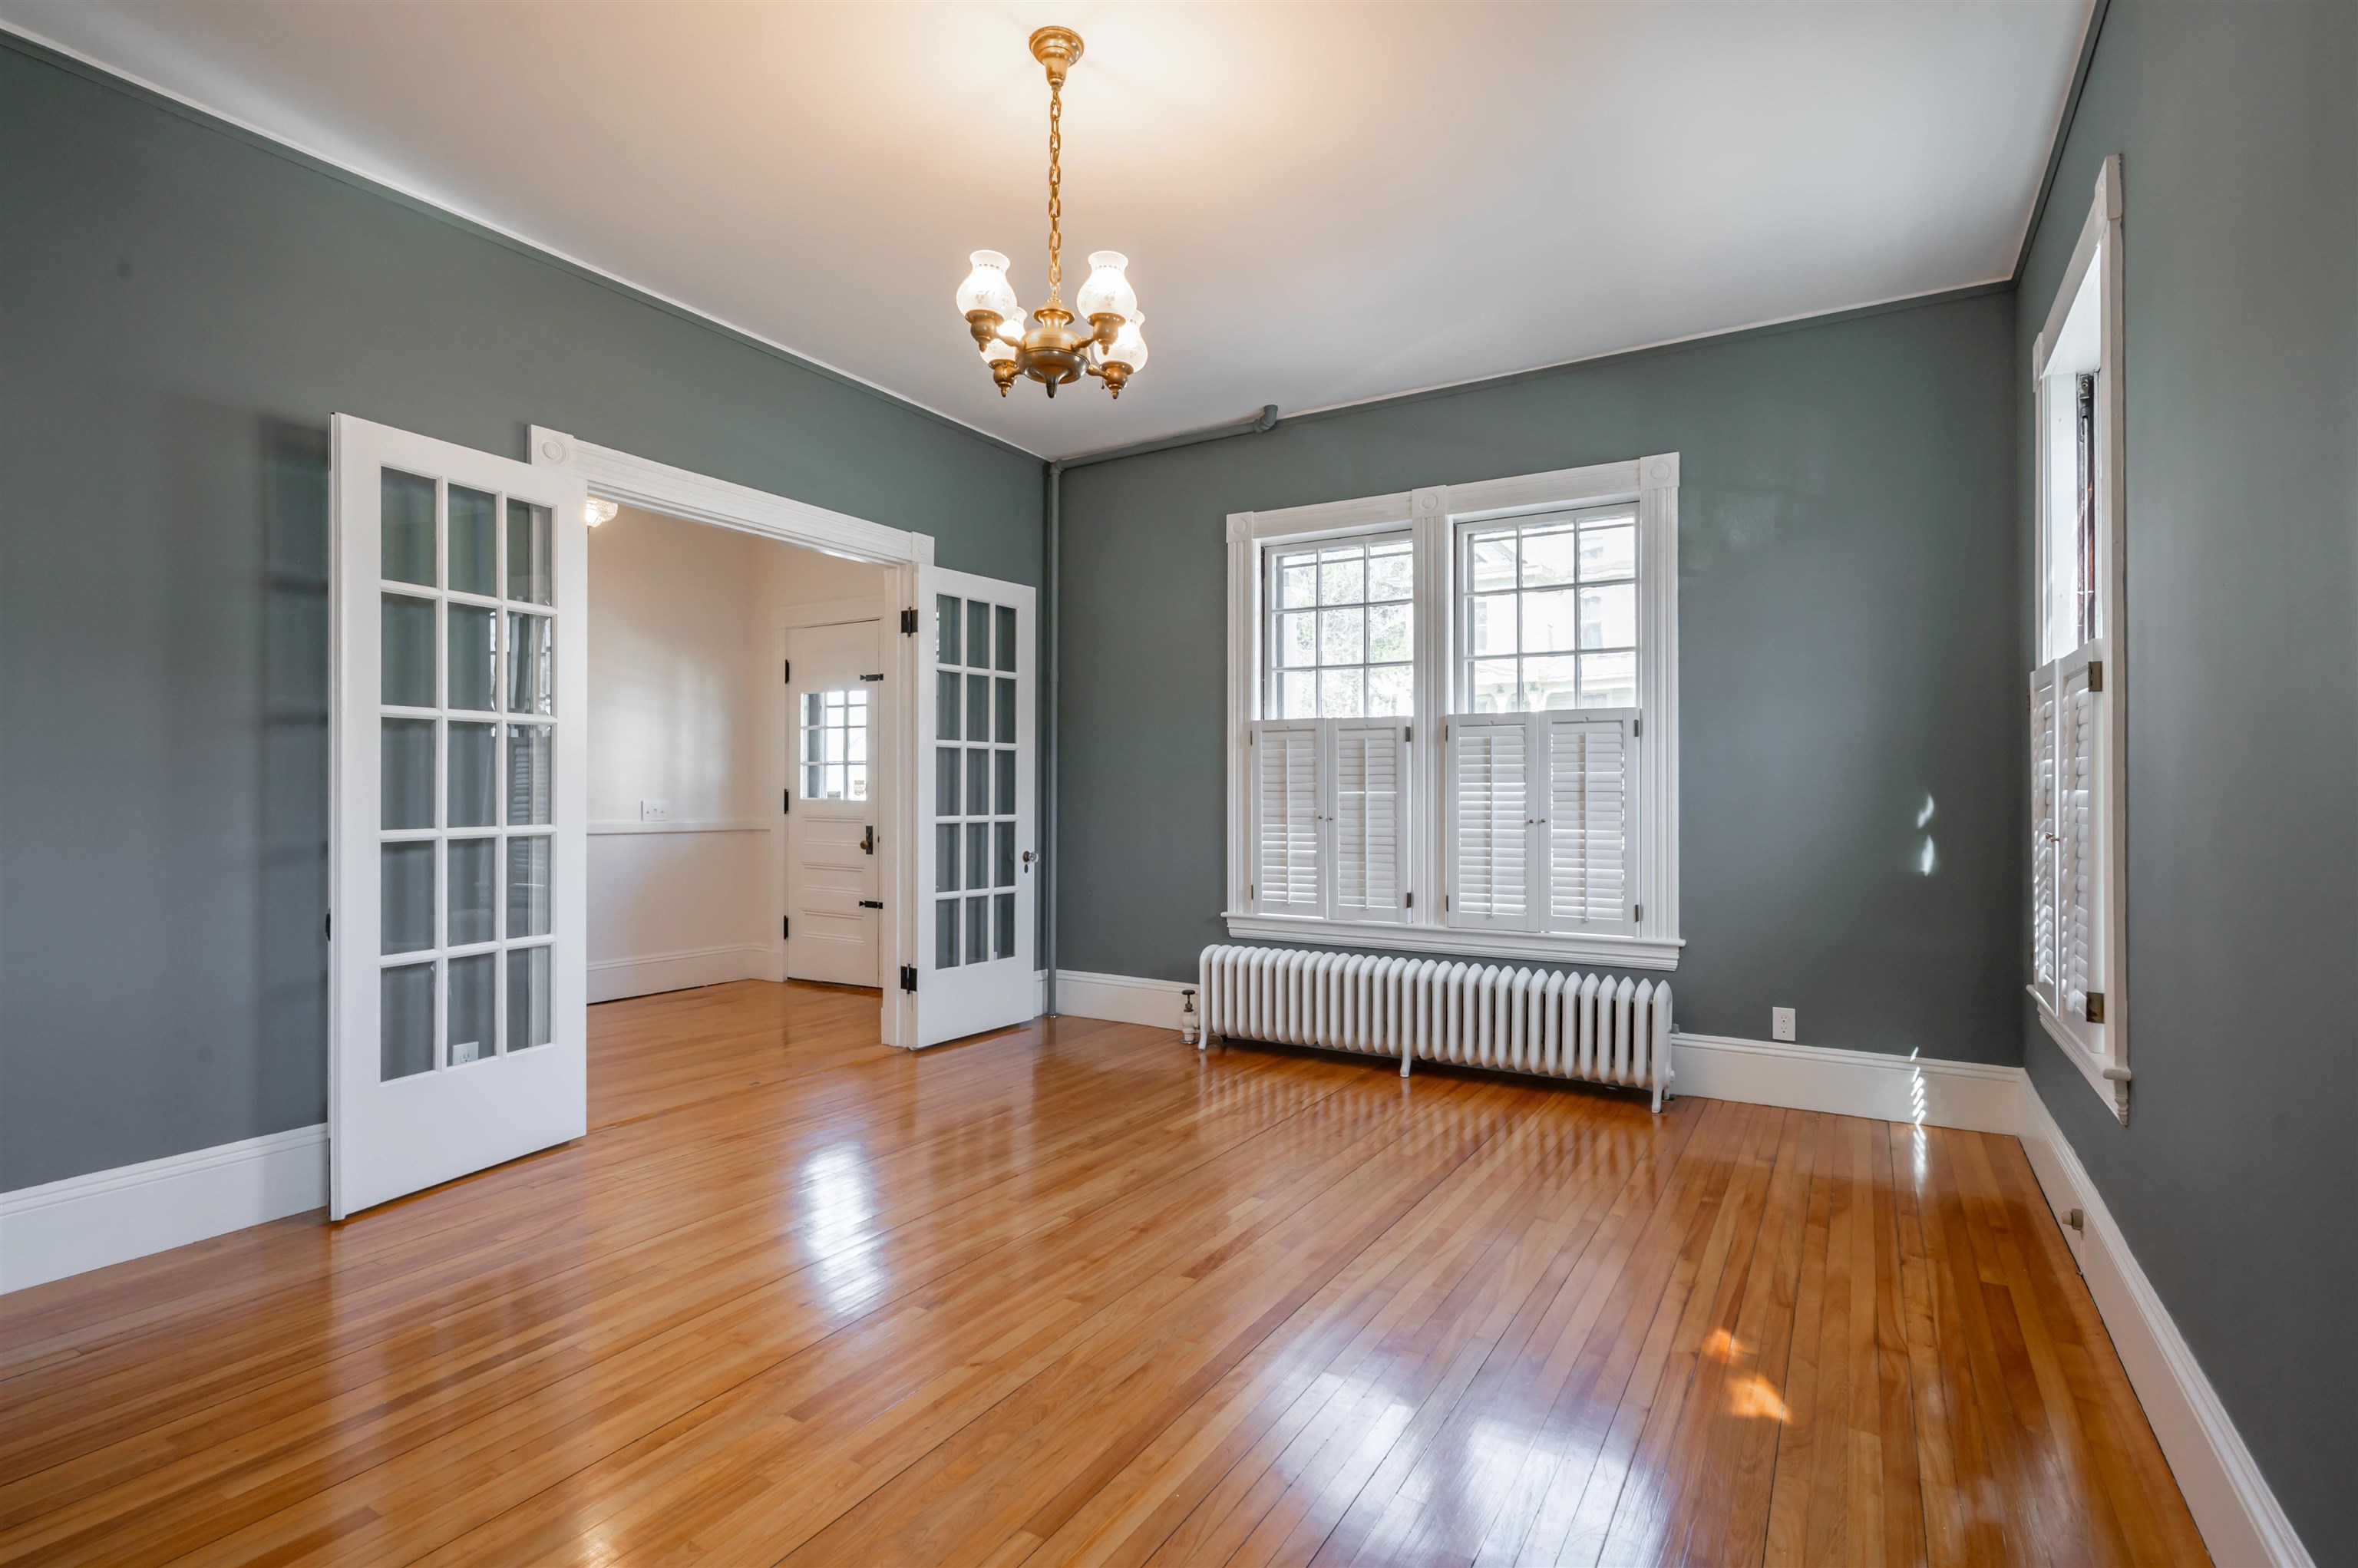
Living Room

Living Room
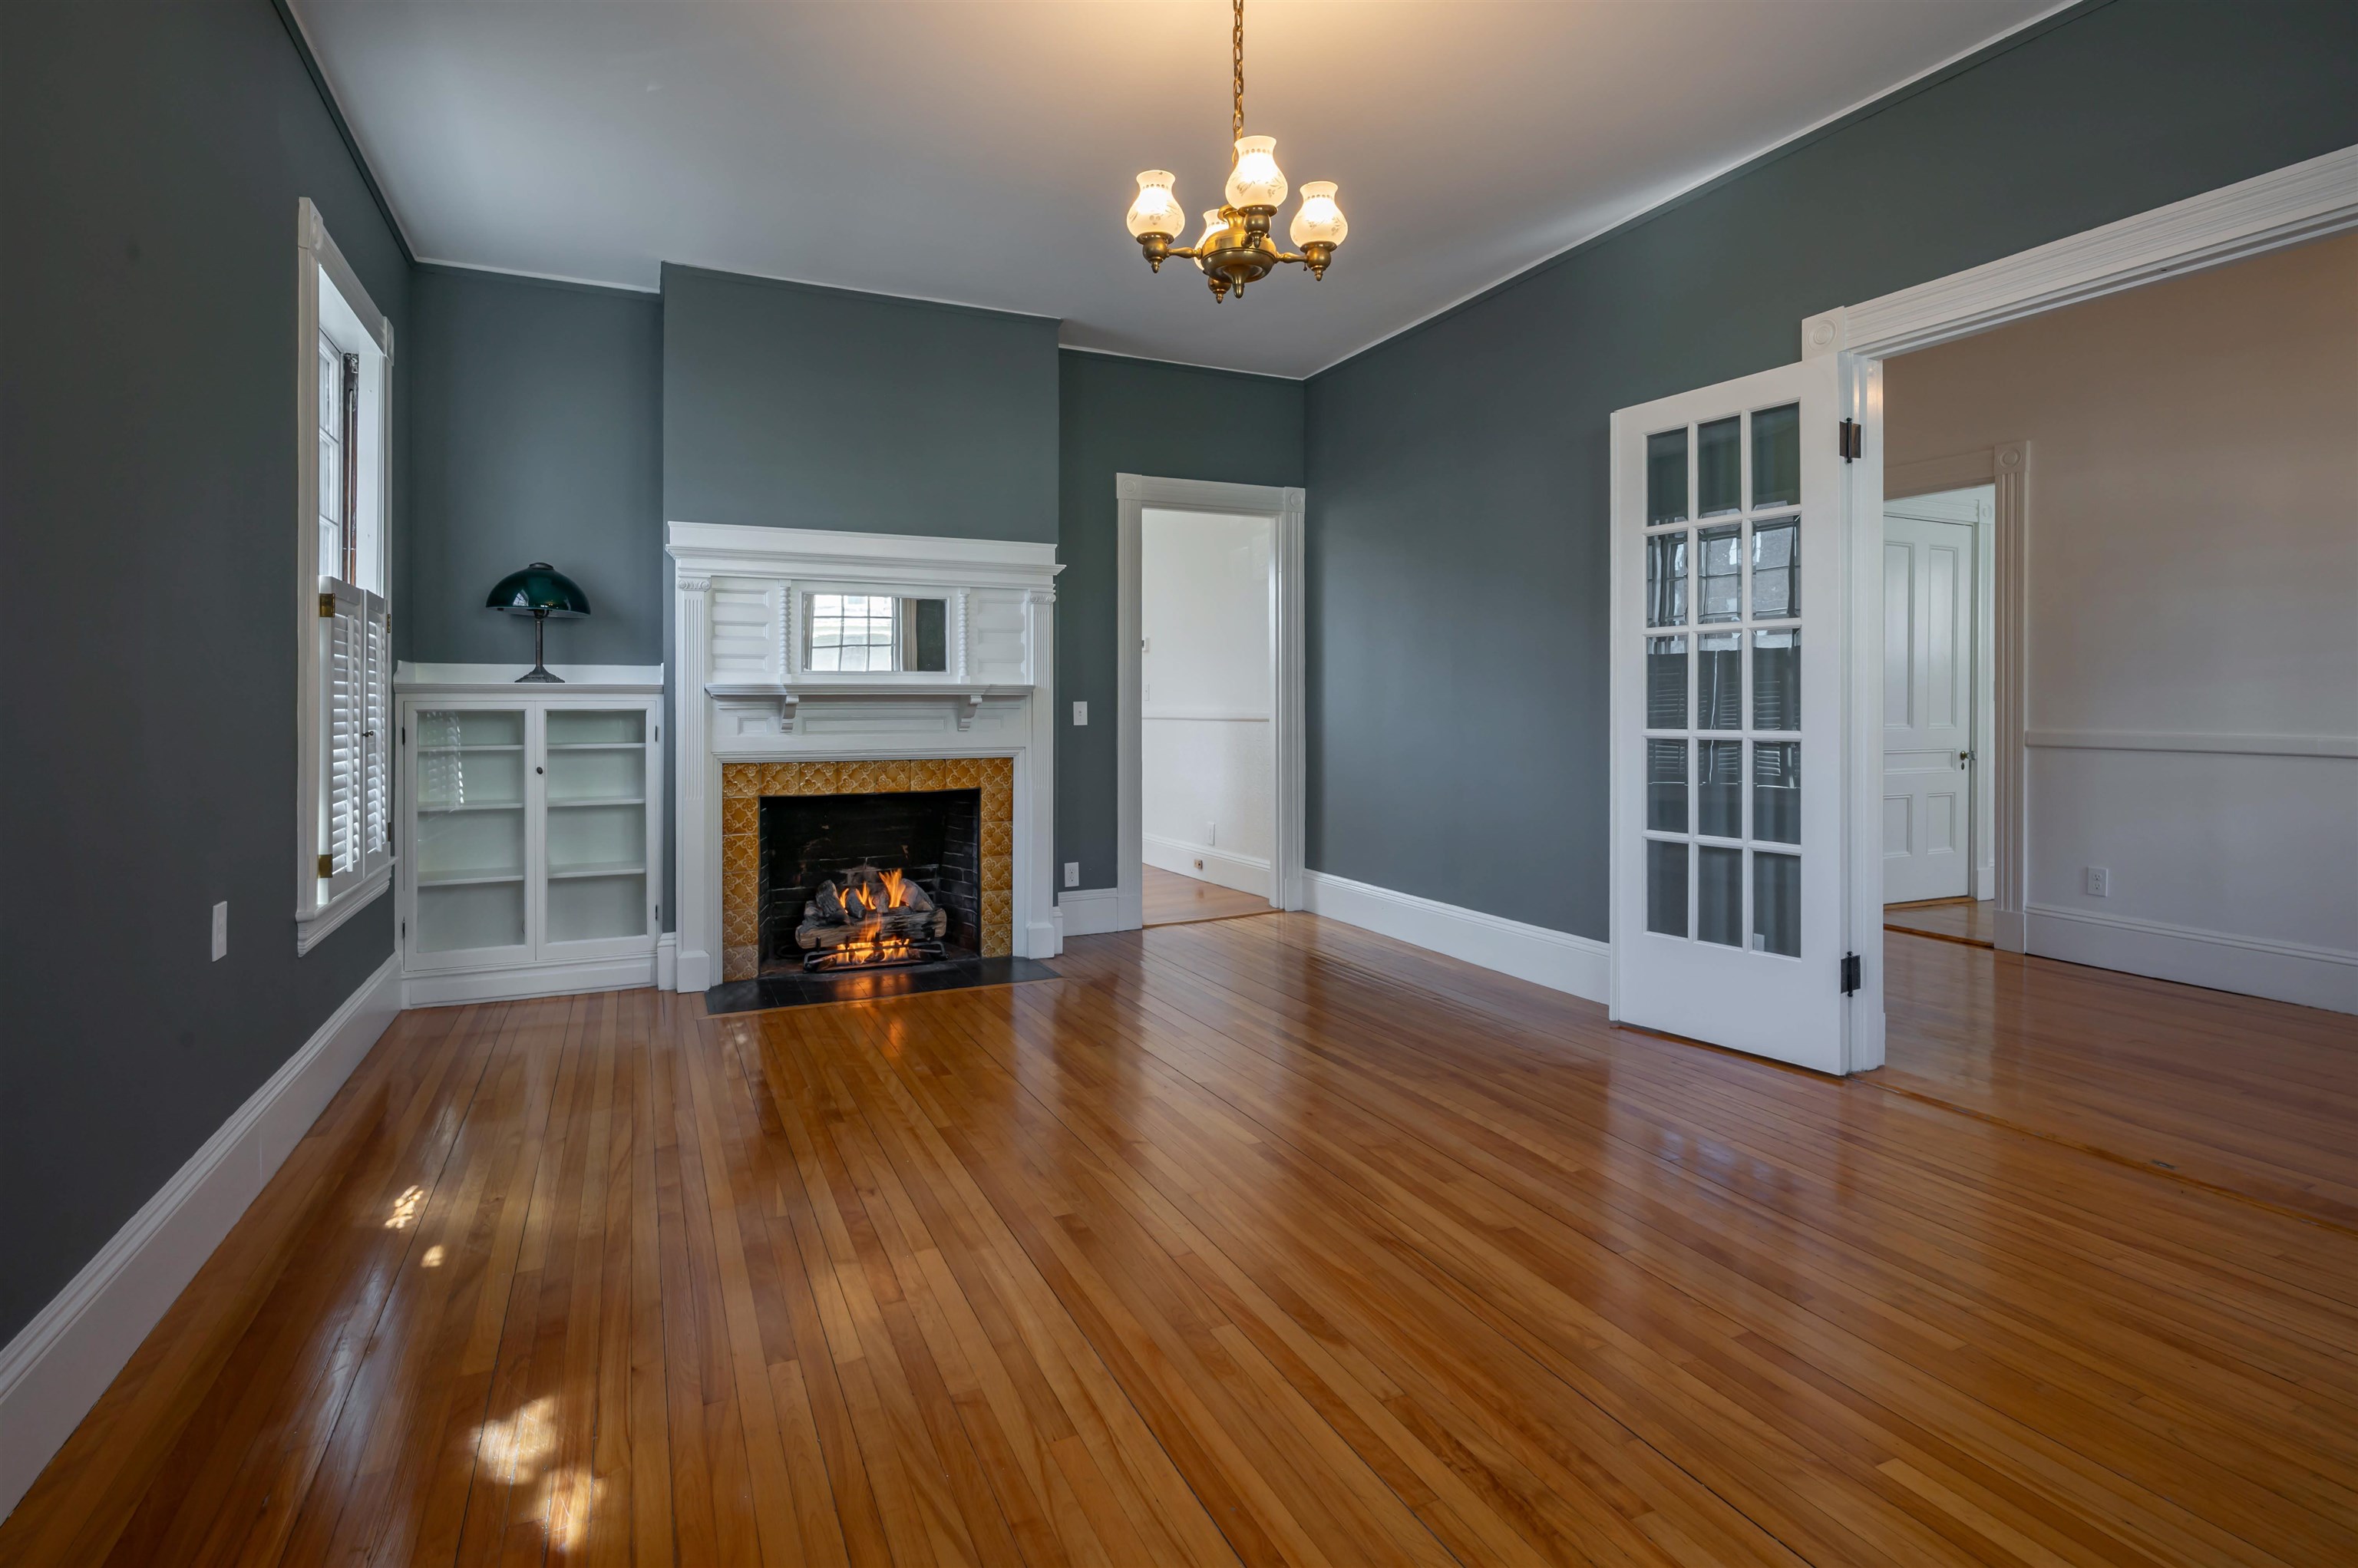
Living Room
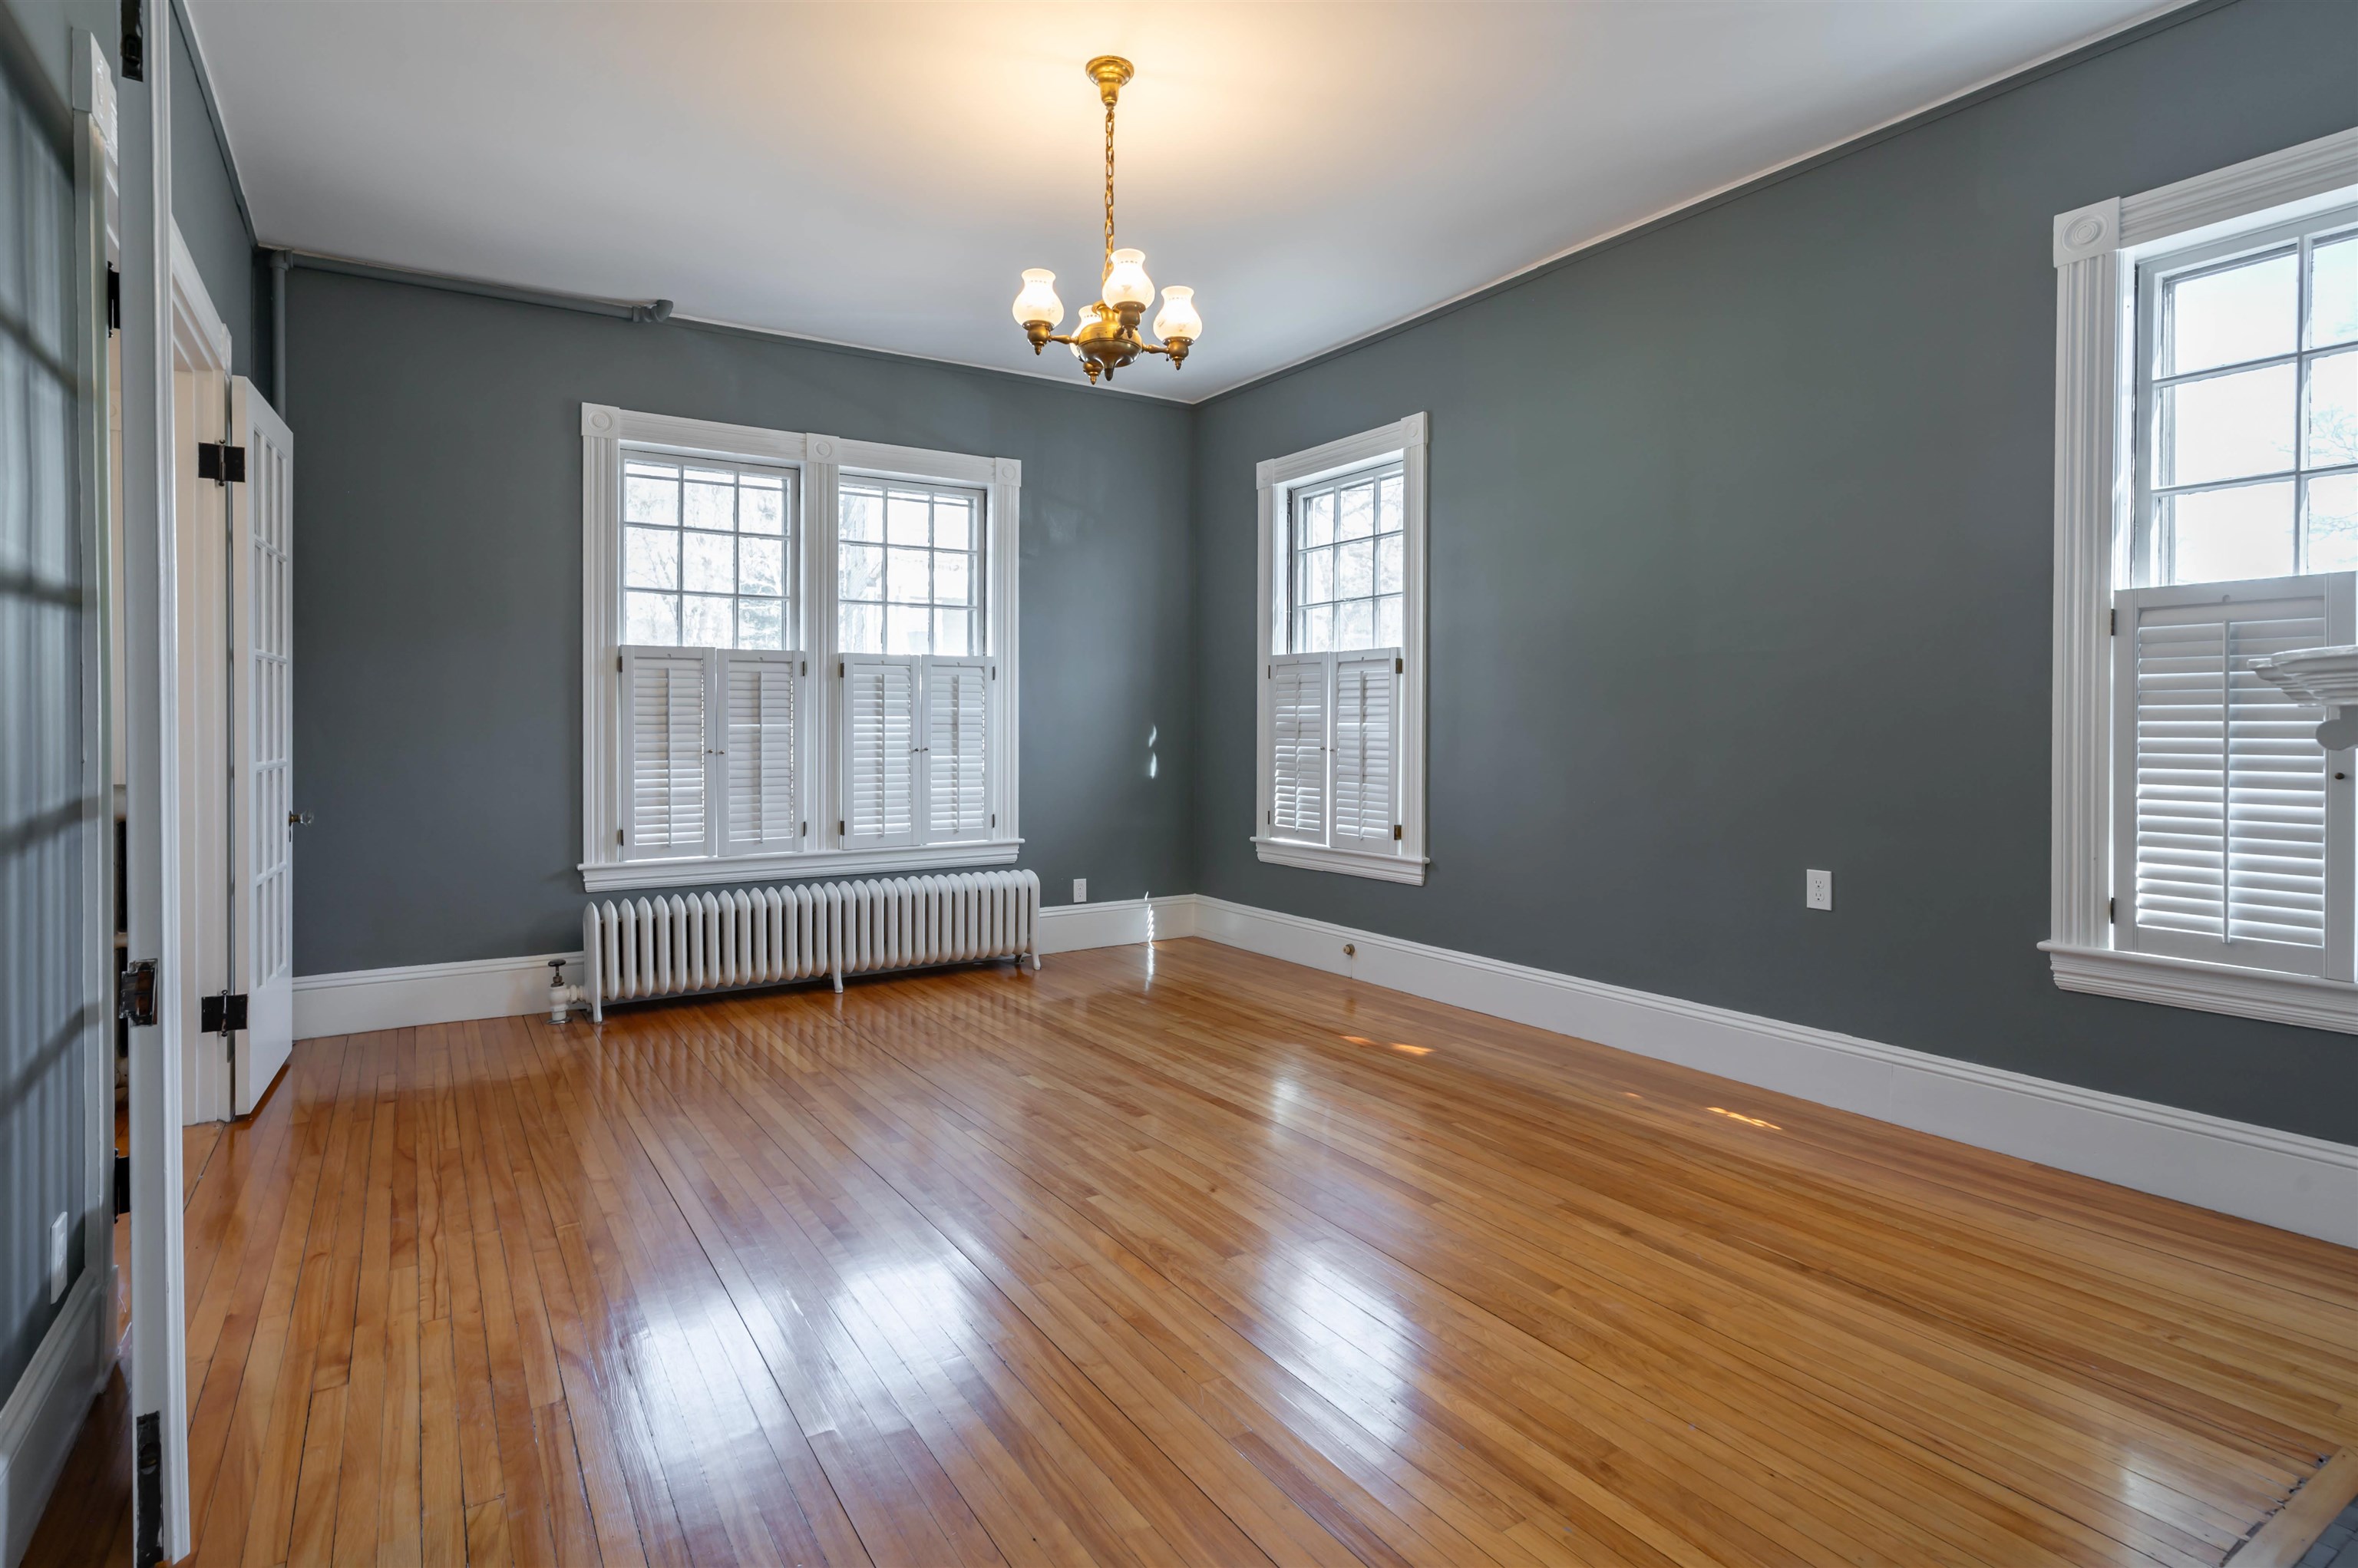
Living Room
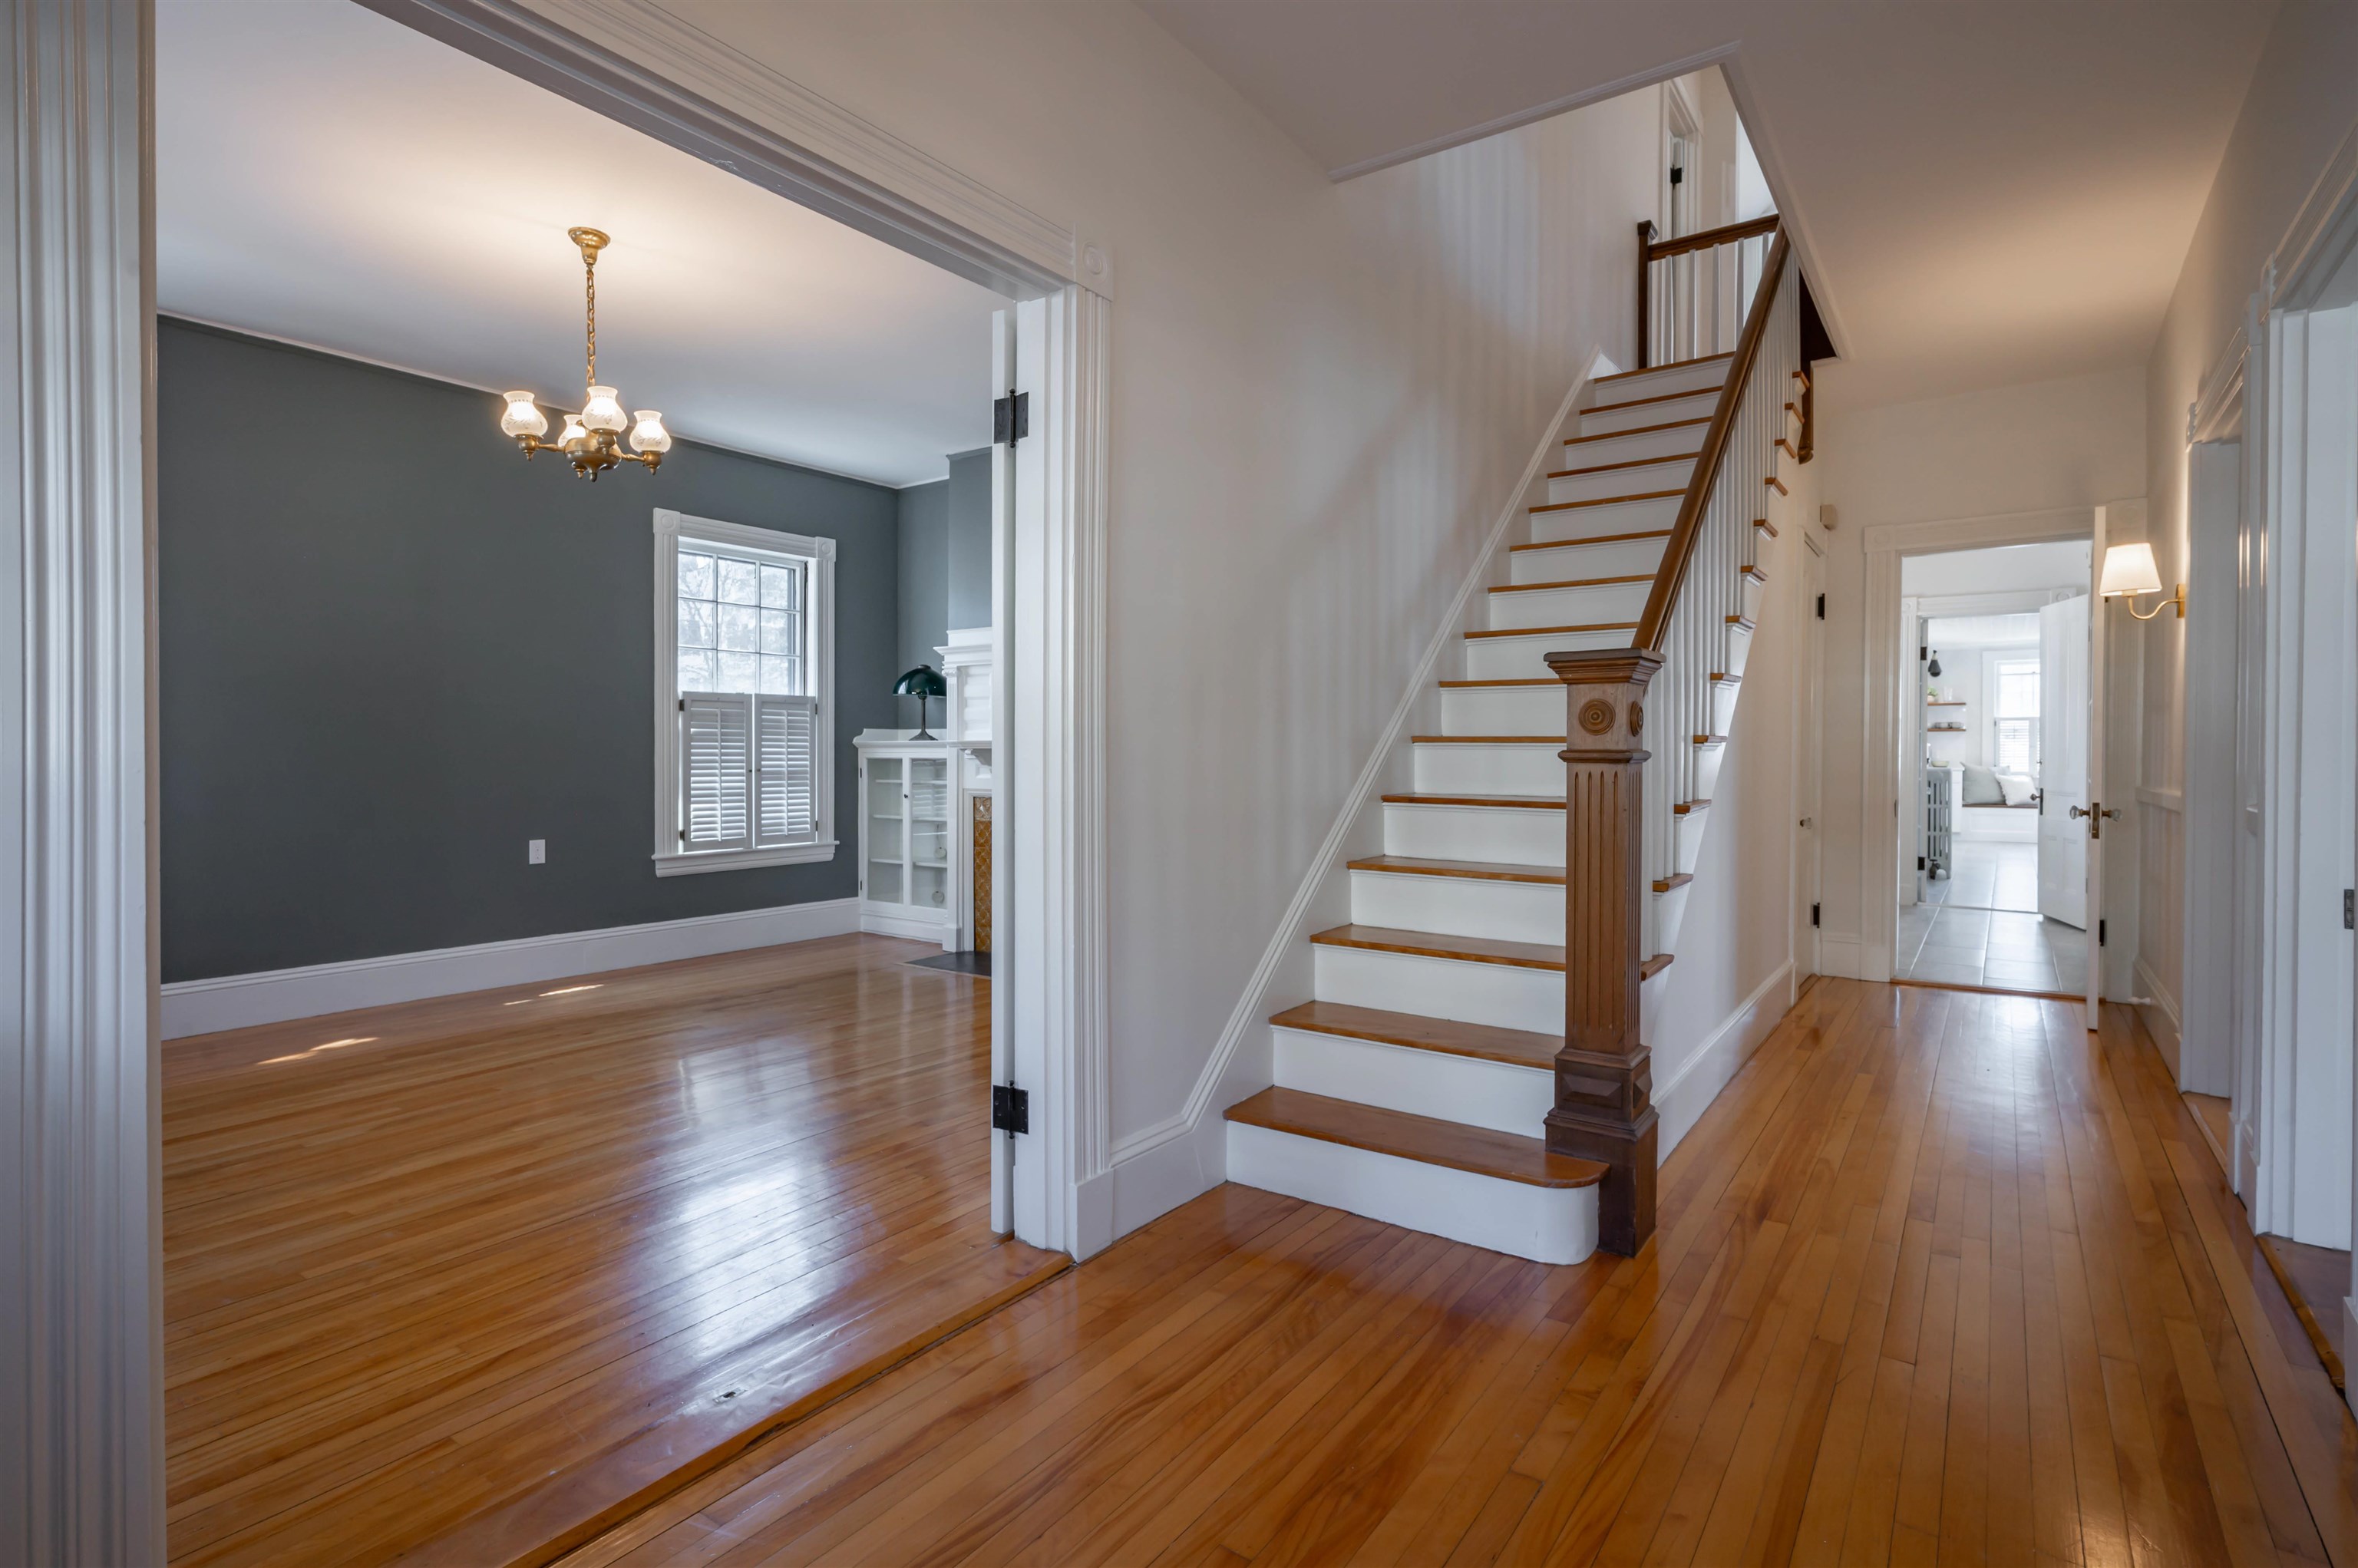
Living Room & Staircase
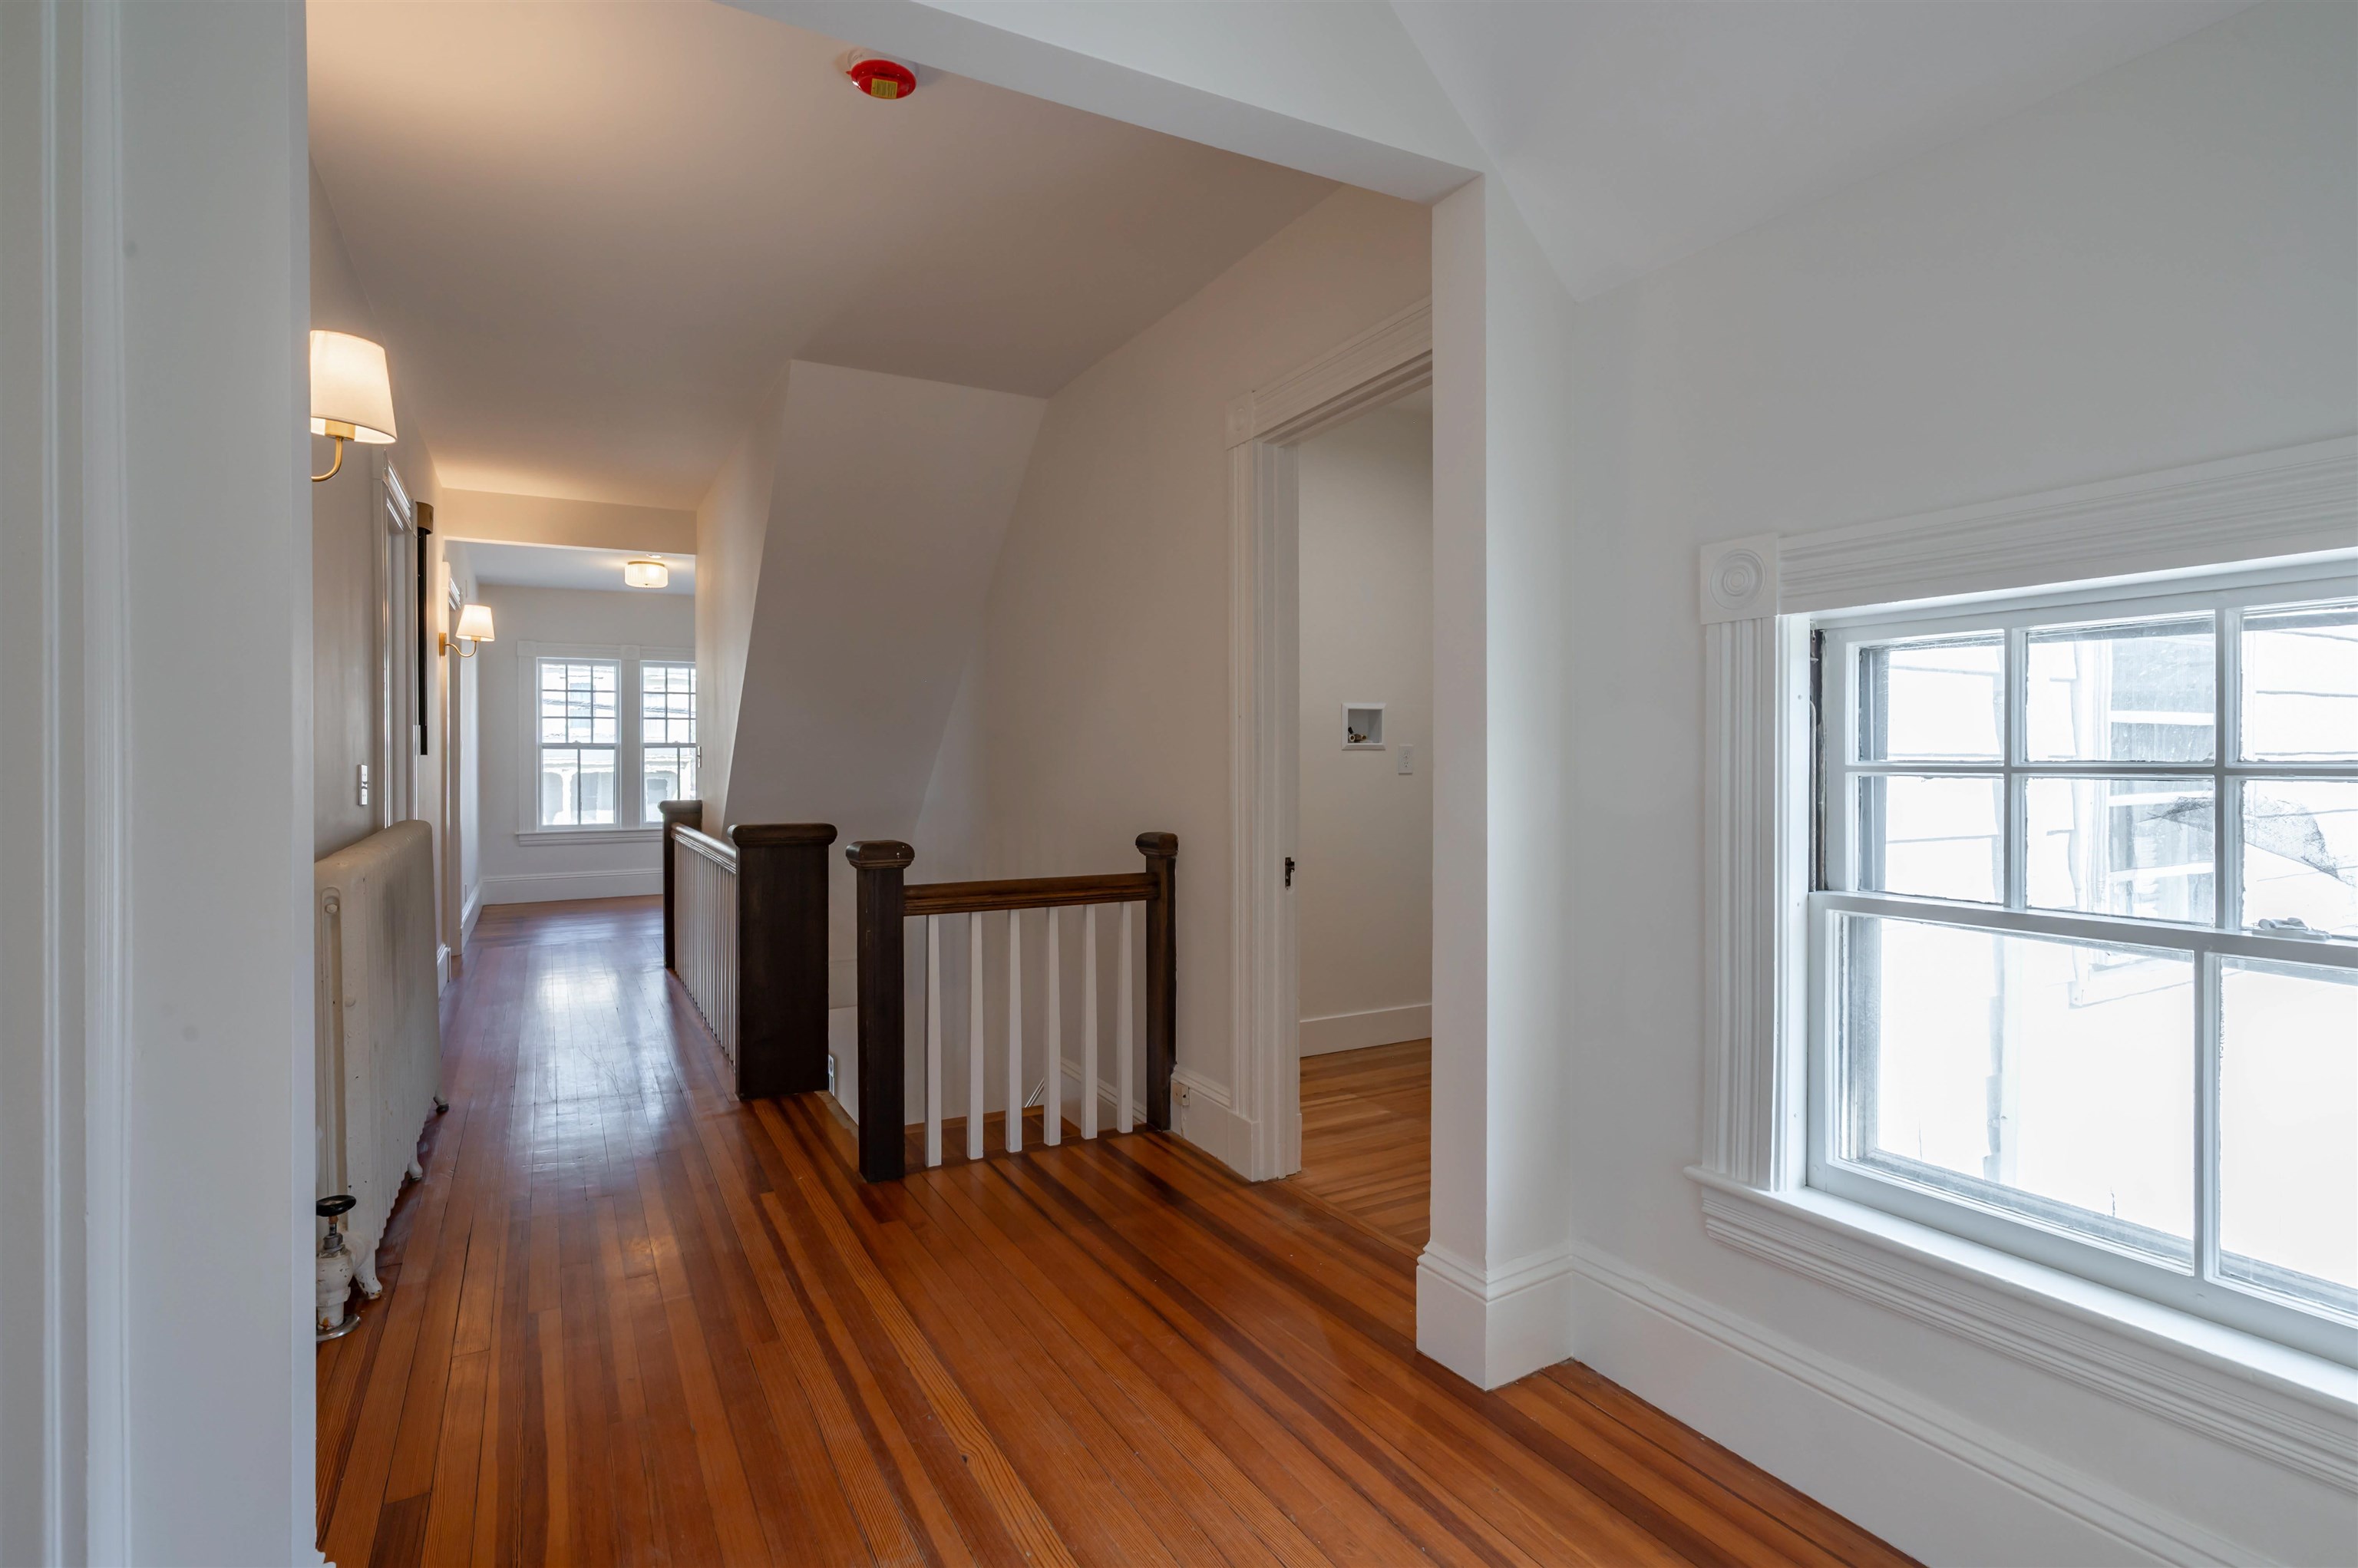
Upstairs Hallway
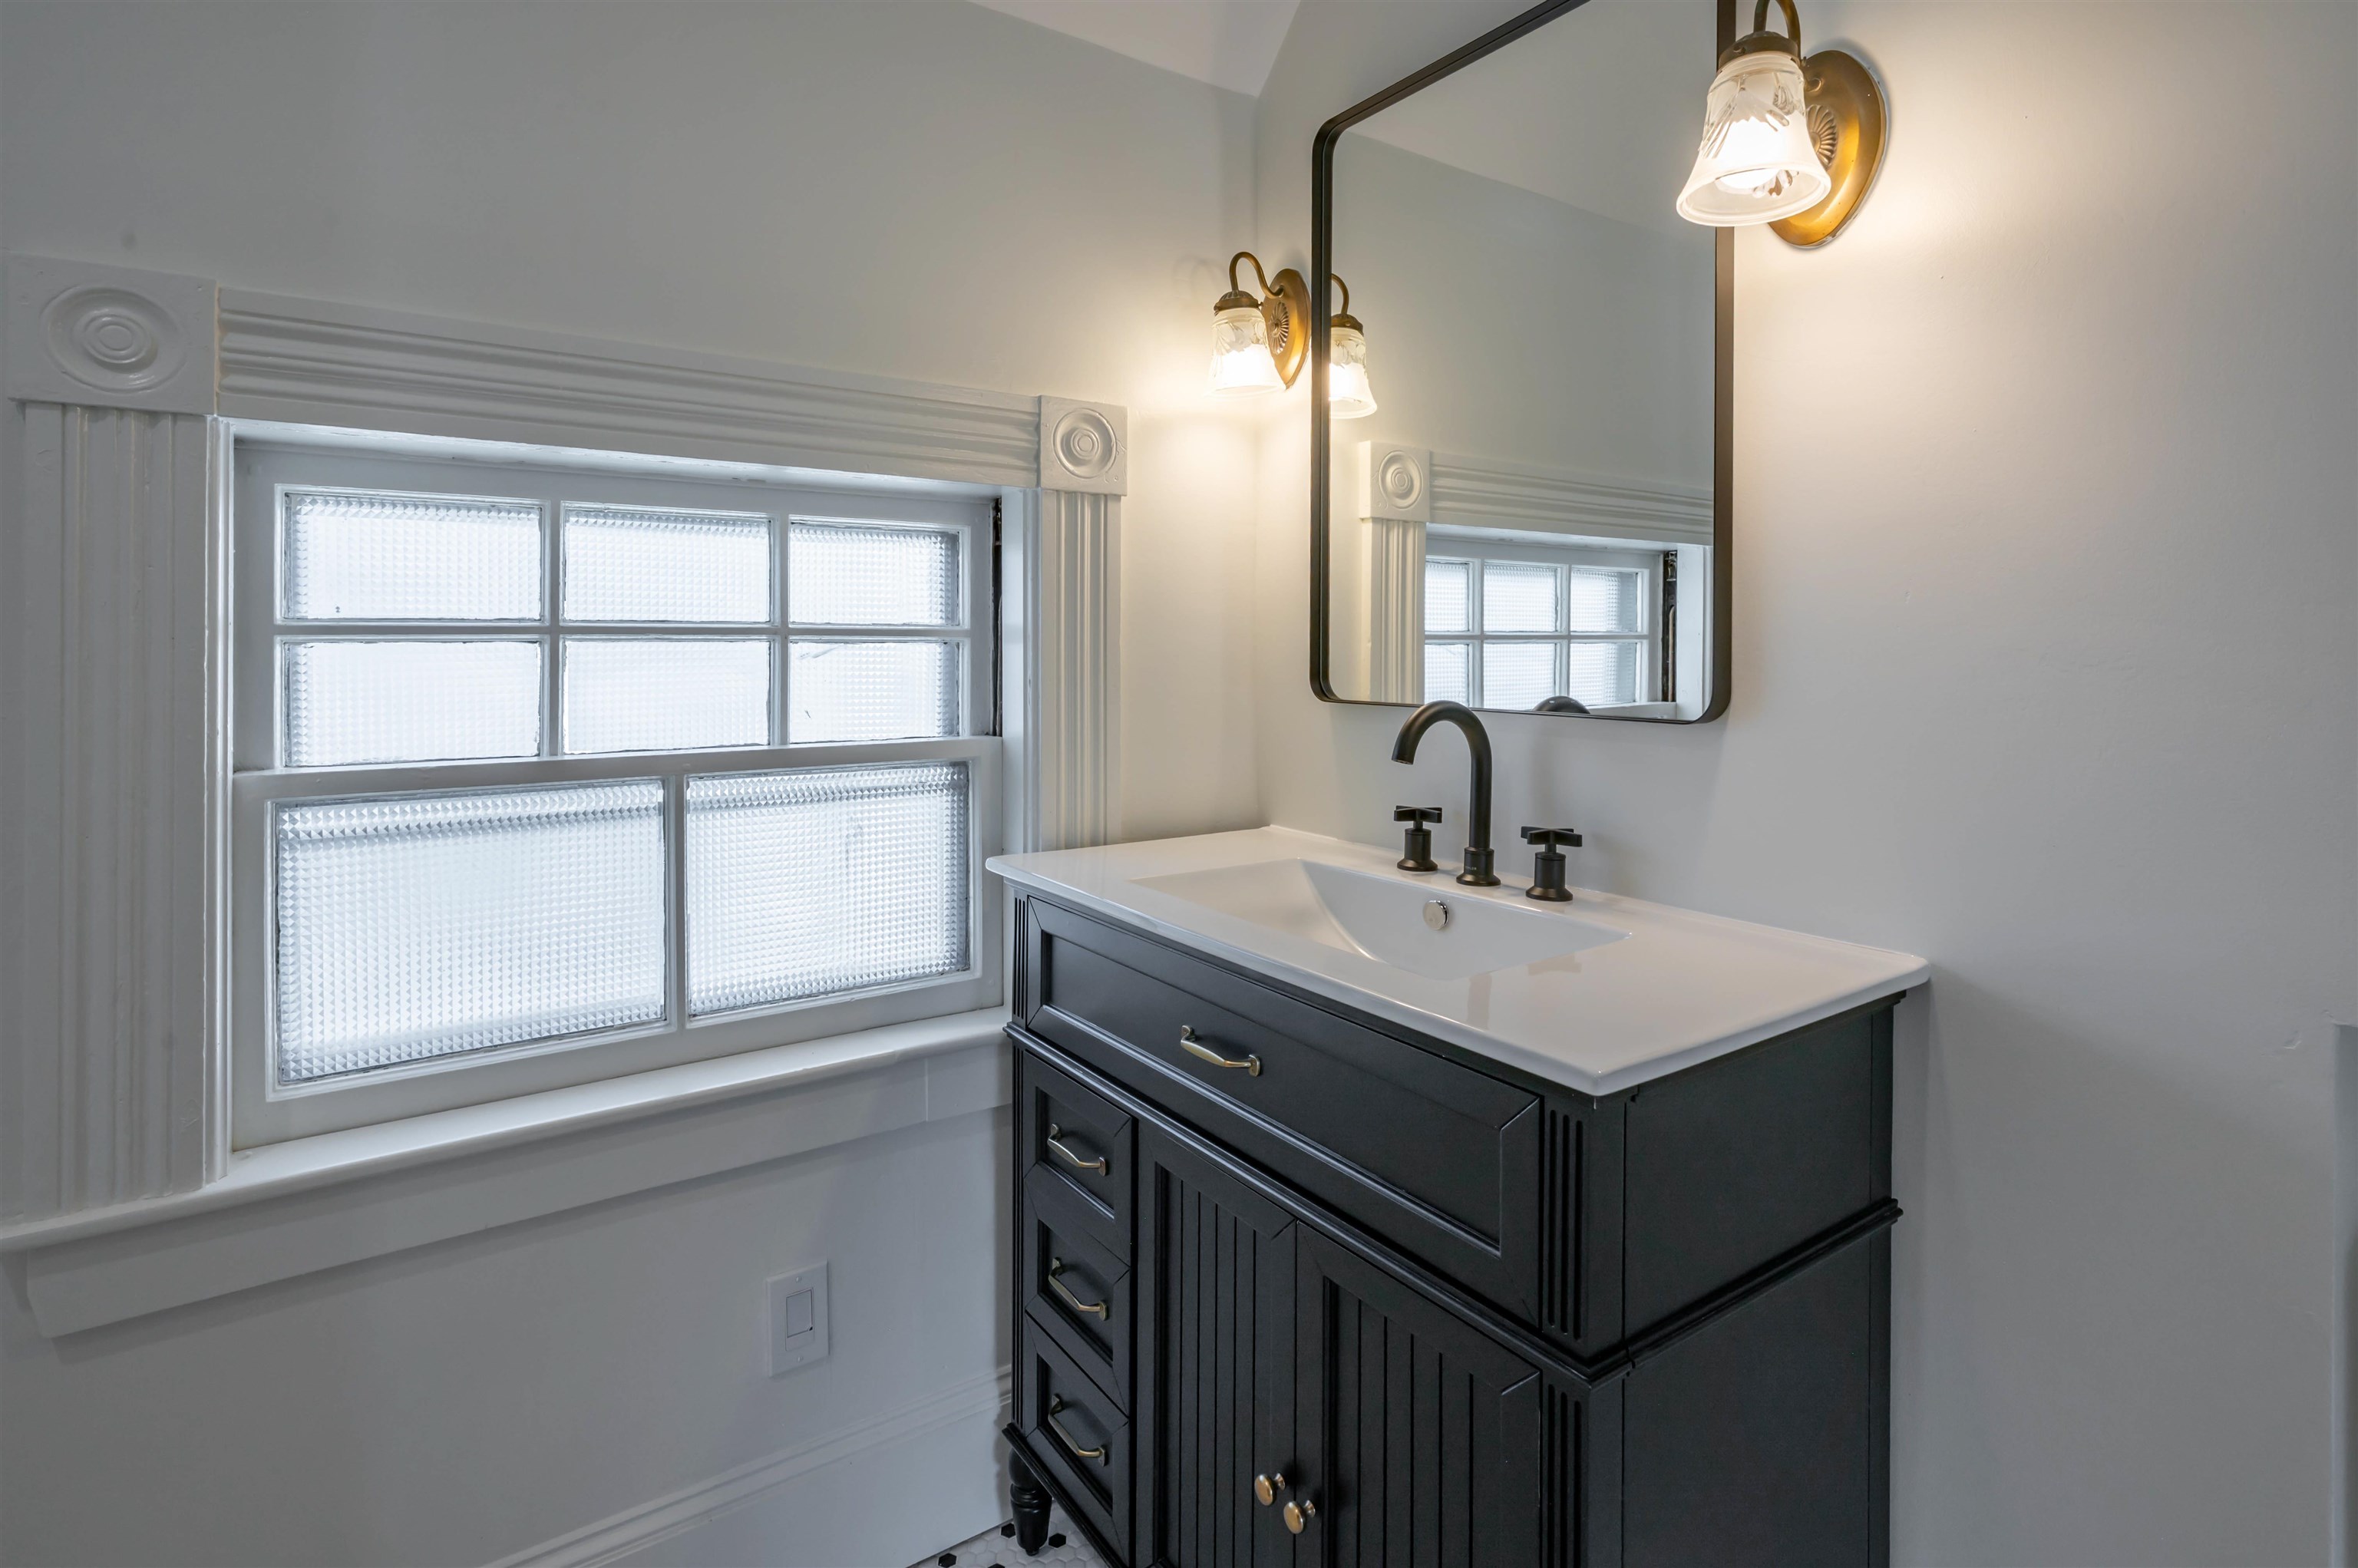
Upstairs Bathroom
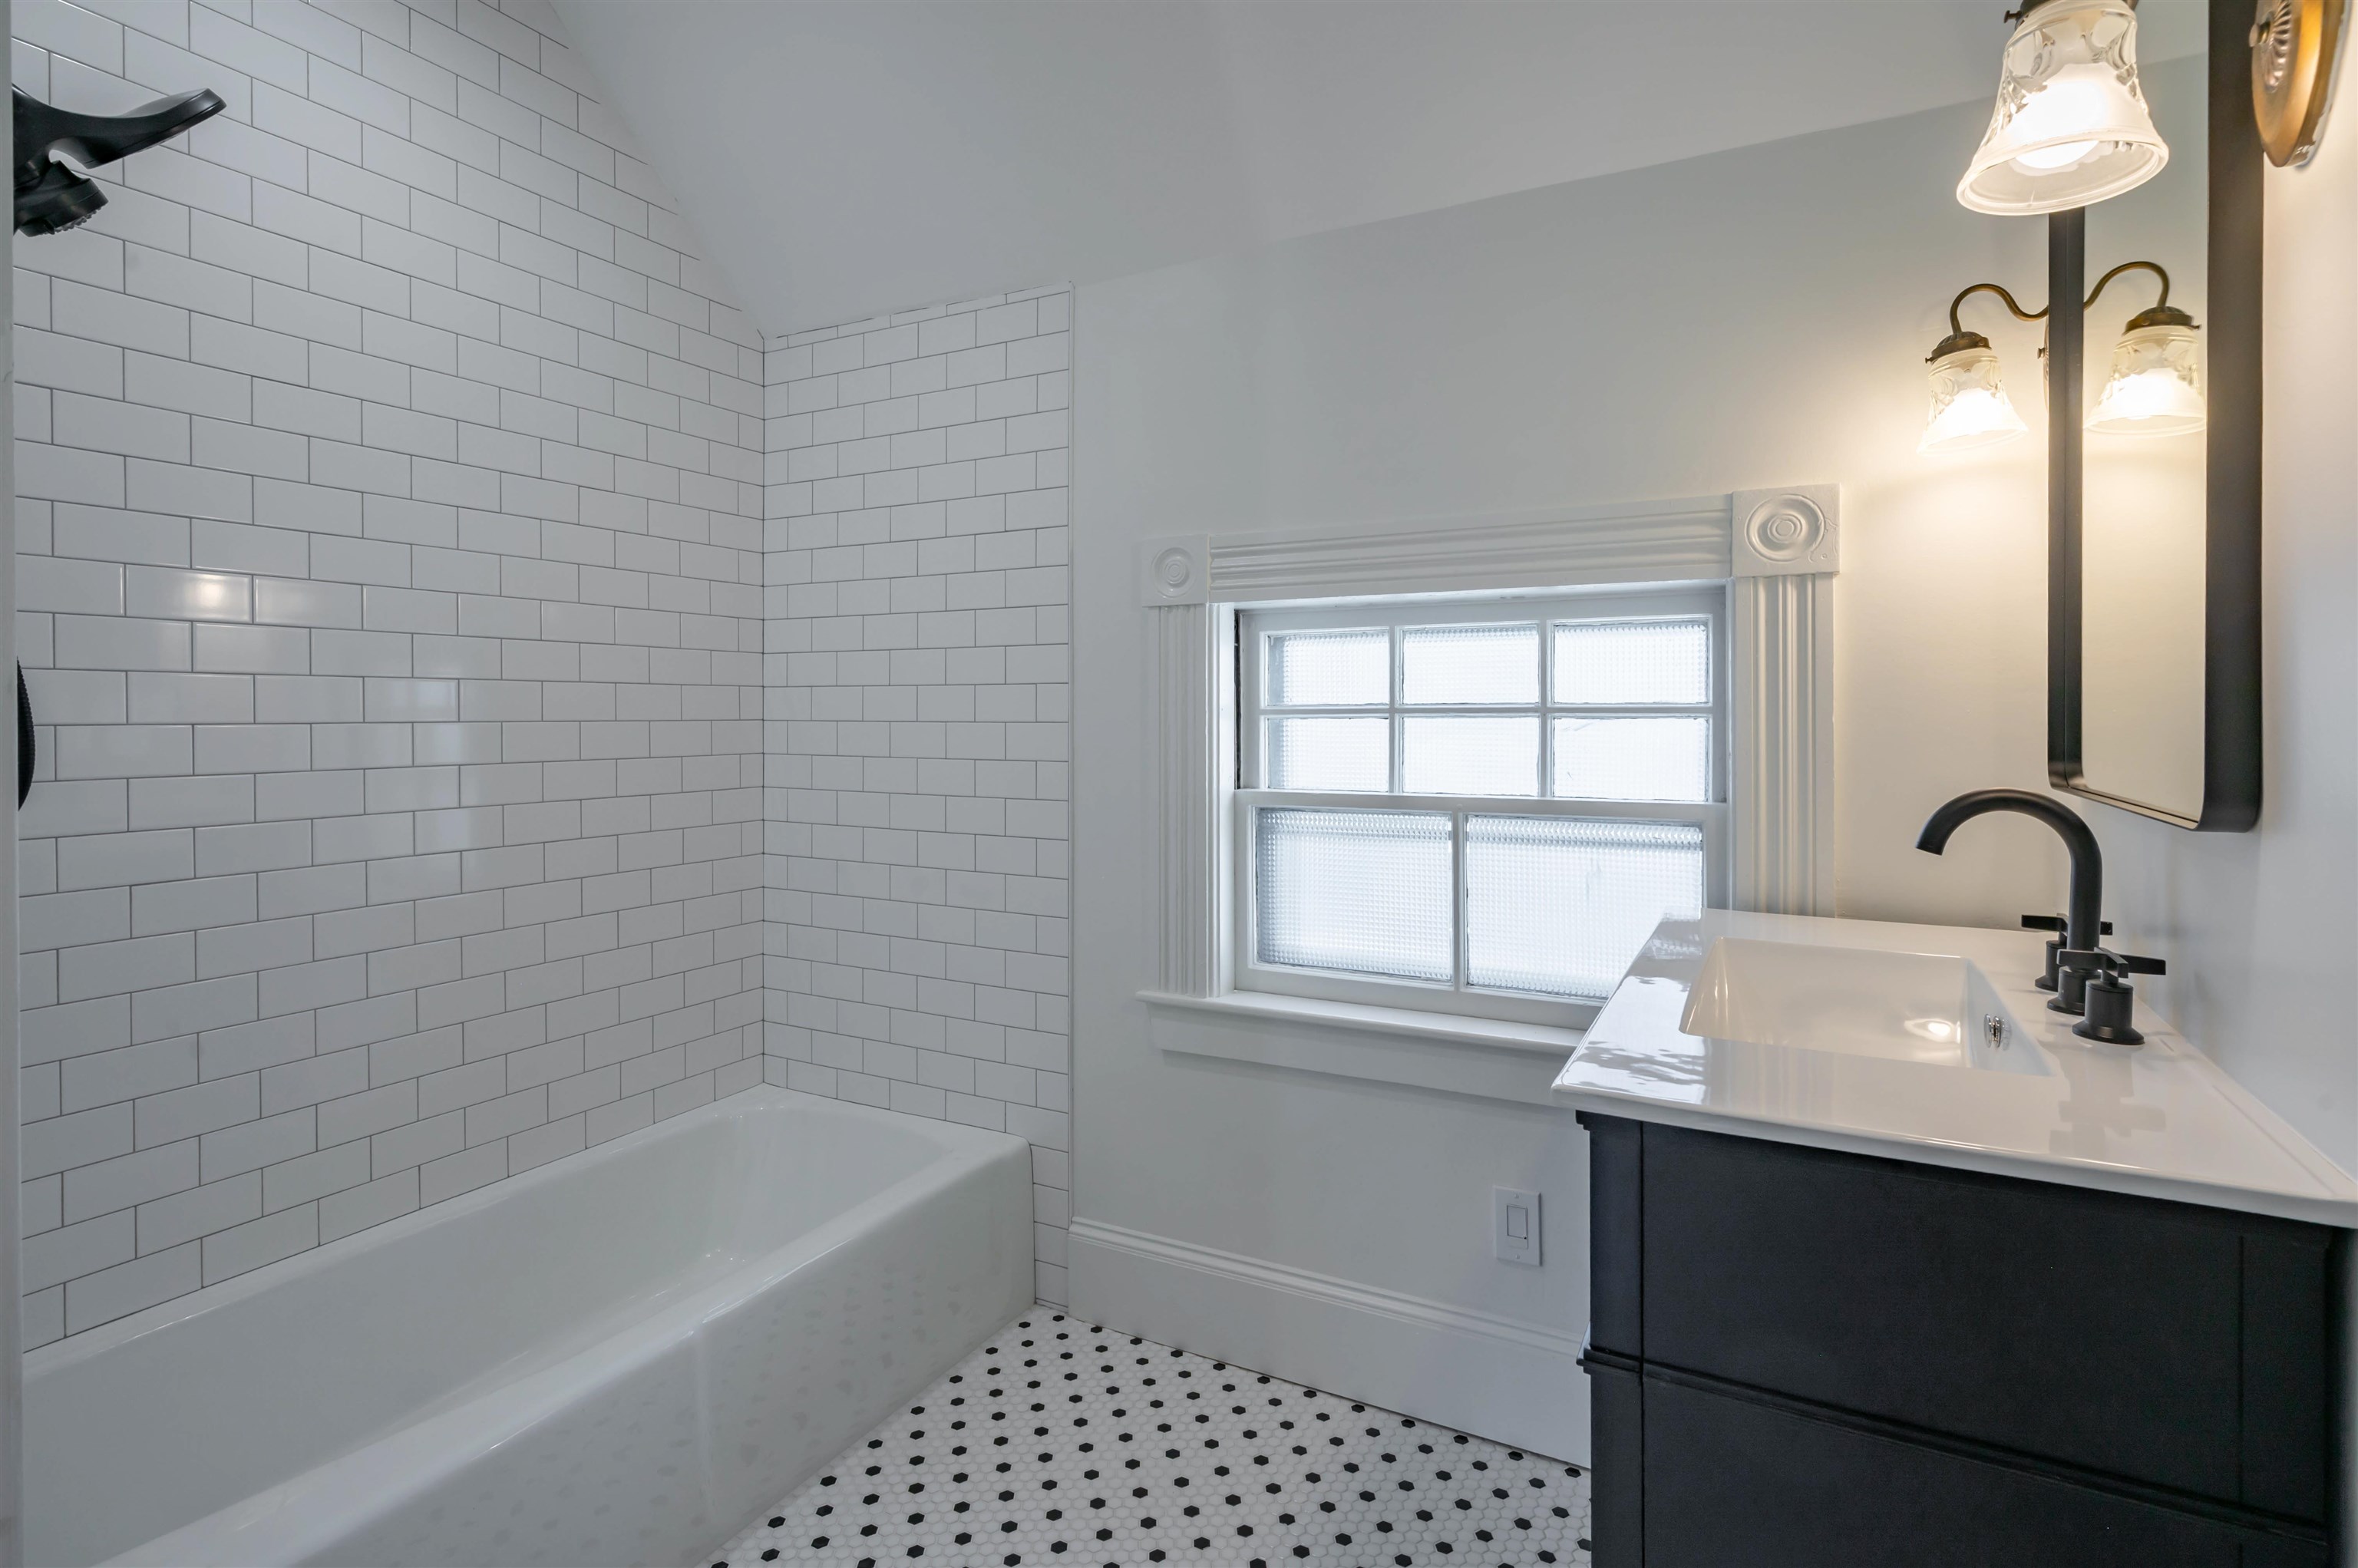
Upstairs Bathroom
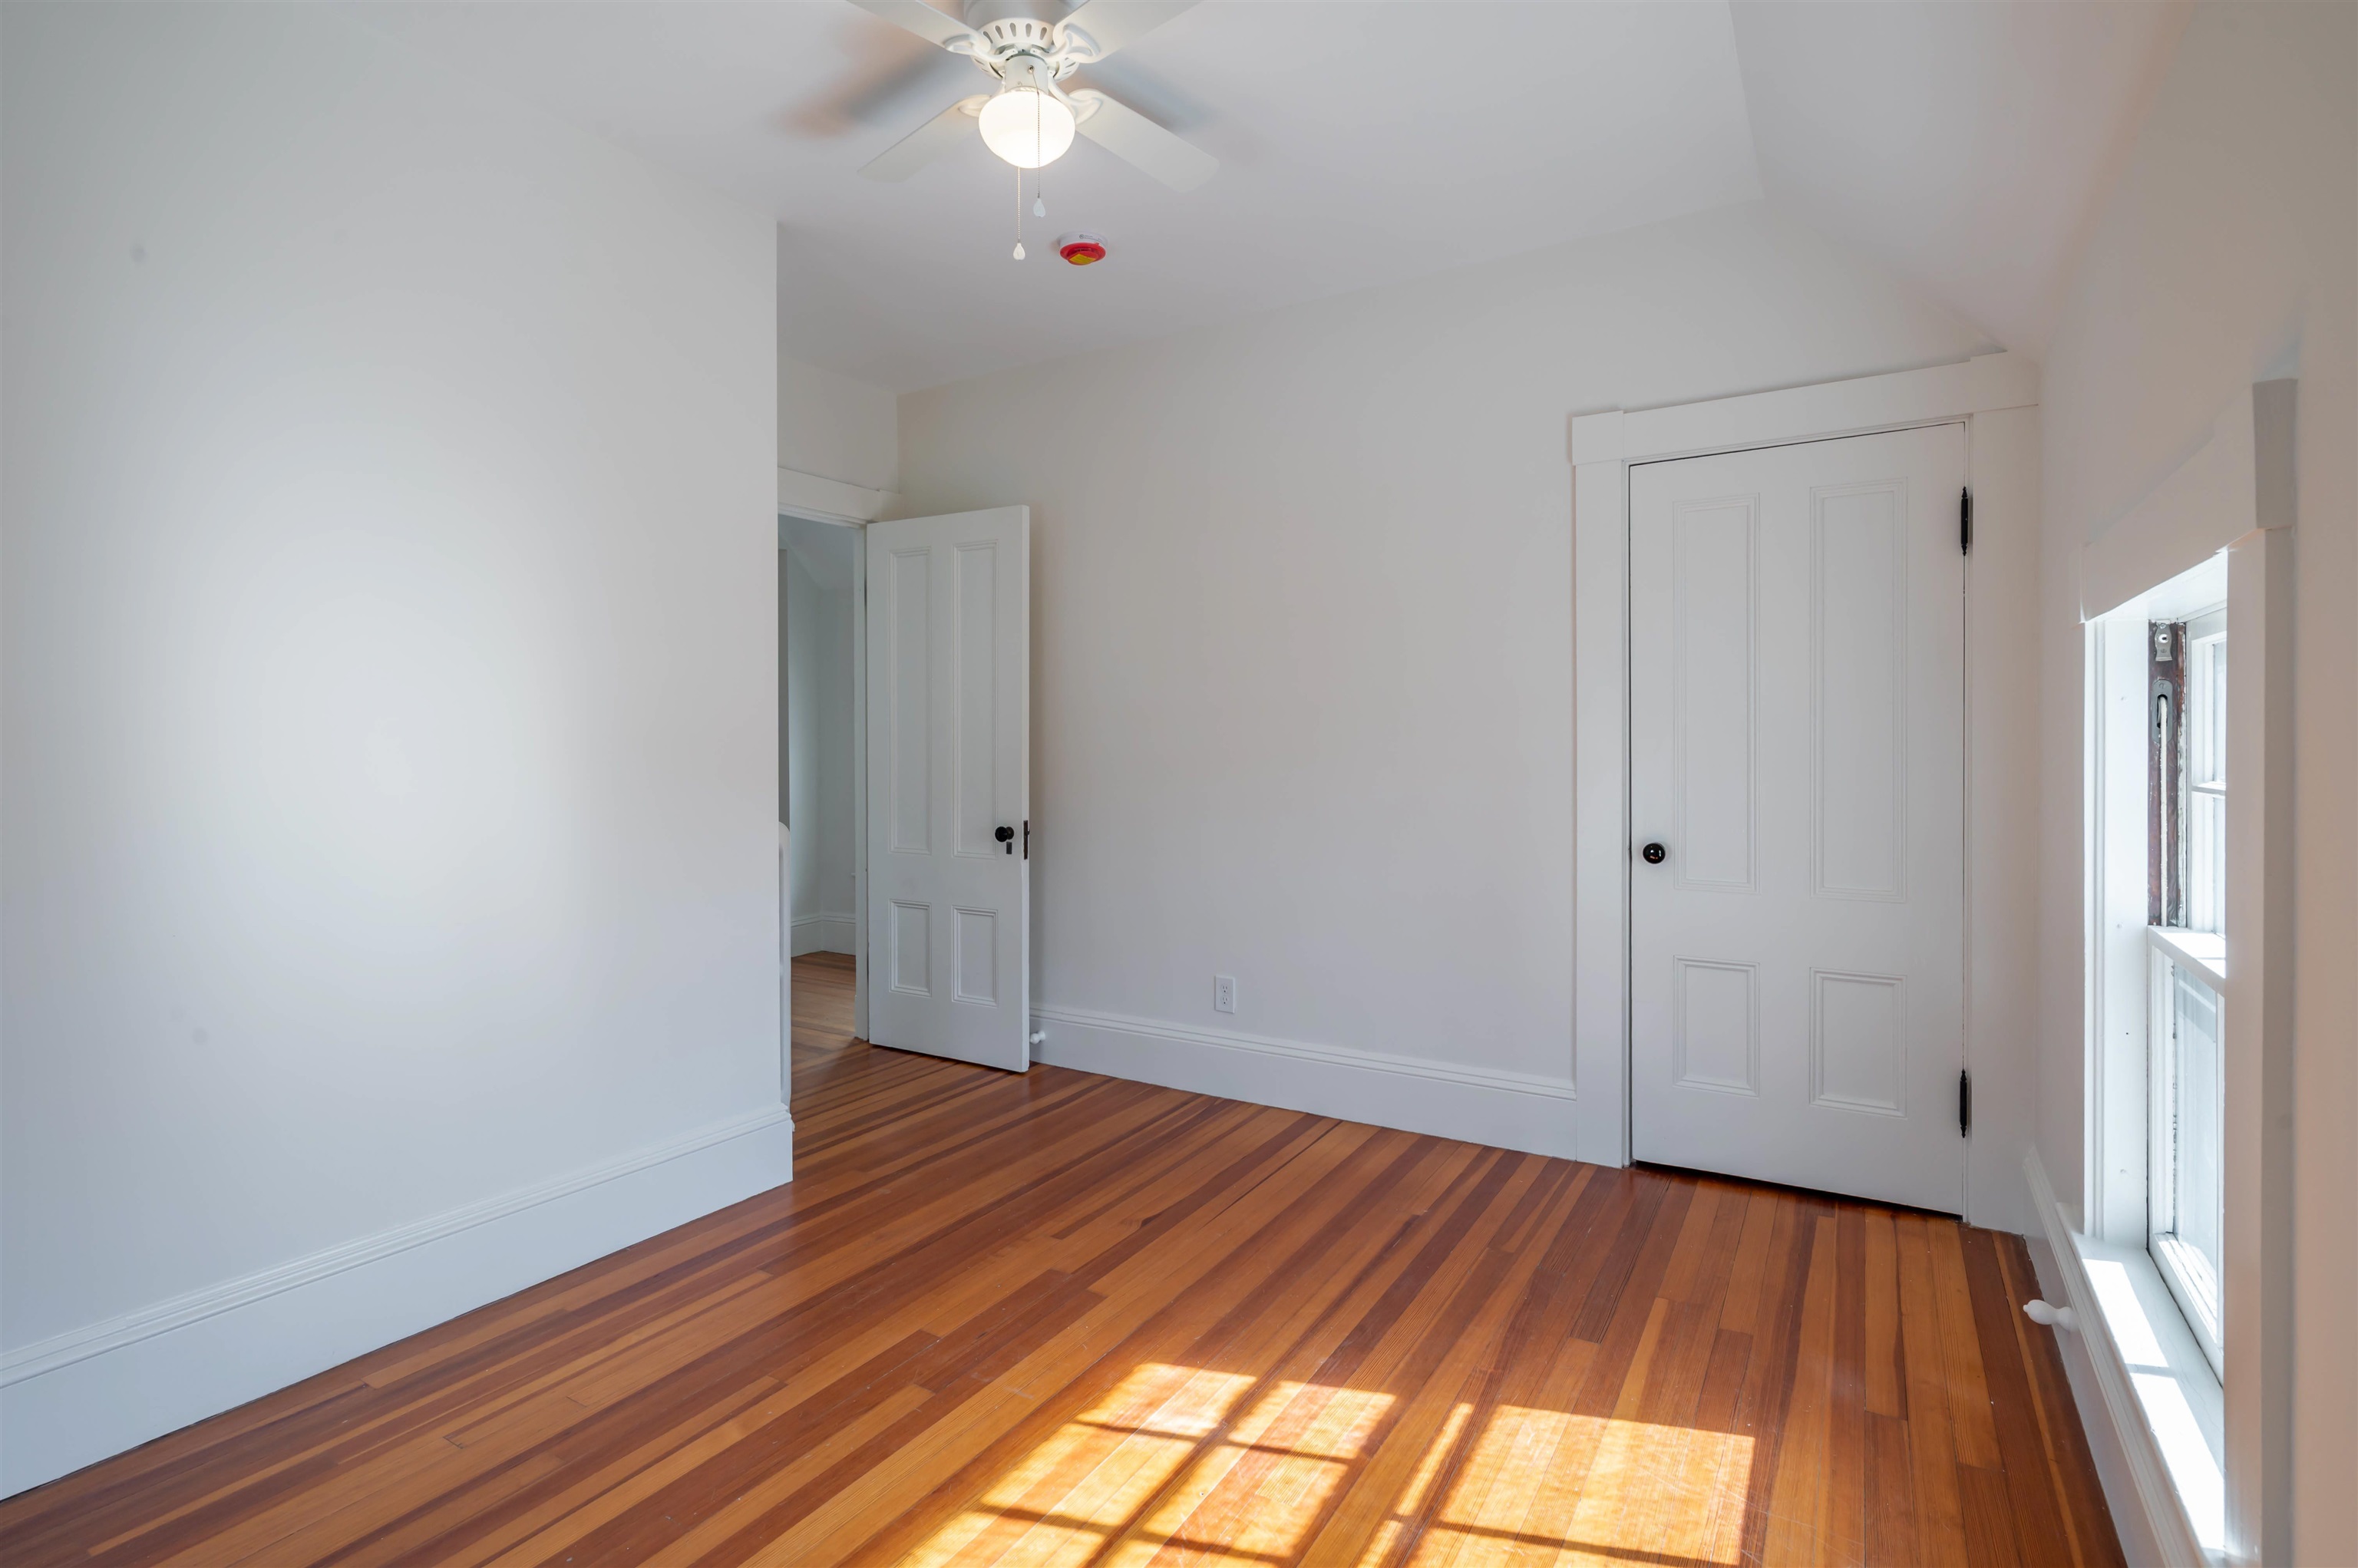
Bedroom
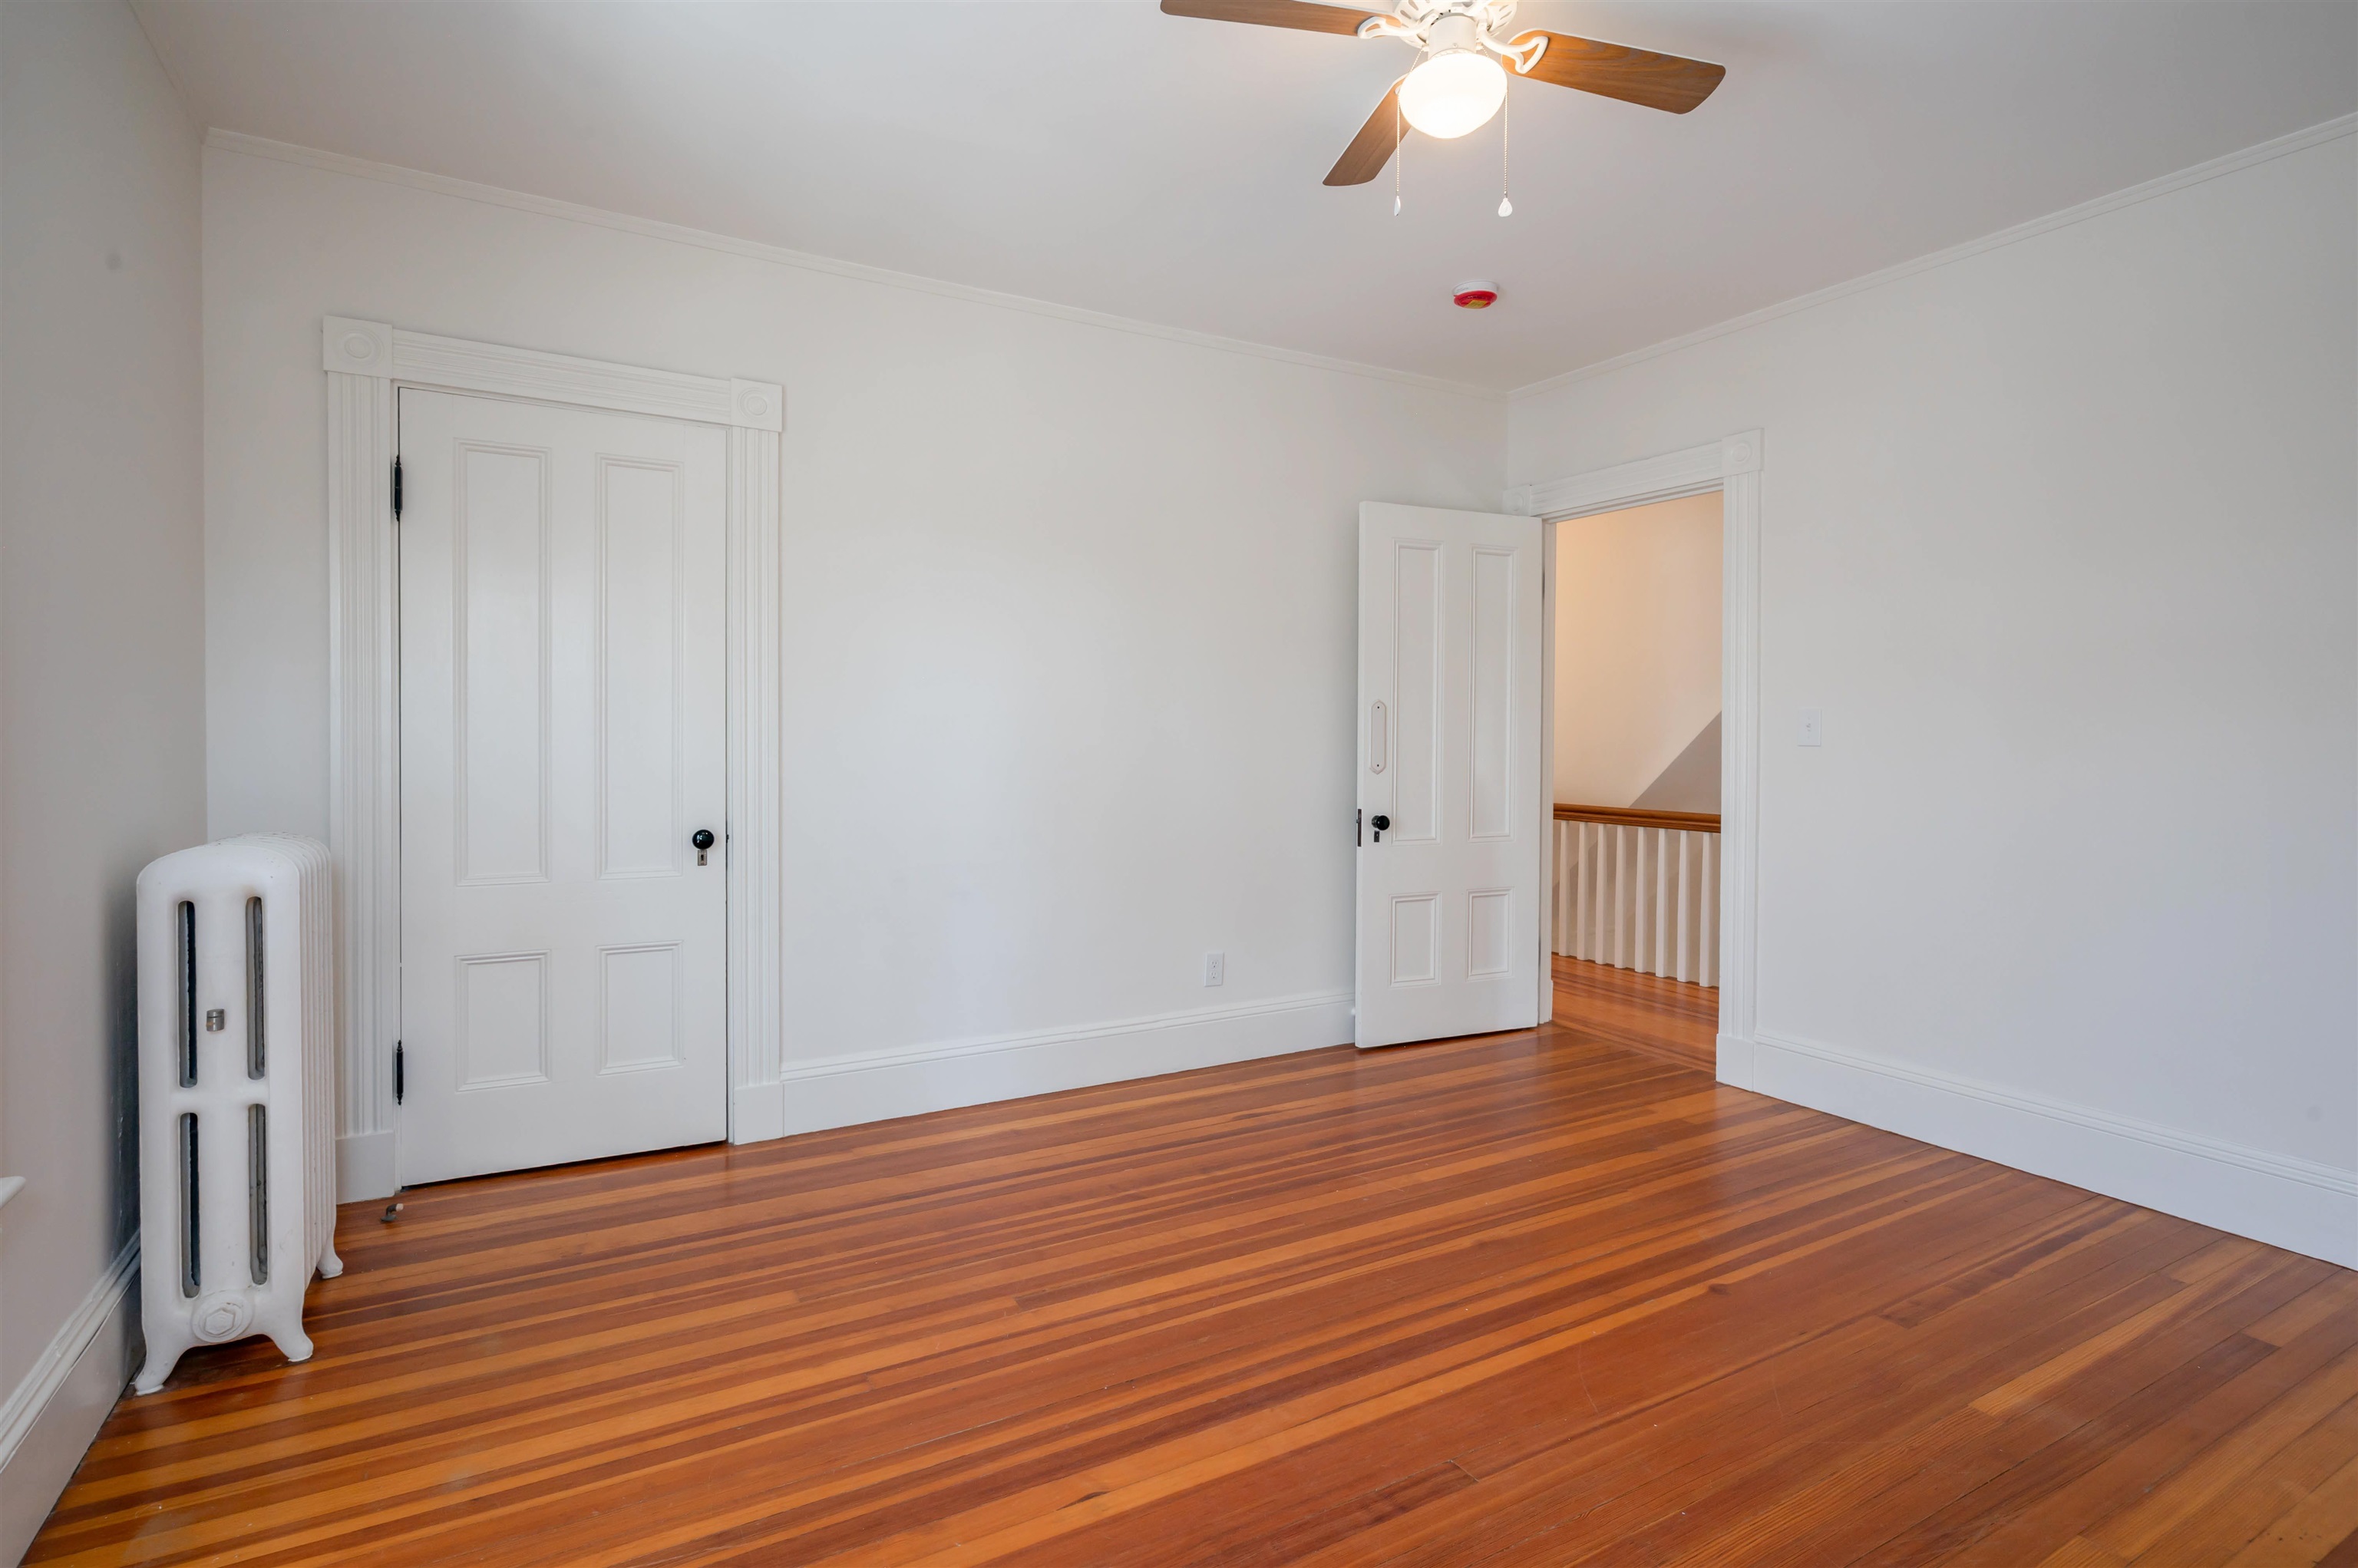
Bedroom

Bedroom
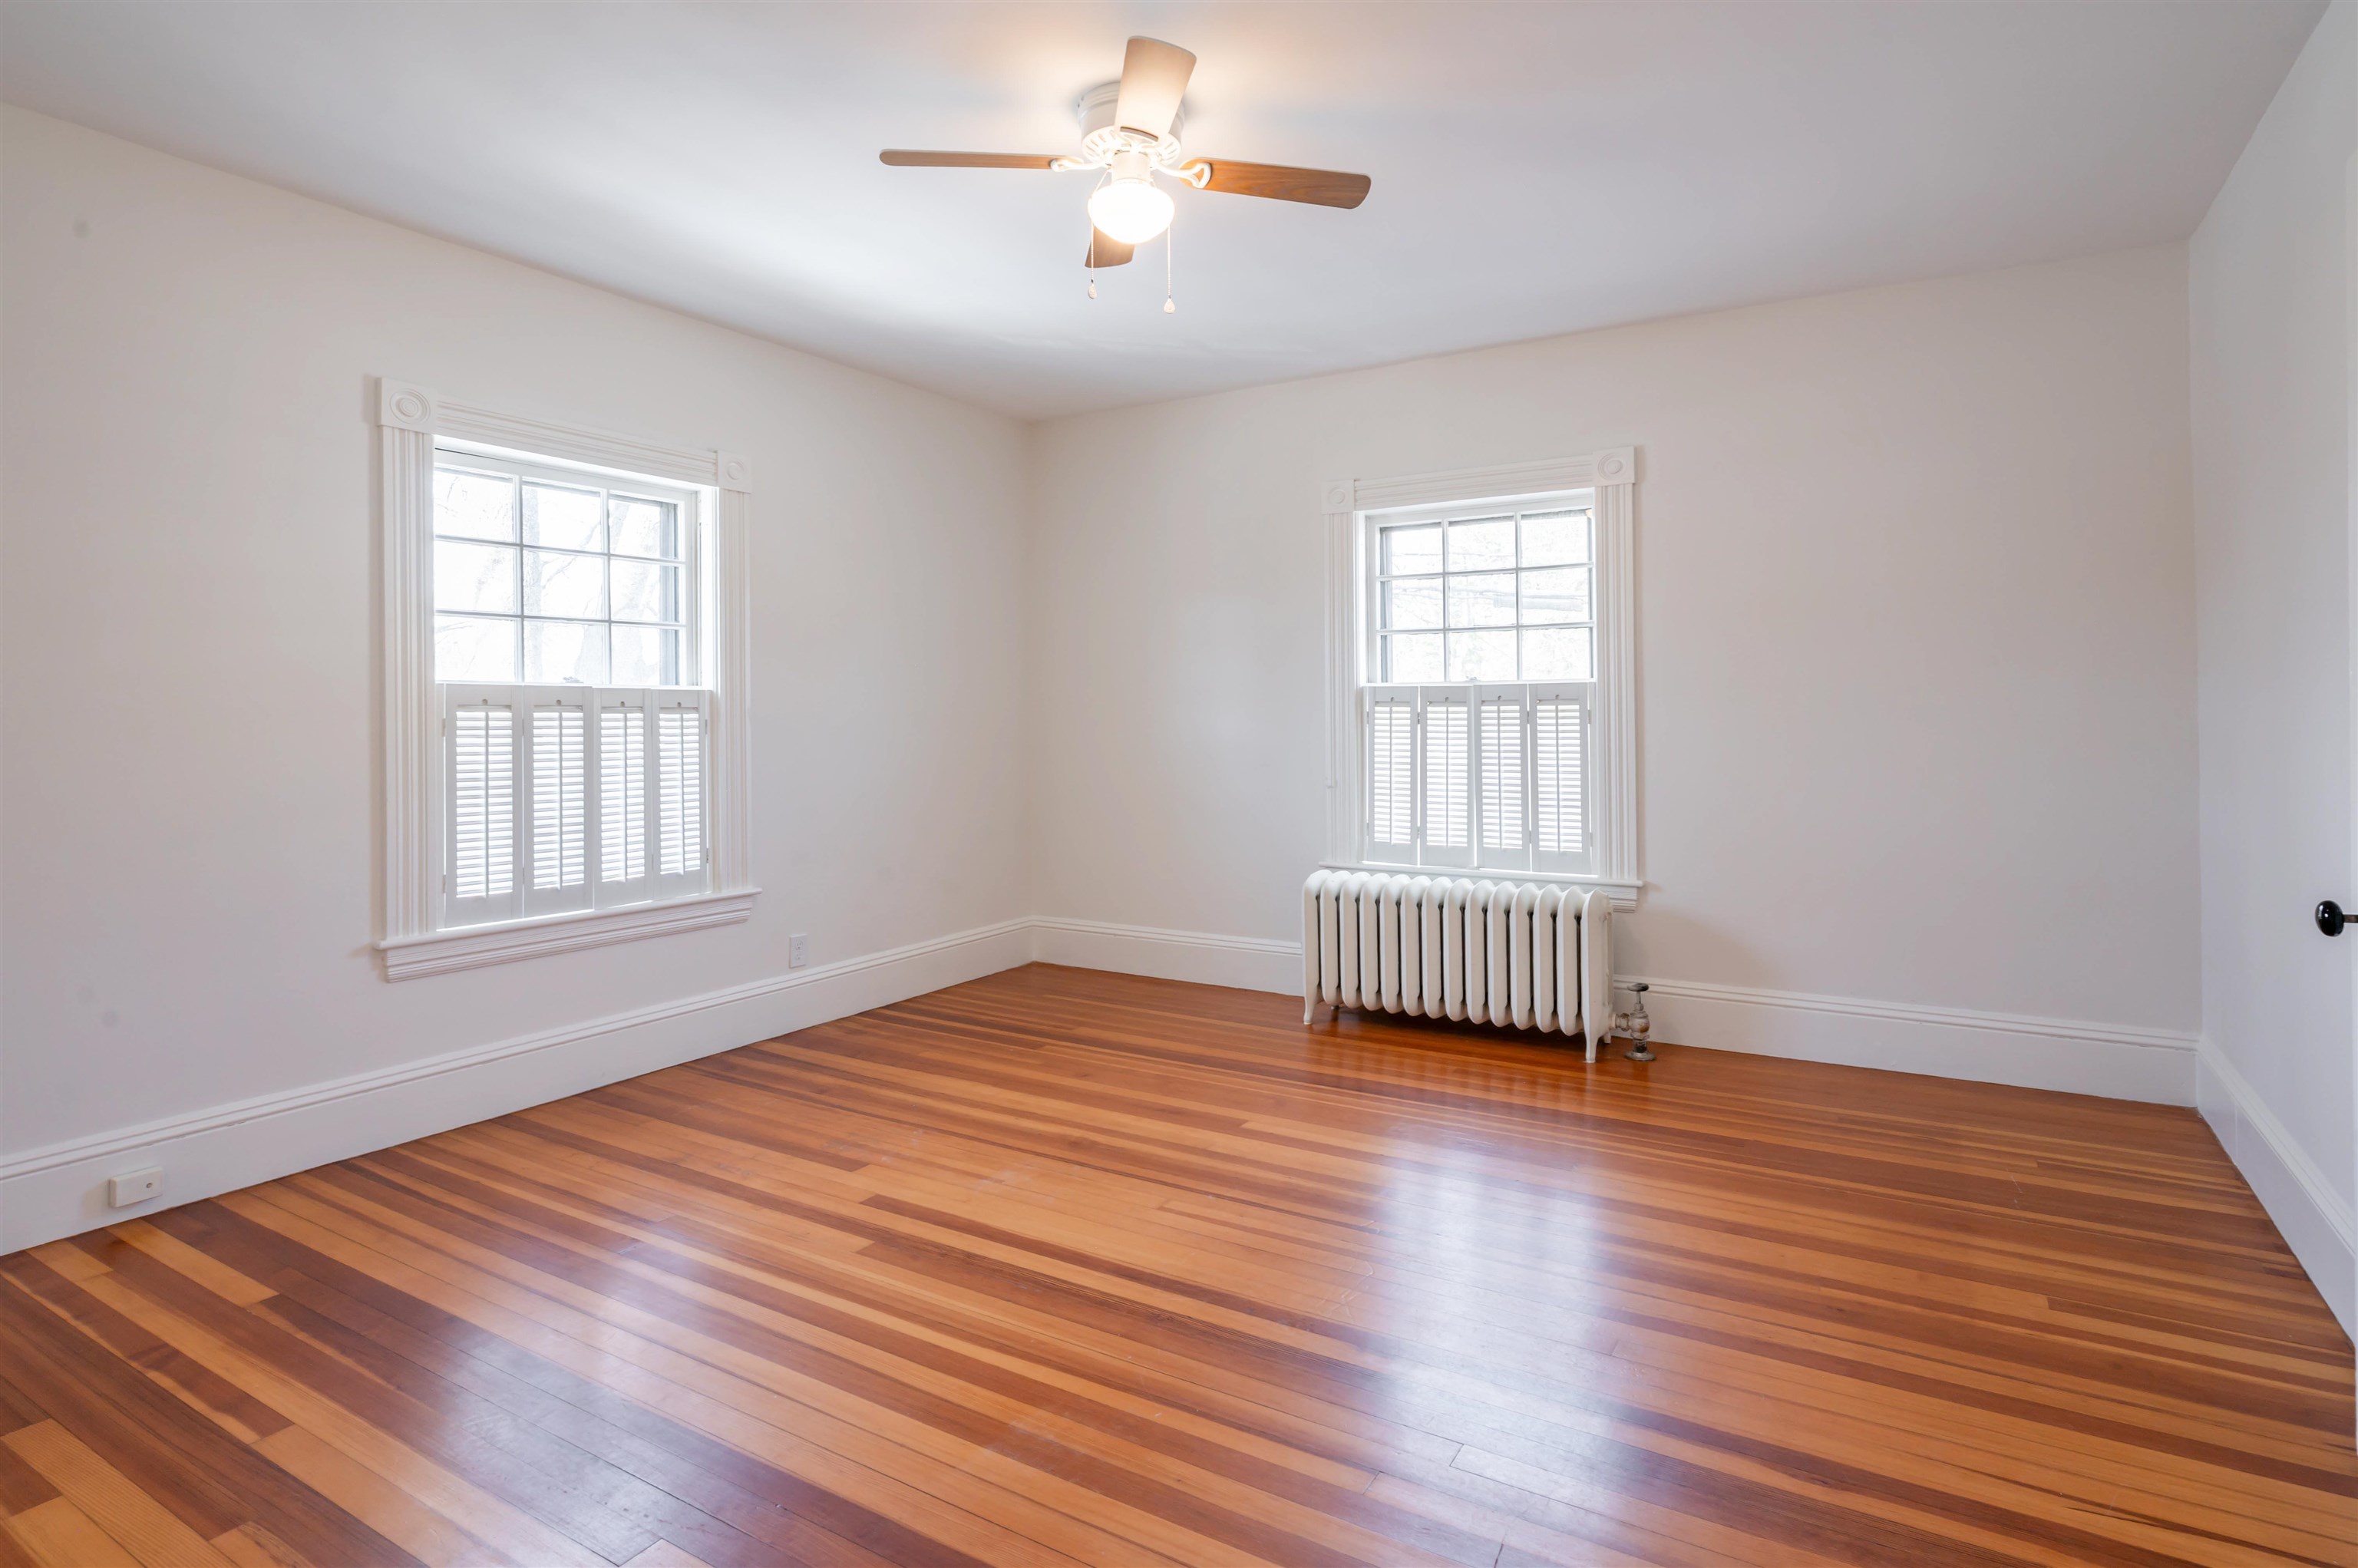
Bedroom
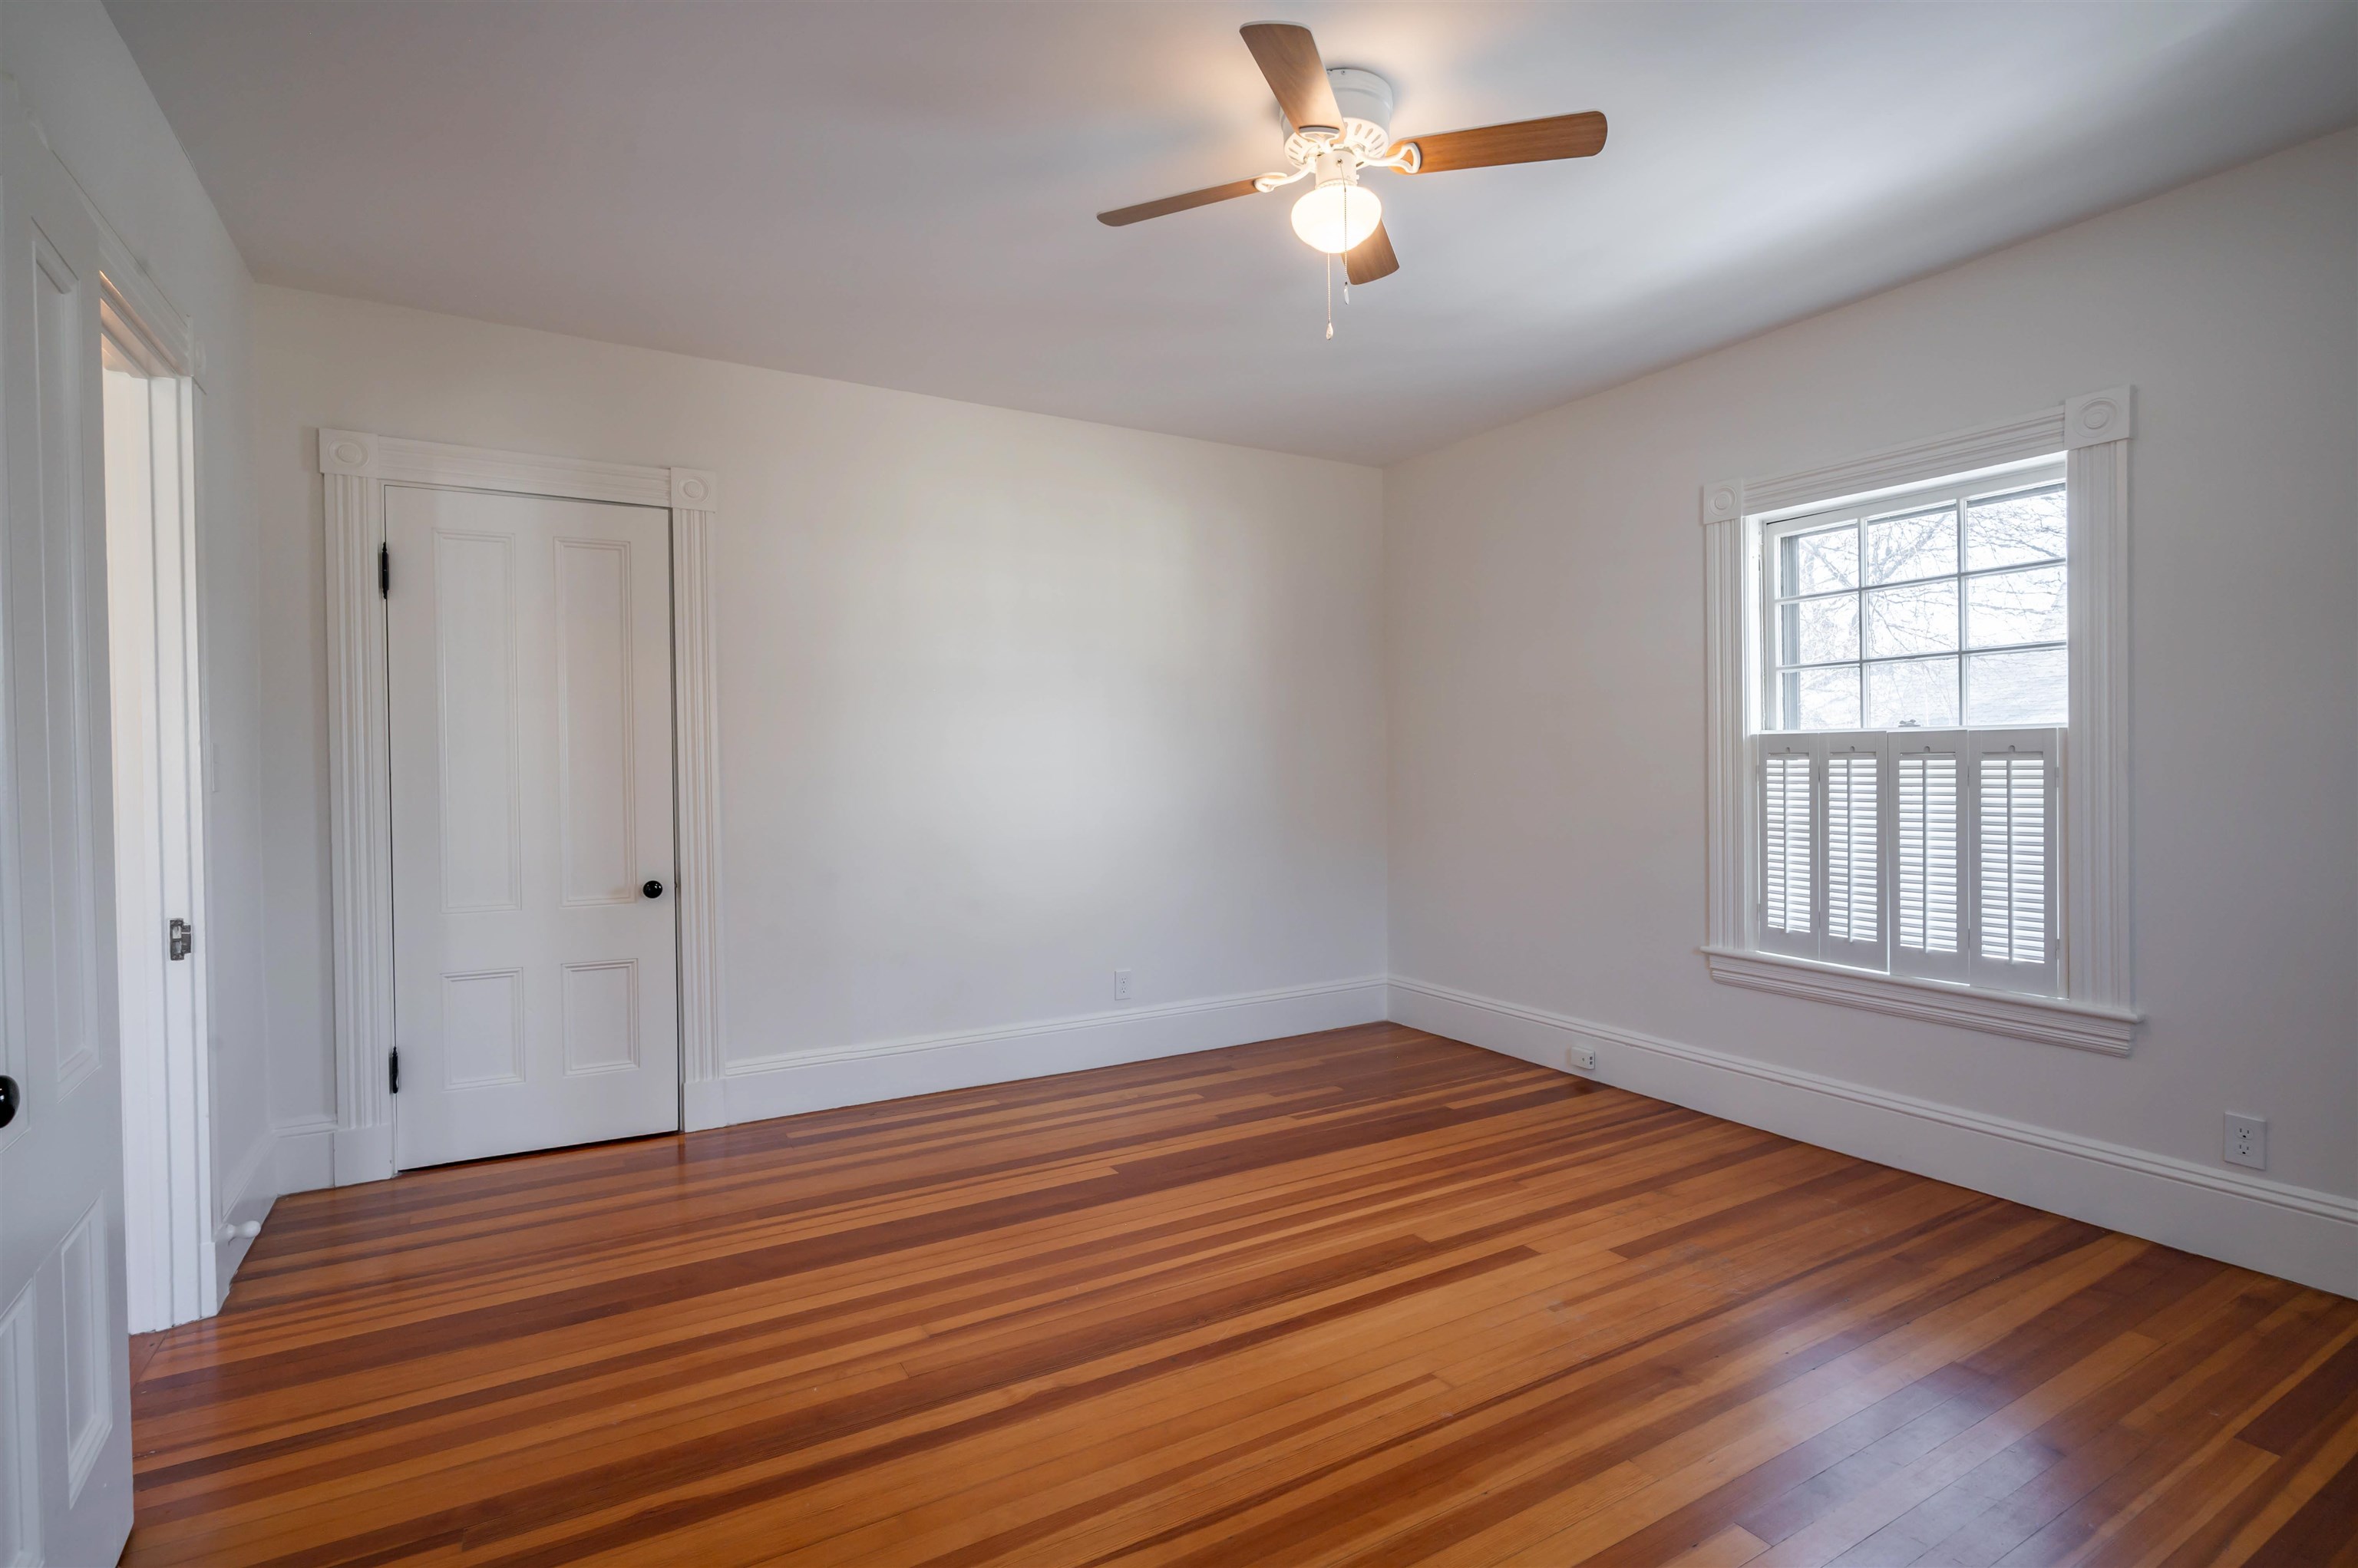
Bedroom
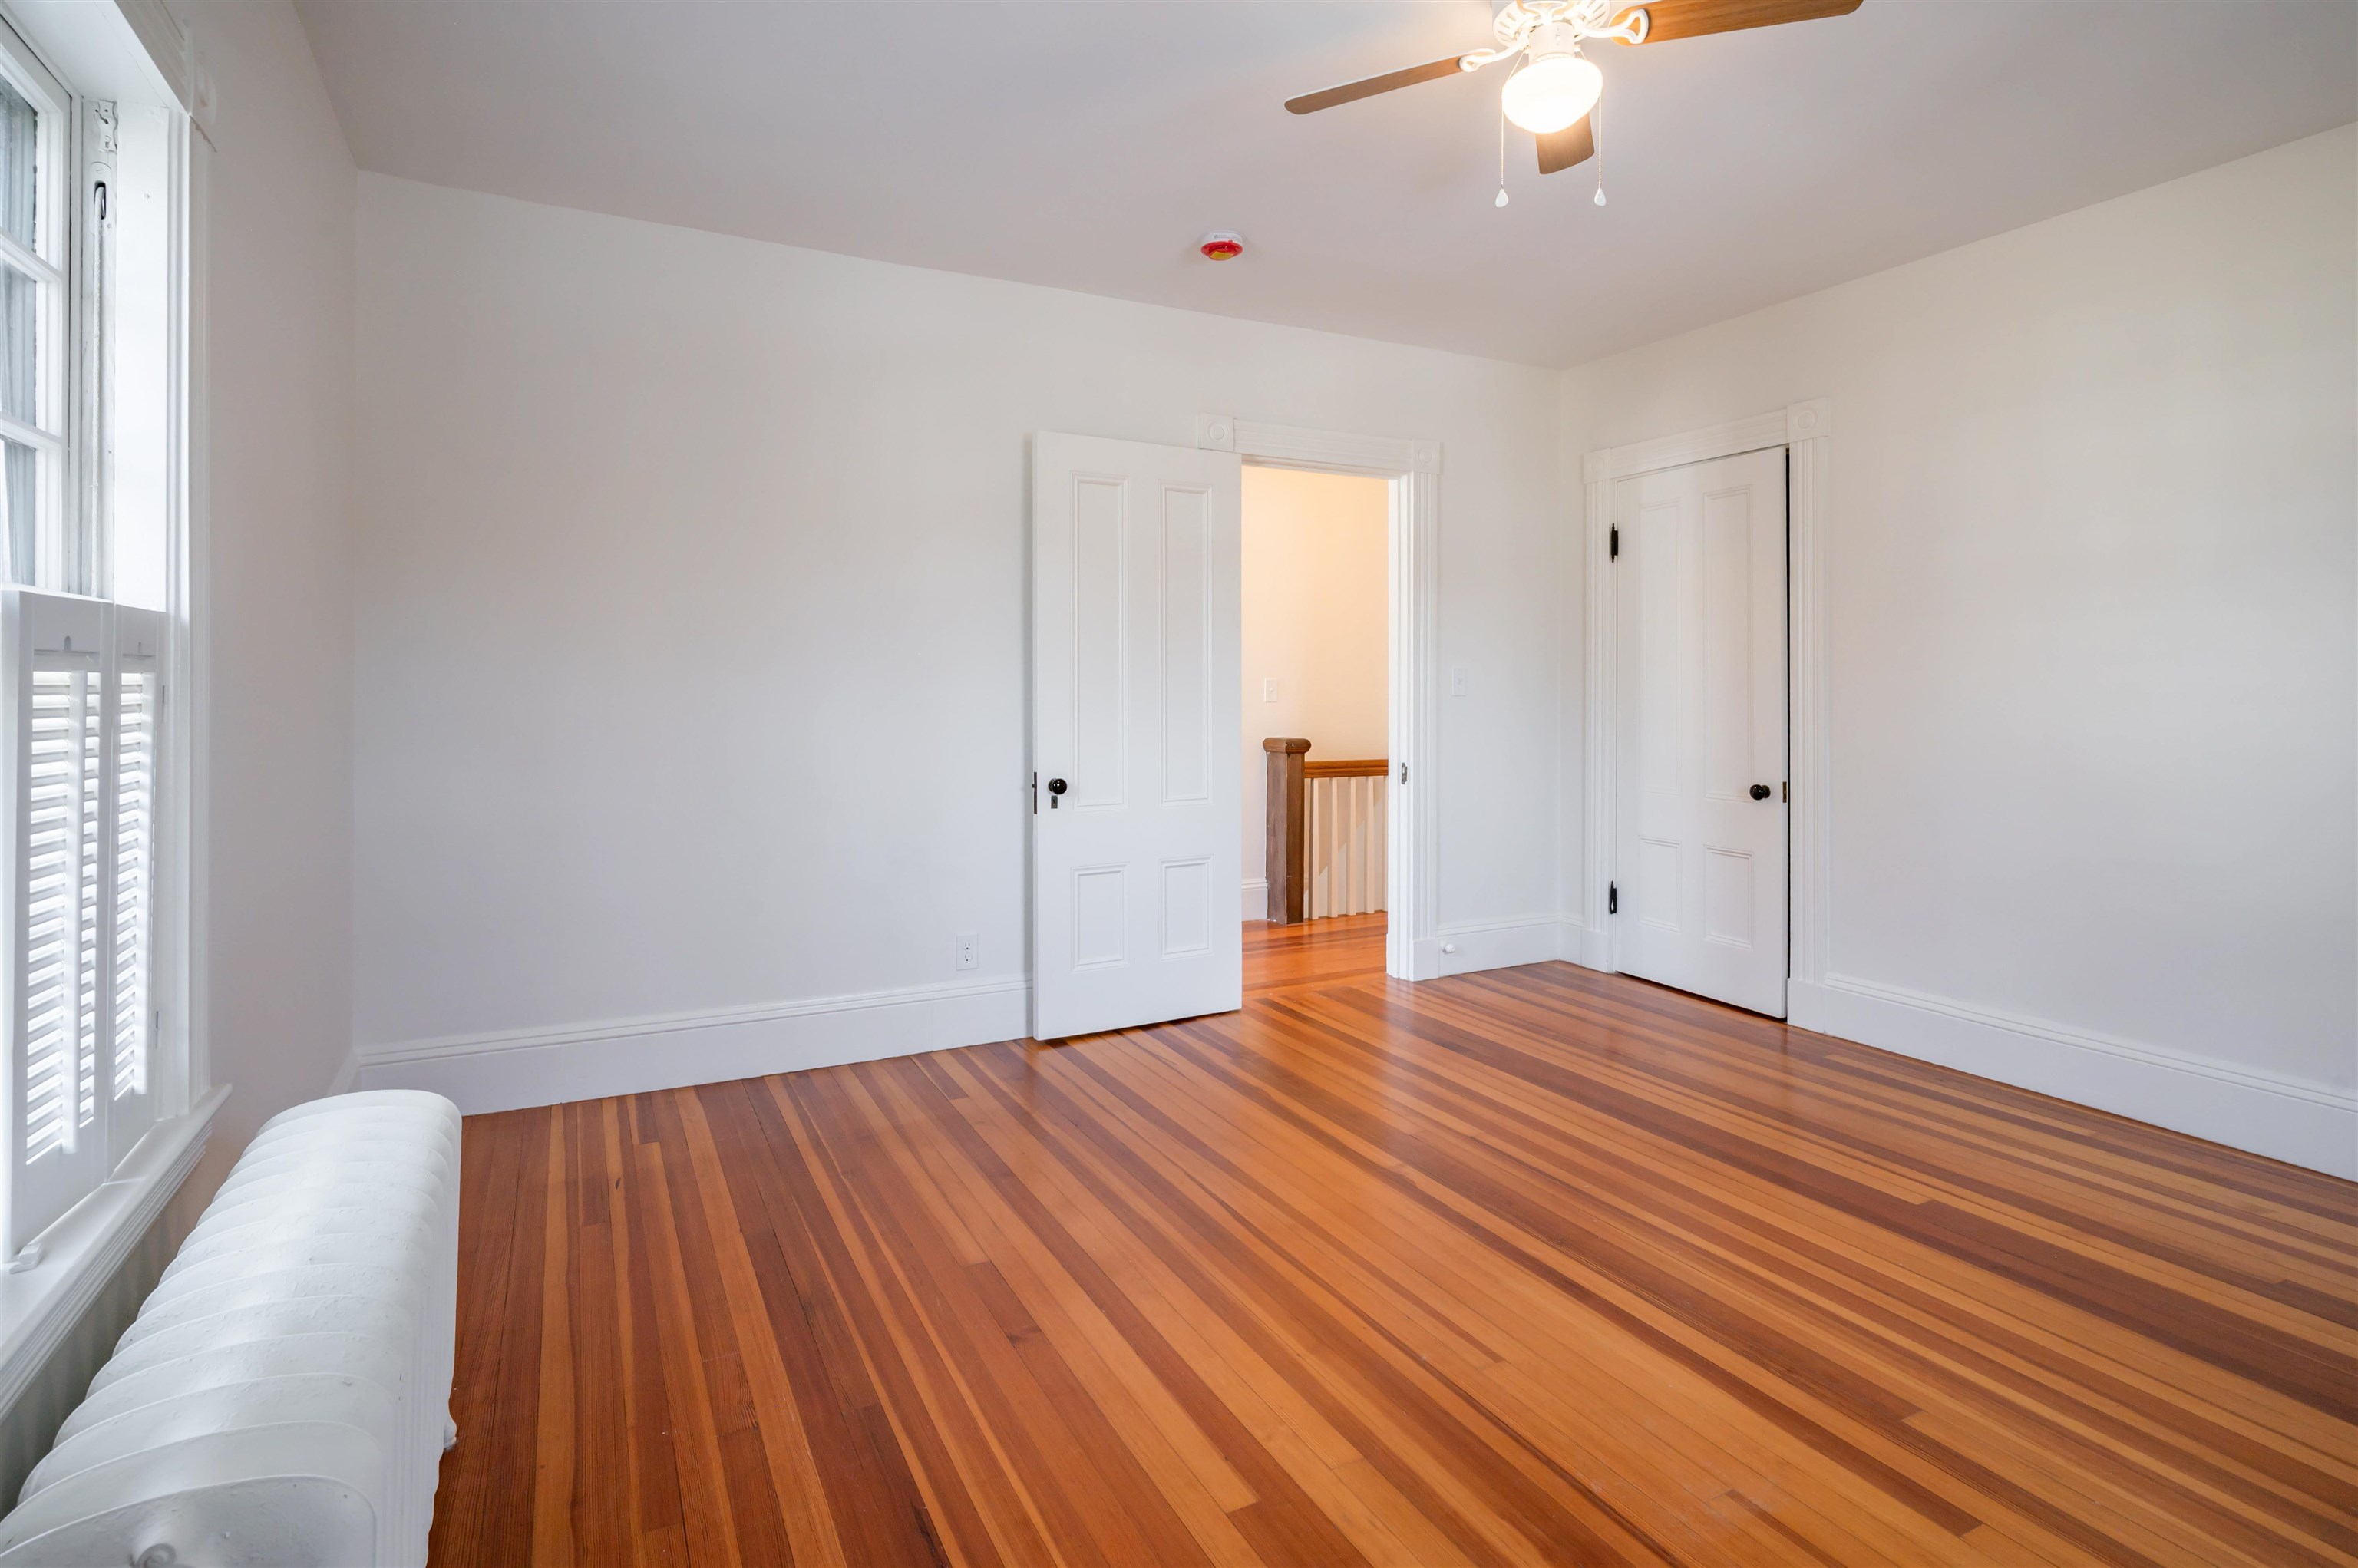
Bedroom
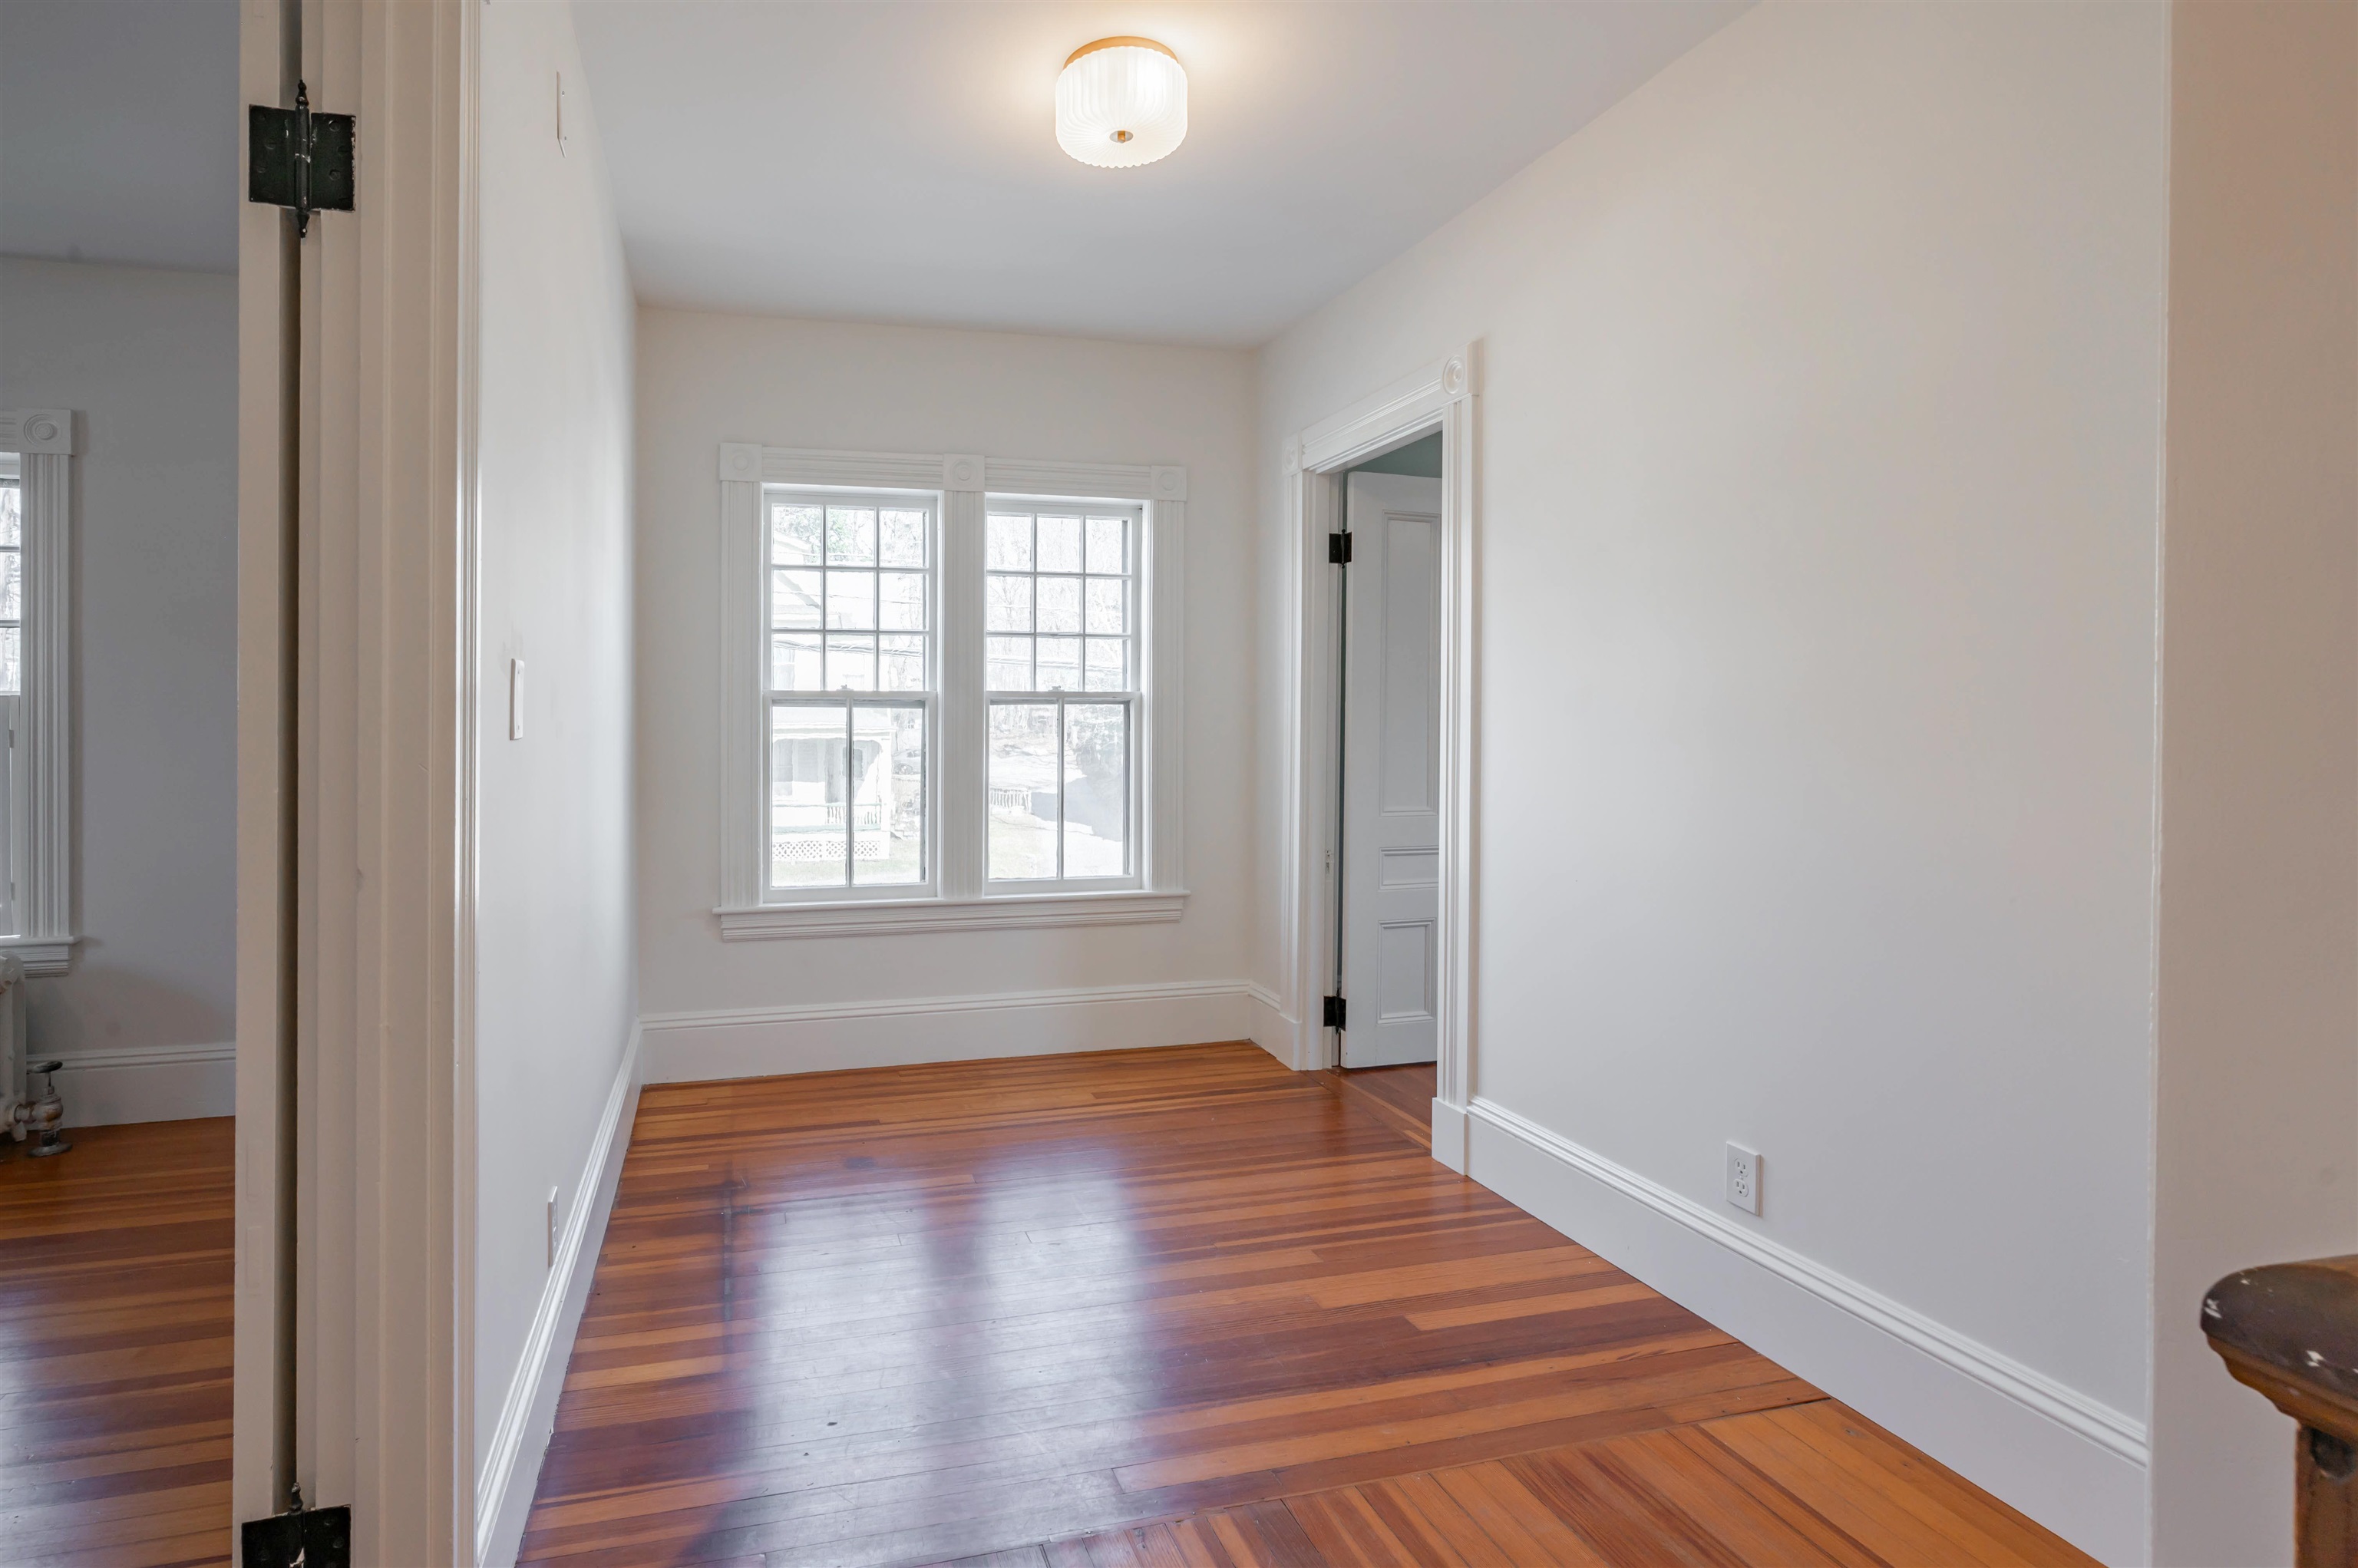
Upstairs Hallway Nook
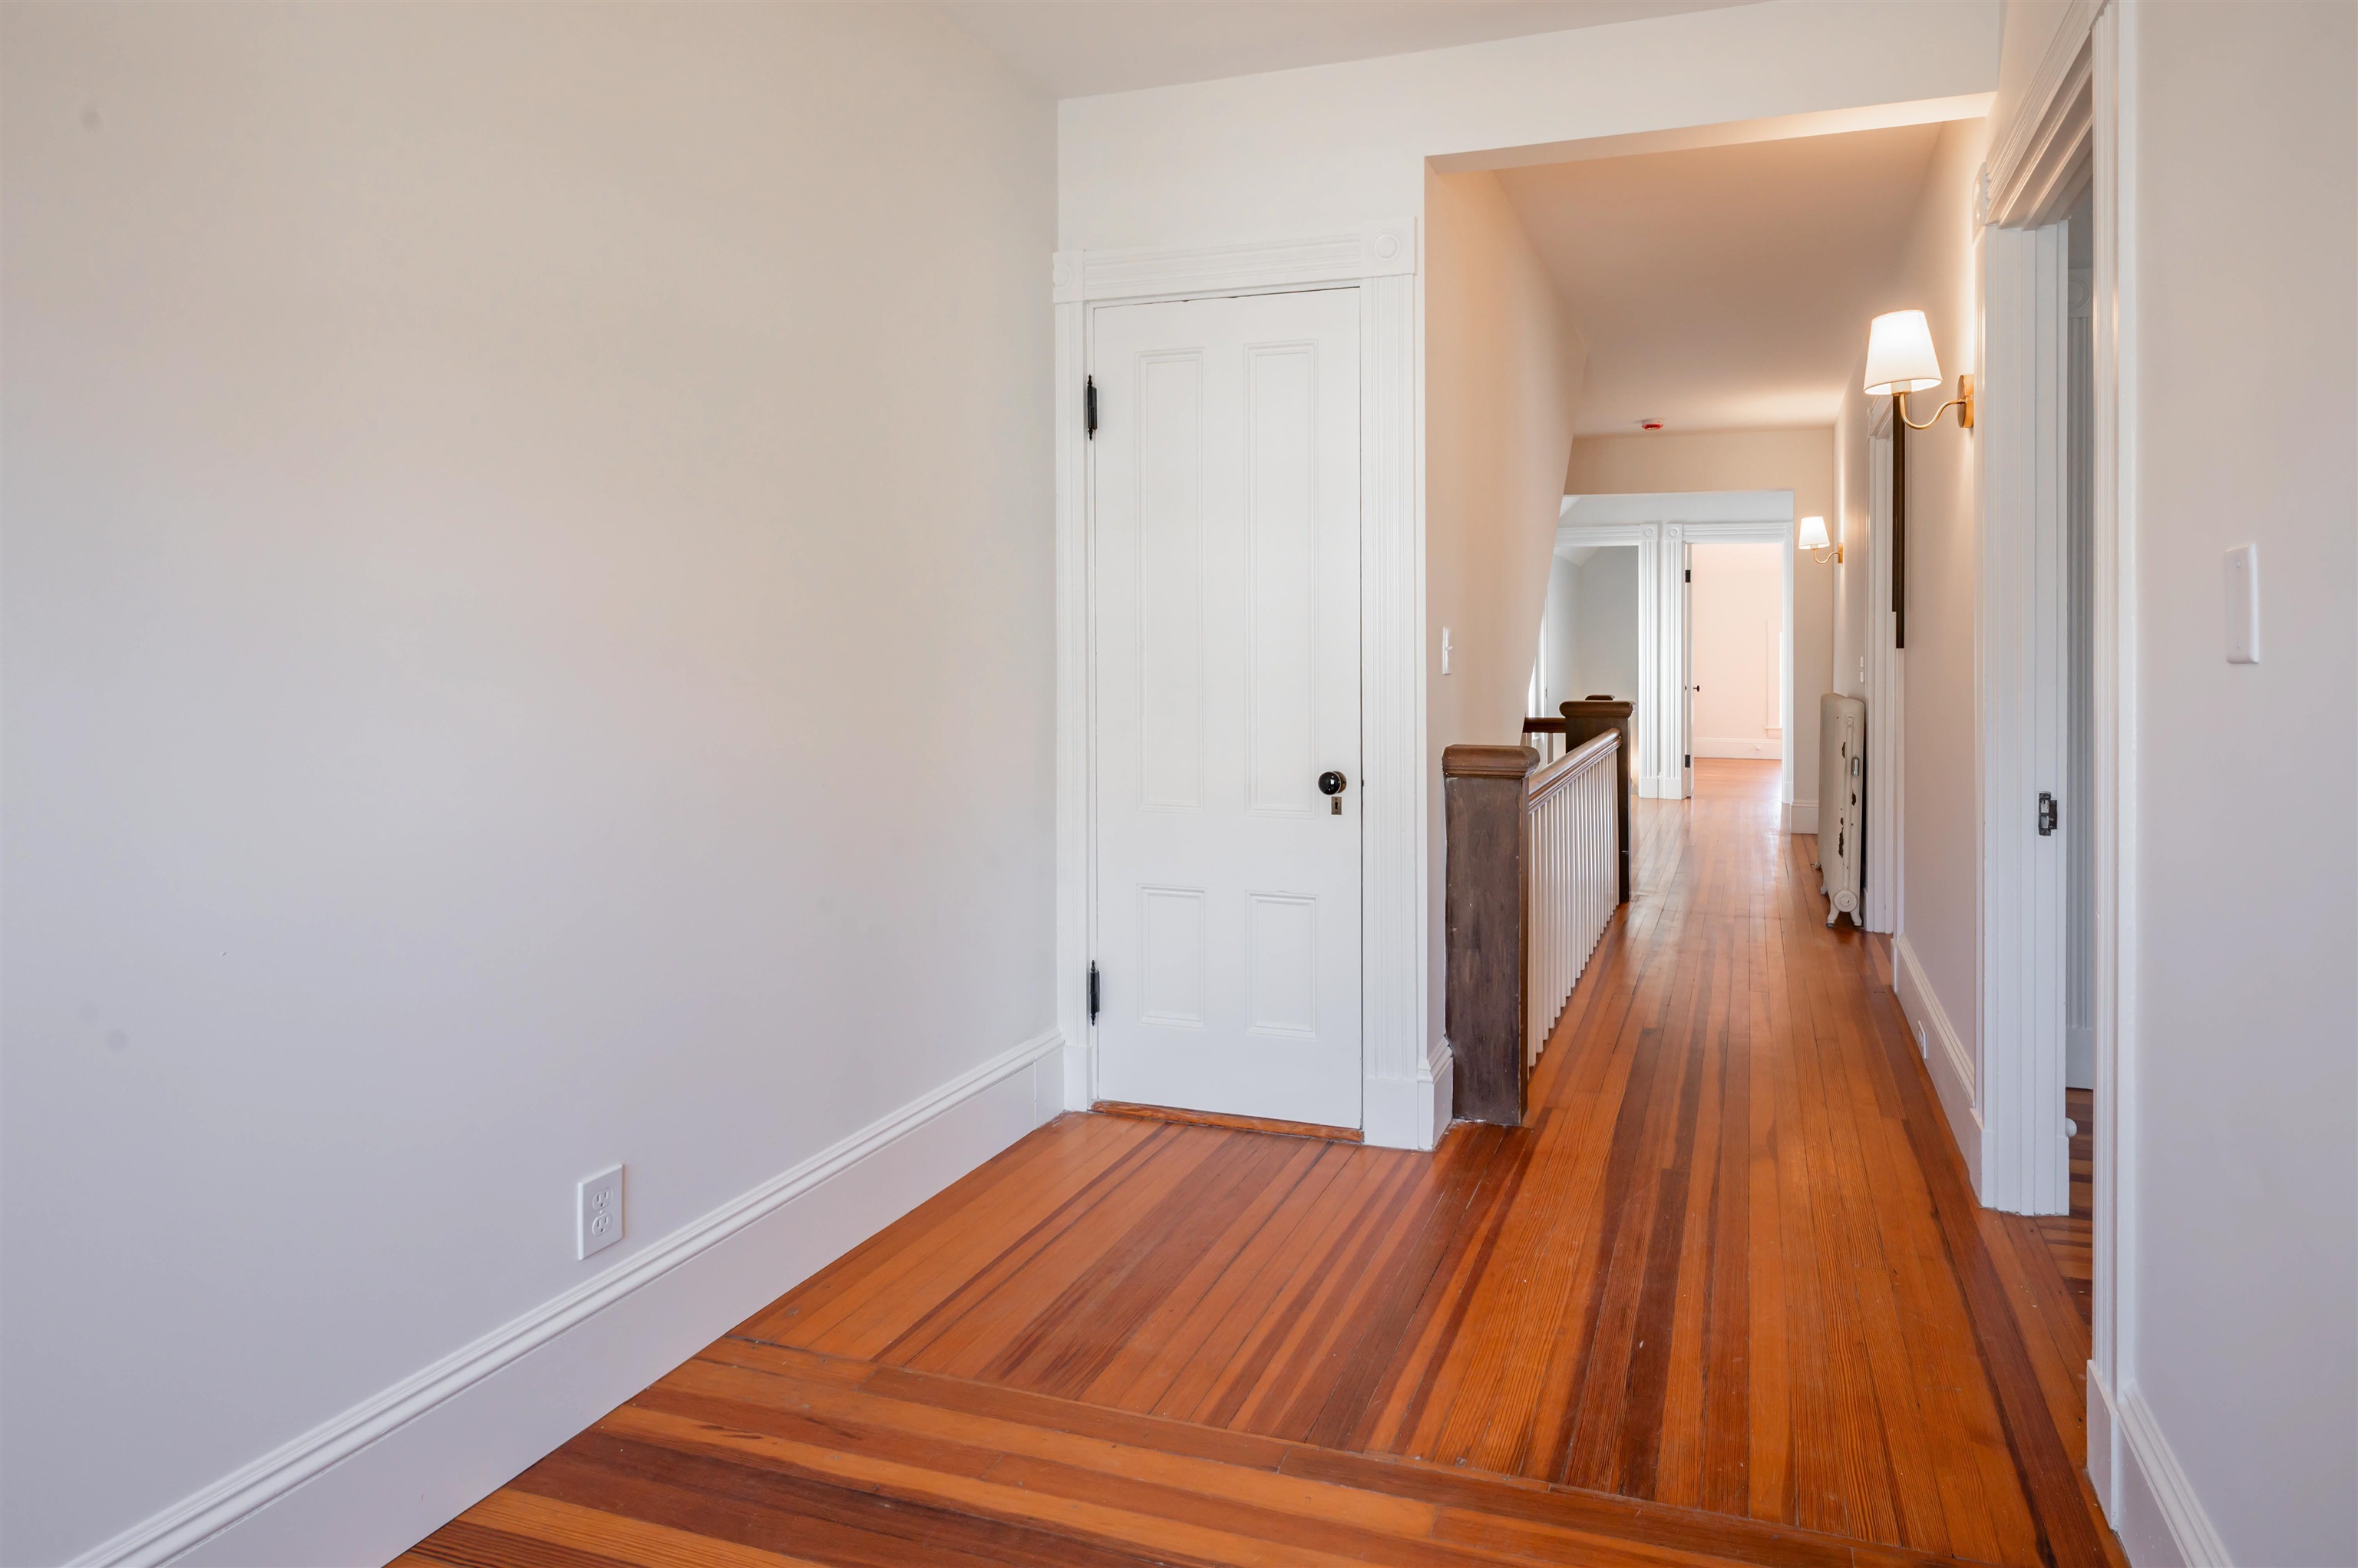
Upstairs Hallway
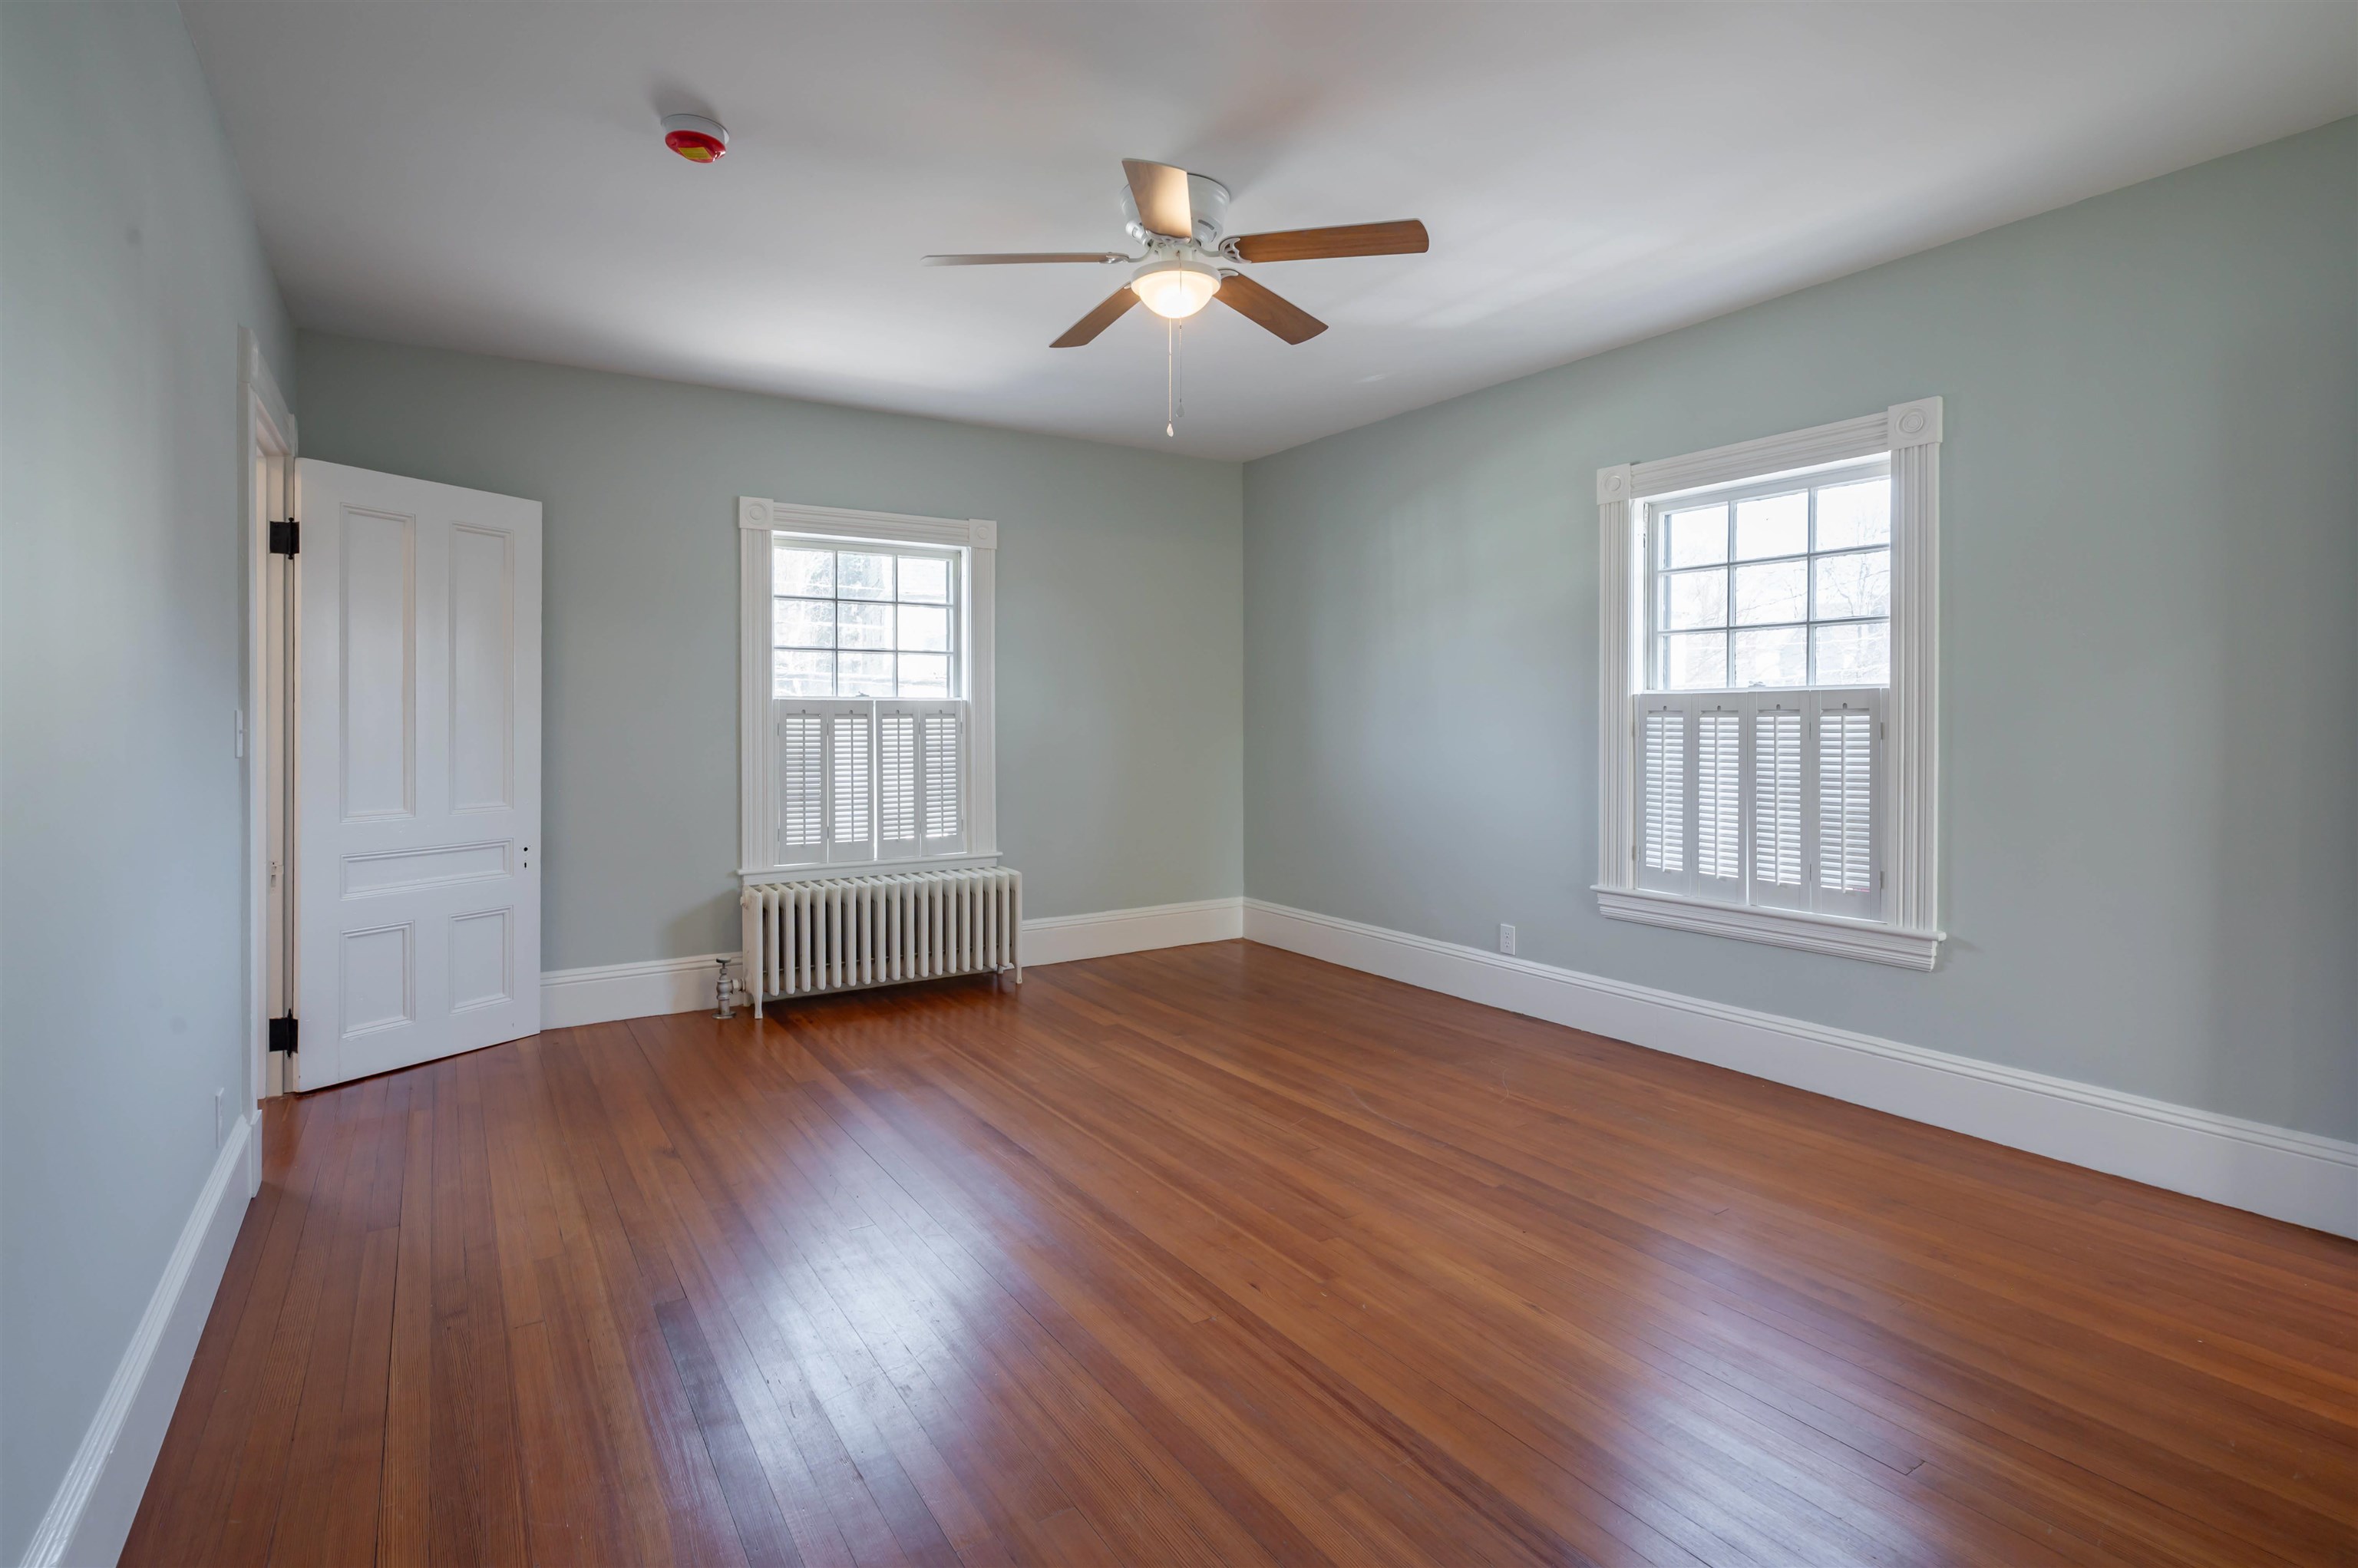
Primary Bedroom

Primary Bedroom
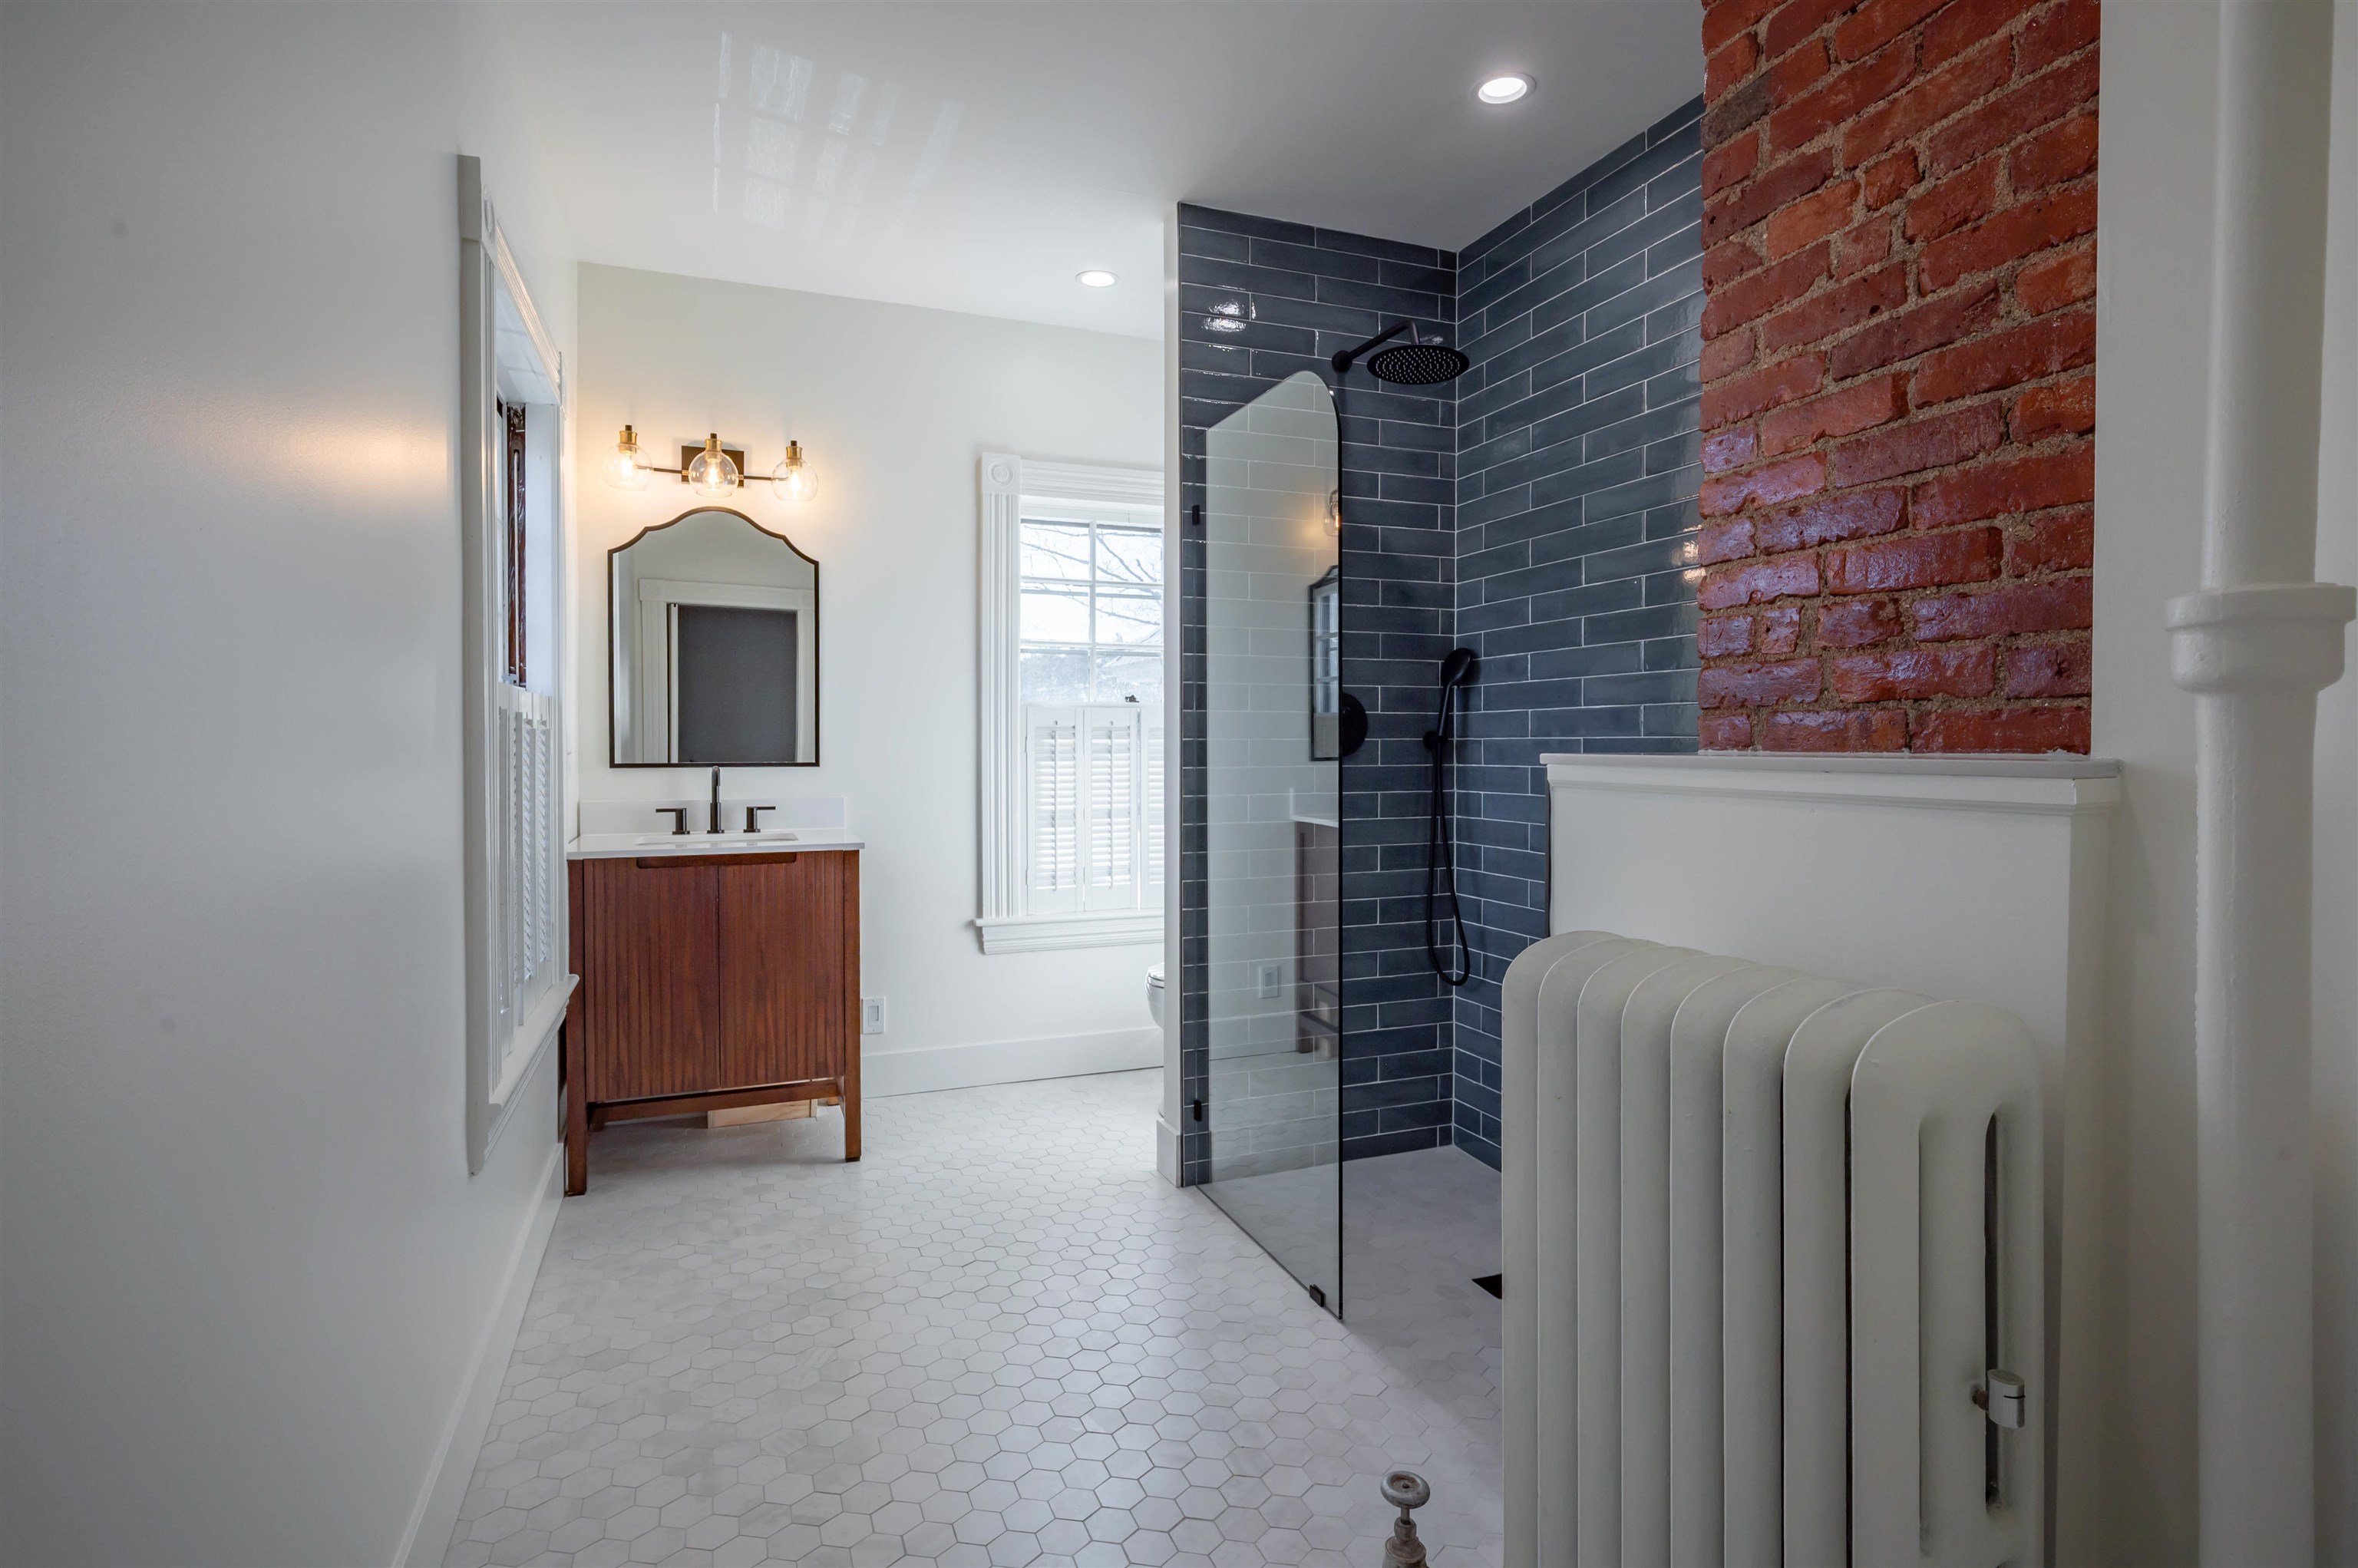
En-Suite Bathroom
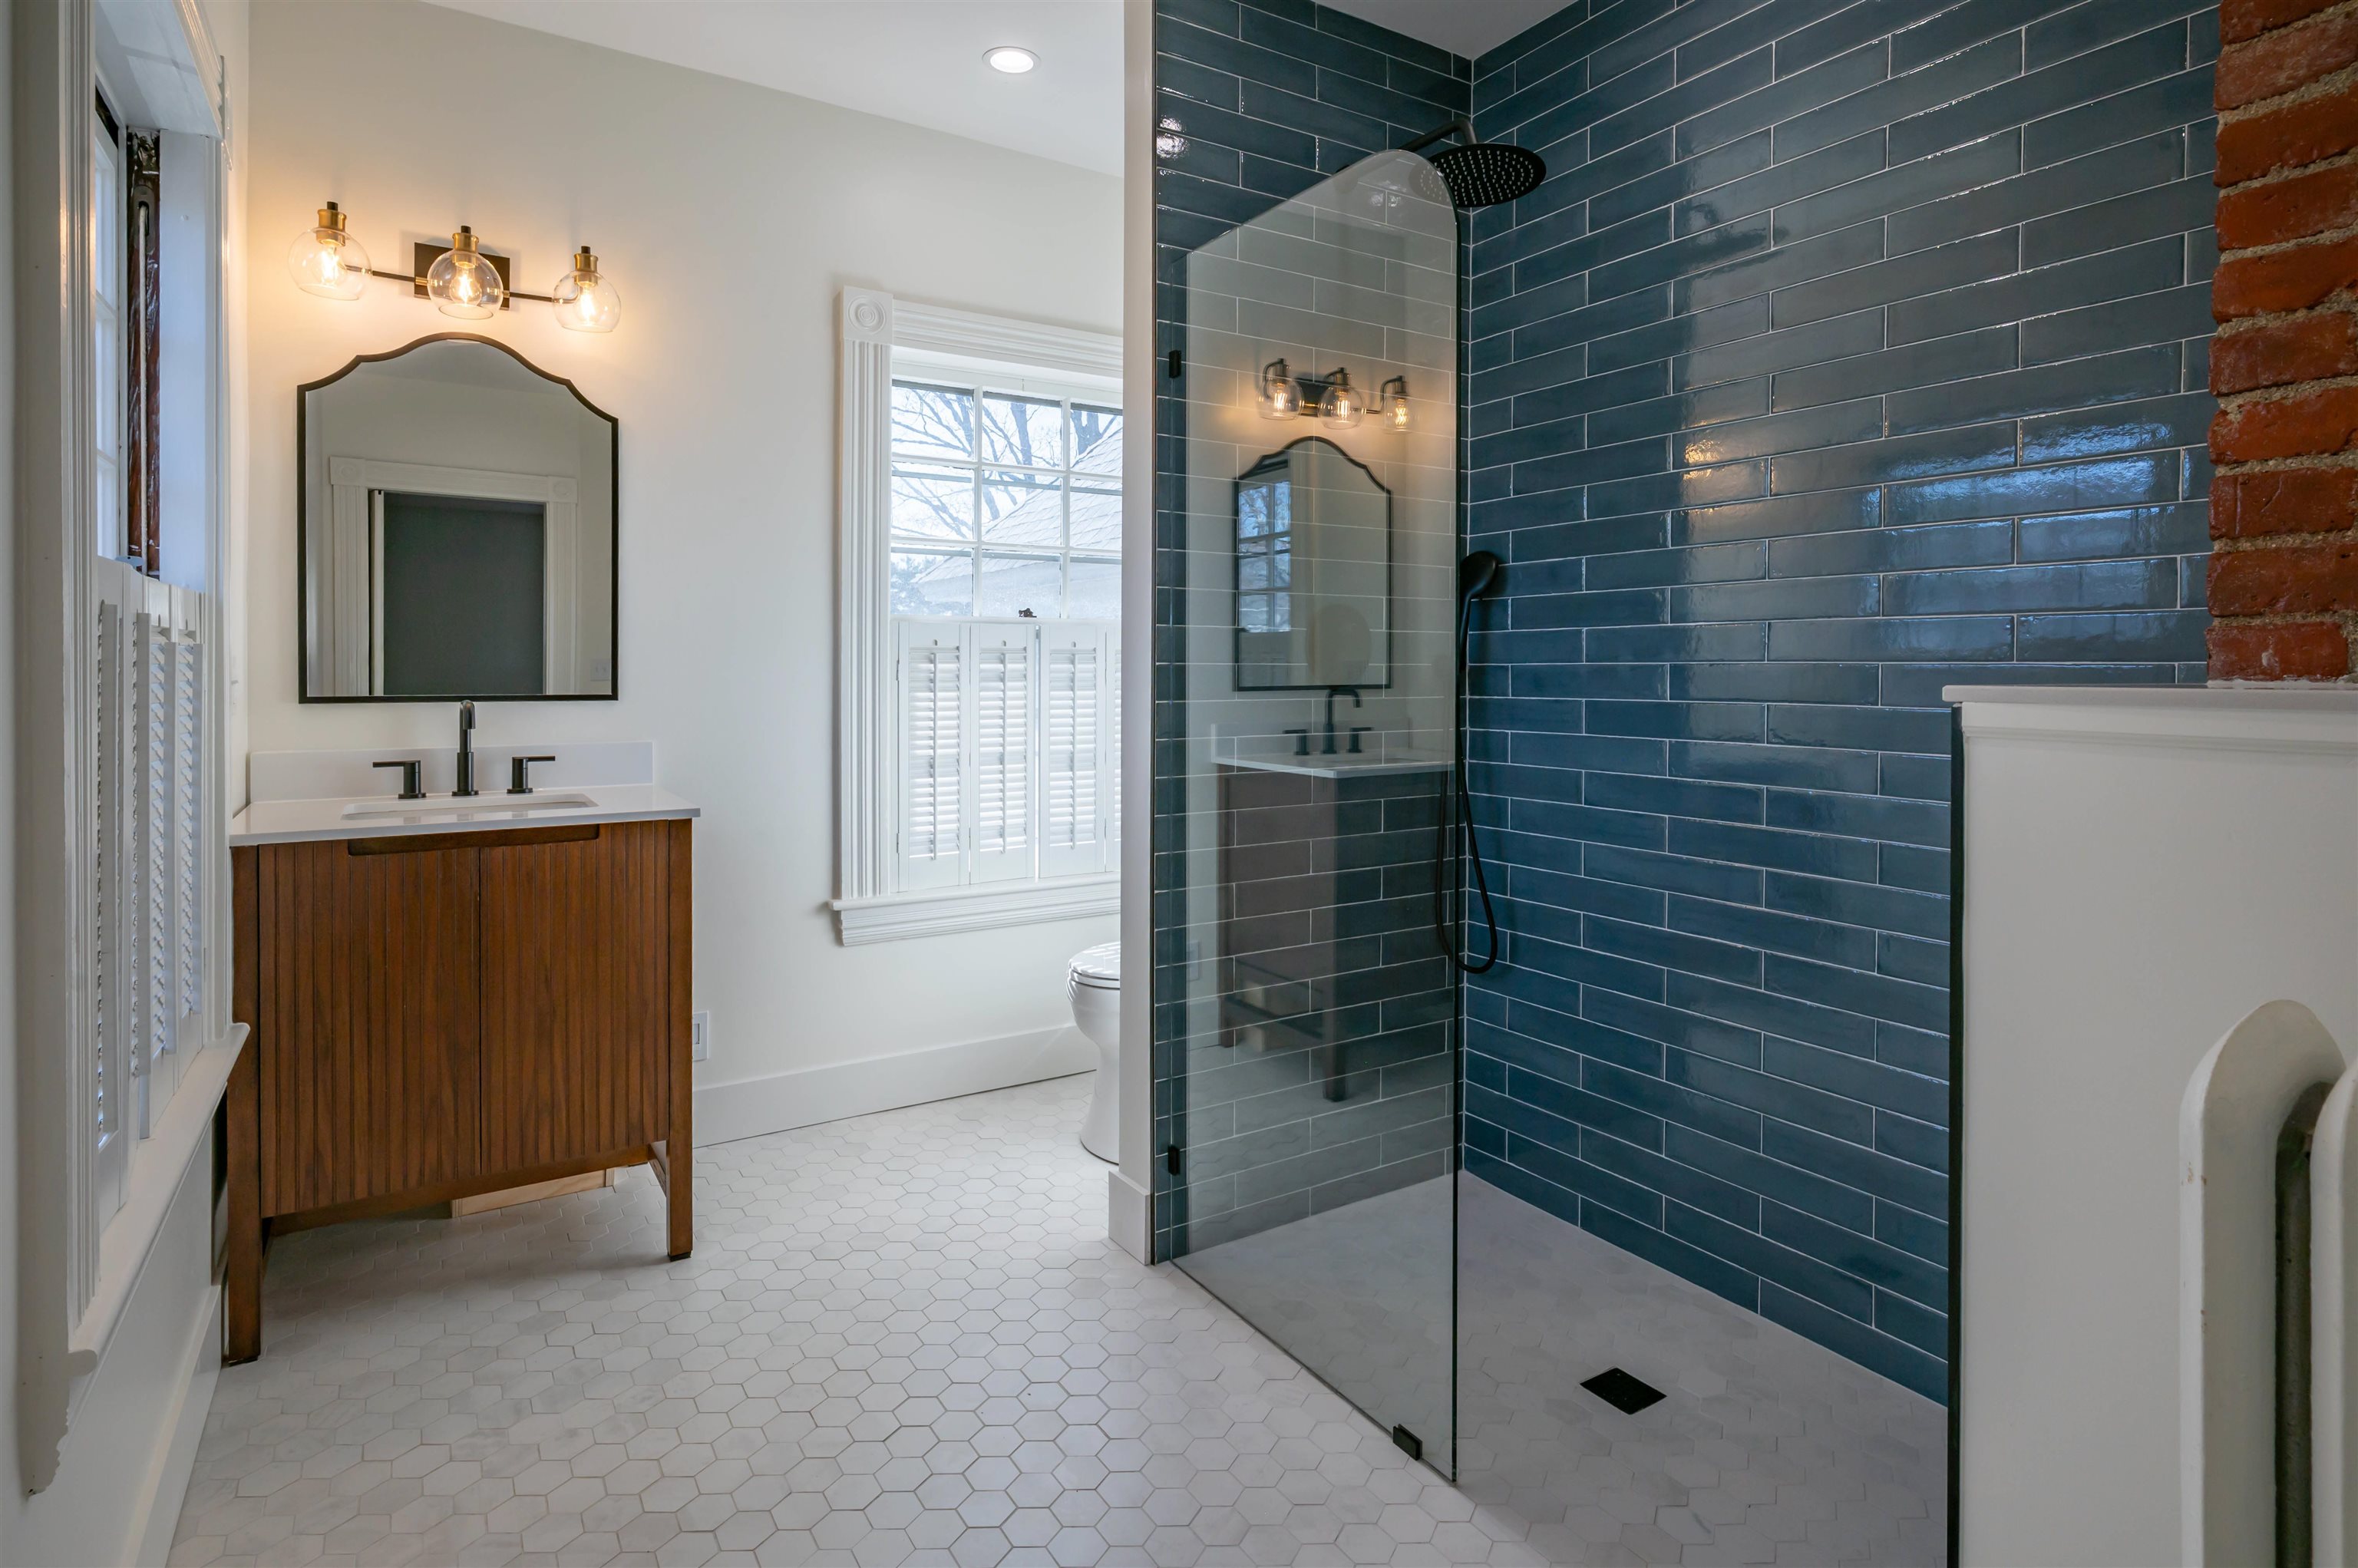
En-Suite Bathroom
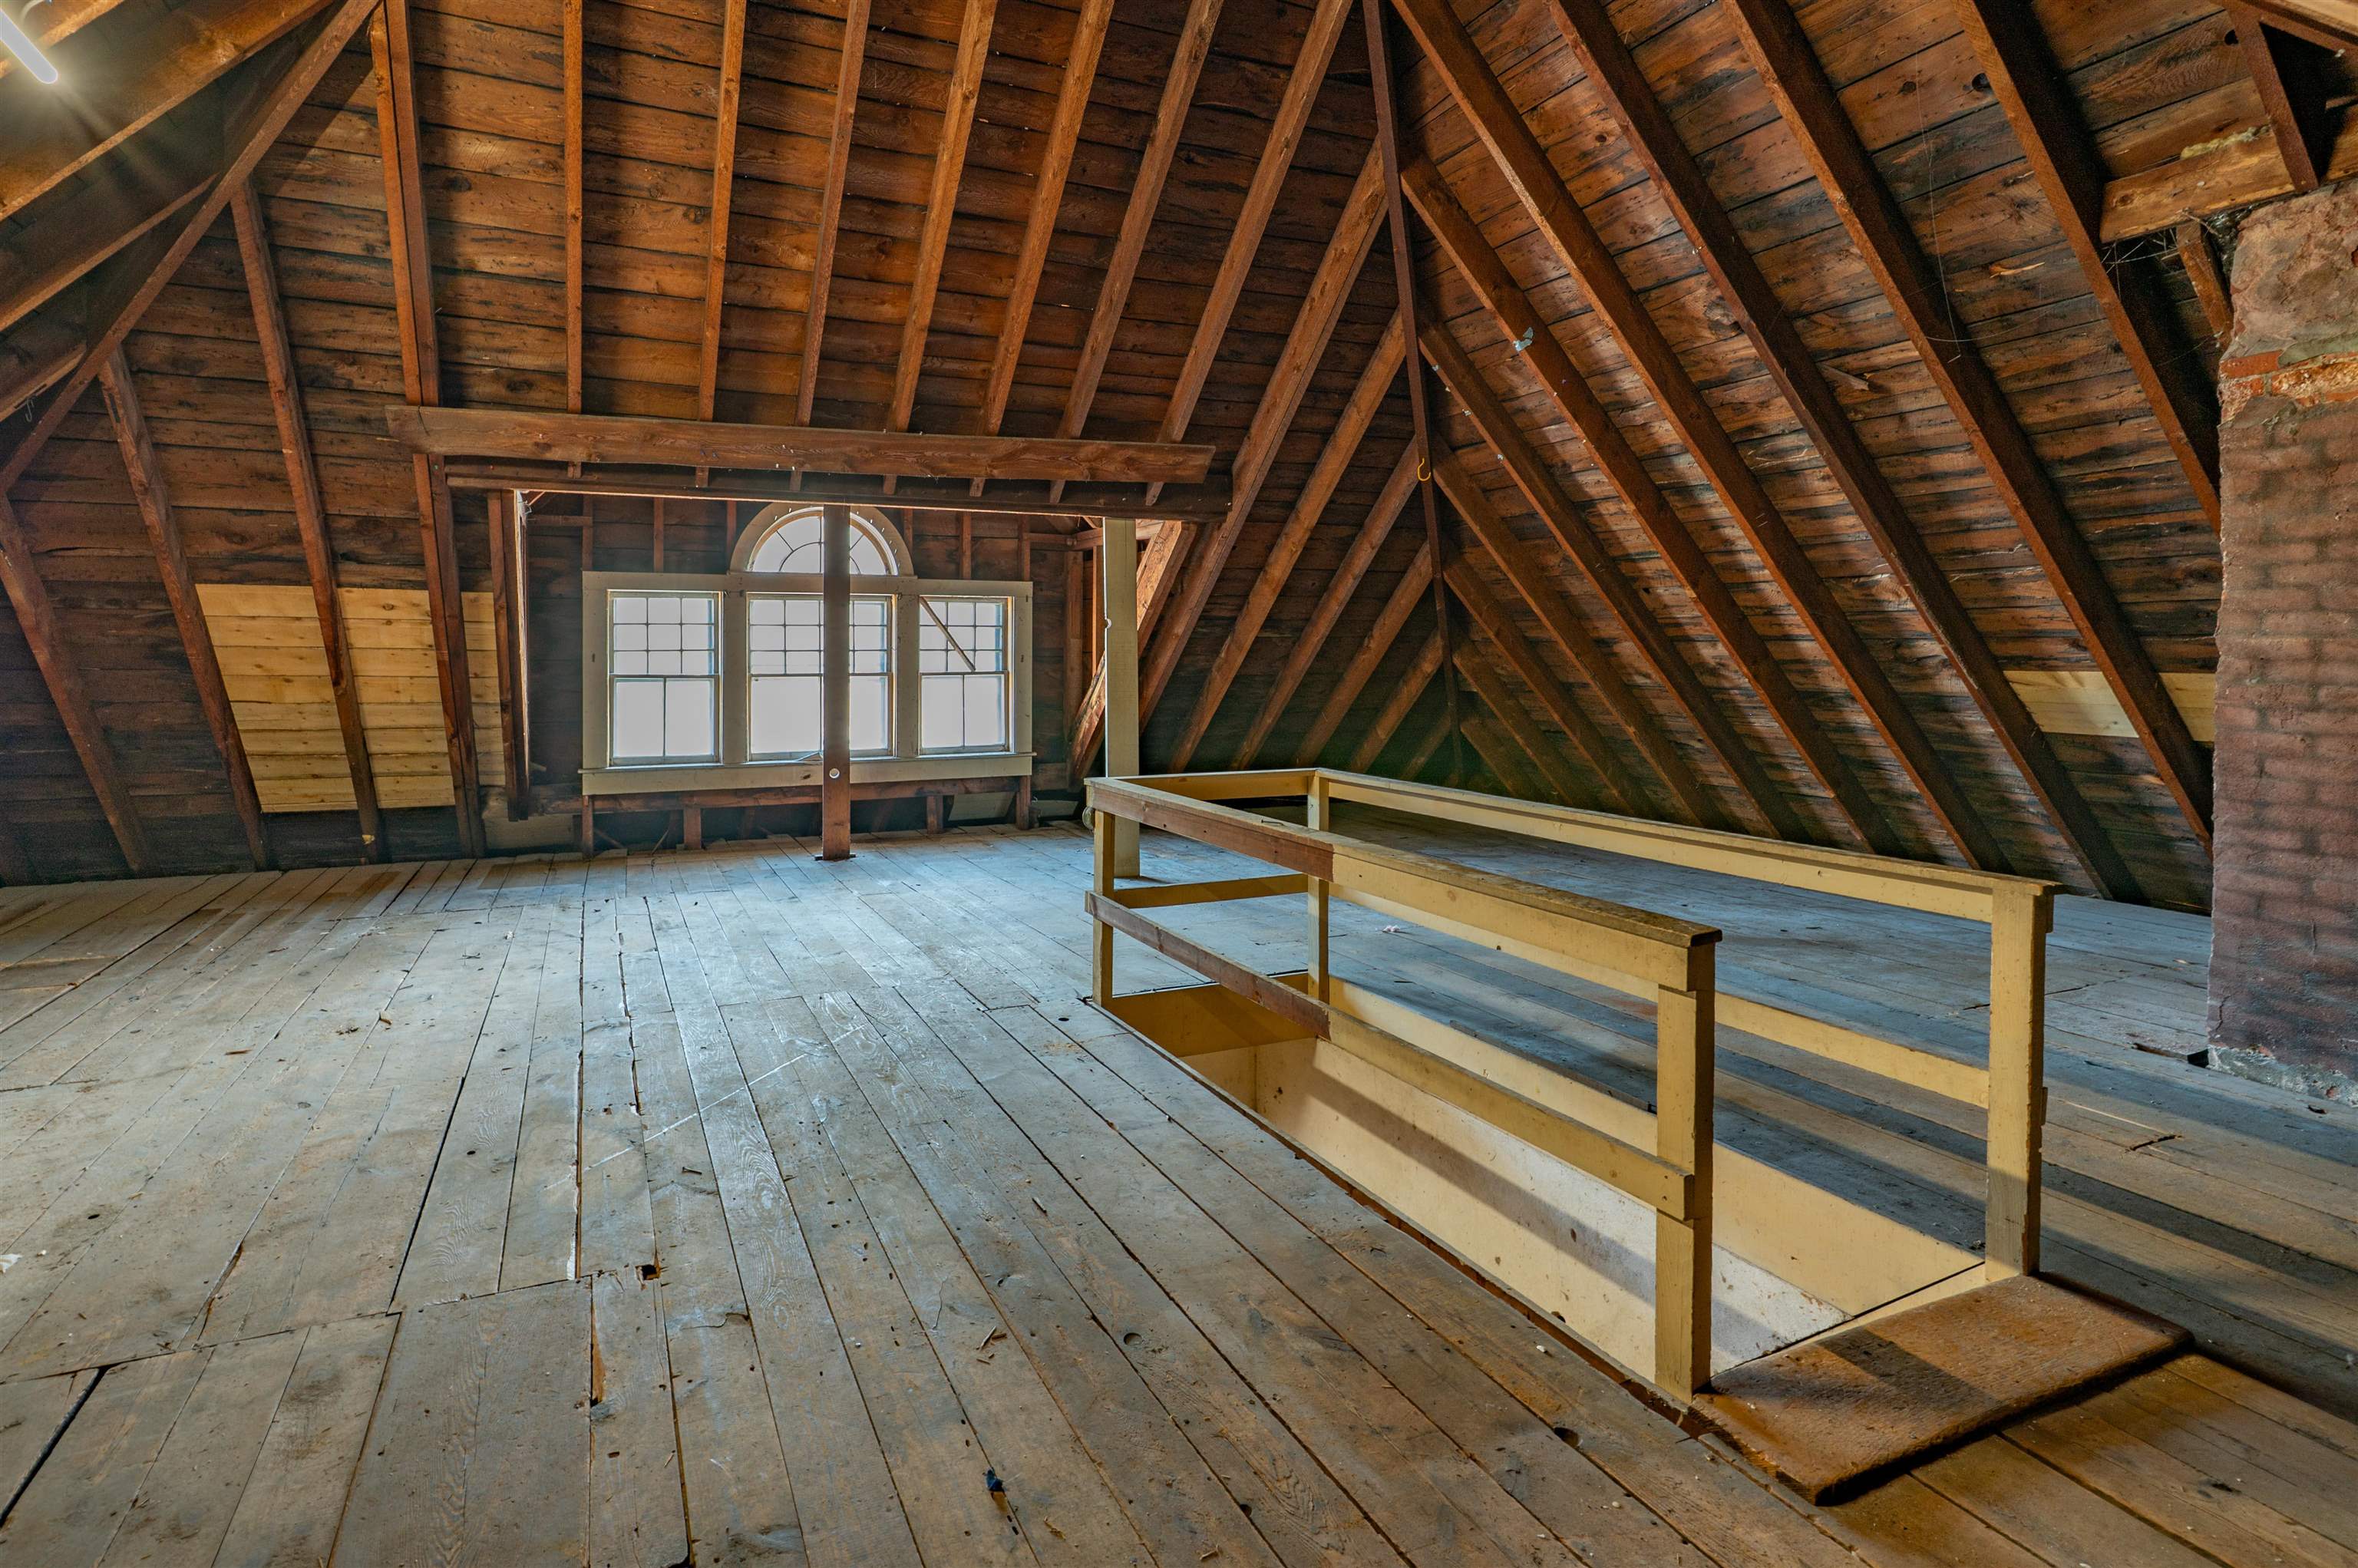
Attic
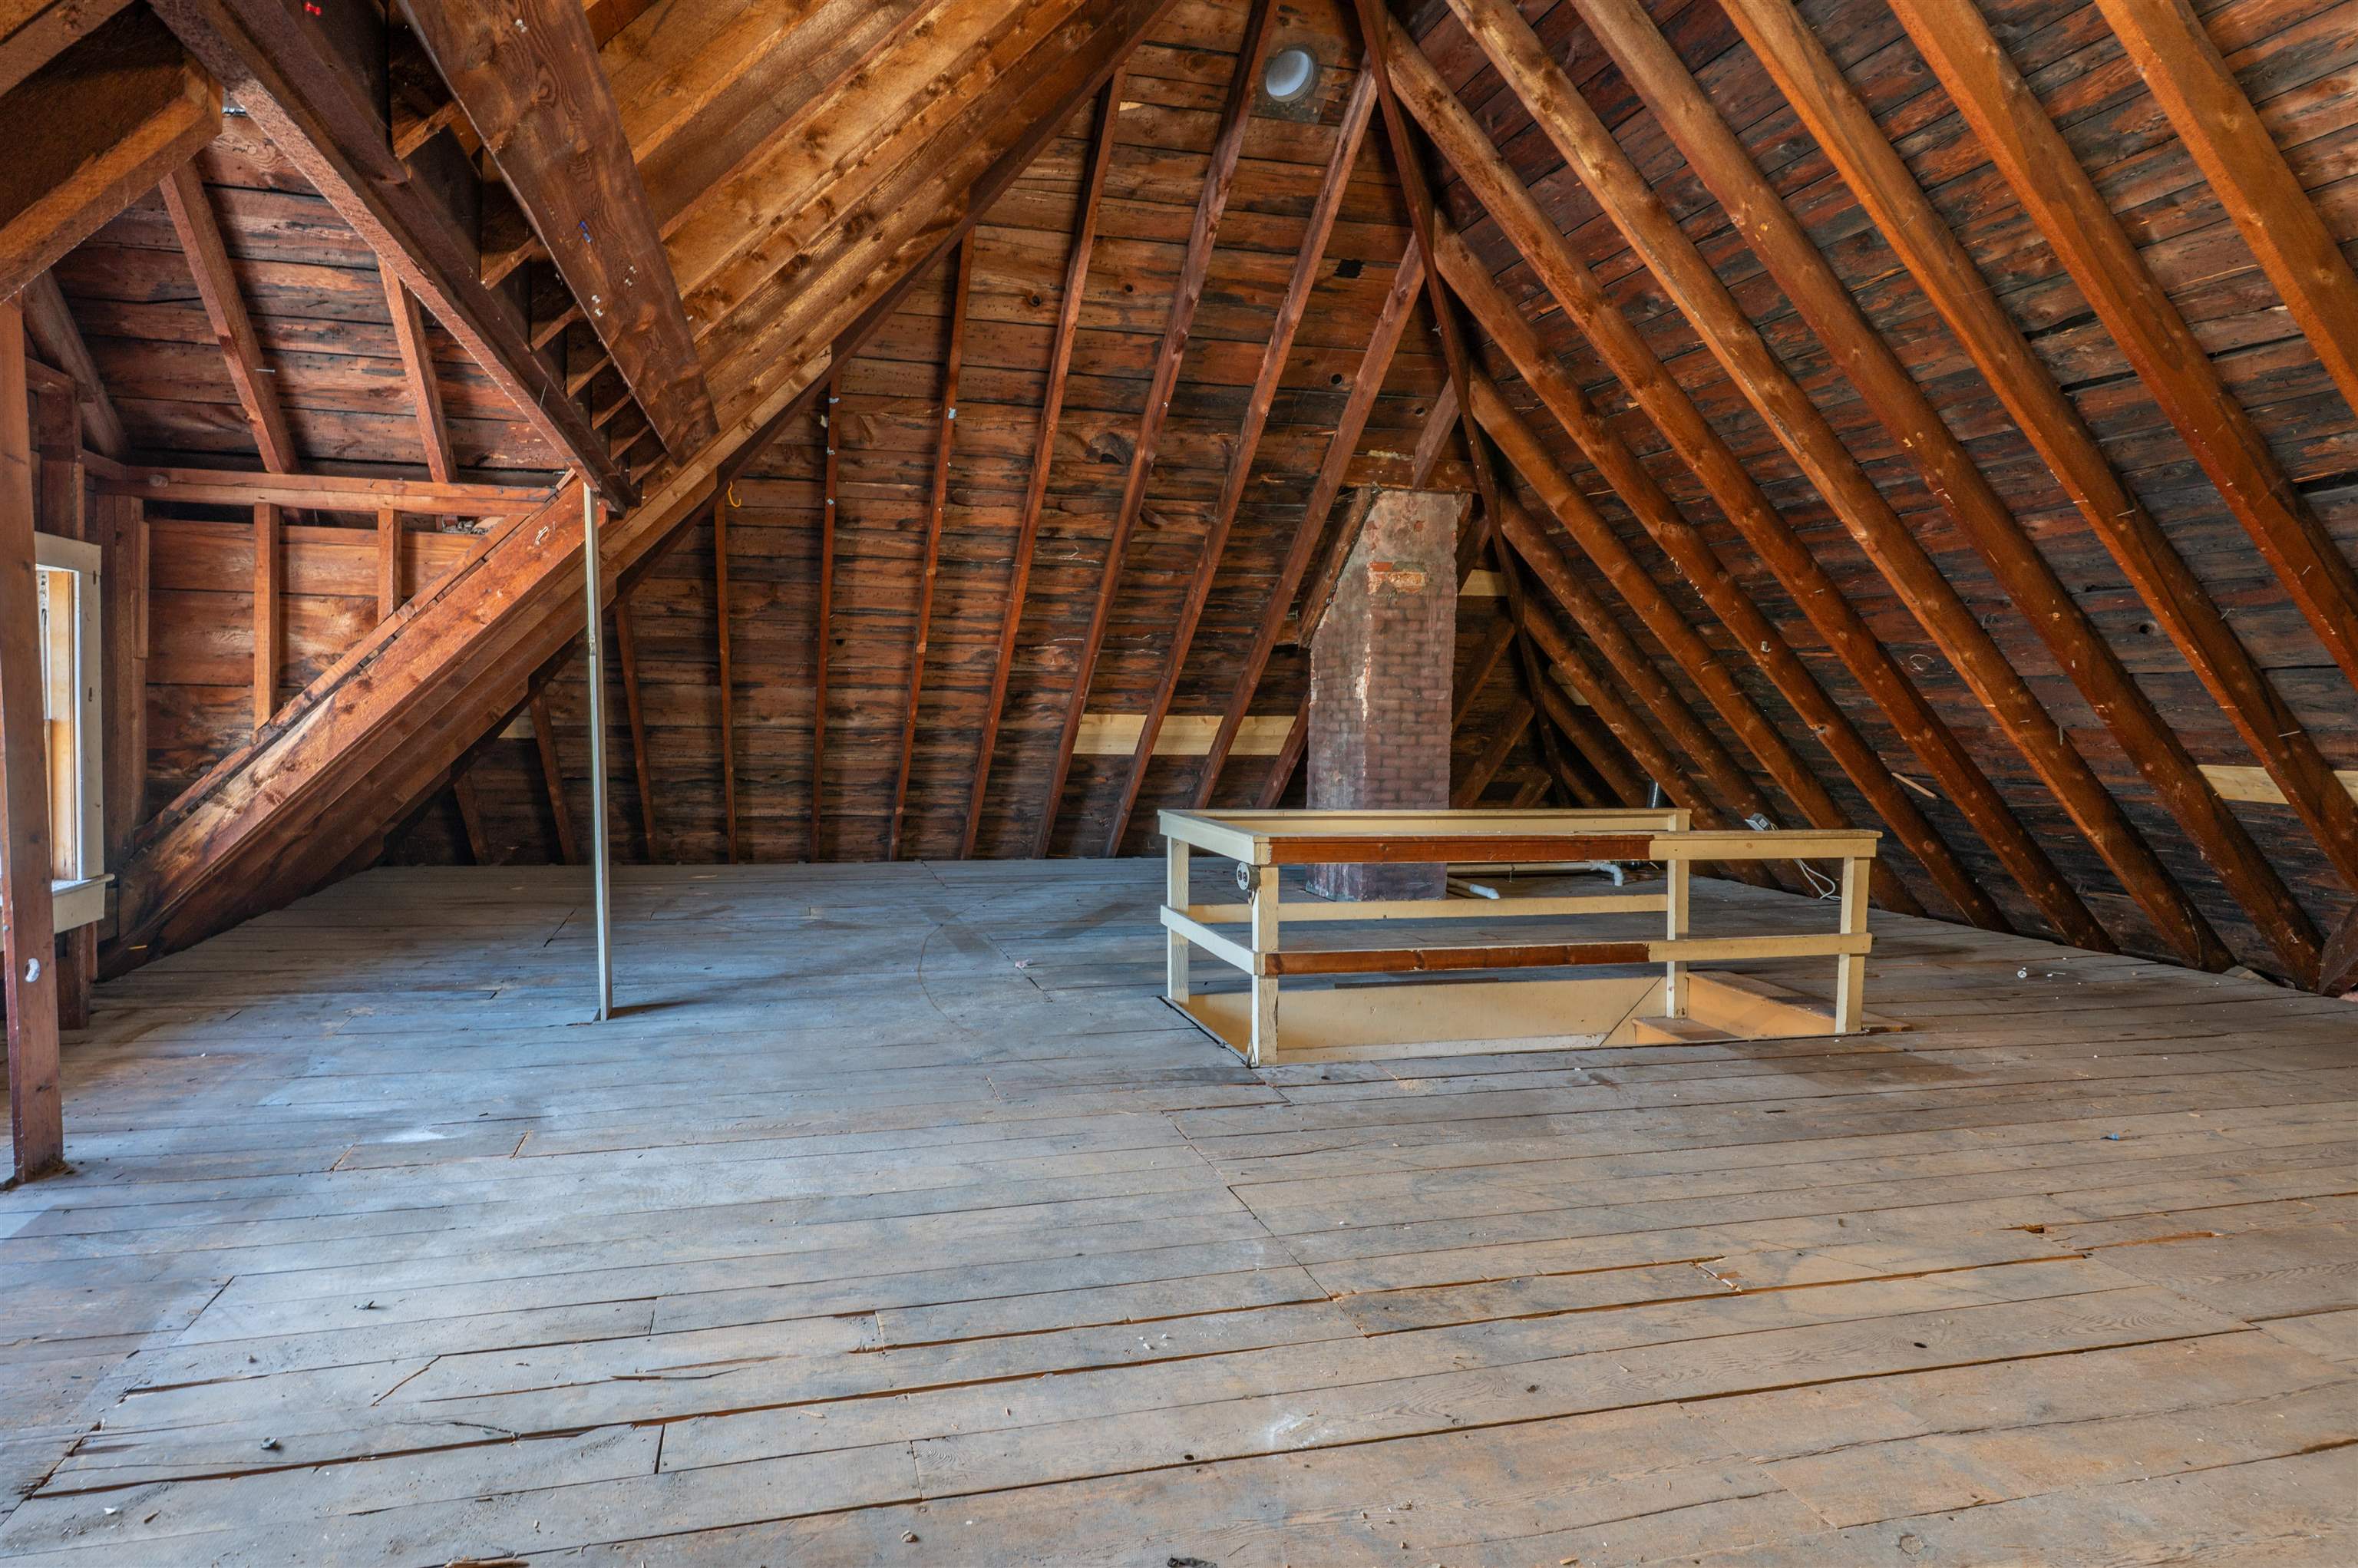
Attic
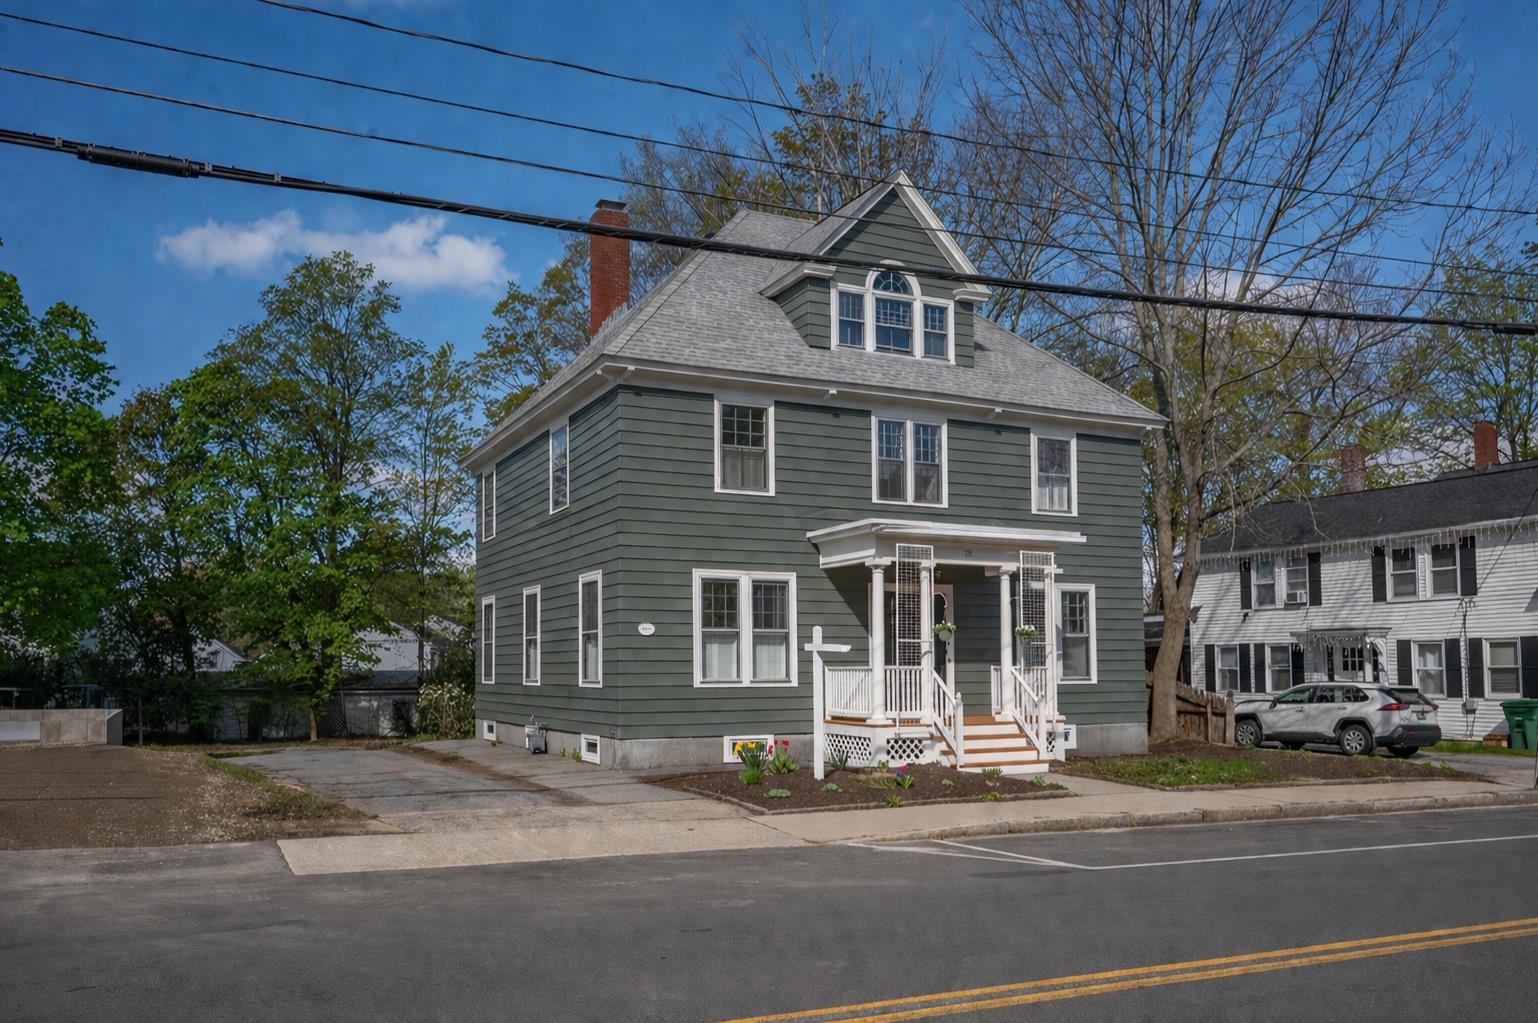

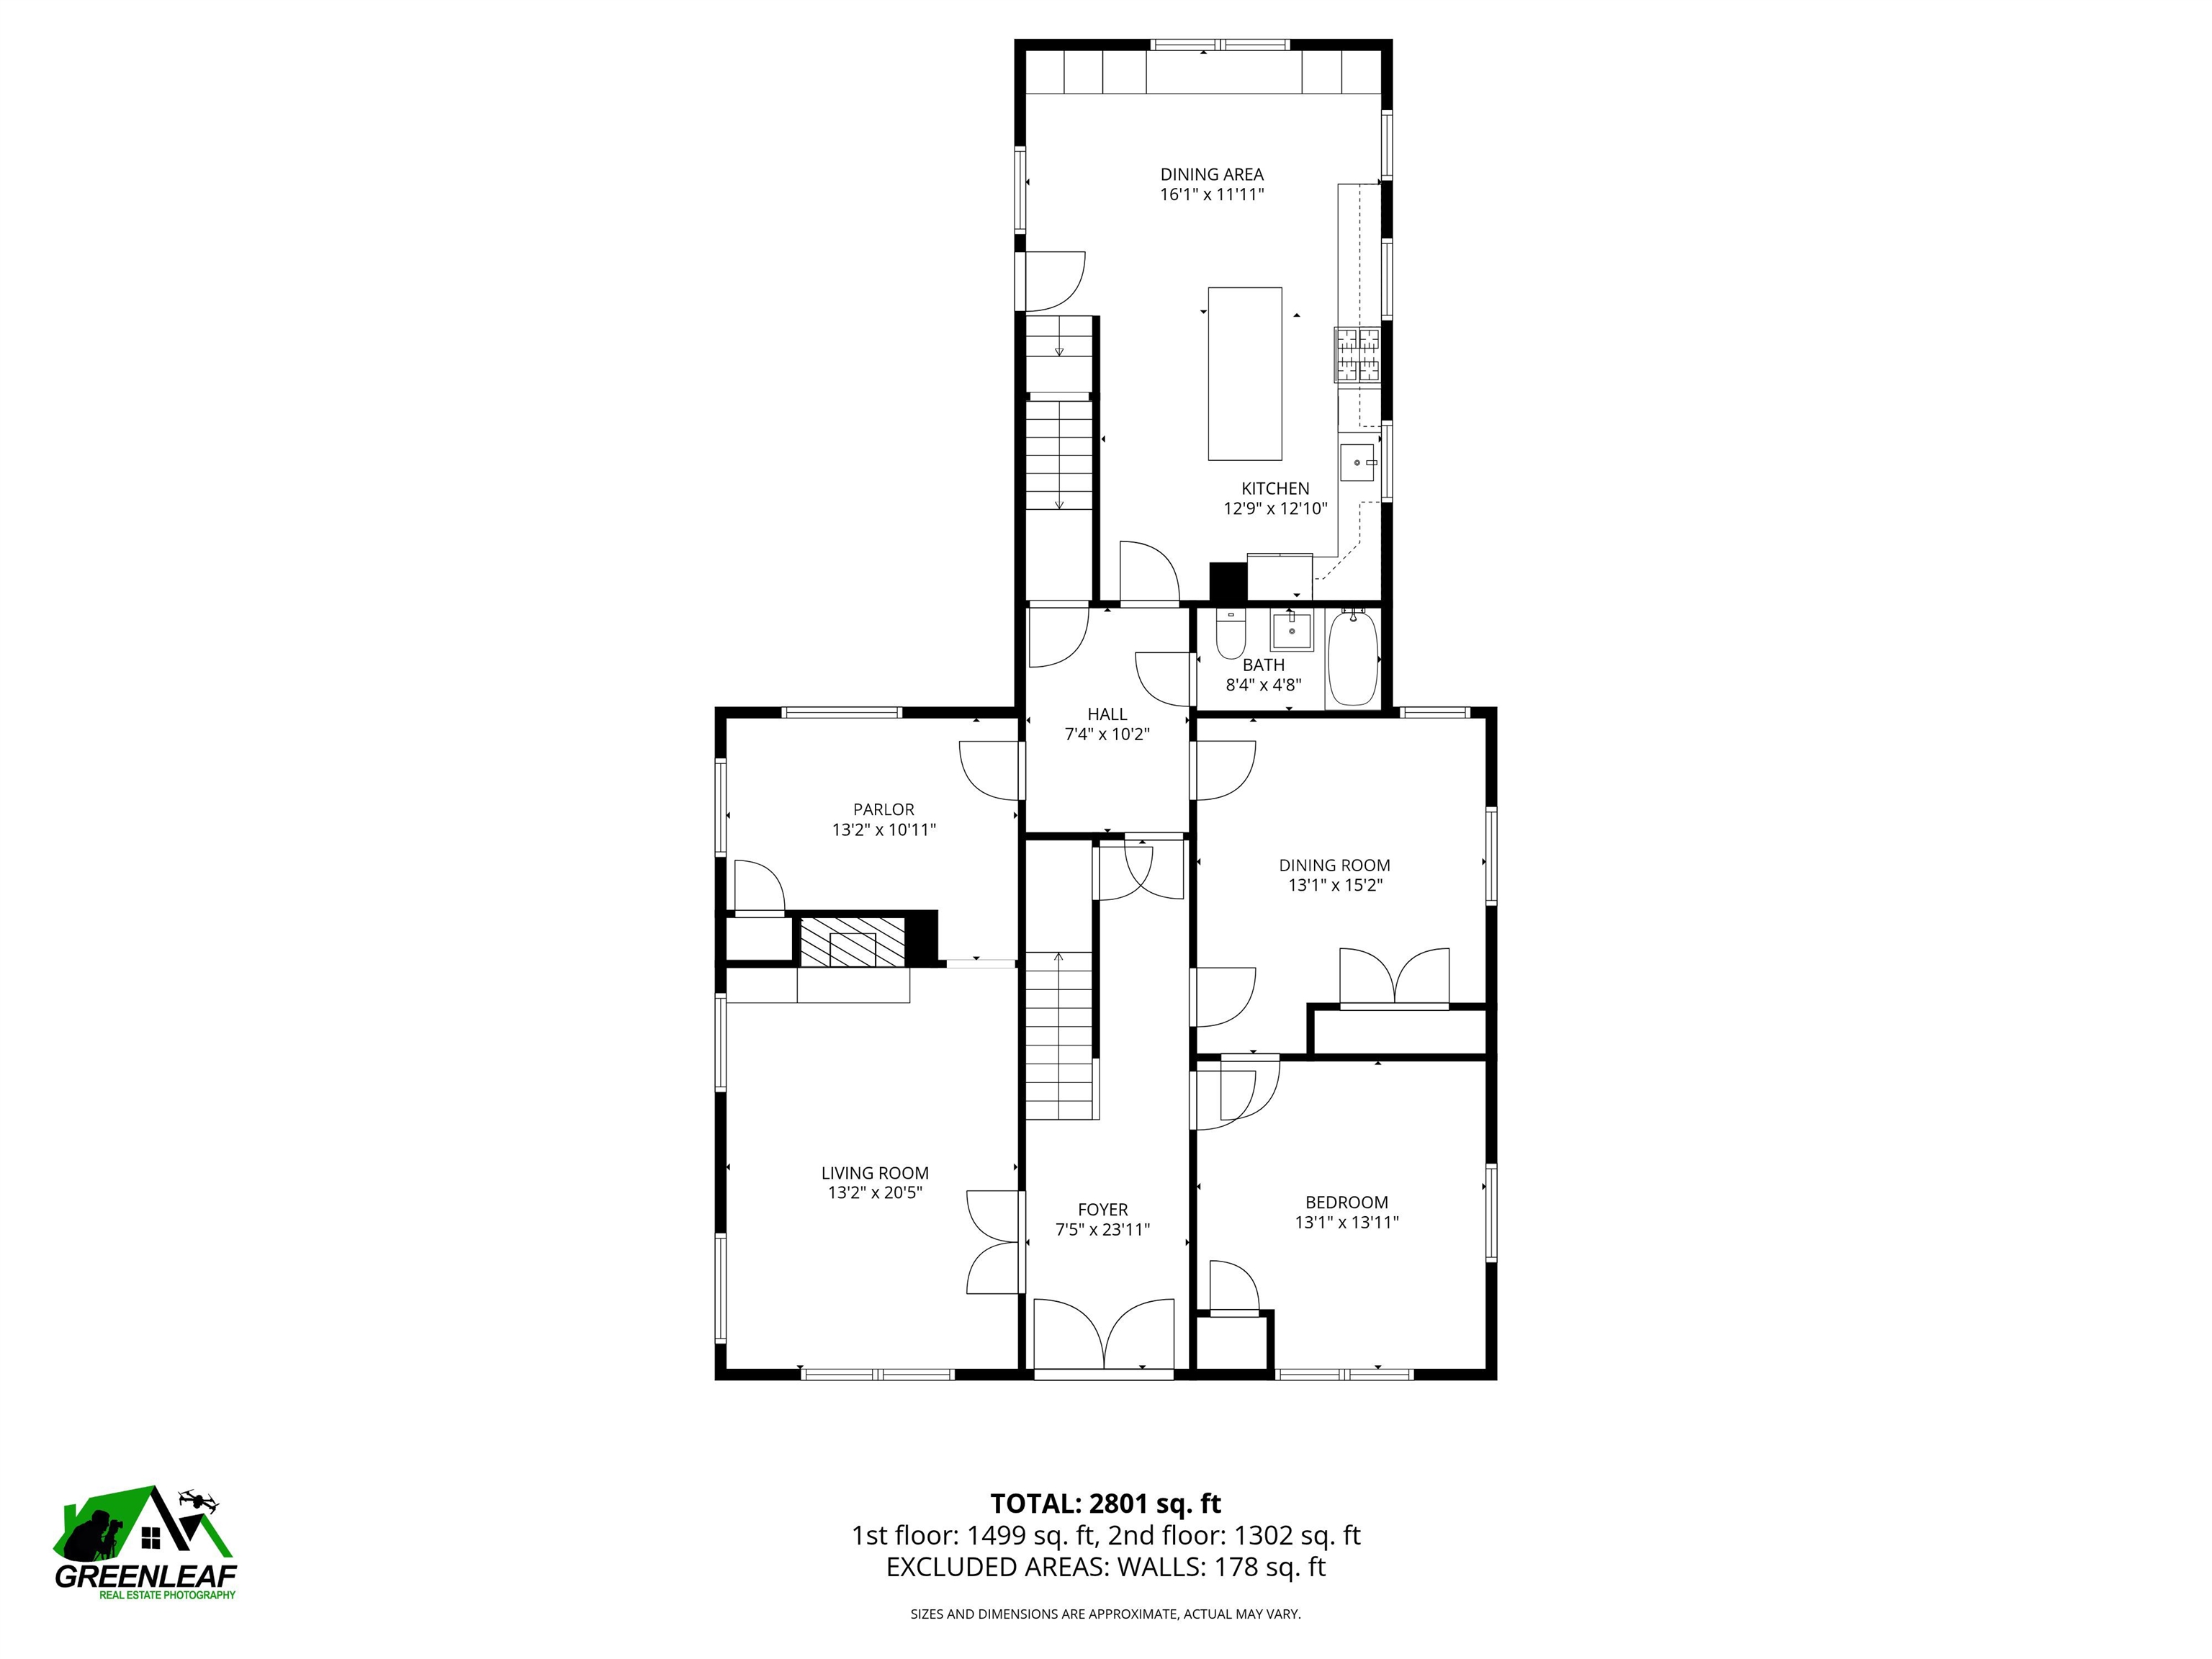
1st Floor
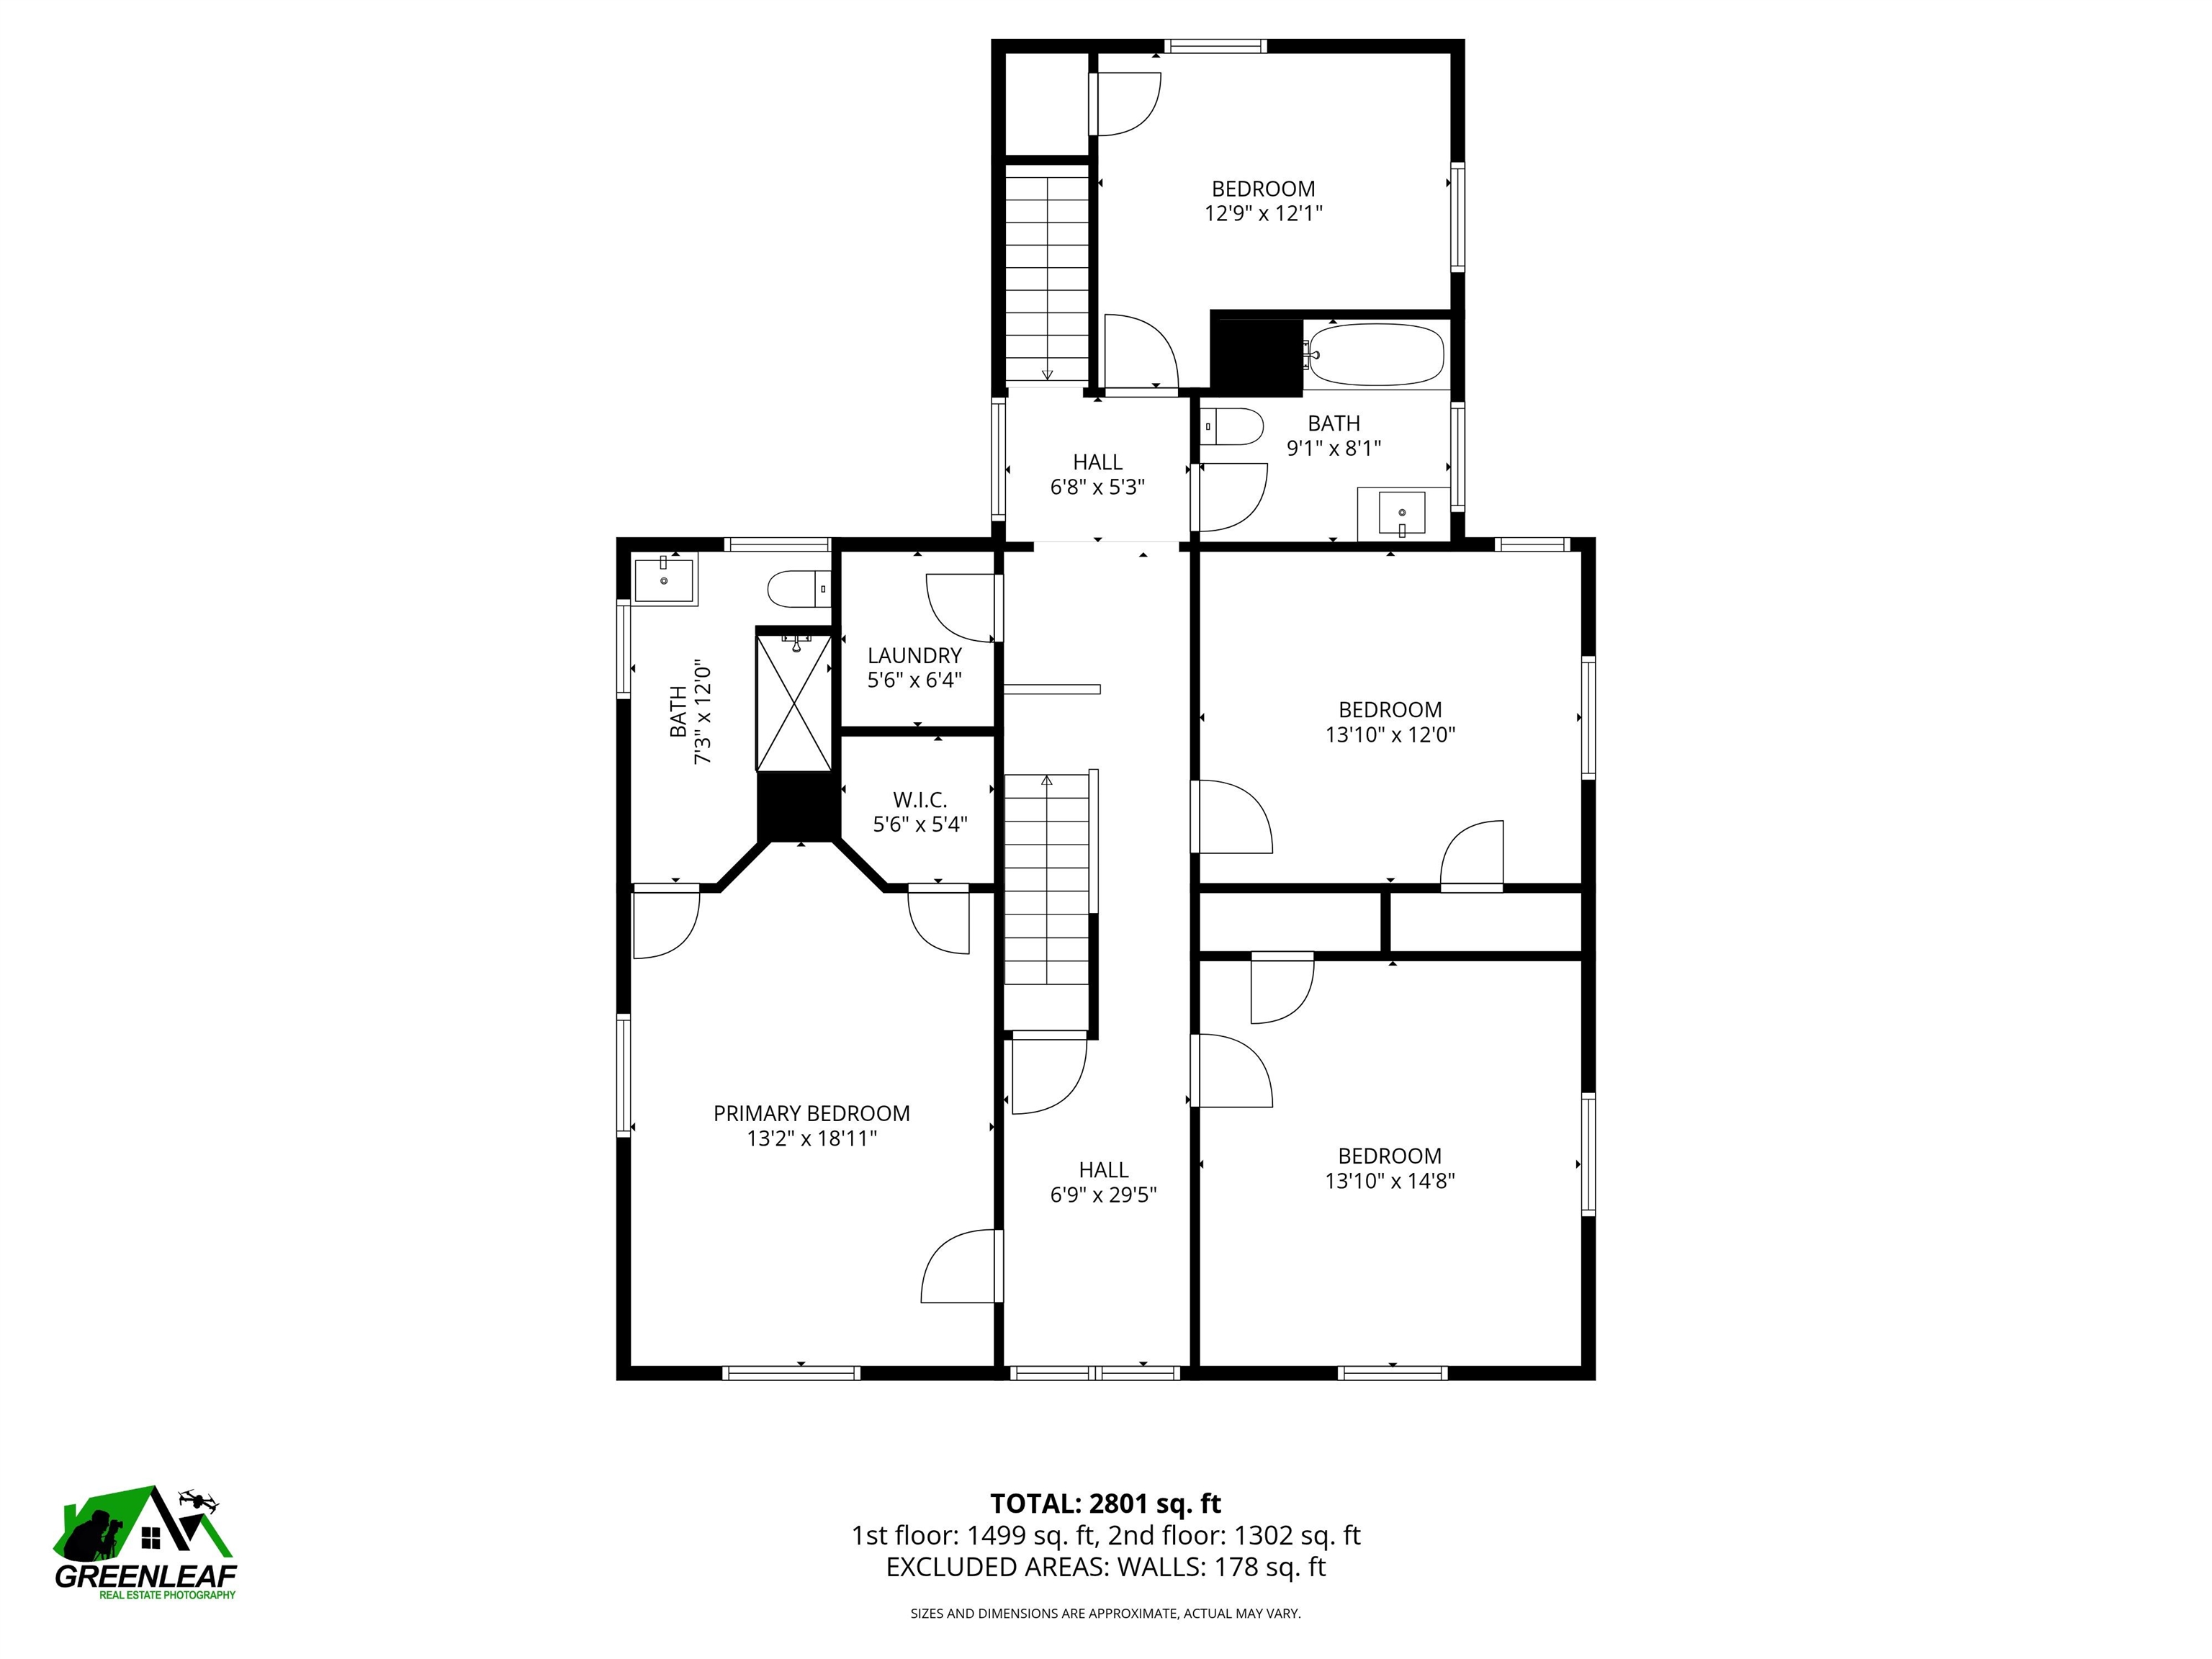
2nd Floor
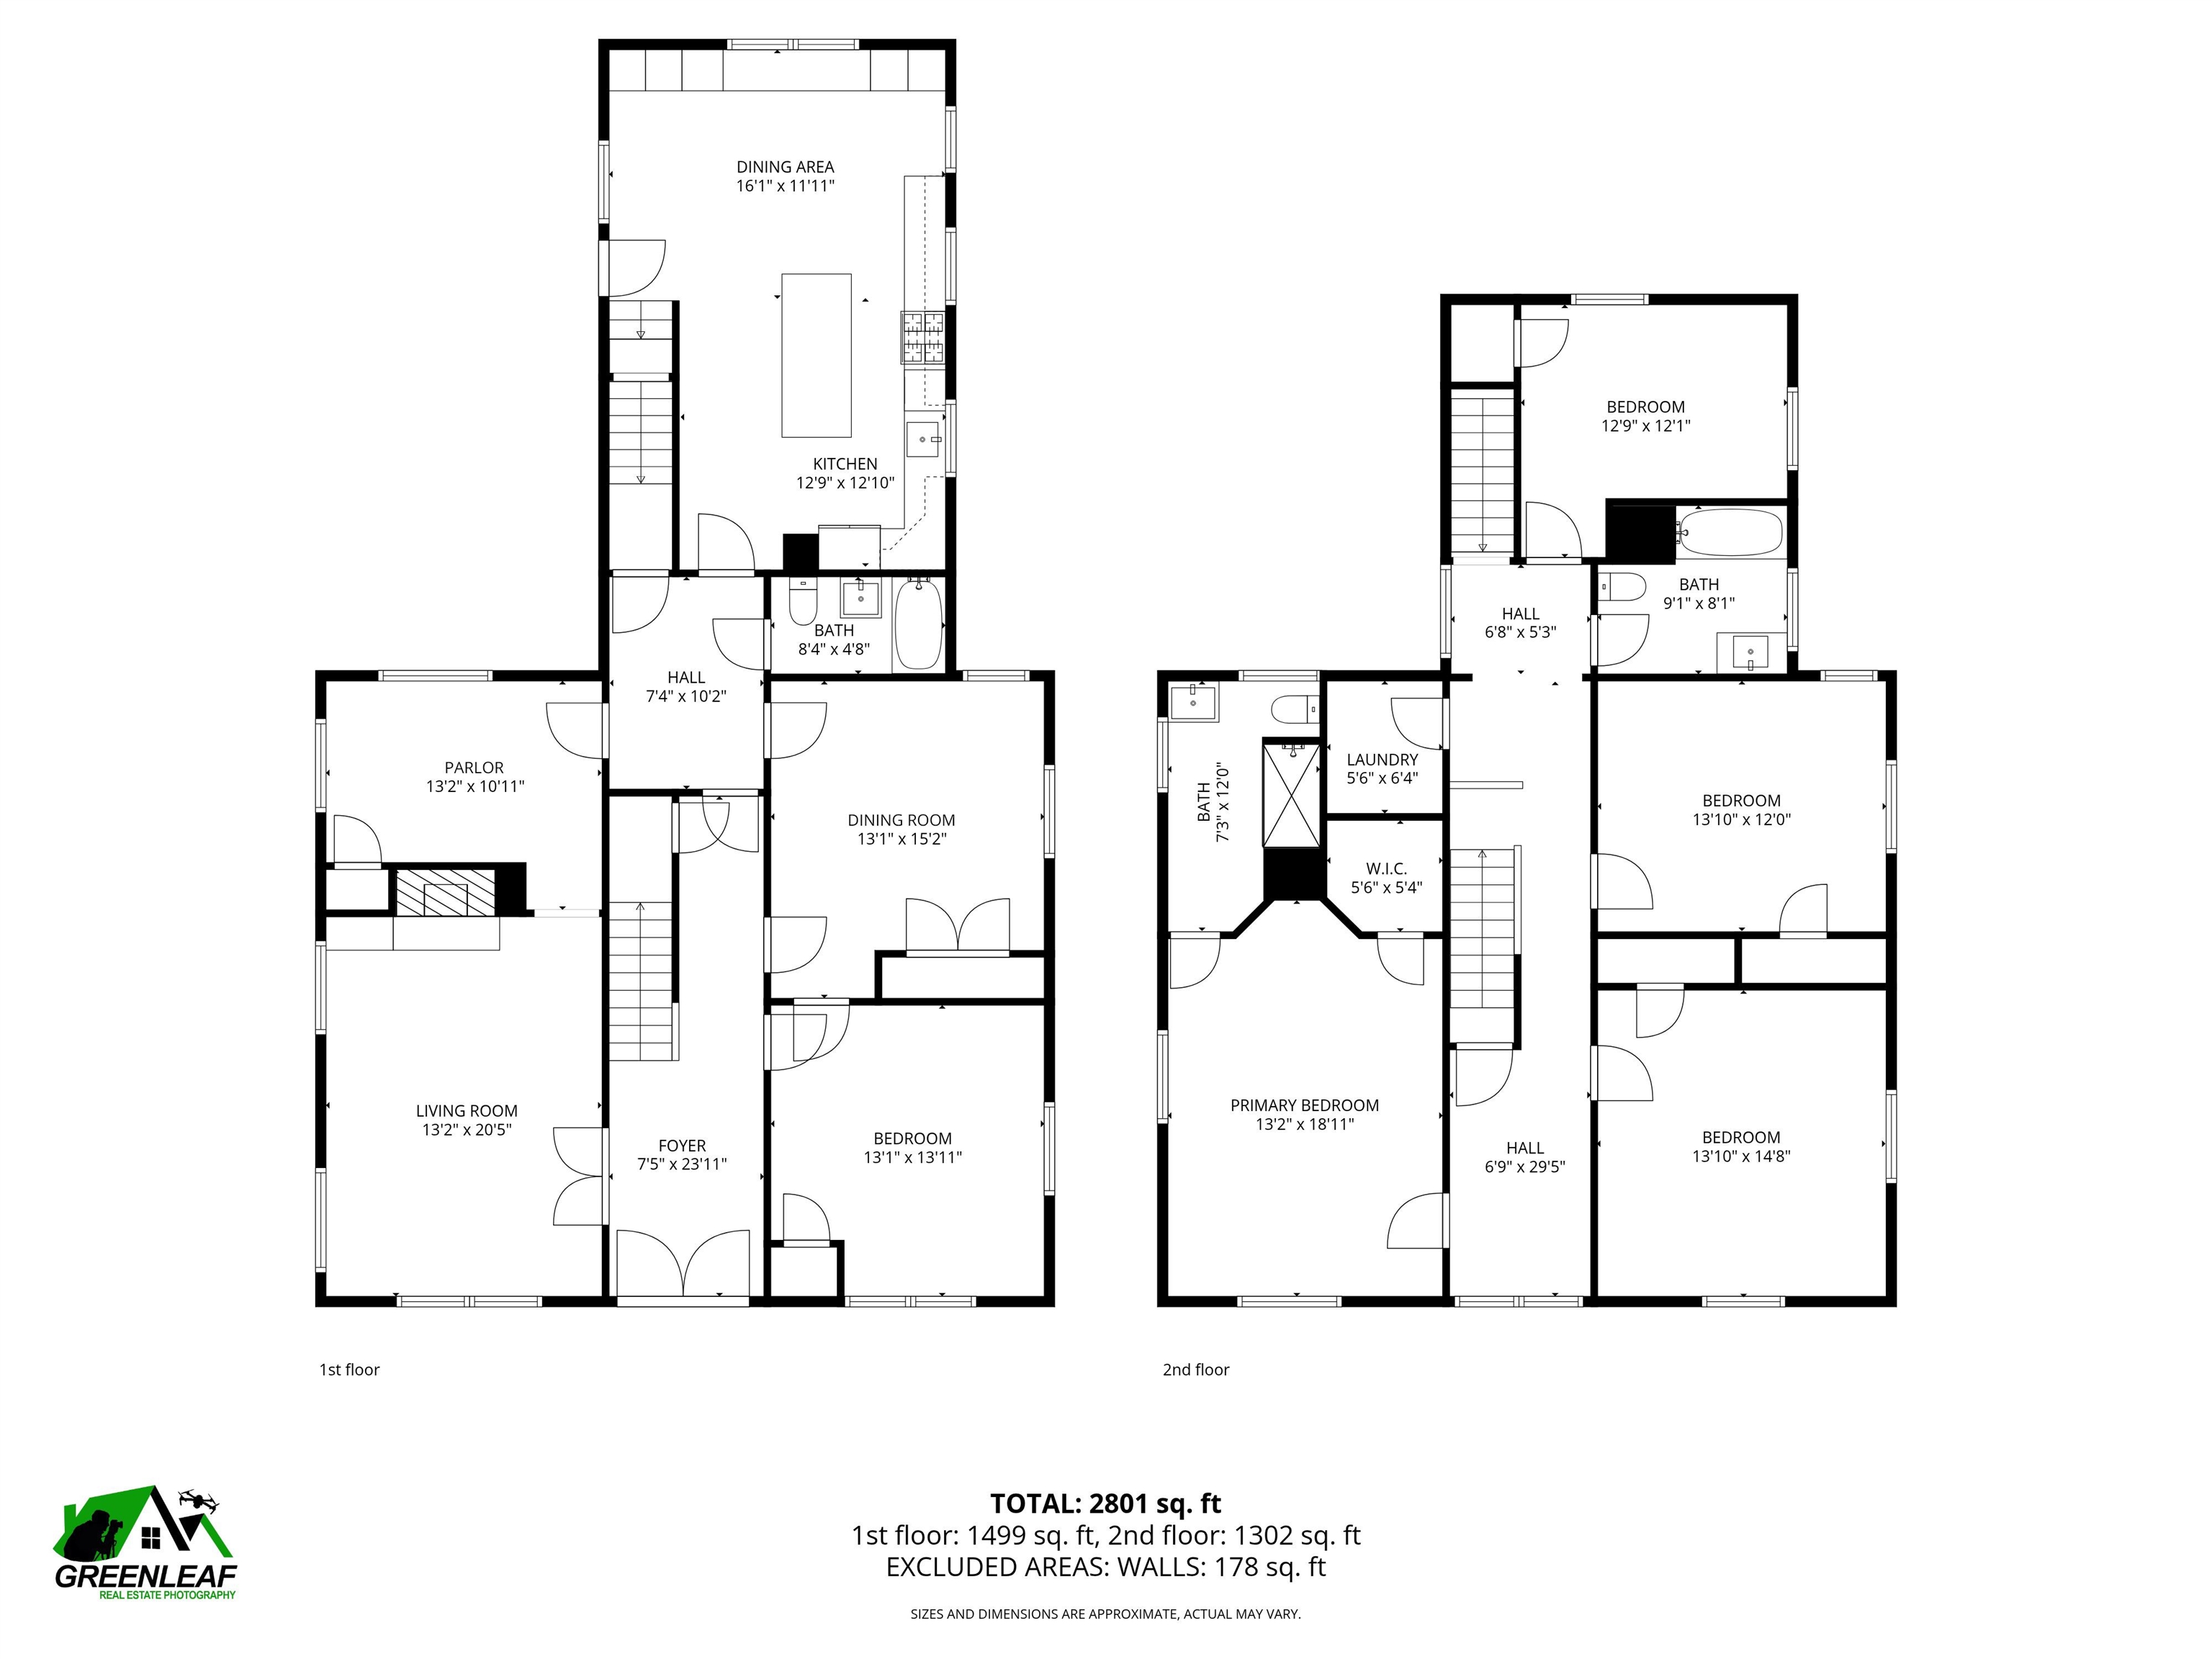
1st & 2nd Floors
To see this Listing
Address: 18 Manchester Street Nashua NH
Listed by Randy Medeiros EXP Realty Phone: 603-440-3929
Description:
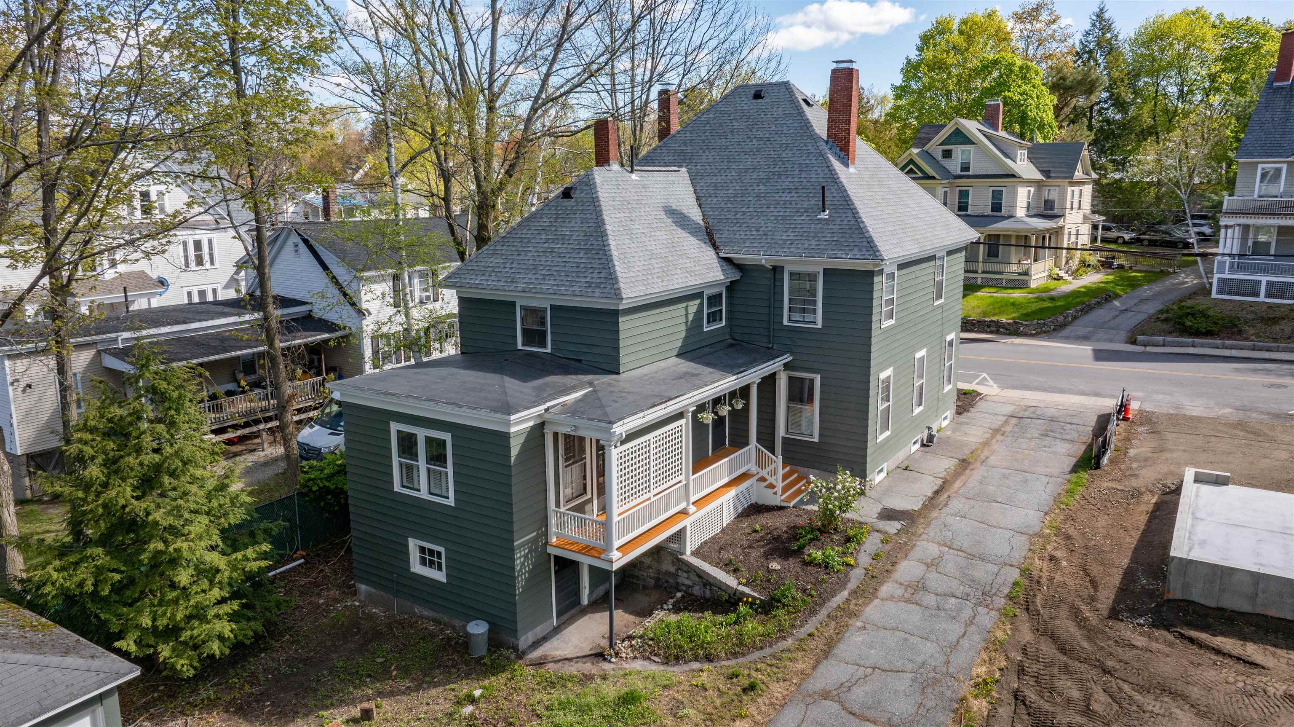
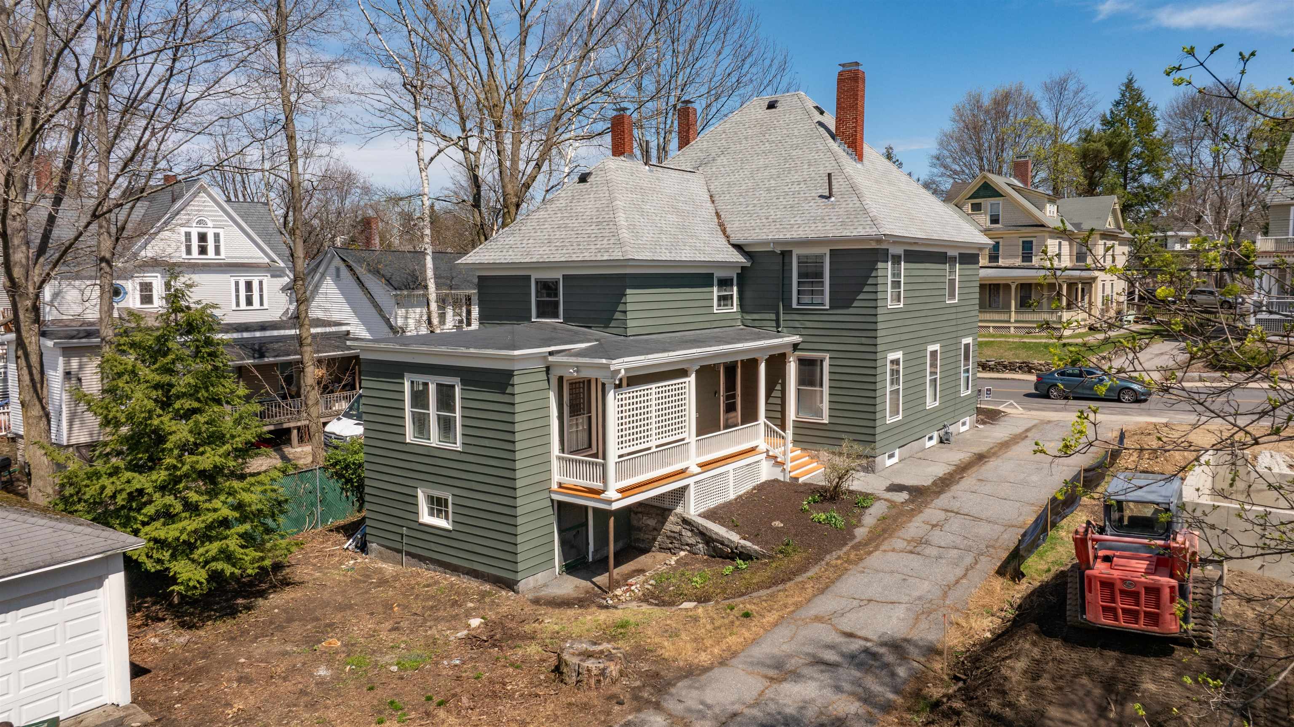
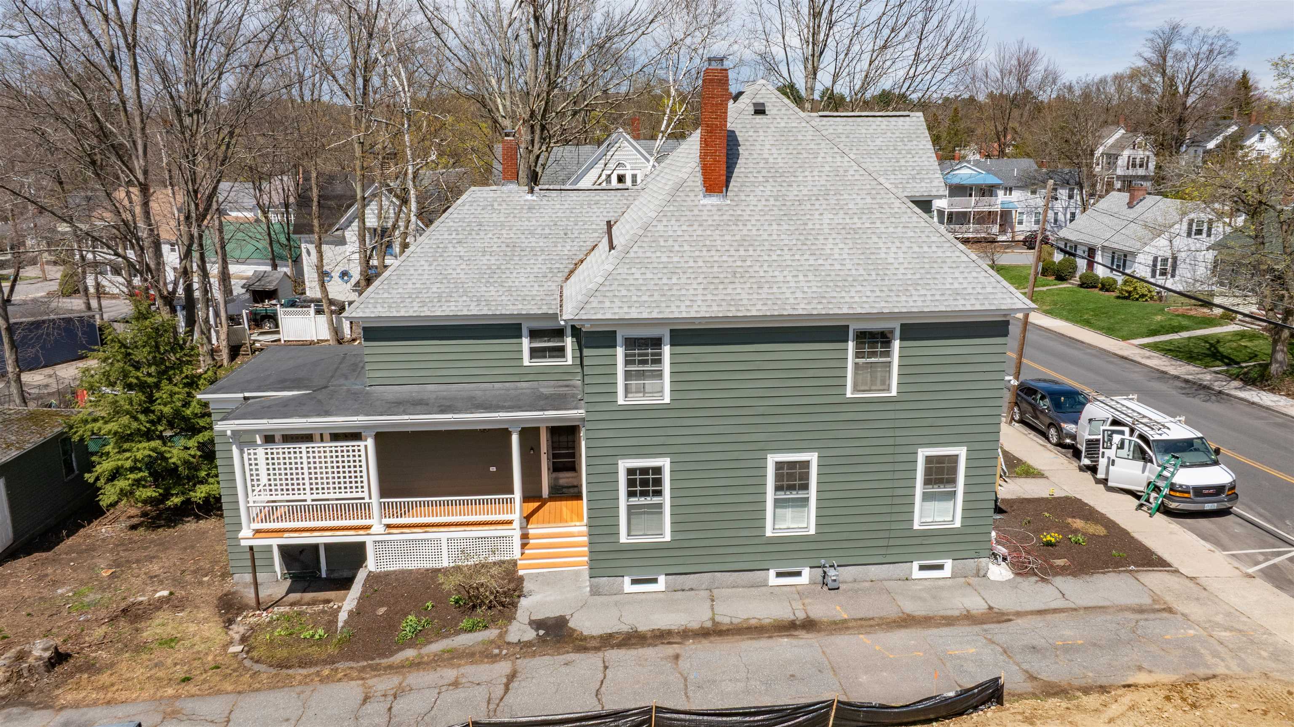
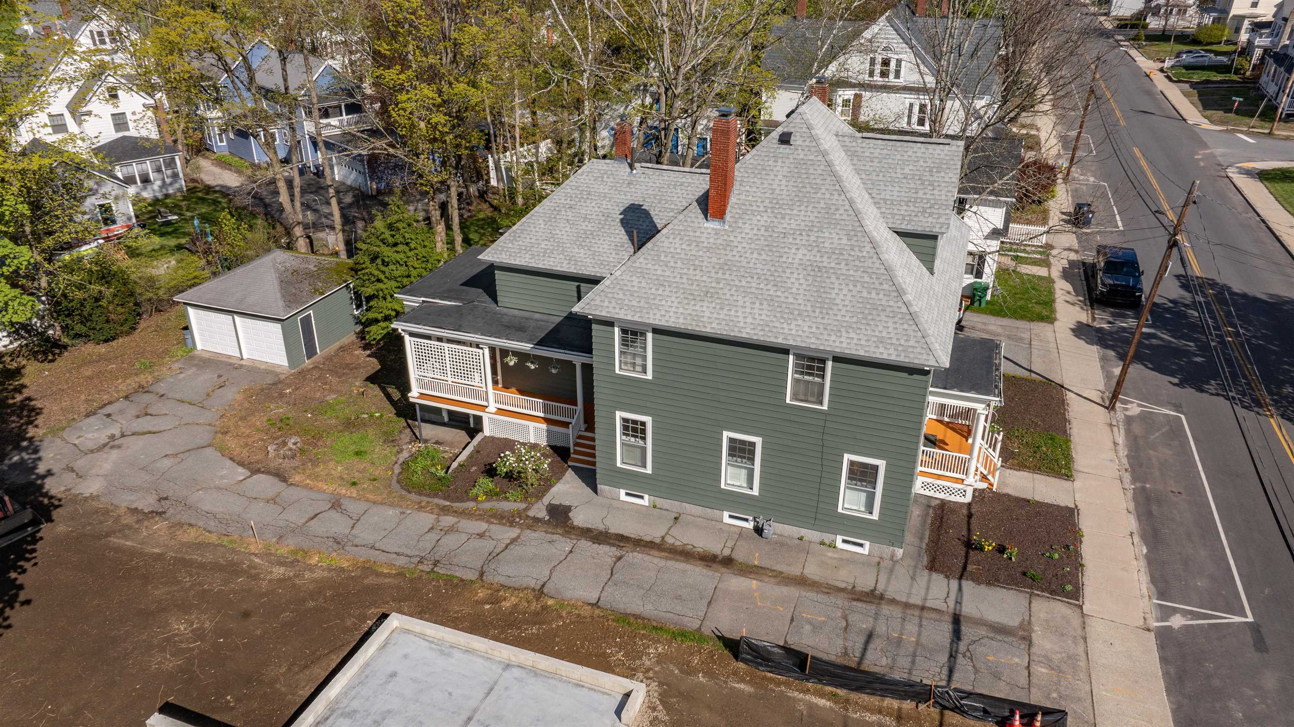
Welcome to this beautifully restored 5-bedroom, 3-bath Colonial residence in the heart of Nashua's Historic District. Lovingly preserved and thoughtfully renovated, this home seamlessly blends antique charm alongside modern upgrades. The reconfigured kitchen now boasts an 8 foot island, 2 full pantries, a cozy dining nook, and updated appliances and countertops. A newly added primary bedroom includes a luxurious en-suite bath with a walk-in shower. Both additional bathrooms have also been refinished, and a laundry room has been conveniently added to the second floor. While much of this home has been remodeled, it retains its historic character through period design choices, as well as features such as French doors, a fireplace with original tiles, built-in cabinetry and classic architectural moldings and trim. Relax on two outdoor porches and enjoy ample parking with a long paved driveway and detached 2-car garage. The walk-up attic offers endless possibilities for expansion or storage. Own a piece of history just steps from downtown Nashua's shops, dining and amenities. Owner is a licensed Real Estate Agent
Listed by Randy Medeiros EXP Realty Phone: 603-440-3929
Description:
Welcome to this beautifully restored 5-bedroom, 3-bath Colonial residence in the heart of Nashua's Historic District. Lovingly preserved and thoughtfully renovated, this home seamlessly blends antique charm alongside modern upgrades. The reconfigured kitchen now boasts an 8 foot island, 2 full pantries, a cozy dining nook, and updated appliances and countertops. A newly added primary bedroom includes a luxurious en-suite bath with a walk-in shower. Both additional bathrooms have also been refinished, and a laundry room has been conveniently added to the second floor. While much of this home has been remodeled, it retains its historic character through period design choices, as well as features such as French doors, a fireplace with original tiles, built-in cabinetry and classic architectural moldings and trim. Relax on two outdoor porches and enjoy ample parking with a long paved driveway and detached 2-car garage. The walk-up attic offers endless possibilities for expansion or storage. Own a piece of history just steps from downtown Nashua's shops, dining and amenities. Owner is a licensed Real Estate Agent
Room Information:
Total Rooms: 12
Total Baths: 3
Flooring: Ceramic Tile | Hardwood
Full Baths: 2
3/4 Baths: 1
Bedrooms: 5
Total Baths: 3
Flooring: Ceramic Tile | Hardwood
Full Baths: 2
3/4 Baths: 1
Bedrooms: 5
Basement: Concrete Floor | Unfinished | Walkout
Construction Information:
Year Built: 1890
Type: Wood Frame | Aluminum Siding
Type: Wood Frame | Aluminum Siding
Building Info
Finished Sq.Ft.: 4877
Above Grade Sq.Ft.: 2993
Below Grade Sq.Ft.: 0
Apx Below Grade Unfinished Sq.Ft.: 1607
Exterior Info
Style: Colonial | Historic Vintage
Roof: Asphalt Shingle
Utilities
Electric: 100 Amp Service | Circuit Breaker(s)
Water: Public
Sewer: Public
Land Description:
City Lot | Landscaped
Lot size: 0.2 acres
Zoned: RB
Surveyed: Unk
Flood Zone: No
Seasonal: No
Driveway: Paved
Additional Information
Block - 0067
Taxes $9,123
Assesed Value Not Reported
Block - 0067
Taxes $9,123
Assesed Value Not Reported
Schools
School District: Nashua School District
Elementary School: Mt. Pleasant Elementary School
Middle School: Pennichuck Junior High School
High School: Nashua High School North
School District: Nashua School District
Elementary School: Mt. Pleasant Elementary School
Middle School: Pennichuck Junior High School
High School: Nashua High School North
