You are viewing Upper Valley NH Homes between $250000 and $500000 dollars.
Under Contract
![Hartford VT Home for sale $$465,000 $322 per sq.ft.]()

$465,000 $322 per sq.ft. Hartford VT Home »
3 Beds | 2 Baths | Total Sq. Ft. 1444 | Acres: 0.4Tuesday Jul 21, 2026
Description: Welcome to this charming single-level ranch offering the perfect blend of comfort, convenience, and low-maintenance living. Ideally situated in a highly desirable in-town location, you'll enjoy easy access to shopping, dining, schools, parks, and all the everyday amenities you need. Lovingly maintained and thoughtfully updated over the years, this home features a freshly painted interior, several replacement windows, and a new storage shed for all your outdoor equipment and seasonal items. Inside, you'll appreciate the easy, functional flow from the mudroom into the updated kitchen, which opens to the dining and living areas creating an inviting space for everyday living and entertaining. The spacious primary suite offers a large closet and private ensuite bathroom, while two additional rooms provide flexible space for bedrooms, a home office, or hobbies, as well as a full guest bathroom. The unfinished basement offers abundant storage today, along with untapped potential for future expansion. Outside, the generously sized yard provides plenty of room for gardening, outdoor gatherings, or simply relaxing in the fresh air. Whether you're dreaming of a play area, raised garden beds, or a peaceful backyard retreat, the possibilities are endless. Move-in ready and full of potential, this welcoming home is ready for its next chapter. See MLS Property & Listing Details & 33 images.
Under Contract New Listing!
![Hartford VT Home for sale $$469,000 $324 per sq.ft.]()

$469,000 $324 per sq.ft. Hartford VT Home »
3 Beds | 3 Baths | Total Sq. Ft. 1707 | Acres: 4.3Friday Aug 7, 2026
Description: Immaculately cared for 3 bedroom 2.5 bath home situated on 4.3 +/- acres in the sought after Center of Town road area of White River Junction, VT. This home is loaded with beautiful updates throughout! Updates include Daikin heat pump mini splits for cooling and heating, standing seem roof, high efficiency Buderus boiler unit, vinyl windows, vinyl siding, new powder room / half bath, primary bedroom en-suite with bath and a wonderful deck with Trex decking and rail system. This well built home is full of quality features inside and out! You will find plenty of warmly finished hardwood cabinets, solid surface / corian style counter tops and Stainless steel appliances in the kitchen. Handsome Bamboo floors upstairs and carpet and modern luxury vinyl tiled floors downstairs offer an upscale look and feel with very low maintenance. A Wonderful classic floor plan in the main living space with abundant window area allowing natural light and ample space for any size gathering. You can entertain guests in the more formal living room or enjoy a movie or a game on the big screen in the large bonus room / family room in the lower level. Also on the lower level you will find a separate room for overflow guests, a large laundry room and ample space to exercise in your own home gym or work from your own home office. Outside enjoy the beautiful generously sized Trex deck with Sunsetter awning, mature flower gardens, stone walls, apple trees and an abundance of lawn space for the kids and pets to play. Conveniently located just minutes from I 89 & I 91, Dartmouth College, Dartmouth Hitchcock Medical Center, VA hospital, downtown White River Jct. Arts & Theatre district, local schools, restaurants, shopping, and all that the Upper Valley has to offer. An Excellent house to call Home! See MLS Property & Listing Details & 60 images.
New Listing!
![Village of Quechee in Town of Hartford VT Home for sale $$479,000 $444 per sq.ft.]()

$479,000 $444 per sq.ft. Village of Quechee in Town of Hartford VT Home »
2 Beds | 2 Baths | Total Sq. Ft. 1584 | Acres: 2.6Thursday Aug 20, 2026
Description: Immaculately maintained and truly move-in ready, this beautifully updated 2-bedroom plus loft, 2-bath home offers the perfect blend of comfort, privacy, and four-season Vermont living. Tucked away on a quiet, private dead-end road, the home is surrounded by a peaceful, setting while remaining exceptionally convenient to everything the Upper Valley has to offer. The home has been thoughtfully refreshed from top to bottom. Recent improvements include new flooring throughout, with beautiful engineered hardwood floors spanning the main and upper levels and new tile on the basement level, as well as fresh paint throughout the entire home and the removal of popcorn ceilings. List of improvements available upon request. The flexible floor plan includes two bedrooms, a spacious loft, and two full baths. The large, tiered backyard provides multiple areas for entertaining, relaxing, gardening, and enjoying the outdoors, while a beautiful perennial garden provides color and blooms from early spring through late fall. The detached heated garage offers convenient parking and abundant storage. Location is another standout feature. Enjoy immediate access to route 4 and an easy drive to the Quechee Club, while still enjoying total privacy. As a member of the Quechee Lakes Landowners' Association (QLLA), owners enjoy access to an exceptional collection of year-round amenities, including Lake Pinneo, skiing, golf, racquet sports, swimming, dining, and more. Whether you're looking for a turnkey Vermont getaway, a year-round residence, or a special place to gather with family and friends, this charming and meticulously cared-for home offers an exceptional opportunity to enjoy the very best of the Upper Valley. See MLS Property & Listing Details & 30 images.
New Listing!
![Hartford VT Home for sale $$485,000 $491 per sq.ft.]()

$485,000 $491 per sq.ft. Hartford VT Home »
3 Beds | 2 Baths | Total Sq. Ft. 1880 | Acres: 0.45Wednesday Aug 12, 2026
Description: Step into the timeless appeal of this 1963 contemporary home, offering 3 bedrooms and 2 baths in a private, end-of-street setting. The fireplaced living room has a vaulted ceiling and offers a wonderful tree-top view through the trees toward downtown, creating a peaceful backdrop while remaining close to everything. The inviting family room features a pellet-stove insert in the fireplace, providing a cozy gathering space through the colder months. Recent updates include a newer roof and boiler, along with mini-split heating and cooling for added comfort and efficiency. Outside, enjoy a fenced in-ground swimming pool, ideal for summer entertaining and relaxing, plus a large carport providing convenient covered parking. Tucked away at the end of the street yet conveniently located just minutes from the interstates and Upper Valley employers, this home combines privacy, character, and accessibility in one appealing package. Open house Saturday, August 15, 2026 11-1. See MLS Property & Listing Details & 54 images.

$495,000 $285 per sq.ft. Village of Quechee in Town of Hartford VT Home »
3 Beds | 2 Baths | Total Sq. Ft. 1736 | Acres: 0.96Wednesday Jul 22, 2026
Description: Enjoy one level living in this very well maintained home. Part of the Quechee Lakes community with all of its' amenities the property is perfect as a second home or a primary residence . The lovely deck with surrounding perennial gardens is the perfect place for enjoying an afternoon drink or a morning coffee. Large windows and multiple accesses to the out of doors provide lots of light inside. The woodburning fireplace offers a cozy spot to relax on winter evenings. Situated within a short drive to the Upper Valley with everything it has to offer as well as being just minutes from the historic town of Woodstock Vt. 2 1/4 hours to Boston and 5 hours to NYC. Sold mostly furnished. The closing cannot occur prior to 10/01/2026. Make an appointment for a private viewing . See MLS Property & Listing Details & 57 images.

$499,000 $385 per sq.ft. Hartford VT Home »
3 Beds | 2 Baths | Total Sq. Ft. 1296 | Acres: 0.26Friday Mar 6, 2026
Description: This brand-new, never-lived-in Ranch-style home in Hartford was originally started in 2024 as a model home--so you know it was built with extra attention to detail and design. It's perfect for those who want to spend their weekends living, not chasing down a contractor. Skip the renovation stress. It's new, it's ready, and offers a clean 3-bedroom, 2-bathroom single-level layout with the ultimate convenience: laundry on the main floor--no hauling baskets up and down stairs again. The kitchen features a great island for casual dining, plus a separate dining area that opens directly onto the deck--perfect for everyday living or entertaining. The primary bedroom includes an en-suite bathroom with double vanities and a step-in tiled shower. The full basement offers flexible space that's already mostly finished (drywall is up, with solid concrete floors). Create a home gym, workshop, or dedicated playroom to fit your needs. With 200-amp service and town water and sewer, paved driveway, all that's left to do is move in and enjoy. Conveniently located just 5.5 miles from Dartmouth College and under 10 miles to Dartmouth Hitchcock Medical Center. See MLS Property & Listing Details & 39 images. Includes a Virtual Tour
New Listing!
![Hartford VT Home for sale $$499,000 $376 per sq.ft.]()

$499,000 $376 per sq.ft. Hartford VT Home »
3 Beds | 2 Baths | Total Sq. Ft. 1326 | Acres: 0.51Friday Aug 28, 2026
Description: Located in a sweet little neighborhood, this exceptionally tidy home offers convenient proximity while remaining surprisingly private. The main level features a ground-floor bedroom and a half bath with integrated laundry to eliminate trips to the basement. The updated kitchen includes a workstation sink with a cutting board, produce washing bin, and drying rack, along with an $800 appliance credit toward your choice of refrigerator! Step outside to a level yard and a lovely enclosed/screened-in porch that adds functional space for three-season living. Upstairs, you will find two additional bedrooms and a full bath. The exceptionally clean basement features poured concrete walls, 200 amp service, high ceilings with finishing potential, internal stairs, and external bulkhead access. Complete with a one-car garage, this home is entirely move-in ready. Open House Sunday Aug 30 from 12-2 PM. Furnished photos have been virtually staged. See MLS Property & Listing Details & 47 images.

$494,000 $200 per sq.ft. Hartland VT Home »
Price Change! Reduced by $21,000 down 4% on August 24th 2026
4 Beds | 2 Baths | Total Sq. Ft. 2596 | Acres: 0.36
Friday Jul 31, 2026
Description: PRICE REDUCED!! Welcome to "Fieldview" in N. Hartland, VT. This Classic Vermont Farmhouse offers way more than meets the eye. This wonderful 4 bedroom 2 bath home features abundant space throughout with handsome hardwood and warmly finished wide pine floors. A spacious modern day kitchen with lots of maple cabinets, center island and tile counter tops for meal prep. First floor single level living is a possibility in this grand home if needed as there is a bedroom, bath, laundry, office, dining room and generously sized living room all on the main floor of the home. Upstairs you will find the primary bedroom with space to be used for a sitting area, home office or oversized walk-in closet, two additional bedrooms, bath with claw foot tub and a bonus room with magnificent views of the surrounding valley. An excellent space to have a yoga studio, exercise room, home office, library or just to get away for a few minutes during those hectic days. Outside features include a back deck and patio with a grand covered pergola, many mature flowers gardens, a green house and patio area for summer barbeques and family picnics. A large out building with power which offers many possible uses such as a workshop / woodshop, art studio, barn, home business space or just lots of extra storage. Hartland, VT. currently offers school choice for high school students! Conveniently located with easy access to both I 89 and I 91. Only minutes to Dartmouth Hitchcock Medical Center, VA Hospital, Dartmouth College, Lebanon Airport technology park, Northern stage theatre, local schools, golfing, skiing, restaurants, shopping and all that the Upper Valley has to offer. "Fieldview in N. Hartland, VT. a great place to call home! See MLS Property & Listing Details & 49 images.
New Listing!
![Hartland VT Home for sale $$499,999 $263 per sq.ft.]()

$499,999 $263 per sq.ft. Hartland VT Home »
Price Change! Reduced by $25,097 down 5% on August 28th 2026
3 Beds | 2 Baths | Total Sq. Ft. 1900 | Acres: 5.33
Wednesday Aug 19, 2026
Description: Enjoy country living and views of rolling hills from this spacious farmhouse set on 5.33 acres in North Hartland, VT with a large detached 2-level barn. Private rural setting with a level, landscaped yard and southern exposure. The home features a formal dining room, first-floor full bath, first-floor laundry, and a mix of hardwood and softwood flooring. All bedrooms are situated on the upper level. Additional living and workspace includes a generous enclosed sun porch, mudroom, workshop, and multiple outdoor areas. Outdoor spaces include a 10' x 32' front deck with chair railing plus a 12'6" x 19'10" rear deck overlooking the property. A one-car garage provides covered parking and additional storage. Conveniently located minutes from White River Junction and the Upper Valley. The property will convey with a deed restriction prohibiting further subdivision. See MLS Property & Listing Details & 31 images.
New Listing!
![Lebanon NH Home for sale $$295,000 $573 per sq.ft.]()

$295,000 $573 per sq.ft. Lebanon NH Home »
2 Beds | 1 Baths | Total Sq. Ft. 515 | Acres: 0.08Wednesday Aug 19, 2026
Description: Located on a sunny corner lot just steps from downtown Lebanon, this two-bedroom, one-bath Ranch offers a compact, functional layout in a convenient Upper Valley location. With 515 square feet of living space, the home provides an opportunity for buyers looking for a smaller footprint close to everyday amenities. The home includes a detached one-car garage, providing covered parking and additional storage. Its manageable size and simple layout make it well suited as a primary residence, second home, or investment property. From Williams Street, downtown Lebanon is just a short distance away, with easy access to local restaurants, shops, the library, and events on the Lebanon Green. Dartmouth Health is approximately 10 minutes away, downtown Hanover is about 15 minutes away, and Concord is approximately 50 minutes by car. Showings begin at the open house on Saturday, August 22, from 10:00 a.m. to 12:00 p.m. See MLS Property & Listing Details & 32 images. Includes a Virtual Tour

$295,000 Lebanon NH Home »
Waterfront on River Mascoma3 Beds | 1 Baths | Total Sq. Ft. 0 | Acres: 1.42
Thursday Jul 23, 2026
Description: Rare opportunity to own a 1.42-acre property in Lebanon, NH, ideally located along quiet Payne Road at the western tip of Mascoma Lake. Mostly cleared and level, the lot features mature trees that provide natural shade and privacy while offering ample space for your vision. The property abuts the Rail Trail, with direct access via a short path, making it easy to enjoy walking, biking, and outdoor recreation. An existing house with a poured concrete foundation is currently on site for new owners to consider, or to conduct their own due diligence regarding the condition. Conveniently located a short walk from Mascoma Lake and just minutes to Dartmouth Health, Dartmouth College, downtown Lebanon, and Hanover, this property offers an exceptional opportunity to create your ideal home in a highly desirable Upper Valley location. See MLS Property & Listing Details & 19 images.
New Listing!
![Lebanon NH Home for sale $$369,000 $262 per sq.ft.]()

$369,000 $262 per sq.ft. Lebanon NH Home »
2 Beds | 1 Baths | Total Sq. Ft. 1409 | Acres: 0.2Wednesday Aug 12, 2026
Description: Location, convenience, and classic New England charm! This 2-bedroom, 1-bath 1910 home puts you right in the heart of it all. Just steps from the Rail Trail, you can easily head out for a morning walk, run, or bike ride, while Colburn Park and the Lebanon Mall are within walking distance for shopping, dining, community events, and more. Inside, the home offers a comfortable and manageable layout with the character you'd expect from an early 1900s home. Outside, the small city lot provides just enough space to enjoy without spending your weekends on yard work. A one-car garage adds valuable off-street parking and additional storage. Whether you're looking for your first home, hoping to downsize, or simply want the convenience of being close to downtown Lebanon, this property offers an opportunity to enjoy an easy, in-town lifestyle with recreation and amenities right outside your door. See MLS Property & Listing Details & 4 images.
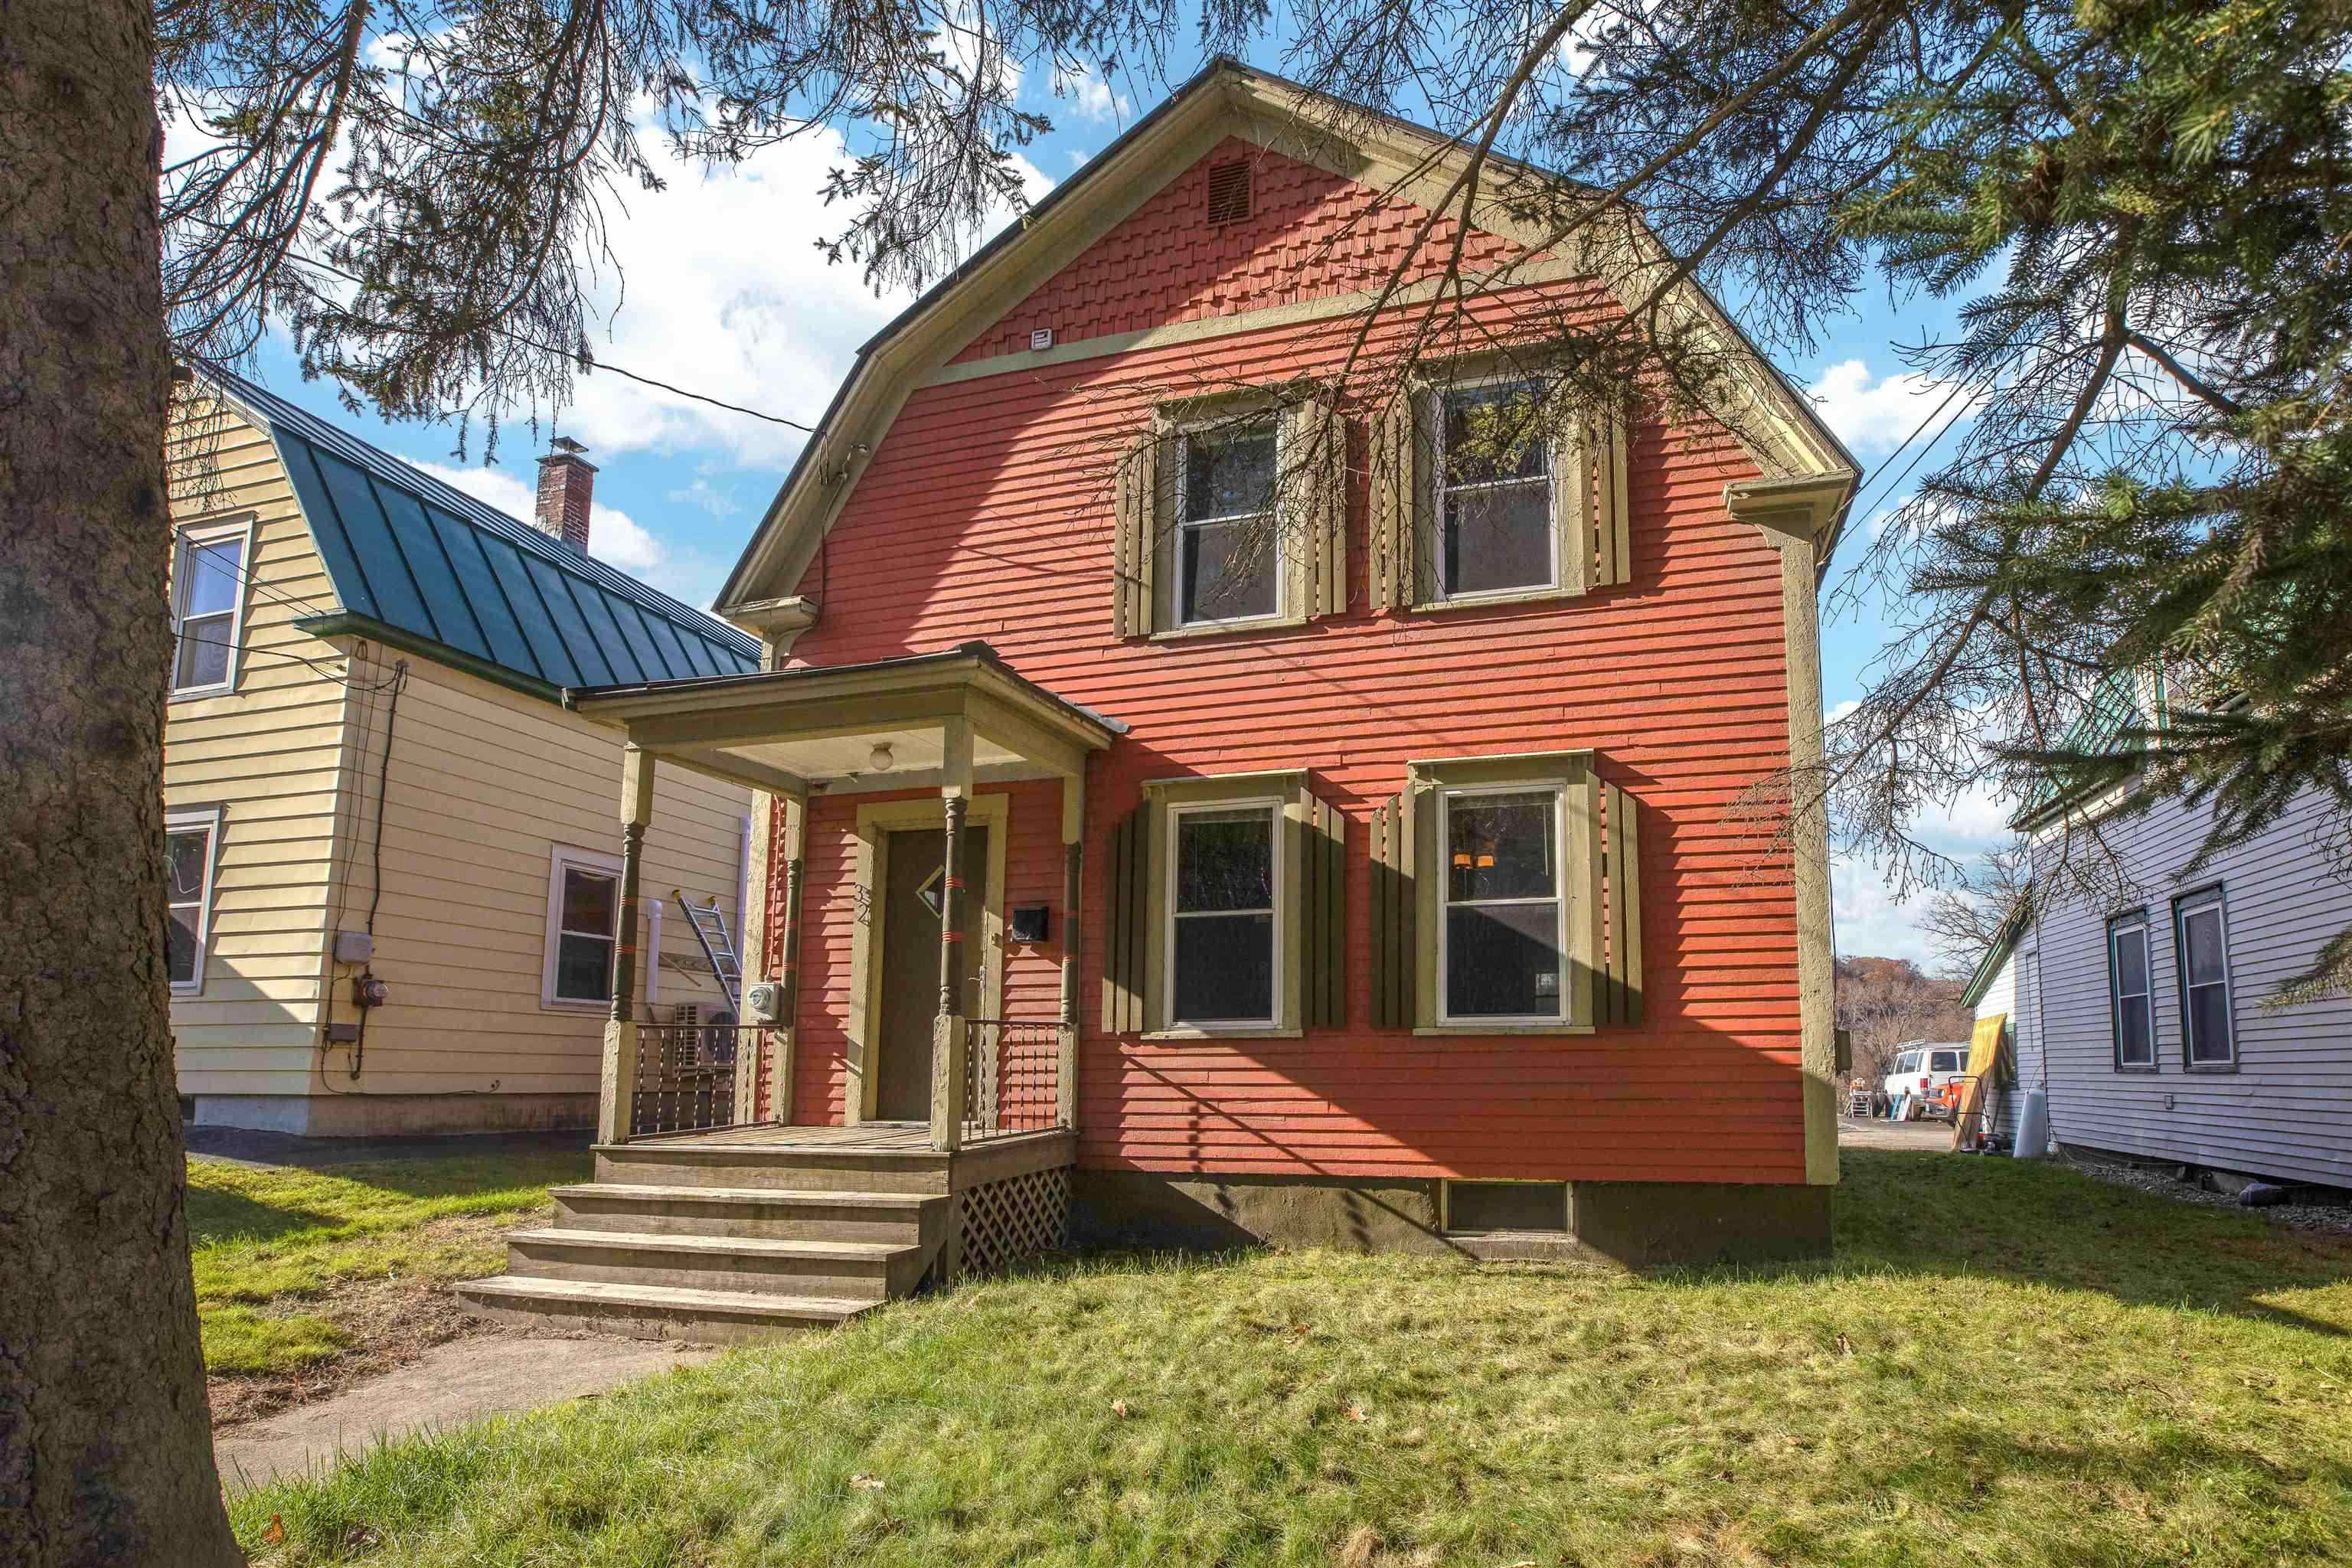
$375,000 $268 per sq.ft. Lebanon NH Home »
Price Change! Reduced by $14,000 down 4% on July 13th 2026
Waterfront on River Connecticut River
3 Beds | 2 Baths | Total Sq. Ft. 1398 | Acres: 0.15
Tuesday Jun 9, 2026
Description: Welcome to 32 S Main Street, a thoughtfully renovated residence situated in the heart of West Lebanon, NH. This distinctive property offers a refined blend of modern updates and classic New England character. The interior features generous, well-appointed living spaces designed to accommodate both everyday living and entertaining with ease. The sizable bedrooms offer views of the Connecticut River and the Vermont countryside -- a serene and picturesque outlook to greet each morning. The bathrooms have been tastefully updated throughout, with the ensuite showcasing custom tile work that reflects a true attention to detail. Recent updates extend to the kitchen appliances as well, and a brand-new propane furnace, installed in December 2025, ensures peace of mind heading into the years ahead. The property's location is among its finest attributes. Situated within close proximity to West Lebanon's shops, restaurants, and cultural amenities, residents enjoy the full convenience of in-town living without sacrificing comfort or quality. For those seeking a well-maintained, move-in-ready home with character and convenience in the heart of the Upper Valley, 32 S Main Street is a property worthy of your consideration. Showings start at the open house on Saturday, July 18th, from 1:30 PM - 3:30 PM. See MLS Property & Listing Details & 29 images.

$391,900 $268 per sq.ft. Lebanon NH Home »
3 Beds | 2 Baths | Total Sq. Ft. 1461 | Acres: 0.32Sunday Jul 26, 2026
Description: Classic Cape With Spacious Garage & Paved Driveway. Front Screened Porch, Rear Screened Porch/Entrance Room. Kitchen Leads To Dining/Living Room W/Ceiling Fans & Entrance To Front Screened Porch. 1st Floor Den/Office Can Be A Bedroom. Full Bath W/Washer & Dryer. 3 Bedrooms & 1/2 Bath on 2nd Floor. This In Town Home Allows Walking To Conveniences, Employment & Recreation. See MLS Property & Listing Details & 41 images.

$459,000 $197 per sq.ft. Lebanon NH Home »
3 Beds | 2 Baths | Total Sq. Ft. 2331 | Acres: 0.69Monday May 11, 2026
Description: Spacious property with endless possibilities in a prime location near the Lebanon Green and convenient access to Interstate 89. Just 10 minutes to Dartmouth College, this versatile property has served as both a veterinarian office and residence for the past two owners, offering outstanding potential for a home business, investment property, or multi-family conversion. The main home features three bedrooms and two baths with beautiful hardwood floors, sun-filled living spaces, and charming character throughout. A separate one-bedroom, one-bath apartment provides excellent rental income potential or space for extended family and guests. Outside, the beautifully landscaped yard is filled with mature perennial gardens creating a welcoming and peaceful setting. Whether you are looking to continue a professional use, create multiple apartments, or simply enjoy a spacious home with income opportunities, this property offers flexibility and location in one attractive package. See MLS Property & Listing Details & 41 images.
