List Price: $465,000 | $322 per sq.ft. | 3 Bedroom | 2 Bathroom | 1 Story Single Family Home
Under Contract Date Listed Tuesday Jul 21, 2026 | MLS# 5100852
Under Contract Date Listed Tuesday Jul 21, 2026 | MLS# 5100852

210 Hanover St, Hartford VT

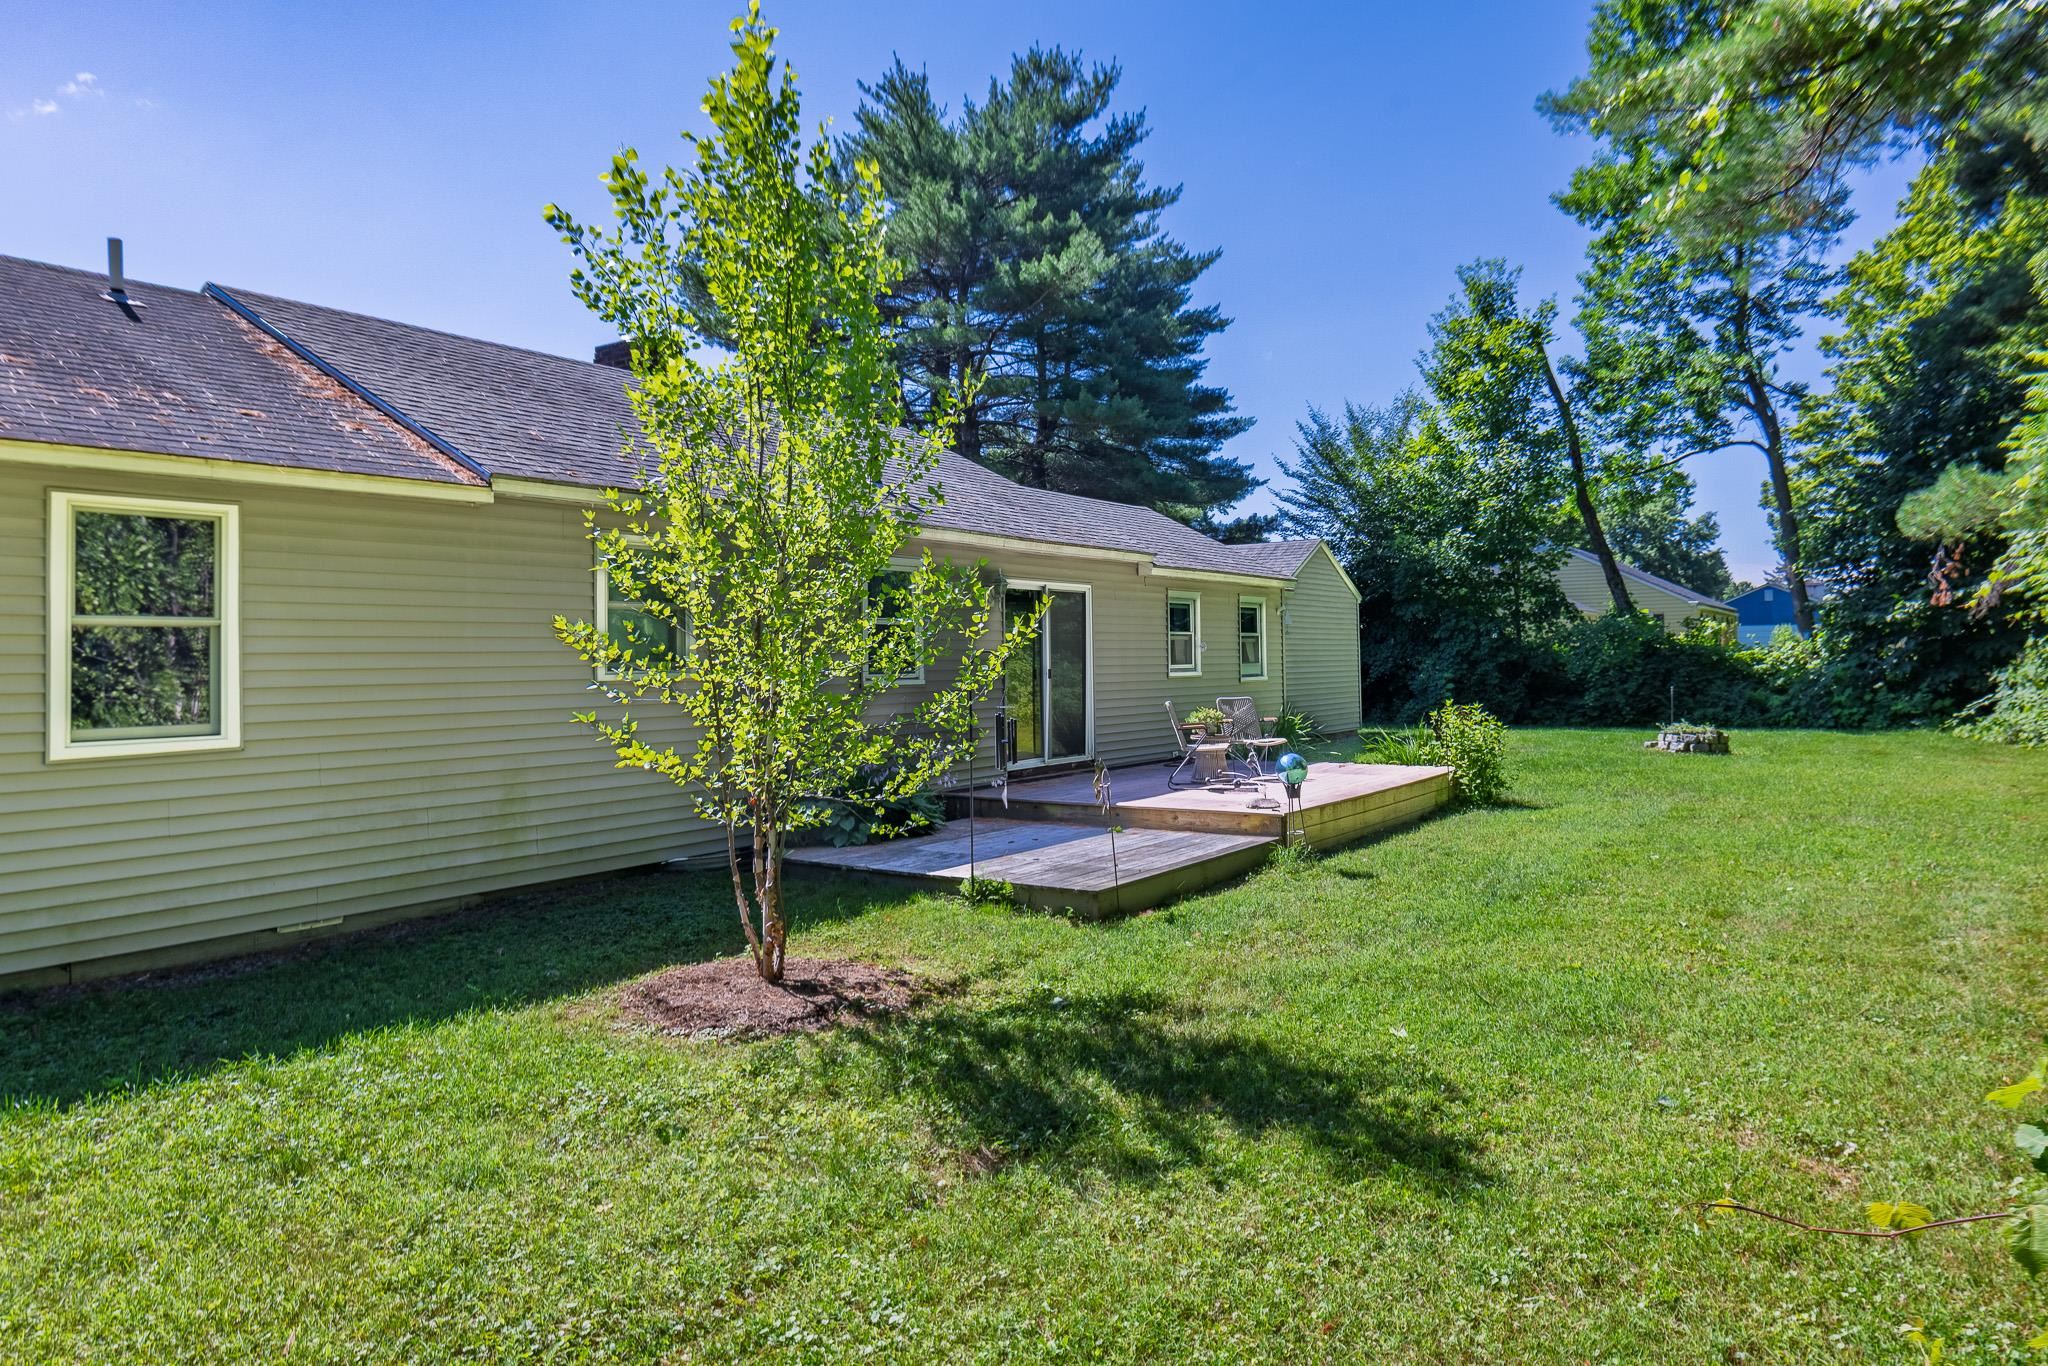
Quiet Backyard






Primary Bedroom Suite


Primary Bedroom Attached Bathroom

Guest Room #1

Guest Room #2
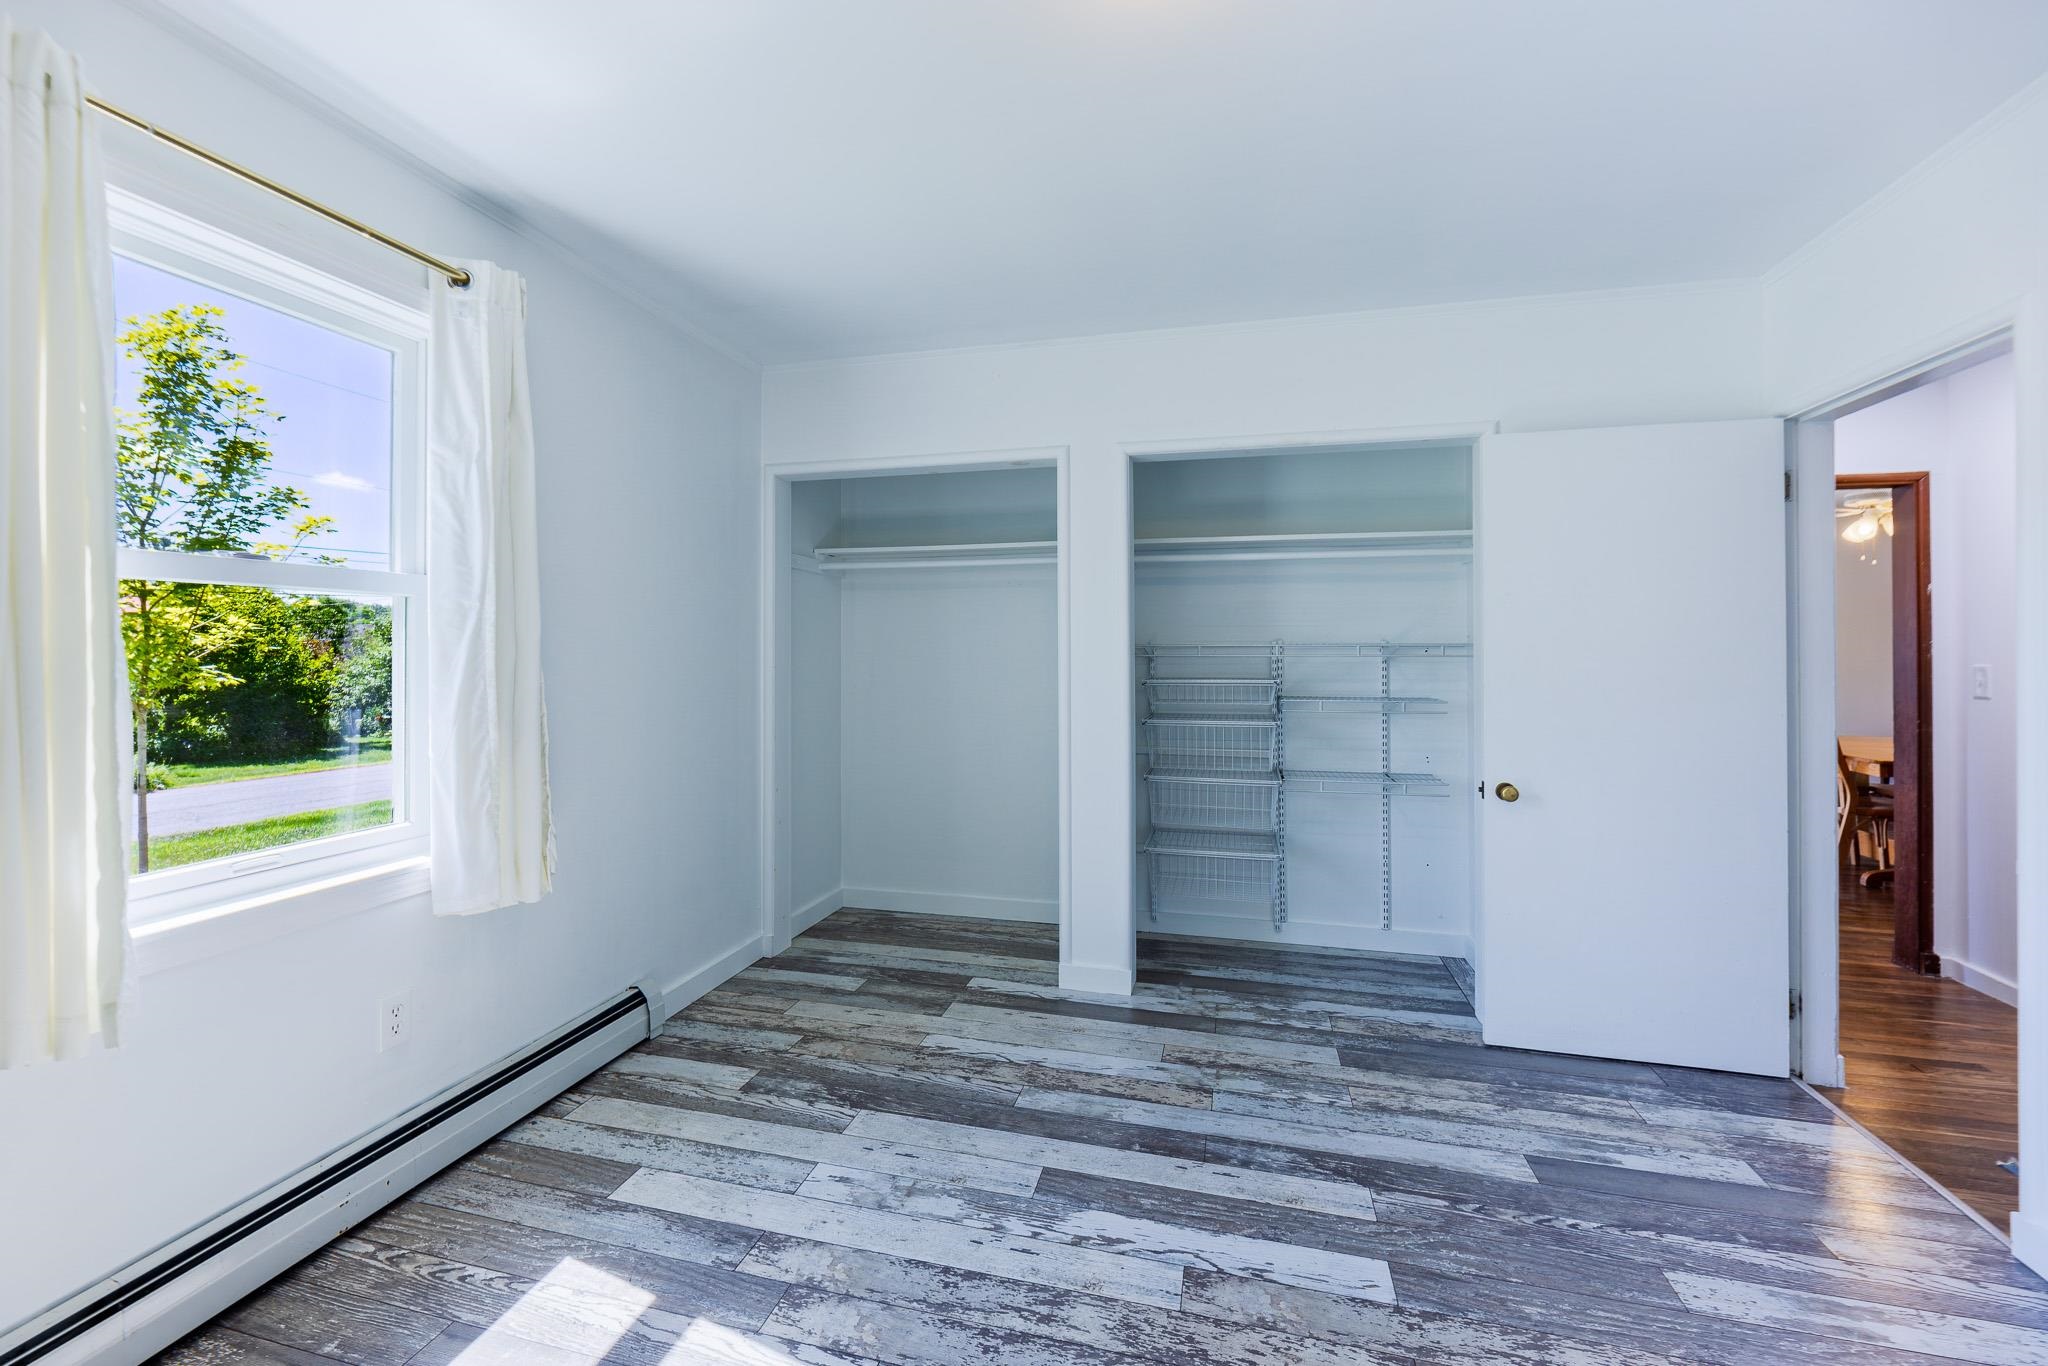

Guest Full Bathroom

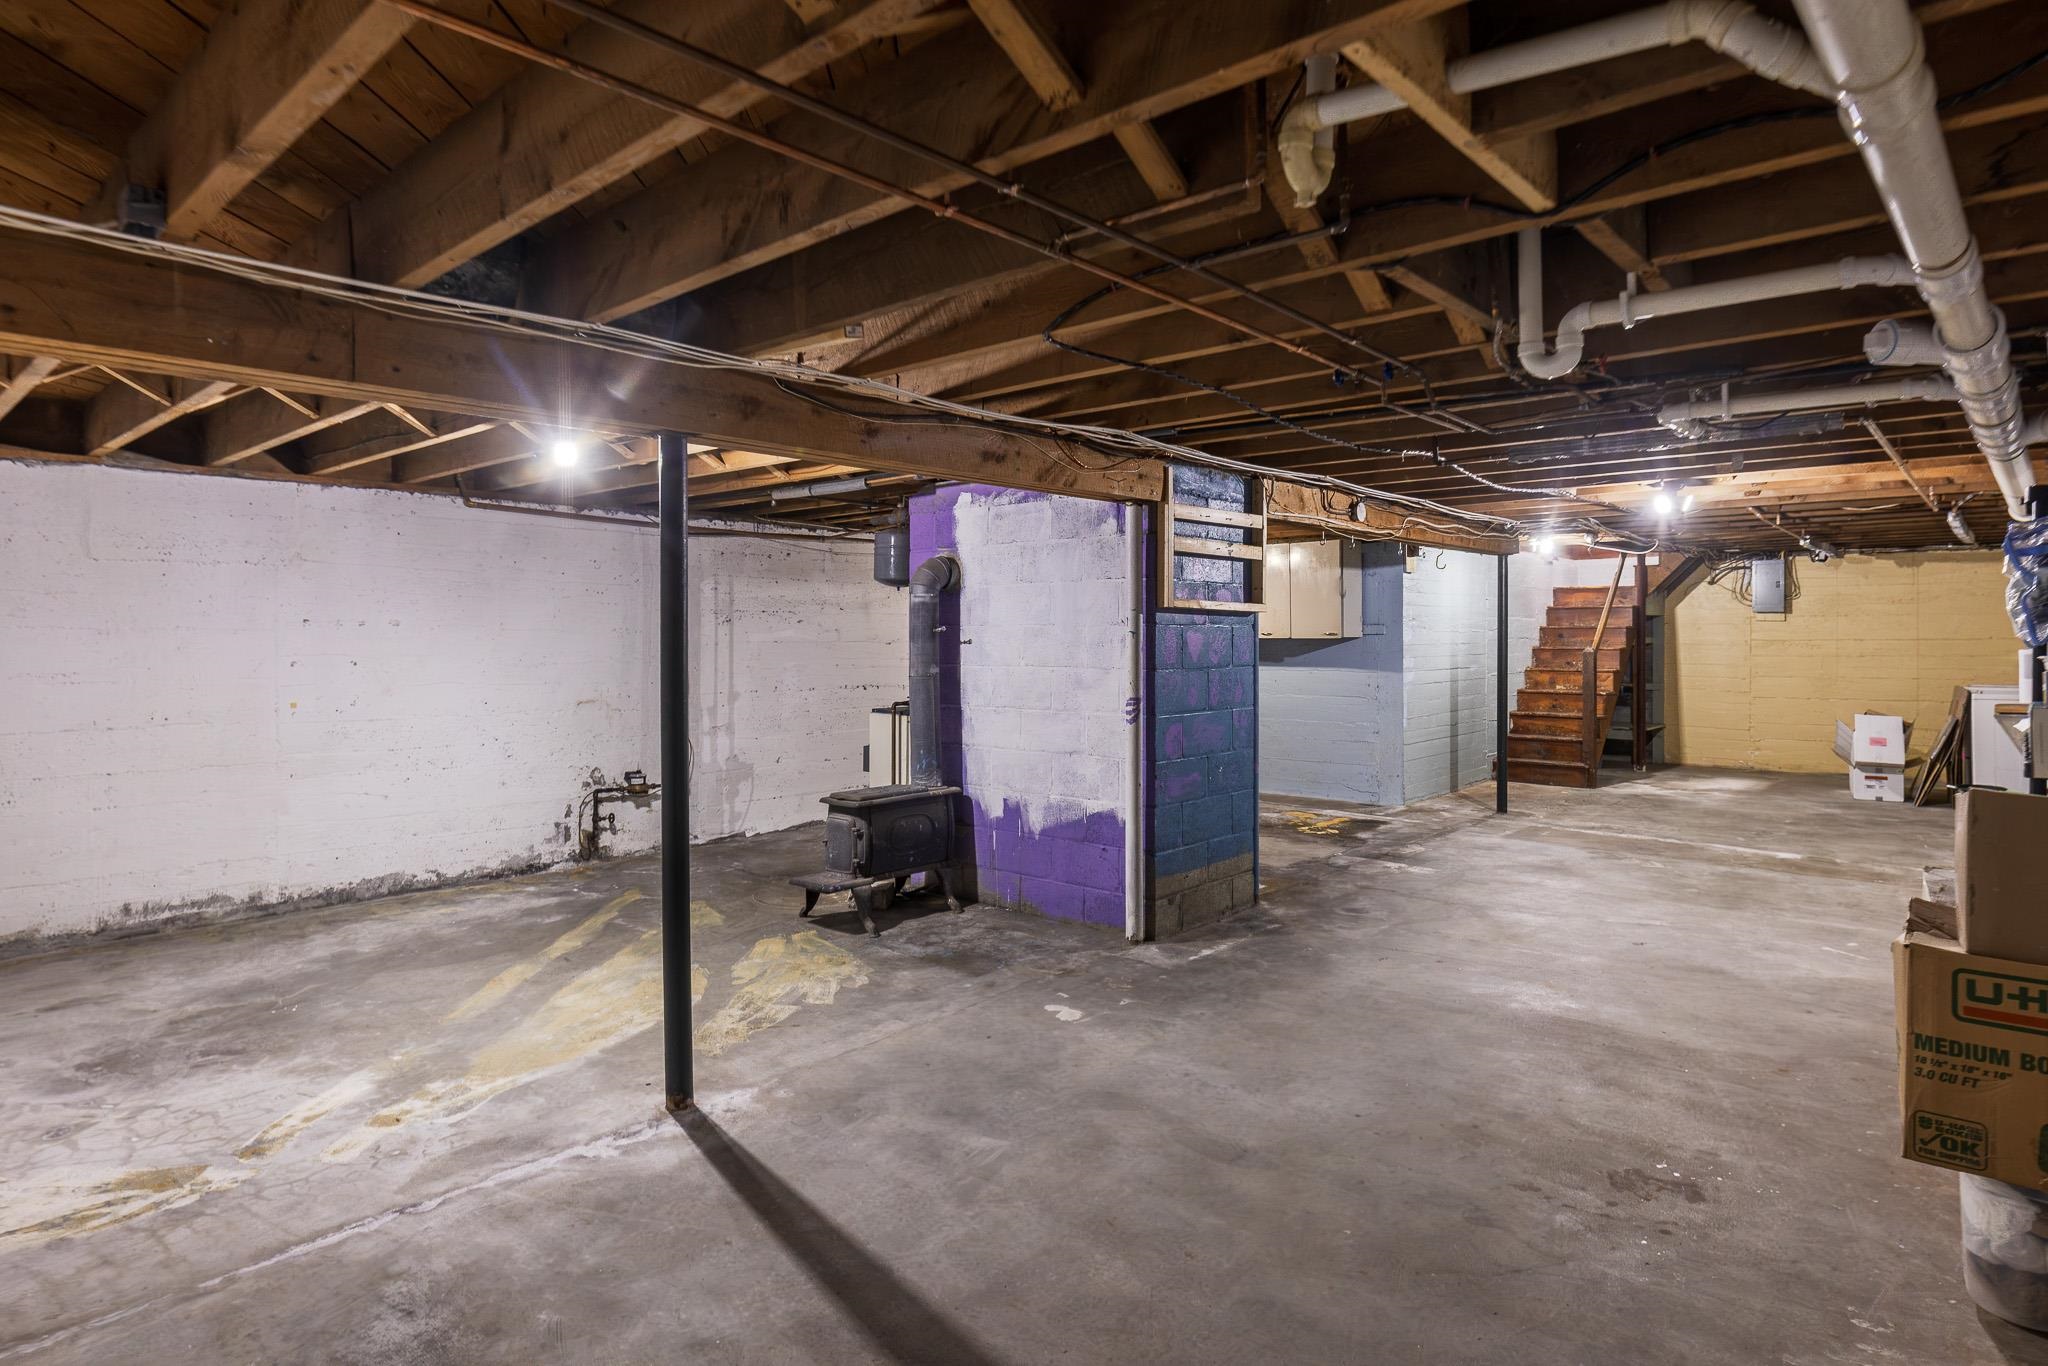
Unfinished Basement

To see this Listing
Address: 210 Hanover Street Hartford VT
Listed by Colby Clarkson Roger Clarkson Realtor
Description:
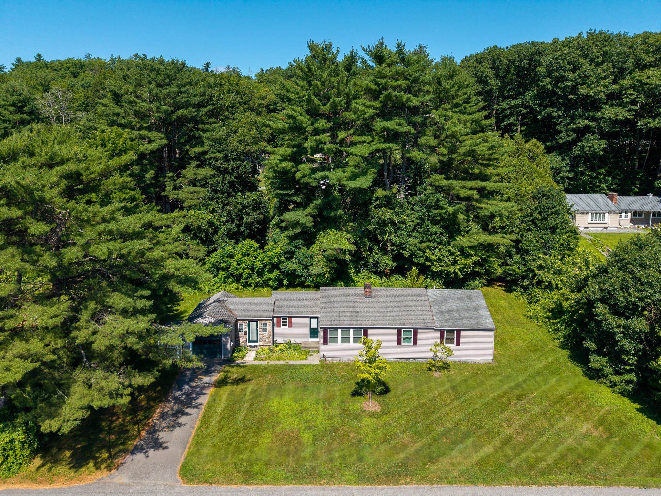
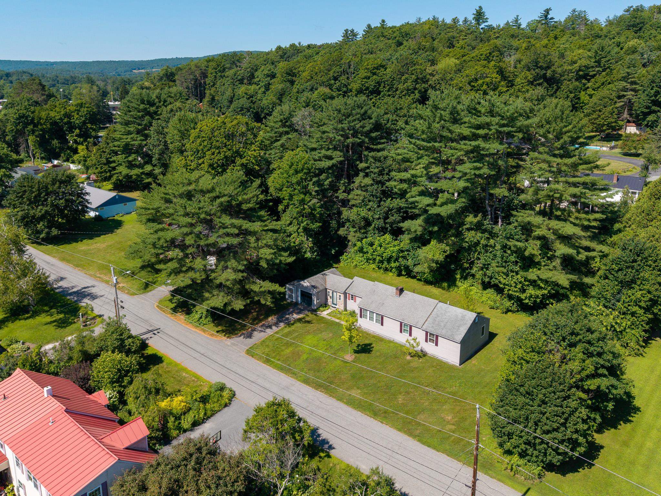
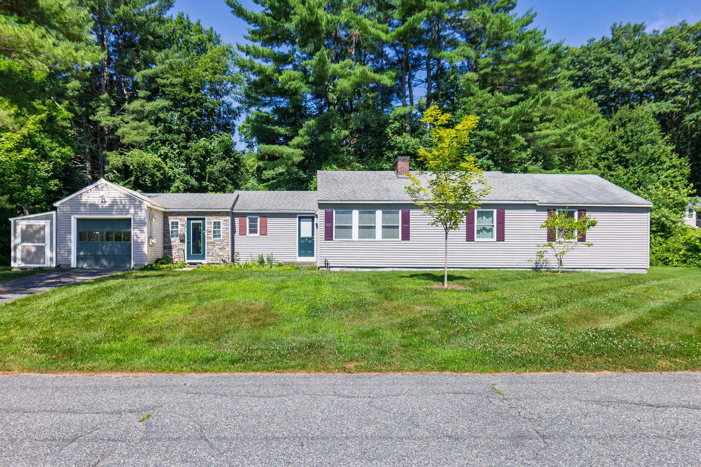
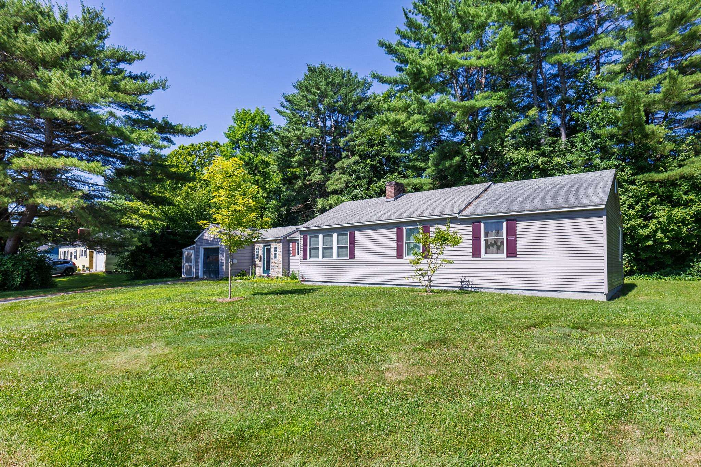
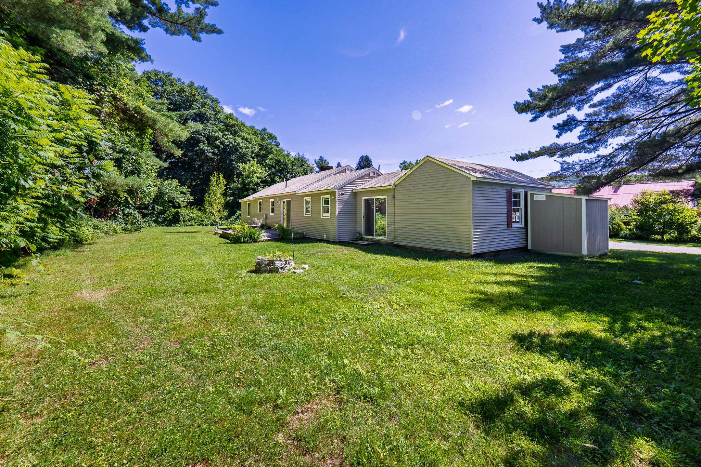
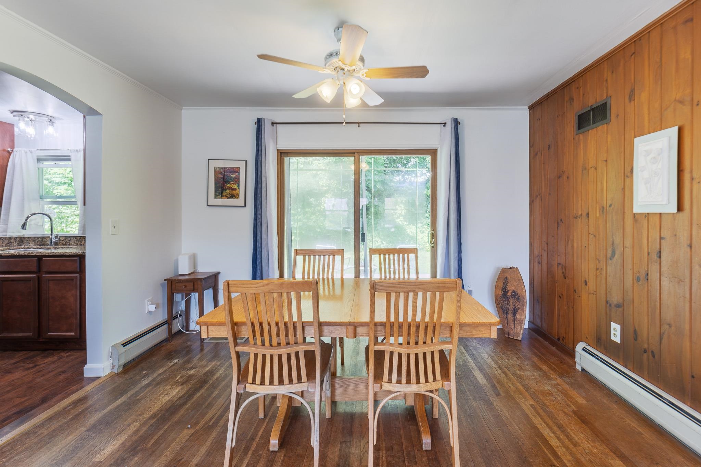
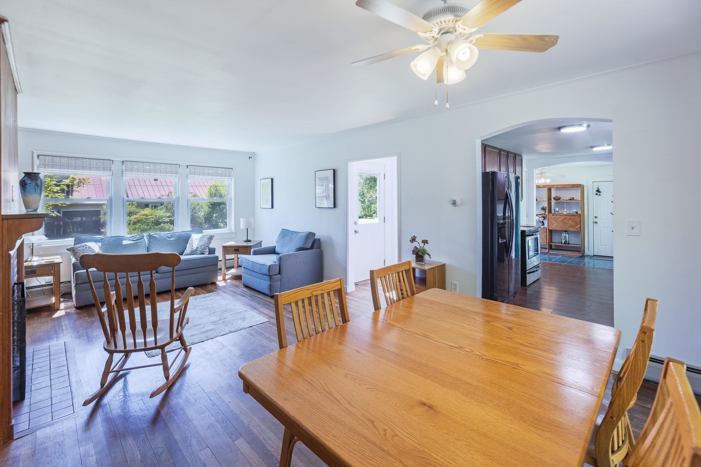
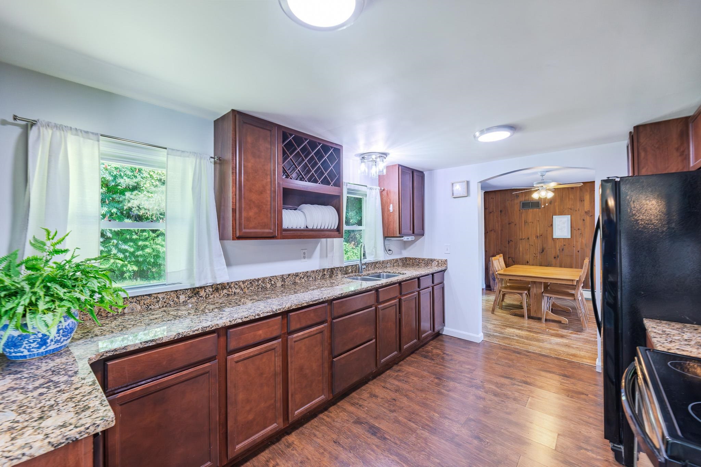
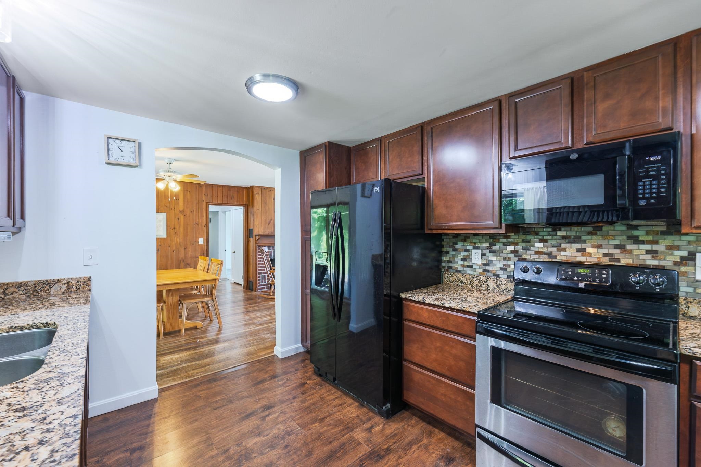
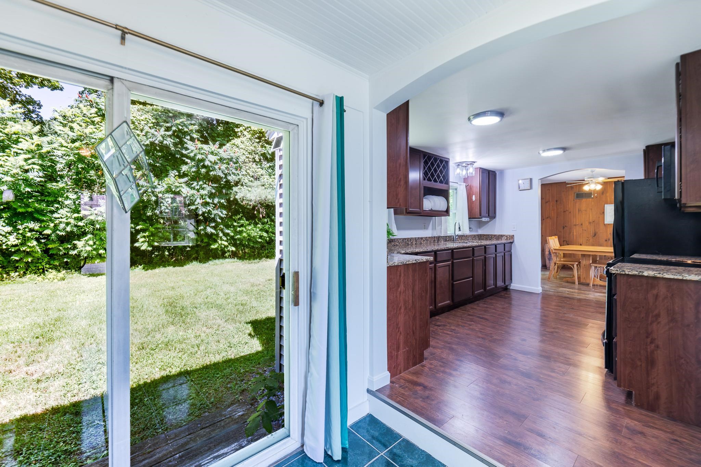
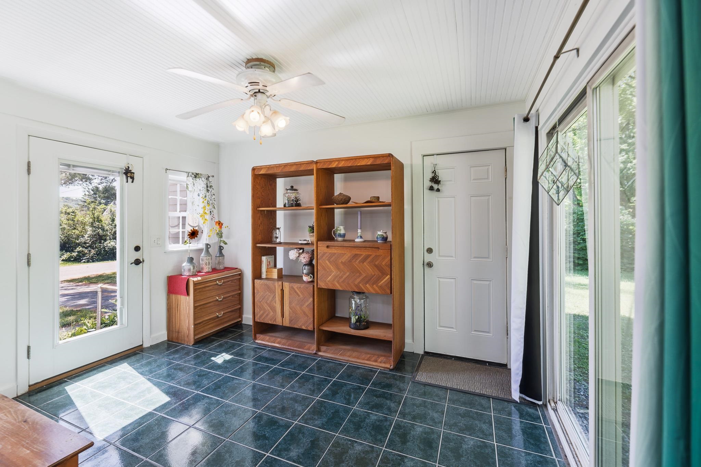
Welcome to this charming single-level ranch offering the perfect blend of comfort, convenience, and low-maintenance living. Ideally situated in a highly desirable in-town location, you'll enjoy easy access to shopping, dining, schools, parks, and all the everyday amenities you need. Lovingly maintained and thoughtfully updated over the years, this home features a freshly painted interior, several replacement windows, and a new storage shed for all your outdoor equipment and seasonal items. Inside, you'll appreciate the easy, functional flow from the mudroom into the updated kitchen, which opens to the dining and living areas creating an inviting space for everyday living and entertaining. The spacious primary suite offers a large closet and private ensuite bathroom, while two additional rooms provide flexible space for bedrooms, a home office, or hobbies, as well as a full guest bathroom. The unfinished basement offers abundant storage today, along with untapped potential for future expansion. Outside, the generously sized yard provides plenty of room for gardening, outdoor gatherings, or simply relaxing in the fresh air. Whether you're dreaming of a play area, raised garden beds, or a peaceful backyard retreat, the possibilities are endless. Move-in ready and full of potential, this welcoming home is ready for its next chapter.
Listed by Colby Clarkson Roger Clarkson Realtor
Description:
Welcome to this charming single-level ranch offering the perfect blend of comfort, convenience, and low-maintenance living. Ideally situated in a highly desirable in-town location, you'll enjoy easy access to shopping, dining, schools, parks, and all the everyday amenities you need. Lovingly maintained and thoughtfully updated over the years, this home features a freshly painted interior, several replacement windows, and a new storage shed for all your outdoor equipment and seasonal items. Inside, you'll appreciate the easy, functional flow from the mudroom into the updated kitchen, which opens to the dining and living areas creating an inviting space for everyday living and entertaining. The spacious primary suite offers a large closet and private ensuite bathroom, while two additional rooms provide flexible space for bedrooms, a home office, or hobbies, as well as a full guest bathroom. The unfinished basement offers abundant storage today, along with untapped potential for future expansion. Outside, the generously sized yard provides plenty of room for gardening, outdoor gatherings, or simply relaxing in the fresh air. Whether you're dreaming of a play area, raised garden beds, or a peaceful backyard retreat, the possibilities are endless. Move-in ready and full of potential, this welcoming home is ready for its next chapter.
Room Information:
Total Rooms: 6
Total Baths: 2
Flooring: Hardwood | Laminate | Tile
Full Baths: 2
Bedrooms: 3
Total Baths: 2
Flooring: Hardwood | Laminate | Tile
Full Baths: 2
Bedrooms: 3
Basement: Concrete | Concrete Floor | Interior Stairs | Unfinished | Interior Access
Construction Information:
Year Built: 1965
Type: Wood Frame
Type: Wood Frame
Building Info
Finished Sq.Ft.: 2164
Above Grade Sq.Ft.: 1444
Below Grade Sq.Ft.: 0
Apx Below Grade Unfinished Sq.Ft.: 720
Exterior Info
Style: Ranch
Exterior Color Grey
Roof: Asphalt Shingle
Utilities
Electric: Circuit Breaker(s)
Water: Public
Sewer: Public
Land Description:
Landscaped | Level | Neighborhood | Near Public Transport | Near School(s)
Lot size: 0.4 acres
Zoned: R1
Surveyed: Yes
Flood Zone: No
Seasonal: No
Road Frontage: 151
Driveway: Paved
Additional Information
Taxes $6,809
Assesed Value Not Reported
Taxes $6,809
Assesed Value Not Reported
Schools
School District: Hartford School District
Elementary School: White River School
Middle School: Hartford Memorial Middle
High School: Hartford High School
School District: Hartford School District
Elementary School: White River School
Middle School: Hartford Memorial Middle
High School: Hartford High School
