List Price: $649,000 | $308 per sq.ft. | 2 Bedroom | 3 Bathroom | Condo
Price Change! Reduced by $70,000 down 11% on July 14th 2026
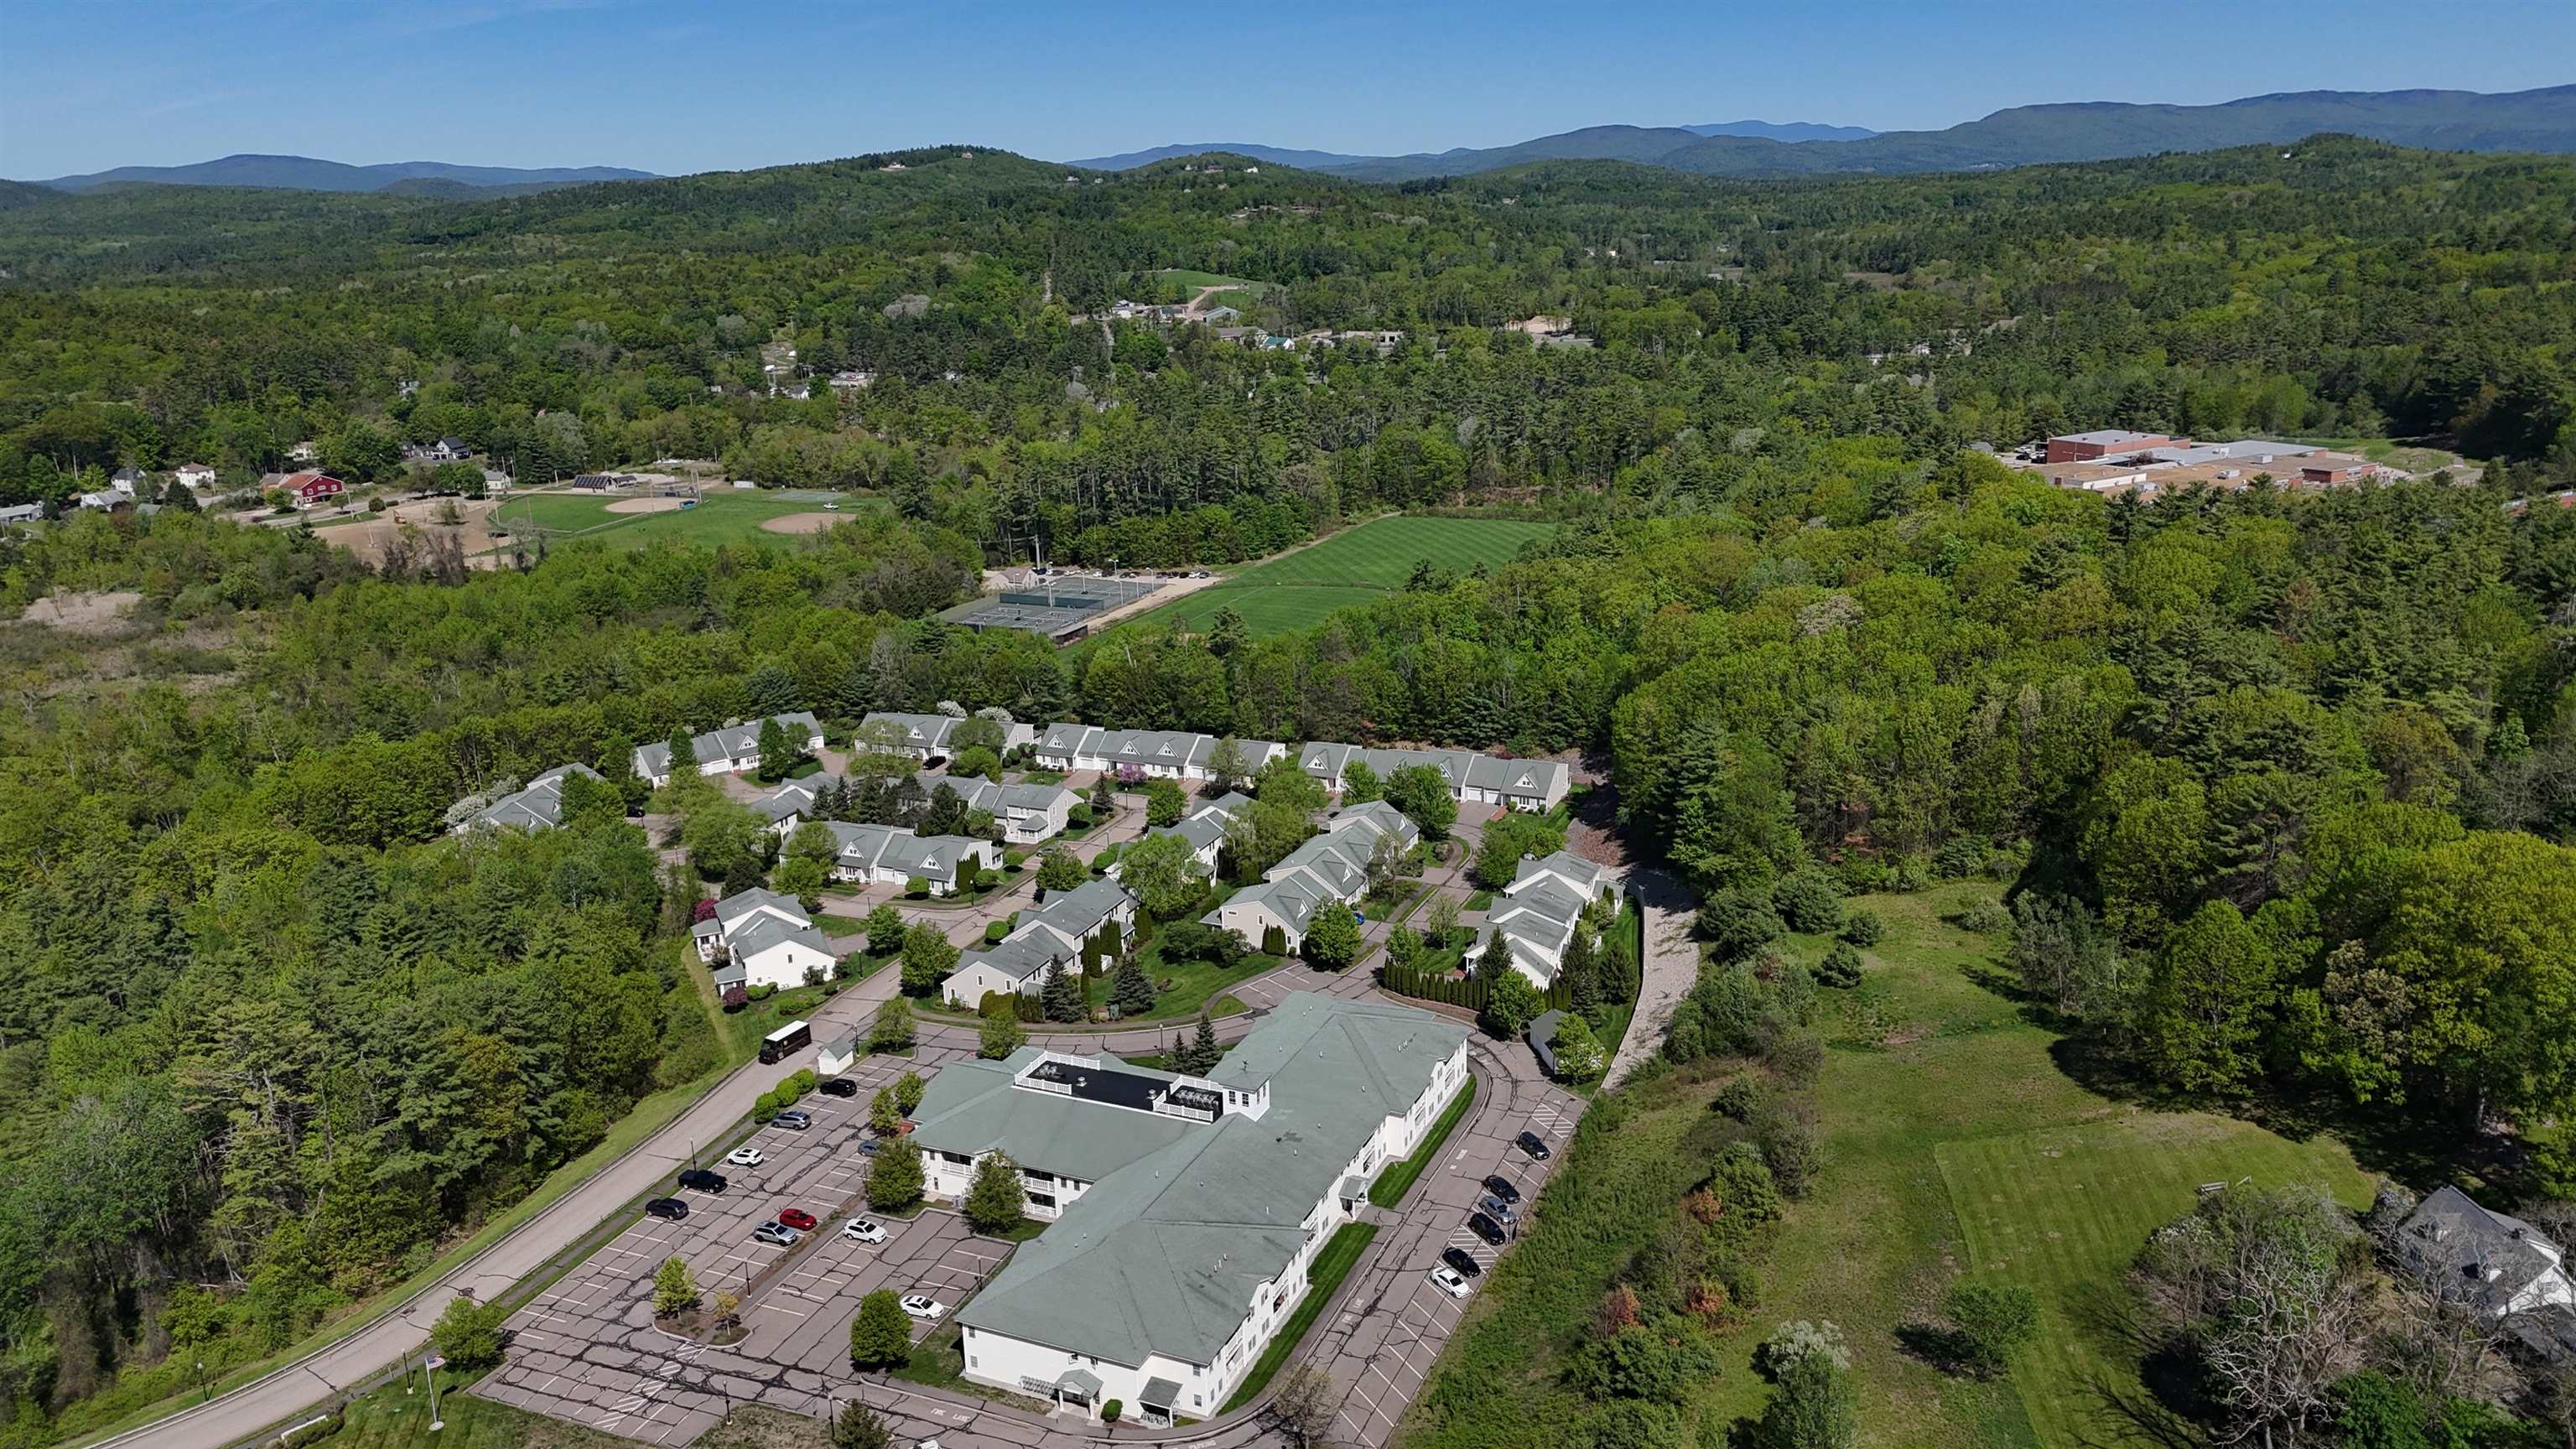
Meredith bay village subdivision, on Waukewan
Date Listed Friday May 29, 2026 | MLS# 5091744
Price Change! Reduced by $70,000 down 11% on July 14th 2026
Meredith bay village subdivision, on Waukewan
Date Listed Friday May 29, 2026 | MLS# 5091744












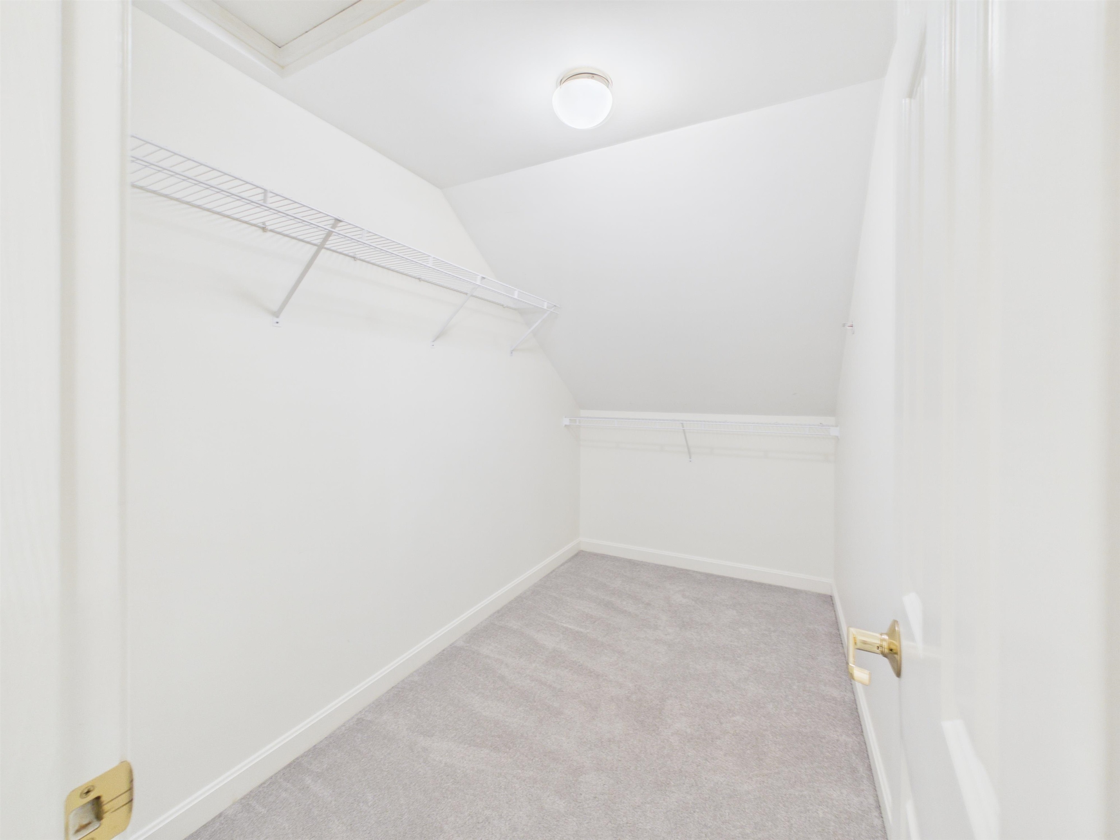

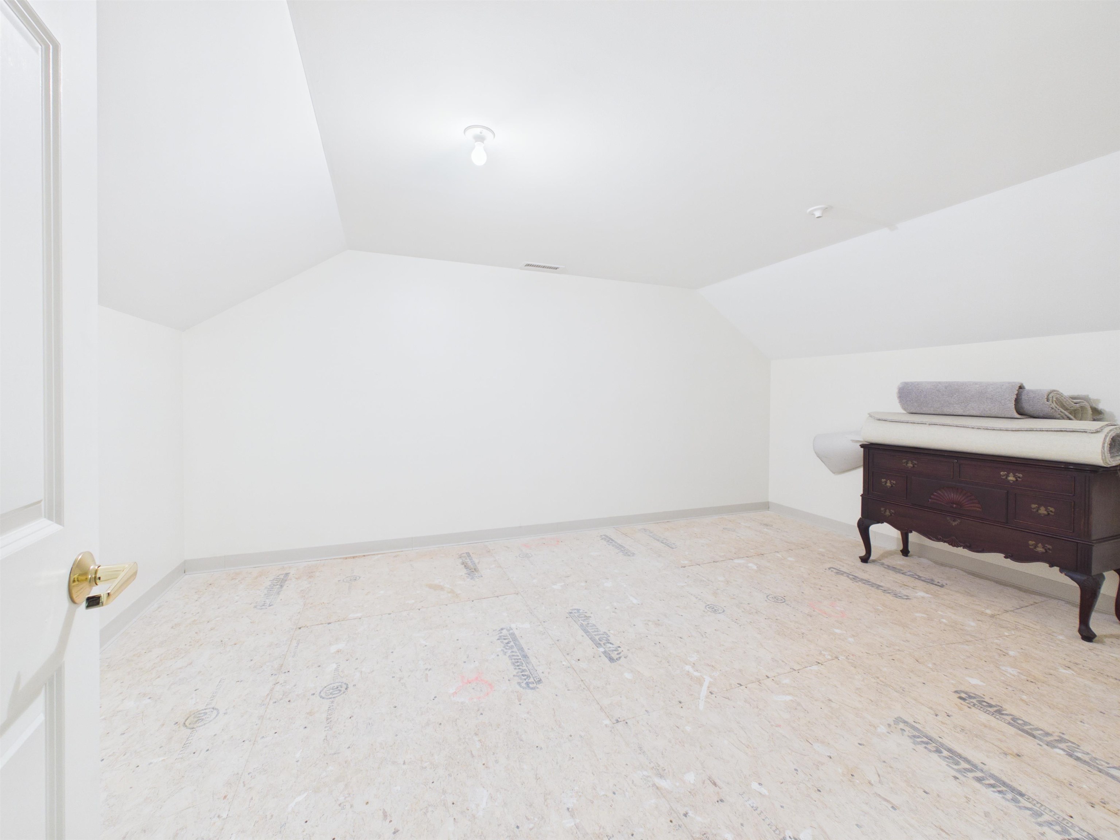
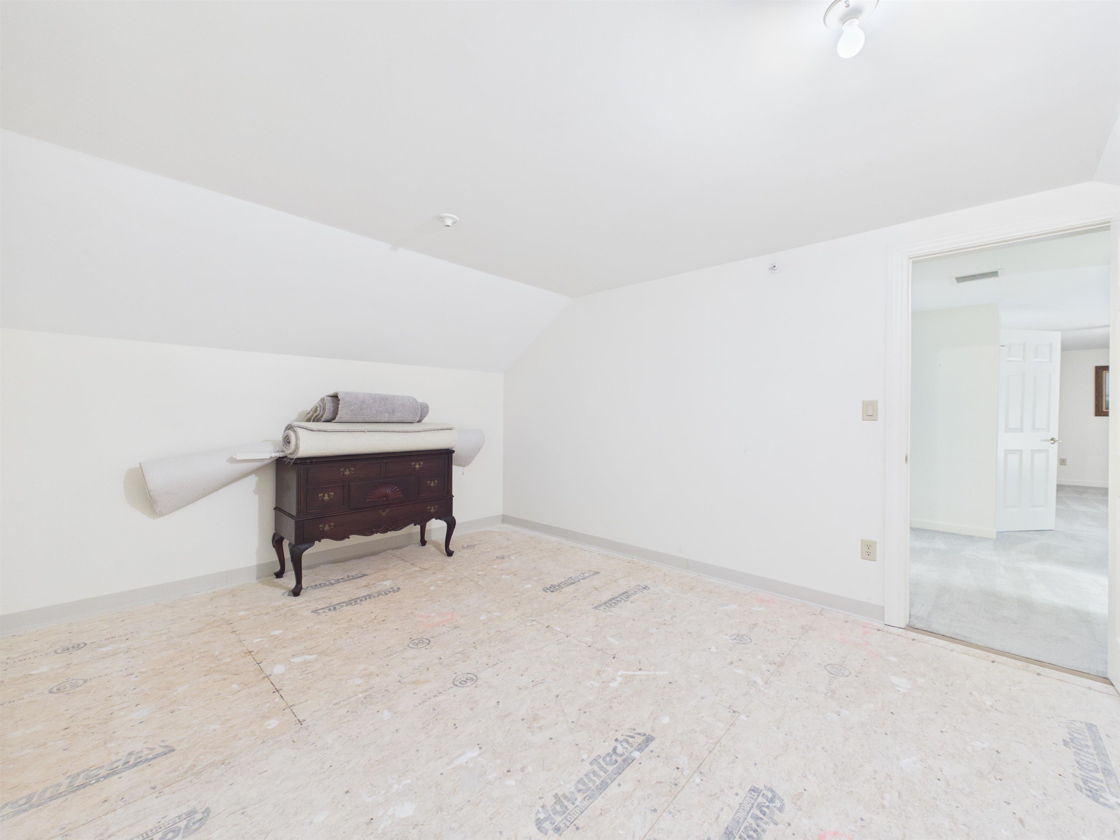
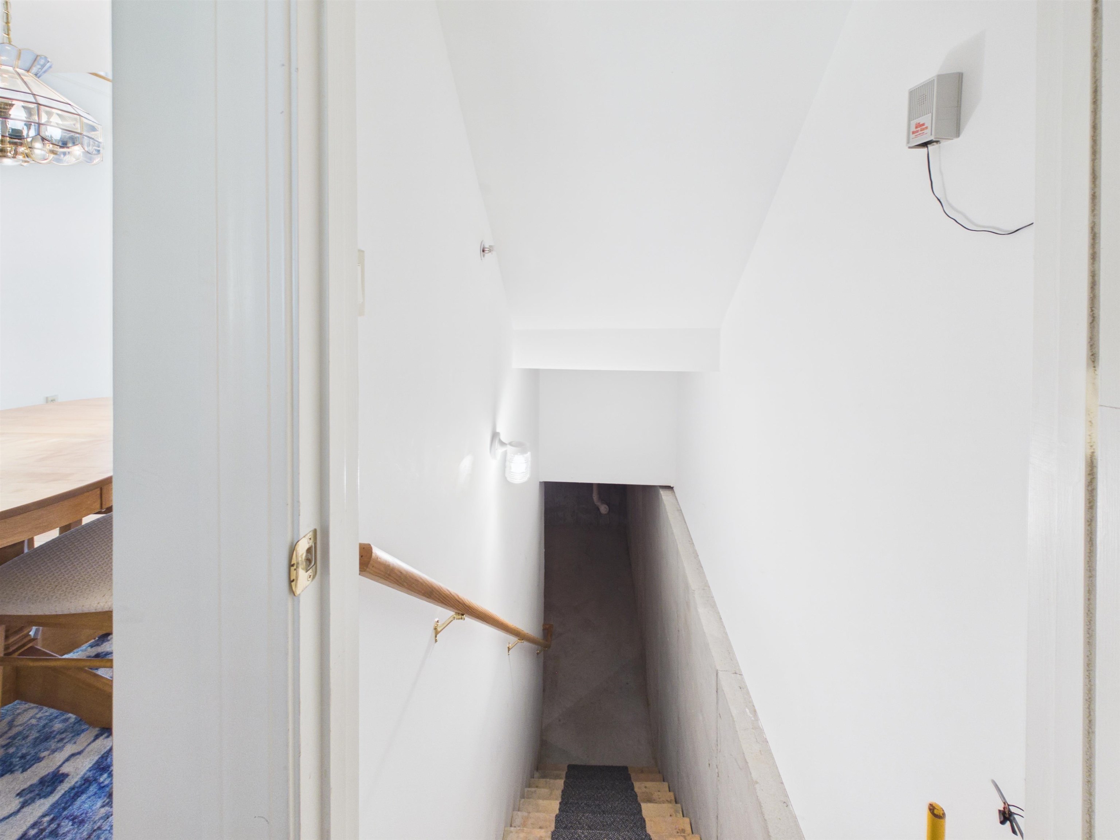









To see this Listing
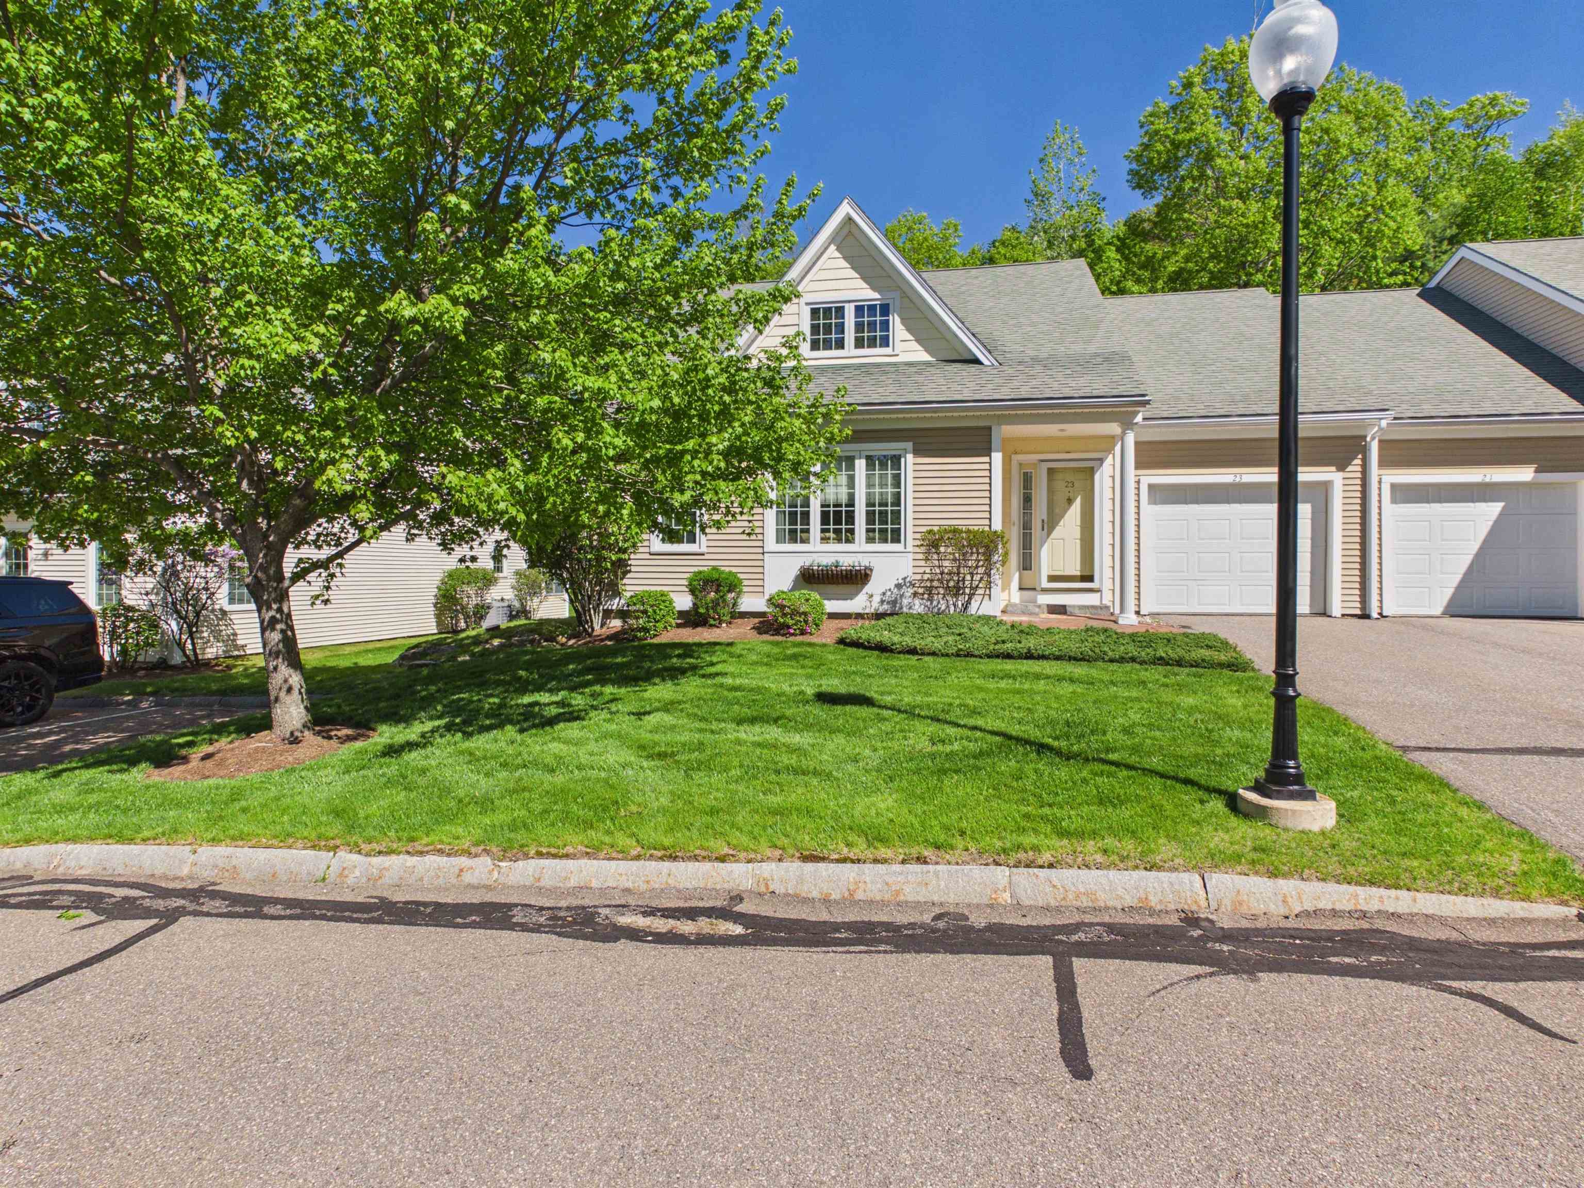
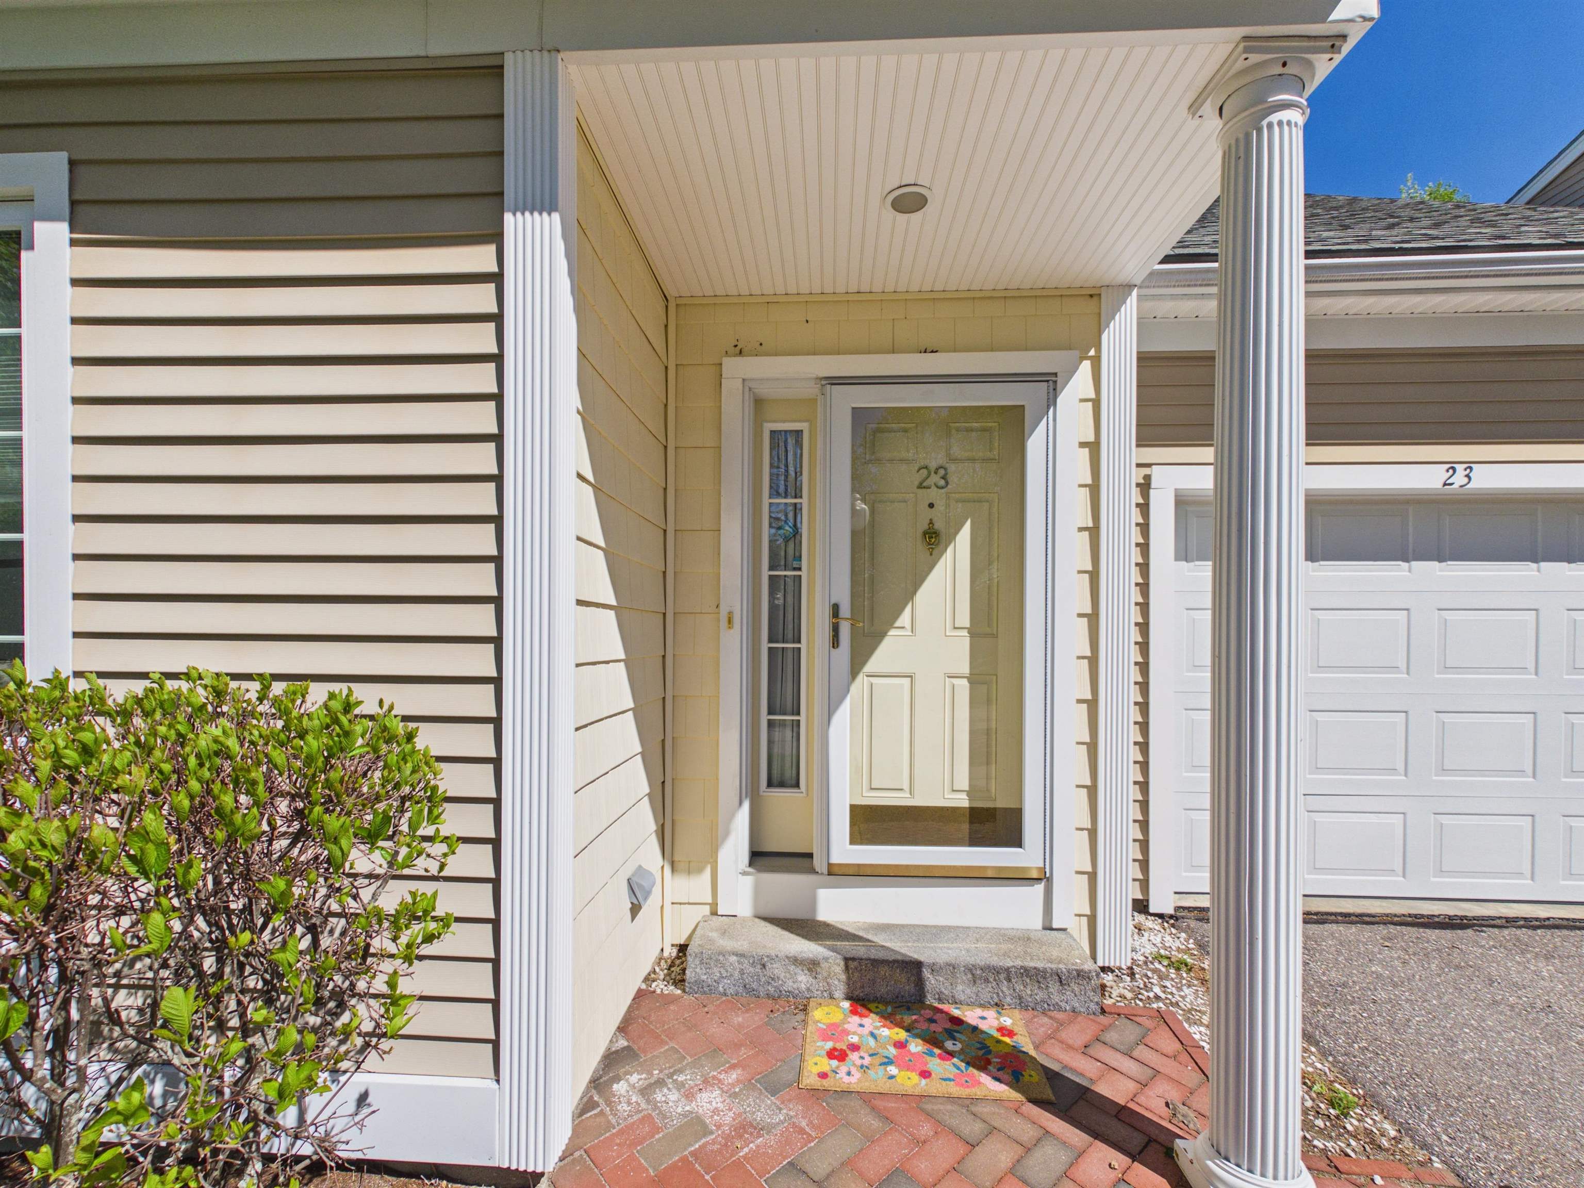
Address: 23 Abbey Lane Meredith NH
Listed by Cami Navoy KW Coastal and Lakes & Mountains Realty/Meredith
Description:
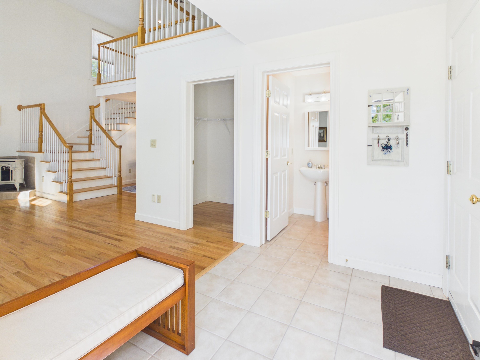
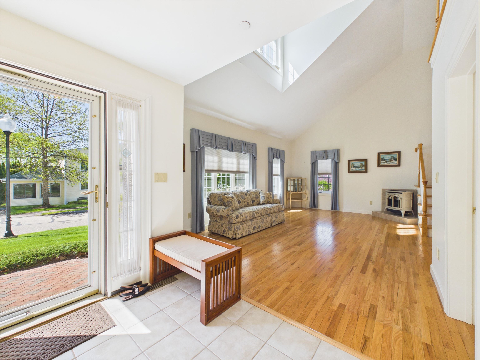
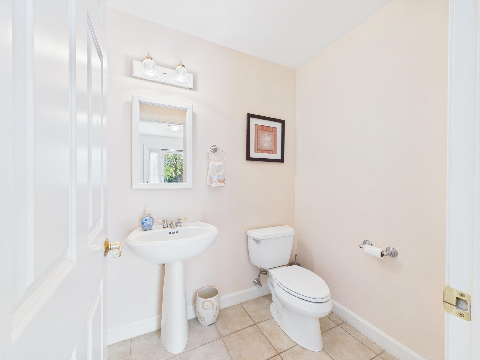
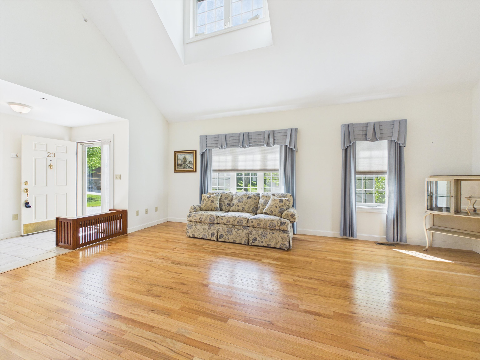
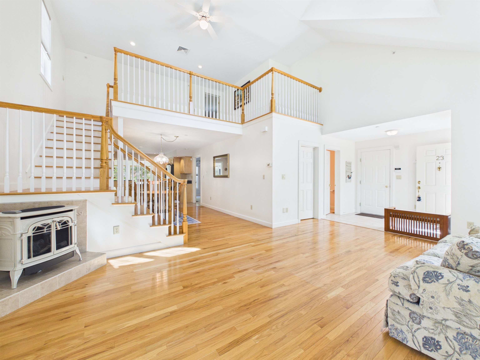
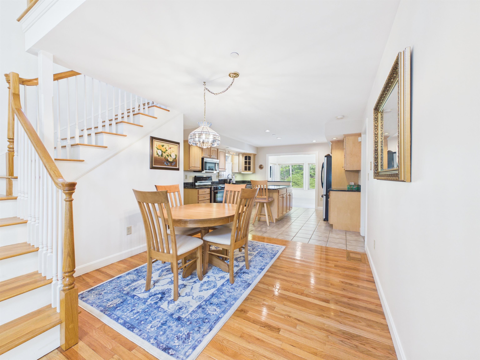
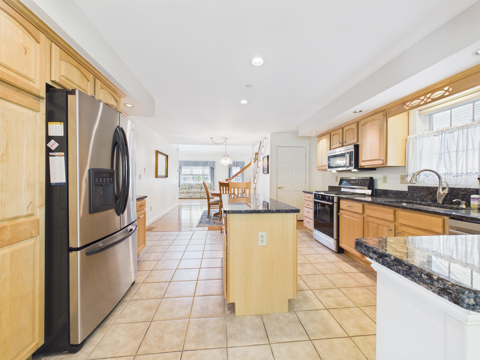
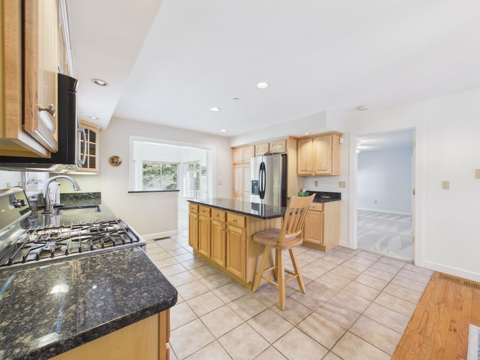
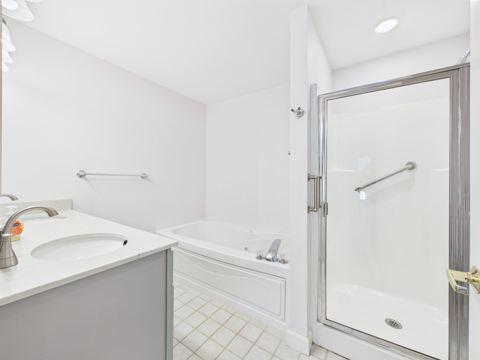
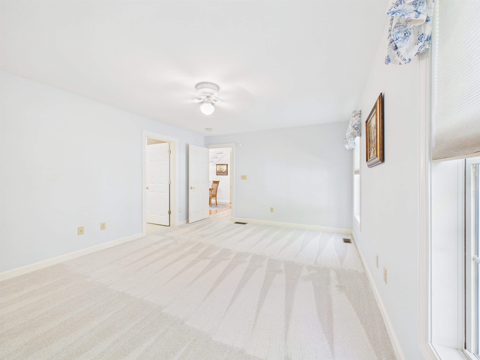
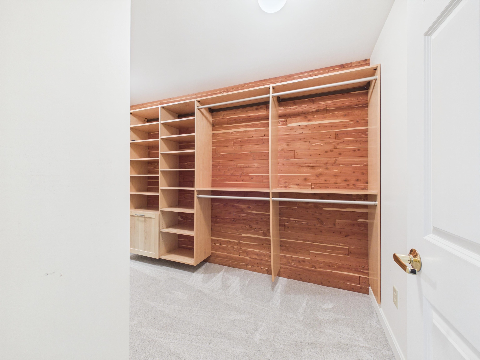
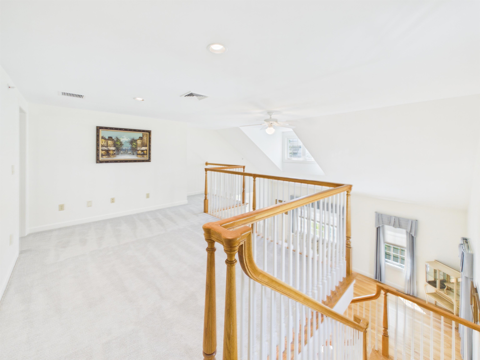
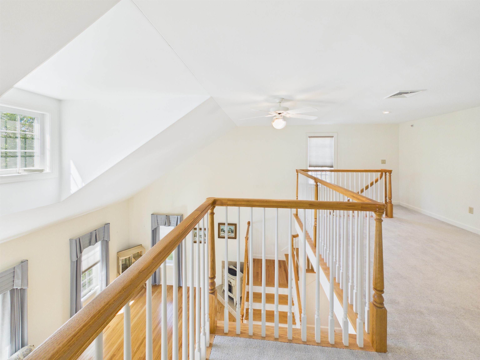
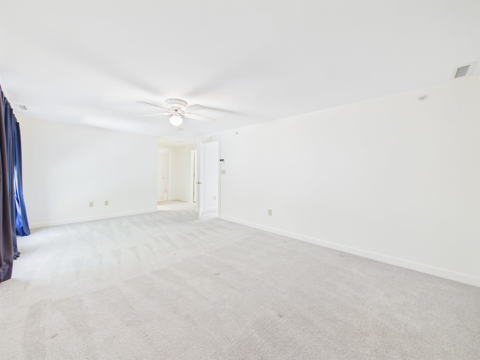
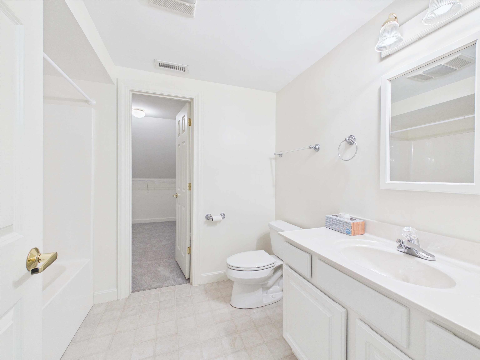
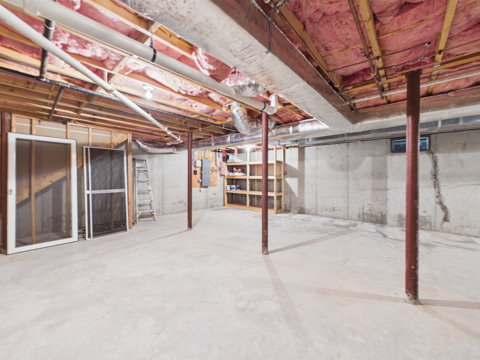
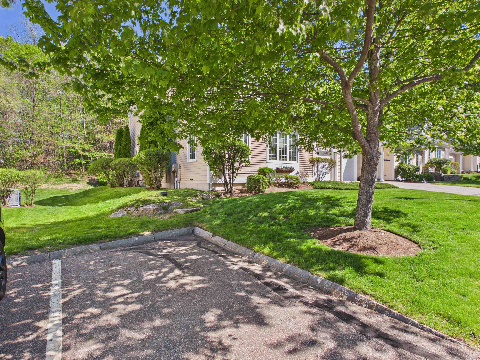
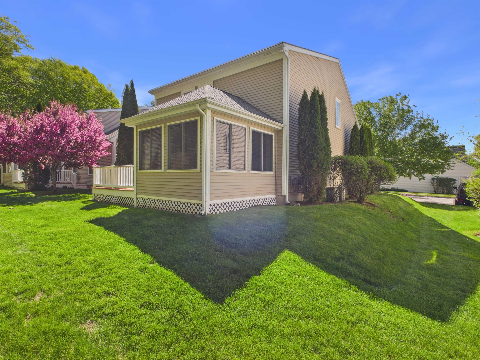
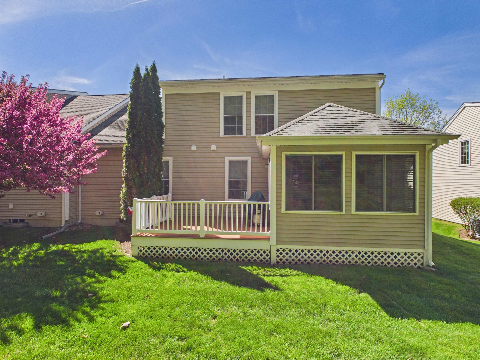
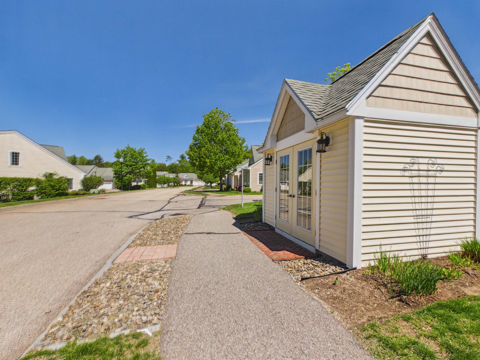
END UNIT- at Meredith Bay Village because it backs directly into the woods, then custom-built it with the developer and have kept improving the home ever since. This is the only unit in the complex with the screen porch fully converted to year-round conditioned space, granite-capped knee wall, the original sliding glass removed, HVAC supply and return, and a real insulated exterior door with storm and screen. Step from that 12-foot cathedral-ceiling sun room straight out onto a private wood deck looking into mature trees and a flowering crabapple. The kitchen is granite with a custom-chosen island the owners specified instead of the builder's standard upgrade, full Bosch and Kenmore LG appliance package, and direct sight lines into the sun room. Quartz primary-bath vanity, oak hardwood floors, a separate den with its own exterior door, a 72-inch jet tub upgraded from the builder's original spec, and a free-standing gas hearth for cold Lakes Region nights. Propane forced hot air and central air year-round; 200-amp service with circuit breakers; NFPA-13 fire sprinklered throughout, uncommon at this price point. The HOA re-insulated all units in the complex, a community-funded efficiency upgrade that benefits the new owner from day one. 2,007 finished square feet above grade plus a 1,264 square-foot unfinished basement ready for the next chapter. Two bedrooms, two-and-a-half baths, attached framed one-car garage, private wood deck, and separate open porch. Ideal for buyers ready to trade big-house maintenance for low-maintenance living in a 55+ community where outside maintenance is handled. Five minutes to downtown Meredith, Mill Falls Marketplace, restaurants, the Lake Winnipesaukee shoreline. Route 3 at the doorstep, I-93 about twenty minutes. The property reflects twenty-one years of careful ownership.
Condo Name: Meredith Bay Village
Listed by Cami Navoy KW Coastal and Lakes & Mountains Realty/Meredith
Description:
END UNIT- at Meredith Bay Village because it backs directly into the woods, then custom-built it with the developer and have kept improving the home ever since. This is the only unit in the complex with the screen porch fully converted to year-round conditioned space, granite-capped knee wall, the original sliding glass removed, HVAC supply and return, and a real insulated exterior door with storm and screen. Step from that 12-foot cathedral-ceiling sun room straight out onto a private wood deck looking into mature trees and a flowering crabapple. The kitchen is granite with a custom-chosen island the owners specified instead of the builder's standard upgrade, full Bosch and Kenmore LG appliance package, and direct sight lines into the sun room. Quartz primary-bath vanity, oak hardwood floors, a separate den with its own exterior door, a 72-inch jet tub upgraded from the builder's original spec, and a free-standing gas hearth for cold Lakes Region nights. Propane forced hot air and central air year-round; 200-amp service with circuit breakers; NFPA-13 fire sprinklered throughout, uncommon at this price point. The HOA re-insulated all units in the complex, a community-funded efficiency upgrade that benefits the new owner from day one. 2,007 finished square feet above grade plus a 1,264 square-foot unfinished basement ready for the next chapter. Two bedrooms, two-and-a-half baths, attached framed one-car garage, private wood deck, and separate open porch. Ideal for buyers ready to trade big-house maintenance for low-maintenance living in a 55+ community where outside maintenance is handled. Five minutes to downtown Meredith, Mill Falls Marketplace, restaurants, the Lake Winnipesaukee shoreline. Route 3 at the doorstep, I-93 about twenty minutes. The property reflects twenty-one years of careful ownership.
Condo Name: Meredith Bay Village
Room Information:
Total Rooms: 10
Total Baths: 3
Flooring: Carpet | Hardwood | Tile | Plywood
Full Baths: 2
1/2 Baths: 1
Bedrooms: 2
Total Baths: 3
Flooring: Carpet | Hardwood | Tile | Plywood
Full Baths: 2
1/2 Baths: 1
Bedrooms: 2
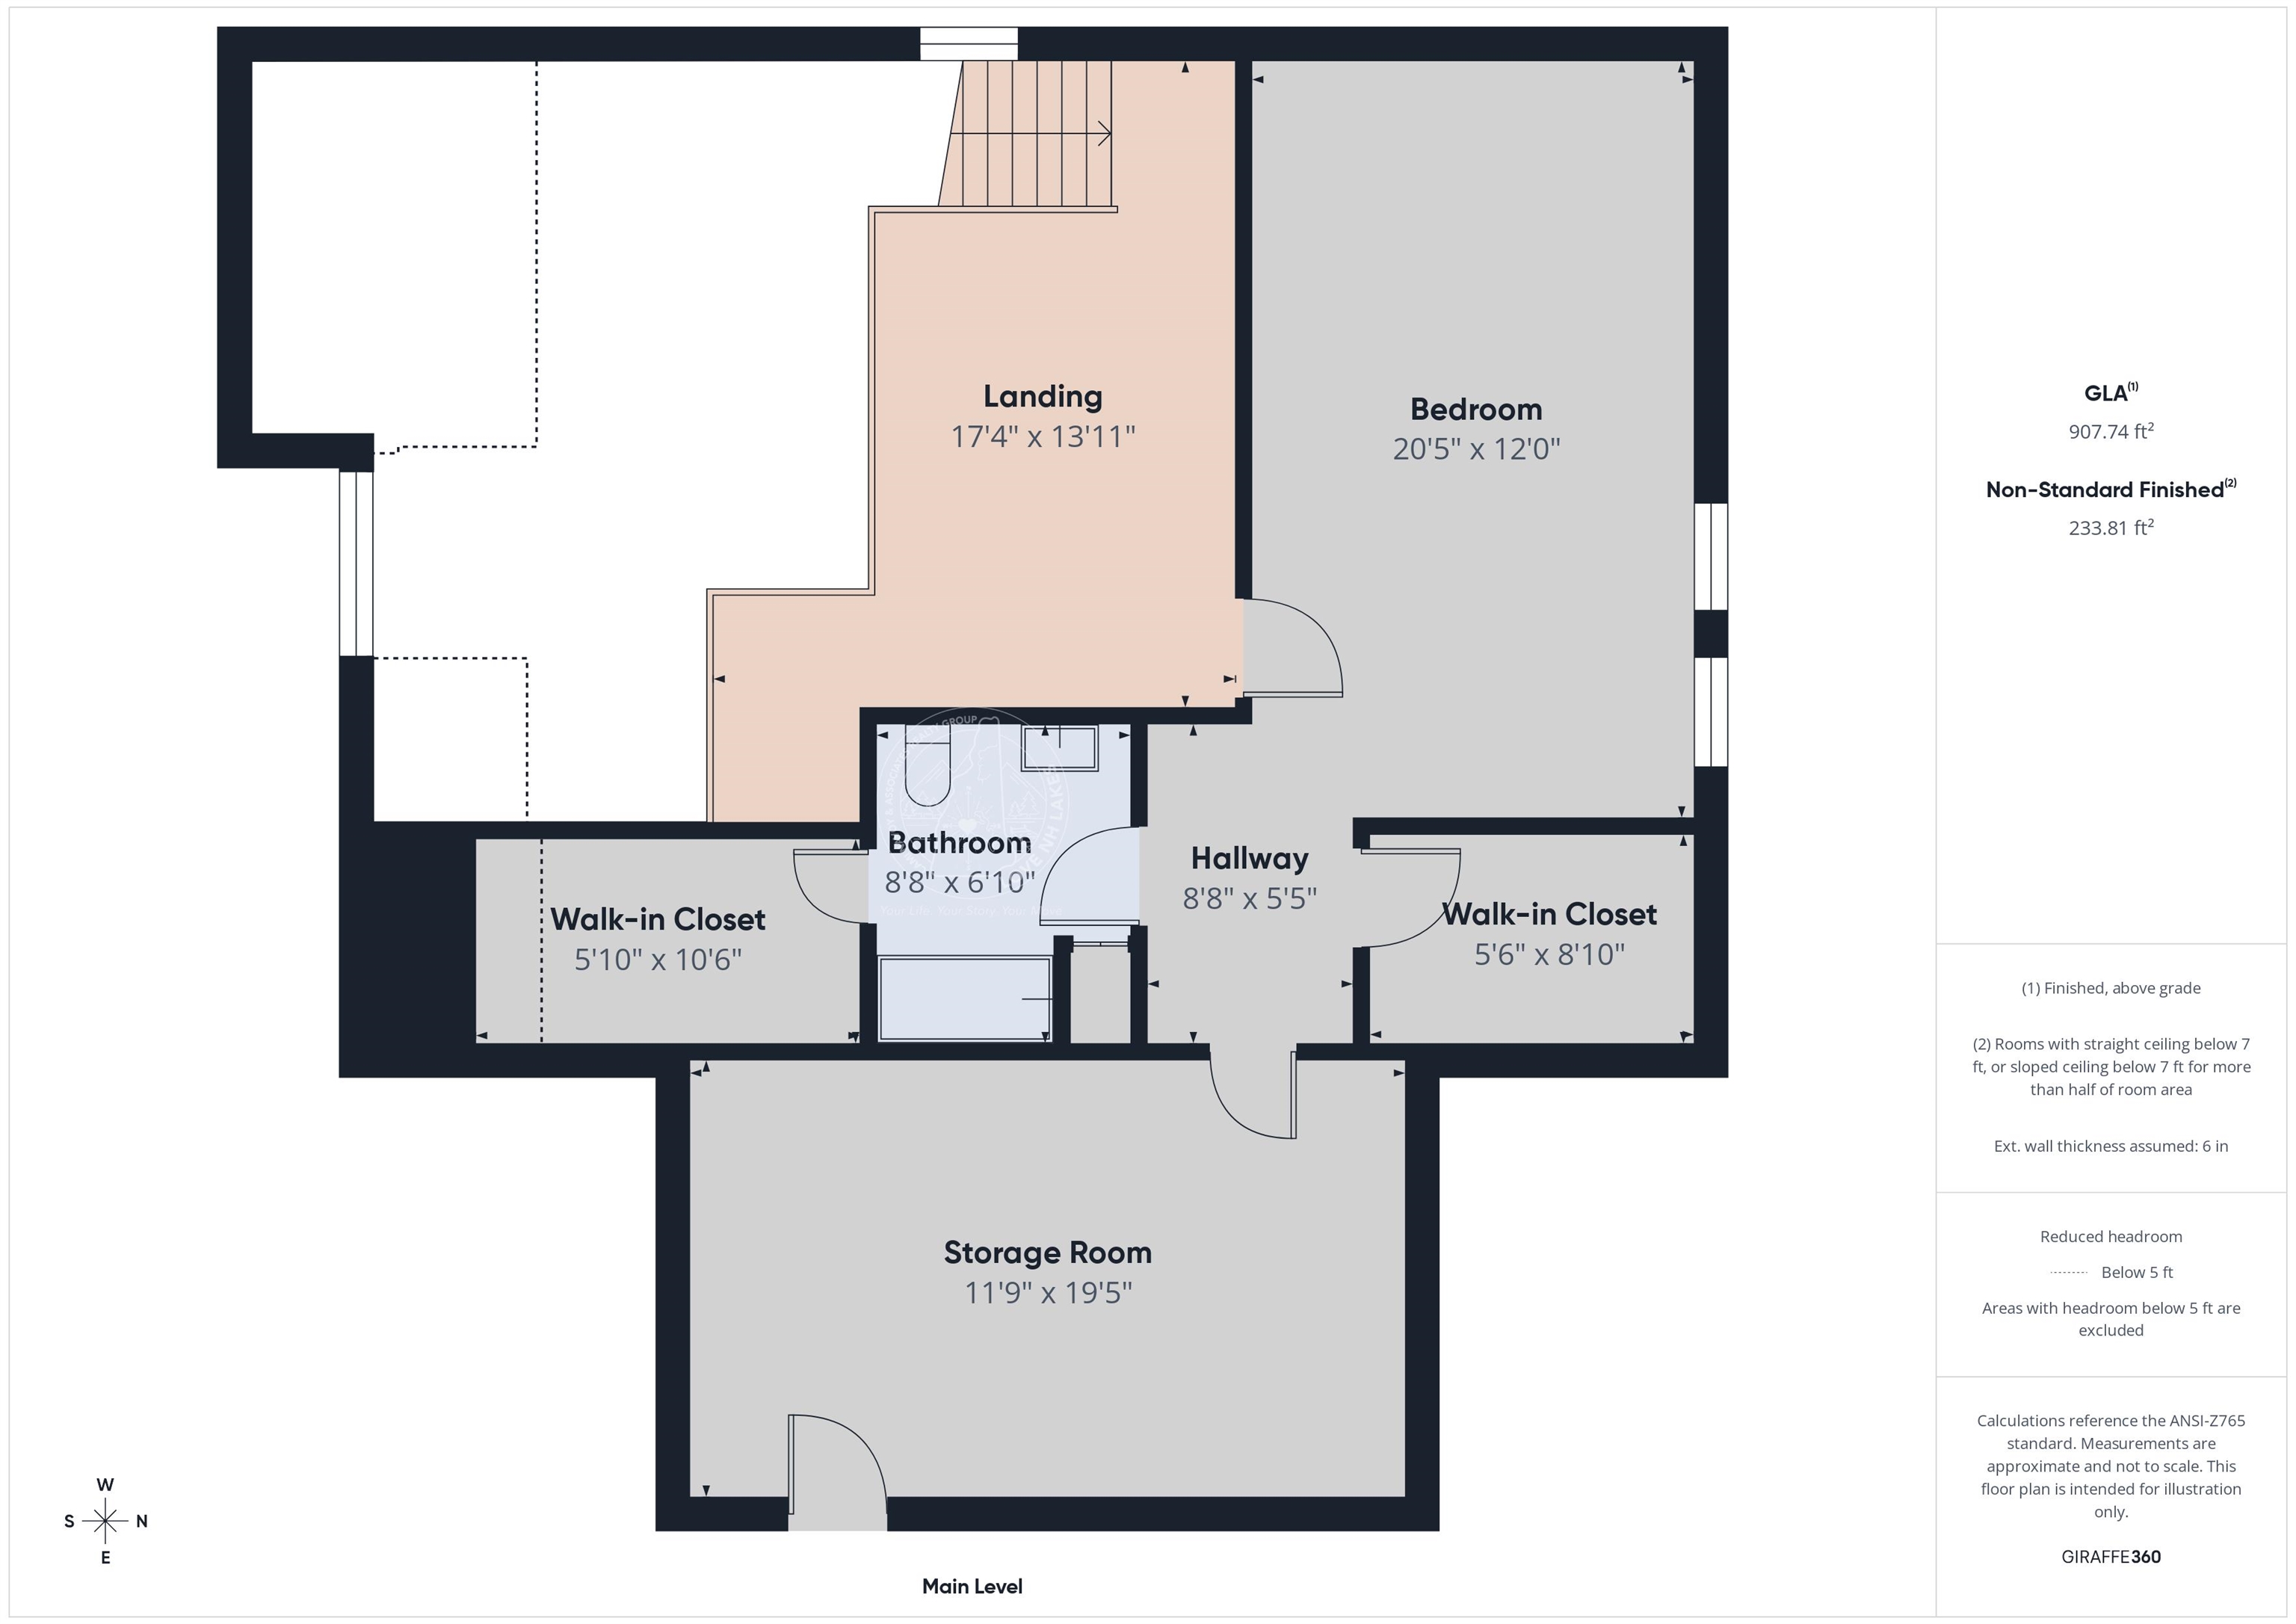
Basement: Concrete | Concrete Floor | Full | Interior Stairs | Storage Space | Unfinished | Interior Access | Basement Stairs
Construction Information:
Year Built: 2005
Type: Wood Frame | Vinyl Siding
Type: Wood Frame | Vinyl Siding
Building Info
Finished Sq.Ft.: 3672
Above Grade Sq.Ft.: 2108
Below Grade Sq.Ft.: 0
Apx Below Grade Unfinished Sq.Ft.: 1264
Foundation size 40x40 irr.
Exterior Info
Style: Townhouse
Exterior Color Yellow
Roof: Architectural Shingle | Asphalt Shingle
Utilities
Electric: 200+ Amp Service | Circuit Breaker(s)
Water: Public Water On-Site
Sewer: Public Sewer On-Site
Land Description:
Condo Development | Country Setting | Curbing | Lake Access | Landscaped | Level | Subdivision | Near Country Club | Near Golf Course | Near Shopping | Near Skiing | Neighborhood | Near School(s)
Lot size: 0 acres
SuitableUse: Residential
Zoned: R
Surveyed: Yes
Flood Zone: Unknown
Seasonal: No
Driveway: Paved
Additional Information
Occupant Restrictions : 55 and Over | Age Limits
Docs Available : Association Docs | Deed | Property Disclosure | Tax Map
Easement - Unknown
Block - 2
Taxes $5,144
Assesed Value Not Reported
Occupant Restrictions : 55 and Over | Age Limits
Docs Available : Association Docs | Deed | Property Disclosure | Tax Map
Easement - Unknown
Block - 2
Taxes $5,144
Assesed Value Not Reported
Schools
School District: Inter-Lakes Coop Sch Dst
Elementary School: Inter-Lakes Elementary
Middle School: Inter-Lakes Middle School
High School: Inter-Lakes High School
School District: Inter-Lakes Coop Sch Dst
Elementary School: Inter-Lakes Elementary
Middle School: Inter-Lakes Middle School
High School: Inter-Lakes High School
