-

- My wishlist
Add as many properties to this list as you desire.
When finished fill out the form and all of them will be sent to us.
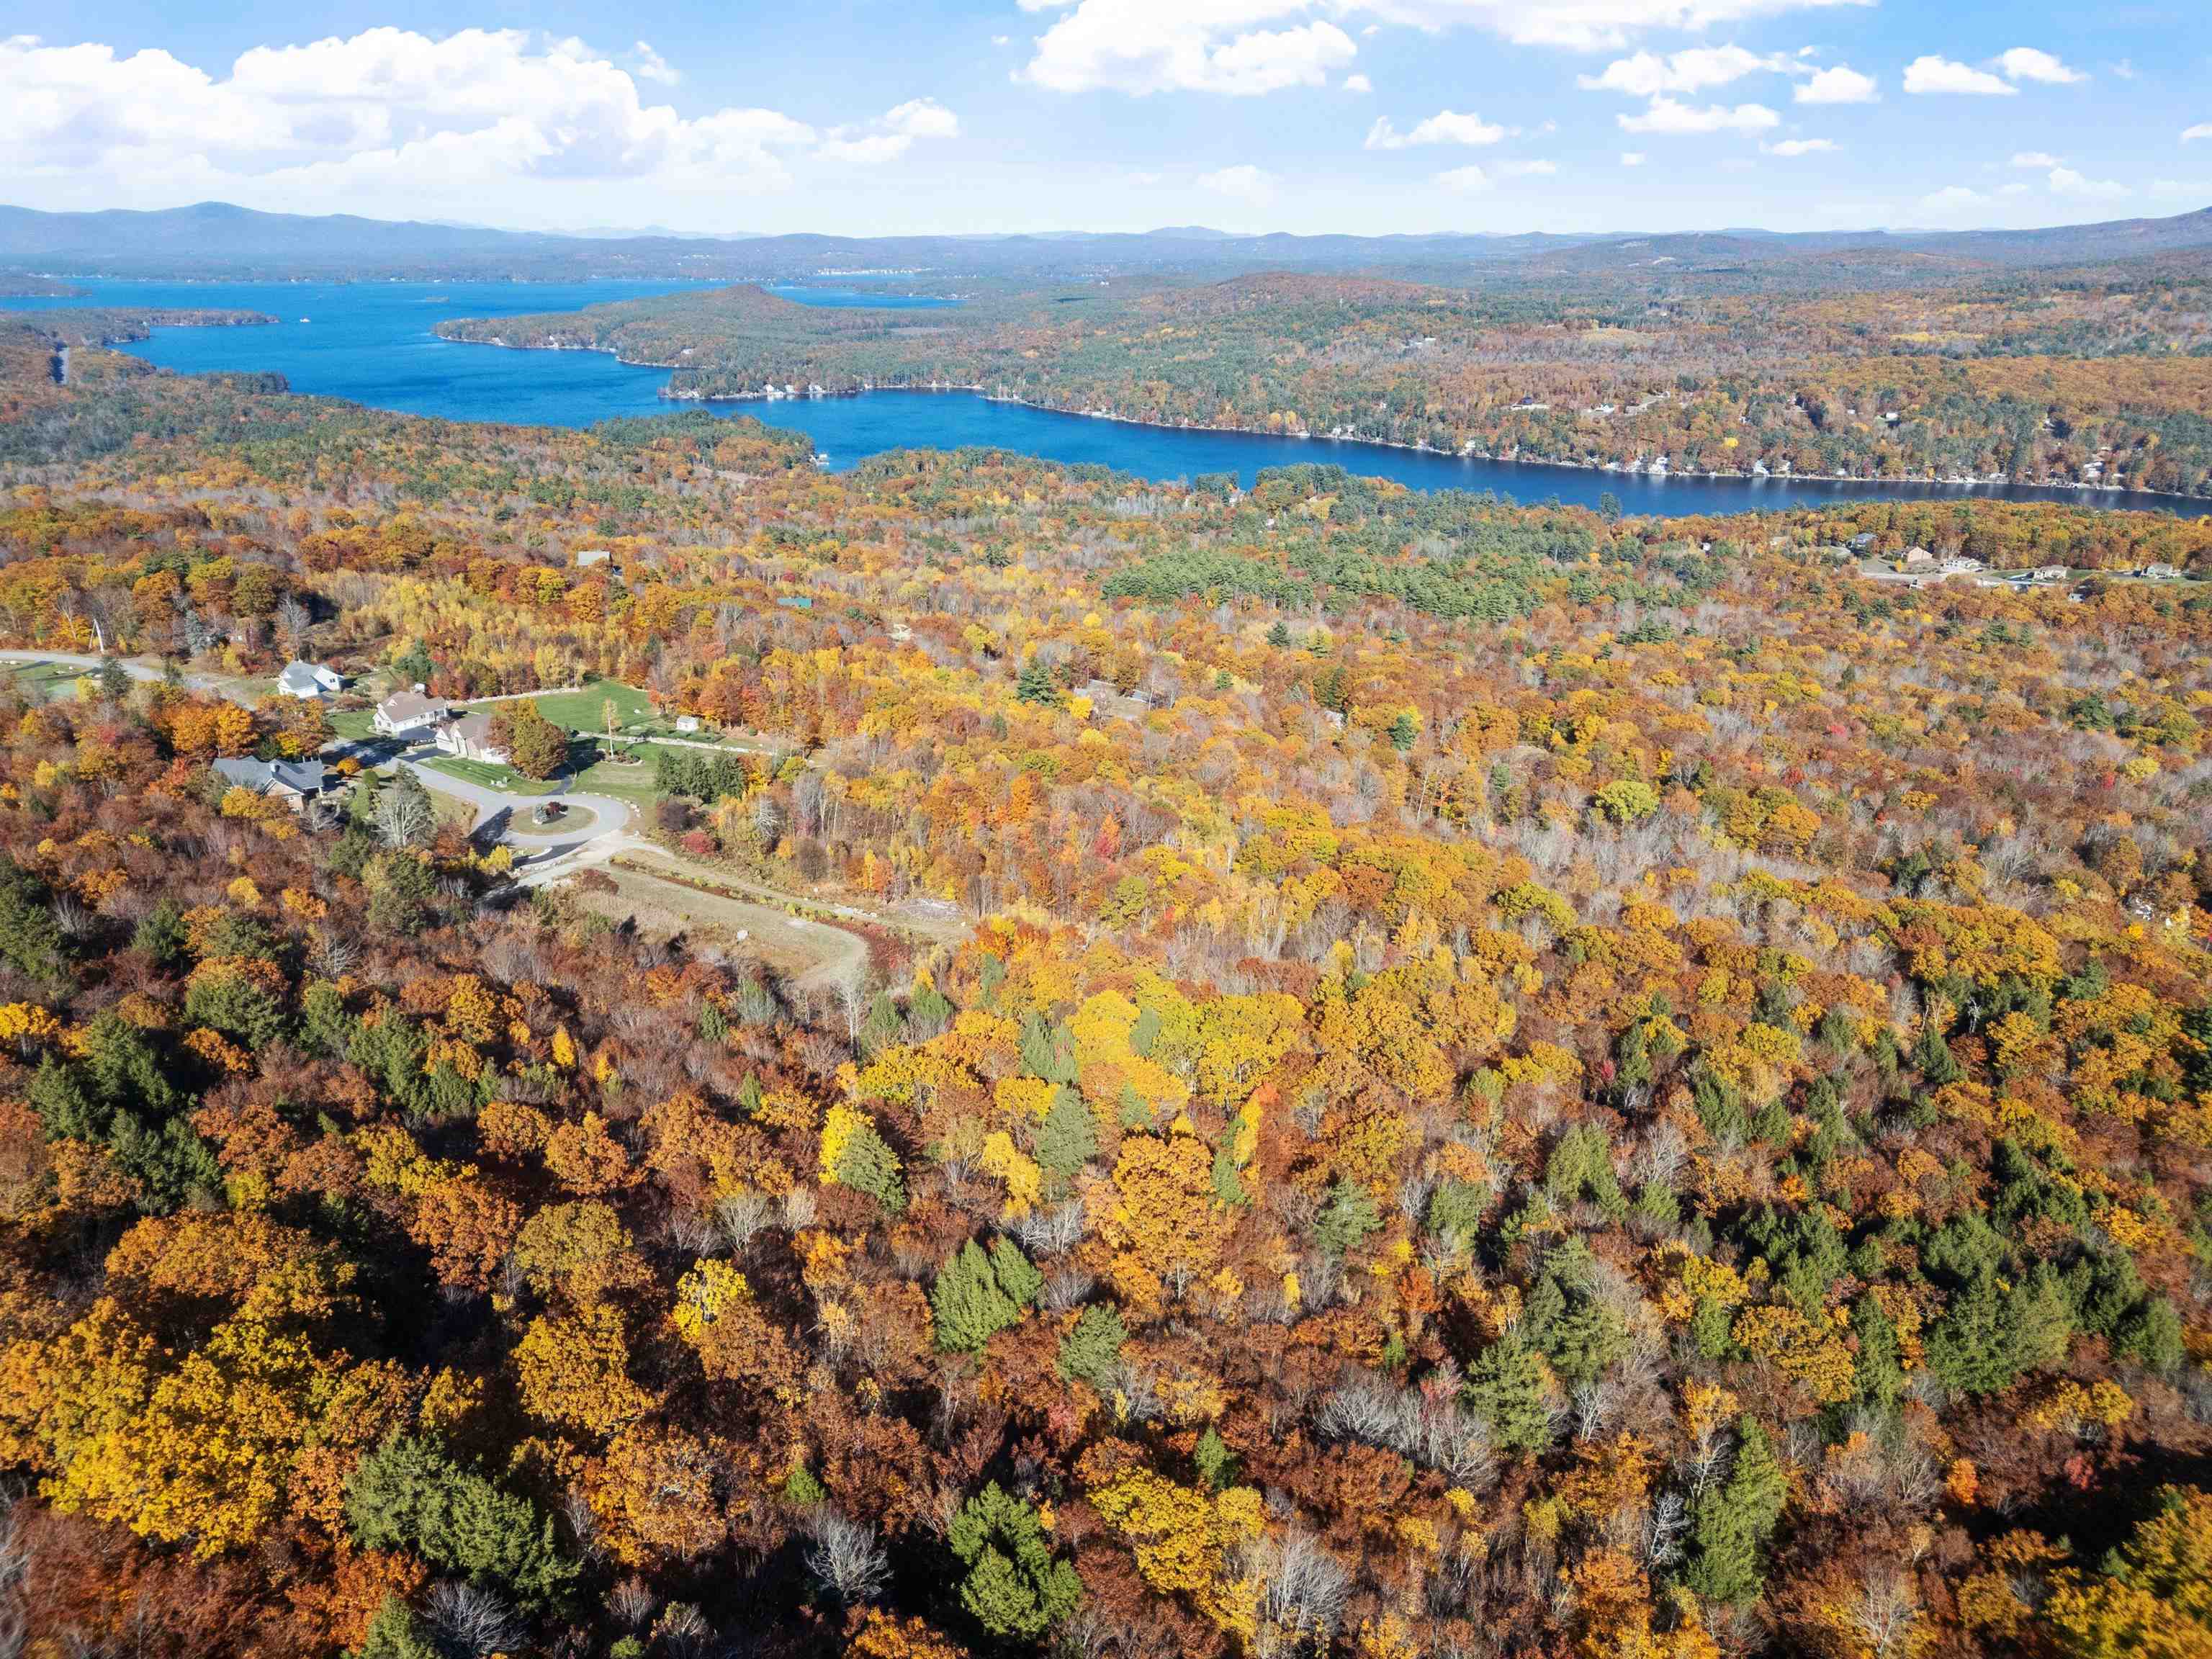
$699,000 | 32.89 Acres | Price Per Acre $0 Alton NH LAND FOR SALE ON LAKE WINNIPESAUKEE »
Ft. of WaterfrontAcres 32.89
List Date Thursday May 21, 2026
Description: Located in the heart of Alton Bay with 167' of frontage on High Point Drive and an additional 220' on frontage on Alton Mountain Road is this large 32.89 acre parcel of beautiful land with lot of possibilities. Thinking of building your dream home with stunning views, trails nestled in the trees, a lovely pond and the possibilities of Lake Winnipesaukee views then this is the spot. A stone's throw from all the activity in Downtown Alton Bay and 15 minutes to Wolfeboro, Gunstock and Bank of NH Pavilion (Meadowbrook) - this is truly a great location to call home. Come take a look for yourself and explore this great parcel. Please contact agent to access property. See MLS Property & Listing Details & 60 images.
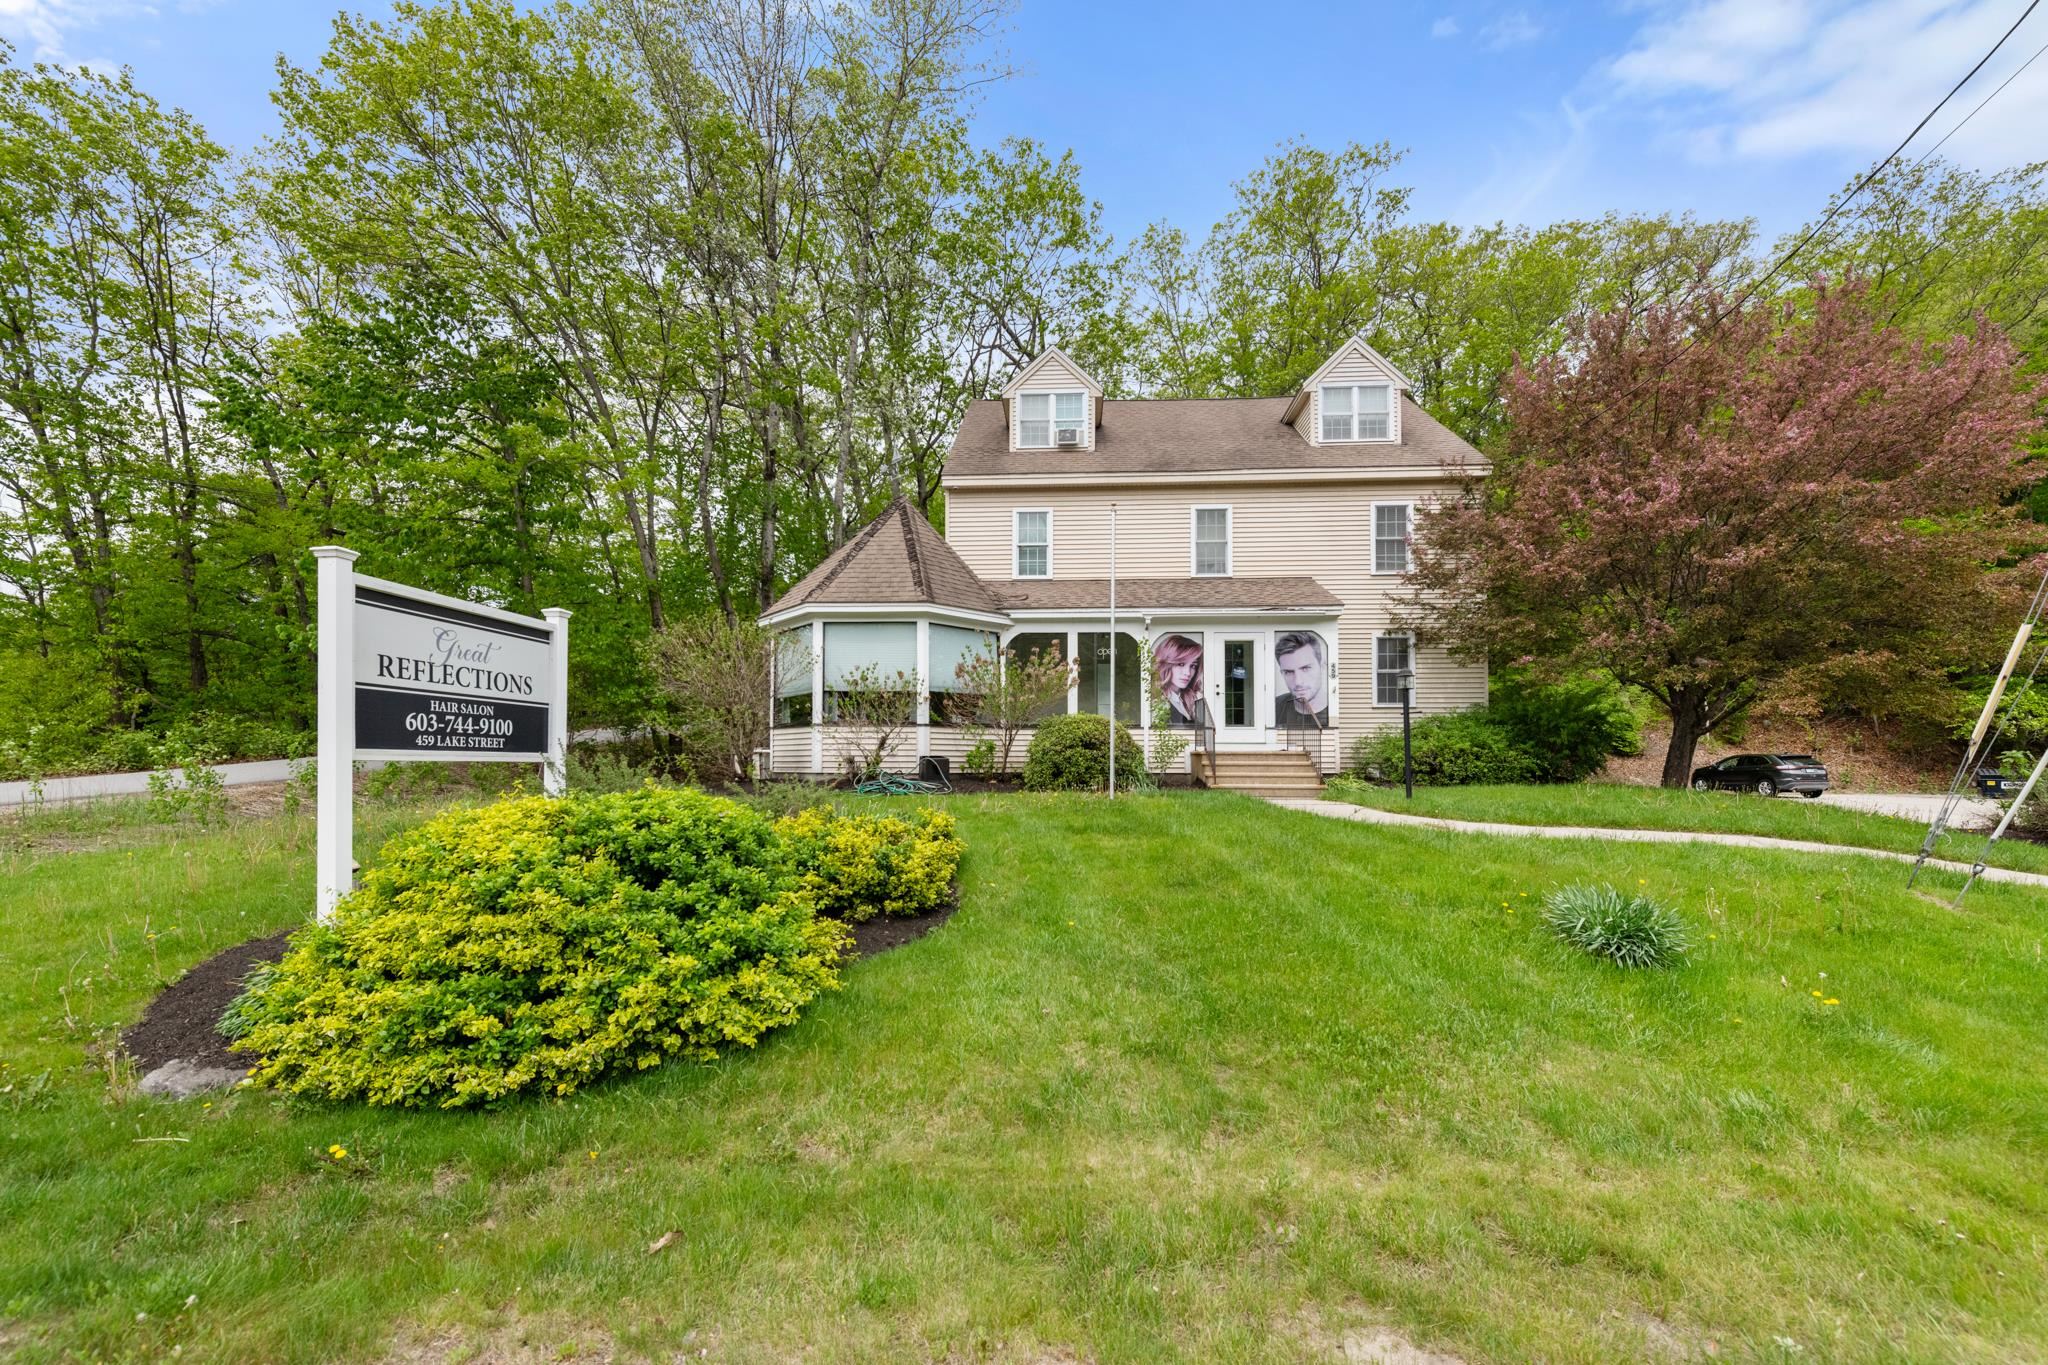
$599,900 $145 per sq.ft. Bristol NH MULTI FAMILY FOR SALE ON LAKE NEWFOUND »
Price Change! Reduced by $35,000 down 6% on June 26th 2026
Ft. of Waterfront
Number of Units 4 Total Sq. Ft. 5280 | Acres: 0.95
List Date Friday May 22, 2026
Description: COMMERCIAL OPPORTUNITY--This well maintained 4 unit multi-use building offers a reliable stream of income with great exposure on Lake Street in Bristol, the gateway to Newfound Lake. Divided into 4 units with extensive renovations in 2018, the main floor commercial space is comprised of 5 rooms with a lobby/reception area, 1/2 bath & laundry hookups. The basement level is a professional office with 3 private offices, a common work room with built-in stations, conference room, 1/2 bath & kitchen area. The 2nd floor is beautiful 3 bedroom apartment with palladium windows in the kitchen & the living room. All cosmetics including kitchen were redone in 2018. The 3rd floor is a 2 bedroom apartment also new in 2018. The level parking lot is paved with room for 15+ cars. An ideal location for your business with a steady stream of income! See MLS Property & Listing Details & 48 images.
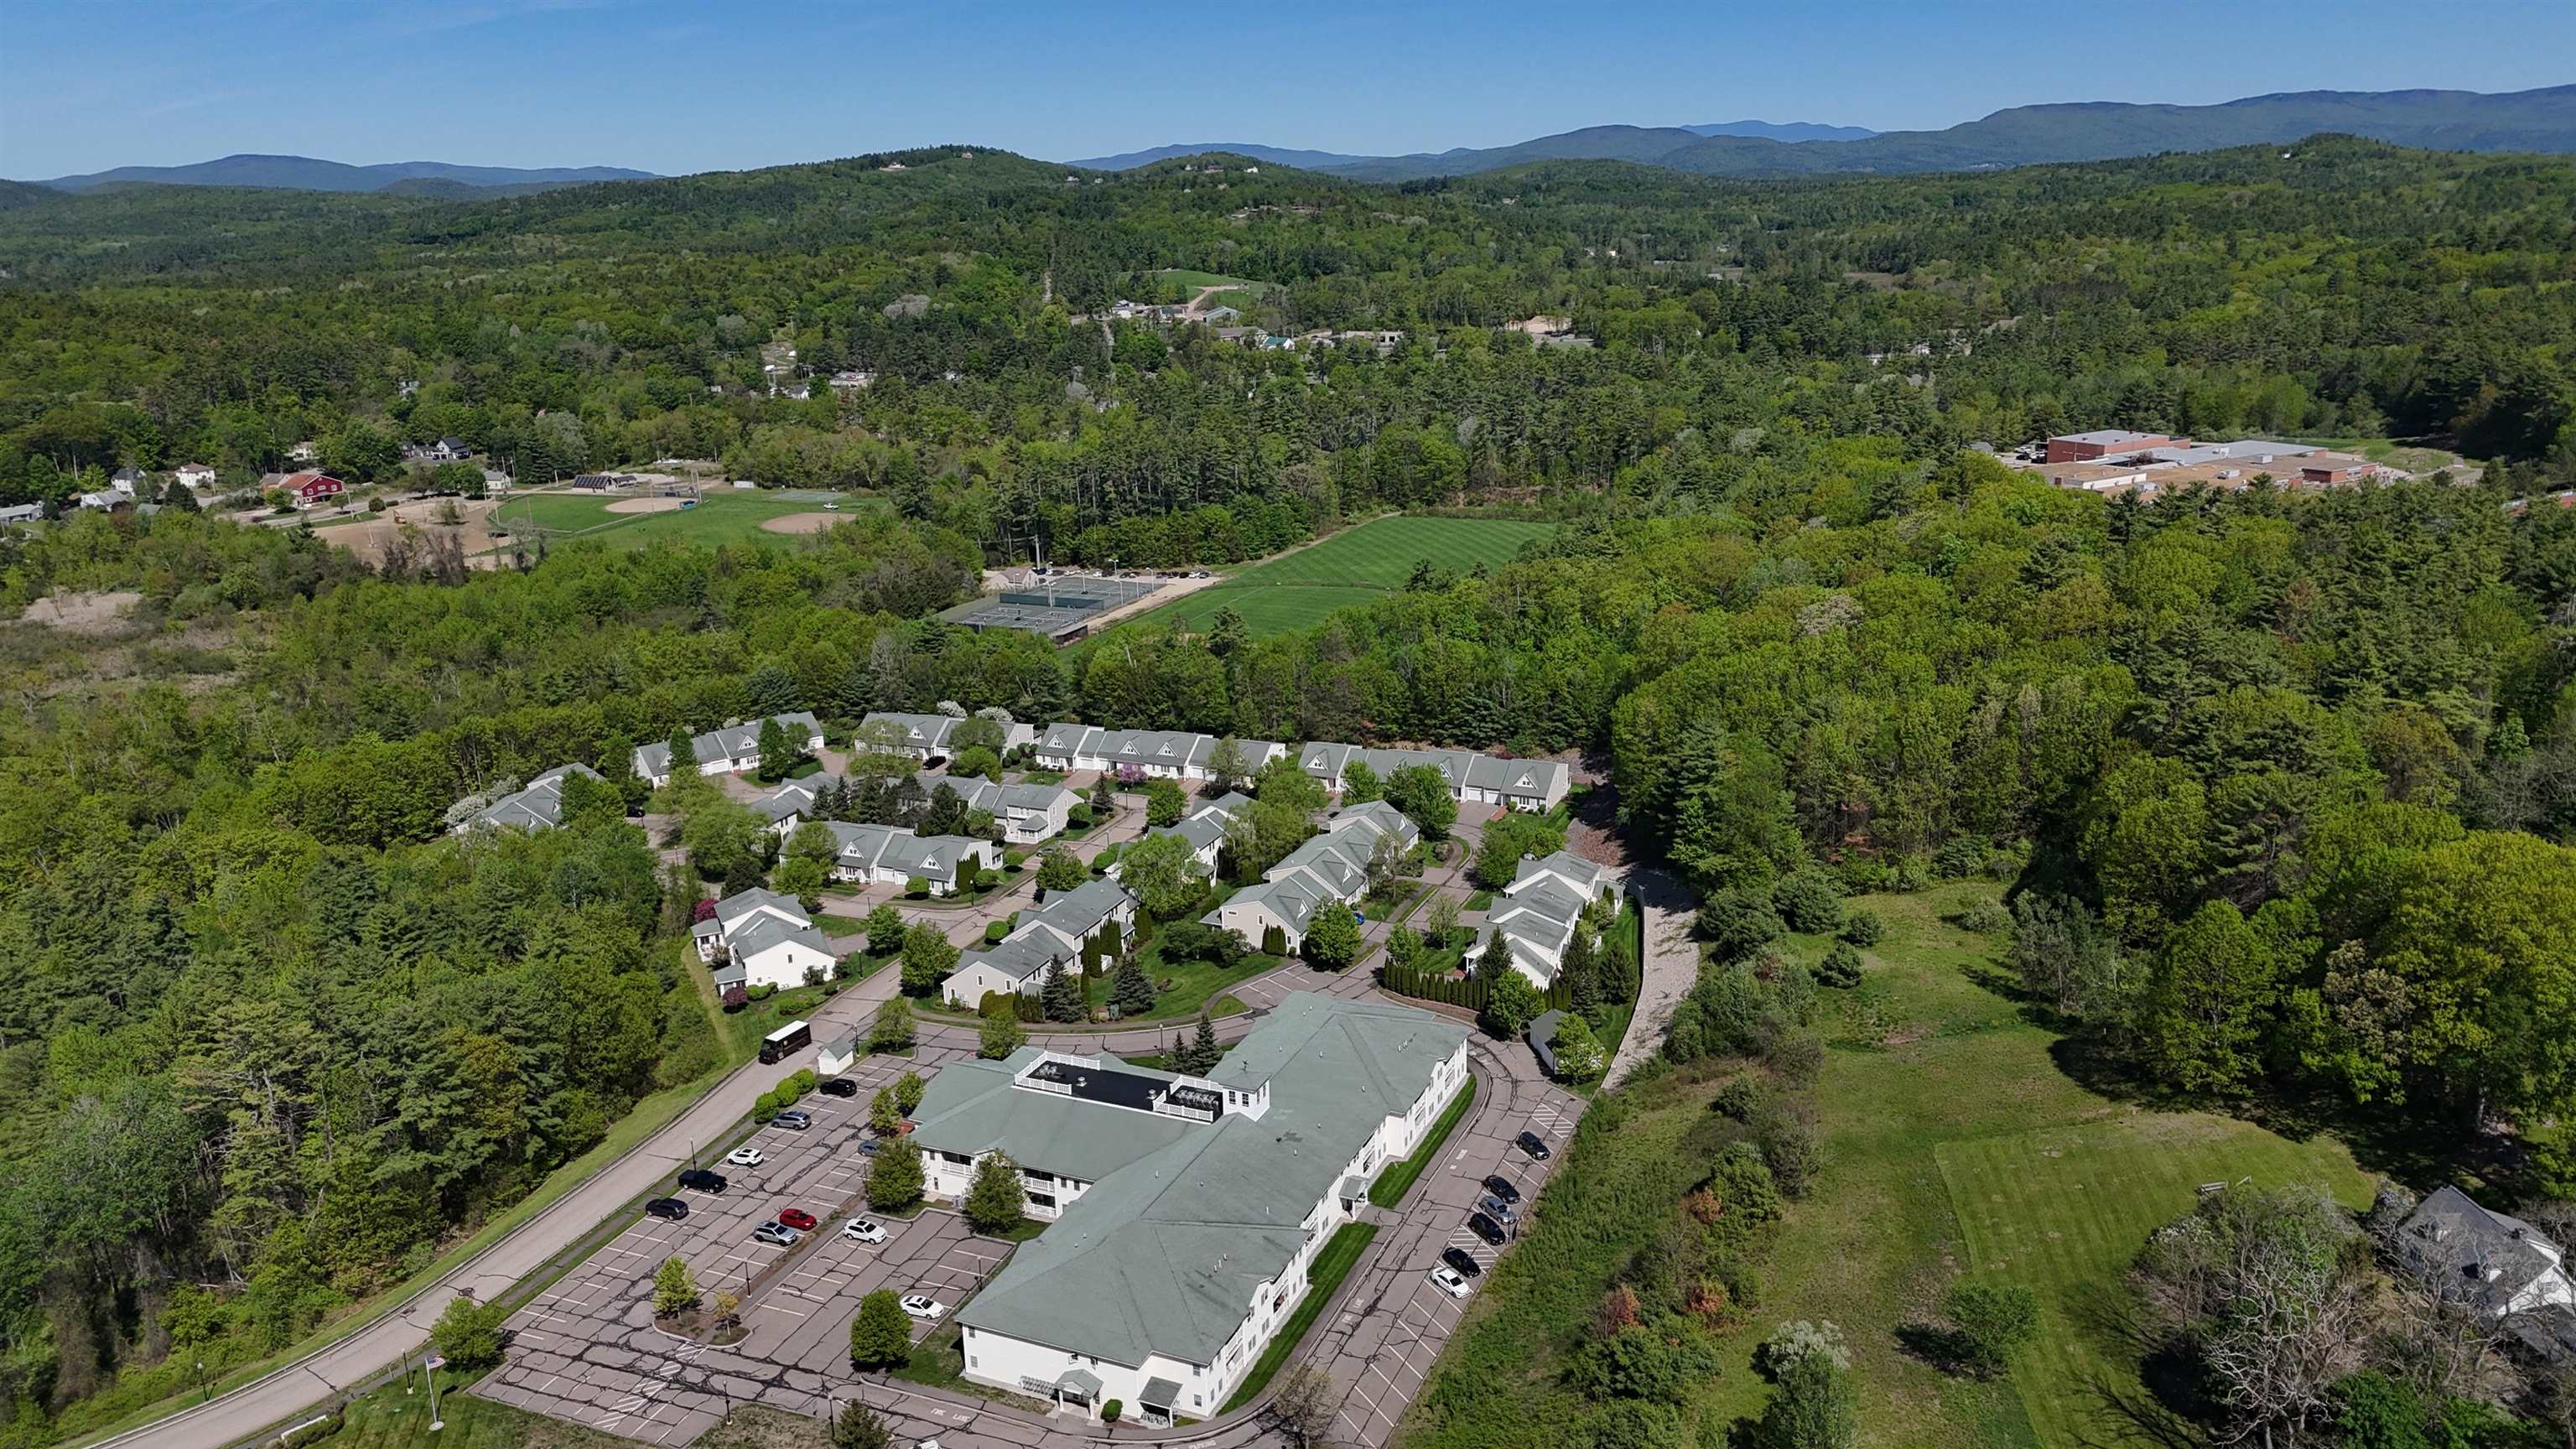
$649,000 $308 per sq.ft. Meredith NH CONDO FOR SALE ON LAKE WAUKEWAN »
Price Change! Reduced by $70,000 down 11% on July 14th 2026
Ft. of Waterfront
2 Beds | 3 Baths | Total Sq. Ft. 2108
List Date Friday May 29, 2026
Description: END UNIT- at Meredith Bay Village because it backs directly into the woods, then custom-built it with the developer and have kept improving the home ever since. This is the only unit in the complex with the screen porch fully converted to year-round conditioned space, granite-capped knee wall, the original sliding glass removed, HVAC supply and return, and a real insulated exterior door with storm and screen. Step from that 12-foot cathedral-ceiling sun room straight out onto a private wood deck looking into mature trees and a flowering crabapple. The kitchen is granite with a custom-chosen island the owners specified instead of the builder's standard upgrade, full Bosch and Kenmore LG appliance package, and direct sight lines into the sun room. Quartz primary-bath vanity, oak hardwood floors, a separate den with its own exterior door, a 72-inch jet tub upgraded from the builder's original spec, and a free-standing gas hearth for cold Lakes Region nights. Propane forced hot air and central air year-round; 200-amp service with circuit breakers; NFPA-13 fire sprinklered throughout, uncommon at this price point. The HOA re-insulated all units in the complex, a community-funded efficiency upgrade that benefits the new owner from day one. 2,007 finished square feet above grade plus a 1,264 square-foot unfinished basement ready for the next chapter. Two bedrooms, two-and-a-half baths, attached framed one-car garage, private wood deck, and separate open porch. Ideal for buyers ready to trade big-house maintenance for low-maintenance living in a 55+ community where outside maintenance is handled. Five minutes to downtown Meredith, Mill Falls Marketplace, restaurants, the Lake Winnipesaukee shoreline. Route 3 at the doorstep, I-93 about twenty minutes. The property reflects twenty-one years of careful ownership. See MLS Property & Listing Details & 60 images. Includes a Virtual Tour
