-

- My wishlist
Add as many properties to this list as you desire.
When finished fill out the form and all of them will be sent to us.
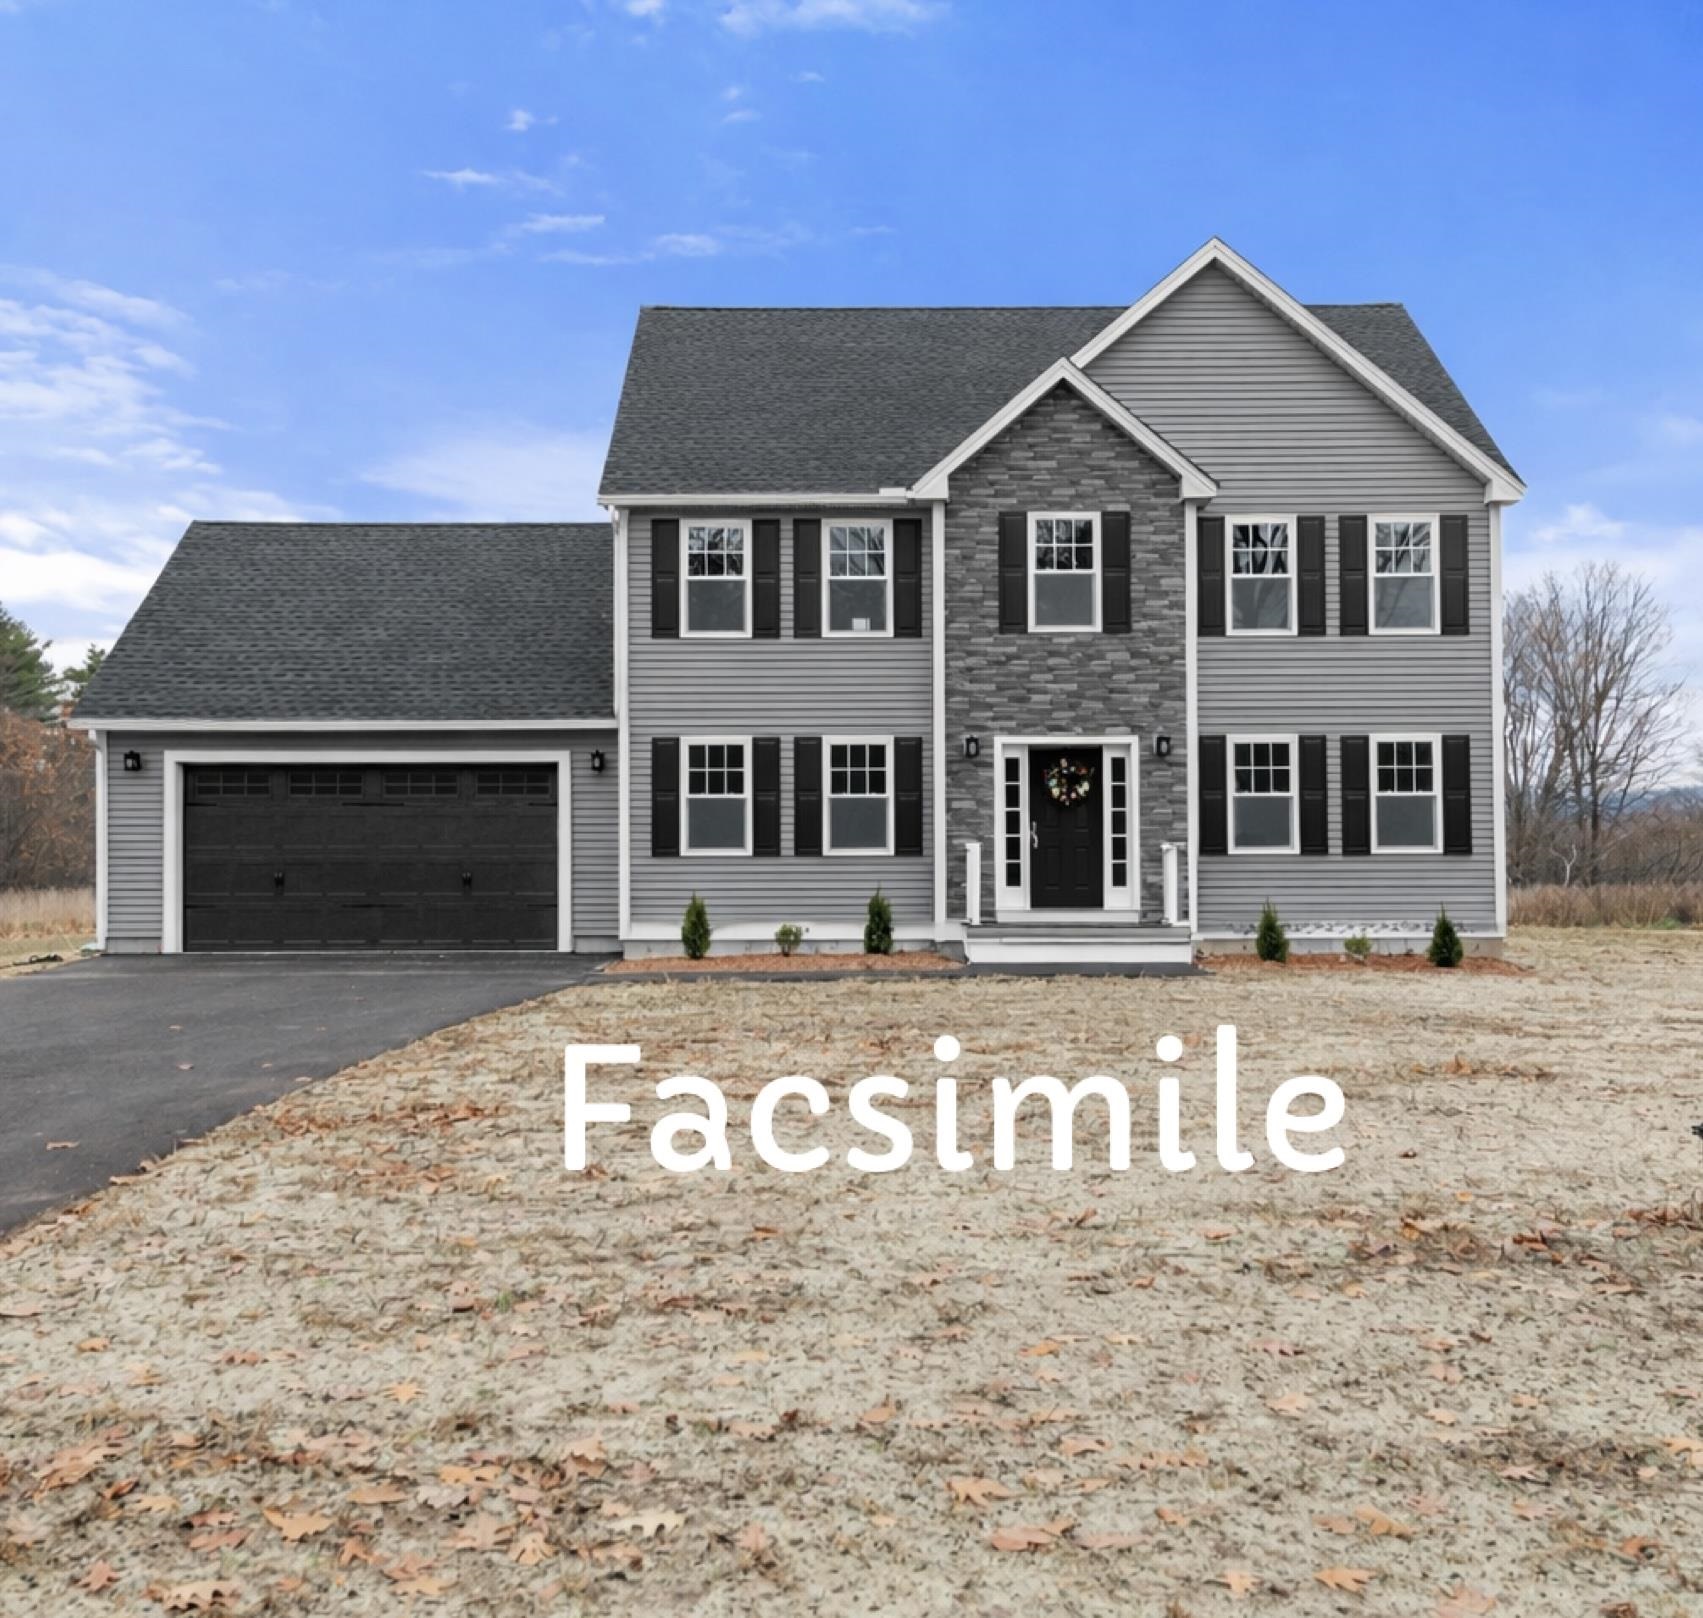
$685,000 $287 per sq.ft. Belmont NH »
3 Beds | 3 Baths | Total Sq. Ft. 2410 | Acres: 1.21Under Contract List Date Saturday Jan 3, 2026
Description: To-be-built new construction on Lot 7 Bishop Road in Belmont, with anticipated completion in late May. This home will offer the same well-designed layout and features as 84 Bishop Road, built by the same reputable builder. Set on a beautiful 1.21-acre lot offering privacy and a peaceful setting, this property enjoys a prime Belmont location close to Lake Winnisquam, Lake Winnipesaukee, Gunstock, Ahern State Park, and I-93--providing both convenience and access to year-round recreation. The open-concept main level features a bright kitchen with a quartz island, GE stainless steel appliances, gas range, and beverage refrigerator, flowing seamlessly into the living room with an electric fireplace and shiplap surround--ideal for entertaining or everyday living. The home includes 3 bedrooms, 2.5 baths, and a spacious third-floor bonus room, offering flexible living space. Additional highlights include first-floor laundry, a two-car garage, paved driveway, private back deck, and an unfinished basement with room for future expansion. The primary suite features a walk-in closet and private bath. Buyers may have the opportunity to customize finishes and selections, depending on build stage. Photos are of previously built similar homes by the same builder and/or accurate facsimiles. Finishes may vary. See MLS Property & Listing Details & 31 images.
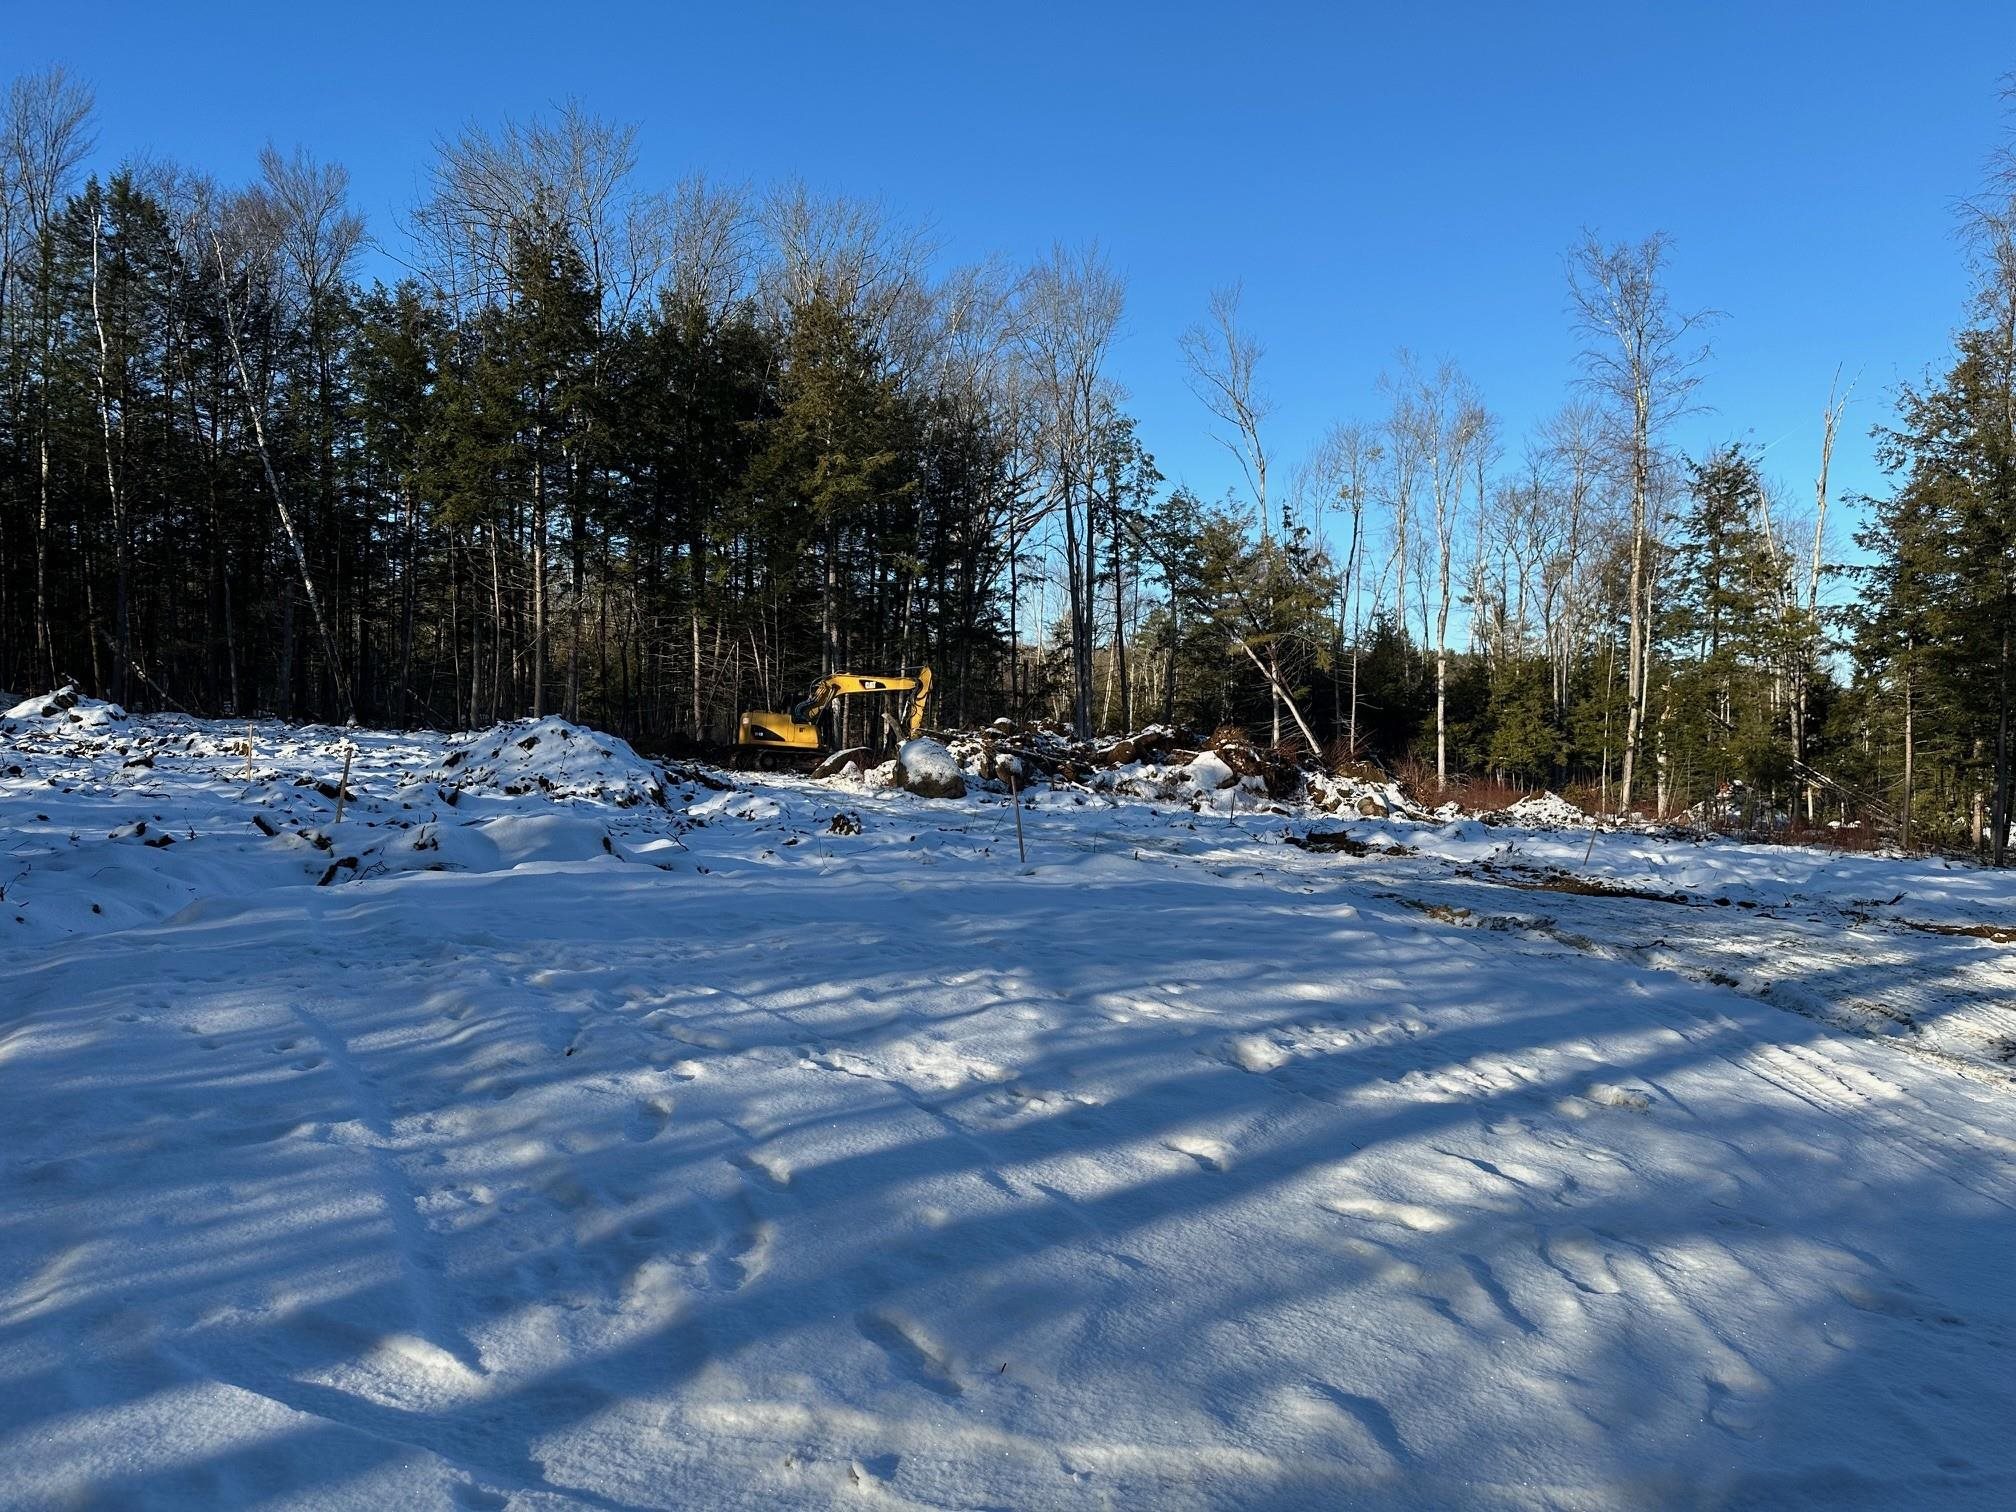
$529,900 $378 per sq.ft. Swanzey NH »
3 Beds | 2 Baths | Total Sq. Ft. 1403 | Acres: 5.64Under Contract List Date Thursday Jan 8, 2026
Description: New Construction! To be built! Pick your colors now! This three bedroom, two bath home featuring one floor living, attached two car garage, open bright eat-in kitchen with your choice of cabinets and granite counters, cathedral great room with door to back covered farmers porch, and primary bedroom with two closets and bath. Peaceful location on a country road. Make it yours! This same floor plan is under construction if you want to see the space and quality craftsmanship. House is built to energy star standards. Other styles of homes are available at various price points. See MLS Property & Listing Details & 53 images.

$845,000 $328 per sq.ft. Belmont NH LAKE HOUSE FOR SALE ON LAKE SILVER »
Price Change! Reduced by $50,000 down 6% on May 28th 2026
50 Ft. of Waterfront
3 Beds | 2 Baths | Total Sq. Ft. 2575 | Acres: 0.17
Under Contract List Date Monday Apr 6, 2026
Description: Wake up to sunrise views over Silver Lake from this beautifully positioned waterfront home offering 50 feet of exclusively owned, east-facing shoreline and a level lot with an easy approach to the water. The moment you step inside, your eyes are immediately drawn to the lake through expansive picture windows that frame the view and fill the home with natural light. Designed for gathering and everyday comfort, the open-concept living and dining area flows into the updated kitchen with stainless steel appliances, while the living room is anchored by a cozy gas stove for year-round enjoyment. Hardwood flooring runs throughout the main level, which also features a first-floor primary bedroom and central air conditioning. Upstairs, newly finished space with durable vinyl plank flooring offers exceptional flexibility with a large loft area, additional bedroom, bonus room, and full bath--ideal for guests, a home office, or additional sleeping space. Outside, enjoy lake breezes from the waterside deck with plenty of room to relax or entertain. Additional highlights include a new roof, water filtration system, public sewer, paved parking, and a large 2-car garage with excellent storage for all your lake toys and gear. Silver Lake is one of the Lakes Region's hidden gems, loved for its clean water, peaceful atmosphere, boating, fishing, kayaking, paddleboarding, and swimming. Whether you're searching for a year-round residence, vacation retreat, or investment opportunity, this property offers the perfect balance of waterfront living and everyday convenience. Located just 10 minutes to Tilton shopping and dining, 20 minutes to Gunstock Mountain Resort and the Bank of NH Pavilion, and under 2 hours to Boston. See MLS Property & Listing Details & 57 images. Includes a Virtual Tour

$675,000 $415 per sq.ft. Bedford NH »
Price Change! Reduced by $45,000 down 7% on July 21st 2026
4 Beds | 3 Baths | Total Sq. Ft. 2303 | Acres: 1.5
List Date Thursday Apr 9, 2026
Description: Second chance alert! This fantastic home is available once again! Welcome to this beautifully maintained home of one owner for the past 27 years! This move-in-ready home offers exceptional upgrades on a private 1.5-acre wooded lot. The oversized main level features three bedrooms, including a primary with a 3/4 ensuite, a full guest bath with laundry, and a grand living room with cathedral ceilings and upgraded flooring. The heart of the home is the custom dream kitchen, boasting a built-in semi-circular dining extension, custom cabinetry, high-end appliances, and a dedicated coffee bar with additional storage. The finished lower level serves as a complete living suite with its own kitchen, living room with a propane stove, bedroom, full bath, and stackable laundry, ideal for rental income or multi-generational living. Efficiency is key, with triple-pane Pella windows throughout most of the home and owned solar panels providing significant savings on electricity. Outdoor living shines with a year-round enclosed sunroom, a large deck with a hot tub, and professional landscaping. Additional features include a two-car garage, a freshly paved driveway (2025), and a prime location near shopping and highways while maintaining total serenity. All this as well as its prime location in sought after Bedford for under $700,000! Open House on Saturday 6/27 from 1-3pm. See MLS Property & Listing Details & 57 images. Includes a Virtual Tour
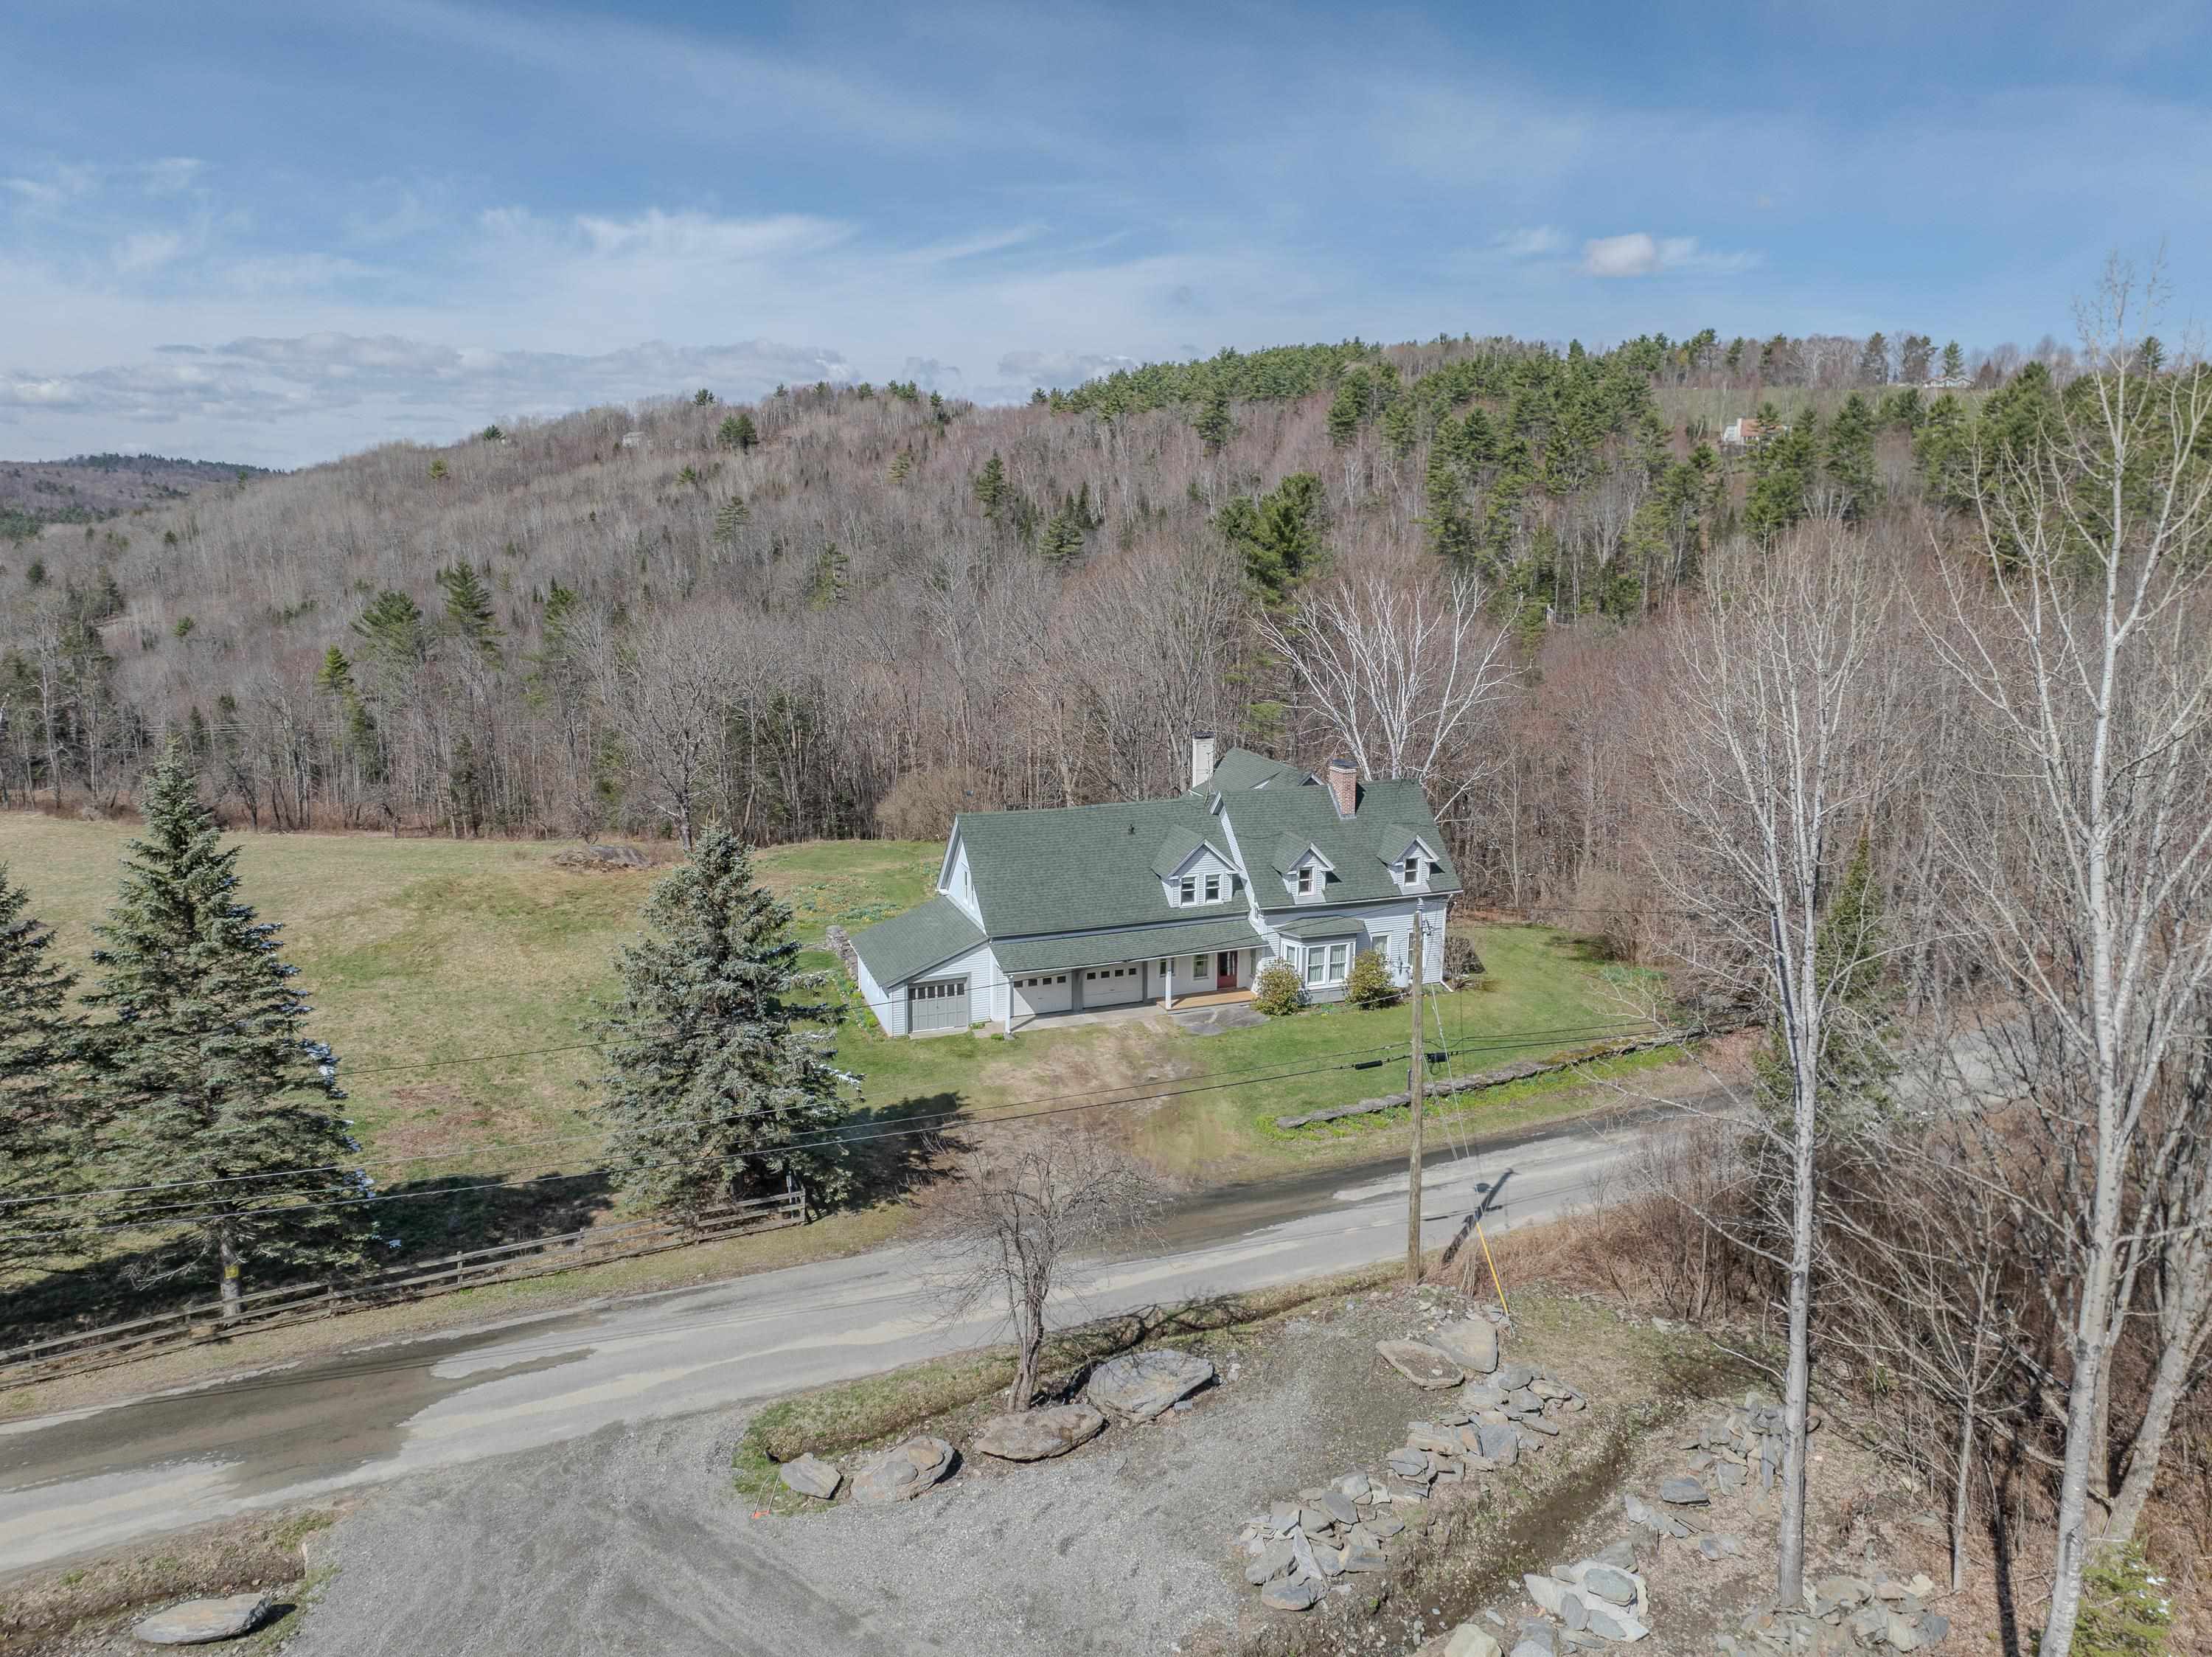
$999,000 $255 per sq.ft. Sugar Hill NH »
4 Beds | 4 Baths | Total Sq. Ft. 4484 | Acres: 38.56List Date Monday May 4, 2026
Description: Set on 38± private acres in a tranquil country setting, this four-bedroom, five-bath residence offers an exceptional blend of comfort, space, and natural beauty. The property includes a two-car attached garage, enclosed garden/tool shed, woodshed, and a new, expansive deck with awning--perfect for outdoor dining, morning coffee, entertaining, or simply taking in local views of Bronson and Cole Hills and vistas of the Kinsman Mountains. Inside, warm and inviting living spaces are accented by two fireplaces and a Vermont Castings woodstove, creating a cozy and welcoming atmosphere year-round. The thoughtfully designed floor plan features generous room sizes, abundant natural light, and a seamless connection to the outdoors. Practical spaces include a mudroom and laundry area as one enters from the garage. Ideal for country living, along with a dedicated workshop offering excellent space for hobbies, art or other projects, gear storage or other equipment. Whether envisioned as a full-time residence or a peaceful country retreat, this property delivers privacy, charm, and versatility. With expansive acreage well-suited for farming, gardening, animals, or equestrian pursuits, it presents a rare opportunity to enjoy the freedom of the land combined with classic New England appeal. Close to Cannon Mtn, Echo Lake for boating and swimming, several golf venues, hiking and biking trails, nearby Robertson Memorial Trail, and a variety of restaurants from which to choose. A most interesting opportunity. See MLS Property & Listing Details & 60 images.

$535,000 $431 per sq.ft. Pembroke NH »
3 Beds | 2 Baths | Total Sq. Ft. 2242 | Acres: 1.19List Date Tuesday May 12, 2026
Description: This 3 BR home is more than just a house; it's a place to thrive. Newly renovated, the home offers a granite kitchen, new windows, wood floors, and a finished, walk-out basement. The oversized detached garage provides plenty of room for your vehicles, tools, or even a workshop. And if you're a golf enthusiast, you'll be delighted to find yourself just a stone's throw away from a beautiful golf course, offering endless opportunities for leisure and recreation. Welcome home. See MLS Property & Listing Details & 30 images.
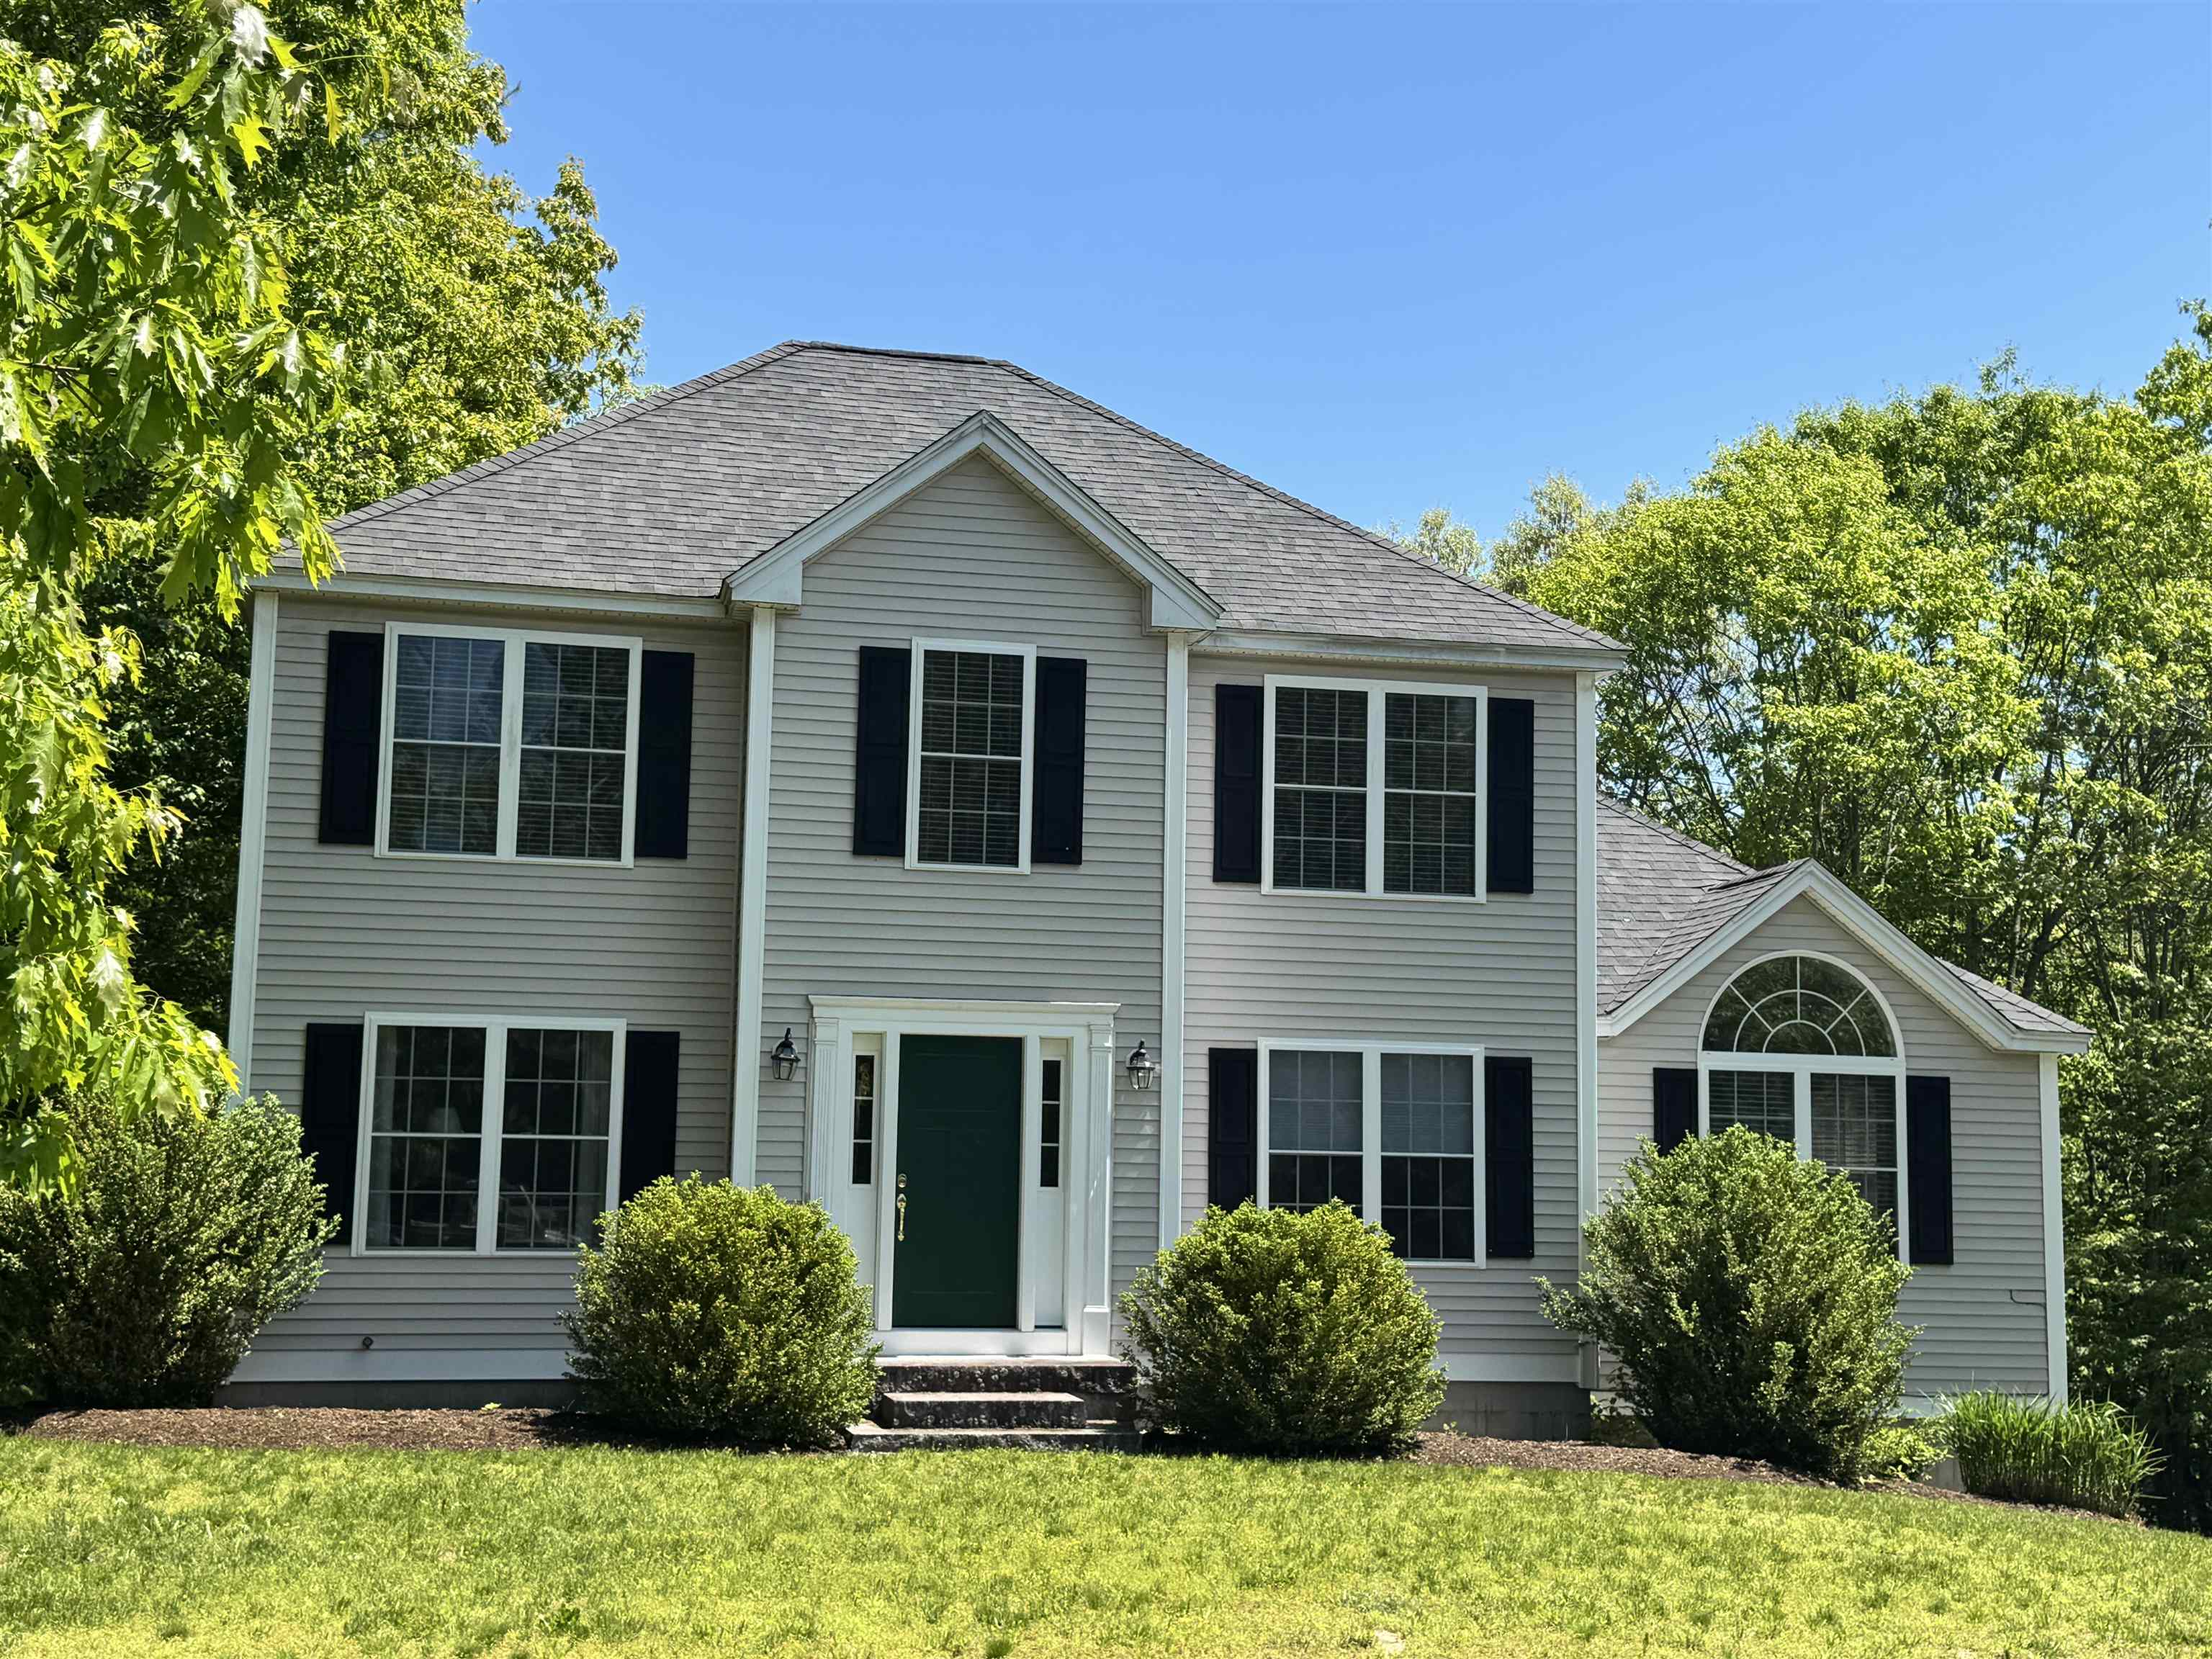
$575,000 $284 per sq.ft. Henniker NH »
Price Change! Reduced by $10,000 down 2% on June 19th 2026
3 Beds | 3 Baths | Total Sq. Ft. 2416 | Acres: 1.55
Under Contract List Date Saturday May 16, 2026
Description: Nestled in one of Henniker's most desirable neighborhoods, this beautifully maintained 3 bedroom, 3 bath home offers comfort, style, and convenience. Warm hardwood floors flow seamlessly throughout most of the first floor, creating an inviting and cohesive living space. The family room impresses with its cathedral ceiling and cozy gas fireplace perfect for both entertaining and relaxing evenings at home. Designed with today's lifestyle in mind, the home features wide openings between rooms, providing a light filled, open concept feel. The primary suite is a standout, complete with a private bath and a spacious walk in closet. Two additional bedrooms share a well appointed full bath. Additional highlights include first floor laundry, a newly constructed private deck, and a brand new furnace for added peace of mind. A generous two-car garage and utility shed offer ample storage solutions, while efficient gas heat ensures year round comfort. Outside, enjoy beautifully established perennial gardens and a walkable neighborhood ideal for strolling, biking, and connecting with neighbors. This is a wonderful opportunity to own a truly special home in a sought after Henniker location. See MLS Property & Listing Details & 35 images.
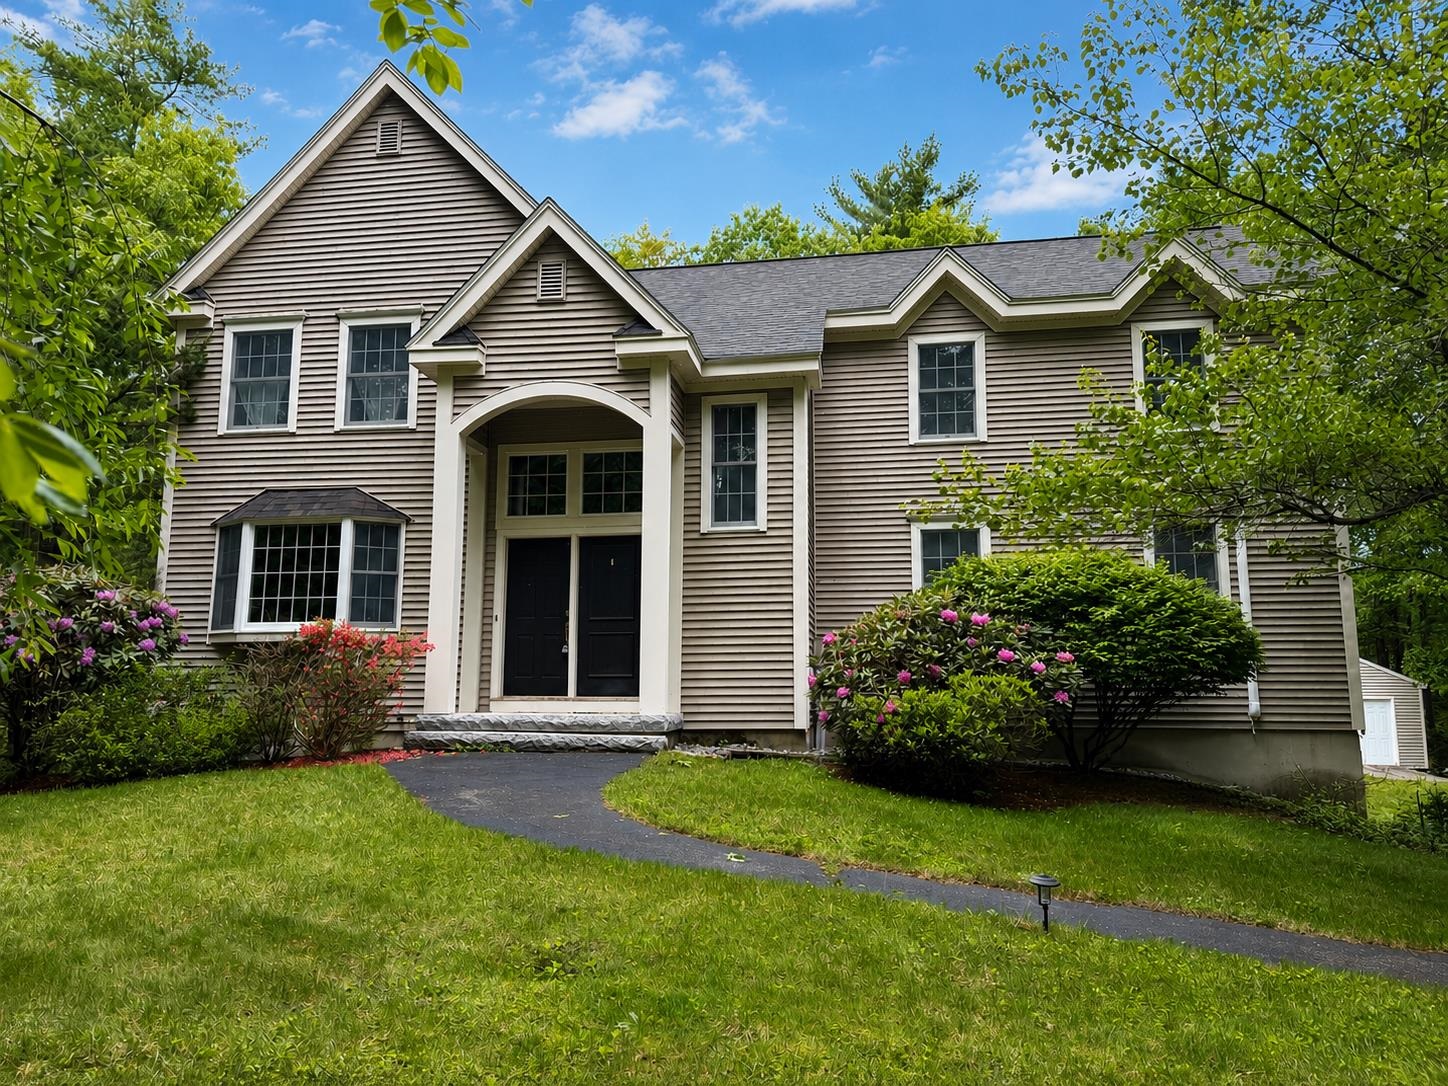
$819,900 $290 per sq.ft. Bedford NH »
Price Change! Reduced by $15,100 down 2% on June 8th 2026
4 Beds | 3 Baths | Total Sq. Ft. 3327 | Acres: 4.08
Under Contract List Date Monday May 18, 2026
Description: Welcome to your own private retreat, a beautifully maintained Colonial tucked away on more than 4 acres of scenic woodland beauty. The mature landscaping features an array of flowering trees and shrubs, adding vibrant color against the serene surroundings, while a peaceful backyard pond attracts birds and forest friends! Step inside to an inviting two-story foyer filled with natural light and an airy, welcoming feel. The kitchen, truly the heart of the home, features rich cherry cabinetry, new stainless steel appliances, and a peninsula with attached table for casual dining. Enjoy exceptional storage with a custom-built kitchen pantry and numerous spacious closets throughout the home. The open-concept layout flows seamlessly into the sunroom, the perfect place to relax and take in views of the woods and local wildlife. A spacious family room with a wood-burning fireplace creates a warm and inviting gathering space for entertaining. The main level also includes a formal dining room, living room, and convenient half bath. Upstairs, you'll find a generous primary suite with full bath and walk-in closet, along with three additional bedrooms and second full bath. The finished walk-out basement offers flexible bonus space ideal for a home office, workshop, gym, or additional storage. Additional highlights include a 2 car garage, large brick-paved patio, central air, new furnace/water heater (2025) and roof (2024). Located in a top-rated school district near Riddle Brook School and just minutes from shopping, dining, and scenic walking and hiking trails, this home offers the perfect balance of privacy, convenience, and outdoor recreation. See MLS Property & Listing Details & 58 images. Includes a Virtual Tour
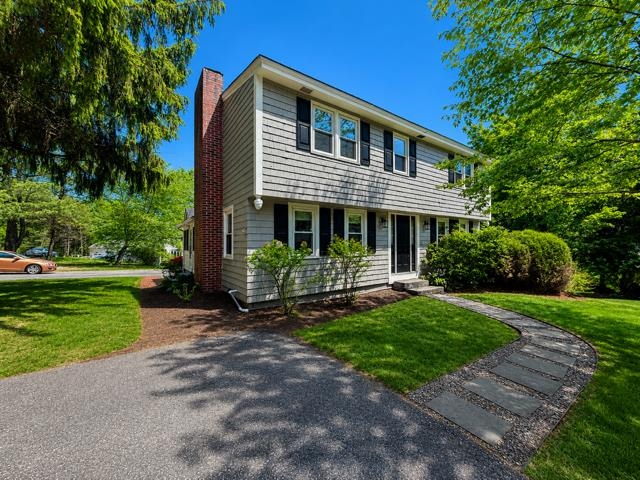
$625,000 $333 per sq.ft. Nashua NH »
Price Change! Reduced by $24,900 down 4% on July 17th 2026
3 Beds | 2 Baths | Total Sq. Ft. 2078 | Acres: 1.52
List Date Tuesday May 19, 2026
Description: Tucked away on 1.52 private acres surrounded by mature trees, this beautifully maintained 3 bedroom Colonial blends timeless New England charm with thoughtful modern updates. Rich wide pine floors, exposed wood beams, and sun filled living spaces create warmth and character throughout. The updated kitchen features custom cabinetry, granite countertops, stainless steel appliances, oversized island seating, and opens seamlessly to the dining and living areas, ideal for everyday living and entertaining. The first floor offers a spacious full bath, while the second floor features three generously sized bedrooms and a convenient half bath. Step outside to an expansive deck overlooking the fenced in-ground pool and picturesque backyard retreat. Additional highlights include a two car garage, two separate driveways, detached shed, wood stove, and an expansive private lot offering both space and serenity. Combining classic farmhouse charm with tasteful modern updates, this one of a kind property offers peaceful country living while remaining conveniently located near shopping, highways, and local amenities. See MLS Property & Listing Details & 26 images.

$525,000 $301 per sq.ft. New London NH »
4 Beds | 4 Baths | Total Sq. Ft. 2092 | Acres: 0.56Under Contract List Date Tuesday Jun 30, 2026
Description: Ideally located just minutes from the heart of downtown New London, this spacious 4-bedroom, 4-bath Colonial offers an exceptional opportunity for a primary residence or investment property. Enjoy the convenience of walking to New London Elementary School, local restaurants, shops, and all the charm this vibrant community has to offer. Previously used as college housing, the home is equipped with a sprinkler system, providing an added level of safety and peace of mind. Connected to public water and sewer, the property offers low-maintenance living in a highly desirable location. The main level features a comfortable living room and dining area, creating a functional layout for everyday living and entertaining. The lower level includes a heated space that could serve as a family room or den, along with a half bath. A deck off the back of the house overlooks a private backyard, offering a great spot to relax outdoors. With four bedrooms and four bathrooms, there is ample space for family and guests. Outdoor enthusiasts will appreciate the area's year-round recreation, including nearby town beaches, hiking trails, skiing, golf, and a country club. Whether you're looking for convenience, investment potential, or access to the Lake Sunapee region's outstanding amenities, this home is ready to welcome its next owner. OPEN HOUSE ON SATURDAY, JULY 4, 11:00-1:00 See MLS Property & Listing Details & 50 images.

$789,999 $339 per sq.ft. Nashua NH »
4 Beds | 3 Baths | Total Sq. Ft. 2963 | Acres: 0.5List Date Saturday Jul 4, 2026
Description: Welcome to this delightfully spacious Colonial home in one of South Nashua's desirable neighborhoods! Perfectly situated in the highly sought-after Bicentennial School District, this meticulously maintained 4-bedroom, 2.5-bathroom home blends classic New England delight with exceptional space for modern living and entertaining. The bright, inviting eat-in kitchen flows seamlessly into the family room, formal dining, and living areas. Upstairs, the spacious primary suite features a walk-in closet and private full bath, accompanied by three additional generously sized bedrooms and a second full bath. A walk-up attic provides incredible storage or easy potential for future finished square footage. The lower level features an expansive, professionally finished layout, the ideal footprint for a quiet, productive executive home office, a private fitness studio, or a premium media room, complete with ample structured closet storage. Enter into your own backyard oasis featuring a fully vinyl-fenced yard (perfect for pets and safety) and a maintained, crystal-clear in-ground pool that is fully operational and easy to maintain. Central A/C, natural gas heating, public sewer, central vacuum, and a portable generator included. Oversized 2-car garage with built-in workshop space and additional attic storage, plus a double-wide driveway with parking for 6+ vehicles. This home is close to commuting routes, various shopping centers, and plenty of great dining spots! Easy to show and ready for a quick closing. Schedule your private tour today as this exceptional home is ready for its next chapter! See MLS Property & Listing Details & 48 images. Includes a Virtual Tour

$879,900 $301 per sq.ft. Pelham NH »
4 Beds | 3 Baths | Total Sq. Ft. 2921 | Acres: 3.62List Date Monday Jul 6, 2026
Description: Welcome to 108 Sky View Drive, where meticulous care, timeless charm, and thoughtful updates come together to create a truly exceptional home. Perfectly situated at the quiet end of a cul-de-sac in one of Pelham's most desirable neighborhoods, this property offers the ideal combination of privacy, convenience, and curb appeal. From the moment you arrive, you'll appreciate the pride of ownership that is evident throughout every inch of the home. Inside, you'll find a warm and inviting layout featuring stunning modern updates that seamlessly complement the home's original character. Beautiful finishes, tasteful renovations, and an abundance of natural light create an atmosphere that feels both elegant and comfortable. Every room has been lovingly maintained, making this home completely move-in ready for its next owners. Step outside to enjoy the peaceful setting, where the end-of-the-street location provides minimal traffic and a quiet neighborhood atmosphere that's perfect for relaxing or entertaining. Whether you're enjoying your morning coffee, hosting family and friends, or simply taking in the beautifully maintained surroundings, you'll appreciate everything this property has to offer. Conveniently located just minutes from schools, shopping, restaurants, and major commuting routes while still offering the tranquility of a neighborhood setting, 108 Sky View Drive is a rare opportunity to own a home that perfectly blends modern updates, original charm, and an unbeatable location. This is one you won't want to miss! See MLS Property & Listing Details & 57 images.

$749,000 $305 per sq.ft. Hollis NH HOME FOR SALE ON LAKE SILVER »
Ft. of Waterfront4 Beds | 4 Baths | Total Sq. Ft. 2456 | Acres: 2.1
List Date Tuesday Jul 7, 2026
Description: Welcome to this beautifully updated ranch-style home in one of Hollis' most sought-after neighborhoods. Offering the ease of one-level living with additional flexible space upstairs, this home combines thoughtful updates with comfortable everyday living. Step inside to discover a welcoming open-concept kitchen and dining area with room for a breakfast nook, creating the perfect gathering space for family and friends. Just beyond the entry, the spacious family room features soaring cathedral ceilings, filling the home with natural light and creating an inviting atmosphere. The first-floor primary suite offers two oversized closets, while two additional bedrooms and a full bath provide flexibility for family, guests, or a dedicated home office. Upstairs, a private fourth bedroom with its own half bath makes an ideal guest retreat, teen suite, or quiet workspace. The kitchen opens through sliding doors to a charming enclosed porch overlooking the fully fenced backyard, providing a great space for pets, play, gardening, or outdoor entertaining. A detached shed offers additional storage. This move-in-ready home has been extensively updated within the past two years, including a new roof, siding, garage doors, heating system, central air conditioning, and flooring, providing peace of mind for years to come. Located in the highly desirable town of Hollis, known for its scenic beauty, award-winning schools, and convenient access to shopping, dining, and major commuting routes, this exceptional property offers the perfect blend of modern updates, flexible living space, and New England charm. See MLS Property & Listing Details & 34 images. Includes a Virtual Tour

$839,900 $271 per sq.ft. Nashua NH »
4 Beds | 3 Baths | Total Sq. Ft. 3427 | Acres: 0.46Under Contract List Date Tuesday Jul 7, 2026
Description: Welcome to this spacious 4-bedroom Colonial, ideally situated on a quiet cul-de-sac in a highly desirable neighborhood just off Exit 1. The thoughtfully designed first floor features generously sized rooms, perfect for both everyday living and entertaining. A welcoming living room flows into the expansive eat-in kitchen with a breakfast nook and a walk-in pantry, providing abundant storage. The formal dining room offers plenty of space for hosting family gatherings and special occasions, while the cozy family room opens to a large deck overlooking the backyard ideal for indoor-outdoor living. Upstairs, you'll find four spacious bedrooms and two full bathrooms, including a generous primary suite with a walk-in closet and private en-suite bath. The finished lower level provides additional flexible living space, perfect for a recreation room, media room, home gym, or play area. Bring your personal style and updates to make this wonderful home your own. Conveniently located near schools, parks, restaurants, shopping, and major commuter routes, this home offers an exceptional combination of space, location, and potential. See MLS Property & Listing Details & 45 images.
$795,000 $392 per sq.ft. New London NH »
3 Beds | 2 Baths | Total Sq. Ft. 2394 | Acres: 5.1Under Contract List Date Wednesday Jul 8, 2026
Description: This beautiful and well maintained, 3-bedroom, 2-bathroom home sits on over 5 acres just minutes from downtown New London, offering a blend of privacy, quiet, and in-town convenience. Enter through a bright, airy sunroom into a tastefully updated kitchen with white custom-made cabinetry, quartz countertops, and an open layout ideal for hosting. The main level includes a primary bedroom and full bath for first-floor living, plus a living room with wood fireplace. Off the living room, a sunporch invites you to sit back and enjoy your surroundings. On the second level there are two additional bedrooms and a full bath as well as exquisite handcrafted maple bookcases. The basement is partially finished and ready to serve as an office, recreation or workout room. A standout feature of the property is the detached barn/garage offering over 1,900 square feet of space for parking, outdoor equipment storage, and a workshop, with a loft above that could be finished for additional living space or used for storage. Outside, the meticulously maintained, level lot is perfect for outdoor games and features gorgeous perennial gardens and a fenced dog yard. The home is equipped with three mini-splits for heating and cooling, radiant heat, and a generator. Located minutes from downtown New London's dining, summer theater, golf courses, shopping, coffee shops, and essentials. Close to Pleasant Lake for kayaking and paddle boarding, 10 minutes to Lake Sunapee, and 15 minutes to Mount Sunapee Resort. Enjoy hiking, fishing, brewery hopping, summer concerts, and farmers' markets nearby. I-89 access puts the Upper Valley under 40 minutes away, and Boston is just 90 minutes away for city life or professional sports. Now is your chance to live in the Sunapee Region with all it has to offer and make this your new home. *Showings begin at the open house on Saturday, July 11th, from 11:00 - 1:00. See MLS Property & Listing Details & 60 images. Includes a Virtual Tour

$39,000 | 0.54 Acres | Price Per Acre $0 Lisbon NH »
Acres 0.54List Date Thursday Jul 9, 2026
Description: 0.54+/- acre parcel minutes to town with a driveway area already installed to a building which was once utilized but should be torn down. It does provide a great starting location for your new home or camp! Close to stores, restaurants and the Rail Trail for snowmobiling, ATVing, biking, fishing and hiking, this is a great location! About 20 minutes to Littleton or Woodsville for larger shopping or dining needs as well as I-91 and I-93 for easy commuting. This is a great spot to start your next build! Additional lot available (see MLS#5099140). See MLS Property & Listing Details & 11 images.

$560,000 $281 per sq.ft. Sanbornton NH HOME FOR SALE ON LAKE HERMIT »
Ft. of Waterfront4 Beds | 2 Baths | Total Sq. Ft. 1992 | Acres: 1.83
List Date Friday Jul 10, 2026
Description: Escape to this charming log cabin nestled on a private 1.83-acre lot with deeded beach rights to Hermit Lake. Surrounded by a peaceful country setting, this home offers the perfect retreat for year-round living or a relaxing seasonal getaway. Inside, you'll find a open-concept kitchen and dining area with direct access to a screened porch, ideal for enjoying your morning coffee or relaxing on summer evenings. The sun-filled living room opens onto a spacious deck overlooking the expansive backyard, creating the perfect space for entertaining or taking in the surroundings. The home features four generously sized bedrooms and two bathrooms, providing plenty of room for family and guests. The finished lower level offers a welcoming family room, perfect for movie nights, game days, or additional gathering space. You will also find a hot tub, ideal for unwinding after long day hiking or skiing. Set on a beautiful level lot, the property also includes a one-car garage and ample outdoor space to enjoy. With easy access to Hermit Lake and endless recreational opportunities throughout every season, this inviting log home offers the best of country living and outdoor adventure. This home is being sold furnished. See MLS Property & Listing Details & 51 images. Includes a Virtual Tour

$699,000 $591 per sq.ft. Sanbornton NH »
3 Beds | 2 Baths | Total Sq. Ft. 2136 | Acres: 39New Listing! Monday Jul 13, 2026
Description: Escape to your own private retreat at 153 Brook Road in Sanbornton. Set on an expansive 39-acre parcel, with a portion enrolled in Current Use, this raised ranch offers a rare opportunity to enjoy privacy, natural beauty, and the best of New Hampshire's Lakes Region lifestyle. Surrounded by woods and abundant wildlife, this property is ideal for those seeking room to roam, explore, or simply enjoy the peace and quiet. Whether you envision hiking your own trails, creating a homestead, hunting, or relaxing in a secluded setting, the land offers endless possibilities while helping to preserve the property's natural character. Inside, the home features comfortable living spaces with the flexibility to make it your own. A welcoming wet bar creates the perfect space for entertaining family and friends or unwinding after a day spent enjoying the outdoors. Solar panels help improve the home's energy efficiency, adding long-term value and reducing utility costs while complementing the property's self-sufficient appeal. An additional lot may also be available for purchase, presenting an exciting opportunity to expand your acreage or explore future possibilities. Despite its private setting, you'll be just a short drive from Lake Winnisquam, Lake Winnipesaukee, local marinas, skiing, golf, restaurants, shopping, and all the year-round recreation the Lakes Region has to offer. Whether you're looking for a full-time residence, a weekend getaway, or a property with exceptional land and potential, this unique offering is one you won't want to miss. See MLS Property & Listing Details & 60 images.

$689,900 $298 per sq.ft. Wolfeboro NH »
3 Beds | 2 Baths | Total Sq. Ft. 2854 | Acres: 1.01New Listing! Thursday Jul 16, 2026
Description: **OPEN HOUSE** Sat 10 to 11:30 Beautifully restored home in one of Wolfeboro's sought-after private communities, walking distance to Lake Wentworth via walking trail to Albee Beach, just minutes from Lake Winnipesaukee, downtown Wolfeboro, waterfront restaurants, shopping, public docks, and year round recreation. Start your day with a cup of coffee on the covered front porch while enjoying the peaceful wooded surroundings. Inside, the spacious living room features soaring cathedral ceilings, abundant natural light, and a cozy wood stove, optionally used for a secondary heat source while creating a warm and welcoming space to relax or gather with family and friends. The open dining area flows into a beautifully updated kitchen with two-tone cabinetry, white upper cabinets, warm maple lower cabinets, modern finishes, and direct access to the rear deck overlooking the private backyard. Whether you're hosting friends for dinner or grilling on a summer evening, the layout is designed for everyday living and easy entertaining. Outside, the backyard has been freshly regraded, loamed, and seeded, providing a private setting surrounded by nature and a blank canvas ready for you to make your own. Maple hardwood flooring runs throughout the main living areas, while the bathrooms feature custom tile showers and flooring. All bedrooms offer brand-new carpeting for added comfort. The finished lower level provides valuable additional living space with a versatile bonus room that can easily serve as a family room, home office, gym, or guest area. A mudroom with laundry, mechanical room, and direct access to the garage adds convenience to daily life. Located in historic Wolfeboro "America's First Summer Resort" this thoughtfully renovated home combines quality craftsmanship and modern updates in one of the Lakes Region's most desirable locations. Enjoy boating, swimming, hiking, skiing, dining, and all that Wolfeboro has to offer. Seller is a licensed real estate agent. See MLS Property & Listing Details & 56 images.

$729,000 $370 per sq.ft. Concord NH »
3 Beds | 2 Baths | Total Sq. Ft. 1972 | Acres: 1.02New Listing! Thursday Jul 16, 2026
Description: Secure your lot now! 2 Willow Run is now available! Welcome to Willow Run! A brand-new 5-lot cul-de-sac community off Elm Street in north Concord, just minutes from Exit 17 and the Merchants Way plaza featuring Market Basket, HomeGoods, and more. With convenient access to the Lakes Region, Manchester, and Boston, this location offers the perfect balance of tranquility and connectivity. Situated on a desirable homesite within the cul-de-sac, 2 Willow stands out with its distinctive side-load garage, making it truly one of a kind within the development. With an early offer, buyers will also have the opportunity to personalize their kitchen cabinet color selection; a chance to make this home uniquely theirs from day one. Offering nearly 2,000 square feet of thoughtfully designed single-level living, this home features an open-concept layout where the great room flows seamlessly into the dining area and gourmet kitchen. The kitchen is appointed with quartz countertops, soft-close shaker cabinetry, stainless steel appliances including a French-door refrigerator and double oven, a decorative range hood, and under-cabinet lighting. The luxurious primary suite includes a spacious walk-in closet and an expansive en-suite bath, while two additional bedrooms and a second full bathroom provide comfortable accommodations for family and guests. Experience the confidence and ease of new construction with a well-respected builder, along with the opportunity to make Willow Run your next home. See MLS Property & Listing Details & 8 images.

$589,000 $342 per sq.ft. Wolfeboro NH »
3 Beds | 2 Baths | Total Sq. Ft. 2344 | Acres: 0New Listing! Wednesday Jul 15, 2026
Description: Your peaceful getaway awaits! This beautiful quiet and serene renovated historical home is located in the Kehonka Hill Development. Located on the south side of town just 5 minutes from downtown Wolfeboro, this peaceful spot enjoys 24 shared and landscaped acres with just 8 other houses. Enjoy the outdoors on the covered wrap around porch overlooking the backyard and campfires! Inside we have a light and bright kitchen that leads into the dining room. A wood stove gives comfort and warmth to the living room and main downstairs areas. There is a flex space just off the living room, currently used as an overflow room, but is perfect for a home office. Upstairs there are 3 bedrooms and a full bathroom with a clawfoot shower tub. The newly renovated finished basement could be used for all sorts of purposes, either a family room, a work out space, a playroom or additional weather tight storage. The backyard is perfect for entertainment and gatherings! Outside you will also find an oversized one car garage with pull down stairs to storage above. Kehonka Hill is also located in close walking distance proximity to Knights Pond with miles of walking trails to enjoy. Come see this special property today! Open House is Saturday, July 18th from 12pm-2pm! See MLS Property & Listing Details & 40 images. Includes a Virtual Tour
