List Price: $575,000 | $284 per sq.ft. | 3 Bedroom | 3 Bathroom | 2 Story Single Family Home
Price Change! Reduced by $10,000 down 2% on June 19th 2026
Under Contract Date Listed Saturday May 16, 2026 | MLS# 5089324
Price Change! Reduced by $10,000 down 2% on June 19th 2026
Under Contract Date Listed Saturday May 16, 2026 | MLS# 5089324


To see this Listing
Address: 80 Ridgetop Lane Henniker NH
Listed by Joanie McIntire Coldwell Banker J Hampe Associates
Description:
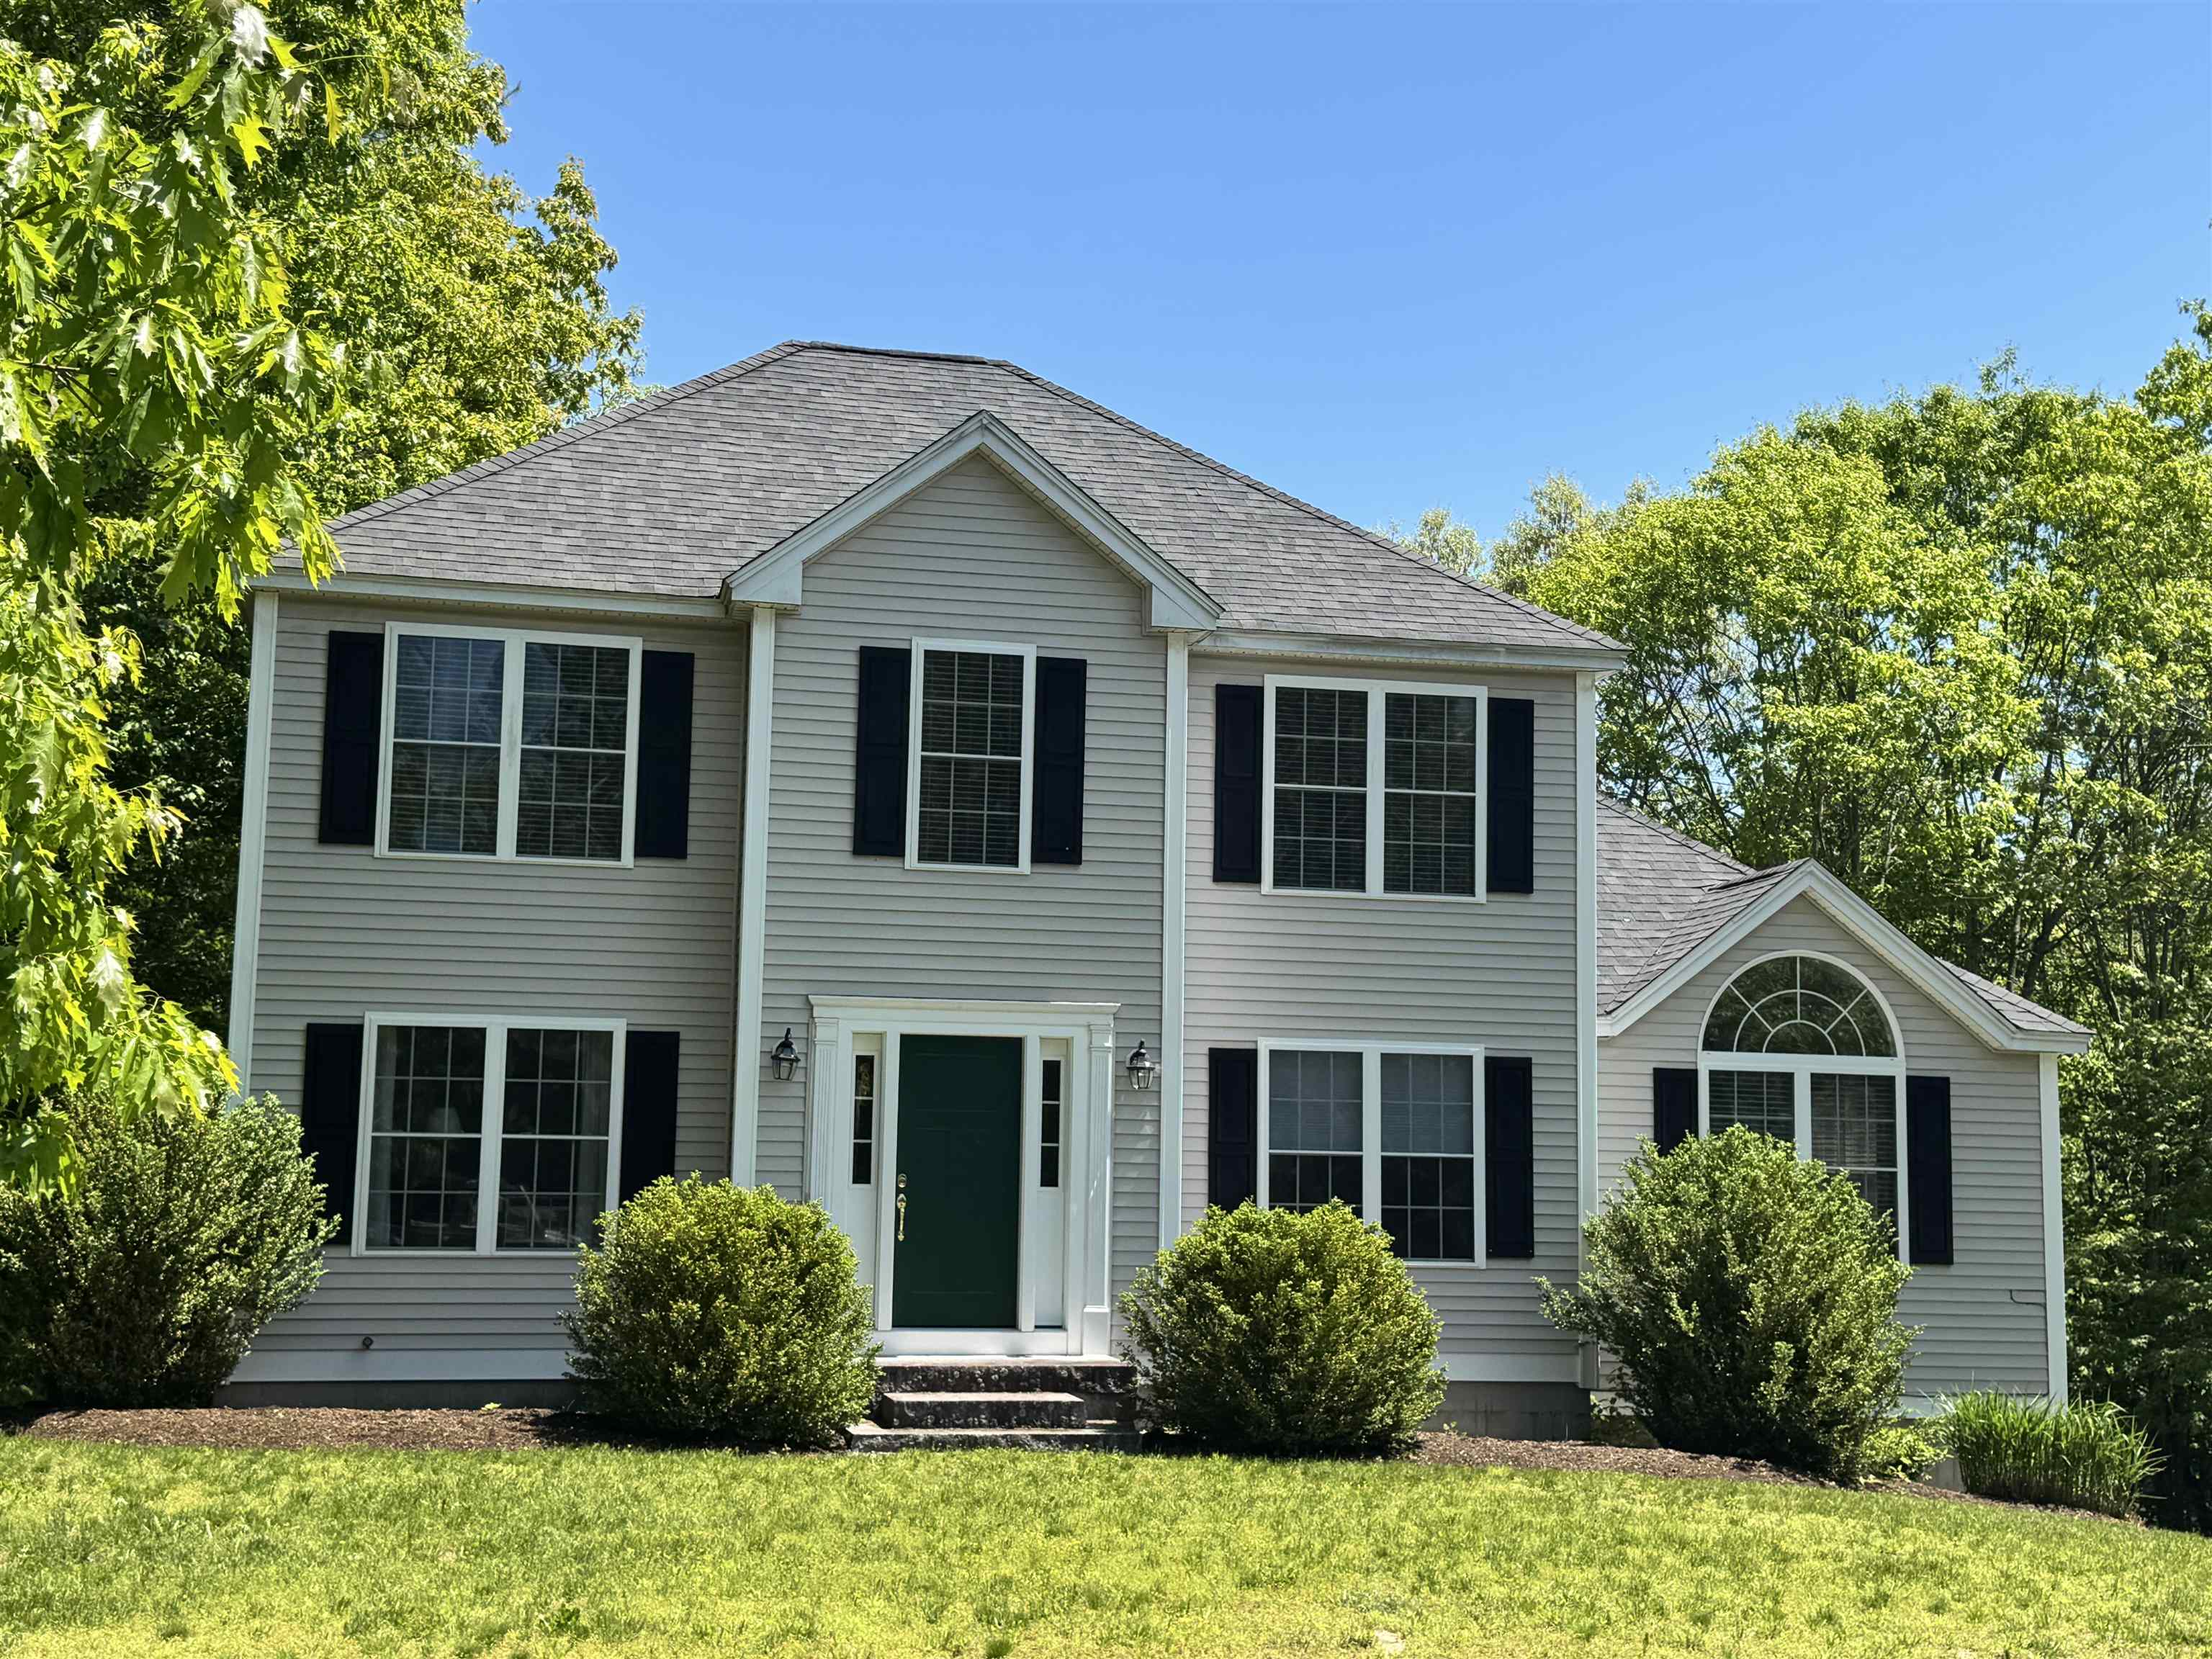
Nestled in one of Henniker's most desirable neighborhoods, this beautifully maintained 3 bedroom, 3 bath home offers comfort, style, and convenience. Warm hardwood floors flow seamlessly throughout most of the first floor, creating an inviting and cohesive living space. The family room impresses with its cathedral ceiling and cozy gas fireplace perfect for both entertaining and relaxing evenings at home. Designed with today's lifestyle in mind, the home features wide openings between rooms, providing a light filled, open concept feel. The primary suite is a standout, complete with a private bath and a spacious walk in closet. Two additional bedrooms share a well appointed full bath. Additional highlights include first floor laundry, a newly constructed private deck, and a brand new furnace for added peace of mind. A generous two-car garage and utility shed offer ample storage solutions, while efficient gas heat ensures year round comfort. Outside, enjoy beautifully established perennial gardens and a walkable neighborhood ideal for strolling, biking, and connecting with neighbors. This is a wonderful opportunity to own a truly special home in a sought after Henniker location.
Listed by Joanie McIntire Coldwell Banker J Hampe Associates
Description:
Nestled in one of Henniker's most desirable neighborhoods, this beautifully maintained 3 bedroom, 3 bath home offers comfort, style, and convenience. Warm hardwood floors flow seamlessly throughout most of the first floor, creating an inviting and cohesive living space. The family room impresses with its cathedral ceiling and cozy gas fireplace perfect for both entertaining and relaxing evenings at home. Designed with today's lifestyle in mind, the home features wide openings between rooms, providing a light filled, open concept feel. The primary suite is a standout, complete with a private bath and a spacious walk in closet. Two additional bedrooms share a well appointed full bath. Additional highlights include first floor laundry, a newly constructed private deck, and a brand new furnace for added peace of mind. A generous two-car garage and utility shed offer ample storage solutions, while efficient gas heat ensures year round comfort. Outside, enjoy beautifully established perennial gardens and a walkable neighborhood ideal for strolling, biking, and connecting with neighbors. This is a wonderful opportunity to own a truly special home in a sought after Henniker location.
Room Information:
Total Rooms: 8
Total Baths: 3
Flooring: Carpet | Hardwood
Full Baths: 1
1/2 Baths: 1
3/4 Baths: 1
Bedrooms: 3
Total Baths: 3
Flooring: Carpet | Hardwood
Full Baths: 1
1/2 Baths: 1
3/4 Baths: 1
Bedrooms: 3
Basement: Concrete | Partially Finished | Interior Stairs
Construction Information:
Year Built: 2006
Type: Wood Frame | Vinyl Exterior
Type: Wood Frame | Vinyl Exterior
Building Info
Finished Sq.Ft.: 3180
Above Grade Sq.Ft.: 2026
Below Grade Sq.Ft.: 390
Apx Below Grade Unfinished Sq.Ft.: 764
Exterior Info
Style: Colonial
Exterior Color Gray
Roof: Architectural Shingle
Utilities
Electric: Circuit Breaker(s) | Generator Ready
Water: Drilled Well | Private
Sewer: Private | Septic
Land Description:
Subdivision
Lot size: 1.55 acres
SuitableUse: Residential
Zoned: RES NE
Surveyed: Yes
SurveyedBy: JE Belanger
Flood Zone: No
Seasonal: No
Road Frontage: 128
Driveway: Paved
Additional Information
Docs Available : Covenants | Deed | Property Disclosure
Easement - Yes
Block - 20A
Taxes $11,339
Assesed Value Not Reported
Docs Available : Covenants | Deed | Property Disclosure
Easement - Yes
Block - 20A
Taxes $11,339
Assesed Value Not Reported
Schools
School District: Henniker Sch District SAU #24
Elementary School: Henniker Community School
Middle School: Henniker Community School
High School: John Stark Regional High Sch
School District: Henniker Sch District SAU #24
Elementary School: Henniker Community School
Middle School: Henniker Community School
High School: John Stark Regional High Sch
