-

- My wishlist
Add as many properties to this list as you desire.
When finished fill out the form and all of them will be sent to us.
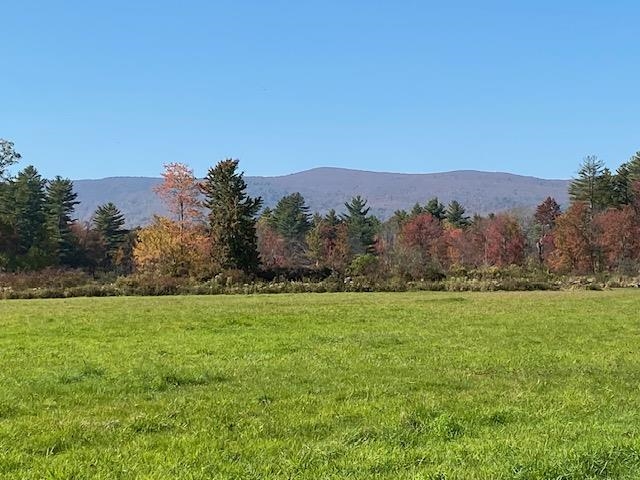
$899,500 $473 per sq.ft. Bradford NH HOME FOR SALE ON LAKE MASSASECUM »
Ft. of Waterfront3 Beds | 3 Baths | Total Sq. Ft. 1900 | Acres: 50
List Date Friday Oct 17, 2025
Description: VERY SPECIAL PROPERTY with POTENTIAL! Long blacktop road frontage along Pleasant View Road and sellers are now including Fairgrounds Road. Development here means VIEW lots from all that are created. Diagonally across from the Rosewood Country Inn. Desirable location. Swimming hole, high bush blueberry bushes with water at site, property was listed initially as only the family homestead with a smaller lot, now what is available is the entire 50 plus acres (acres to be determined). See house inside photos on MLS# 5020086. See MLS Property & Listing Details & 19 images.

$975,000 $361 per sq.ft. Bedford NH »
Price Change! Reduced by $25,000 down 3% on July 16th 2026
4 Beds | 3 Baths | Total Sq. Ft. 2702 | Acres: 2.27
List Date Wednesday Jul 8, 2026
Description: Situated on 2.2 acres, this four-bedroom colonial offers a chance to own in one of Bedford's most established, family-friendly neighborhoods. Walkers, runners, cyclists, kid's riding bikes, the Rosewell Road neighborhood offers idyllic peace and safety to raise your family, all within the Riddle Brook School District. Step inside the elegant two-story foyer and notice the quiet symmetry of the center hall colonial. From the formal living room with fireplace, step through French doors into the family room with cathedral ceilings (new paint walls & ceiling 2026). From the family room, step into the large, center-island kitchen with stainless steel appliances, cherry cabinets, and a Culligan water filtration system. Create holiday memories over meals in the large dining room with family and friends. Upstairs, the master bedroom with walk-in closet and ensuite bath (new paint walls & ceiling 2026) with double vanities, soaking tub, and separate shower. Three more bedrooms (one freshly painted 2026) and full bath offer space for children, guests, and a home office. A new roof was completed June 2026. New exterior lights (2026), a Softic roof system (to prevent ice dams), newly stained & amp; painted deck (2026), refreshed garage doors on the extra-large two car garage (2026), and a front yard irrigation system complete the exterior. The unfinished, walk-out basement offers room to grow. Updated and regularly serviced systems include: Viessman boiler; Advanced Radon Mitigation system; oil tank; Rinnai propane tankless water heater; and a Culligan water filtration system. **Showings by appointment only please** See MLS Property & Listing Details & 60 images. Includes a Virtual Tour

$589,000 $283 per sq.ft. Moultonborough NH »
3 Beds | 4 Baths | Total Sq. Ft. 2080 | Acres: 0.92Under Contract List Date Sunday Jul 12, 2026
Description: Completely renovated and designed for easy one-level living, this beautifully updated ranch offers 2,080 square feet of move-in ready living space in a convenient Moultonborough location. Extensively improved over the past four years, nearly every major component has been updated, including new windows, standing seam metal roof, paid-for solar panels, fresh paint inside and out; kitchen, flooring, appliances, lighting, plumbing upgrades, and beautifully renovated bathrooms. A former 24' x 24' garage has been transformed into an impressive private primary suite featuring a spacious bedroom, walk-in closet, mini-split for year-round comfort, and a luxurious bath with a tiled shower and separate soaking tub. At the opposite end of the home, a second bedroom suite with its own updated three-quarter bath provides wonderful privacy for guests or extended family. The bright kitchen offers abundant cabinetry, generous solid surface counter space, a center island, stainless steel appliances. The adjoining dining area features a beverage station with a mini refrigerator. Sliders lead to an expansive deck overlooking this private backyard is perfect for entertaining, relaxing, and summer cookouts. The spacious living room is bathed with natural light. An additional bedroom, den or home office, mudroom, and laundry room with a half bath provide flexible space to fit today's lifestyle. A full 1,352-square-foot unfinished basement offers exceptional storage, workshop potential, or even future expansion possibilities. The level 200 x 200' lot offers room to play and plenty of space for parking! Located just minutes from shopping, restaurants, schools, and everyday conveniences, you'll also enjoy access to everything Moultonborough has to offer, including town beaches, boat launches on Lake Winnipesaukee, hiking, skiing, golf, and year-round recreation. Low Moultonborough taxes and energy-saving paid solar make this home as economical as it is attractive. See MLS Property & Listing Details & 50 images. Includes a Virtual Tour
