-

- My wishlist
Add as many properties to this list as you desire.
When finished fill out the form and all of them will be sent to us.
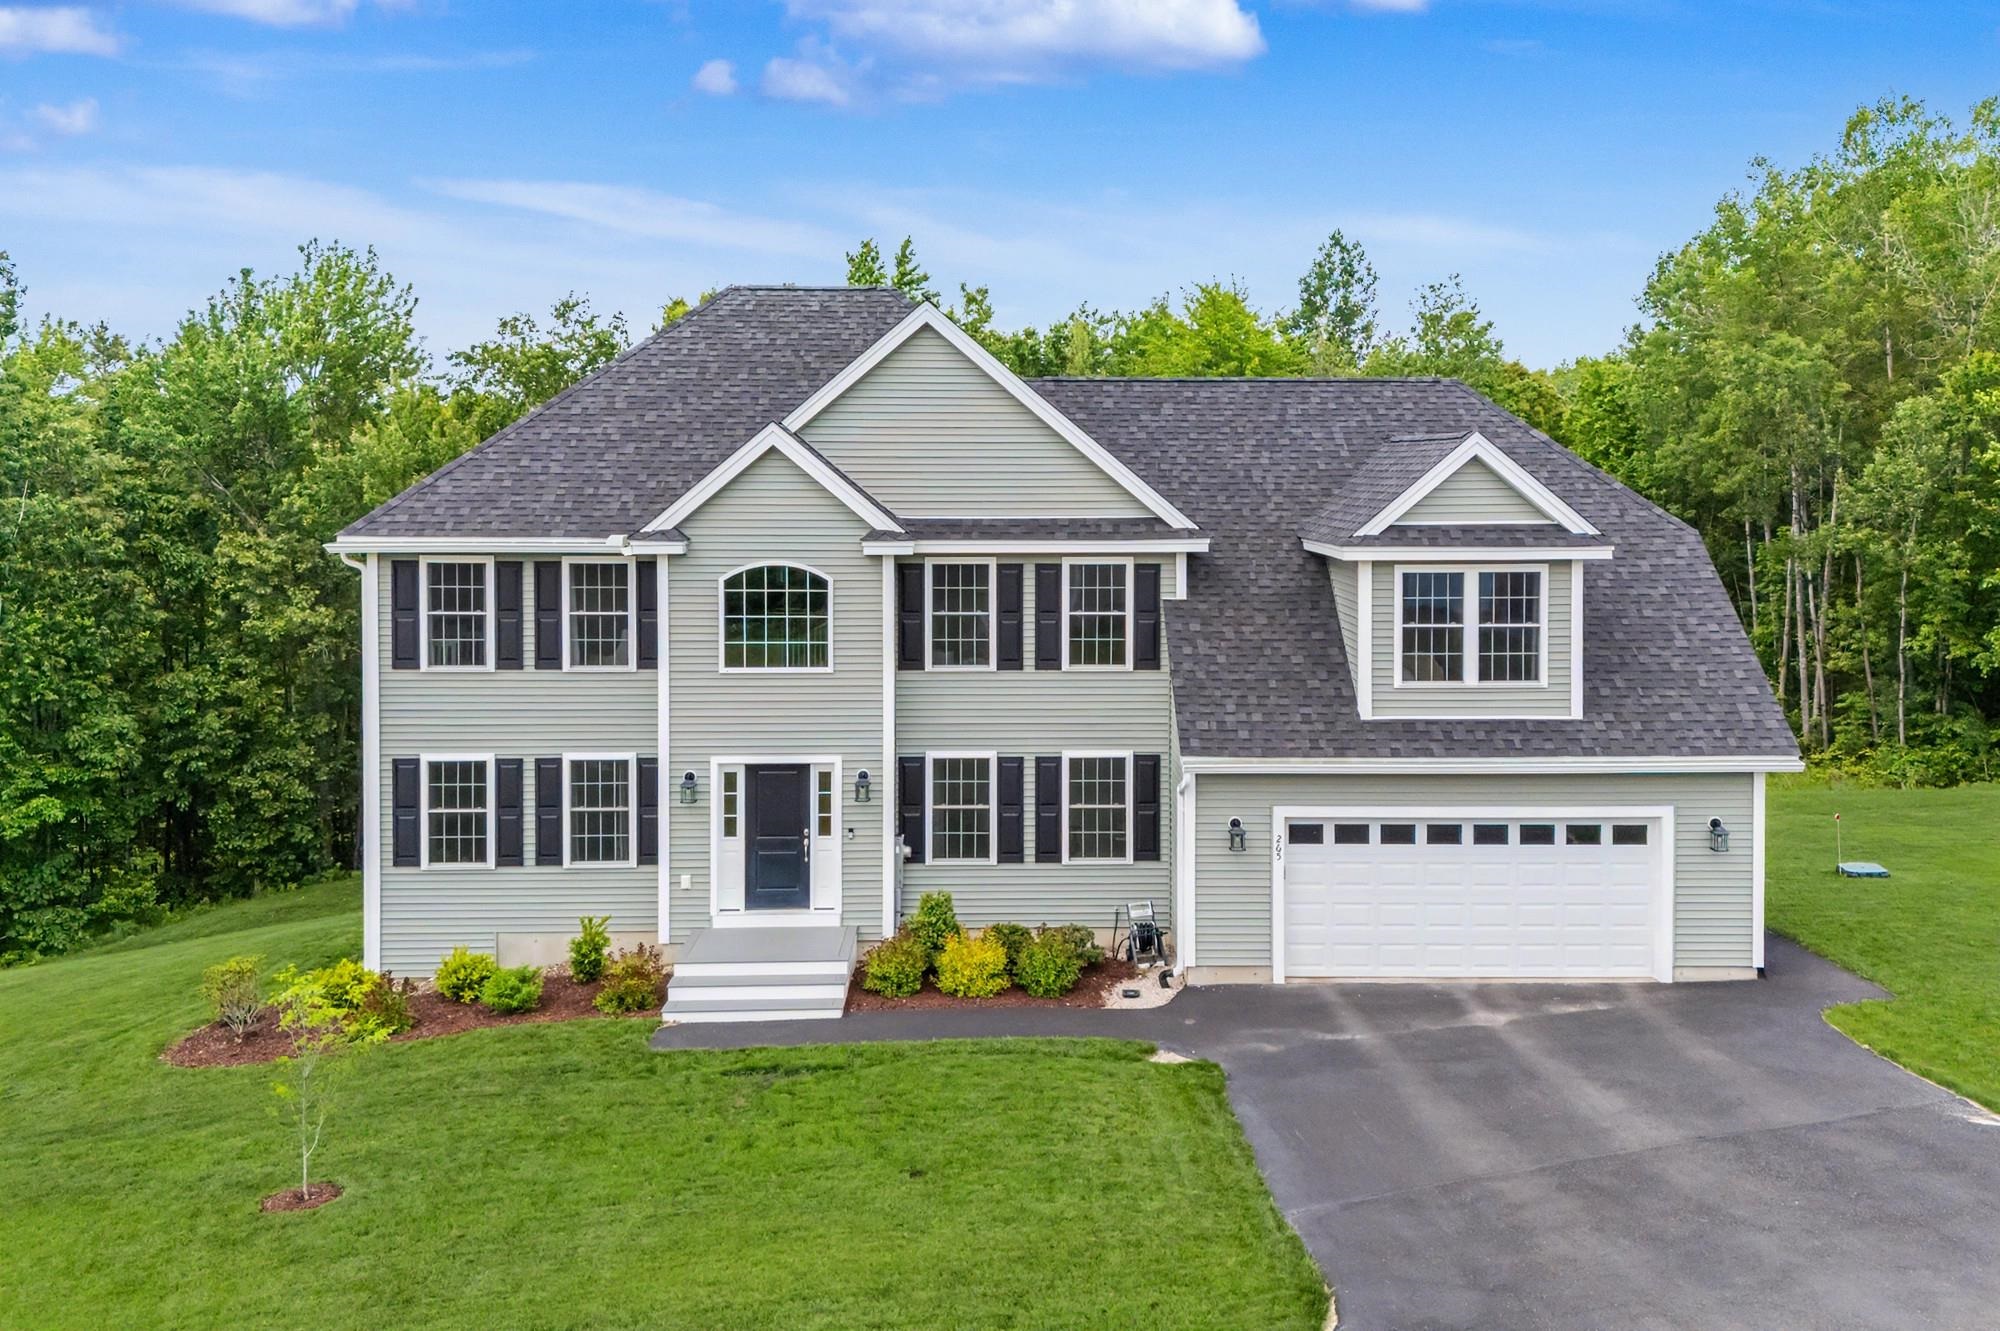
$949,900 $339 per sq.ft. Hudson NH »
Price Change! Reduced by $40,000 down 4% on June 17th 2026
4 Beds | 3 Baths | Total Sq. Ft. 2801 | Acres: 1.02
Under Contract List Date Tuesday Jun 9, 2026
Description: * OPEN HOUSE CANCELLED FOR 7/12! * Tucked away on a quiet cul-de-sac in one of Hudson's most exclusive neighborhoods, this exceptional two-year-old home offers refined living in a setting that combines thoughtful design and quality craftsmanship. At the heart of the home, the chef's kitchen is designed to inspire, featuring abundant cabinetry with convenient roll-out shelves, a walk-in pantry, and a spacious dining area perfect for everything from casual breakfasts to holiday celebrations. The adjoining family room, warmed by a gas fireplace, creates an inviting space to relax and unwind. A formal dining room with wainscoting, living room with custom built in cabinetry, and private study provide the flexibility today's work at home professional. Upstairs, the spacious primary suite serves as a private retreat with a luxurious bath featuring a soaking tub, tile shower, and generous closet space. Three additional bedrooms and a convenient second-floor laundry room complete the upper level. The walkout basement offers endless possibilities for future expansion and opens to a private backyard setting. Enjoy the natural beauty of the neighborhood with nearby trails and a pond perfect for exploring and outdoor recreation. Conveniently located with easy access to Routes 3 and 93, this home combines a peaceful setting with an ideal commuter location. A rare opportunity to own a nearly new luxury home in one of Hudson's most sought-after communities. Countless upgrades were well thought of when building this home, a few include hardwood floors throughout, stand by Generac generator, custom built cabinetry and so much more! This home closed at the BASE price, all upgrades were paid out of pocket. Low HOA fee of 190 a year. See MLS Property & Listing Details & 51 images.
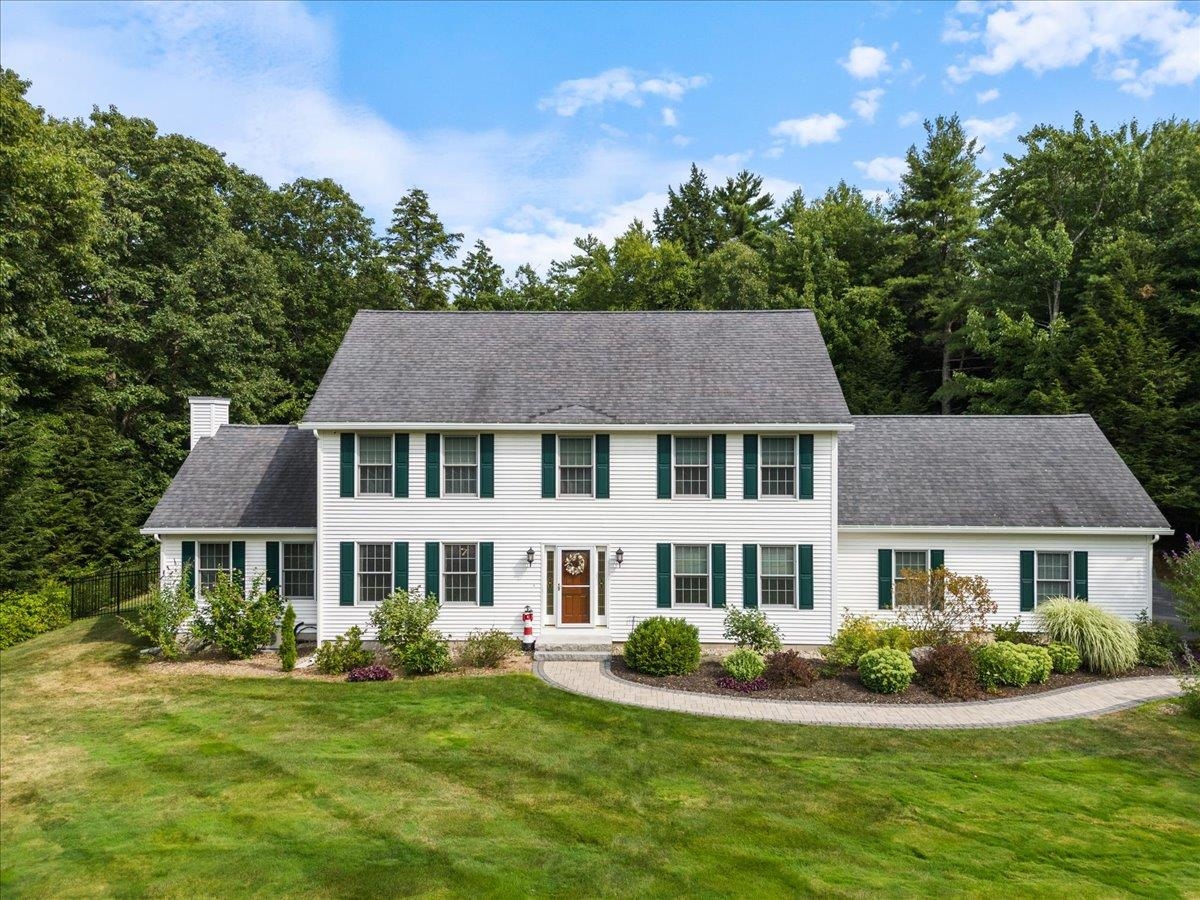
$850,000 $314 per sq.ft. Bow NH »
4 Beds | 3 Baths | Total Sq. Ft. 2704 | Acres: 3.34List Date Wednesday Jun 10, 2026
Description: Welcome to this beautiful home in one of Bow's most desirable neighborhoods! Perfectly situated at the top of a quiet dead-end cul-de-sac, this property offers privacy and tranquility while being just minutes from schools, shopping, restaurants, and major highways for an easy commute. Step inside to discover an open and inviting floor plan featuring gleaming hardwood floors, a spacious living area, and an oversized kitchen complete with a large center island, granite countertops, stainless steel appliances, and ample cabinet space--perfect for entertaining and everyday living. The freshly painted dining room and office provide stylish and functional spaces for both gatherings and remote work. The first floor offers the convenience of a separate laundry room, while all three bathrooms have been tastefully renovated with modern finishes. Mini-split systems provide efficient heating and cooling for year-round comfort. Relax in the bright three-season room overlooking the beautifully landscaped backyard. Step outside to a gorgeous patio and fully fenced yard, creating the perfect setting for outdoor entertaining, gardening, pets, or simply enjoying your own private retreat. With thoughtful updates throughout, an exceptional outdoor living space, and a prime Bow location, this home is truly move-in ready and not to be missed. Showings begin Friday, June 19th, from 5:30PM to 7PM and Saturday, June 20th, from 11:00 AM to 12:30 PM at the Open Houses. See MLS Property & Listing Details & 48 images.

$569,000 $299 per sq.ft. Andover NH LAKE HOUSE FOR SALE ON RIVER BLACKWATER RIVER »
500 Ft. of Waterfront3 Beds | 2 Baths | Total Sq. Ft. 1900 | Acres: 1.75
List Date Wednesday Jun 17, 2026
Description: Built in 2018 on nearly 3 acres with over 500 ft of Blackwater River frontage, and easy access to the northern Rail Trail. The home features 3 bedrooms and 2 full baths, inviting open concept Living/dining/kitchen with a cozy woodstove. Three season screen porch allows for relaxation while watching and listening to the river. Primary ensuite features a tiled shower and soaking tub, & a walk in closet. A fun loft area upstairs makes for a great hang out space for movie niight and kids playroom. This sale is subject to the seller finding suitable housing. See MLS Property & Listing Details & 38 images.

$899,000 $241 per sq.ft. Keene NH »
4 Beds | 3 Baths | Total Sq. Ft. 4137 | Acres: 4.26List Date Friday Jun 19, 2026
Description: Meander through a neighborhood of gracious contemporary homes to the very top where vistas of the Monadnock range meet you. This home, at the end of the road on a quiet cul-de-sac, is ideal as a primary residence or a country vacation home. The interior of this luxury home is one of stunning expansiveness created by vaulted 11 ft ceilings, skylights and banks of windows. The free-standing, white brick fireplace in the living room adds to the dramatic feel of the home's striking architecture with hardwood and marble flooring throughout. A 28 foot deck invites you to step outside to savor the calm of this serene location. Maximize the mountain range views to be enjoyed from the bedroom decks. Three bedrooms have balconies offering you your own restful escape. The fourth bedroom accesses the private back deck-patio. The gourmet kitchen features Bosch appliances with a chef's 36" oven; gas range, a granite island & stylishly sleek cabinetry. The open-floor designed main level creates a great-room combining a dining room and living room that flow as one. This main level also has a bedroom/ office, full bath and laundry. The top floor retains the feel of expansiveness with 10 foot ceilings. The primary bedroom has virtually 20 ft of his and her closets and separate dressing areas. The bath has a jacuzzi tub. There are 2 additional bedrooms and full bath. Built on the hillside, with lower and upper driveways, all 3 levels of this home have direct outside access. The ground level has a 400+ foot game room with fireplace and garage with direct entry into the home. If you are searching for a new home offering the joy of luxury, look no farther. See MLS Property & Listing Details & 48 images. Includes a Virtual Tour

$565,000 $270 per sq.ft. Keene NH »
Price Change! Reduced by $40,000 down 7% on July 8th 2026
3 Beds | 2 Baths | Total Sq. Ft. 2538 | Acres: 0.38
List Date Tuesday Jun 23, 2026
Description: FRESH PRICE, FRESH OPPORTUNITY! 41 Knoll Avenue is the kind of home that feels welcoming from the moment you arrive. Thoughtfully updated and exceptionally maintained, this 3-bedroom, 2-bath home offers a flexible floor plan with the option for one-level living, featuring two bedrooms and both full baths on the main level. Hardwood floors, large windows, and comfortable living spaces create an easy flow throughout the home. The kitchen features newer appliances and opens directly to the dining area, creating a warm, connected space for everyday living, entertaining, and gathering with family and friends. A standout feature of the home is the private primary suite wing. Vaulted ceilings, a mini-split for year-round comfort, and a beautifully renovated bath with a soaking tub create a relaxing and inviting space. A spiral staircase leads to a loft overlooking the suite, offering the perfect spot for a home office, reading area, yoga, meditation, or simply a quiet place to unwind. Outside, you'll find a large deck, fenced backyard, storage shed, and truly gorgeous established perennial gardens that surround the property and provide color throughout the growing season. Recent mini-split systems add efficient heating and cooling, and the location places you in one of Keene's most sought-after neighborhoods, close to schools, shopping, Cheshire Medical Center, and some of the area's most enjoyable walking and biking routes. Open House Sunday, June 28th from 12:00 PM to 2:00 PM. See MLS Property & Listing Details & 54 images.

$725,000 $239 per sq.ft. Andover NH LAKE HOUSE FOR SALE ON BAY BLACKWATER RIVER »
144 Ft. of Waterfront3 Beds | 2 Baths | Total Sq. Ft. 3298 | Acres: 0.39
List Date Saturday Jun 27, 2026
Description: Discover this rare waterfront property on "The Bay" section of the Blackwater River in scenic Andover, NH. Tucked away from busy roads and weekend crowds, this exceptional property offers a setting where you can enjoy privacy and the calm of nature just 5 minutes from downtown Andover, home of Proctor Academy, and 30 minutes to the state capitol of Concord. Set on .39 acre, this sprawling ranch home includes a remarkable, 2-years-new, 1,000 sq. ft. 2nd floor gallery-inspired great room. Its south-facing bay window, providing an elevated view of the bay, and the abundant recessed lighting fill this dramatic sanctuary with bright awe. This upstairs retreat with 8' ceilings has served as a private art and sculpture gallery, and offers possibilities limited only by imagination. The high-output mini-split HVAC system for this room puts a cherry on top. The thoughtful layout of this home sets the right distance between the bedroom/office space on the east side of the home and the two bedrooms, full bath and spacious laundry-utility room on the west side. The gathering areas for cooking, dining and relaxing at the center of the home are highlighted by its 3-season porch with a view. Efficient Rinnai heat and dehumidifiers are placed throughout the home to allow for personal comfort and climate control. Annual tree maintenance, Generac back-up generator and a new retaining wall provide homeowner peace-of-mind. A new deep drilled well brings nature's tasty essential to your kitchen faucet. Water testing conducted regularly, available at request. The sun, the quiet meandering waters, the change of seasons, the fresh air, the night skies and the ebb and flow of nature. Come see for yourself! For those seeking multi-gen living or having friends or family next door, this home's neighboring 405 Bay Road is also available now at MLS# 531190 from the same owner. Please conduct your own due diligence on dimensions, insurance, lot lines, etc. An abundance of records available. See MLS Property & Listing Details & 60 images.

$679,000 $594 per sq.ft. Andover NH »
3 Beds | 3 Baths | Total Sq. Ft. 1494 | Acres: 2.6Under Contract List Date Sunday Jun 28, 2026
Description: This beautifully reimagined home in the heart of Andover, NH is just moments from the renowned Proctor Academy. Originally built in 1959, this home has undergone a complete top-to-bottom renovation, offering the character of an established home with the quality, style, and convenience of new construction. Step inside to discover a stunning new kitchen featuring granite countertops, custom cabinetry, and modern finishes designed for both everyday living and entertaining. The thoughtfully designed floor plan offers the convenience of a spacious first-floor primary suite complete with a beautifully appointed bathroom, while two additional bedrooms and two additional fully renovated bathrooms provide plenty of room for guests. No detail has been overlooked. From the new bathrooms and updated finishes throughout to the energy-efficient on-demand heating system and multiple mini-split air conditioning units, this home is truly move-in ready. The lower level offers a one-car garage along with a utility room providing additional storage and easy access to the home's mechanical systems. Outside, you'll appreciate the circular driveway, attractive setting, and the ease of town water combined with the peace of mind of a brand-new septic system. Whether you're enjoying the quiet charm of Andover or taking advantage of the home's convenient location, you'll find yourself just 20 minutes from both Tilton and Concord, making commuting, shopping, dining, and recreation incredibly convenient. Homes offering this level of renovation, modern amenities, and location rarely become available. If you've been searching for a home where all the work has already been done--allowing you to simply move in and enjoy--this property deserves your attention. Showings to start at Open House Saturday July 4 10-1130am See MLS Property & Listing Details & 56 images. Includes a Virtual Tour

$620,000 $270 per sq.ft. Bow NH »
4 Beds | 2 Baths | Total Sq. Ft. 2300 | Acres: 1List Date Tuesday Jun 30, 2026
Description: This property boasts a prime location with easy access to I-89 and Concord. The home is well-insulated and offers solid construction. It is affordable, easy to maintain, and efficient to heat, with many recent upgrades. Situated on a school bus route, it benefits from low property taxes (2026). Notable updates include a 96% efficient furnace, a well pump, a second heater, a PowerVent 40-gallon water heater, and a stove. The property comes with two lawn mowers, a snow blower, a second refrigerator, a stand-up freezer, a diesel generator with an installed transfer box, a newer washer and dryer, a wood stove (not currently installed), and a 24-foot ladder. It features 200 amp service and a transferable roof warranty, with a new roof installed in 2015. The heated unfinished basement and FHA heat system, along with propane, ensure low annual costs for heat and hot water. See MLS Property & Listing Details & 9 images.

$549,900 $269 per sq.ft. Mont Vernon NH »
3 Beds | 4 Baths | Total Sq. Ft. 2044 | Acres: 2.1Under Contract List Date Sunday Jun 28, 2026
Description: Welcome to the Town of Mont Vernon, where small-town character meets everyday convenience. This beautifully maintained three-bedroom home is perfectly set on a generous two-acre lot within a desirable subdivision, offering a wonderful balance of privacy and neighborhood living. The thoughtfully designed main level offers a warm and inviting layout, featuring a spacious living room, a formal dining room perfect for gatherings, and an eat-in kitchen with ample cabinetry. A convenient first-floor laundry area adds everyday ease, while the charming family room--with its vaulted ceiling and a set of sliders--opens to a multi-level deck, creating an ideal space for indoor-outdoor living and entertaining. Upstairs, you'll find three comfortable bedrooms, including a primary suite with its own private bath, as well as an additional full bathroom to accommodate family and guests. The third floor provides a fully finished and versatile space--perfect for a guest retreat, playroom, craft area, or home office--offering flexibility to suit your lifestyle. The lower level features a fantastic workshop space, offering plenty of room for hobbies, projects, or storage, with convenient access to the two-car garage and the beautiful backyard beyond. Tucked away in a private corner of the deck, a hot tub provides the perfect spot to unwind and relax at the end of the day. Enjoy peaceful surroundings while remaining just minutes from the Village center, as well as the nearby communities of Amherst and Milford for shopping, dining, and local amenities. Whether you're relaxing at home or exploring the area, this property provides the ideal setting to enjoy the best of Southern New Hampshire living. With well-maintained systems and flexible timing from the sellers, this inviting home is ready to welcome its next owners. See MLS Property & Listing Details & 51 images.

$589,900 $359 per sq.ft. Nashua NH »
3 Beds | 3 Baths | Total Sq. Ft. 2848 | Acres: 0.2Under Contract List Date Tuesday Jun 30, 2026
Description: This isn't just another ranch it's THE RANCH! Can you say SPACE? Offering over 1,600 square feet on the main level plus a beautifully, fully finished lower level, 61 Almont Street DELIVERS. Upon entering the front door, you will be WOWED! Gorgeous hardwood floors, new carpet in bedrooms, updated kitchen, huge island begging for hang out sessions, meticulously clean - it kind of takes your breath away. If you're looking for room to spread out, entertain guests and family, this home checks all the boxes, and that's just the first floor! The fully finished basement features additional living space, a bathroom with shower and double sink vanity, and incredible versatility for guest quarters, a home office, recreation room, or potential additional bedrooms. Then there is the outside! Prepare to fall in love with the covered backyard patio, your own private retreat for morning coffee, summer cookouts, football Sundays, or simply unwinding after a long day. Rain or shine, this inviting outdoor living space extends your home well beyond its walls. Oh, want to shoot some hoops? No problem, you have your own mini court right in the back yard. The pride of ownership here is unmistakable. Lovingly maintained by the same owner for nearly three decades, this home has been continually improved and meticulously cared for. Recent updates include a new roof, central air, new dishwasher, new basement shower, new basement toilet, irrigation system, security system, and a spacious 10' x 20' Tuff Shed for all your storage needs. Parking is another unexpected bonus. In addition to the attached garage, the expanded driveway comfortably accommodates three vehicles, a rare convenience that guests and growing households will appreciate. Schedule your private showing to see this exceptional space where you'll feel the confidence of benefitting from a home that comes from decades of careful homeownership. See MLS Property & Listing Details & 53 images.

$650,000 $283 per sq.ft. Gilmanton NH »
3 Beds | 2 Baths | Total Sq. Ft. 2785 | Acres: 2.8List Date Sunday Jul 5, 2026
Description: This beautifully renovated property offers a perfect blend of modern comfort and natural charm. Featuring an oversized garage ideal for vehicles, storage, or a workshop, the home provides both functionality and style. The spacious kitchen is a standout, complete with elegant granite countertops, updated cabinetry, and modern appliances-perfect for cooking and entertaining. Inside, the home showcases a mix of tile and wood flooring, creating a warm and inviting atmosphere throughout. Large windows fill the space with natural light, highlighting the thoughtful updates and craftsmanship in every room. Step outside to a generous deck overlooking the serene surroundings, ideal for relaxing, dining, or hosting gatherings. Located just steps from Page State Forest, this property offers easy access to hiking, biking, and outdoor recreation while maintaining the convenience of nearby amenities. A rare opportunity to enjoy modern living in a peaceful, nature-filled setting. See MLS Property & Listing Details & 58 images. Includes a Virtual Tour

$880,000 $591 per sq.ft. Moultonborough NH HOME FOR SALE ON LAKE WINNIPESAUKEE »
Ft. of Waterfront2 Beds | 2 Baths | Total Sq. Ft. 1795 | Acres: 0.33
List Date Monday Jul 6, 2026
Description: Water access at it's best. Low tax Moultonborough and as close to the shared private beach on Lake Winnipesaukee as you can get. Property is in the very desirable small community of Leeward Shores. Day dock available and a short wait list for a mooring or private dock. Beautiful sandy beach. Town beach and boat launch are around the corner. Property has been lovingly maintained with current updated features. See MLS Property & Listing Details & 31 images.

$560,000 $254 per sq.ft. Hancock NH »
4 Beds | 2 Baths | Total Sq. Ft. 2206 | Acres: 0.9List Date Wednesday Jul 8, 2026
Description: Welcome to 7 Bennington Rd. in Hancock, New Hampshire, a well-maintained property offering character, flexibility, and strong rental potential. Set within walking distance of historic downtown Hancock and beautiful Norway Pond, this home combines village convenience with the privacy and charm of a classic New Hampshire setting. The main house features three bedrooms and is in excellent overall condition, with many recent upgrades that make it comfortable and ready to enjoy. A separate two-bedroom accessory dwelling unit/apartment adds valuable flexibility for rental income, guest space, or additional living arrangements. This setup gives buyers several options, whether they choose to occupy one space and rent the other or use the property to accommodate changing needs over time. Outside, the property is enhanced by beautiful gardens, established landscaping, and a peaceful gazebo that creates a welcoming place to relax or entertain. The barn adds another layer of usefulness, with a lower level that could serve well for vehicle parking, storage, workshop space, or hobbies. With proper approvals, buyers may also want to explore future possibilities for additional finished space. The location is ideal for those who appreciate small-town living while still wanting access to larger employment and travel centers. Concord and Manchester are within reach, and Boston is accessible for commuting, weekends, or city connections. With its excellent condition, recent improvements, separate apartment, inviting outdoor spaces, and useful barn, 7 Bennington Rd. is a rare Hancock opportunity with the kind of versatility that works for many different buyers. See MLS Property & Listing Details & 60 images.

$675,000 $253 per sq.ft. Keene NH »
Price Change! Reduced by $25,000 down 4% on July 20th 2026
5 Beds | 4 Baths | Total Sq. Ft. 2671 | Acres: 0.63
List Date Friday Jul 10, 2026
Description: Nestled at the end of a quiet cul-de-sac in one of Keene's most desirable neighborhoods, this charming 5-bedroom home offers an ideal blend of comfort, flexibility, and modern updates. The main level features an open floor plan that seamlessly connects the updated kitchen, complete with granite countertops, to the dining and living rooms, creating an inviting space perfect for everyday living and entertaining. Upstairs, you'll find four well-appointed bedrooms and a full bath. Enjoy morning coffee or evening relaxation on the screened-in porch overlooking the backyard. A standout feature of this property is the legal ADU, offering exceptional versatility for extended family, guests, or rental income. The two-car garage provides ample storage and convenience. With its prime location, modern upgrades, and flexible living spaces, this home delivers the lifestyle buyers are searching for. Seller is a licensed NH Realtor. See MLS Property & Listing Details & 59 images. Includes a Virtual Tour

$549,000 $440 per sq.ft. Laconia NH HOME FOR SALE ON LAKE WINNIPESAUKEE »
Ft. of Waterfront3 Beds | 3 Baths | Total Sq. Ft. 1956 | Acres: 0
New Listing! Friday Jul 17, 2026
Description: Welcome to Breakwater on Lake Winnipesaukee, where effortless lake living meets stylish, turnkey comfort. This beautifully renovated lake-access townhome has been thoughtfully updated from top to bottom, making it truly move-in ready. Major improvements include a new roof, siding, heating system, windows, skylights, sliding glass door, back door, and completely rebuilt front, rear porch and pocket porches- all within the past three years. Inside, you'll find a beautifully updated kitchen and renovated bathrooms, fresh paint throughout, and a full suite of new Samsung smart appliances, blending modern convenience with timeless style. The bright, open-concept kitchen, dining, and living area is filled with natural light and highlighted by soaring cathedral ceilings, creating an inviting space that's perfect for both relaxing and entertaining. Step out onto your private deck, surrounded by a peaceful wooded setting an ideal spot for morning coffee, summer evenings, or taking in New Hampshire's spectacular fall foliage. The thoughtfully designed floor plan offers exceptional flexibility, featuring a main-level bedroom and full bath for convenient single-level living or guest accommodations. Upstairs, the spacious primary suite spans the length of the home and offers generous closet space, providing comfort and functionality. Life at Breakwater is all about enjoying the best of the Lakes Region. Situated on the shores of Paugus Bay, this sought-after waterfront community offers a day dock for convenient guest pick-ups and drop-offs, a sparkling outdoor pool, clubhouse, tennis and basketball courts, overflow parking, and additional trailer parking (fee applies). Just minutes from local marinas, Laconia Country Club, Gunstock Mountain Resort, shopping, restaurants, and the hiking trails of Mount Major, this property offers the perfect blend of recreation, relaxation, and year-round adventure. See MLS Property & Listing Details & 58 images. Includes a Virtual Tour
