-

- My wishlist
Add as many properties to this list as you desire.
When finished fill out the form and all of them will be sent to us.
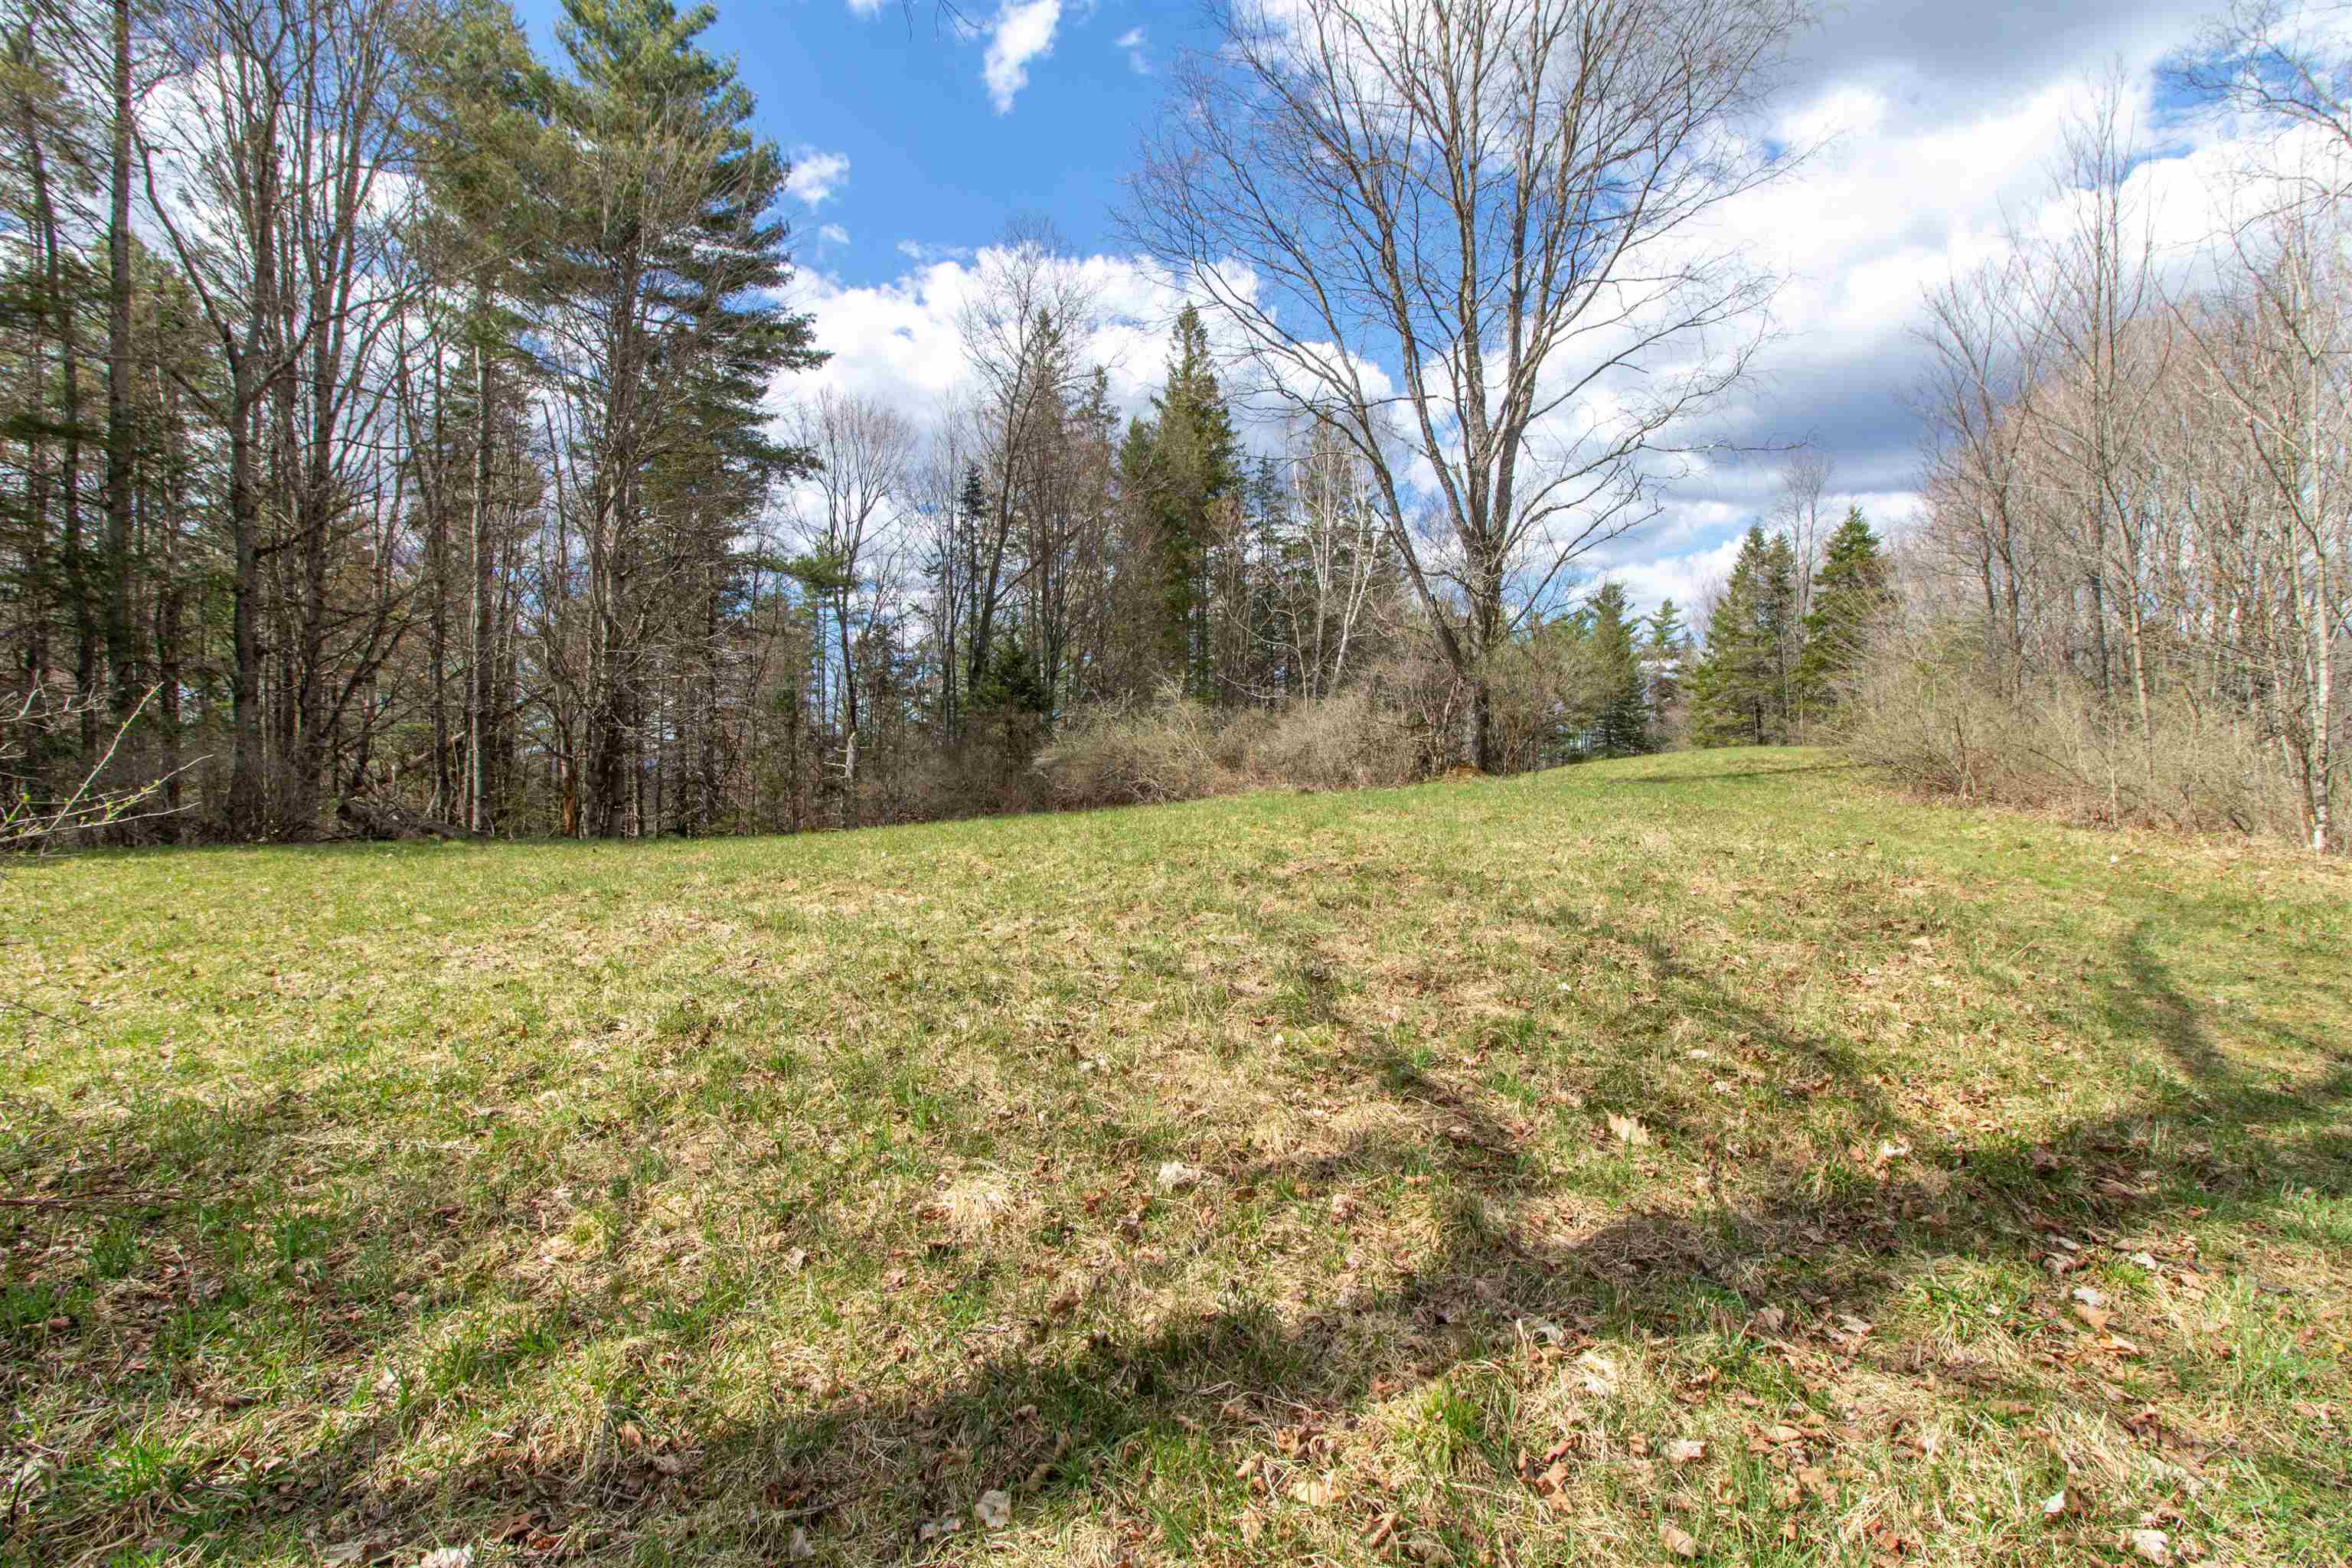
$525,000 | 24.5 Acres | Price Per Acre $0 Burke VT »
Acres 24.5List Date Tuesday Apr 28, 2026
Description: This is a wonderful spot on the north end of Darling Hill Road with outstanding views of Burke and with some cutting a westerly sunset also . The north end of the Darling Hill Ridge is 5 Acre zoning and consequently it is not as densely populated as the south end.The property cannot be subdivided so it would only sustain a house and Guest House . There is a great deal of road frontage. and Lots of possibilities See MLS Property & Listing Details & 34 images.

$1,980,000 $856 per sq.ft. Warren VT »
3 Beds | 4 Baths | Total Sq. Ft. 2648 | Acres: 36List Date Friday Jun 12, 2026
Description: Exquisitely renovated, exceptionally private heirloom home on 36 +/- acres in the heart of Warren and the Mad River Valley. Breathtaking ski trail views to Sugarbush from the wrap around deck and vaulted great room, this multi-level wonder is a rare offering. With a level, long driveway to keep you away from traffic and the hustle and bustle, Scenic Solitude is the perfect name for this gorgeous offering. A rapunzel tower to climb up into for the rebellious daughter(s), glass and tile bathrooms including a massive primary bedroom and bathroom high, this architecturally dynamic three bedroom plus practical fourth bunk room dazzles. Two ponds, streams in the NE corner, a horse meadow half way up the driveway and a barn for the equestrian that doesn't have to wait to start riding. Surrounded on three sides by l28 to 198 acre parcels, this is about as sequestered and private as they come. If you're seeking the ultimate in tucketd away getaways or a peaceful year round crib to call home, look no further. The Warren airport is under a mile up Airport Road for pilots or glider afficionados. Keep your Cessna, Piper or Daher TBM 960 in the airport hangar. Fleming Road, an imcomparable place to spread your wings. See MLS Property & Listing Details & 60 images.

$1,590,000 $589 per sq.ft. Stratton VT »
4 Beds | 4 Baths | Total Sq. Ft. 2698Under Contract List Date Friday Jun 12, 2026
Description: Truly ski-in, ski-out, this four-story Solstice townhouse enjoys one of the most coveted Stratton locations, situated right on the 91 ski trail from Ursa to Snow Bowl. The gourmet kitchen, dining, and living room space offers the ultimate in before- and après-ski entertaining, defined by an extraordinary floor-to-ceiling stone fireplace, wood beams and cathedral ceiling that paint the idyllic picture of the luxury mountain lifestyle. Dramatic, oversized windows and doors open out to the hot tub and grilling patio, letting in the all-season beauty of the ski and mountain biking trails steps outside your door. With a bonus game/office room, four bedrooms, and four bathrooms, there is plenty of space for everyone, including those who would relish quiet moments on the two private balconies. Beyond the townhouse, Solstice offers a private swim club with a heated outdoor pool and hot tub, as well as an on-demand ski shuttle to and from Stratton Village and Main Base. In addition to downhill skiing and mountain biking, you're in the heart of Stratton's cross-country ski facilities, hiking, the Stratton Fitness Center, and Stratton's 27-hole golf course. If you've been waiting for just the right ski-in, ski-out, four-season Vermont home, reach out for your private tour. Showings begin Thursday, June 18. OPEN HOUSE SATURDAY, JUNE 20 3:30pm-5:00pm. See MLS Property & Listing Details & 39 images.

$649,000 $252 per sq.ft. Plymouth VT »
4 Beds | 4 Baths | Total Sq. Ft. 2578 | Acres: 2.11New Listing! Friday Jul 10, 2026
Description: Nestled in the desirable Hawk Resort community in Plymouth, Vermont, this spacious 4-bedroom, 4-bath mountain retreat offers the perfect blend of comfort, privacy, and year-round adventure. A welcoming covered entry leads into the main level, where you'll find a thoughtfully designed open floor plan featuring a spacious living room with soaring windows that frame the surrounding woodland, filling the home with natural light. Gather around the impressive stone wood-burning fireplace after a day on the slopes, while the adjoining dining area opens through a glass slider to a private deck, ideal for outdoor dining or simply enjoying the peaceful setting. The well-appointed kitchen, a bedroom, and a full bath complete the main level. Upstairs, the primary suite offers a private ¾ bath and a loft area, while a second bedroom also enjoys its own ¾ bath, providing comfort and privacy for family and guests alike. The walkout lower level expands the living space with a welcoming family room featuring a glass slider to a private patio, creating the perfect spot to relax or entertain. A bunk room and an additional full bathroom make this level ideal for hosting extra guests. Ideally located in Hawk Resort, this home places you just minutes from both Okemo Mountain Resort and Killington Resort, offering exceptional skiing and snowmobiling. During the warmer months, enjoy nearby lakes, golf courses, hiking, mountain biking, and countless outdoor adventures. Whether you're searching for a primary residence, vacation getaway, or investment opportunity, this inviting mountain home is your gateway to the best of Vermont living. Visit the Okemo real estate community today. Taxes are based on town assessment. See MLS Property & Listing Details & 60 images.

$1,295,000 $607 per sq.ft. Washington VT »
3 Beds | 1 Baths | Total Sq. Ft. 2132 | Acres: 210New Listing! Sunday Jul 12, 2026
Description: An extraordinary opportunity to own a true Vermont legacy farm. Set on 218.5 conserved acres among the rolling hills of Washington, Vermont, this remarkable property offers the rare combination of historic agricultural character, extensive farm infrastructure, privacy, and breathtaking natural beauty. Protected through the Vermont Land Trust to preserve its agricultural future, this property is designed for those who value stewardship, sustainability, and a meaningful connection to the land. Whether envisioned as a working farm, regenerative agriculture operation, homestead, equestrian property, or multi-generational Vermont retreat, the foundation is already in place. The classic farmhouse offers over 2,100 finished square feet with timeless country charm, including a convenient first-floor primary bedroom overlooking peaceful sunrise views and two additional bedrooms upstairs. The surrounding acreage is a diverse Vermont landscape of open pasture, productive farmland, orchards, gardens, sugar woods, trails, and three spring-fed ponds. Established perennial gardens, garlic beds, apple trees, walnut trees, and abundant open land create endless opportunities for agricultural pursuits. Farm infrastructure is exceptional. Features include two hoop houses for growing and livestock use, a horse barn with stalls, tack room, and hay storage, milk house, fenced animal areas, paddocks with water access, and a farm-wide electric fencing system. A massive 6,000 sq. ft. steel barn on a reinforced concrete slab provides incredible flexibility for equipment, storage, agricultural operations, or future business needs. Additional improvements include a detached garage, insulated workshop with a 12,000 lb. truck lift, and a dedicated sugar house. With mountain views, over 4,400 feet of public road frontage, subdivision potential subject to applicable approvals and conservation requirements, and access to Vermont's outdoor lifestyle, this is more than a farm, it's a legacy. See MLS Property & Listing Details & 53 images.

$358,000 $466 per sq.ft. Warren VT »
3 Beds | 2 Baths | Total Sq. Ft. 768New Listing! Tuesday Jul 14, 2026
Description: Turnkey opportunity at Sugarbush Resort's Lincoln Peak! This well-appointed three-bedroom, two-bath condominium offers a versatile floor plan ideal for both personal enjoyment and rental income. The primary living space features an eat-in kitchen, comfortable living room, full bath, deck/balcony, and a bedroom on the main level, with a second bedroom located upstairs. A separate lockout suite includes the third bedroom and a 3/4 bath, providing flexible options for guests, rental configurations, or added privacy. Recent updates include new flooring in select areas, heating improvements, and two air conditioning units for year-round comfort. Offered fully furnished, this move-in-ready property is perfectly suited as a four-season getaway or investment opportunity. Enjoy the convenience of slopeside living with spectacular mountain views, while being just minutes from all the dining, shopping, recreation, and charm the Mad River Valley has to offer. See MLS Property & Listing Details & 43 images. Includes a Virtual Tour
