-

- My wishlist
Add as many properties to this list as you desire.
When finished fill out the form and all of them will be sent to us.
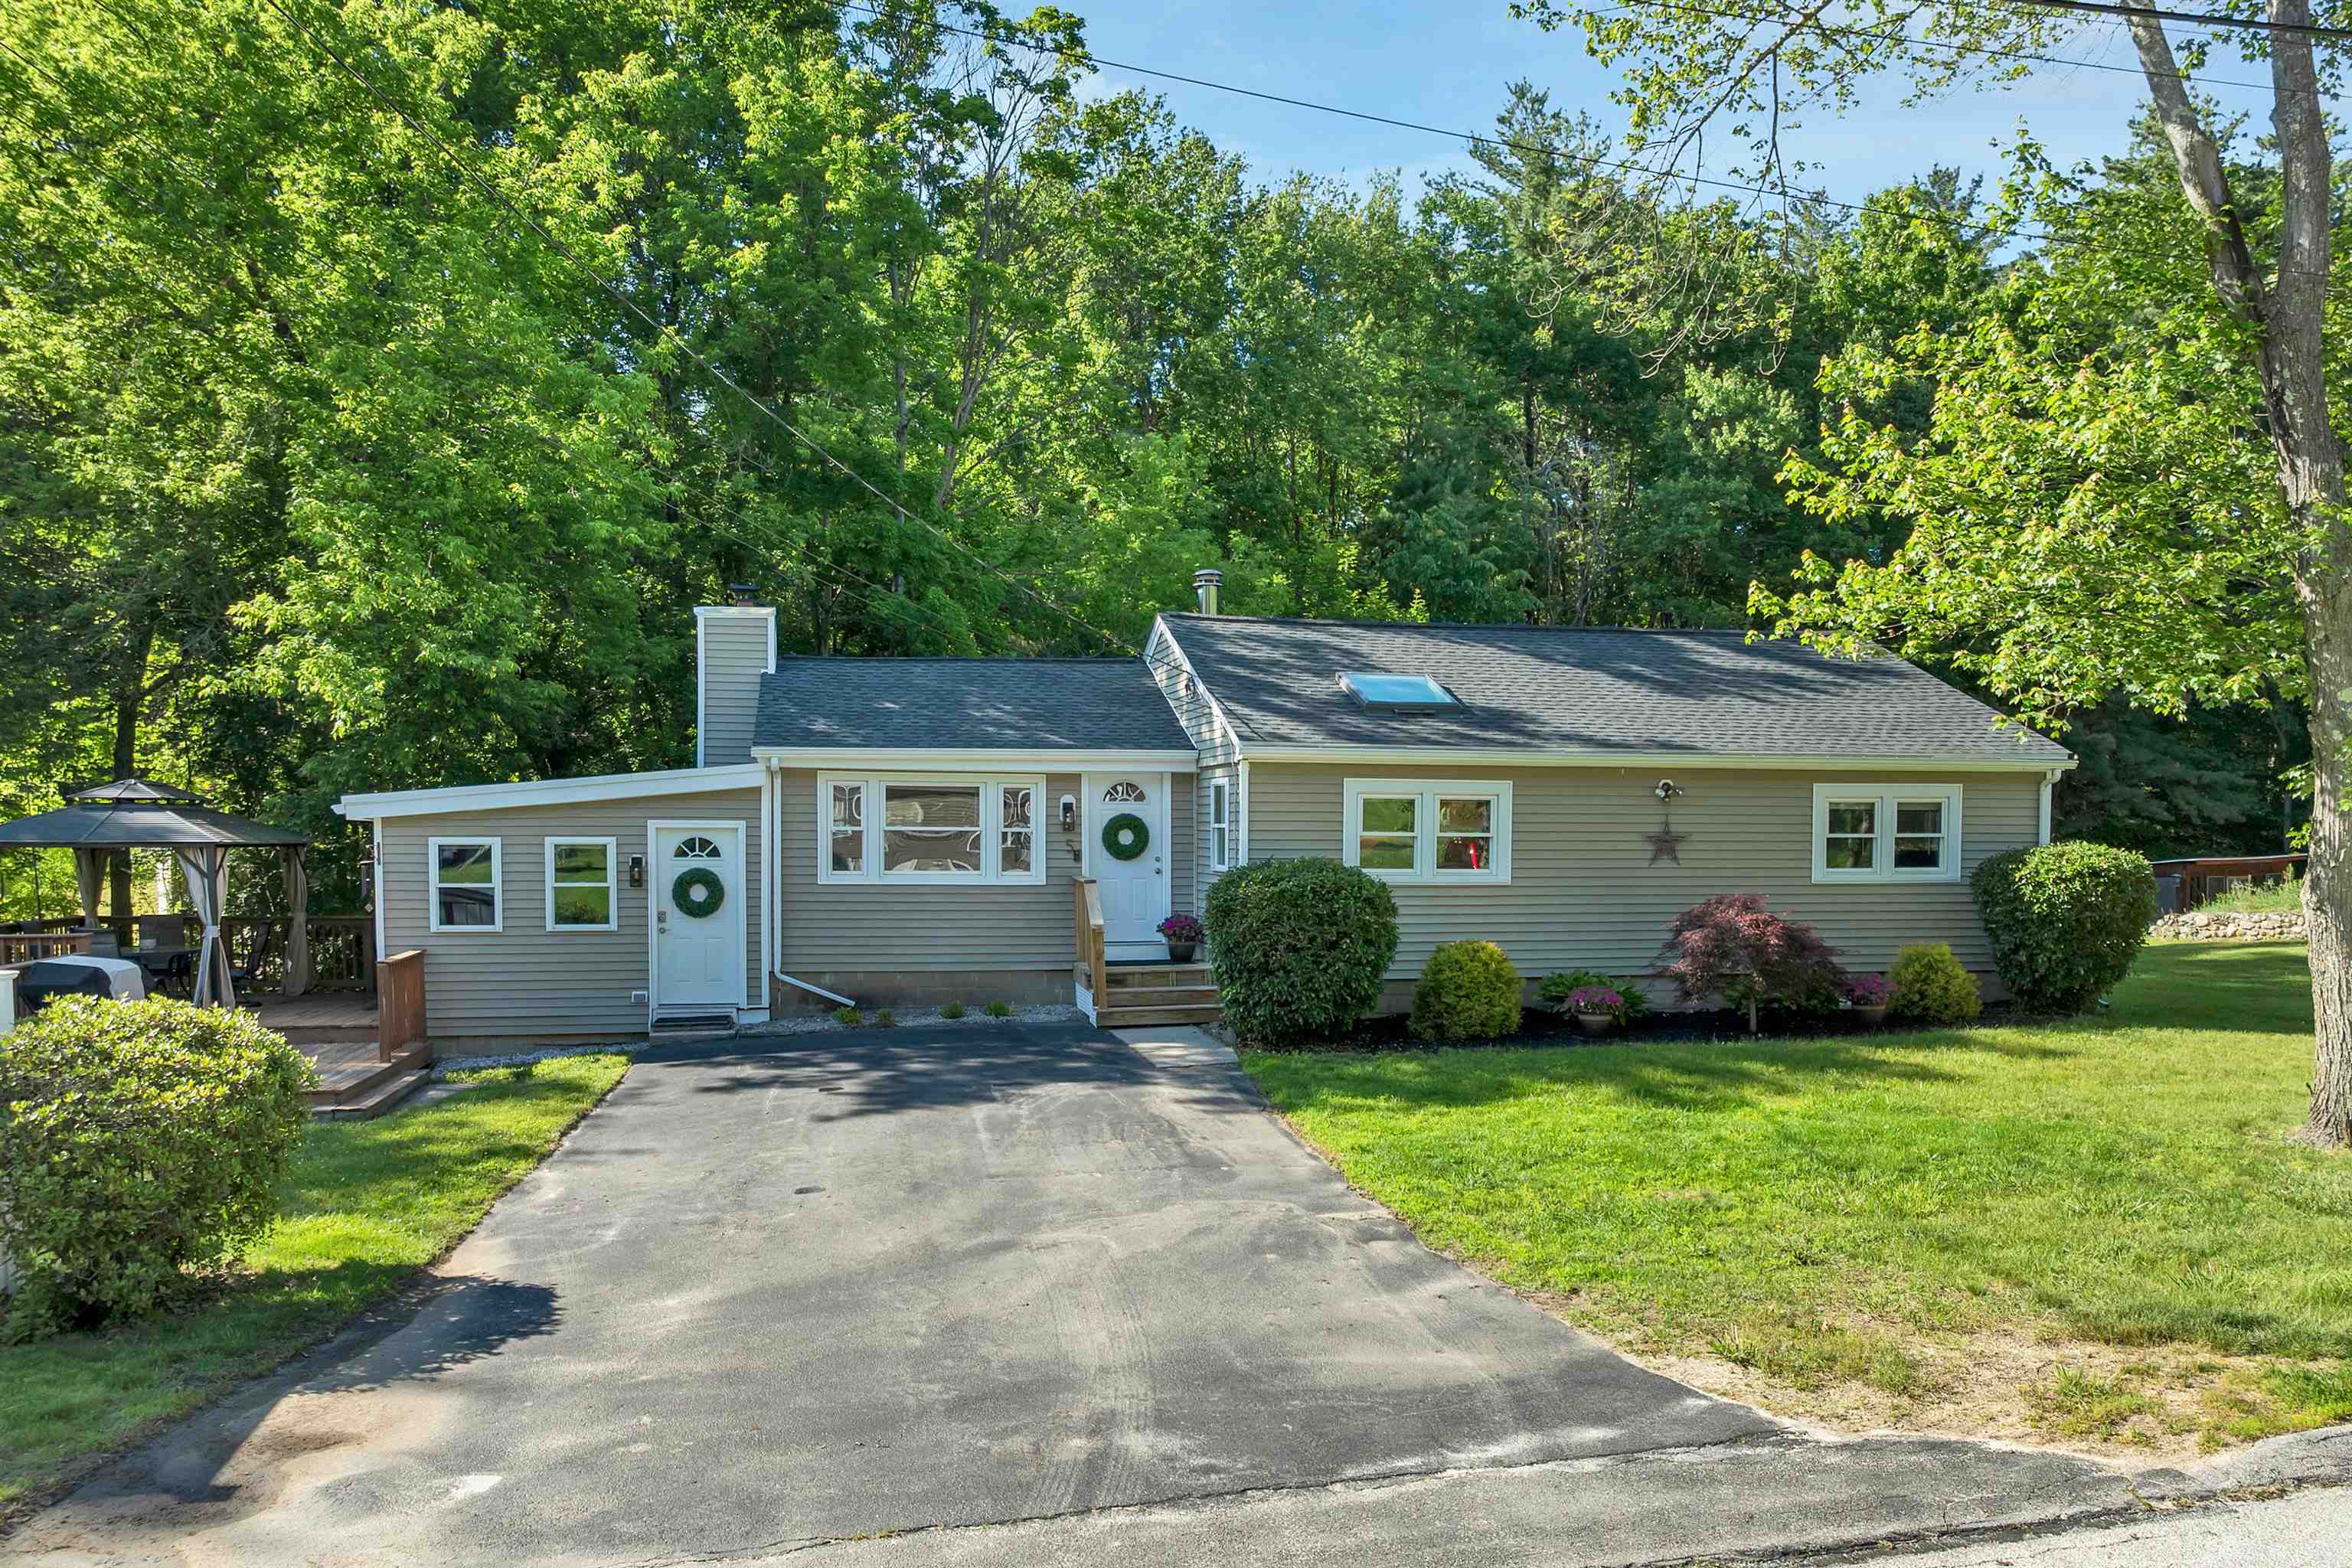
$499,000 $311 per sq.ft. Hudson NH »
3 Beds | 1 Baths | Total Sq. Ft. 1602 | Acres: 0.55Under Contract List Date Wednesday Jun 10, 2026
Description: This charming home offers 1,602 square feet of living space, featuring 3 bedrooms and 1 bathroom. Situated on a generous .55-acre lot, the property is nestled on a private street, providing an exceptional level of privacy surrounded by mature trees. Additionally, the location is close to shopping and offers easy access to Route 93 and Route 3. Showings start at the open house Saturday (06/13/26) 10am-12pm. See MLS Property & Listing Details & 38 images. Includes a Virtual Tour
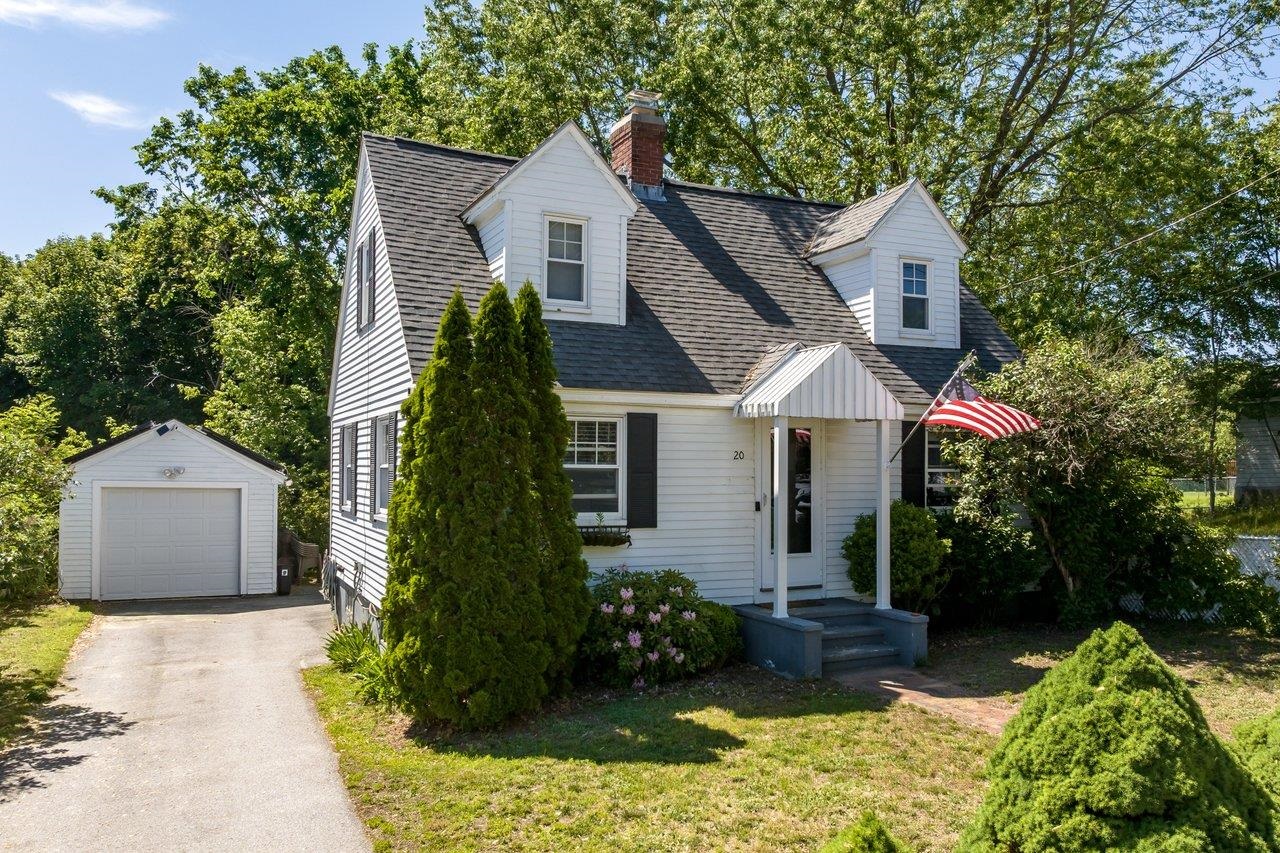
$399,000 $357 per sq.ft. Manchester NH »
Price Change! Reduced by $36,000 down 9% on June 20th 2026
2 Beds | 2 Baths | Total Sq. Ft. 1118 | Acres: 0.12
List Date Wednesday Jun 10, 2026
Description: Welcome home to this charming Cape Cod-style home nestled in the desirable Rimmon Heights neighborhood on Manchester's sought-after West Side. Offering timeless character and thoughtful updates throughout, this home combines classic New England charm with modern conveniences. Known for its tree-lined streets, established homes, convenient location, and strong sense of community, Rimmon Heights provides easy access to parks, schools, shopping, dining, and major commuting routes. You'll appreciate the gleaming hardwood floors, abundant natural light, and tasteful updates throughout. The kitchen features stainless steel appliances, quartz countertops, a classic subway tile backsplash, updated cabinetry, and an open-concept layout that flows seamlessly into the dining area, for everyday living and entertaining. You will enjoy the delightful three-season porch that overlooks the backyard, creating the perfect spot to relax. Spacious front-to-back living room is highlighted by a cozy wood-burning fireplace, offering warmth & comfort during New England winters. Adding to the home's distinctive character, the turned staircase showcases a beautiful arched opening, enhancing the home's architectural charm. Upstairs, you'll find two comfortable bedrooms, including a generous front-to-back primary bedroom. Lower level potential for future finishing and includes a laundry area, utility sink, and a bonus three-quarter bath being conveyed as-is. Existing plumbing remains in place and functional, providing an opportunity for future updates. Highlights include energy-efficient solar panels that help offset utility costs and support sustainable living. Enjoy a private backyard retreat complete with a patio area ideal for entertaining, gardening, or relaxing, along with a detached one-car garage for added convenience and storage. Don't miss your opportunity to own this special Rimmon Heights home. Showings begin at Open House on Friday, June 12th at 4:30pm. See MLS Property & Listing Details & 41 images. Includes a Virtual Tour

$499,000 $374 per sq.ft. Hopkinton NH »
2 Beds | 3 Baths | Total Sq. Ft. 2094 | Acres: 2.4Under Contract List Date Thursday Jun 11, 2026
Description: Tucked back from the road & surrounded by landscaped grounds, this Hopkinton 2-bedroom, 3-bath home offers privacy and an inviting layout. Entering through a tiled four-season sunroom with a warm wood ceiling serves as a mudroom, sitting area, or flex space. Off the 9x foyer are two bedrooms. The primary suite features a private full bath with radiant heated flooring and a slider leading to a secluded deck overlooking the backyard. The second bedroom also enjoys its own full bath, providing comfort and convenience for family or guests. Downstairs, the home's dramatic centerpiece is the sun-filled family room, where a floor-to-ceiling wall of windows fills the space with natural light. Gather around the fireplace with energy-efficient pellet stove insert (remaining pellets can stay) or enjoy year-round comfort with the mini-split system. Just steps away, the dining room offers access to a composite deck, creating an ideal flow for indoor-outdoor entertaining. The kitchen features newly painted cabinetry, stainless steel appliances, and easy access to the laundry, utility area, and half bath. A staircase from the utility room leads directly to the attached two-car garage complete with built-in workbenches. Outside, enjoy a detached storage shed, circular paved driveway, stone walls, and multiple outdoor gathering spaces thoughtfully integrated into the landscape. System updates include: family room mini-split, 2023, Weil McLain boiler, 2021, electric hot water heater, 2020. Conveniently located just minutes from I-89, this home offers a peaceful setting with easy access to commuting, shopping, and recreation. Offer deadline, Tuesday June 16th at 5pm. See MLS Property & Listing Details & 52 images.

$335,000 $419 per sq.ft. Ossipee NH HOME FOR SALE ON POND WHITE POND »
Price Change! Reduced by $10,000 down 3% on July 15th 2026
Ft. of Waterfront
2 Beds | 1 Baths | Total Sq. Ft. 800 | Acres: 0.38
List Date Wednesday Jul 8, 2026
Description: Escape to your own seasonal retreat with pond views and just steps from the State owned water access on beautiful White Pond, where you can enjoy swimming, fishing, kayaking, and canoeing all summer long. This charming, updated cottage offers 2 bedrooms, 1 bathroom, and a versatile den, along with an open-concept kitchen, dining, and living area that's perfect for relaxing or entertaining. The freshly painted interior gives the home a bright, inviting feel, while the attached screened room provides the perfect place to enjoy the fresh air without the bugs. Step outside onto the deck and take in peaceful pond views, making it an ideal spot for morning coffee or evening gatherings. Whether you're looking for a weekend getaway or a seasonal escape, this well-maintained cottage offers everything you need. One Seller is a licensed real estate agent in Maryland. See MLS Property & Listing Details & 36 images.

$860,000 $430 per sq.ft. Bedford NH »
2 Beds | 2 Baths | Total Sq. Ft. 2434New Listing! Wednesday Jul 15, 2026
Description: Welcome to one of Bedford NH's most sought after communities, The Village Green! This unique custom built detached condominium offers the privacy of a single family home with the ease and convenience of maintenance free condominium living. Perfectly positioned, the spacious rear deck overlooks multiple fountains on a tranquil pond, creating a peaceful setting for morning coffee or evening relaxation. Inside, you'll find an abundance of natural light, enhanced by three rooms with cathedral ceilings, skylights in the family room, and windows spanning the home from front to back. The beautifully remodeled primary suite is a true retreat, featuring a spa inspired bath with separate dual vanities, a walk in tile shower, plus luxurious soaking tub and a separate water closet. The kitchen will excite the gourmet chef with its charming garden window box over the sink to cultivate year round fresh herbs. Appliances are newer high-end stainless and countertops abundant to make for easy entertaining. Open concept adjoining family room and counter casual eating area make this the heart of the home, with skylights and streaming sunlight. This flexible floorplan includes a guest bedroom with nearby full bath and a spacious office, den or third bedroom with generous closet space. The expansive Lower Level offers over 2000 square feet with daylight windows, ready to finish for additional living space, gym, or media room and has one area finished already as a hobby room. A private courtyard welcomes you home and offer a perfect space for your 4 legged family members. Unmatched convenience just three minutes to Whole Foods, Trader Joe's. retail shopping, boutiques, Post Office and major highways, with Boston, The Seacoast, Lakes Region and White Mountains all about an hour away. Showing begin Friday July 17 at an Open House from 4:30-6:00. See MLS Property & Listing Details & 50 images.
