List Price: $499,000 | $374 per sq.ft. | 2 Bedroom | 3 Bathroom | 1 Story Single Family Home
Under Contract Date Listed Thursday Jun 11, 2026 | MLS# 5094213
Under Contract Date Listed Thursday Jun 11, 2026 | MLS# 5094213








To see this Listing
Address: 135 Lower Straw Road Hopkinton NH
Listed by Bianca Contreras Hometown Property Group
Description:
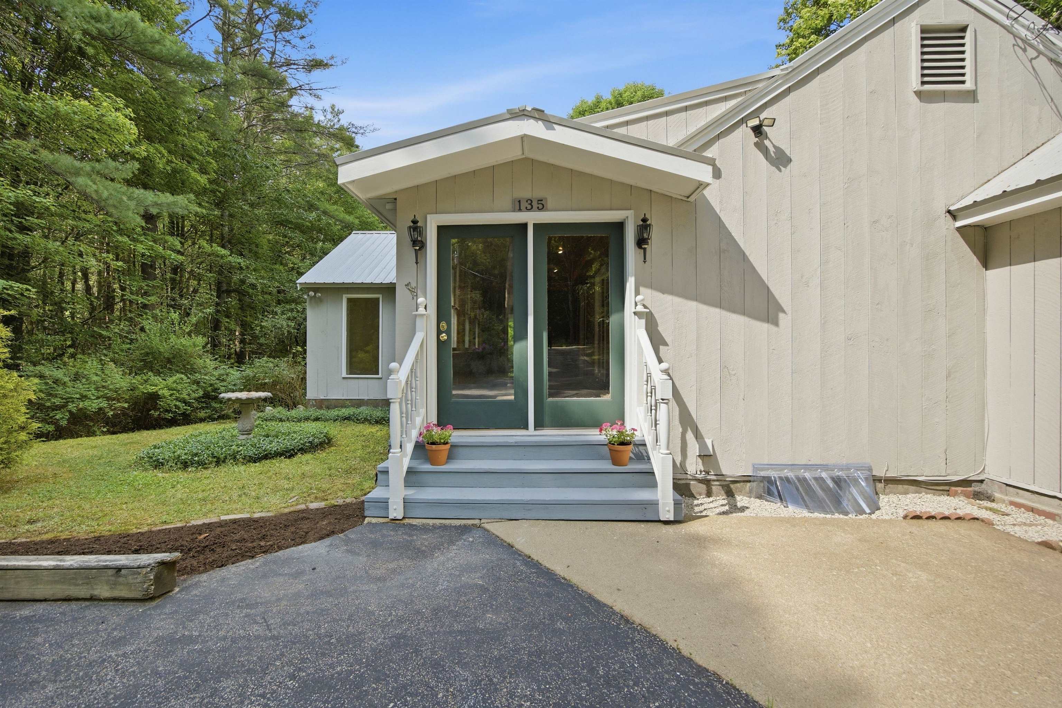
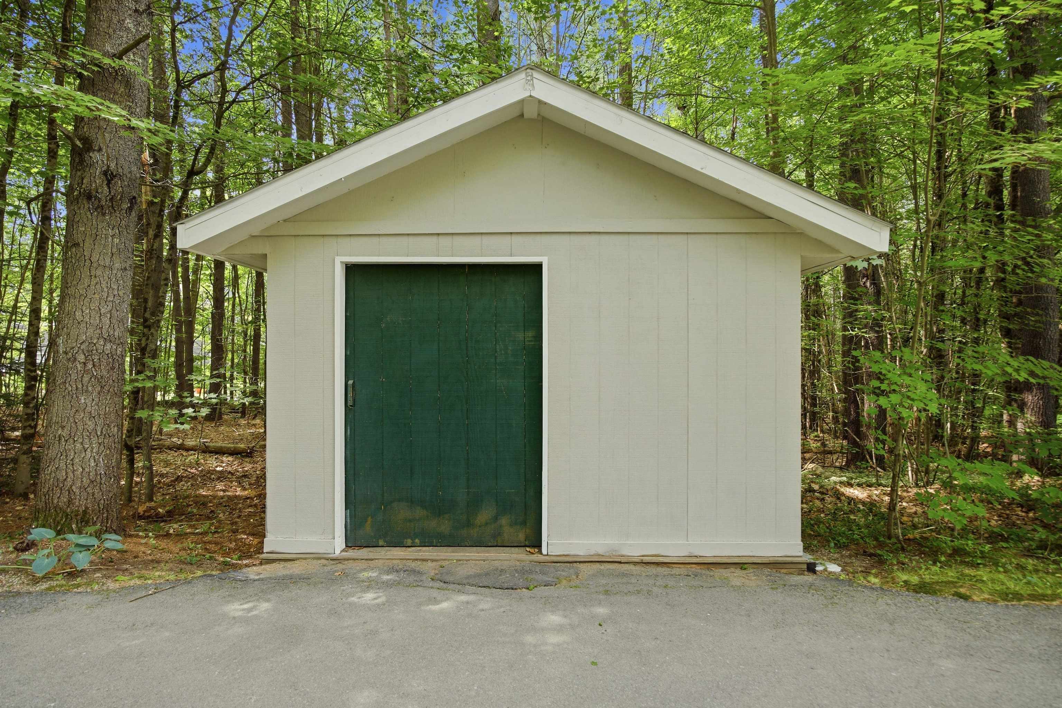
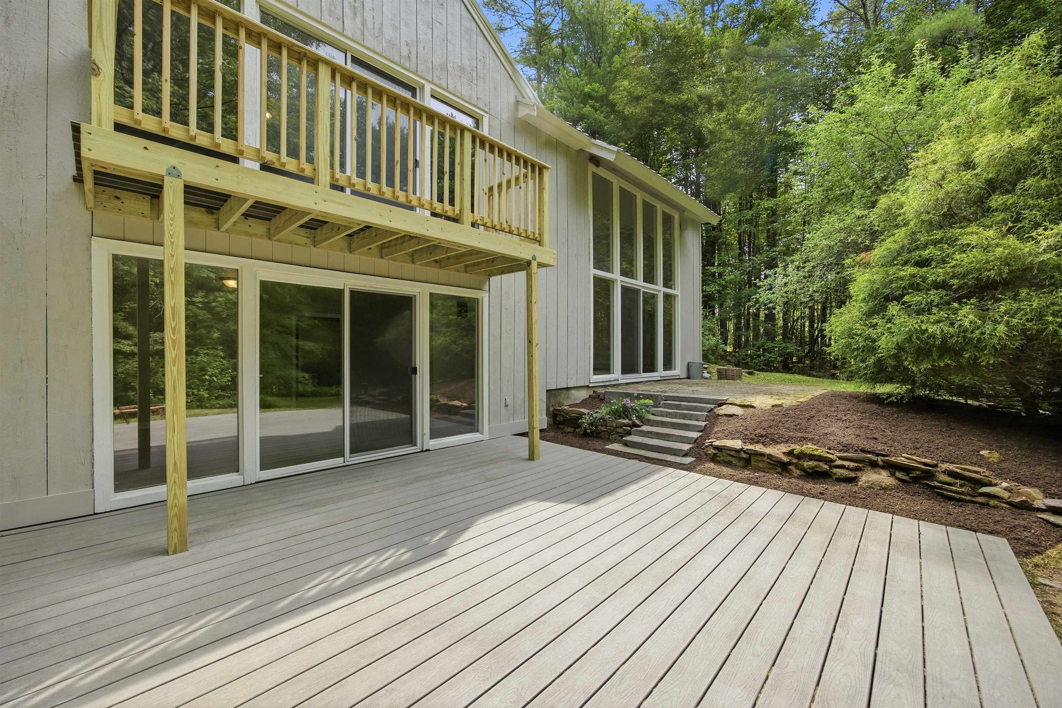
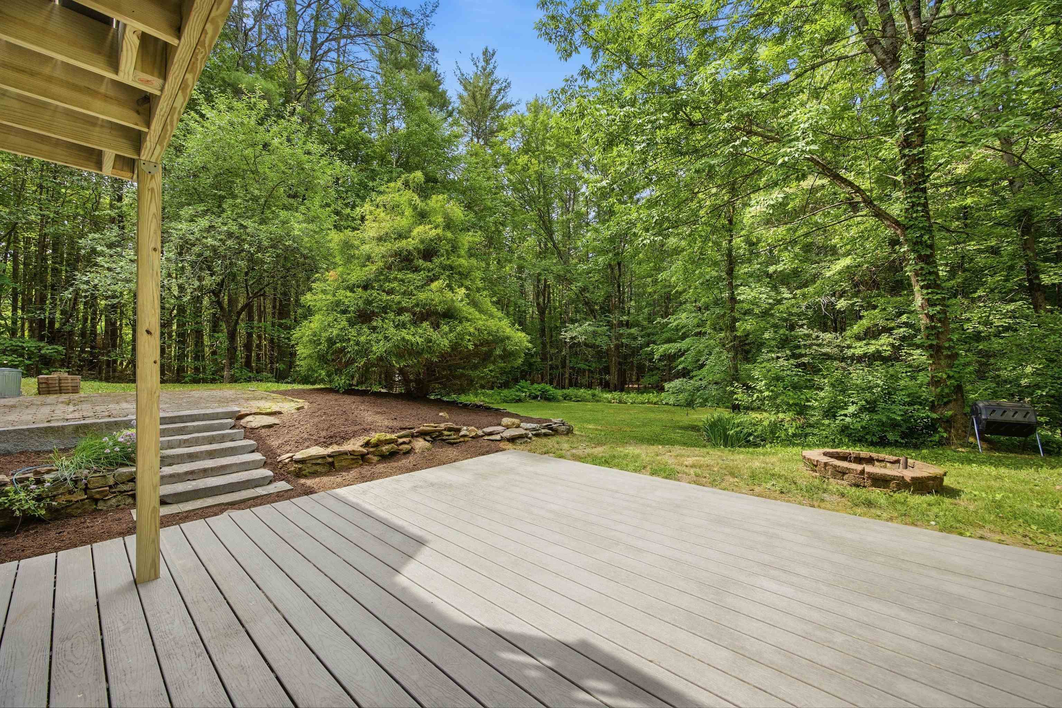
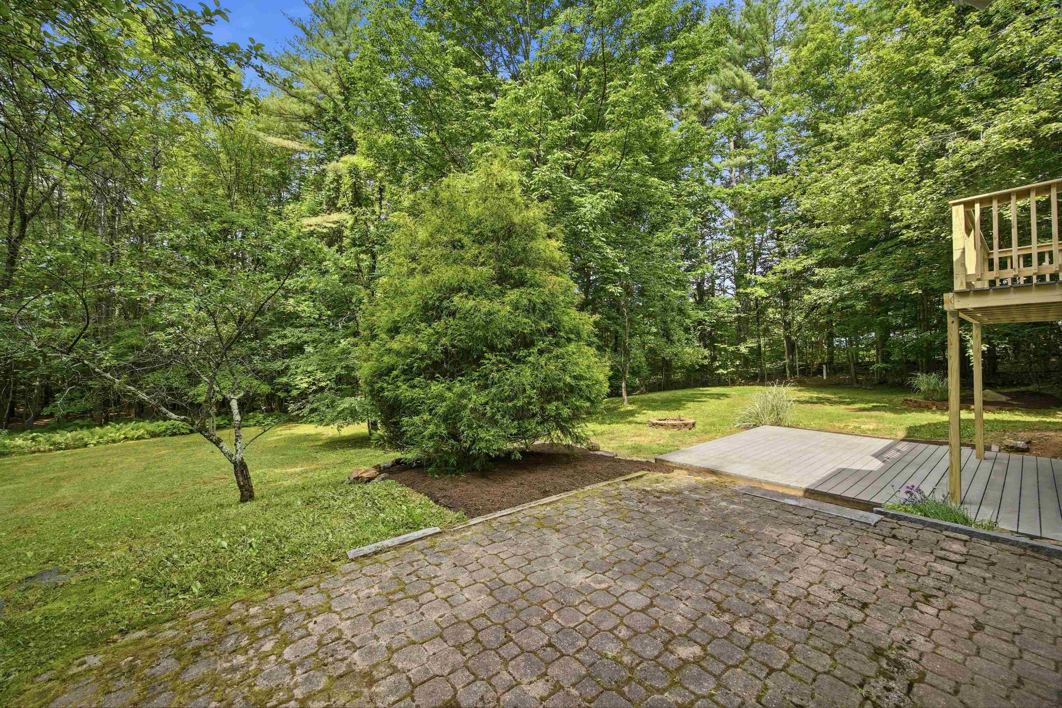
Tucked back from the road & surrounded by landscaped grounds, this Hopkinton 2-bedroom, 3-bath home offers privacy and an inviting layout. Entering through a tiled four-season sunroom with a warm wood ceiling serves as a mudroom, sitting area, or flex space. Off the 9x foyer are two bedrooms. The primary suite features a private full bath with radiant heated flooring and a slider leading to a secluded deck overlooking the backyard. The second bedroom also enjoys its own full bath, providing comfort and convenience for family or guests. Downstairs, the home's dramatic centerpiece is the sun-filled family room, where a floor-to-ceiling wall of windows fills the space with natural light. Gather around the fireplace with energy-efficient pellet stove insert (remaining pellets can stay) or enjoy year-round comfort with the mini-split system. Just steps away, the dining room offers access to a composite deck, creating an ideal flow for indoor-outdoor entertaining. The kitchen features newly painted cabinetry, stainless steel appliances, and easy access to the laundry, utility area, and half bath. A staircase from the utility room leads directly to the attached two-car garage complete with built-in workbenches. Outside, enjoy a detached storage shed, circular paved driveway, stone walls, and multiple outdoor gathering spaces thoughtfully integrated into the landscape. System updates include: family room mini-split, 2023, Weil McLain boiler, 2021, electric hot water heater, 2020. Conveniently located just minutes from I-89, this home offers a peaceful setting with easy access to commuting, shopping, and recreation. Offer deadline, Tuesday June 16th at 5pm.
Listed by Bianca Contreras Hometown Property Group
Description:
Tucked back from the road & surrounded by landscaped grounds, this Hopkinton 2-bedroom, 3-bath home offers privacy and an inviting layout. Entering through a tiled four-season sunroom with a warm wood ceiling serves as a mudroom, sitting area, or flex space. Off the 9x foyer are two bedrooms. The primary suite features a private full bath with radiant heated flooring and a slider leading to a secluded deck overlooking the backyard. The second bedroom also enjoys its own full bath, providing comfort and convenience for family or guests. Downstairs, the home's dramatic centerpiece is the sun-filled family room, where a floor-to-ceiling wall of windows fills the space with natural light. Gather around the fireplace with energy-efficient pellet stove insert (remaining pellets can stay) or enjoy year-round comfort with the mini-split system. Just steps away, the dining room offers access to a composite deck, creating an ideal flow for indoor-outdoor entertaining. The kitchen features newly painted cabinetry, stainless steel appliances, and easy access to the laundry, utility area, and half bath. A staircase from the utility room leads directly to the attached two-car garage complete with built-in workbenches. Outside, enjoy a detached storage shed, circular paved driveway, stone walls, and multiple outdoor gathering spaces thoughtfully integrated into the landscape. System updates include: family room mini-split, 2023, Weil McLain boiler, 2021, electric hot water heater, 2020. Conveniently located just minutes from I-89, this home offers a peaceful setting with easy access to commuting, shopping, and recreation. Offer deadline, Tuesday June 16th at 5pm.
Room Information:
Total Rooms: 6
Total Baths: 3
Flooring: Laminate | Tile | Wood
Full Baths: 2
1/2 Baths: 1
Bedrooms: 2
Total Baths: 3
Flooring: Laminate | Tile | Wood
Full Baths: 2
1/2 Baths: 1
Bedrooms: 2
Basement: Interior Stairs
Construction Information:
Year Built: 1978
Type: Wood Frame | Wood Exterior
Type: Wood Frame | Wood Exterior
Building Info
Finished Sq.Ft.: 2454
Above Grade Sq.Ft.: 1334
Below Grade Sq.Ft.: 760
Apx Below Grade Unfinished Sq.Ft.: 360
Exterior Info
Style: Raised Ranch
Roof: Metal | Shingle
Utilities
Electric: 200+ Amp Service | Circuit Breaker(s)
Water: Drilled Well
Sewer: Leach Field | Private | Septic
Land Description:
Country Setting | Landscaped | Near Skiing | Near Hospital
Lot size: 2.4 acres
Zoned: R-3
Surveyed: Unk
Flood Zone: Unknown
Seasonal: No
Road Frontage: 293
Driveway: Circular | Paved
Additional Information
Block - 0
Taxes $10,015
Assesed Value Not Reported
Block - 0
Taxes $10,015
Assesed Value Not Reported
Schools
School District: Hopkinton School District
Elementary School: Maple Street Elementary
Middle School: Hopkinton Middle School
High School: Hopkinton High School
School District: Hopkinton School District
Elementary School: Maple Street Elementary
Middle School: Hopkinton Middle School
High School: Hopkinton High School
