-

- My wishlist
Add as many properties to this list as you desire.
When finished fill out the form and all of them will be sent to us.

$799,000 $254 per sq.ft. Francestown NH »
Price Change! Reduced by $100,000 down 13% on June 10th 2026
4 Beds | 3 Baths | Total Sq. Ft. 3150 | Acres: 6
List Date Wednesday Mar 11, 2026
Description: An exceptional New England country property with remarkable gardens and main-floor living! This Bow Cape residence features exposed beams and beautiful hardwood floors throughout, creating warmth and architectural interest. The formal living room is anchored by a Rumford wood-burning fireplace and large windows overlooking the private backyard. A spacious dining room connects to the bright kitchen, recently expanded to include maple cabinetry, soapstone countertops, new appliances, and a prestigious Verona five-burner double gas range. The handcrafted sunburst gable and mountain carving add an artistic nod to the surrounding landscape. The home has a sought-after first-floor primary bedroom with vaulted ceilings and a walk-in closet. A two-level addition adds a large dressing room and laundry area. Upstairs are two bedrooms with wide pine floors, generous closets, and a shared full bath, plus a fourth bedroom with its own private bath, ideal for guests or multi-generational living. Additional spaces include a home office and studio space. A Vermont Castings wood stove, dual water filtration system, and portable generator add comfort and practicality. The grounds have been thoughtfully cultivated with low-maintenance perennial gardens, raised beds, a vegetable garden, a strawberry patch, grapes, and fruit trees, including nectarine, apple, plum, cherry, and apricot. A greenhouse, flagstone patio, and deck provide inviting outdoor spaces. The tranquil pond has a custom Japanese bridge, and a torii gate leads to a meditative garden. There is also an outdoor shower. The three-car heated garage offers excellent storage, new doors, shelving, workshop space, and a 20x12 ShelterLogic shed. Located across from Crotched Mountain Golf Club and minutes from Crotched Mountain Resort for skiing, Scobie Pond for swimming, and Dinsmore Brook Conservation Area for hiking and recreation. Sellers ready to close! See MLS Property & Listing Details & 60 images. Includes a Virtual Tour

$650,000 $335 per sq.ft. Nashua NH »
4 Beds | 3 Baths | Total Sq. Ft. 2514 | Acres: 0.59Under Contract List Date Wednesday Apr 29, 2026
Description: BACK ON THE MARKET ! Renovated Raised Ranch with Elevator, In-Law Potential & Expansion Opportunities Picture your dream lifestyle in this turnkey, fully renovated raised ranch where effortless low-maintenance living meets endless family fun and growth potential on a spacious 0.59-acre level lot in Nashua's desirable North End. Back on the market and priced to sell at $650,000, this 4-bedroom, 2.5-bath home (approx. 2,514 sq ft) is perfect for growing families, multi-generational households, young professionals, active empty-nesters, retirees, contractors, hobbyists, and investors. Recently updated, enjoy an updated kitchen with newer appliances, remodeled baths (including basement), luxury vinyl plank flooring throughout, central air on the main level, and natural gas heat. The private elevator provides effortless single-level living on the main floor--ideal for all ages and abilities. The walk-out lower level offers flexible space for an in-law apartment, guest suite, home office, gym, hobby room, or 5th bedroom potential with income opportunities. Outside, entertain year-round on the brand-new composite deck with minimal-maintenance composite decking, complete with a cozy fire pit area. Enjoy Astroturf patios and low-maintenance Astroturf backyard--no mowing required! Additional features include existing sheds, expansion space under the Four Seasons porch, and tremendous lot potential for further sheds expansion, additional garage, outbuilding, workshop, ADU, RV/boat storage, extra parking, or subdivision possibilities in this R-A zoned area. Prime commuter location in a strong school district (Nashua School District), quiet family-friendly neighborhood with easy access to top-rated schools, shopping, dining, parks, boat ramp, river, and major routes to Massachusetts. Public water, public sewer, composite/vinyl siding, astroturf, and paved driveway ensure carefree ownership. Easy to Show with quick close possible. See MLS Property & Listing Details & 44 images. Includes a Virtual Tour

$599,900 $360 per sq.ft. Village of South Tamworth in Town of Tamworth NH »
Price Change! Reduced by $40,000 down 7% on June 23rd 2026
4 Beds | 3 Baths | Total Sq. Ft. 1668 | Acres: 0.88
List Date Thursday May 7, 2026
Description: AN HISTORIC, BRILLANTLY RESTORED GEM ON THE BANKS OF COLD BROOK! The Folsom-Moulton House, previously the South Tamworth post office, has been brought back to far more than its former glory. The renovation is completely finished and this one-of-a-kind home is MOVE-IN READY! A three-car garage with a large usable second story, potential in-law suite in the main home, and brand new EVERYTHING make this property truly shine. Enjoy the best of both worlds with new construction and antique charm all in one. Efficient mini-splits throughout, a stand-by generator, and south-facing garage roof perfect for solar panels are the ideal electric trio! An extra-wide front door welcomes you in to the restored, central staircase. The old refurbished mantelpiece elegantly sits in plain sight, complementing the spacious living room. The kitchen is home to custom maple cabinetry and stainless steel appliances with a 19th century hand-hewn beam running across the ceiling above the breakfast nook. Embrace the view from the deck, or wander down the path to aptly-named Cold Brook for a chilly dip on a hot summer's day. Finish the small detached shed to your liking, which has strong potential for a writer's cabin, play house, tool shed, or sauna. Nearby community keystones include the Bearcamp Center, Union Hall, Tamworth Bakery, Barnstormers Theatre, and more. See MLS Property & Listing Details & 60 images.

$775,000 $330 per sq.ft. Campton NH »
Price Change! Reduced by $50,000 down 6% on June 5th 2026
3 Beds | 3 Baths | Total Sq. Ft. 3024 | Acres: 2.82
Under Contract List Date Thursday May 7, 2026
Description: Picture perfect setting with expansive south westerly views. This fantastic property has some of the nicest views you can find. Located just a few minutes from the center of Plymouth, local shopping, the hospital, and the University are all at your fingertips. Views stretch out from almost every room, and the large mahogany deck off the back of the house is the ultimate spot to sit back and enjoy a drink at the end of a long day. The brilliant green of Spring fades in to the full deep green of Summer and as the temperatures begin to drop, splashes of vibrant colors paint the mountains red, yell and orange. Add to this incredible display of nature. the fact that this property is situated in such a way to take advantage of absolutely brilliant sunsets! The interior matches the setting with beautifully hickory floors throughout the entire living area and bedrooms. The soaring ceilings and a gorgeous stone hearth and chimney will wow you as you step into the living room. The wood work is absolutely wonderful and radiates the natural sun light throughout the house. On the main level there is a 3/4 bath with laundry, and two bedrooms, one with its own private ensuite bath complete with a soaking tub. The Primary suite is located on the second level and has a wonderful private bath and walk in closet. The walk out lower level was originally a 2 car under garage, but was converted into a huge sewing area by one of the previous owners. It is currently utilized as storage, but could be an incredible home gym. There is also an over sized 2 car detached garage with a ton of storage above. The property will require an exterior paint job, but with its location and interior it is an absolute dream come true! See MLS Property & Listing Details & 57 images.
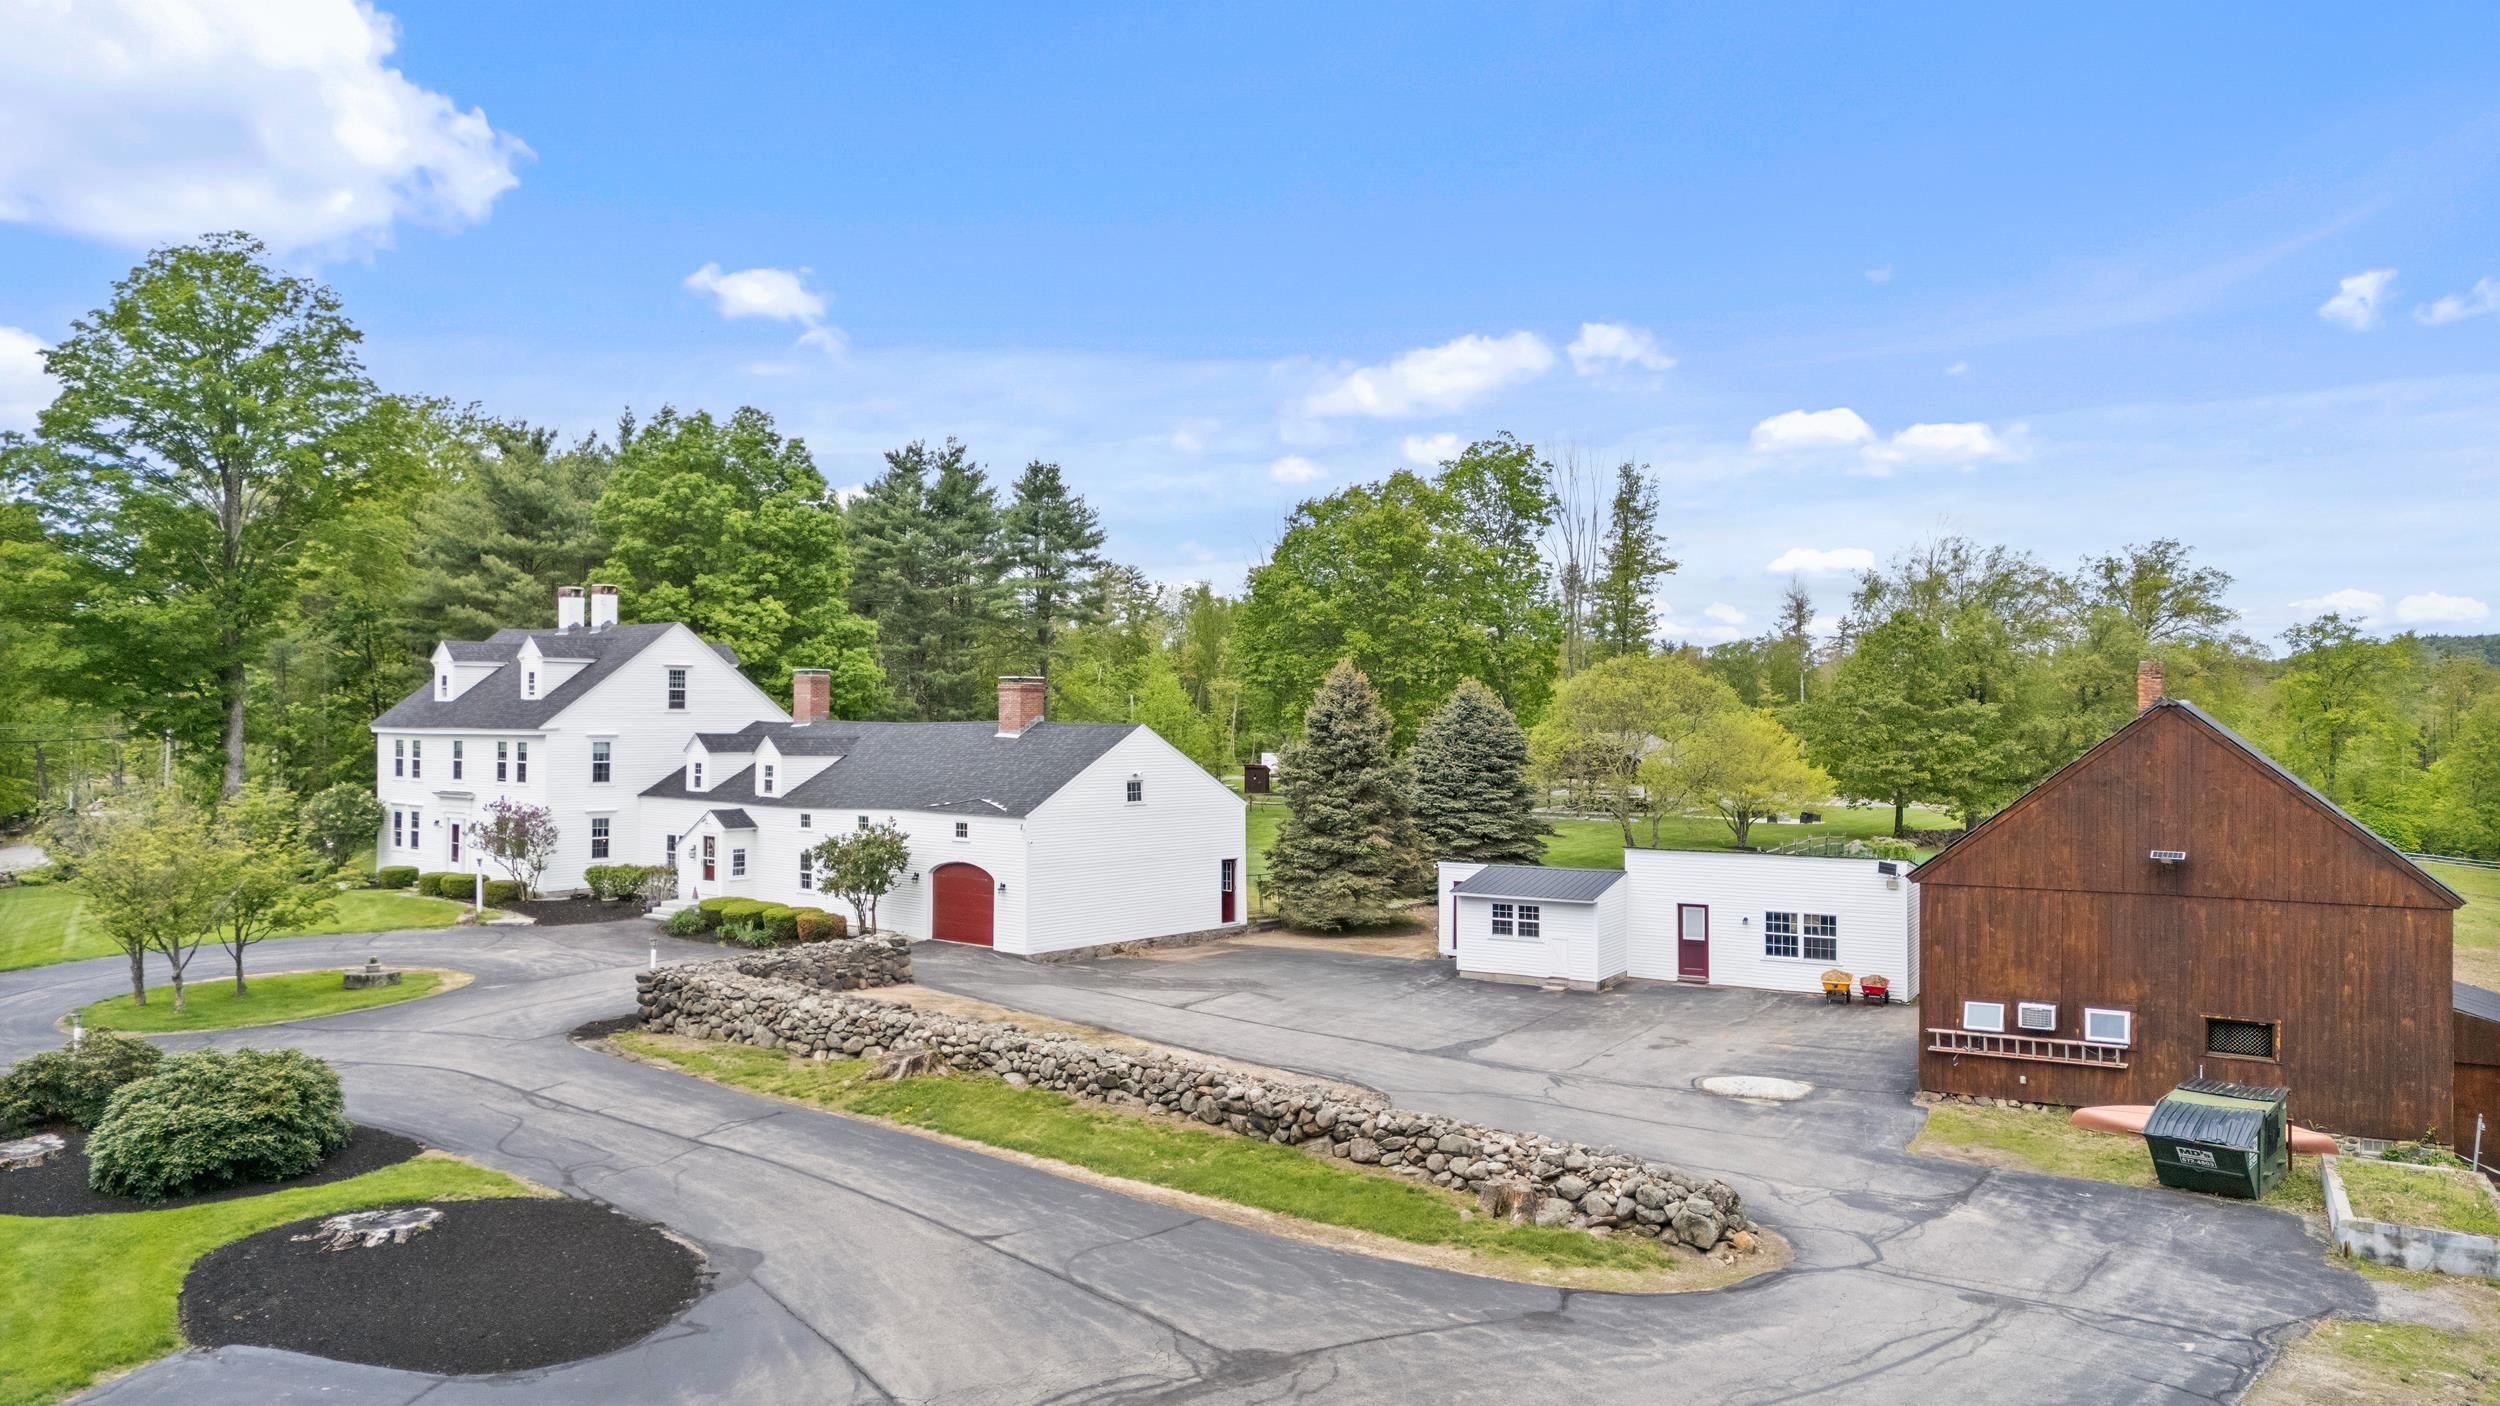
$999,900 $176 per sq.ft. Francestown NH »
Price Change! Reduced by $100,100 down 10% on June 17th 2026
5 Beds | 5 Baths | Total Sq. Ft. 5680 | Acres: 8.7
List Date Thursday May 7, 2026
Description: The term "a special offering" tends to be overused, but it is entirely appropriate here. If you saw this before, make sure to check it out again as it is back on the market with fresh paint, throughout the interior, refinished wood floors and a BRAND NEW SEPTIC! Stately Antique Colonial Equestrian Estate with Cape Cod ell, hidden apartment within & endless charm! This home blends timeless detail with modern updates on a stunning, versatile property. The main home features a flexible layout with expansive rooms, original wood paneling, wainscoting, multiple carved fireplaces, and up to 7 potential bedrooms. The en suite front-to-back primary is a true retreat, and the little "apartment" in the cape ell offers ideal space for a teen suite or in-law setup. Recent updates include: New Roof (2020), 60+ new windows, 20KW whole-house generator, updated siding & insulation, fresh paint throughout and a finished attic. The exterior is truly exceptional: acres of irrigated, manicured lawn, vibrant gardens, and mature trees create a true park-like setting. A 5-stall English-style barn accommodates horses, sheep, or chickens, and there's a heated workshop/goat barn, fenced pasture, volleyball court, and a massive outdoor pavilion with kitchen, 3/4 bath, and covered dining area. A separate paved parking area provides ample space for large gatherings and events. Historic charm meets modern comfort--this is a one-of-a-kind estate built for living with multiple generations under one roof, entertaining and making memories that will last for many lifetimes. This is not an official wedding venue at all, but it has hosted numerous large gatherings for family over the last several years. Listed WELL UNDER assessed value! See MLS Property & Listing Details & 60 images. Includes a Virtual Tour
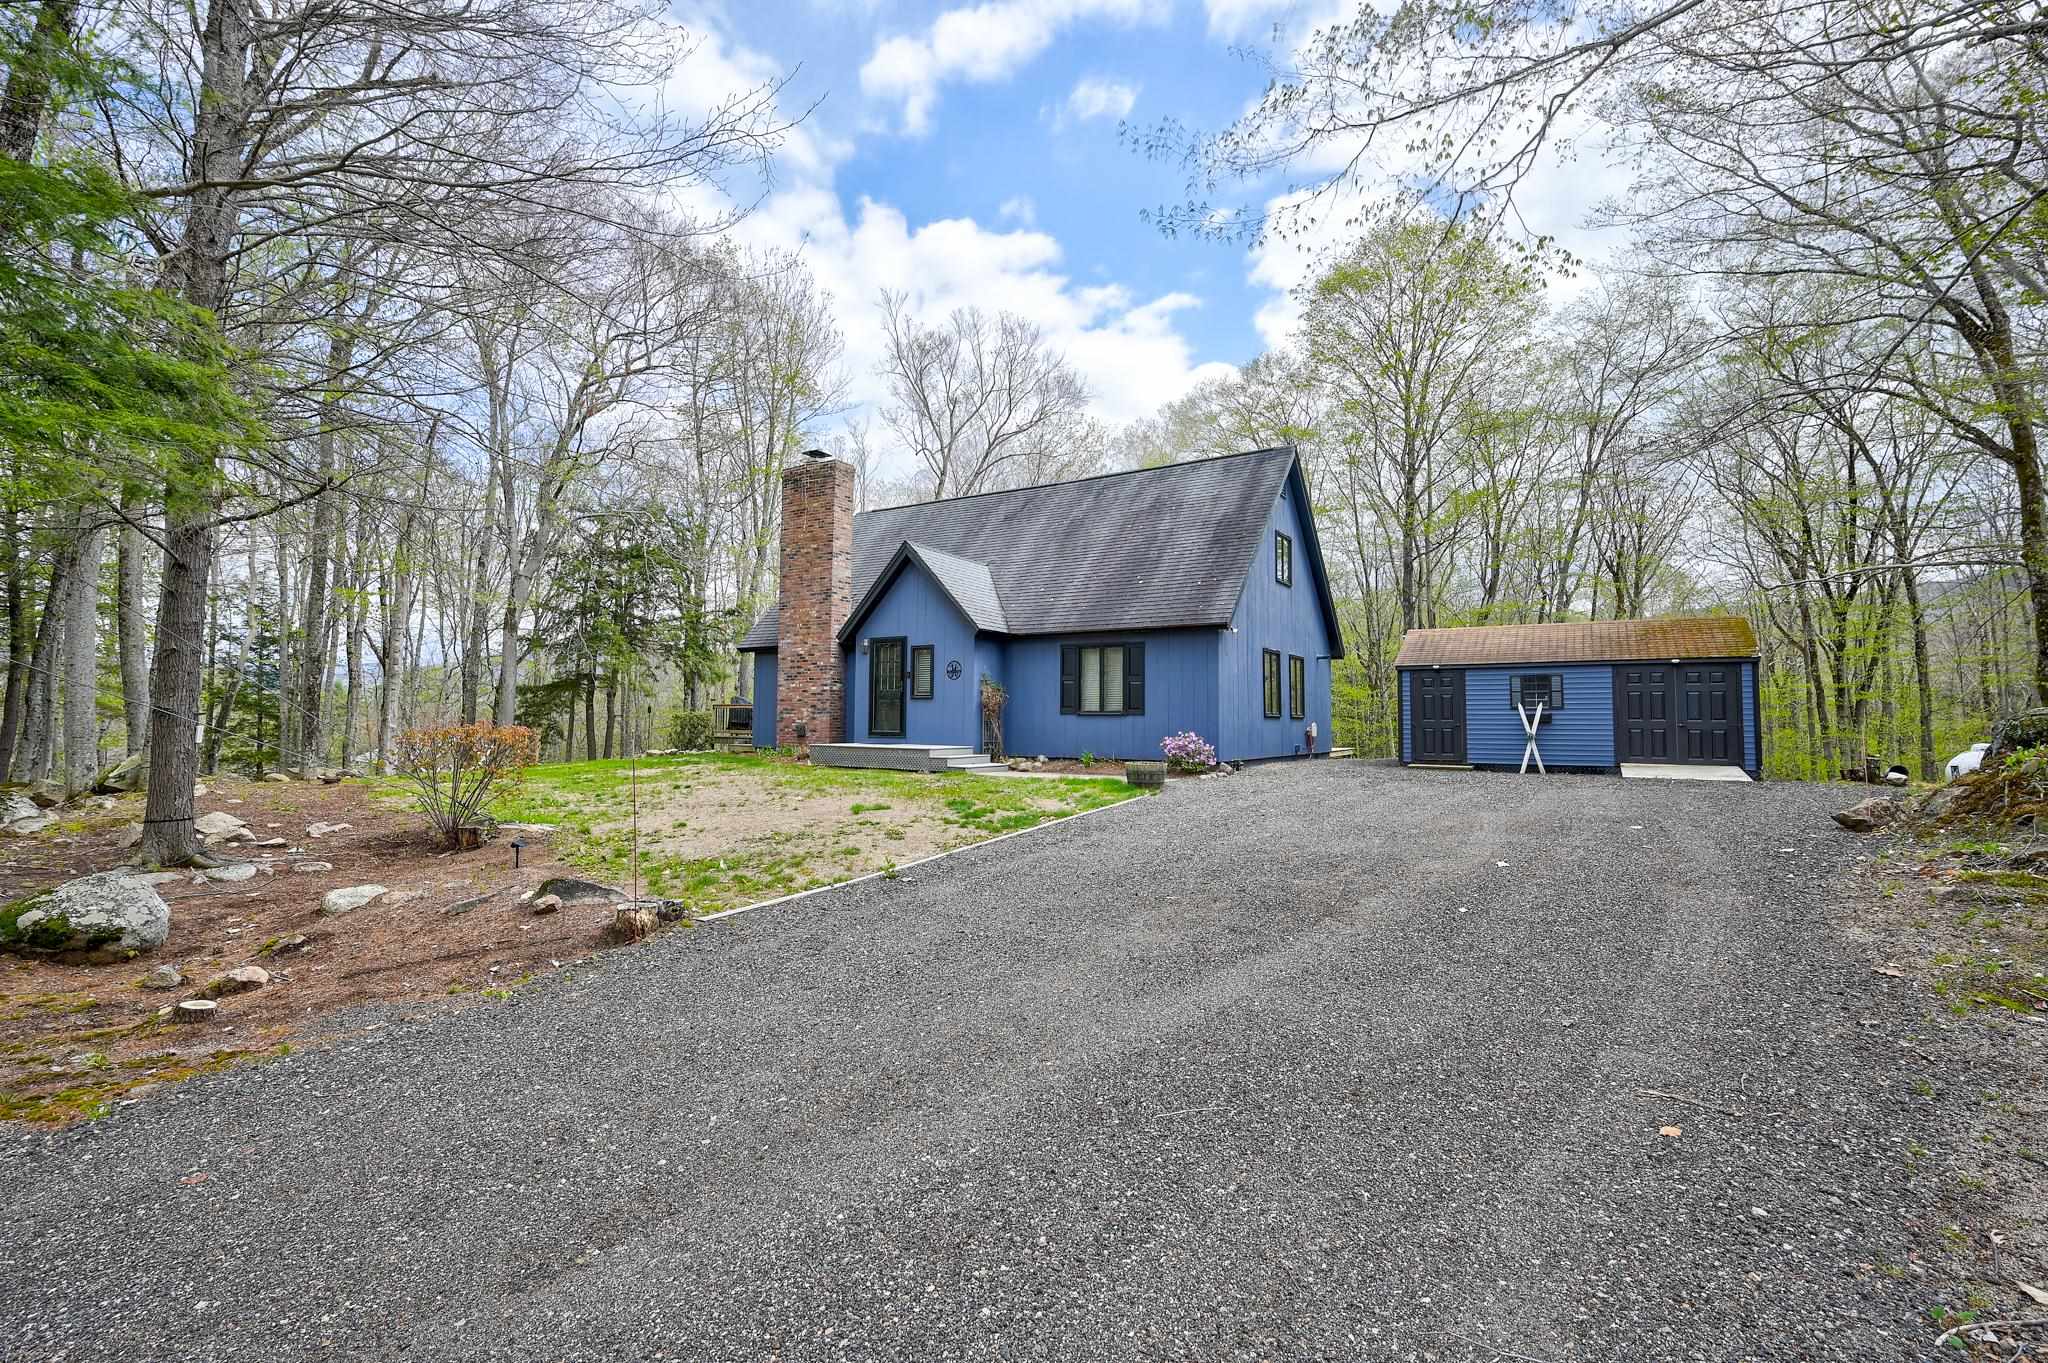
$649,000 $386 per sq.ft. Bartlett NH »
3 Beds | 2 Baths | Total Sq. Ft. 1681 | Acres: 1.91List Date Wednesday May 13, 2026
Description: This cape style home offers a great value for either primary or secondary homeonwers. The location is excellent in a quiet Bartlett neighborhood with a large enough lot to feel private yet not secluded. The home has a charming feel of comfort with an open living/dining/kitchen area that feels both roomy and cozy at the same time and a beautiful, expansive deck just out the sliding glass doors that begs for starry evenings and get togethers for families and friends. The main floor features a bedroom and den and bath and upstairs are two more bedrooms and a bath. The level lawn offers a place for gardening or games and the shed outside has plenty of storage for all manner of toys and tools. This home is ready for its next family and offers itself to decades of enjoyment. See MLS Property & Listing Details & 44 images.

$575,000 $193 per sq.ft. Tamworth NH »
Price Change! Reduced by $74,900 down 13% on June 9th 2026
4 Beds | 2 Baths | Total Sq. Ft. 2987 | Acres: 1.2
List Date Wednesday May 20, 2026
Description: **MOTIVATED SELLERS** Vraimont, the name for this timber frame fortress in the early 1900's when used for The White Mountain Camps, presents a rare opportunity to own a special piece of Tamworth's early history. Only a handful of homes in town were built prior to 1800! Take full advantage of the four bedrooms and enjoy the eye-catching features inside and out. Imagine pulling into the driveway and being greeted by the impressive stone wall and perennials. Enjoy complete peace and quiet with hardly ANY vehicles driving by. The outbuilding contains a future sauna that is yet to be finished, plenty of storage space, and room to expand if desired. Once inside the front door of the main house, a huge mudroom welcomes you with radiant floor to provide ultimate comfort. The stunning kitchen has shining soapstone countertops, more radiant heat, and antique timbers that have witnessed over 230 years of loving owners. Beyond the whitewashed dining area and central hub of the house, a breathtaking living room boasts two skylights, giant double-hung windows letting the outside in, practical built-in cabinets, and access to the screened-in porch. Four bedrooms are upstairs with a bonus office and 3/4 bathroom to boot. Fiber internet is now here to maximize your ability to work from home. Introduce yourself to the vibrant Tamworth community! The neighbors will welcome you with open arms. See MLS Property & Listing Details & 52 images.

$569,000 $351 per sq.ft. Manchester NH »
Price Change! Reduced by $60,000 down 11% on July 16th 2026
3 Beds | 3 Baths | Total Sq. Ft. 1620 | Acres: 0.25
List Date Thursday May 21, 2026
Description: This charming traditional Cape Cod home is proudly offered for the first time after being lovingly cared for by its original owners for the past 50 years. Situated on a desirable corner lot with beautiful mature landscaping, the home features a thoughtful layout with a spacious primary bedroom, bathroom, eat-in kitchen, living room and family room on the first floor and two additional bedrooms with a full bath on the second floor. Hardwood floors grace the first level and second-floor common areas, while the upstairs bedrooms offer carpeting. Thoughtfully maintained and equipped with several amenities including a central vacuum system, lawn sprinkler system, family room fireplace, whole-house ventilation, an oversized two-car garage, a basement shower, a brand-new roof installed in 2024, and elegant granite stairs at both entrances--this home is truly move-in ready. Conveniently located near I-93, with easy access to Boston, Nashua, Concord, the NH Seacoast, Elliot Hospital, the VA Hospital, SNHU, and Livingston Park & Pool, it offers the perfect blend of peaceful suburban living and modern convenience. A rare opportunity to own a piece of history that's ready for its next chapter. See MLS Property & Listing Details & 33 images.

$625,000 $334 per sq.ft. Bartlett NH »
Price Change! Reduced by $25,000 down 4% on June 9th 2026
3 Beds | 2 Baths | Total Sq. Ft. 1872 | Acres: 1.33
List Date Friday May 22, 2026
Description: DORMERED CAPE with farmers porch and sunny back deck, set on 1.3 acres on Town Hall Rd nearby the East Branch River. A few short miles from recreation, restaurants and pubbing, just off Rt 16A Intervale, positioned for easy access to the best of Mt Washington Valley amenities. Cathedral ceilings over the living/dining space with a cultured stone front fireplace, open to a spacious and like-new kitchen, boasting of granite counters, white cabinetry, stainless appliances and a 6 top breakfast bar style island. Separate dining room or den balances front with a center staircase heading up to the two+ bedrooms, including a huge primary, enhanced with cathedral ceilings and a bright dormered alcove. The second bedroom is generous in size, facing the backyard and a 3rd room off the hall is sized for an office, a walk in closet for the master or a smaller bedroom; septic system designed for 3 bedrooms. Forced hot air for heating and cooling systems, private well and on demand hot water heater are all above grade, on slab. A first floor full bathroom and a laundry closet are conveniently positioned near the oversized 2 car attached garage. Nicely set back off road with a paved driveway, there is a large front and backyard to enjoy, which leads Gardiner Brook behind lot. If not finished prior to closing, Seller to credit as based on written estimates, (up to $10,000), at closing to finish the final touches to electric and plumbing. This house reflects a labor of love as it's GC/owner created an idyllic home for vacation getaways or year-round living, but has taken ill and can no longer visit or work on the home. If you continue up Town Hall Road it will ends at the National Forest with access to camping and hiking, including the ever stunning Mountain Pond 2.7 mile Loop Trail off Slippery Brook Rd. An ideal location for hiking, mountain biking, cross country skiing and snow mobile enthusiasts who like conveniences AND access to a back woods experience. See MLS Property & Listing Details & 55 images.

$639,000 $319 per sq.ft. Meredith NH »
3 Beds | 2 Baths | Total Sq. Ft. 2001 | Acres: 2.26Under Contract List Date Tuesday May 26, 2026
Description: Meredith, NH 03253-As you are looking for your next home, we realize how important the location is to you. When you see this home, you are going to love this location. Close to the schools, close to downtown, close to the beaches, this is an ideal location for many reasons. We understand, the setting is crucial as you try to locate to your next home. You want a nice lawn to enjoy and play on, a nice backyard for privacy and maybe a small area for the dog to run. This home offers an incredible yard area. Now, it would be nice to find the home, at the right price, with ease of maintenance. Considering that all the major systems were updated within the past 6 years, you should not need to do any work prior to moving in. When you come to see this home, you will love the wood floors, the updated kitchen, the newer first floor bath and you will want to plant yourself in the 3-season sun room as you enjoy the visit. If one floor living is what you are looking for today or maybe a thought for the future, you have everything you need to keep you on the first floor with bedroom options. The second floor bedroom is spacious and offers a large, private bath. As you retire to this private bedroom suite, you will be living like royalty. Less than a mile down the road is a parking lot that will give you access to over 200 acres of town owned conservation land. Our town beach at Veasey Shores is a short drive and a perfect place to relax on a summer day. A sure way for you to meet your neighbors and get your steps in will be to stroll the length of Birch Ledge Road on any given day. You have chosen Meredith as your #1 town, now come and see why this home will quickly become your top choice for your next home. See MLS Property & Listing Details & 52 images. Includes a Virtual Tour
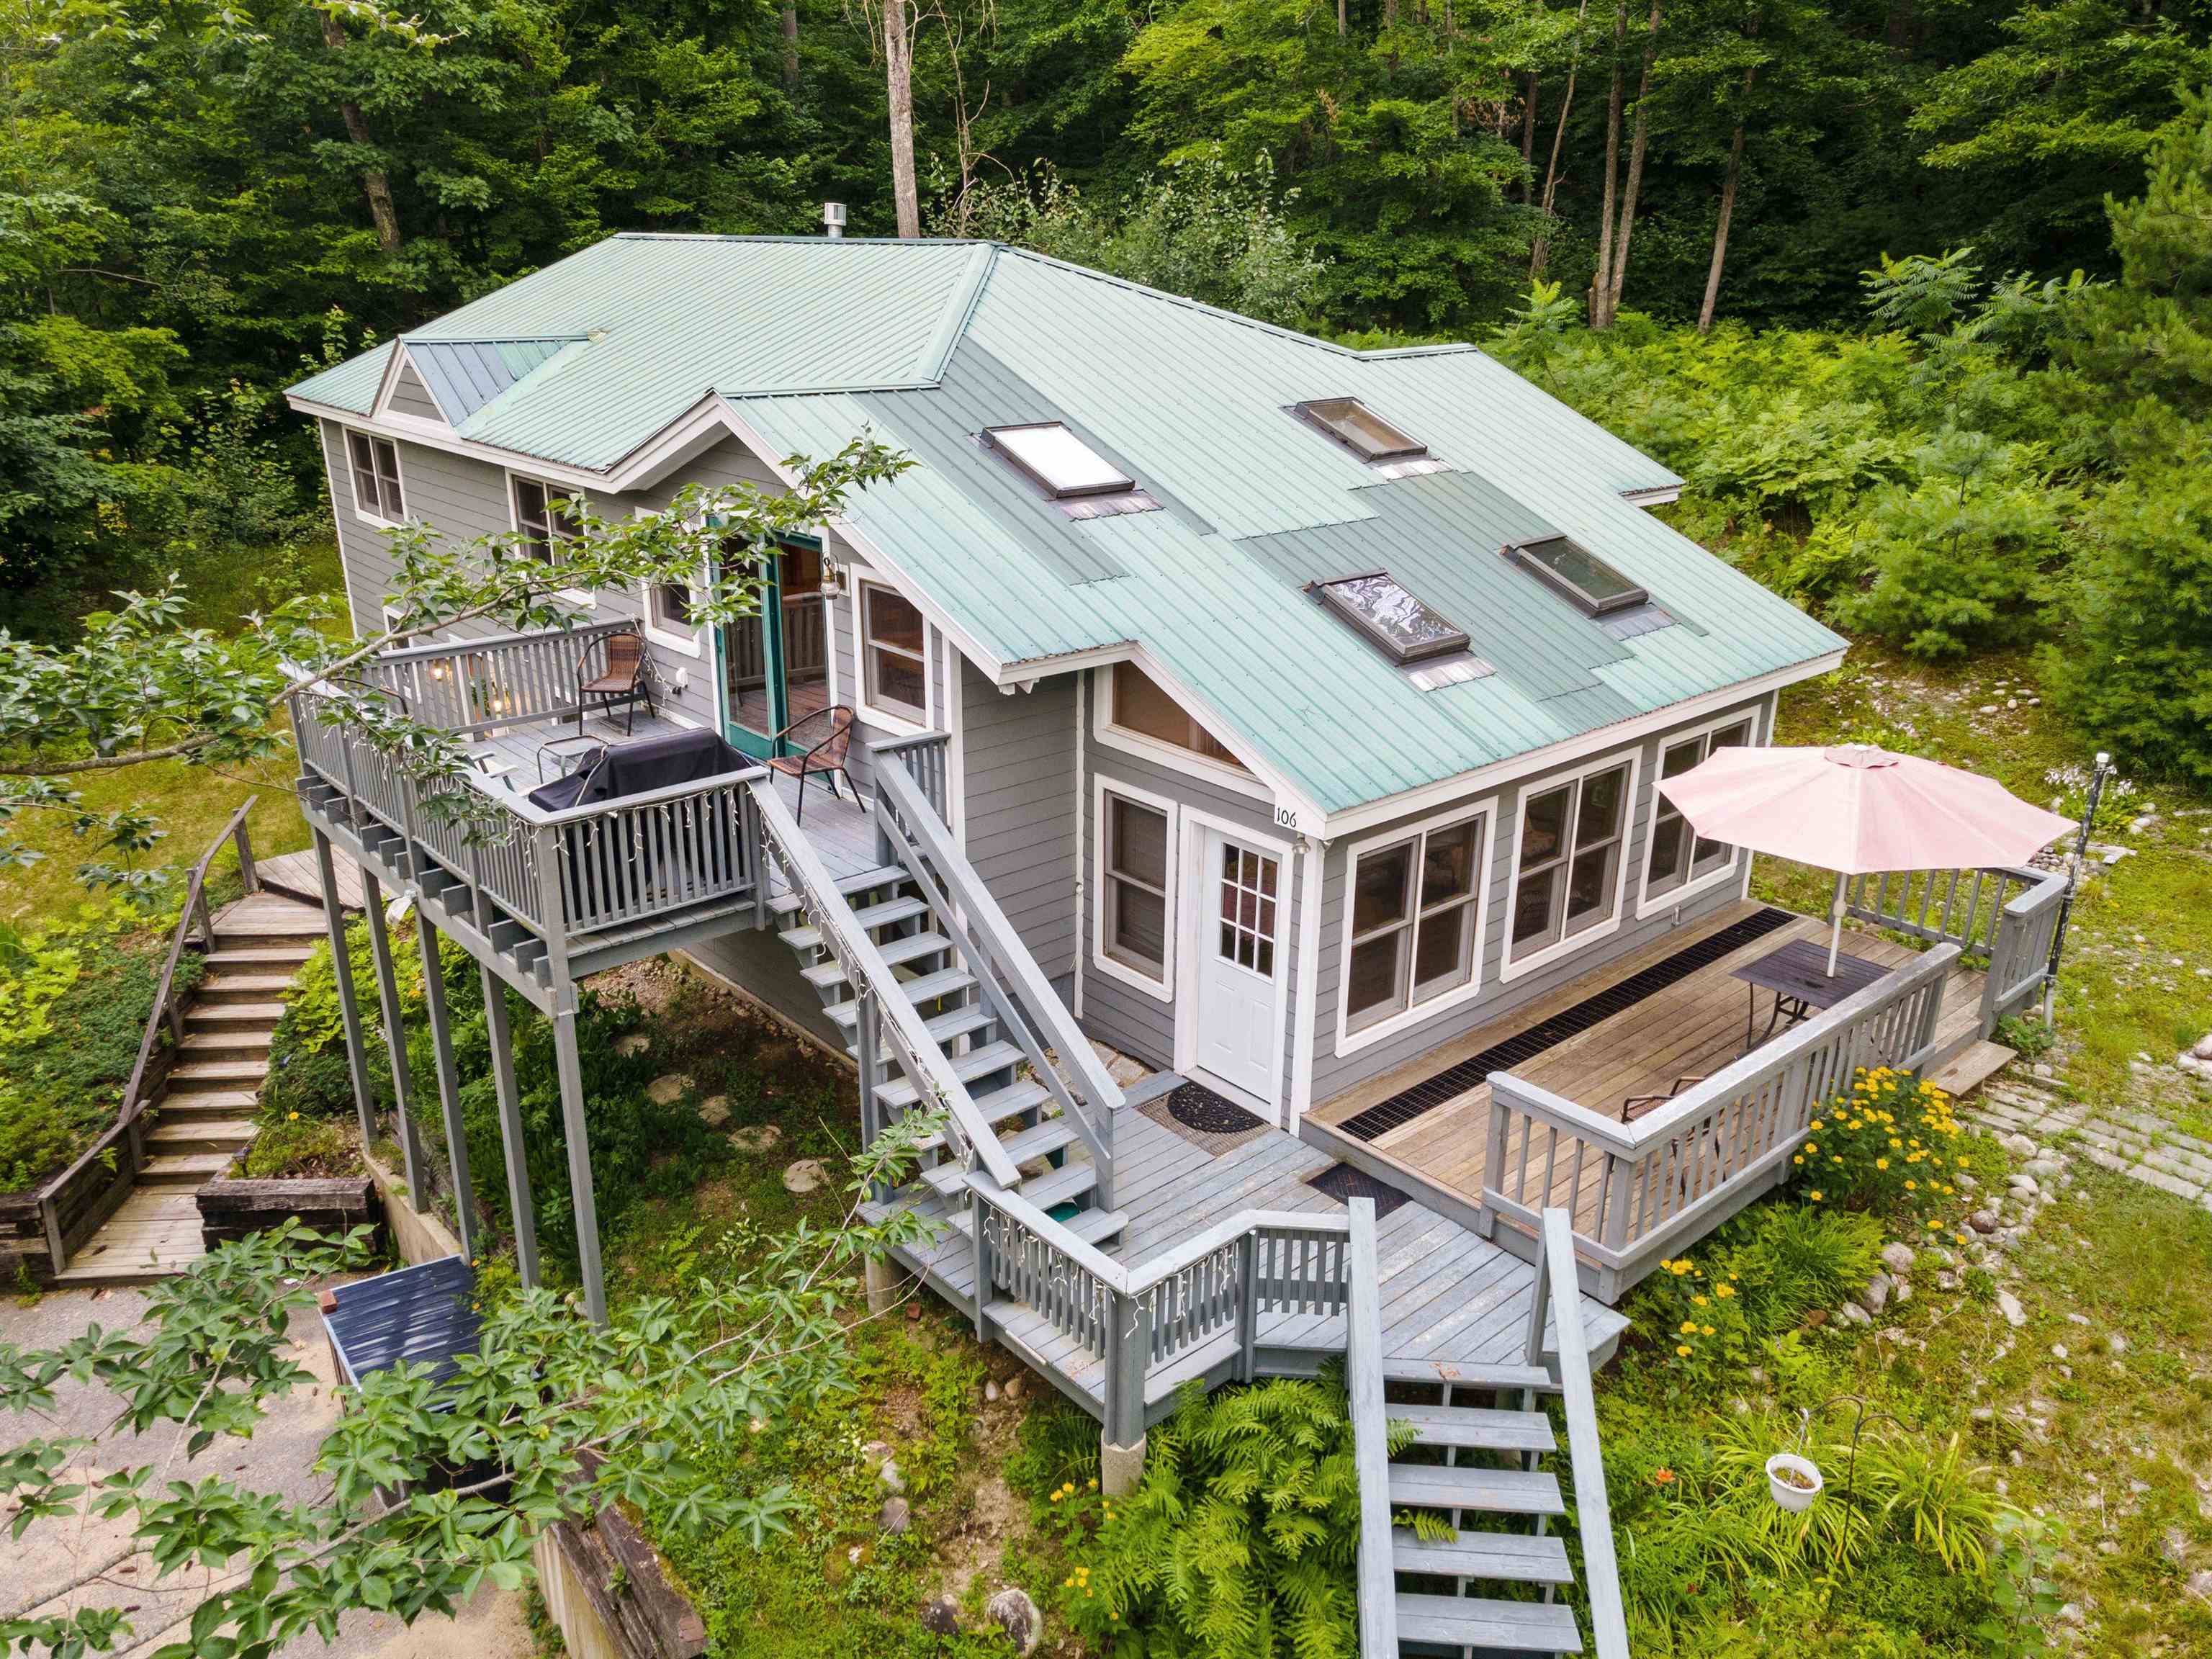
$635,000 $544 per sq.ft. Bartlett NH HOME FOR SALE ON RIVER SACO RIVER »
Price Change! Reduced by $15,000 down 2% on July 6th 2026
Ft. of Waterfront
3 Beds | 2 Baths | Total Sq. Ft. 2560 | Acres: 0.6
Under Contract List Date Thursday May 28, 2026
Description: Amazing opportunity to own of one of the nicest vacation chalets in low tax Bartlett, NH. Home is being sold furnished and turn key so you can start enjoying mountain life right away. There is abundant light, lots of living space and room to spread out. The kitchen has maple cabinets and lots of counter space. There are front and side decks, and a sunroom. For the cooler months there is gas fireplace in main living room and a gas log stove in the spacious lower level family room. Birchview by the Saco has 9 acres on the Saco River and direct access to the National Forest and the Mt. Stanton Trail. Close to Attitash and Wildcat for great skiing. Great shopping and restaurants nearby as well. See MLS Property & Listing Details & 40 images.
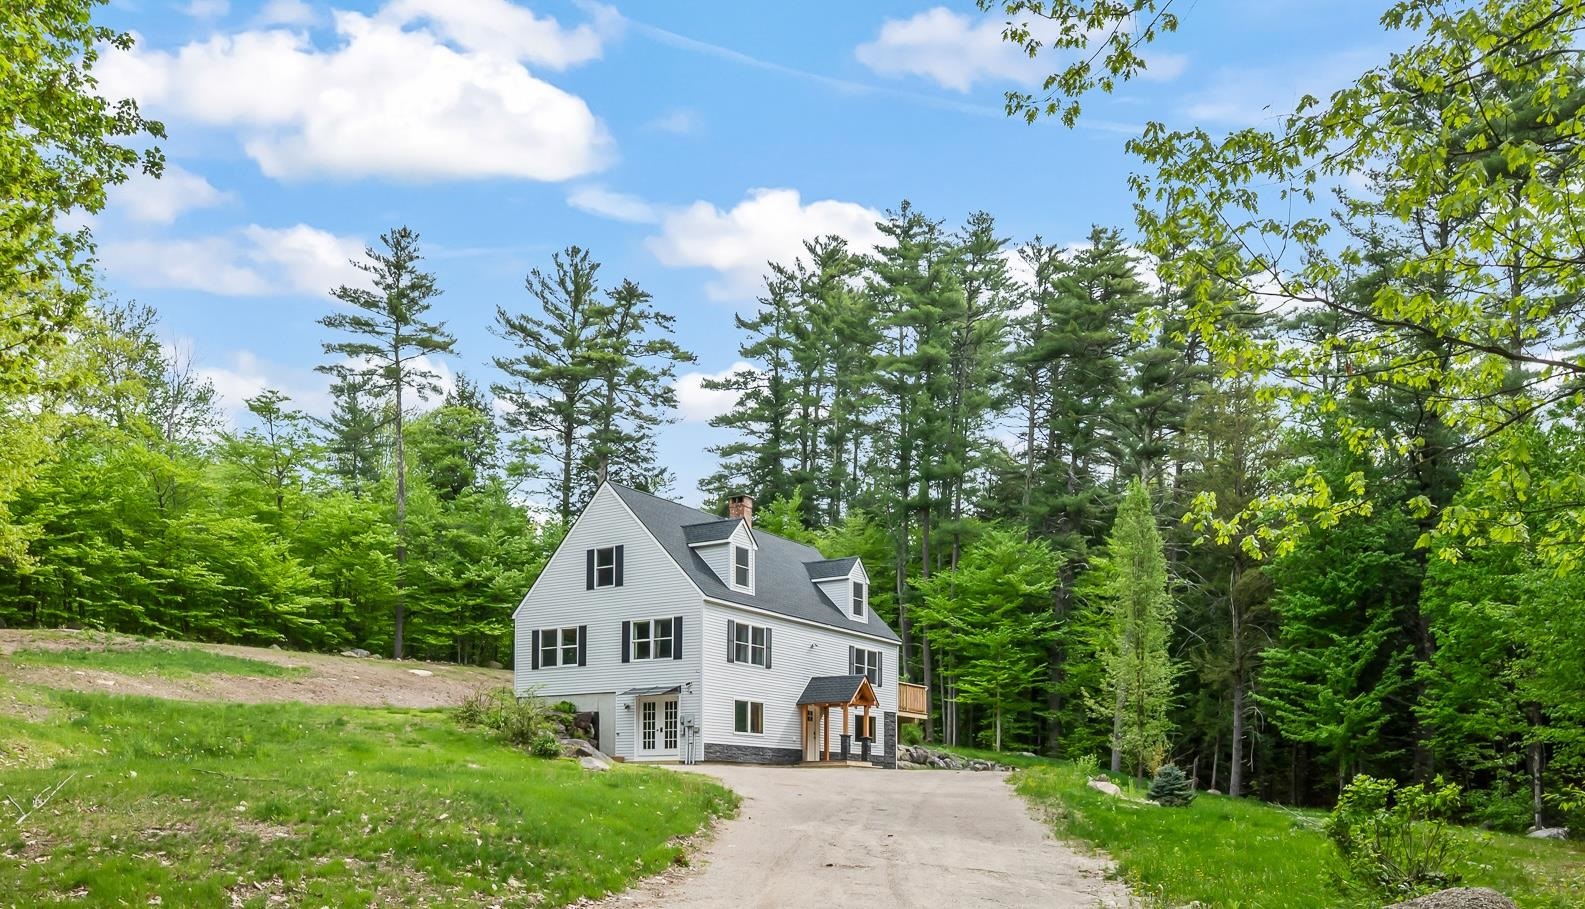
$649,000 $301 per sq.ft. Madison NH »
Price Change! Reduced by $60,000 down 9% on July 14th 2026
3 Beds | 2 Baths | Total Sq. Ft. 2464 | Acres: 15
List Date Thursday May 28, 2026
Description: Escape to Your Private Mountain Retreat! Enjoy privacy and room to play on 15 incredible acres in the Mount Washington Valley! This bright, spacious 3-bedroom, 2-bathroom home features several cleared acres perfect for a garden and outdoor fun, complete with stonewalls, trails, and a peaceful brook. Inside, you will find an eat-in kitchen, with deck access, a comfortable living room, a main-level primary bedroom, and a full walkout basement with a wood stove. The full walkout basement includes a wood stove and plenty of extra storage space. Plus, an exterior wood boiler helps keep your winter heating costs very low! This location is built for year-round fun. You are just a short drive from boating and beach rights at Silver Lake, and nearby King Pine Ski Area. It is the perfect spot for hiking, shopping, dining, and exploring North Conway. Whether you want a full-time residence or a mountain vacation home, this property offers the best of New Hampshire living. Join us at the Open House this Saturday, the 30th of May, 2026 from 10AM to 12 PM. See MLS Property & Listing Details & 59 images.
$574,900 $297 per sq.ft. Amherst NH »
Price Change! Reduced by $25,000 down 4% on July 8th 2026
3 Beds | 2 Baths | Total Sq. Ft. 1937 | Acres: 2
List Date Friday May 29, 2026
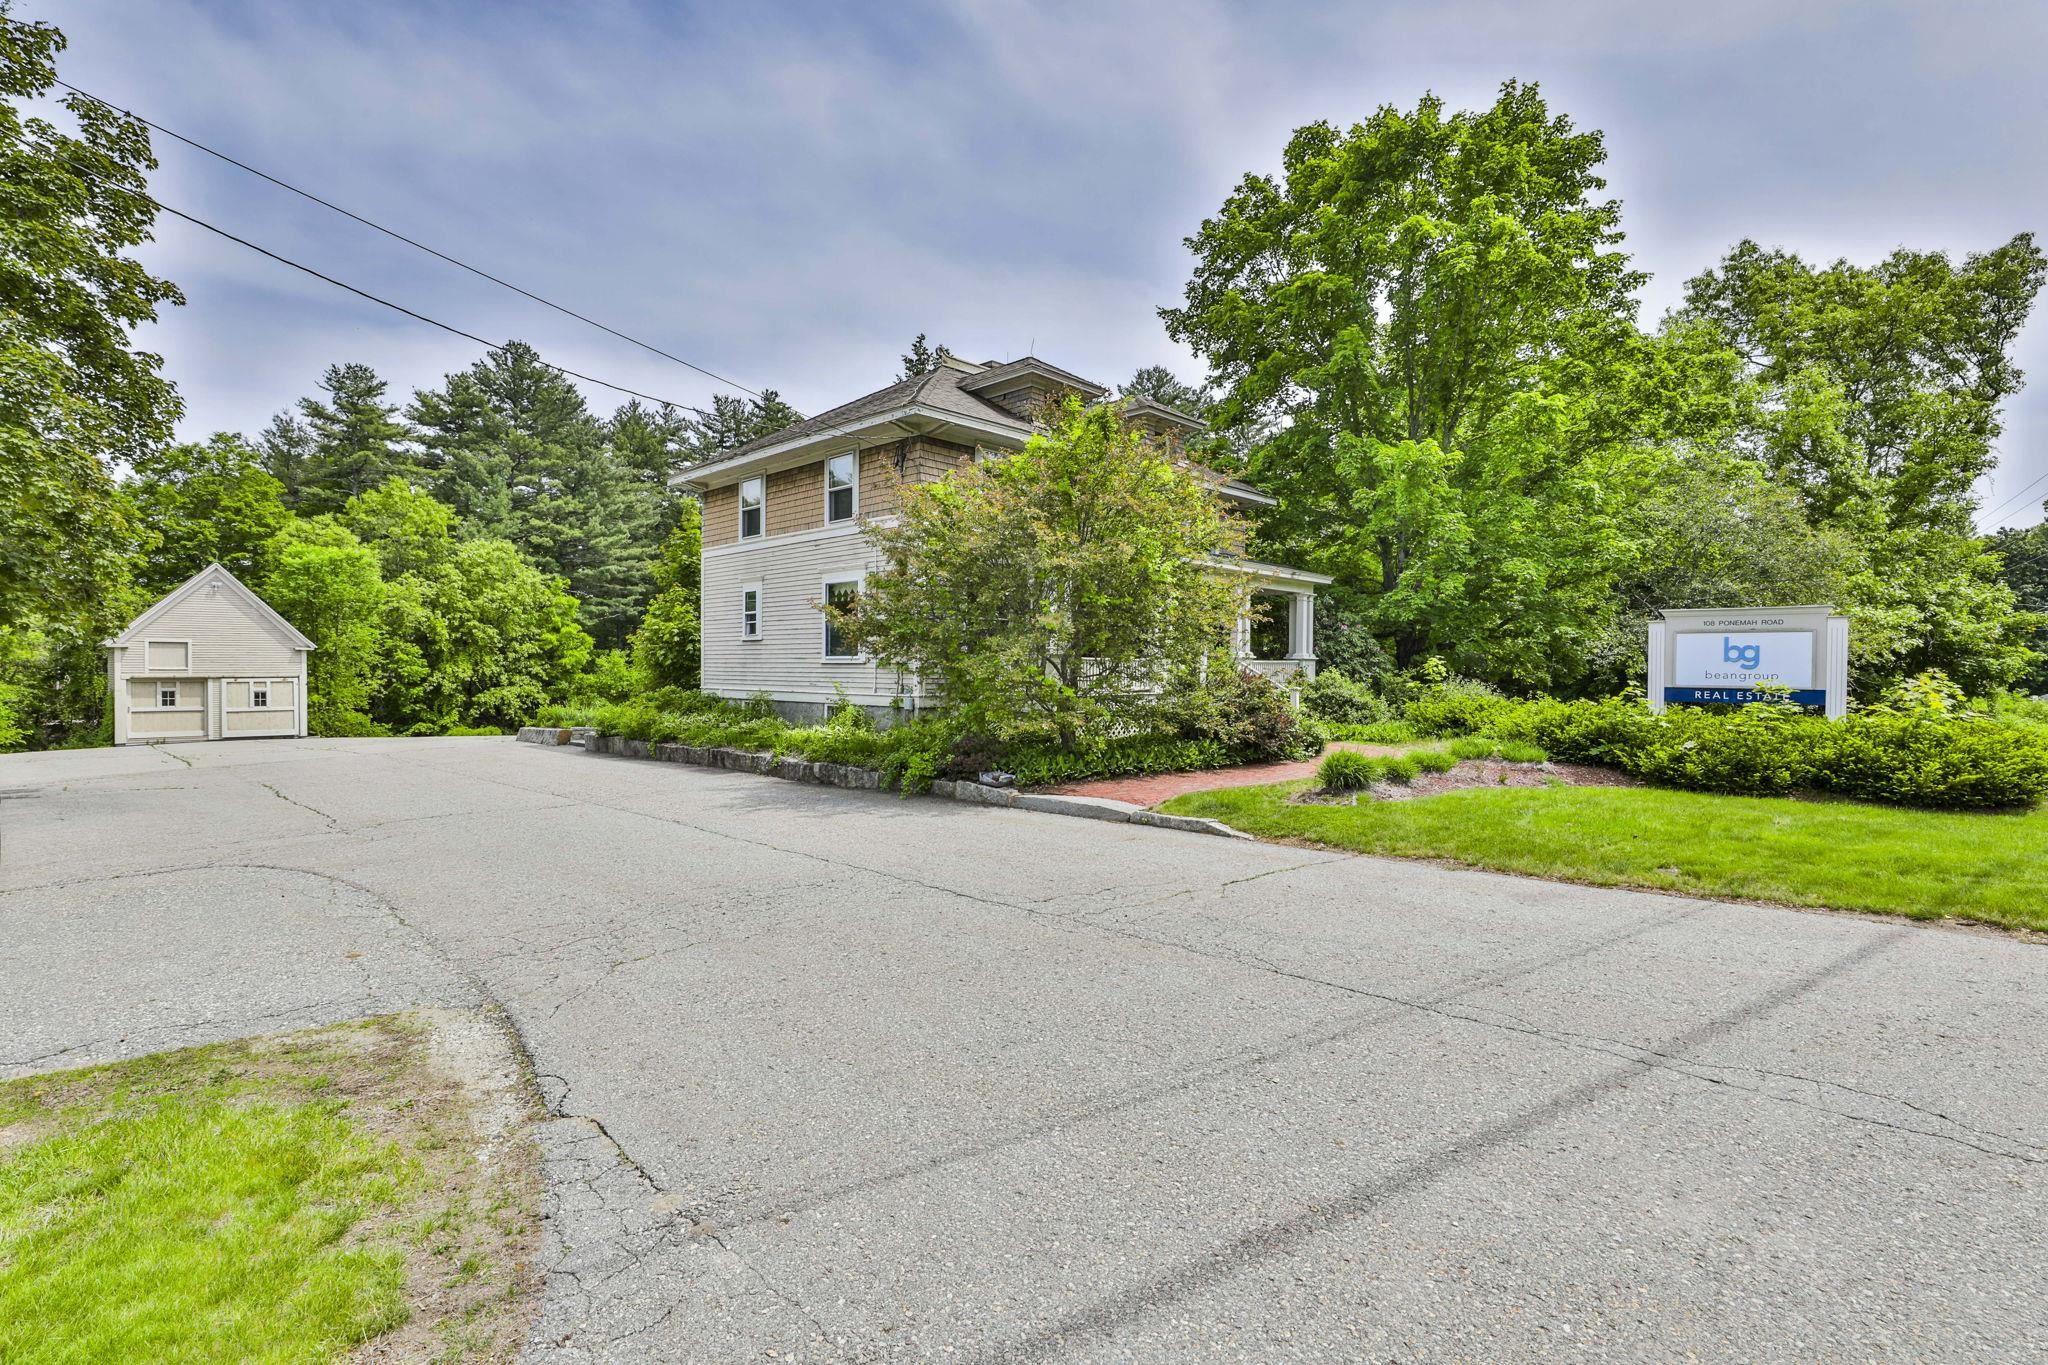
Description: This charming Craftsman boasts all the bells and whistles of the yesteryear while standing tall over a century later. The classic 4 square layout features paneled doors, Hardwood Floors and tall ceilings! The large front porch is perfect for gathering. The kitchen is spacious and functional. There is a 3 season room off the rear of the house. Upstairs holds 3 Large bedrooms and a walk up attic. There are 2 spacious acres and a barn with 2 car garage around back for ample storage. Bring your vision and make this your own! See MLS Property & Listing Details & 30 images.
$699,900 $337 per sq.ft. Bartlett NH »
3 Beds | 3 Baths | Total Sq. Ft. 2074 | Acres: 1.1Under Contract List Date Friday May 29, 2026
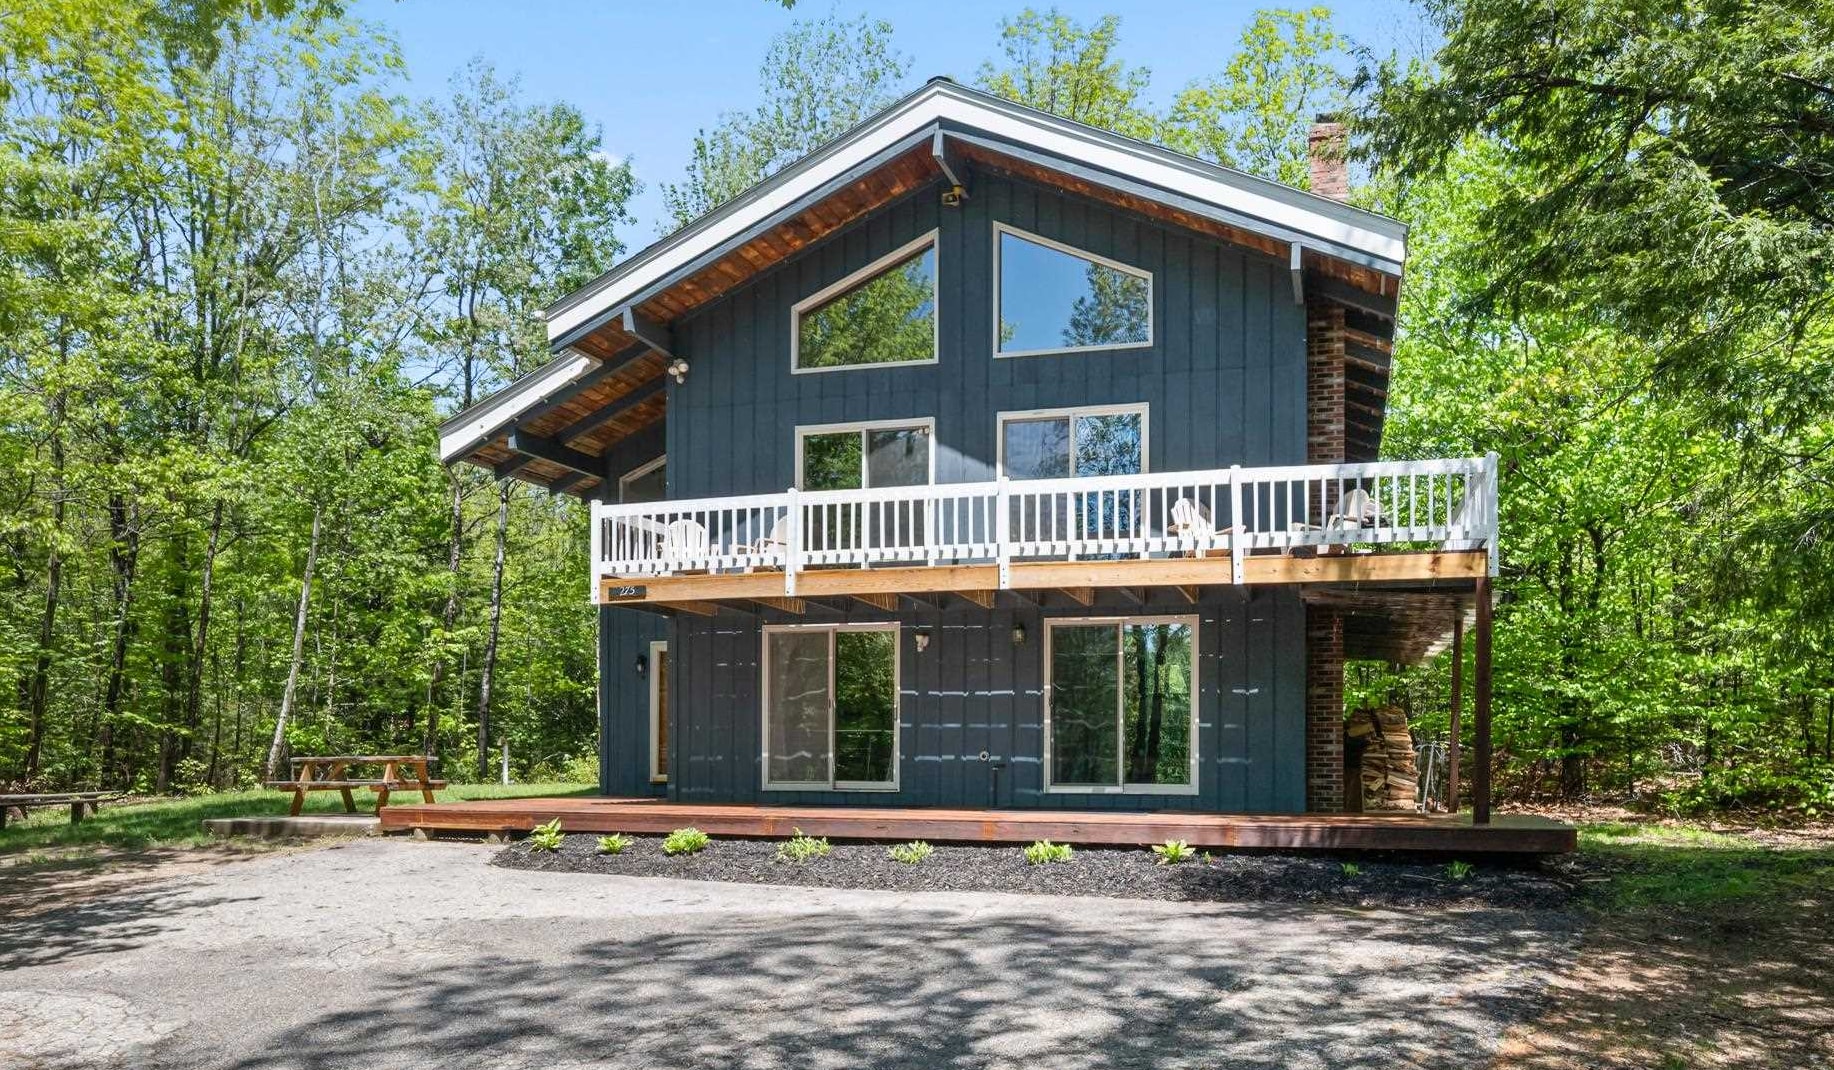
Description: Expansive 3 level Bartlett Chalet - Located just minutes to Story Land, skiing, golf, Jackson Village and the National Forest. The open and Southwest facing design is ideal for admiring the views of Glen Ledge. Perfect for larger gatherings with 3+ bedrooms, and 3 common areas. Play ping pong on the lower level, gather by the wood burning stove on the main level, shoot pool on the upper level, or enjoy the firepit in the side yard. The modern kitchen layout will make hosting and meal preparation a breeze. With a successful Airbnb history, this could be your mountain retreat with the tax advantages of an investment property with no association fee, in low tax Bartlett. See MLS Property & Listing Details & 60 images.
