List Price: $650,000 | $335 per sq.ft. | 4 Bedroom | 3 Bathroom | 1 Story Single Family Home
Under Contract Date Listed Wednesday Apr 29, 2026 | MLS# 5086108
Under Contract Date Listed Wednesday Apr 29, 2026 | MLS# 5086108

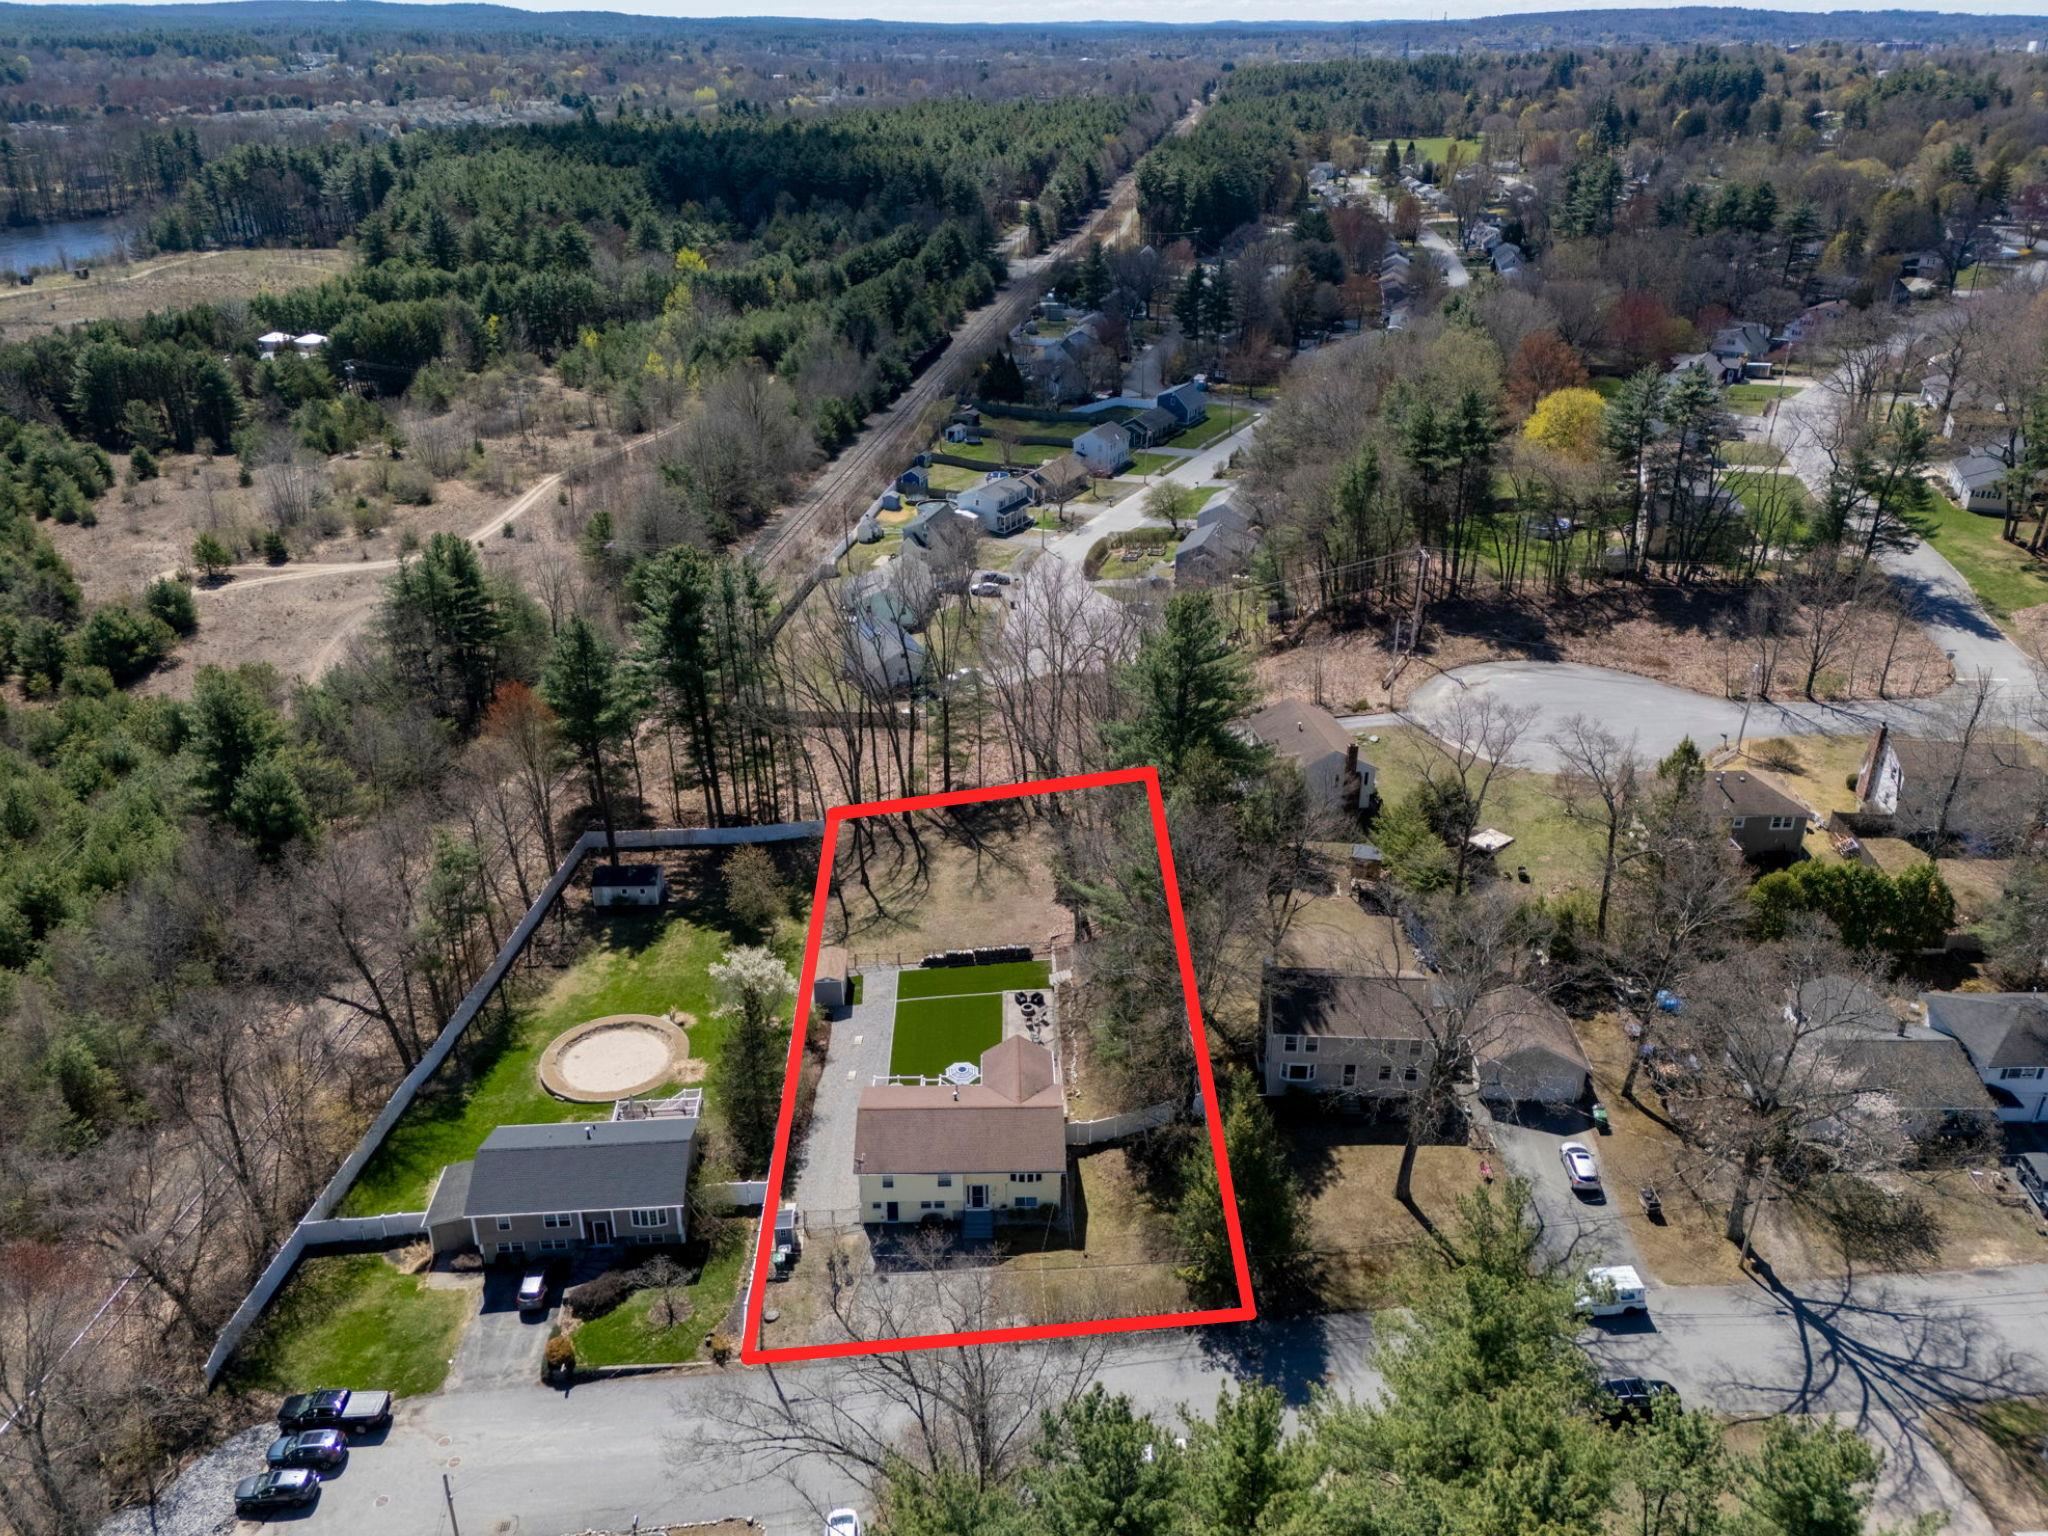
Large area beyond fence for expansion
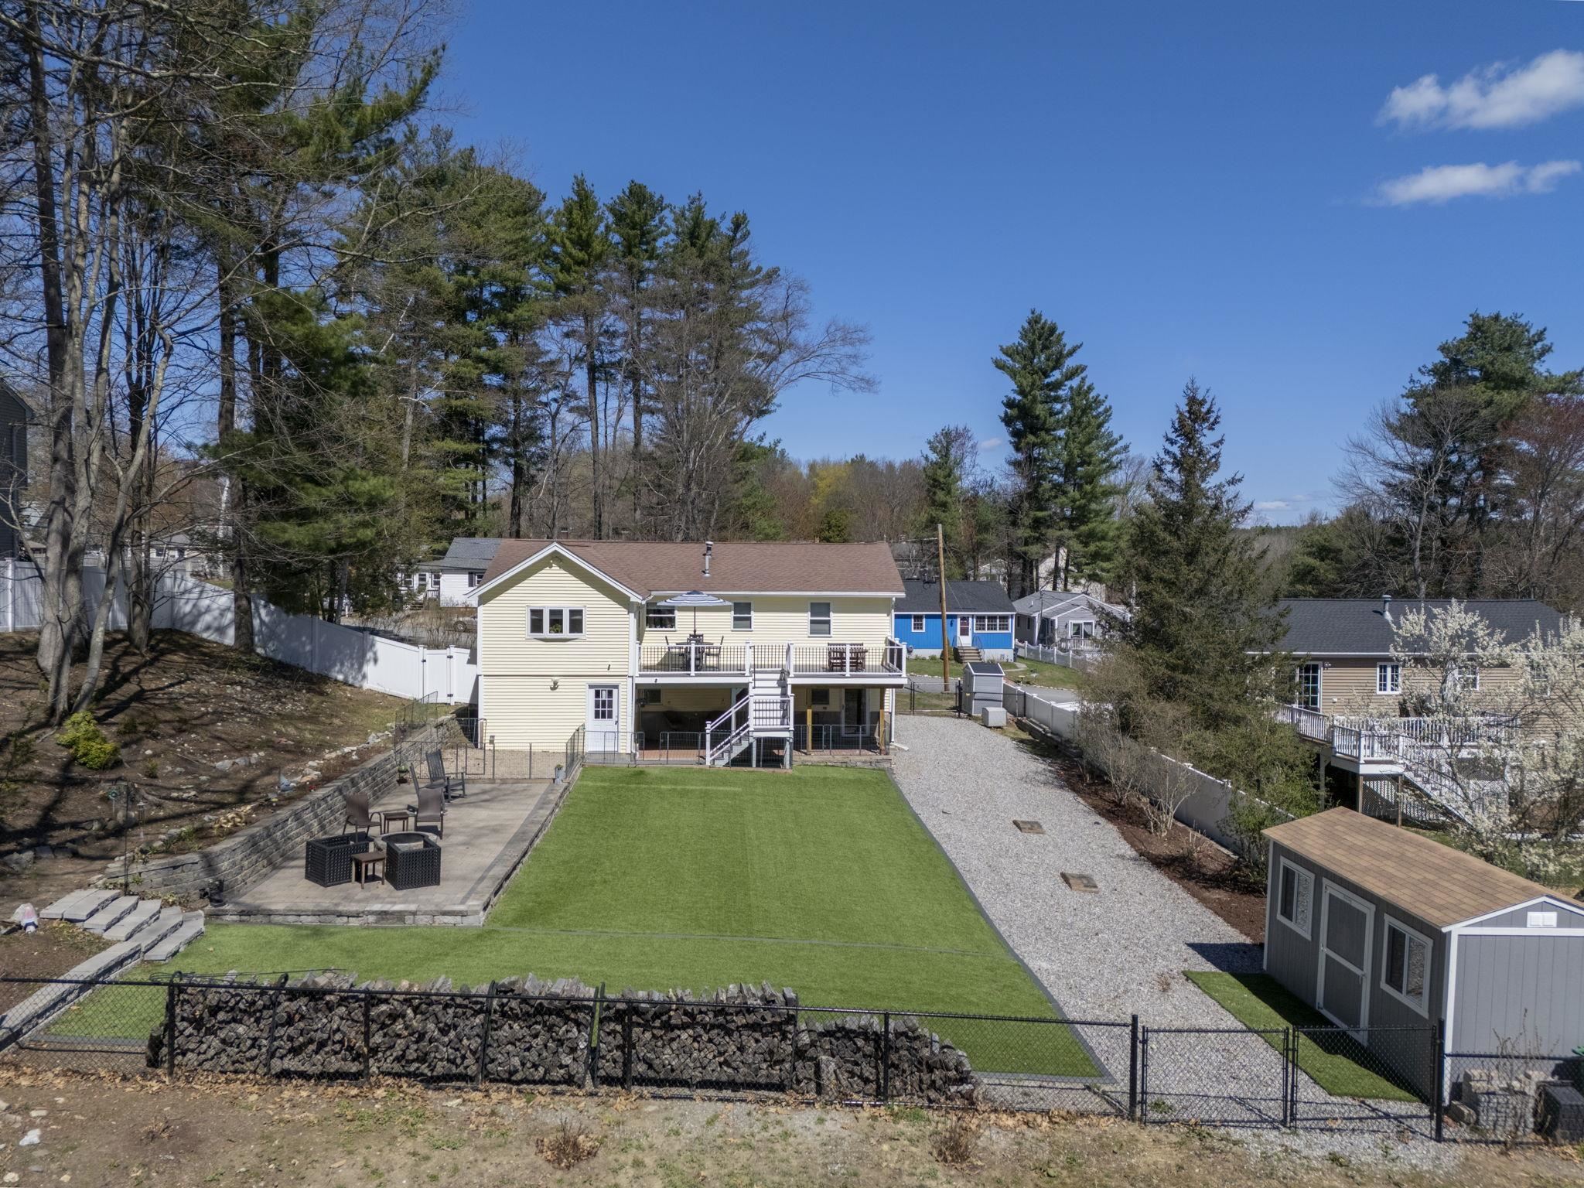
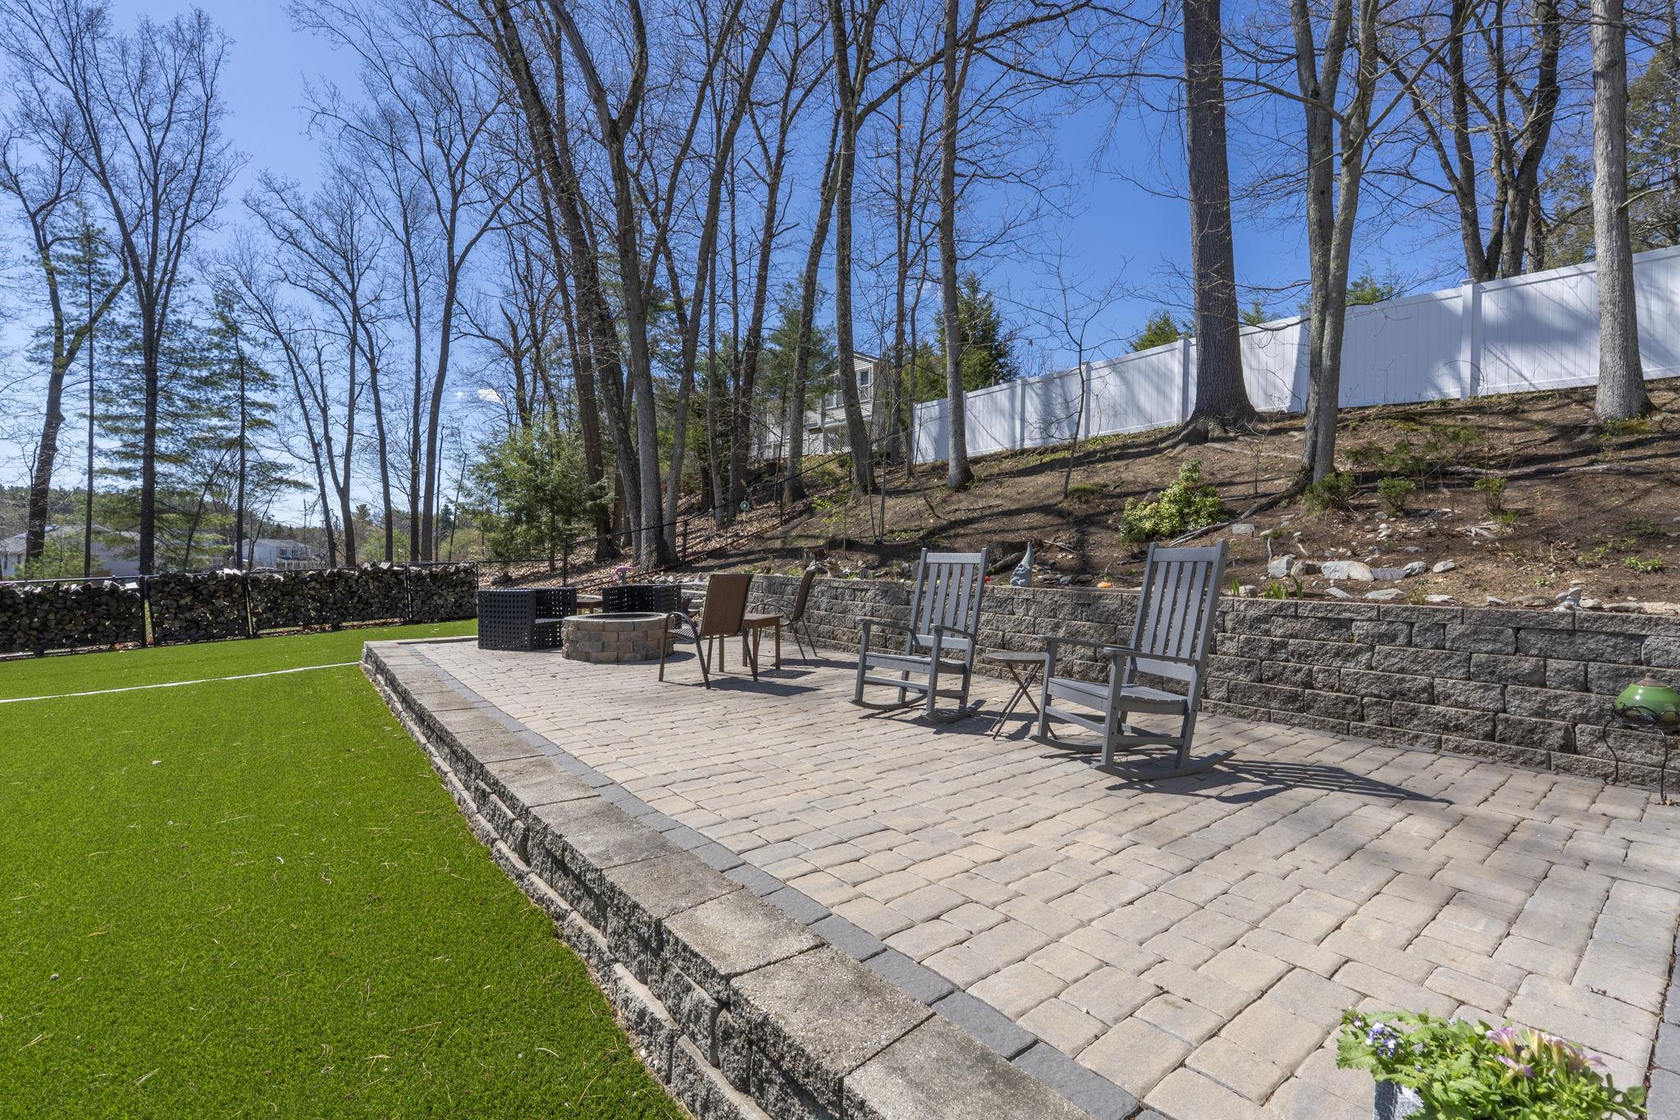
Astro Turf
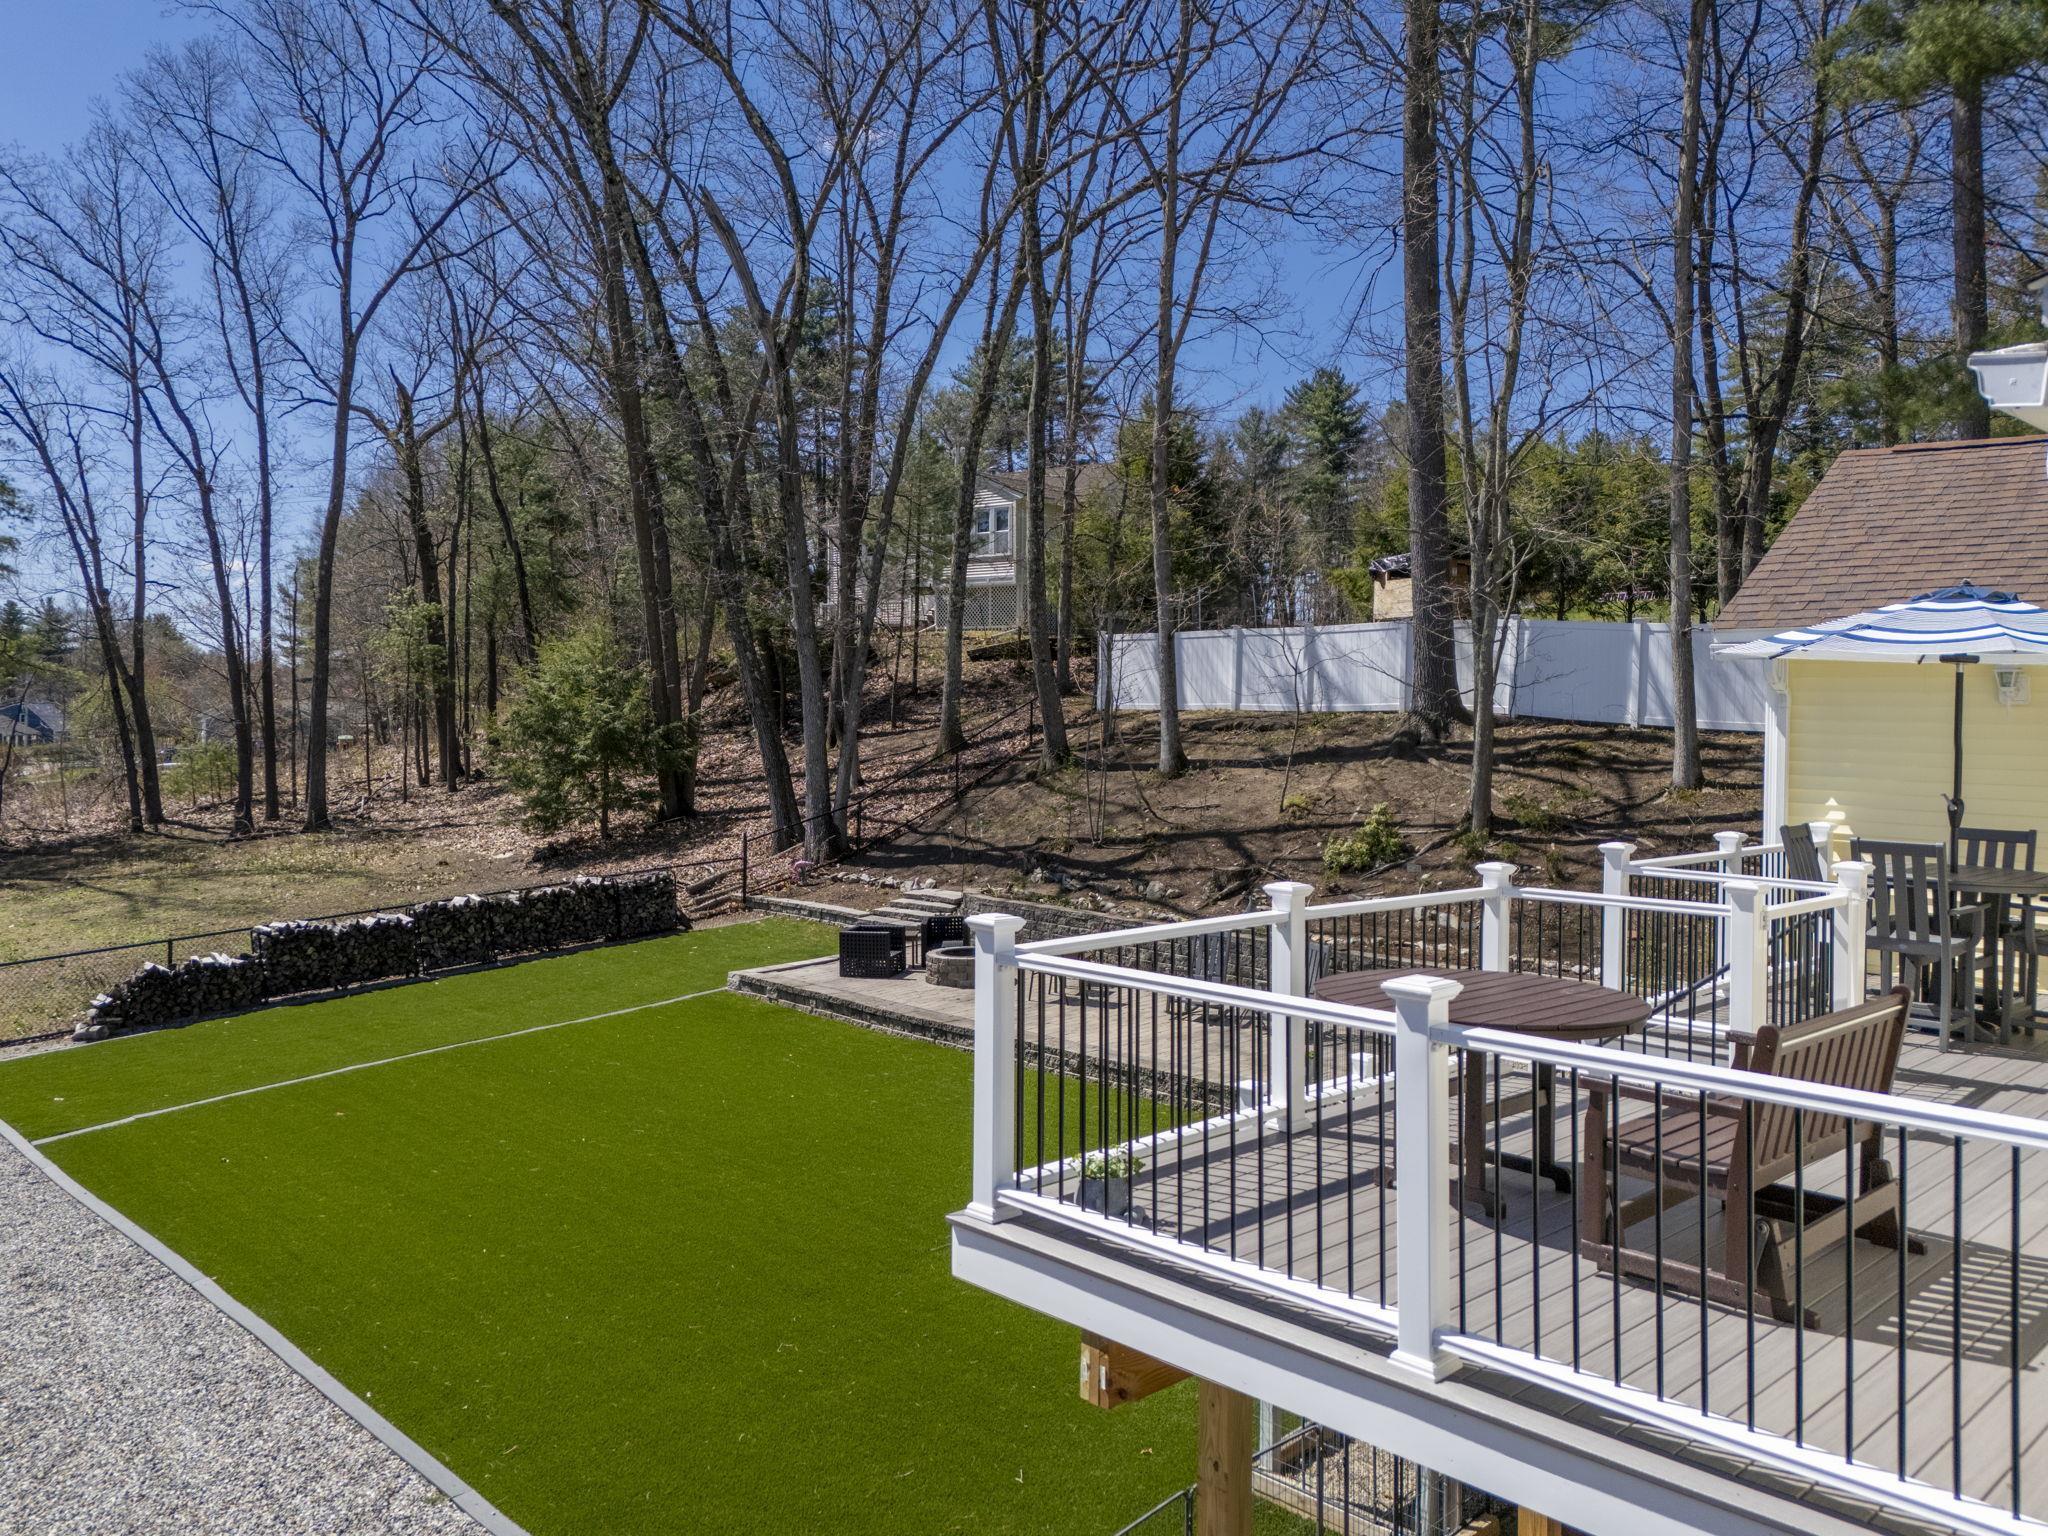
Low Maintenance Home w/ Elevator
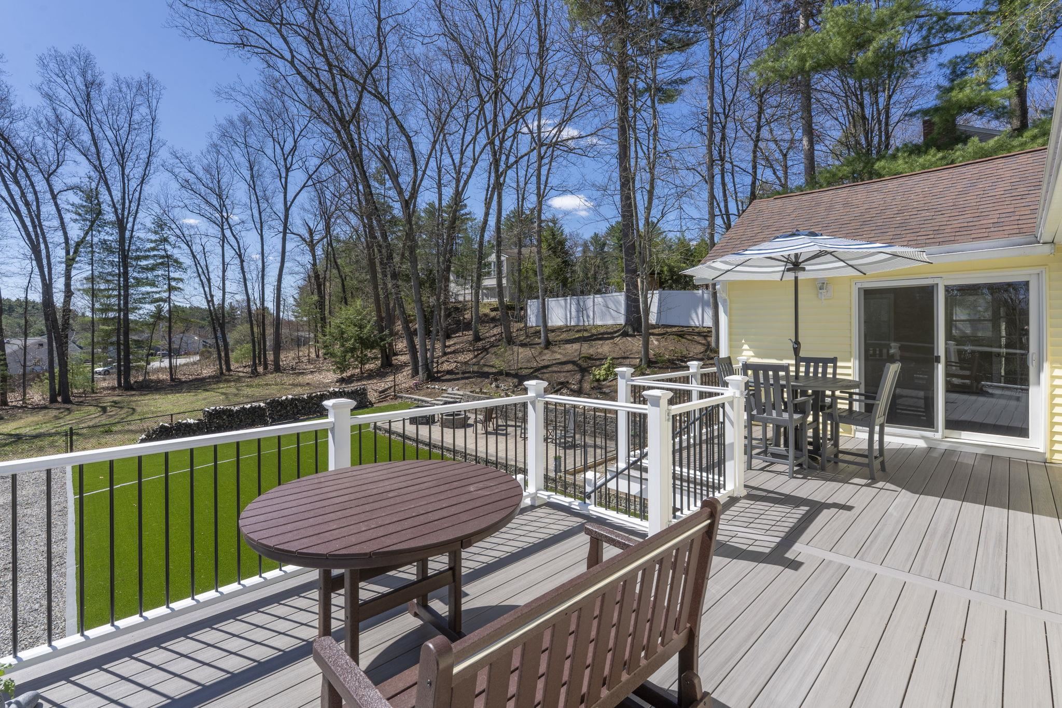
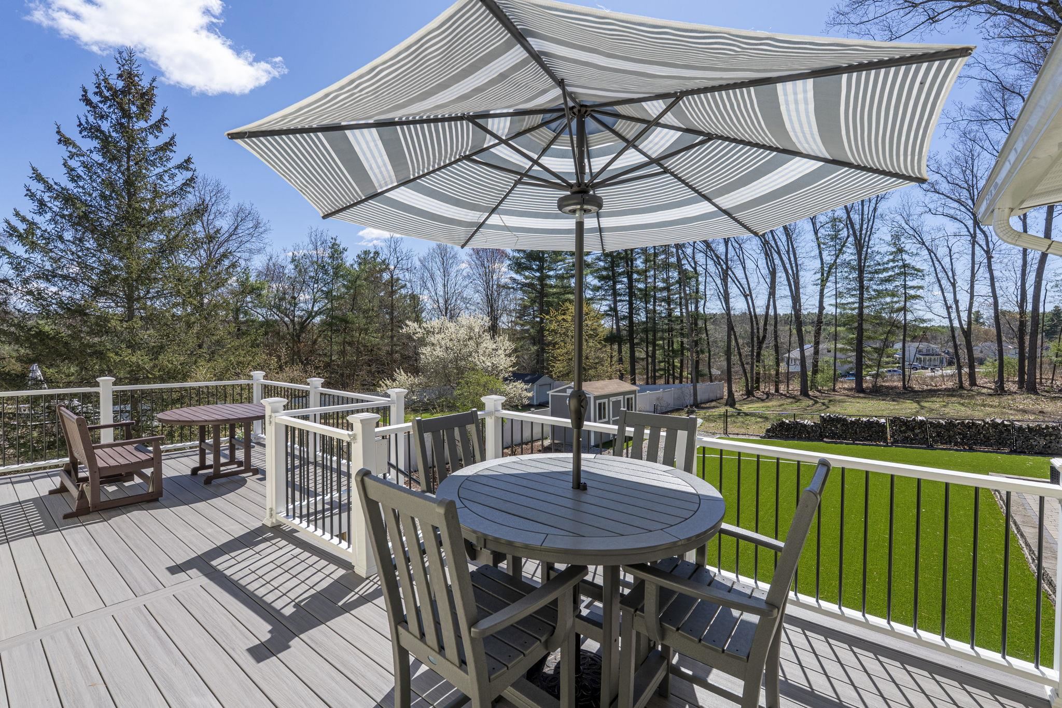
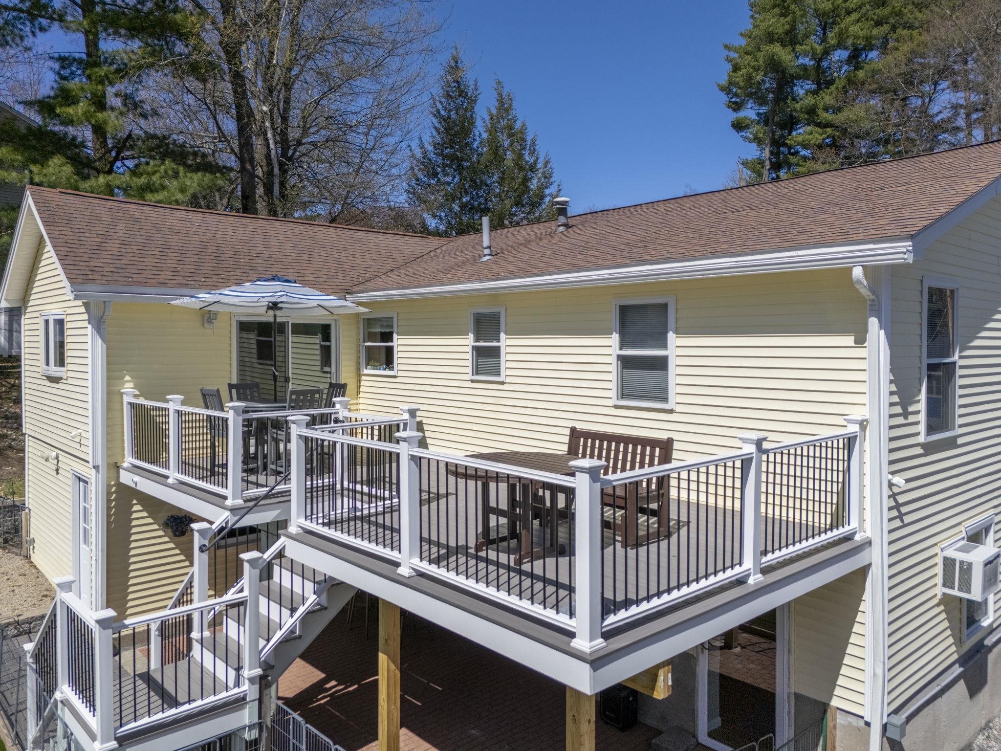
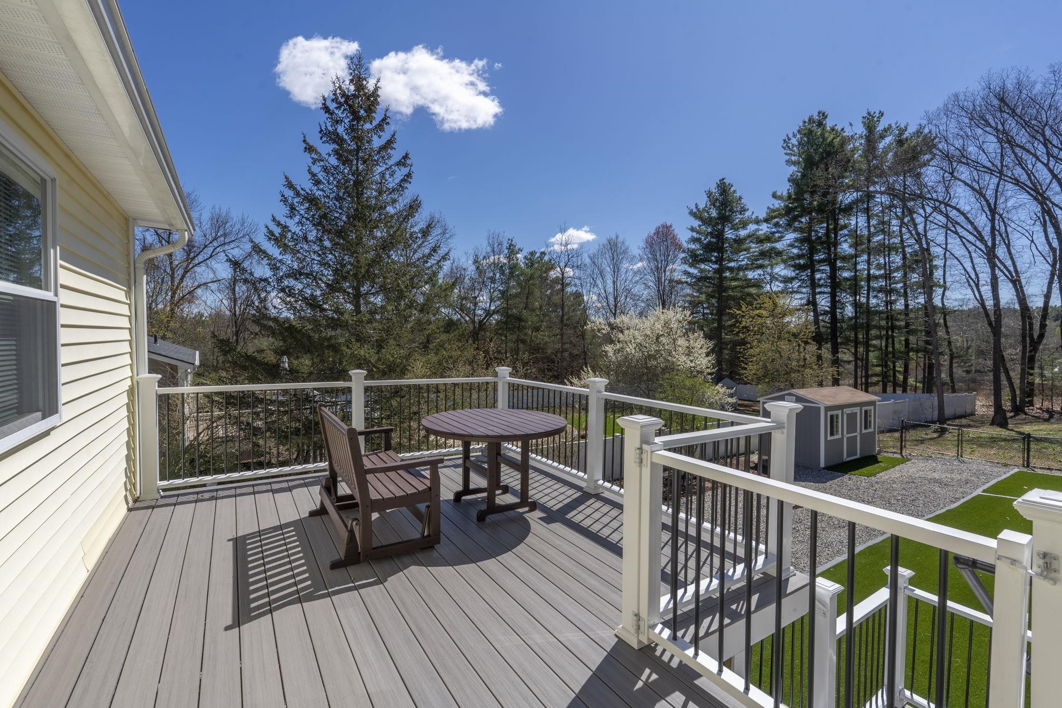
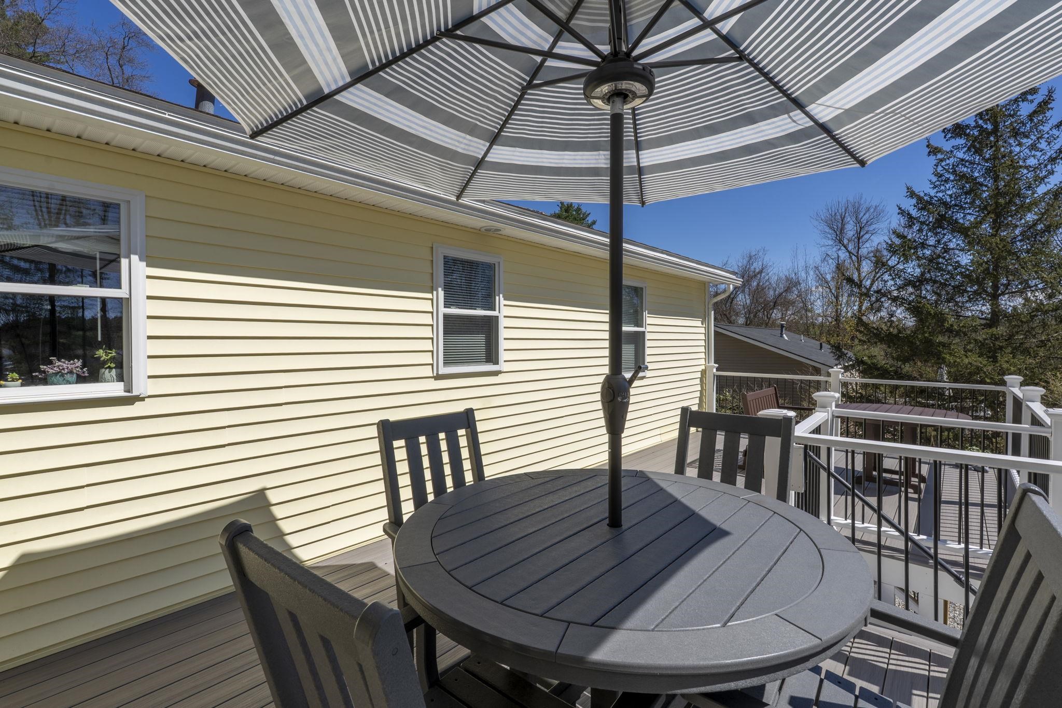
Composite Deck
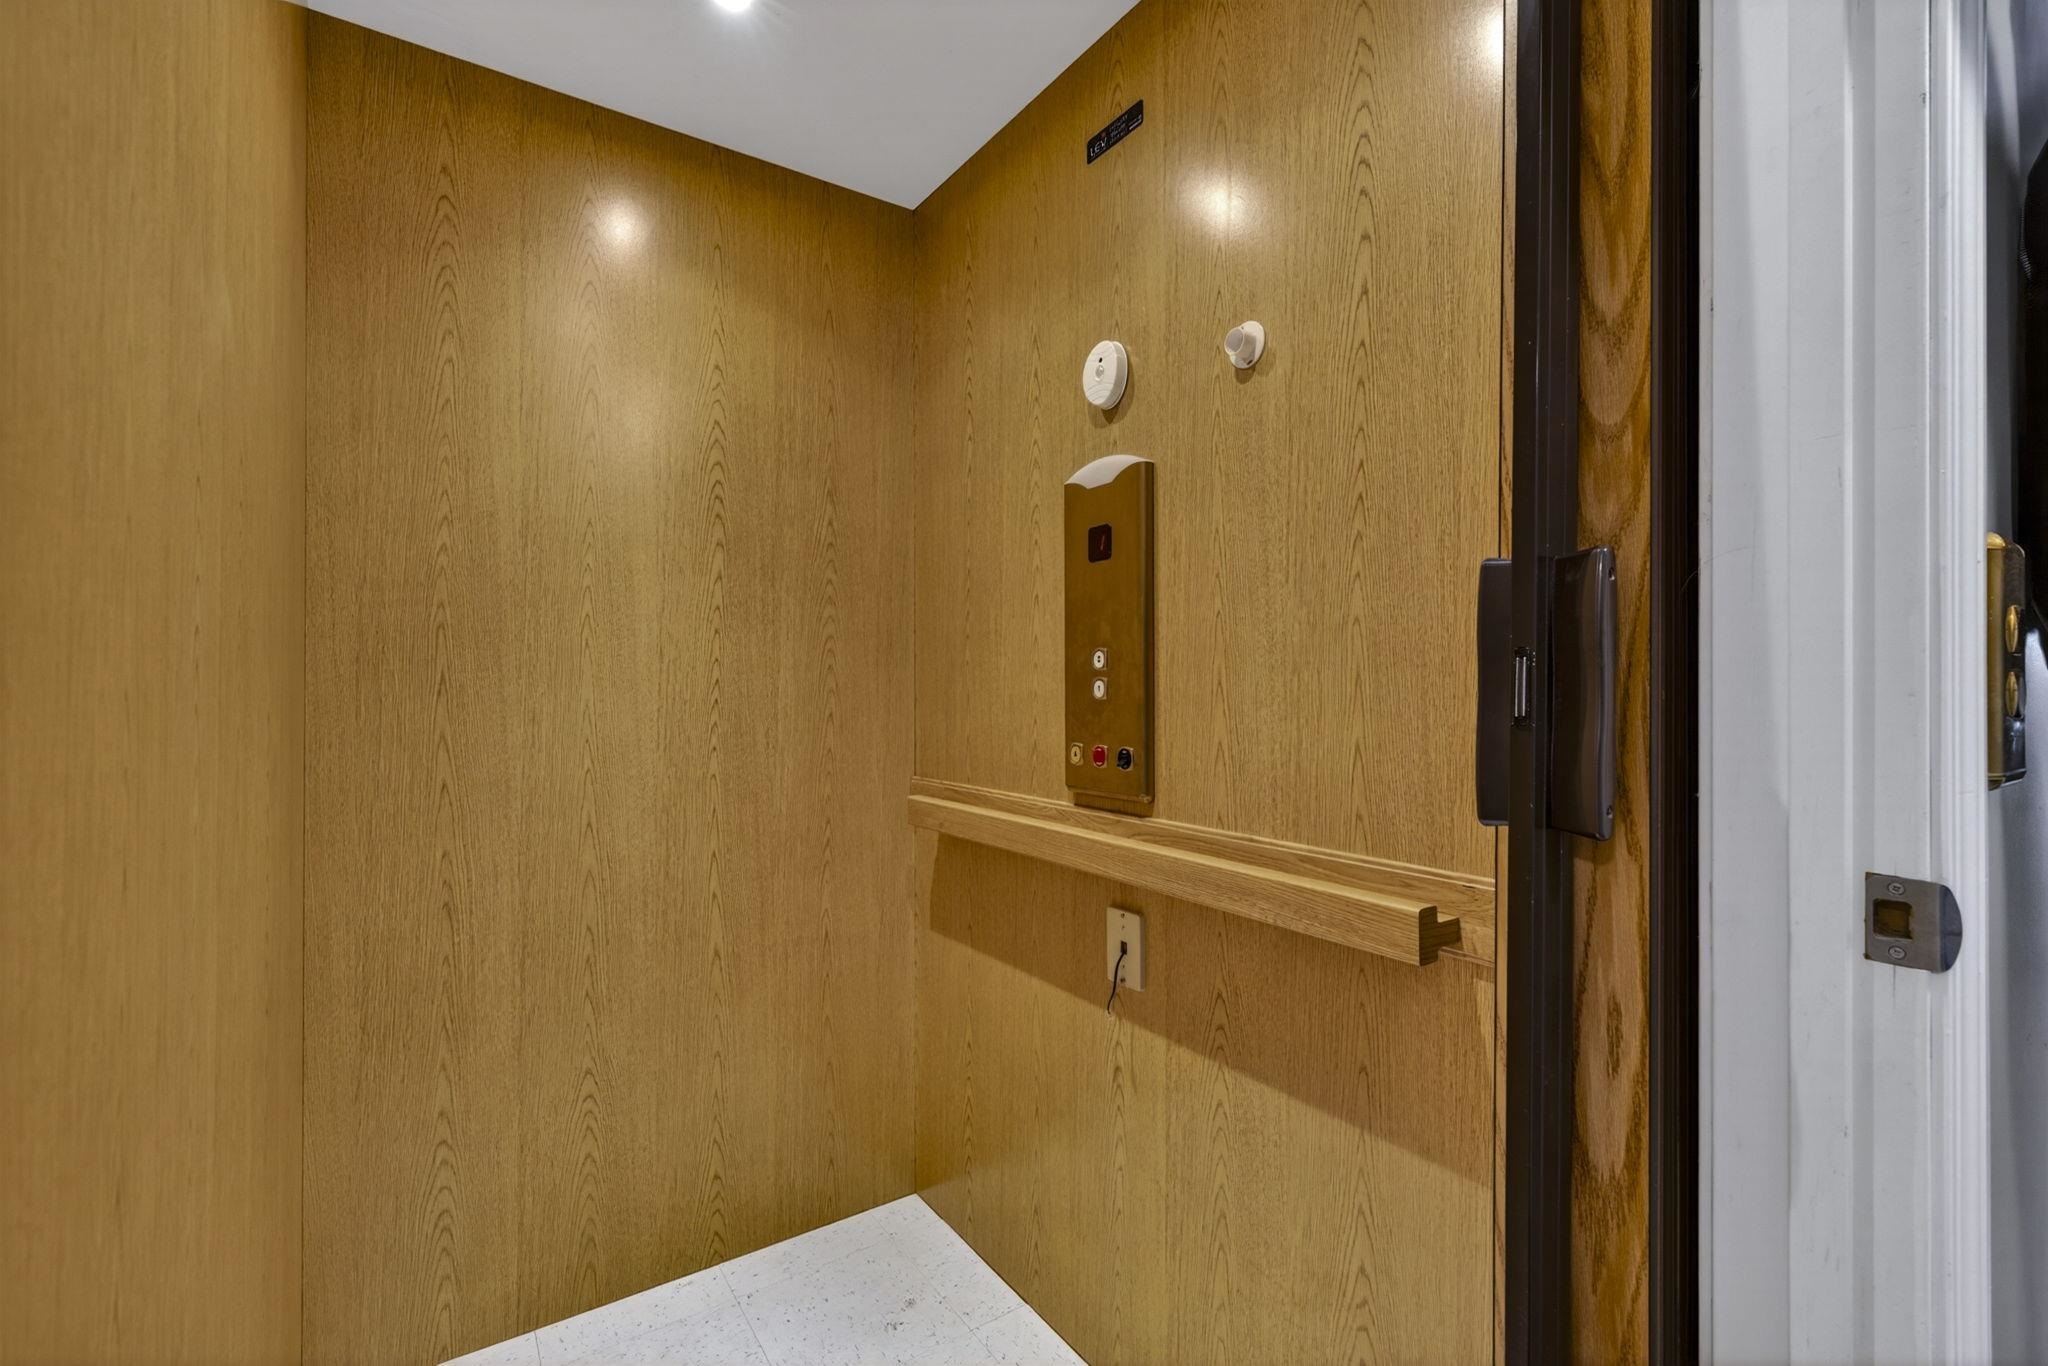
Elevator
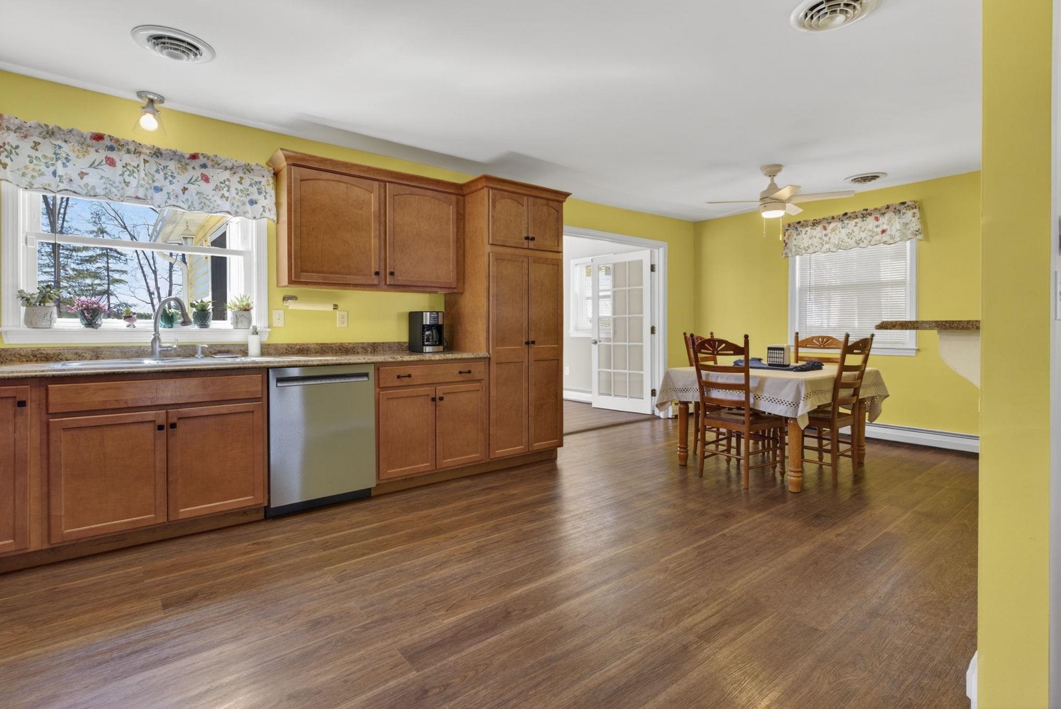
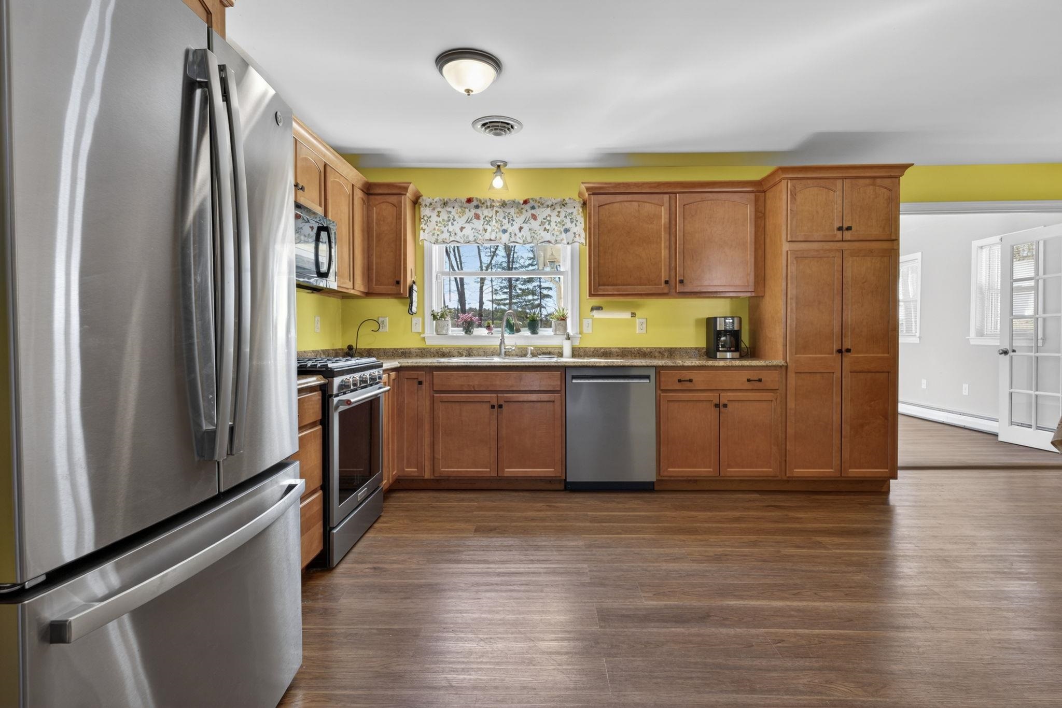
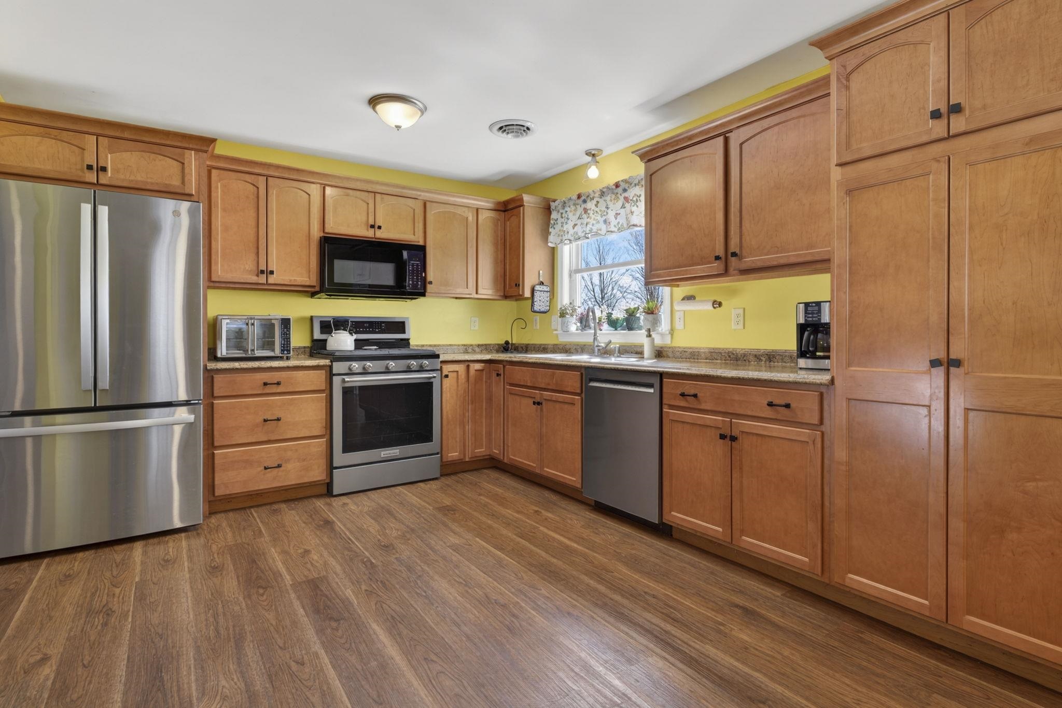
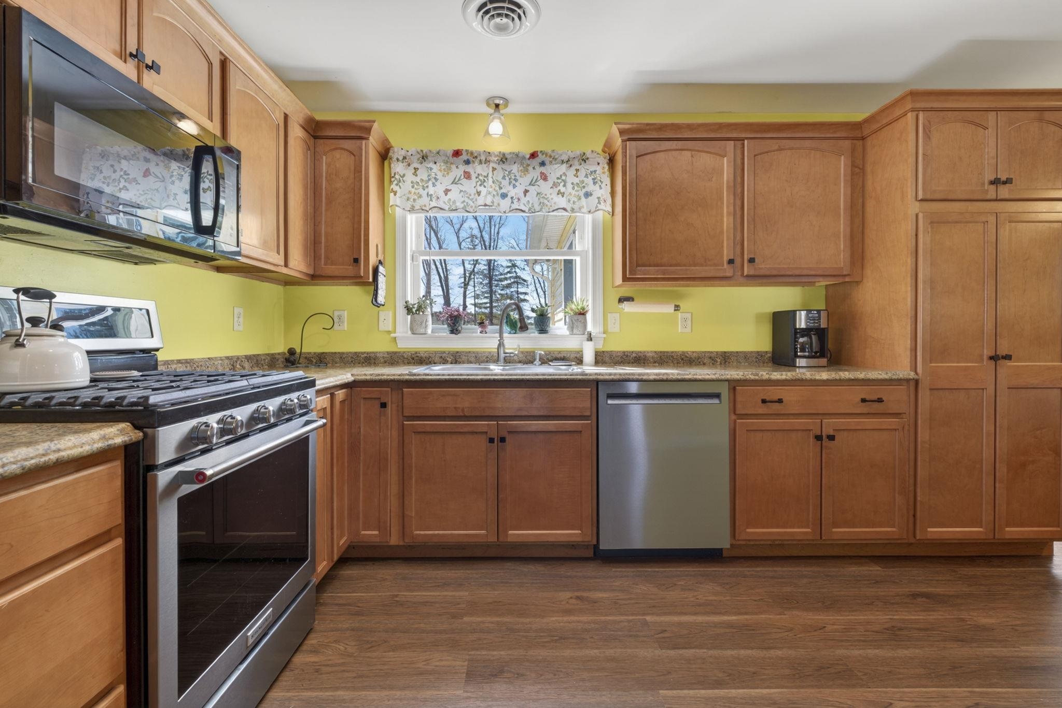
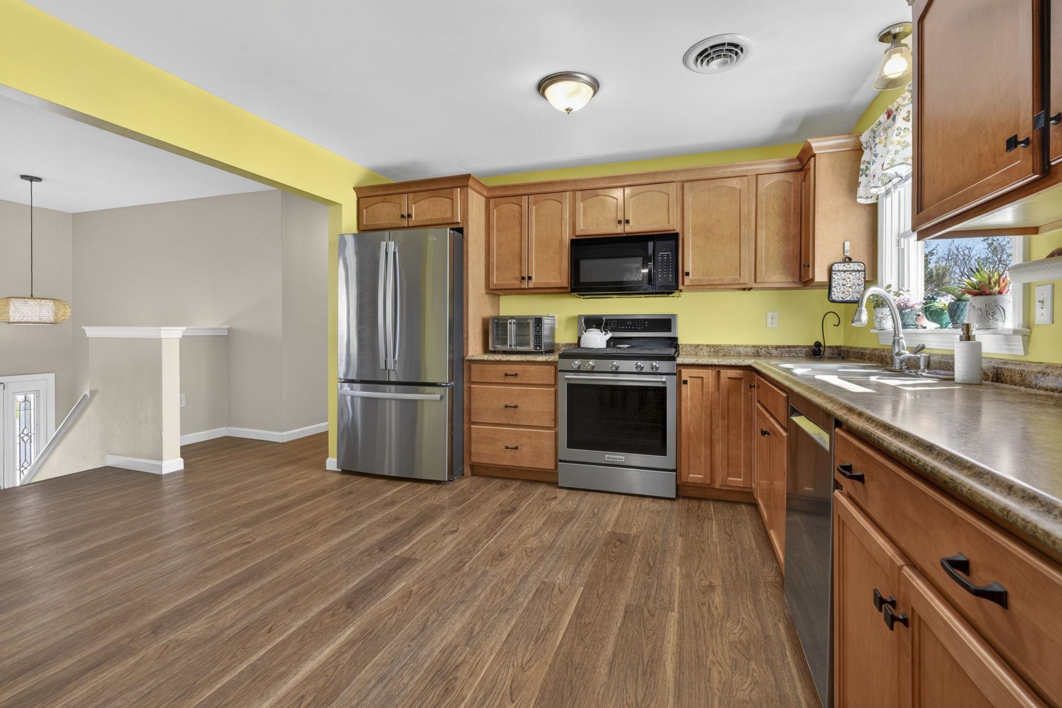
Gas Range
Virtual Staging
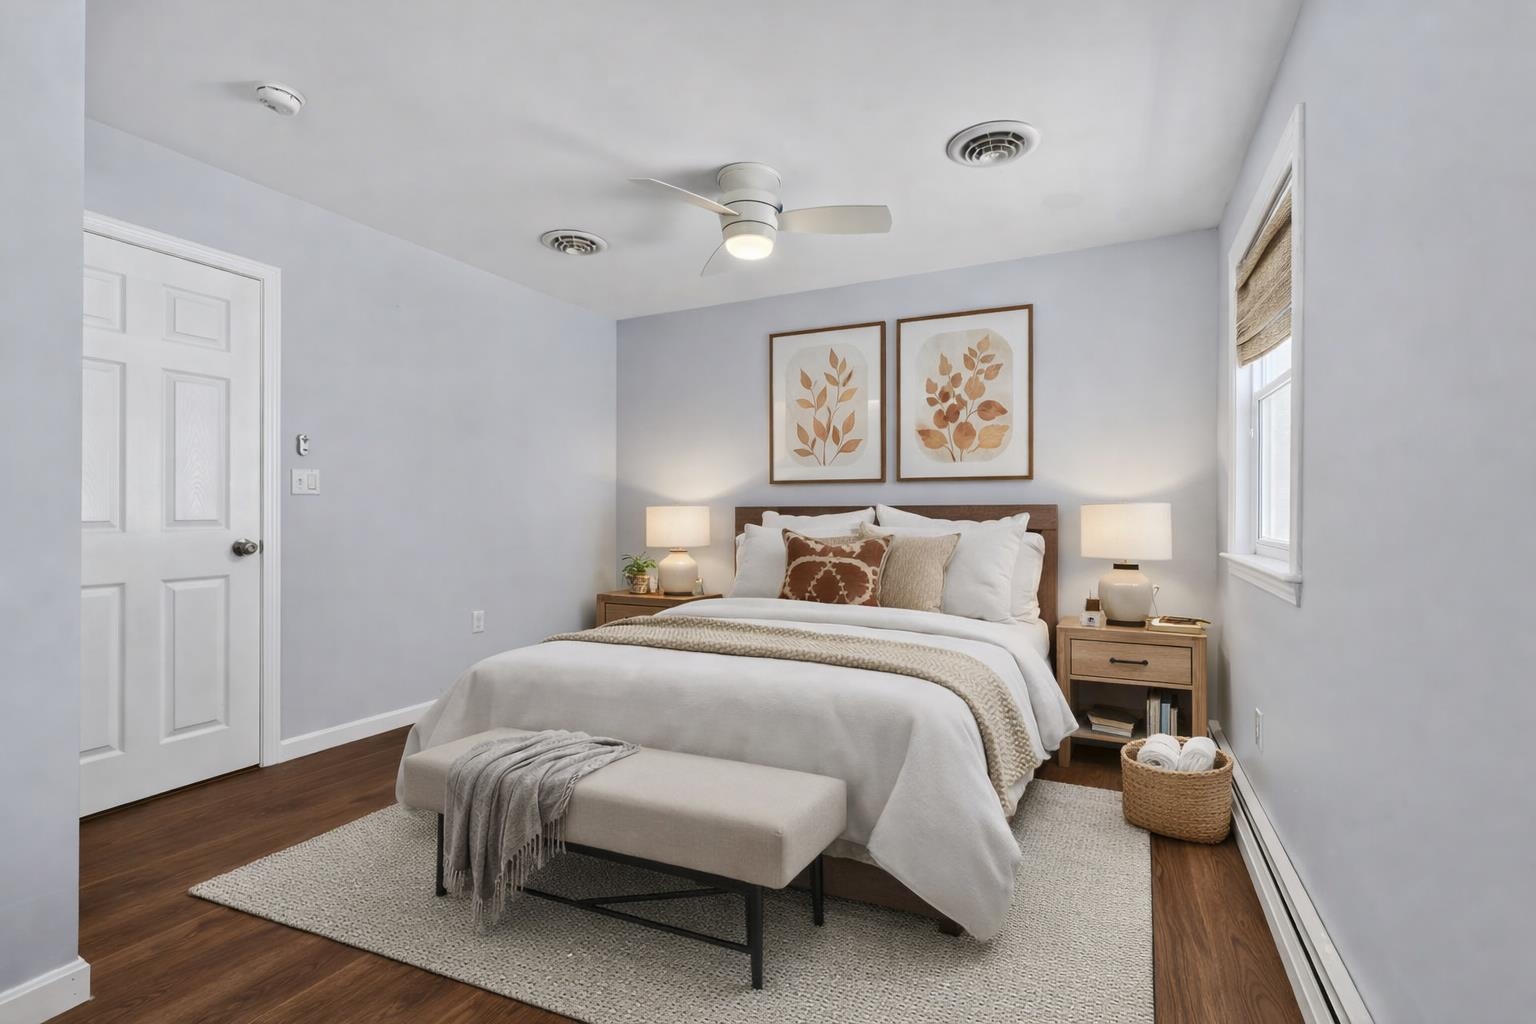
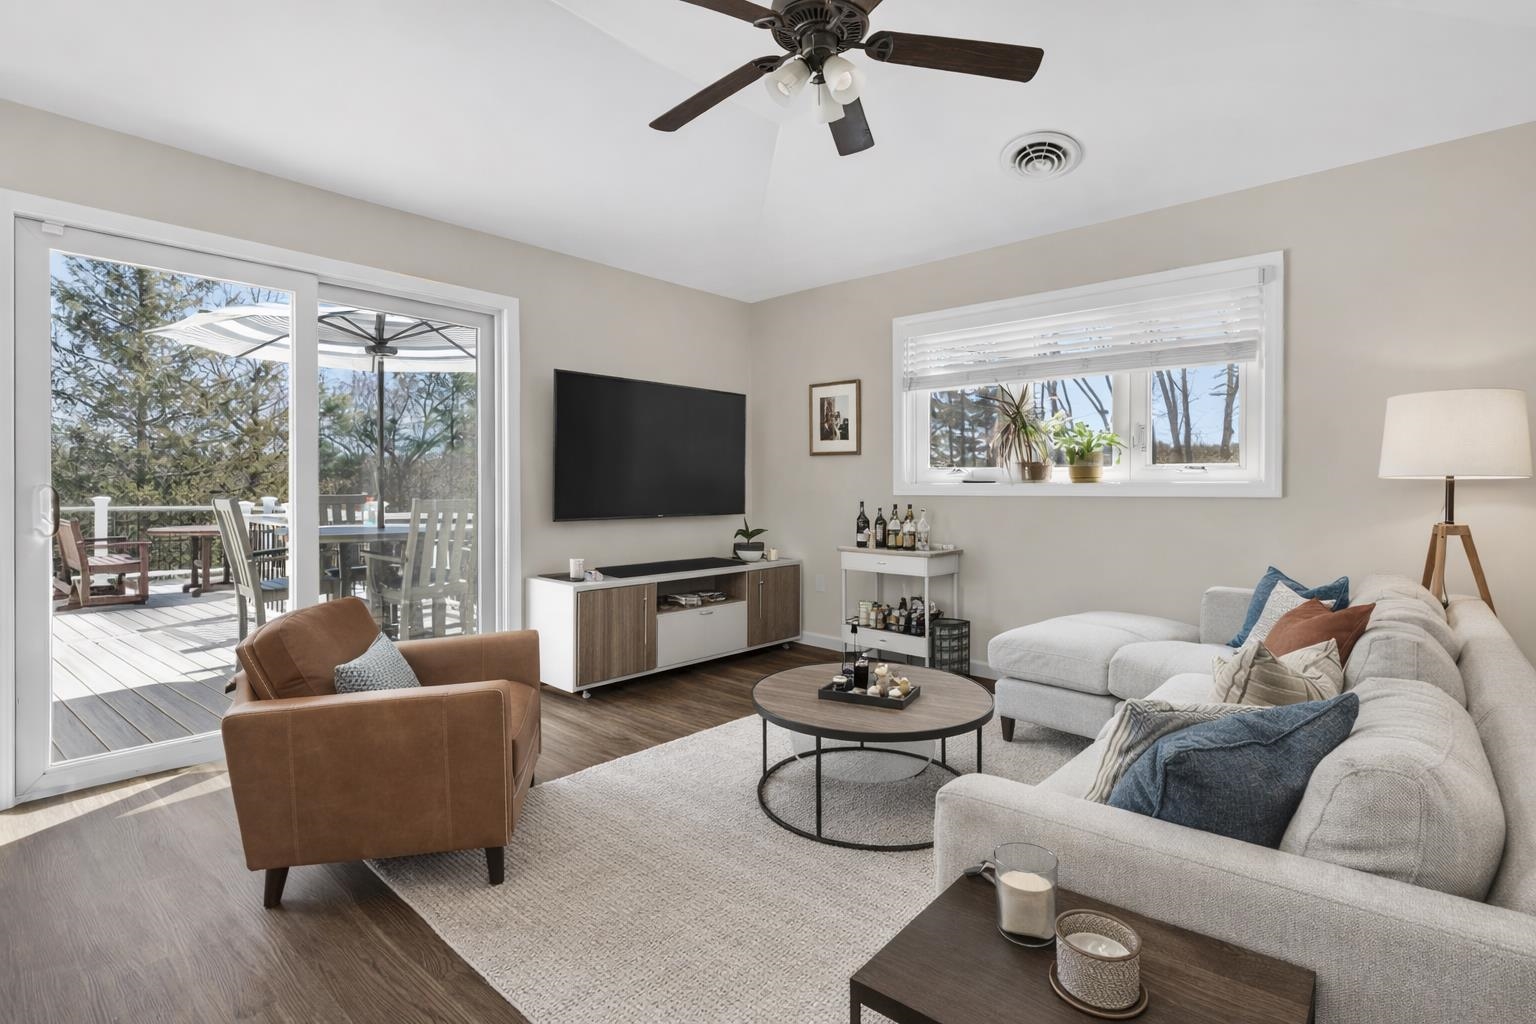
Virtual Staging
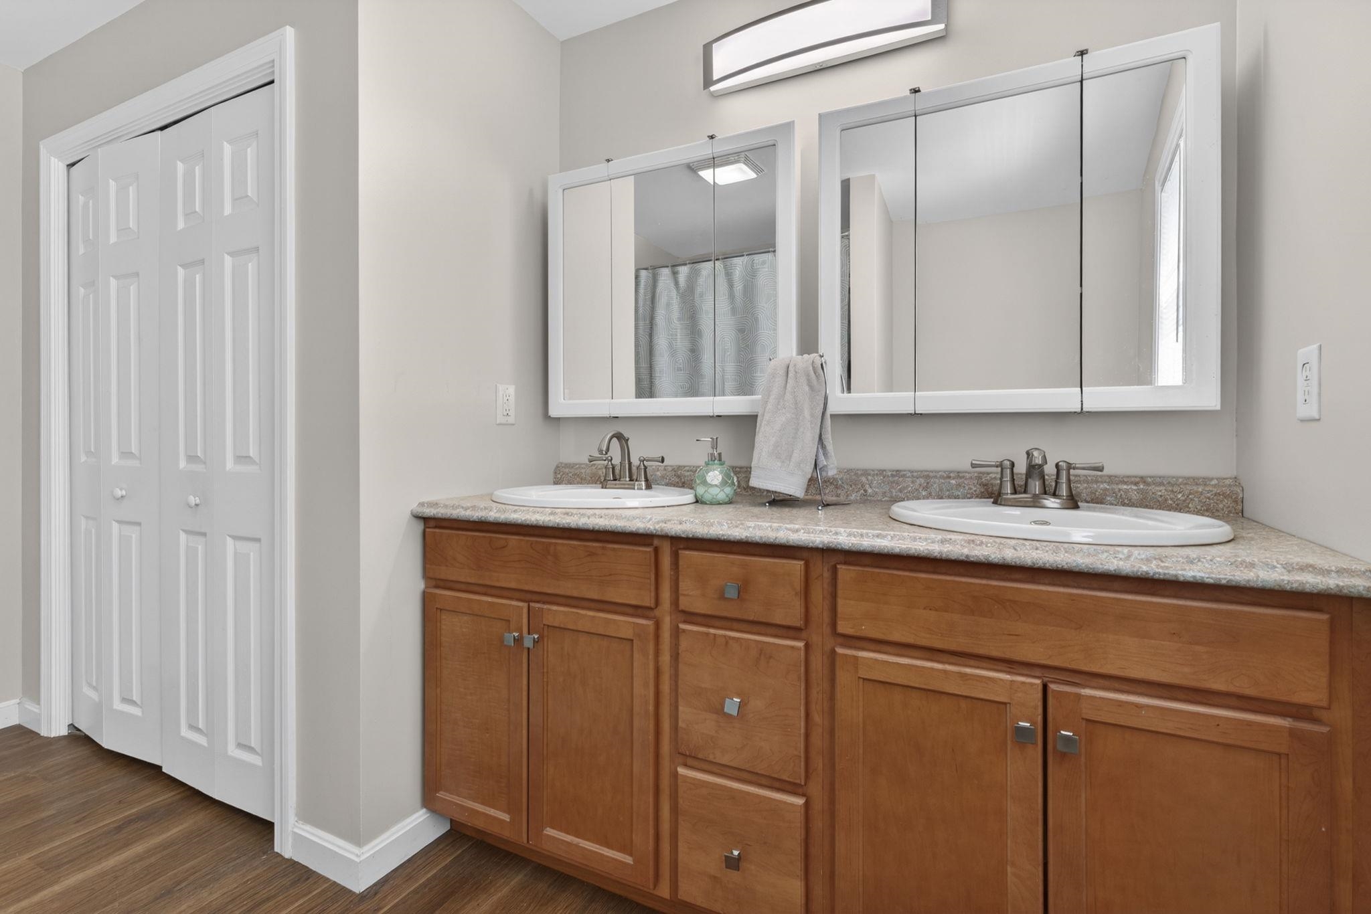
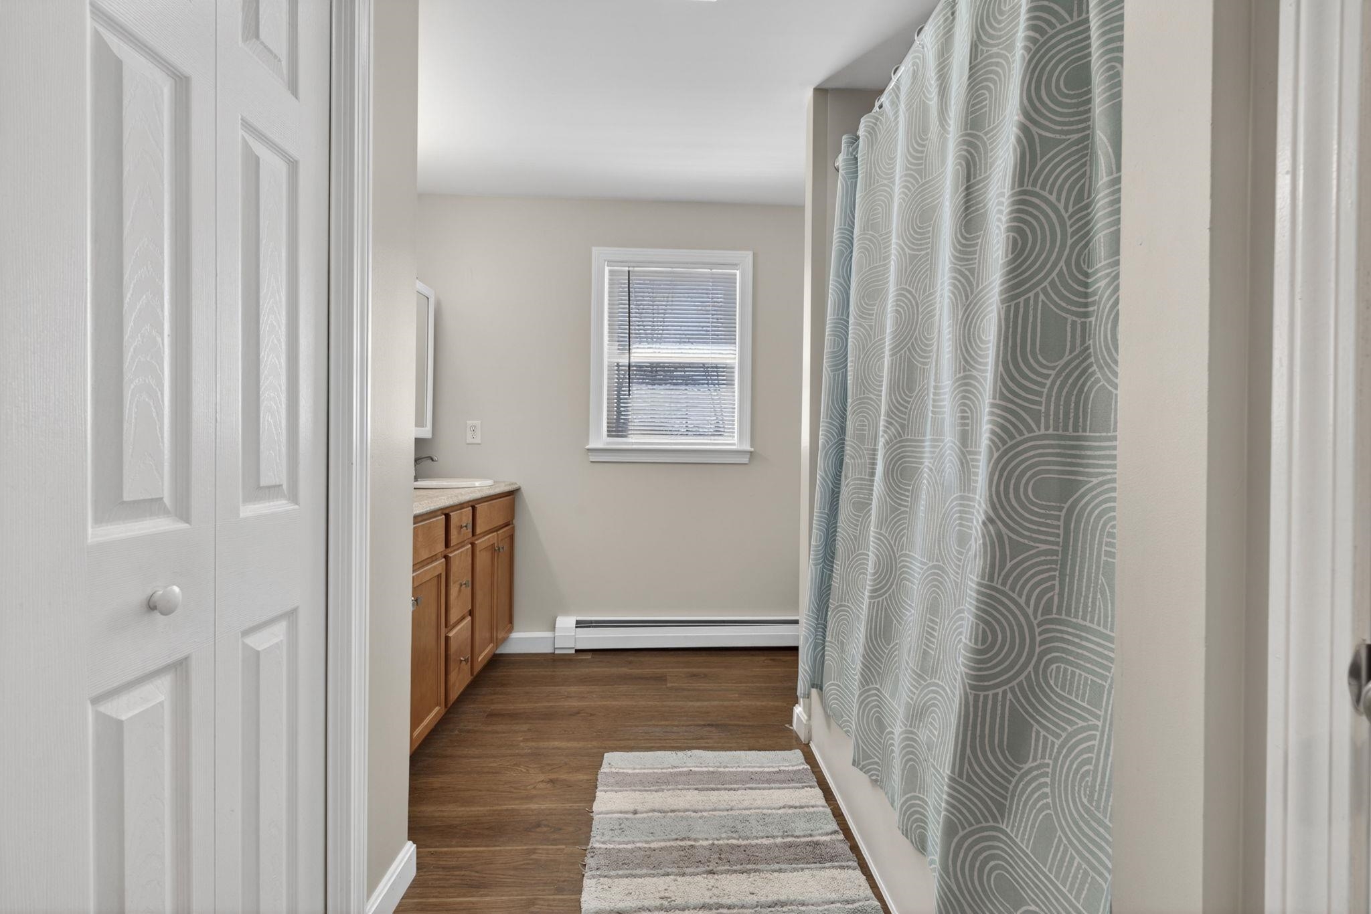
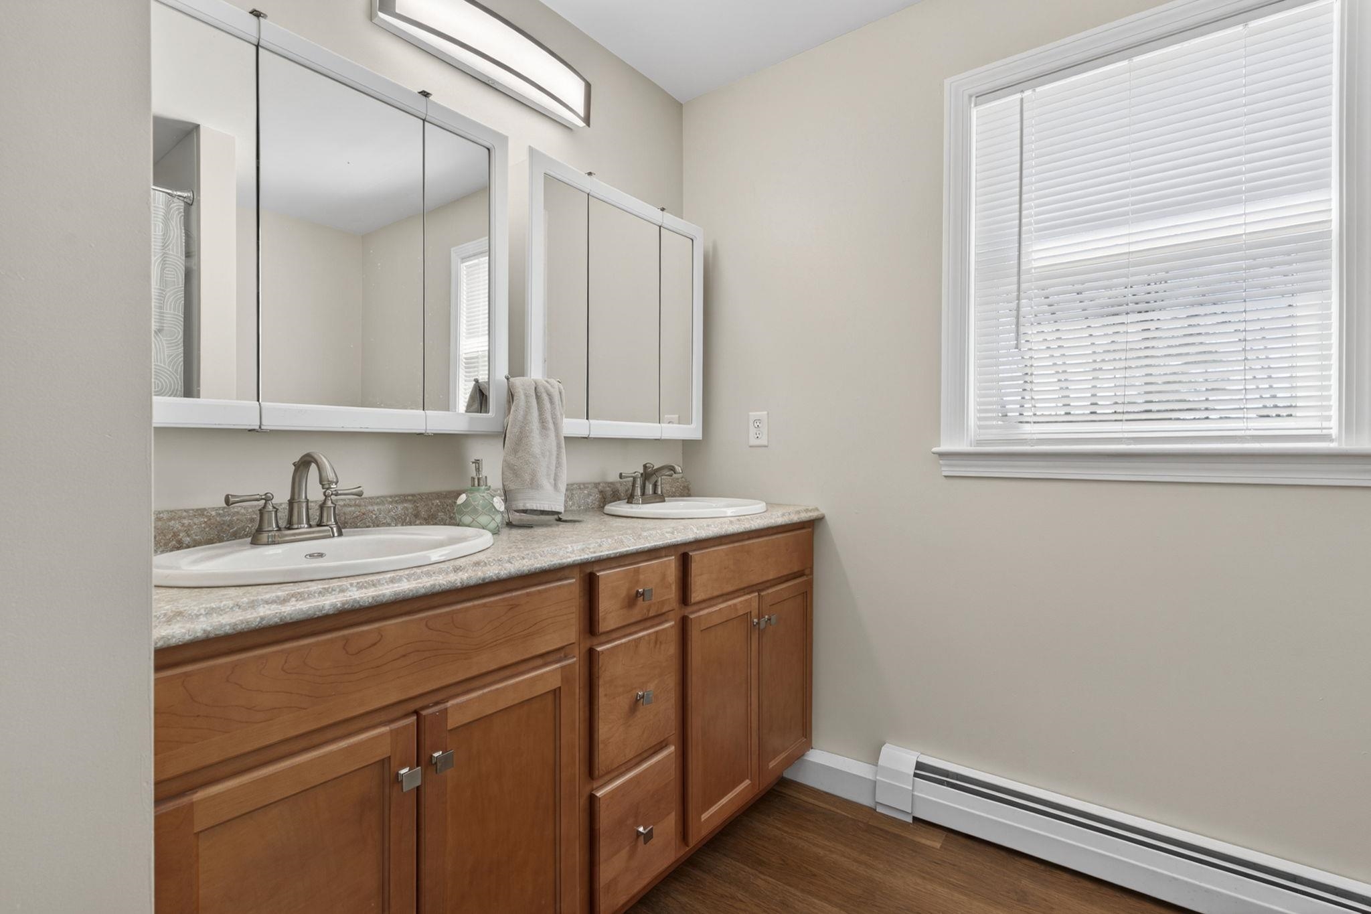
Jacuzzi Tub Shower
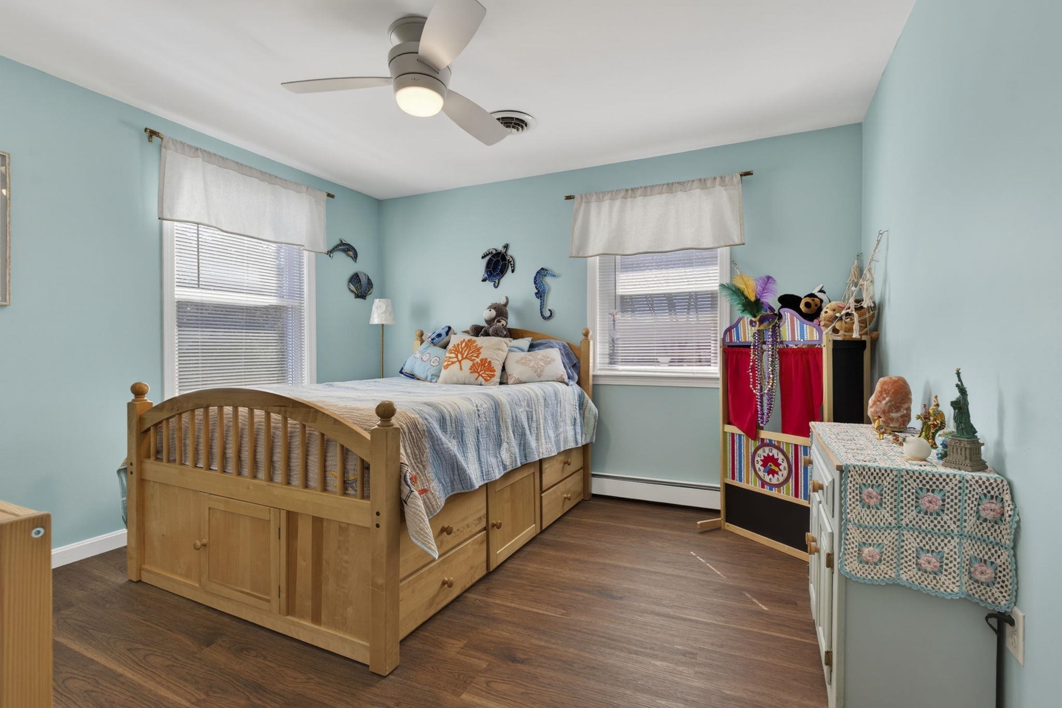
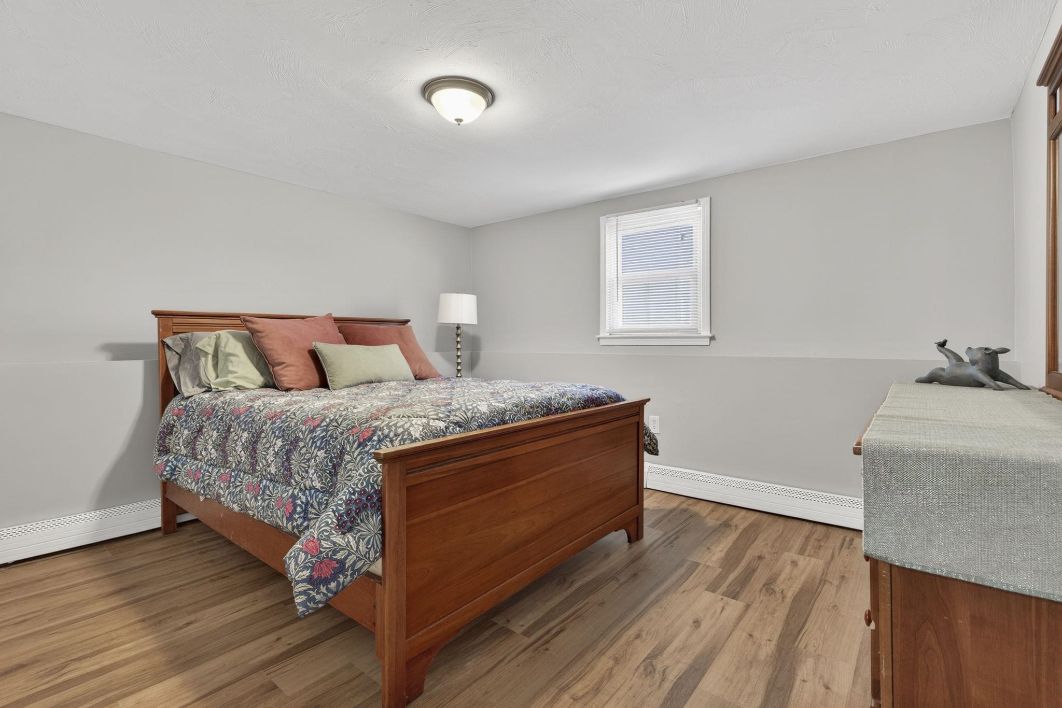
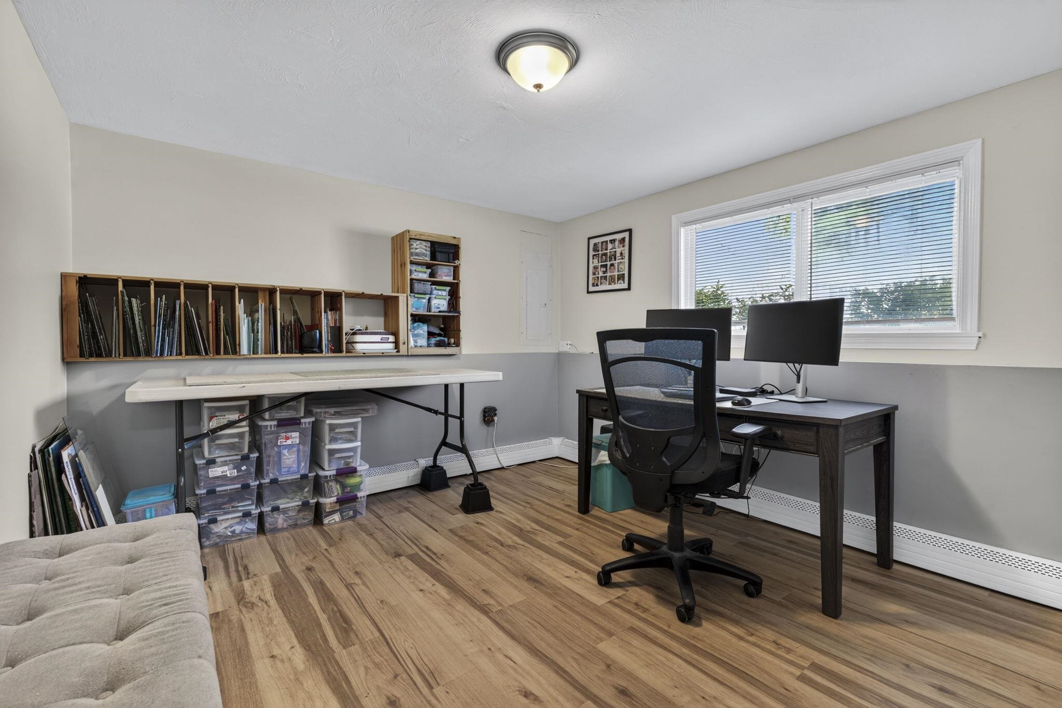
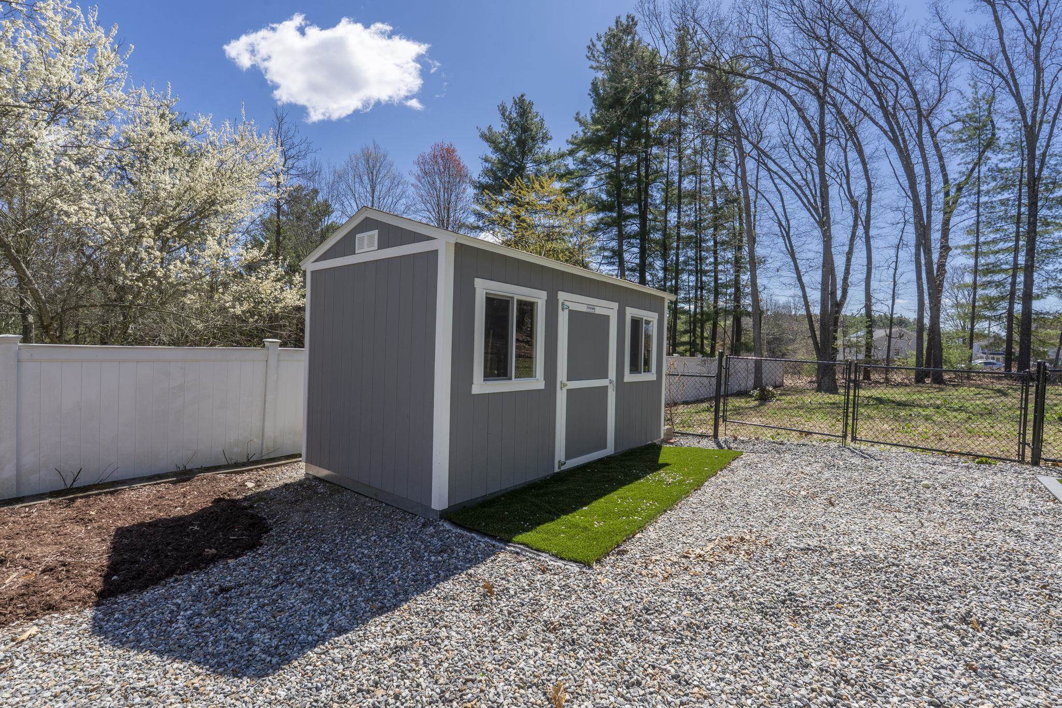
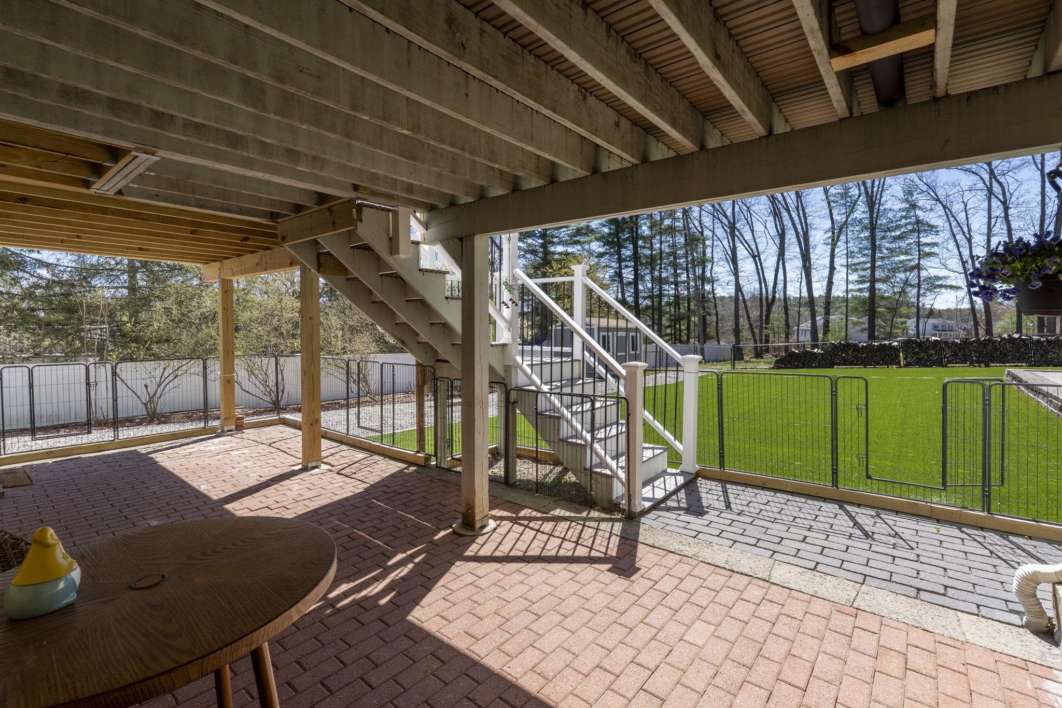
Patio under Deck
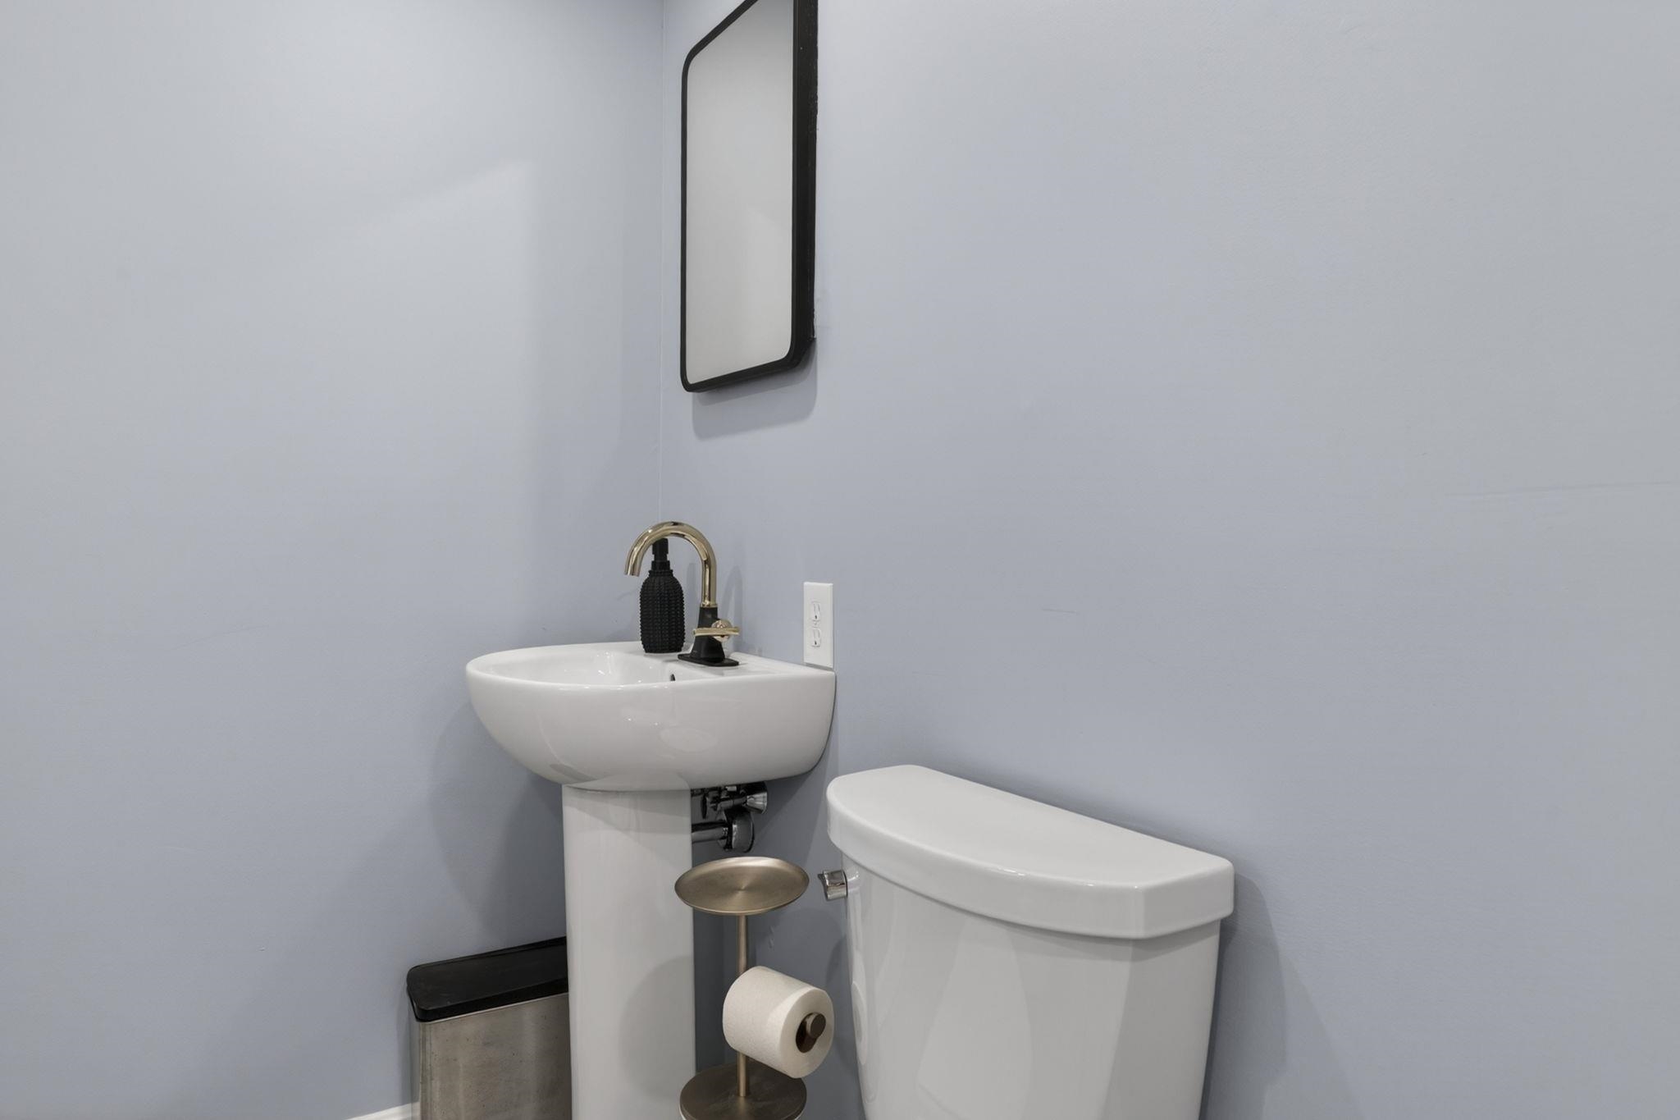
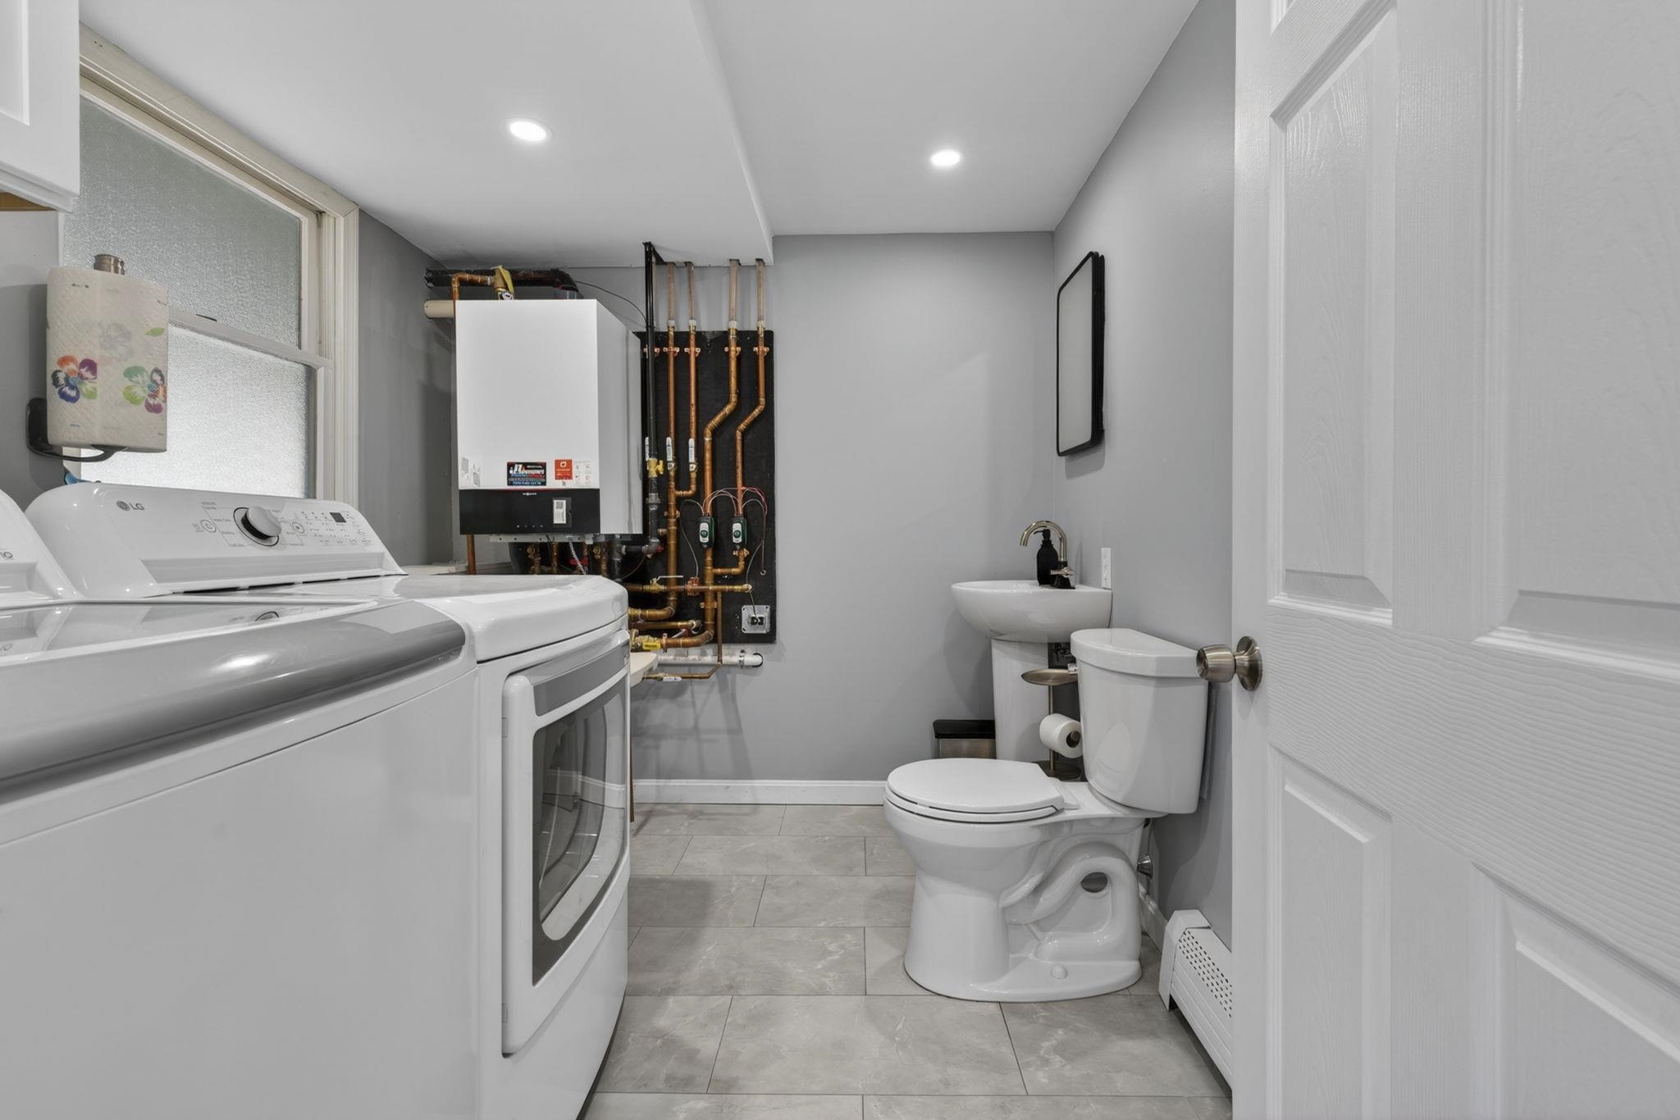
Tankless Hot water heater / endless hot water.
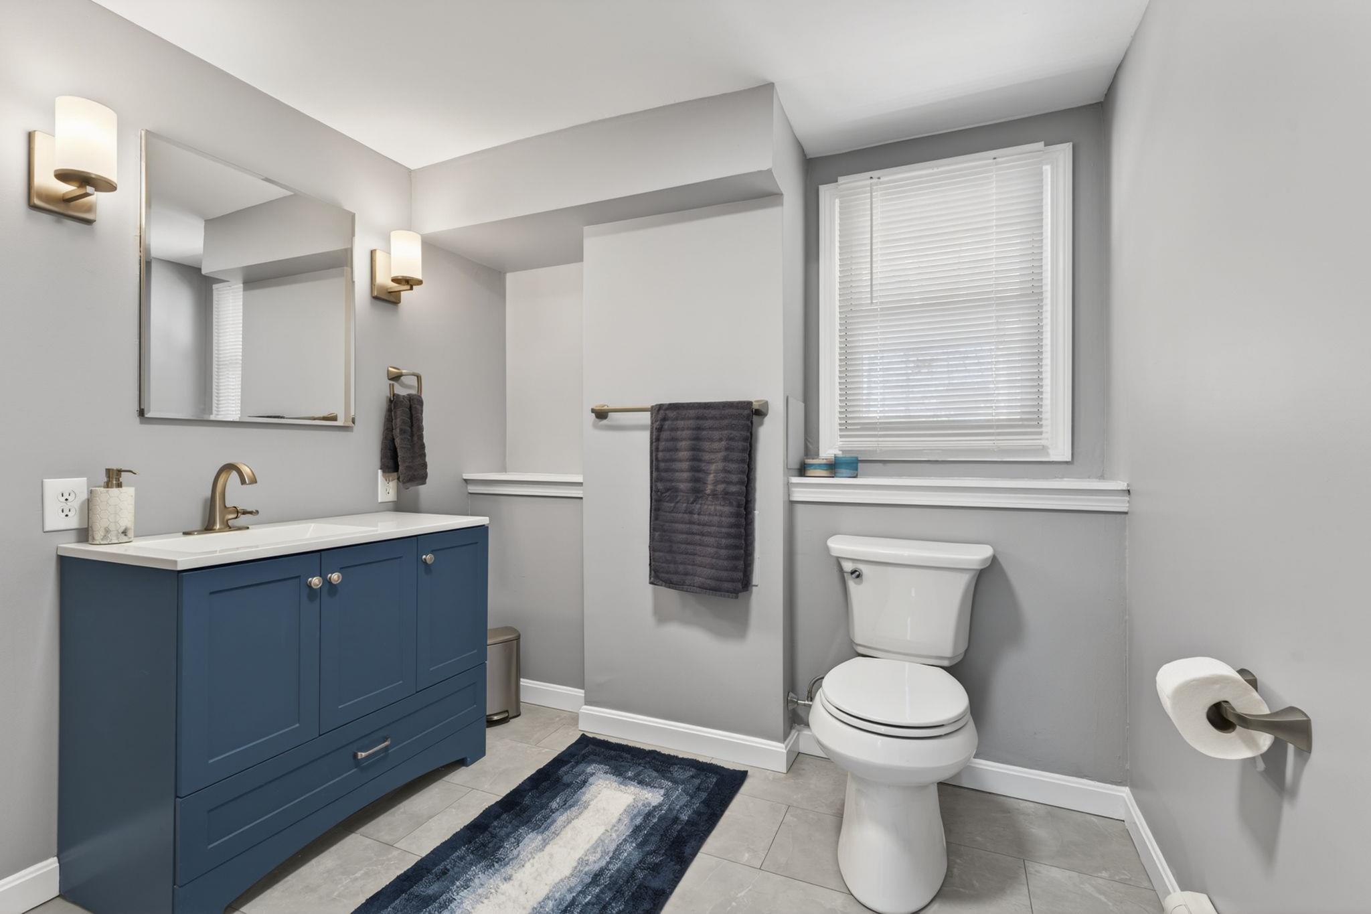
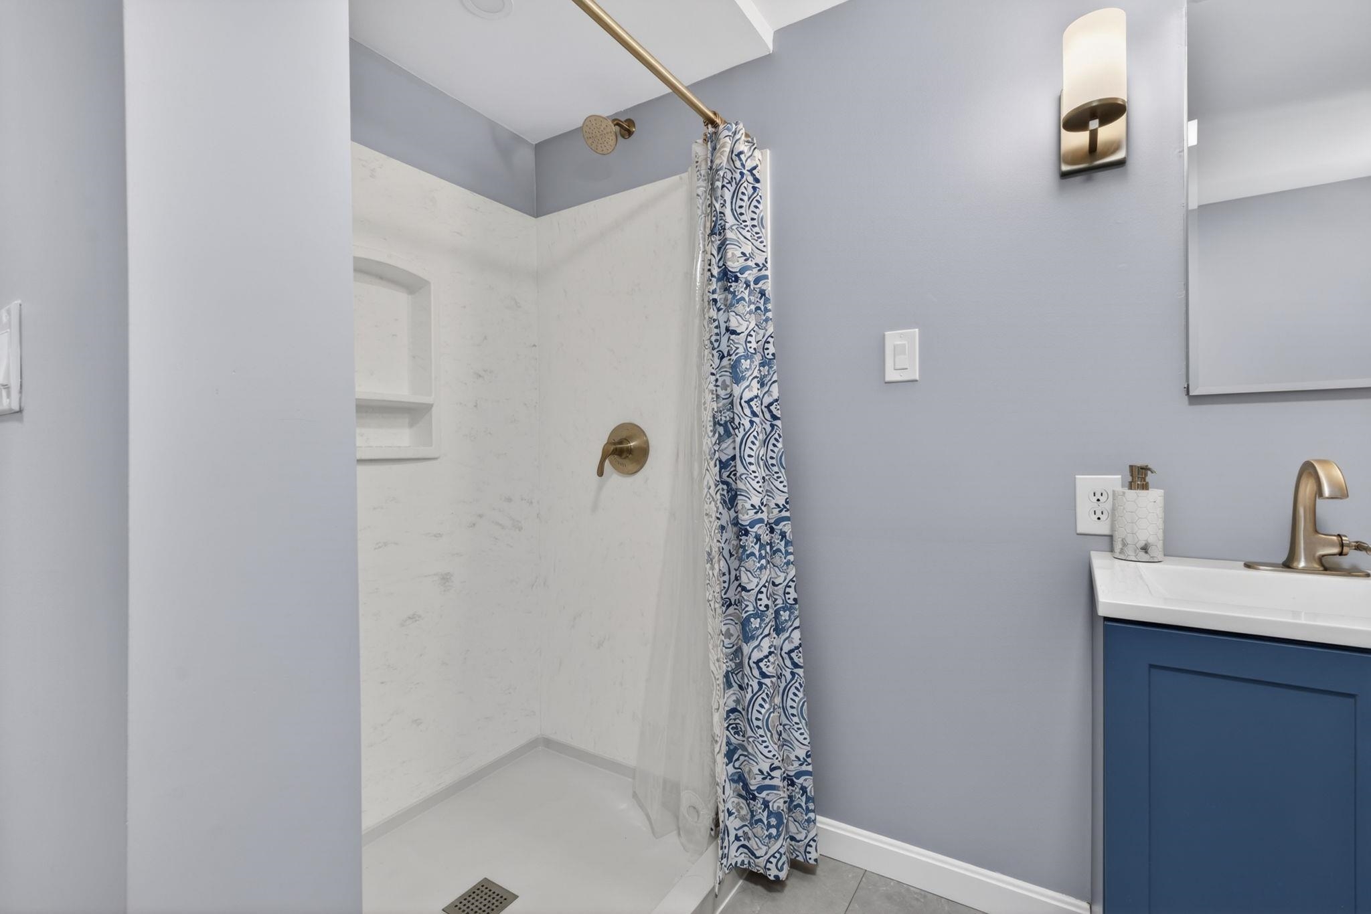
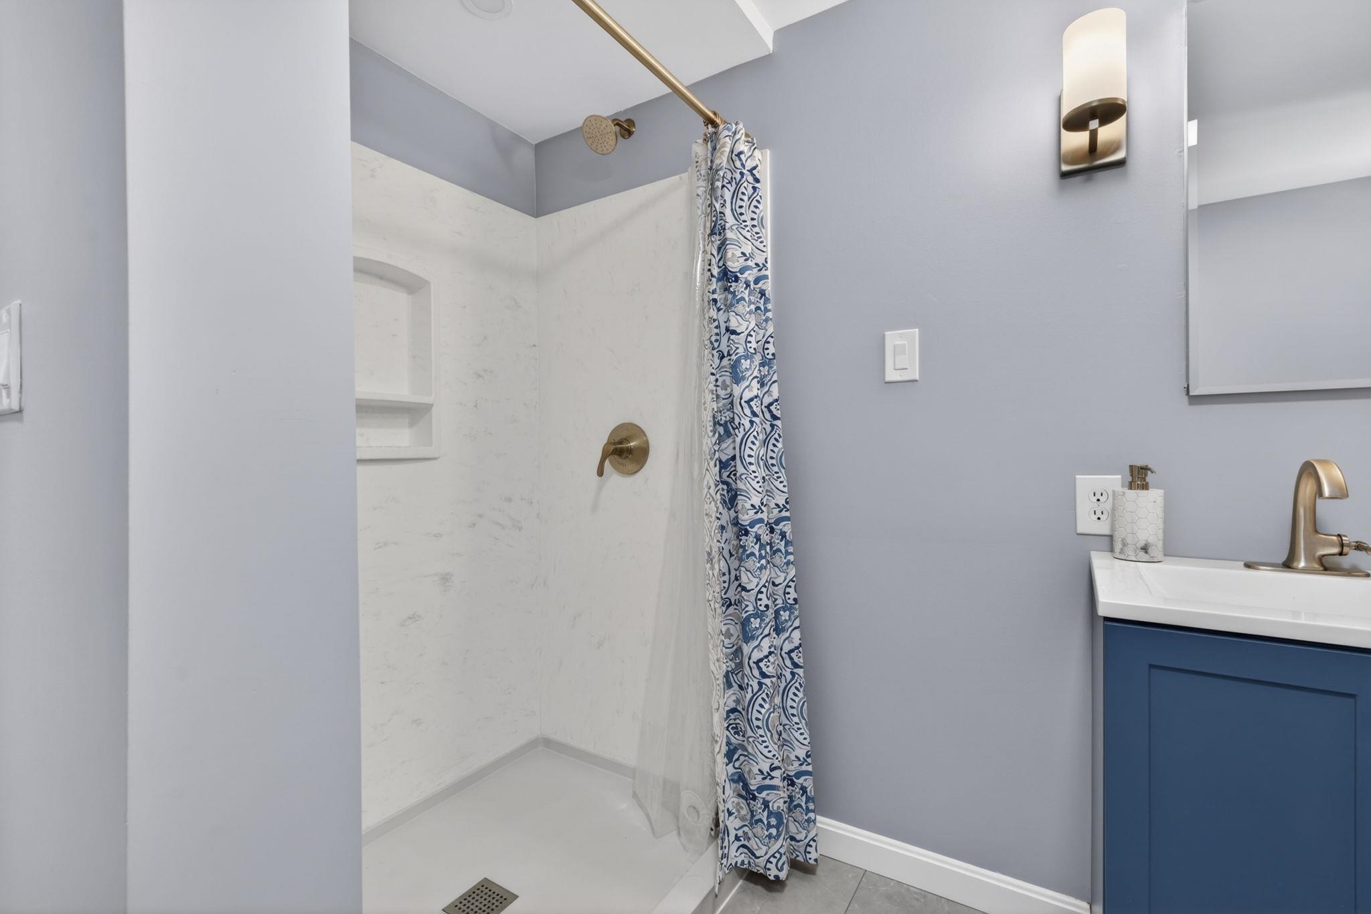
Remodeled Solid Surface Shower
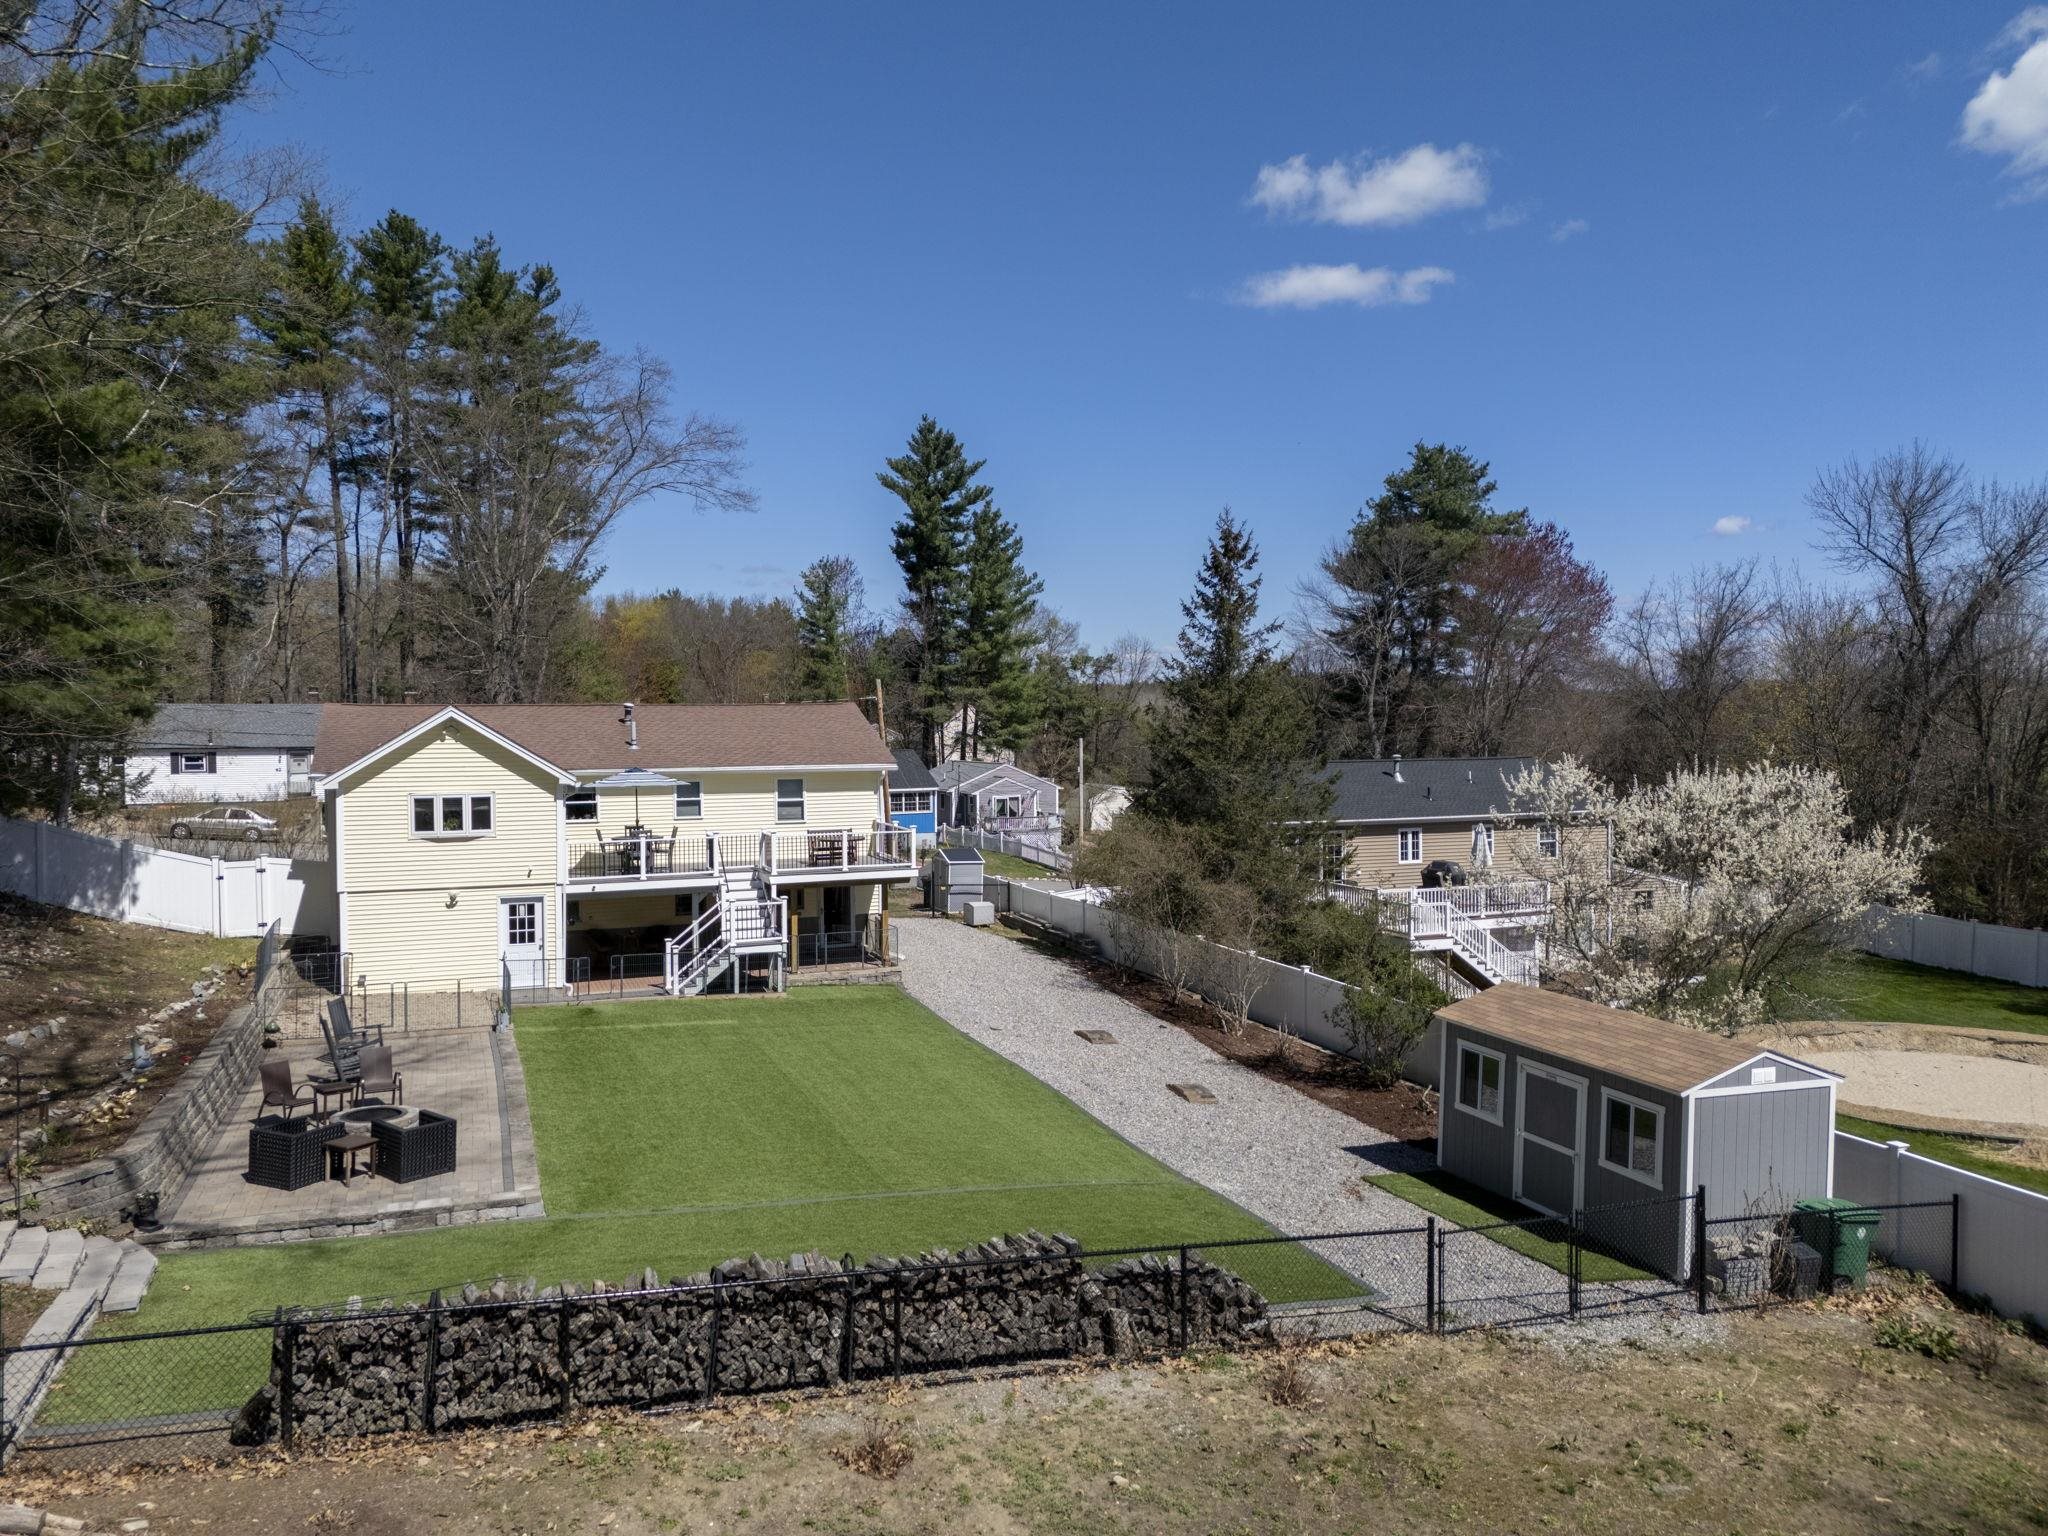
Astroturf and fire pit
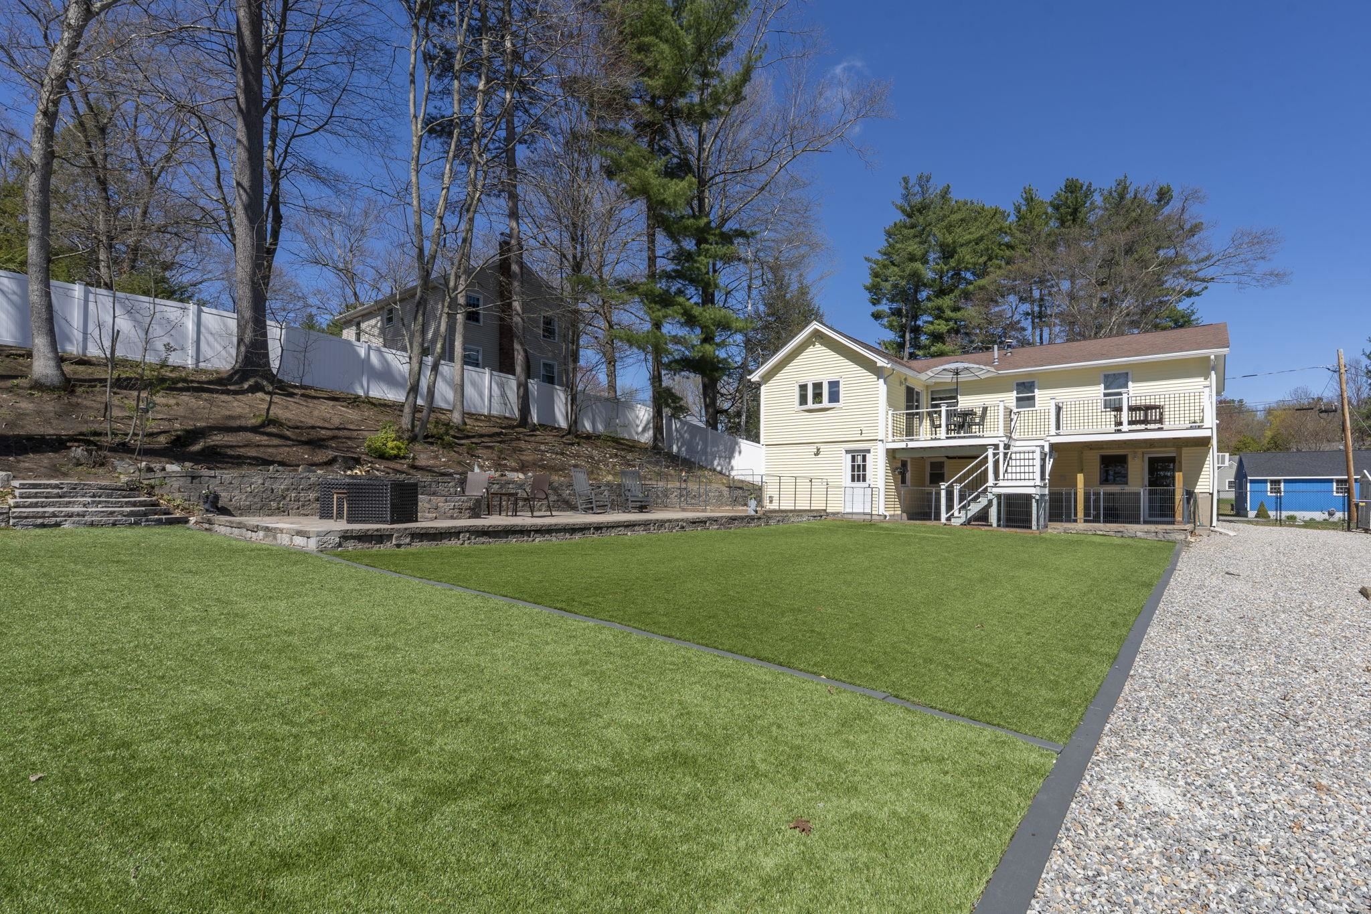
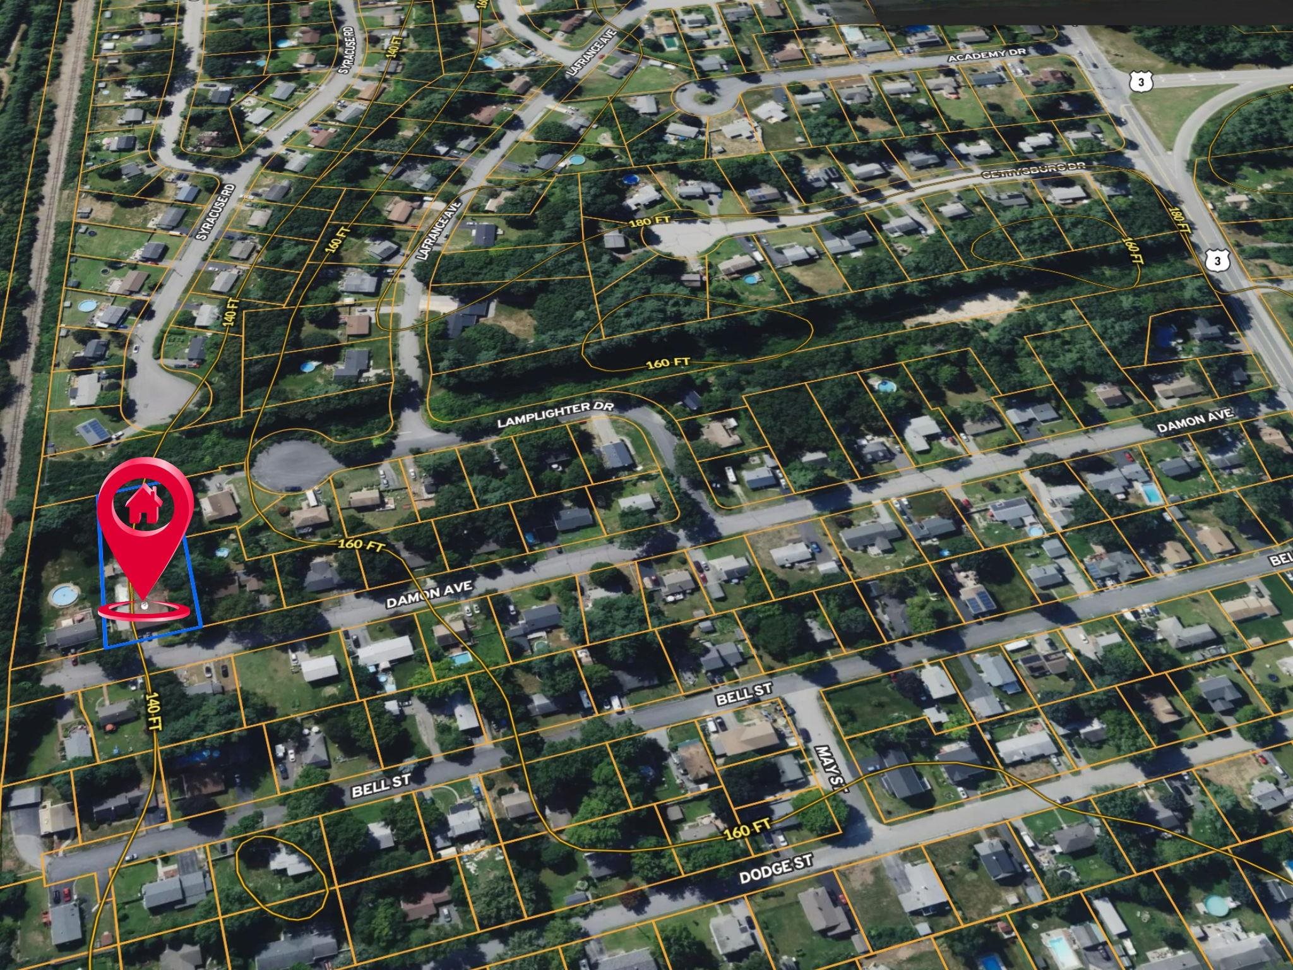
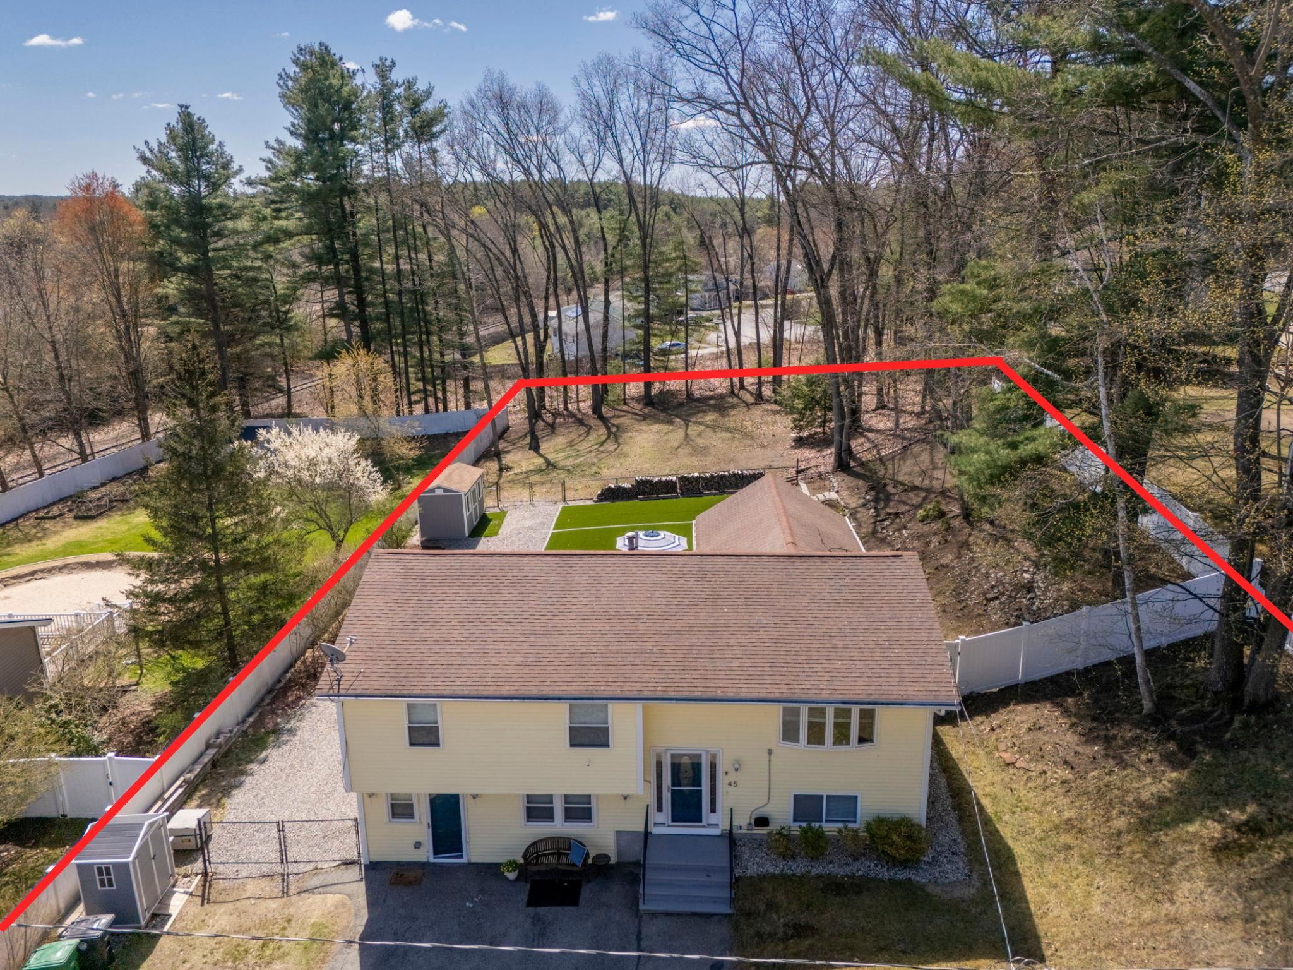

Large Area beyond Fence to Expand


To see this Listing
Address: 45 Damon Avenue Nashua NH
Listed by Jesse Jean Realty One Group Reliant Cell: 603-554-7311
Description:
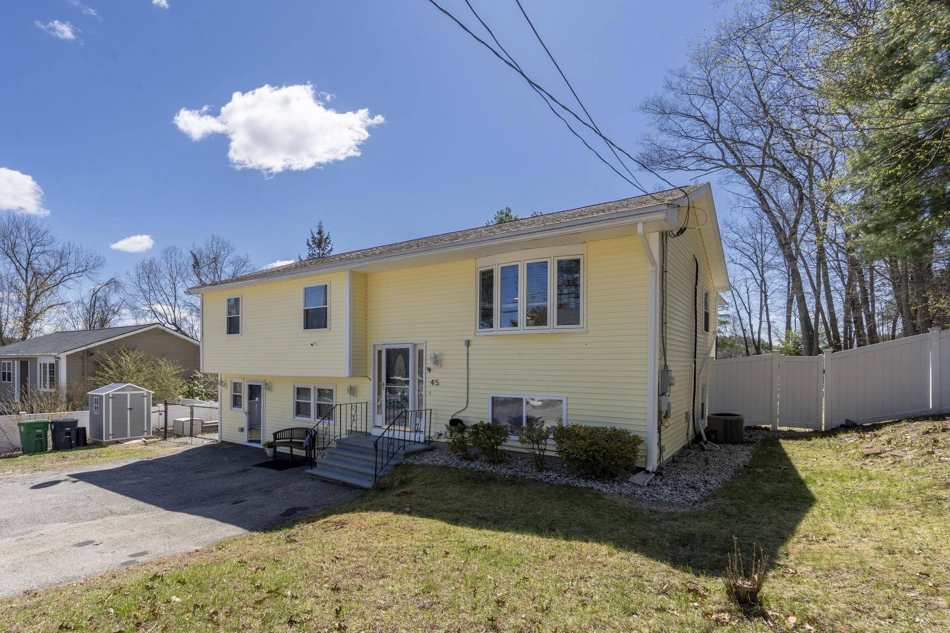
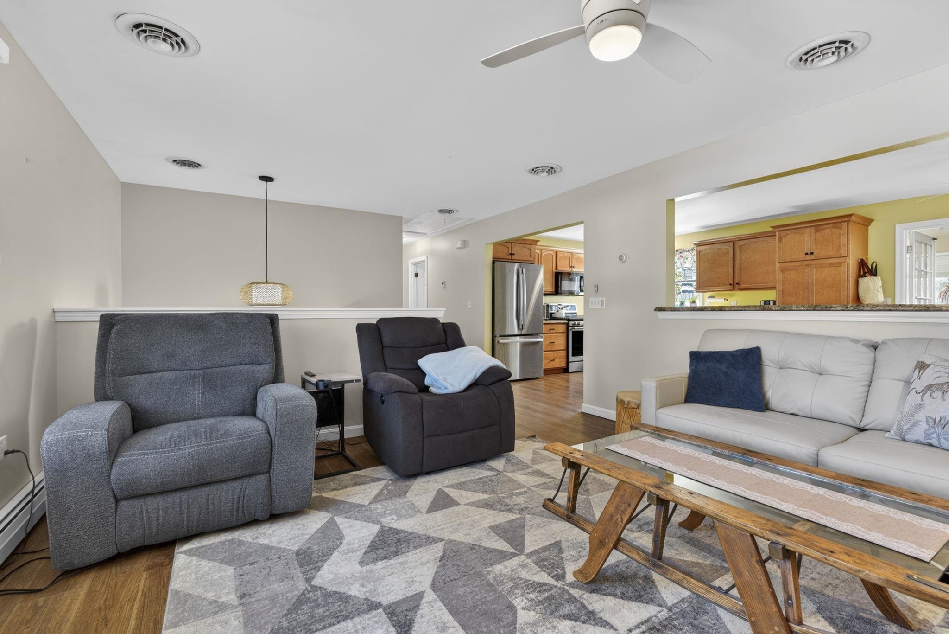
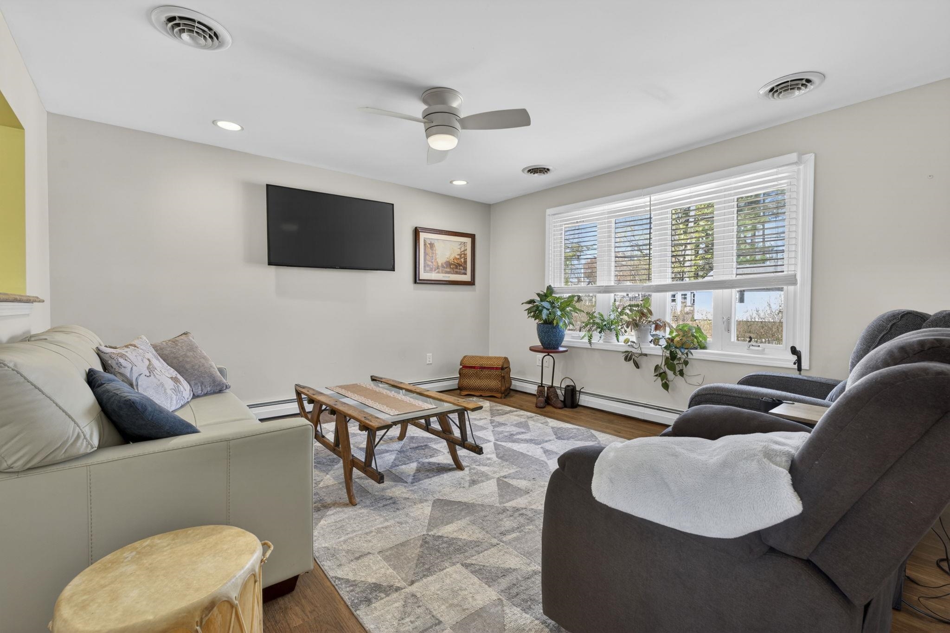
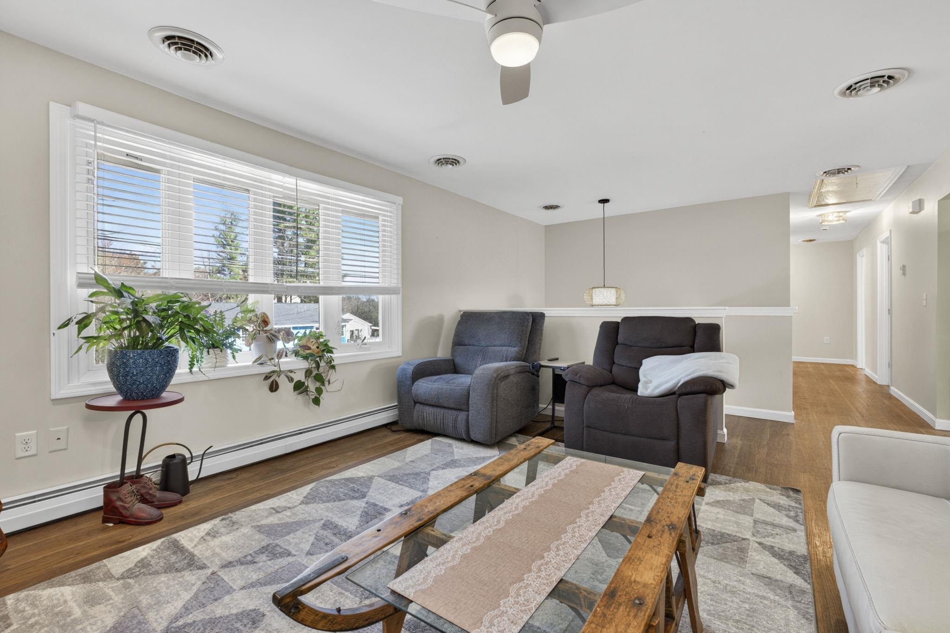
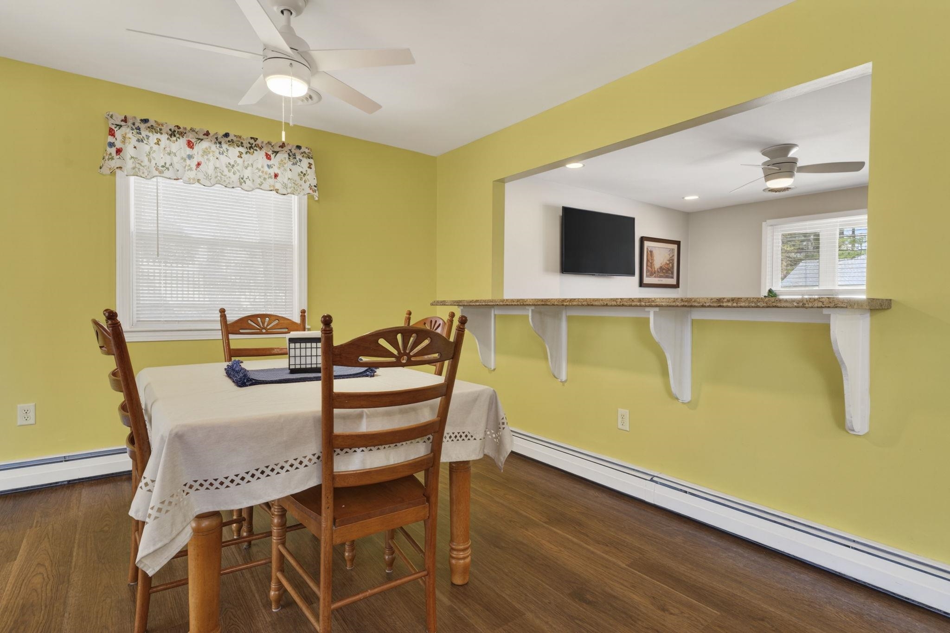
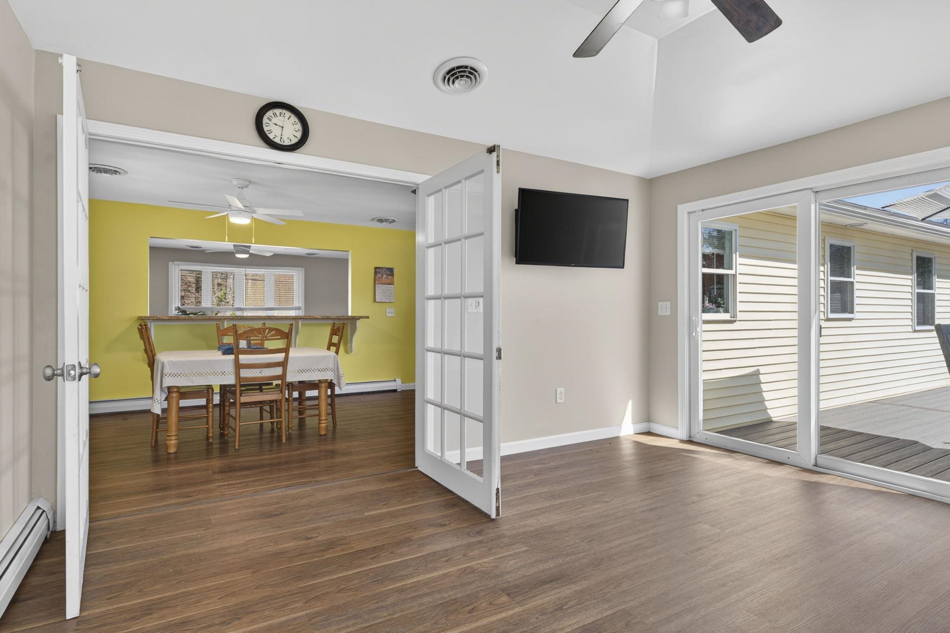
BACK ON THE MARKET ! Renovated Raised Ranch with Elevator, In-Law Potential & Expansion Opportunities Picture your dream lifestyle in this turnkey, fully renovated raised ranch where effortless low-maintenance living meets endless family fun and growth potential on a spacious 0.59-acre level lot in Nashua's desirable North End. Back on the market and priced to sell at $650,000, this 4-bedroom, 2.5-bath home (approx. 2,514 sq ft) is perfect for growing families, multi-generational households, young professionals, active empty-nesters, retirees, contractors, hobbyists, and investors. Recently updated, enjoy an updated kitchen with newer appliances, remodeled baths (including basement), luxury vinyl plank flooring throughout, central air on the main level, and natural gas heat. The private elevator provides effortless single-level living on the main floor--ideal for all ages and abilities. The walk-out lower level offers flexible space for an in-law apartment, guest suite, home office, gym, hobby room, or 5th bedroom potential with income opportunities. Outside, entertain year-round on the brand-new composite deck with minimal-maintenance composite decking, complete with a cozy fire pit area. Enjoy Astroturf patios and low-maintenance Astroturf backyard--no mowing required! Additional features include existing sheds, expansion space under the Four Seasons porch, and tremendous lot potential for further sheds expansion, additional garage, outbuilding, workshop, ADU, RV/boat storage, extra parking, or subdivision possibilities in this R-A zoned area. Prime commuter location in a strong school district (Nashua School District), quiet family-friendly neighborhood with easy access to top-rated schools, shopping, dining, parks, boat ramp, river, and major routes to Massachusetts. Public water, public sewer, composite/vinyl siding, astroturf, and paved driveway ensure carefree ownership. Easy to Show with quick close possible.
Negotiable : Generator | Furnishings
Listed by Jesse Jean Realty One Group Reliant Cell: 603-554-7311
Description:
BACK ON THE MARKET ! Renovated Raised Ranch with Elevator, In-Law Potential & Expansion Opportunities Picture your dream lifestyle in this turnkey, fully renovated raised ranch where effortless low-maintenance living meets endless family fun and growth potential on a spacious 0.59-acre level lot in Nashua's desirable North End. Back on the market and priced to sell at $650,000, this 4-bedroom, 2.5-bath home (approx. 2,514 sq ft) is perfect for growing families, multi-generational households, young professionals, active empty-nesters, retirees, contractors, hobbyists, and investors. Recently updated, enjoy an updated kitchen with newer appliances, remodeled baths (including basement), luxury vinyl plank flooring throughout, central air on the main level, and natural gas heat. The private elevator provides effortless single-level living on the main floor--ideal for all ages and abilities. The walk-out lower level offers flexible space for an in-law apartment, guest suite, home office, gym, hobby room, or 5th bedroom potential with income opportunities. Outside, entertain year-round on the brand-new composite deck with minimal-maintenance composite decking, complete with a cozy fire pit area. Enjoy Astroturf patios and low-maintenance Astroturf backyard--no mowing required! Additional features include existing sheds, expansion space under the Four Seasons porch, and tremendous lot potential for further sheds expansion, additional garage, outbuilding, workshop, ADU, RV/boat storage, extra parking, or subdivision possibilities in this R-A zoned area. Prime commuter location in a strong school district (Nashua School District), quiet family-friendly neighborhood with easy access to top-rated schools, shopping, dining, parks, boat ramp, river, and major routes to Massachusetts. Public water, public sewer, composite/vinyl siding, astroturf, and paved driveway ensure carefree ownership. Easy to Show with quick close possible.
Negotiable : Generator | Furnishings
Room Information:
Total Rooms: 9
Total Baths: 3
Flooring: Hardwood | Vinyl Plank
Full Baths: 1
1/2 Baths: 1
3/4 Baths: 1
Bedrooms: 4
Total Baths: 3
Flooring: Hardwood | Vinyl Plank
Full Baths: 1
1/2 Baths: 1
3/4 Baths: 1
Bedrooms: 4
Basement: Climate Controlled | Finished | Walkout
Construction Information:
Year Built: 1973
Type: Wood Frame | Vinyl Siding
Type: Wood Frame | Vinyl Siding
Building Info
Finished Sq.Ft.: 2696
Above Grade Sq.Ft.: 1942
Below Grade Sq.Ft.: 572
Apx Below Grade Unfinished Sq.Ft.: 182
Exterior Info
Style: Ground Floor | Raised Ranch | Walkout Lower Level
Roof: Architectural Shingle
Utilities
Electric: 200+ Amp Service
Water: Public
Sewer: Public
Land Description:
City Lot | Level | Open | Near Paths | Neighborhood
Lot size: 0.59 acres
SuitableUse: Development Potential | Residential
Zoned: RA
Surveyed: Unk
Flood Zone: No
Seasonal: No
Driveway: Paved
Additional Information
Occupant Restrictions : None
Docs Available : Deed | Property Disclosure
Block - 000
Taxes $9,149
Assesed Value Not Reported
Occupant Restrictions : None
Docs Available : Deed | Property Disclosure
Block - 000
Taxes $9,149
Assesed Value Not Reported
Schools
School District: Nashua School District
Elementary School: Charlotte Ave Elem School
Middle School: Pennichuck Junior High School
High School: Nashua High School North
School District: Nashua School District
Elementary School: Charlotte Ave Elem School
Middle School: Pennichuck Junior High School
High School: Nashua High School North
