|
$650,000 | $335 per sq.ft. Under Contract | 2514 sq.ft.
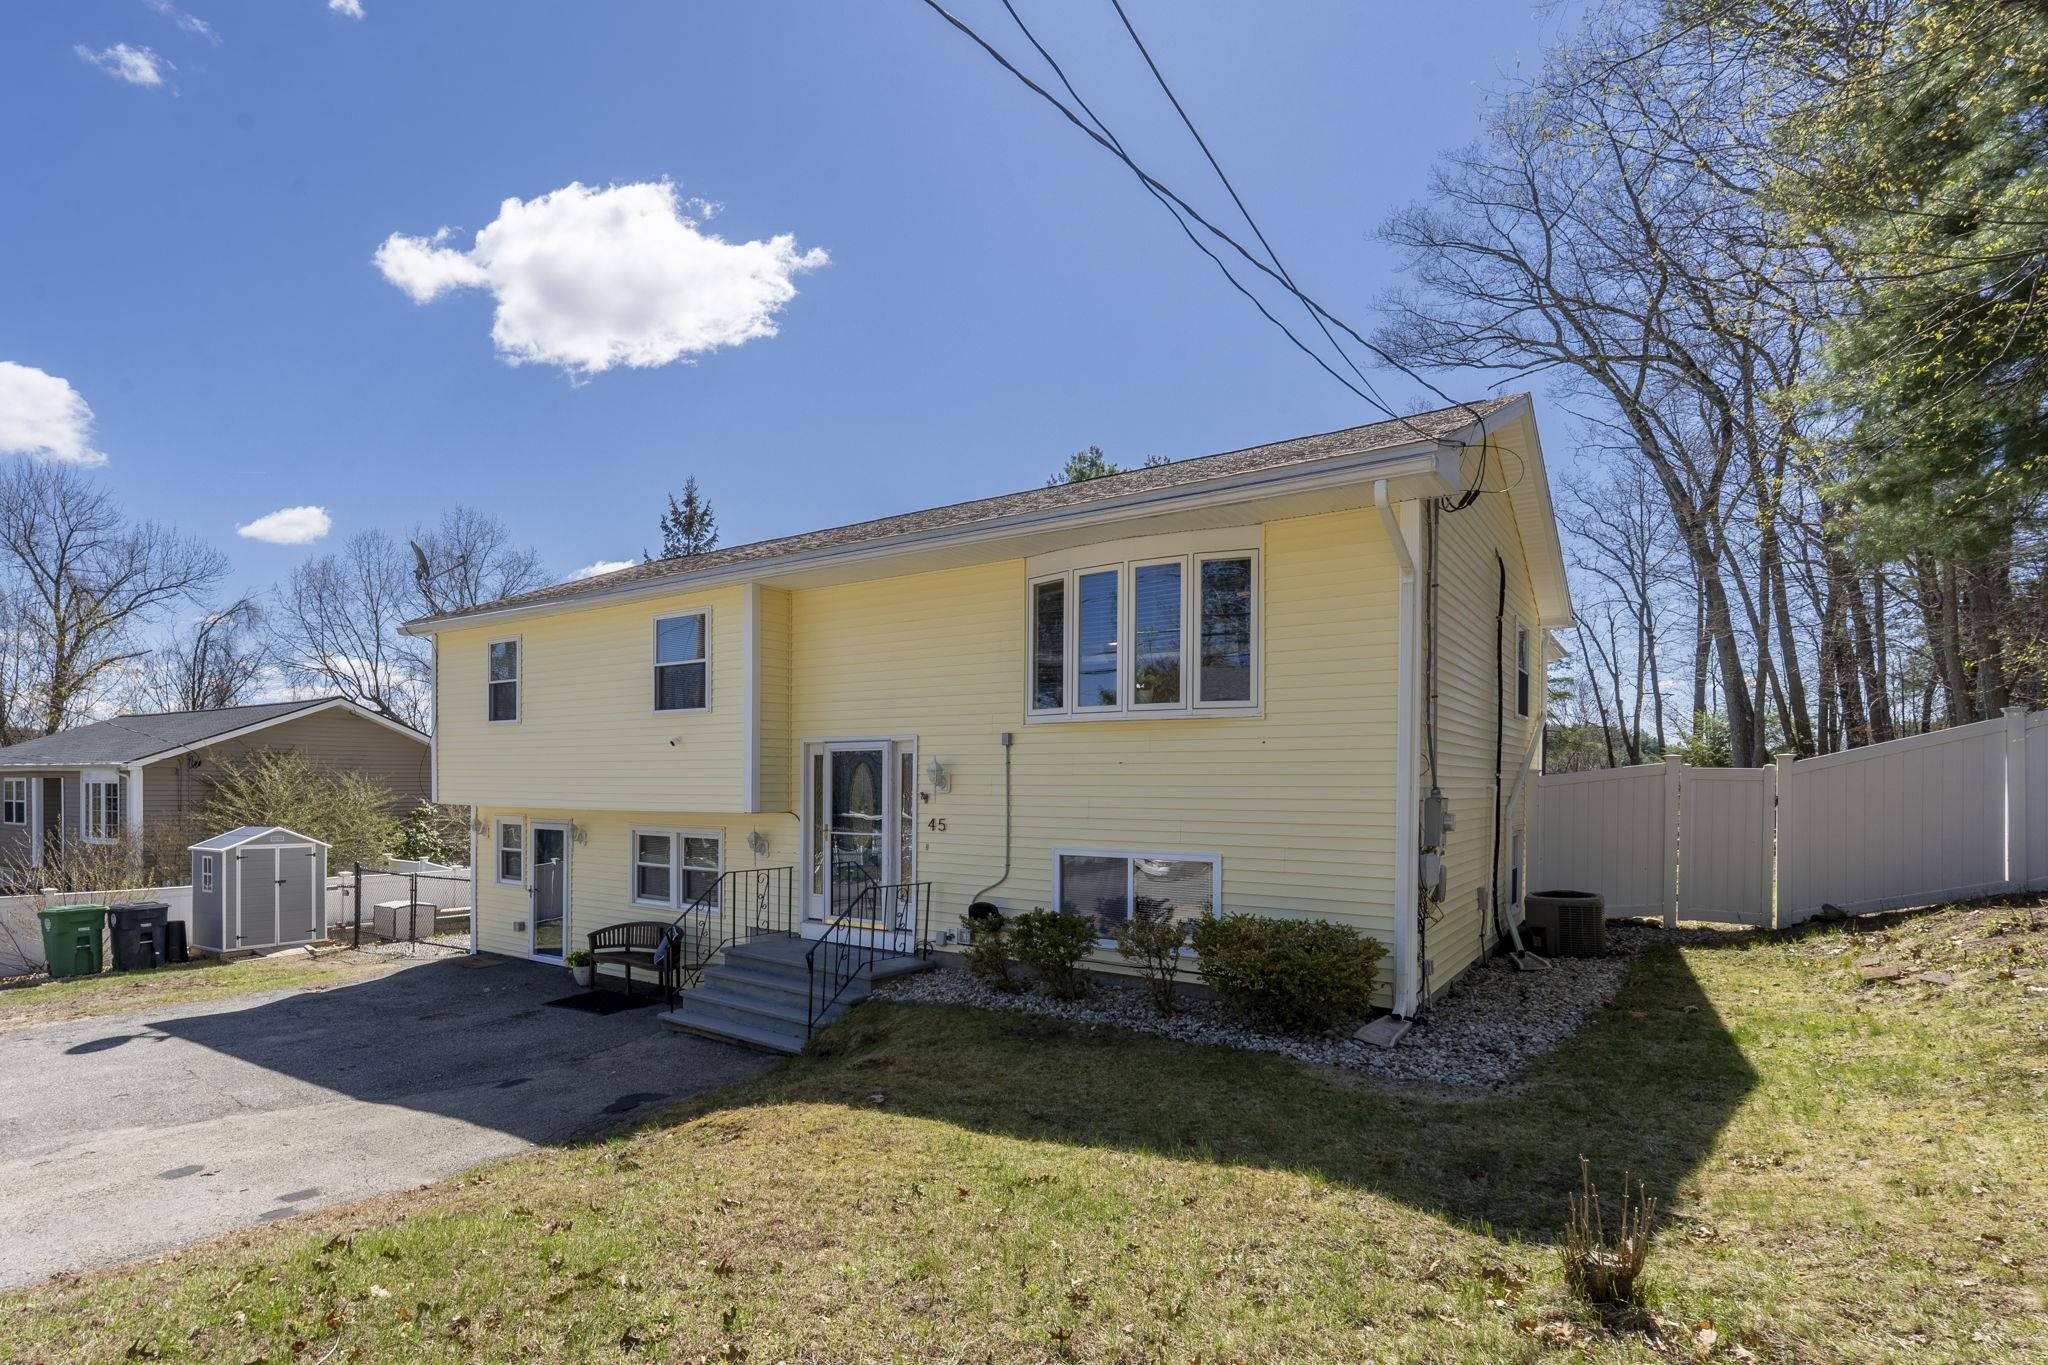
4 Bedroom | 3 Bathroom | 1 Story Single Family Home , 45 Damon Avenue Nashua NH MLS# 5086108
|
DESCRIPTION:
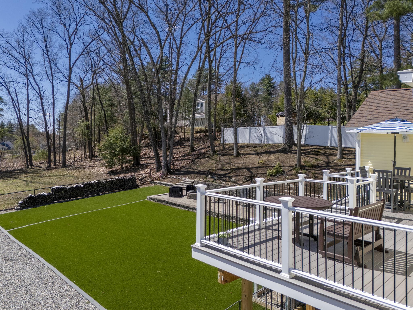
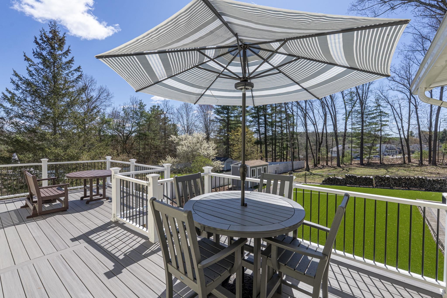
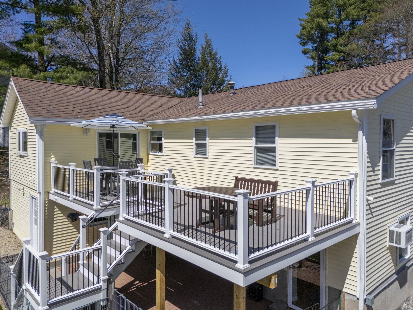
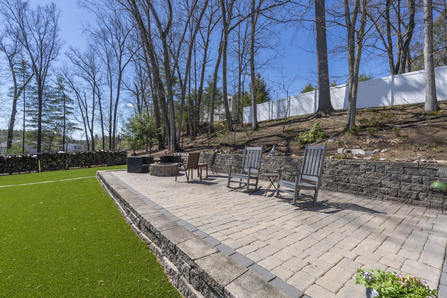
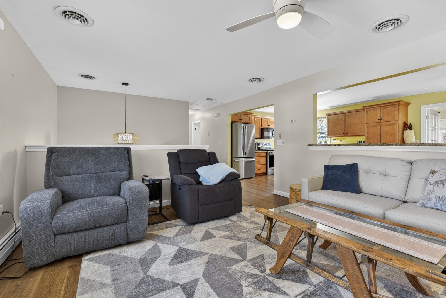
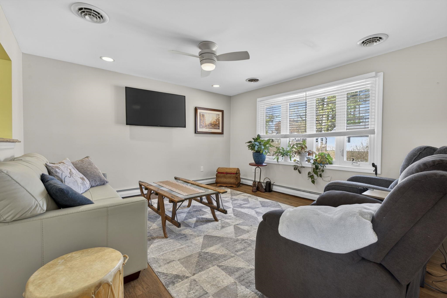
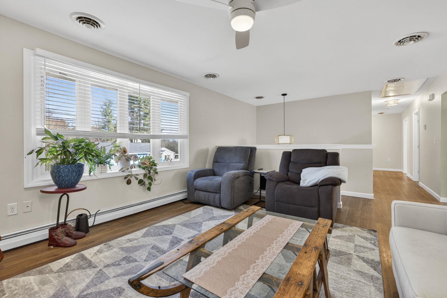
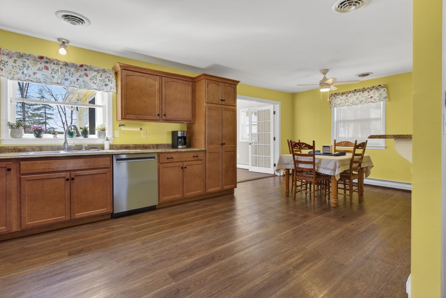
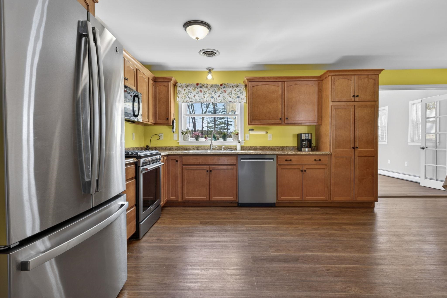
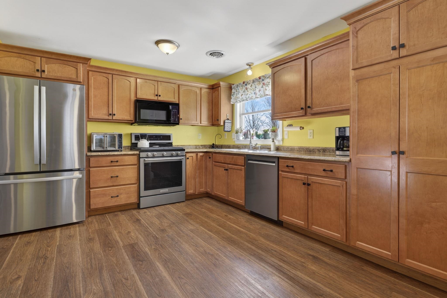
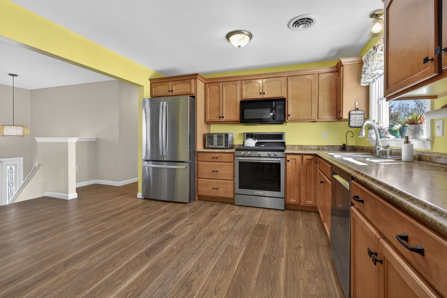
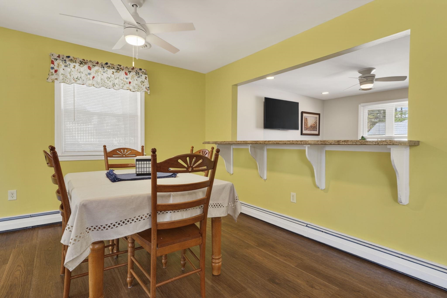
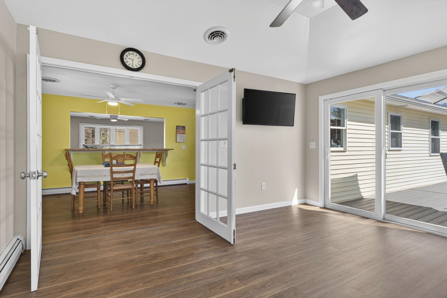
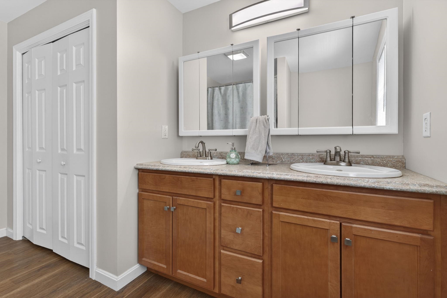
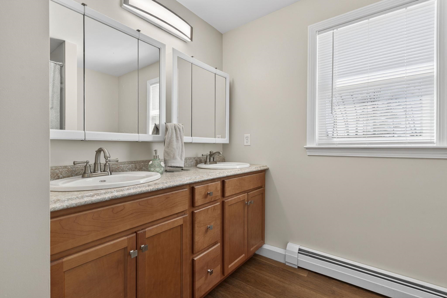
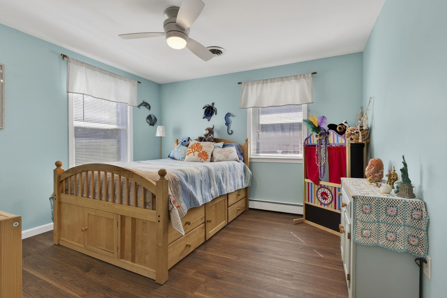
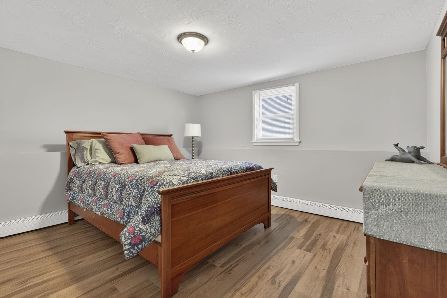
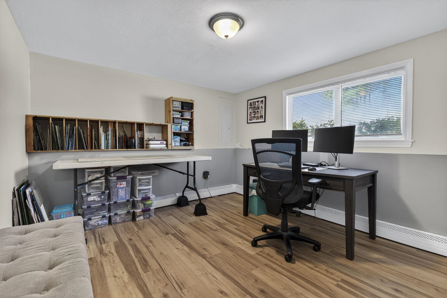
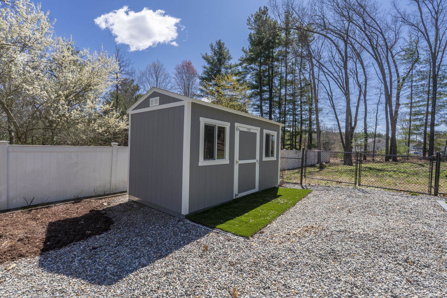
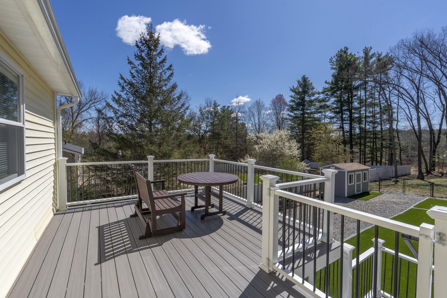
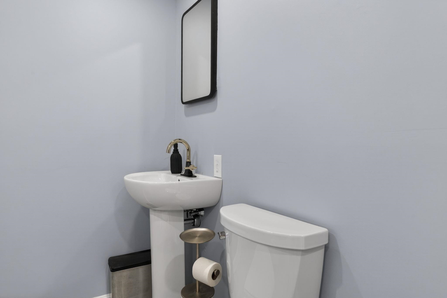
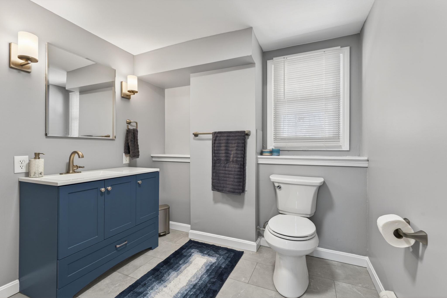
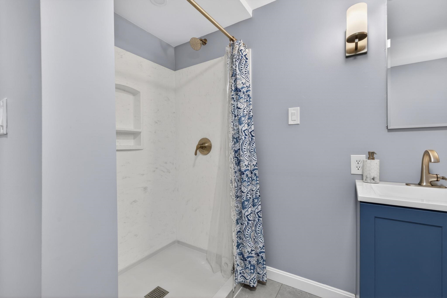
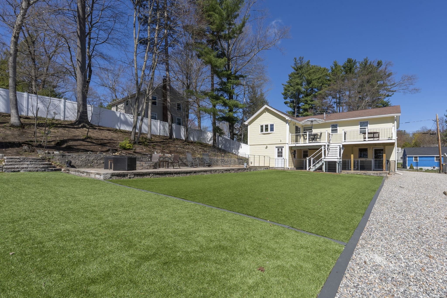
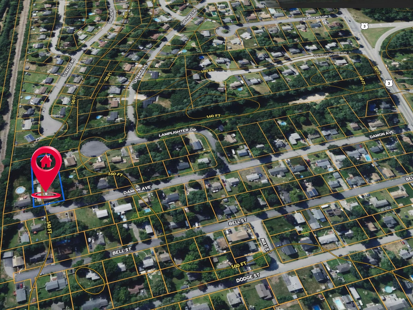
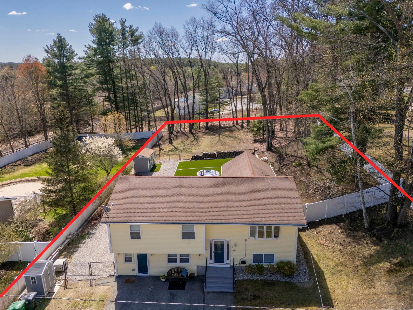
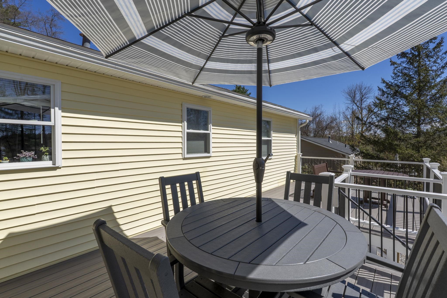
BACK ON THE MARKET ! Renovated Raised Ranch with Elevator, In-Law Potential & Expansion Opportunities Picture your dream lifestyle in this turnkey, fully renovated raised ranch where effortless low-maintenance living meets endless family fun and growth potential on a spacious 0.59-acre level lot in Nashua's desirable North End. Back on the market and priced to sell at $650,000, this 4-bedroom, 2.5-bath home (approx. 2,514 sq ft) is perfect for growing families, multi-generational households, young professionals, active empty-nesters, retirees, contractors, hobbyists, and investors. Recently updated, enjoy an updated kitchen with newer appliances, remodeled baths (including basement), luxury vinyl plank flooring throughout, central air on the main level, and natural gas heat. The private elevator provides effortless single-level living on the main floor--ideal for all ages and abilities. The walk-out lower level offers flexible space for an in-law apartment, guest suite, home office, gym, hobby room, or 5th bedroom potential with income opportunities. Outside, entertain year-round on the brand-new composite deck with minimal-maintenance composite decking, complete with a cozy fire pit area. Enjoy Astroturf patios and low-maintenance Astroturf backyard--no mowing required! Additional features include existing sheds, expansion space under the Four Seasons porch, and tremendous lot potential for further sheds expansion, additional garage, outbuilding, workshop, ADU, RV/boat storage, extra parking, or subdivision possibilities in this R-A zoned area. Prime commuter location in a strong school district (Nashua School District), quiet family-friendly neighborhood with easy access to top-rated schools, shopping, dining, parks, boat ramp, river, and major routes to Massachusetts. Public water, public sewer, composite/vinyl siding, astroturf, and paved driveway ensure carefree ownership. Easy to Show with quick close possible.
Flooring: Hardwood | Vinyl Plank
Appliances : Dishwasher | Dryer | Microwave | Gas Range | Refrigerator | Washer | Natural Gas Water Heater | On Demand Water Heater
Negotiable : Generator | Furnishings
|
ROOM INFORMATION
|
| ROOM | SIZE | FLOOR |
| Total Rooms: | 9 | | | Total Baths: | 3 | | | Full Baths: | 1 | | | 1/2 Baths: | 1 | | | 3/4 Baths: | 1 | 0 | | Total Bedrooms: | 4 | |
|
FEATURES AND DETAILS
|
CONSTRUCTION: Wood Frame | Vinyl Siding | Price Per SQ.FT. 334.71 | Year Built: 1973
|
|
LAND DESCRIPTION:
LOT DESCRIPTION: City Lot | Level | Open | Near Paths | Neighborhood
|
Livable Space: 2514
Above Grade Sq.Ft.: 1942
Below Grade Sq.Ft.: 572
Heating: Natural Gas | Baseboard | Hot Water
Cooling: Central AC | Wall AC Units
Electric: 200+ Amp Service
Style: Ground Floor | Raised Ranch | Walkout Lower Level
Roof: Architectural Shingle
Water: Public
Sewer: Public
|
|
|
Lot size: 0.59 acres
SuitableUse: Development Potential | Residential
Zoned: RA
Surveyed: Unk
Flood Zone: No
Seasonal: No
Driveway: Paved
|
|
|
|
|
ADDITIONAL INFORMATION
Occupant Restrictions : None
Docs Available : Deed | Property Disclosure
Taxes $9,149 | Assesed Value $0 in |
|
|
SCHOOLS
School District: Nashua School District
Elementary School: Charlotte Ave Elem School
Middle School: Pennichuck Junior High School
High School: Nashua High School North |
|
-

-
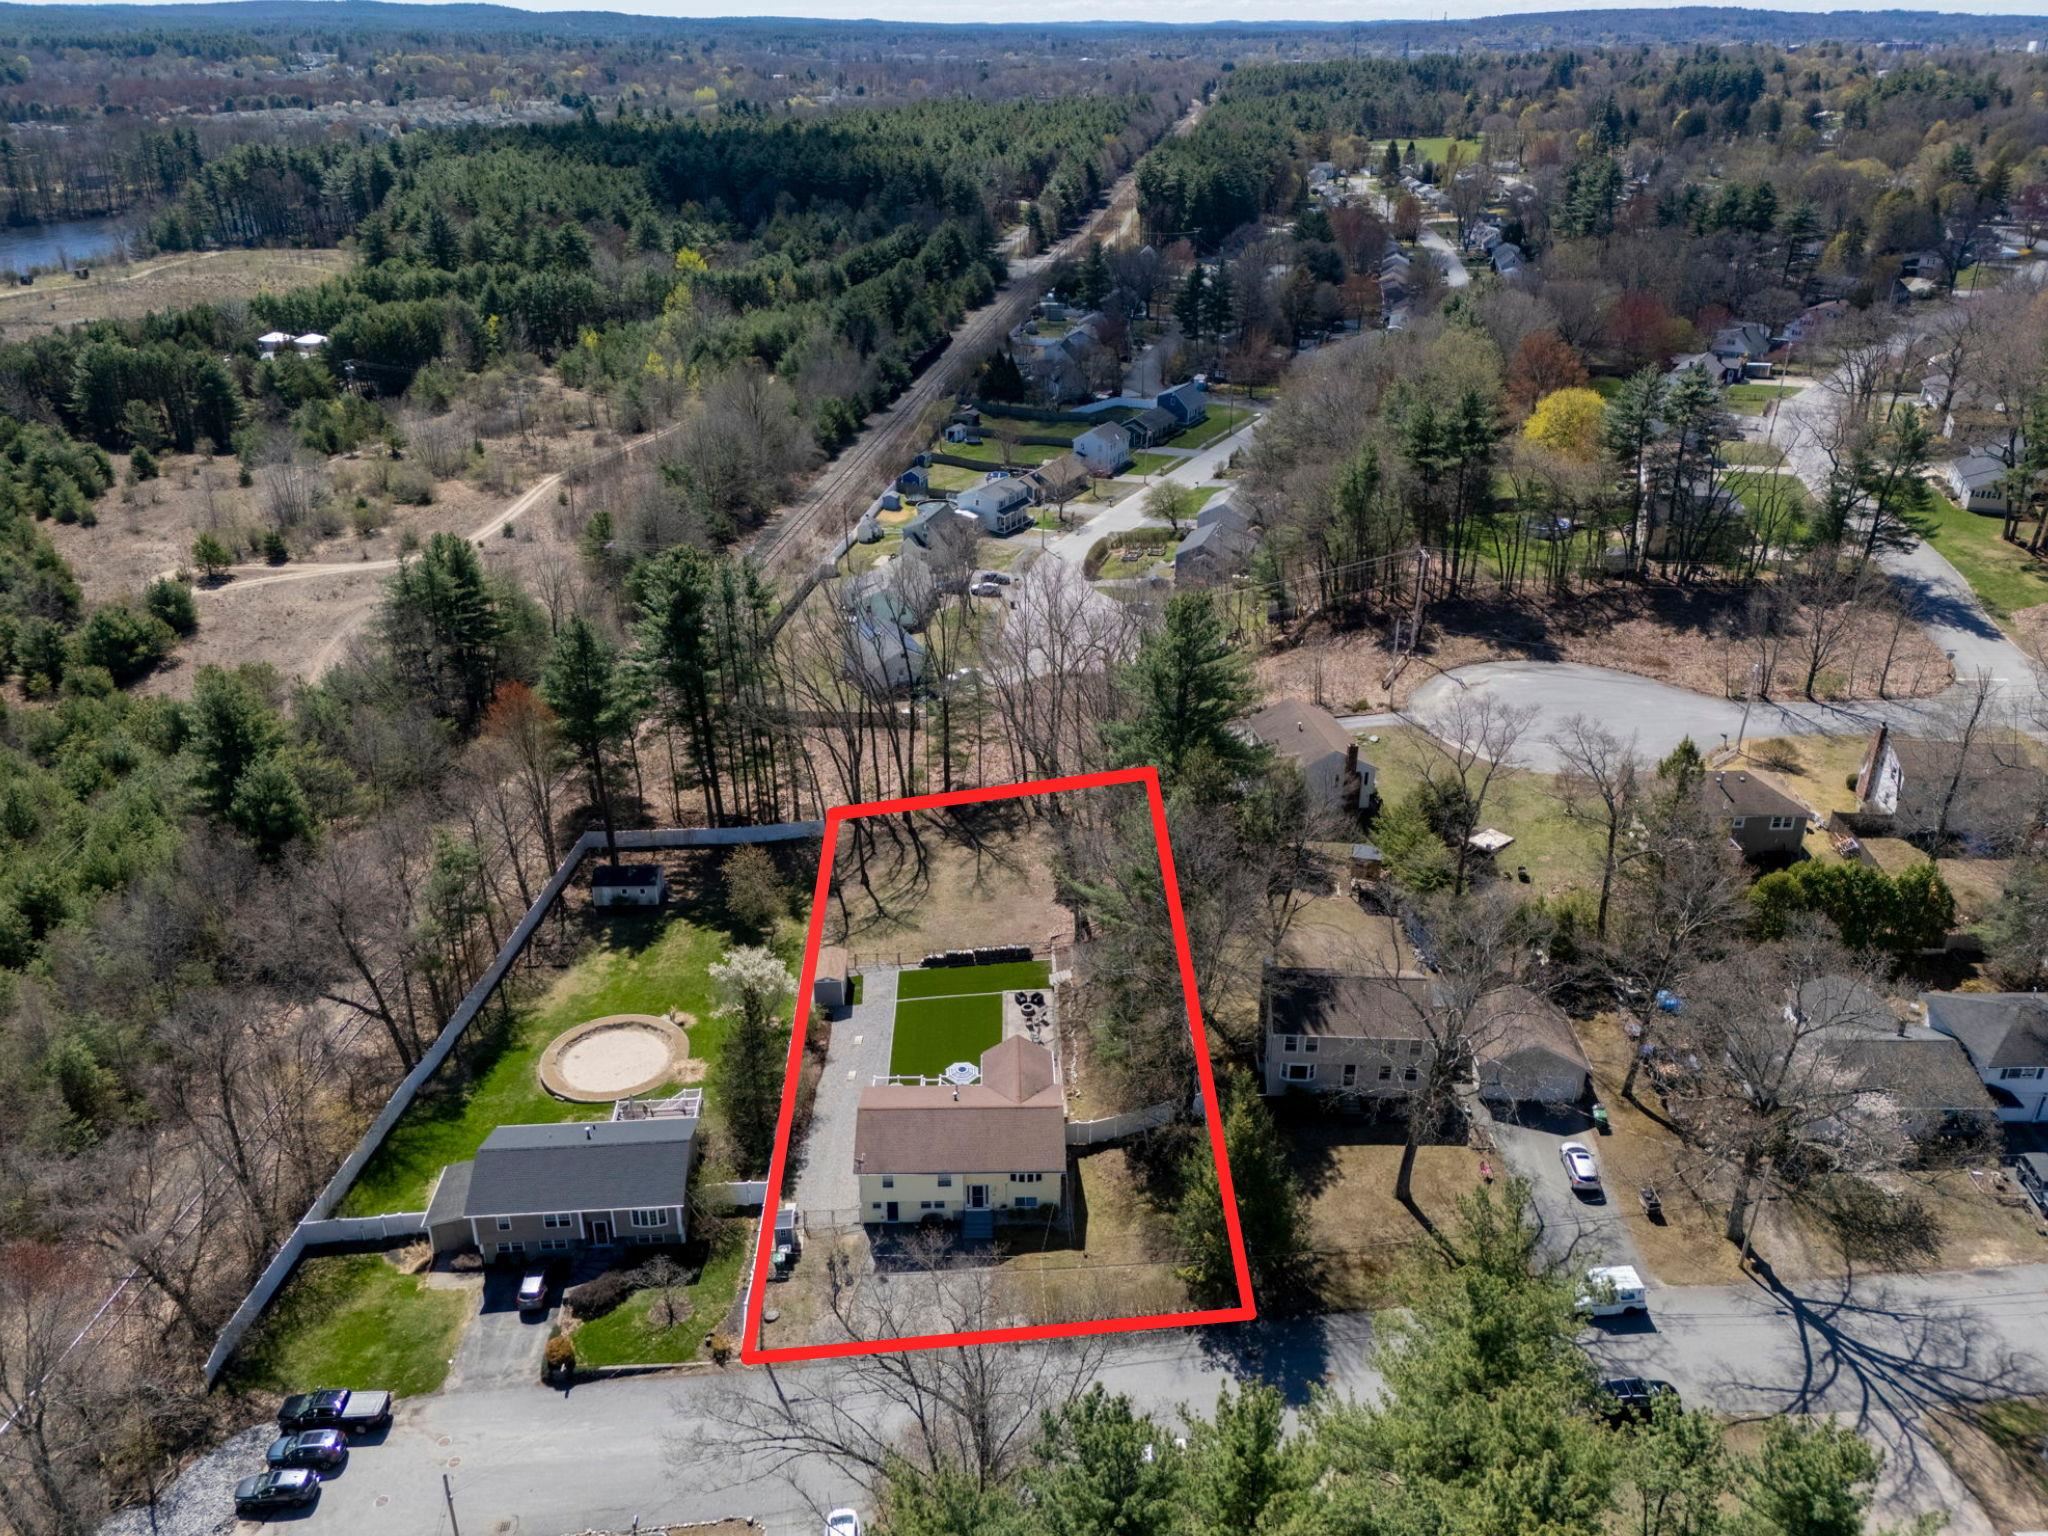 Large area beyond fence for expansion
-
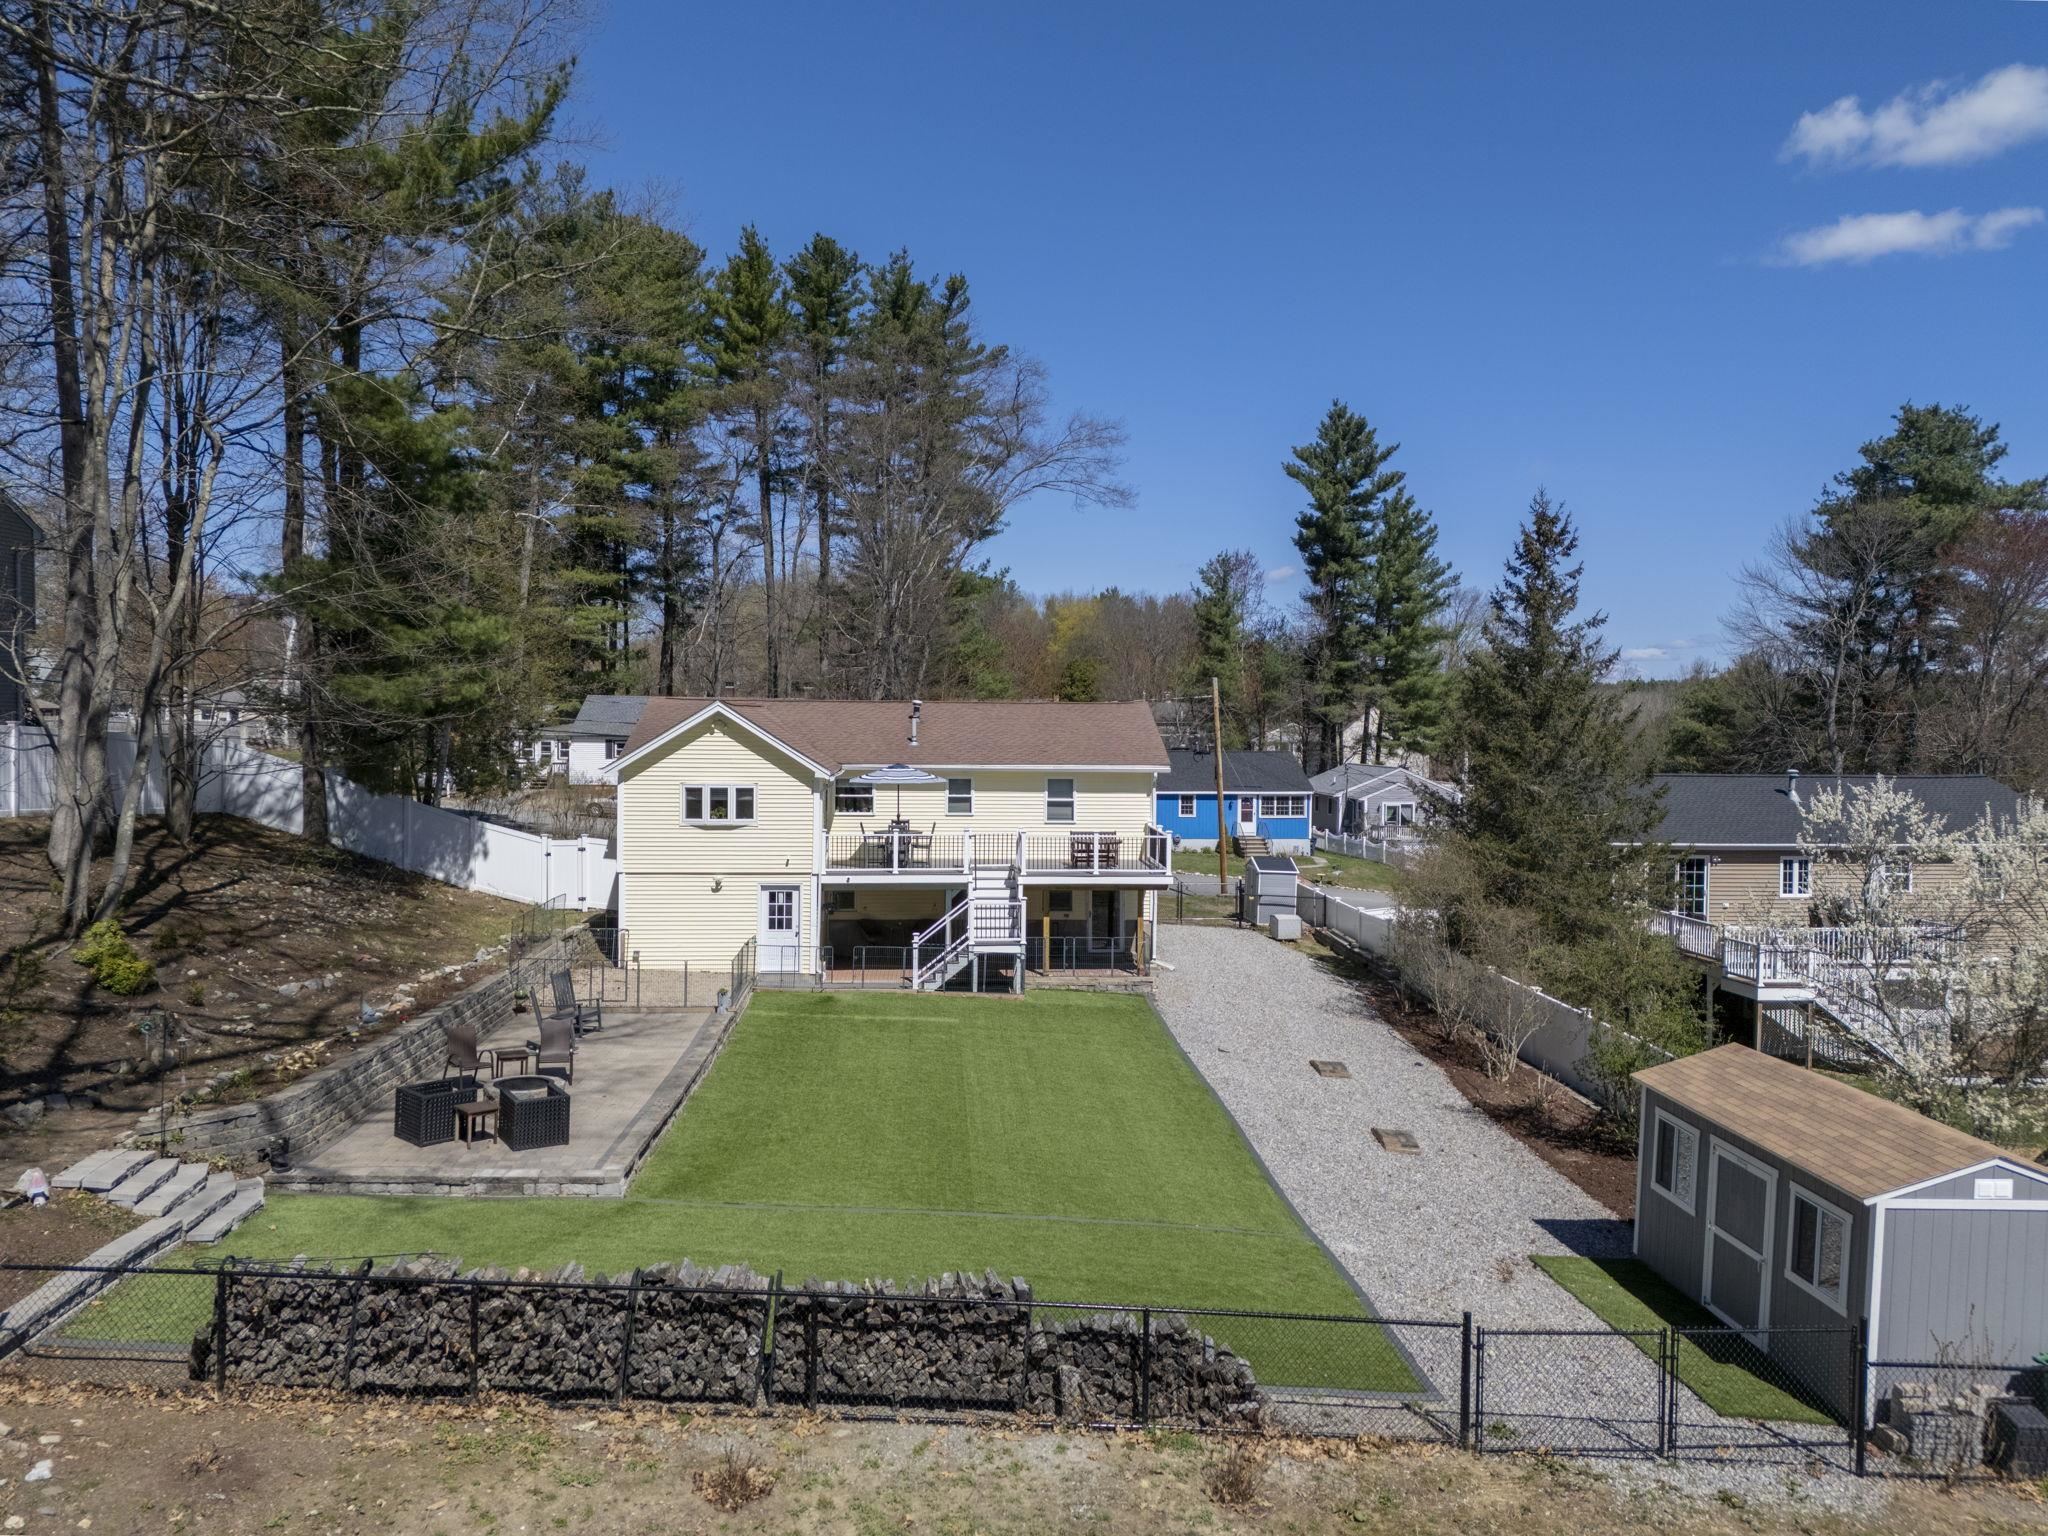 Astro Turf
-
 Low Maintenance Home w/ Elevator
-
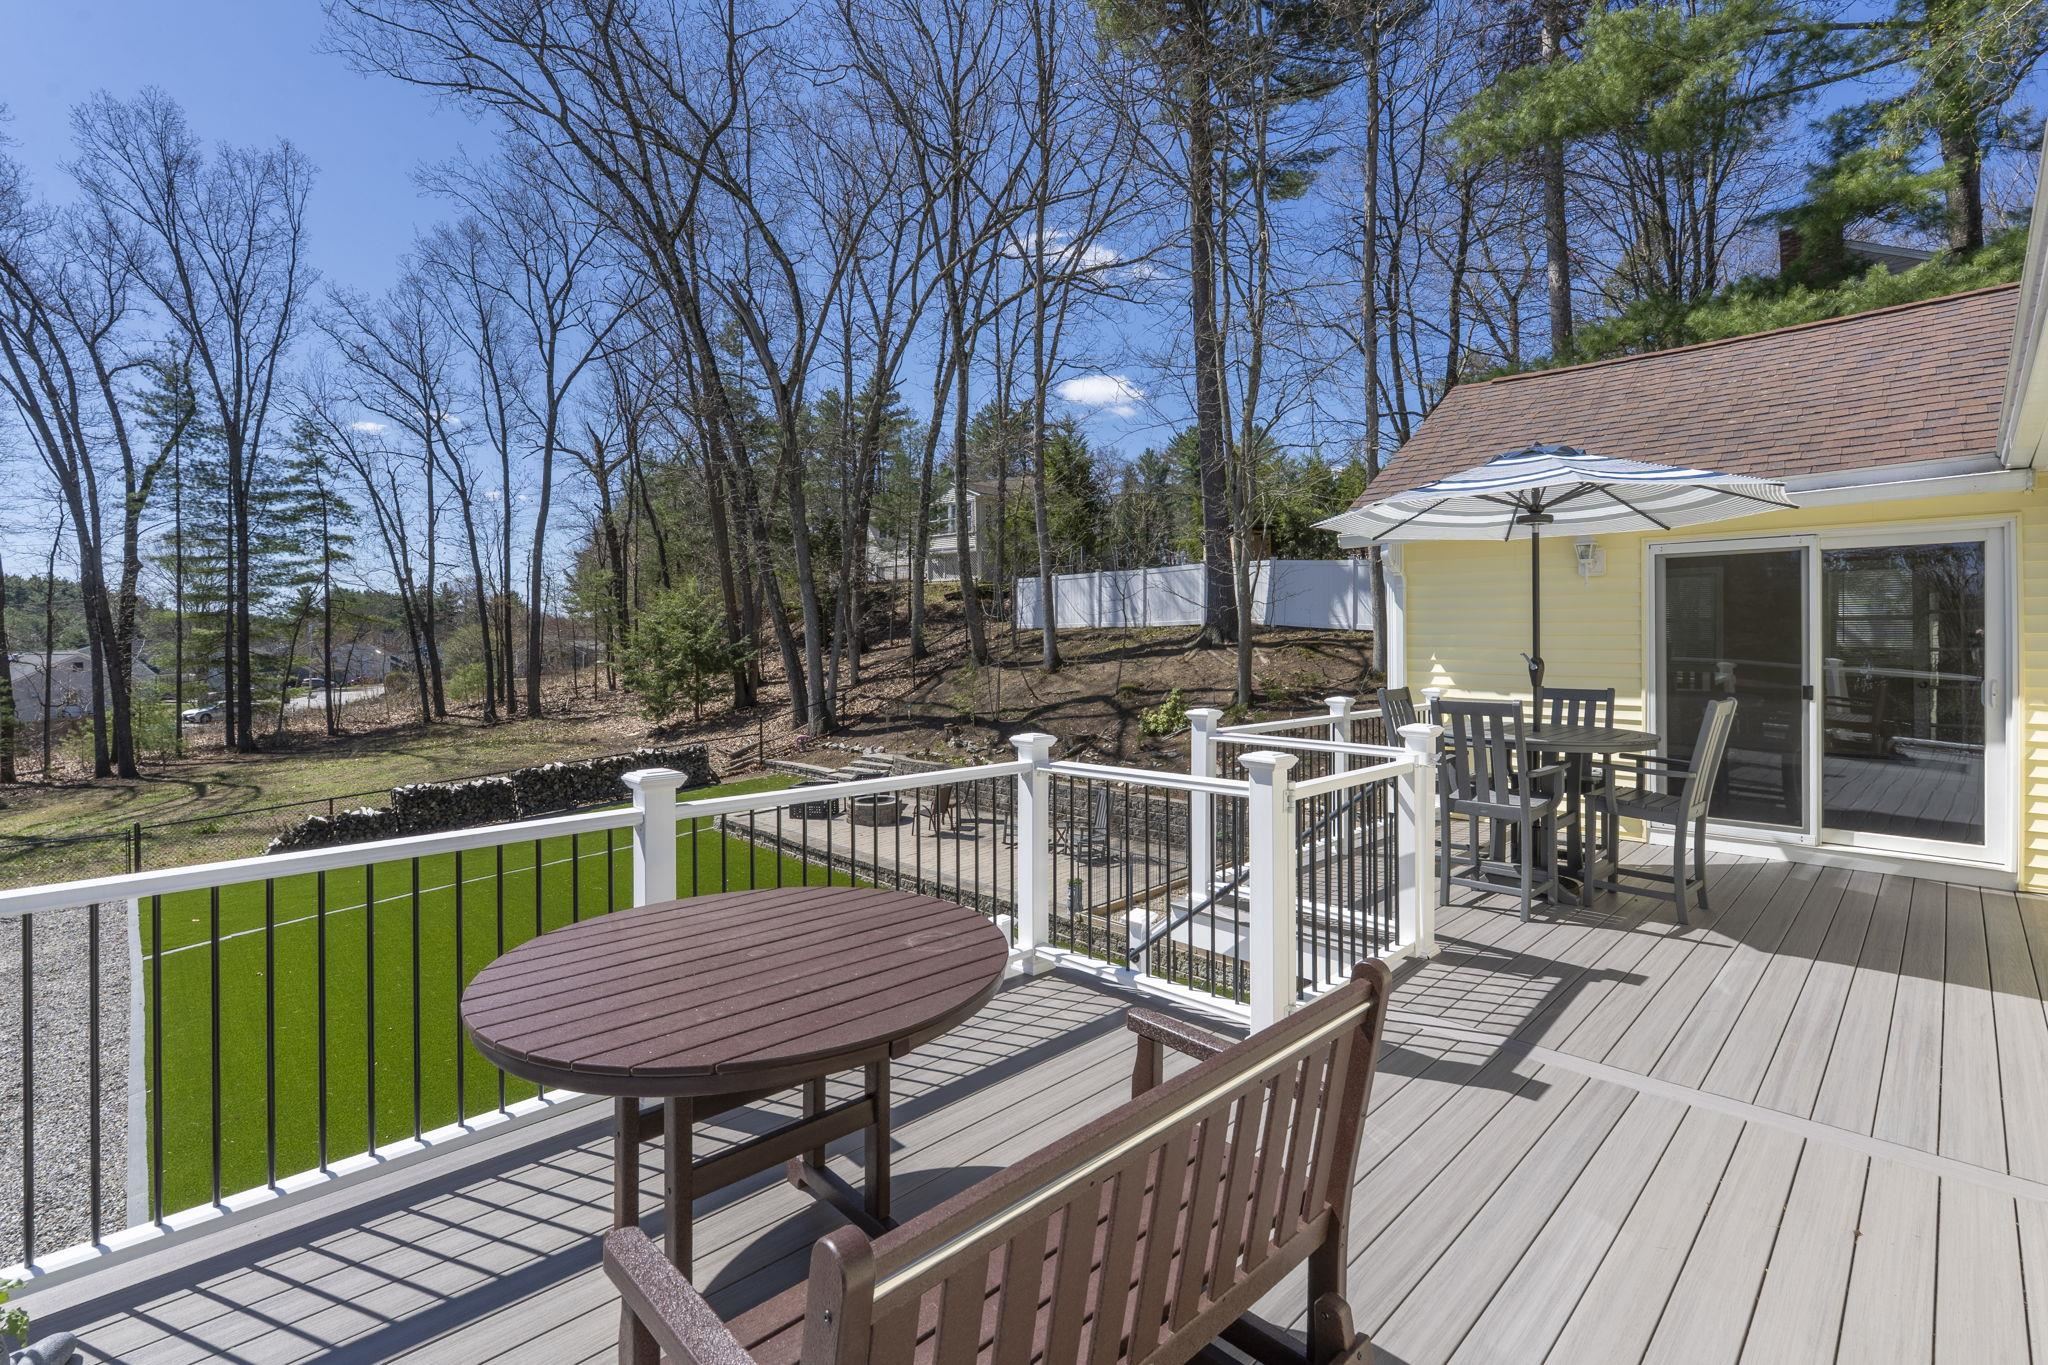 Composite Deck
-
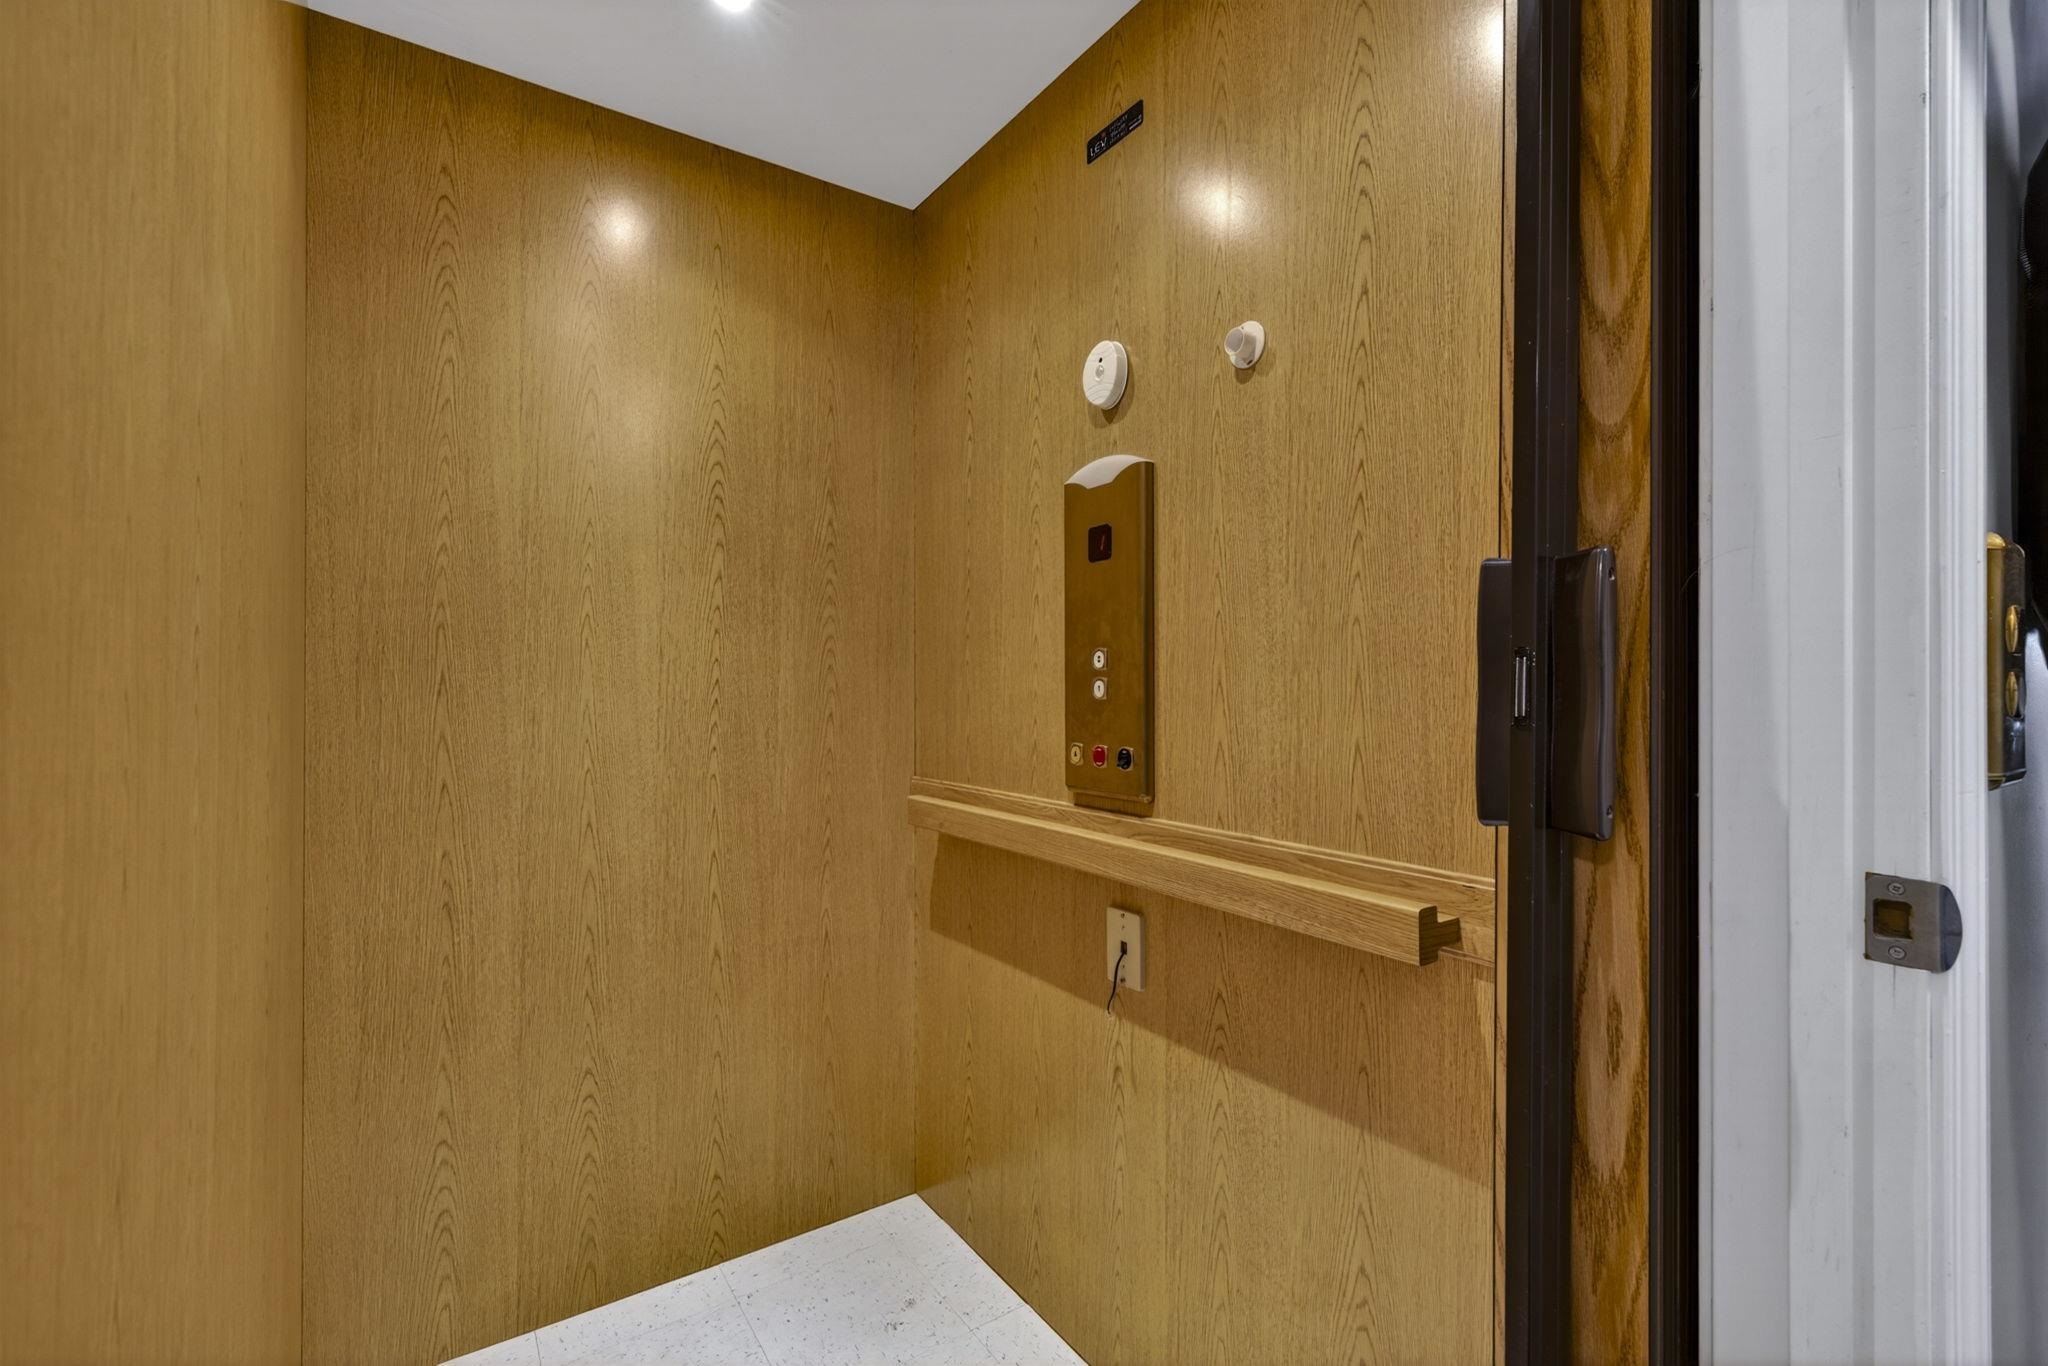 Elevator
-
-
-
-
-
-
-
-
-
-
-
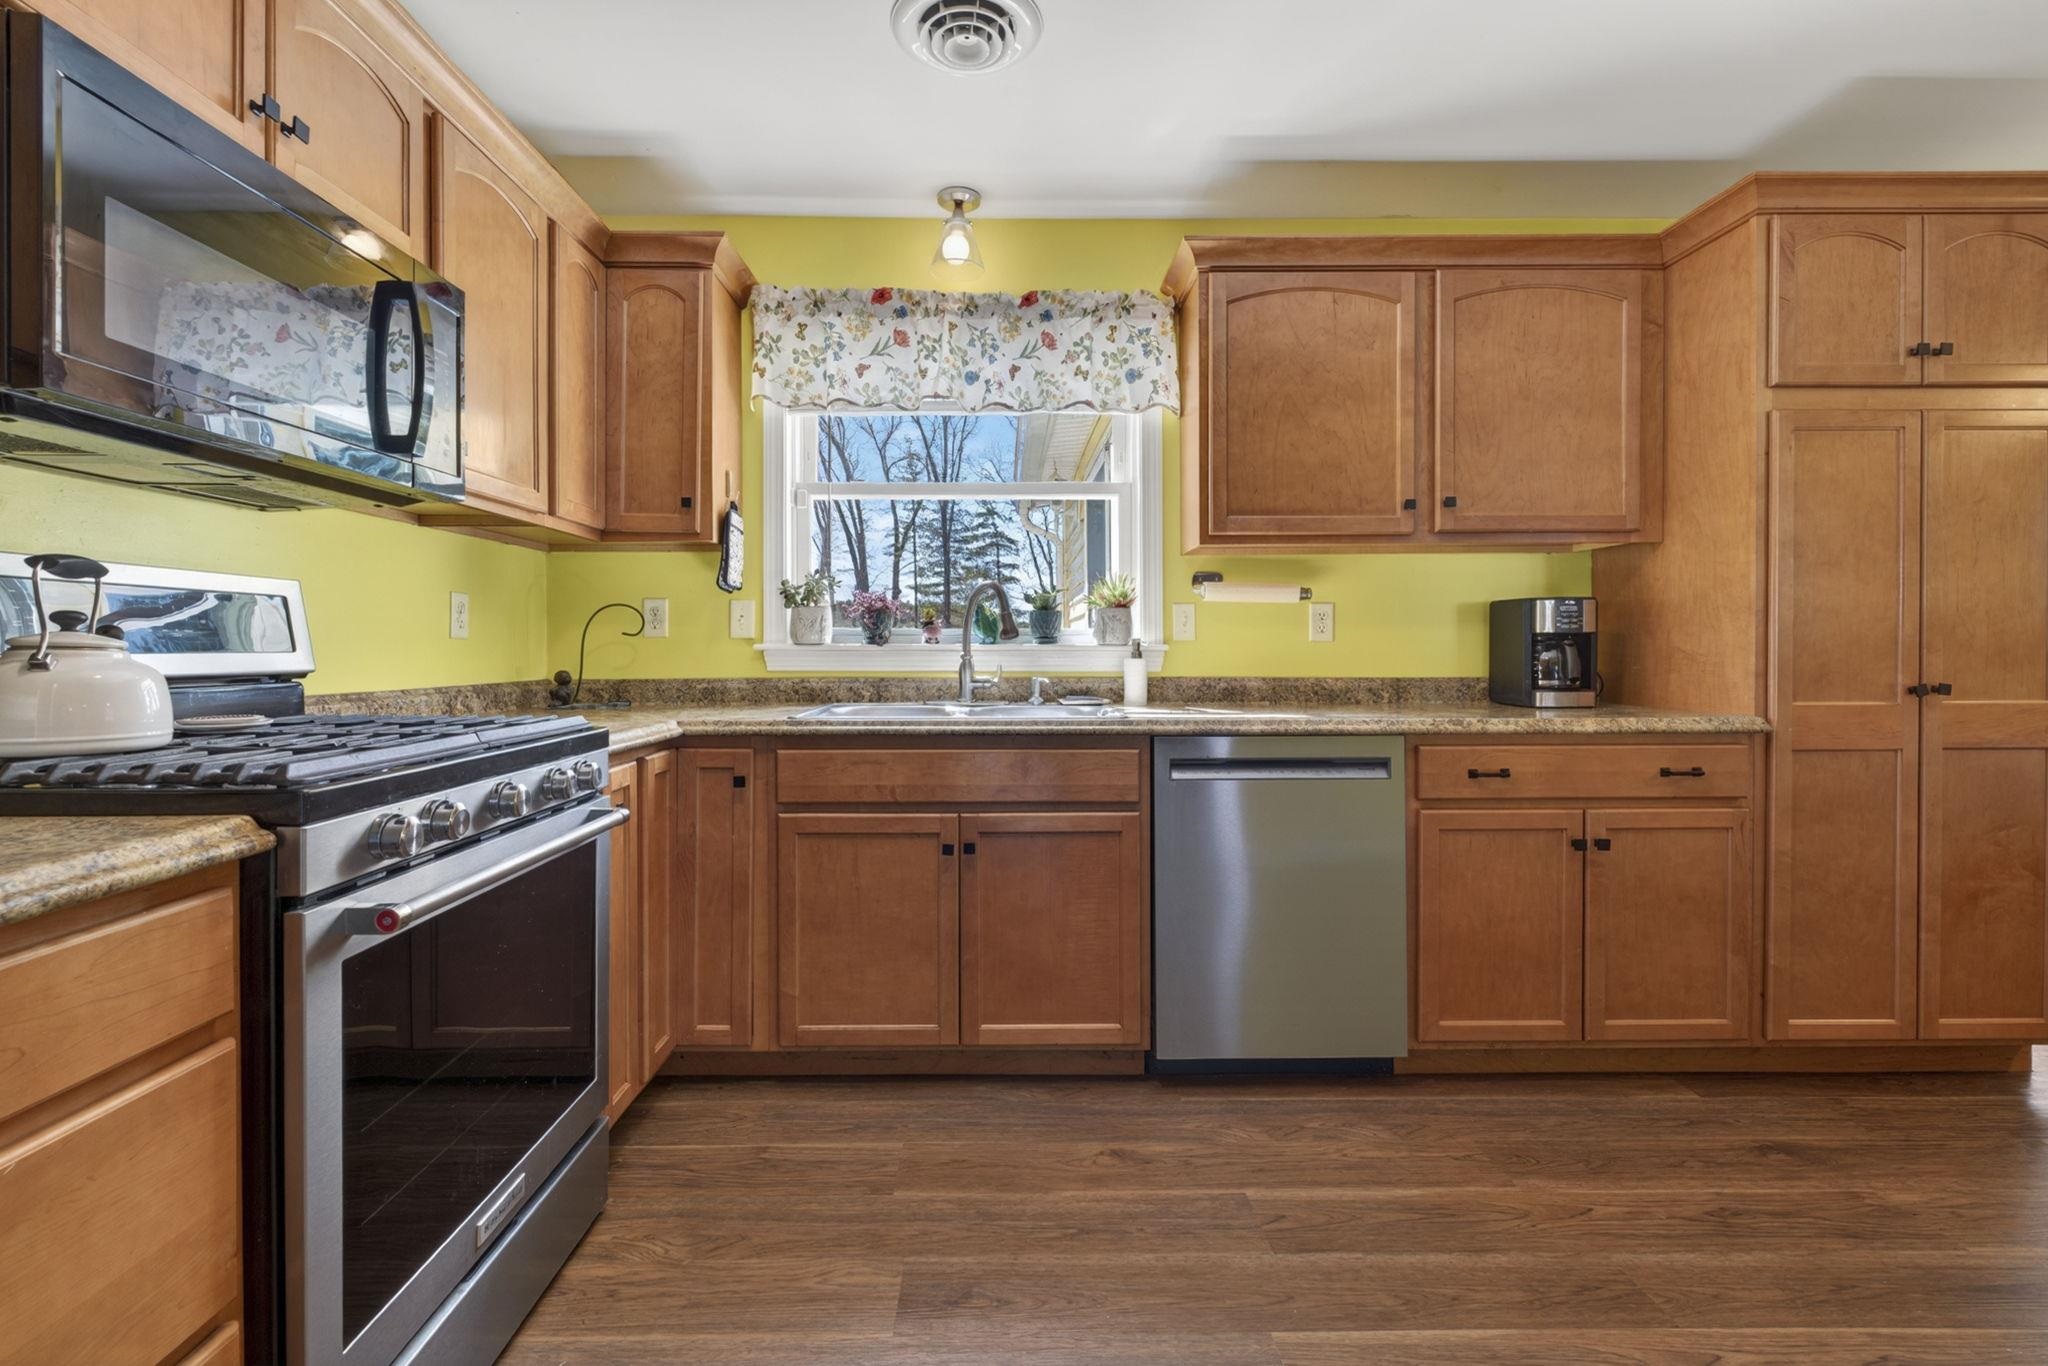 Gas Range
-
-
-
-
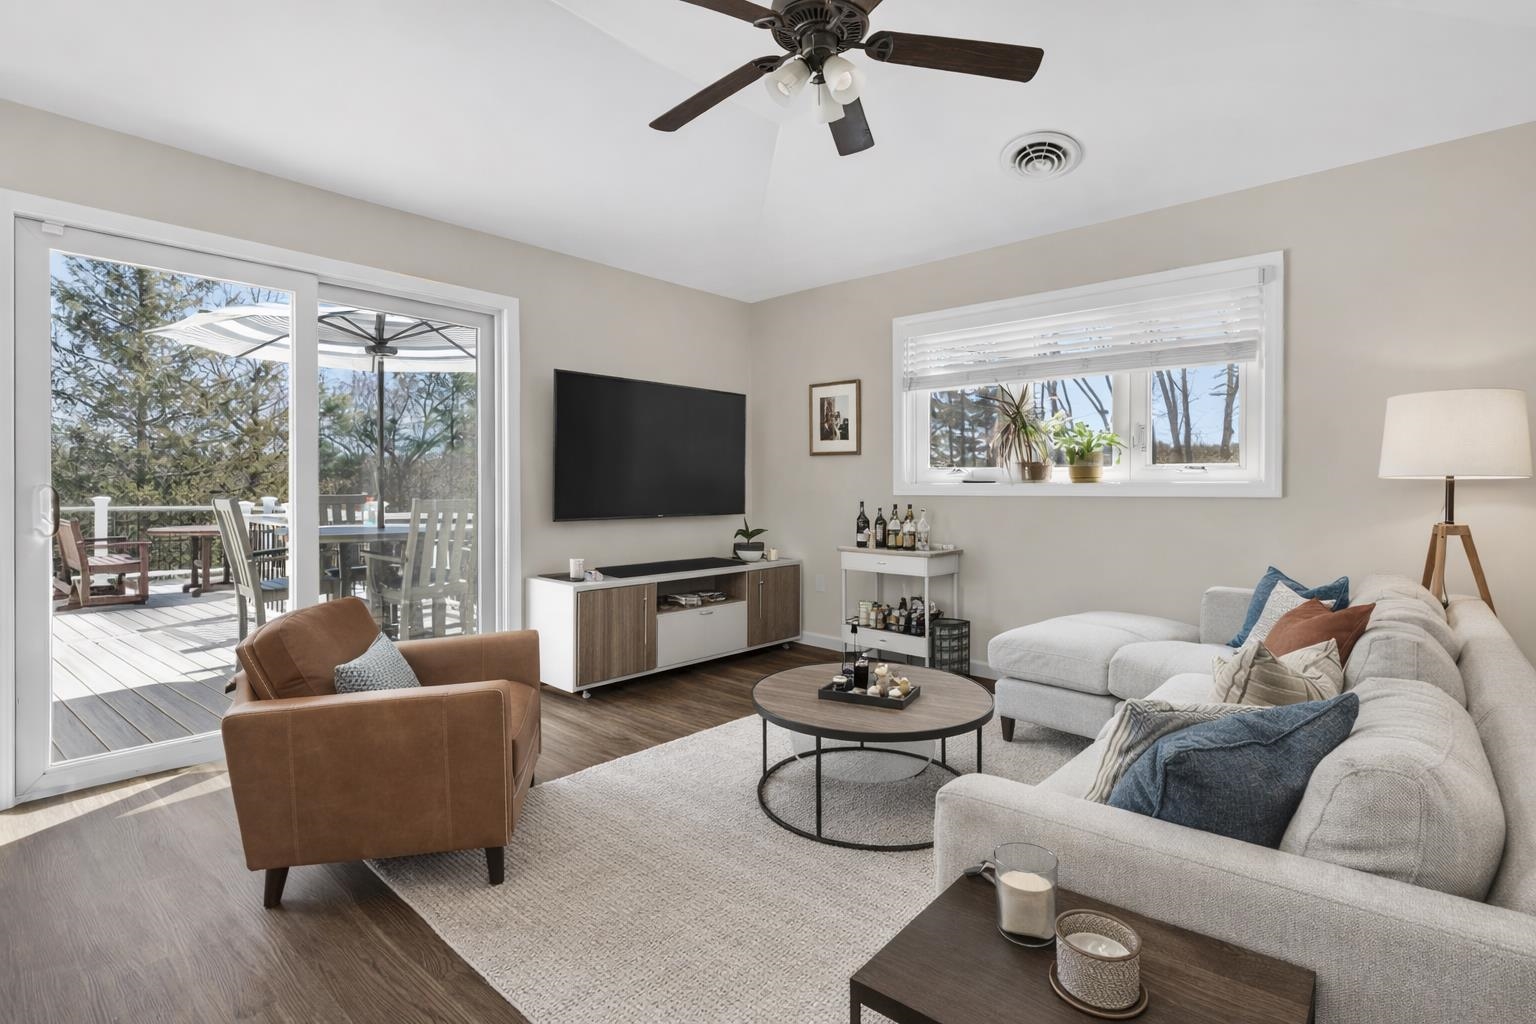 Virtual Staging
-
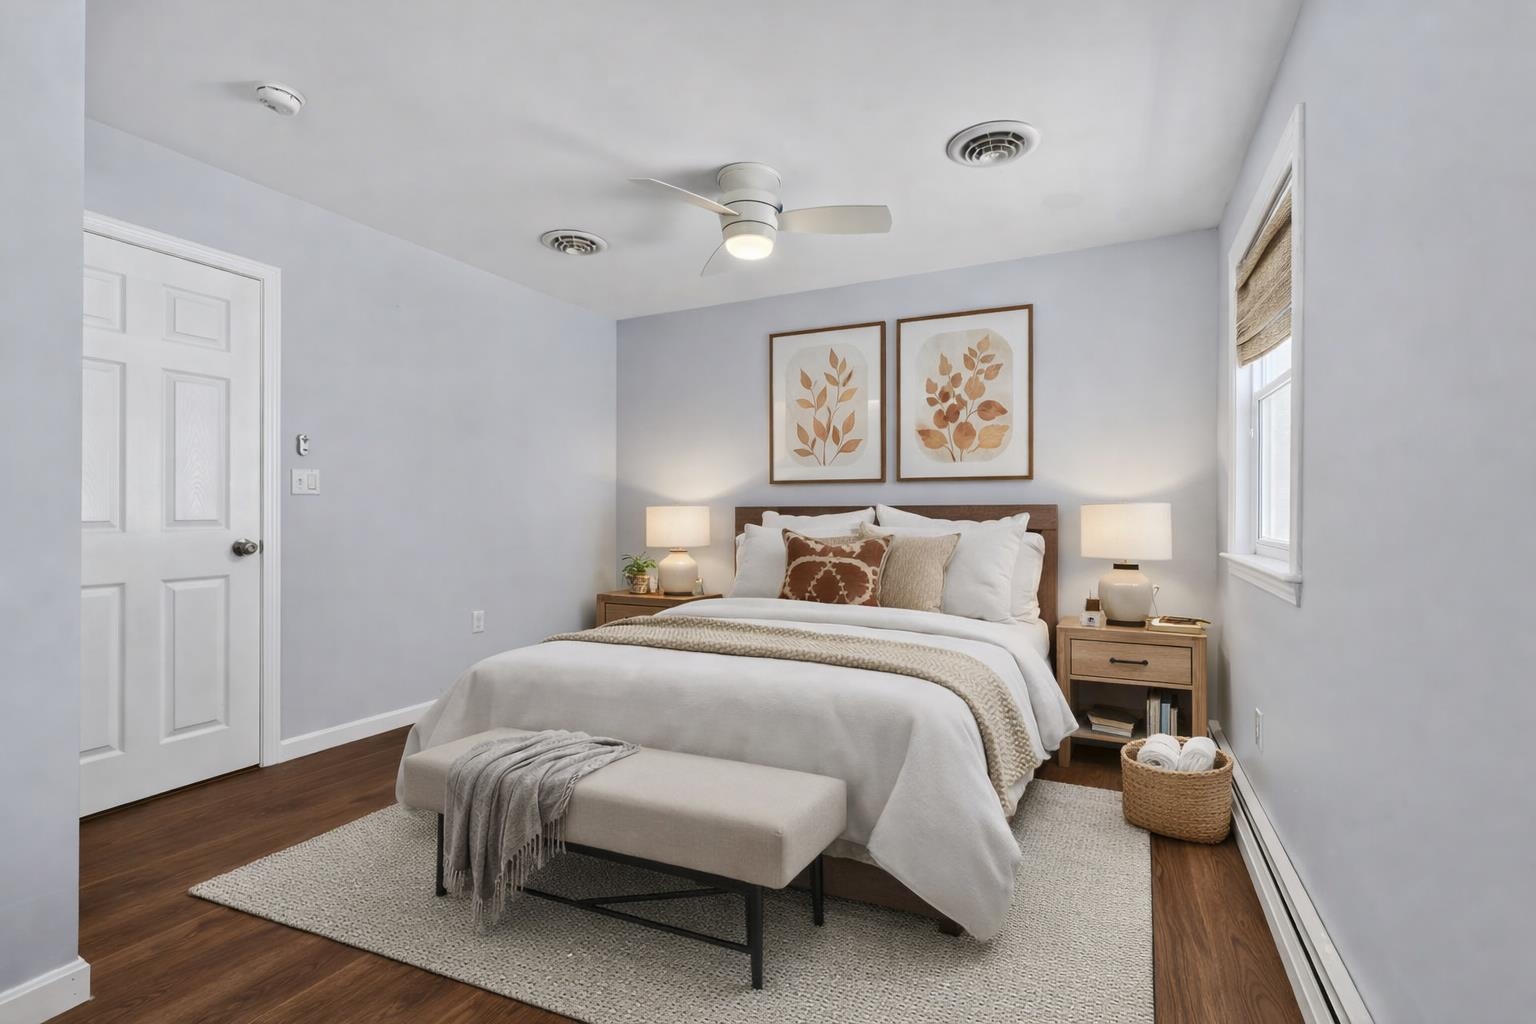 Virtual Staging
-
-
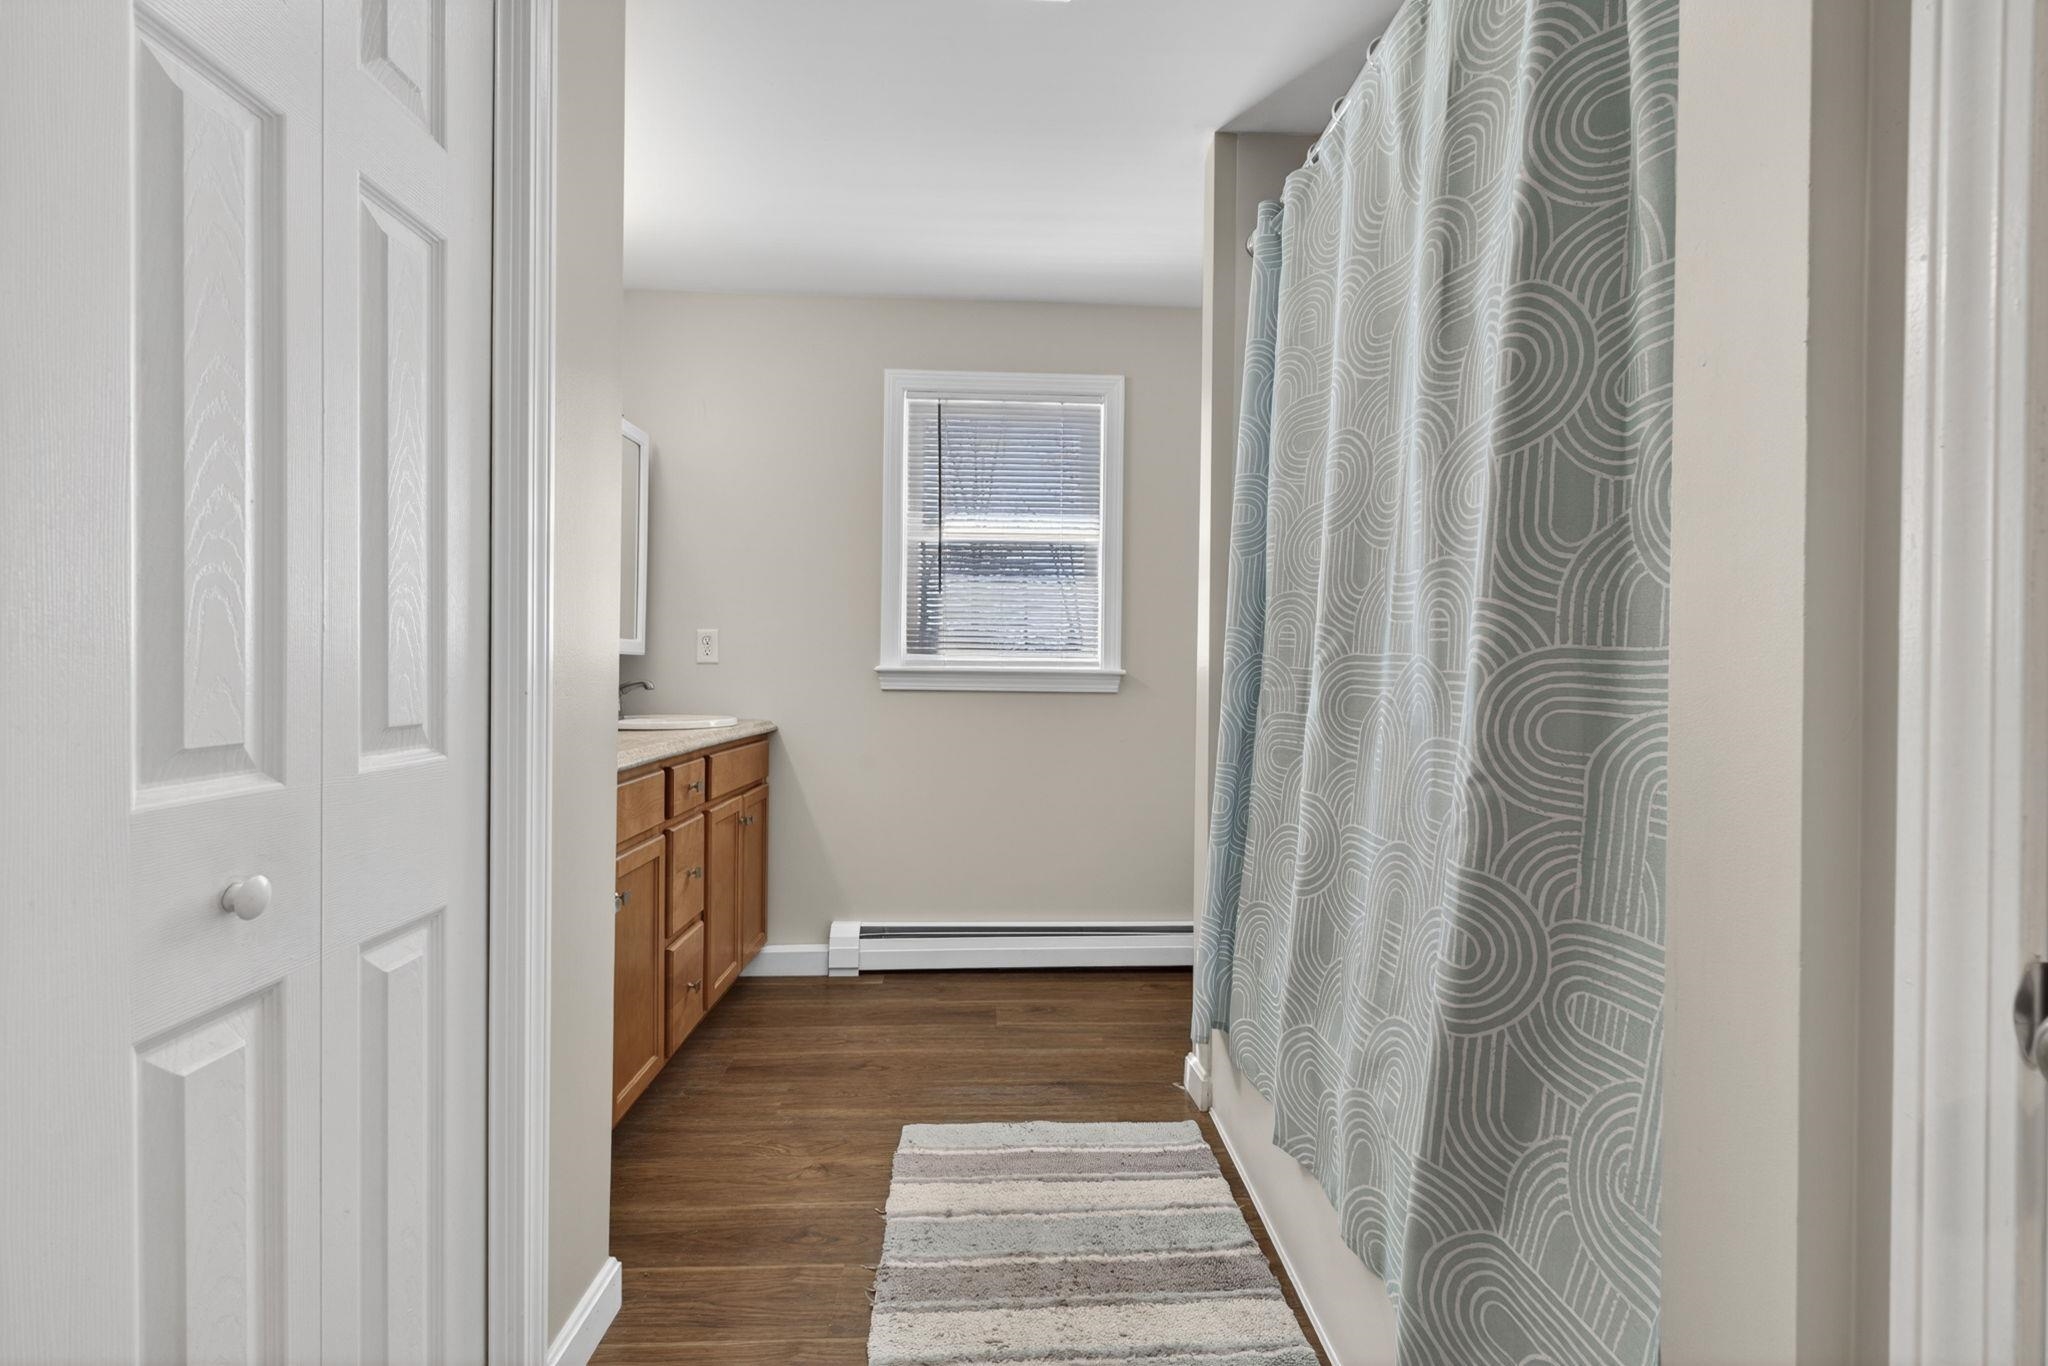 Jacuzzi Tub Shower
-
-
-
-
-
-
-
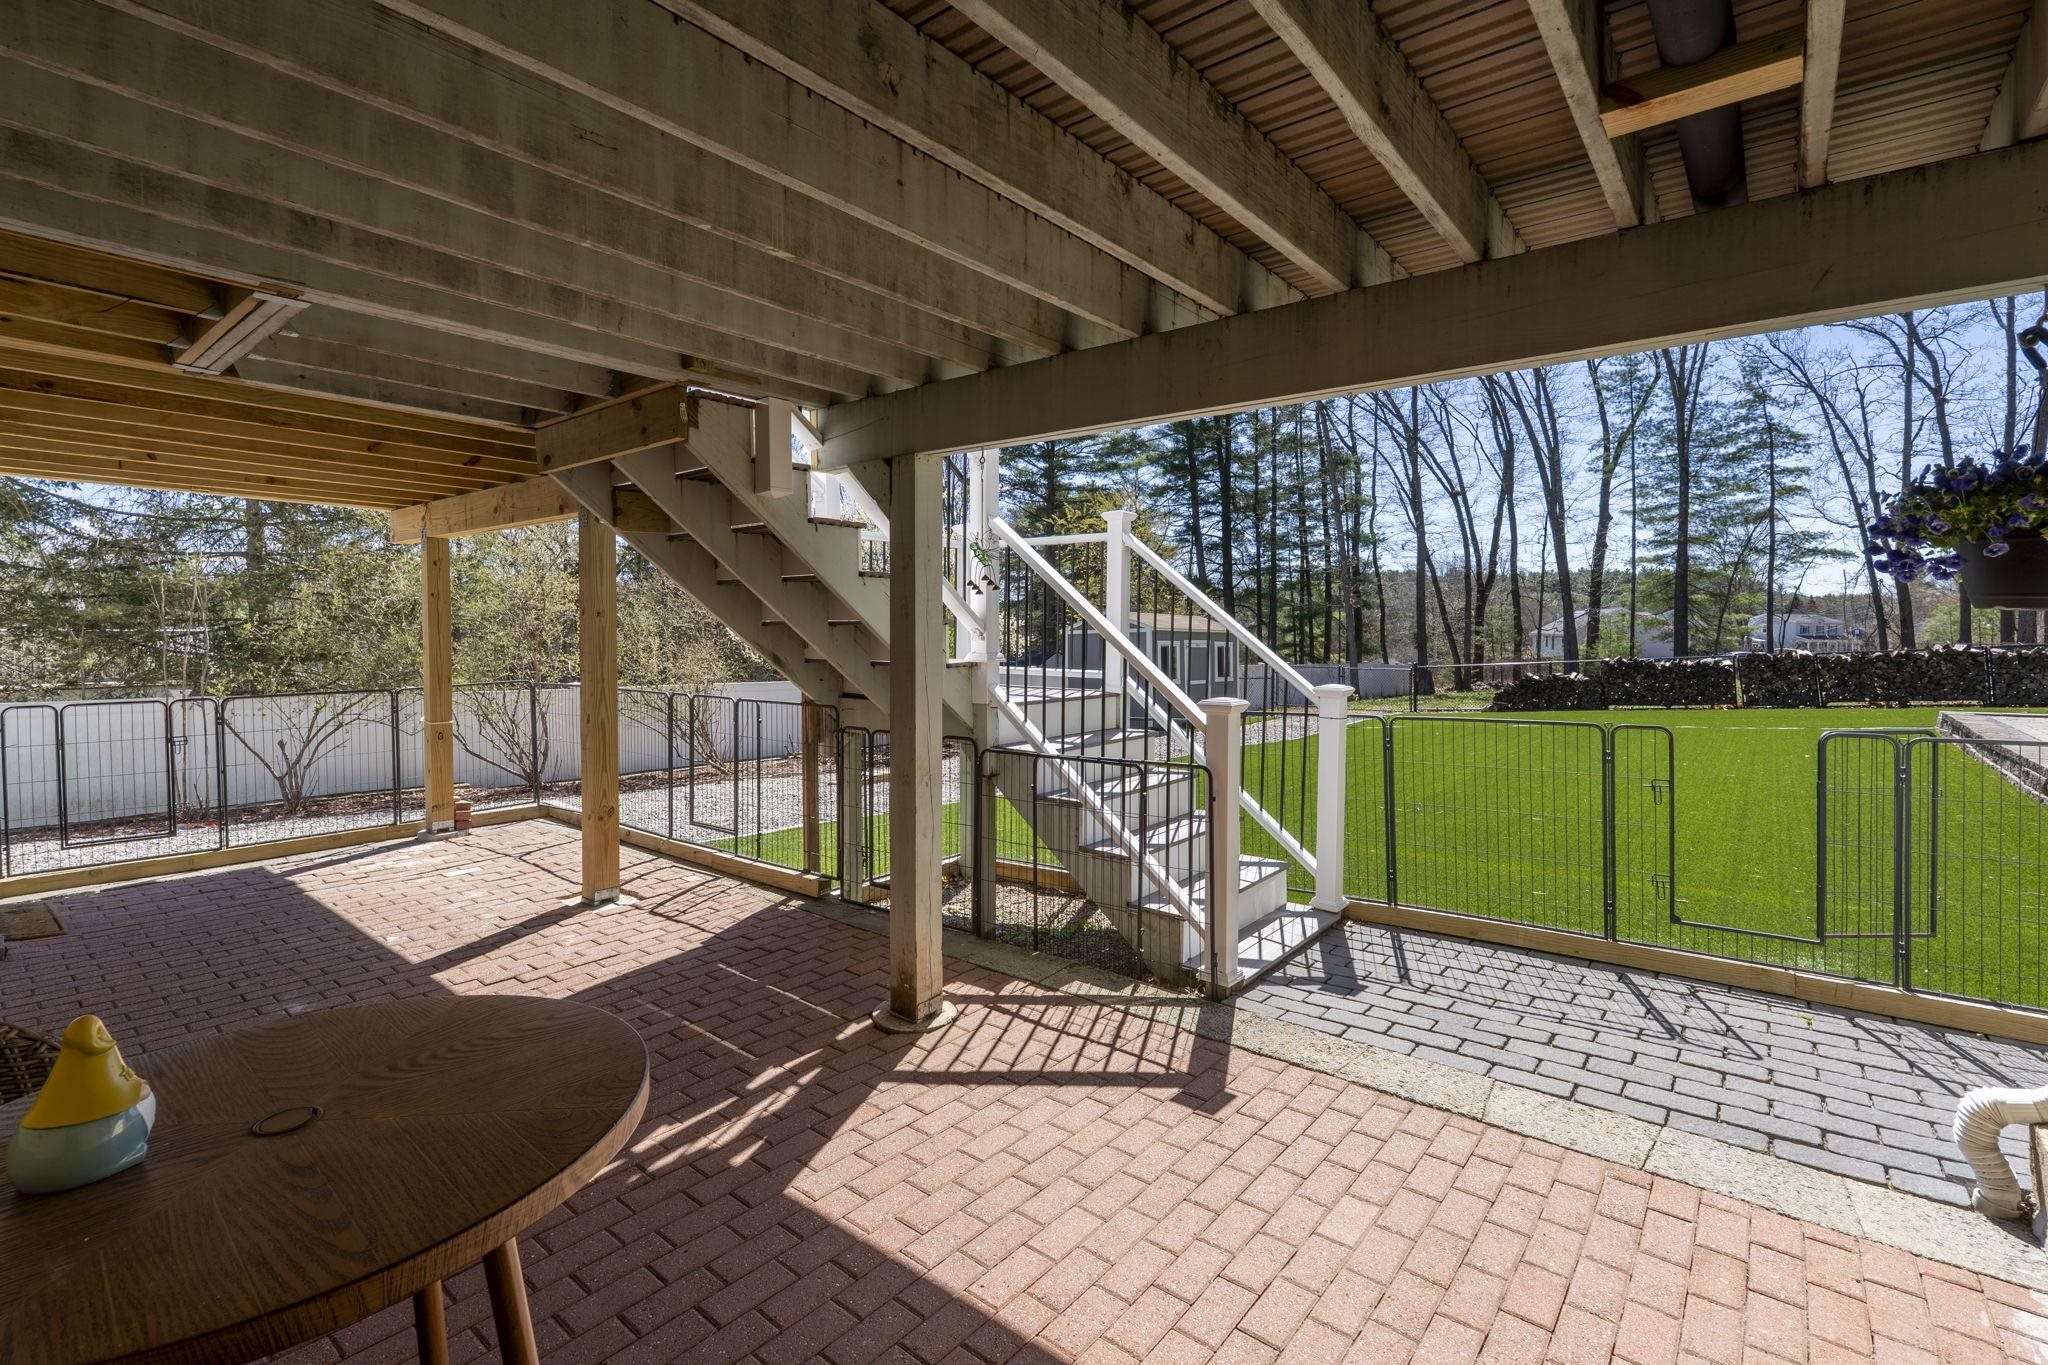 Patio under Deck
-
-
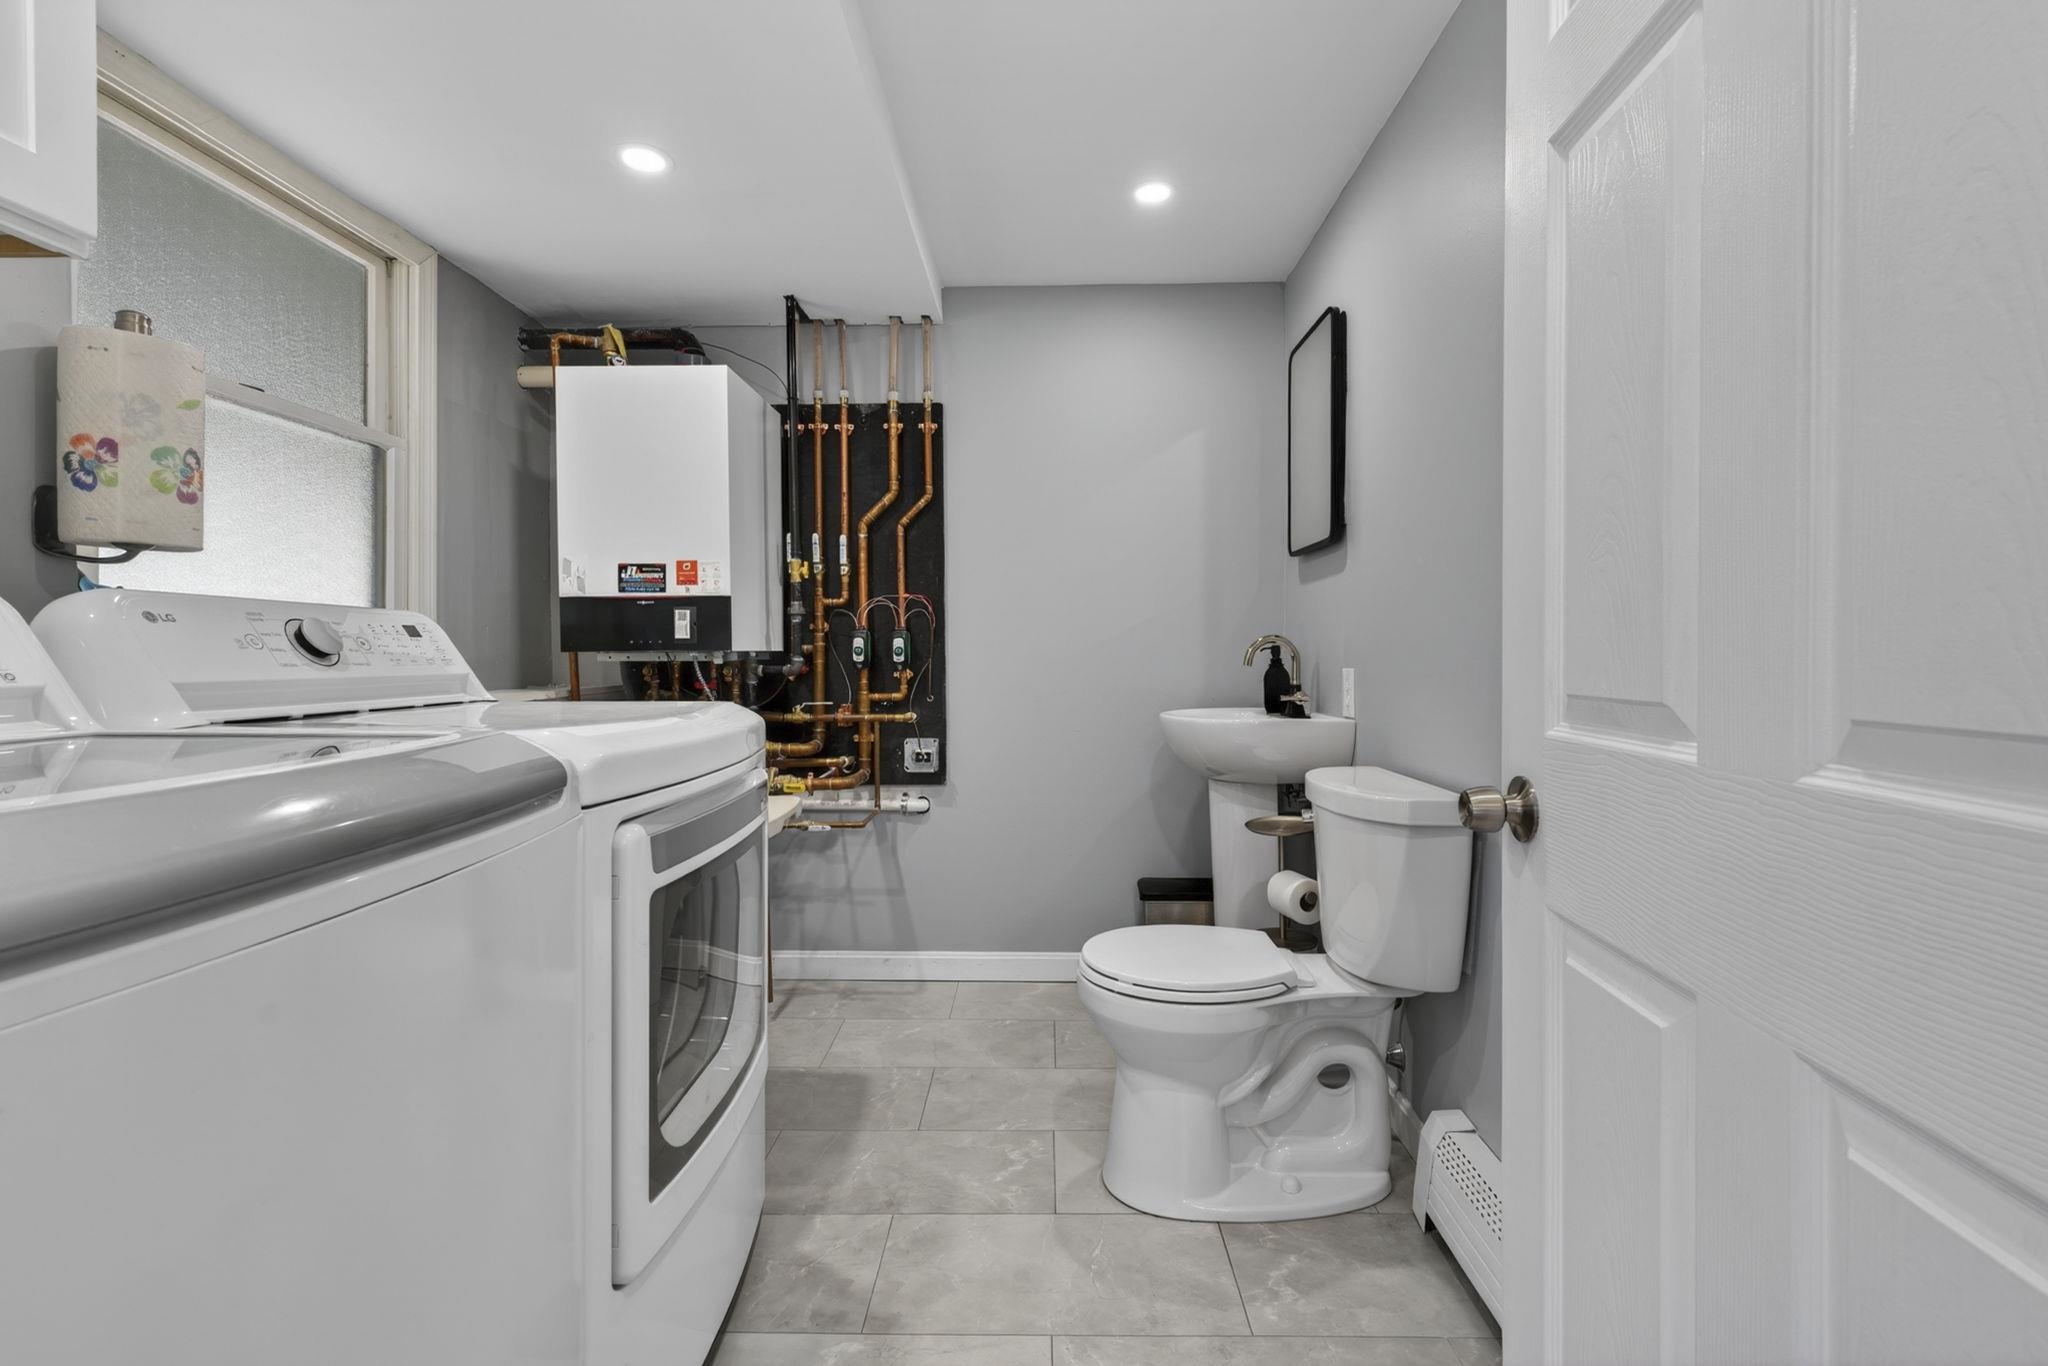 Tankless Hot water heater / endless hot water.
-
-
-
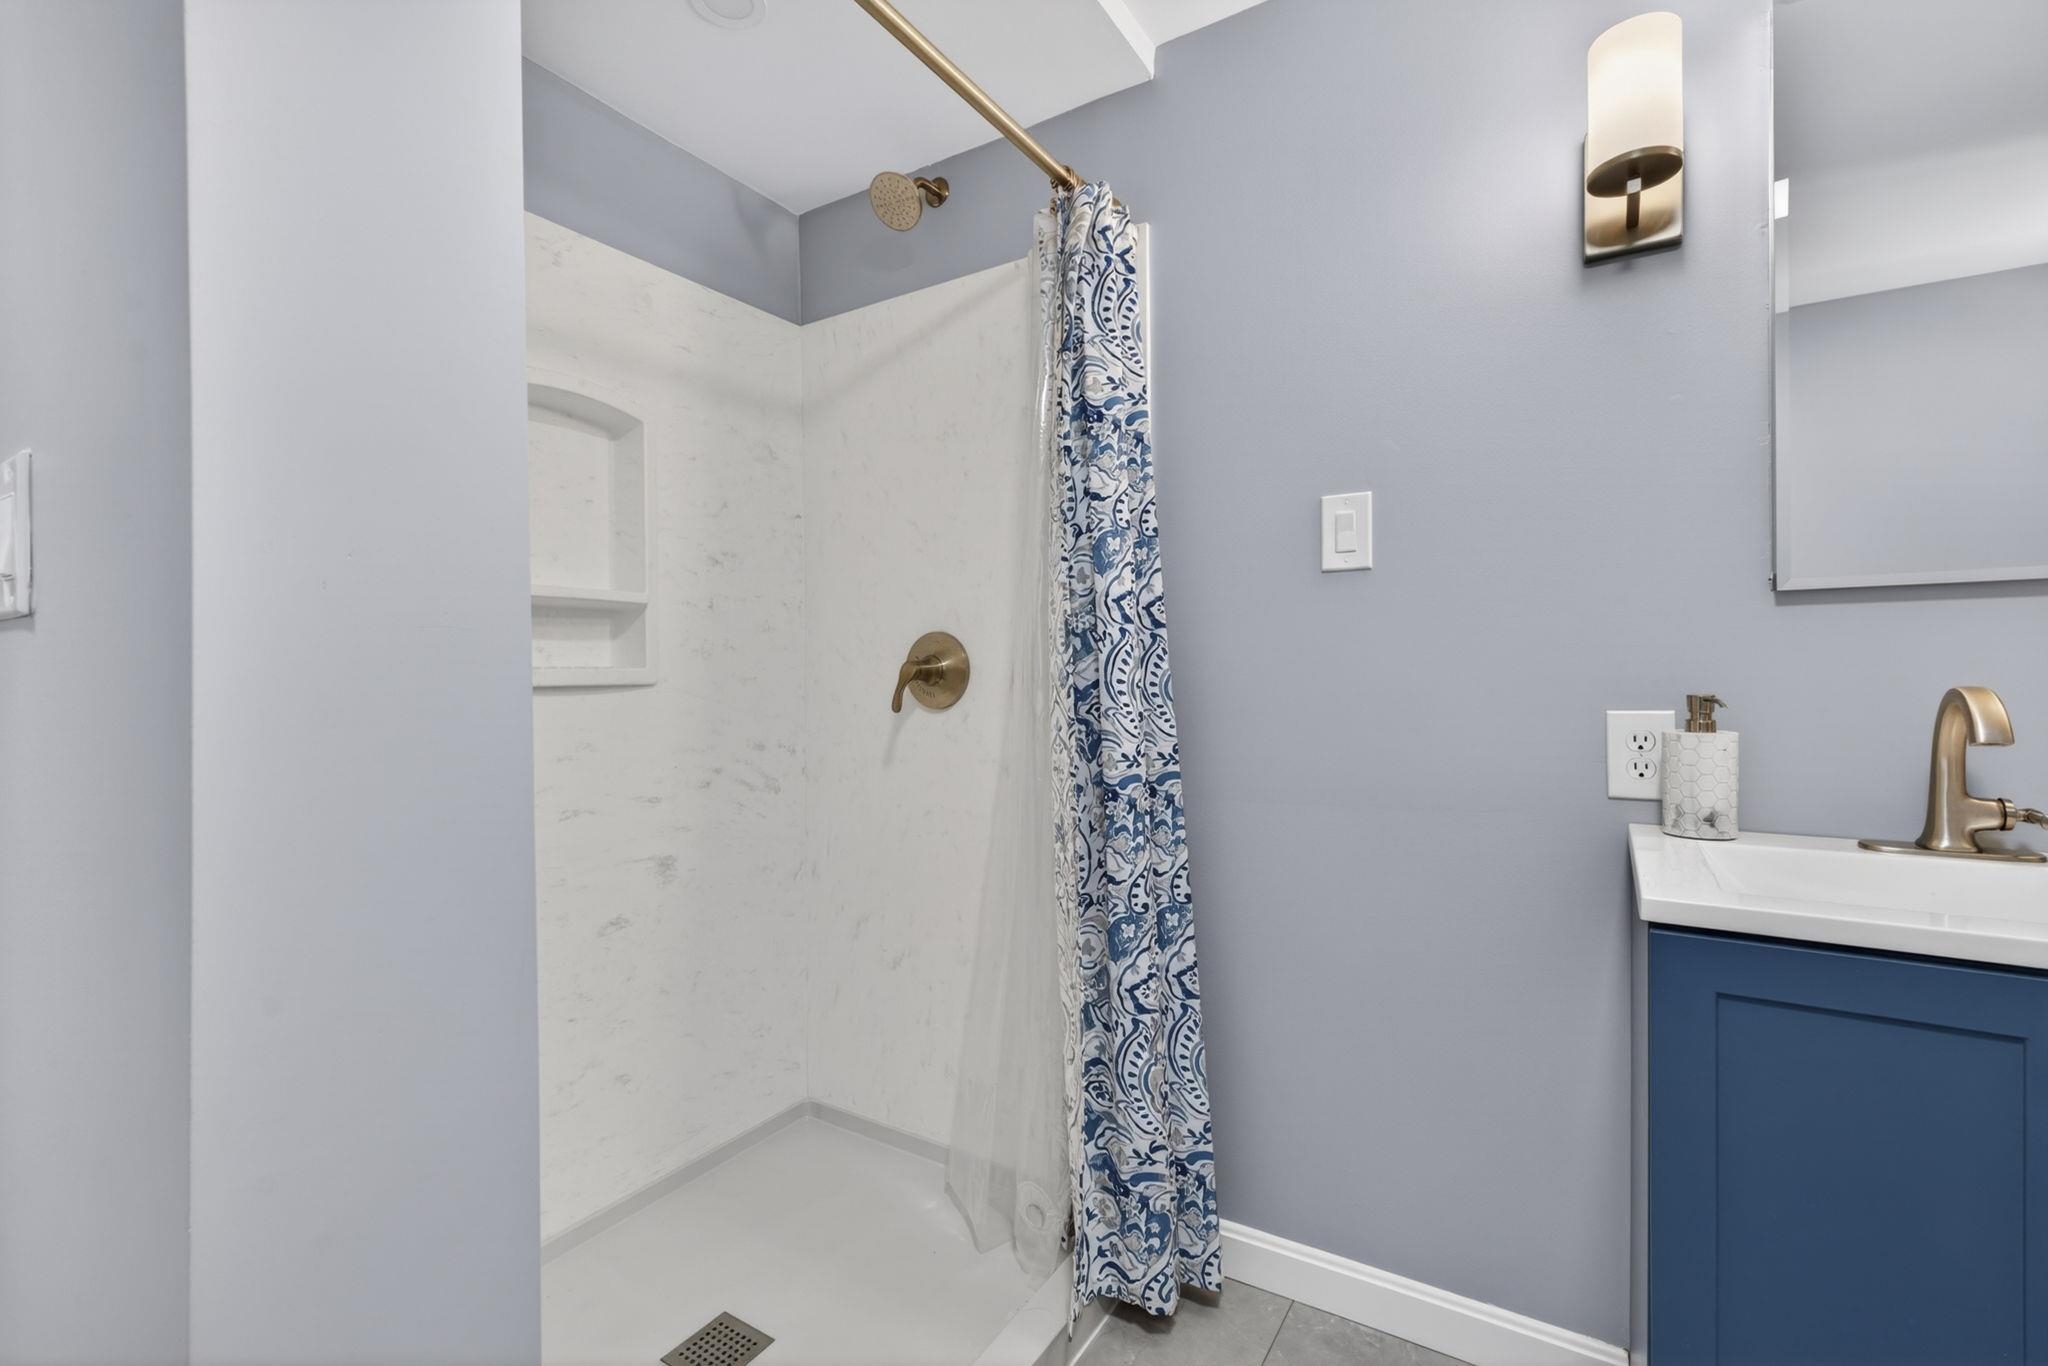 Remodeled Solid Surface Shower
-
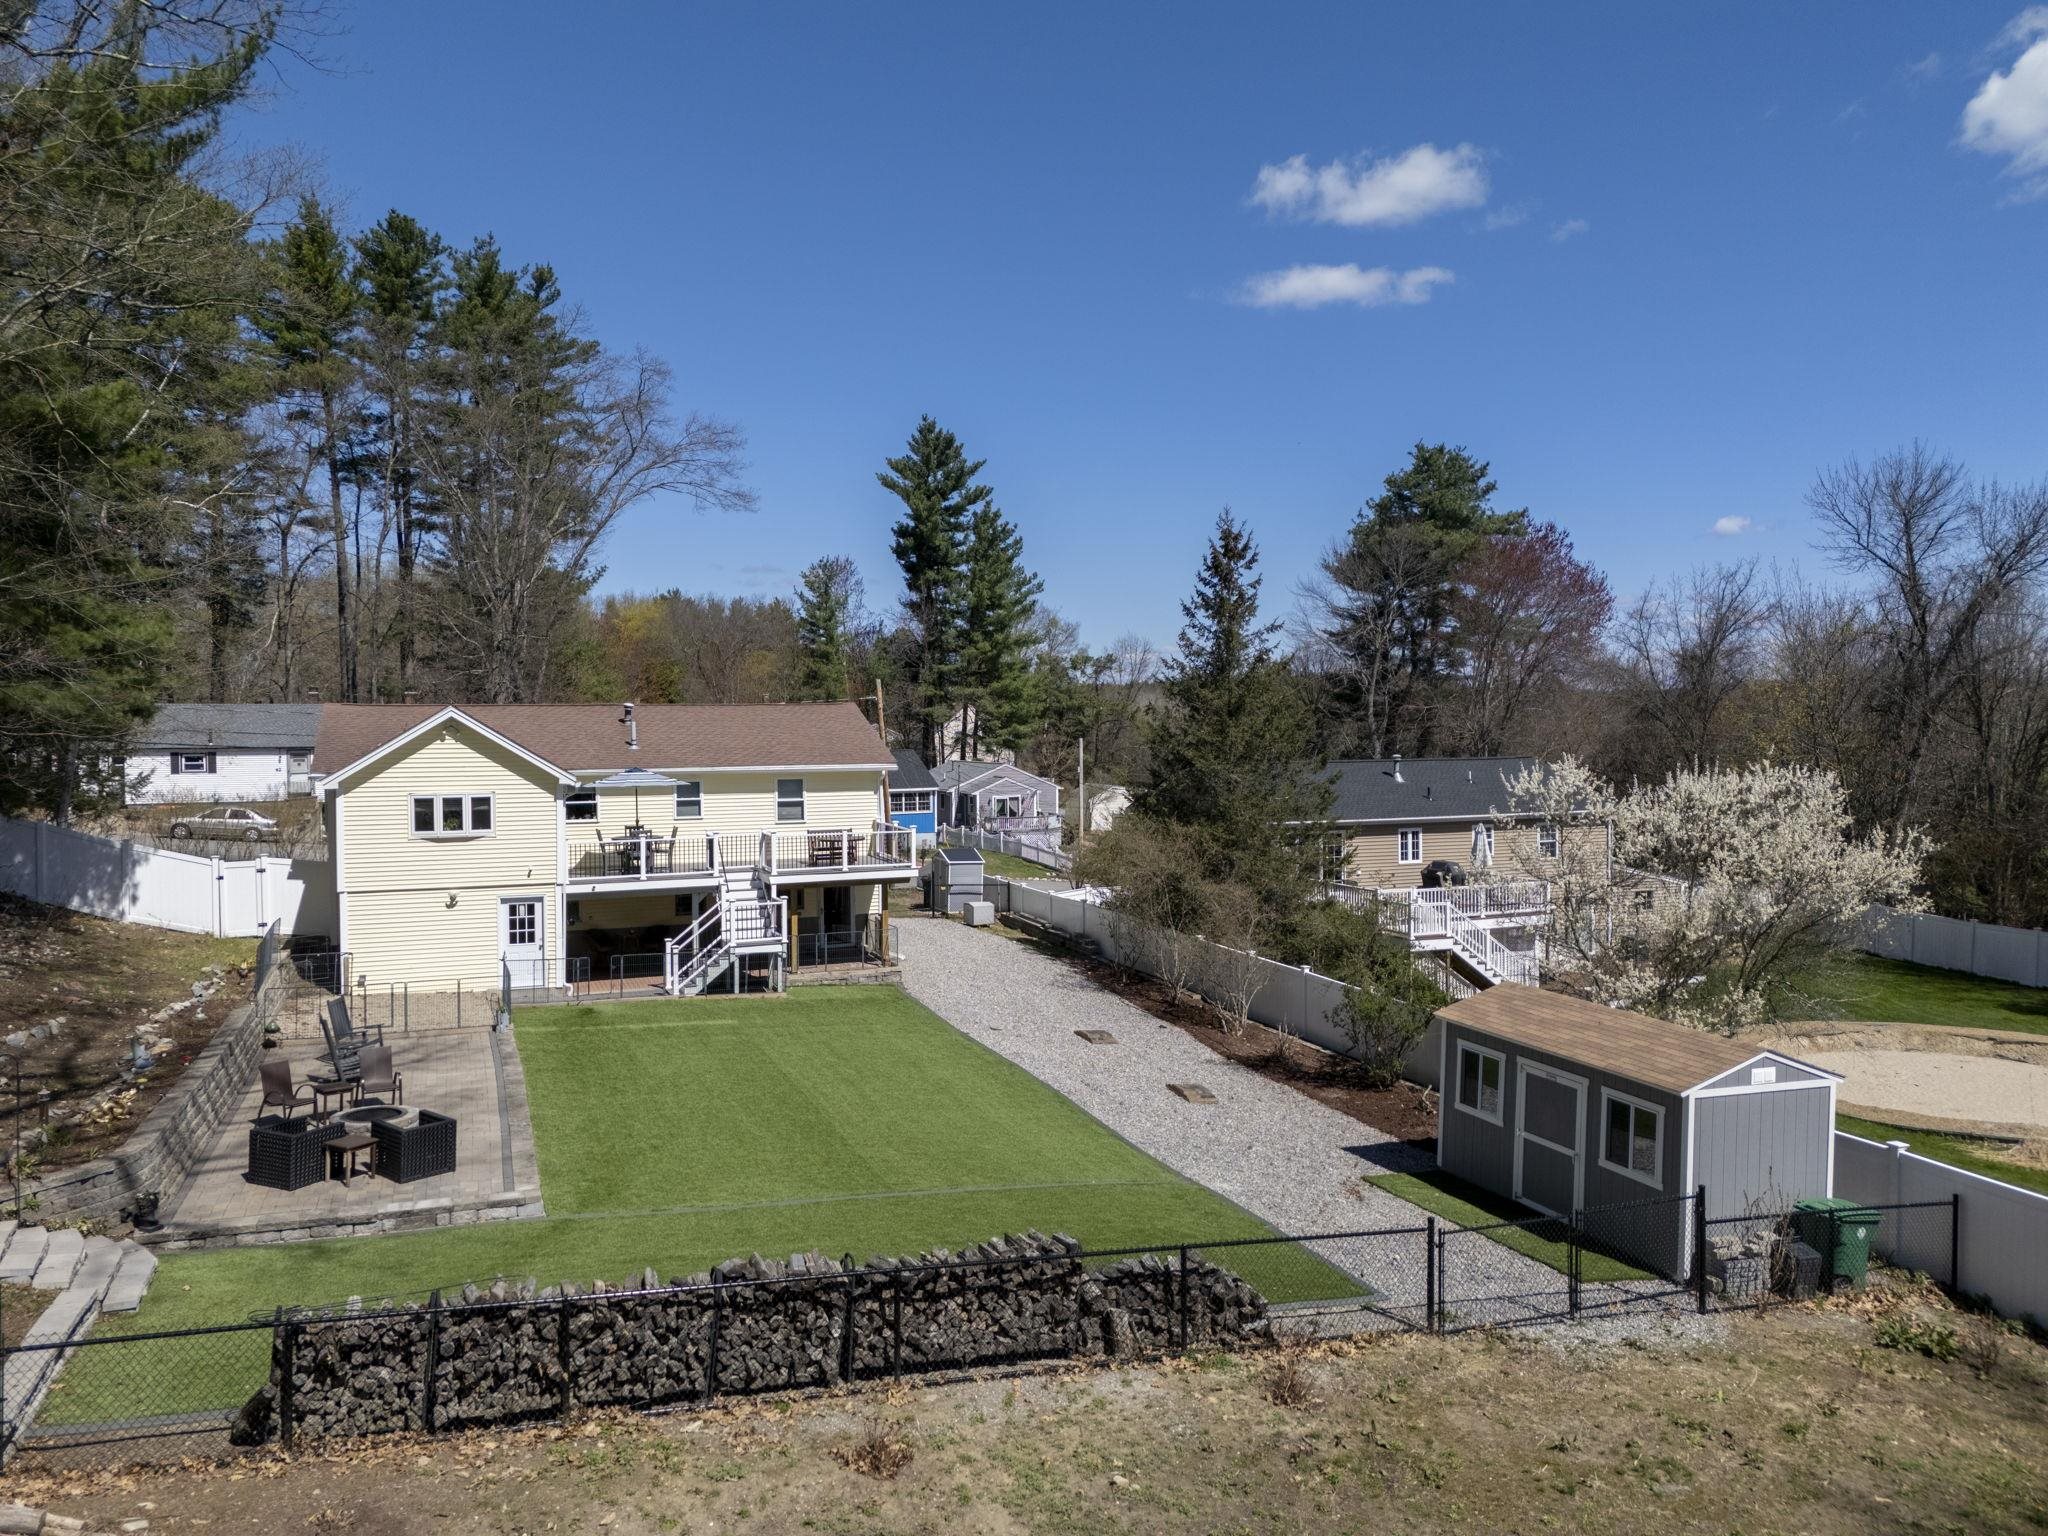 Astroturf and fire pit
-
-
-
-
 Large Area beyond Fence to Expand
-

-

-
15 Buck Rd. Hanover, NH 03755 603-643-3942
Big Green Real Estate is not affiliated with nor officially sanctioned by Dartmouth College
|
 |
Copyright © 2026 PrimeMLS, Inc. All rights reserved. This information is deemed reliable, but not guaranteed.
The data relating to real estate displayed on this display comes in part from the IDX Program of PrimeMLS. The information being provided is for consumers’
personal, non-commercial use and may not be used for any purpose other than to identify prospective properties consumers may be interested in purchasing.
Data last updated July 21st, 2026
|

|
PLEASE NOTE: Both New Hampshire and Vermont law require brokers and agents to disclose at the “time of first business meeting, prior to any discussion of confidential information”, in New Hampshire’s case, and “first reasonable opportunity”, in Vermont’s case, the nature of the relationships brokers have or may have with customers and clients. Each state requires that a disclosure form be presented to consumers for their review and acknowledgment at the appropriate time. These forms can be accessed at the following websites and you are encouraged to read these documents. Big Green Real Estate chooses as a business model to represent both buyers and sellers; please do not assume, without any contractual agreement otherwise, that Big Green Real Estate at this time represents your interests as an agent.
VT: VERMONT REAL ESTATE COMMISSION MANDATORY CONSUMER DISCLOSURE FORM
https://www.sec.state.vt.us/media/711742/Mandatory-Consumer-Disclosure-for-a-Non-Designated-Agency-Brokerage-Firm-9-24-2015.pd
NH: NEW HAMPSHIRE REAL ESTATE COMMISSION BROKERAGE RELATIONSHIP DISCLOSURE FORM
http://www.nh.gov/nhrec/Brokerage%20Relationship%20Disclosure%20Form%207-19-11.pdf
|
|
|
