-

- My wishlist
Add as many properties to this list as you desire.
When finished fill out the form and all of them will be sent to us.

$799,000 $397 per sq.ft. Jaffrey NH »
3 Beds | 3 Baths | Total Sq. Ft. 2011 | Acres: 0List Date Tuesday Nov 18, 2025
Description: The "Paxton" is a 3-bedroom 3-bathroom farmhouse colonial. The combination of farmhouse style and colonial architecture offers a timeless charm, and a floorplan that versatile enough to accommodate different lifestyles, from entertaining guests to working from home. The setting at the foot of Mount Monadnock and Stony Brook meandering through the development provide a truly unique lifestyle. See MLS Property & Listing Details & 19 images.
$999,000 $571 per sq.ft. Sharon NH »
Price Change! Reduced by $251,000 down 25% on May 26th 2026
4 Beds | 3 Baths | Total Sq. Ft. 3100 | Acres: 5.2
Under Contract List Date Wednesday Nov 26, 2025
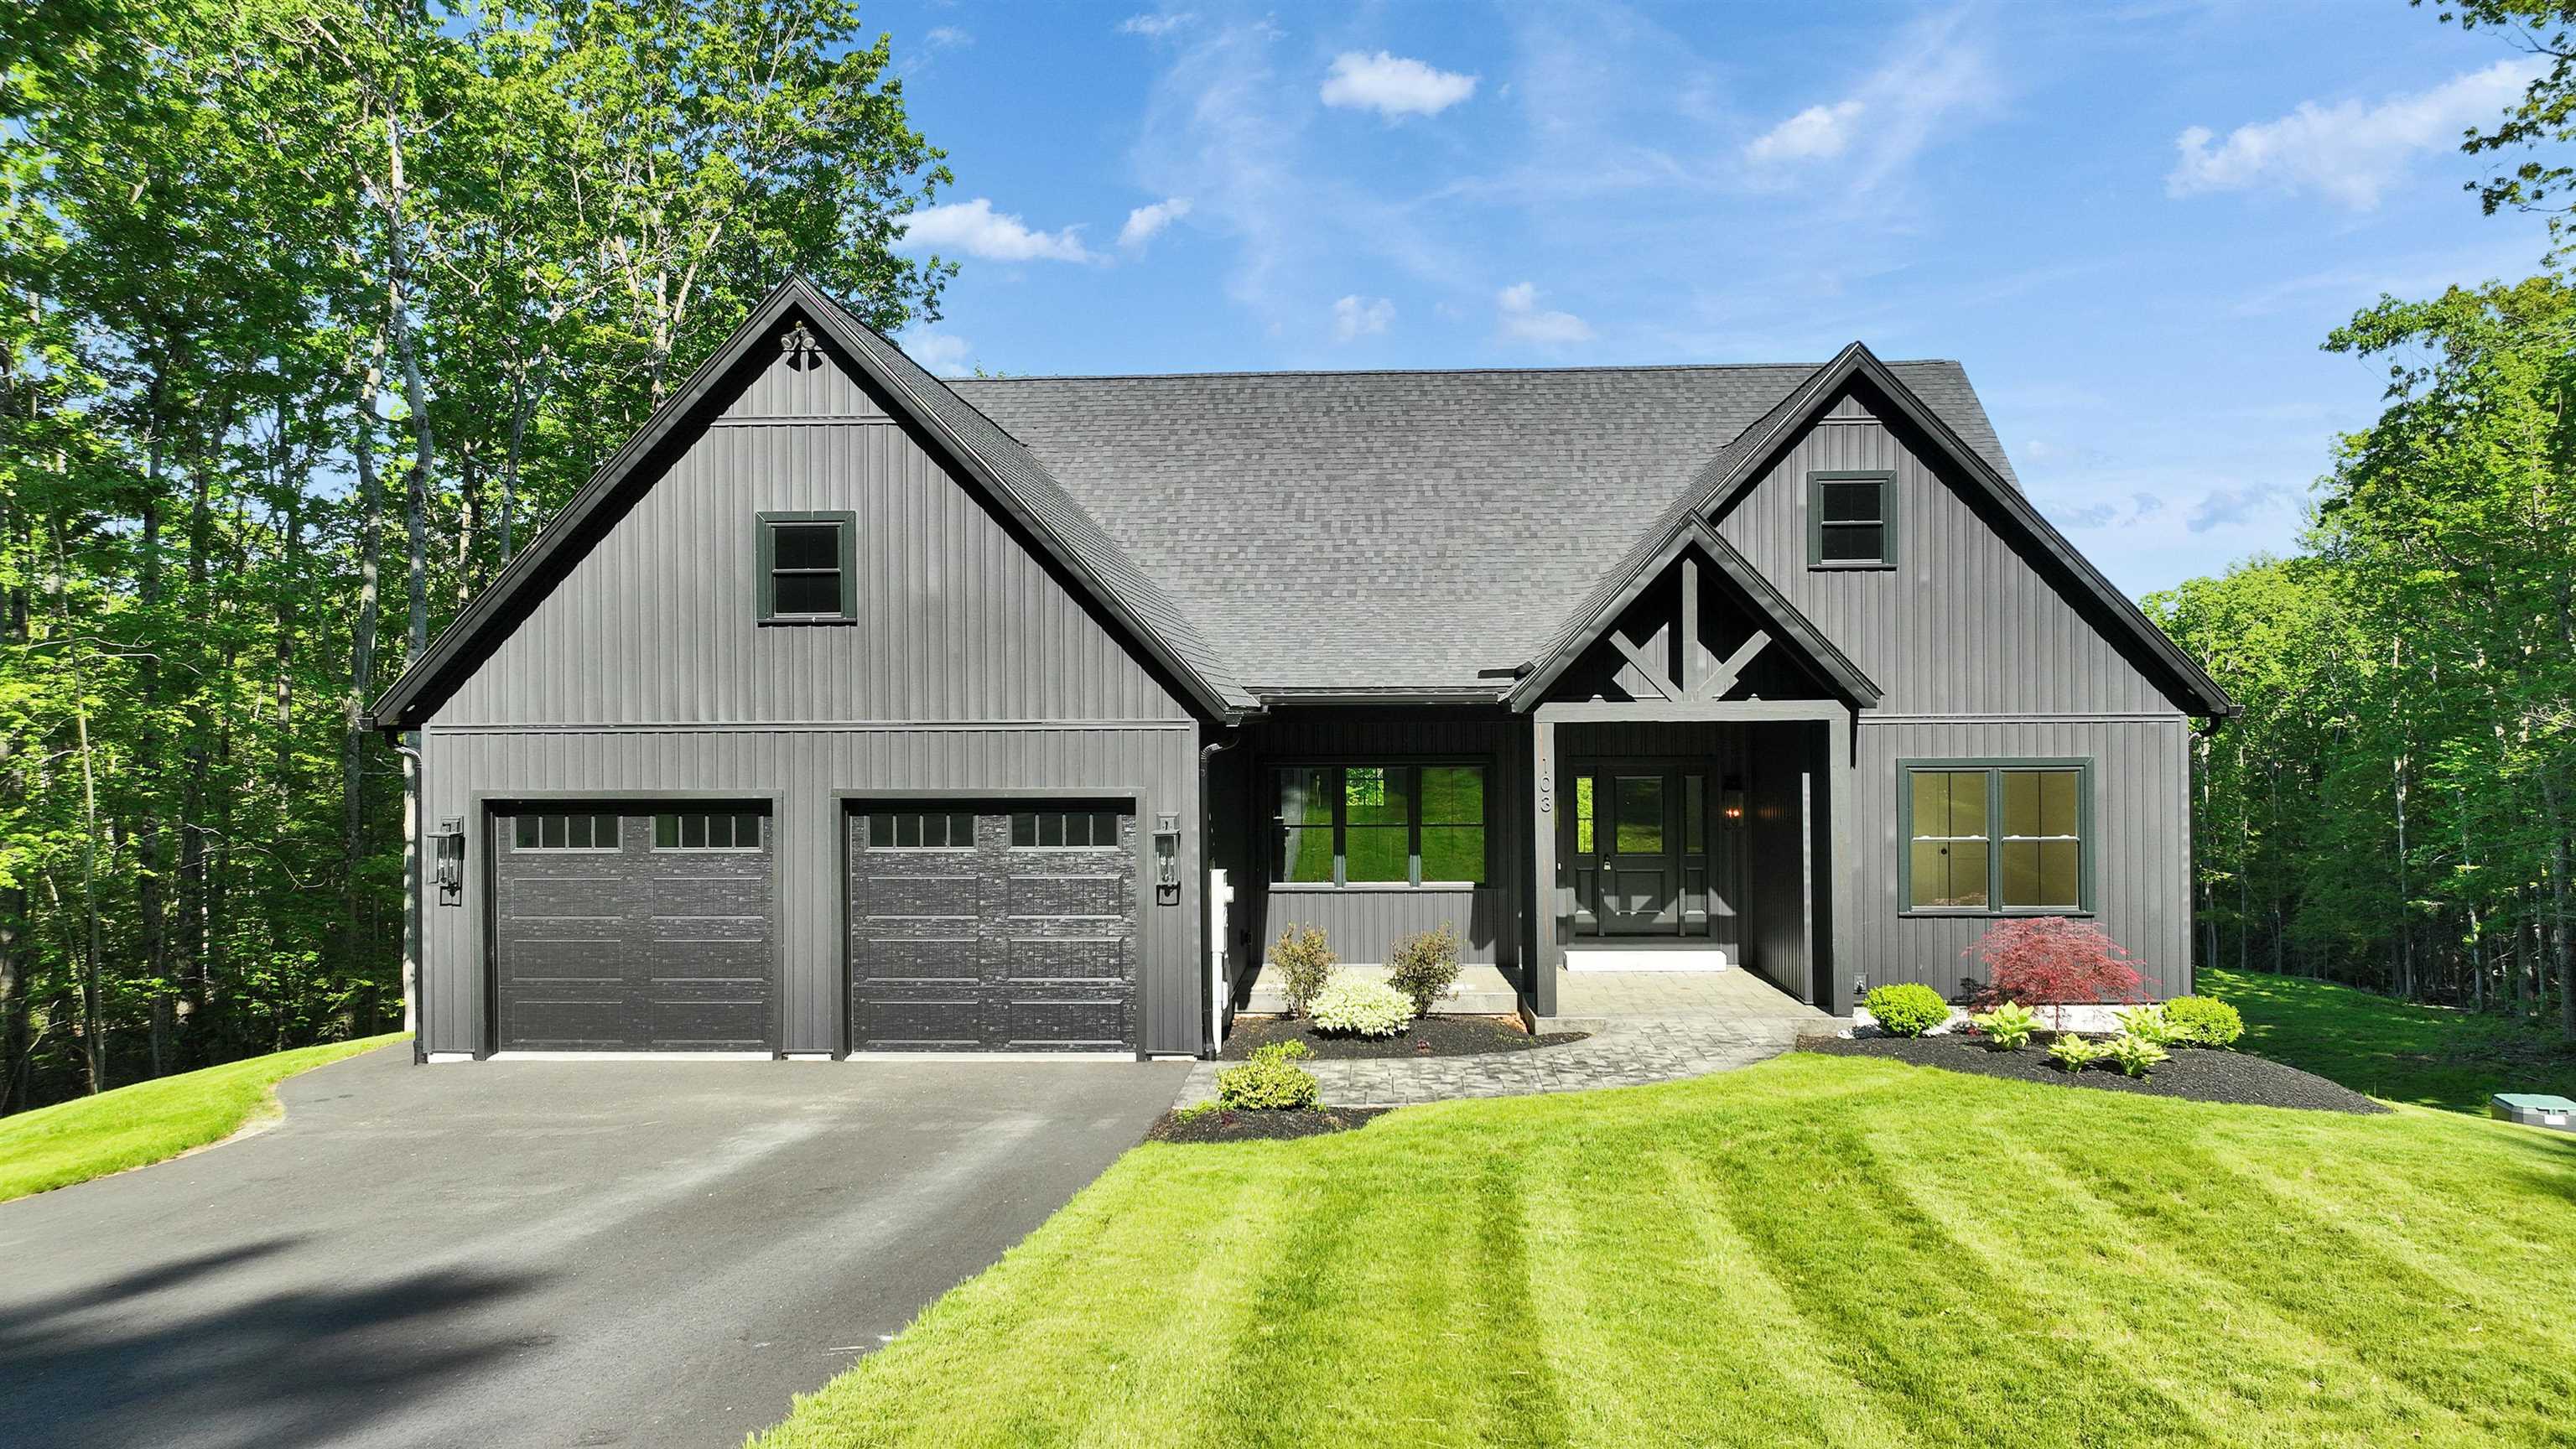
Description: Exceptional Property, Newly Improved Price. Back on market due to buyer's inability to close. Opportunity for a quick and smooth transaction. Mount Monadnock views and Five acres. A custom home that truly delivers. Set on a quiet road in low-tax Sharon, just minutes to Peterborough, this thoughtfully designed residence offers sweeping mountain vistas, a peaceful brook along the property line, and the kind of property people search for but rarely find. The main level is defined by soaring cathedral ceilings, abundant natural light, and an open-concept layout designed for both everyday living and effortless entertaining. The living area centers around a gas fireplace, while the expansive kitchen features a substantial island, generous cabinetry, and seamless flow to the dining area. Step outside to the covered rear deck spanning the back of the home, the perfect vantage point to take in year-round Monadnock views. The vaulted primary suite is a true retreat, complete with a spacious walk-in closet and a spa-like bath featuring dual vanities and a beautifully tiled shower. Two additional bedrooms and a full bath provide comfortable accommodations on the main level. The finished walkout lower level offers impressive ceiling height, a fourth bedroom, full bath, wet bar, and direct access to a stamped concrete patio, ideal for guests, multi-generational living, or a dedicated recreation space. Central air, a dedicated mudroom, oversized laundry room, two-car garage, ample storage, and high-speed internet complete the package. *property currently unfurnished. See MLS Property & Listing Details & 37 images. Includes a Virtual Tour
$750,000 $625 per sq.ft. Boscawen NH »
Price Change! Reduced by $250,000 down 33% on June 19th 2026
4 Beds | 3 Baths | Total Sq. Ft. 1200 | Acres: 32
List Date Thursday Jan 22, 2026
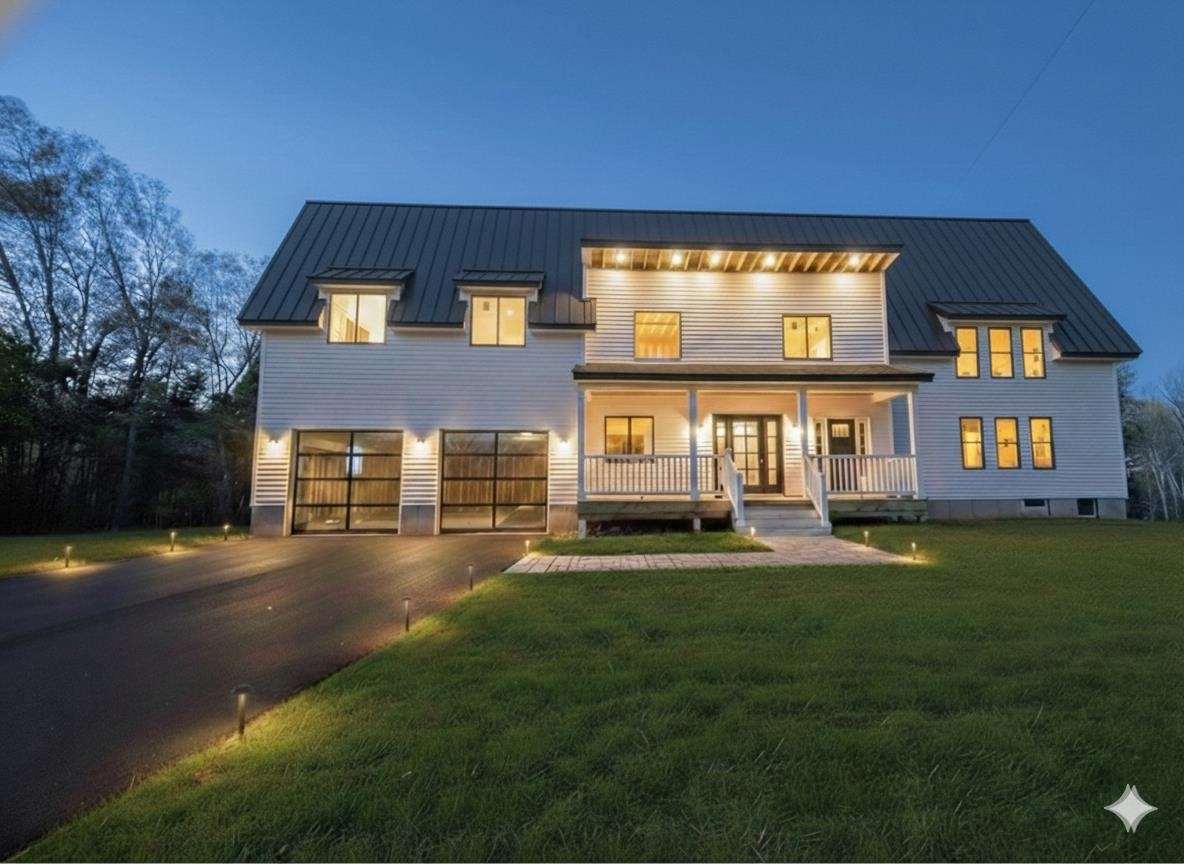
Description: OPEN HOUSE SUN 6/28 12-2PM Seize the opportunity of a lifetime with this expansive 32-acre estate, boasting 1,000 feet of road frontage and possible subdivision potential (buyer to perform own due diligence). The property currently features a tastefully finished 1,150 sq. ft., 2-bedroom, 2-bathroom residence, perfect for immediate living while you complete your vision. The true value lies in the nearly finished 2,000 sq. ft. addition, which includes a massive two-car garage with soaring 20-foot ceilings. Skip the typical construction headaches; all permits, engineering, and state-approved septic expansion plans are included in the sale. This is a rare, "shovel-ready" project allowing you to begin customizing your dream home the day you close. This listing includes conceptual images generated to demonstrate building potential. See MLS Property & Listing Details & 14 images.
$549,900 $417 per sq.ft. Tuftonboro NH »
3 Beds | 2 Baths | Total Sq. Ft. 1320 | Acres: 1List Date Thursday Apr 2, 2026
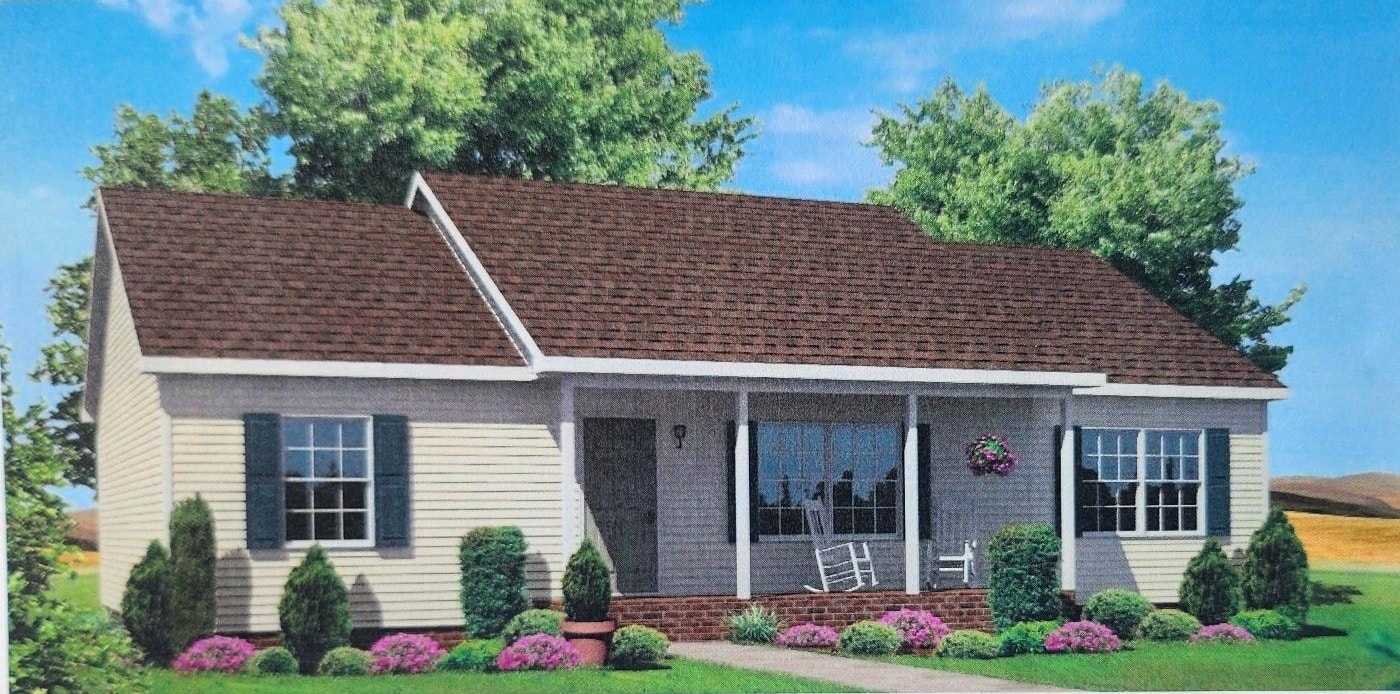
Description: New Modular Construction home offered at $549,900, positioned thoughtfully on 1 acre this new construction modular home offers single-level living with 1,320 square feet, featuring 3 bedrooms and 2 full bathrooms in one of the Lakes Region's most desirable low-tax communities. Entering through the front door, you're welcomed into a comfortable living room that creates an inviting first impression and central gathering space. Just beyond the living room, a hallway leads to a private and practical bedroom wing that includes two secondary bedrooms and a full bathroom, making it ideal for family, guests, or a home office. Straight ahead from the living room is the heart of the home -- the dining area, which flows naturally into a well-designed kitchen with a layout perfect for cooking, entertaining, and everyday living. Off the kitchen hallway, you'll find a convenient utility closet and laundry area before entering the primary suite wing. The primary bedroom features its own full bathroom, creating a peaceful and private retreat separate from the rest of the home. This home offers the perfect blend of open gathering spaces and thoughtfully separated bedrooms, creating a comfortable layout ideal for relaxed, everyday living. -Within walking distance to Tuftonboro Central School -Full walkout lower level with possibilities for future expansion -2 Car attached garage optional -Rear deck optional -Option to build Ranch, Cape or Colonial See MLS Property & Listing Details & 5 images.

$749,900 $298 per sq.ft. Wolfeboro NH HOME FOR SALE ON LAKE WINNIPESAUKEE »
Price Change! Reduced by $50,000 down 7% on July 15th 2026
Ft. of Waterfront
3 Beds | 3 Baths | Total Sq. Ft. 3247 | Acres: 1.01
List Date Thursday May 21, 2026
Description: Tucked into a peaceful wooded setting on a level lot, yet wonderfully convenient to downtown Wolfeboro, area beaches, and "The Nick" recreational area, this 3-bedroom expanded Cape offers the space, flexibility, and location buyers are looking for in the heart of Wolfeboro. Inside, you'll find a warm and welcoming floor plan with a first-floor primary suite w/ walk-in closet, a vaulted-ceiling great room, oversized upstairs bedrooms, and plenty of room for family, guests, work, and play. The kitchen opens directly to a large covered porch, creating an easy place for outdoor dining, morning coffee, or quiet evenings overlooking the fenced-in backyard. Upstairs, the generously-sized bedrooms provide comfortable retreats, and the second-floor bath features an oversized soaking tub for relaxing at the end of the day. The lower level adds even more usable space, including a spacious rec room, laundry area, storage, and mechanical space, ideal for movie nights, hobbies, workouts, or projects. Outside, the oversized two-car garage is a standout feature, offering approximately 688 square feet, 9'7" doors, and a spacious bonus room above for a home office, game room, studio, or guest overflow space. With numerous recent cosmetic and maintenance updates already completed, this home in low-tax Wolfeboro blends comfort, function, charm, and peace of mind, all close to downtown, the lakes, and the best of Wolfeboro living, including resident access to town beaches. Note: Seller is a licensed NH Real Estate Agent. Measurements are approximate. See MLS Property & Listing Details & 60 images. Includes a Virtual Tour
$599,000 $280 per sq.ft. Loudon NH »
3 Beds | 3 Baths | Total Sq. Ft. 2142 | Acres: 2.32Under Contract List Date Thursday May 21, 2026
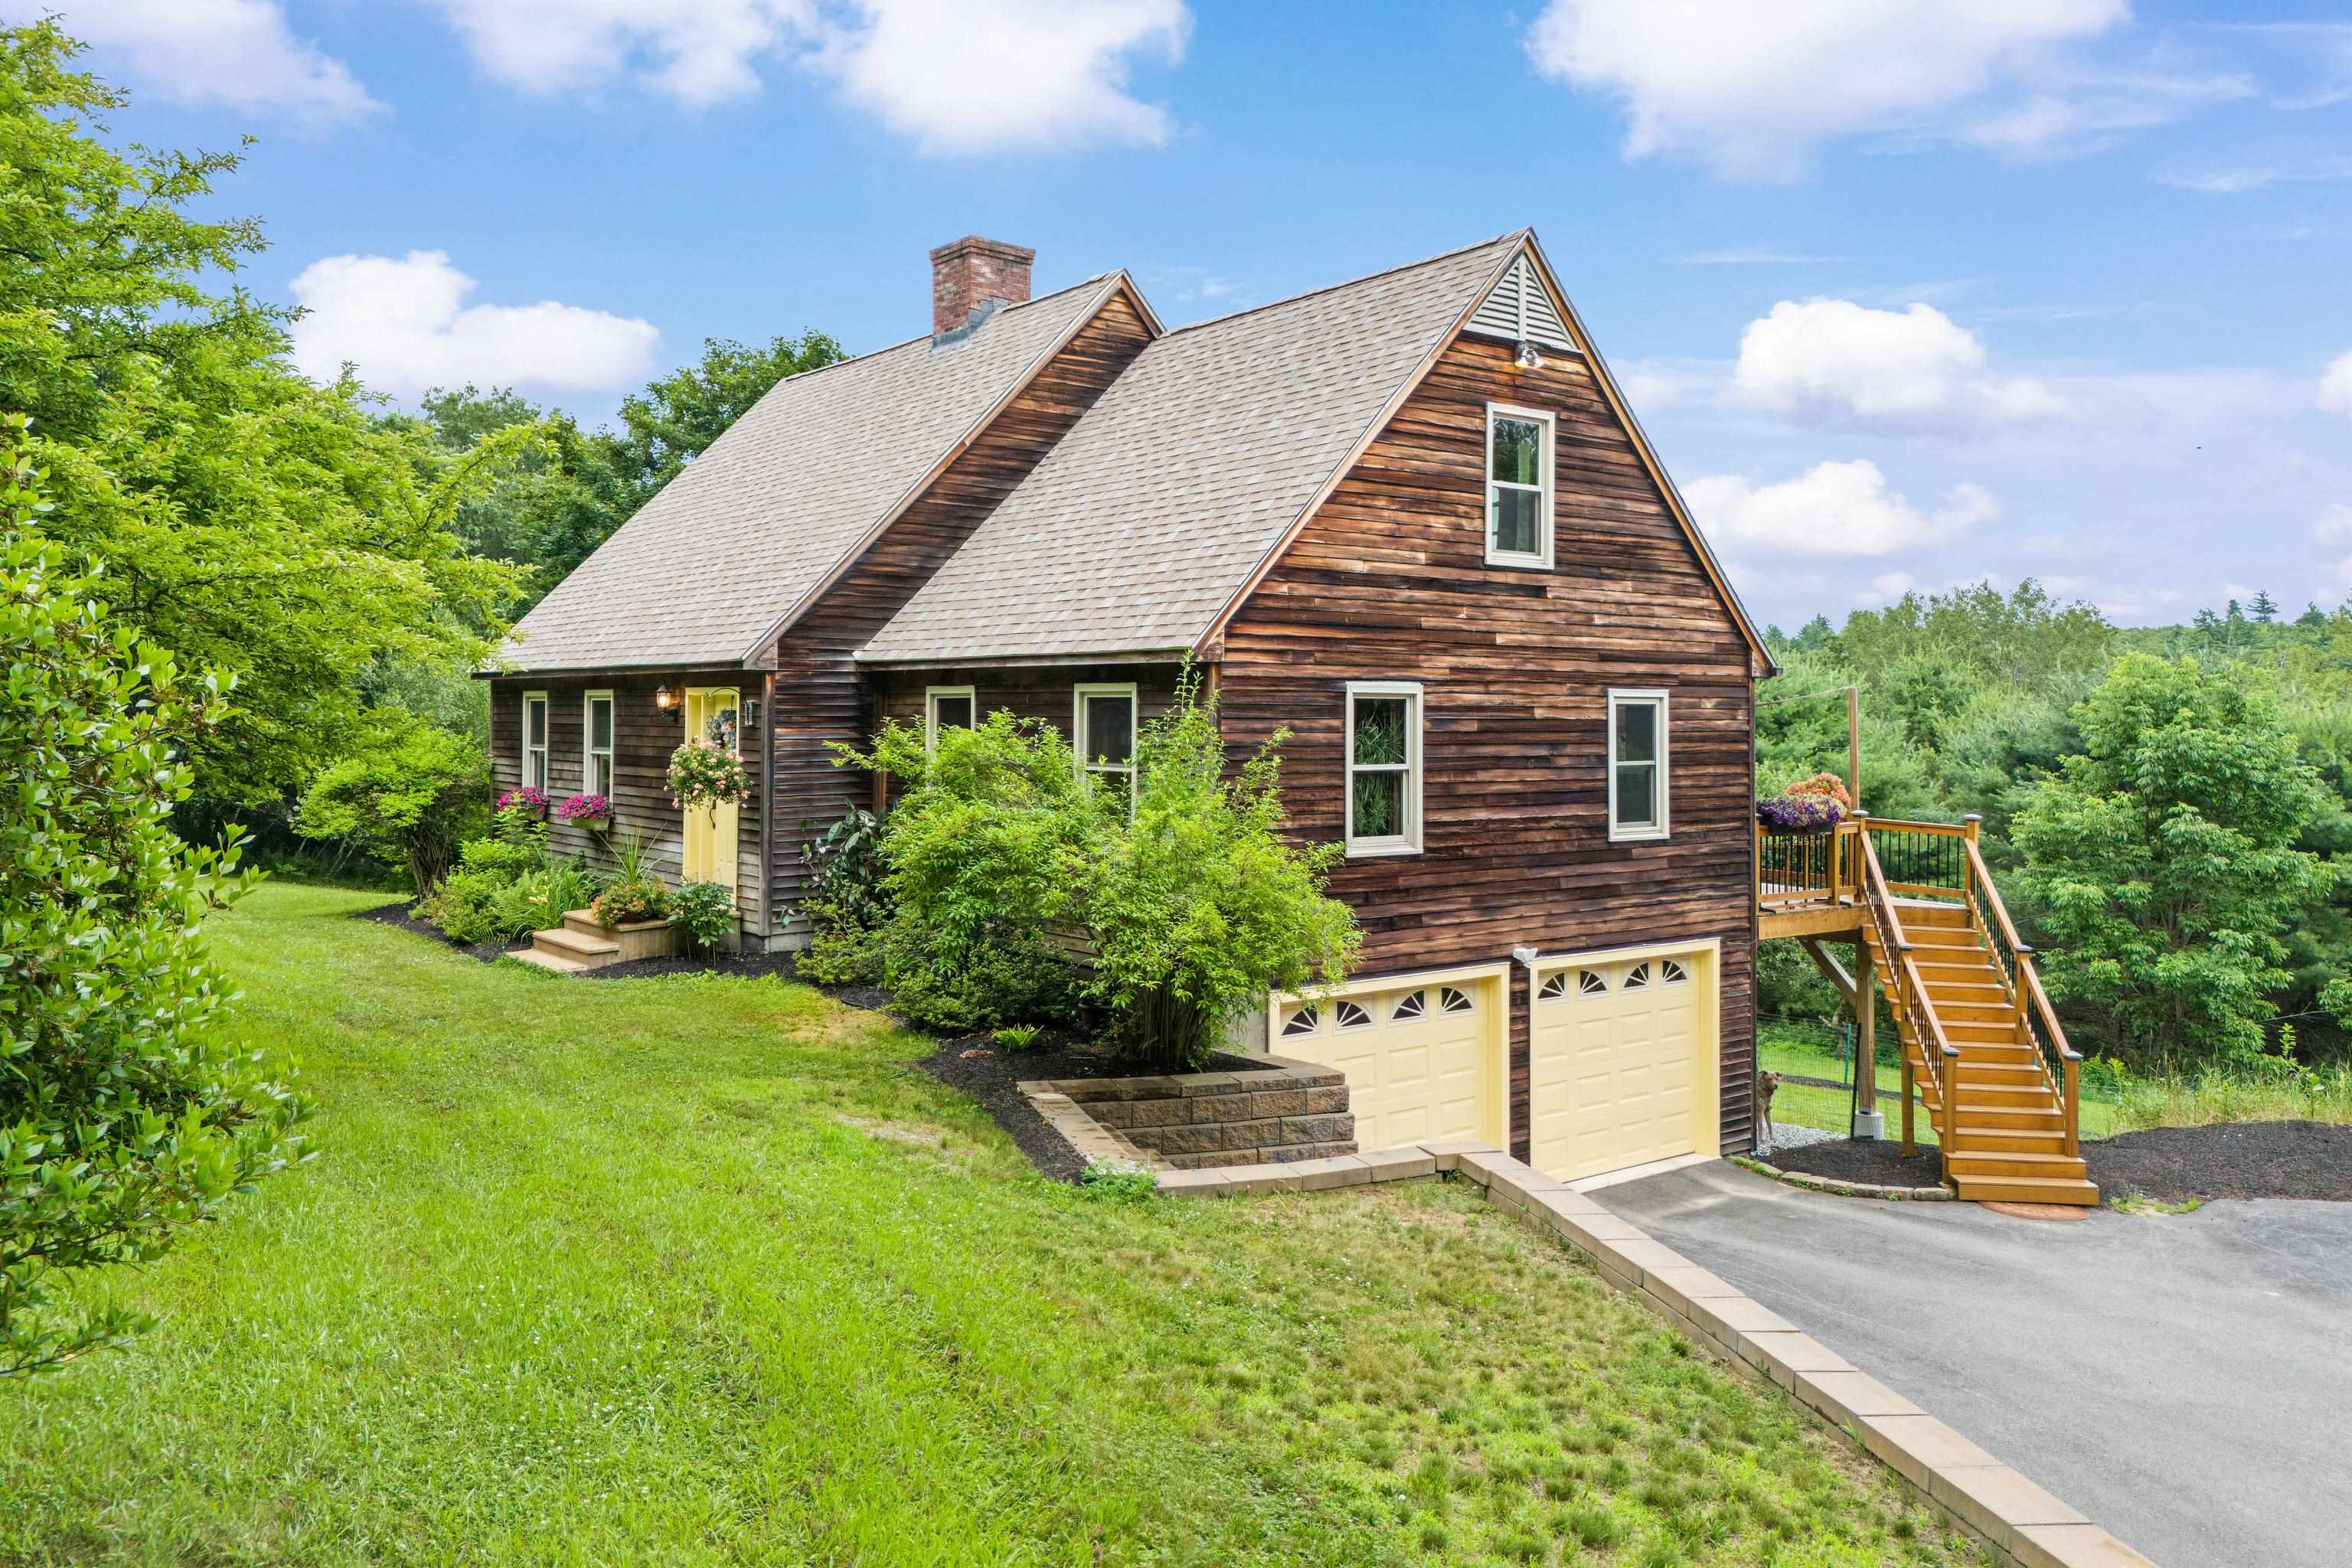
Description: Peacefully and conveniently located just over the Concord town line in Loudon, this beautifully maintained full-dormer Contemporary Cape sits on one of the highest lots on Oak Hill Road. Offering 8 spacious rooms, 3 bedrooms, and 3 bathrooms, this home is filled with warm natural woodwork, two fireplaces, and thoughtful updates throughout. The completely remodeled kitchen, new flooring, new deck, and many recent upgrades make this home truly move-in ready. Additional features include a 2-car under garage and a layout that offers both comfort and functionality. Enjoy easy access to I-93 (just 4 miles away), Route 106, shopping, restaurants, and nearby golf courses. Outdoor enthusiasts will love the abundance of walking, hiking, and biking trails, along with nearby ponds, lakes, and rivers perfect for swimming, fishing, kayaking, and boating. See MLS Property & Listing Details & 52 images.

$120,000 | 40 Acres | Price Per Acre $0 Westmoreland NH »
Acres 40List Date Tuesday Jun 23, 2026
Description: Located on the Keene and Westmoreland town line, this 40-acre parcel offers a unique opportunity to own a large tract of the New Hampshire countryside. Access to the property is via a deeded easement down a discontinued road, creating a private and secluded setting to explore and enjoy. Whether you're looking for recreational land, future logging, or a long-term investment, this property offers plenty of potential. Buyers should conduct their own due diligence with the Town of Westmoreland regarding any future plans for the property, as it does not have road frontage and any potential building or development opportunities are subject to local regulations and approvals. See MLS Property & Listing Details & 10 images.
