List Price: $749,900 | $298 per sq.ft. | 3 Bedroom | 3 Bathroom | 2 Story Single Family Home
Price Change! Reduced by $50,000 down 7% on July 15th 2026
on Winnipesaukee
Date Listed Thursday May 21, 2026 | MLS# 5090215
Price Change! Reduced by $50,000 down 7% on July 15th 2026
on Winnipesaukee
Date Listed Thursday May 21, 2026 | MLS# 5090215

A Charming Cape with a Back Yard Made for Living
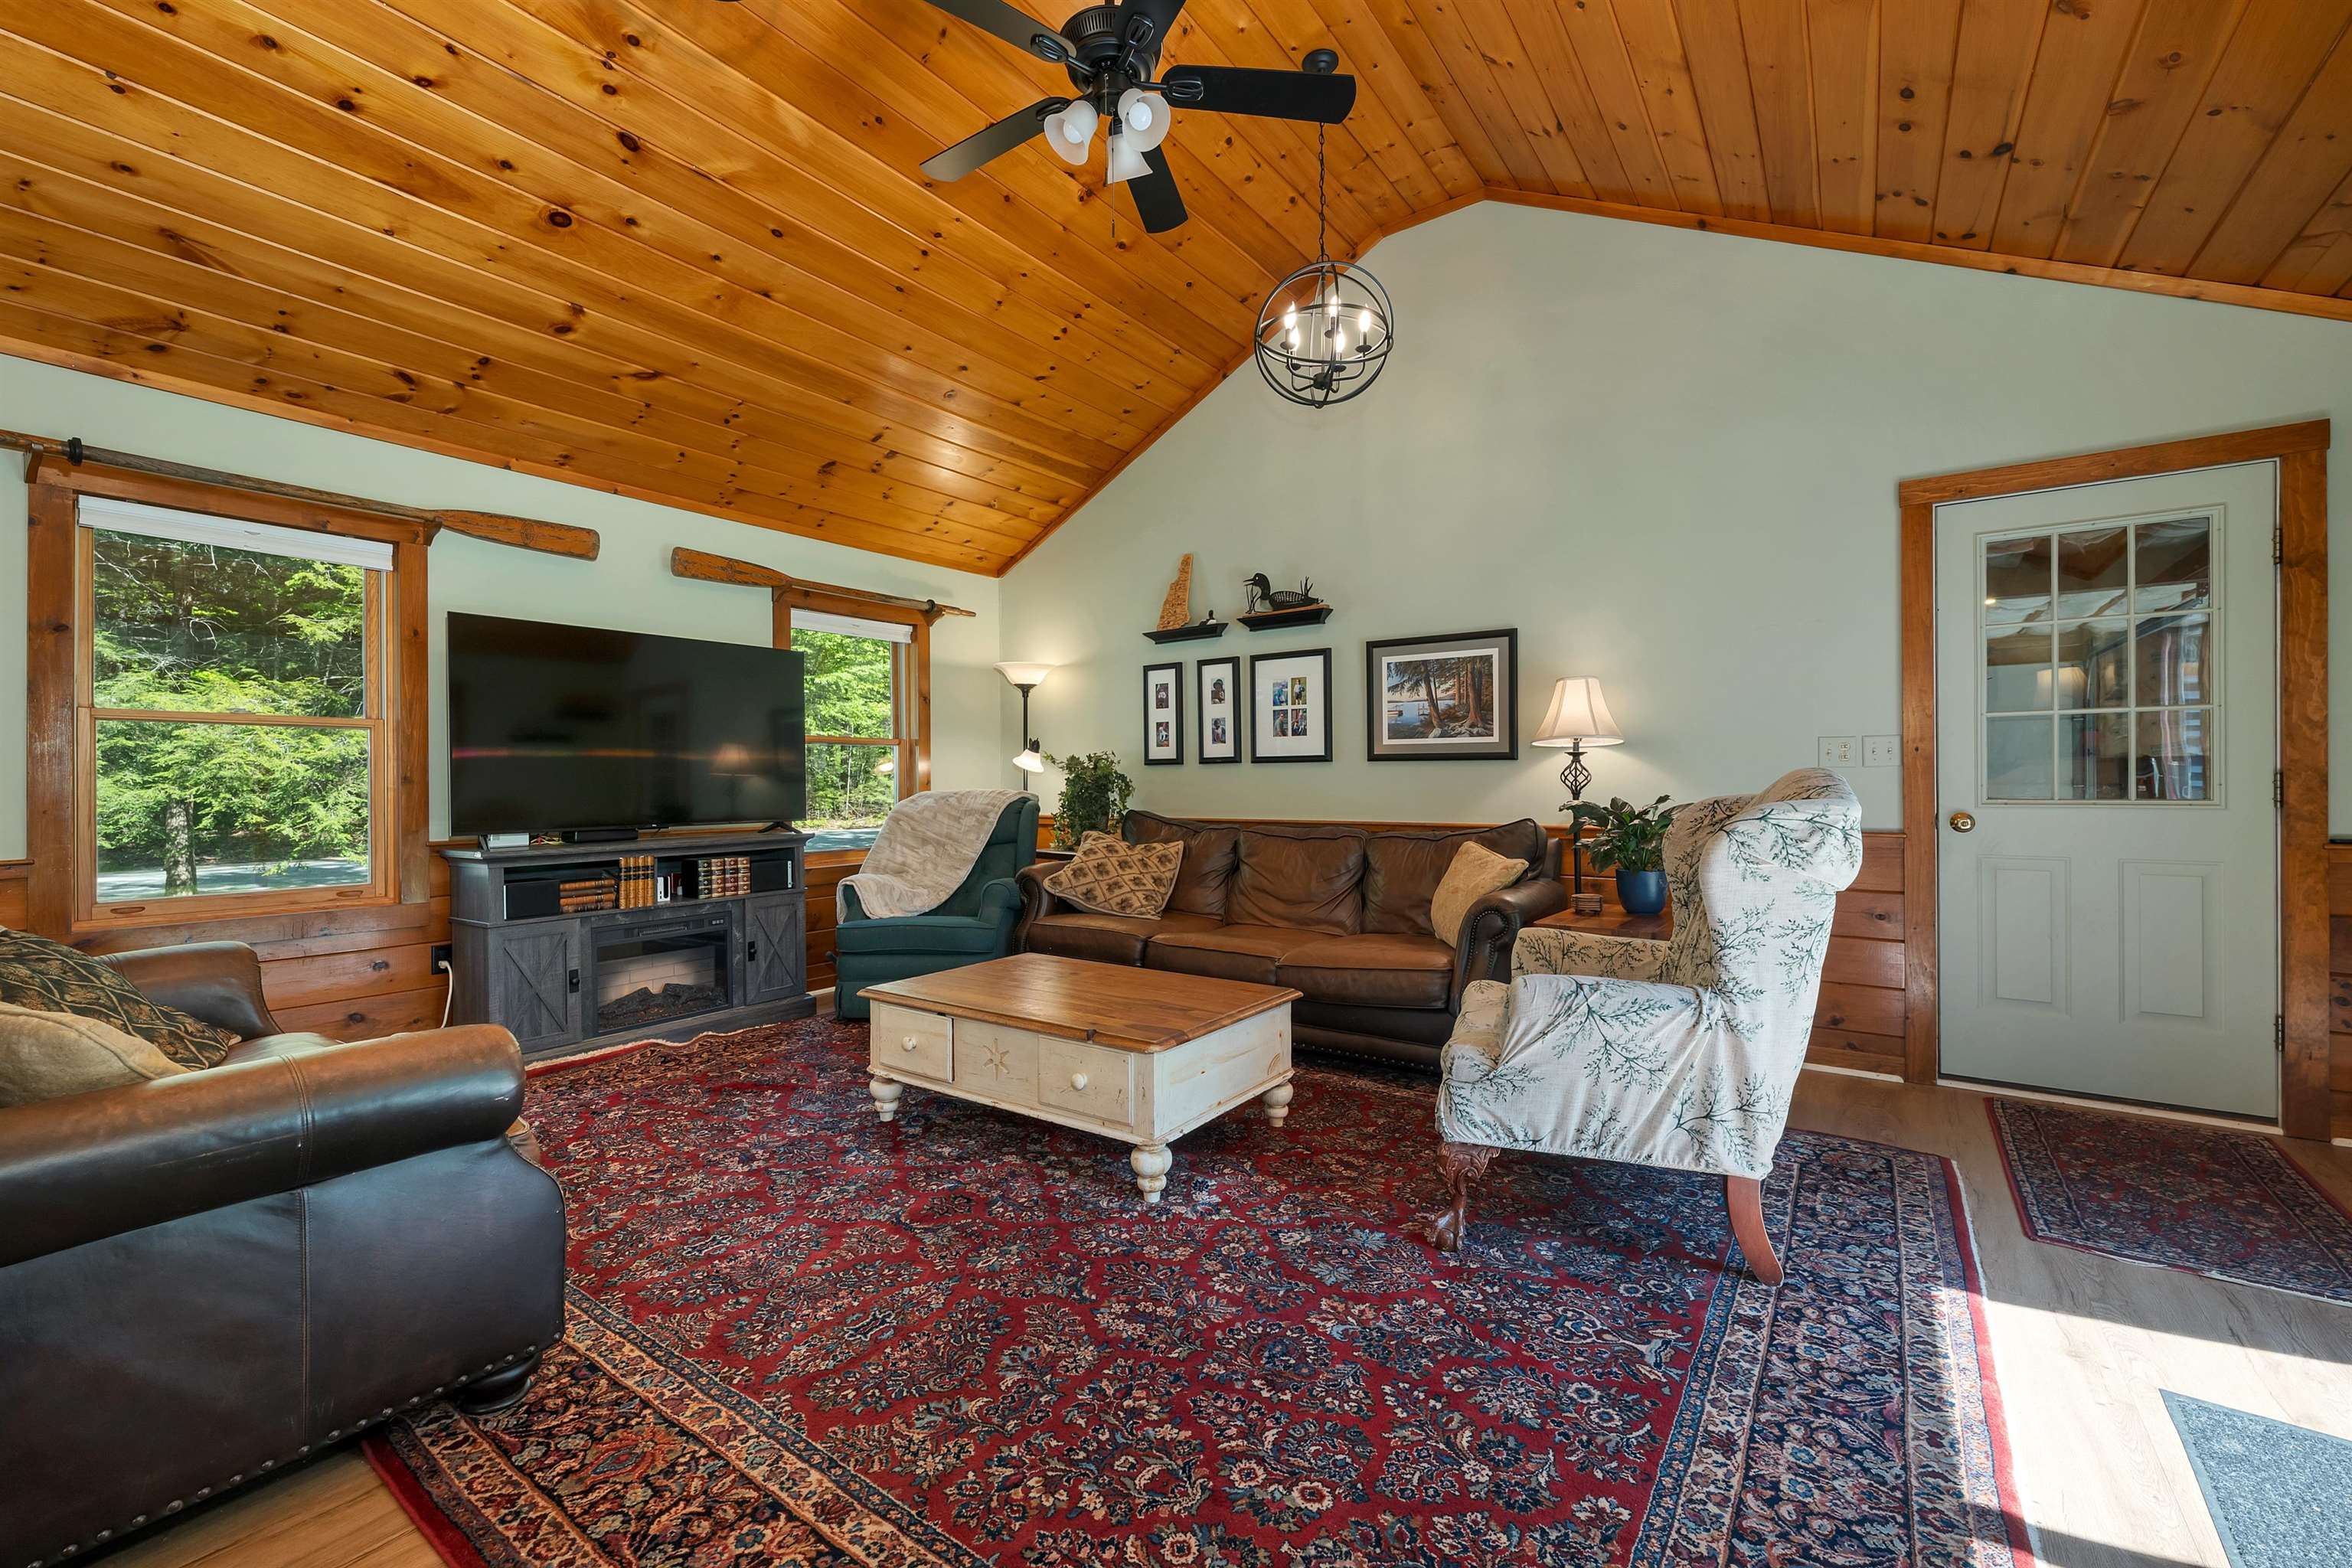
A warm, vaulted great room made for gathering
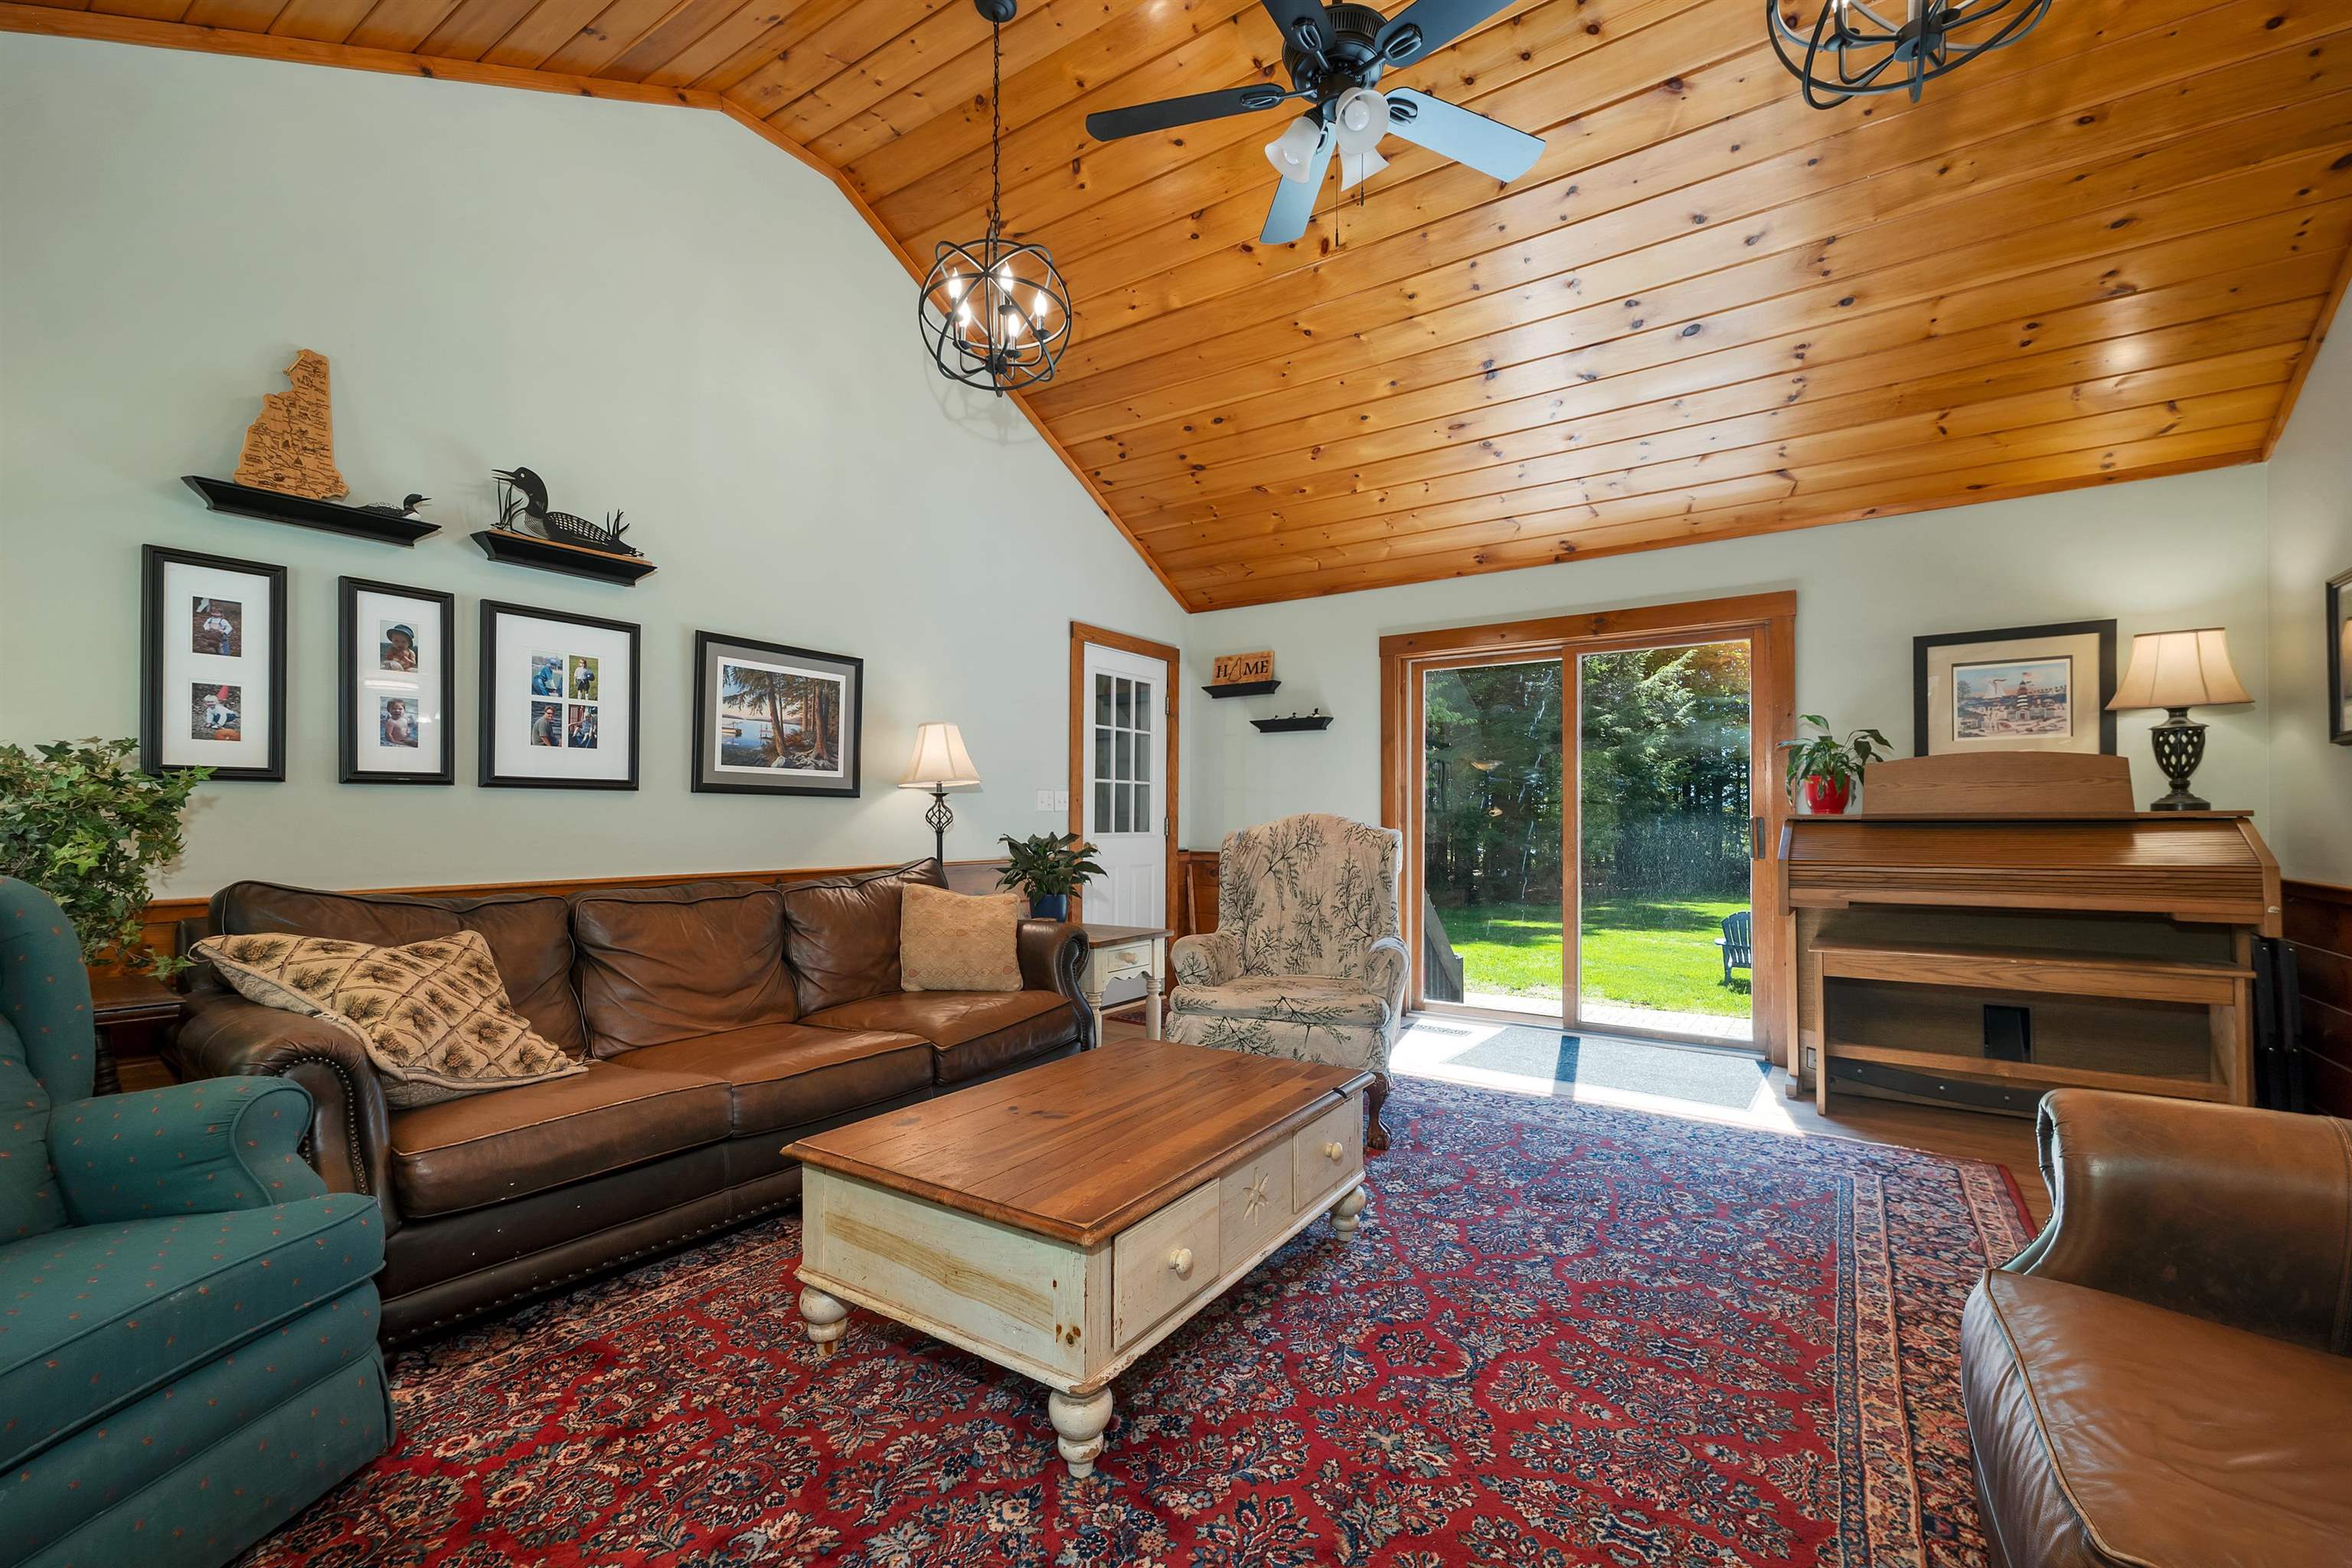
A bright living room with vaulted wood ceilings and backyard views.
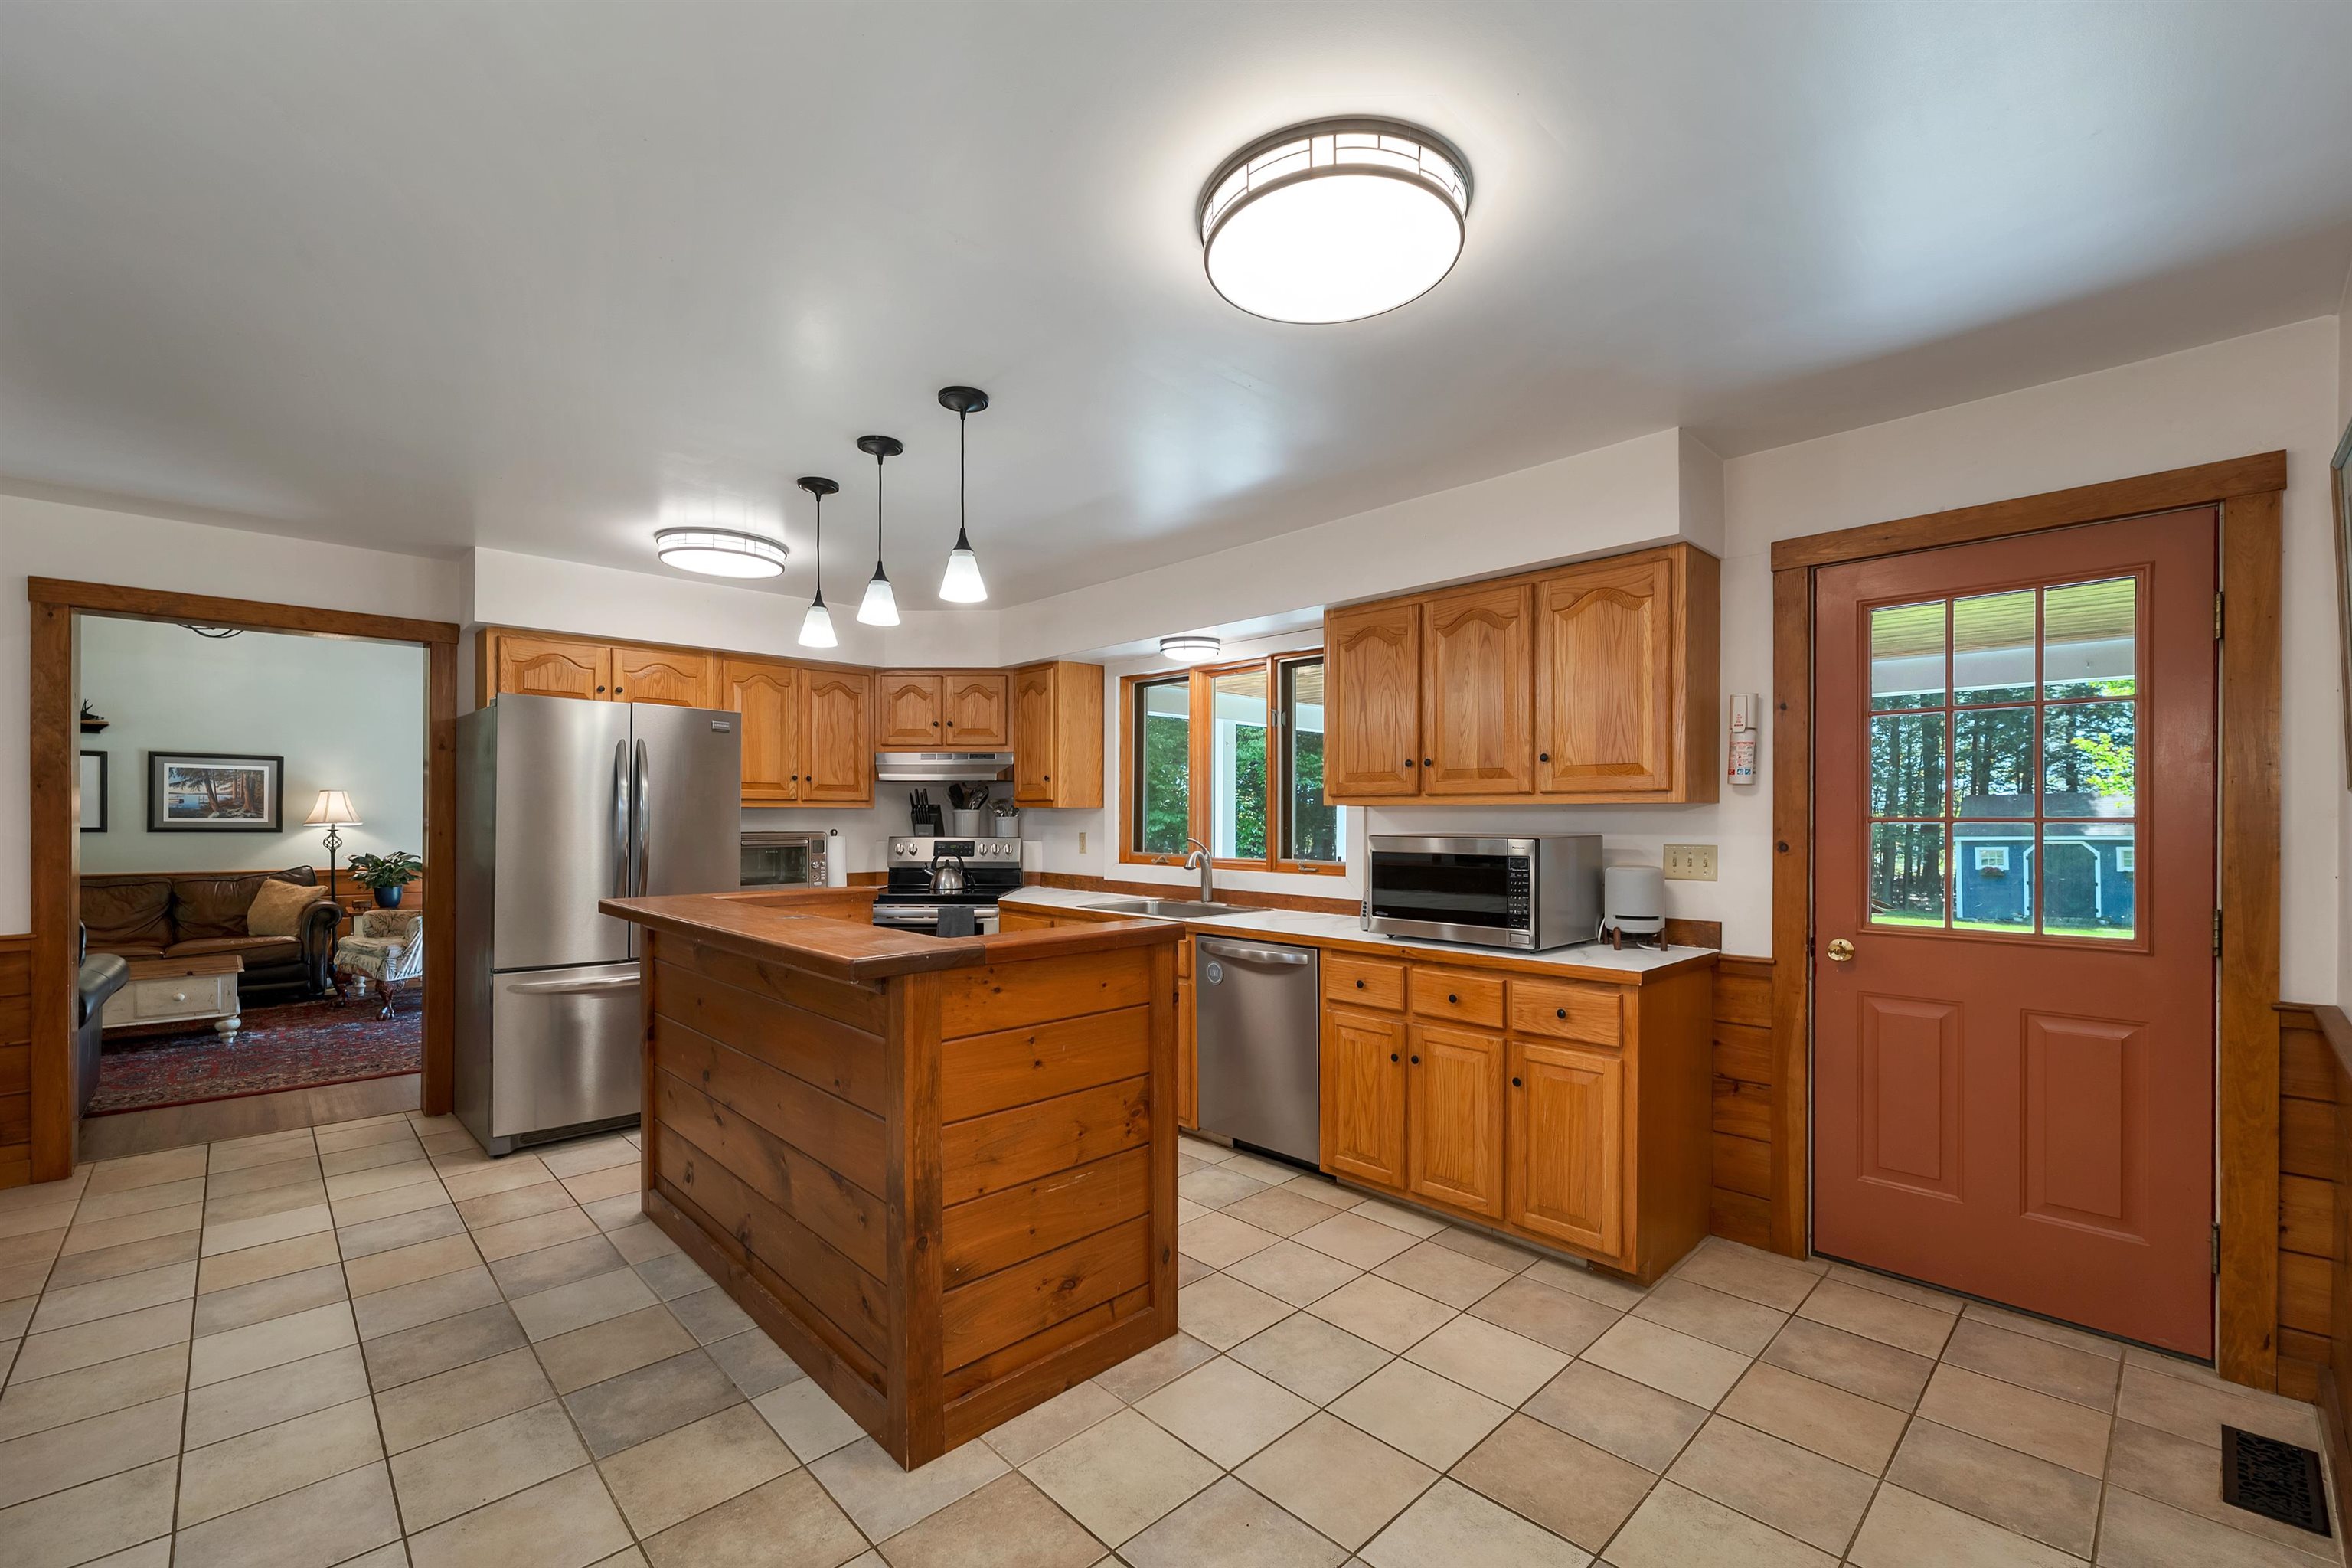
A spacious kitchen with natural wood character and everyday function
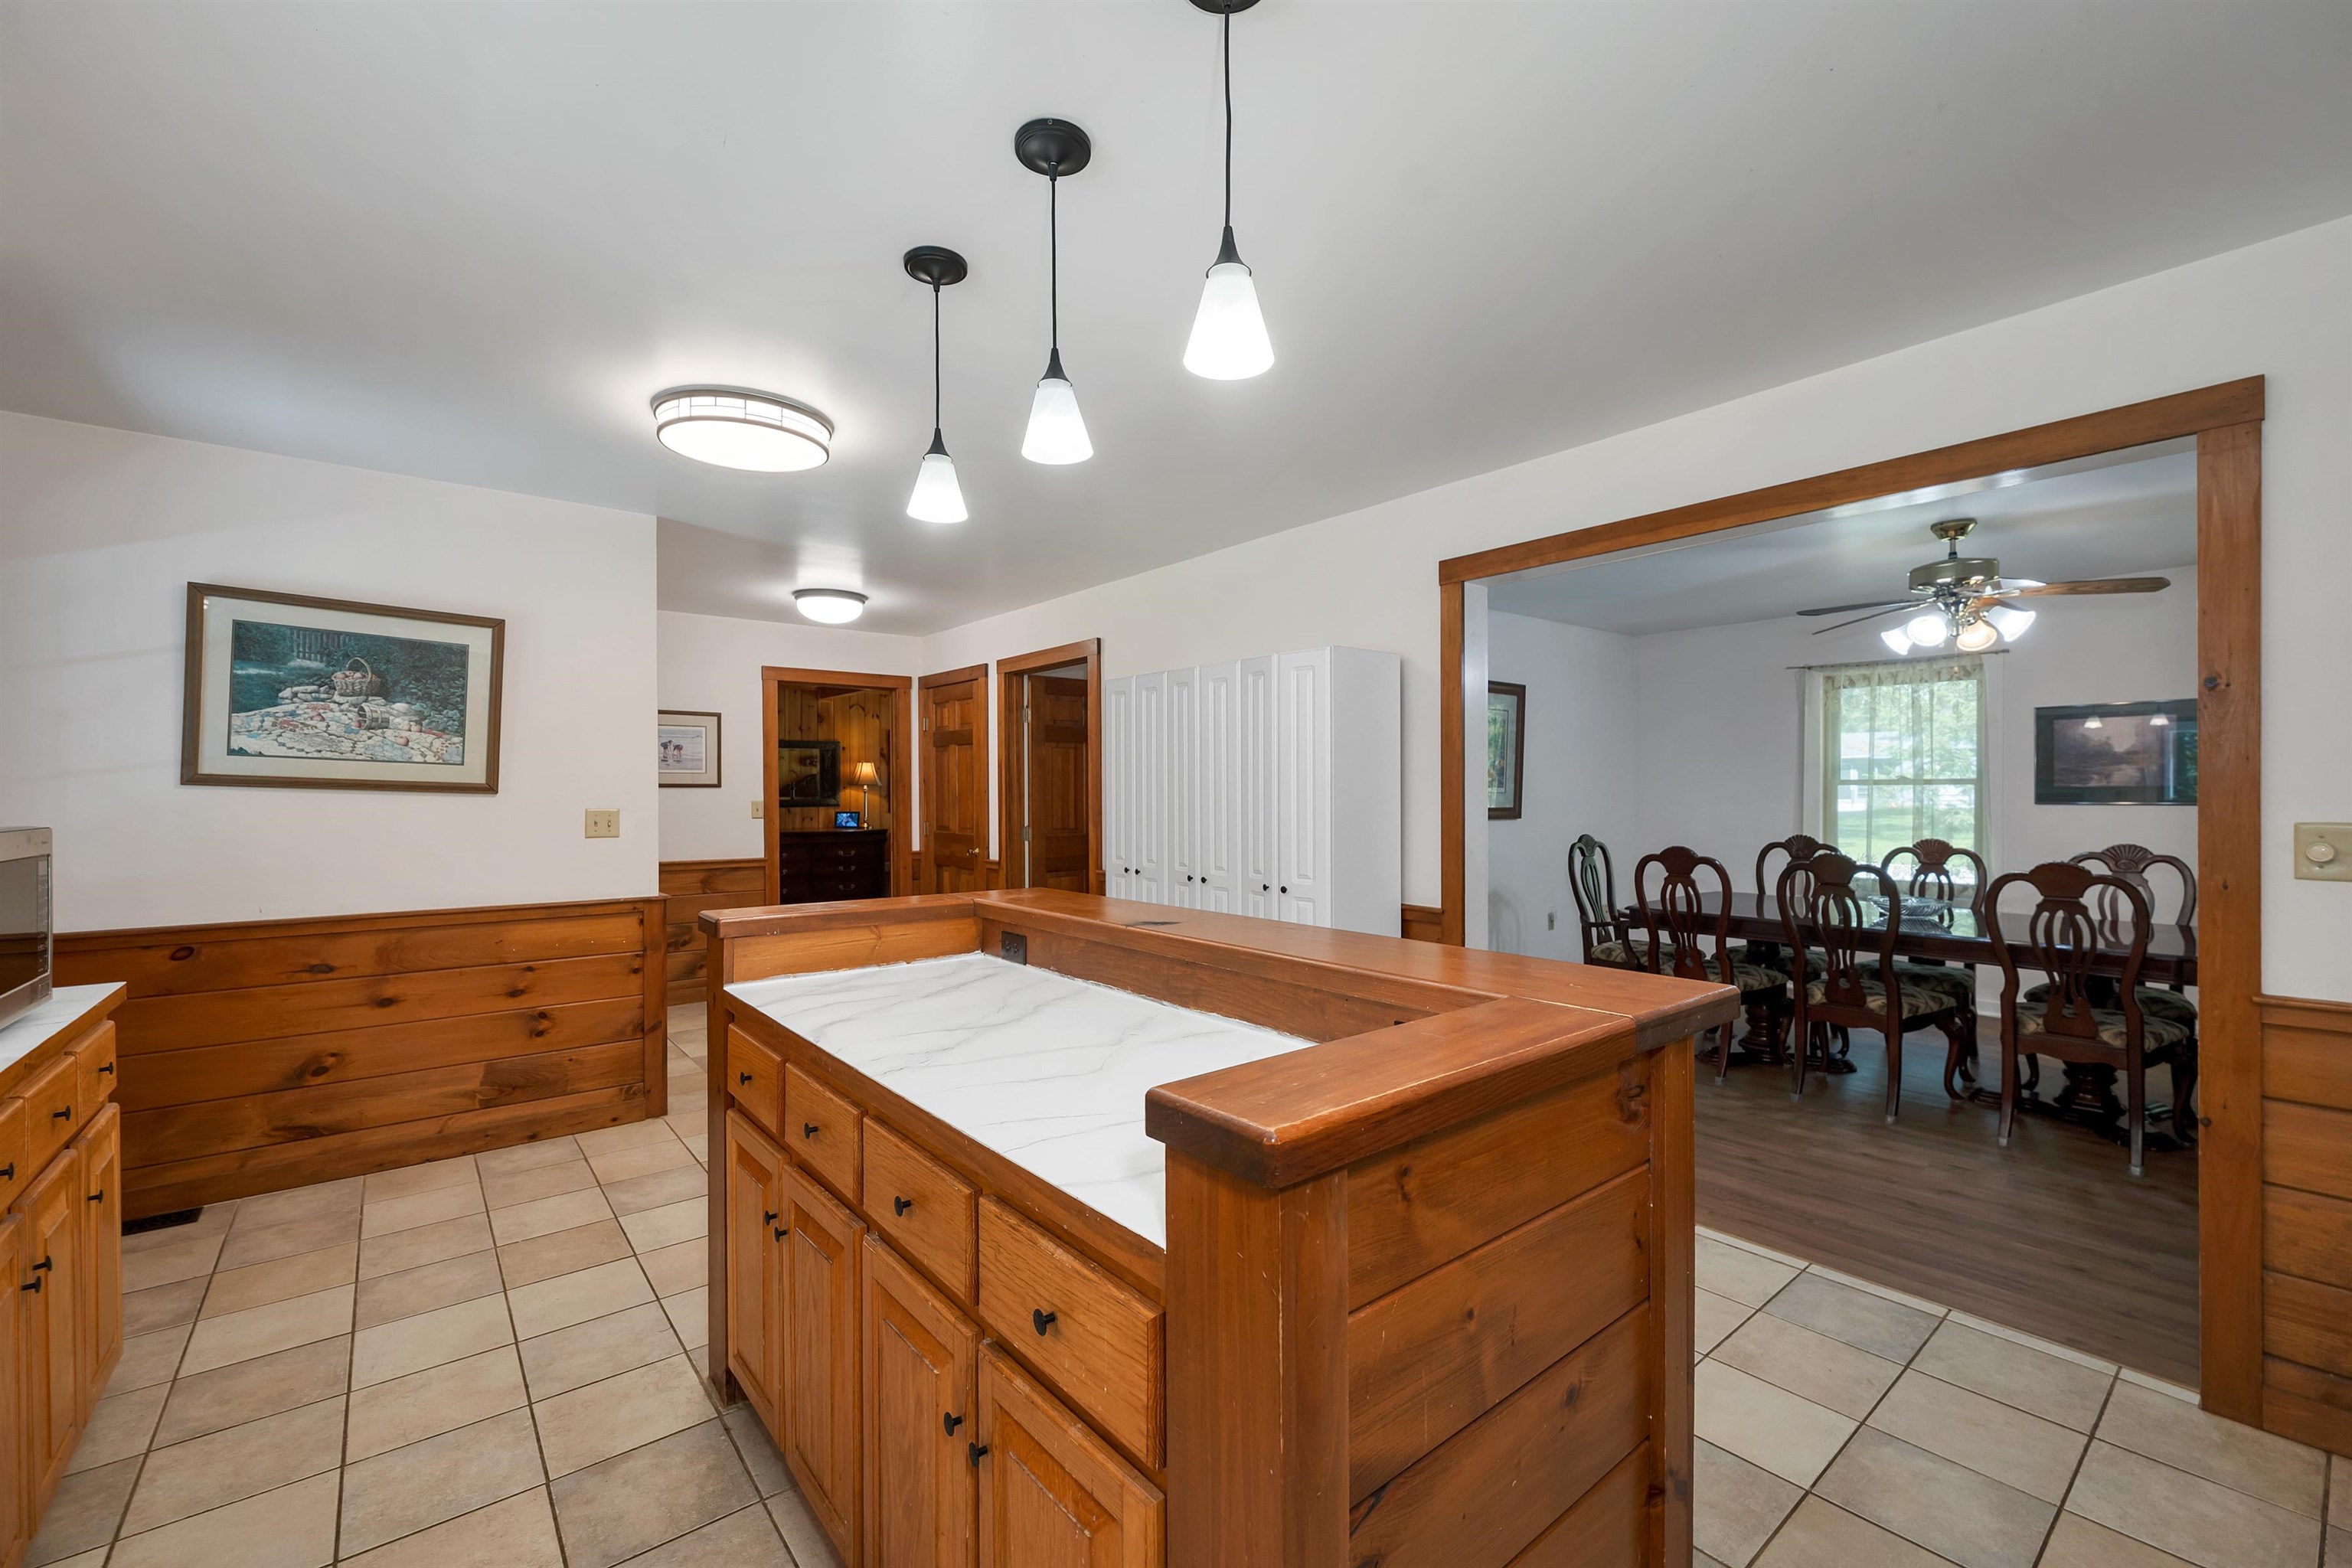
Open flow between kitchen and dining for easy entertaining.
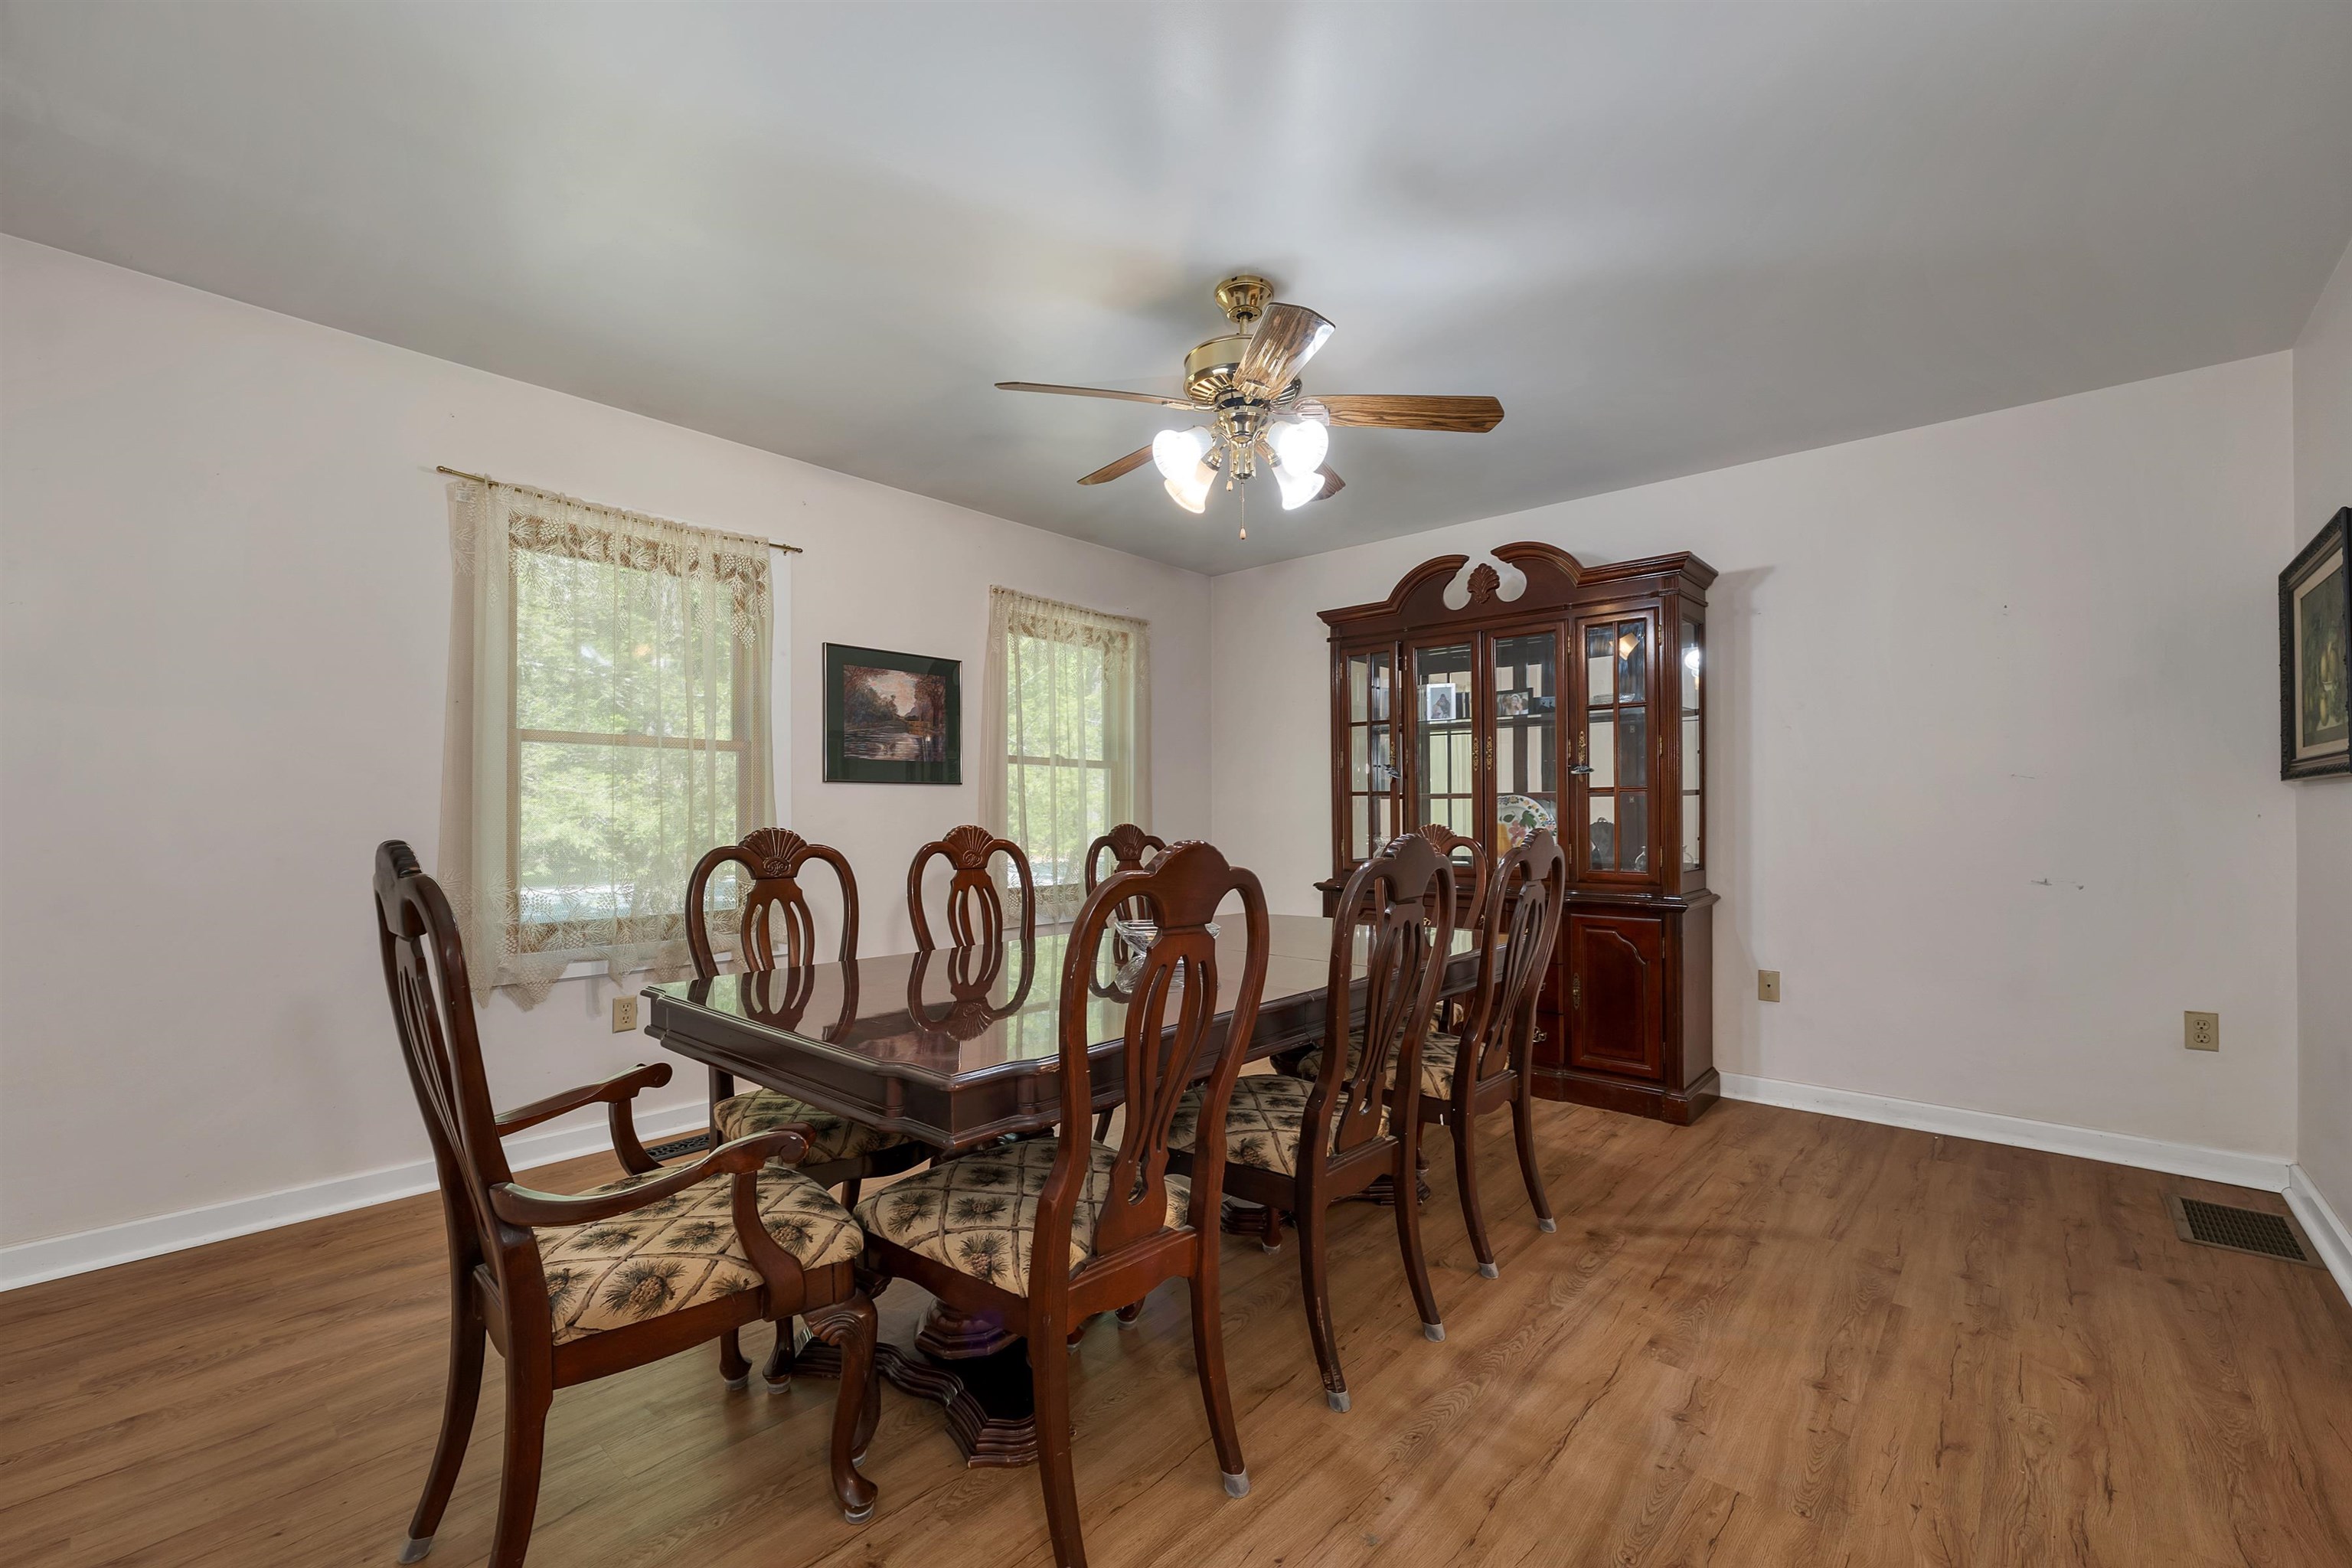
A dining room ready for holidays, dinners, and everyday meals.
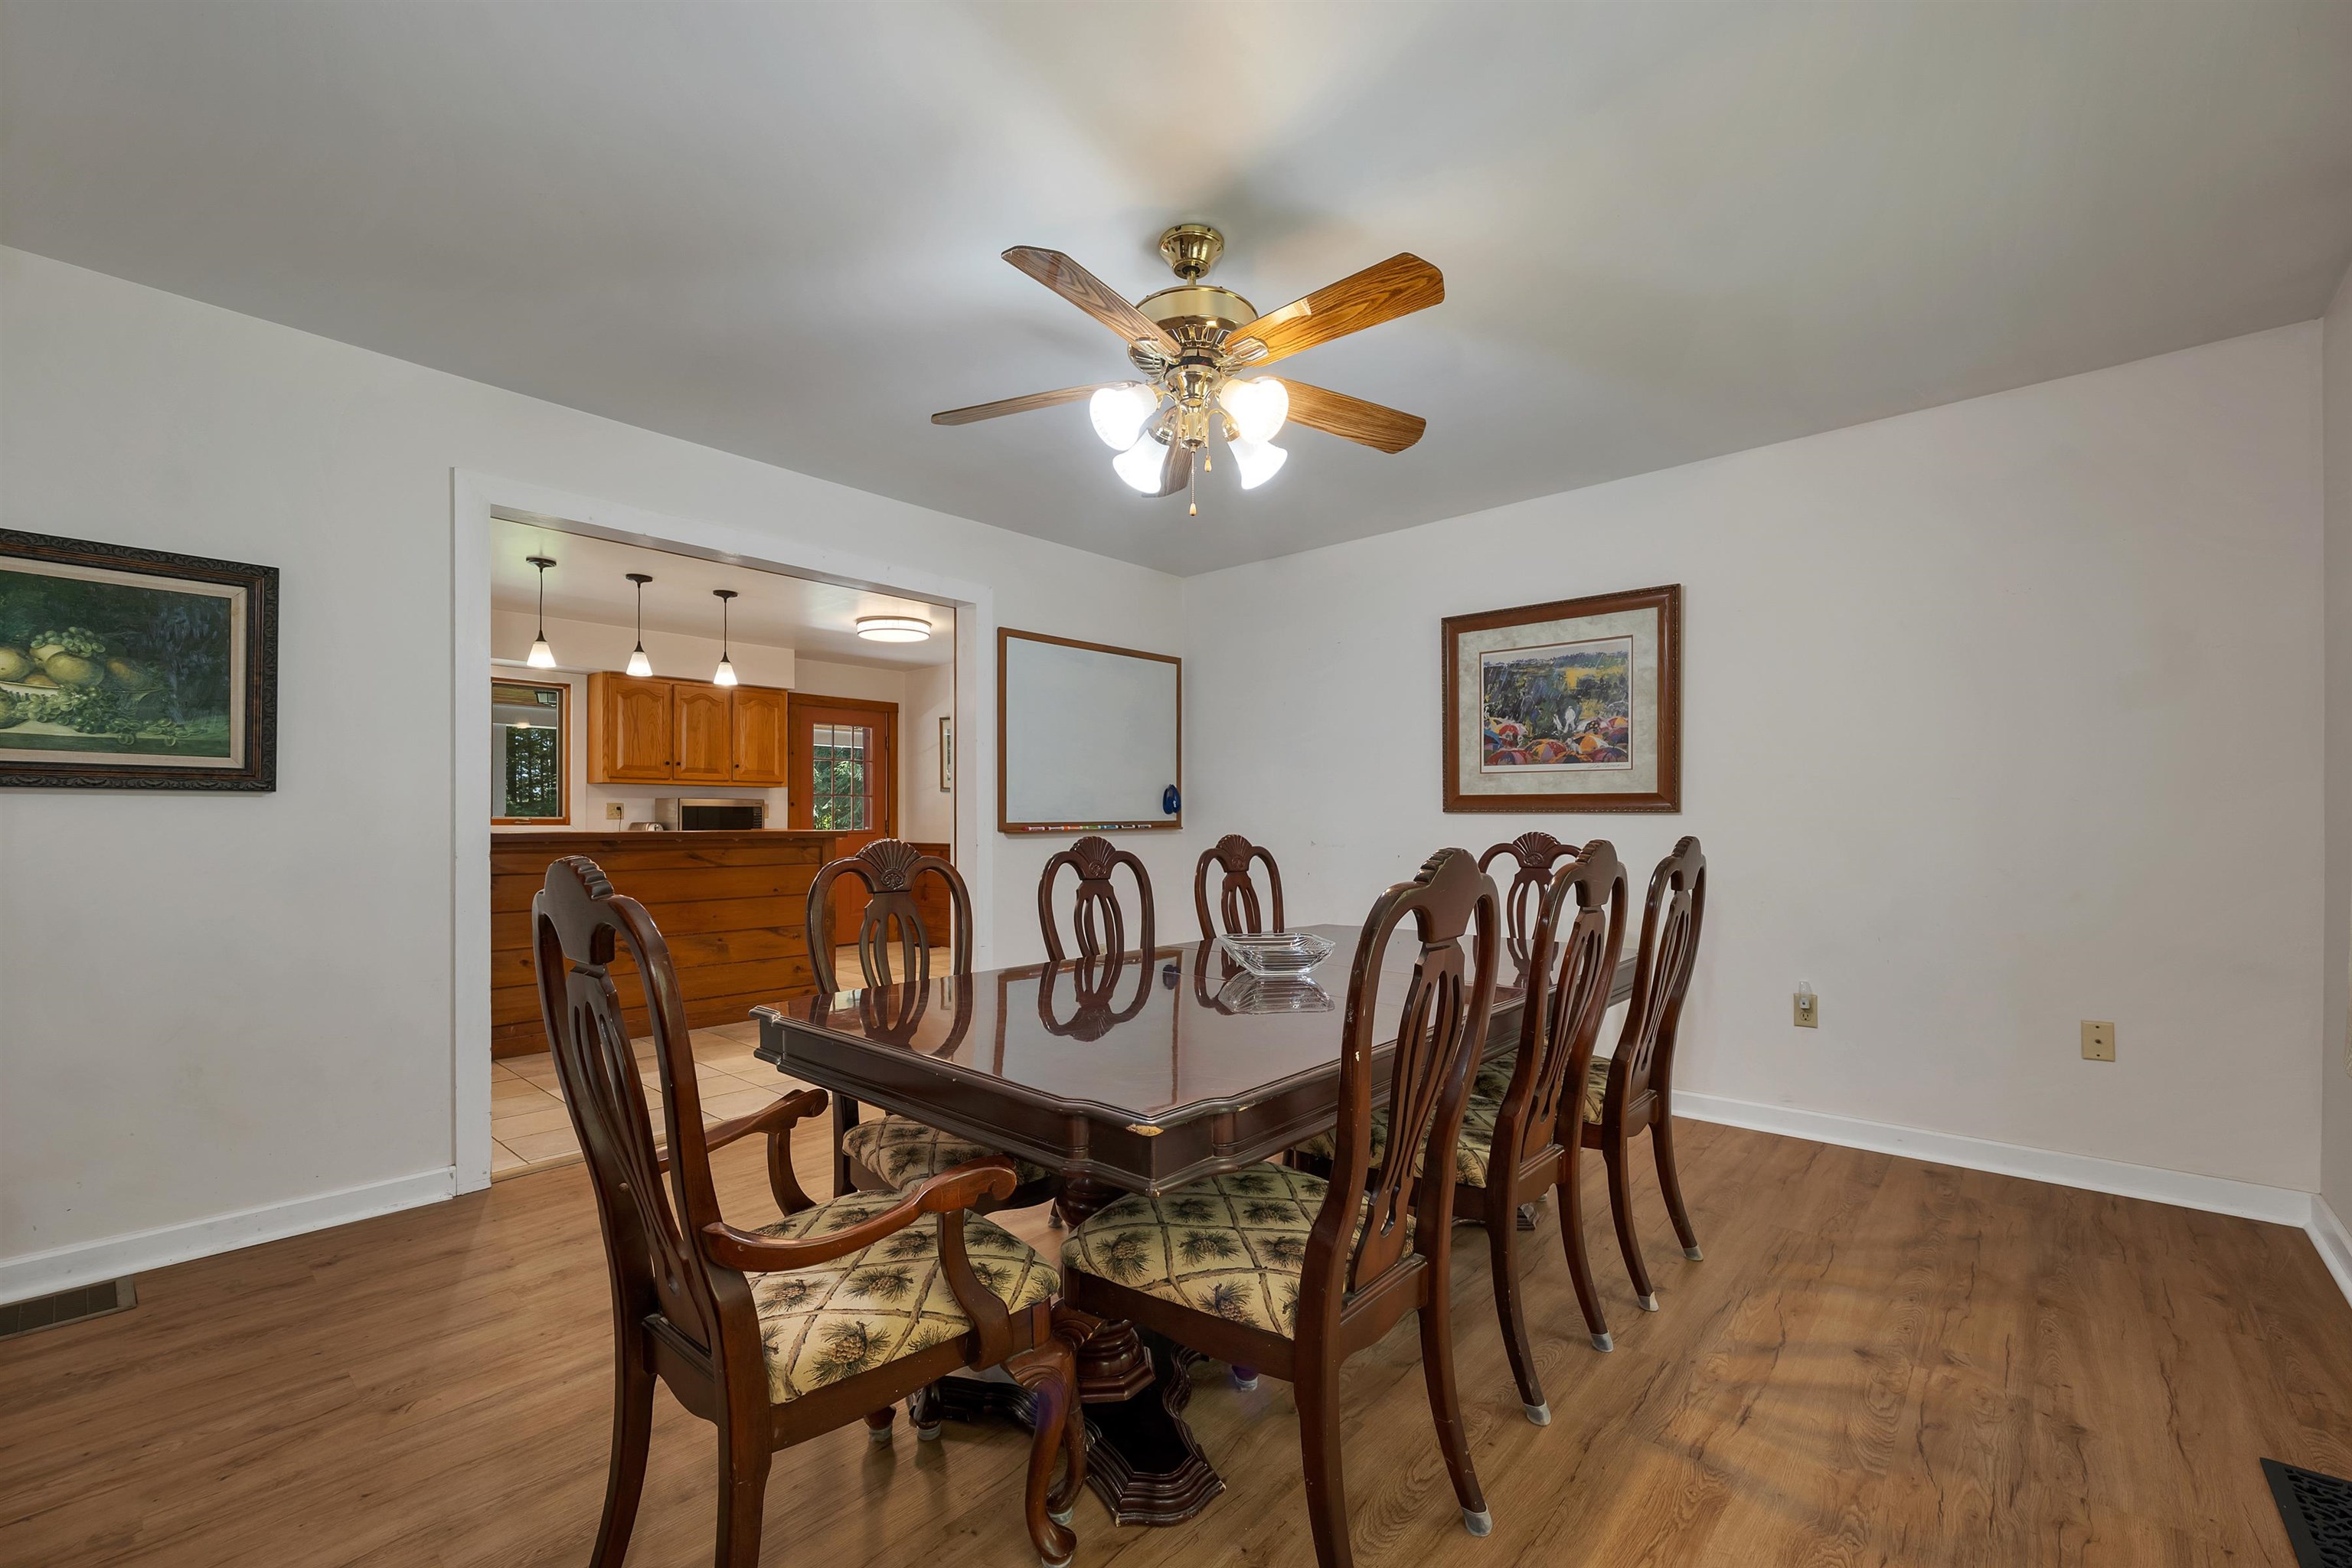
Comfortable dining space just off the kitchen.
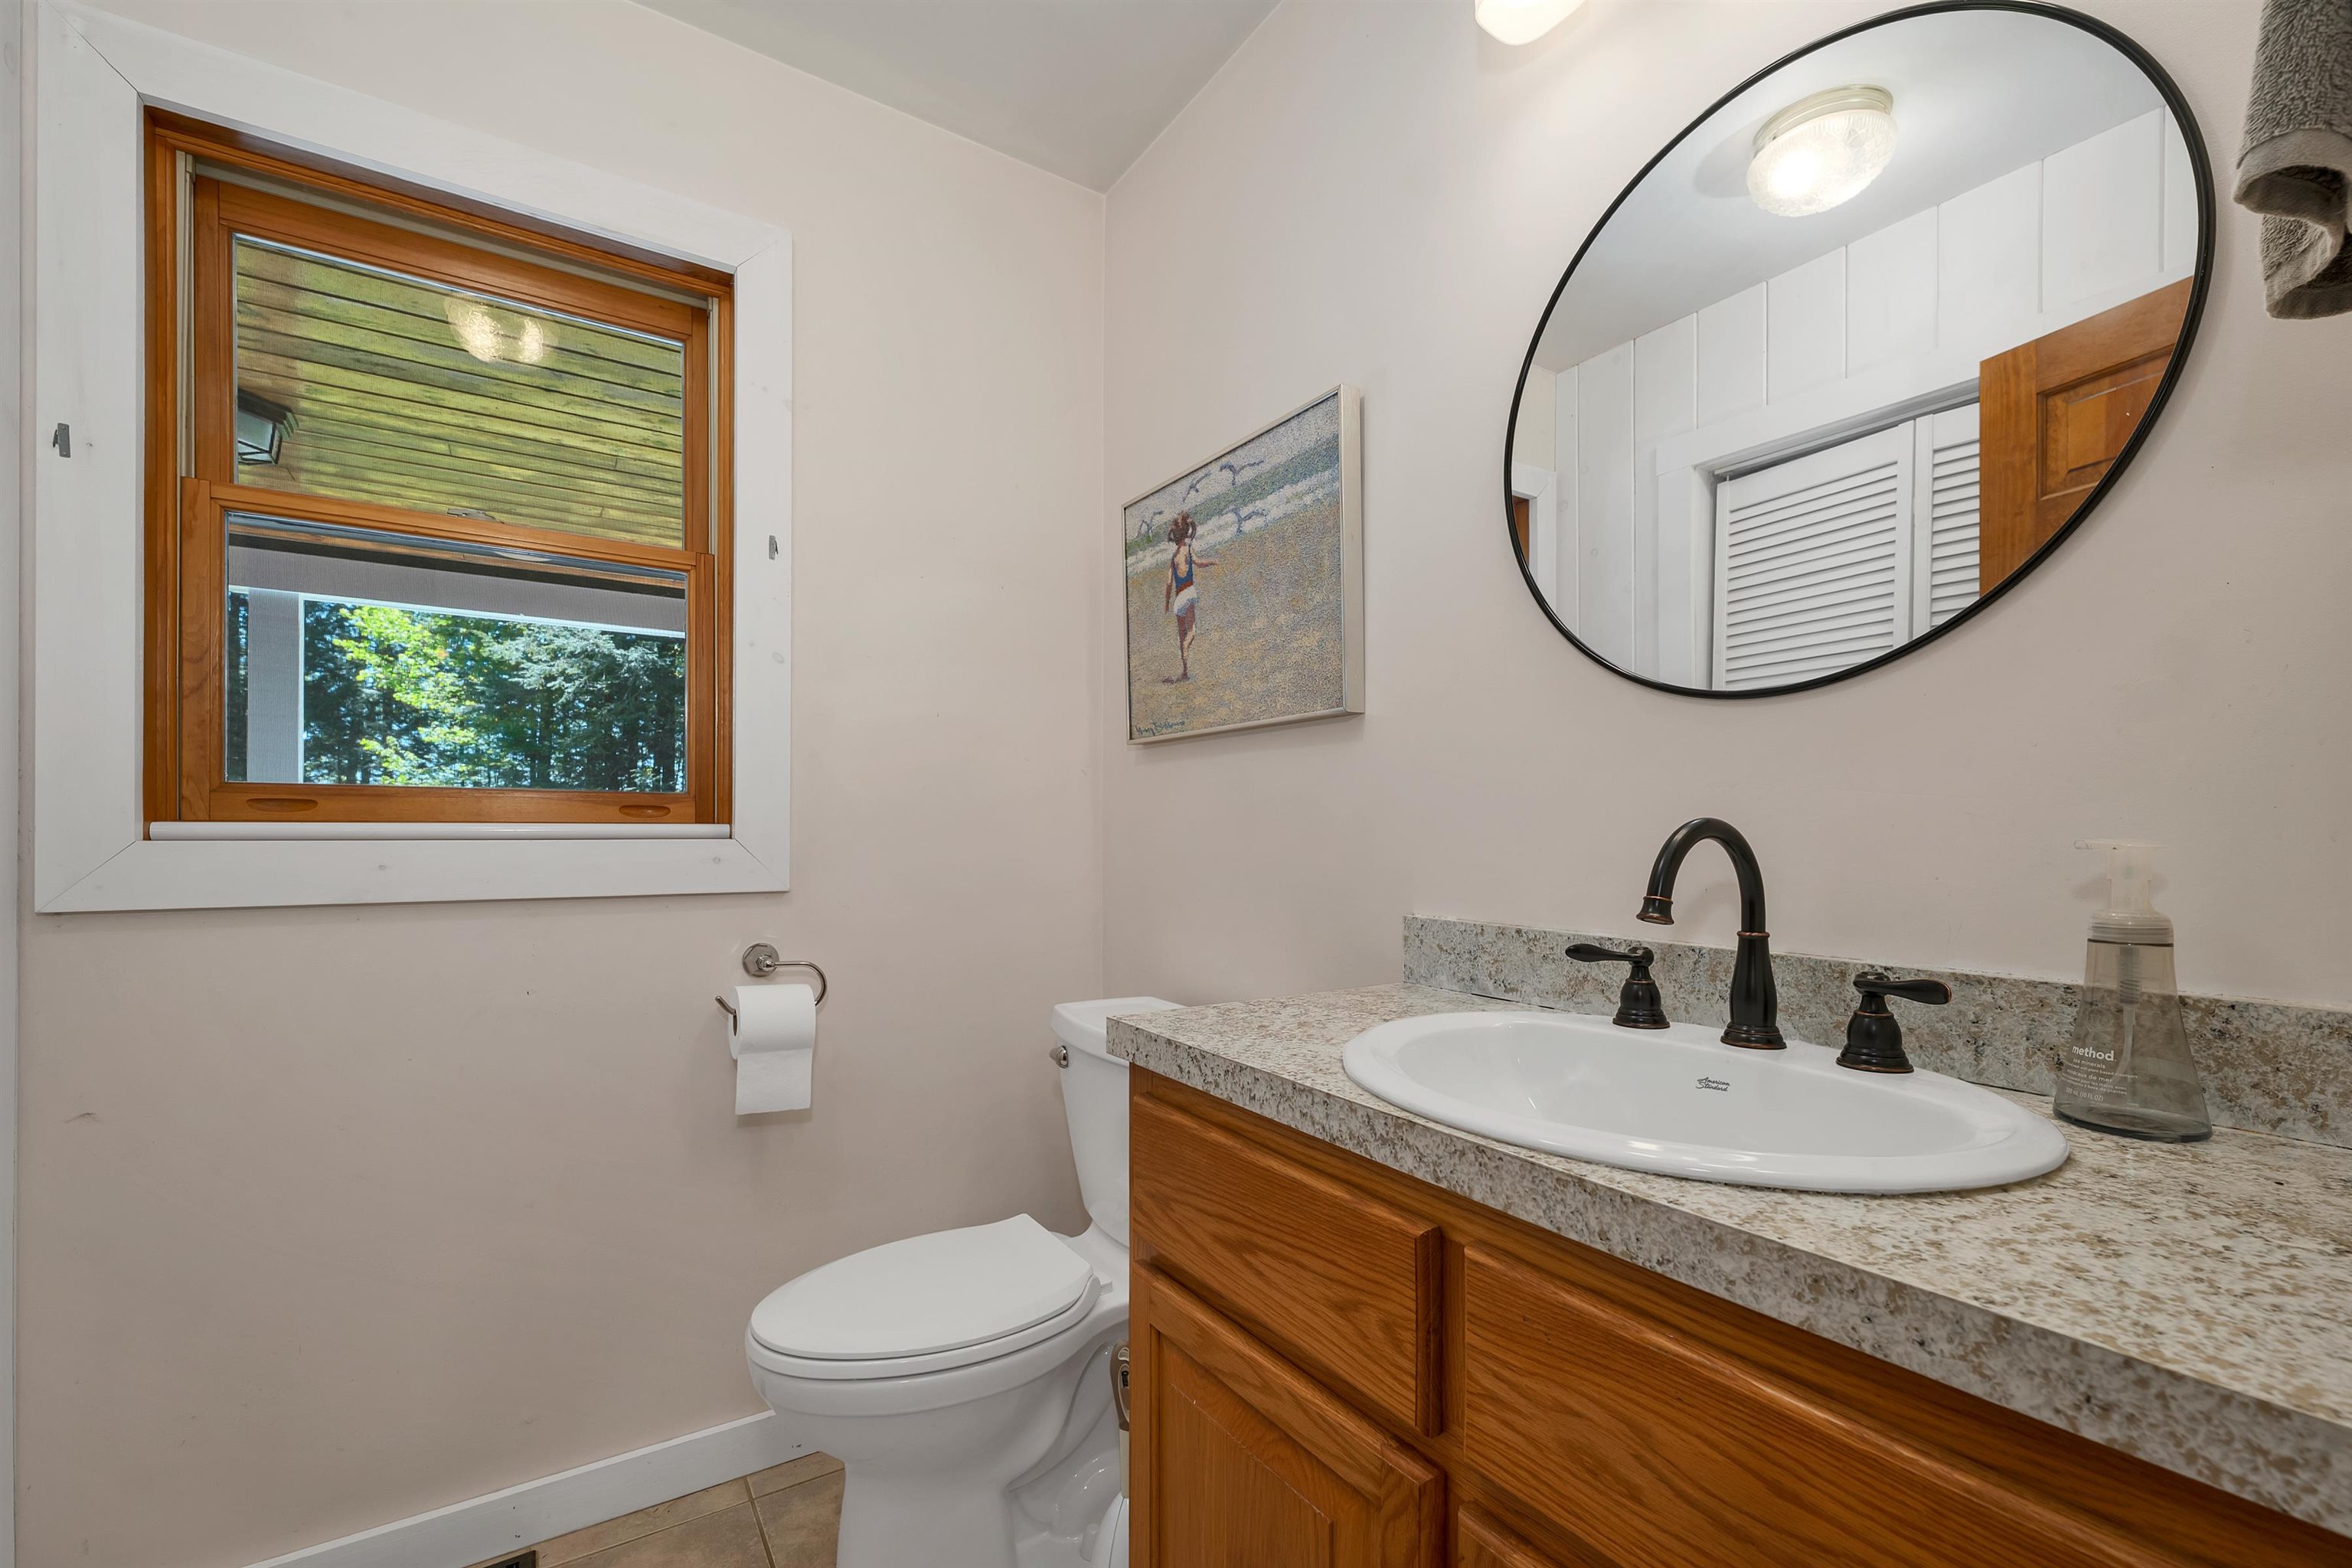
A convenient first-floor half bath.
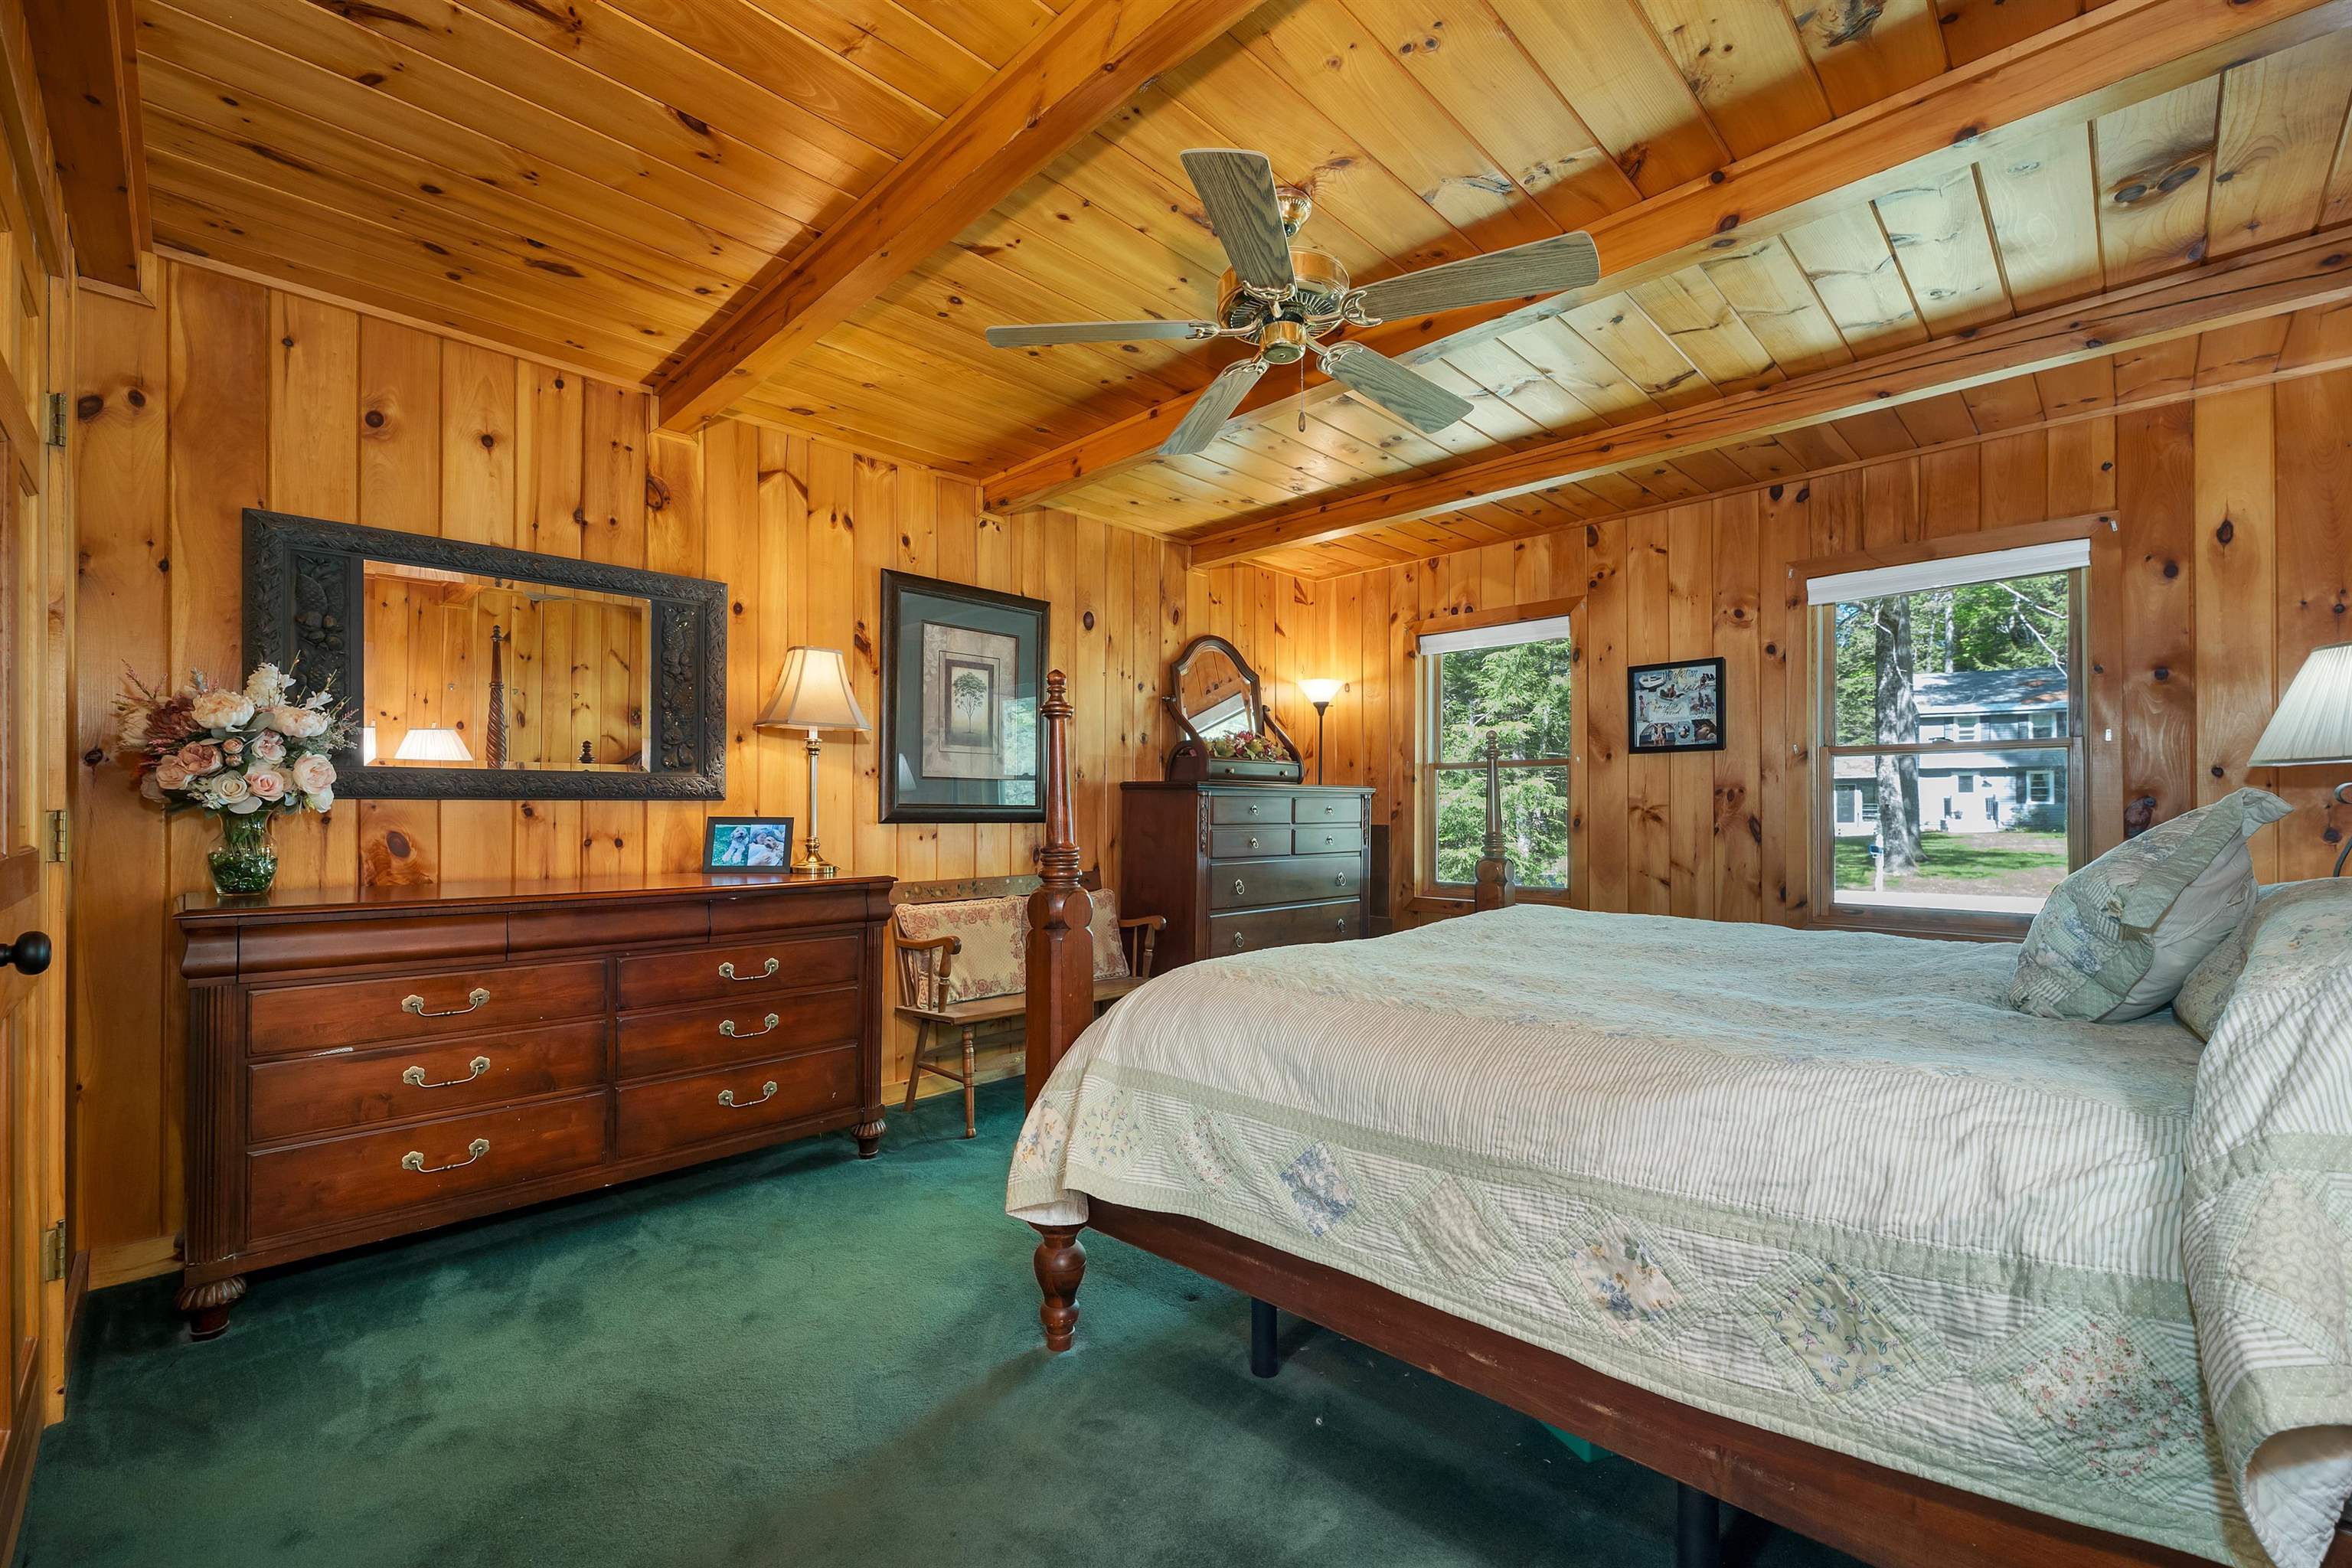
A warm and inviting first-floor bedroom retreat
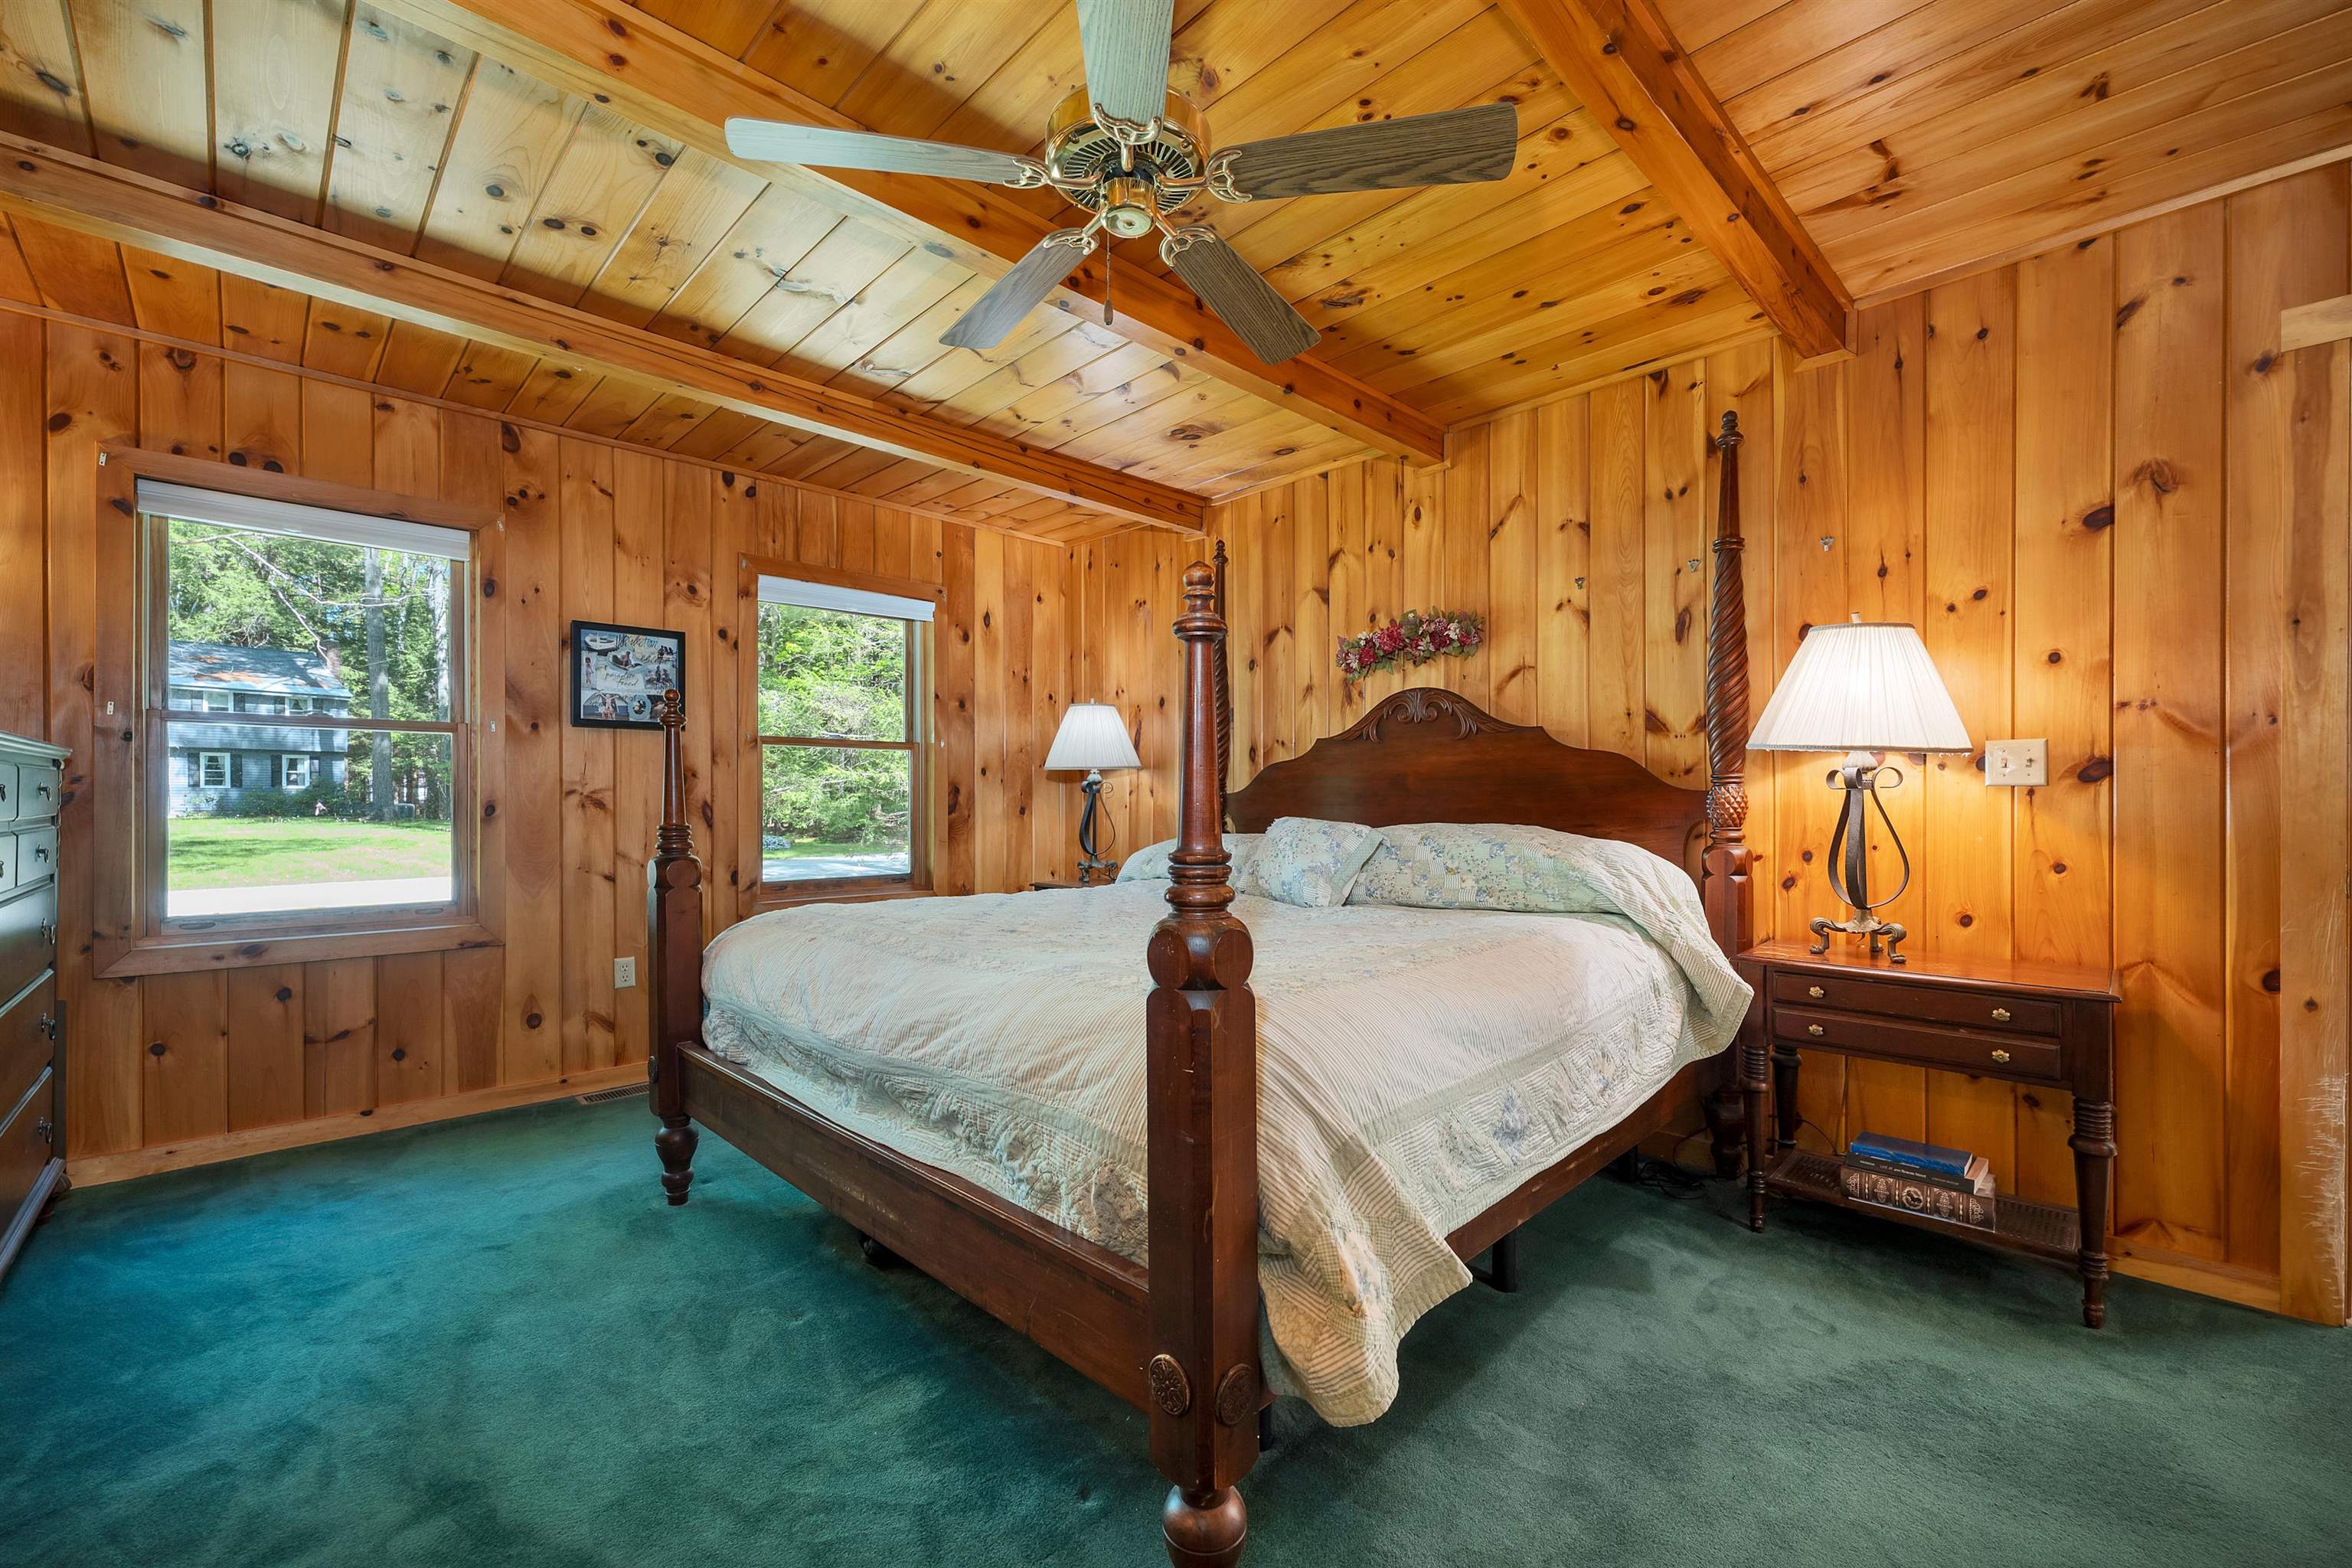
Main-level bedroom with cozy New Hampshire knotty pine charm.
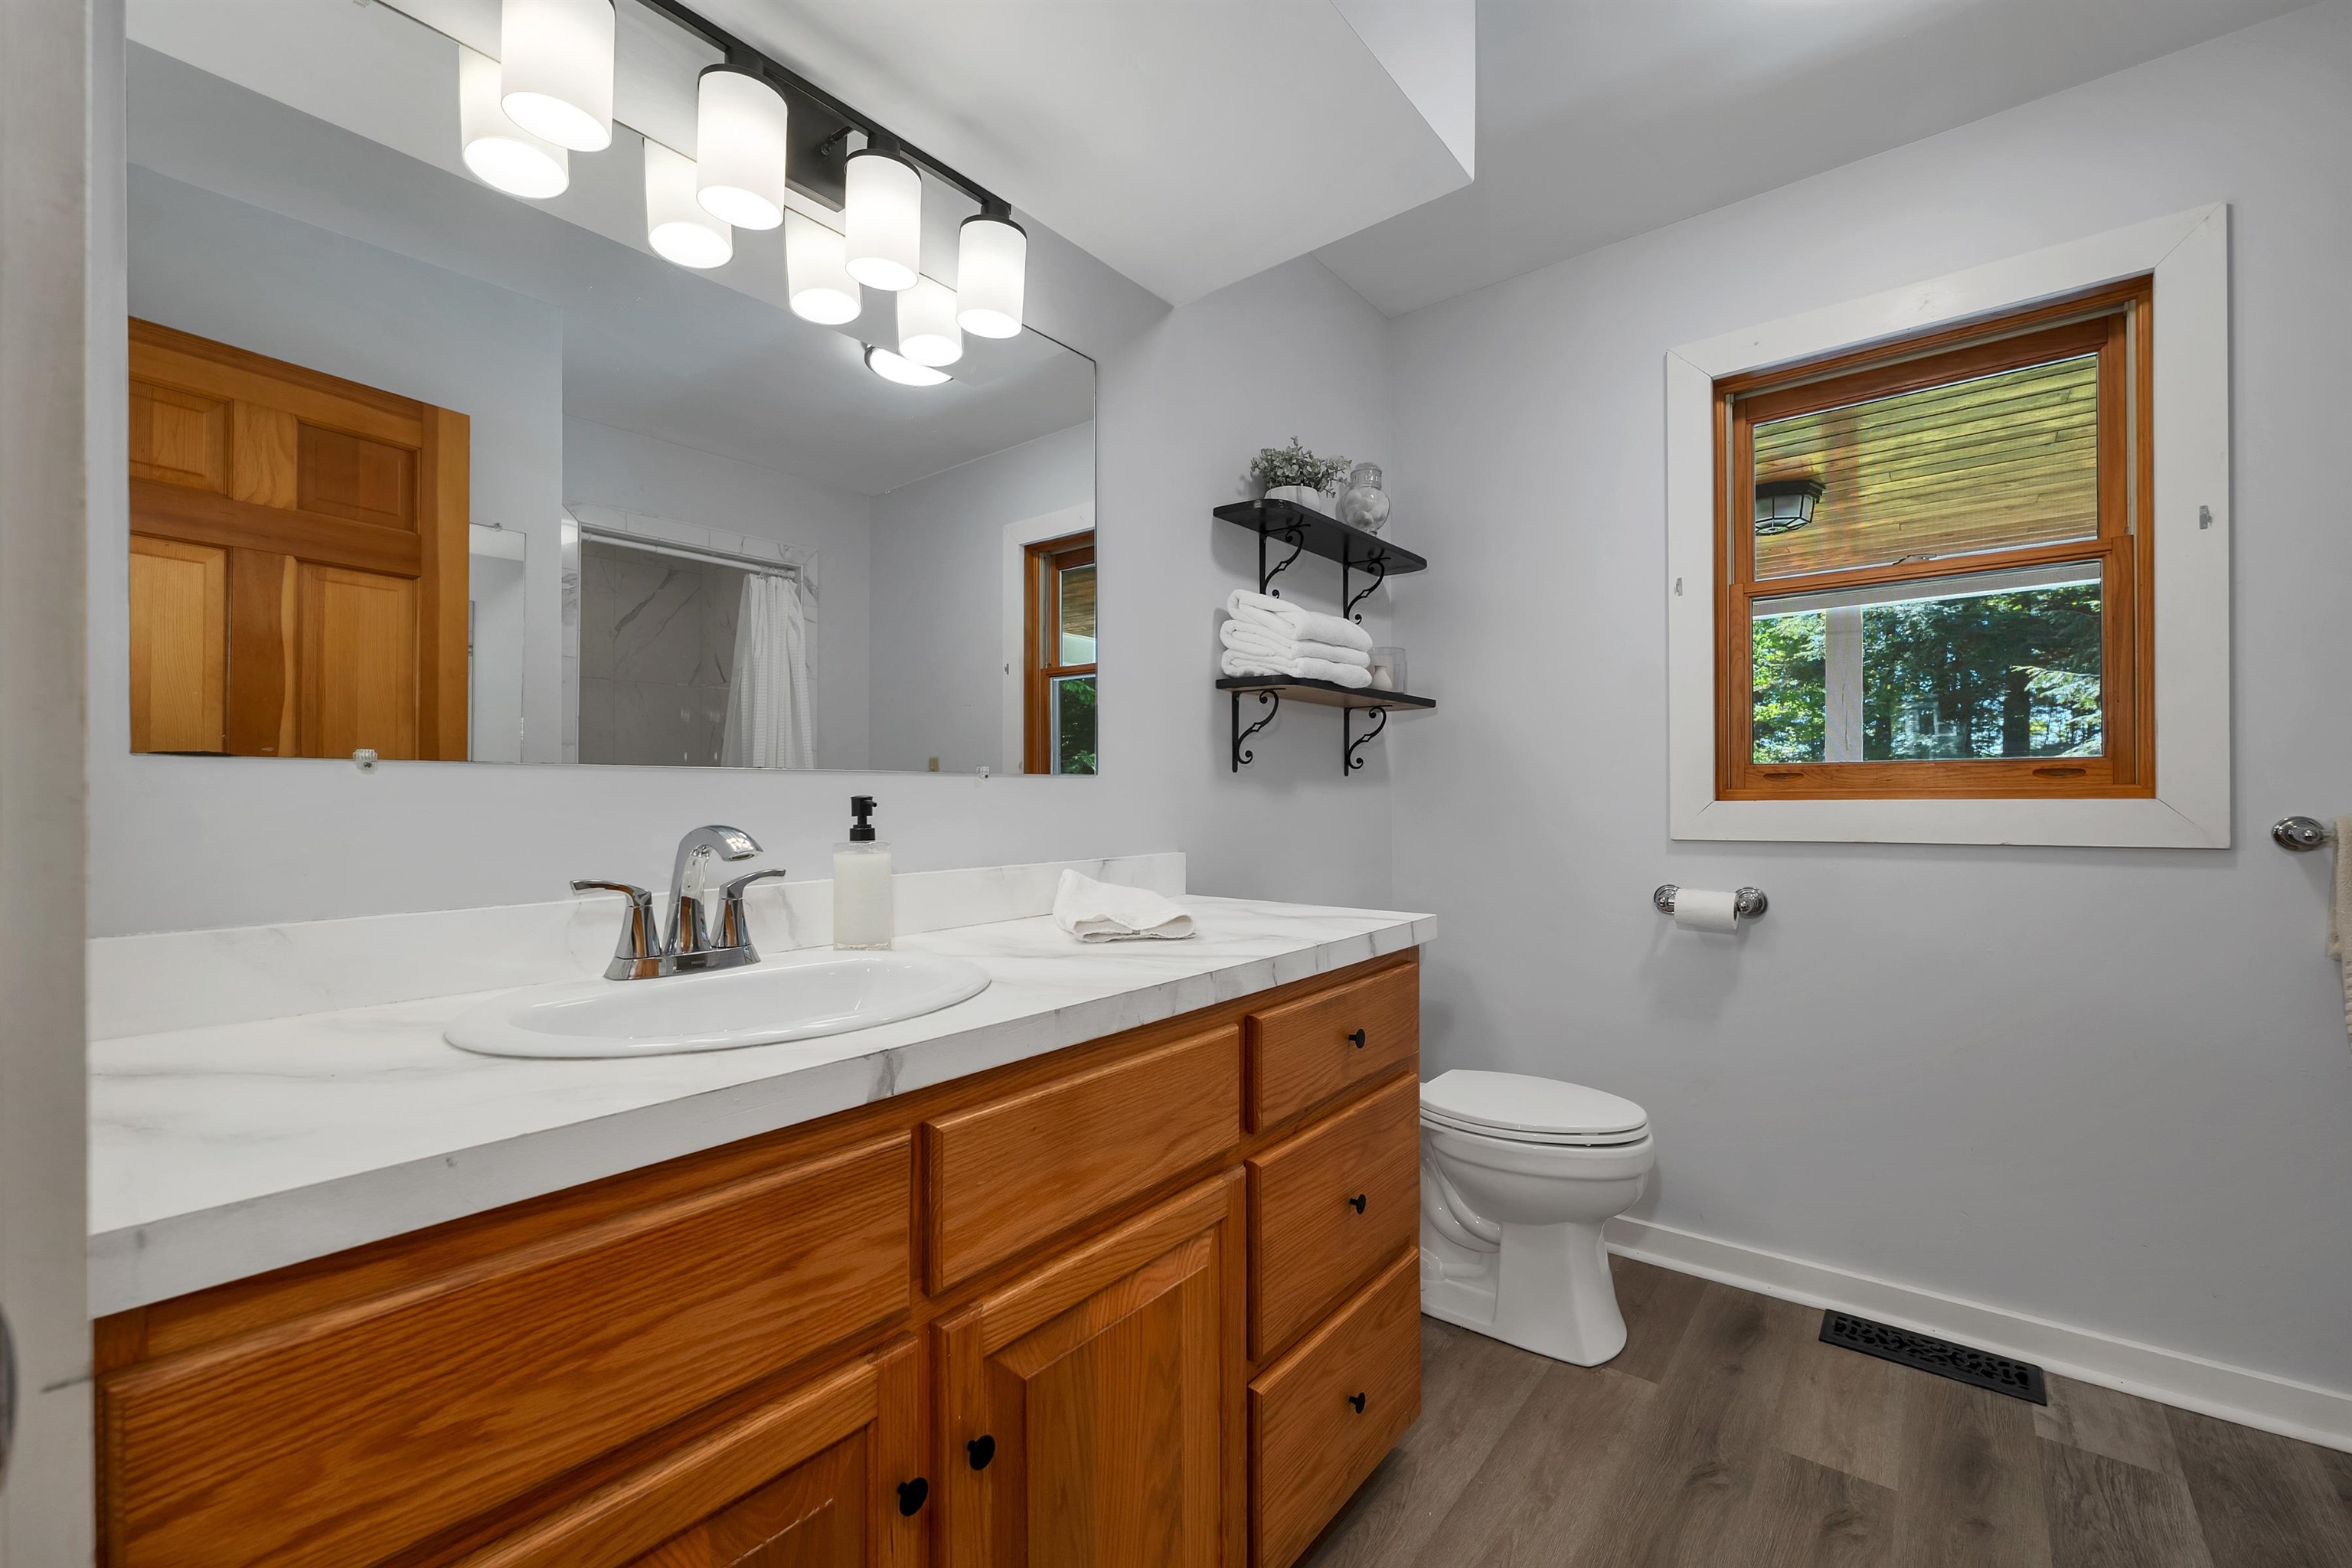
En Suite bath updated in 2026 with fresh finishes and a clean, modern feel.
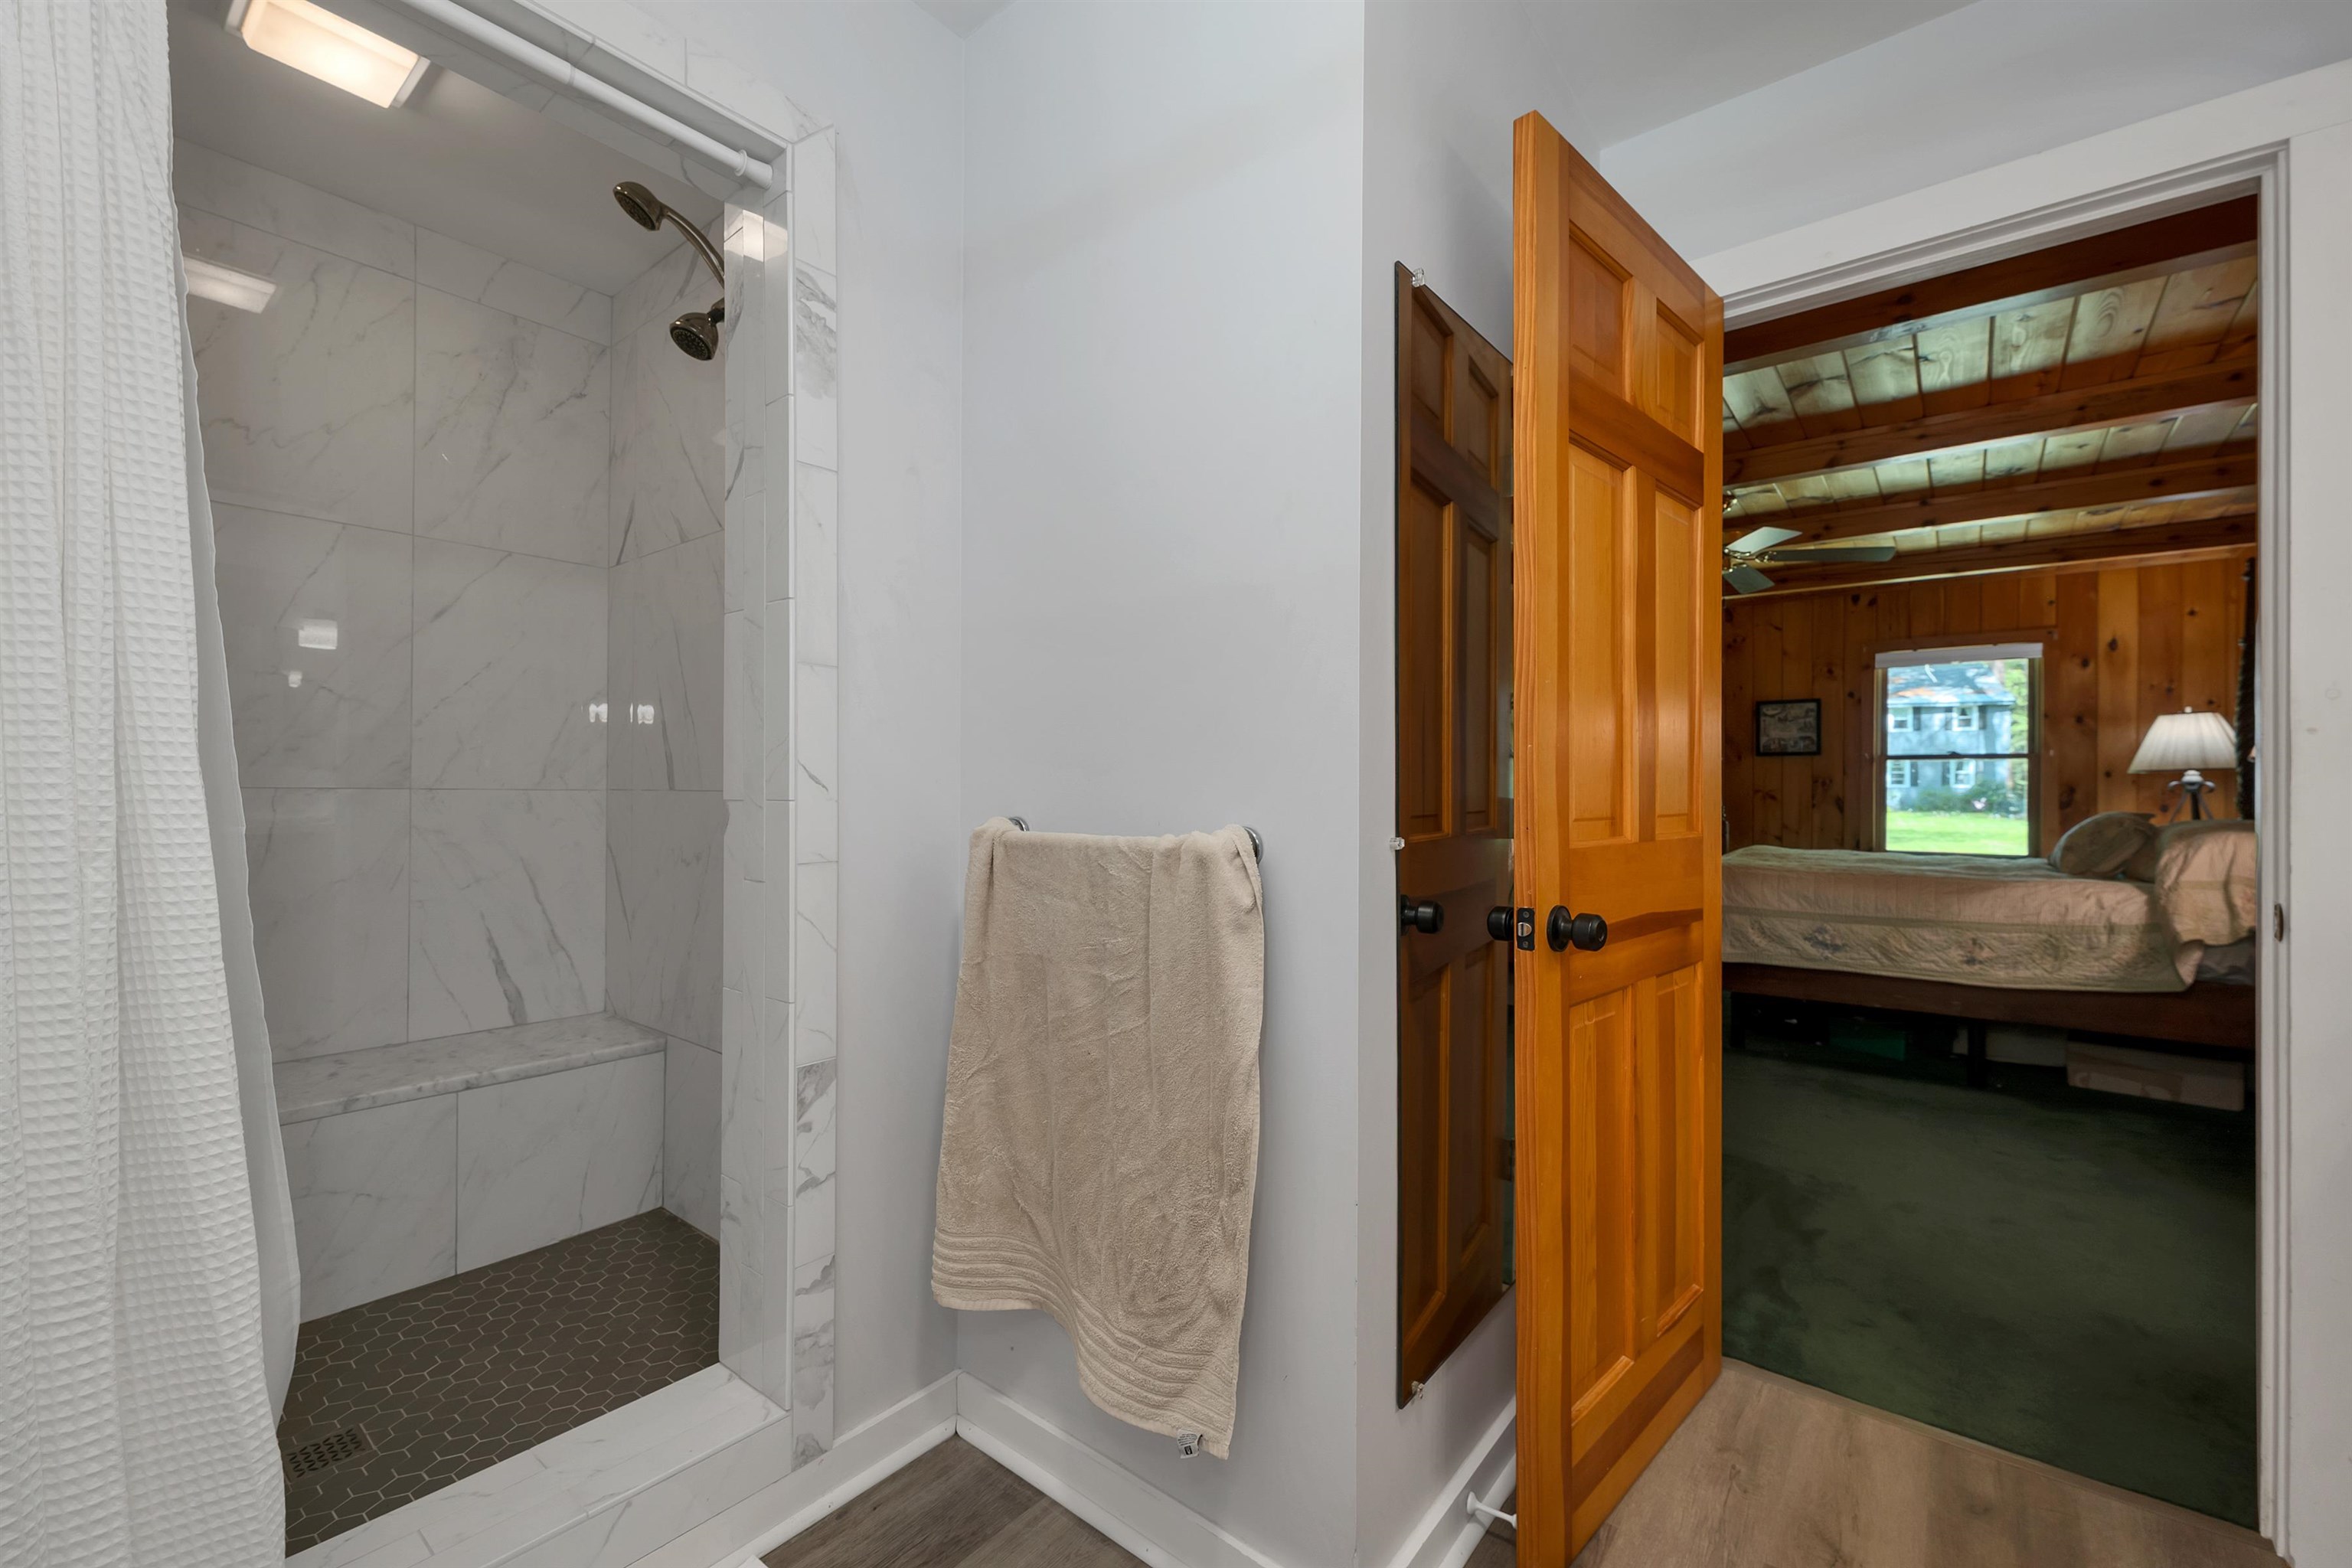
An updated easy step-in shower with stylish tile detail.
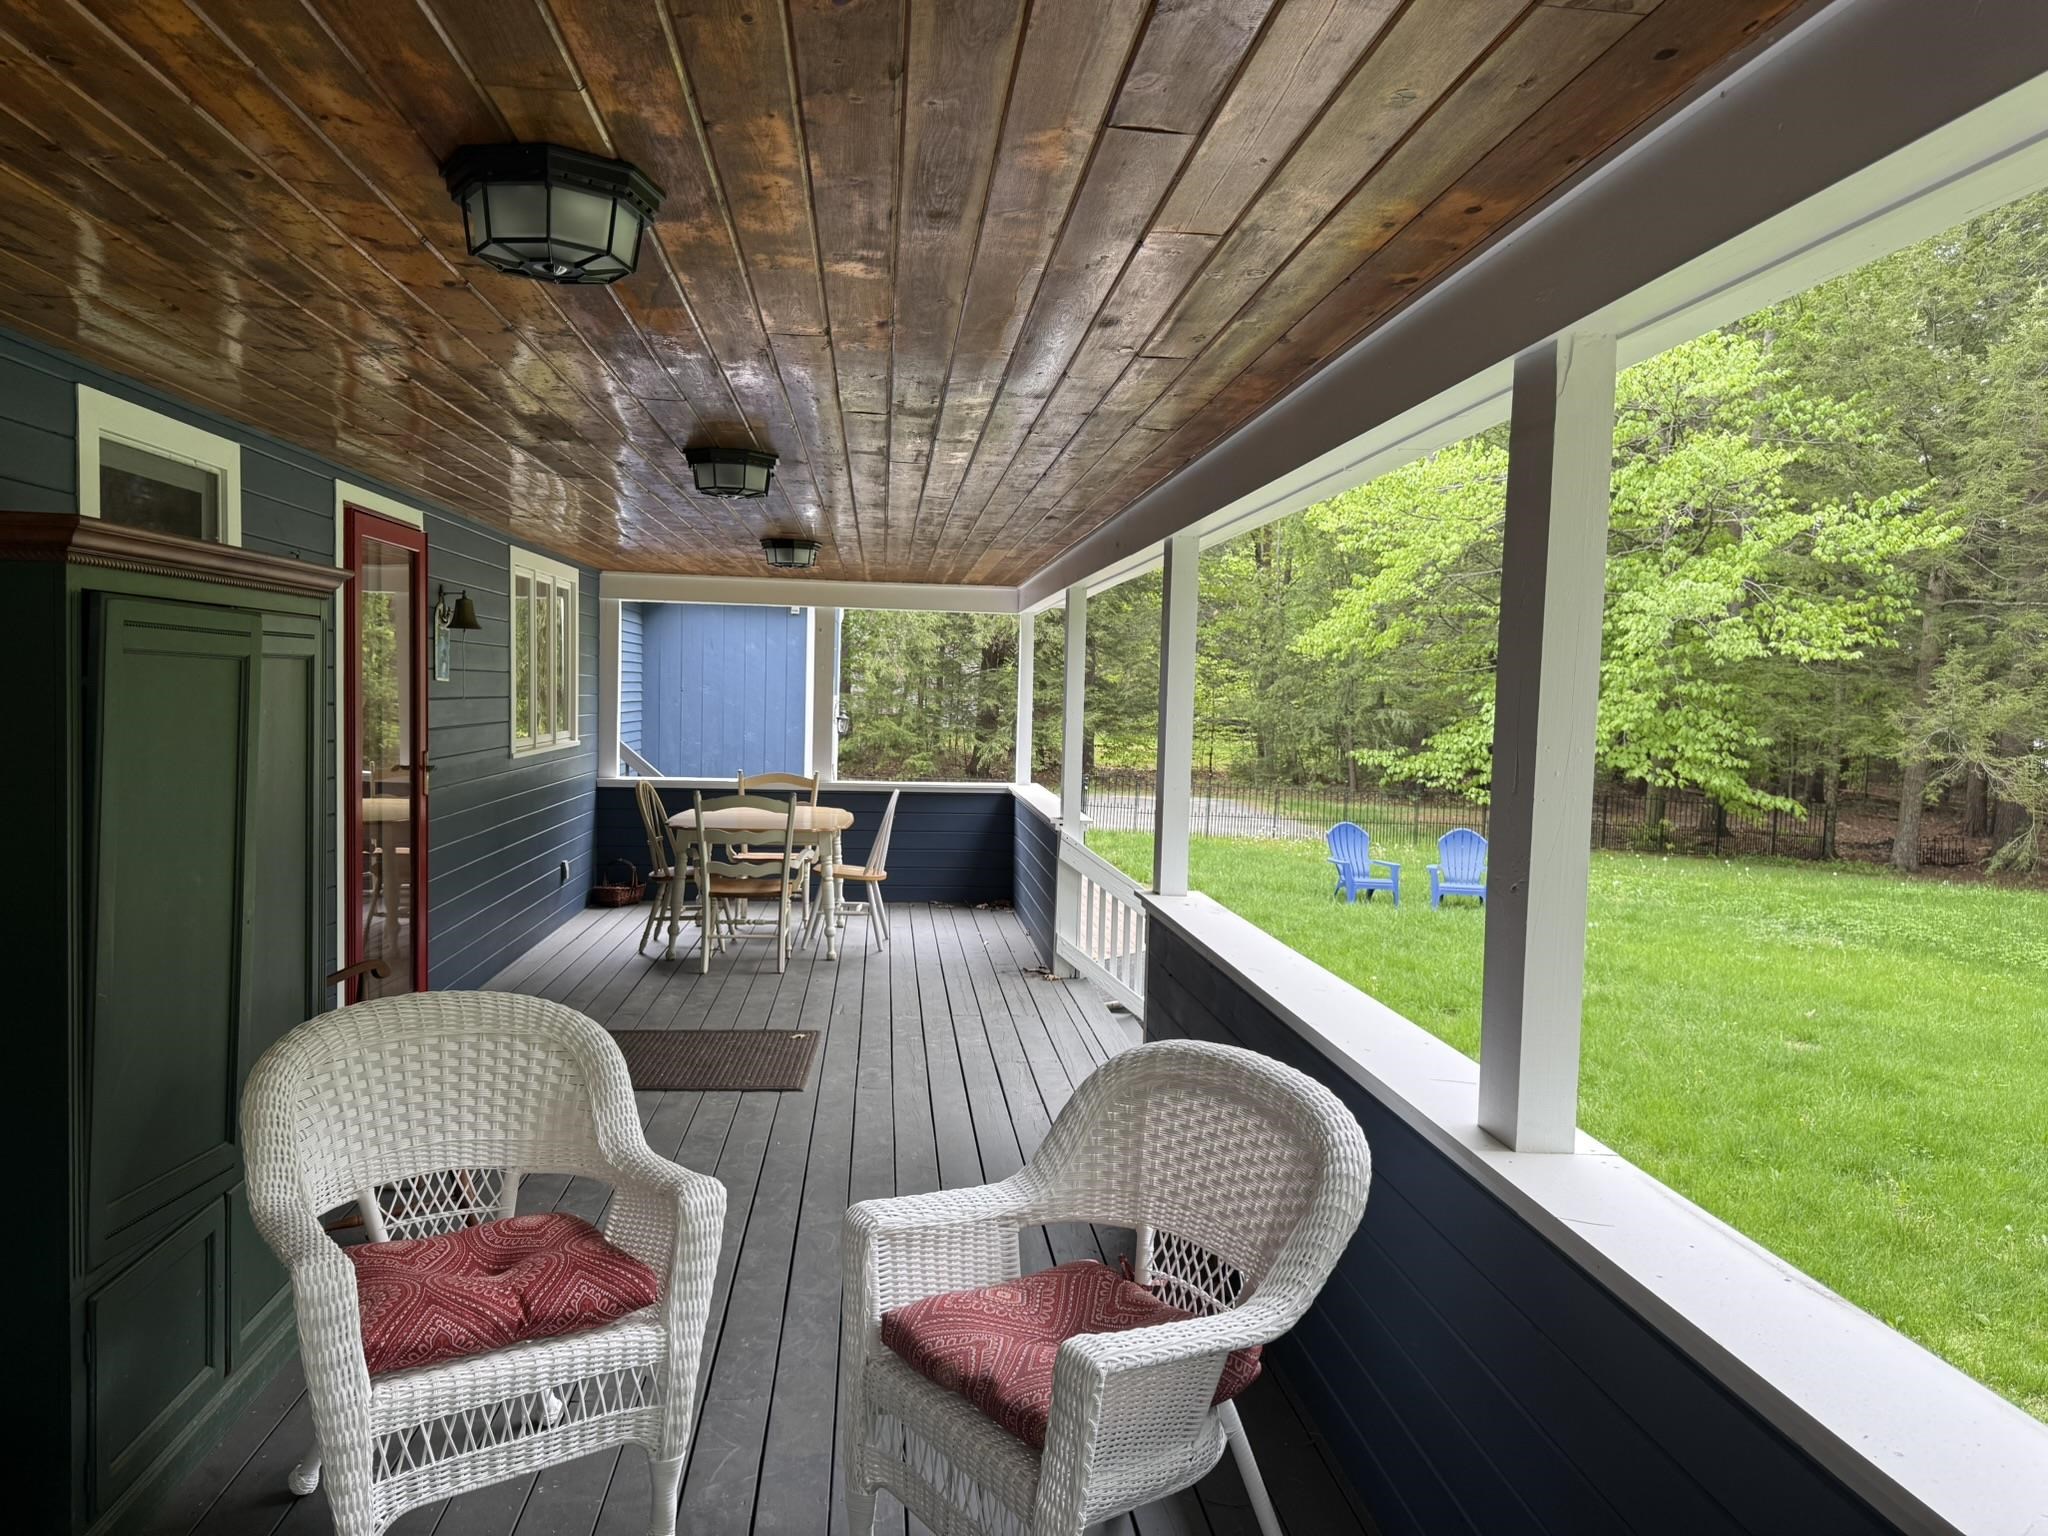
Covered porch overlooking the level backyard
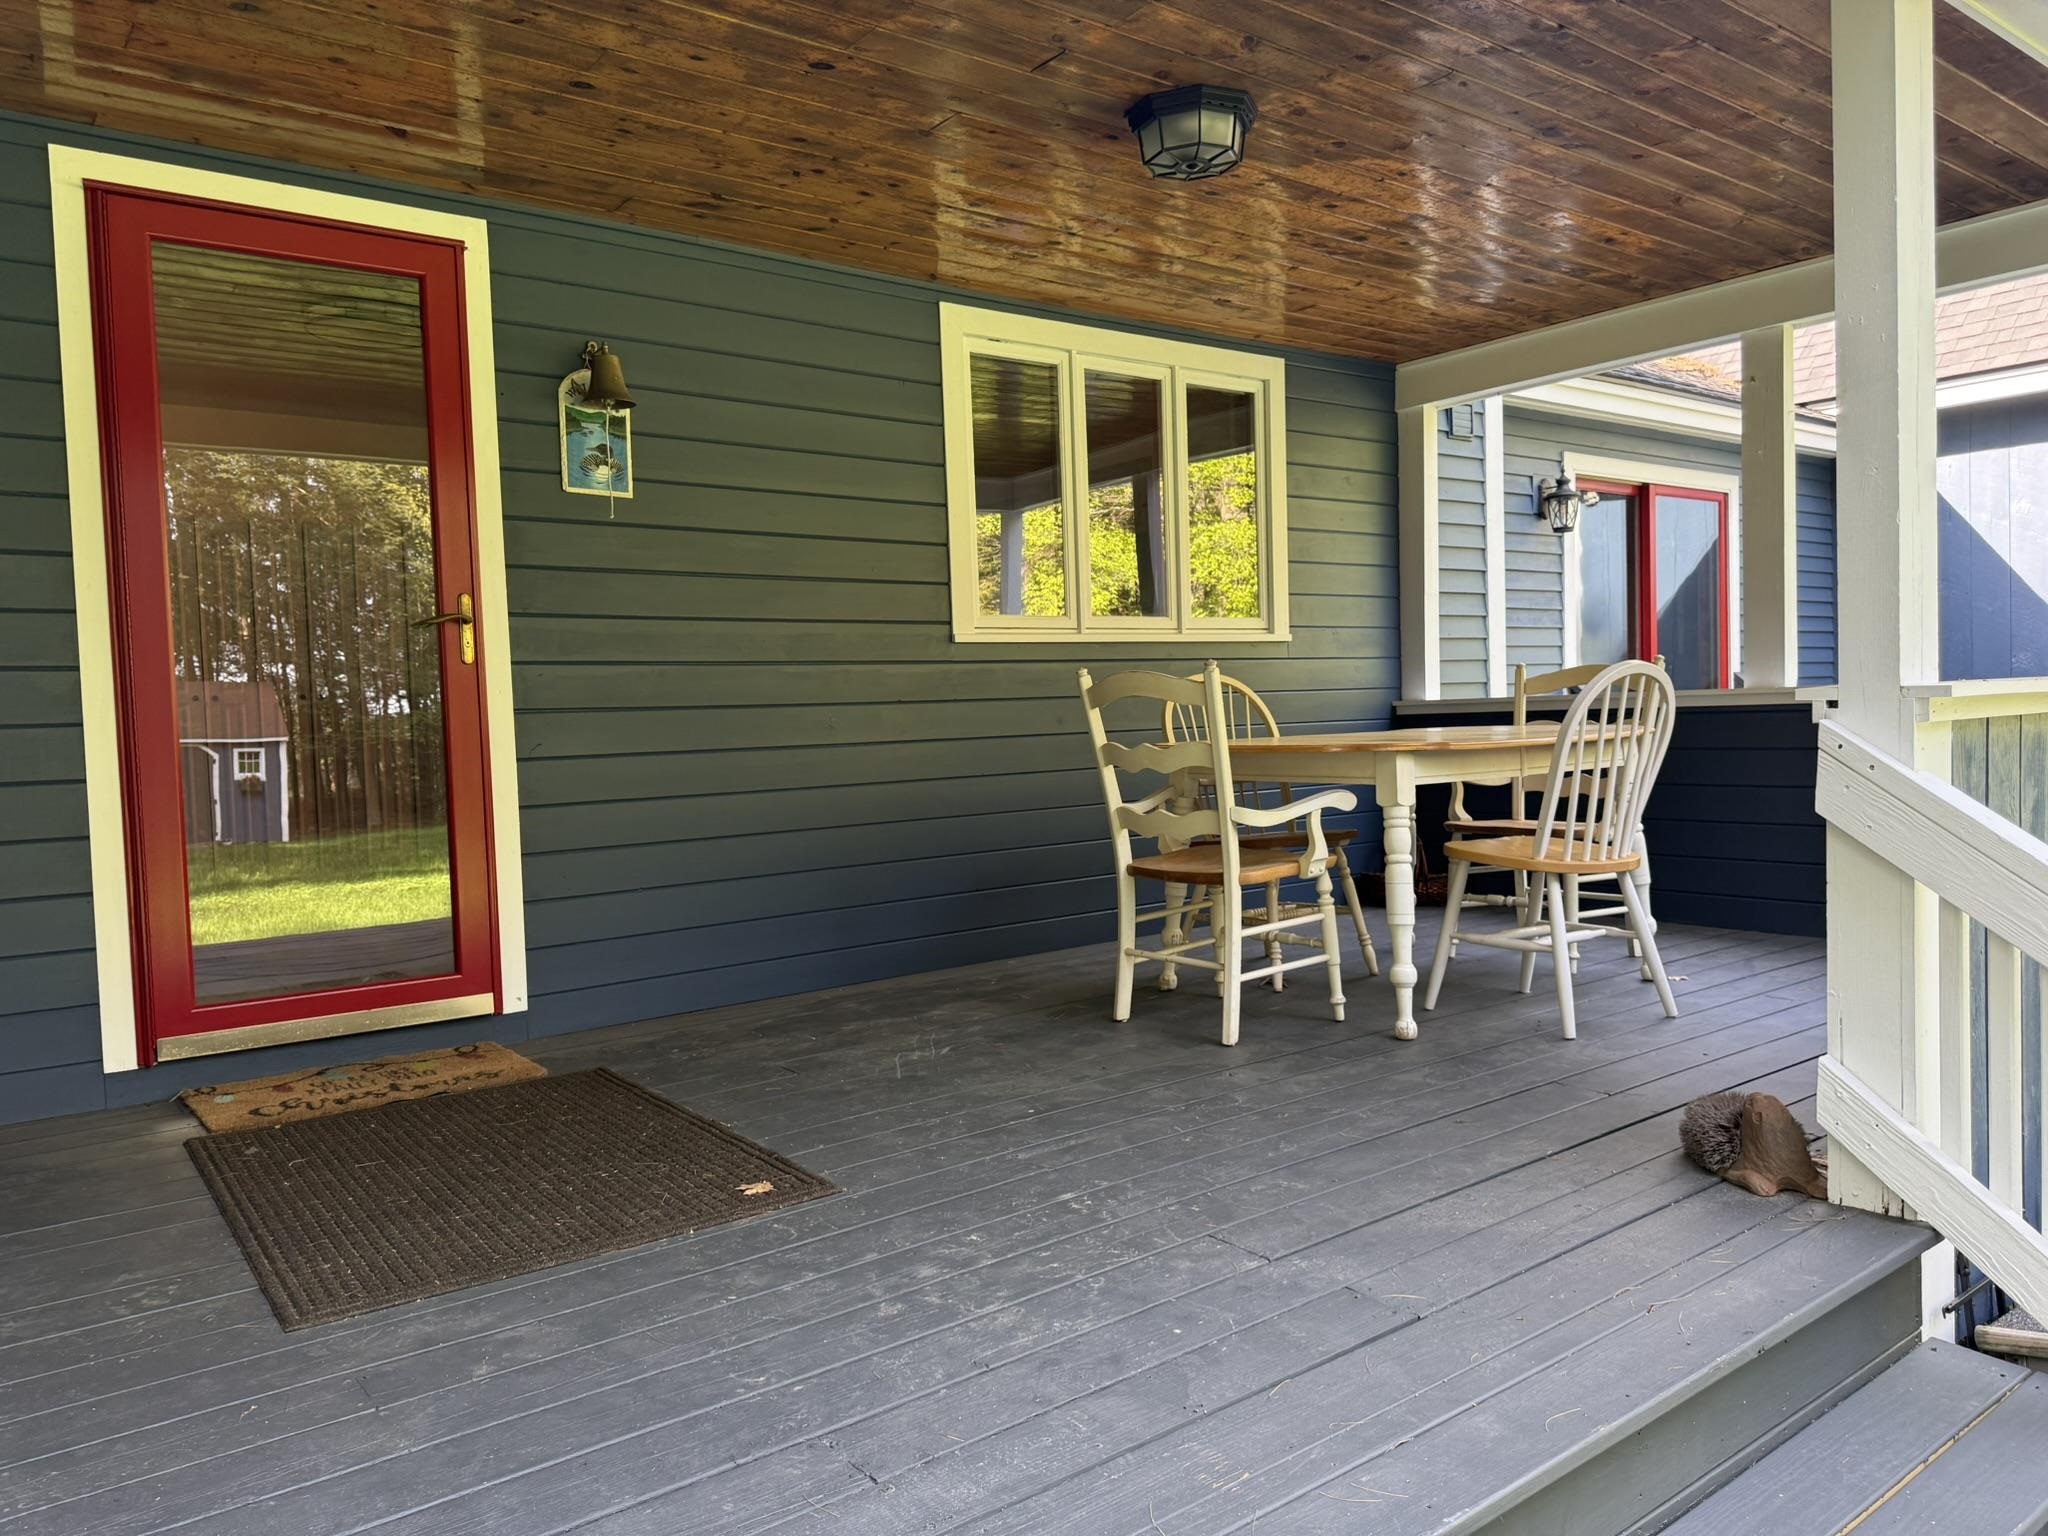
A welcoming covered porch with room to relax or dine outdoors
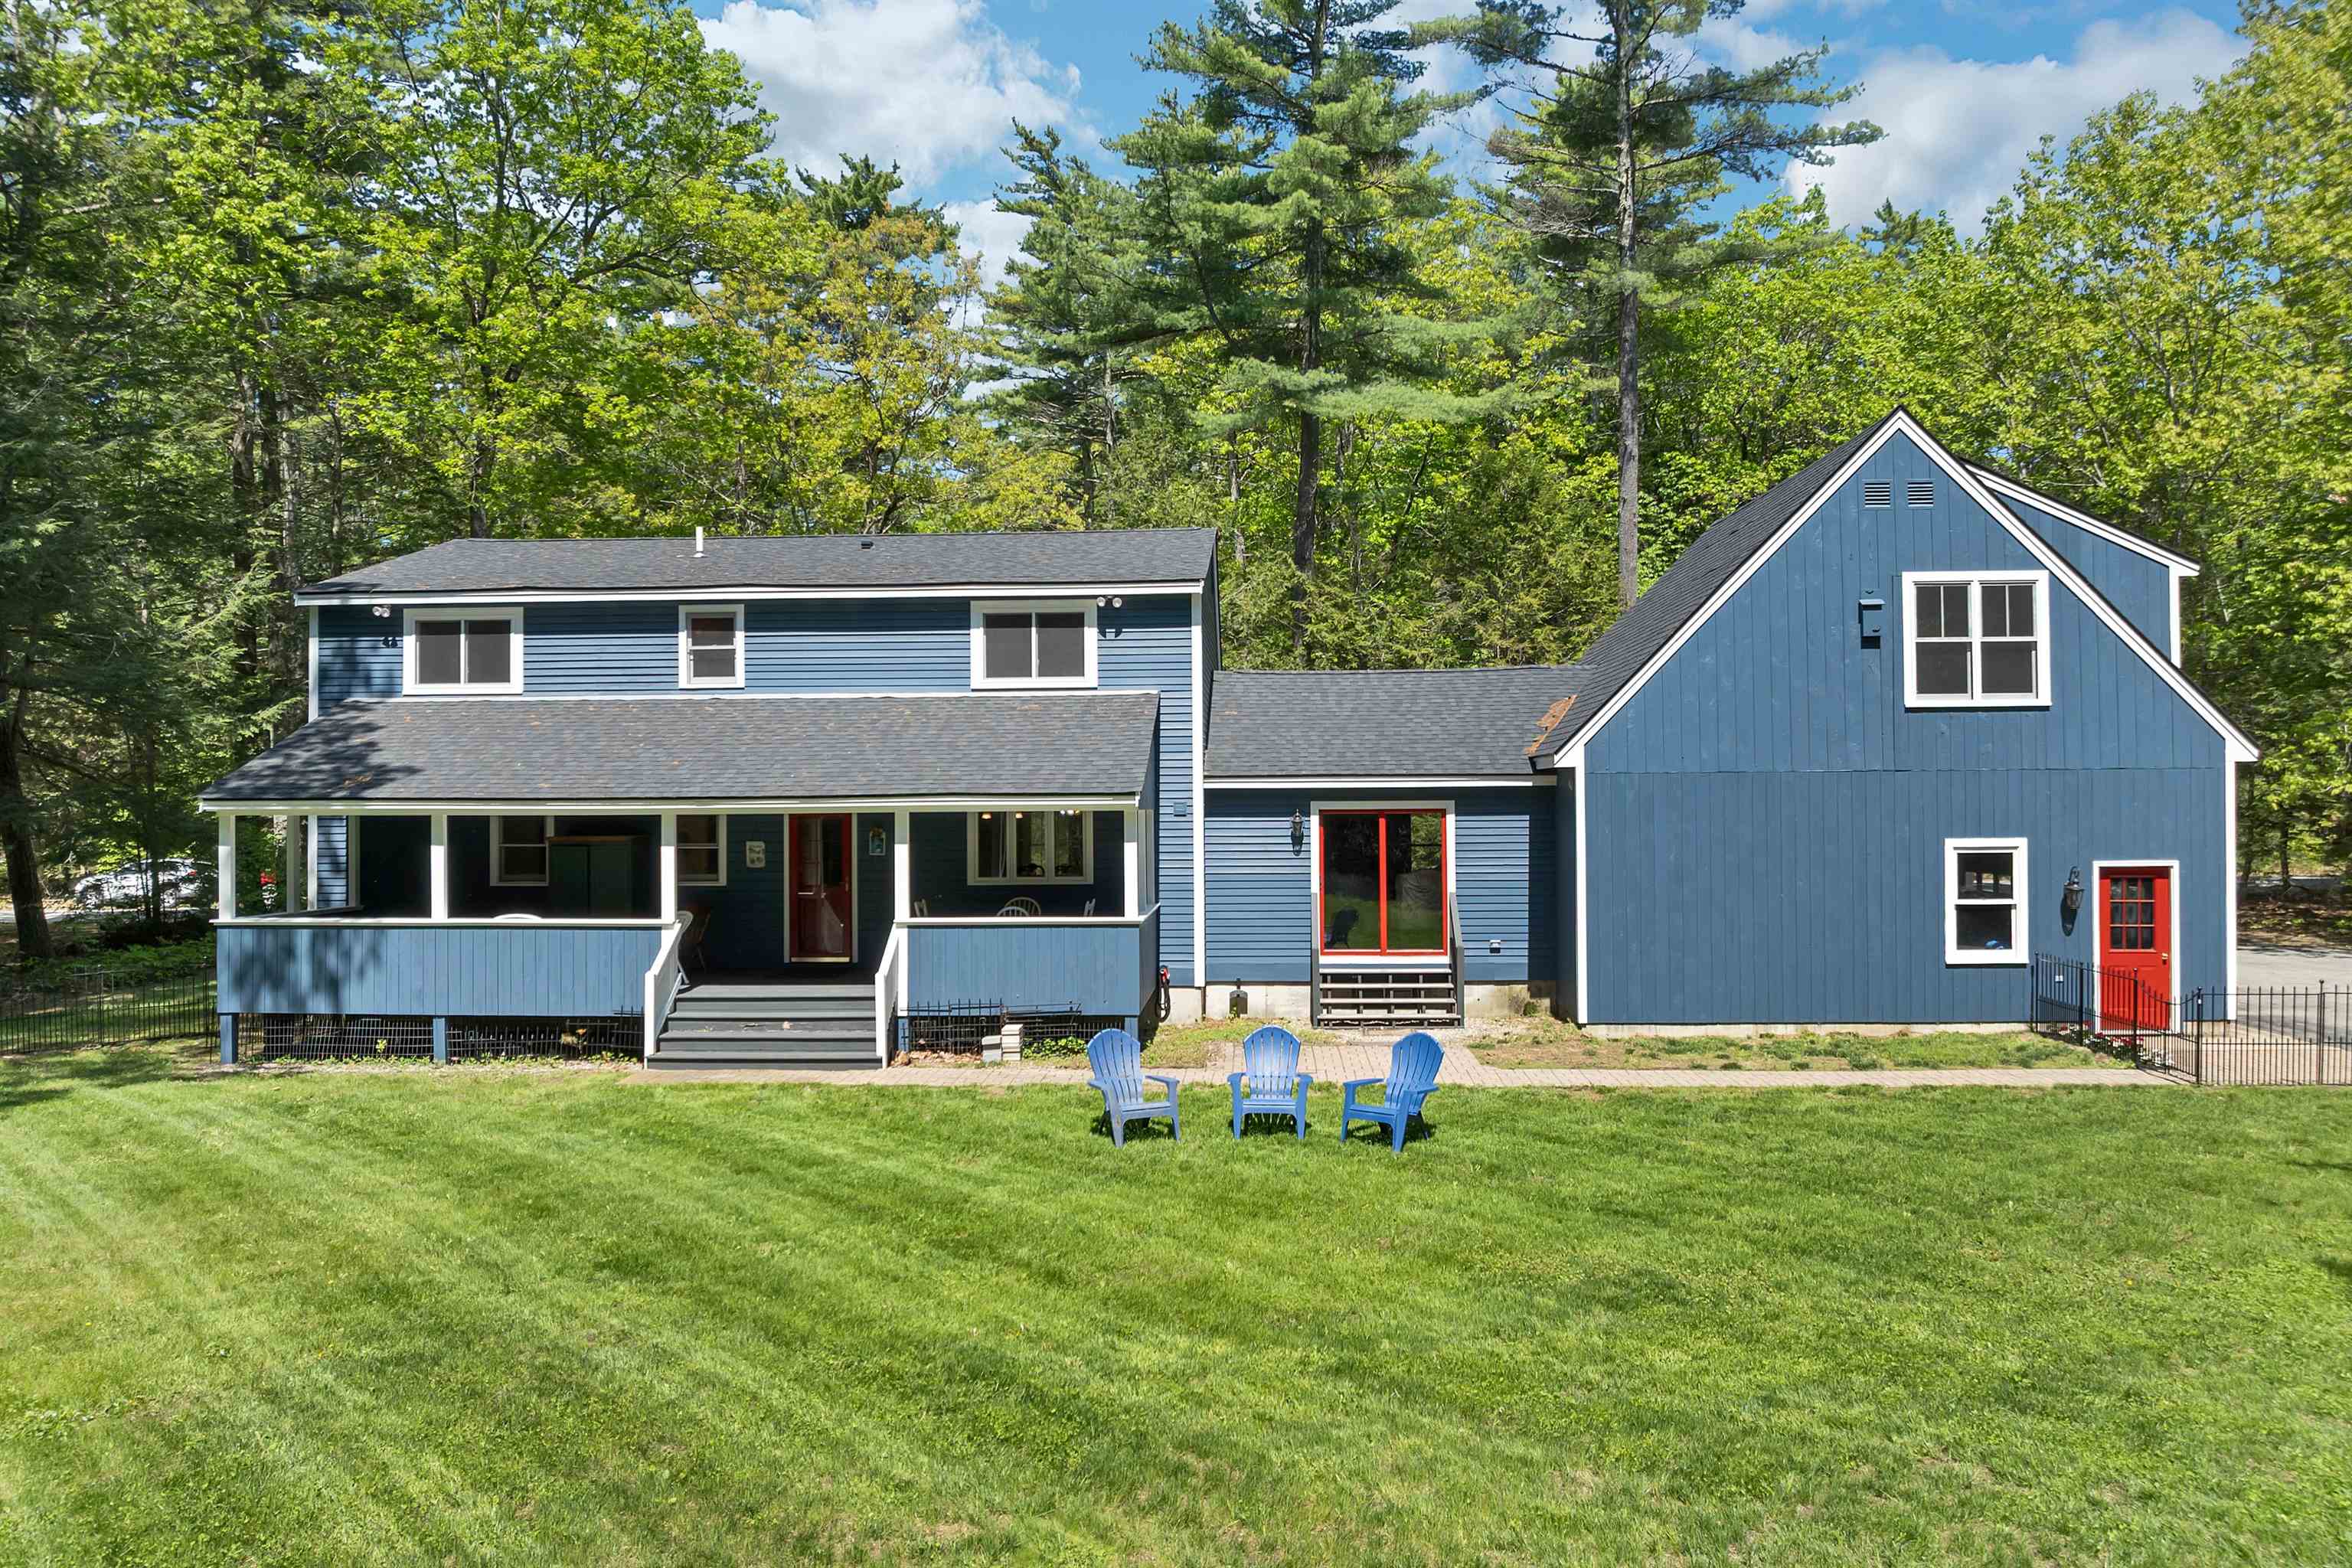
Spacious, fenced-in back yard
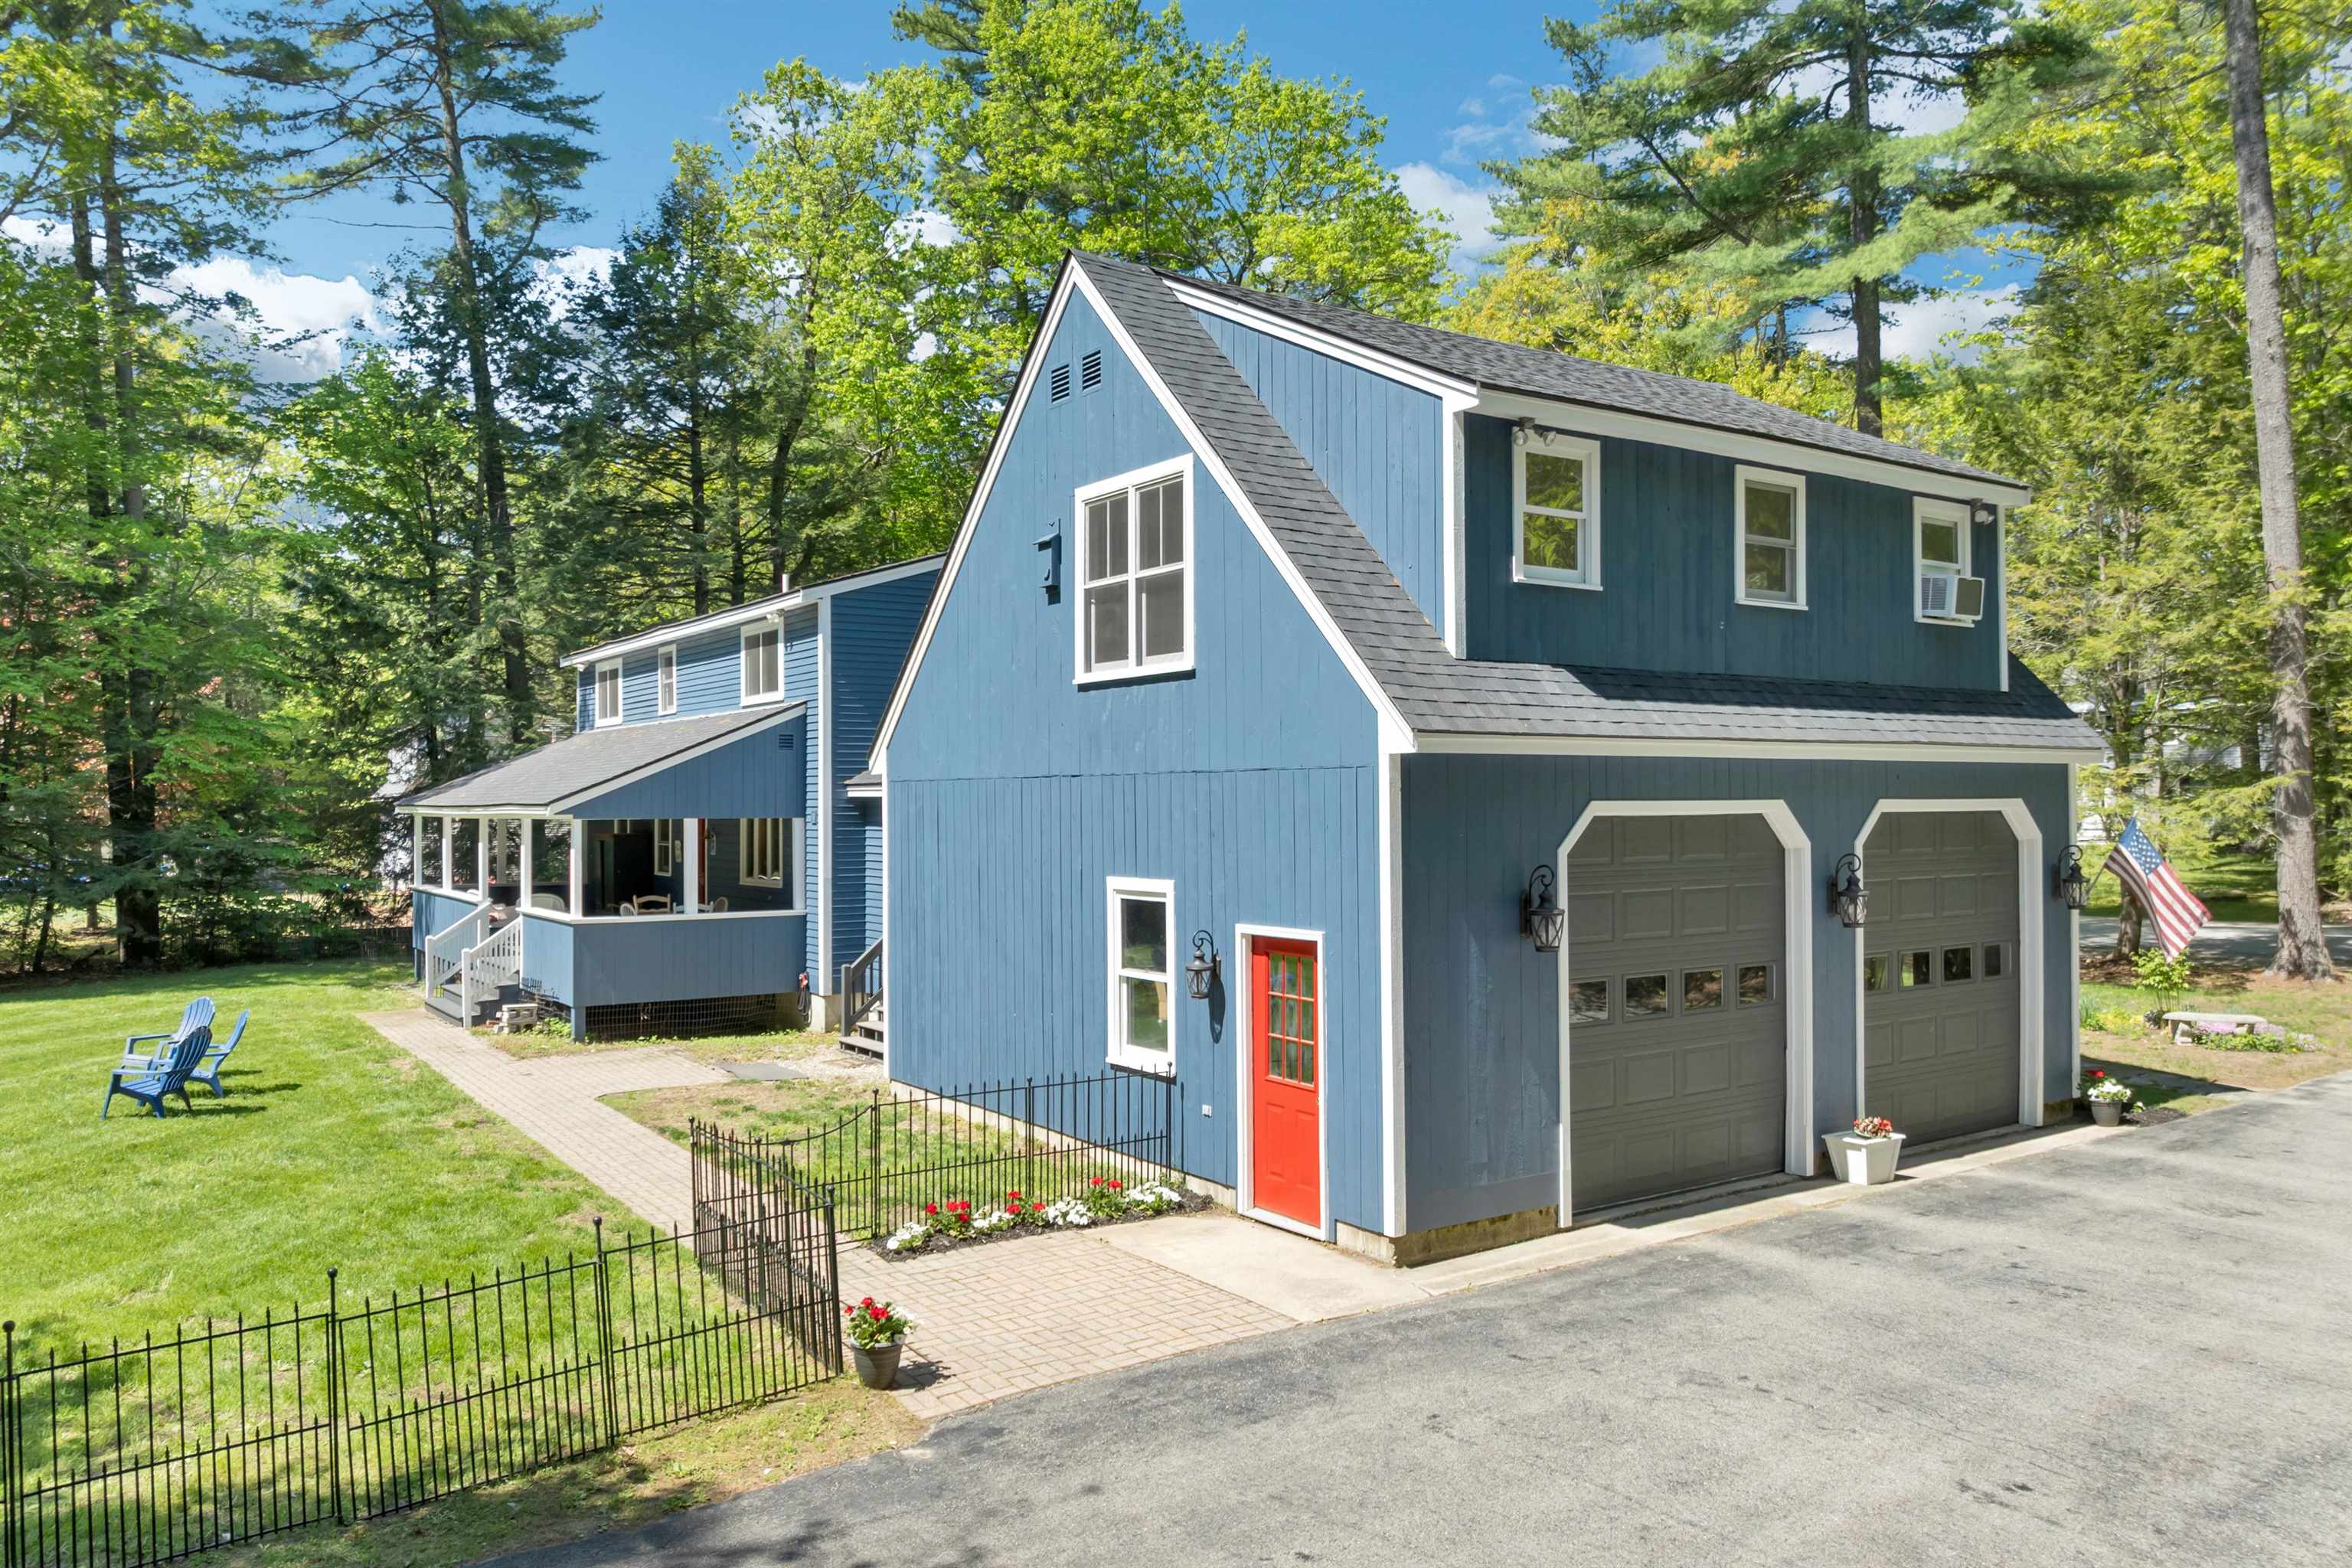
Storage for cars or boats
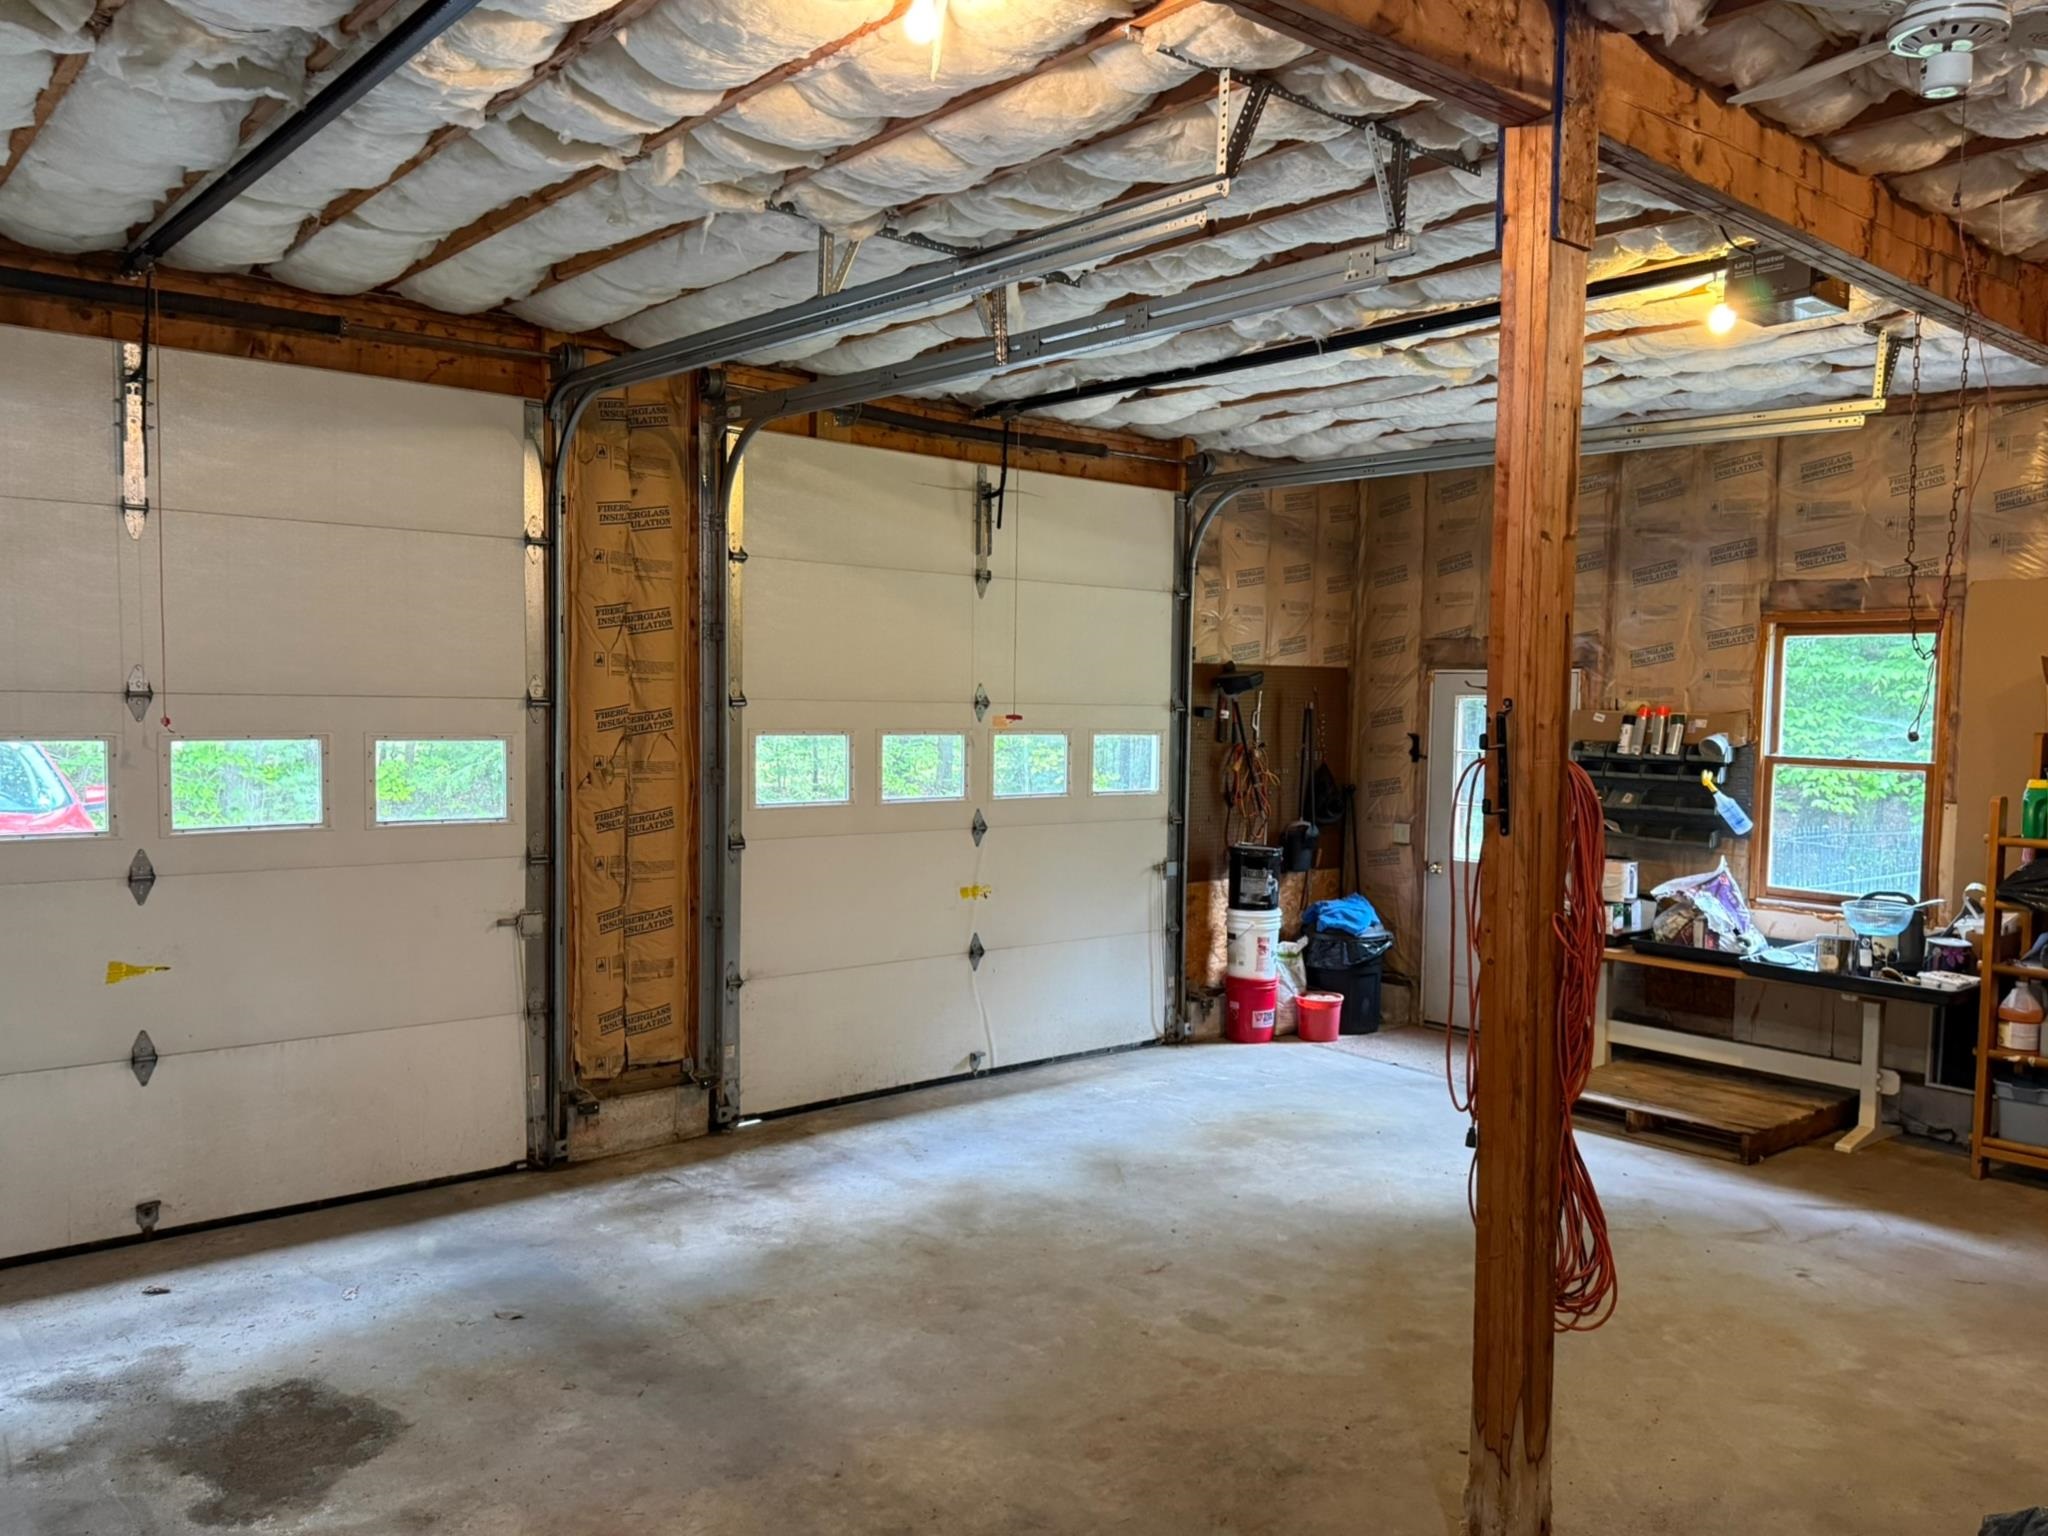
Oversized garage space with room for vehicles, gear, and projects.
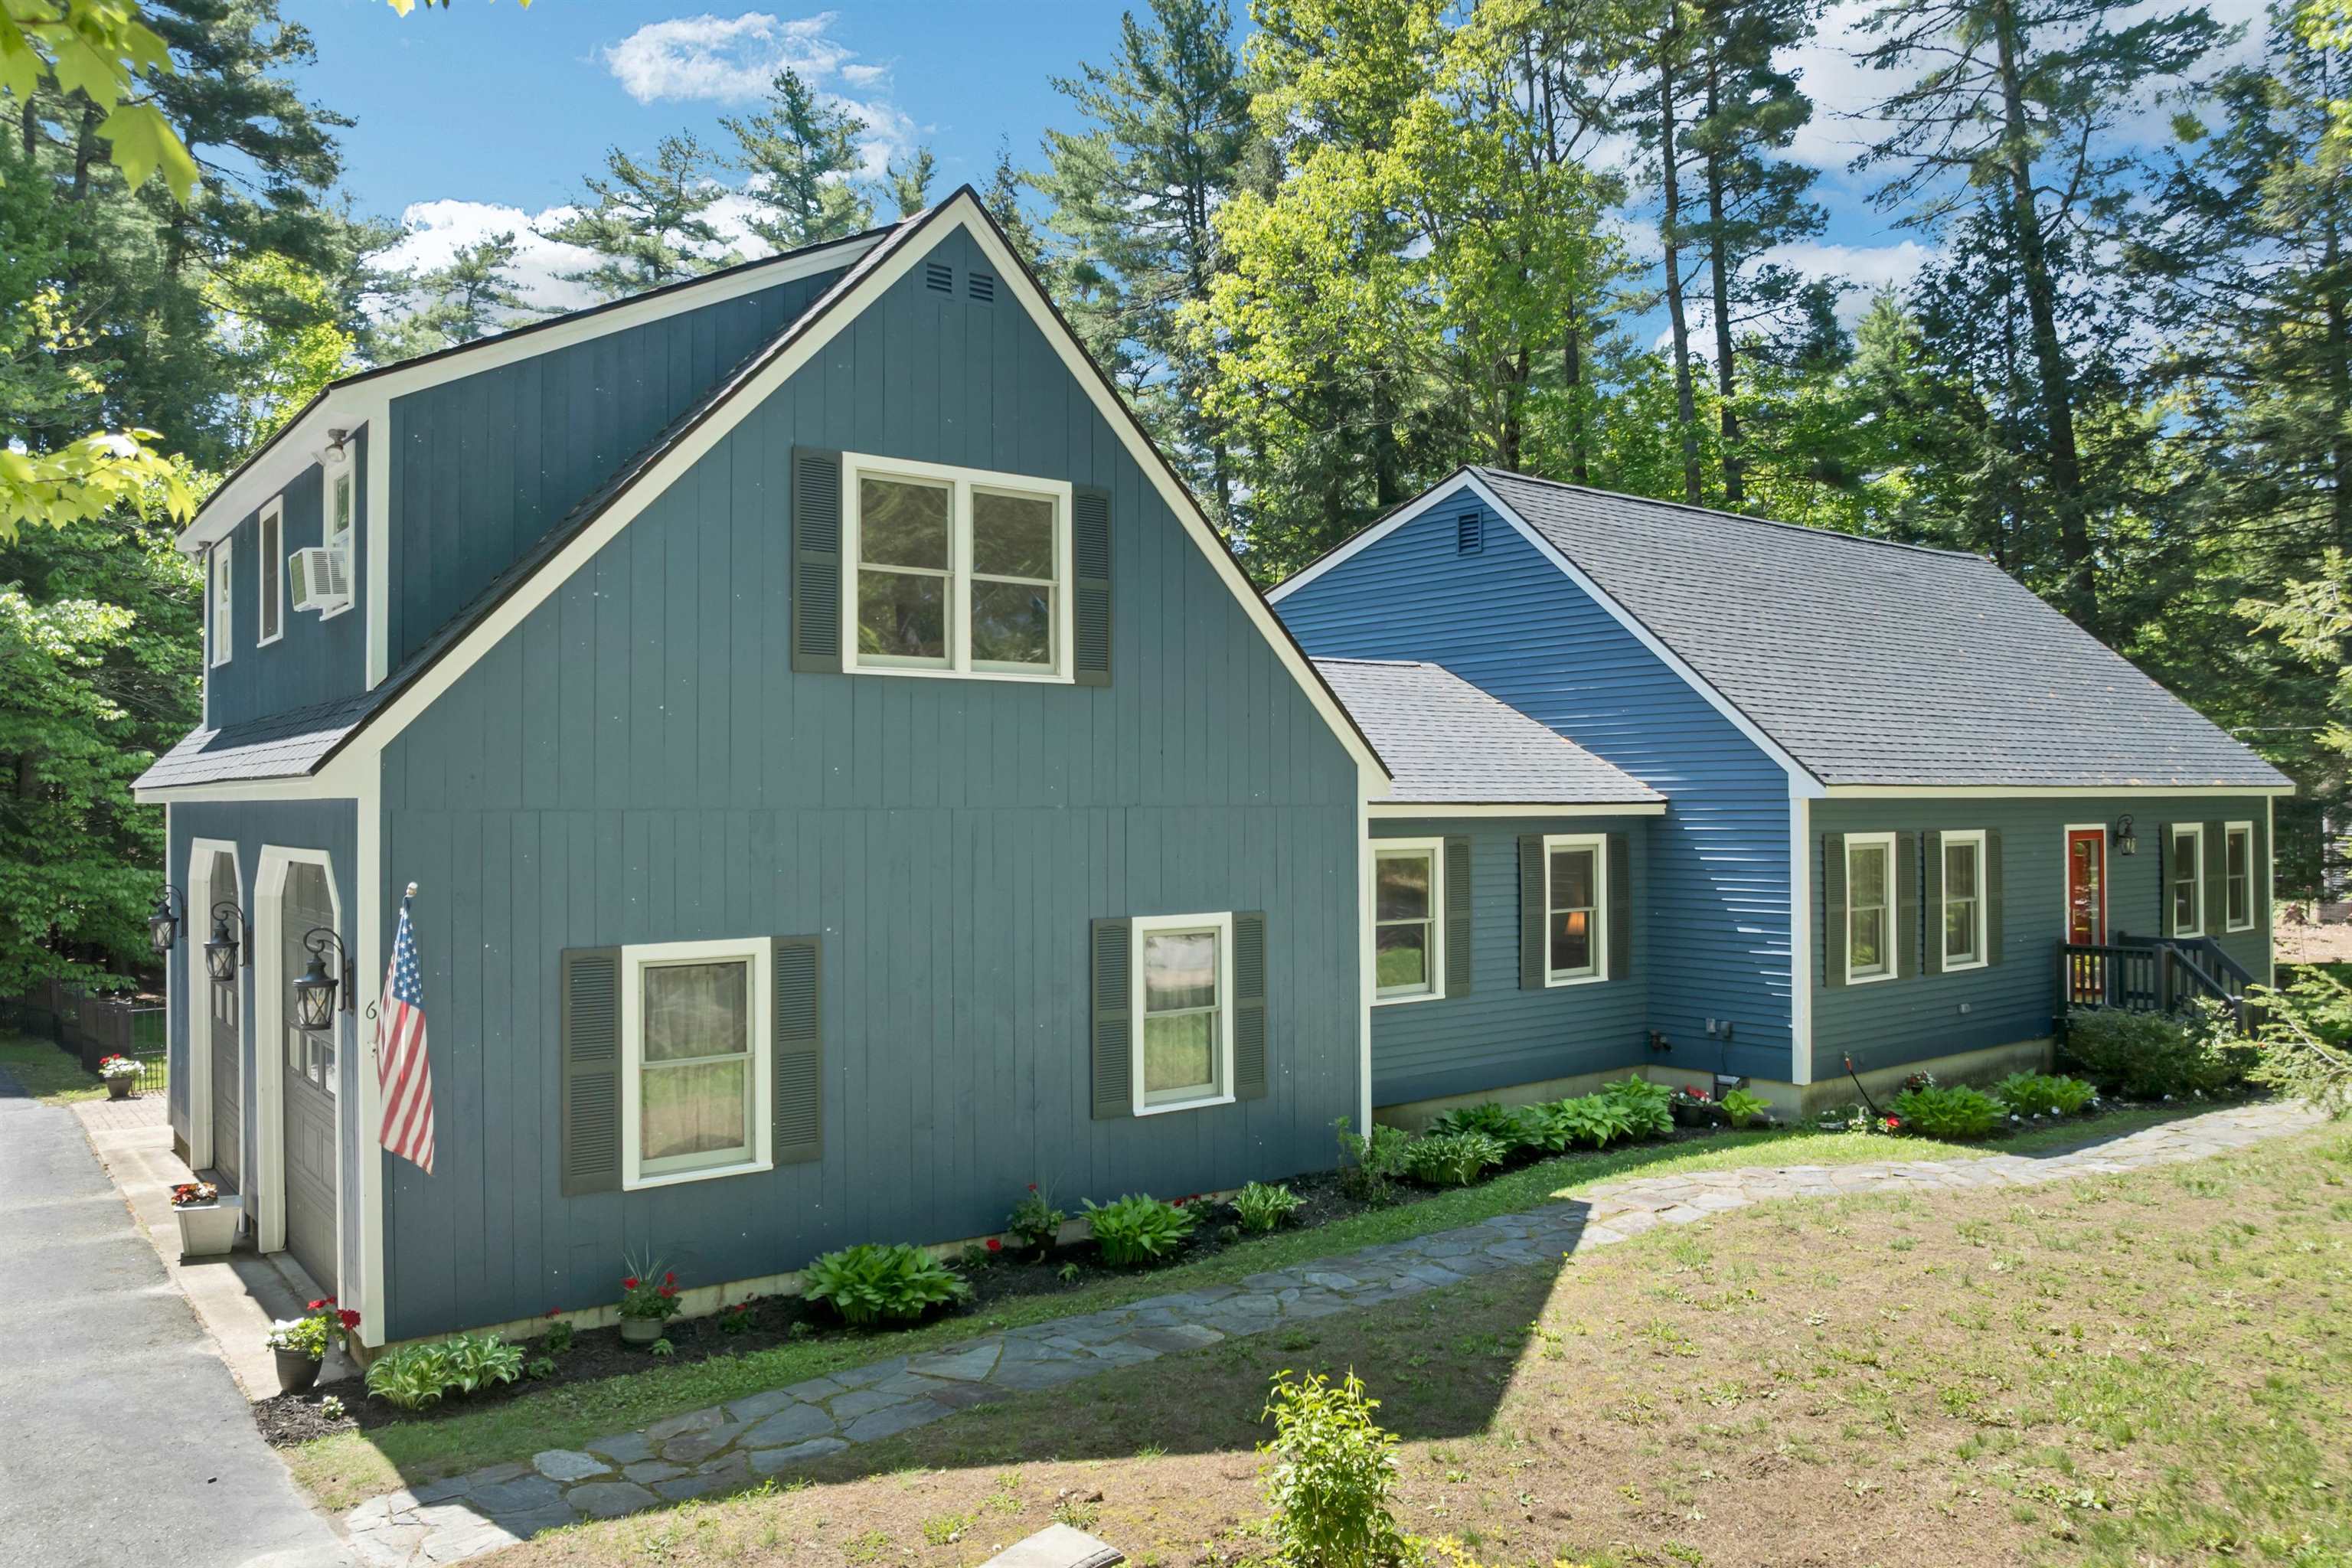
Set on a peaceful one-acre lot surrounded by trees
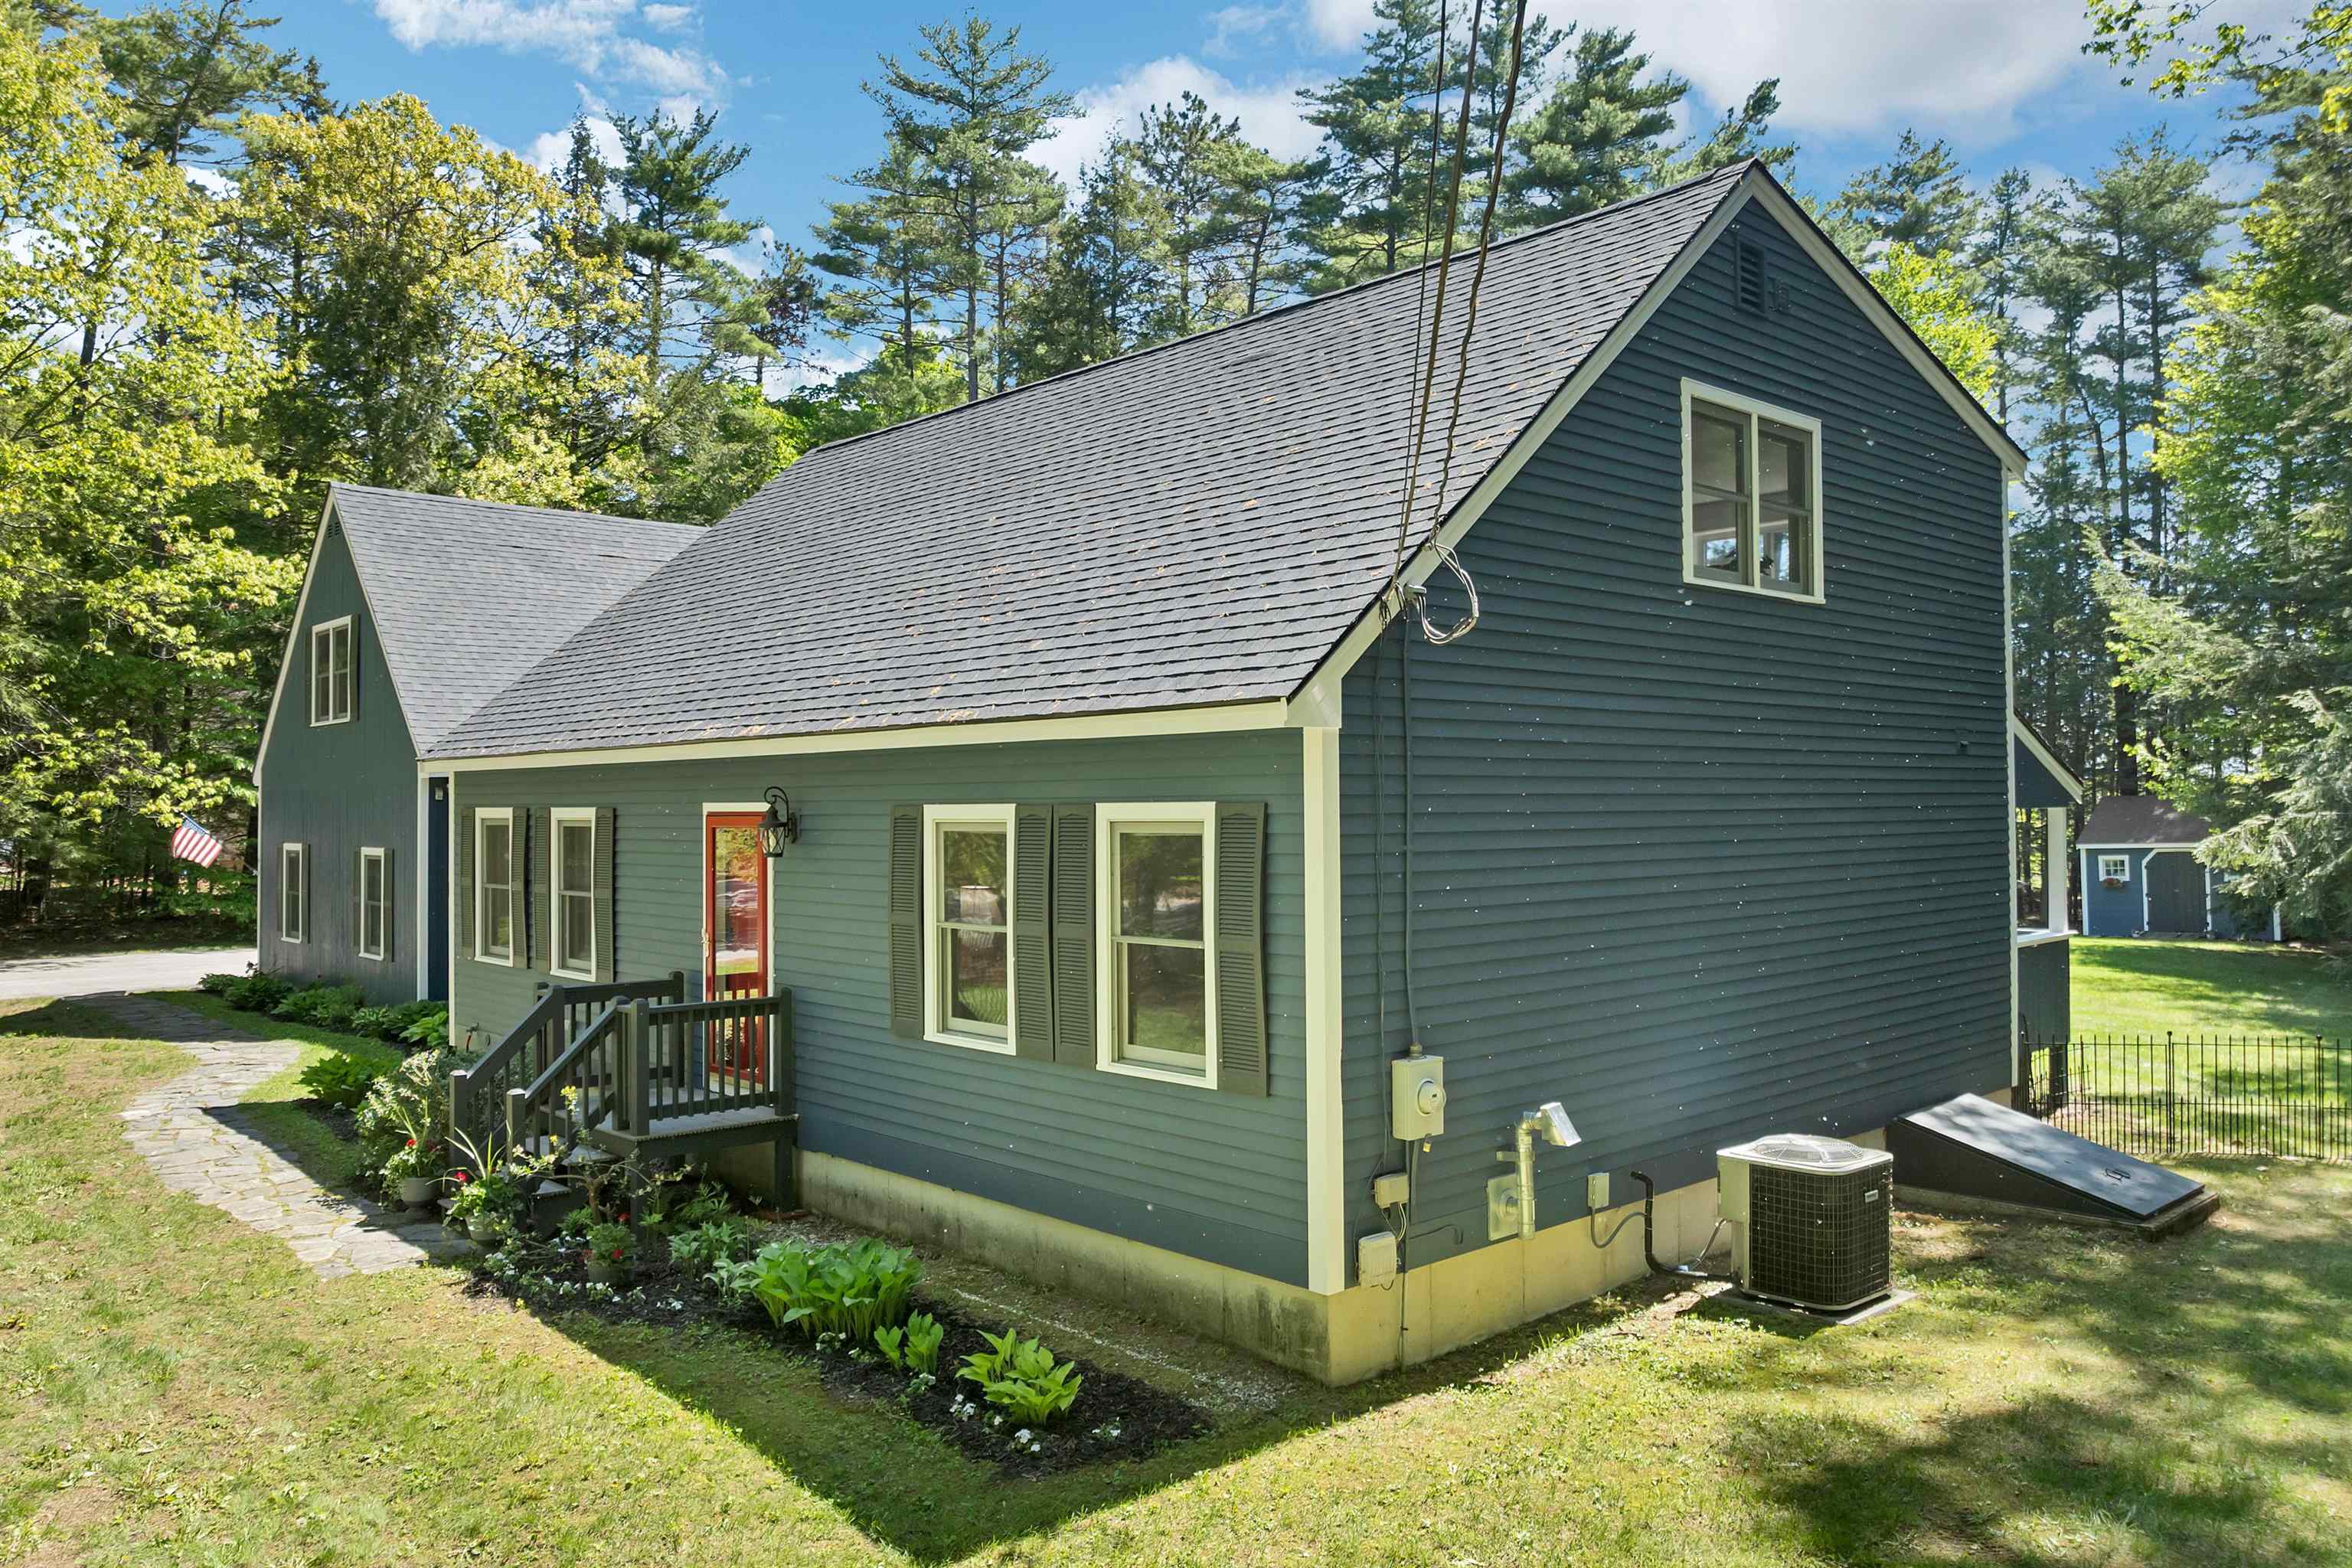
A home that blends privacy, space, and convenience.
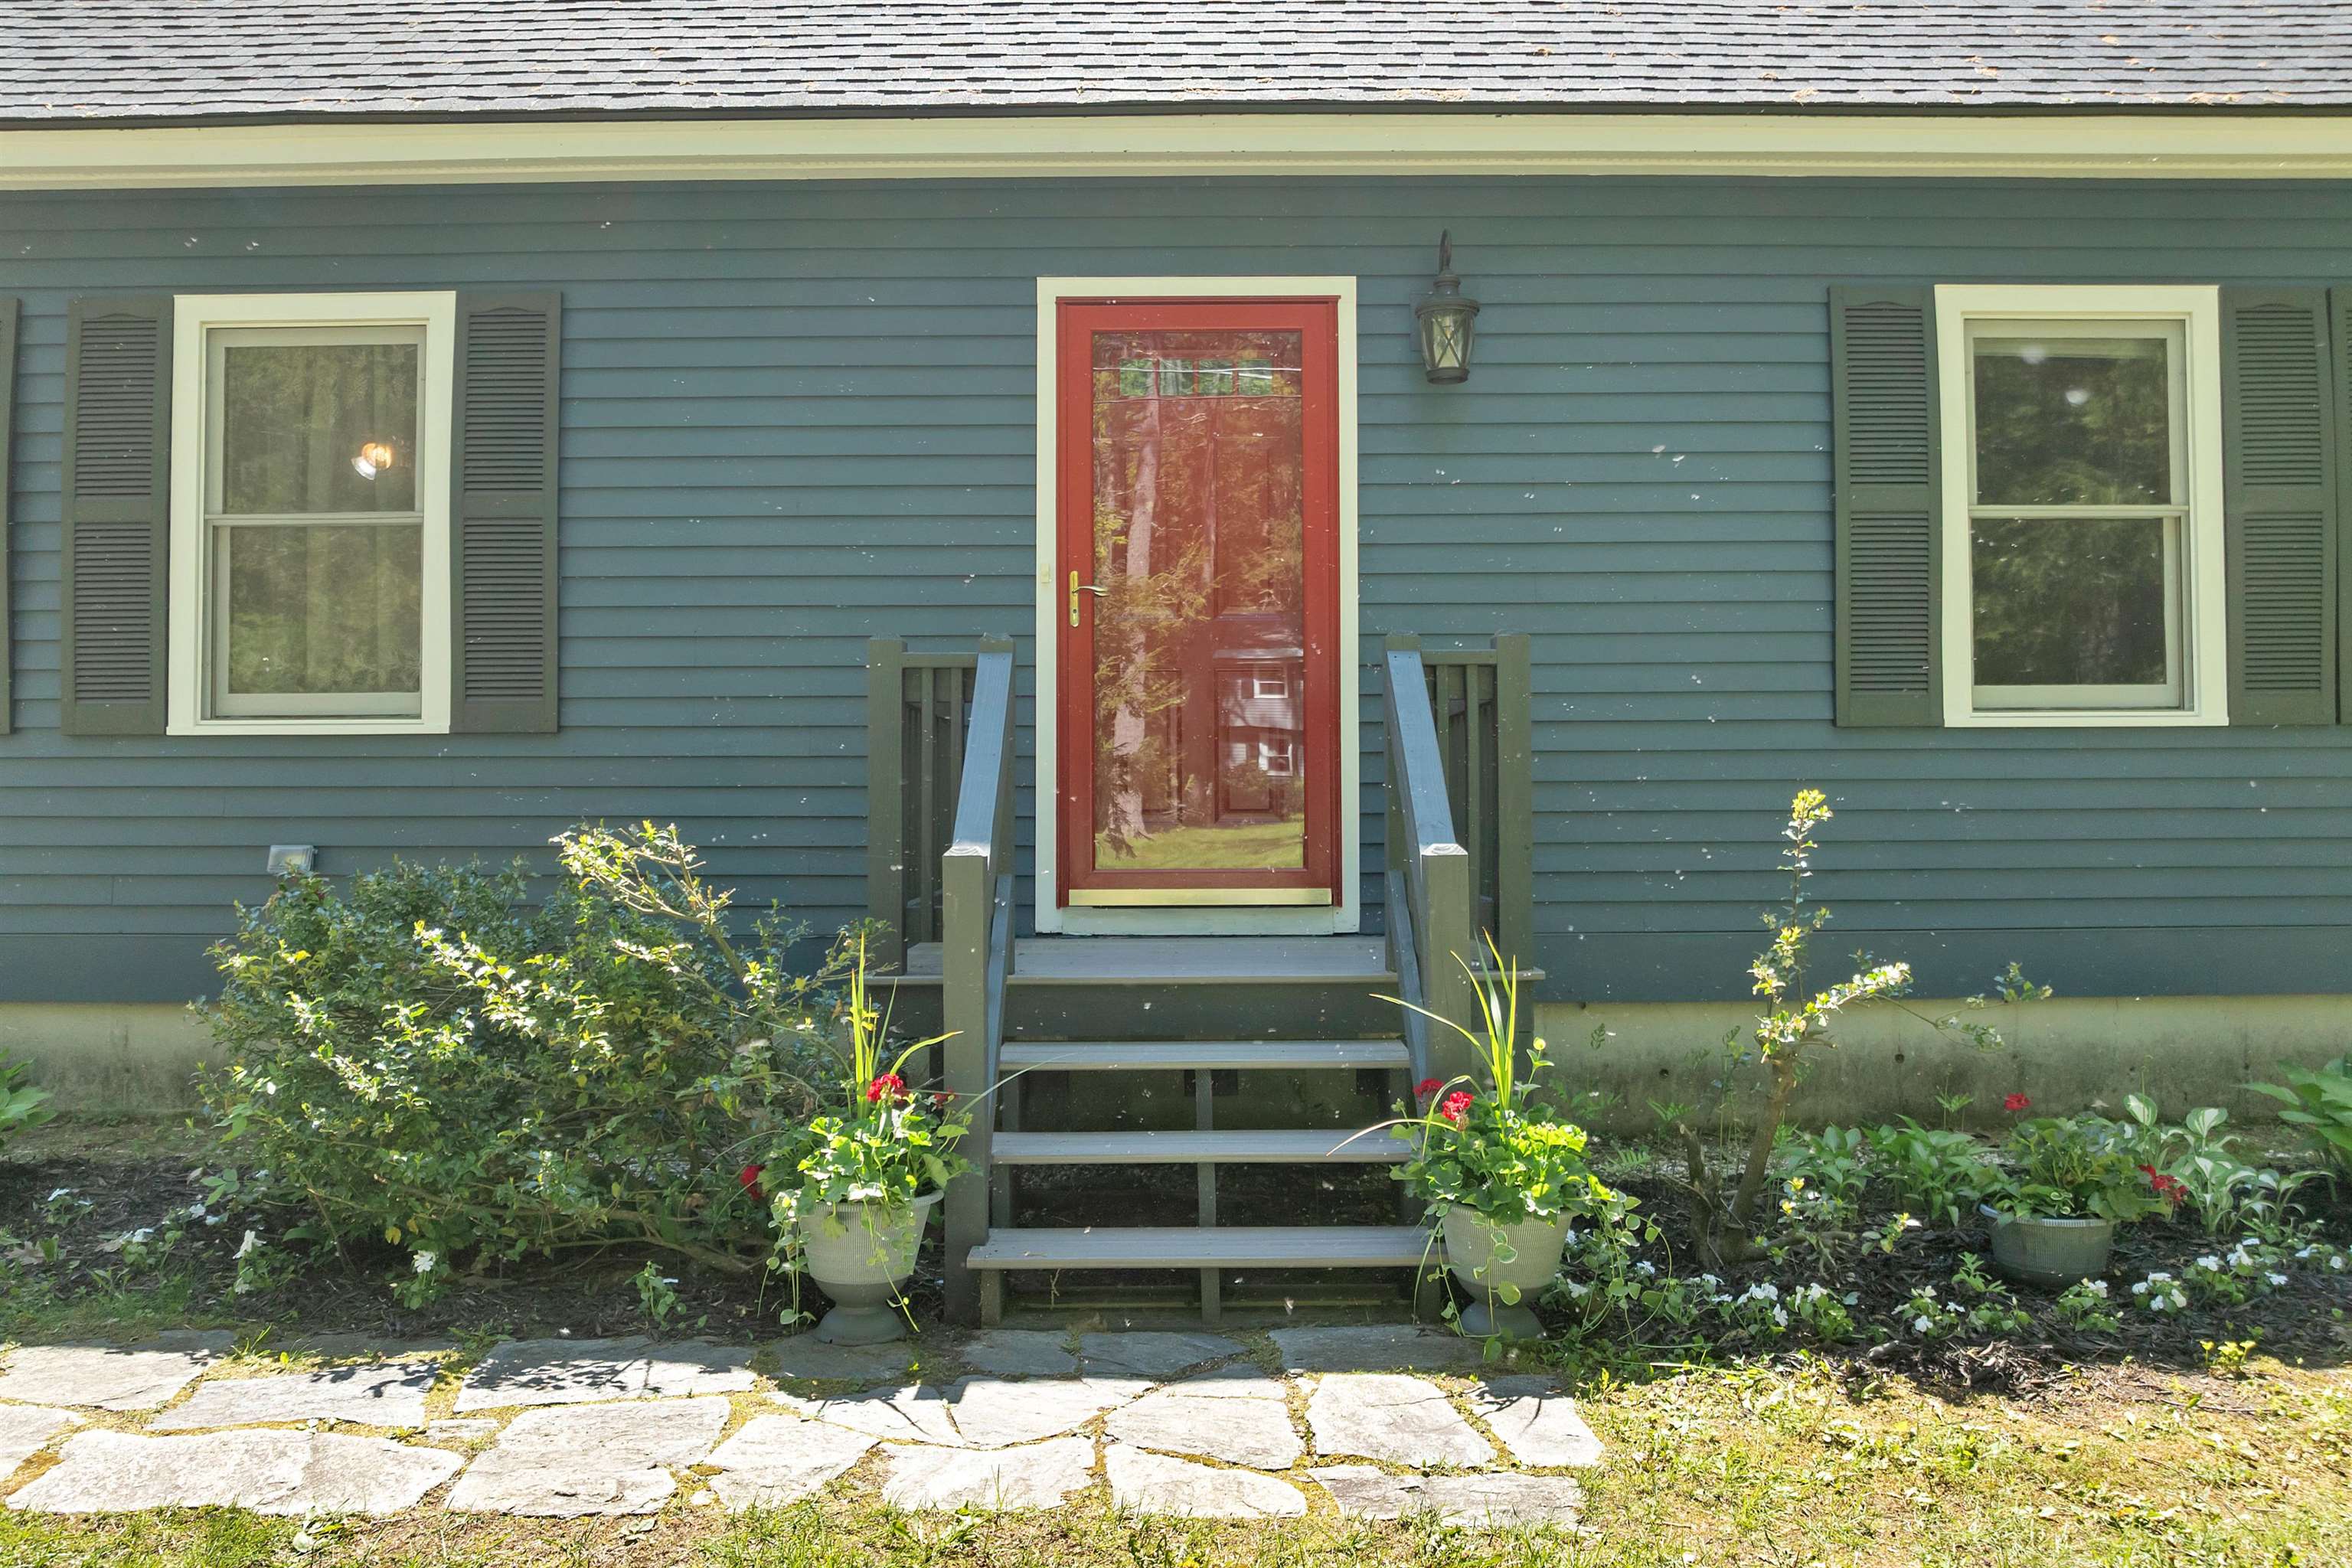
A cheerful red door adds a pop of personality
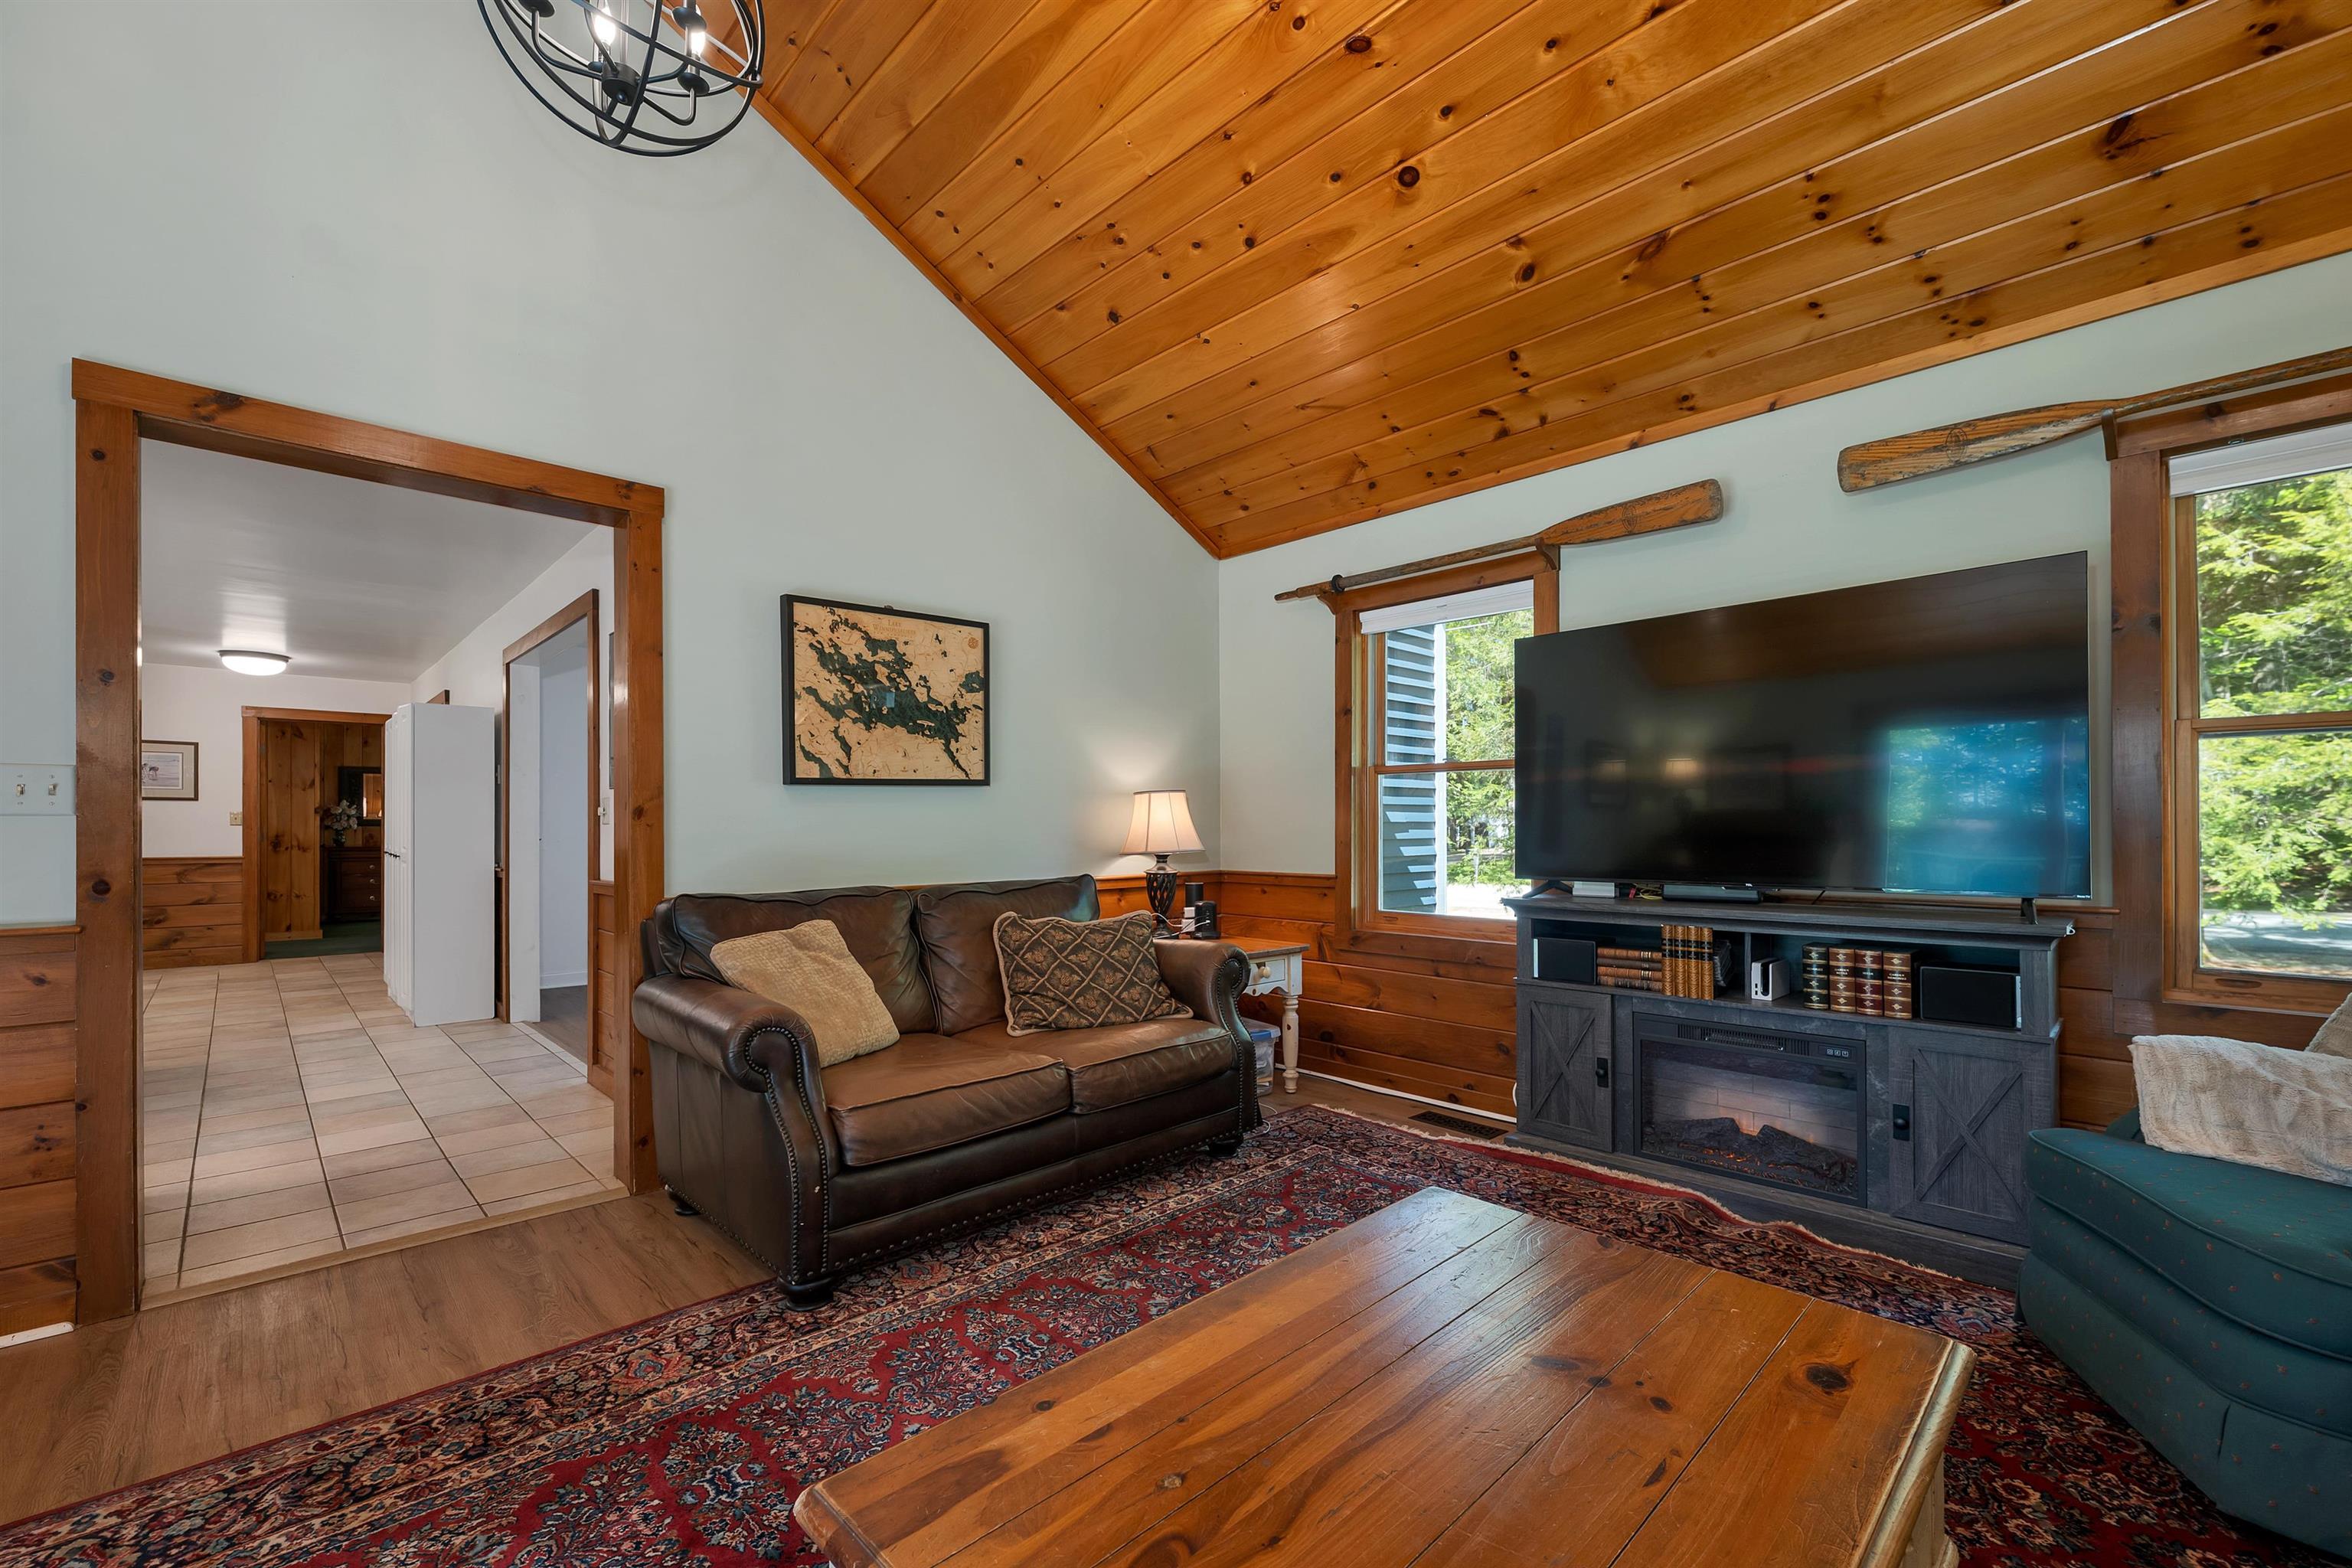
Cozy, comfortable, and full of character
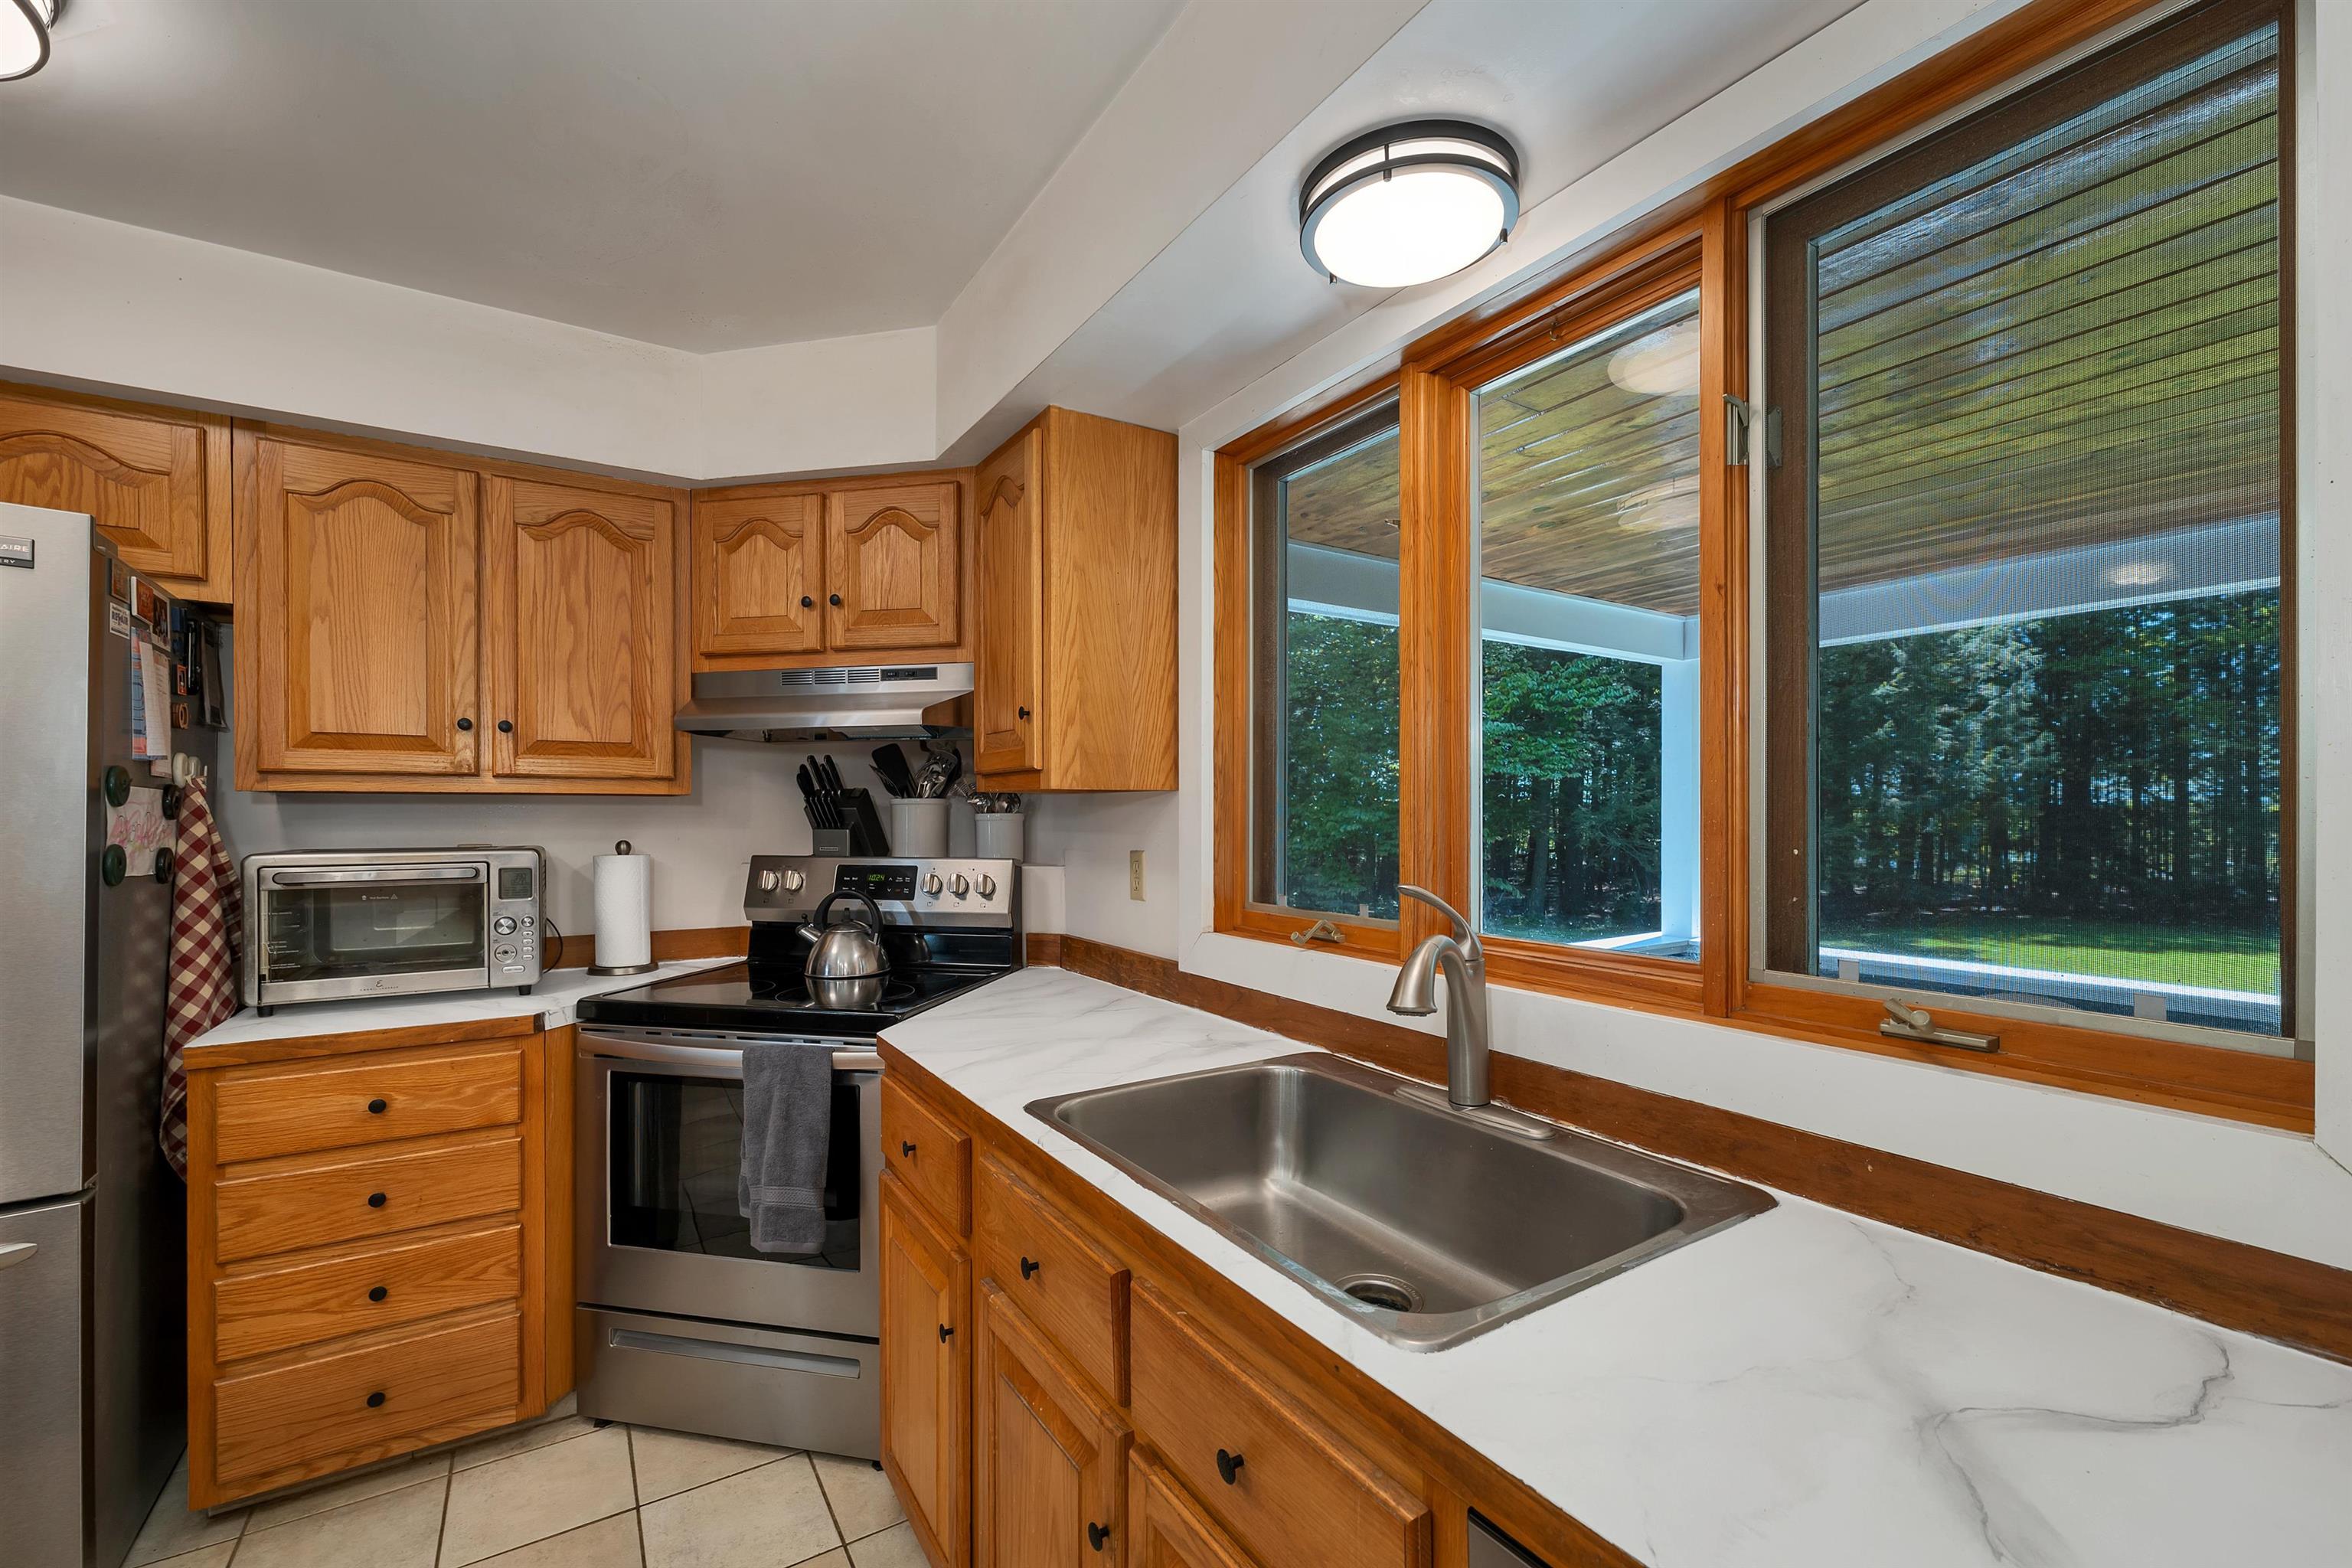
A functional kitchen with classic cabinetry and stainless appliances.
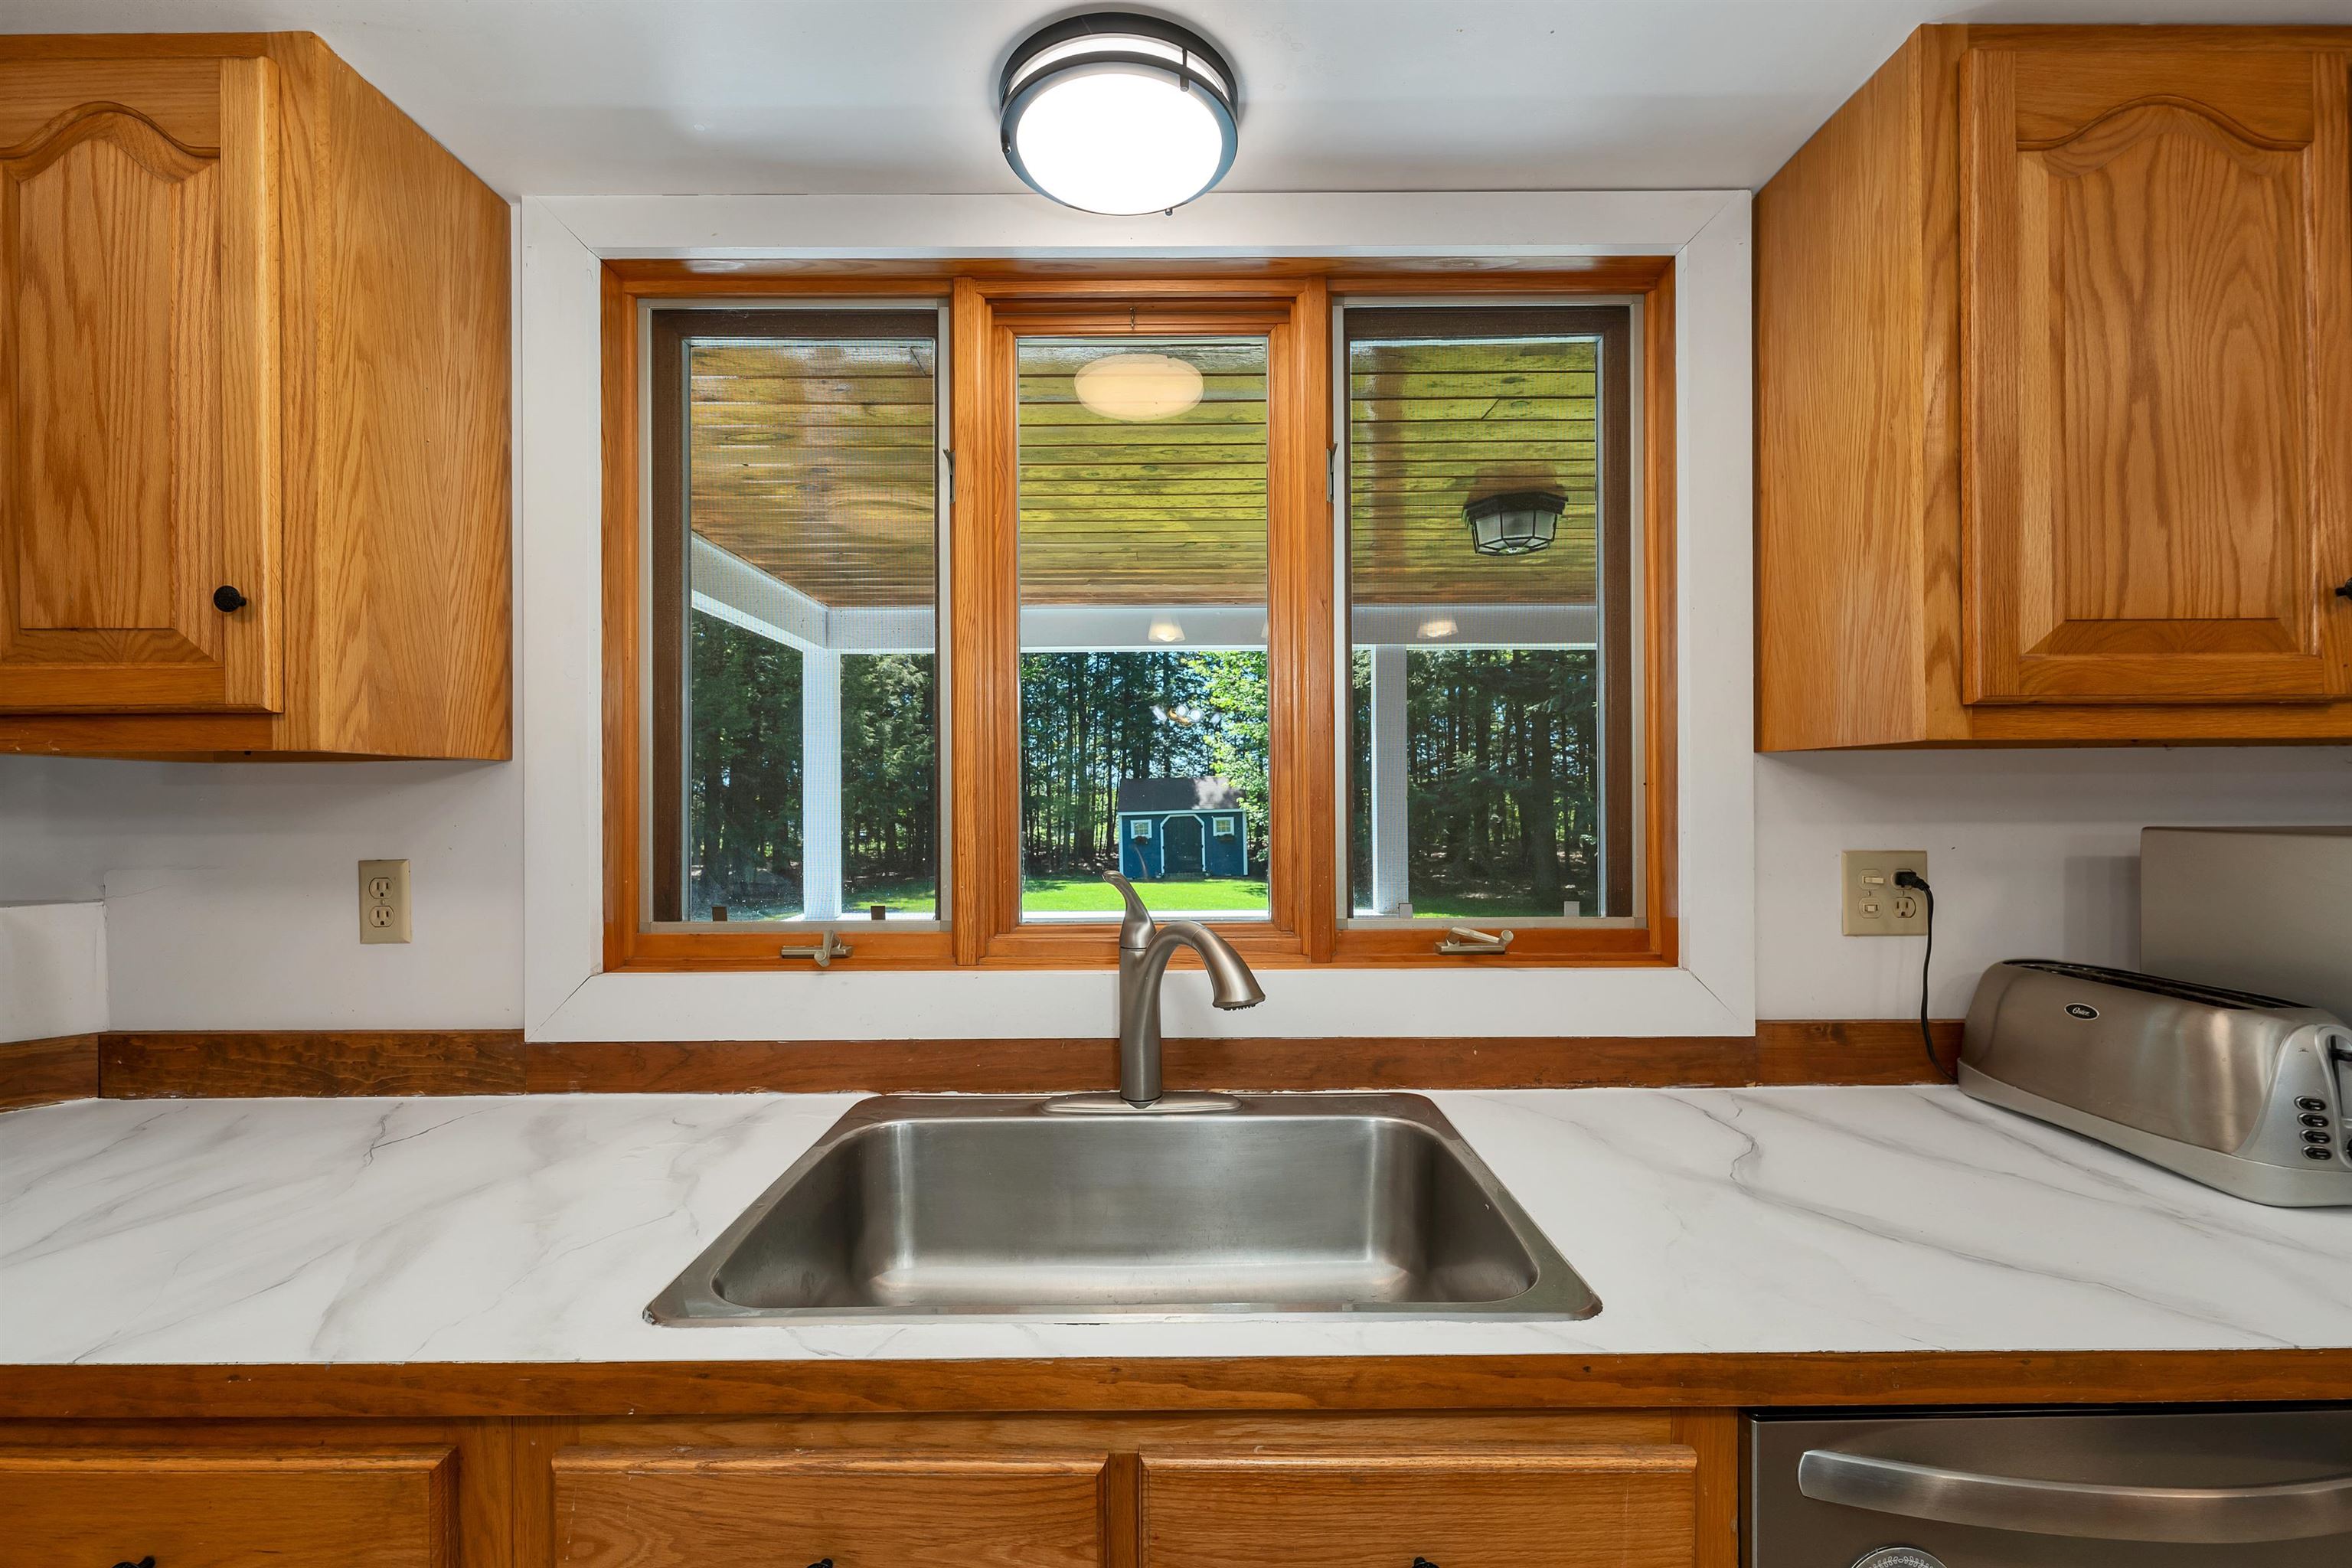
A sunny kitchen window overlooking the backyard.
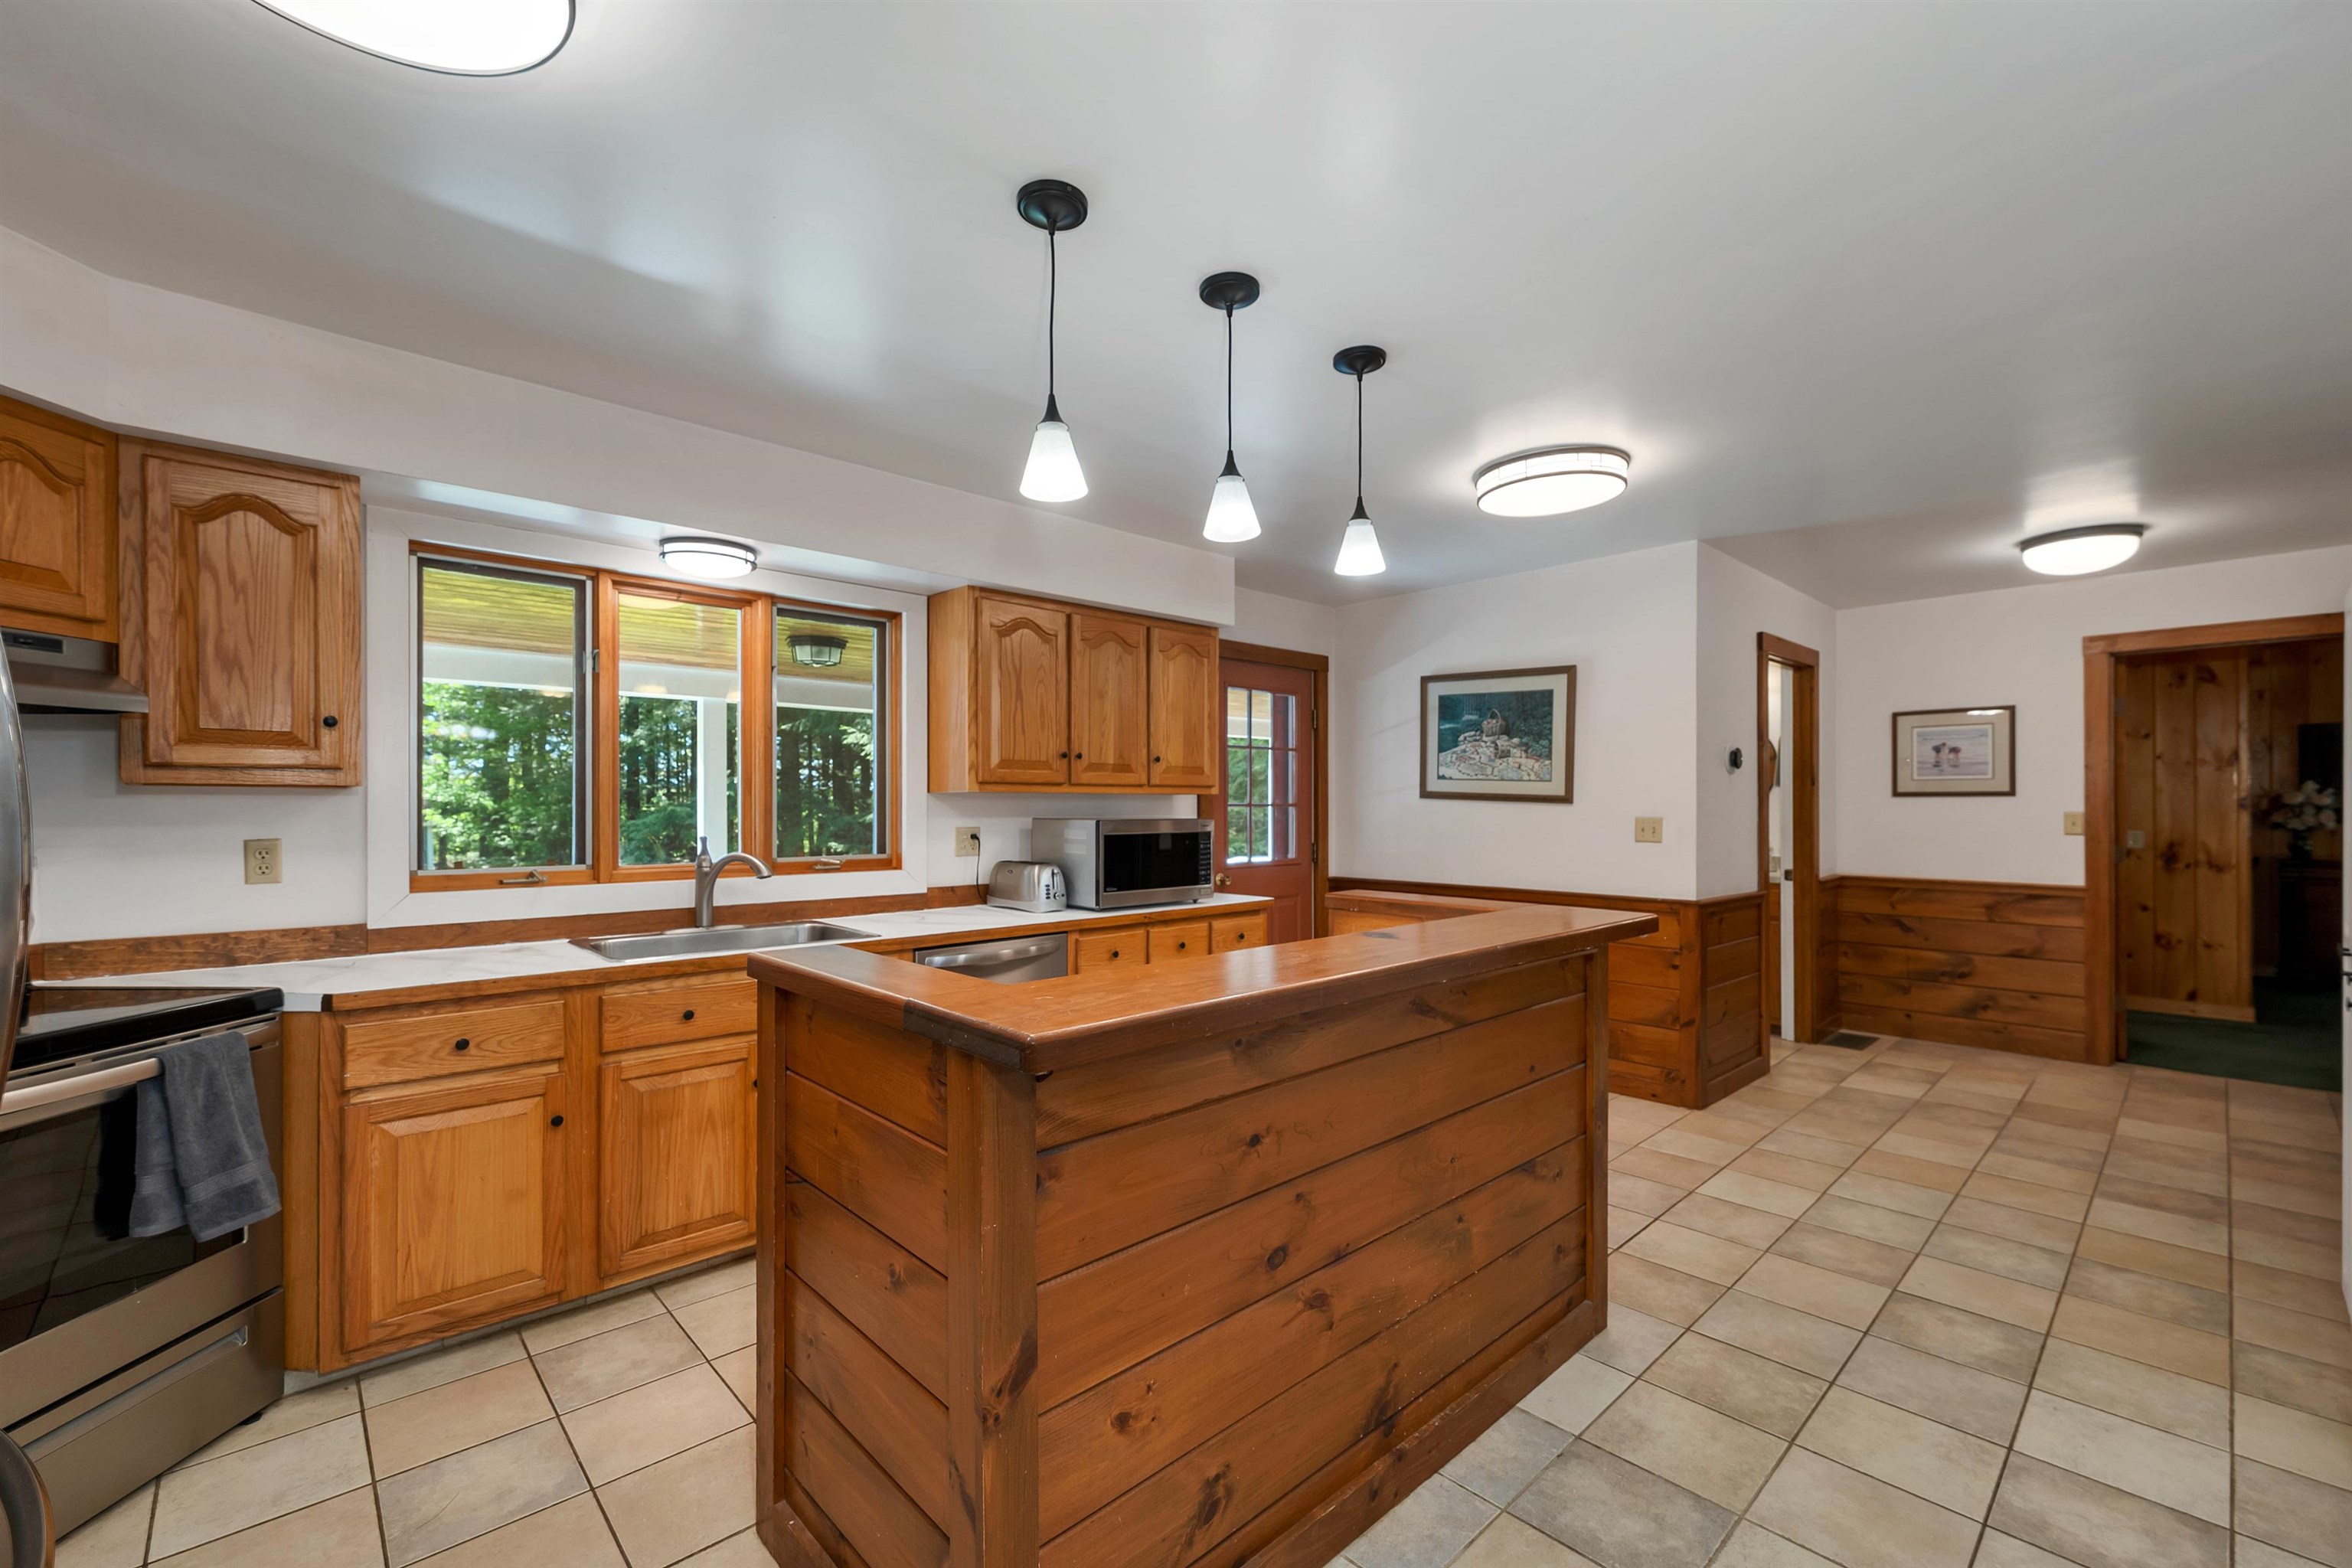
A kitchen designed for real life — spacious, practical, and inviting.
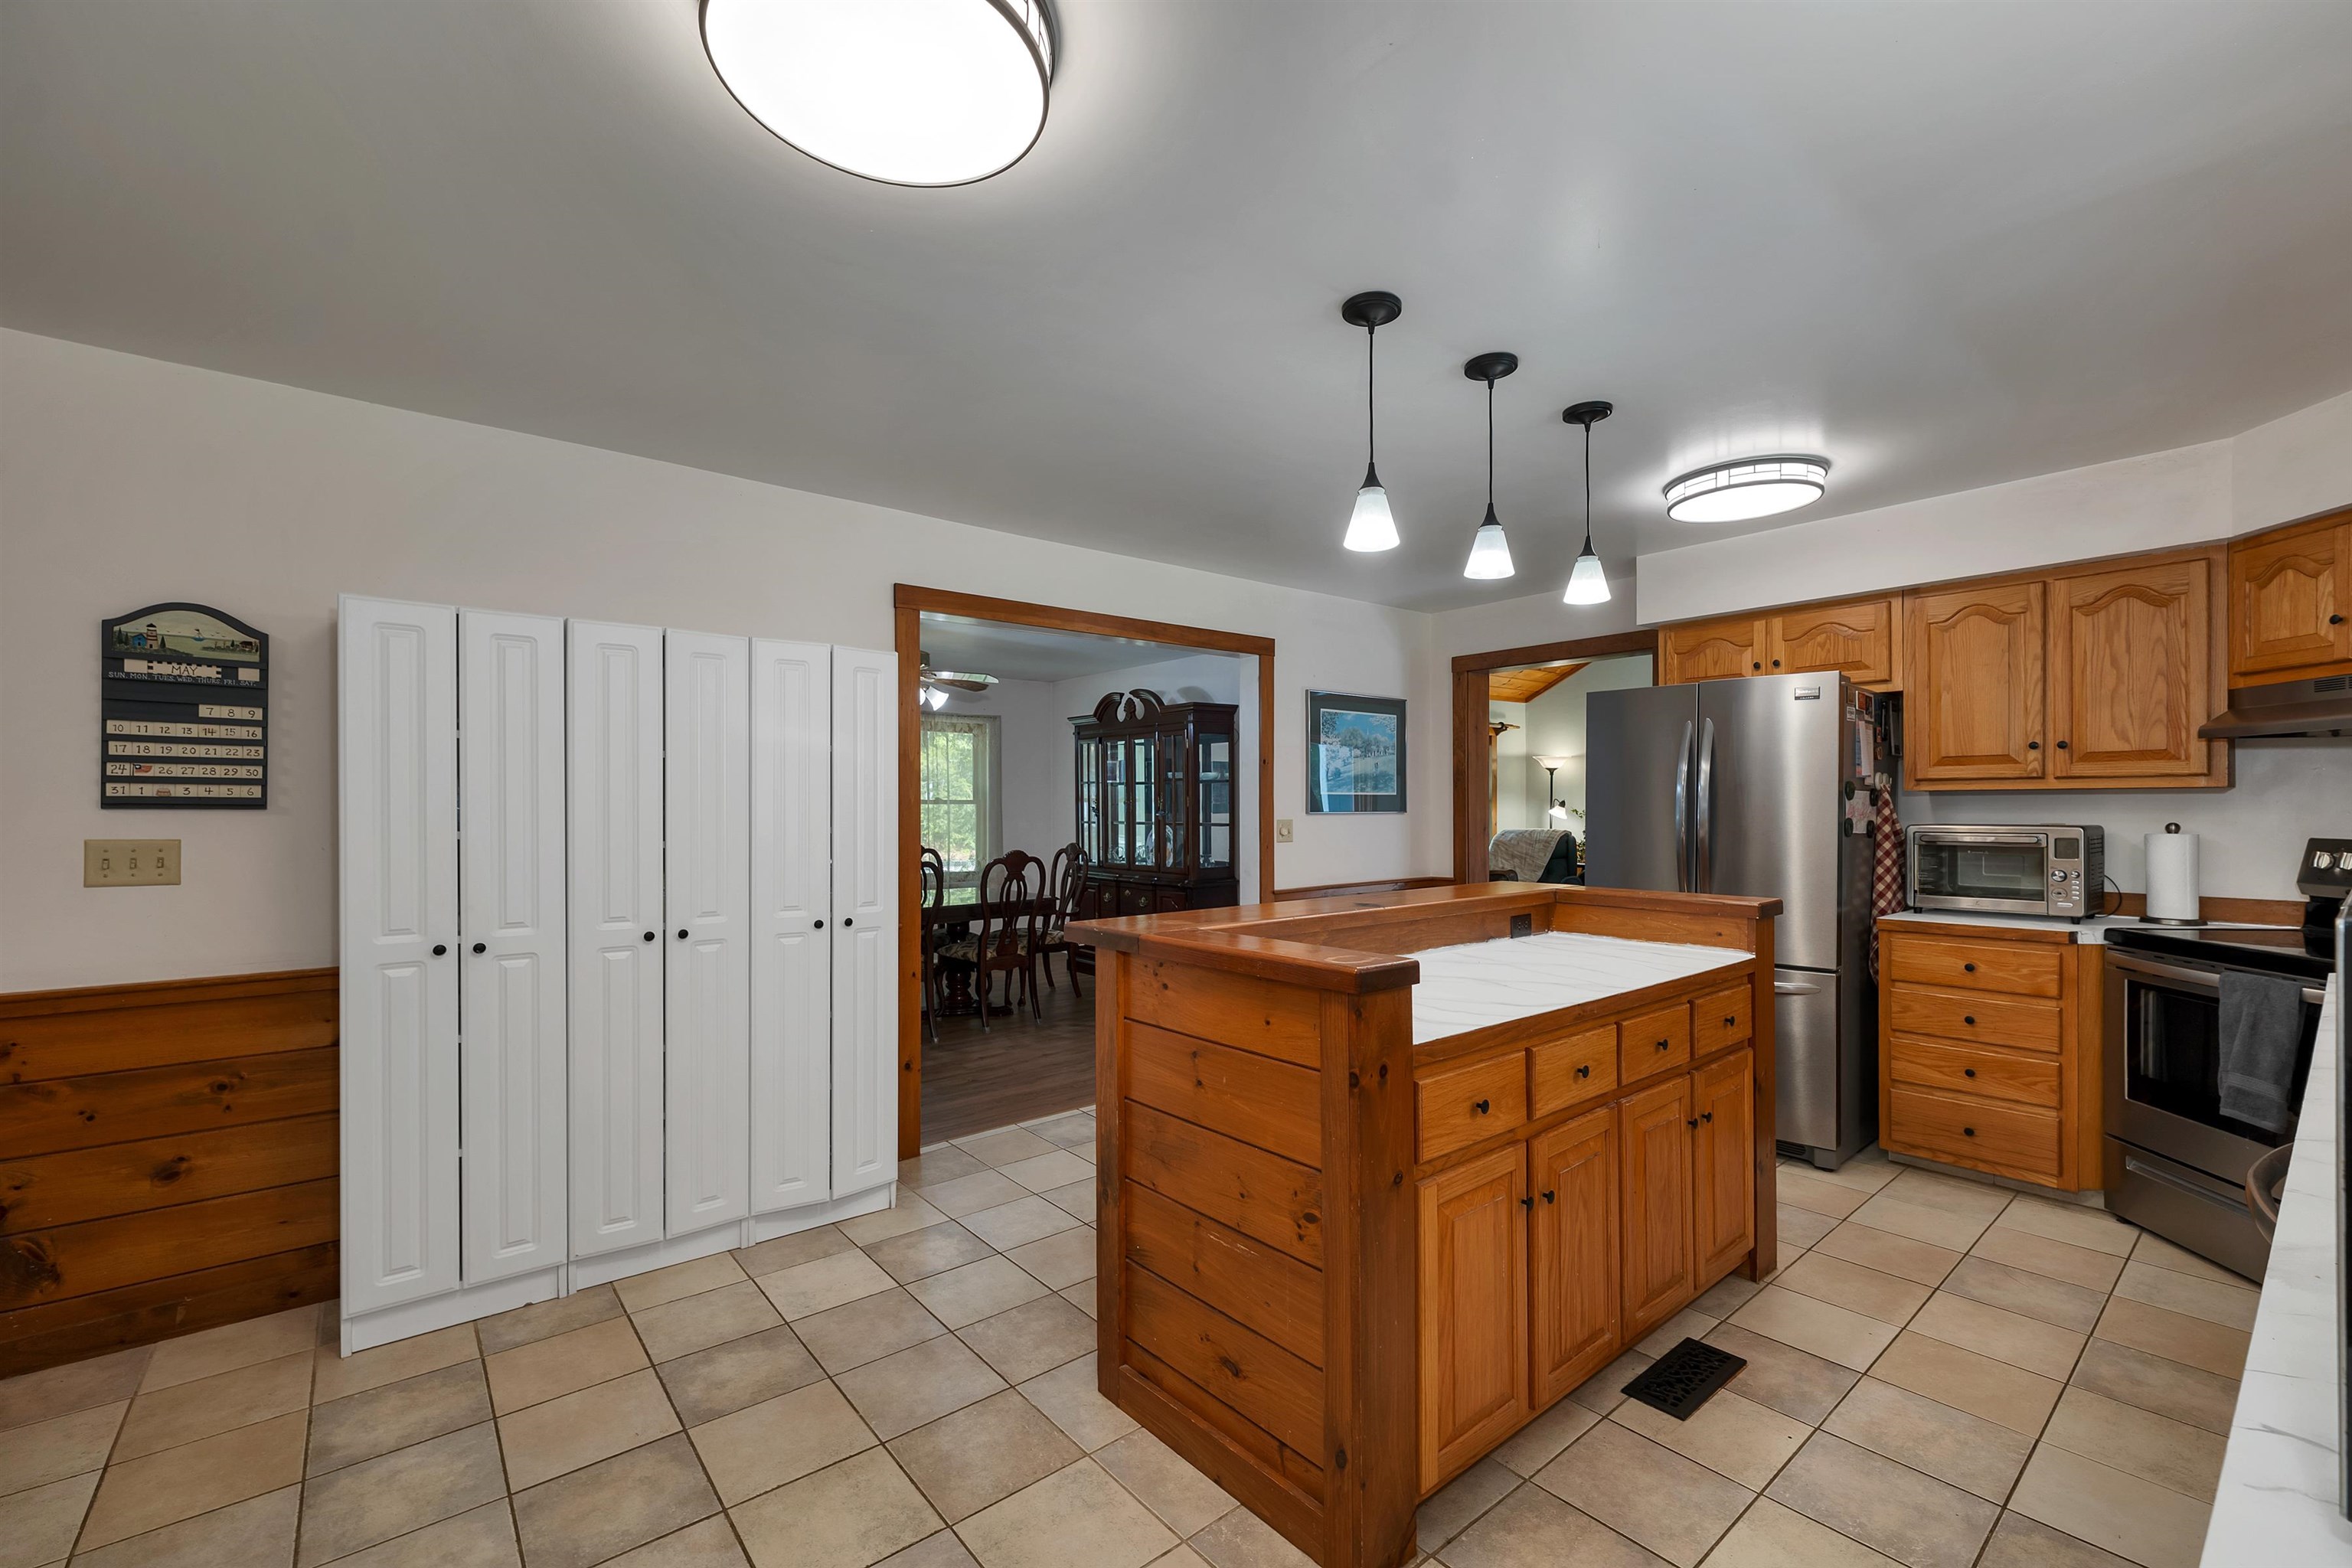
Generous kitchen storage and workspace.
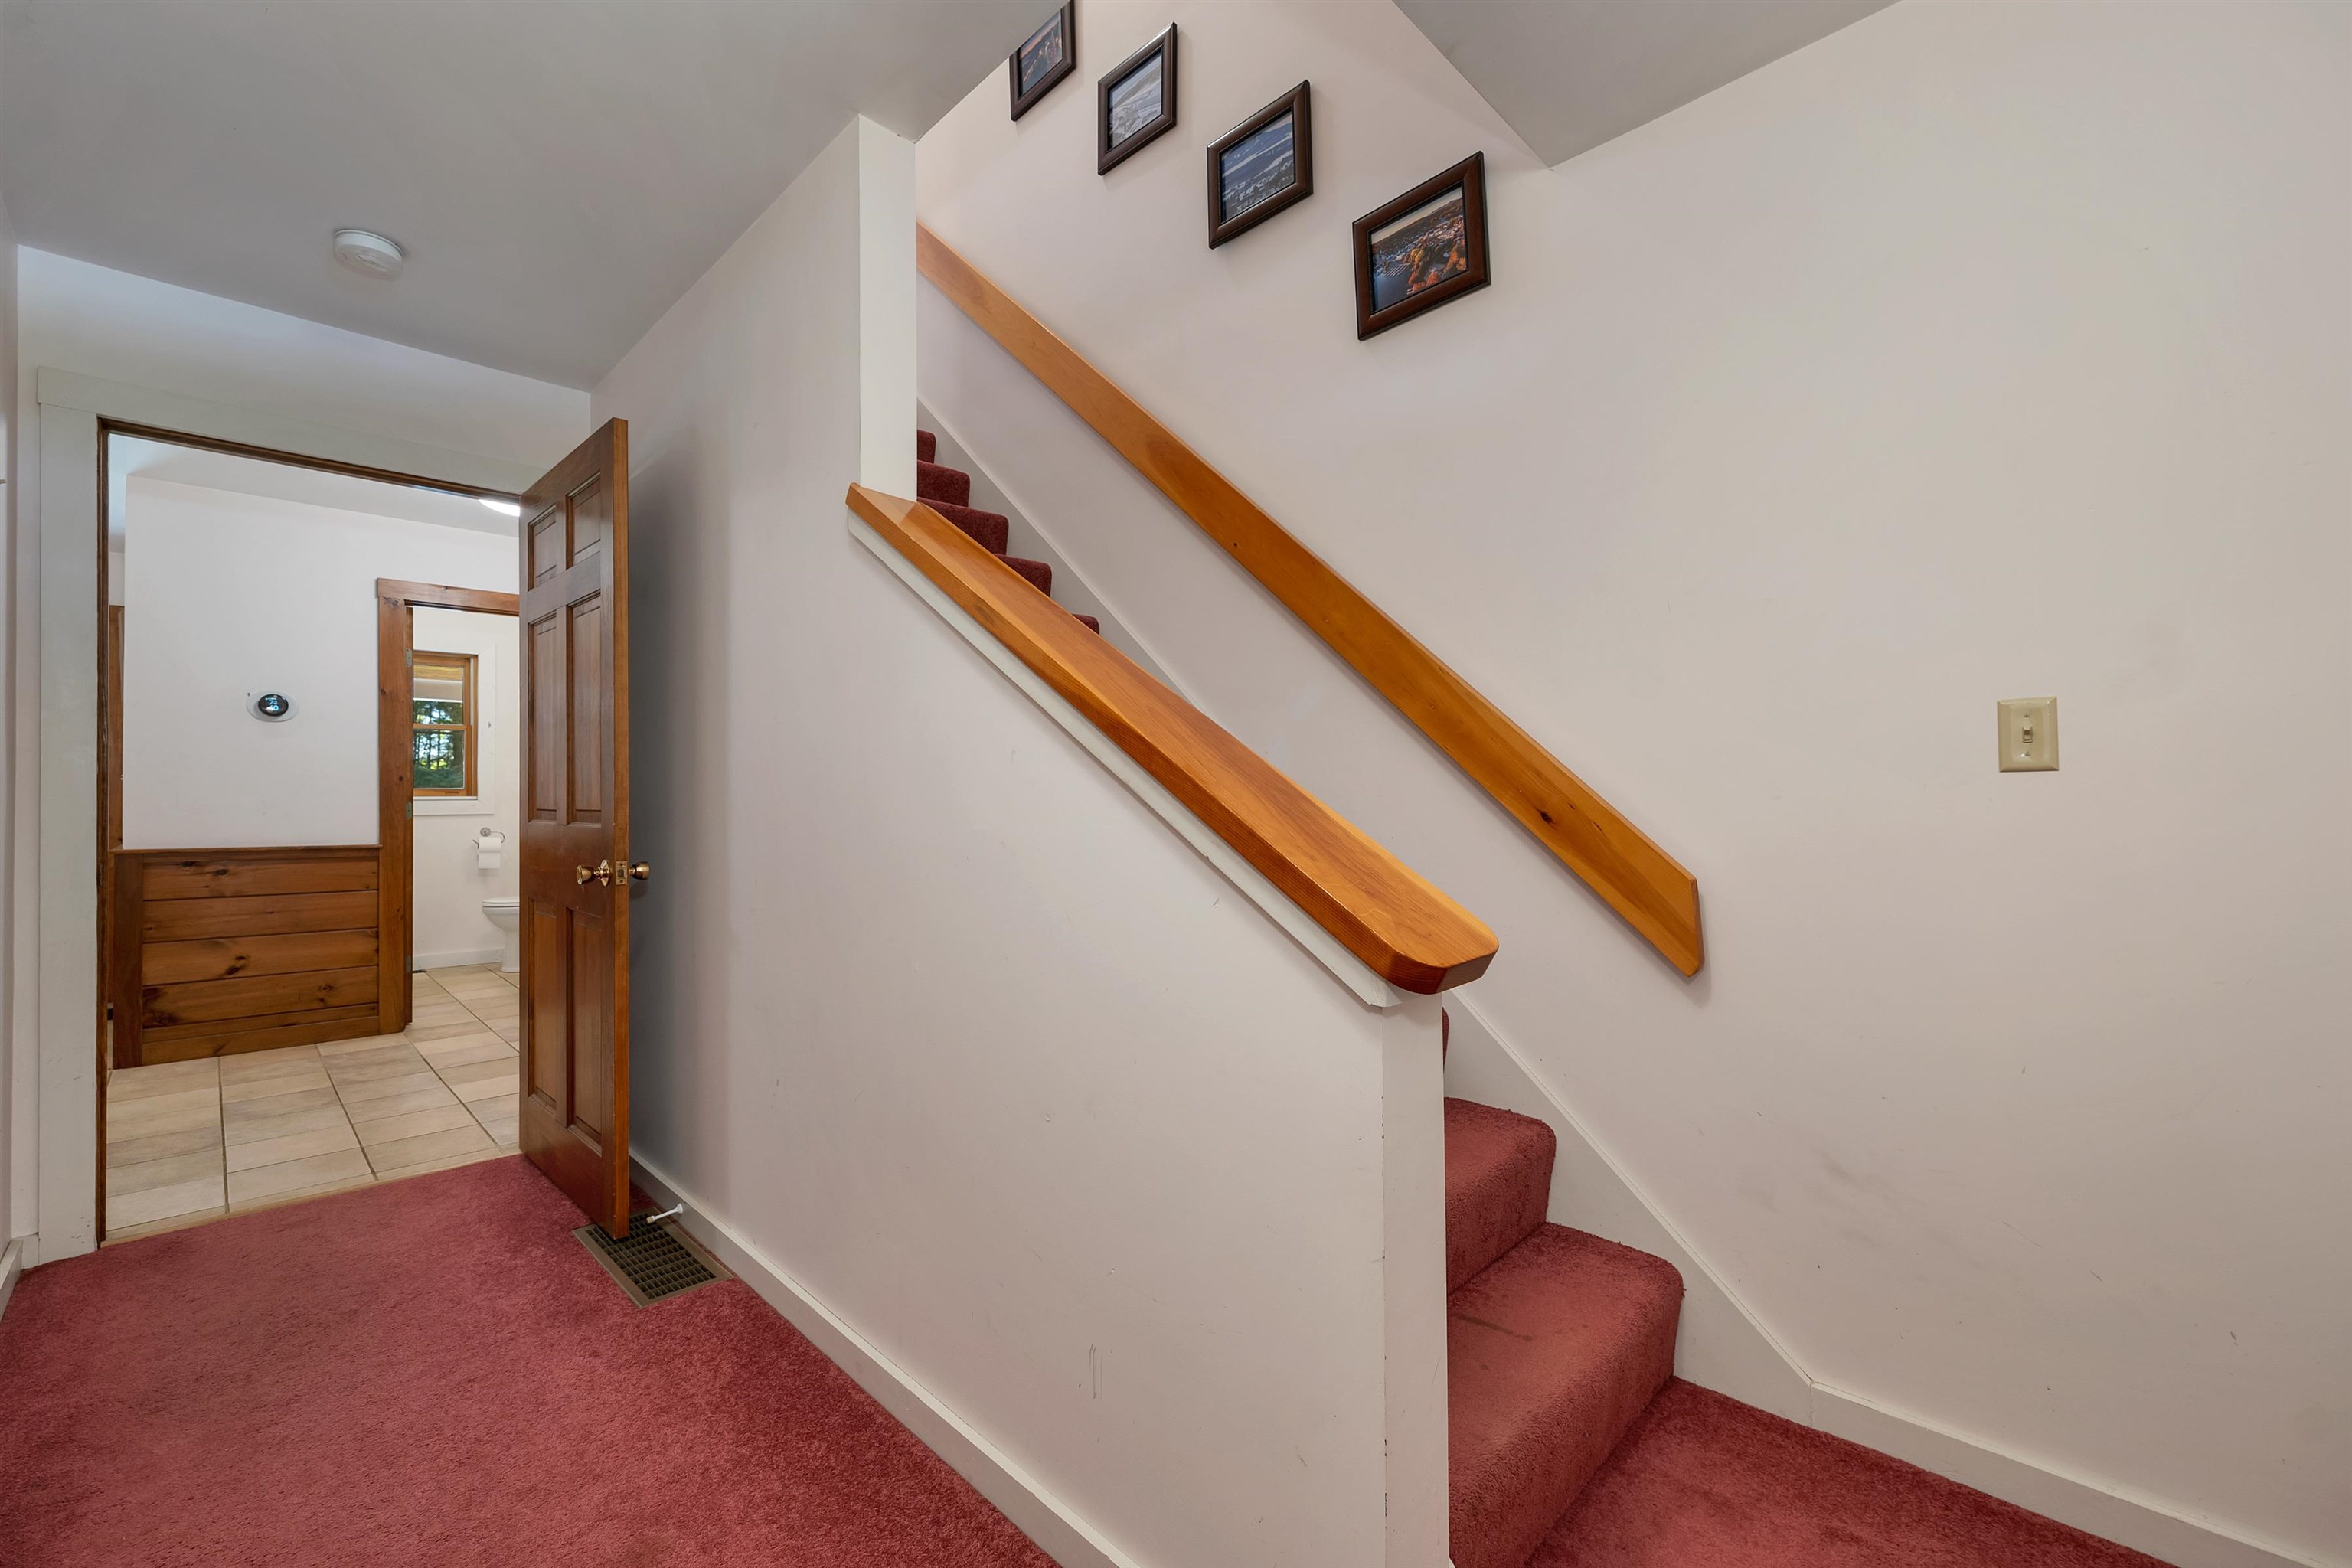
The staircase leads to flexible second-floor living space
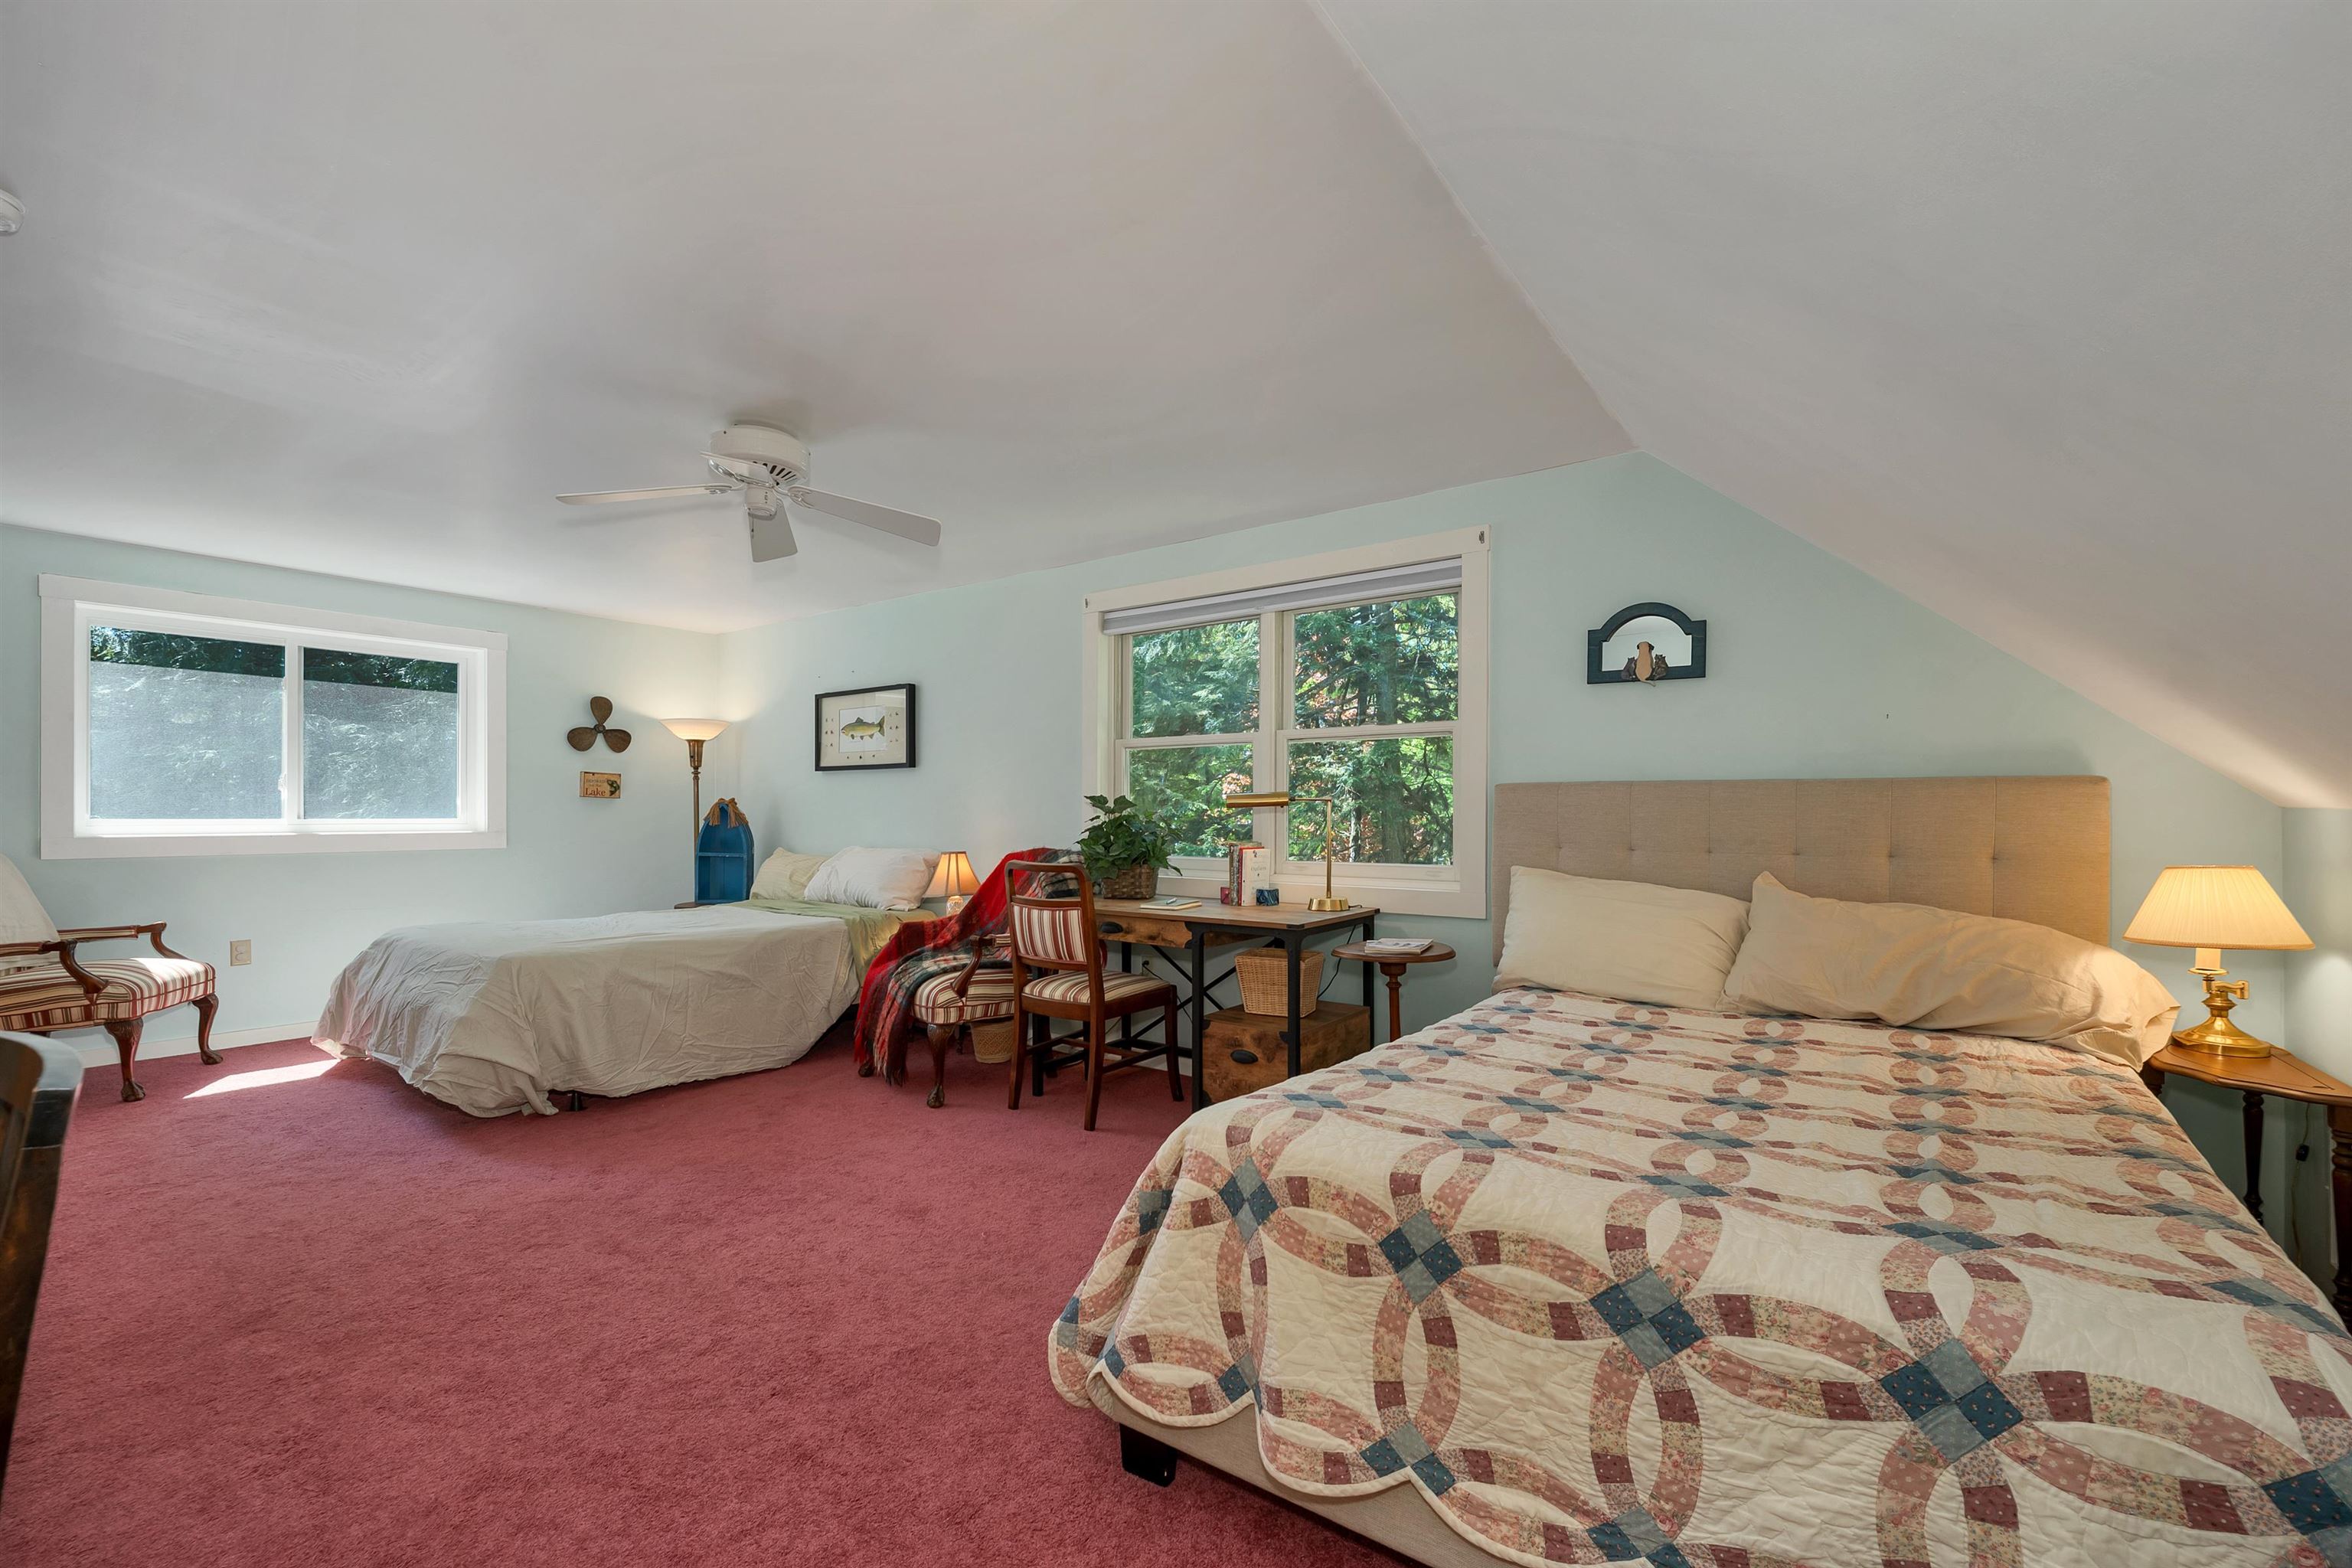
A large upstairs bedroom with room for guests, work, or play.
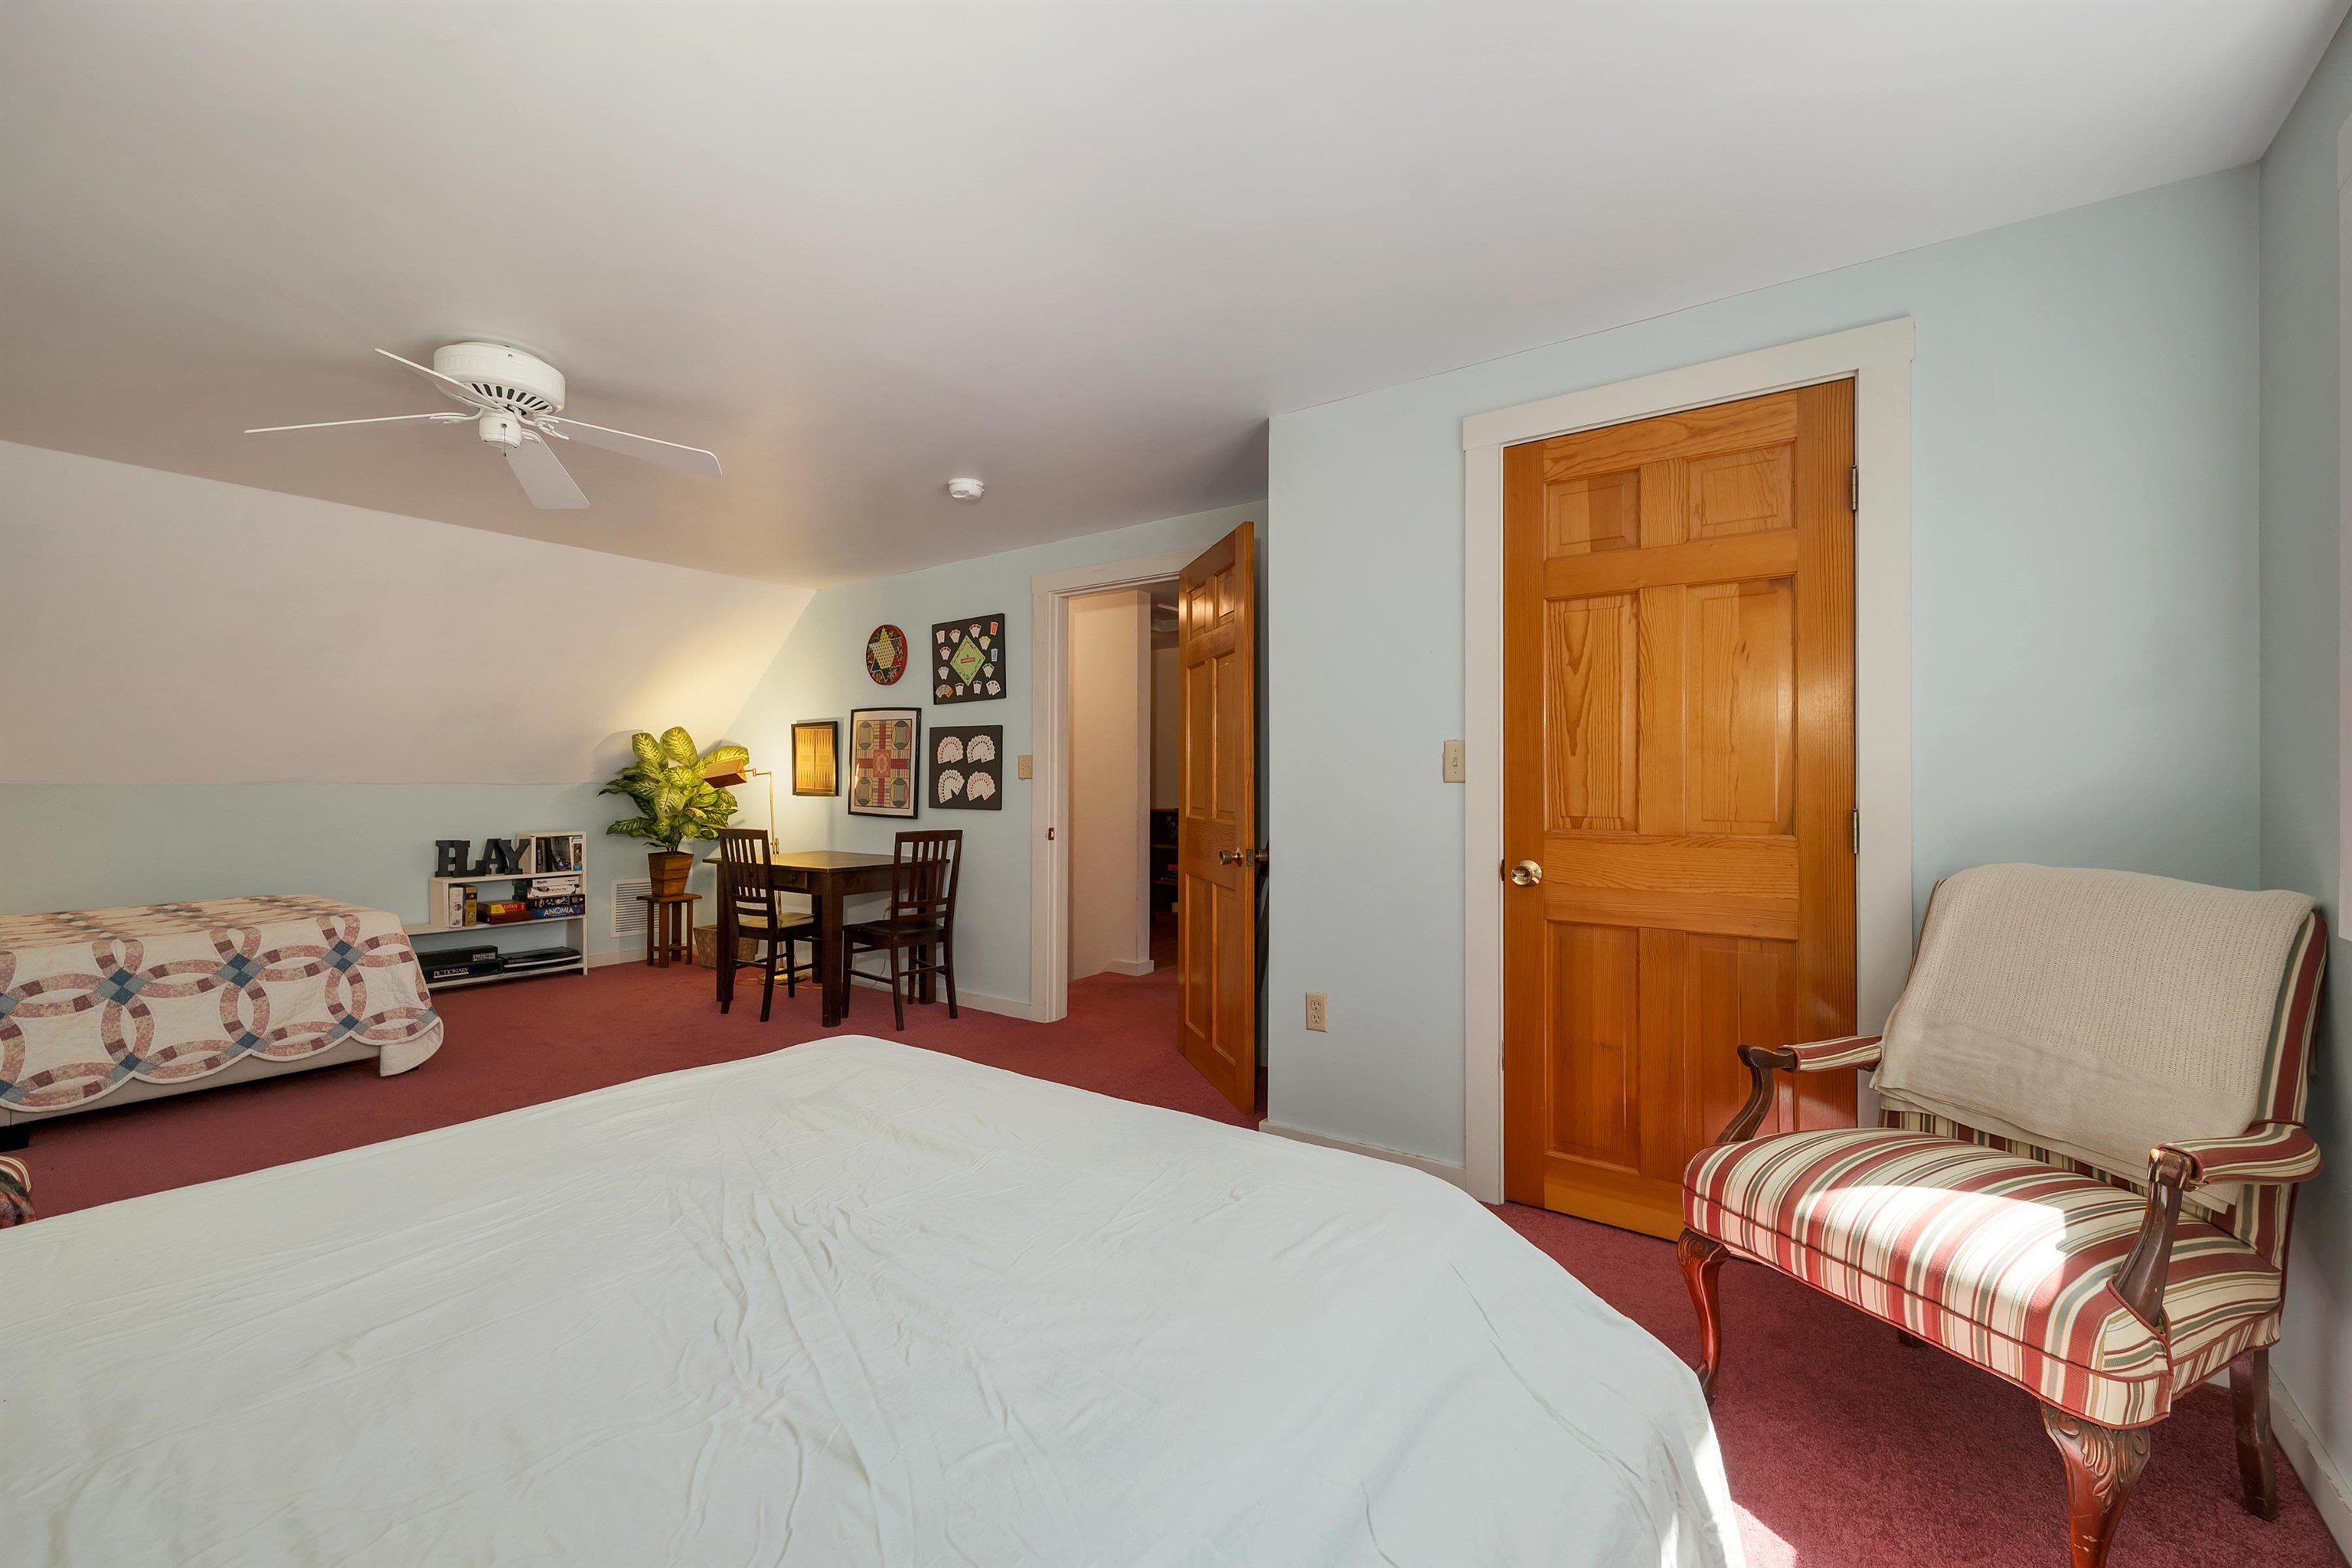
Flexible upstairs space with plenty of room to spread out.
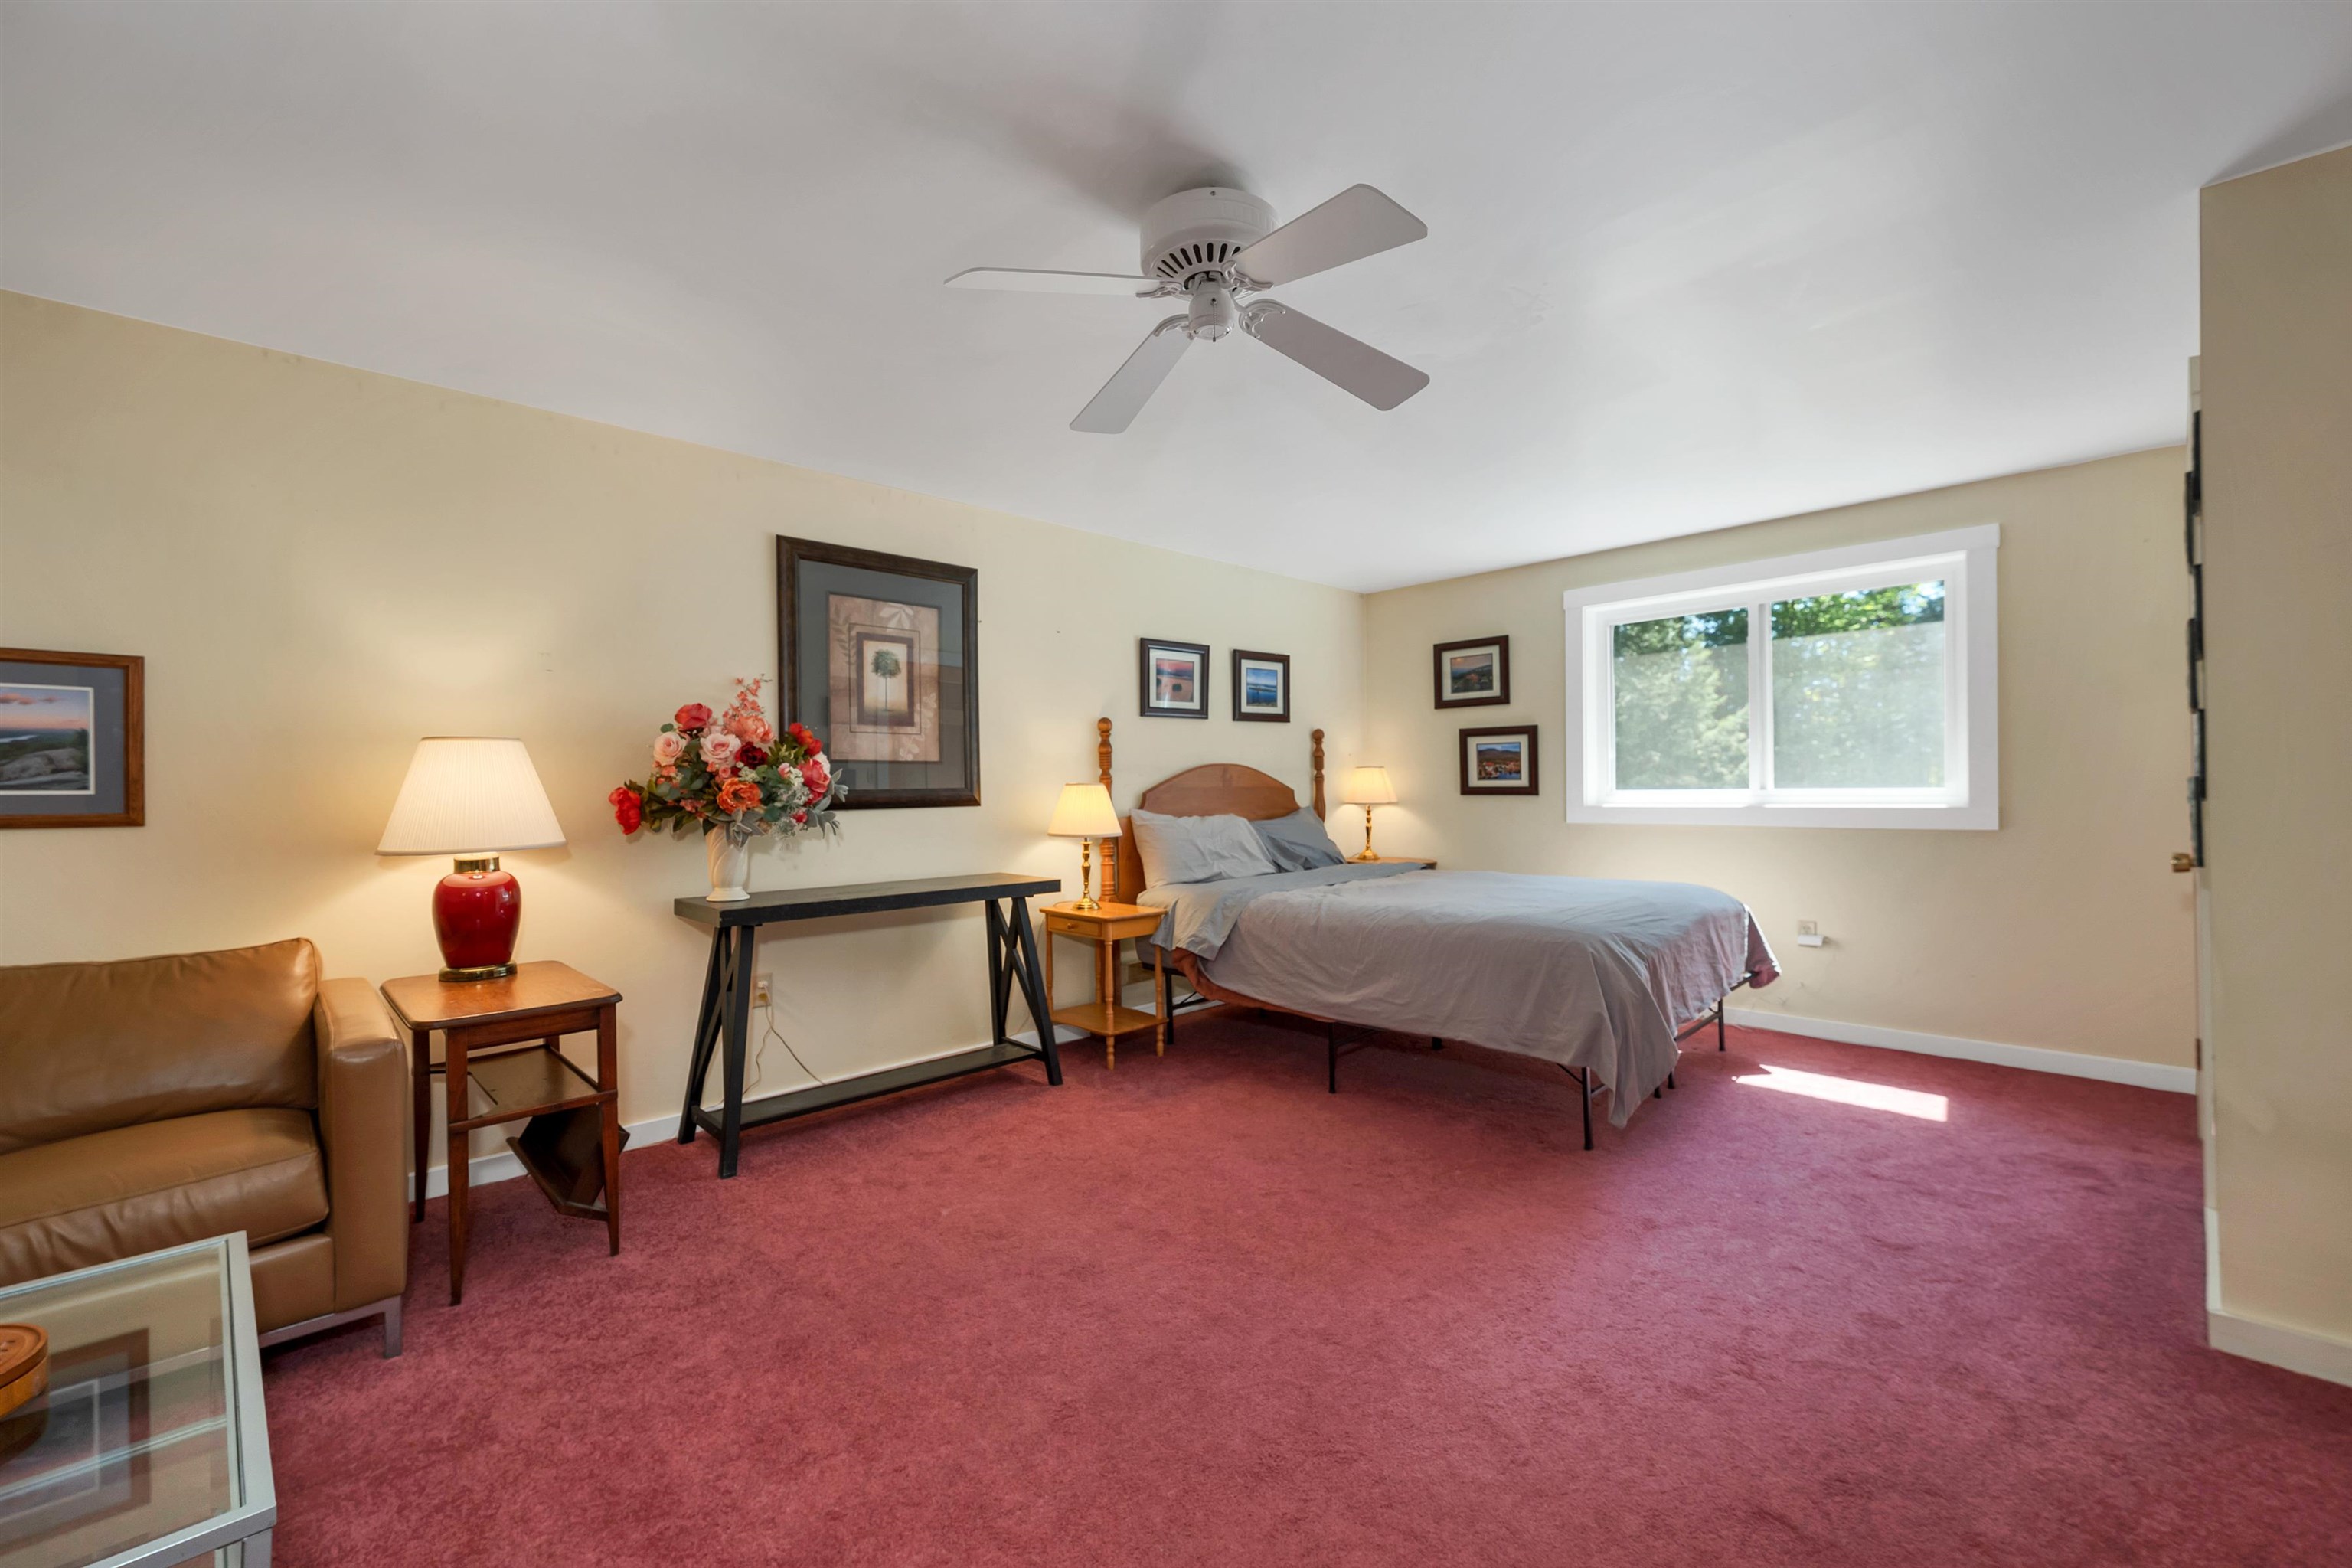
A spacious bedroom with natural light and comfortable proportions.
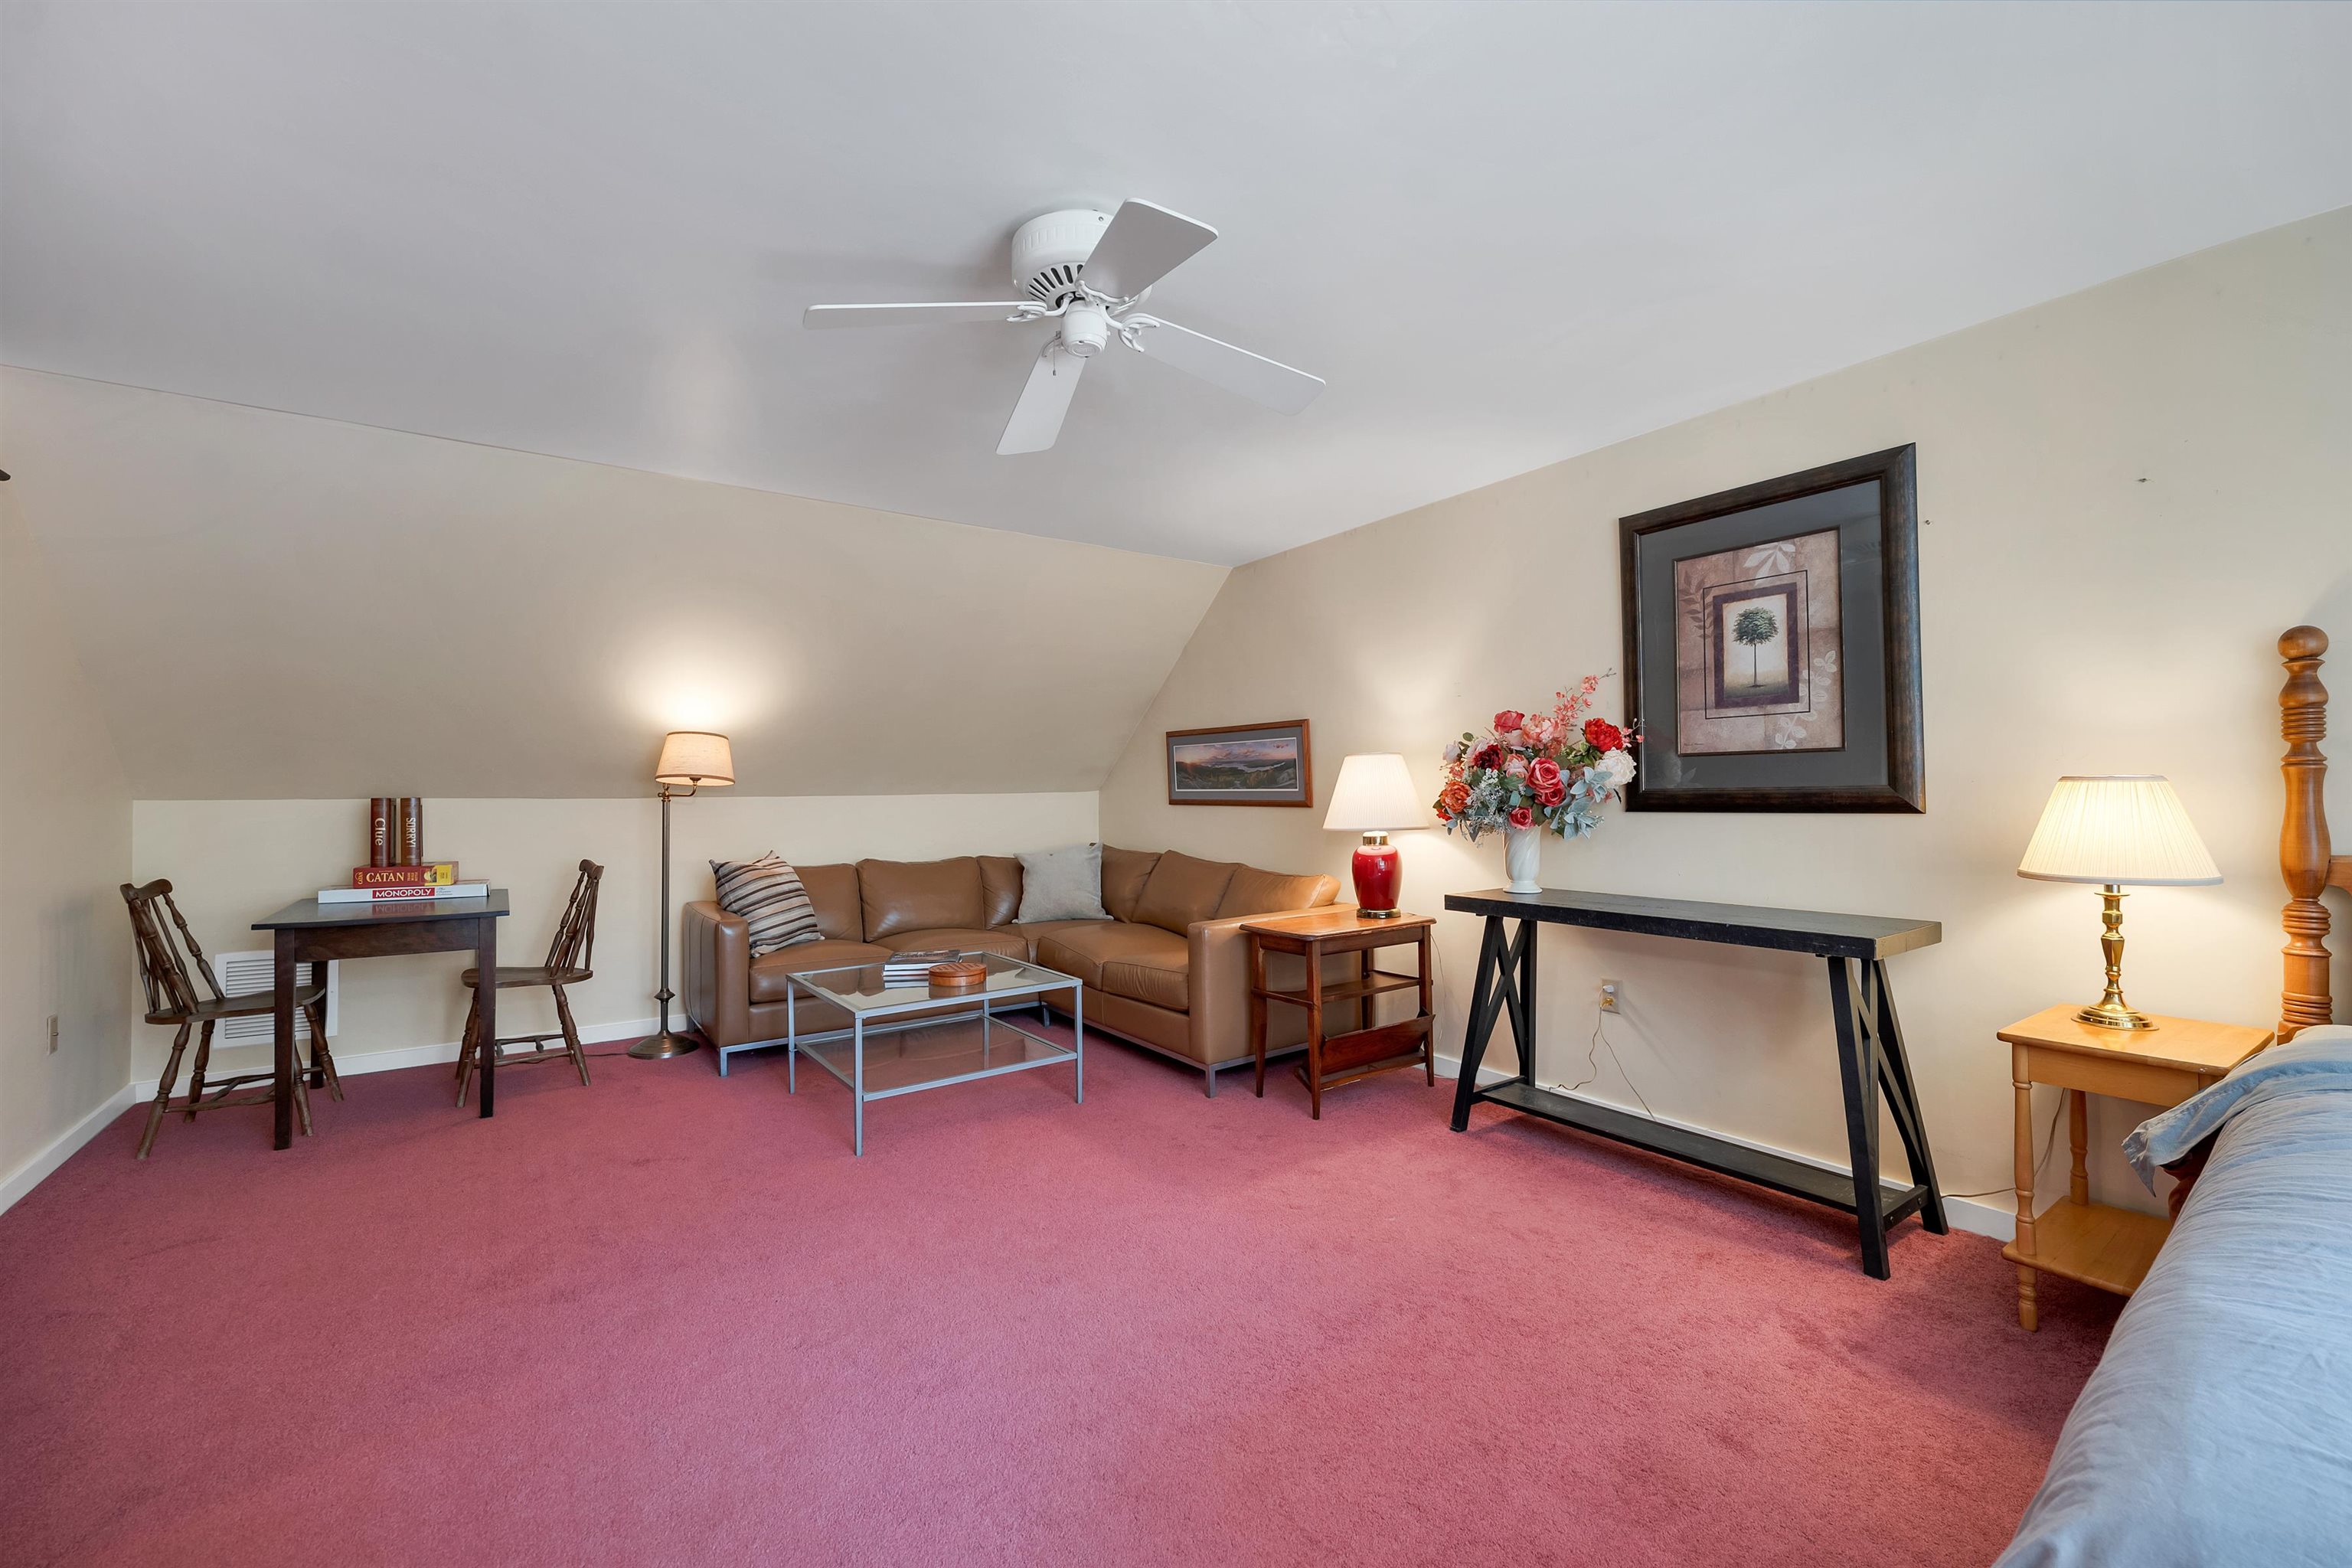
Room for sleeping, sitting, working, or all of the above.
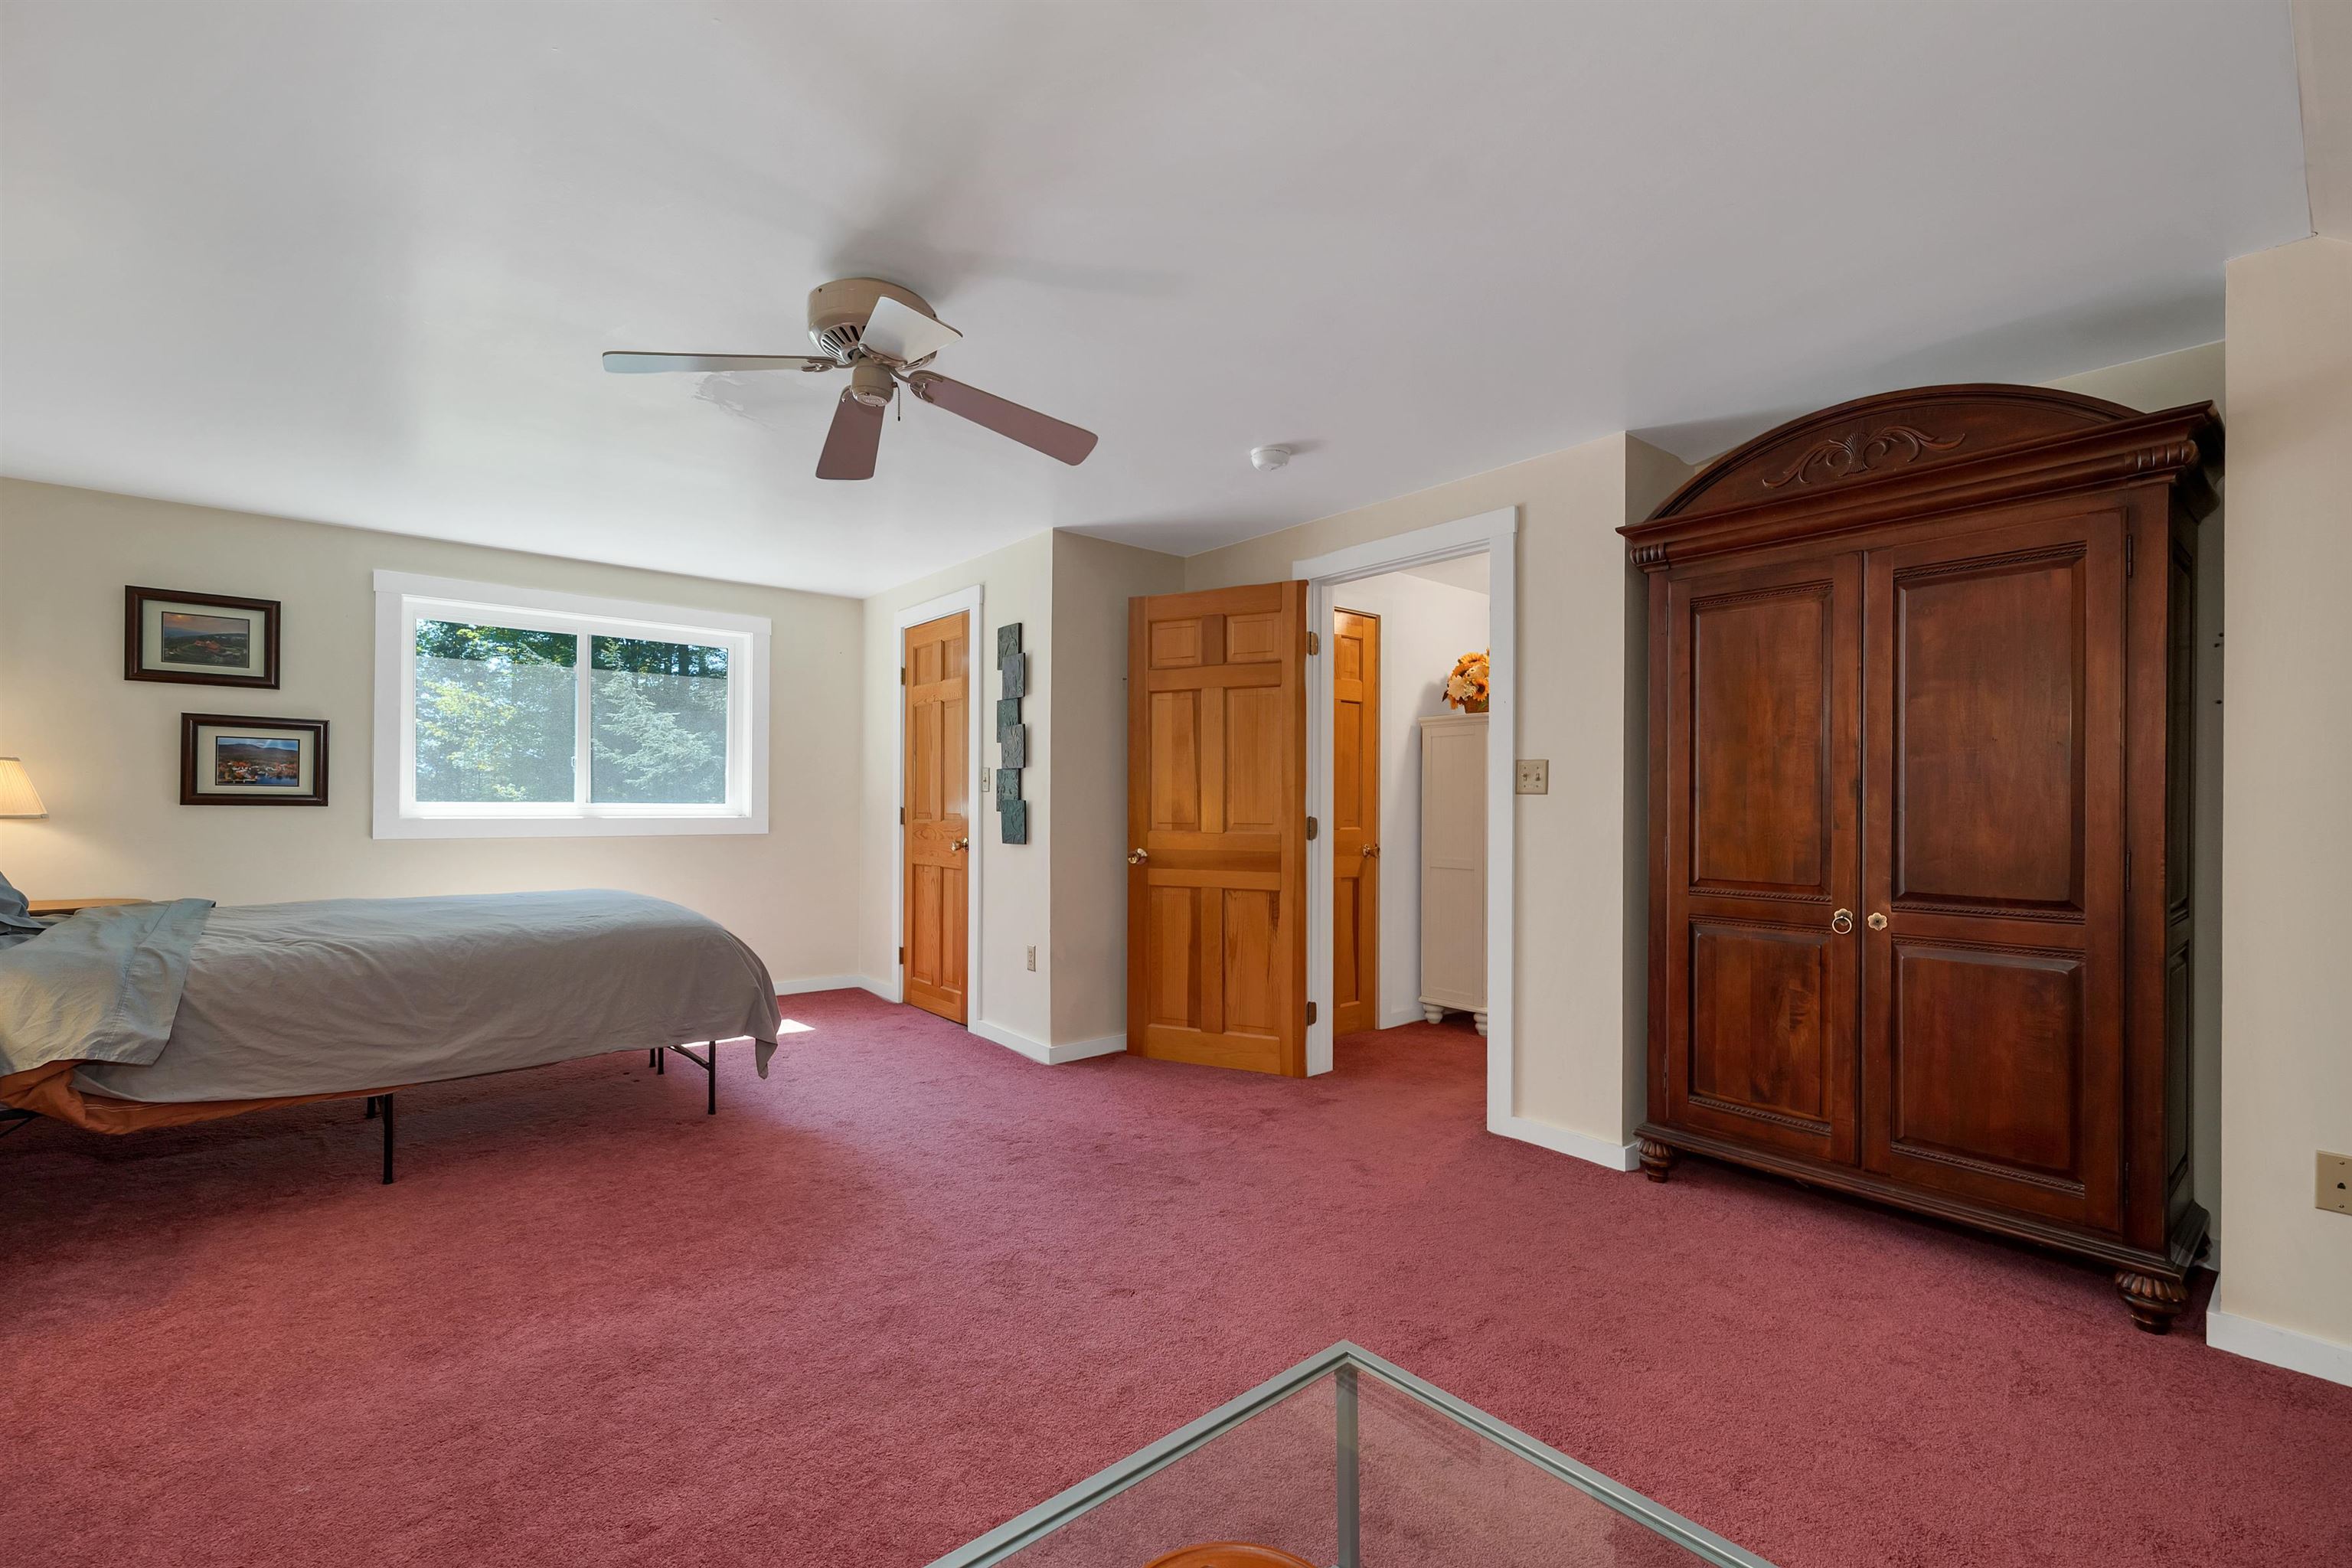
A generous bedroom with storage and a peaceful treetop feel.
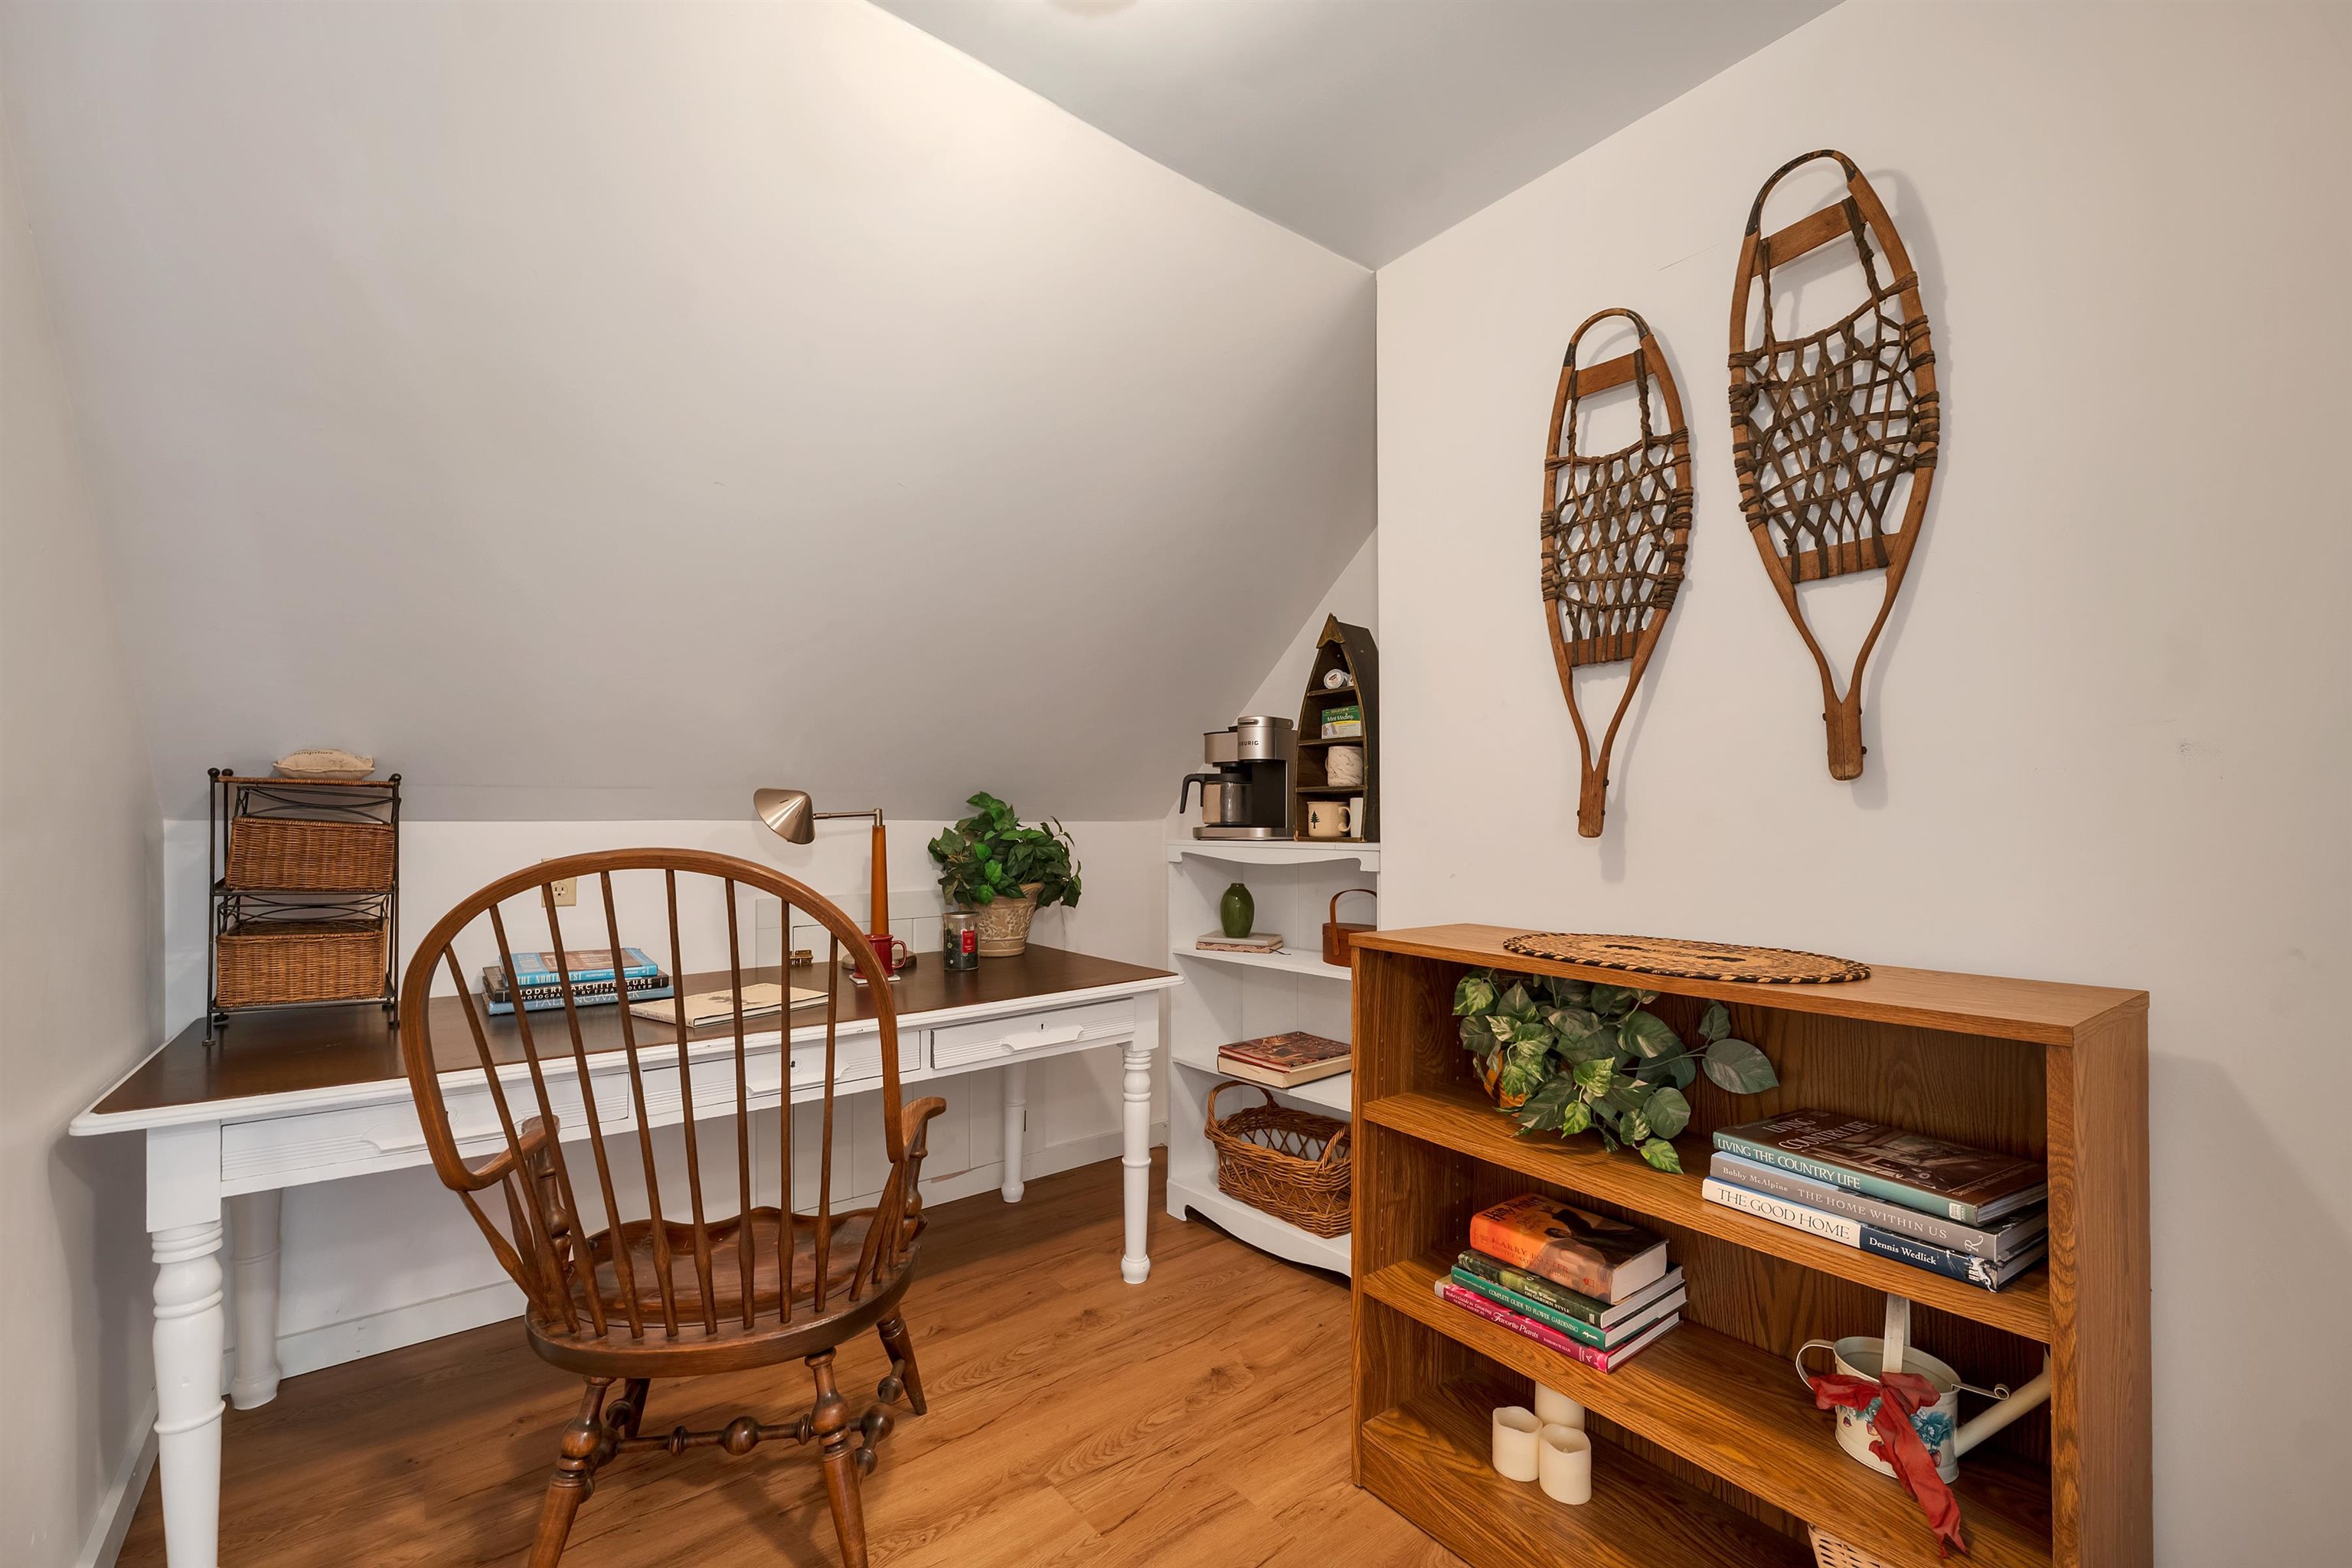
A quiet nook perfect for a desk, reading corner, or creative space.
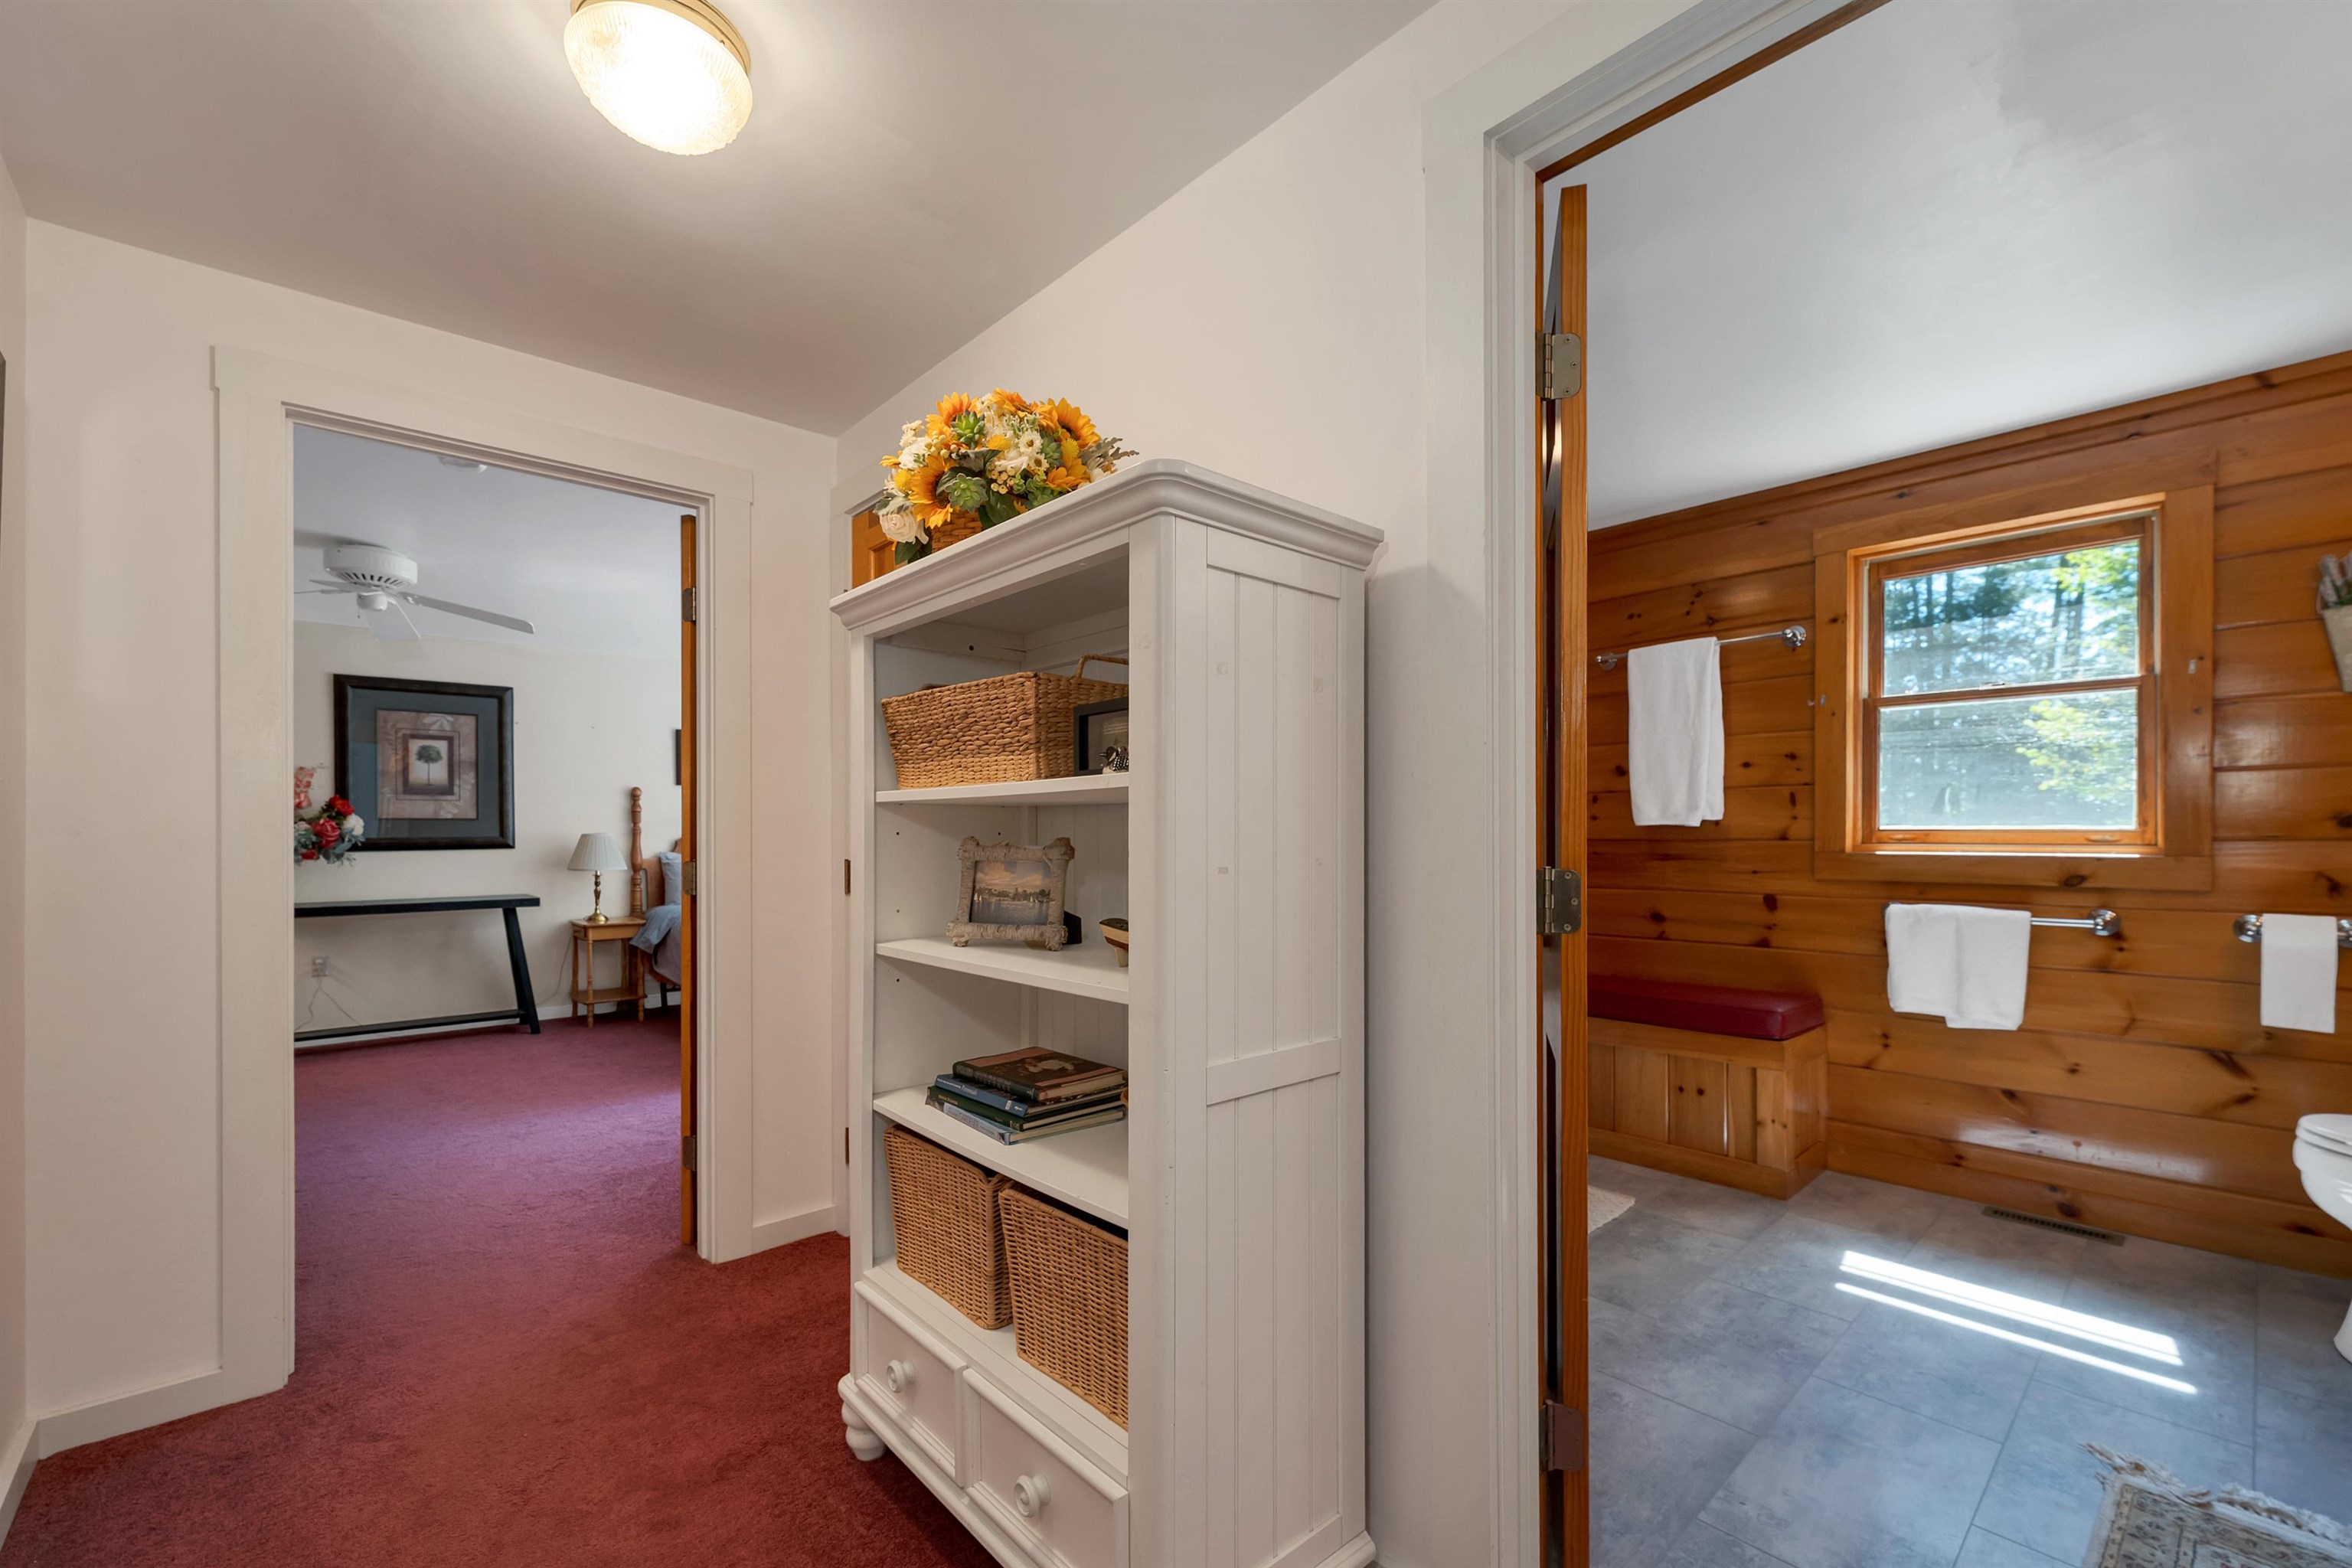
Wide upstairs hallway with a spacious bath
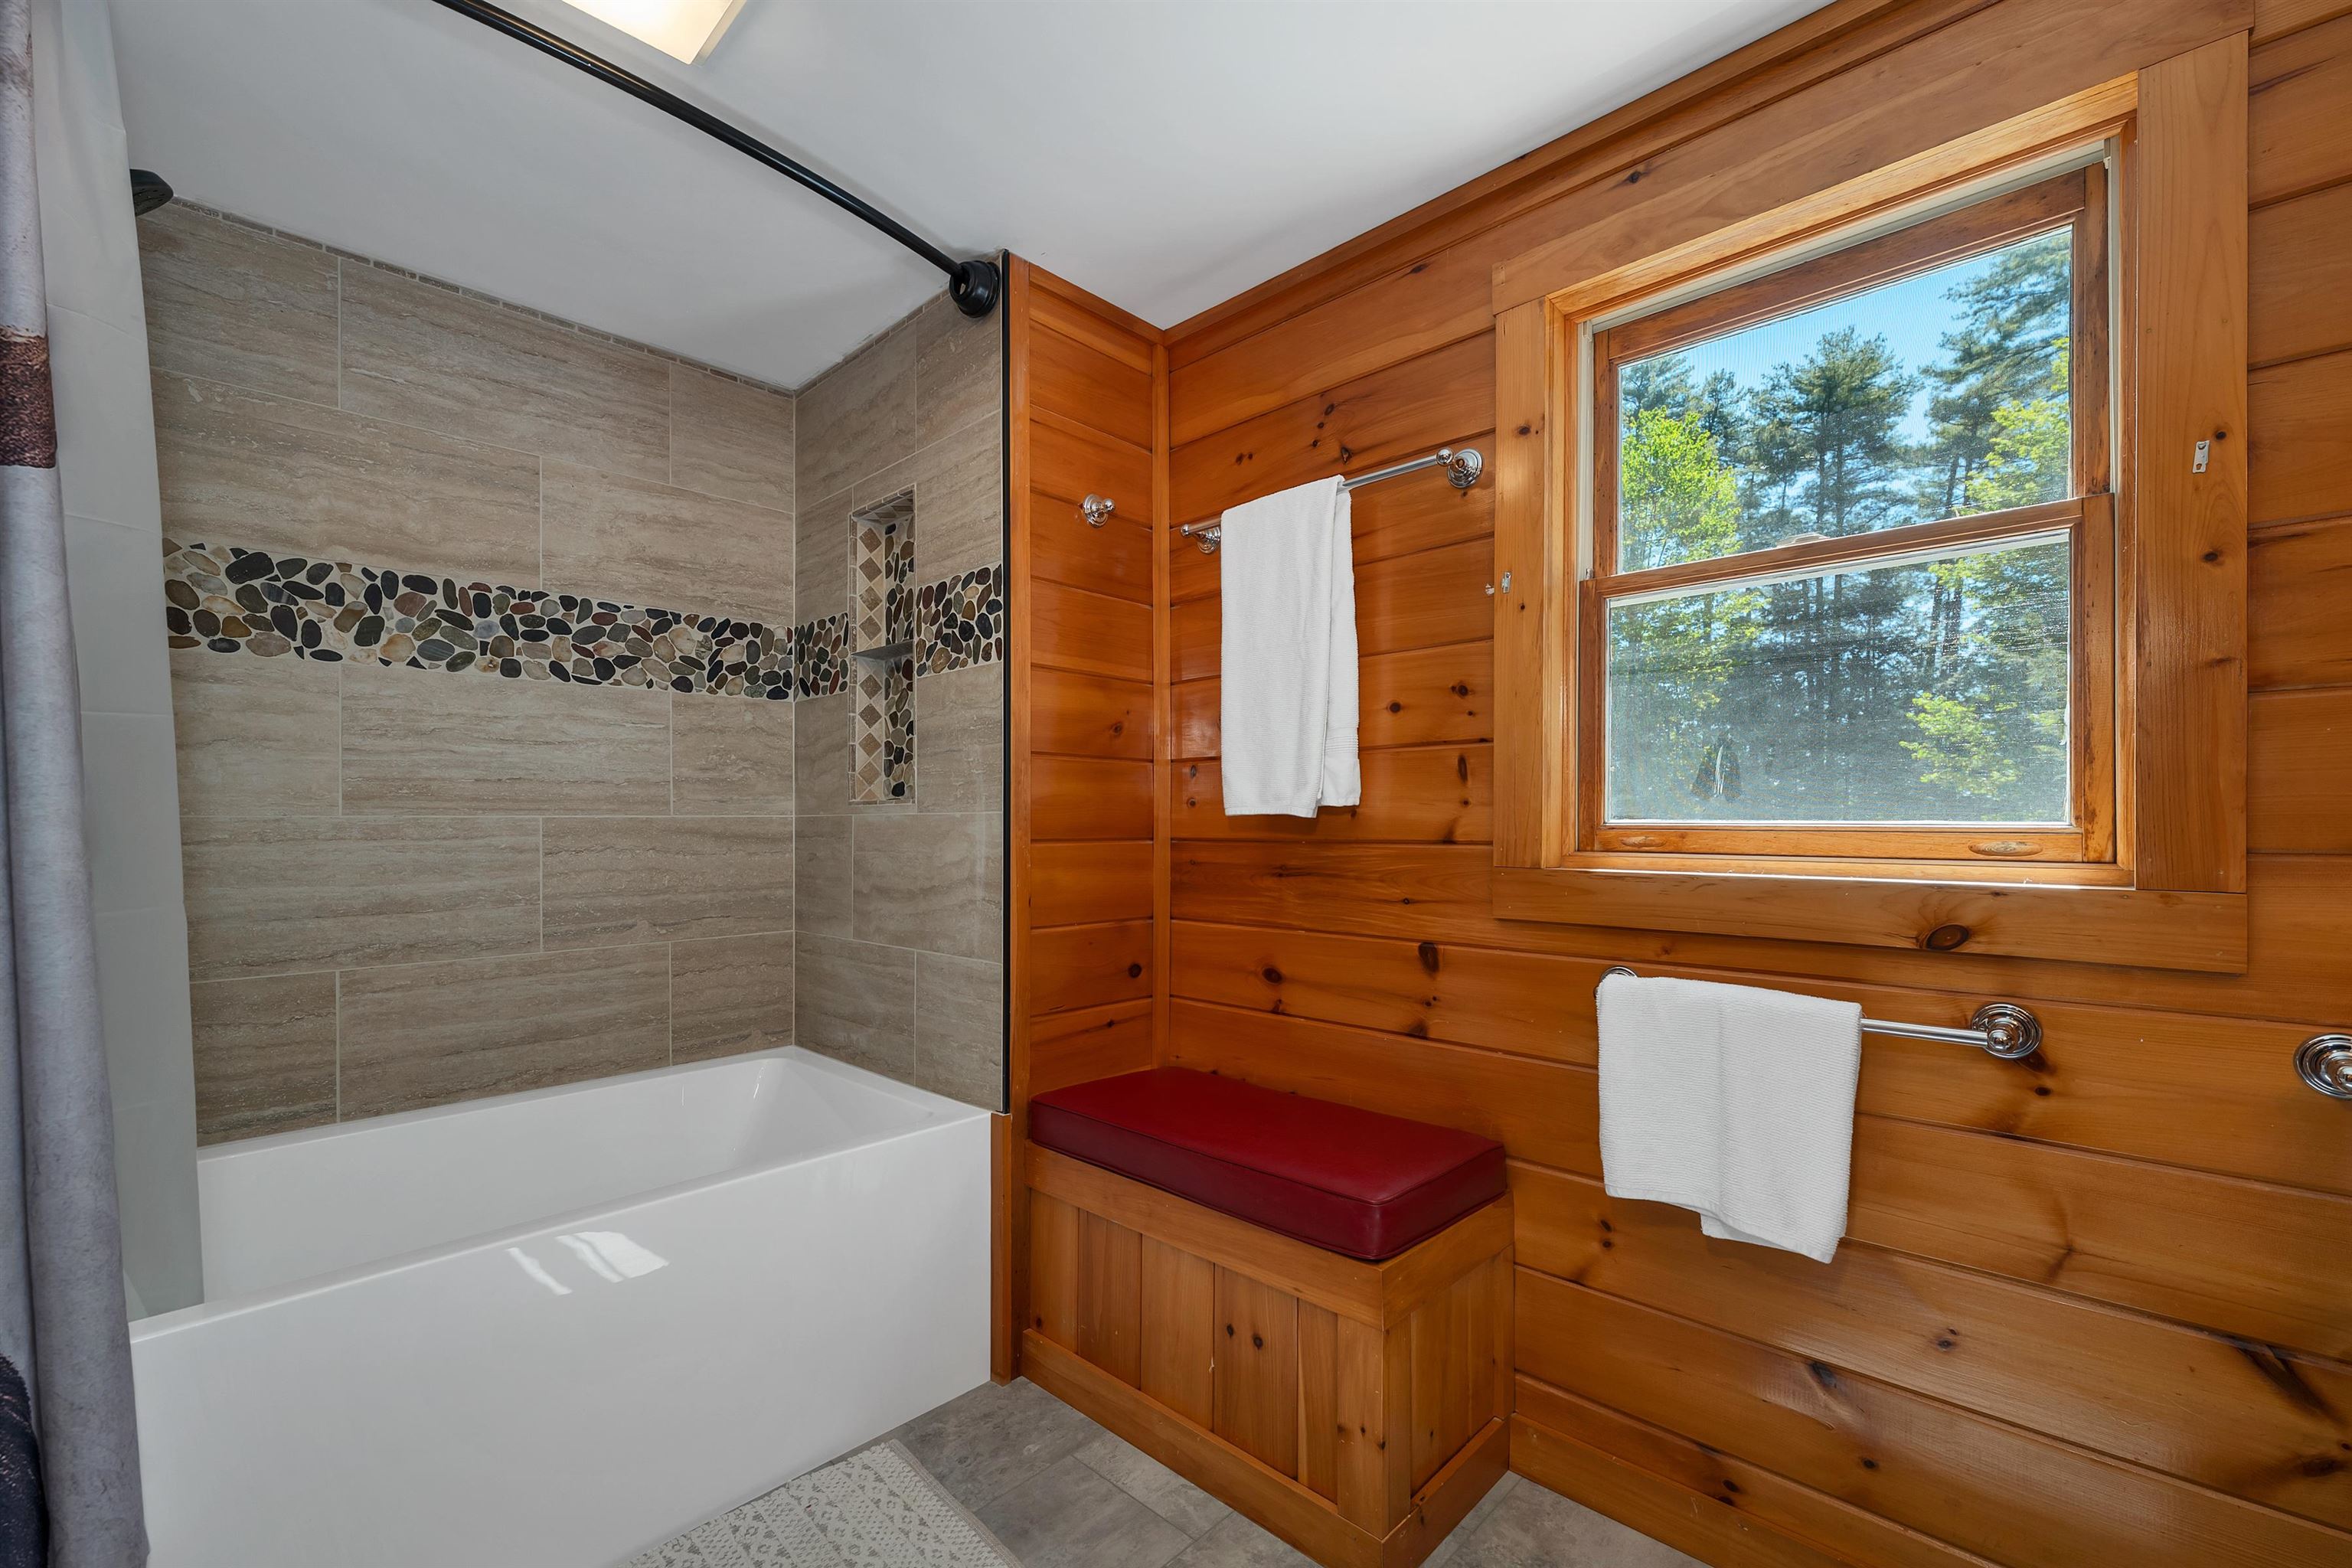
A charming full bath with wood accents and updated tile
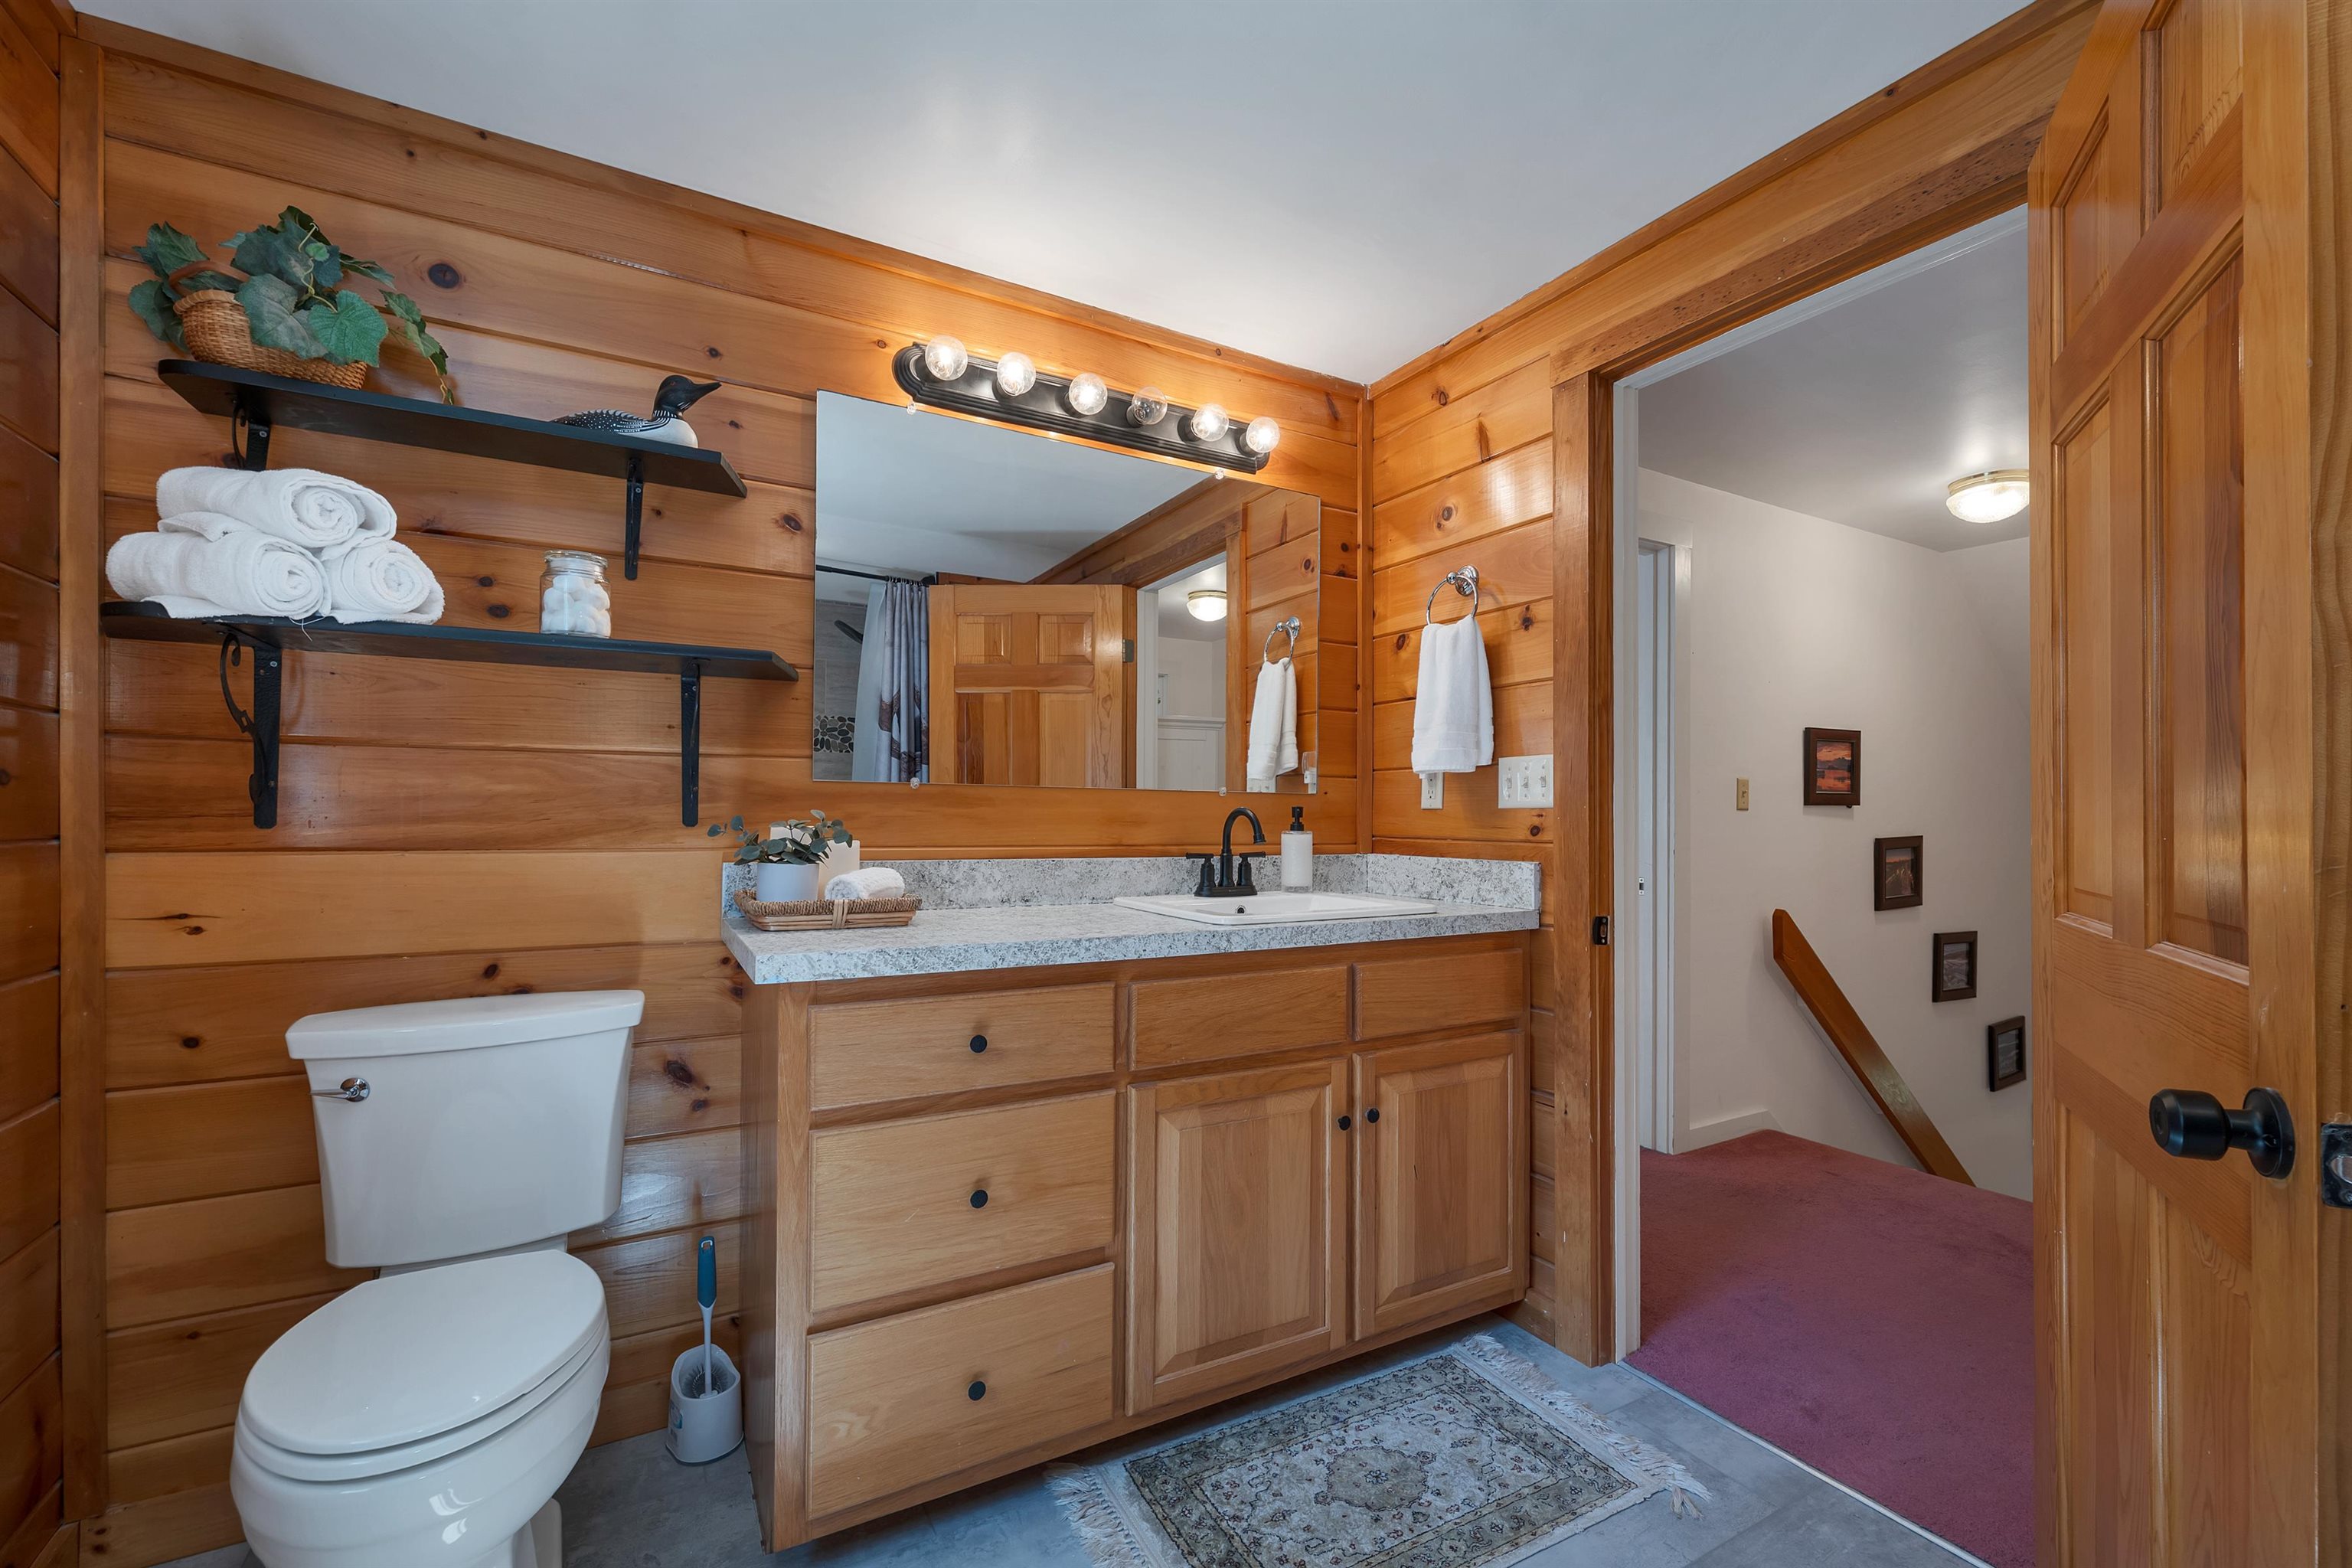
Bright, practical bath space with plenty of storage.
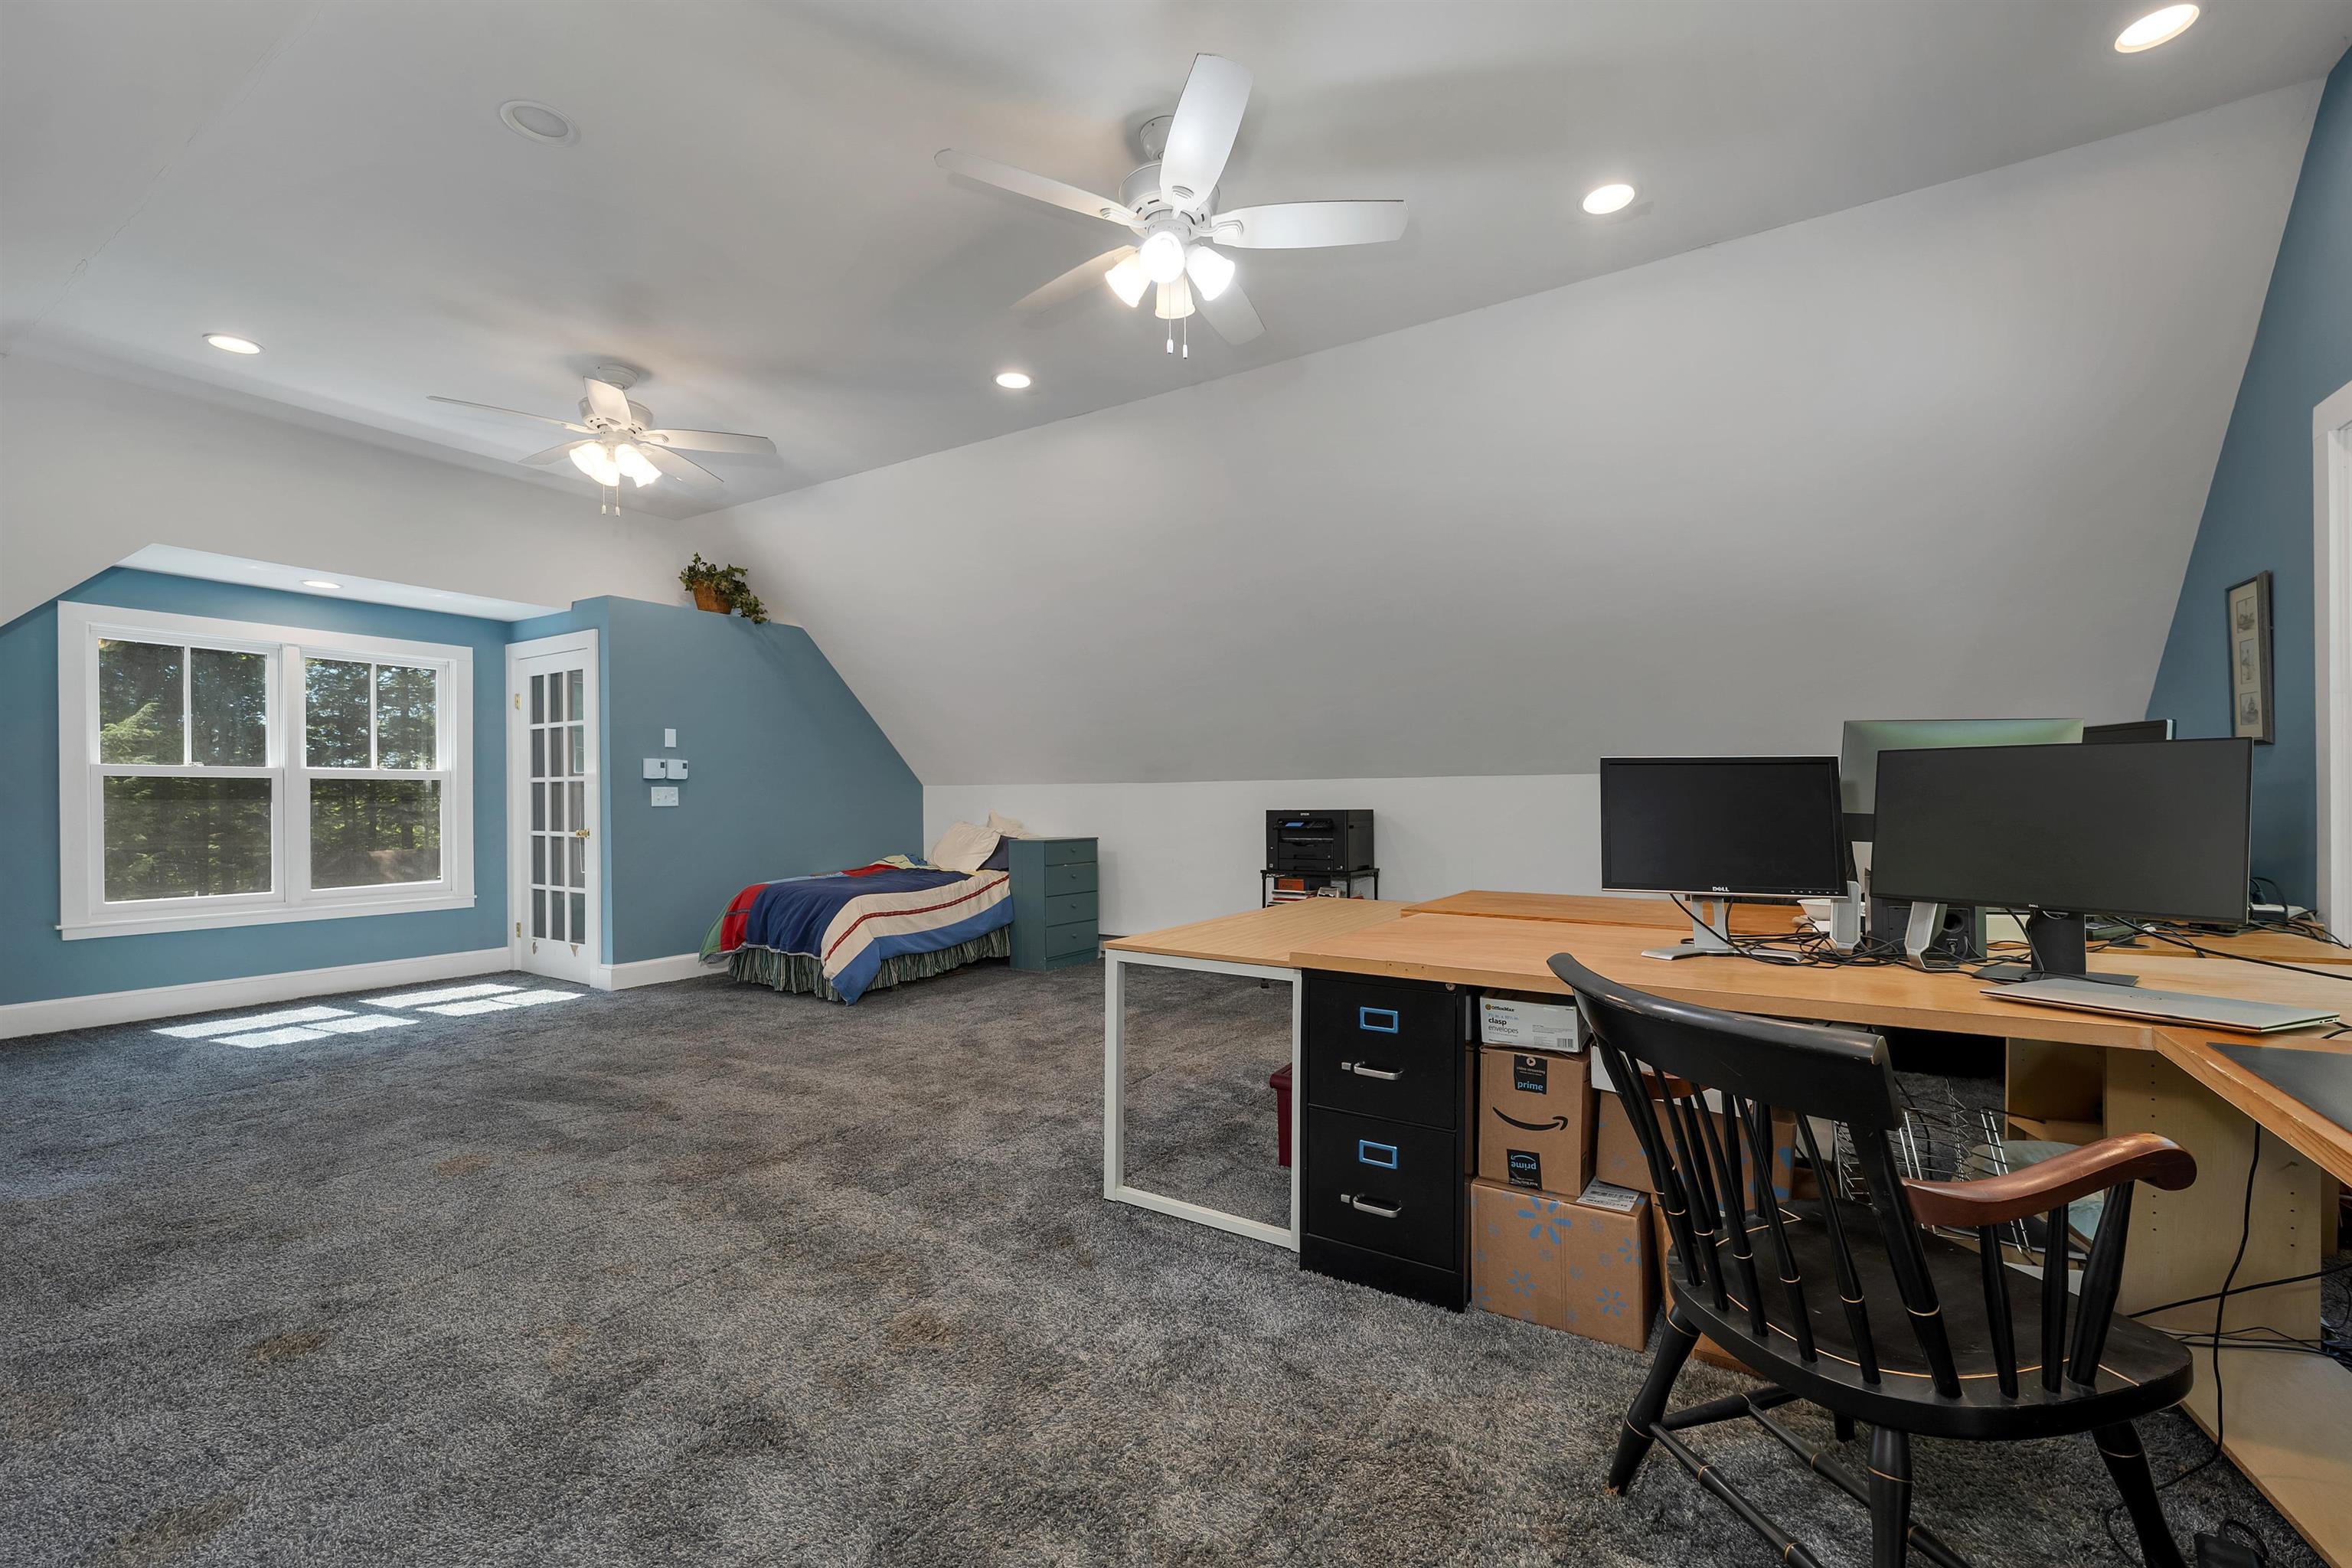
An expansive bonus room over the garage with endless possibilities.
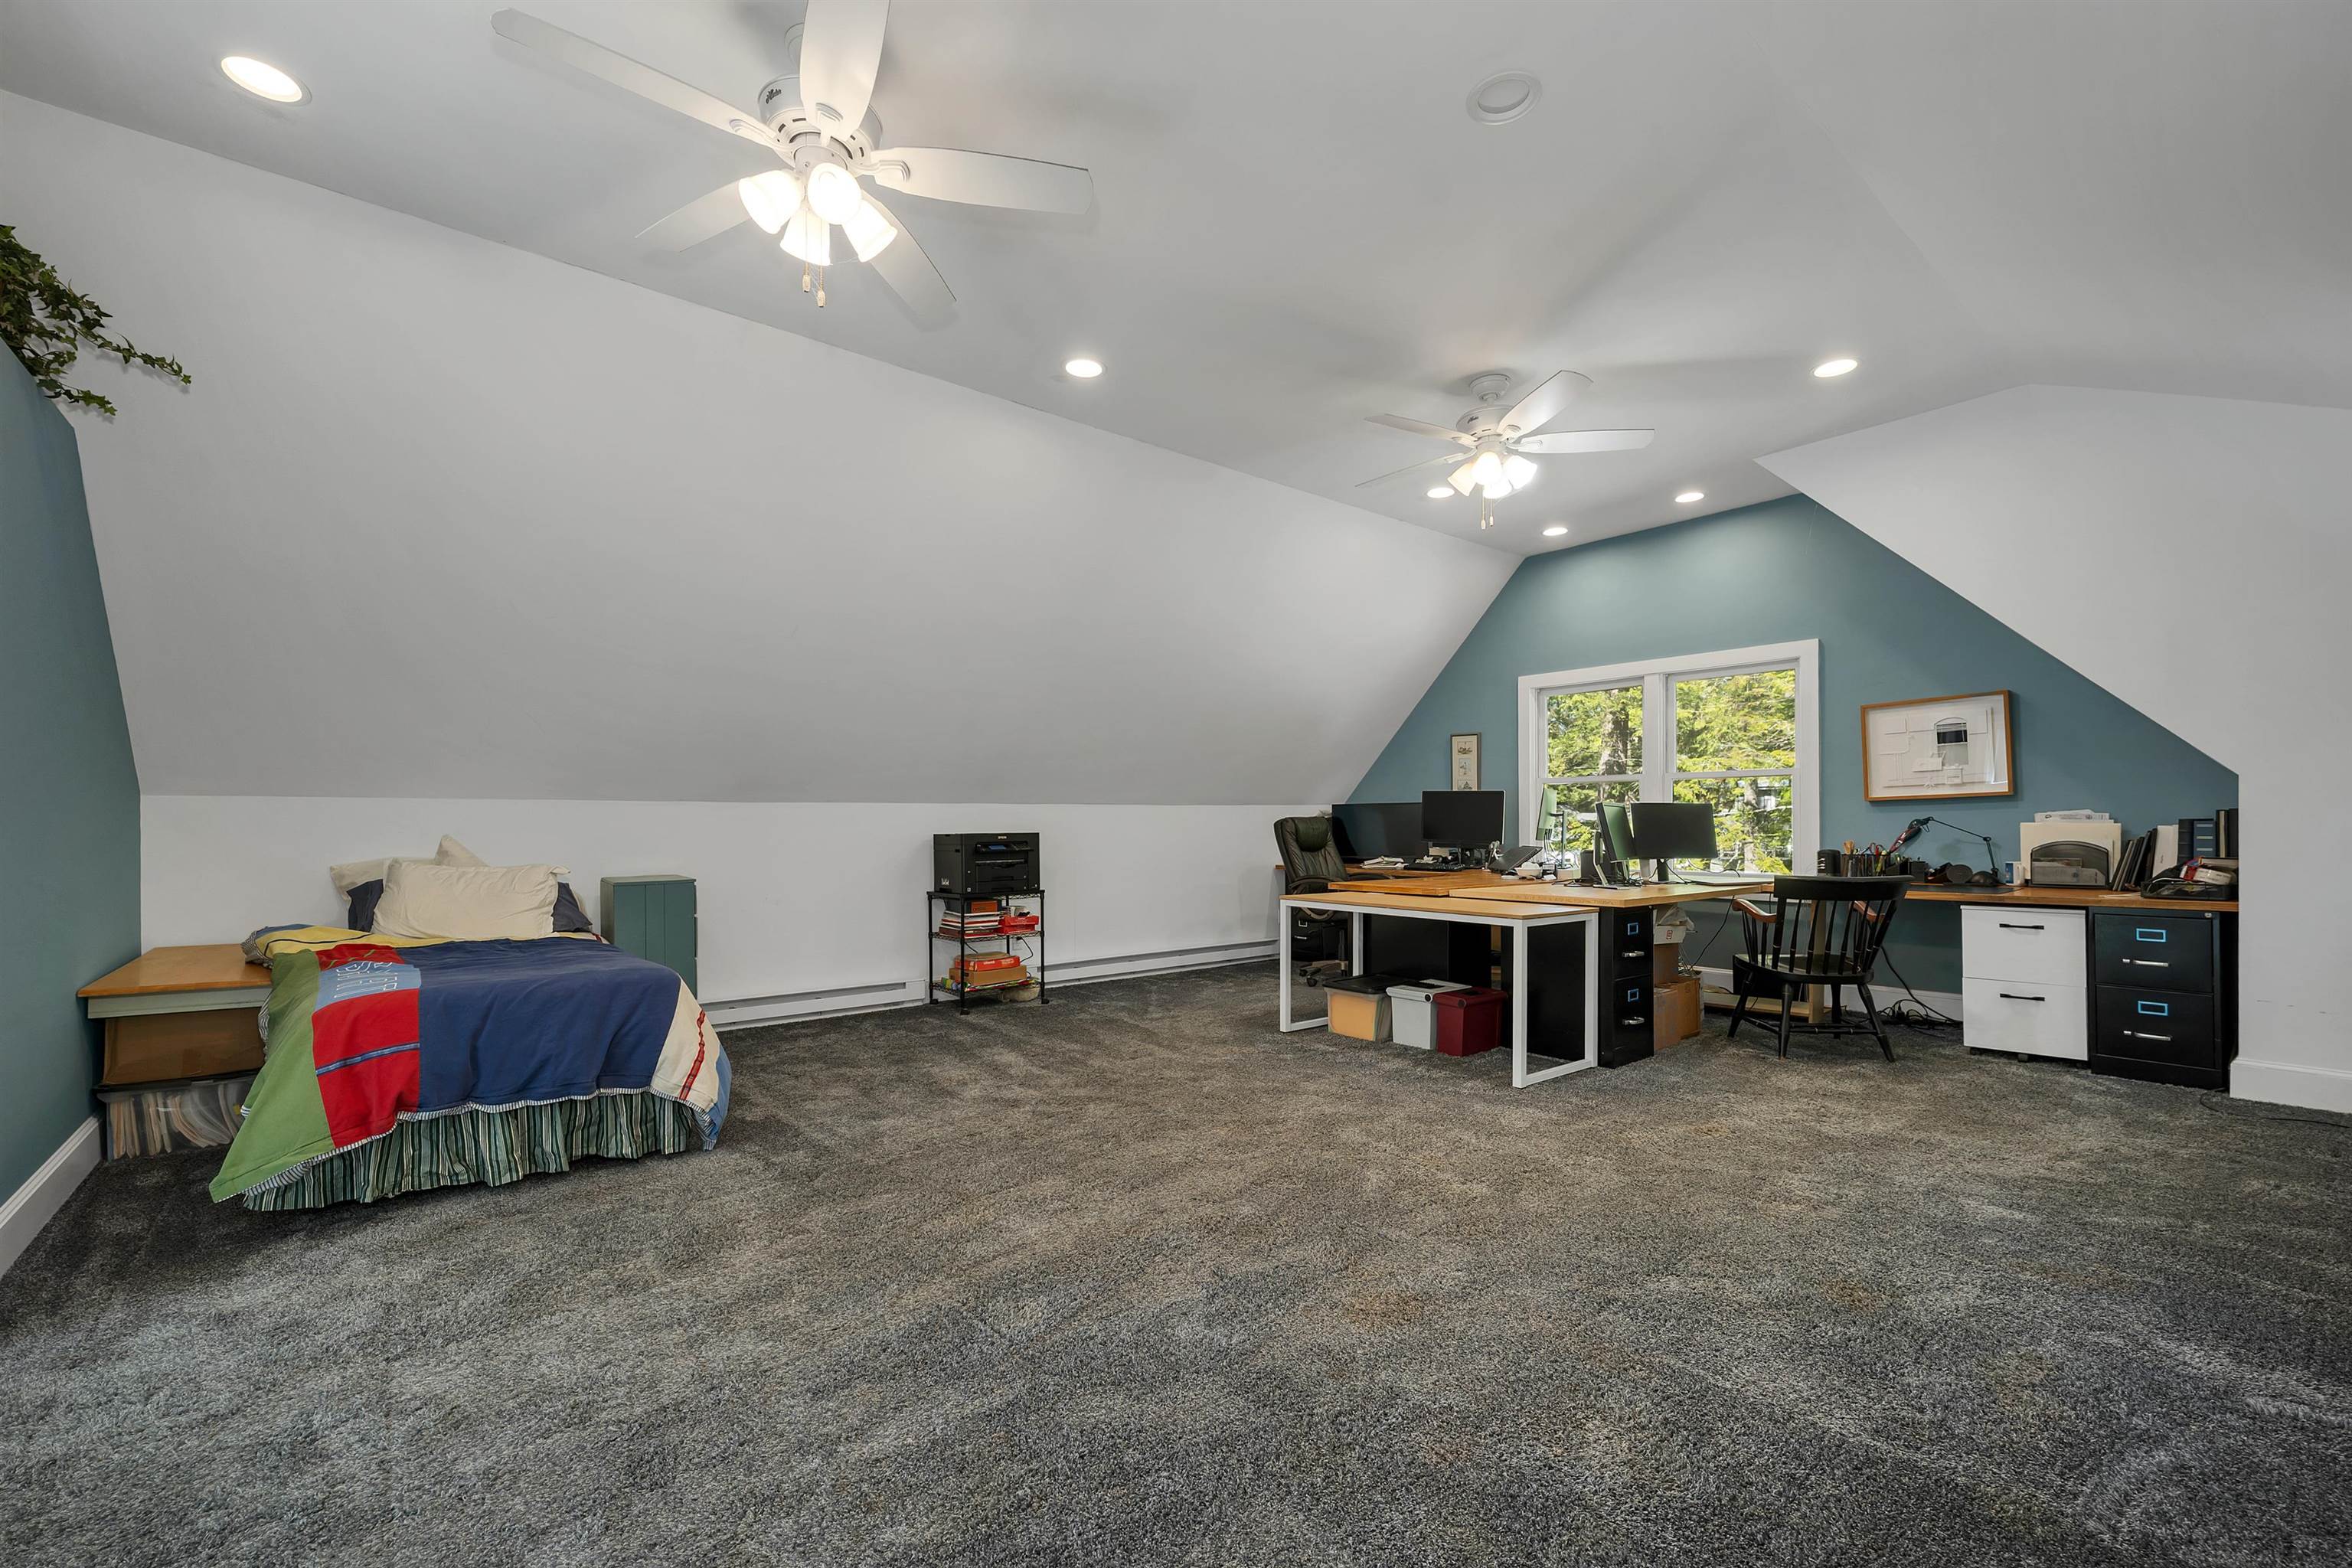
Ideal for a home office, studio, game room, or guest overflow
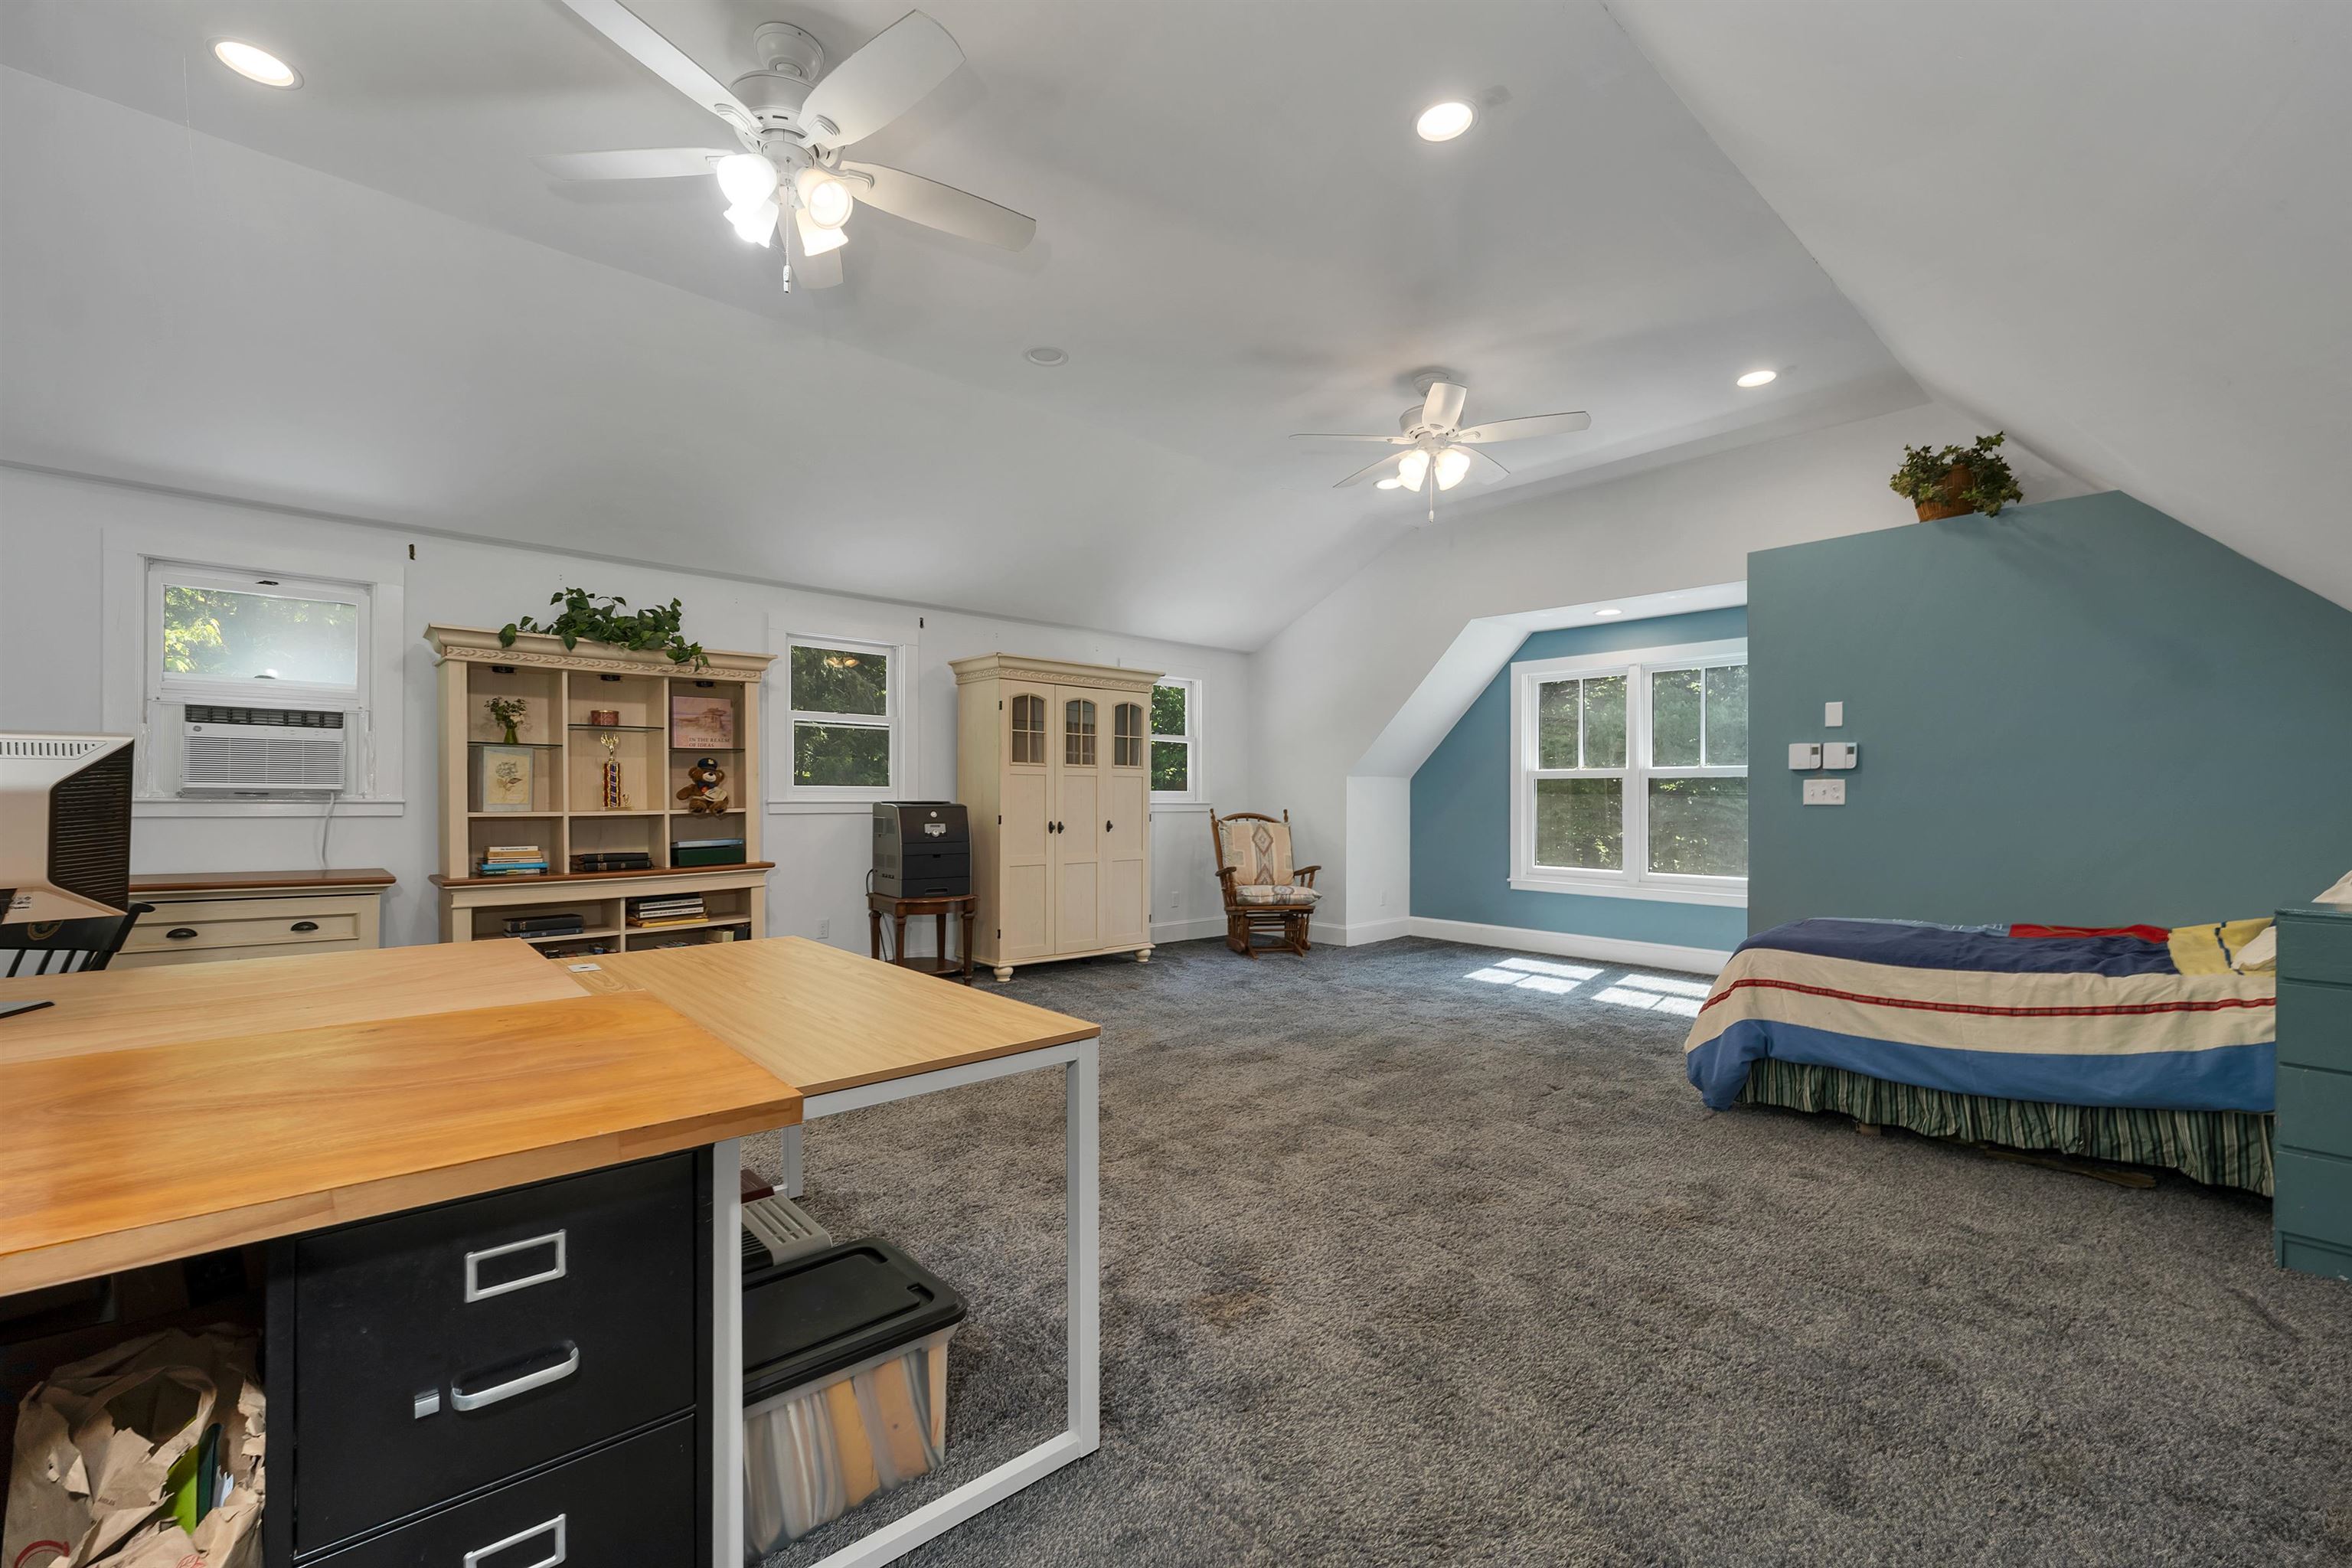
A truly flexible bonus room with room to create, work, or unwind.
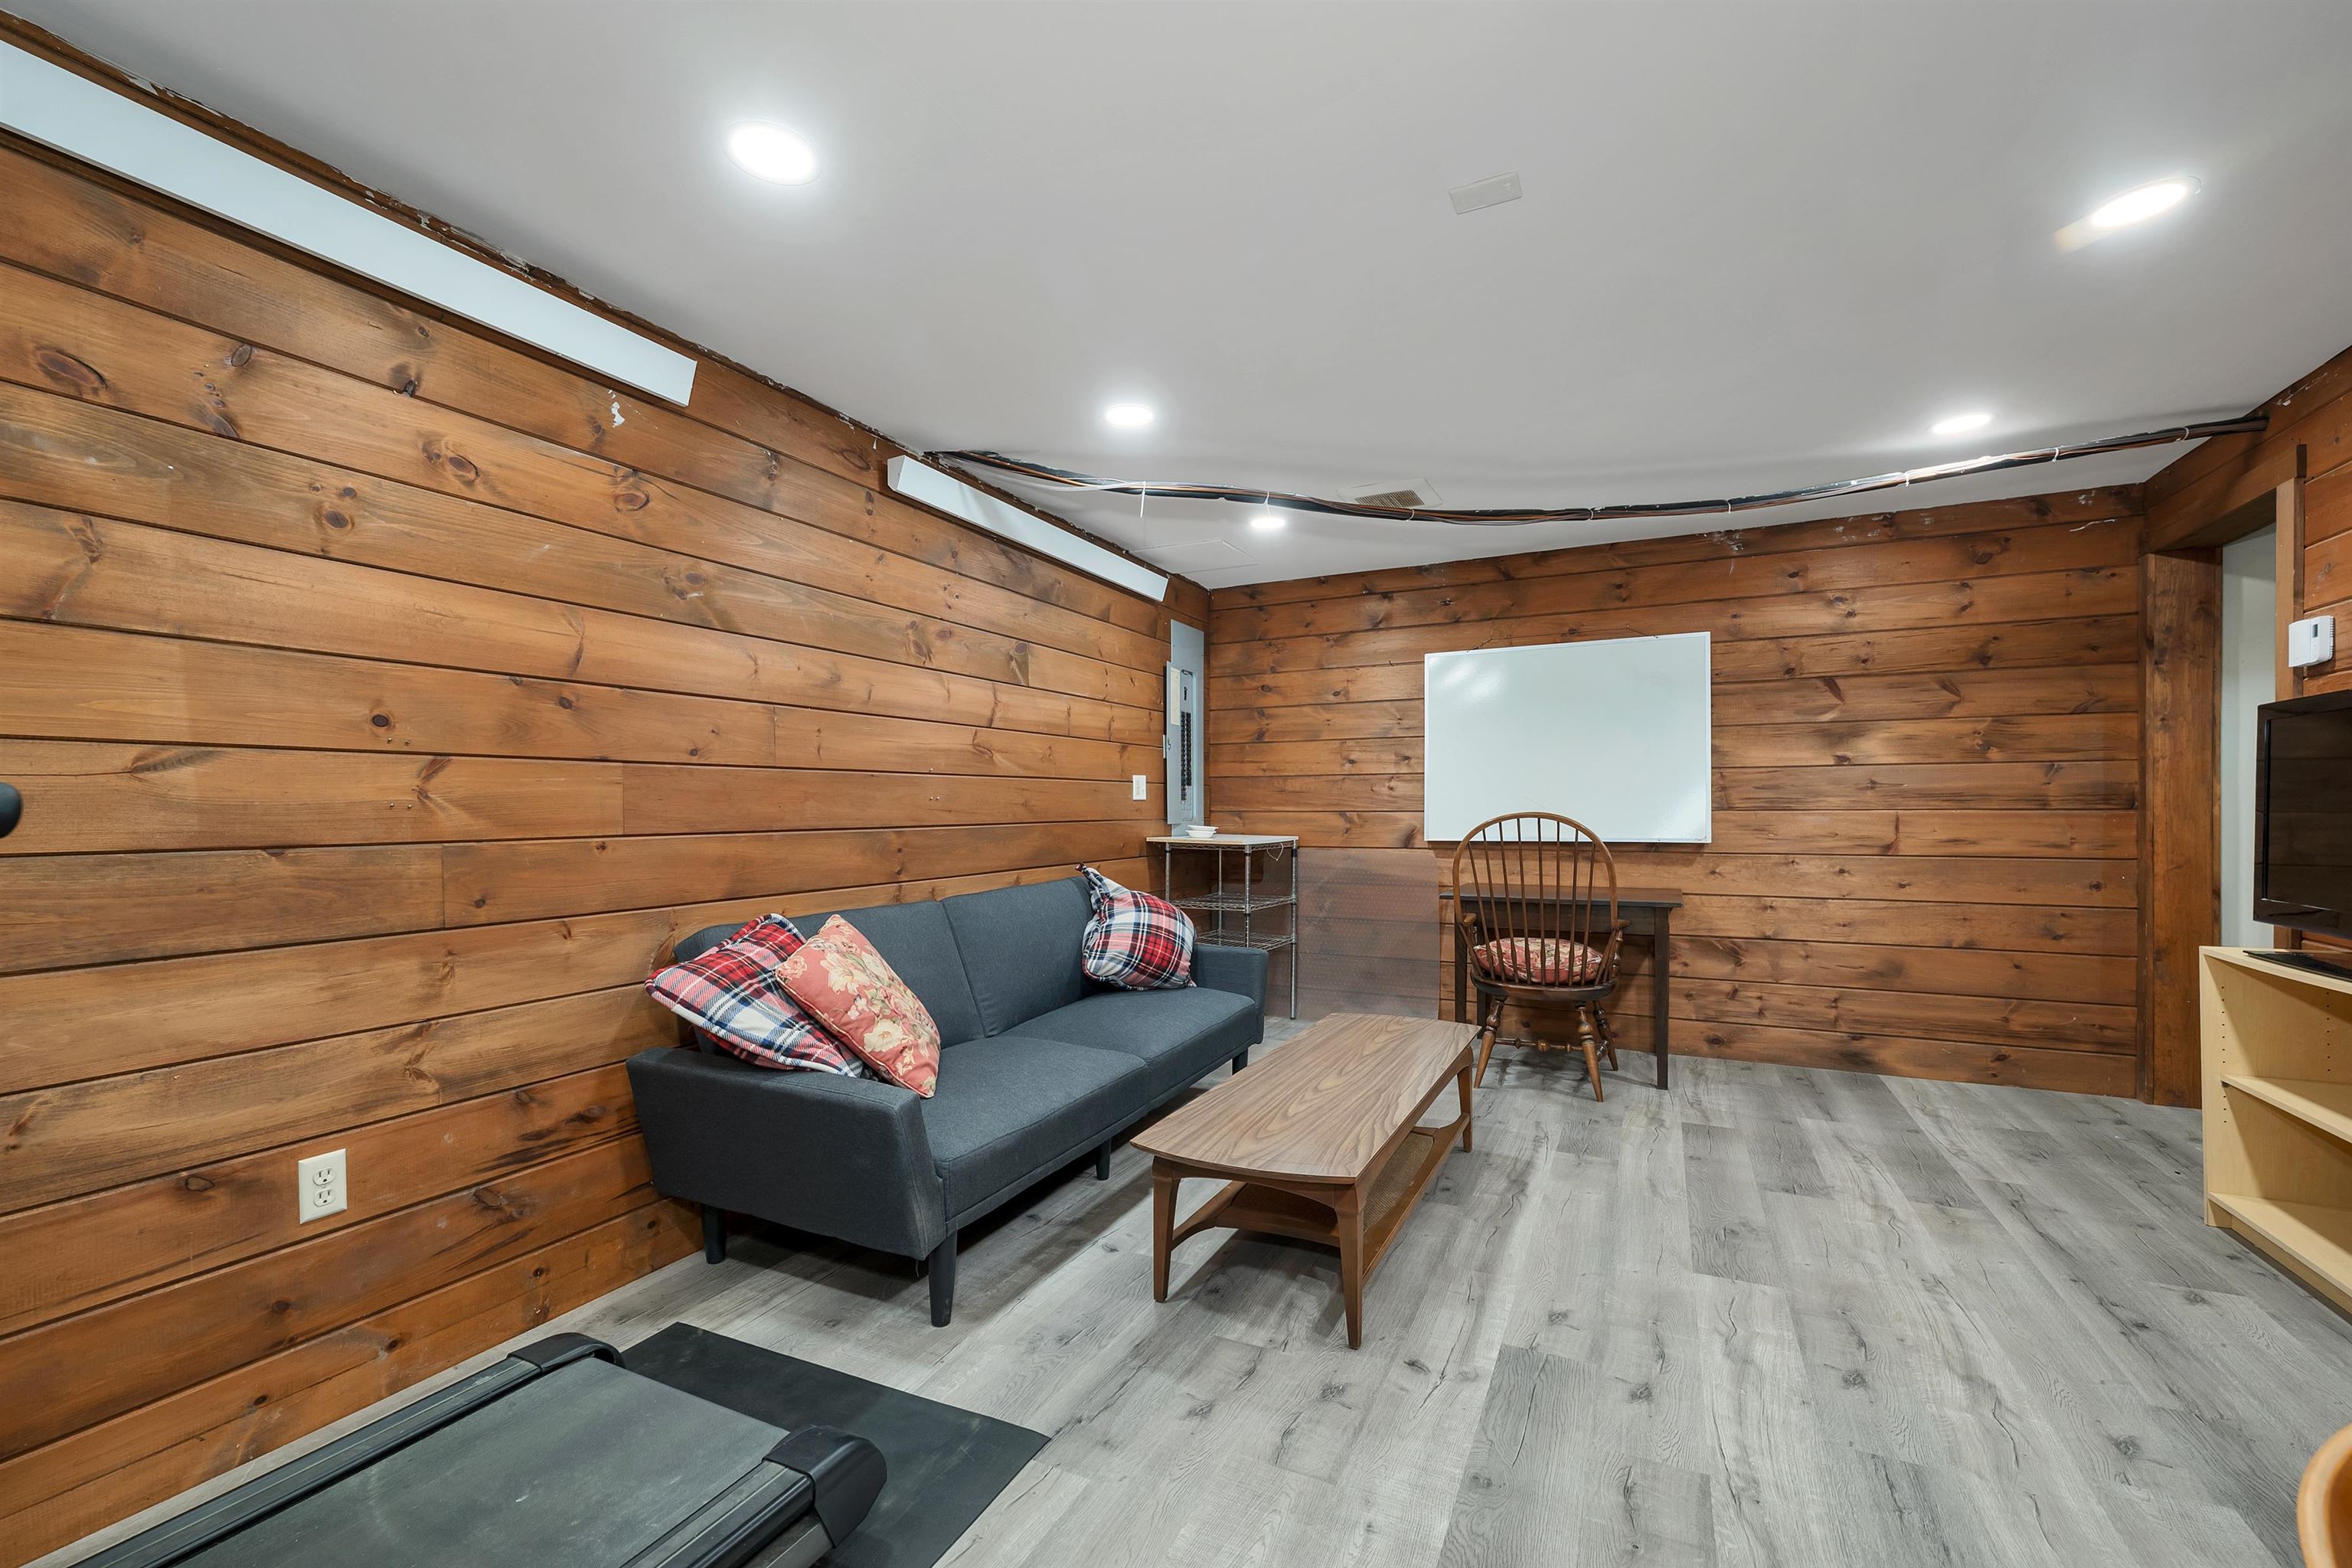
A finished lower-level rec room adds even more living space.
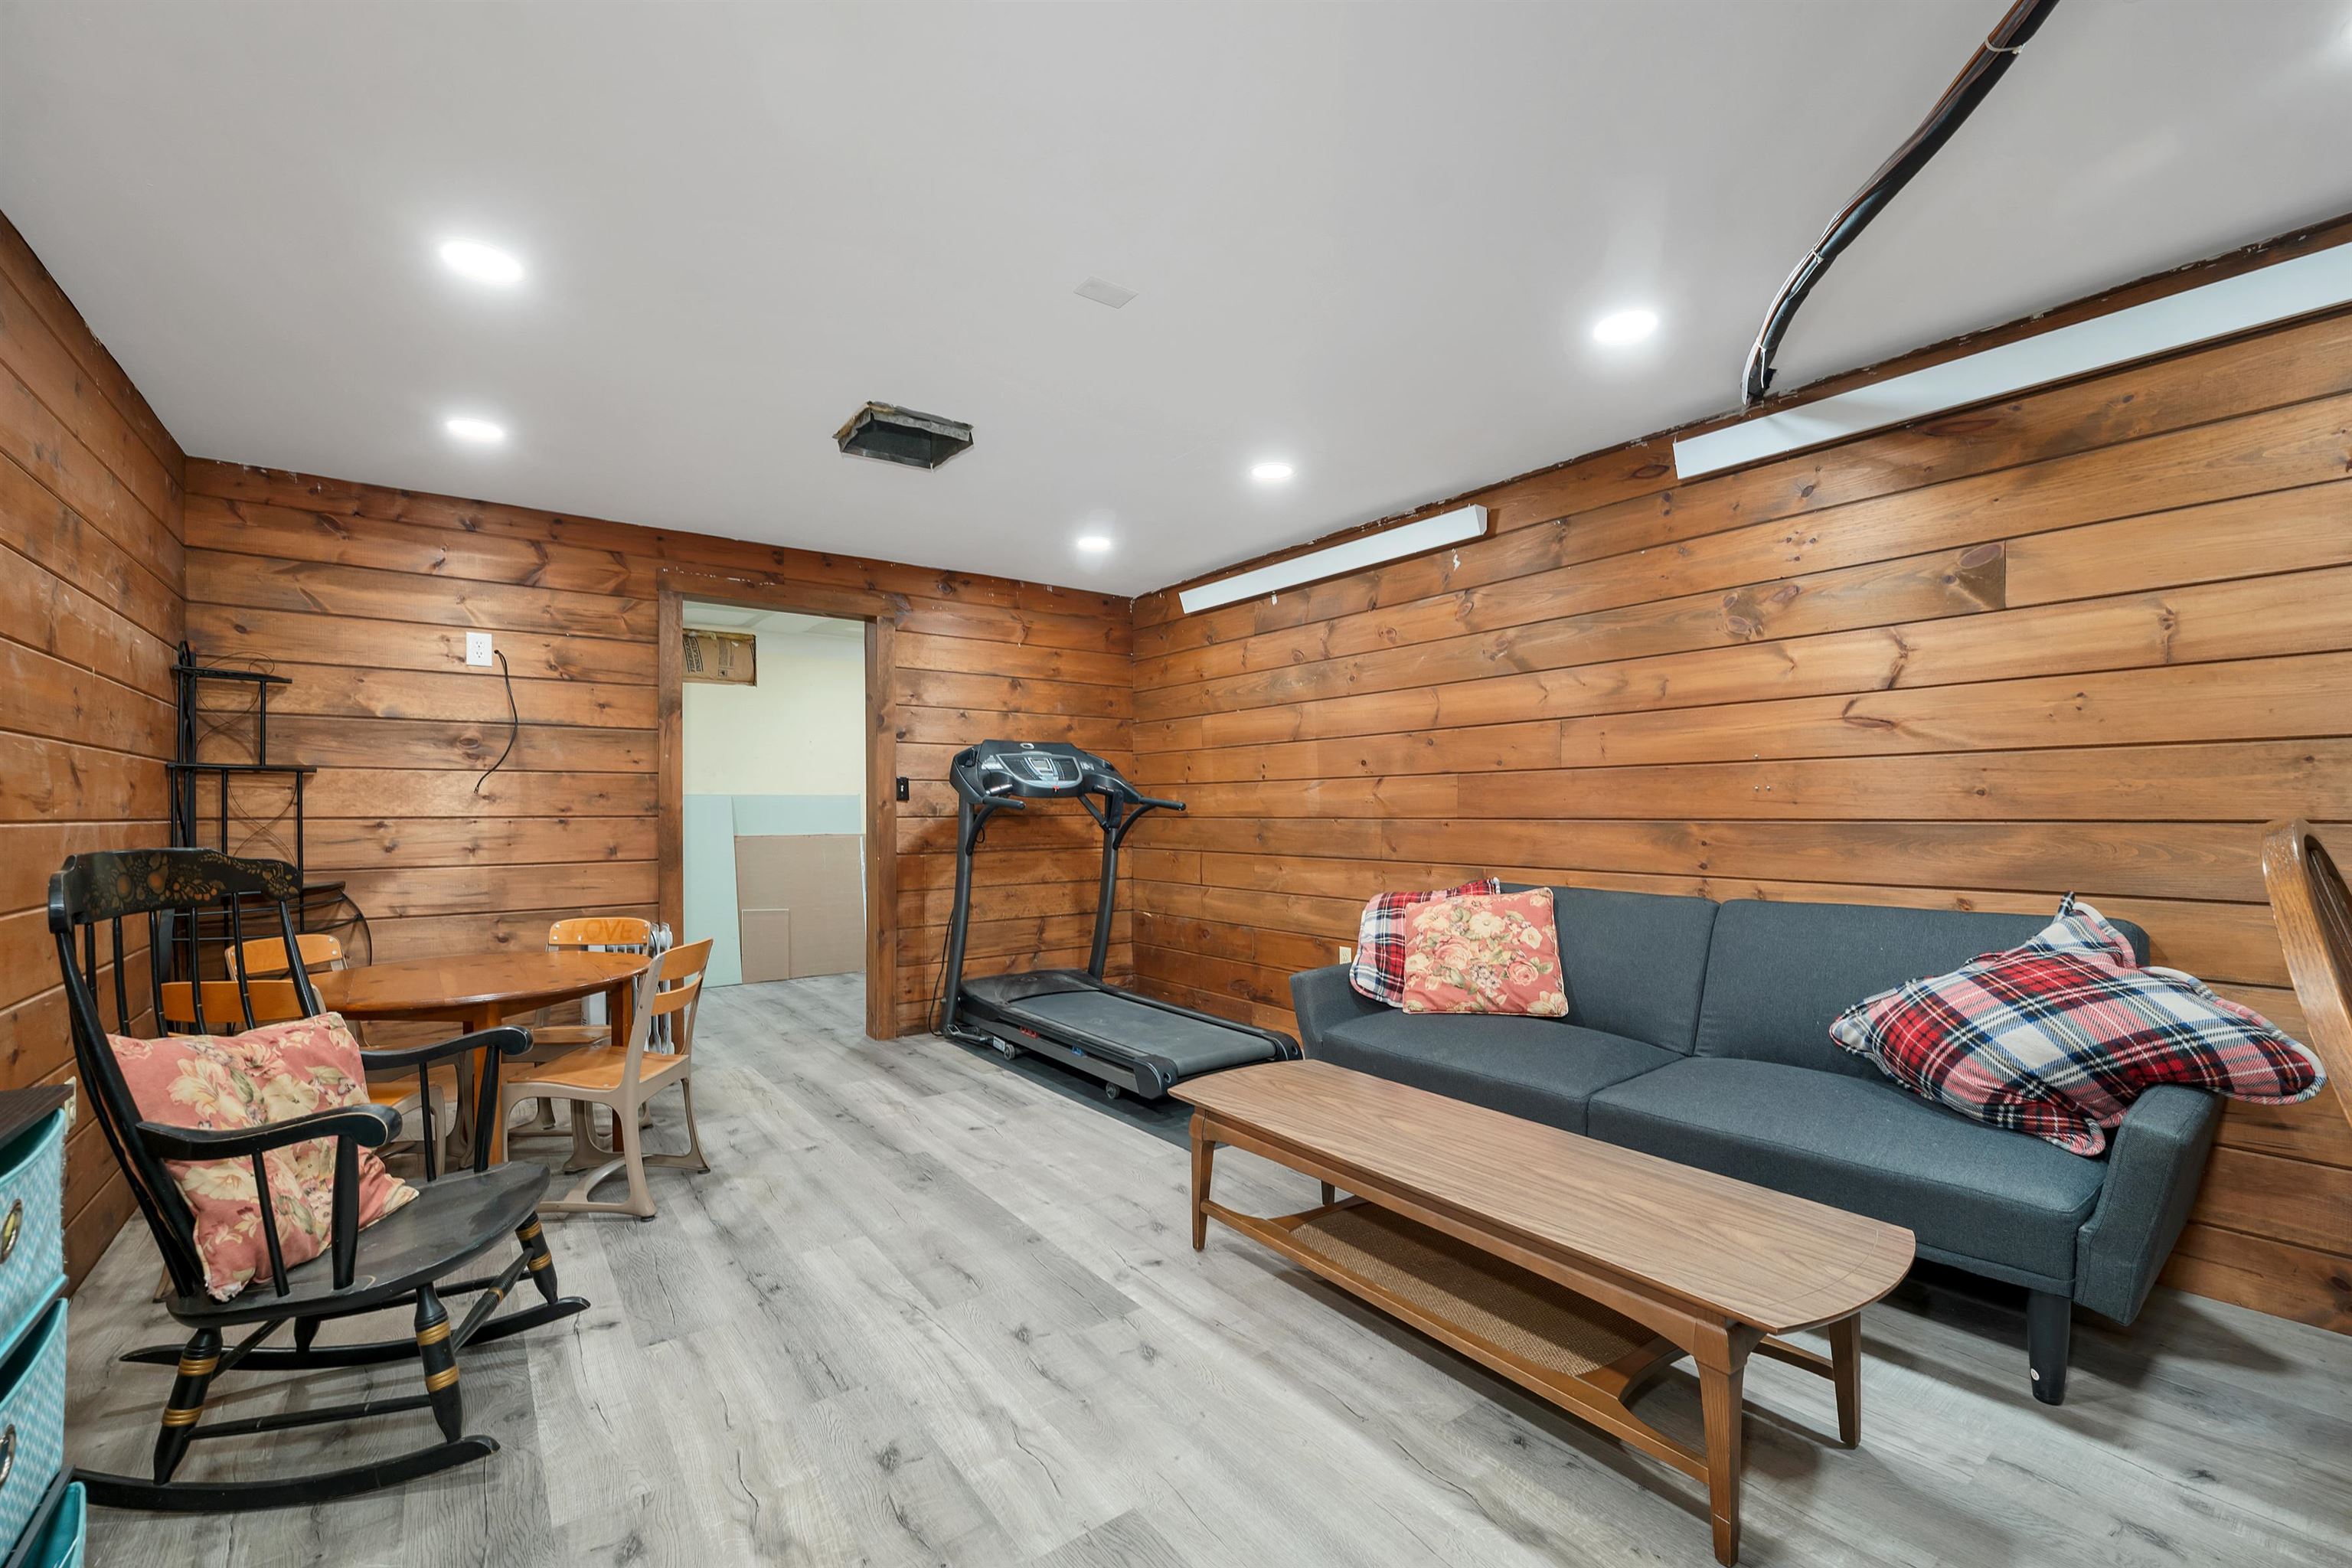
A cozy lower-level space for movies, games, workouts, or hobbies.
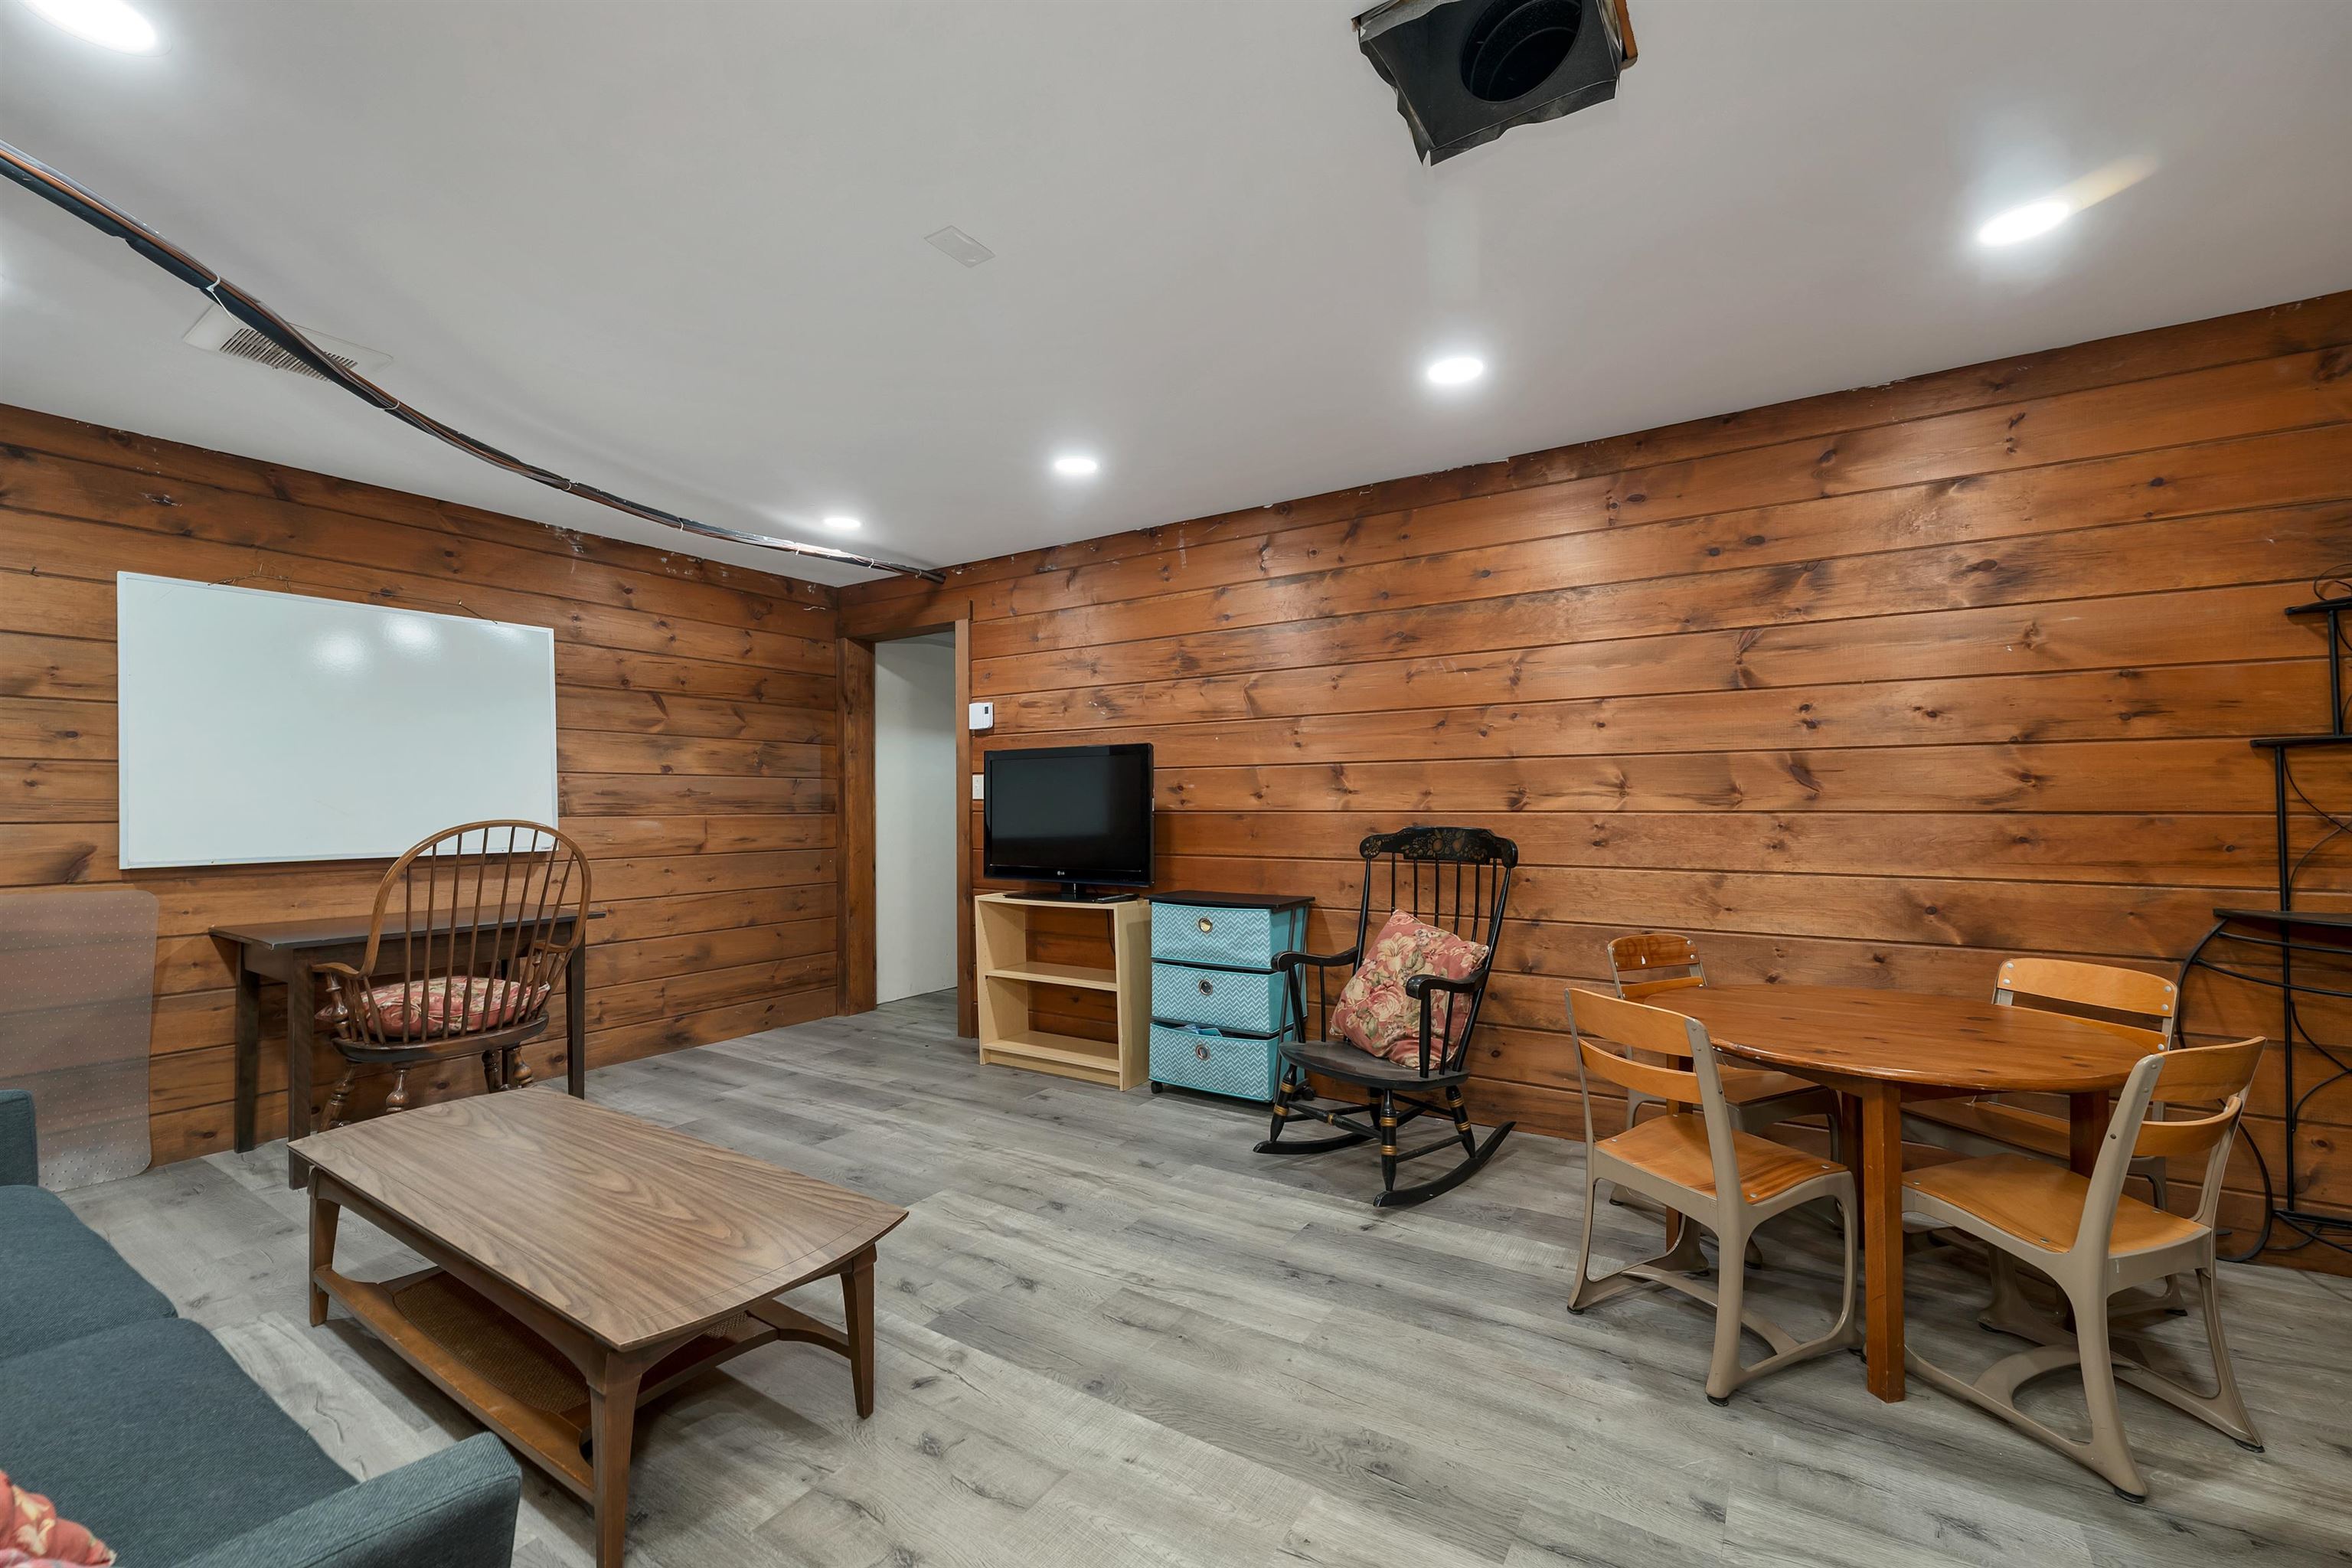
A rec room with warm wood walls and flexible layout options.
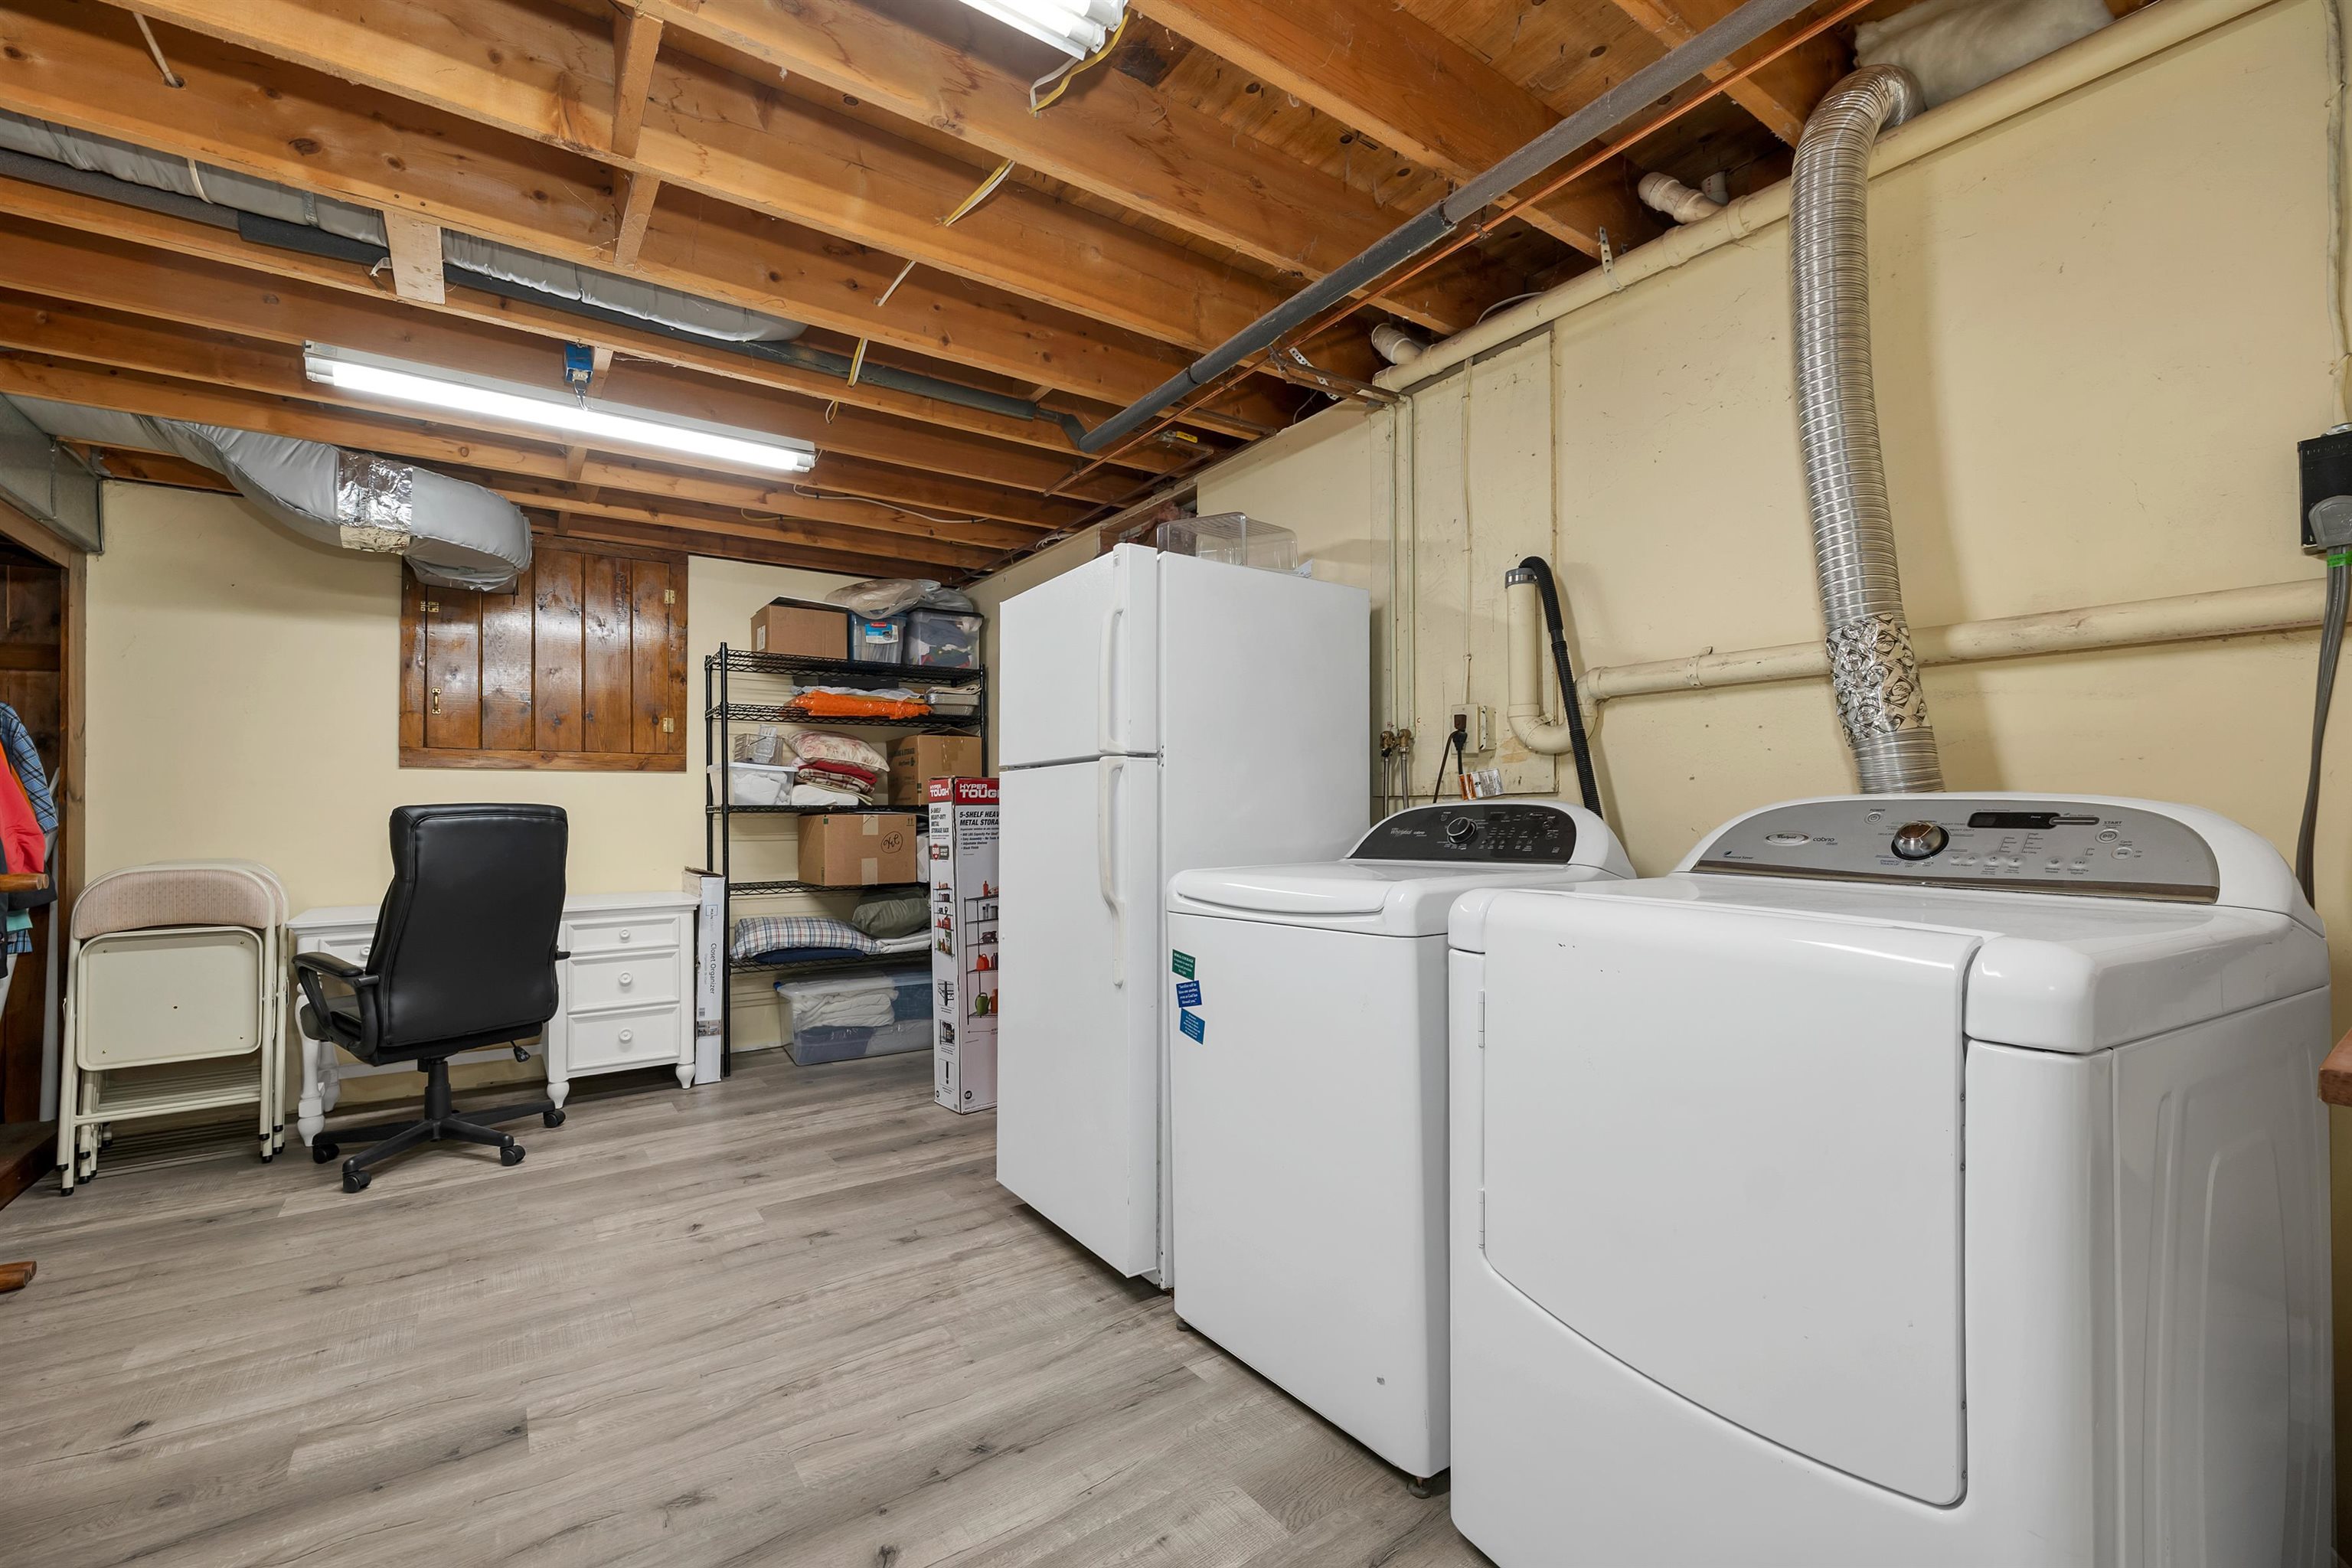
Lower-level laundry and utility space with practical storage.
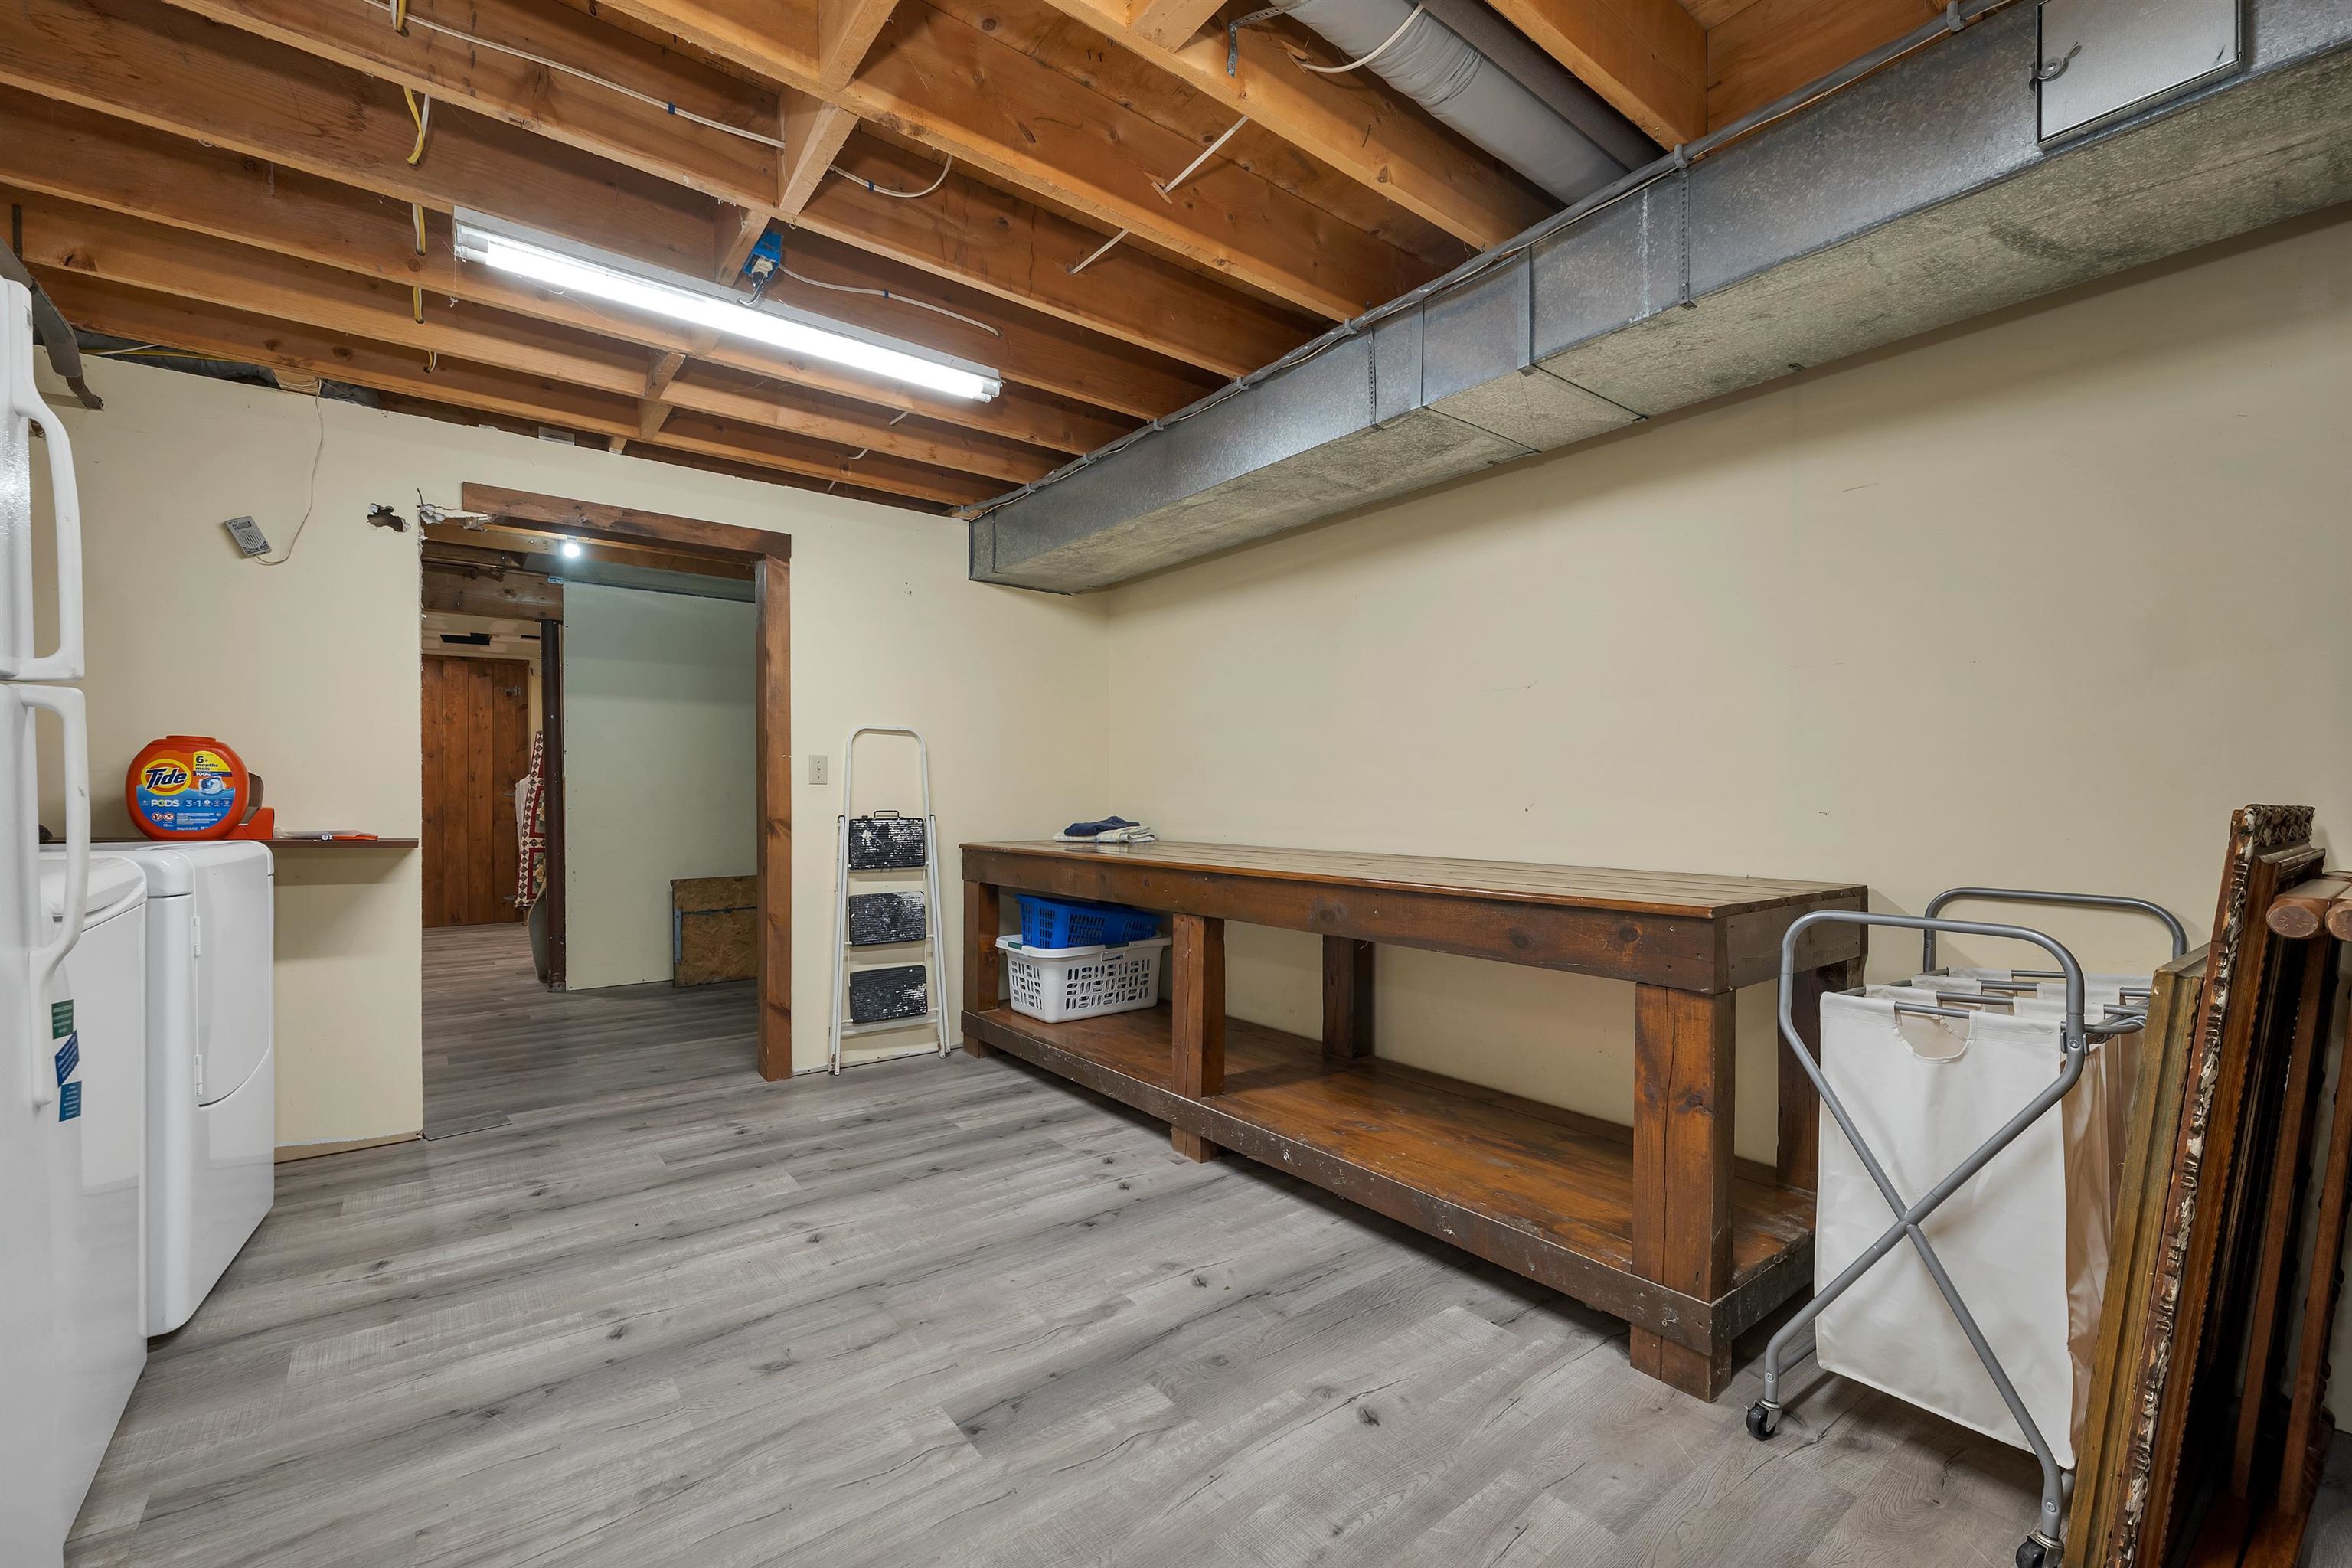
Useful lower-level workspace and storage area
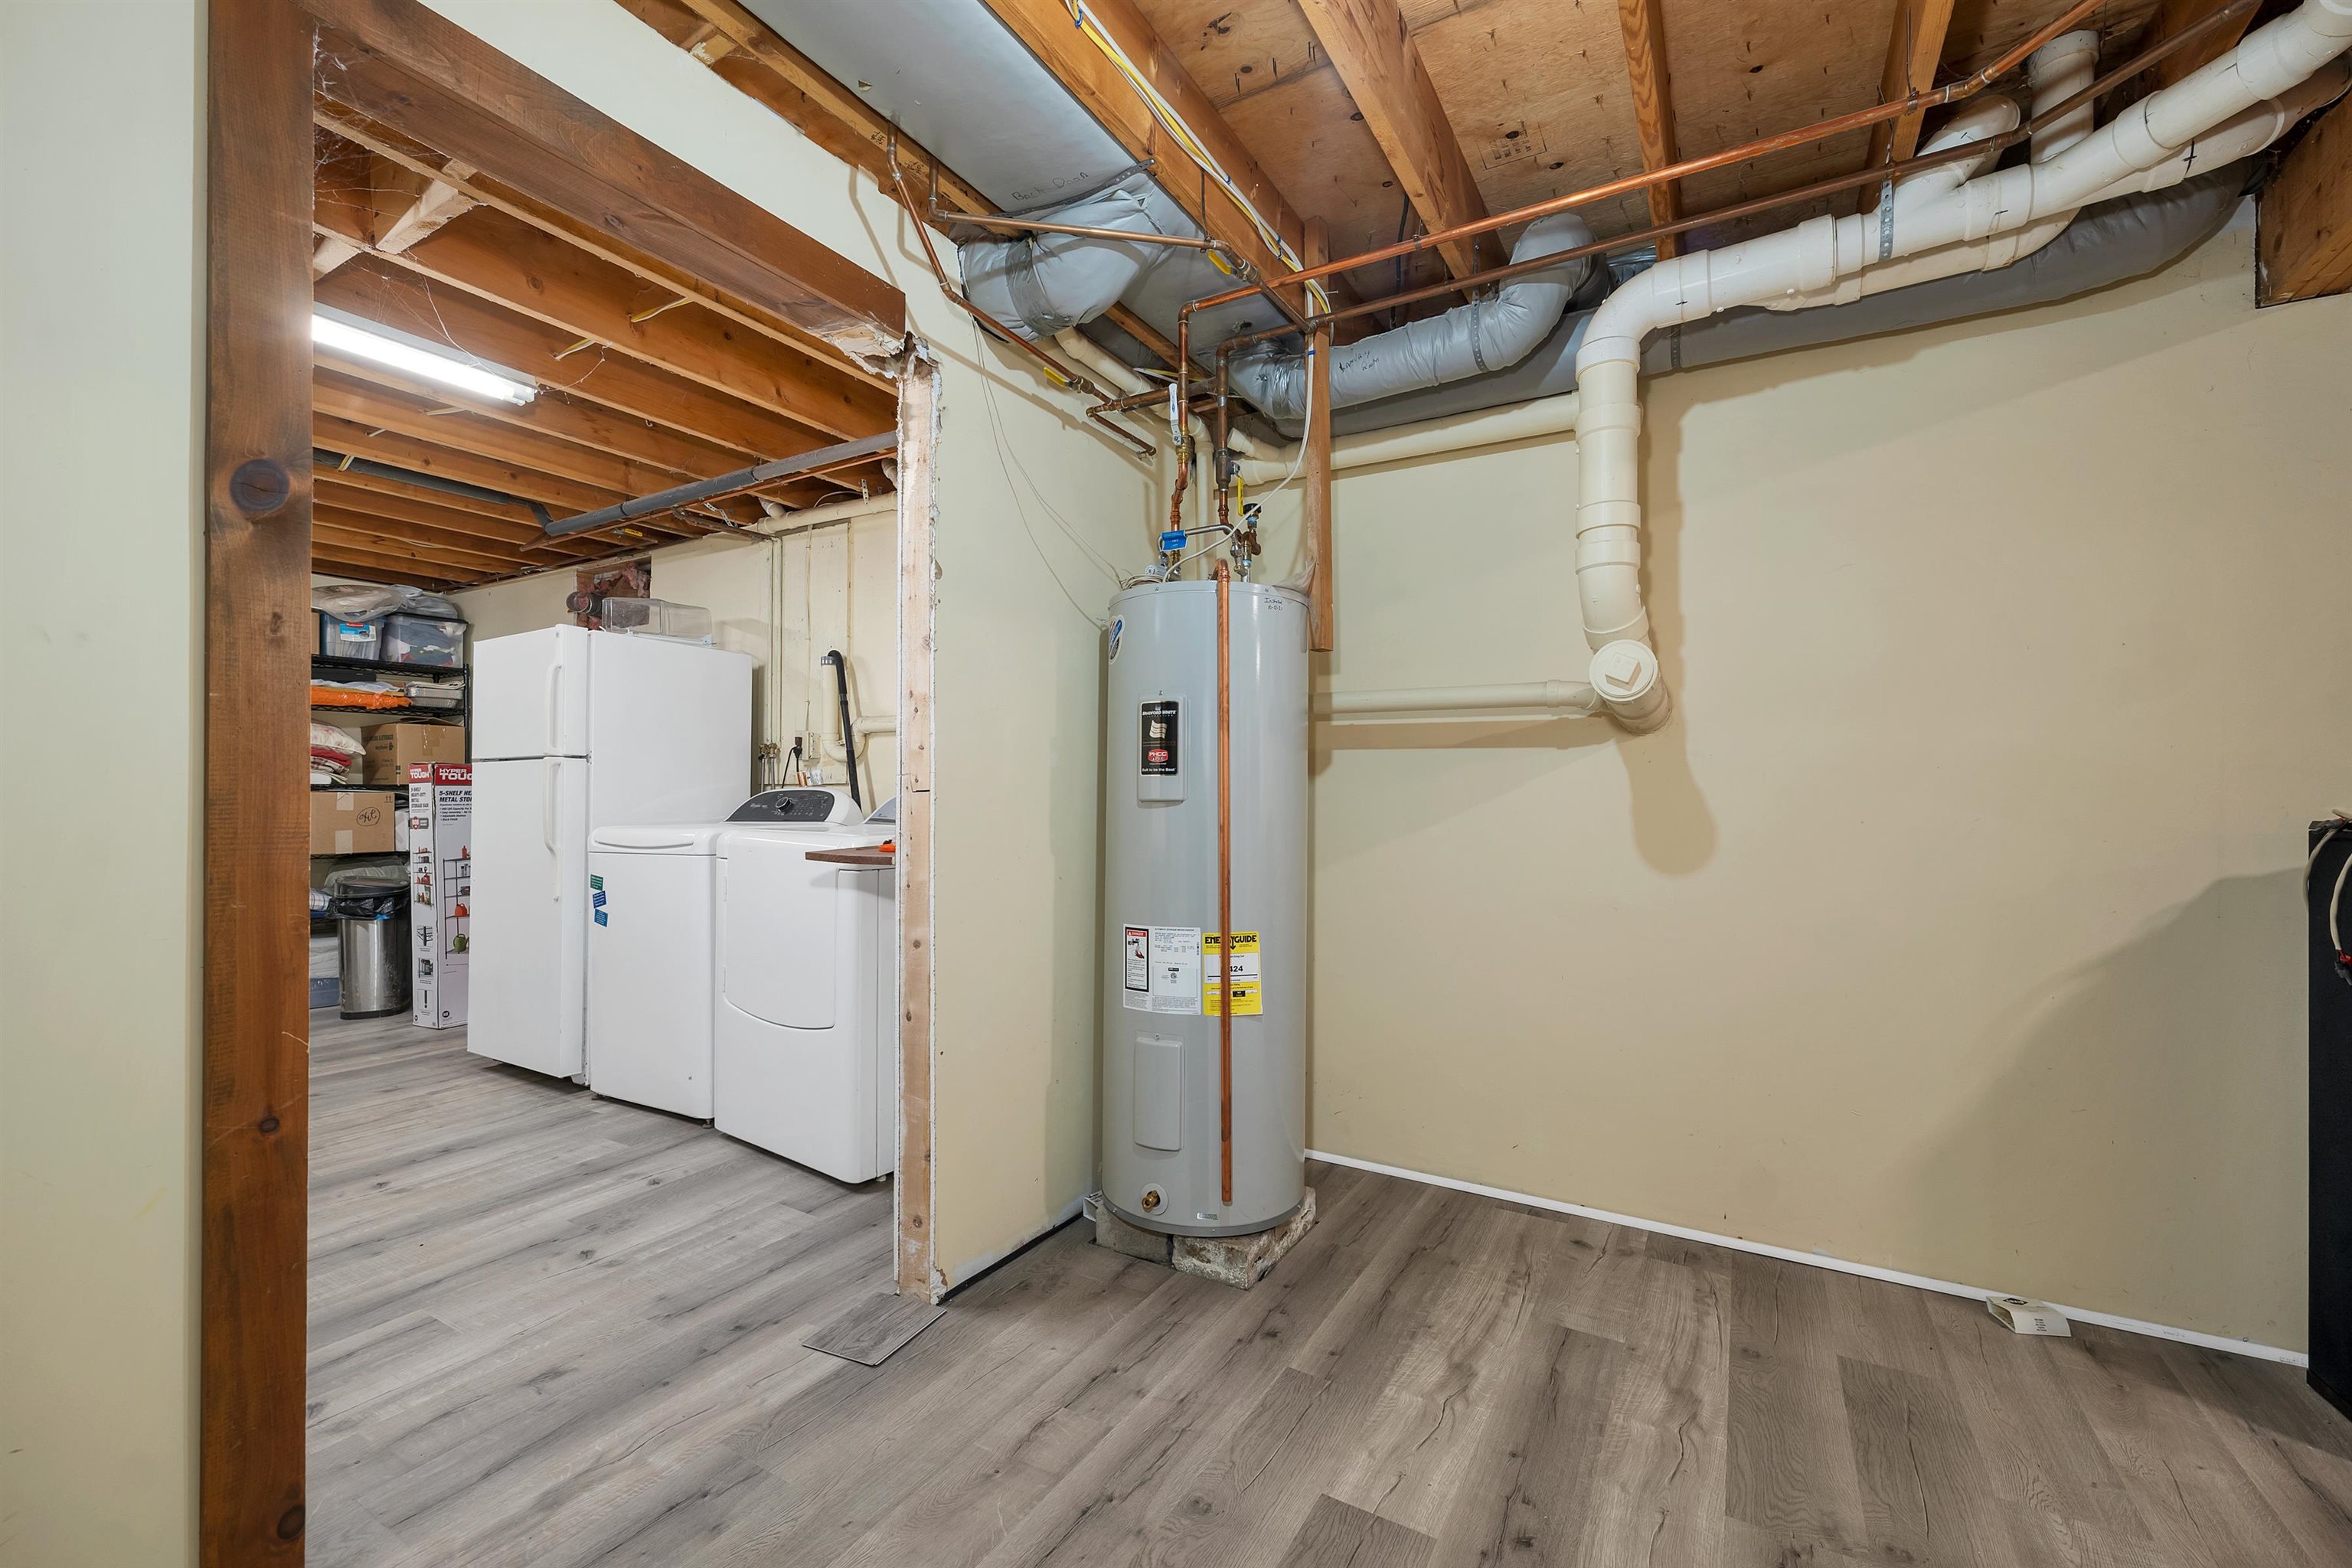
Additional lower-level space for storage, systems, and seasonal items
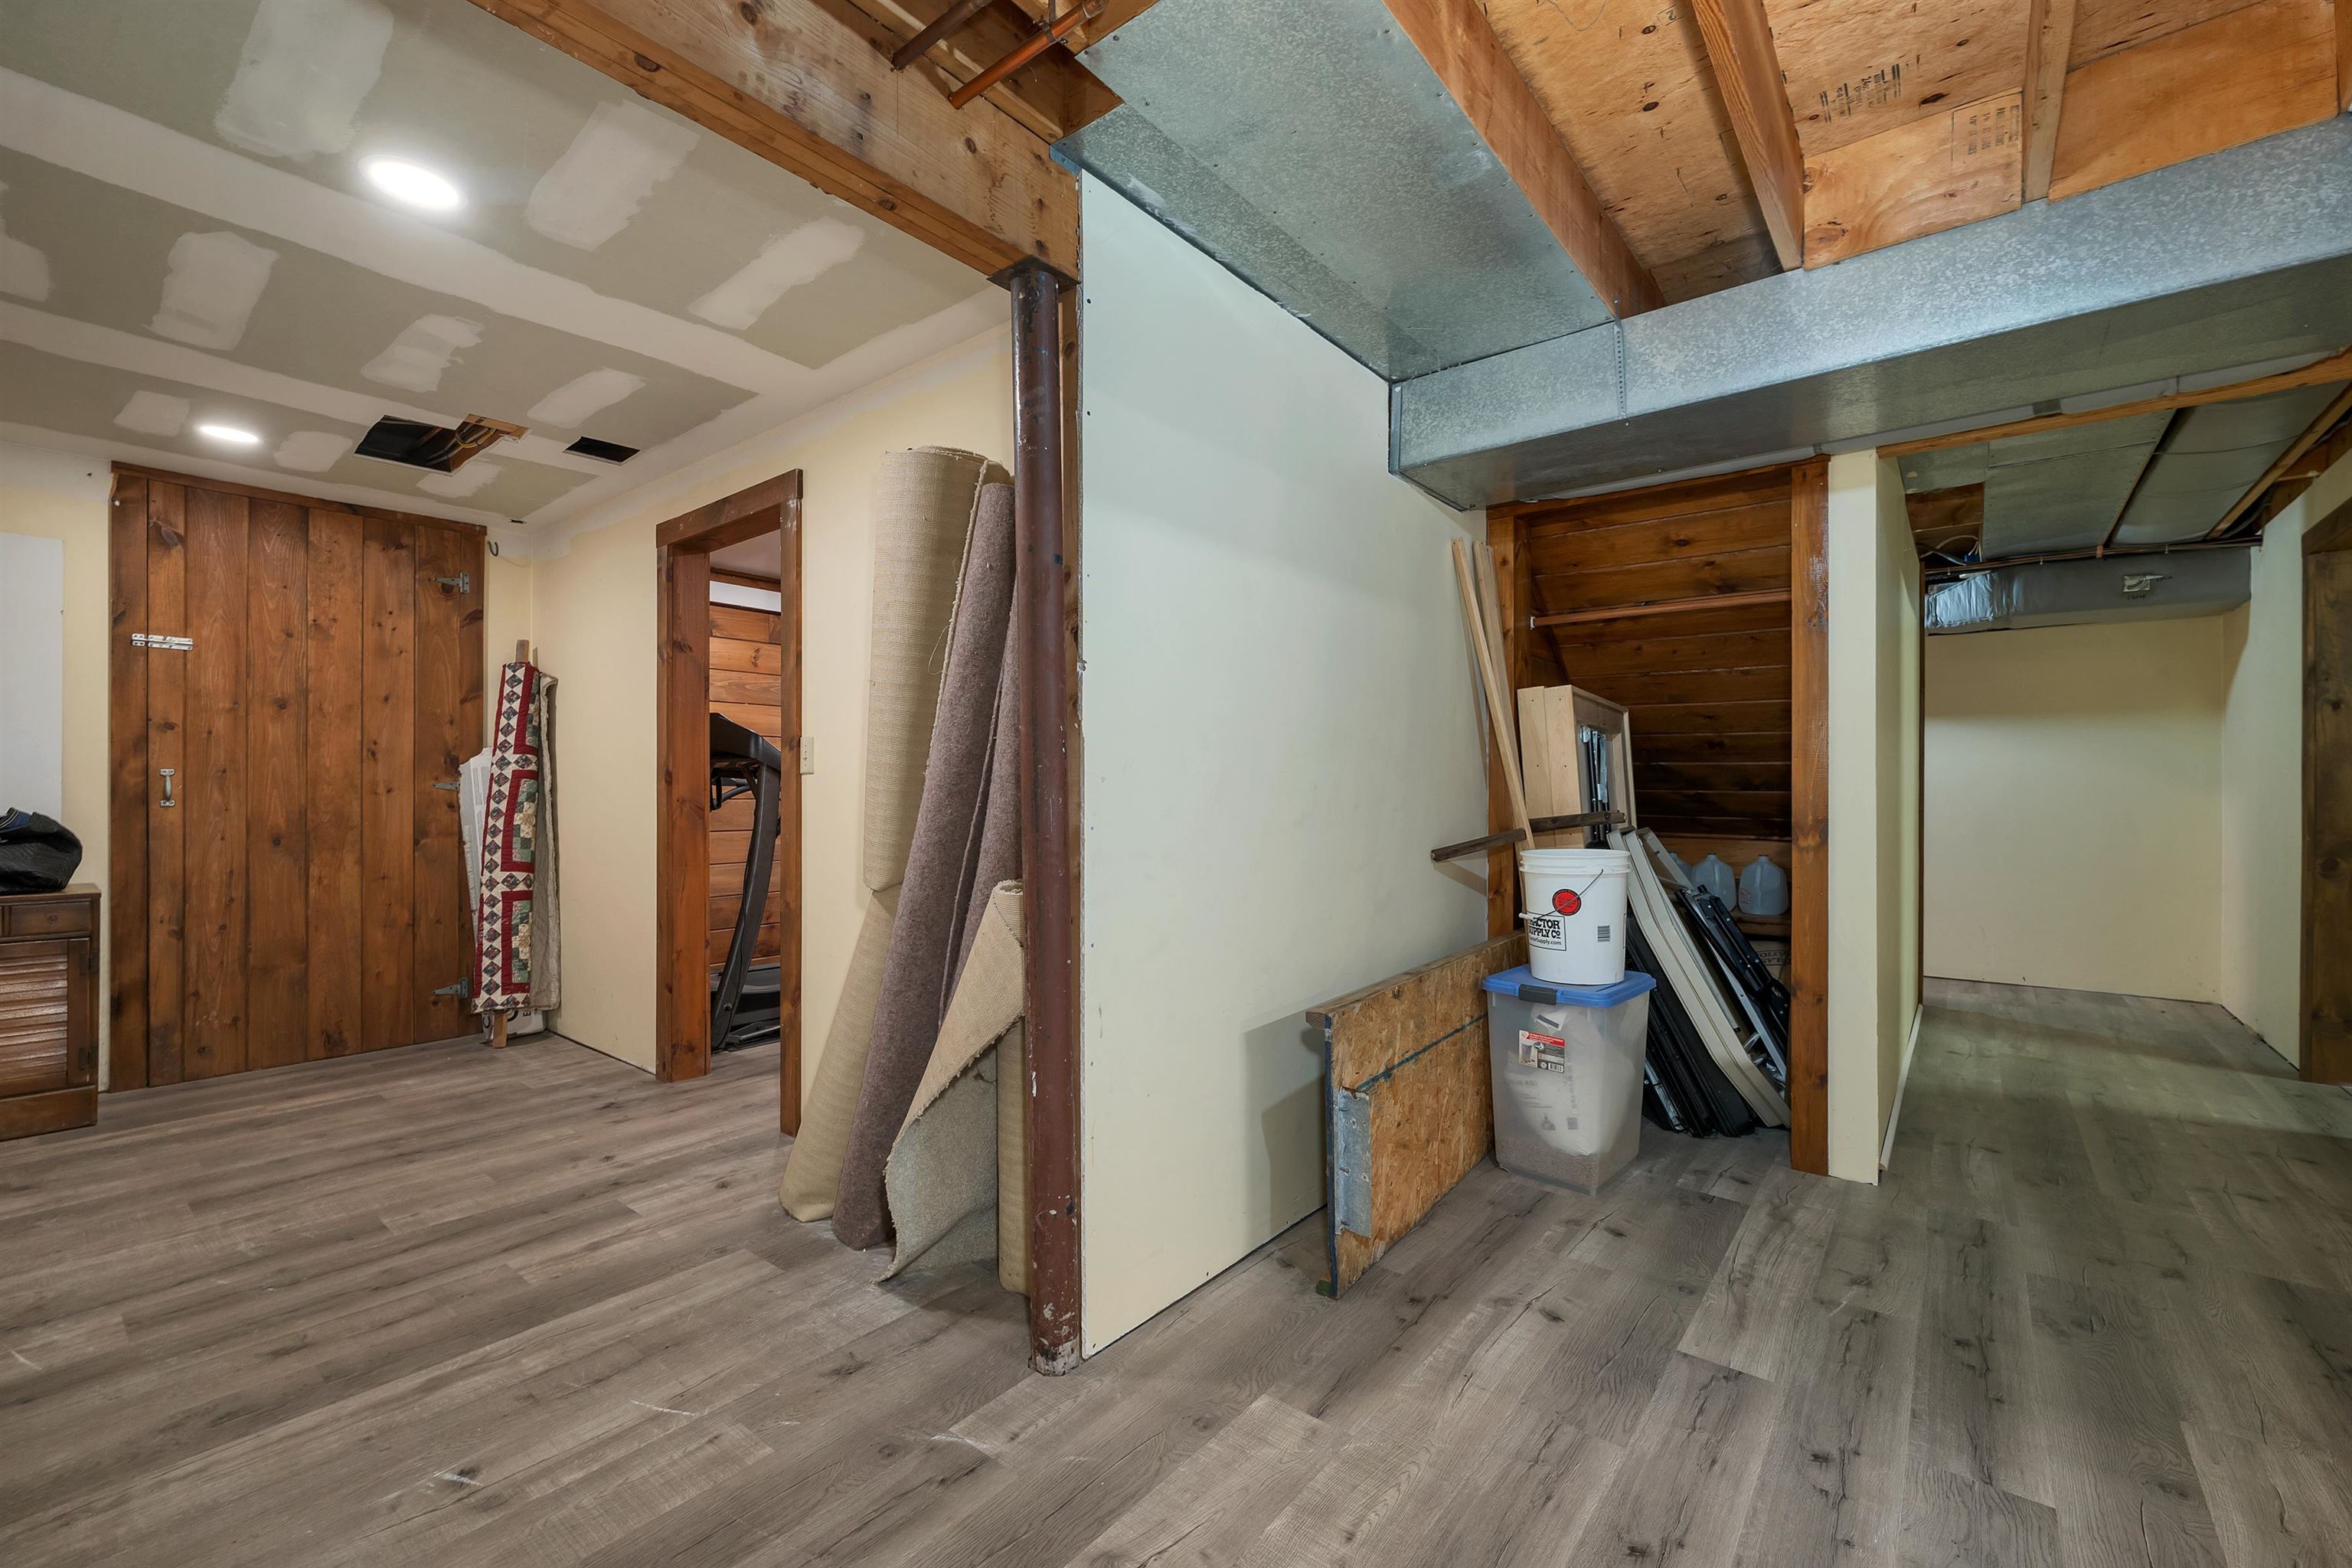
Wide Hallway leads to a bulkhead door for easy outside egress directly from the basement
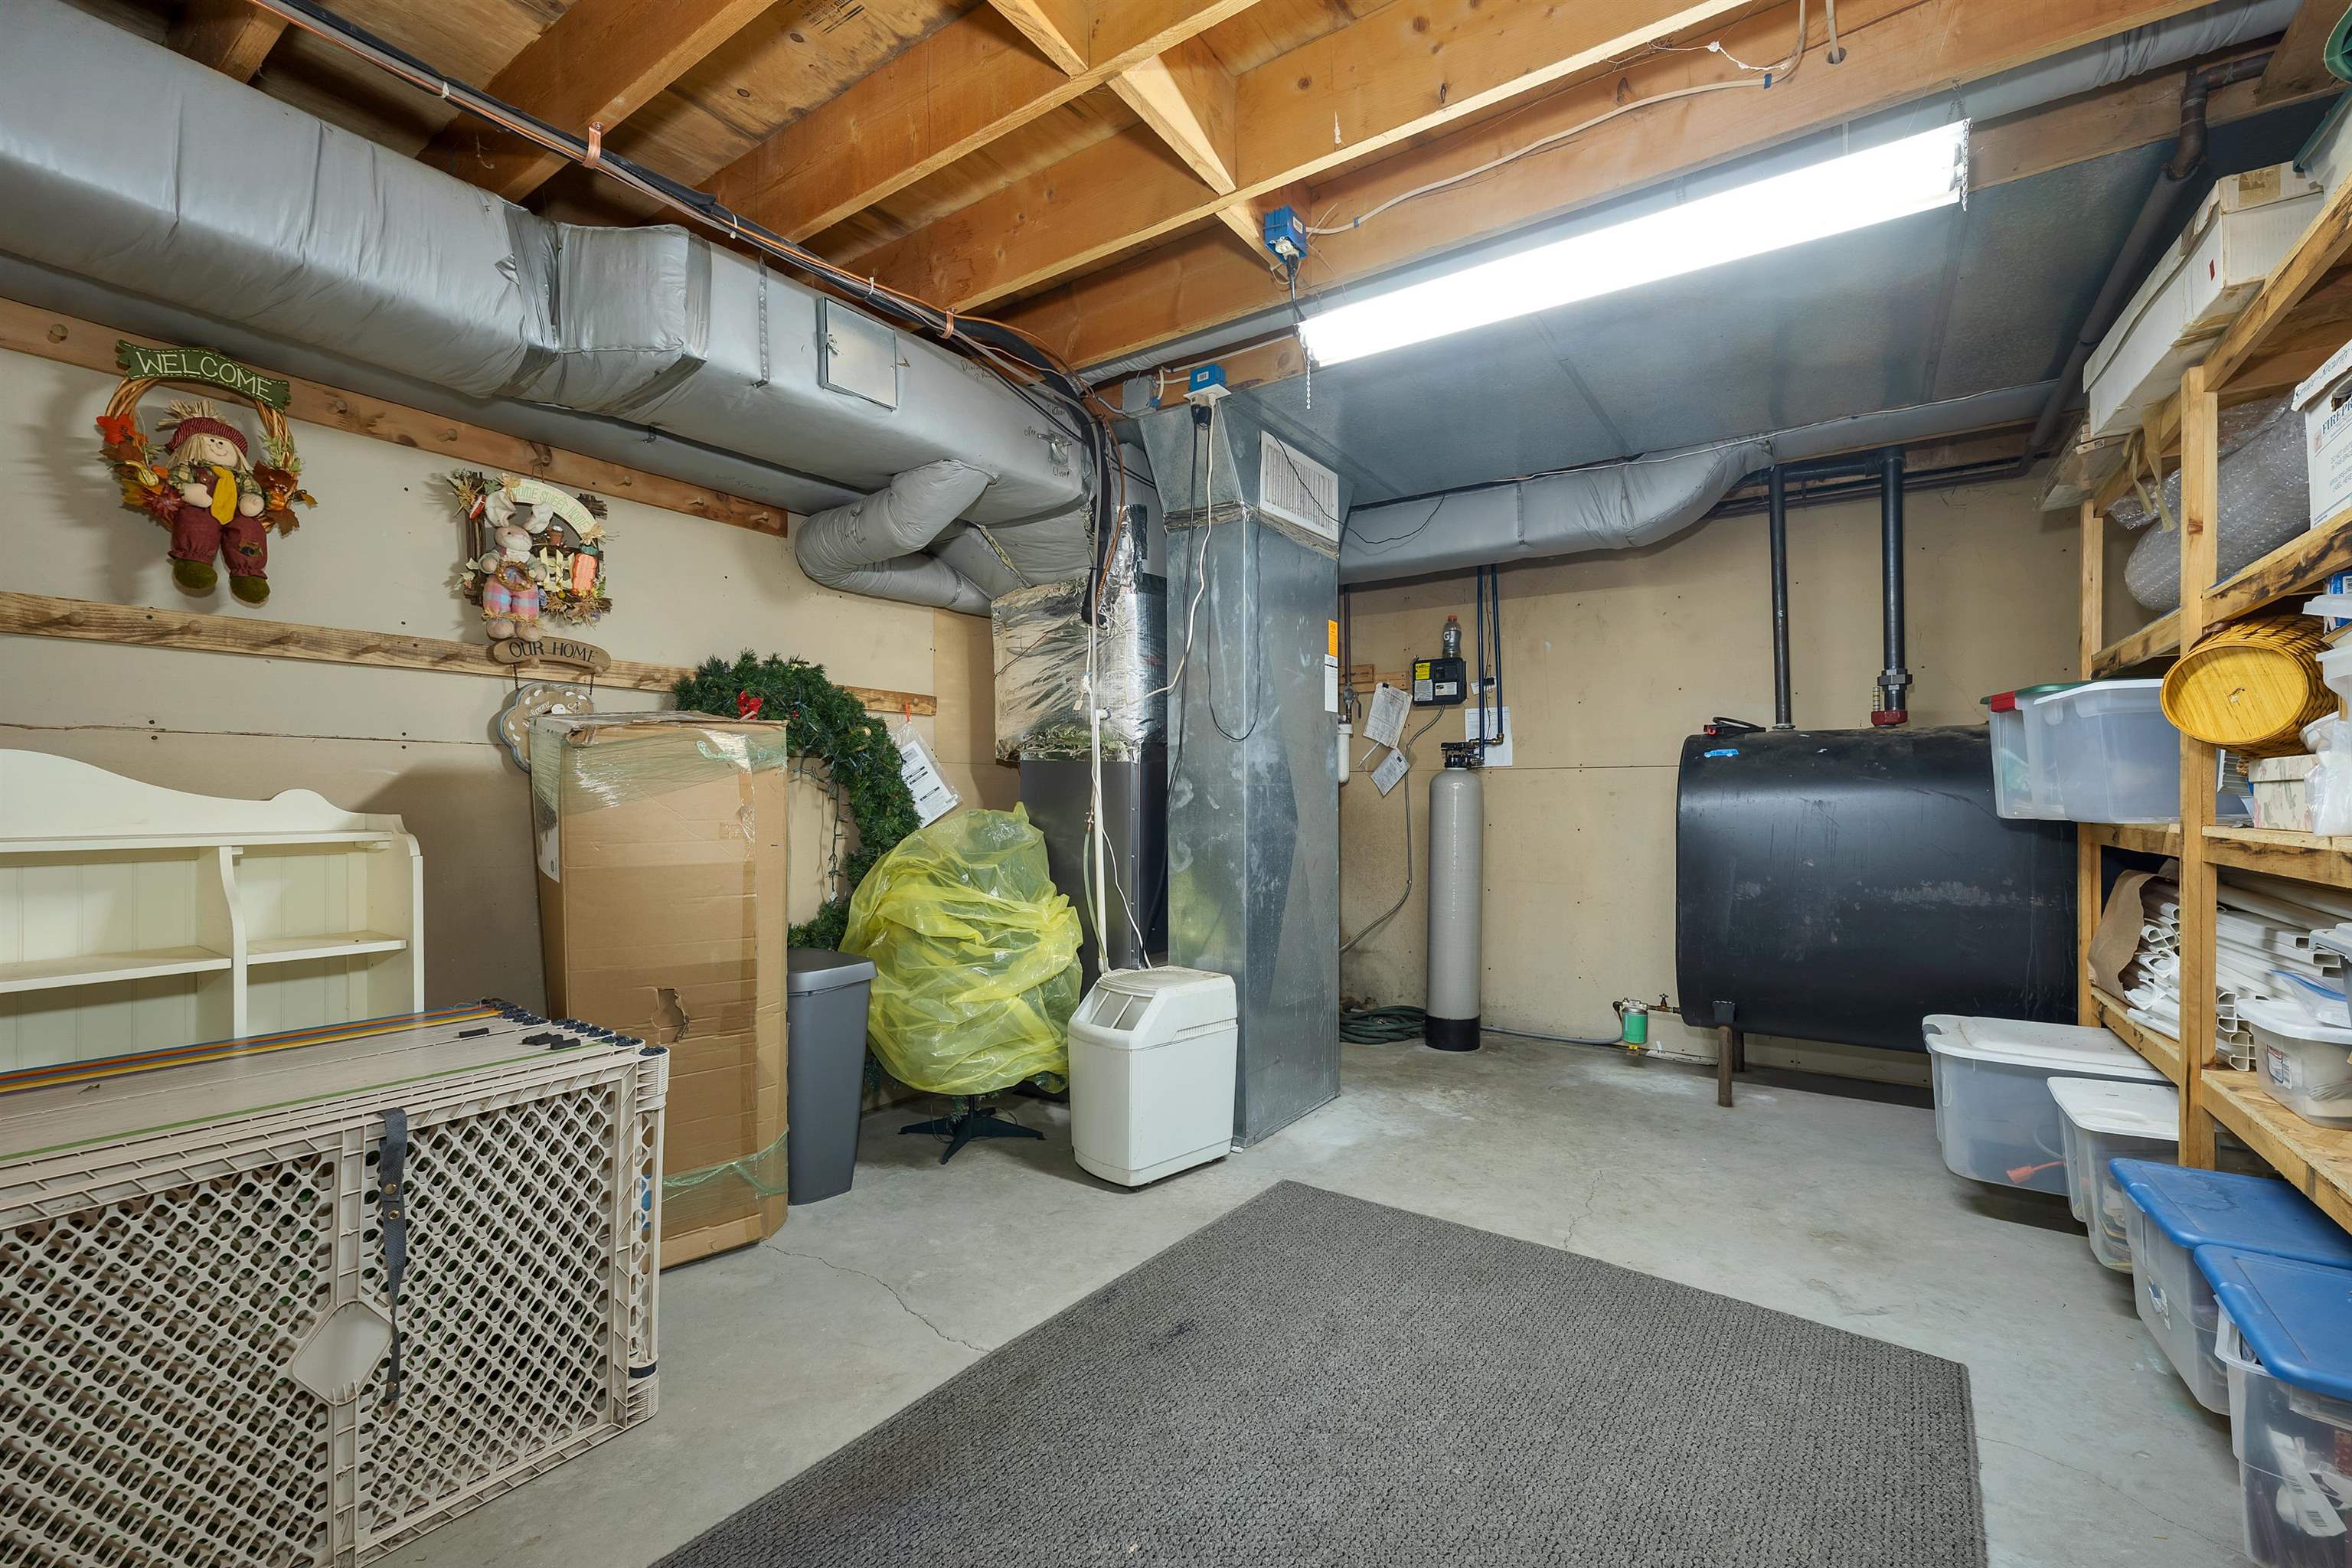
Mechanical and storage space tucked neatly away
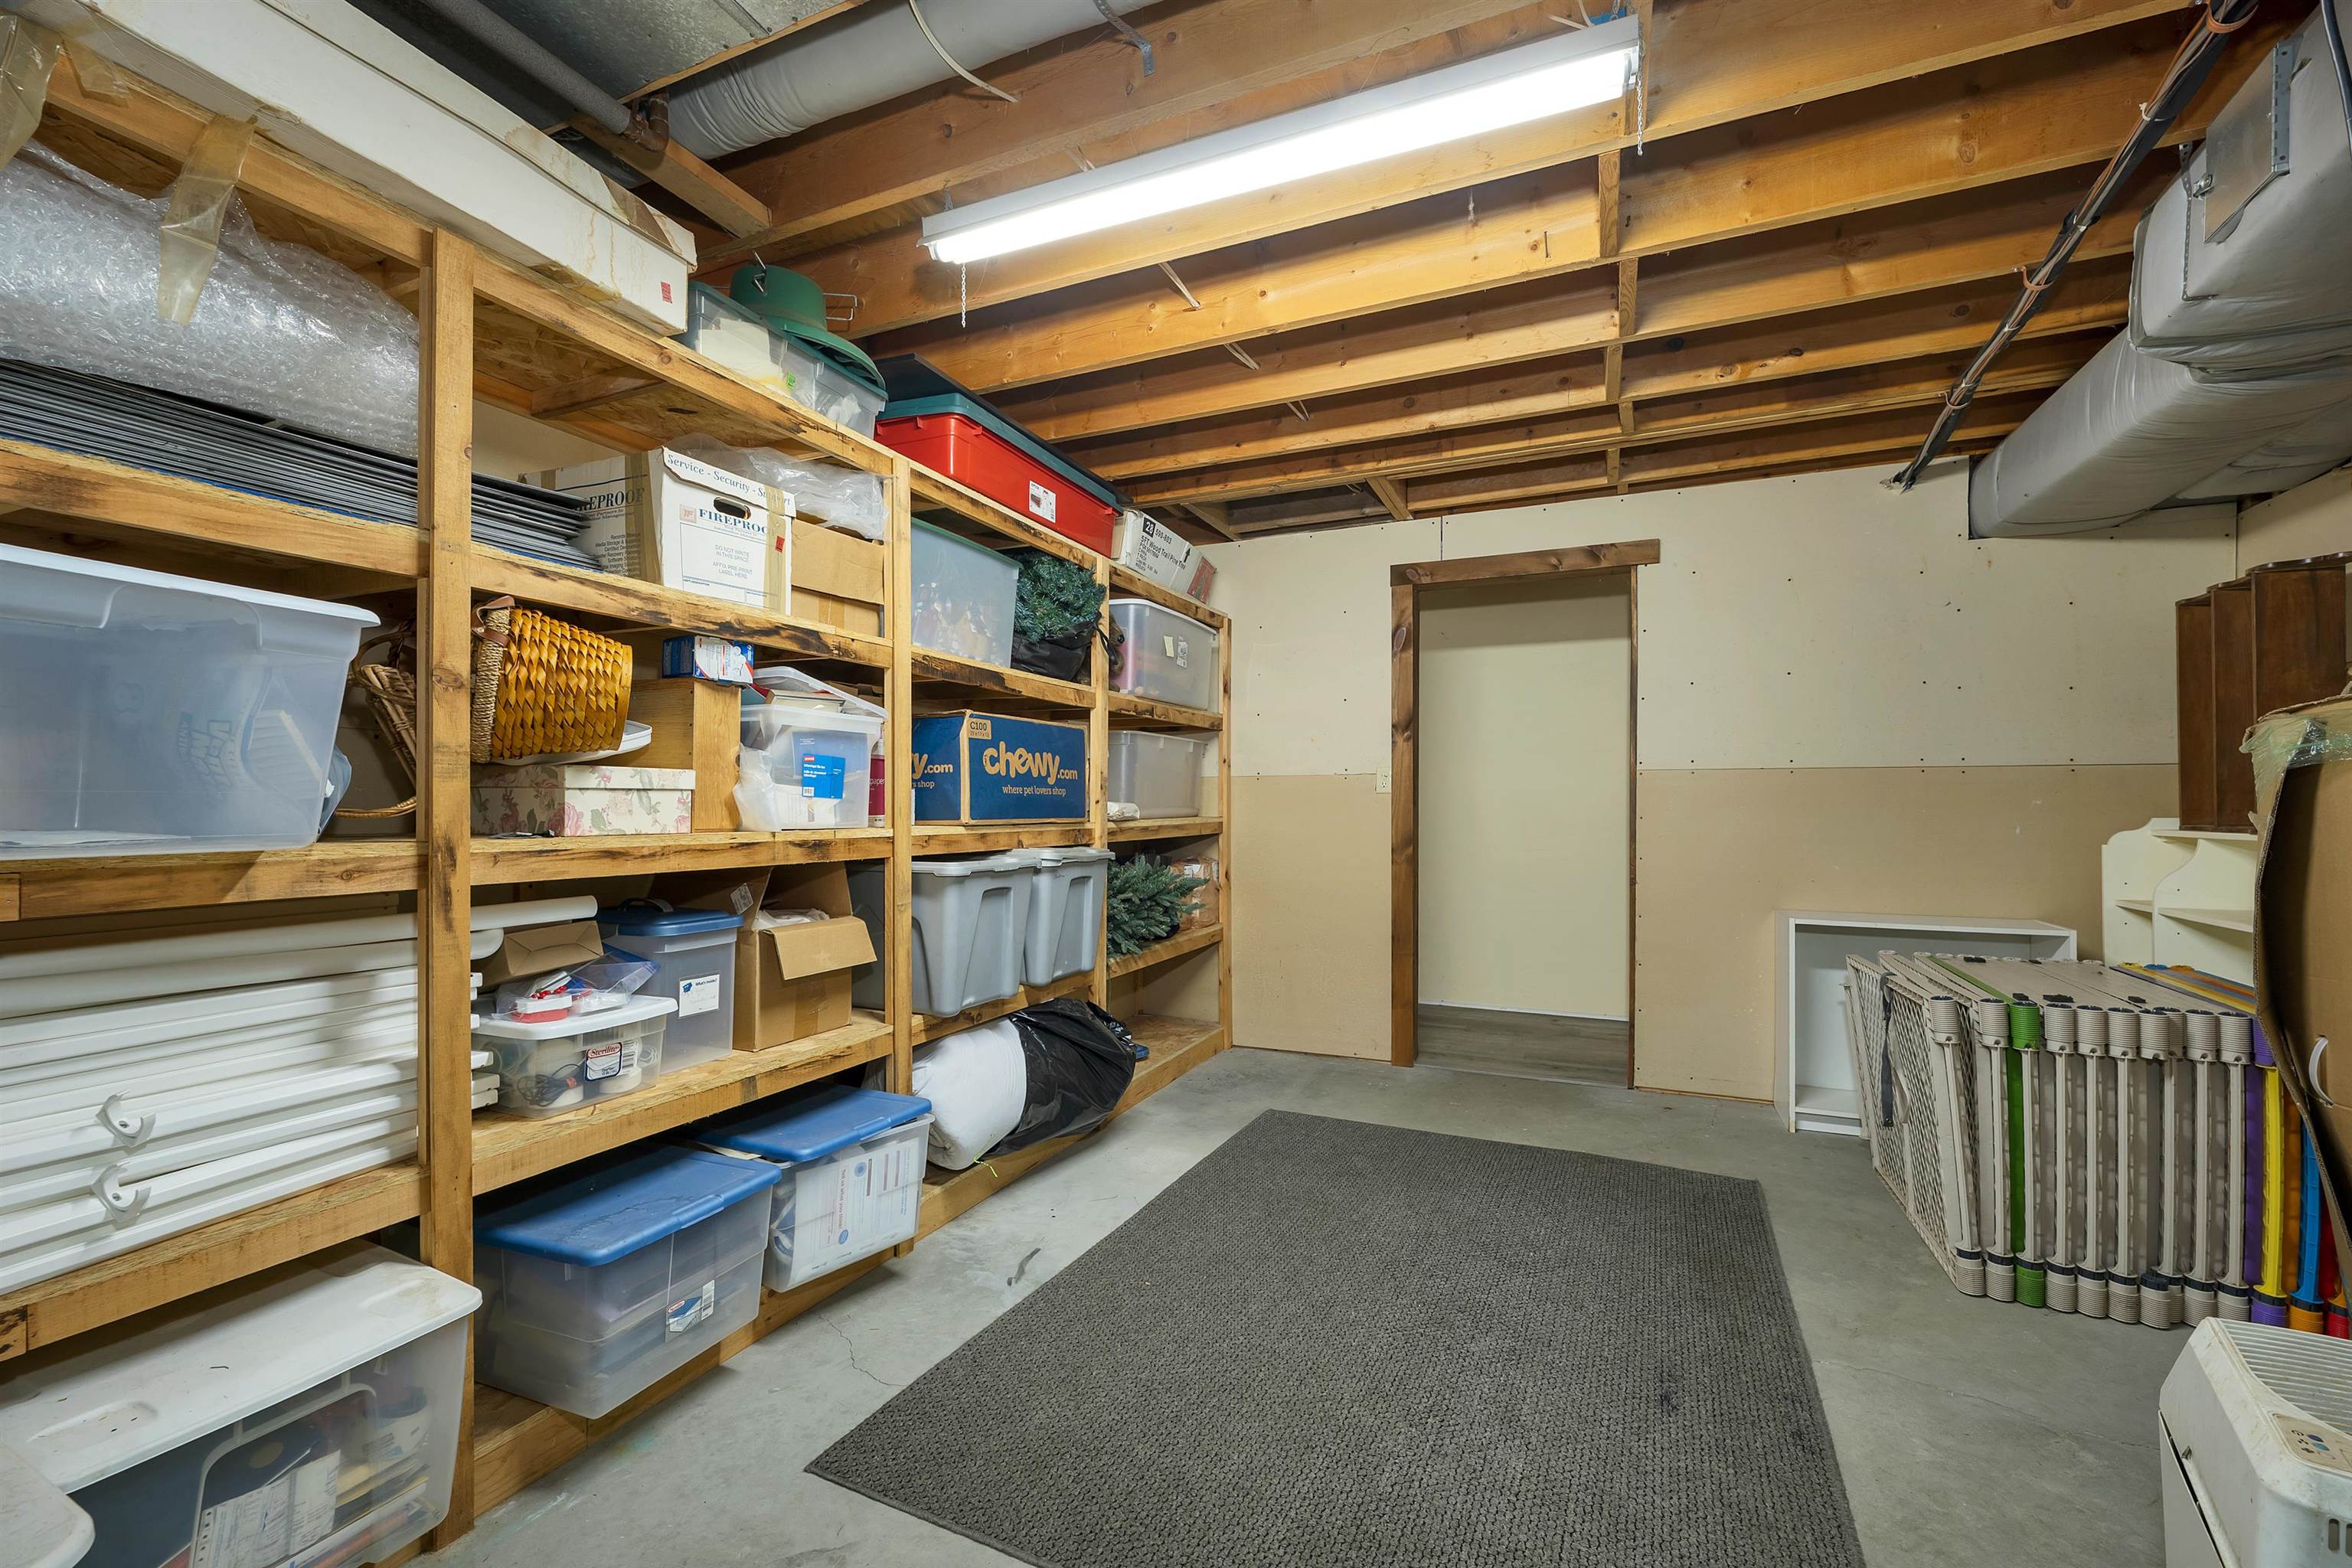
Well-organized storage space for all the extras
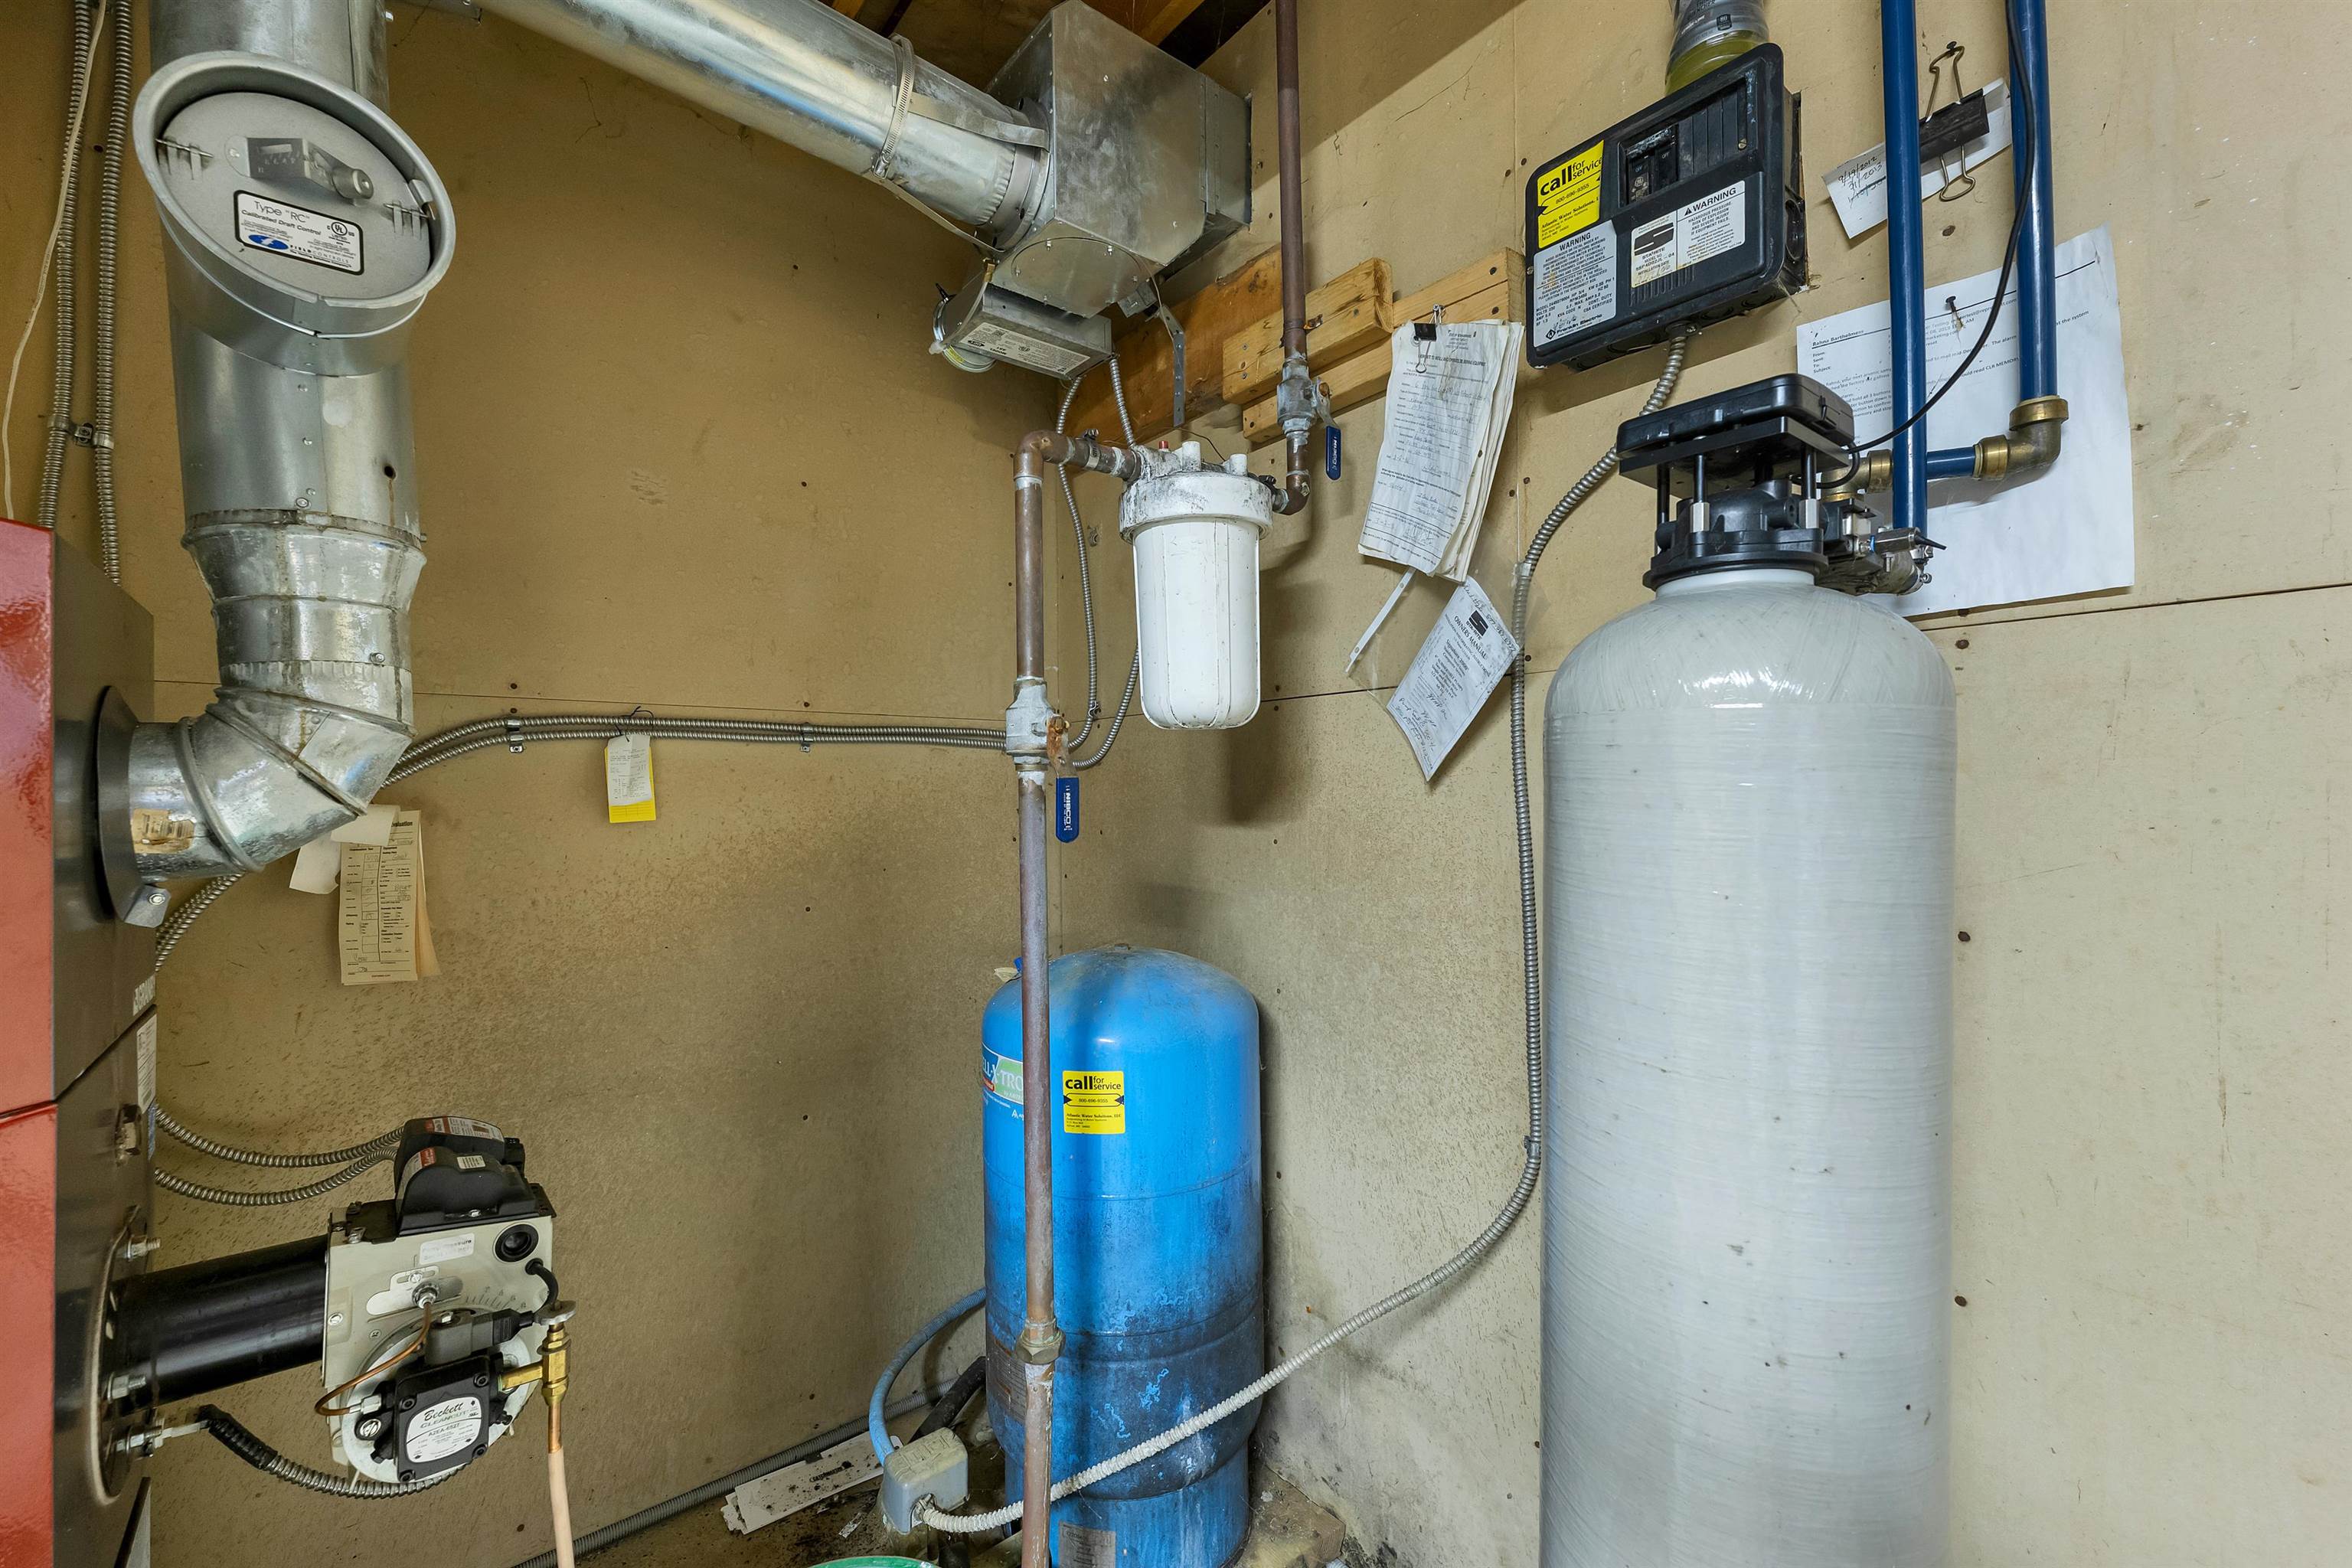
Systems and utilities with easy access
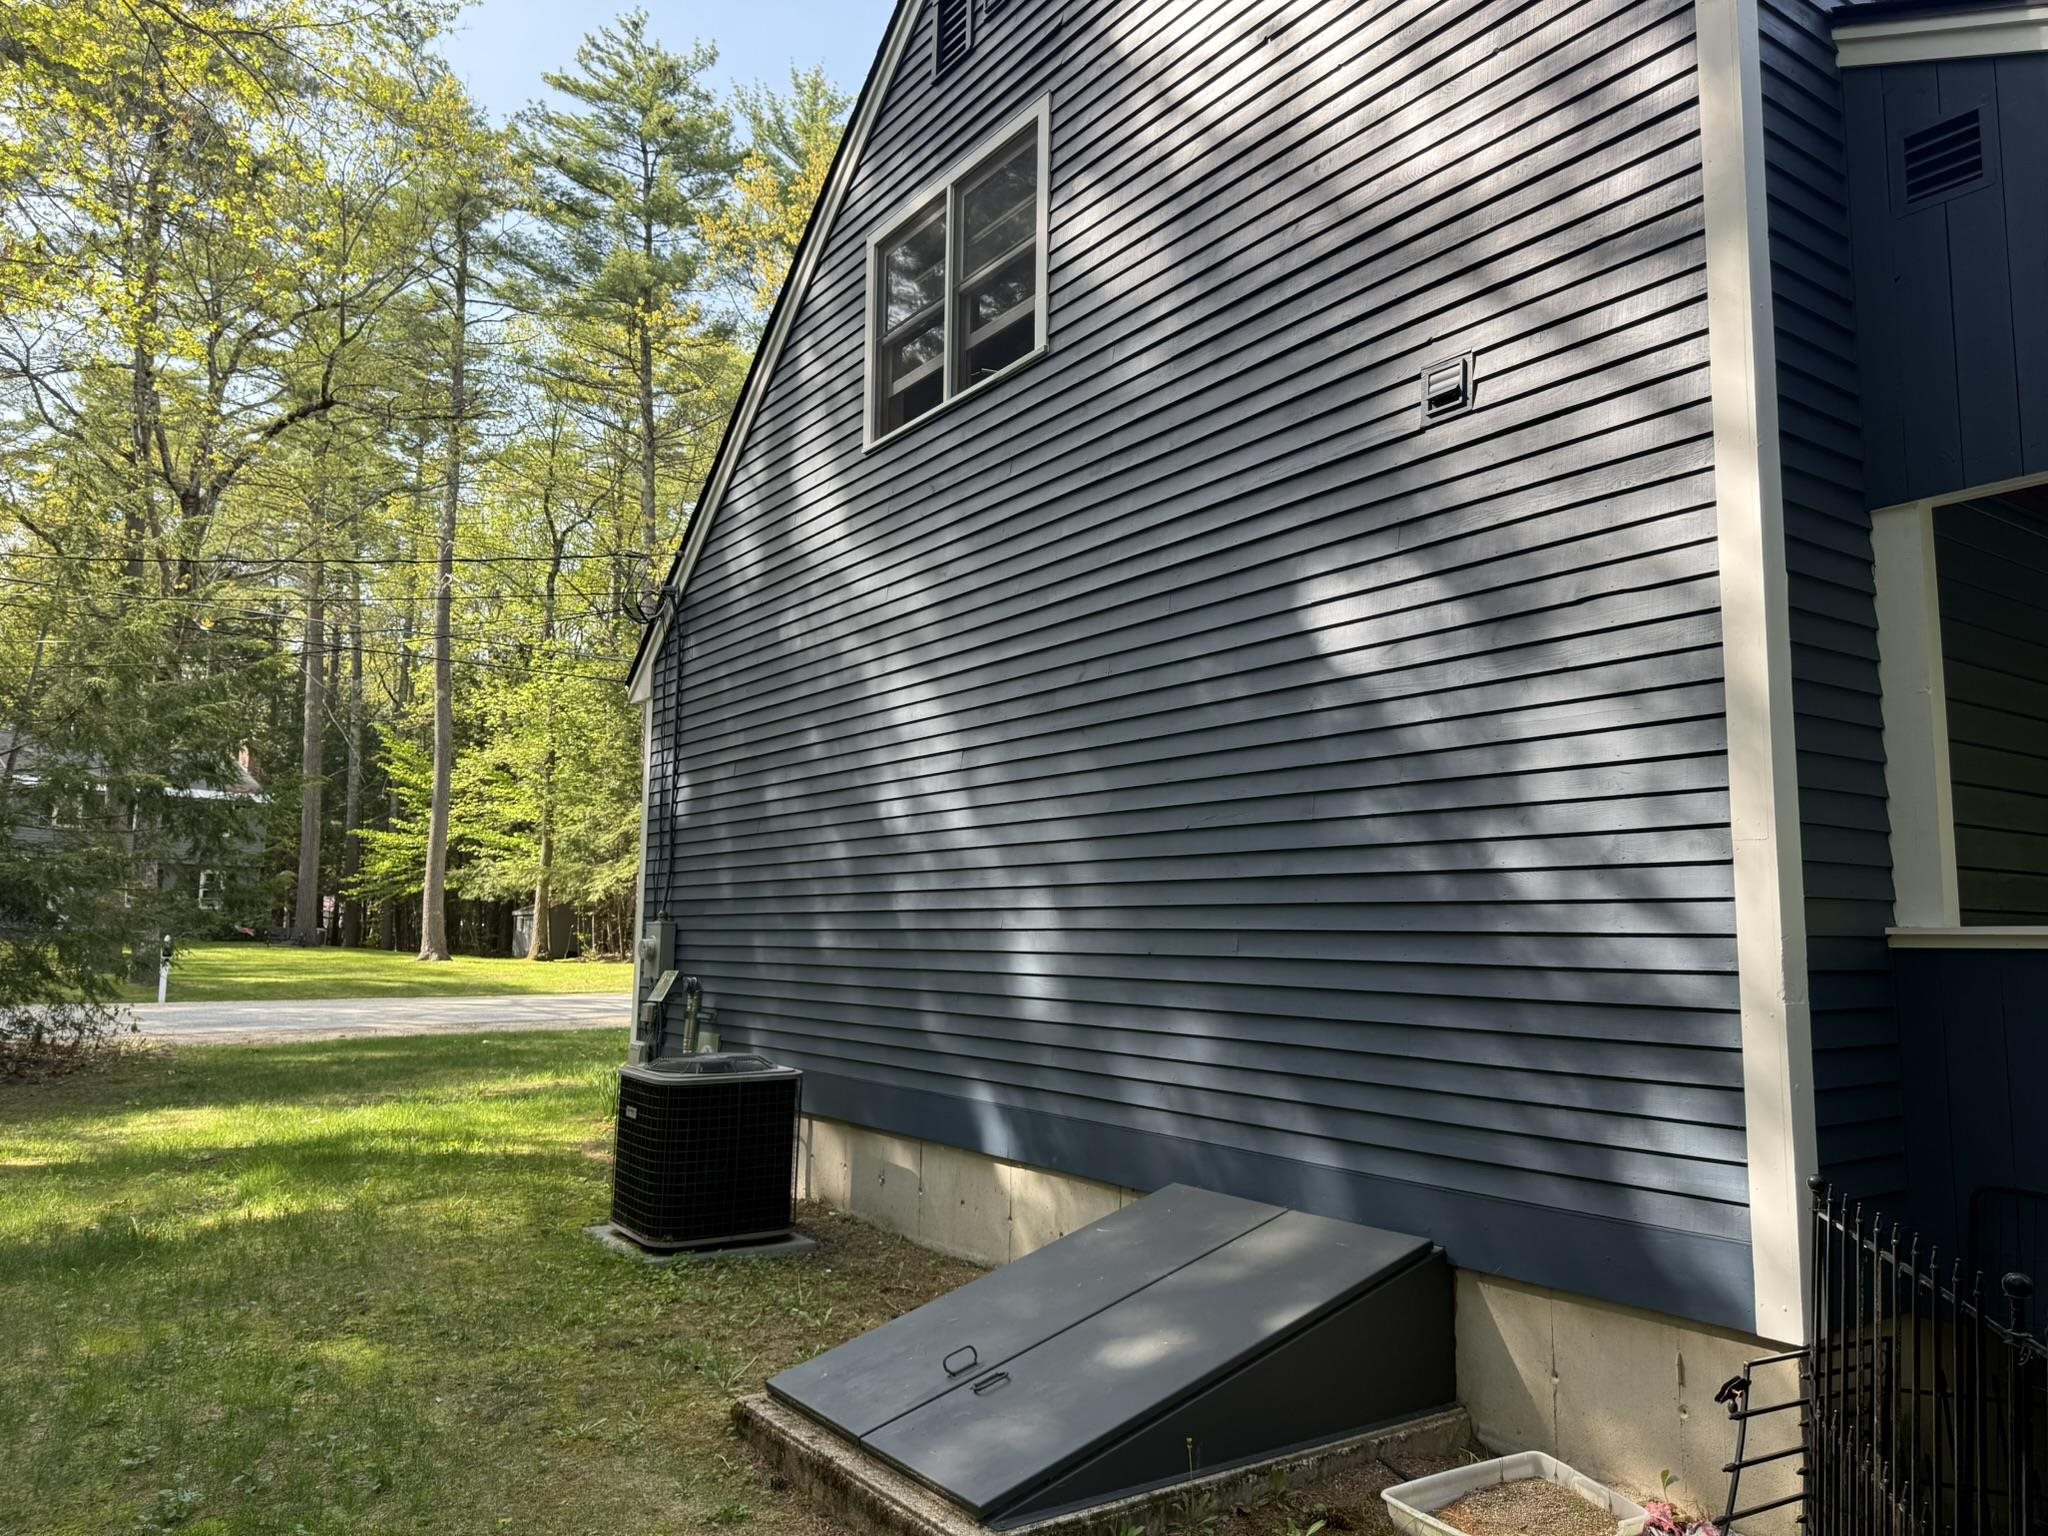
Bulkhead doorway access to the basement from the side yard.
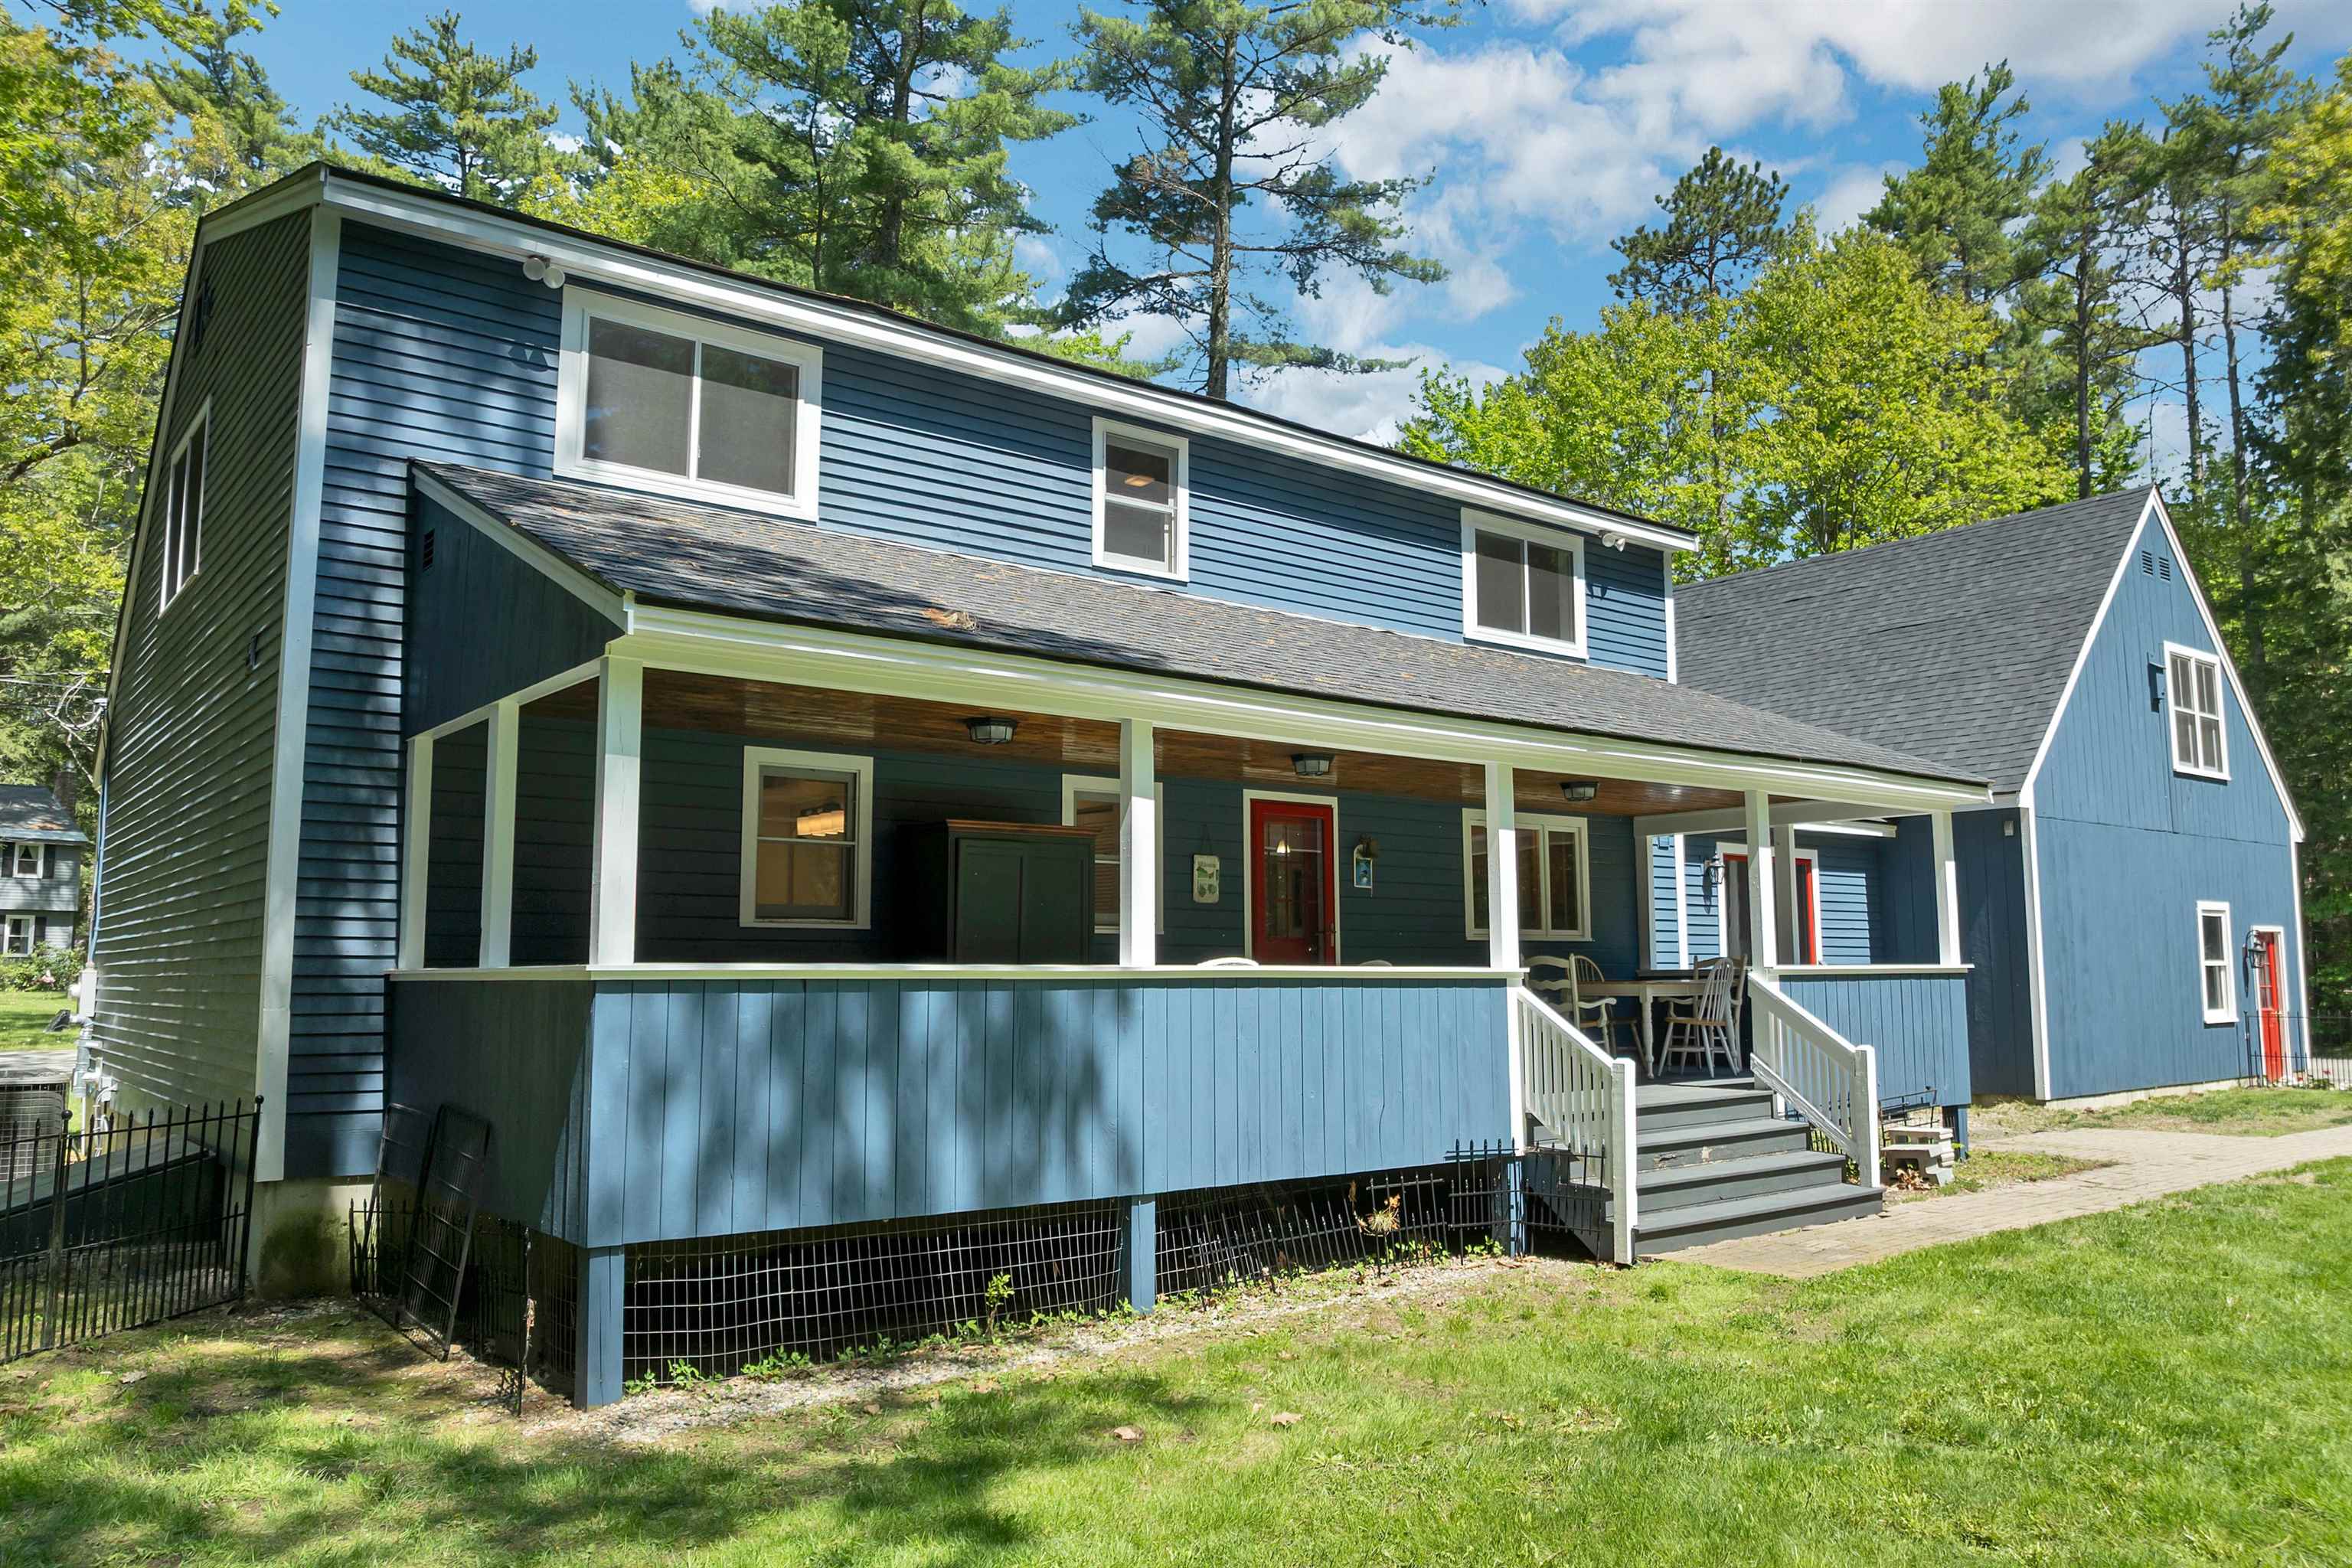
A covered porch overlooking the backyard

A backyard made for relaxing, playing, and enjoying the quiet
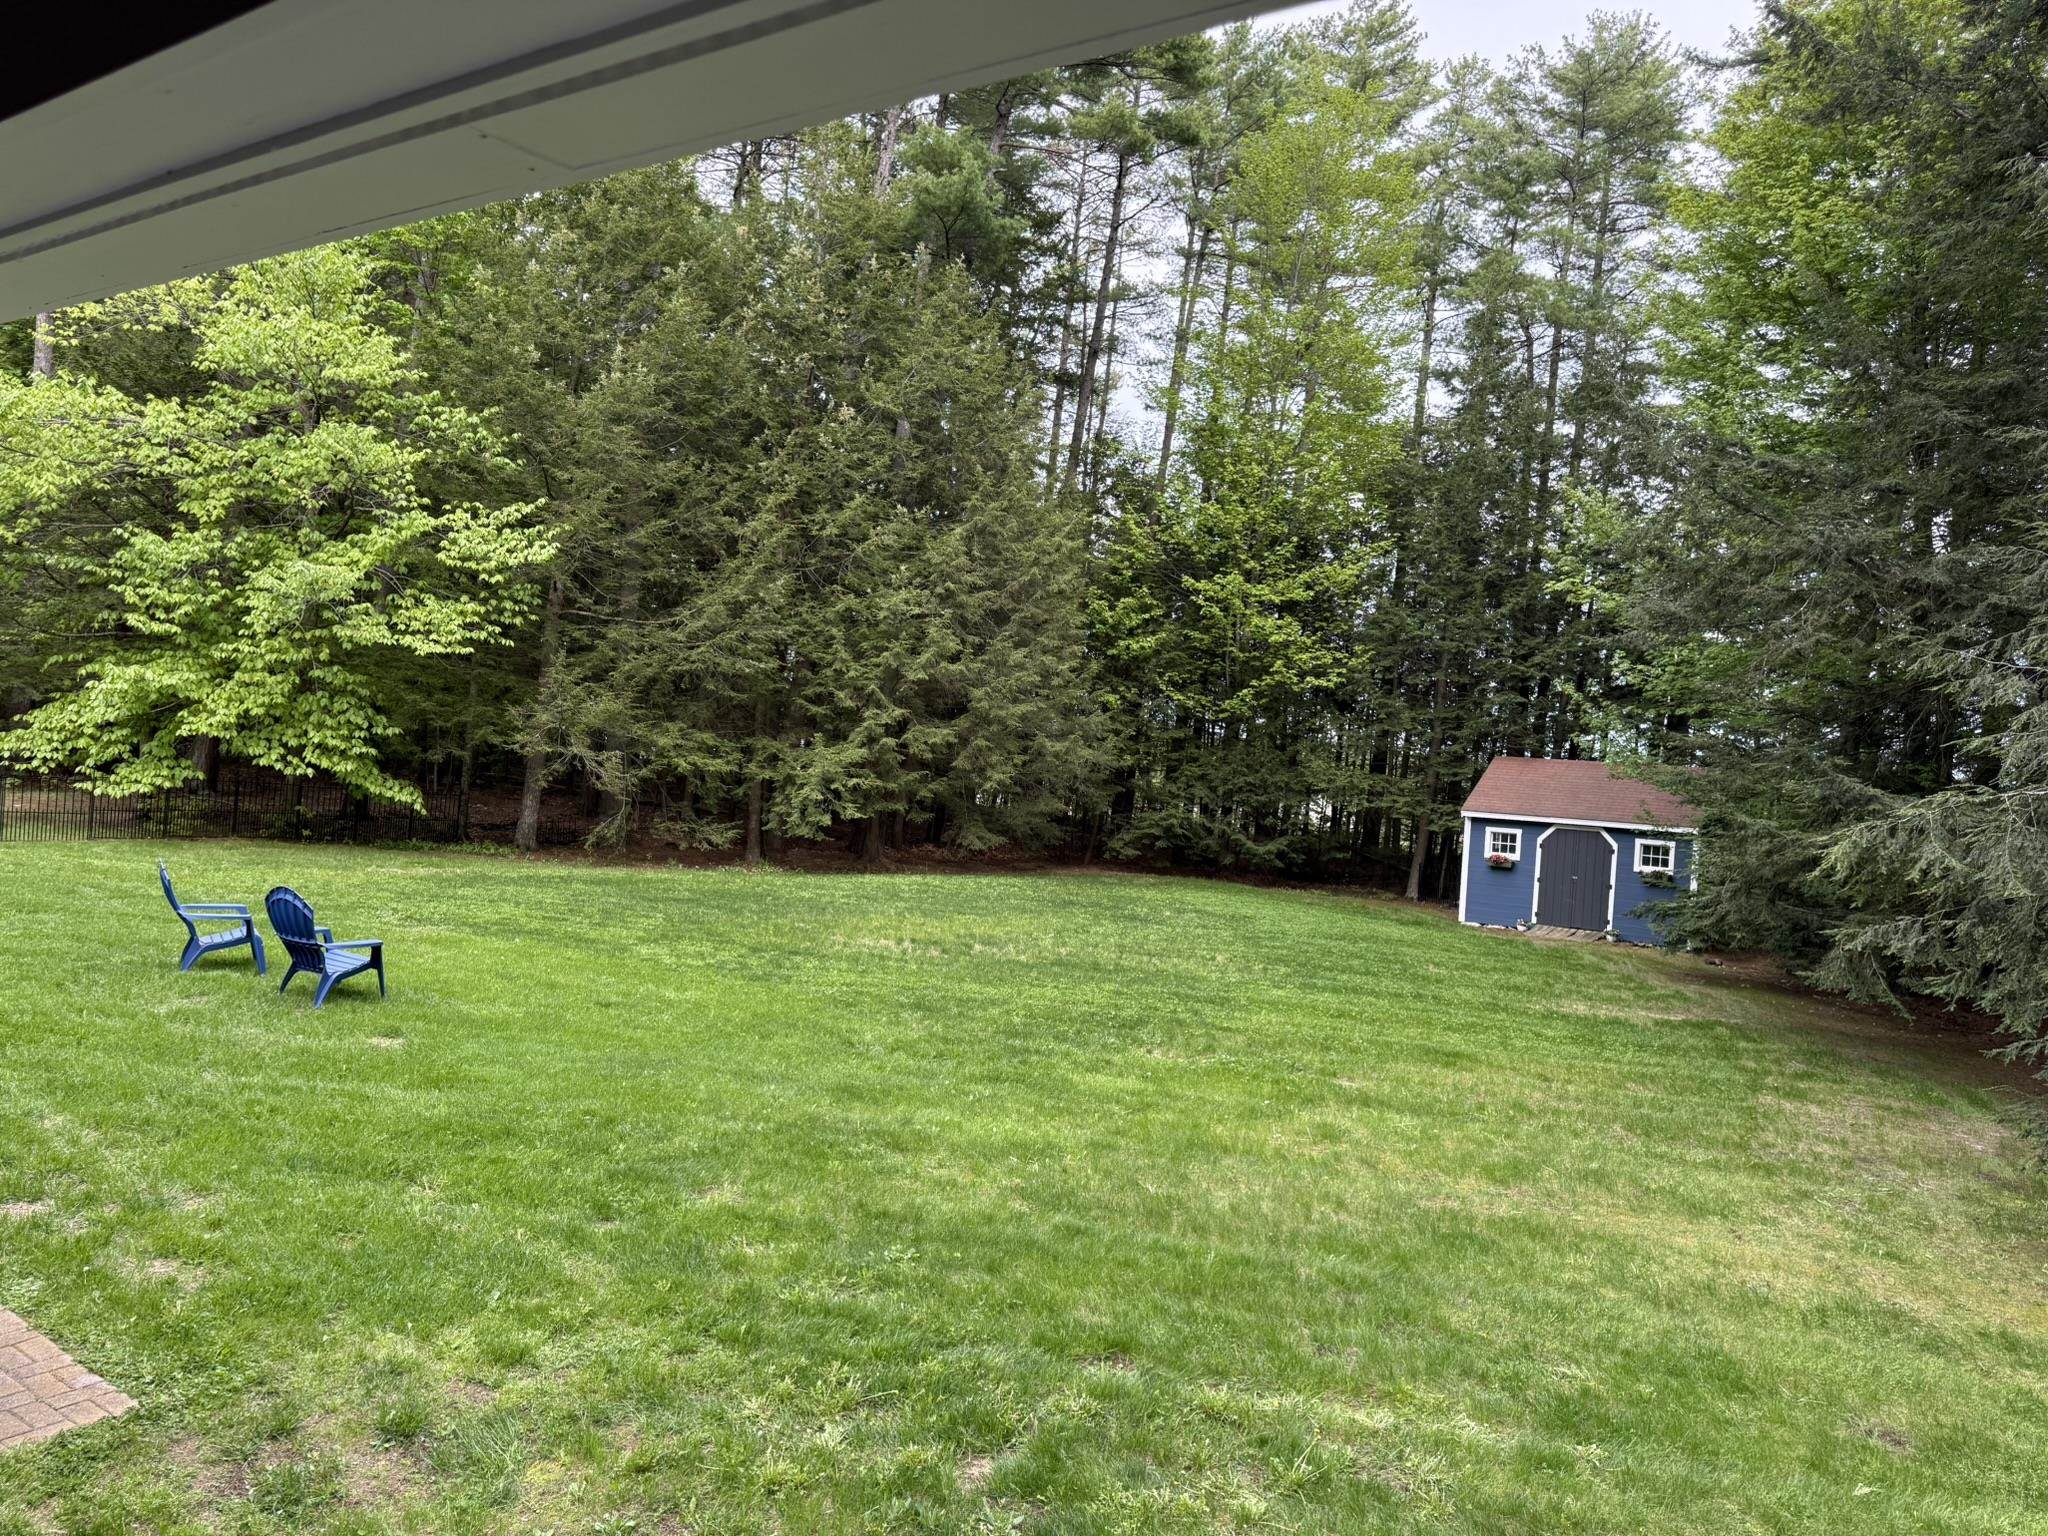
Level lot with plenty of backyard possibilities

A charming shed adds useful outdoor storage.
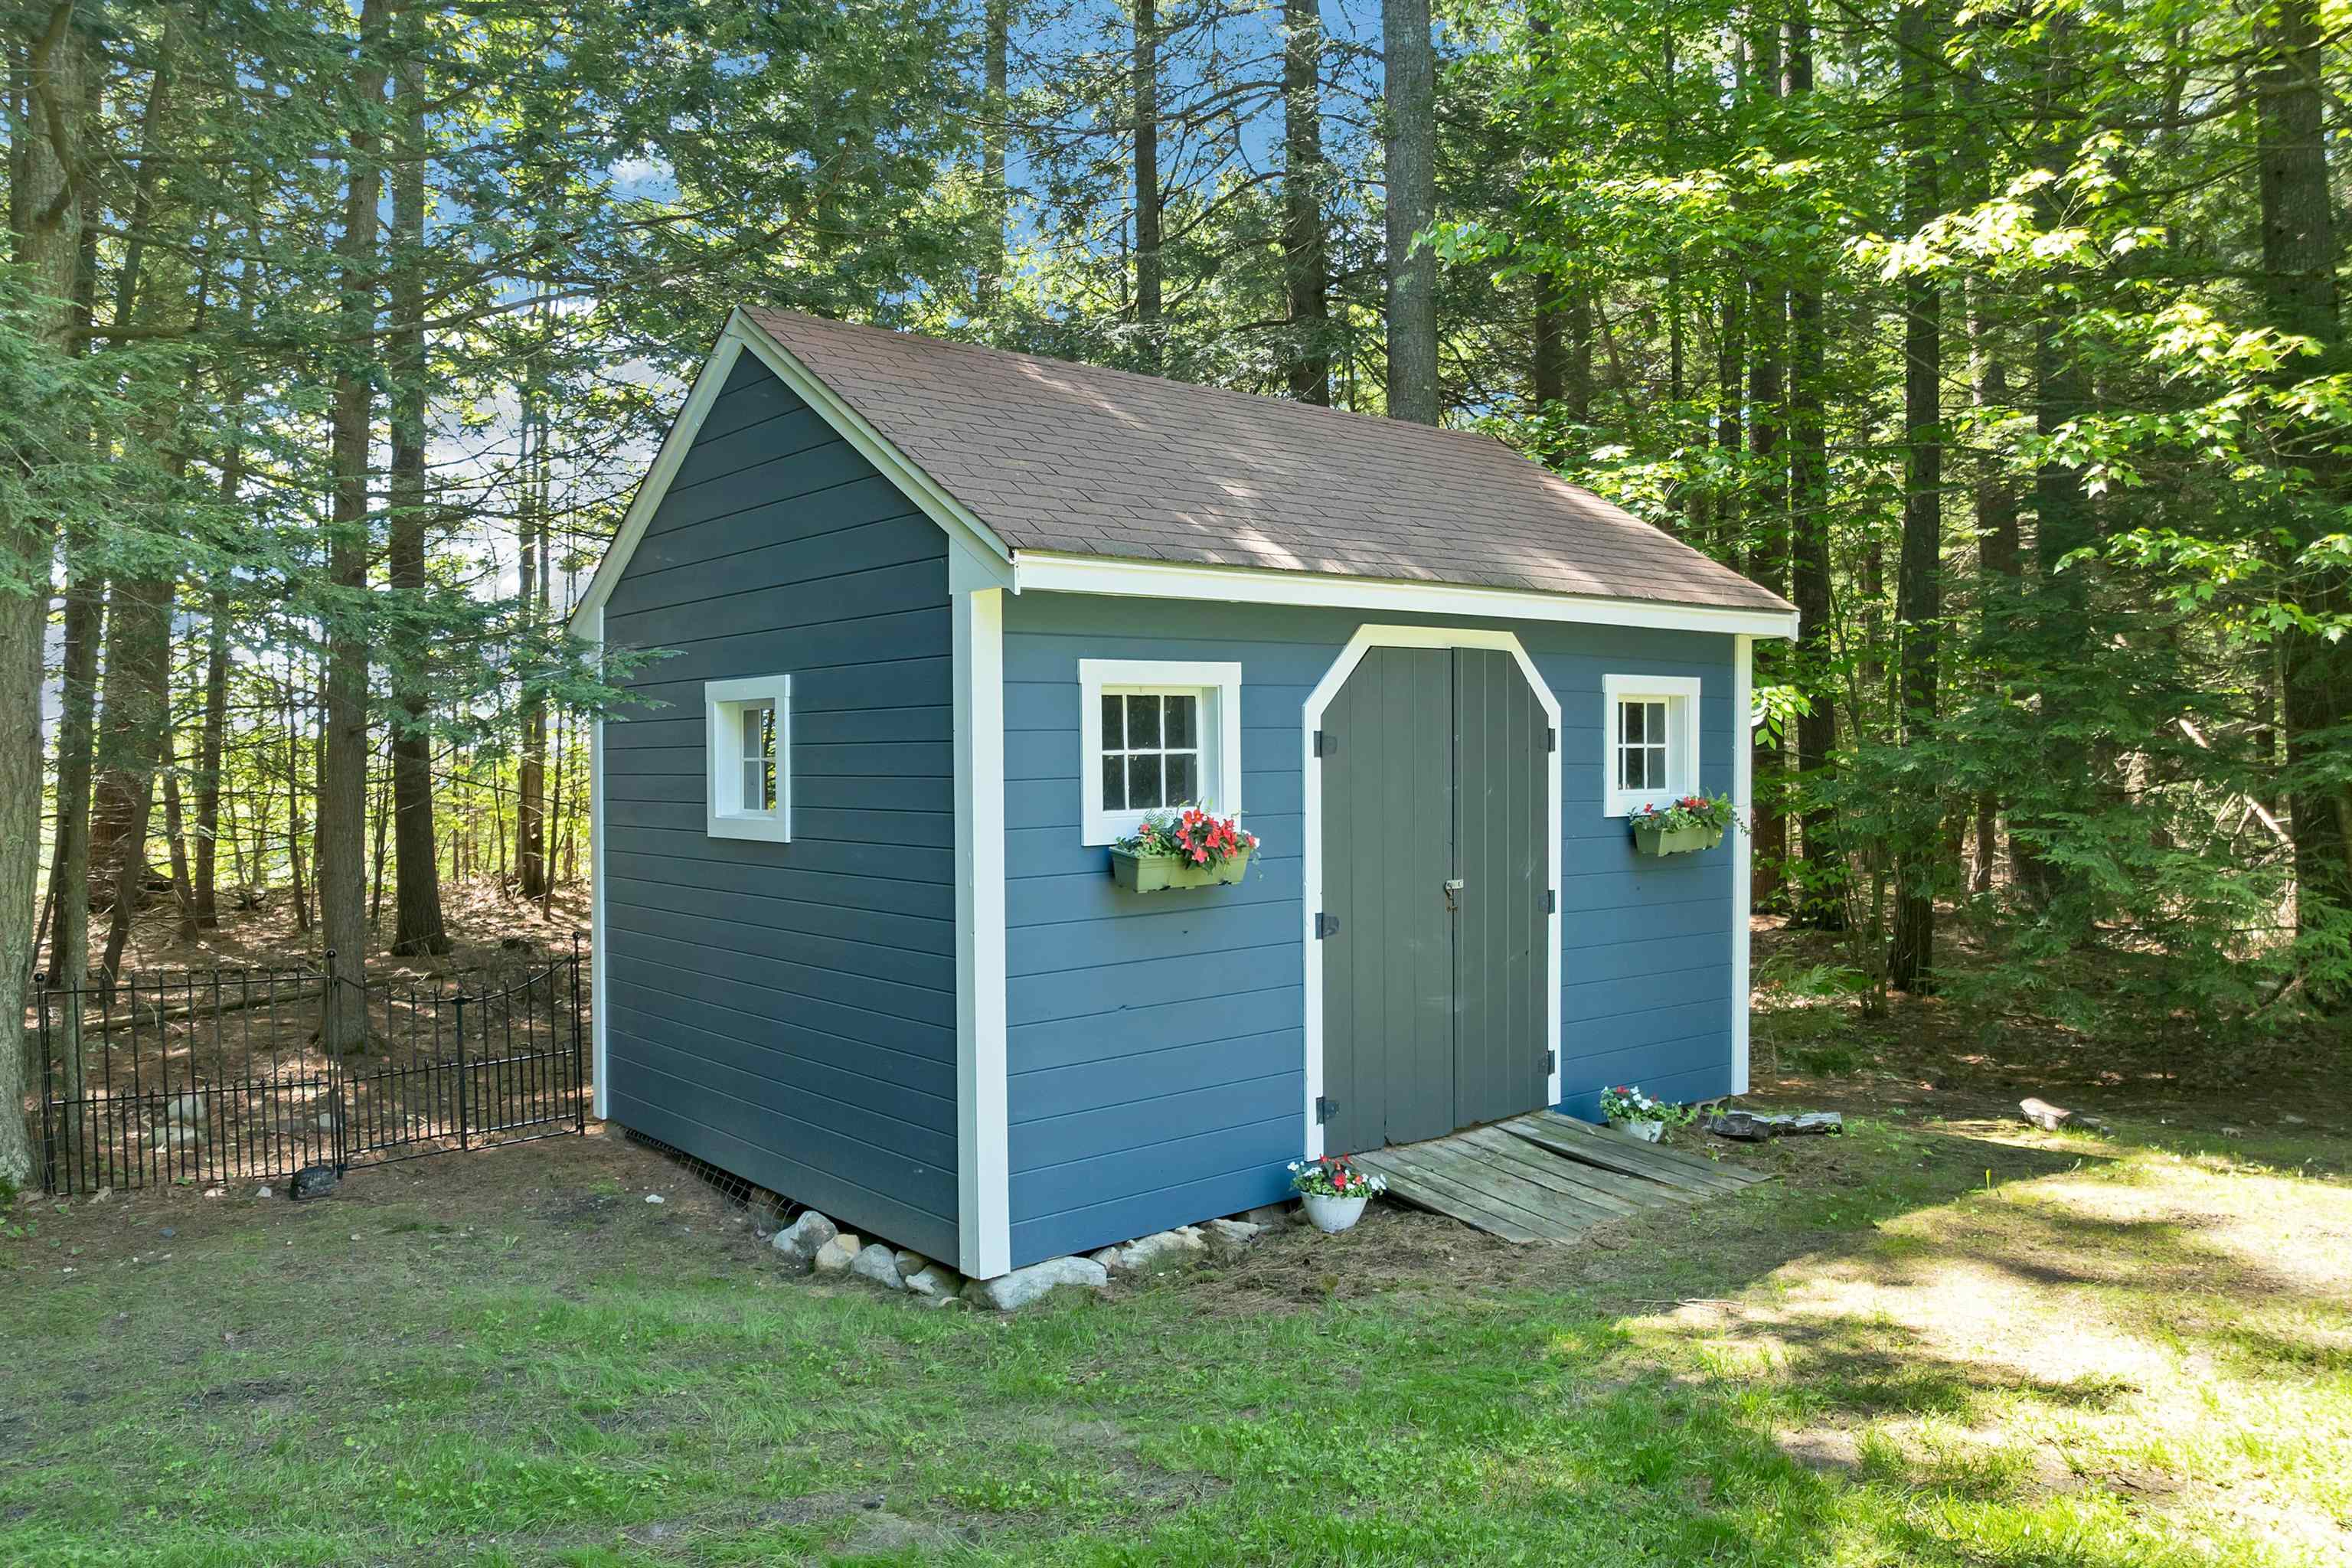
A picture-perfect shed tucked into the wooded setting

A bird’s-eye view of the home and level lot

Close to lakes, recreation, and the best of Wolfeboro living

A house tucked in the woods in the heart of the Lakes Region
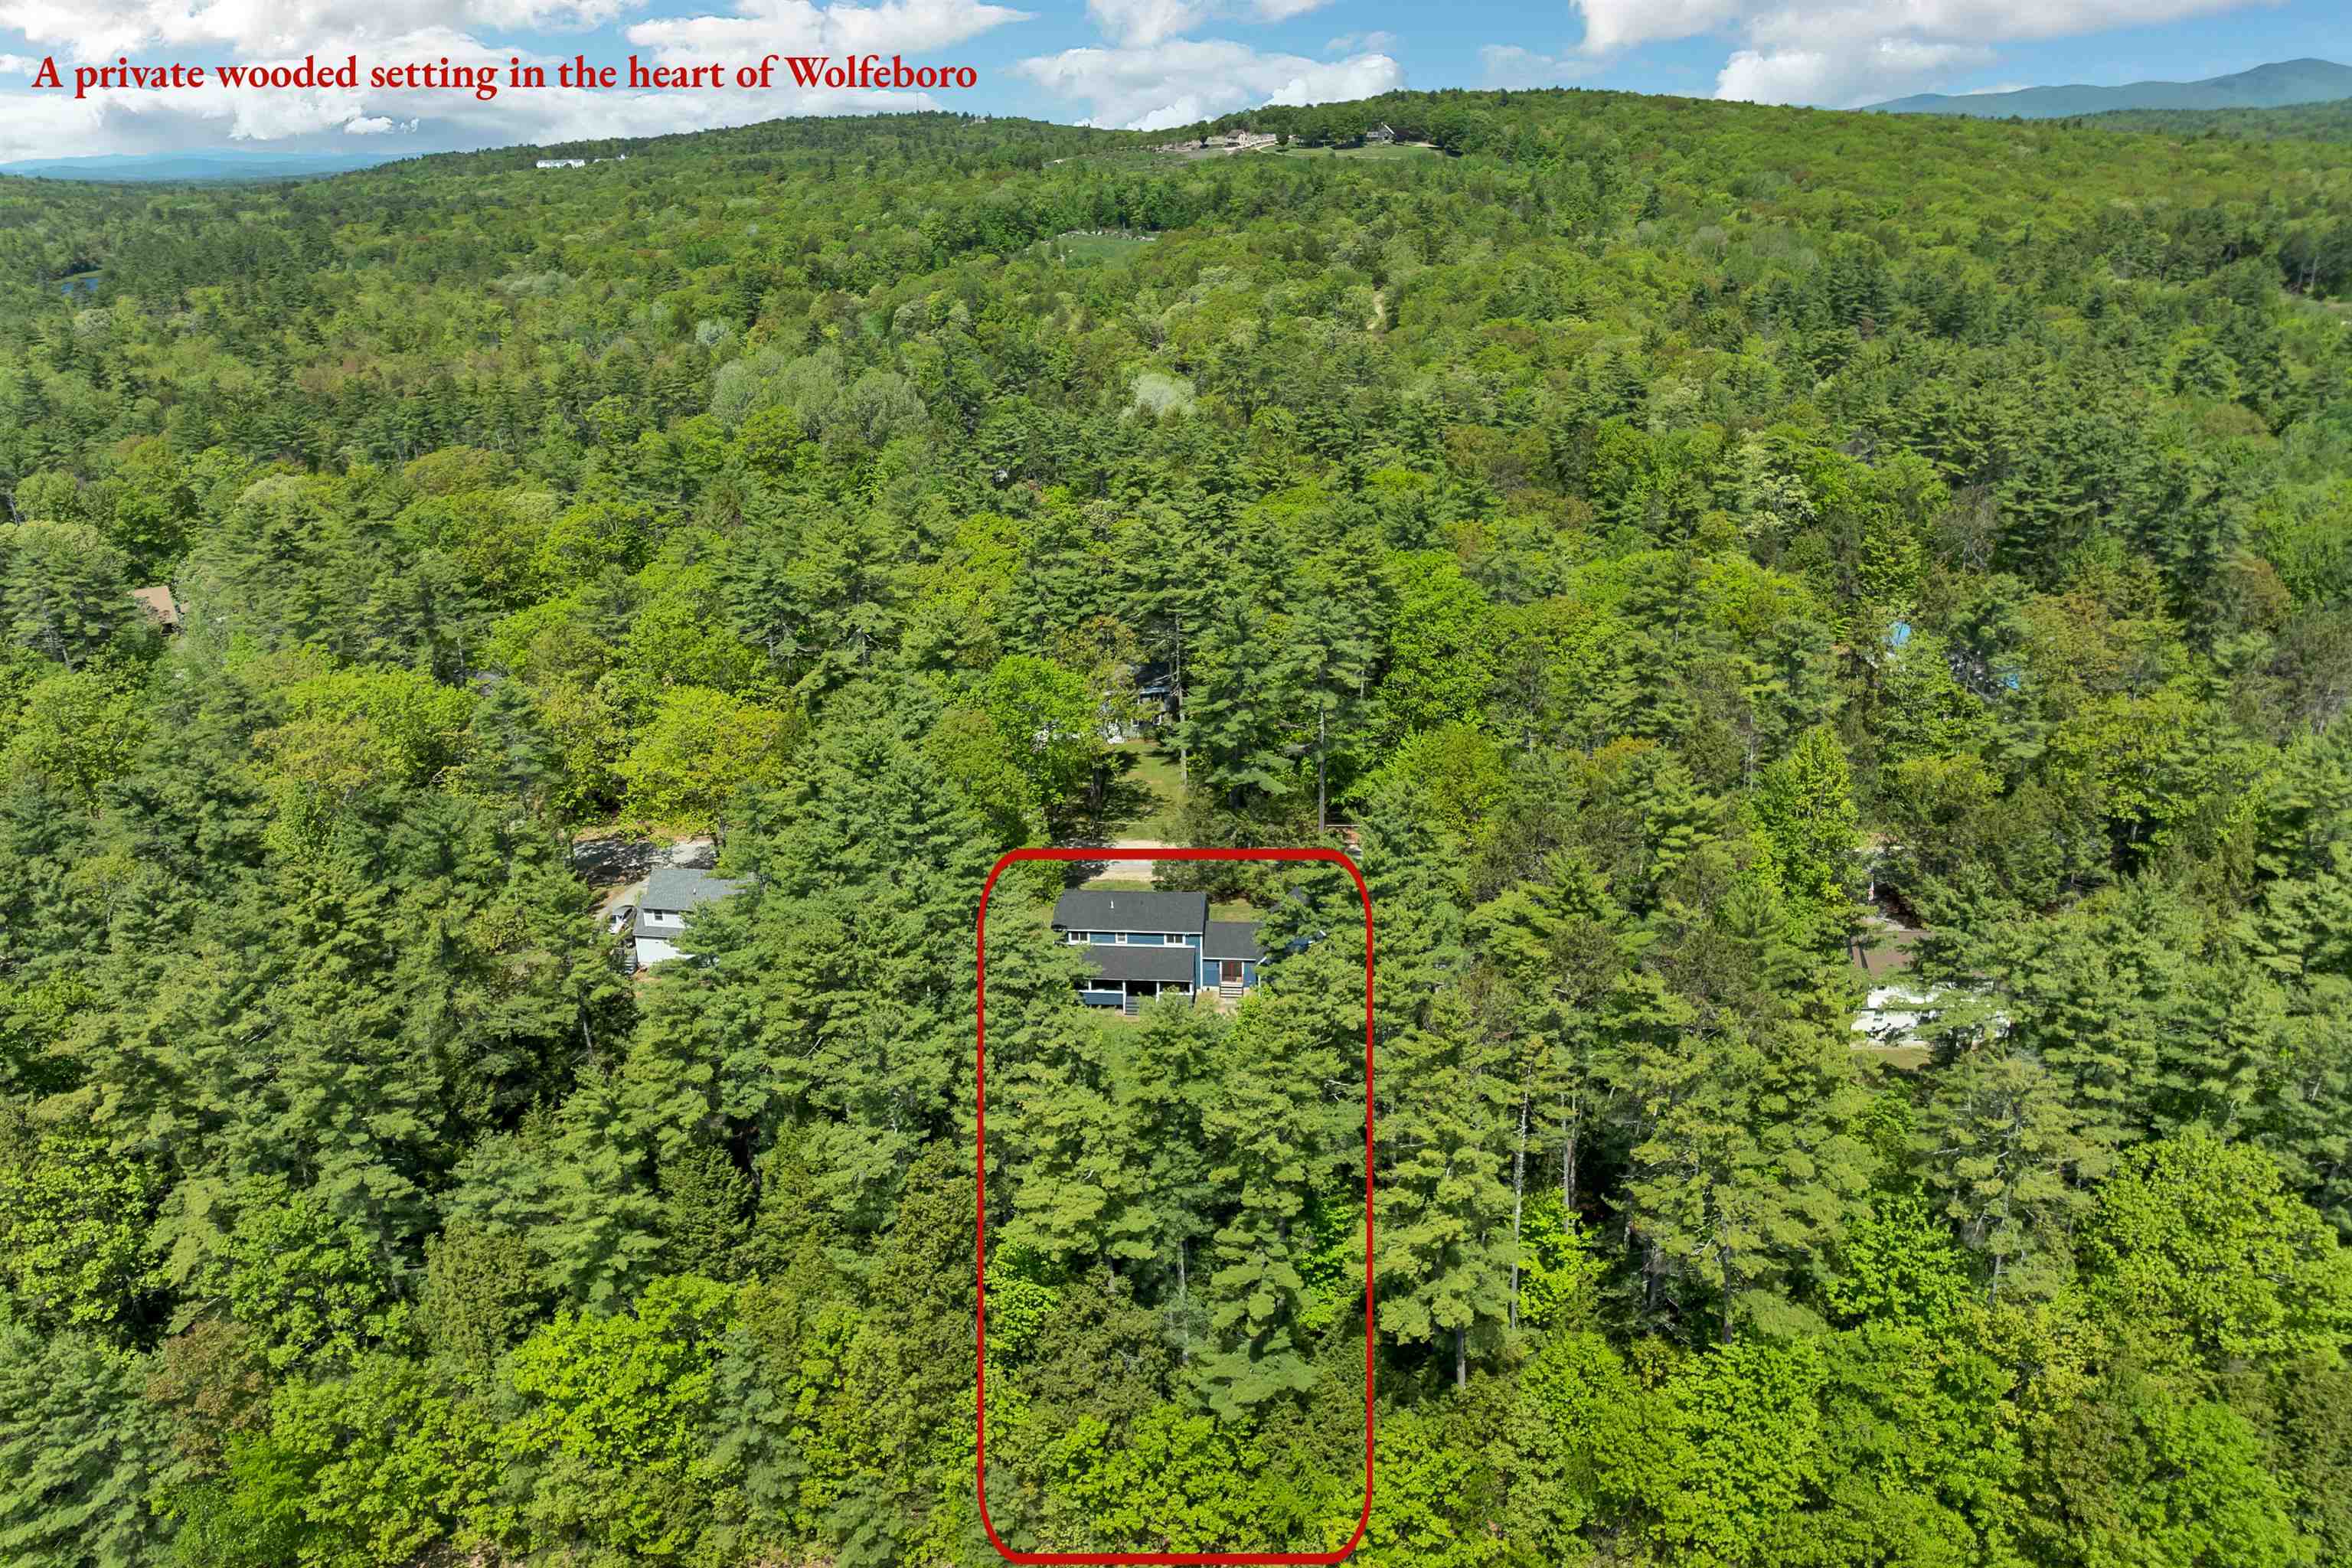
Near Lake Wentworth, Crescent Lake and Lake Winnipesaukee

Private wooded lot that back up to "The Nick" Recreation Area

Large home with lots of square footage for all that you need for your life
To see this Listing
Address: 6 Percy Drive Wolfeboro NH
Listed by Rahna Barthelmess Maxfield Real Estate/Wolfeboro
Description:
Tucked into a peaceful wooded setting on a level lot, yet wonderfully convenient to downtown Wolfeboro, area beaches, and "The Nick" recreational area, this 3-bedroom expanded Cape offers the space, flexibility, and location buyers are looking for in the heart of Wolfeboro. Inside, you'll find a warm and welcoming floor plan with a first-floor primary suite w/ walk-in closet, a vaulted-ceiling great room, oversized upstairs bedrooms, and plenty of room for family, guests, work, and play. The kitchen opens directly to a large covered porch, creating an easy place for outdoor dining, morning coffee, or quiet evenings overlooking the fenced-in backyard. Upstairs, the generously-sized bedrooms provide comfortable retreats, and the second-floor bath features an oversized soaking tub for relaxing at the end of the day. The lower level adds even more usable space, including a spacious rec room, laundry area, storage, and mechanical space, ideal for movie nights, hobbies, workouts, or projects. Outside, the oversized two-car garage is a standout feature, offering approximately 688 square feet, 9'7" doors, and a spacious bonus room above for a home office, game room, studio, or guest overflow space. With numerous recent cosmetic and maintenance updates already completed, this home in low-tax Wolfeboro blends comfort, function, charm, and peace of mind, all close to downtown, the lakes, and the best of Wolfeboro living, including resident access to town beaches. Note: Seller is a licensed NH Real Estate Agent. Measurements are approximate.
Listed by Rahna Barthelmess Maxfield Real Estate/Wolfeboro
Description:
Tucked into a peaceful wooded setting on a level lot, yet wonderfully convenient to downtown Wolfeboro, area beaches, and "The Nick" recreational area, this 3-bedroom expanded Cape offers the space, flexibility, and location buyers are looking for in the heart of Wolfeboro. Inside, you'll find a warm and welcoming floor plan with a first-floor primary suite w/ walk-in closet, a vaulted-ceiling great room, oversized upstairs bedrooms, and plenty of room for family, guests, work, and play. The kitchen opens directly to a large covered porch, creating an easy place for outdoor dining, morning coffee, or quiet evenings overlooking the fenced-in backyard. Upstairs, the generously-sized bedrooms provide comfortable retreats, and the second-floor bath features an oversized soaking tub for relaxing at the end of the day. The lower level adds even more usable space, including a spacious rec room, laundry area, storage, and mechanical space, ideal for movie nights, hobbies, workouts, or projects. Outside, the oversized two-car garage is a standout feature, offering approximately 688 square feet, 9'7" doors, and a spacious bonus room above for a home office, game room, studio, or guest overflow space. With numerous recent cosmetic and maintenance updates already completed, this home in low-tax Wolfeboro blends comfort, function, charm, and peace of mind, all close to downtown, the lakes, and the best of Wolfeboro living, including resident access to town beaches. Note: Seller is a licensed NH Real Estate Agent. Measurements are approximate.
Room Information:
Total Rooms: 15
Total Baths: 3
Flooring: Carpet | Ceramic Tile | Laminate | Vinyl | Vinyl Plank
Full Baths: 1
1/2 Baths: 1
3/4 Baths: 1
Bedrooms: 3
Total Baths: 3
Flooring: Carpet | Ceramic Tile | Laminate | Vinyl | Vinyl Plank
Full Baths: 1
1/2 Baths: 1
3/4 Baths: 1
Bedrooms: 3
Basement: Bulkhead | Climate Controlled | Concrete | Concrete Floor | Crawl Space | Finished | Full | Insulated | Partially Finished | Exterior Stairs | Interior Stairs | Storage Space | Interior Access | Exterior Access | Basement Stairs
Construction Information:
Year Built: 1993
Type: Fiberglss Batt Insulation | Wood Frame | Board and Batten Exterior | Clapboard Exterior
Type: Fiberglss Batt Insulation | Wood Frame | Board and Batten Exterior | Clapboard Exterior
Building Info
Finished Sq.Ft.: 3458
Above Grade Sq.Ft.: 2516
Below Grade Sq.Ft.: 731
Apx Below Grade Unfinished Sq.Ft.: 211
Exterior Info
Style: Cape
Exterior Color Blue/white
Roof: Asphalt Shingle
Utilities
Electric: 200+ Amp Service | Circuit Breaker(s)
Water: Drilled Well
Sewer: Private | Septic
Land Description:
Beach Access | Lake Access | Lakes | Landscaped | Level | Wooded | Near Country Club | Near Golf Course | Near Paths | Near Shopping | Near Skiing | Near Snowmobile Trails | Neighborhood | Near Hospital | Near School(s)
Lot size: 1.01 acres
Zoned: Rural West
Surveyed: Unk
Flood Zone: No
Seasonal: No
Road Frontage: 178
Driveway: Paved
Additional Information
Block - 000000
Taxes $5,900
Assesed Value Not Reported
Block - 000000
Taxes $5,900
Assesed Value Not Reported
Schools
School District: Governor Wentworth Regional
Elementary School: Carpenter Elementary
Middle School: Kingswood Regional Middle
High School: Kingswood Regional High School
School District: Governor Wentworth Regional
Elementary School: Carpenter Elementary
Middle School: Kingswood Regional Middle
High School: Kingswood Regional High School
