$749,900 | $298 per sq.ft. | 3247 sq.ft.
3 Bedroom | 3 Bathroom | 2 Story Single Family Home , 6 Percy Drive Wolfeboro NH
on Winnipesaukee MLS# 5090215
|
DESCRIPTION:
Tucked into a peaceful wooded setting on a level lot, yet wonderfully convenient to downtown Wolfeboro, area beaches, and "The Nick" recreational area, this 3-bedroom expanded Cape offers the space, flexibility, and location buyers are looking for in the heart of Wolfeboro. Inside, you'll find a warm and welcoming floor plan with a first-floor primary suite w/ walk-in closet, a vaulted-ceiling great room, oversized upstairs bedrooms, and plenty of room for family, guests, work, and play. The kitchen opens directly to a large covered porch, creating an easy place for outdoor dining, morning coffee, or quiet evenings overlooking the fenced-in backyard. Upstairs, the generously-sized bedrooms provide comfortable retreats, and the second-floor bath features an oversized soaking tub for relaxing at the end of the day. The lower level adds even more usable space, including a spacious rec room, laundry area, storage, and mechanical space, ideal for movie nights, hobbies, workouts, or projects. Outside, the oversized two-car garage is a standout feature, offering approximately 688 square feet, 9'7" doors, and a spacious bonus room above for a home office, game room, studio, or guest overflow space. With numerous recent cosmetic and maintenance updates already completed, this home in low-tax Wolfeboro blends comfort, function, charm, and peace of mind, all close to downtown, the lakes, and the best of Wolfeboro living, including resident access to town beaches. Note: Seller is a licensed NH Real Estate Agent. Measurements are approximate.
Flooring: Carpet | Ceramic Tile | Laminate | Vinyl | Vinyl Plank
Appliances : Electric Cooktop | Dishwasher | ENERGY STAR Qual Dishwshr | Disposal | Dryer | ENERGY STAR Qual Dryer | Range Hood | Freezer | Electric Range | Refrigerator | Washer | ENERGY STAR Qual Washer | Electric Stove | Domestic Water Heater | Electric Water Heater | Water Heater
|
ROOM INFORMATION
|
| ROOM | SIZE | FLOOR |
| Total Rooms: | 15 | | | Total Baths: | 3 | | | Full Baths: | 1 | | | 1/2 Baths: | 1 | | | 3/4 Baths: | 1 | 0 | | Total Bedrooms: | 3 | |
|
FEATURES AND DETAILS
|
CONSTRUCTION: Fiberglss Batt Insulation | Wood Frame | Board and Batten Exterior | Clapboard Exterior | Exterior Color Blue/white | Price Per SQ.FT. 298.05 | Year Built: 1993
|
|
LAND DESCRIPTION:
LOT DESCRIPTION: Beach Access | Lake Access | Lakes | Landscaped | Level | Wooded | Near Country Club | Near Golf Course | Near Paths | Near Shopping | Near Skiing | Near Snowmobile Trails | Neighborhood | Near Hospital | Near School(s)
|
Livable Space: 3247
Above Grade Sq.Ft.: 2516
Below Grade Sq.Ft.: 731
Heating: Oil | Baseboard | Electric | Forced Air | In Floor | Boiler
Cooling: Central AC | Wall AC Units
Electric: 200+ Amp Service | Circuit Breaker(s)
Style: Cape
Roof: Asphalt Shingle
Water: Drilled Well
Sewer: Private | Septic
|
|
|
Lot size: 1.01 acres
Zoned: Rural West
Surveyed: Unk
Flood Zone: No
Seasonal: No
Road Frontage: 178
Driveway: Paved
|
|
|
|
|
ADDITIONAL INFORMATION
|
Taxes $5,900 | Assesed Value $0 in 2025 |
|
|
SCHOOLS
School District: Governor Wentworth Regional
Elementary School: Carpenter Elementary
Middle School: Kingswood Regional Middle
High School: Kingswood Regional High School |
|
-
 A Charming Cape with a Back Yard Made for Living
-
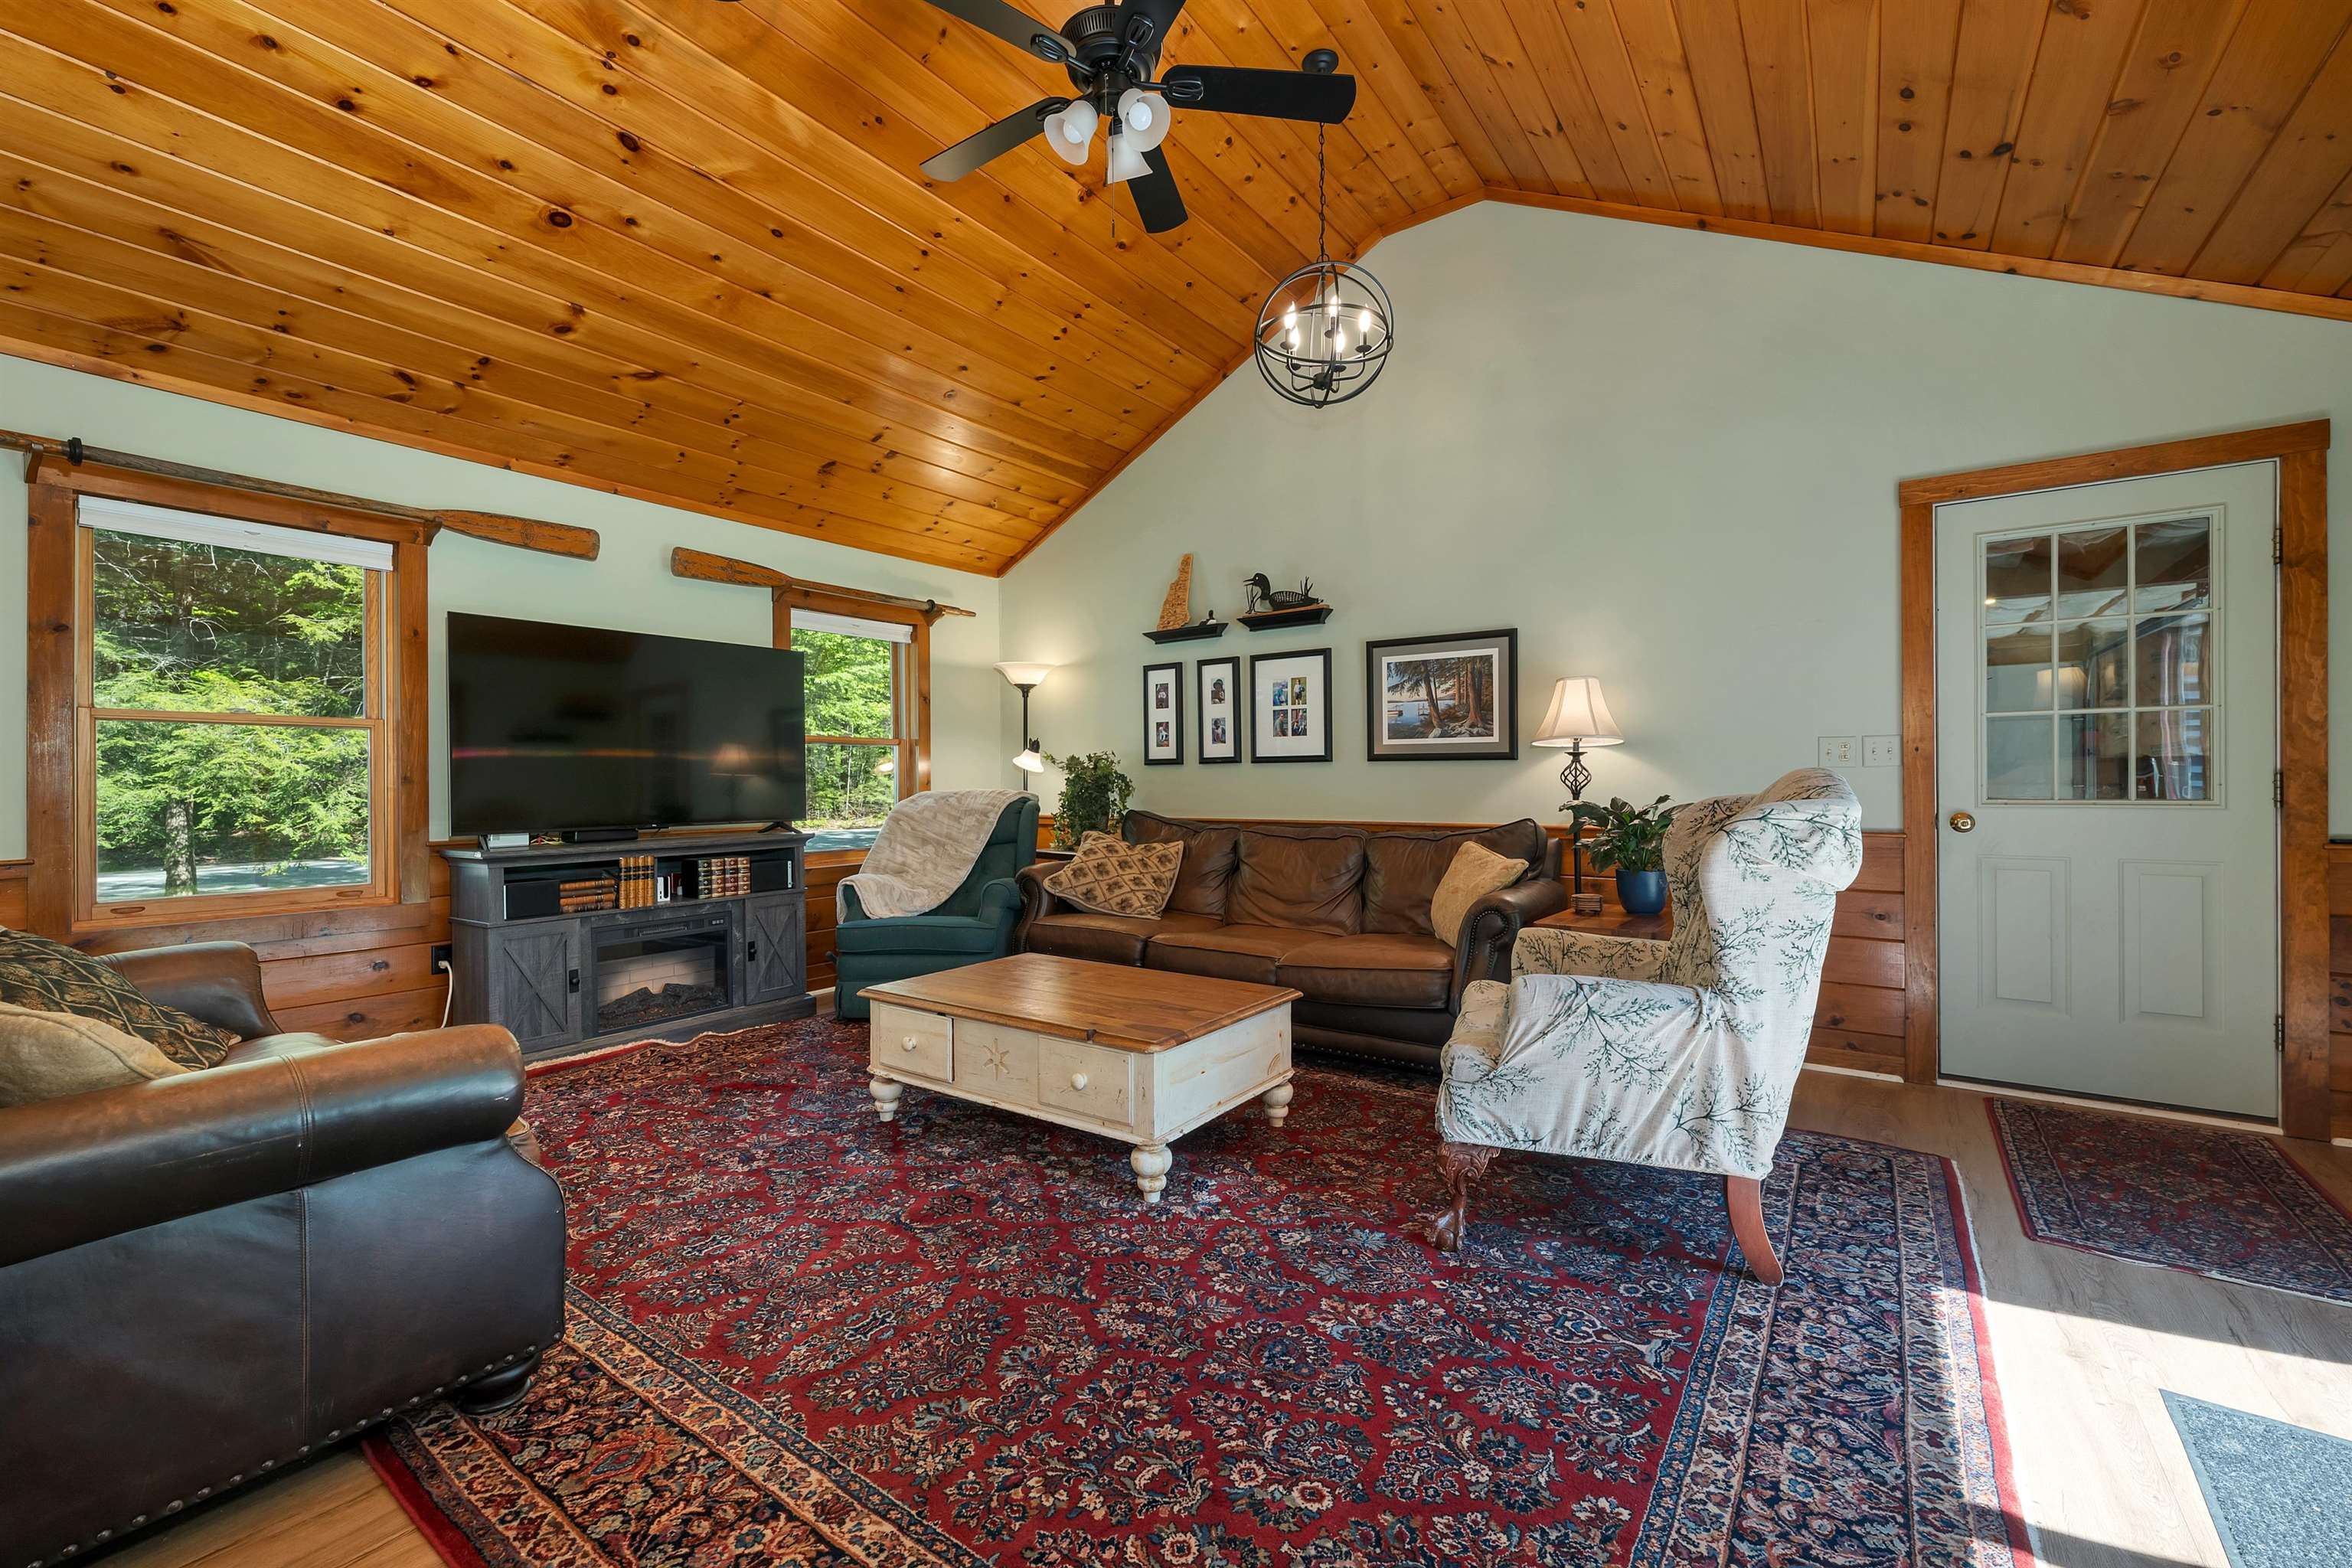 A warm, vaulted great room made for gathering
-
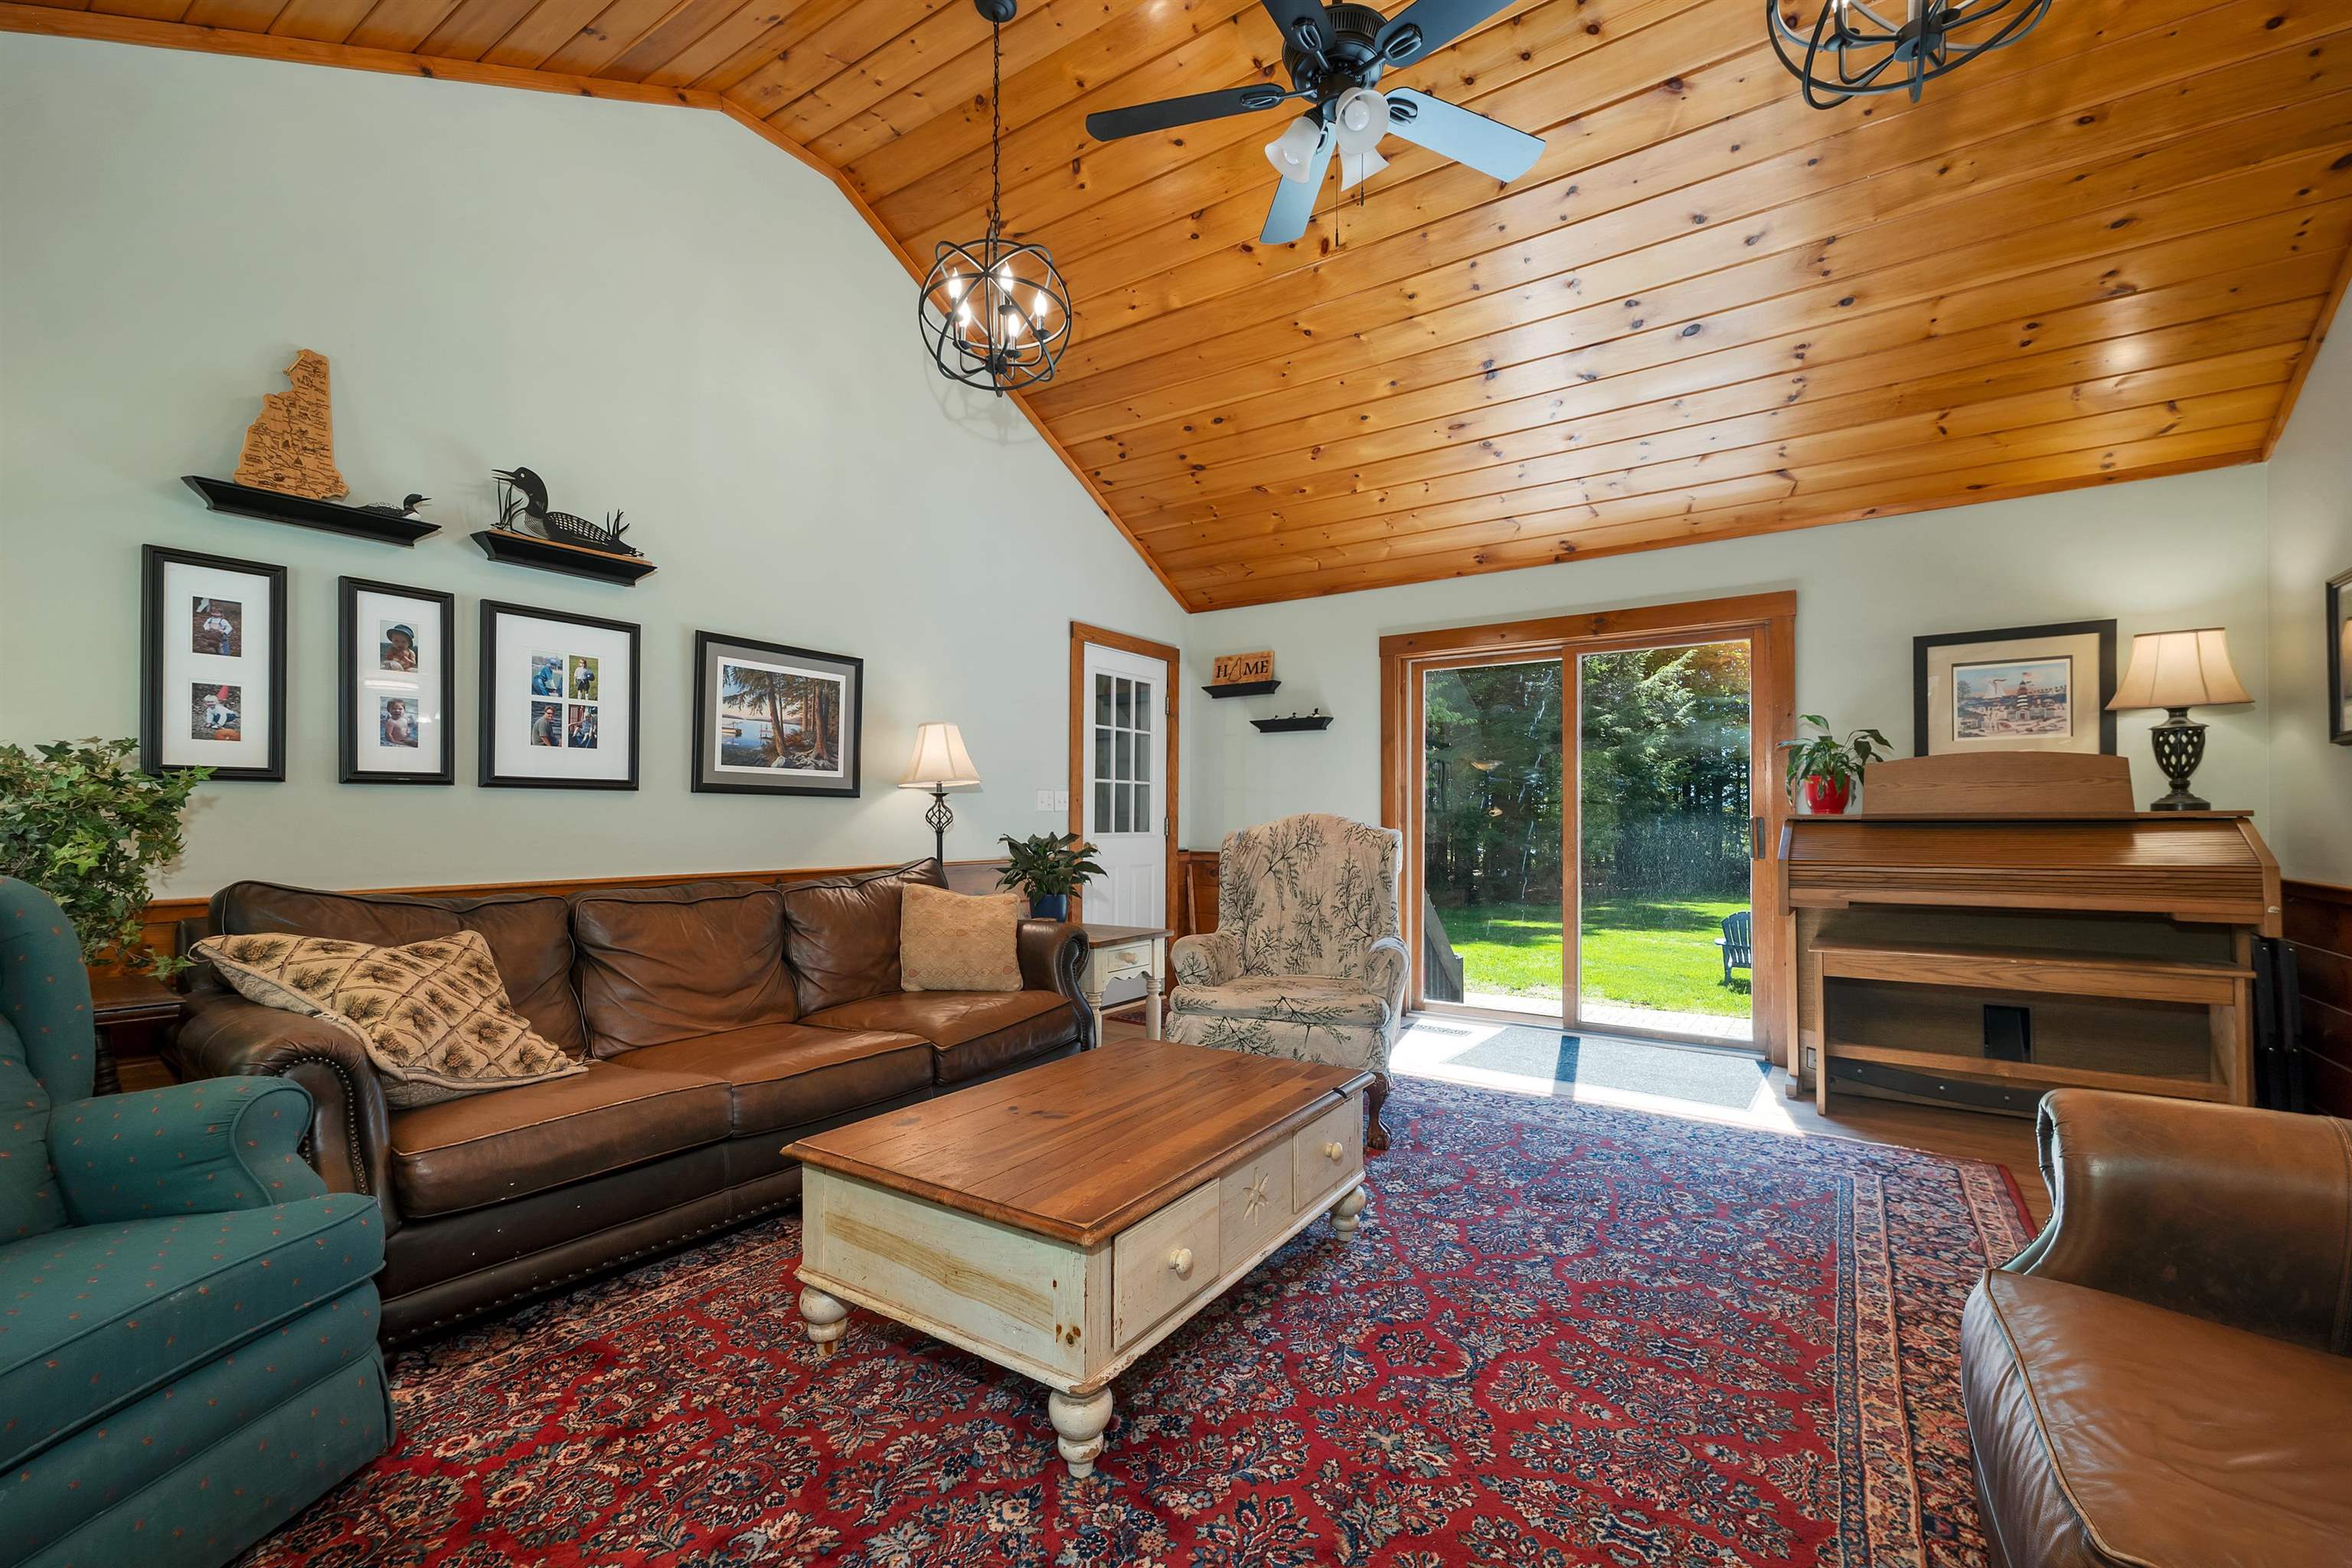 A bright living room with vaulted wood ceilings and backyard views.
-
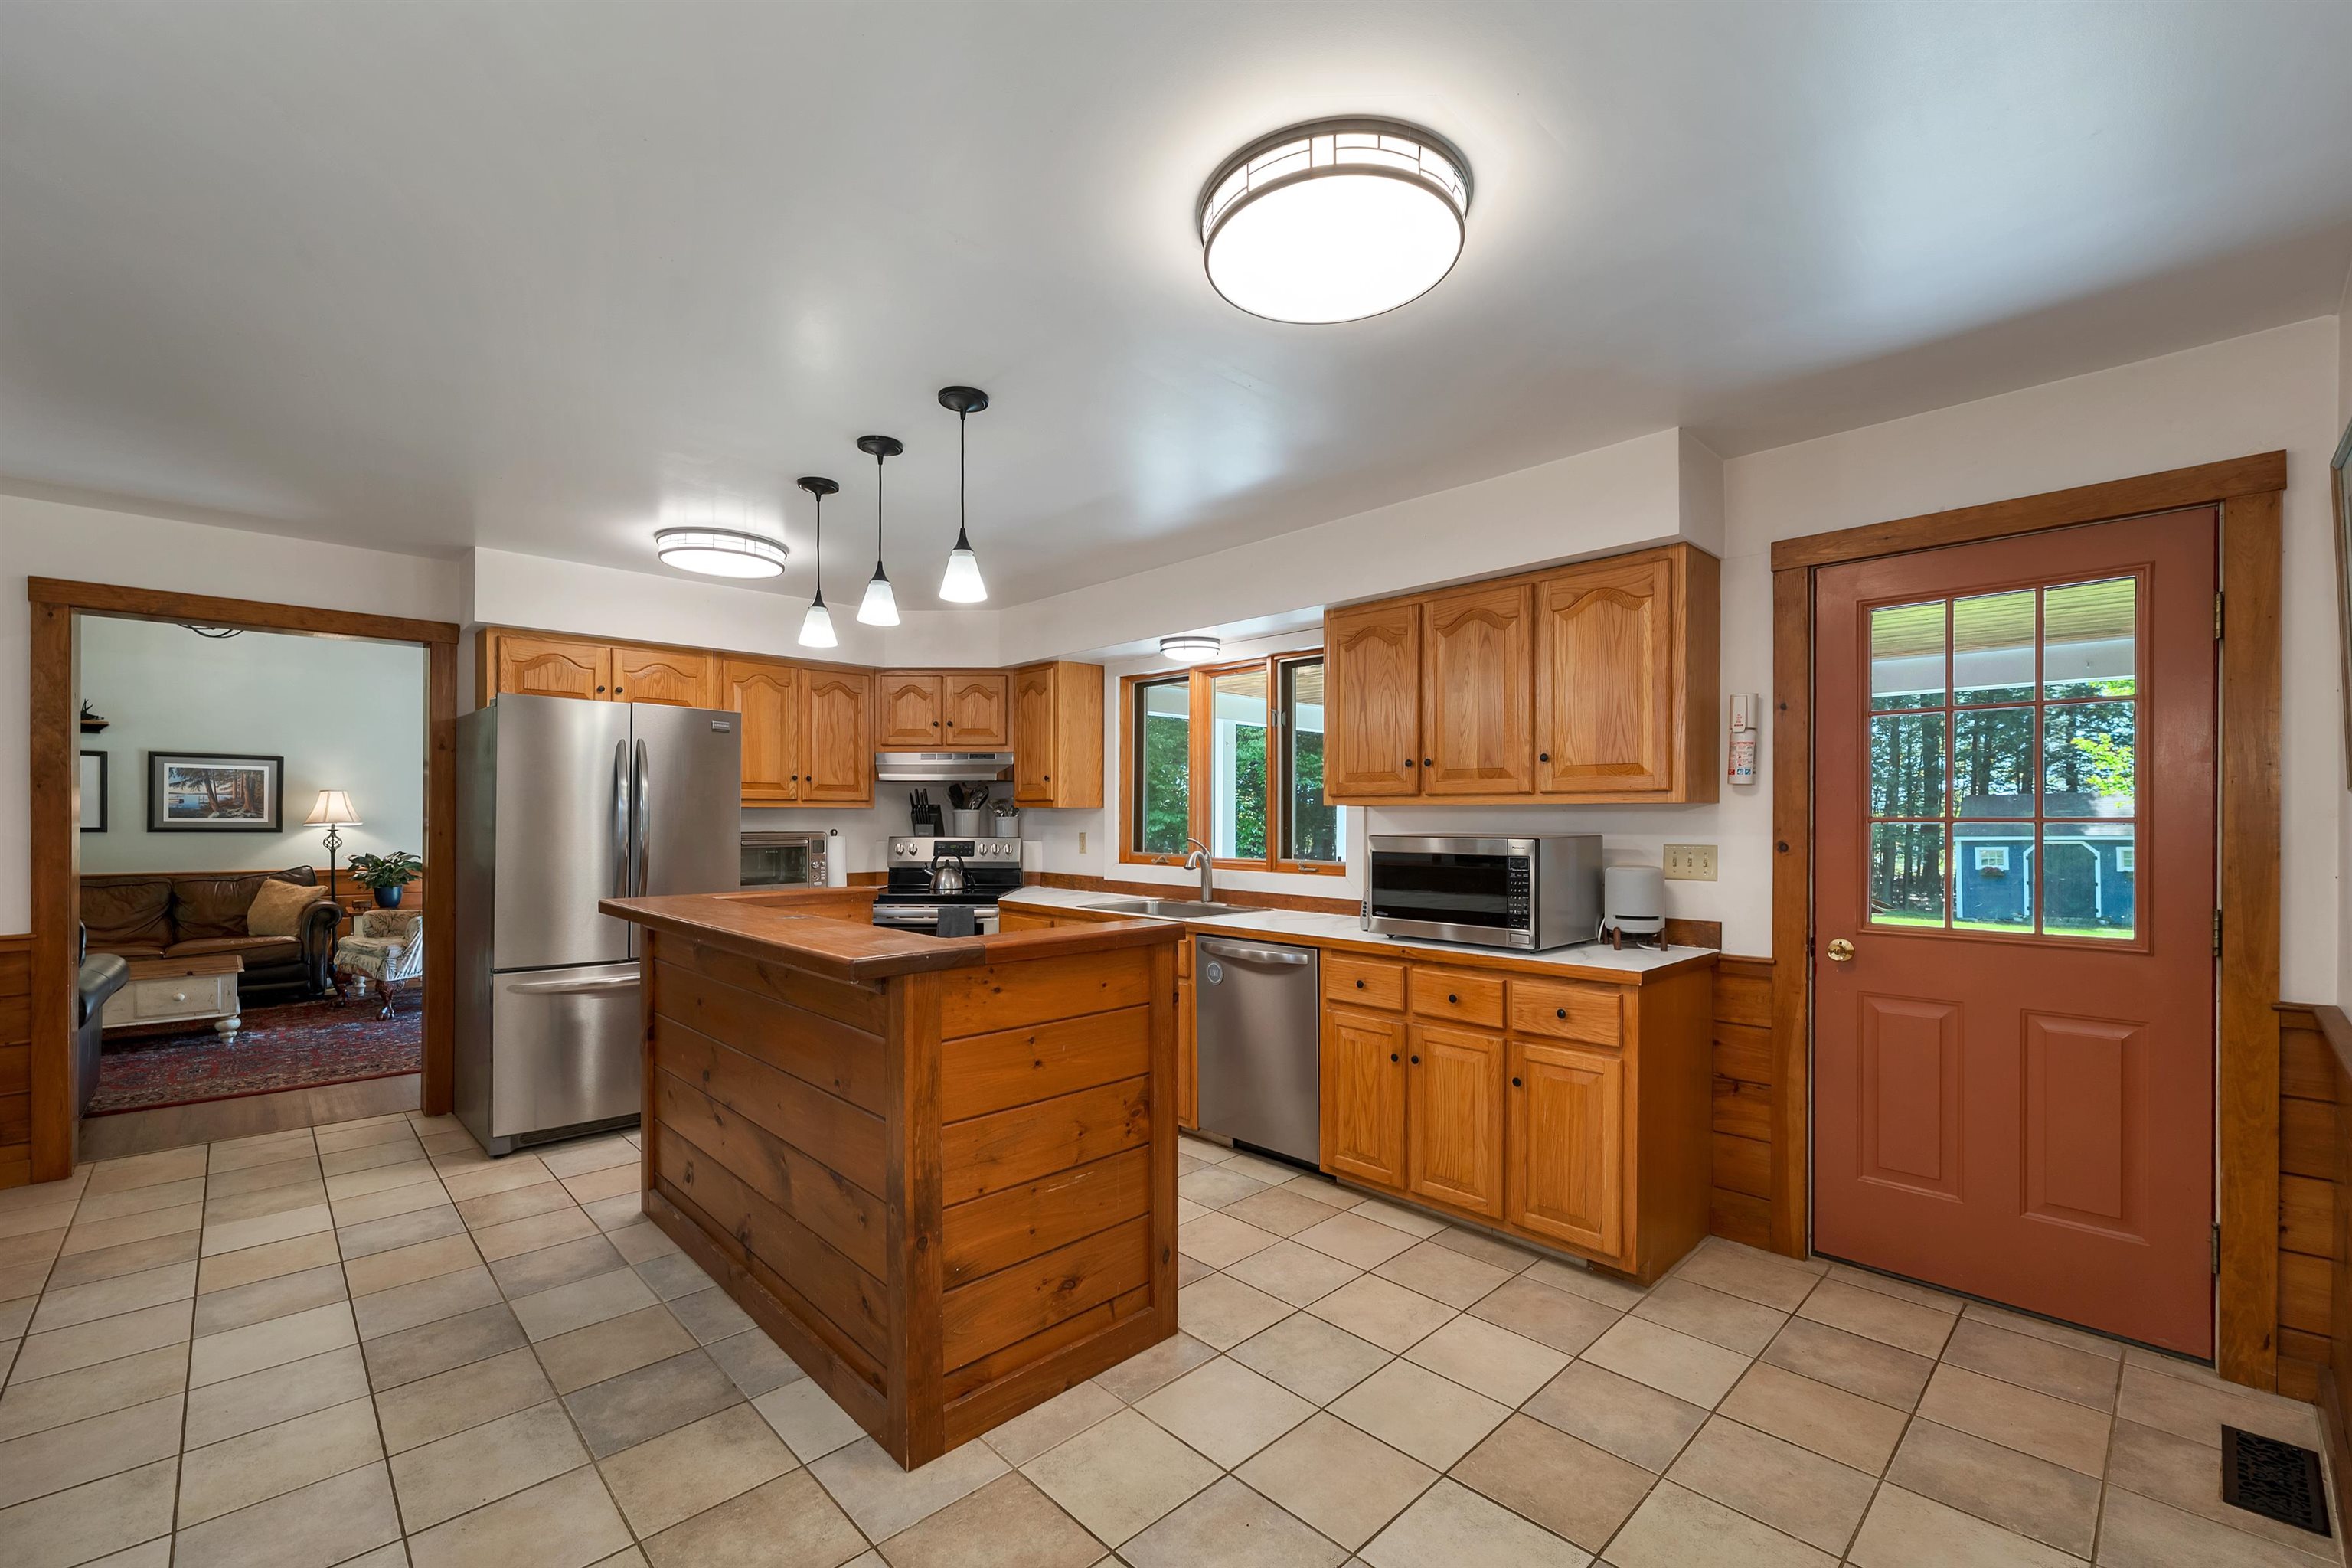 A spacious kitchen with natural wood character and everyday function
-
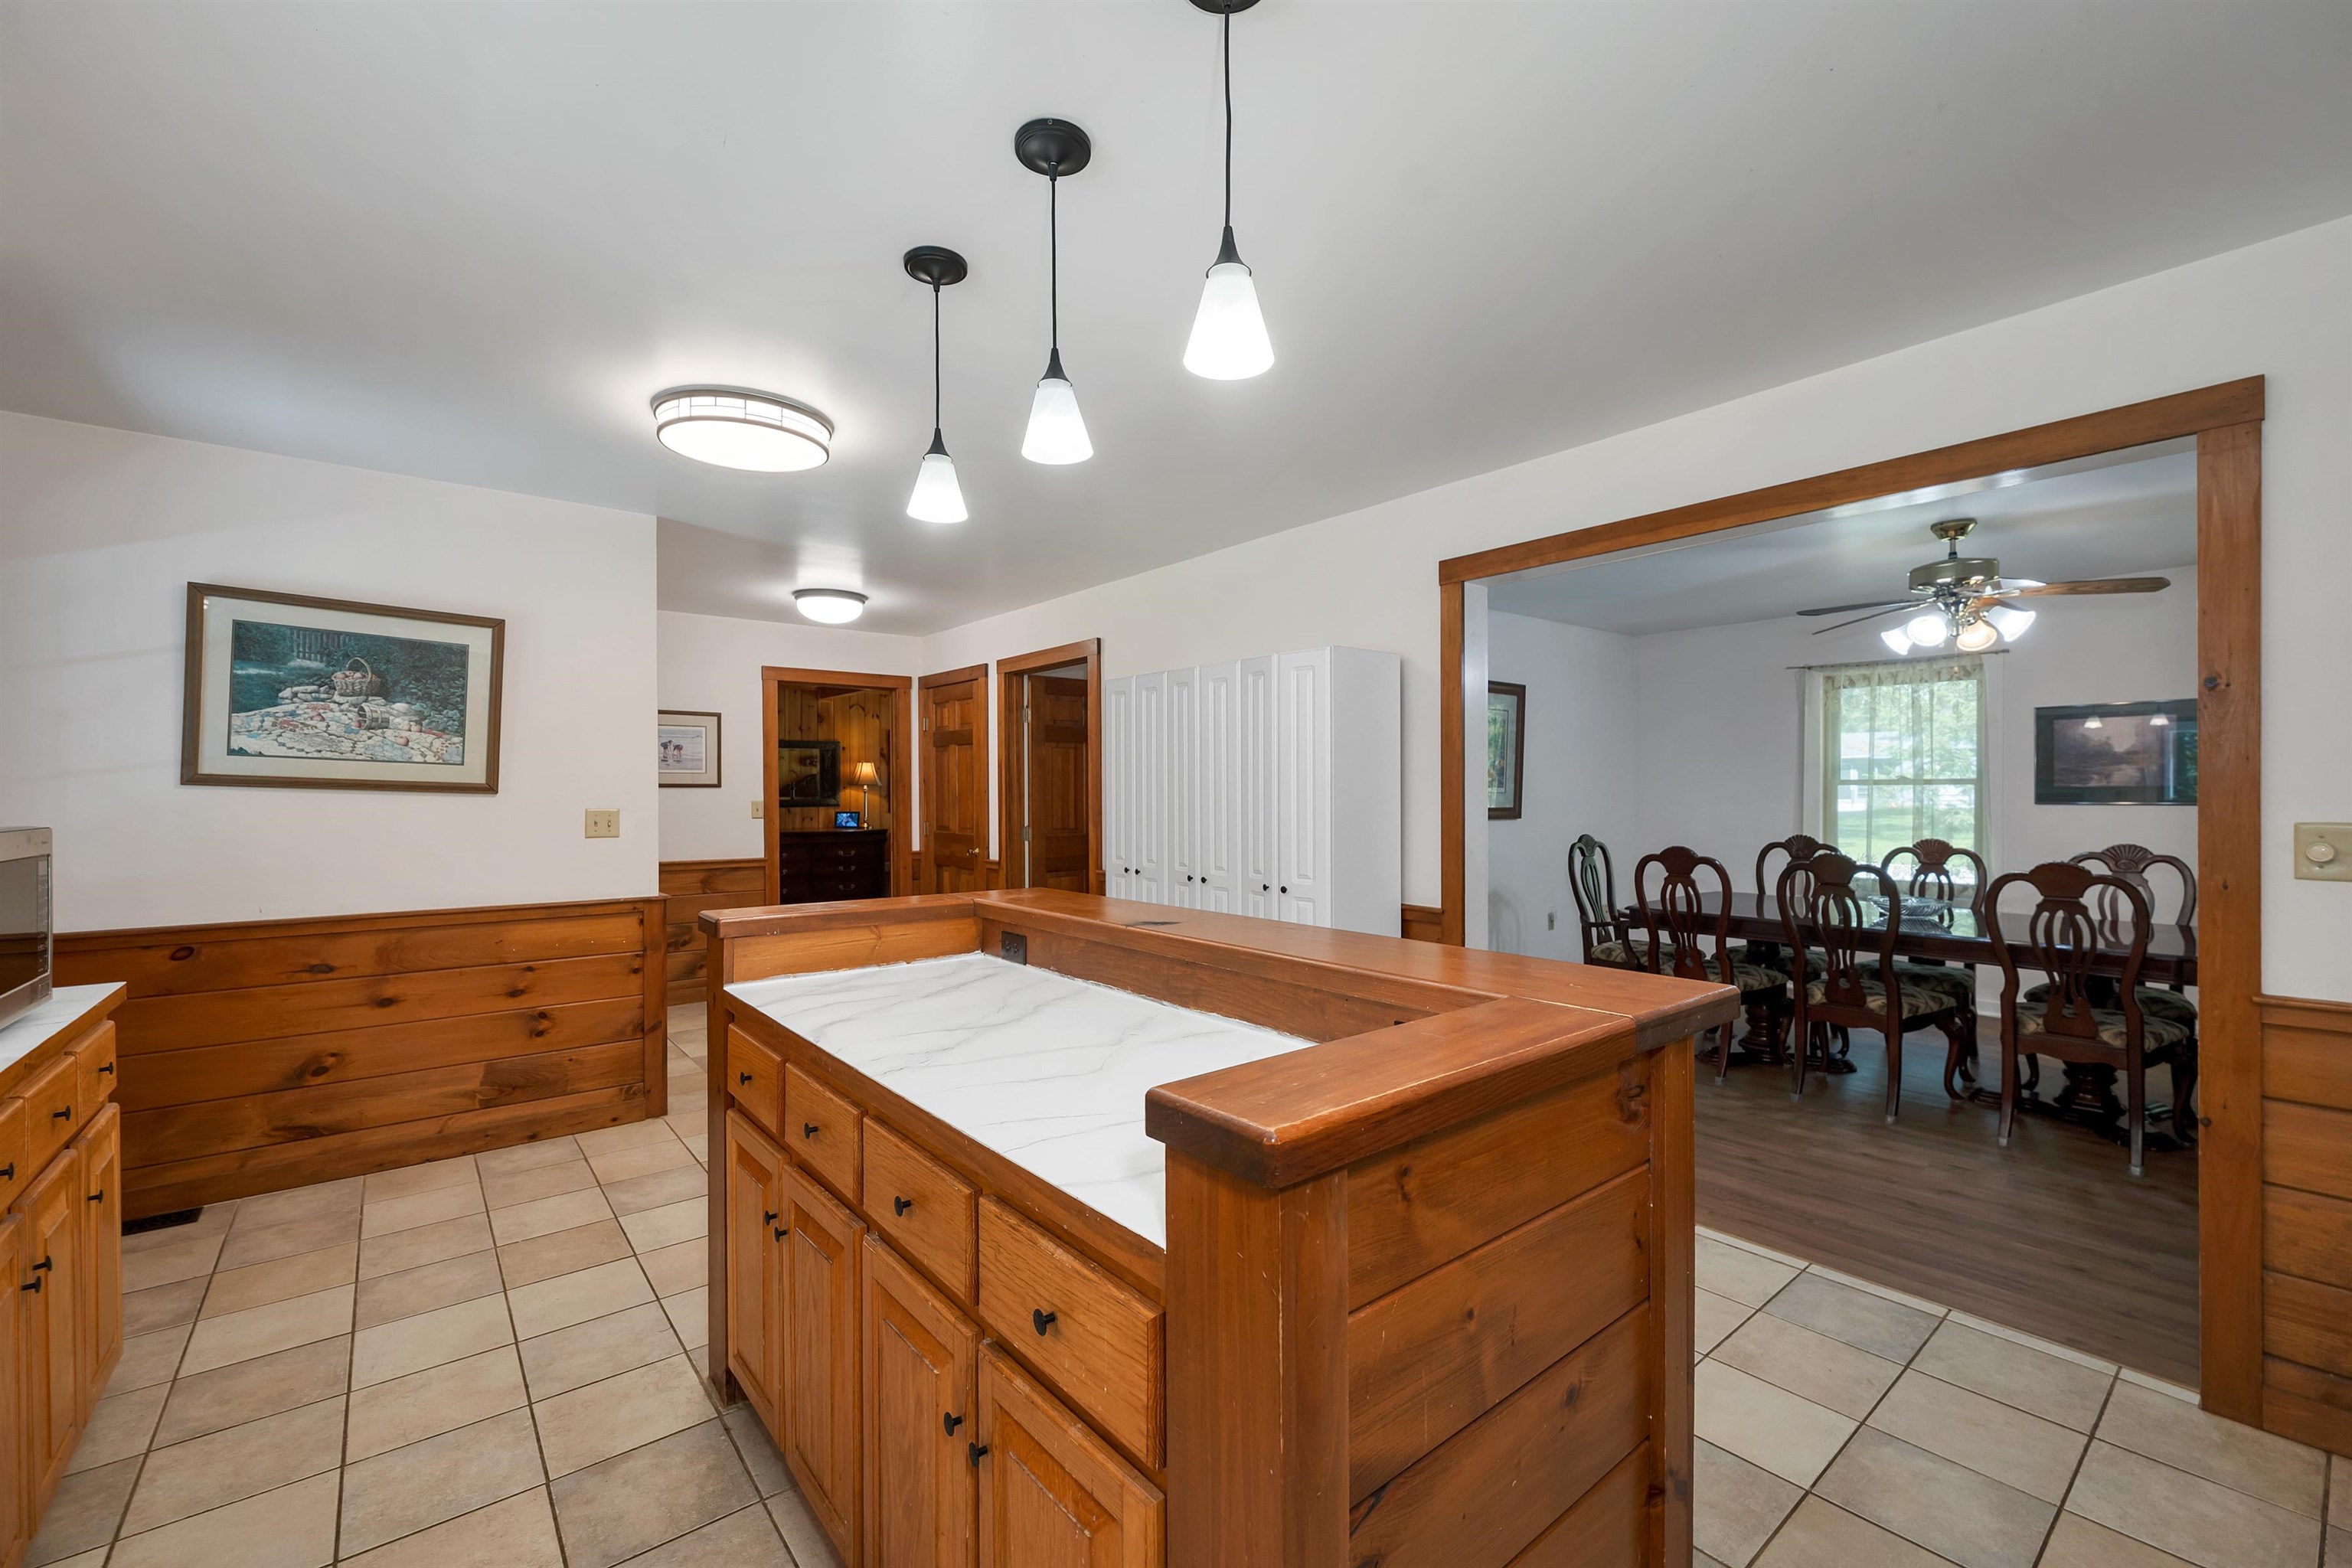 Open flow between kitchen and dining for easy entertaining.
-
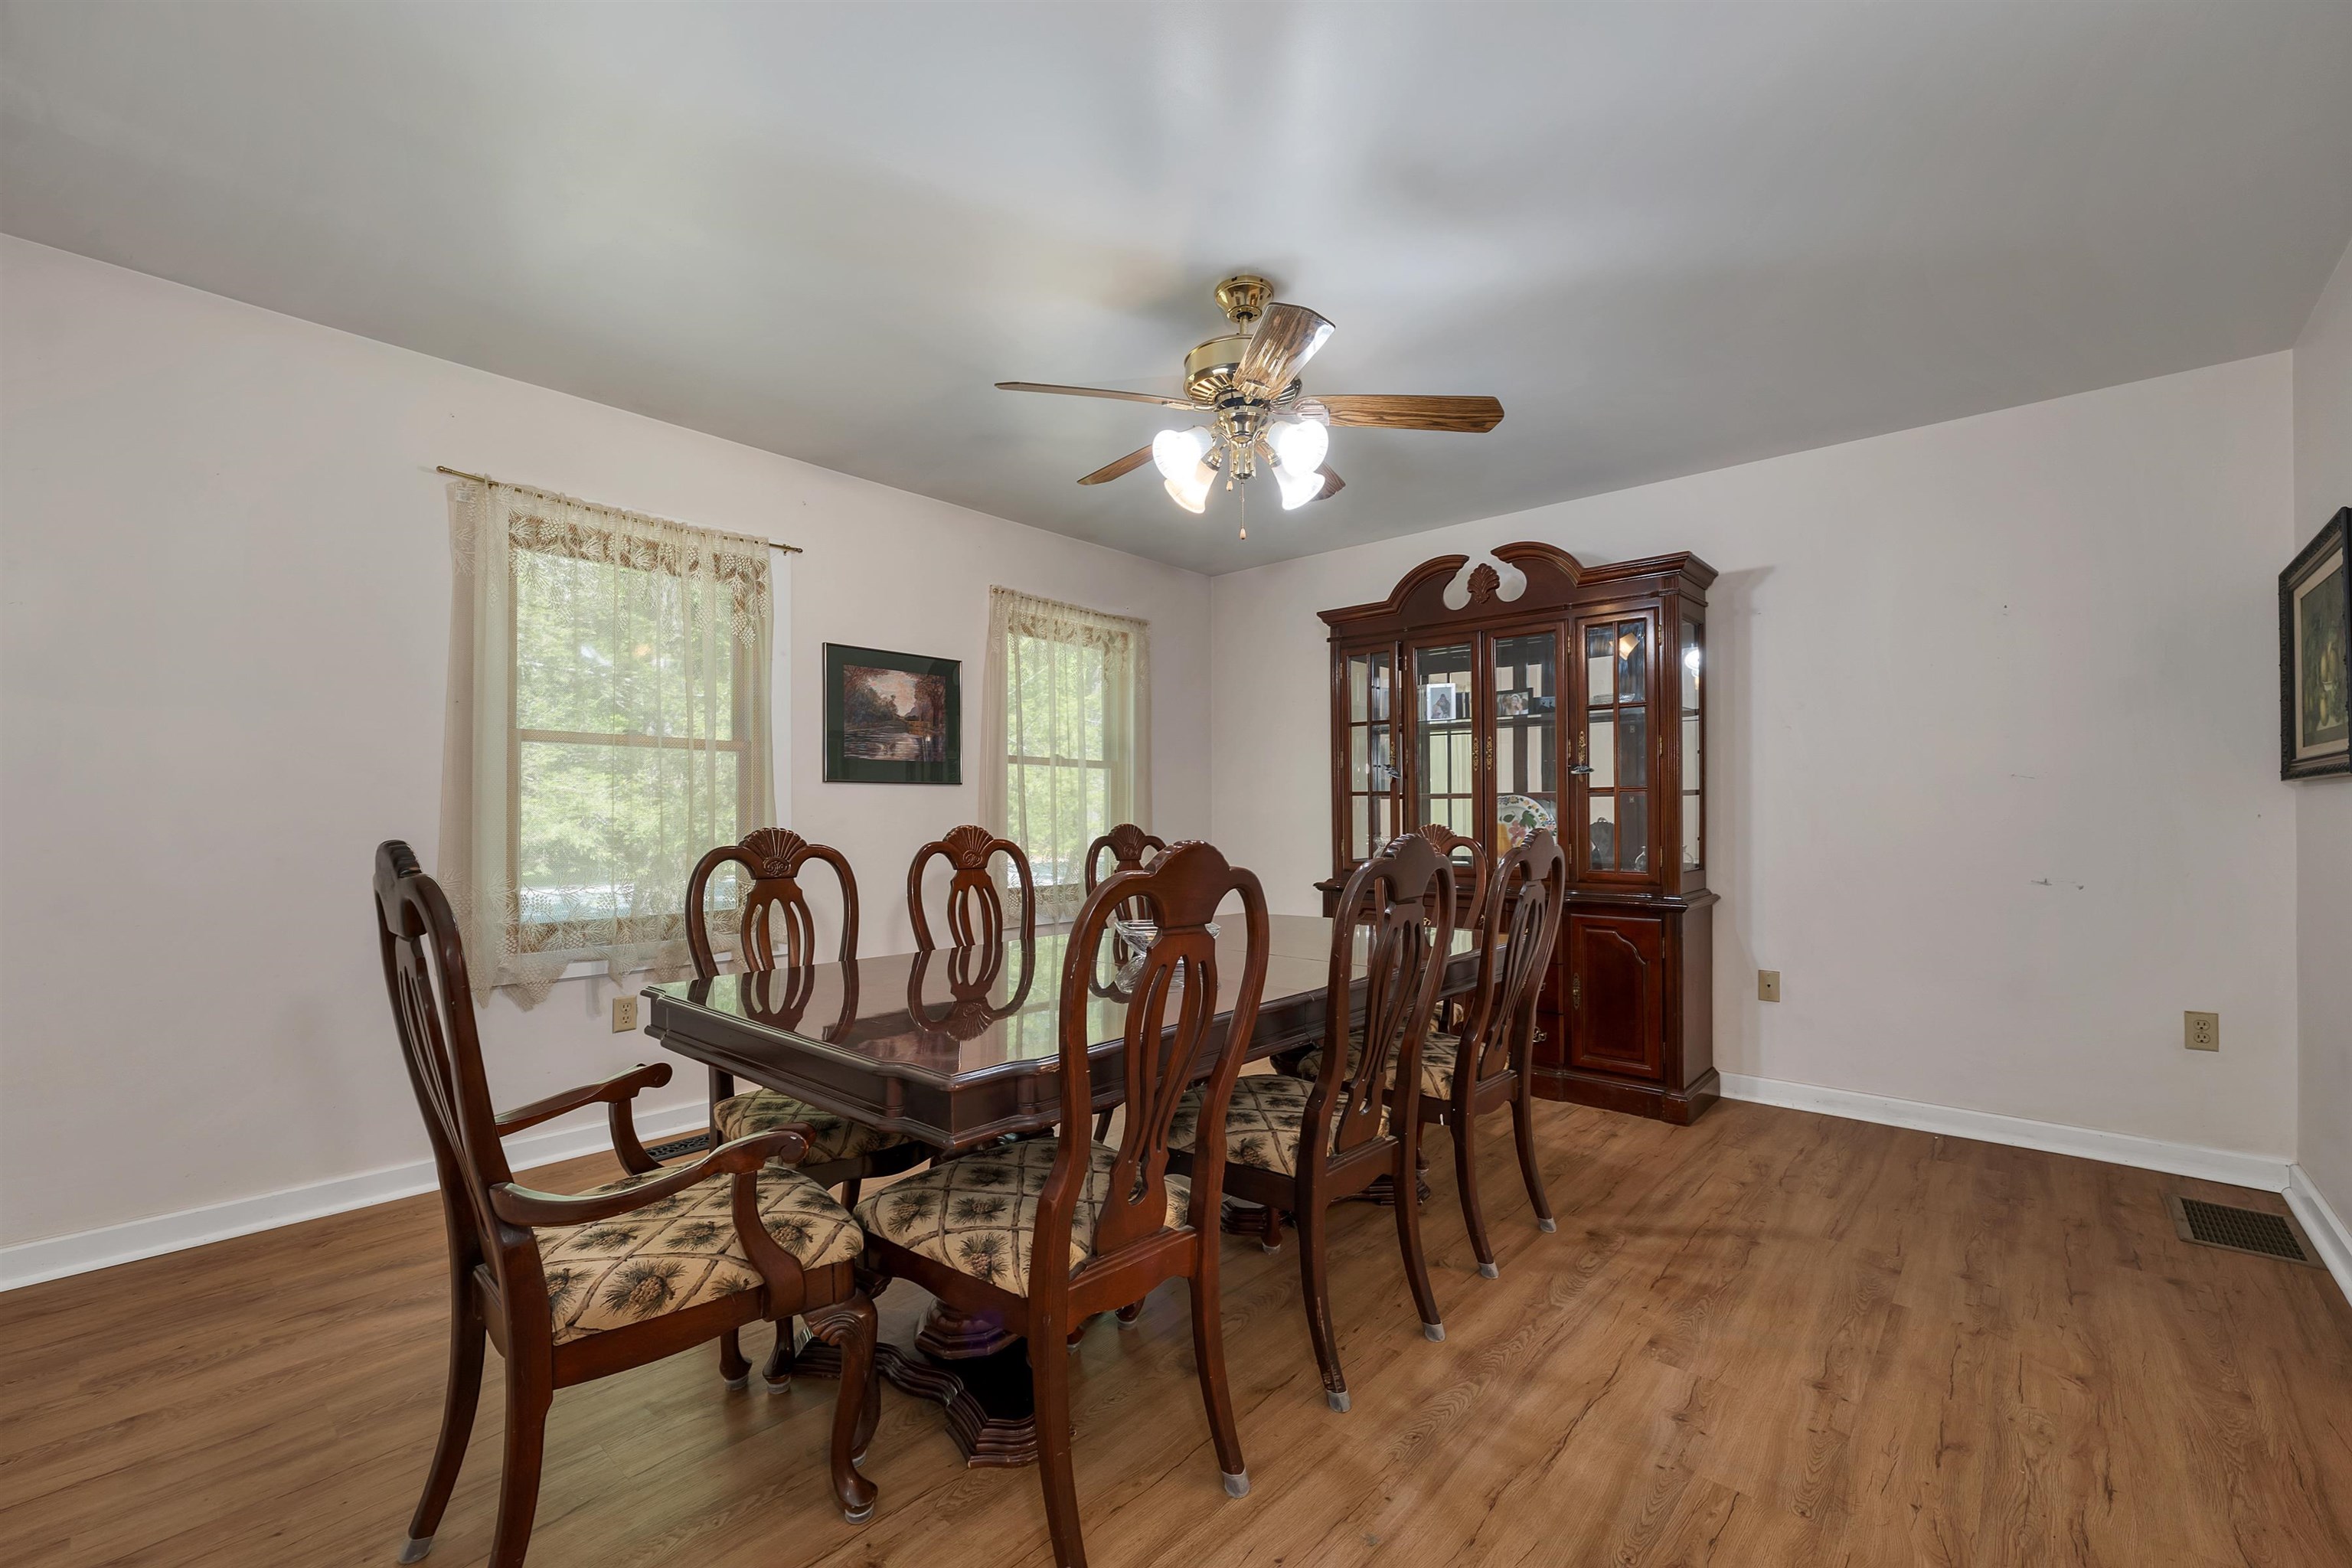 A dining room ready for holidays, dinners, and everyday meals.
-
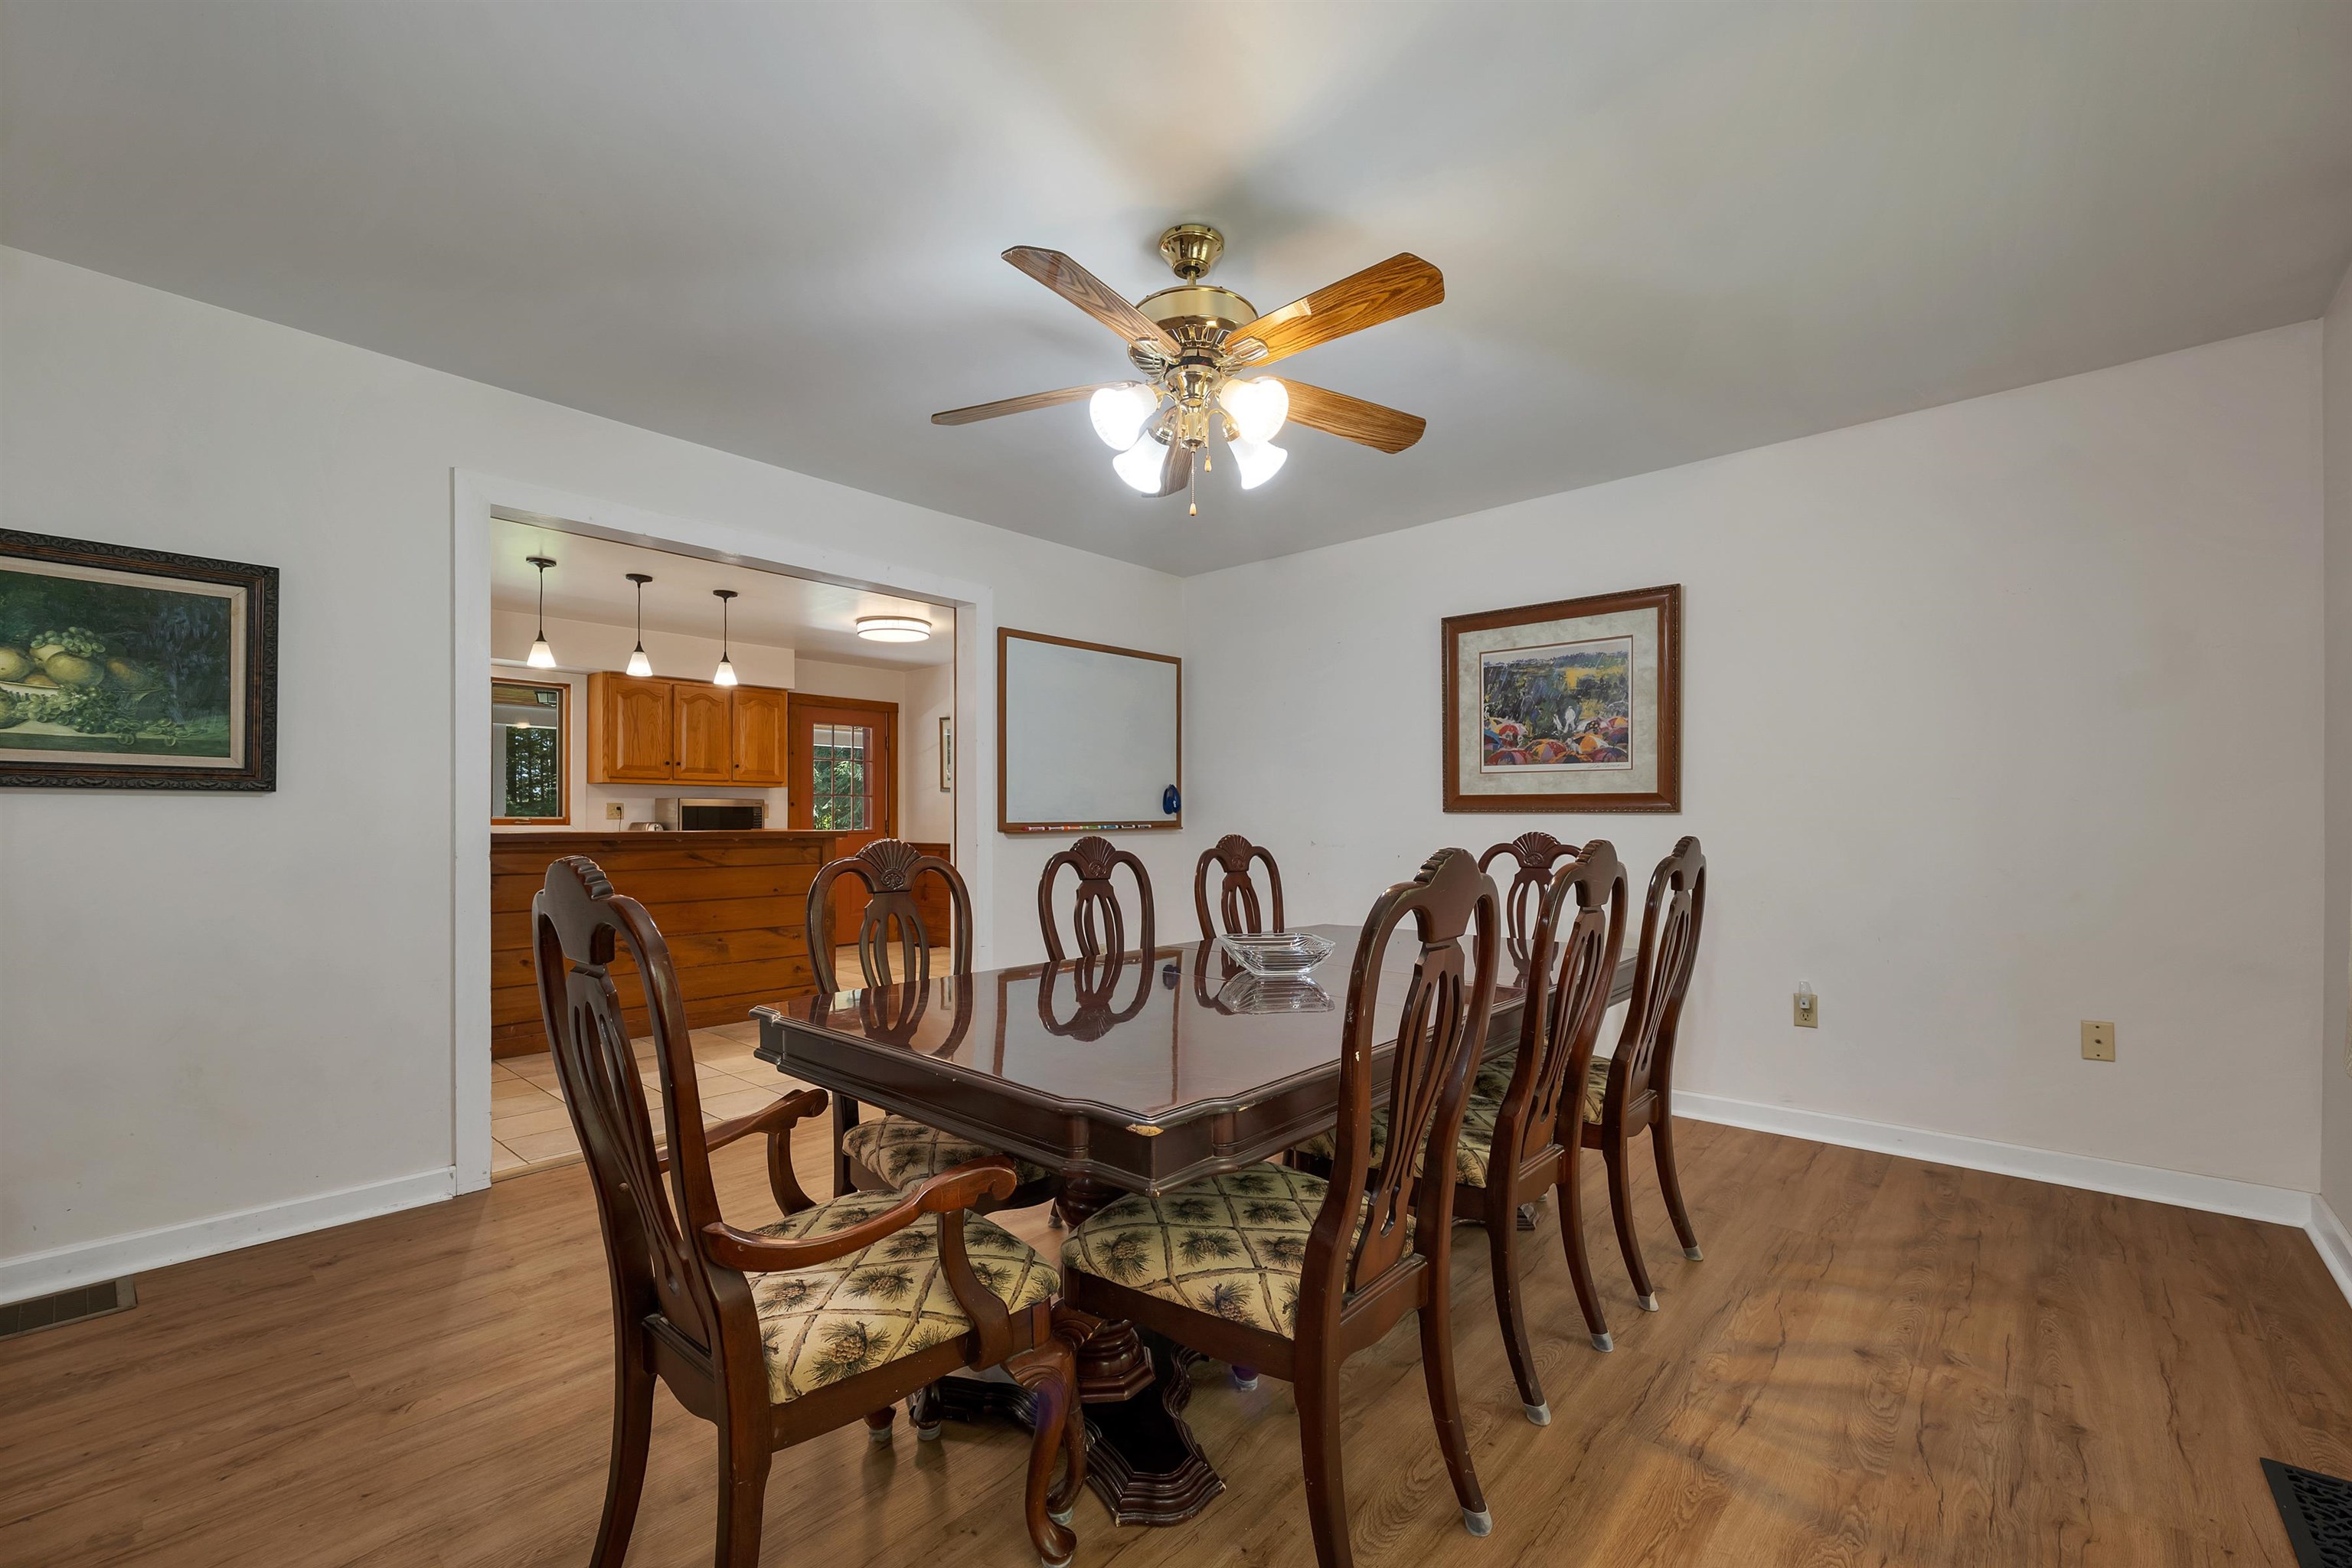 Comfortable dining space just off the kitchen.
-
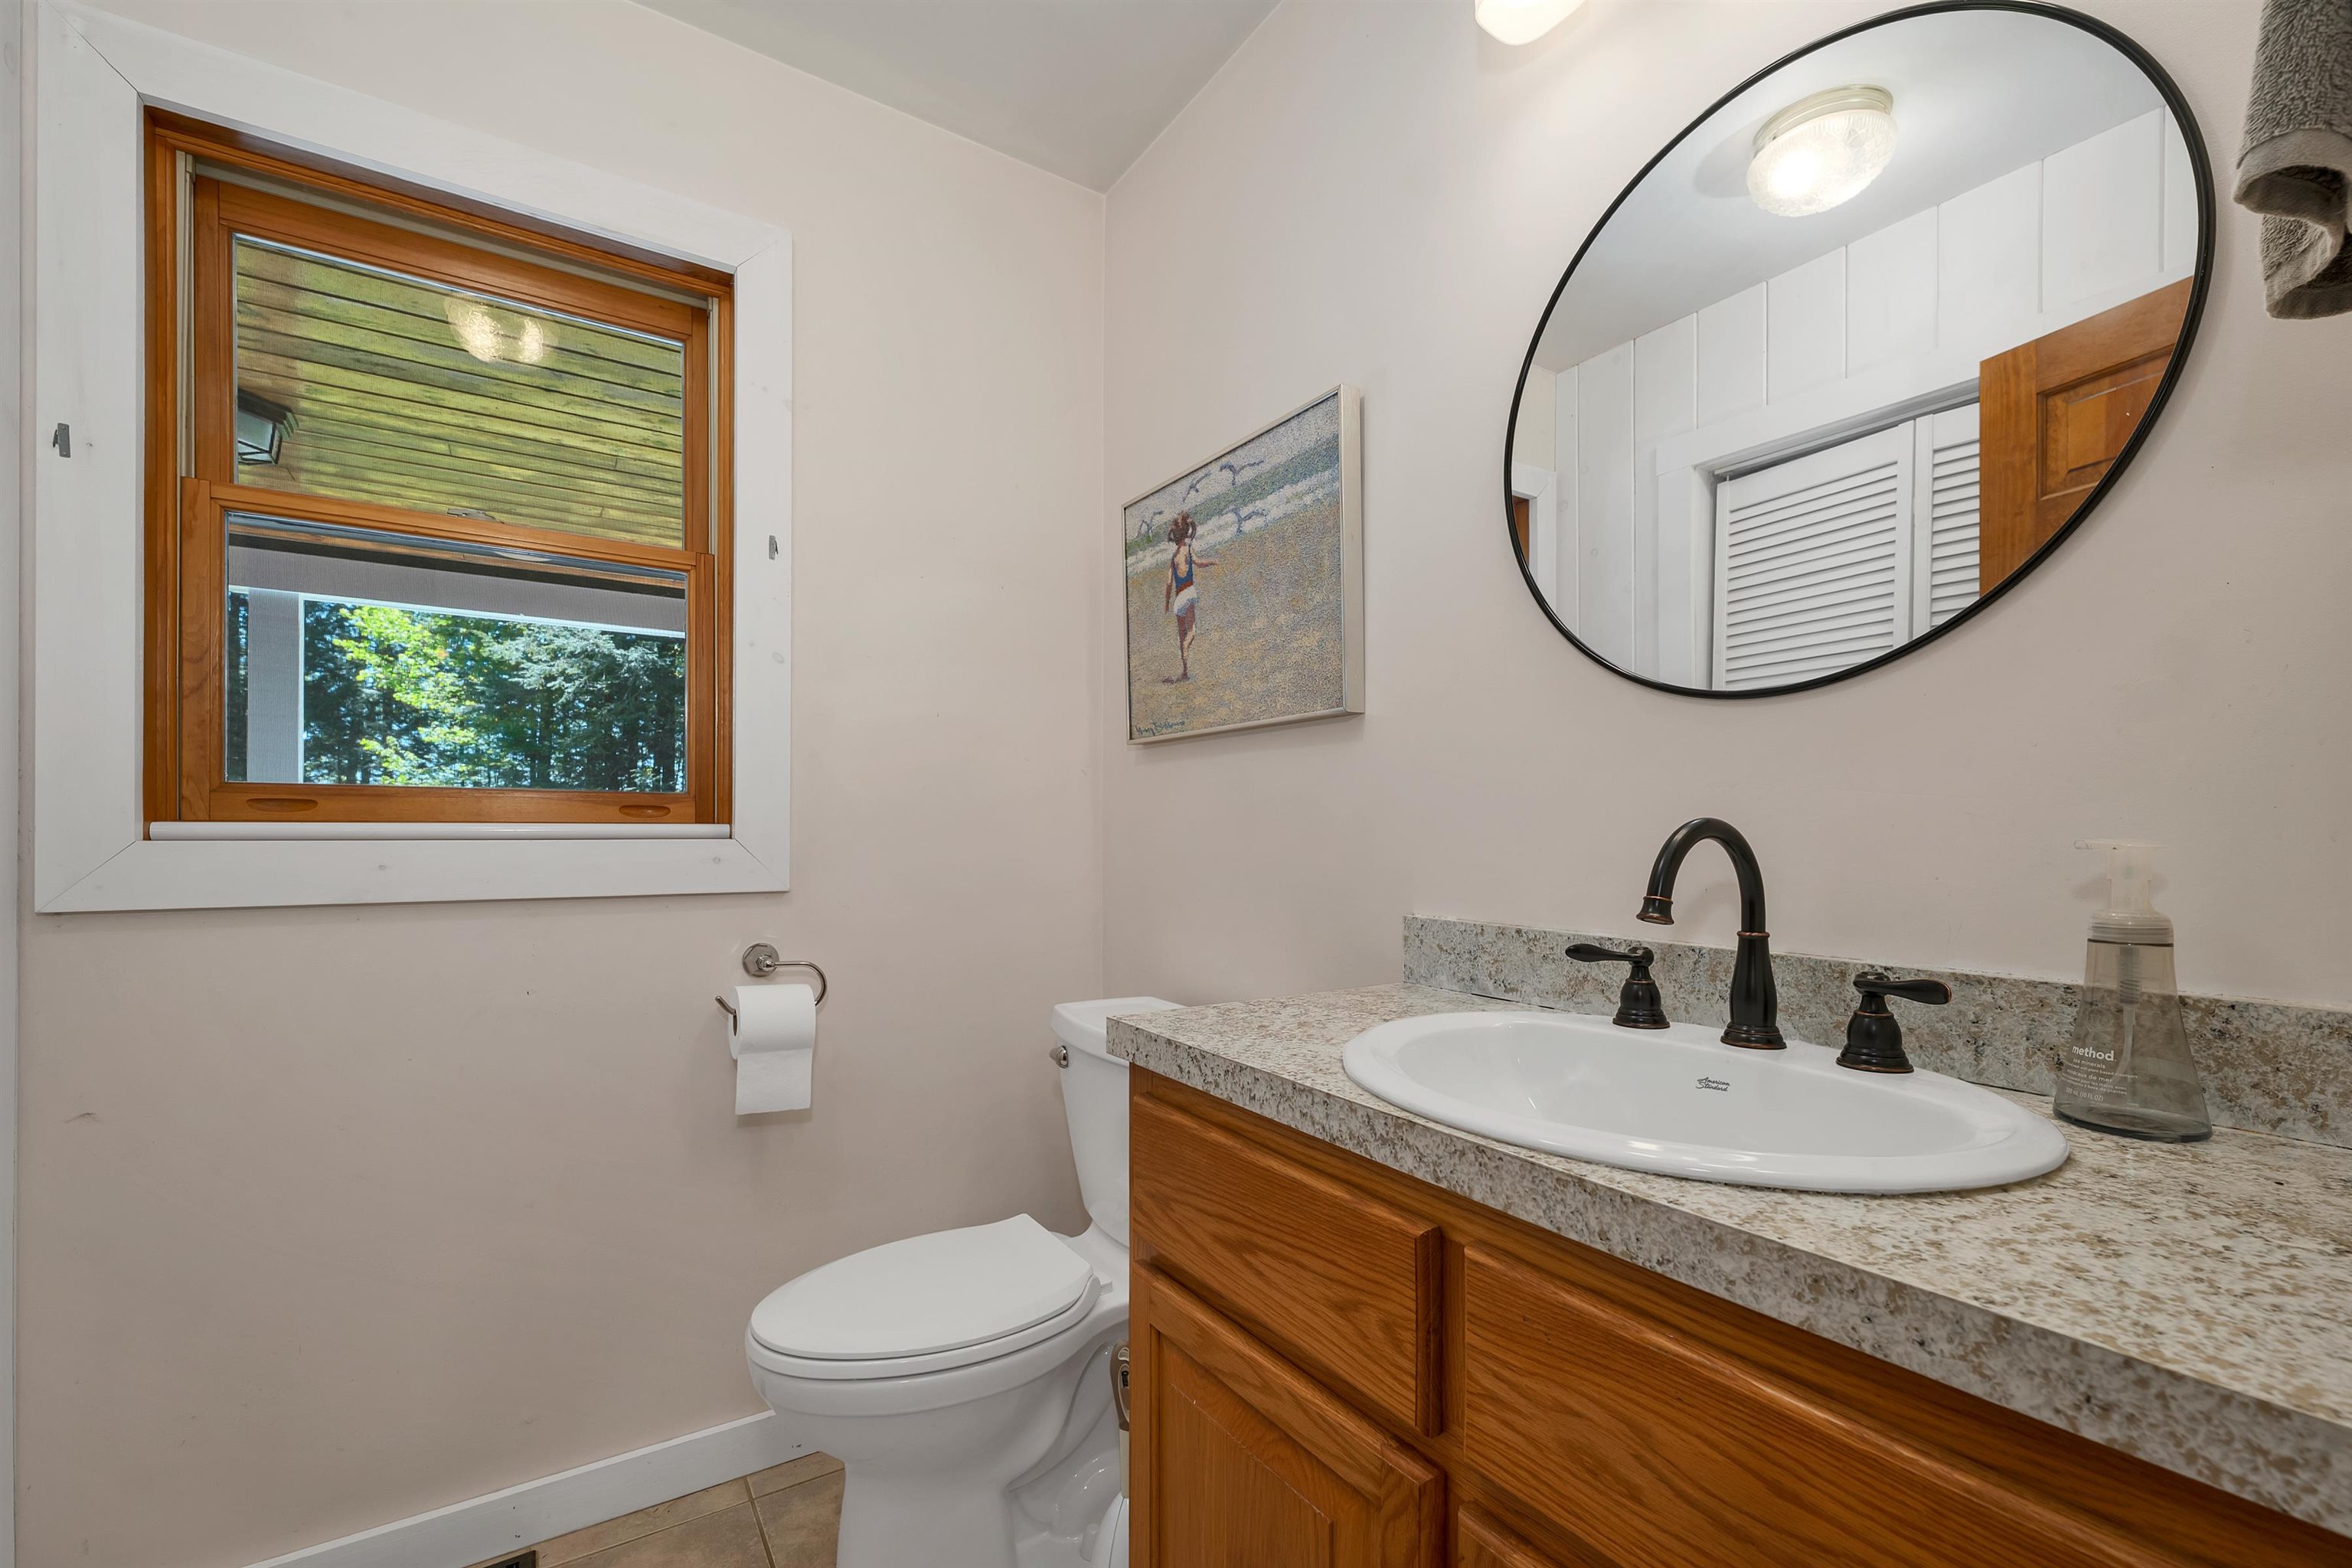 A convenient first-floor half bath.
-
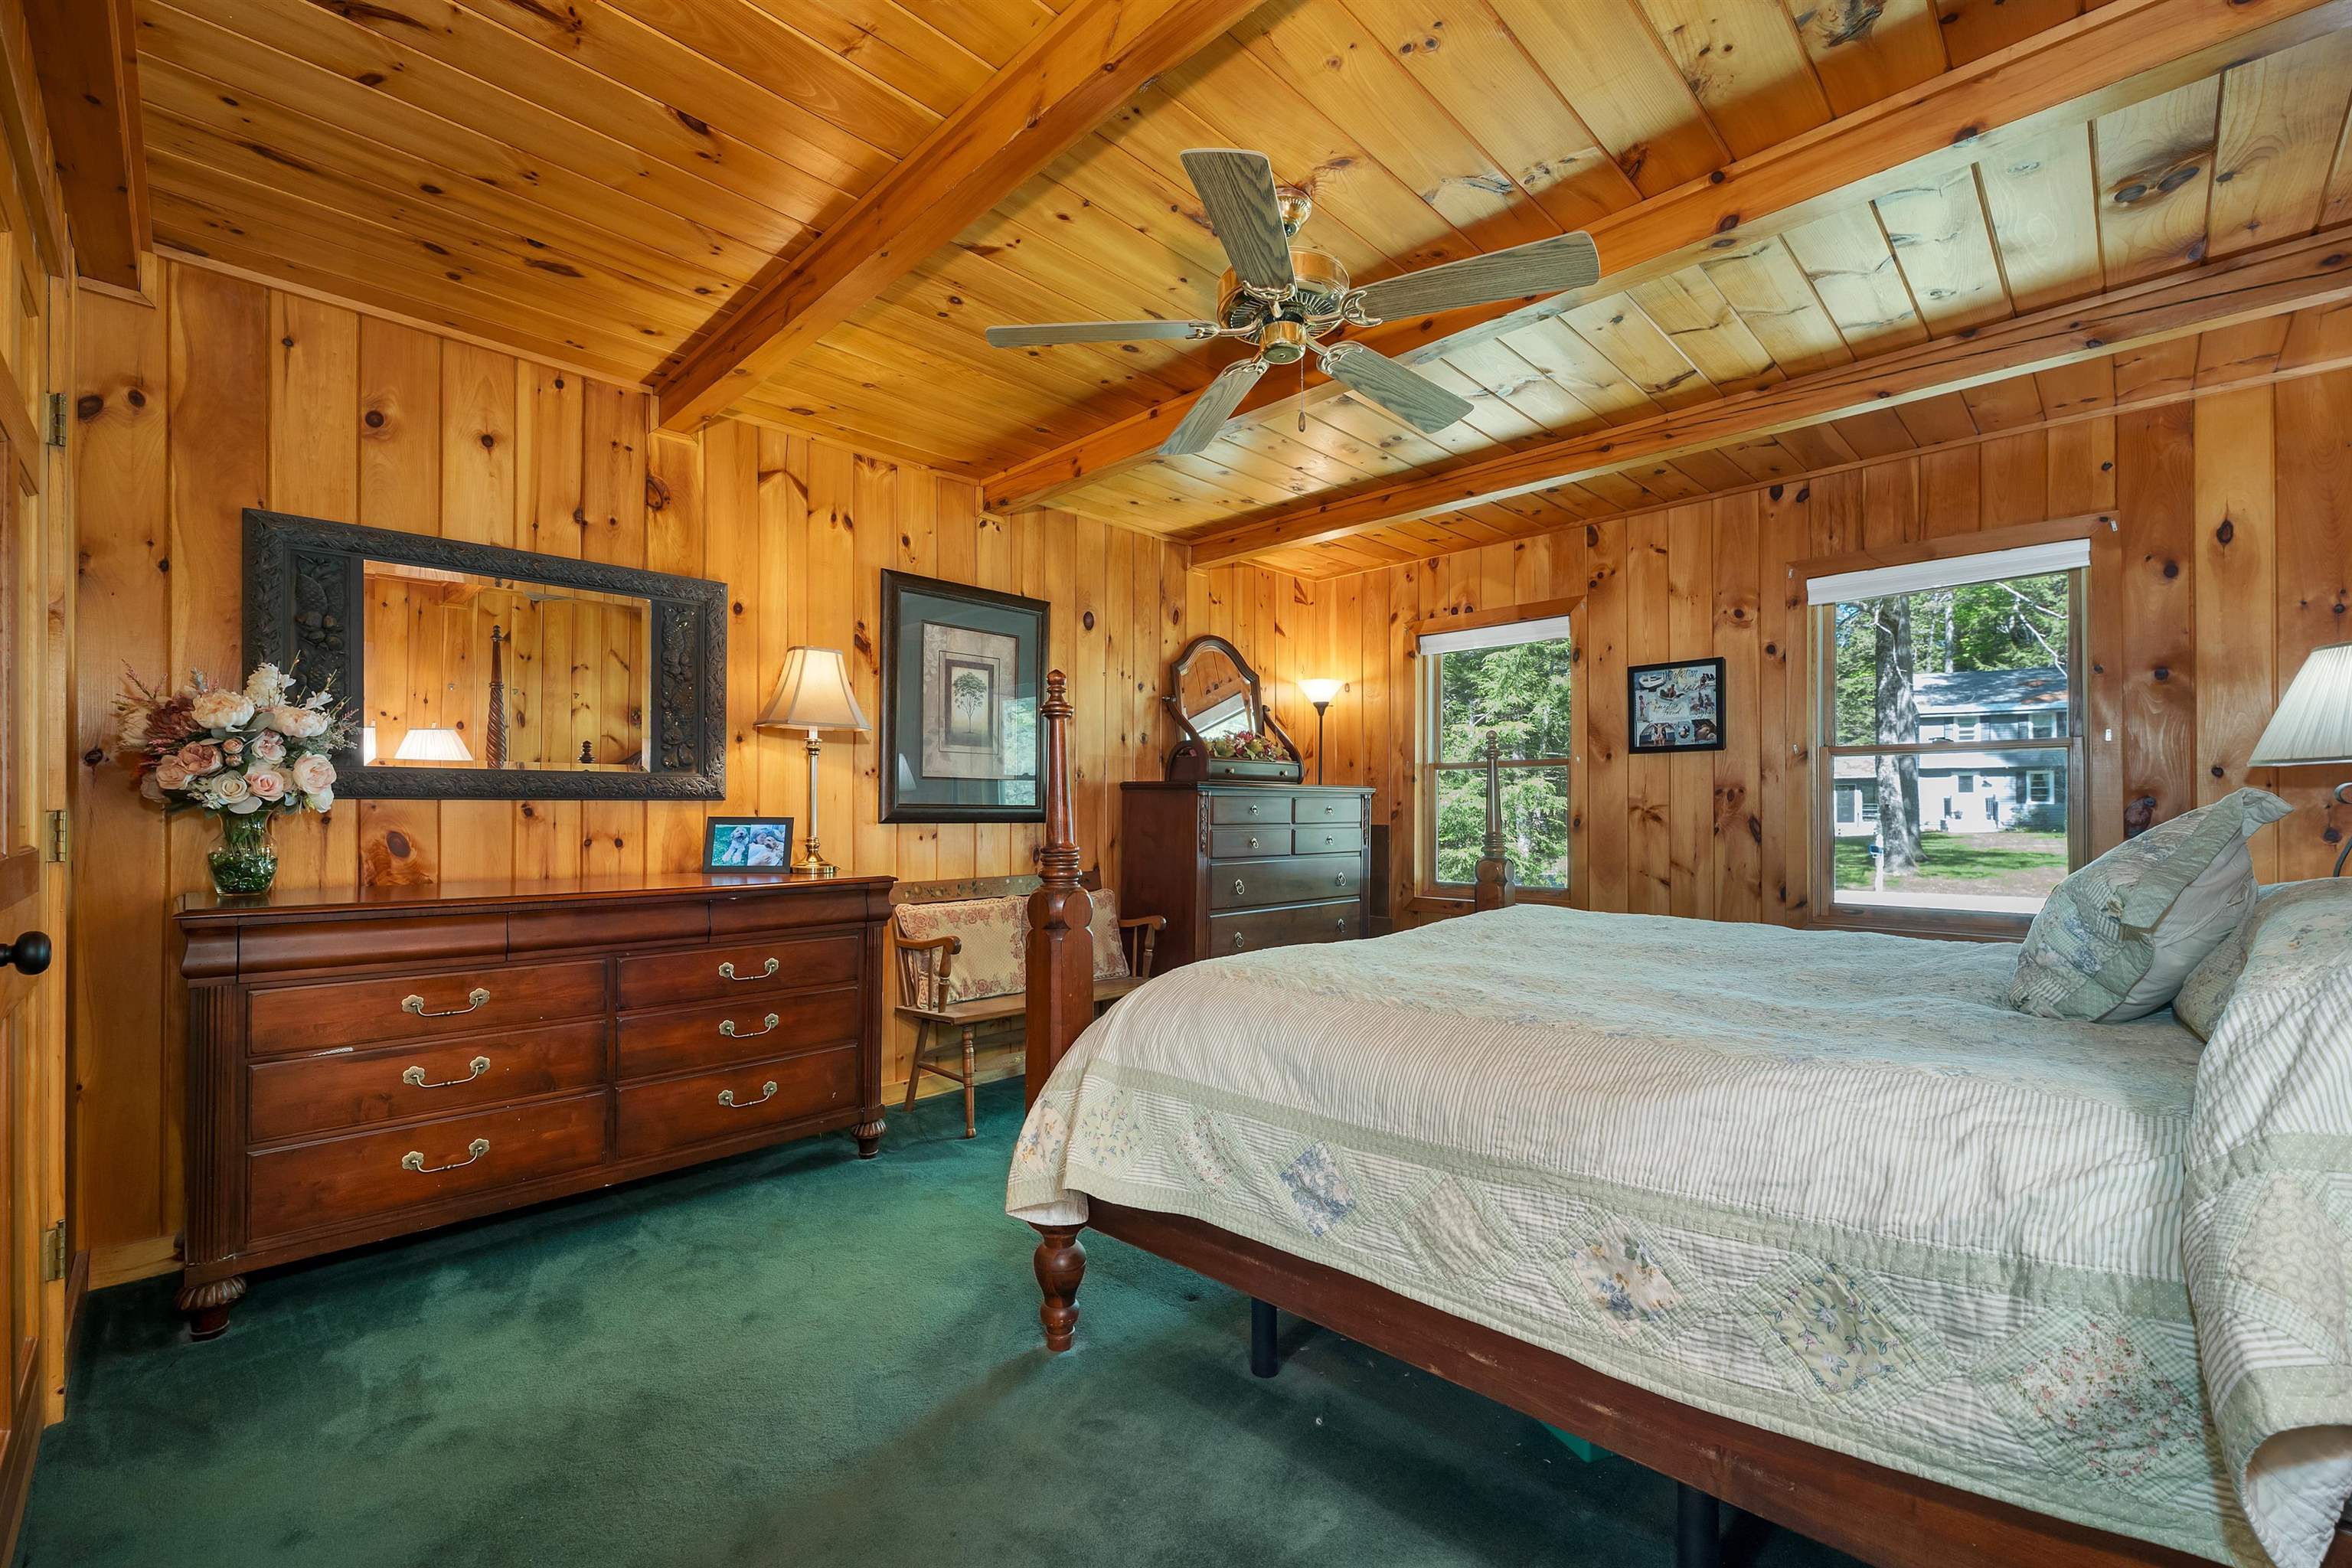 A warm and inviting first-floor bedroom retreat
-
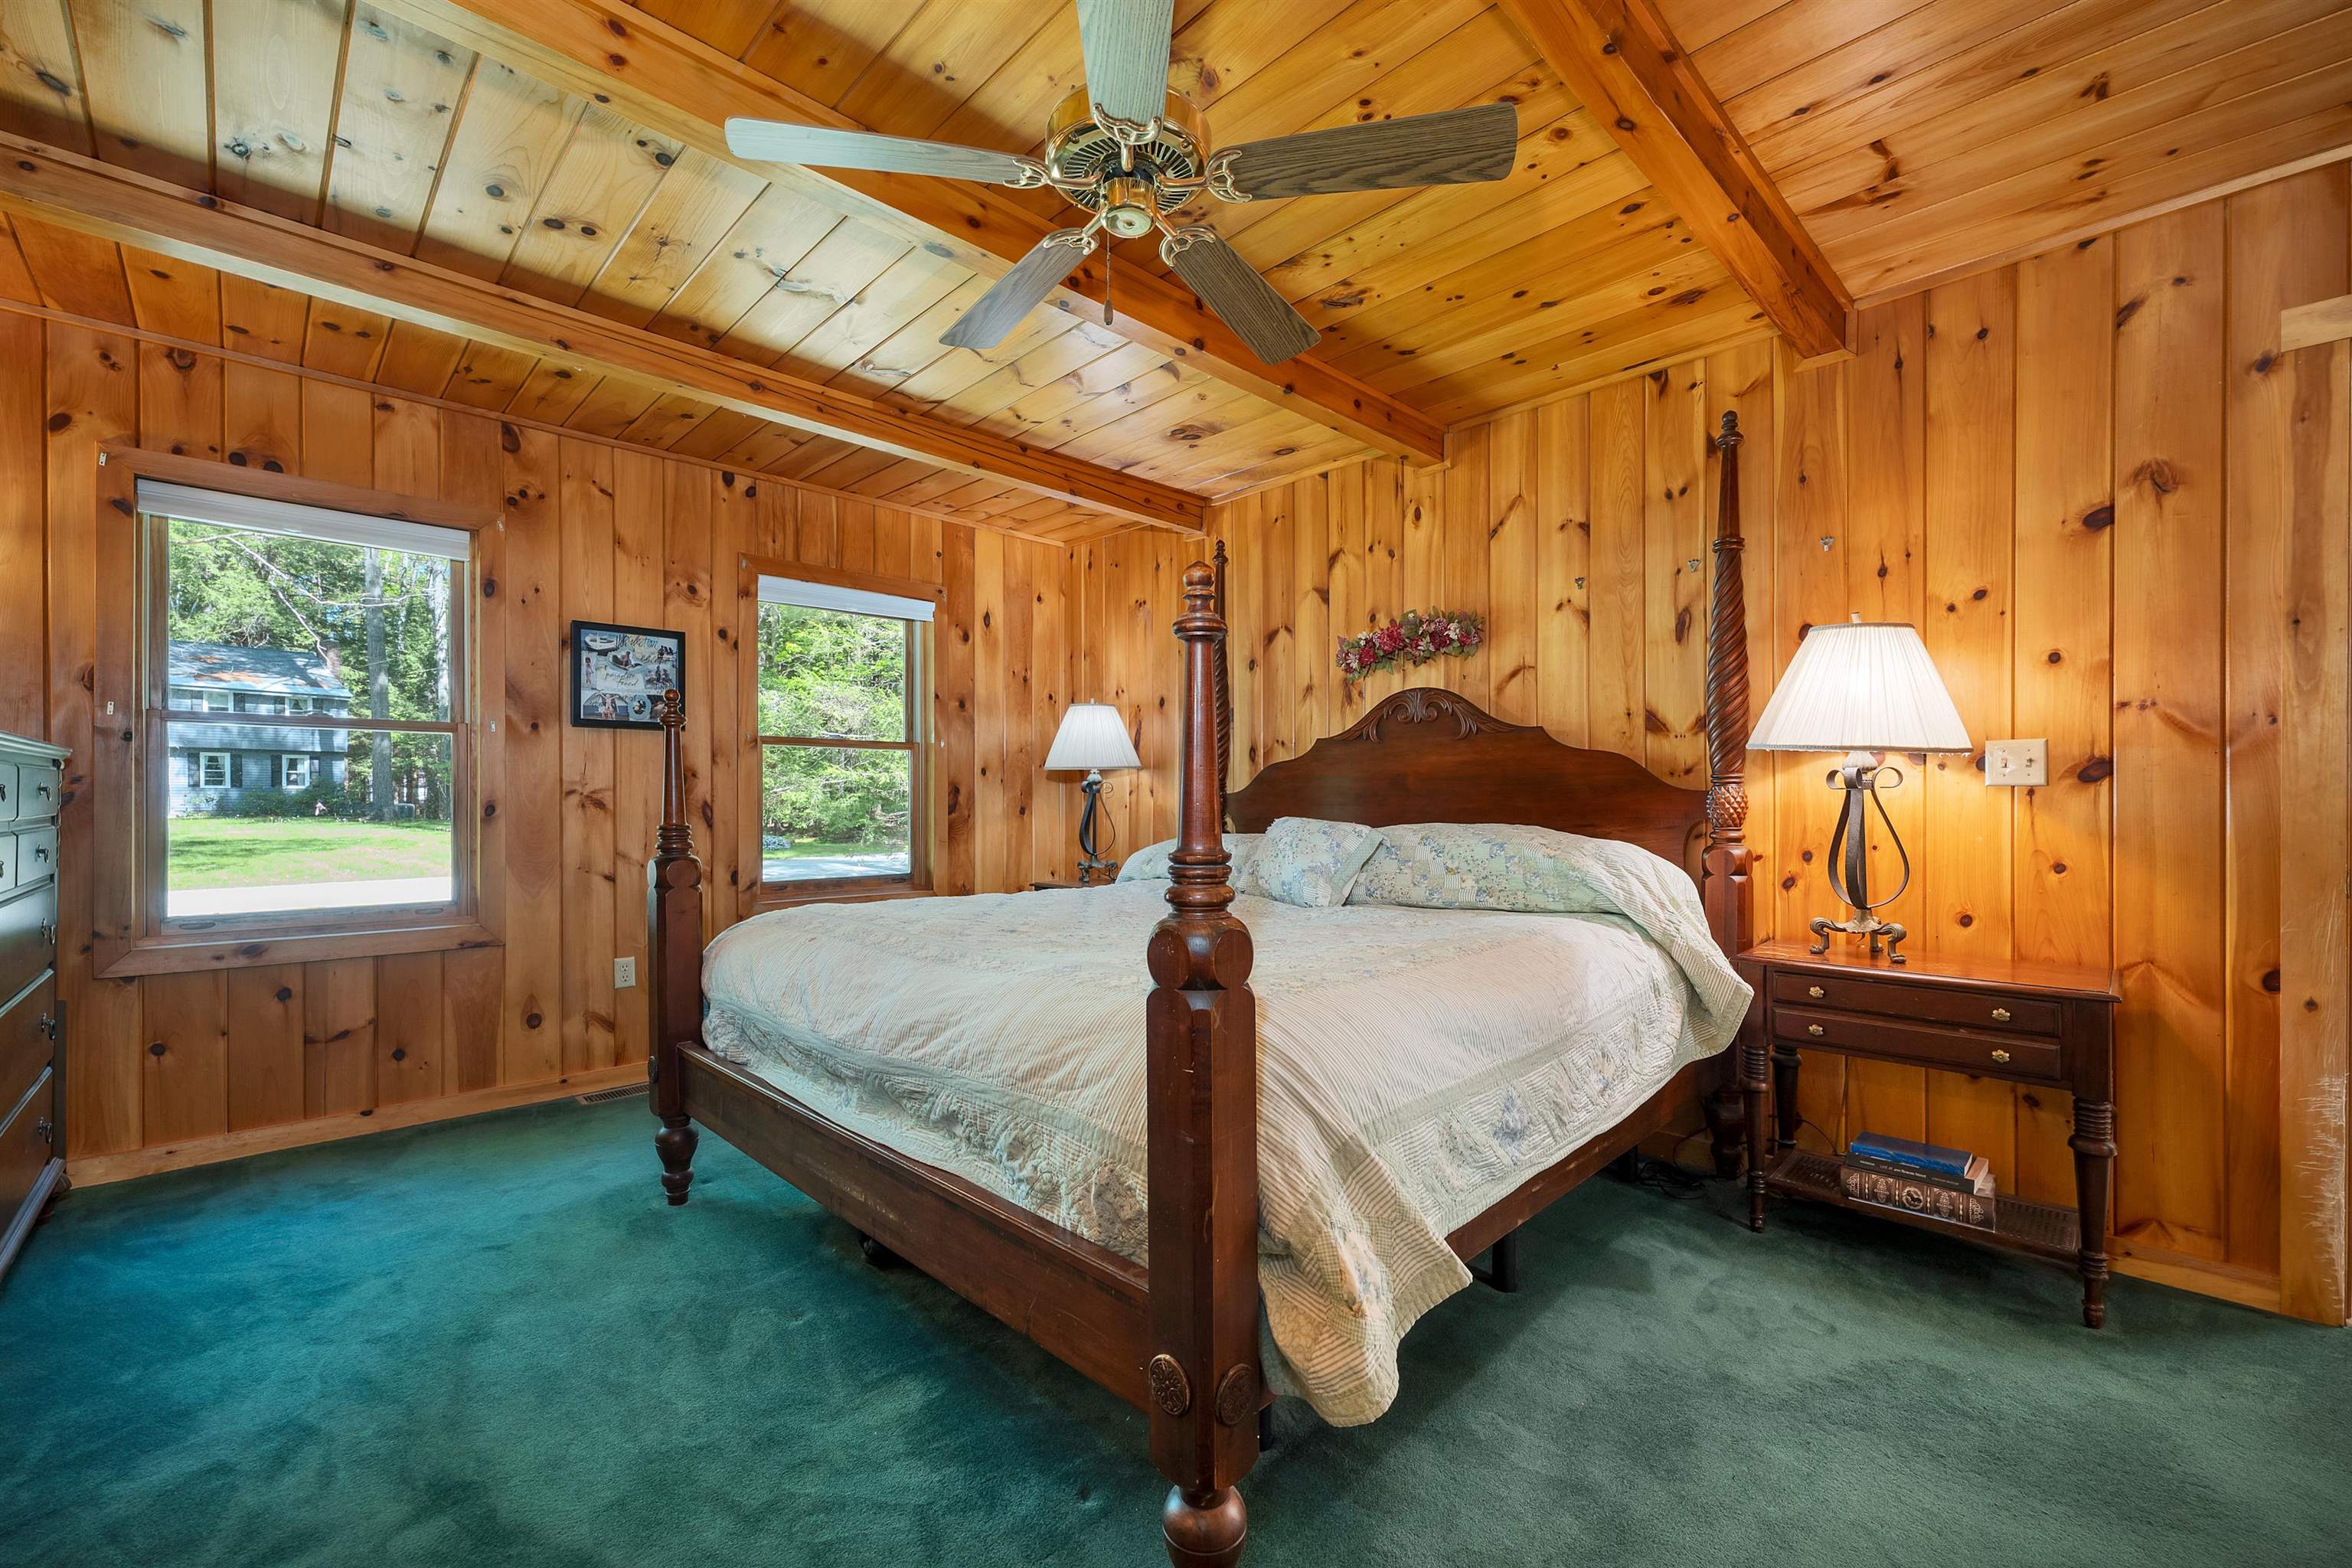 Main-level bedroom with cozy New Hampshire knotty pine charm.
-
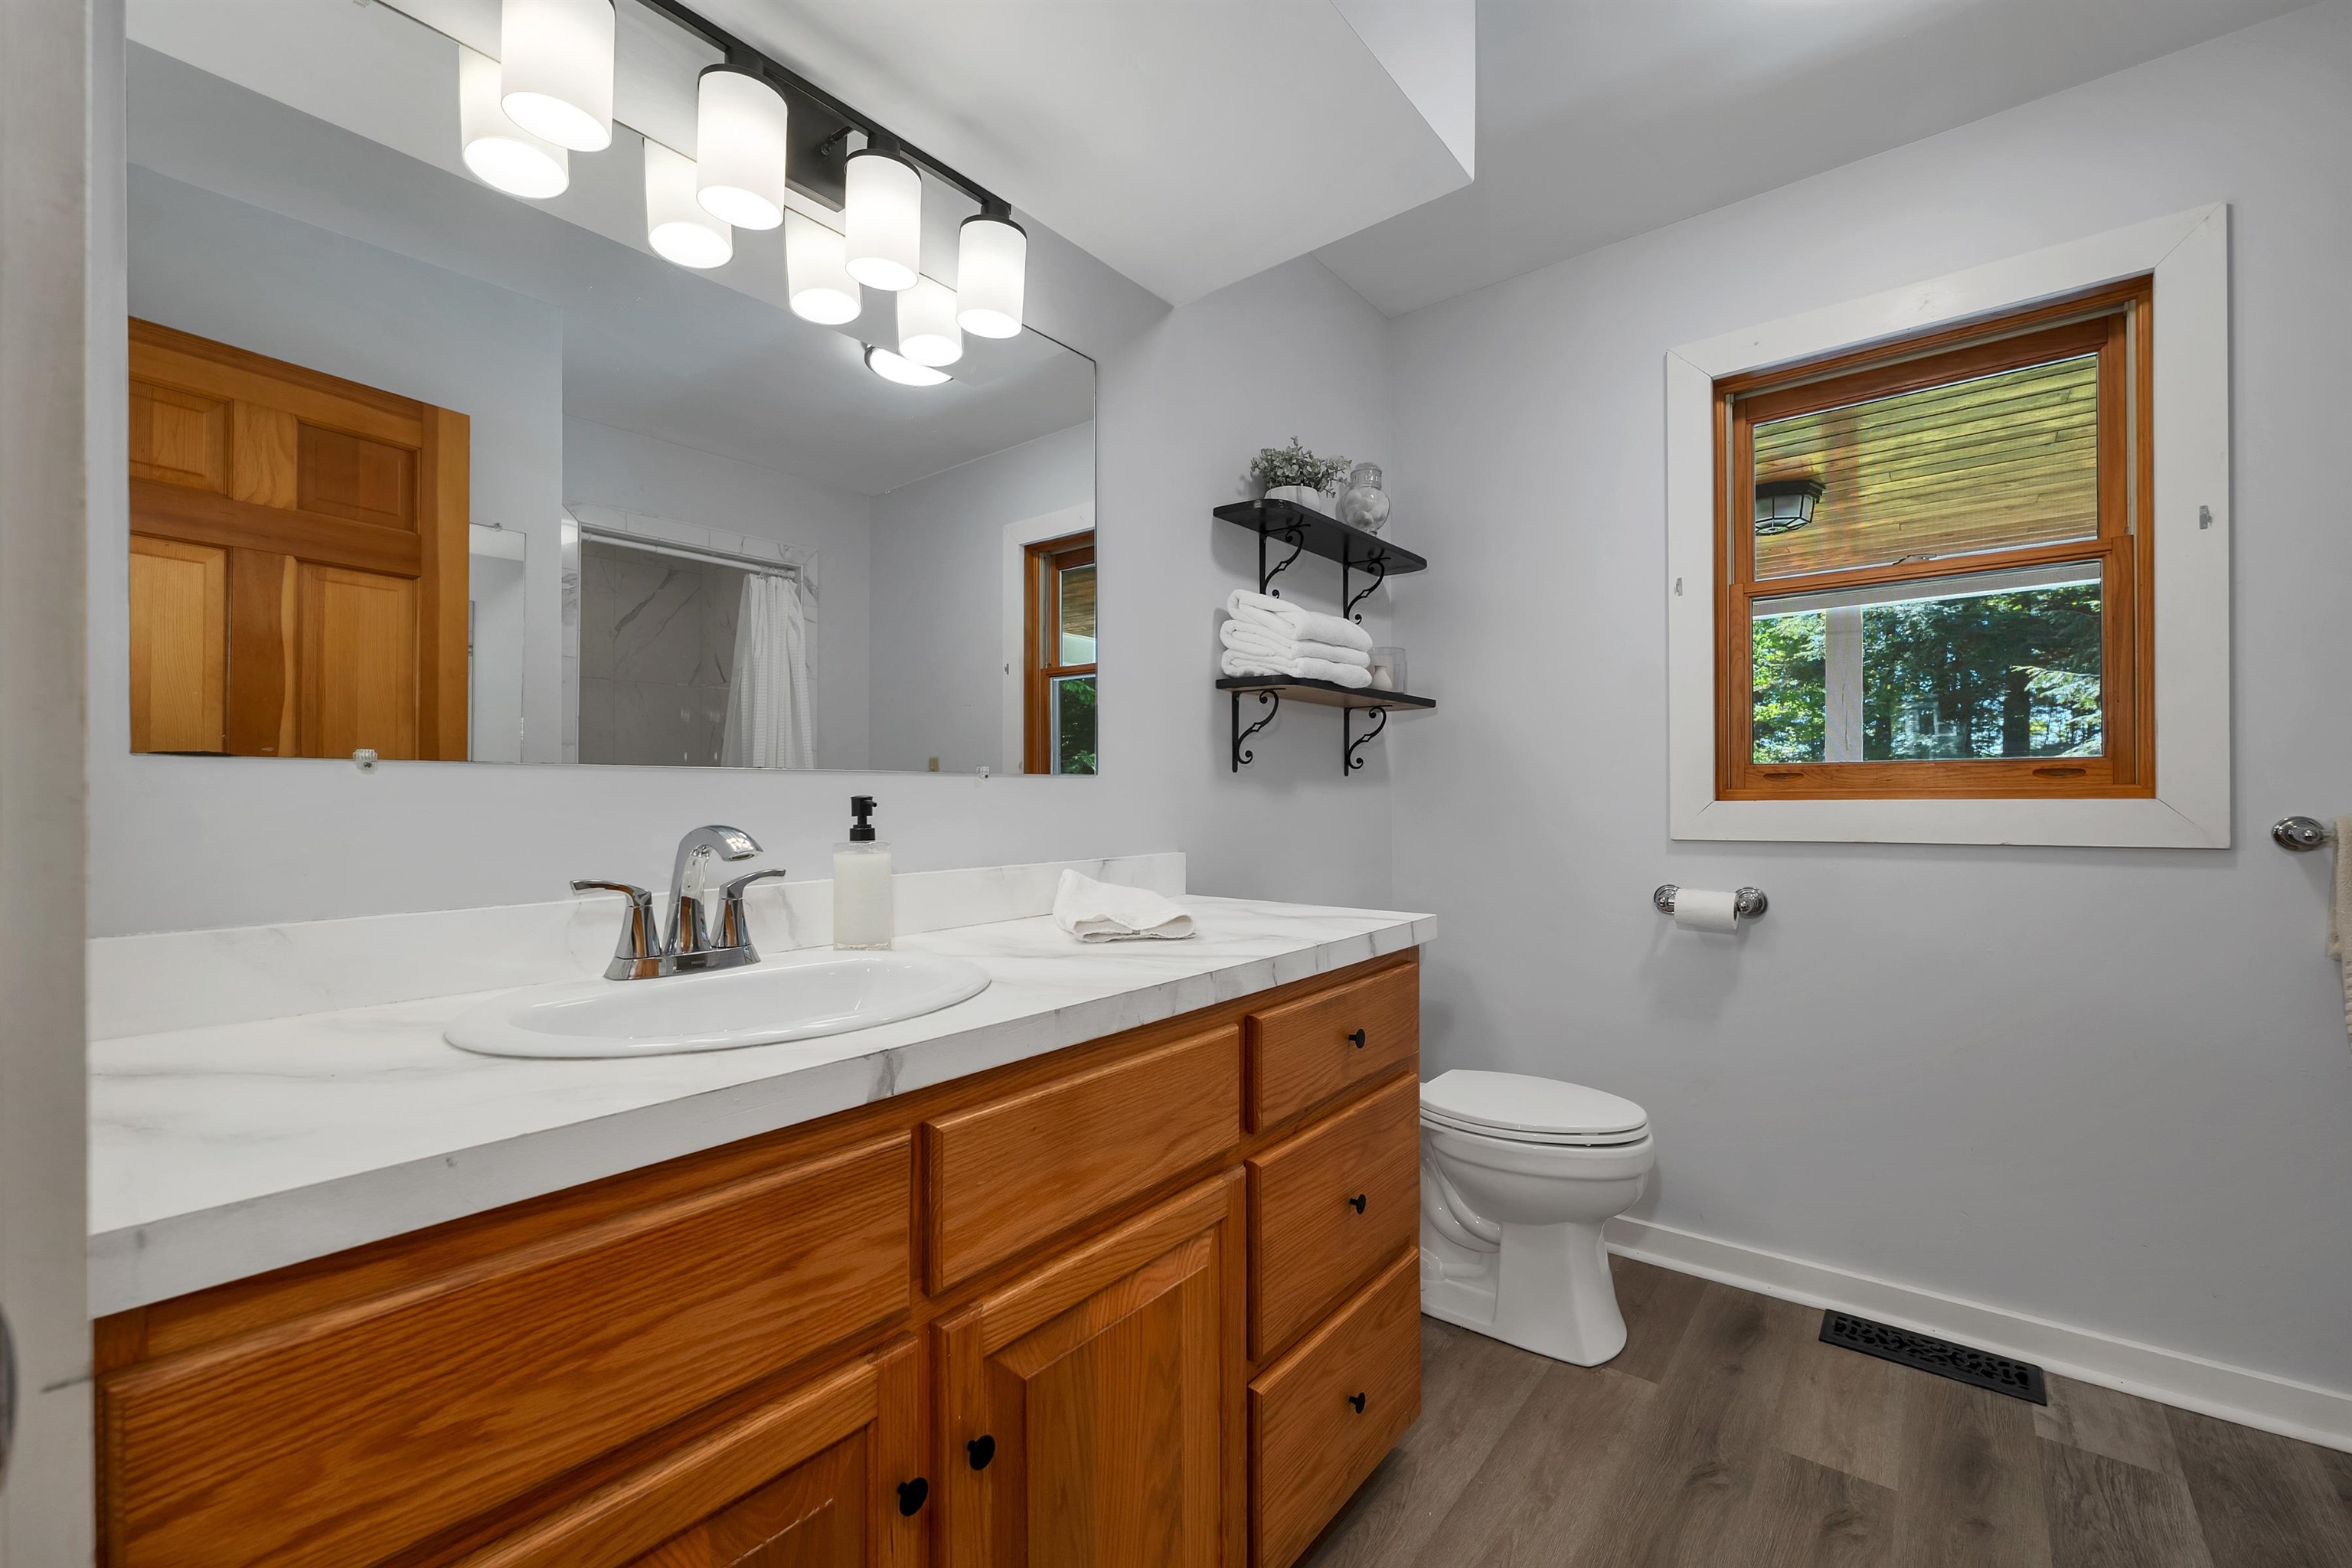 En Suite bath updated in 2026 with fresh finishes and a clean, modern feel.
-
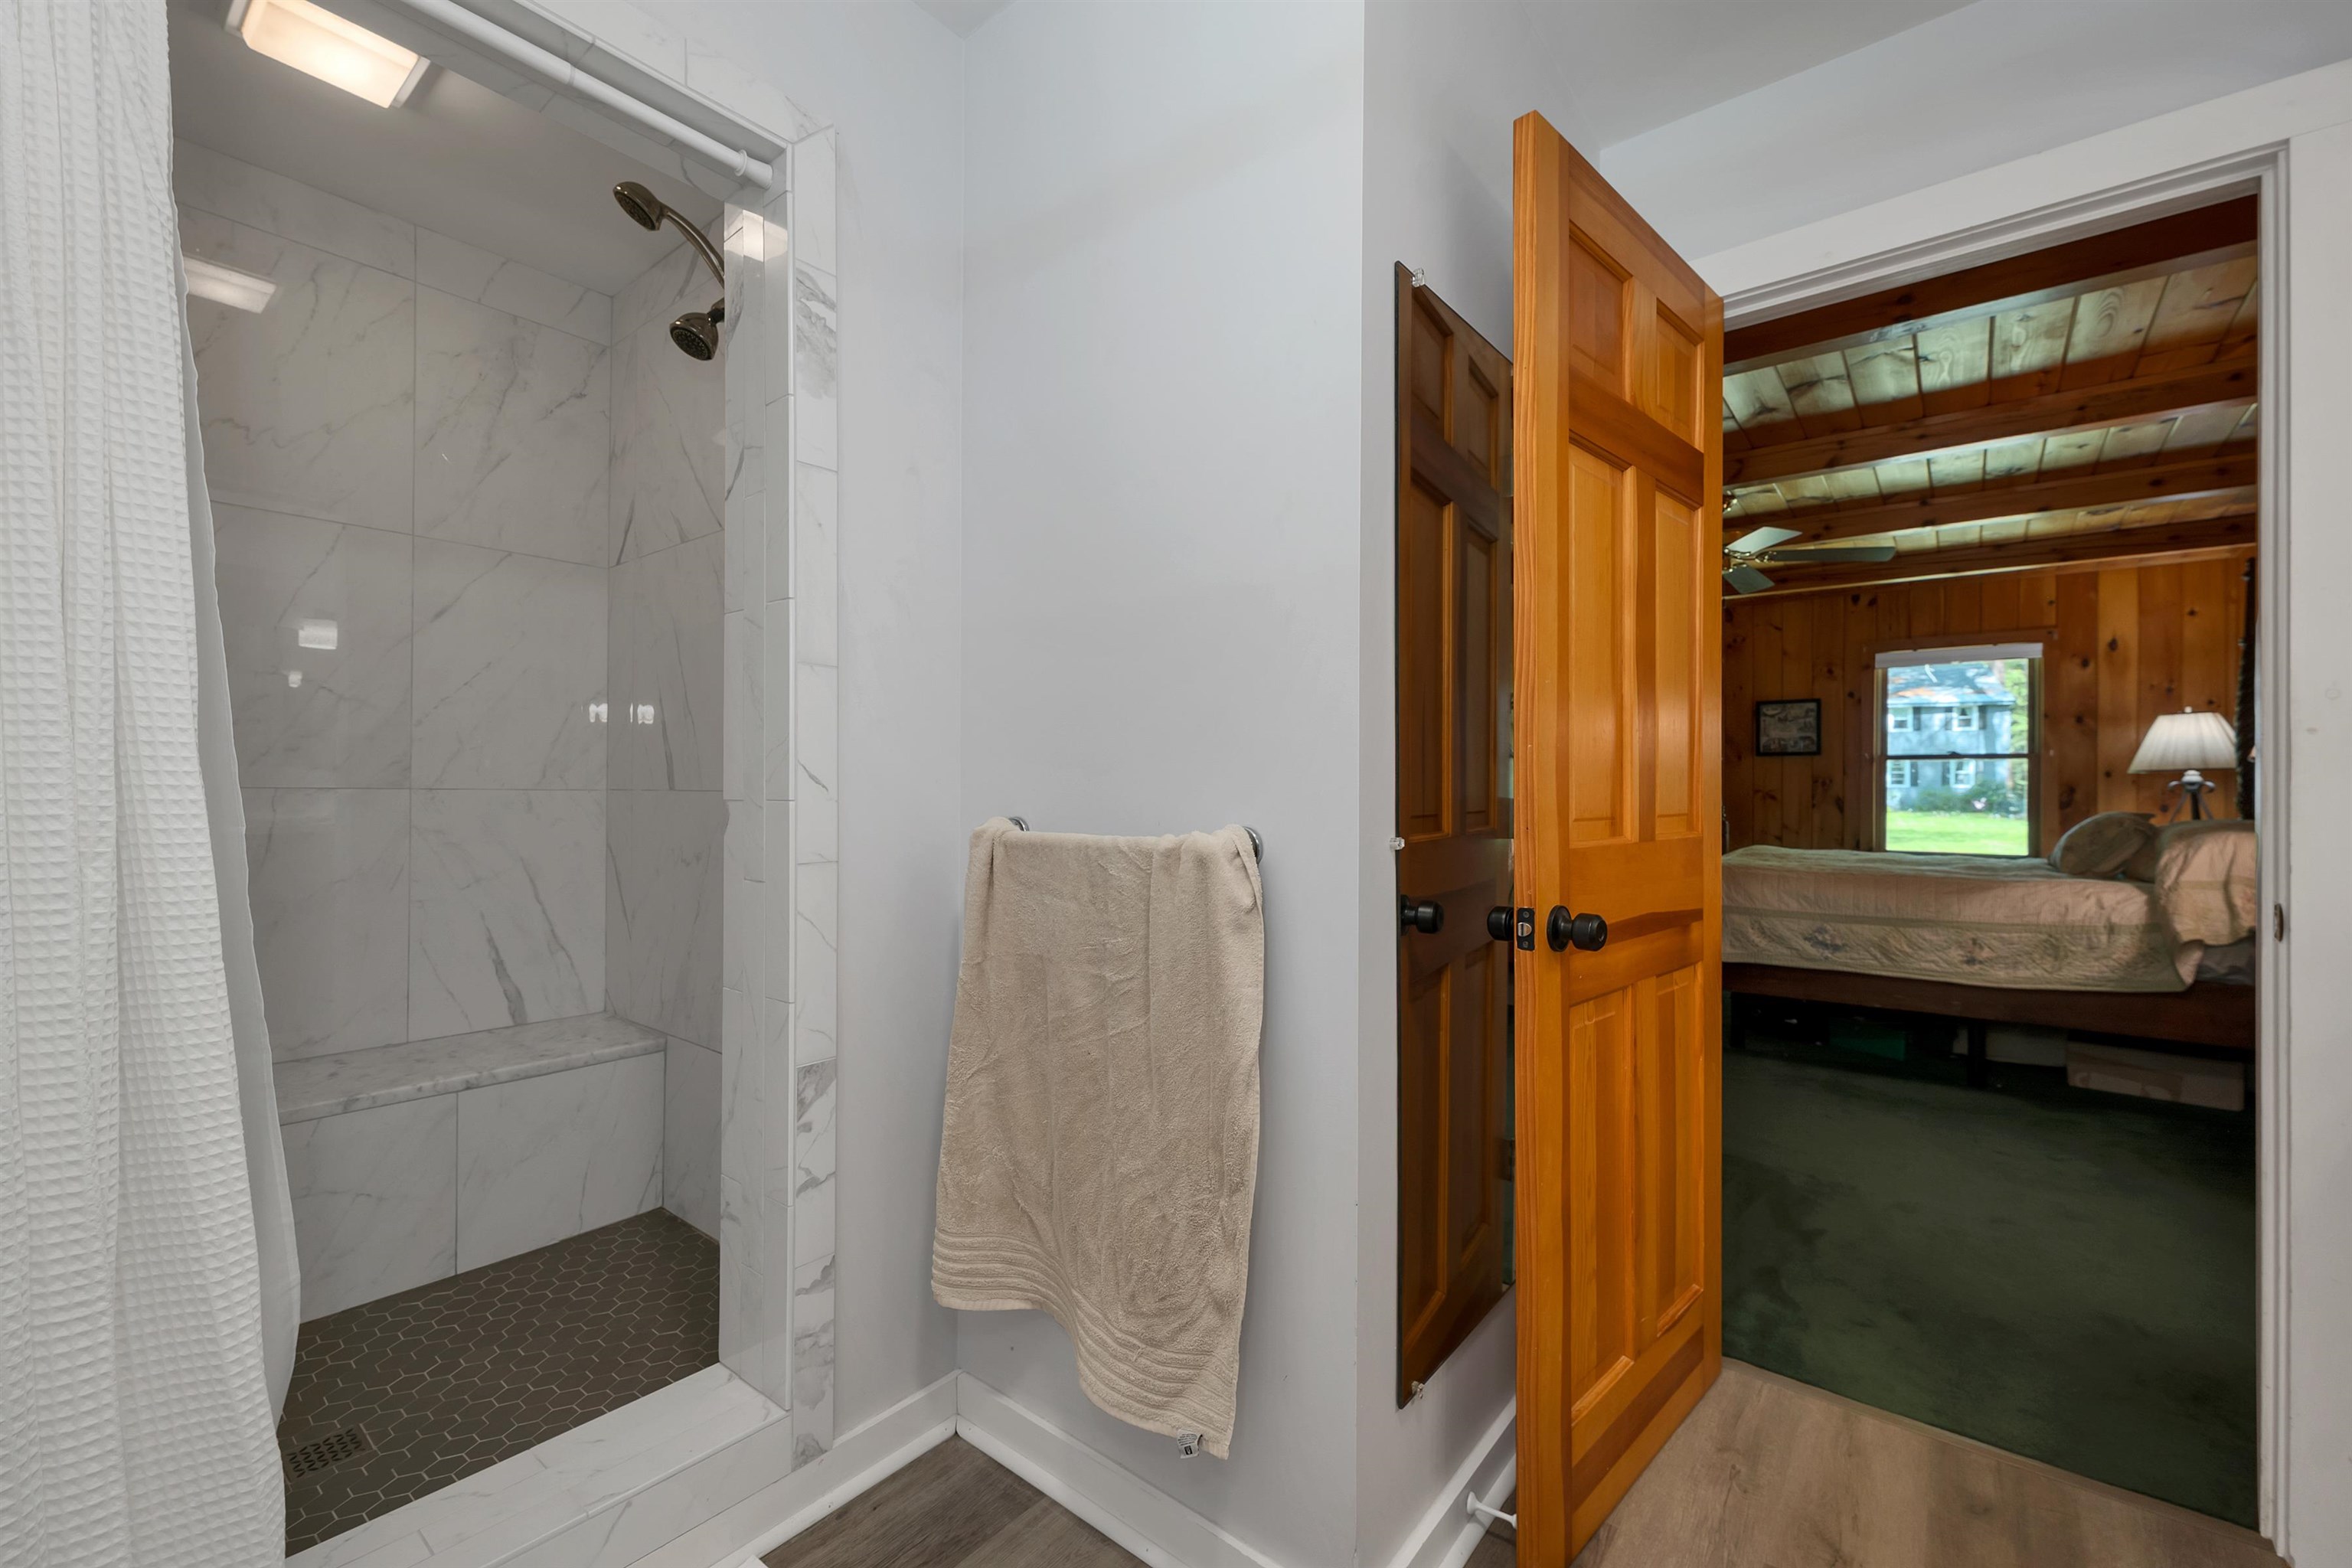 An updated easy step-in shower with stylish tile detail.
-
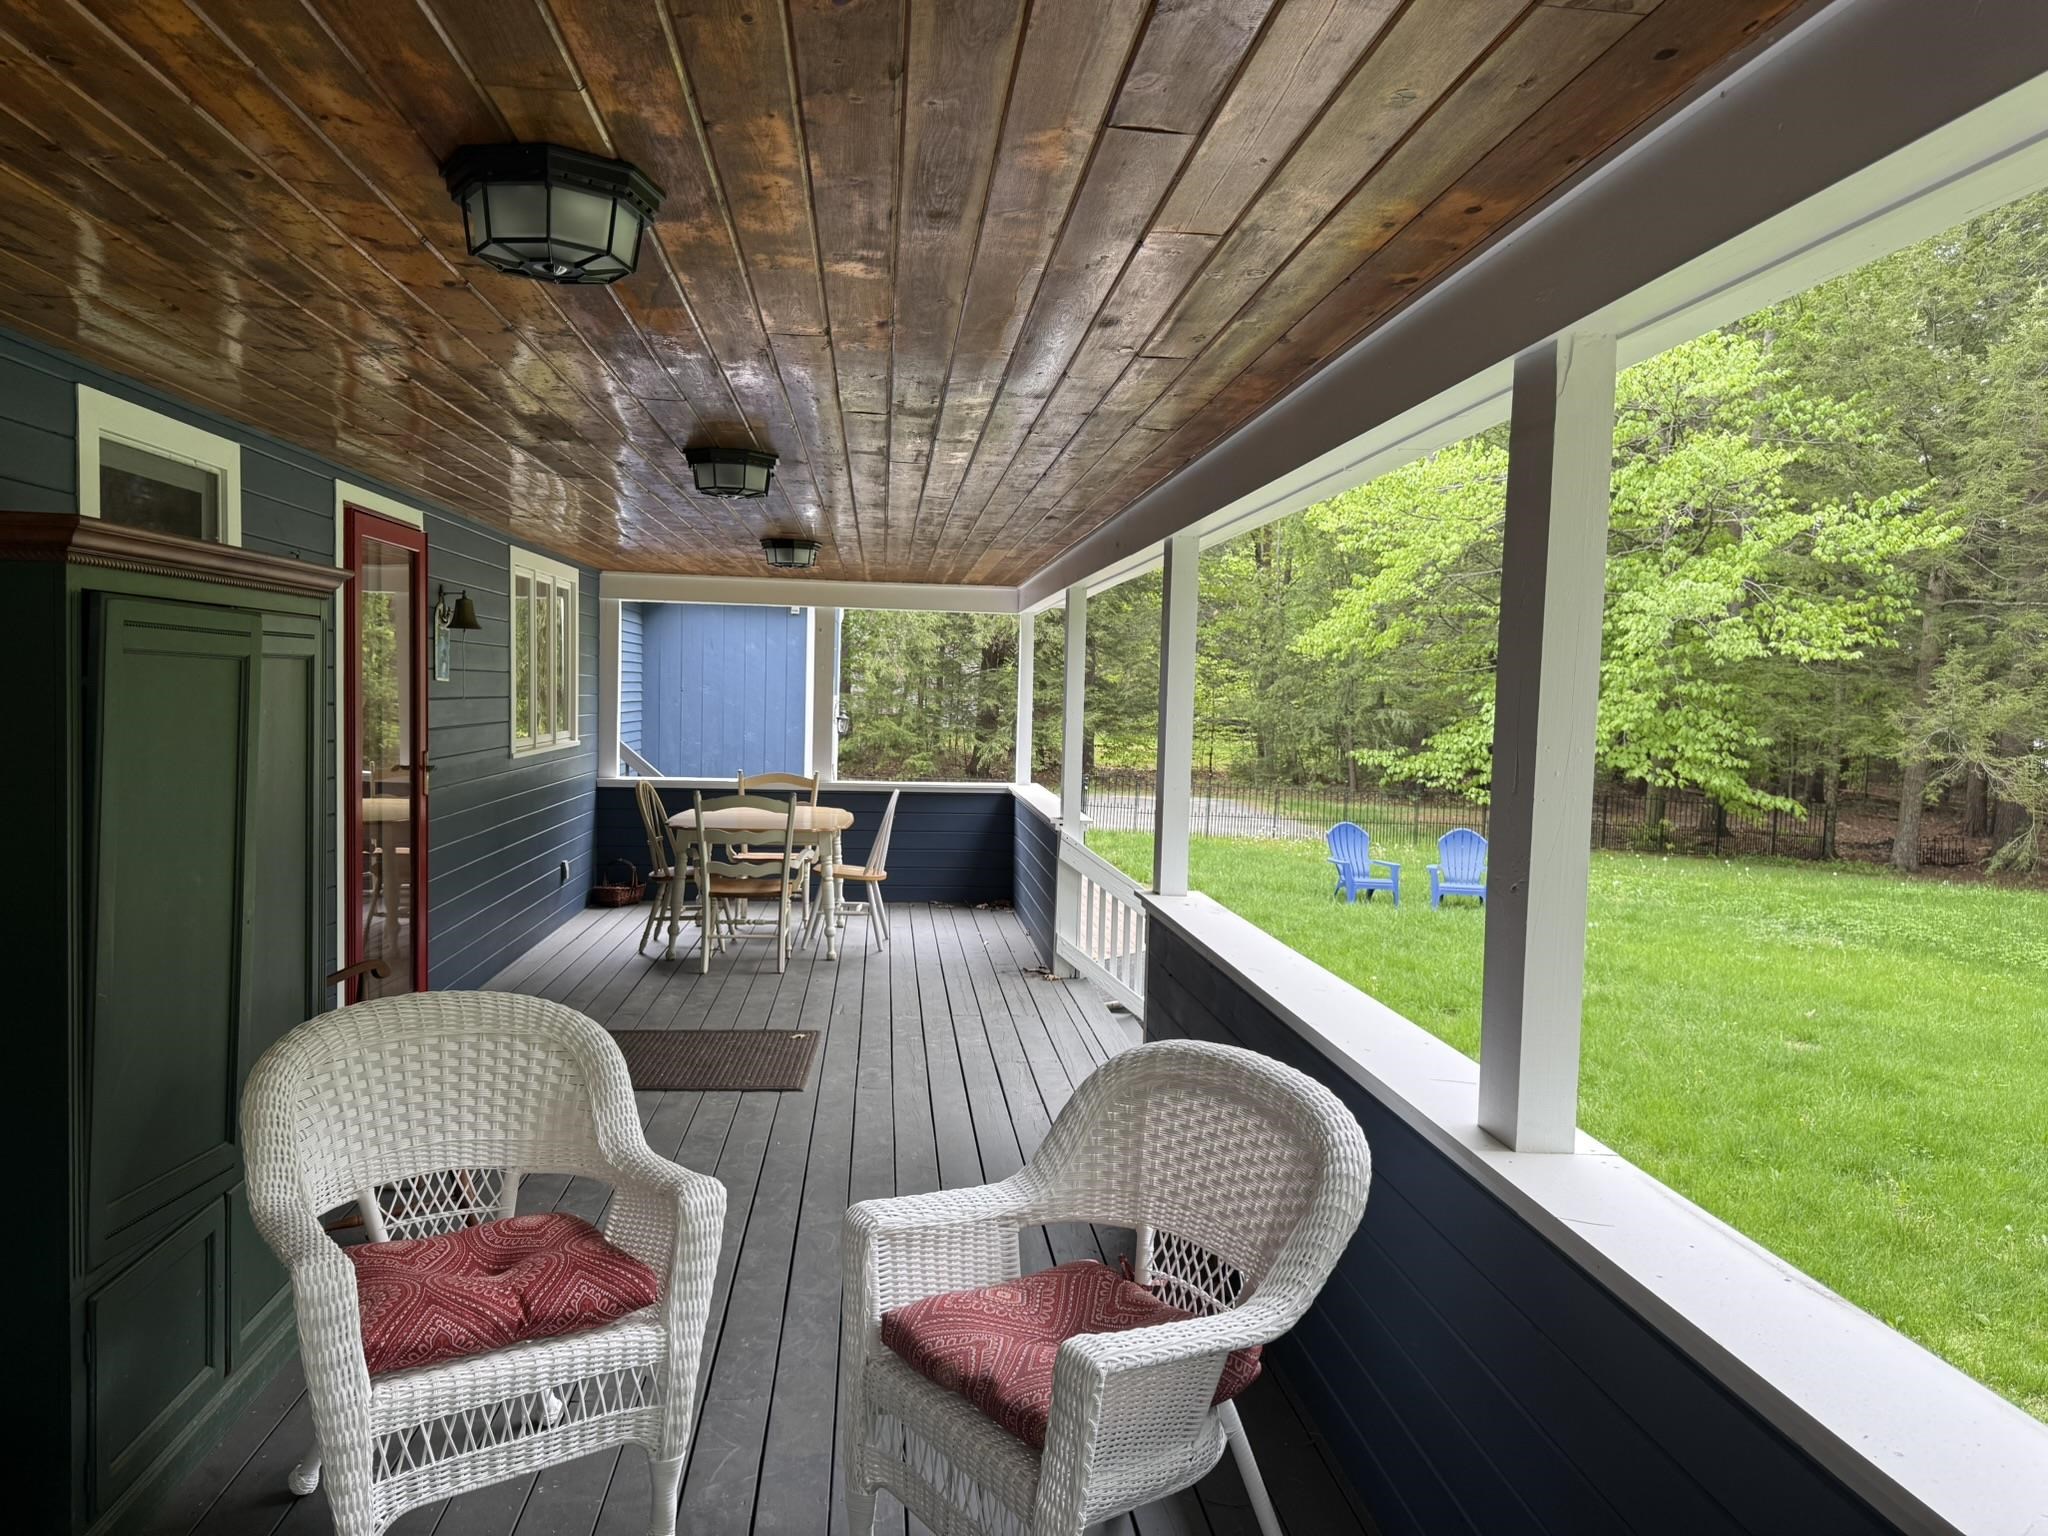 Covered porch overlooking the level backyard
-
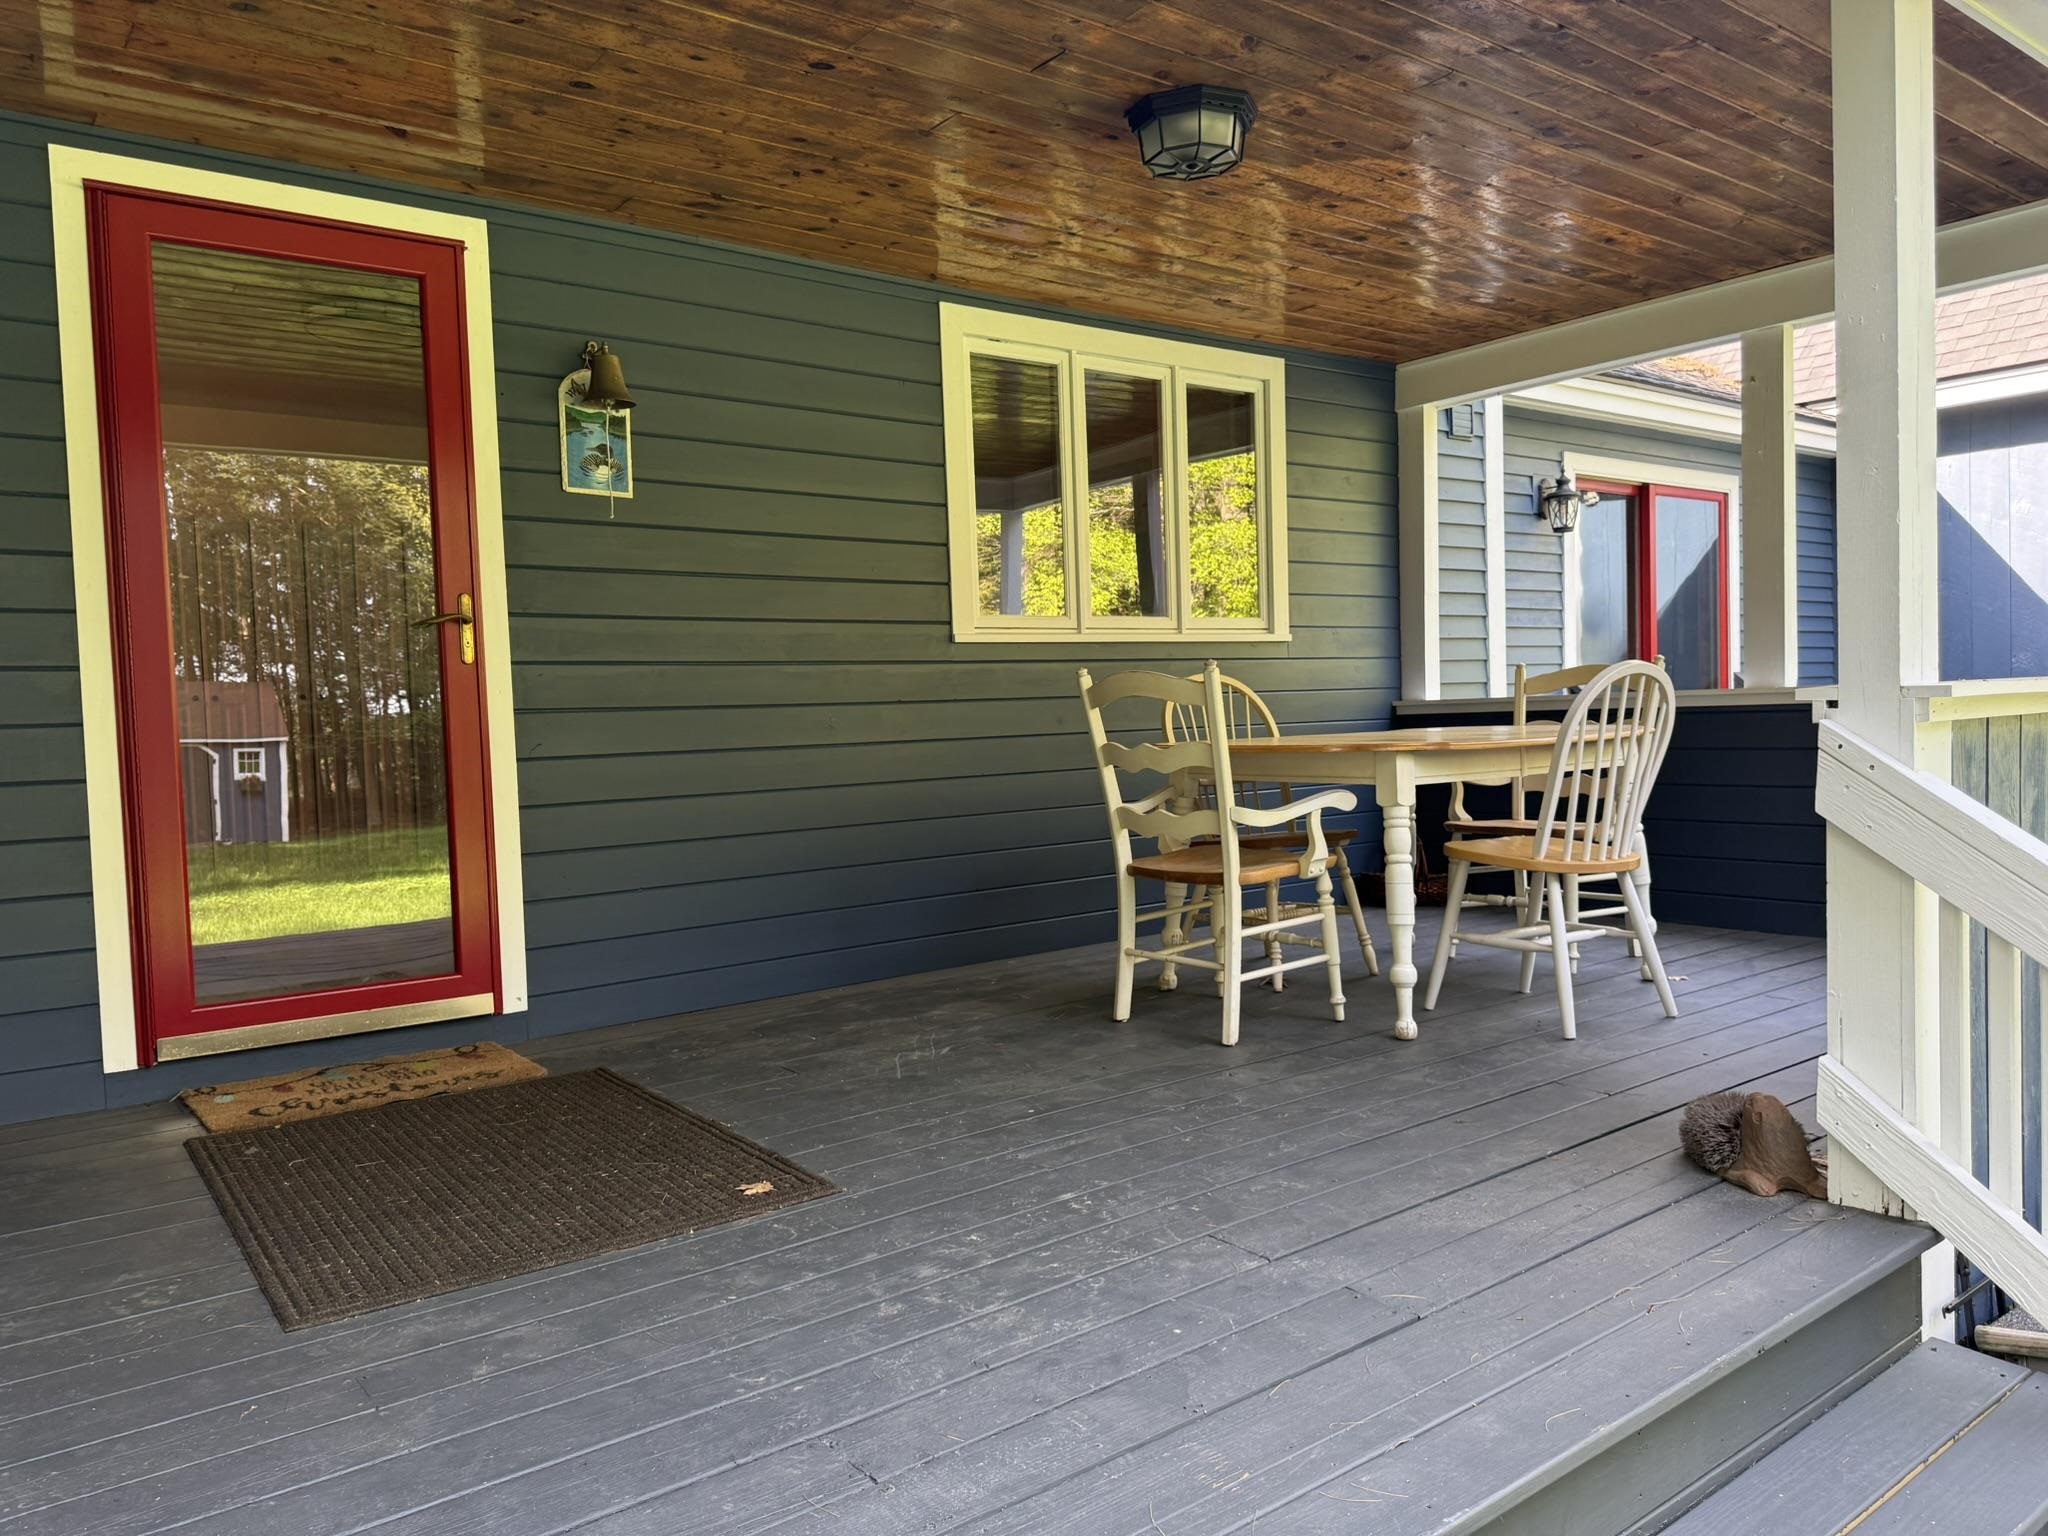 A welcoming covered porch with room to relax or dine outdoors
-
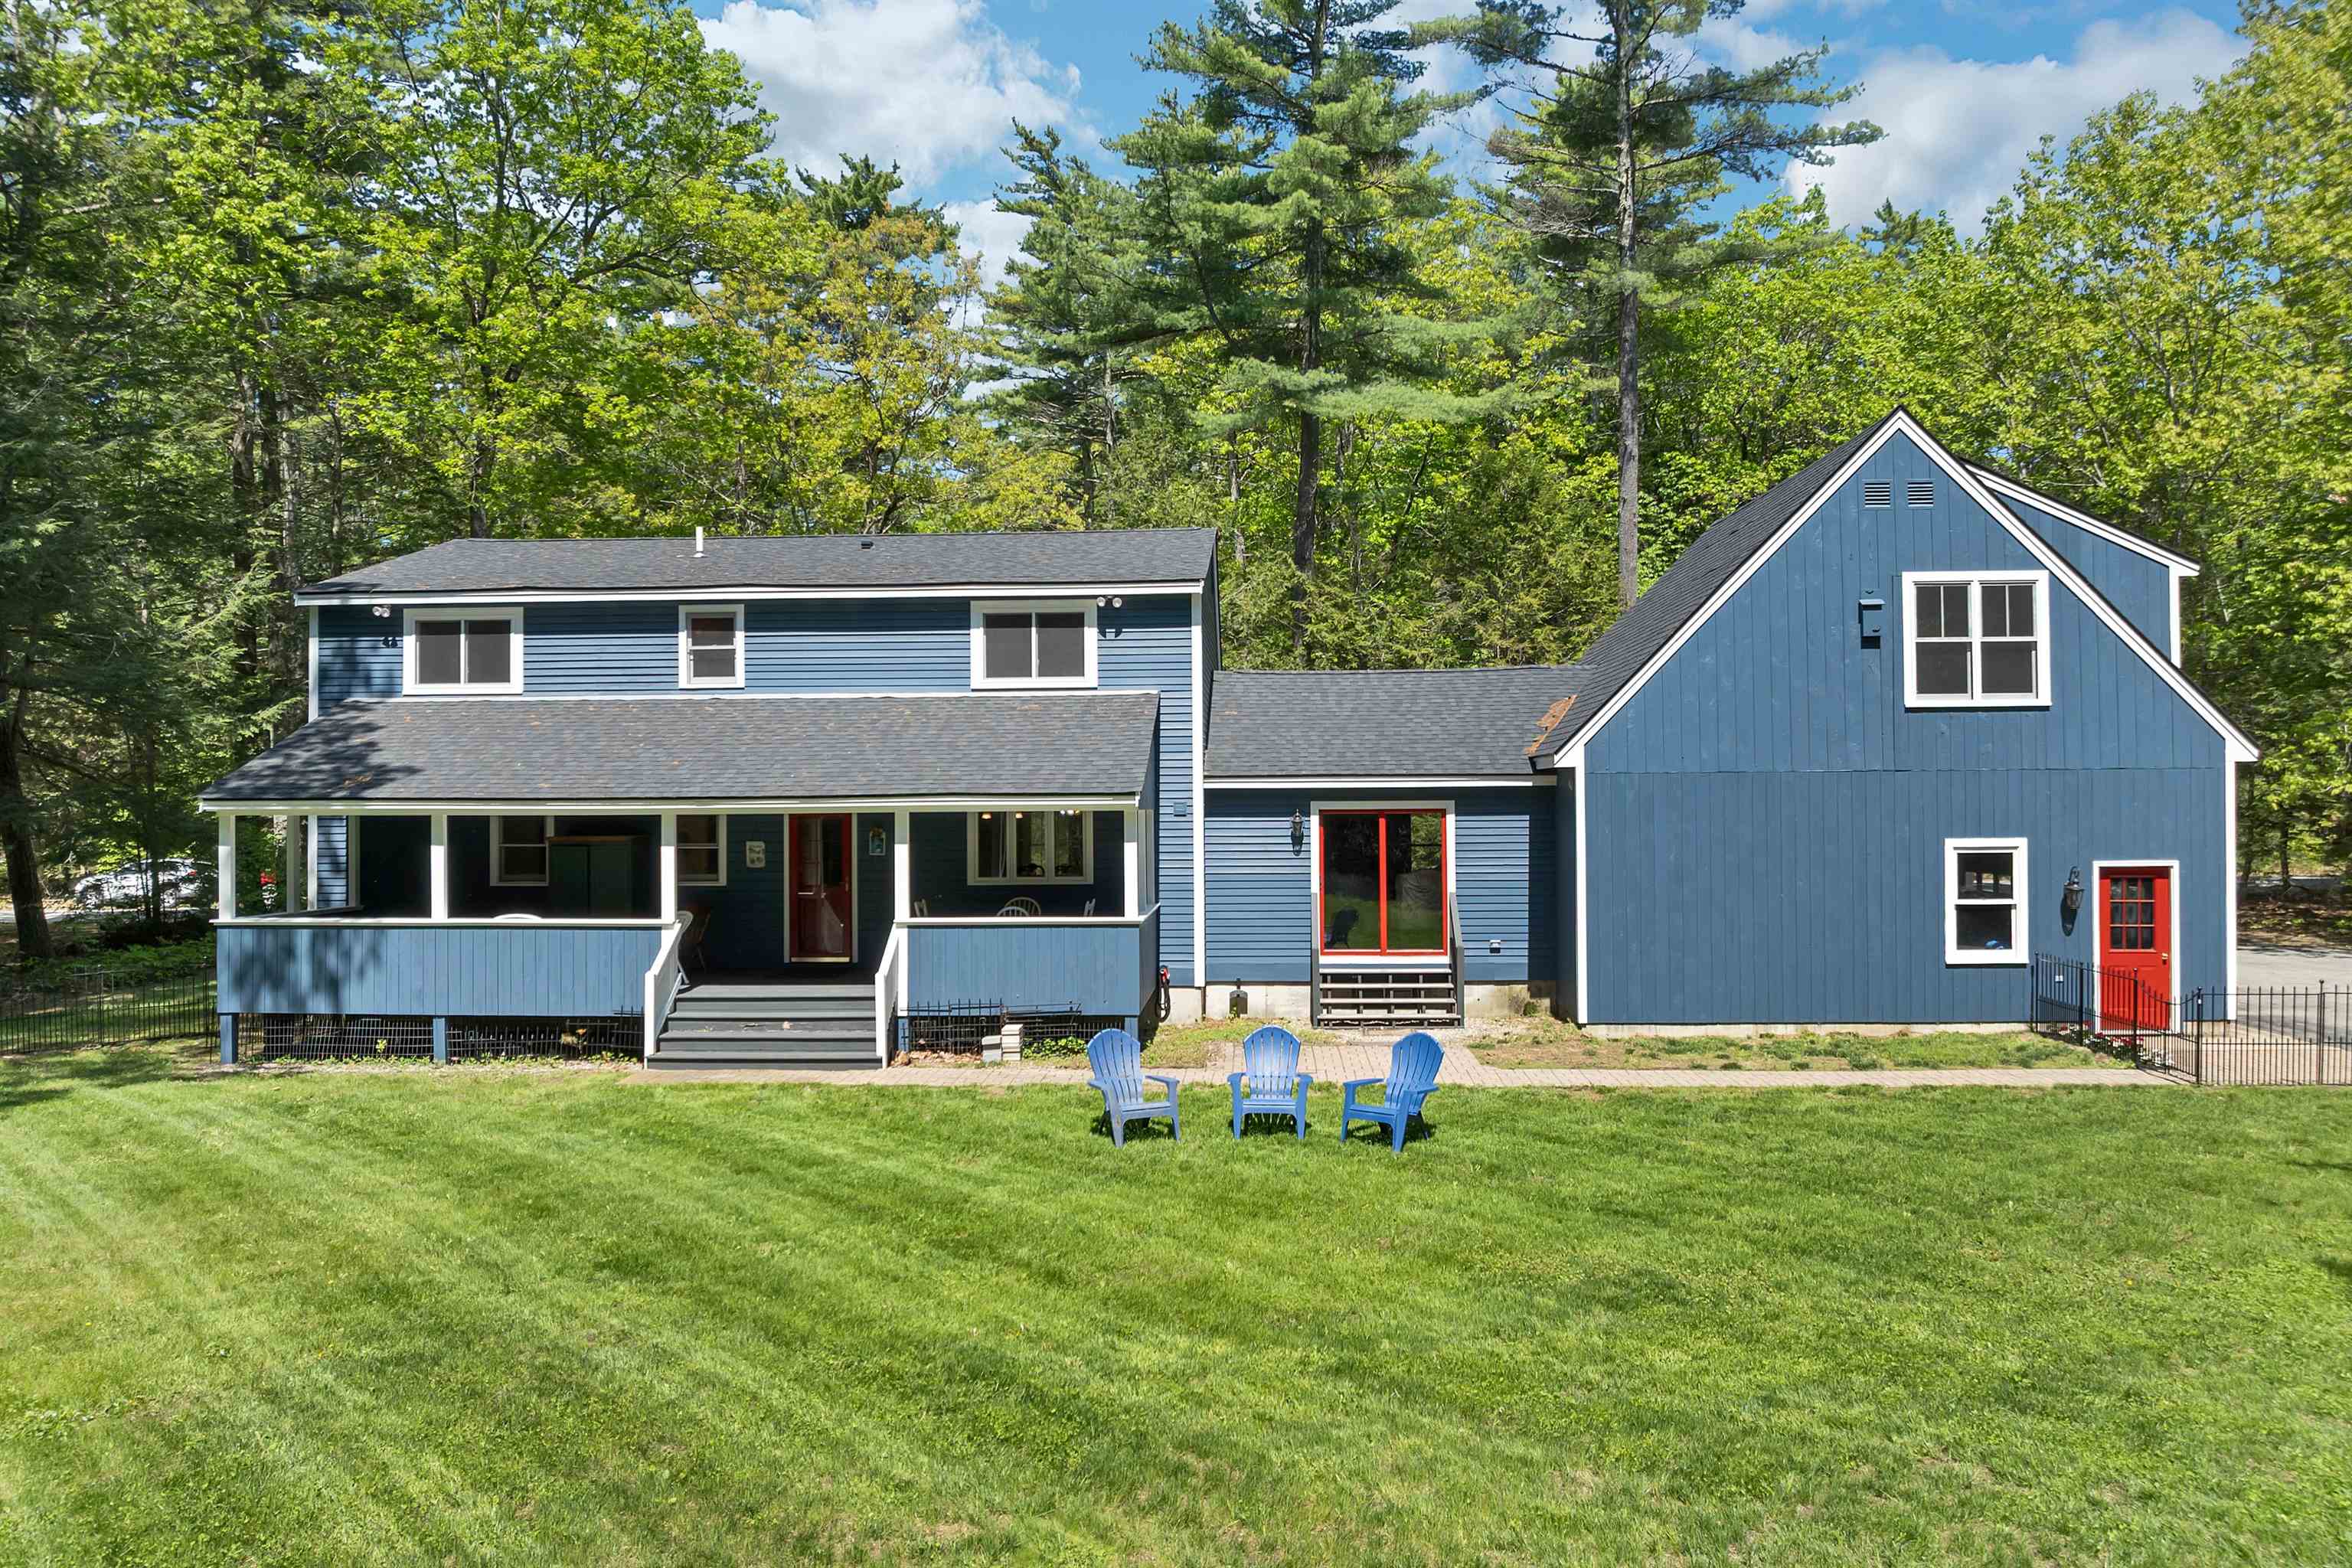 Spacious, fenced-in back yard
-
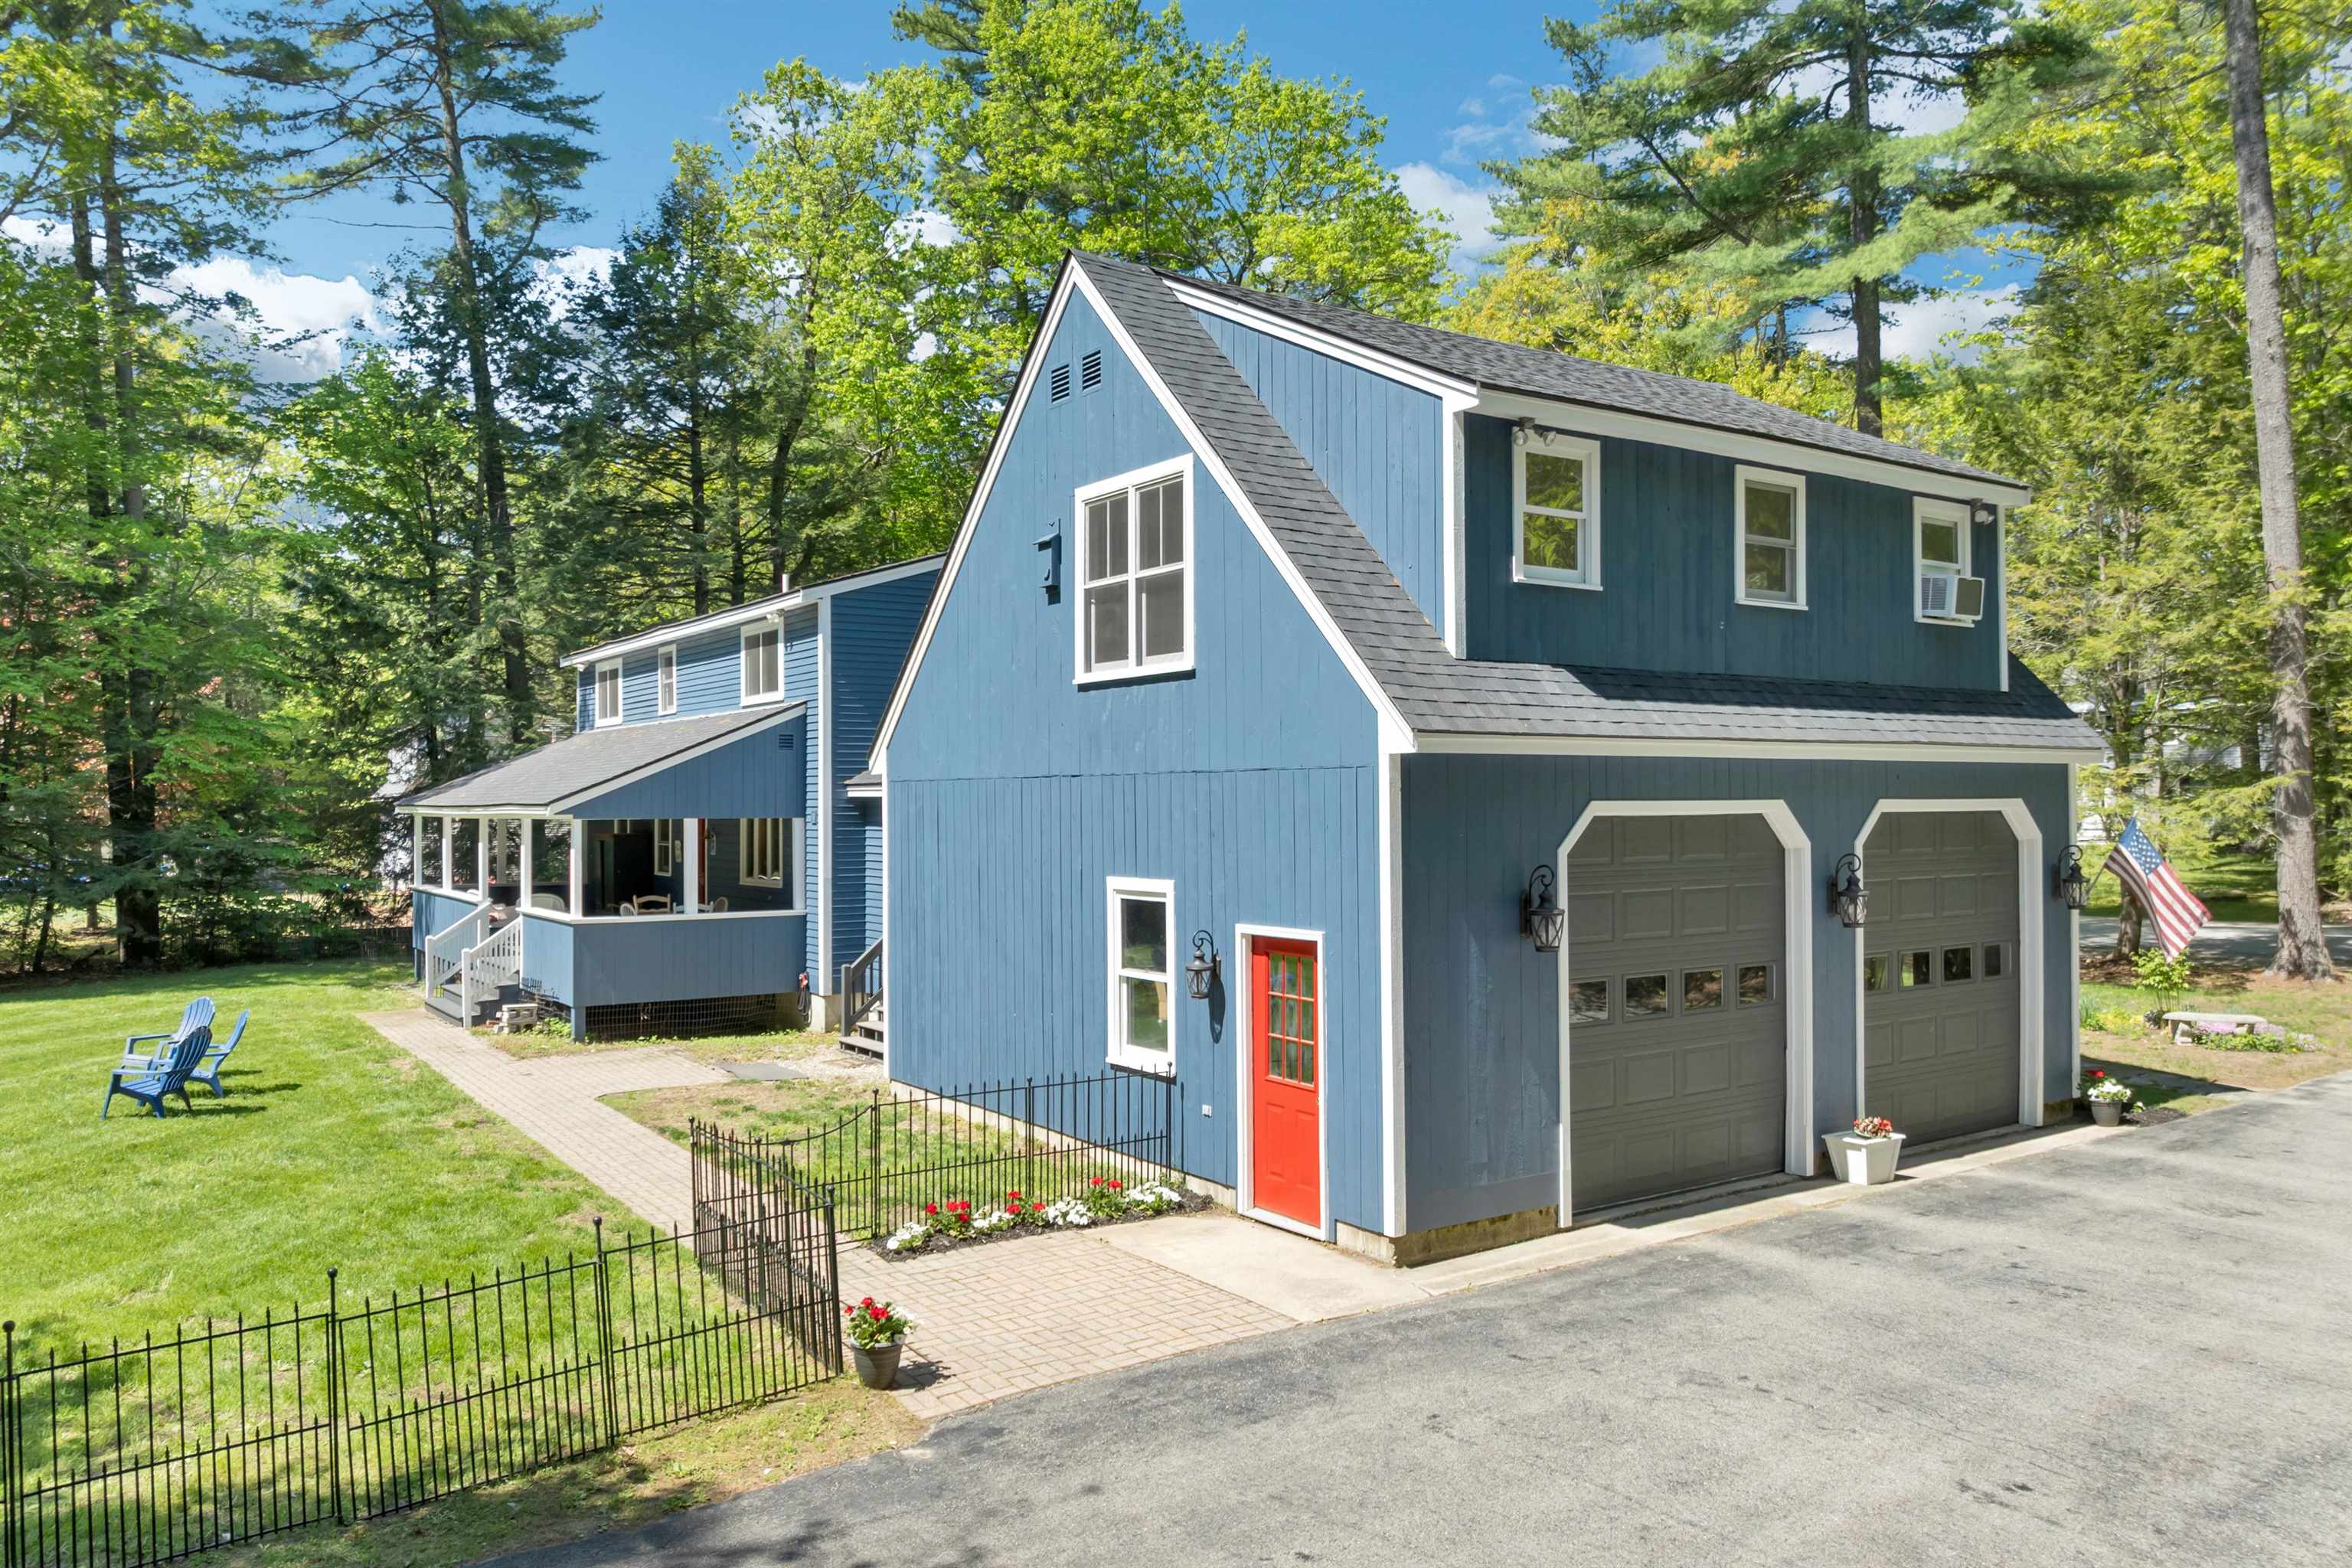 Storage for cars or boats
-
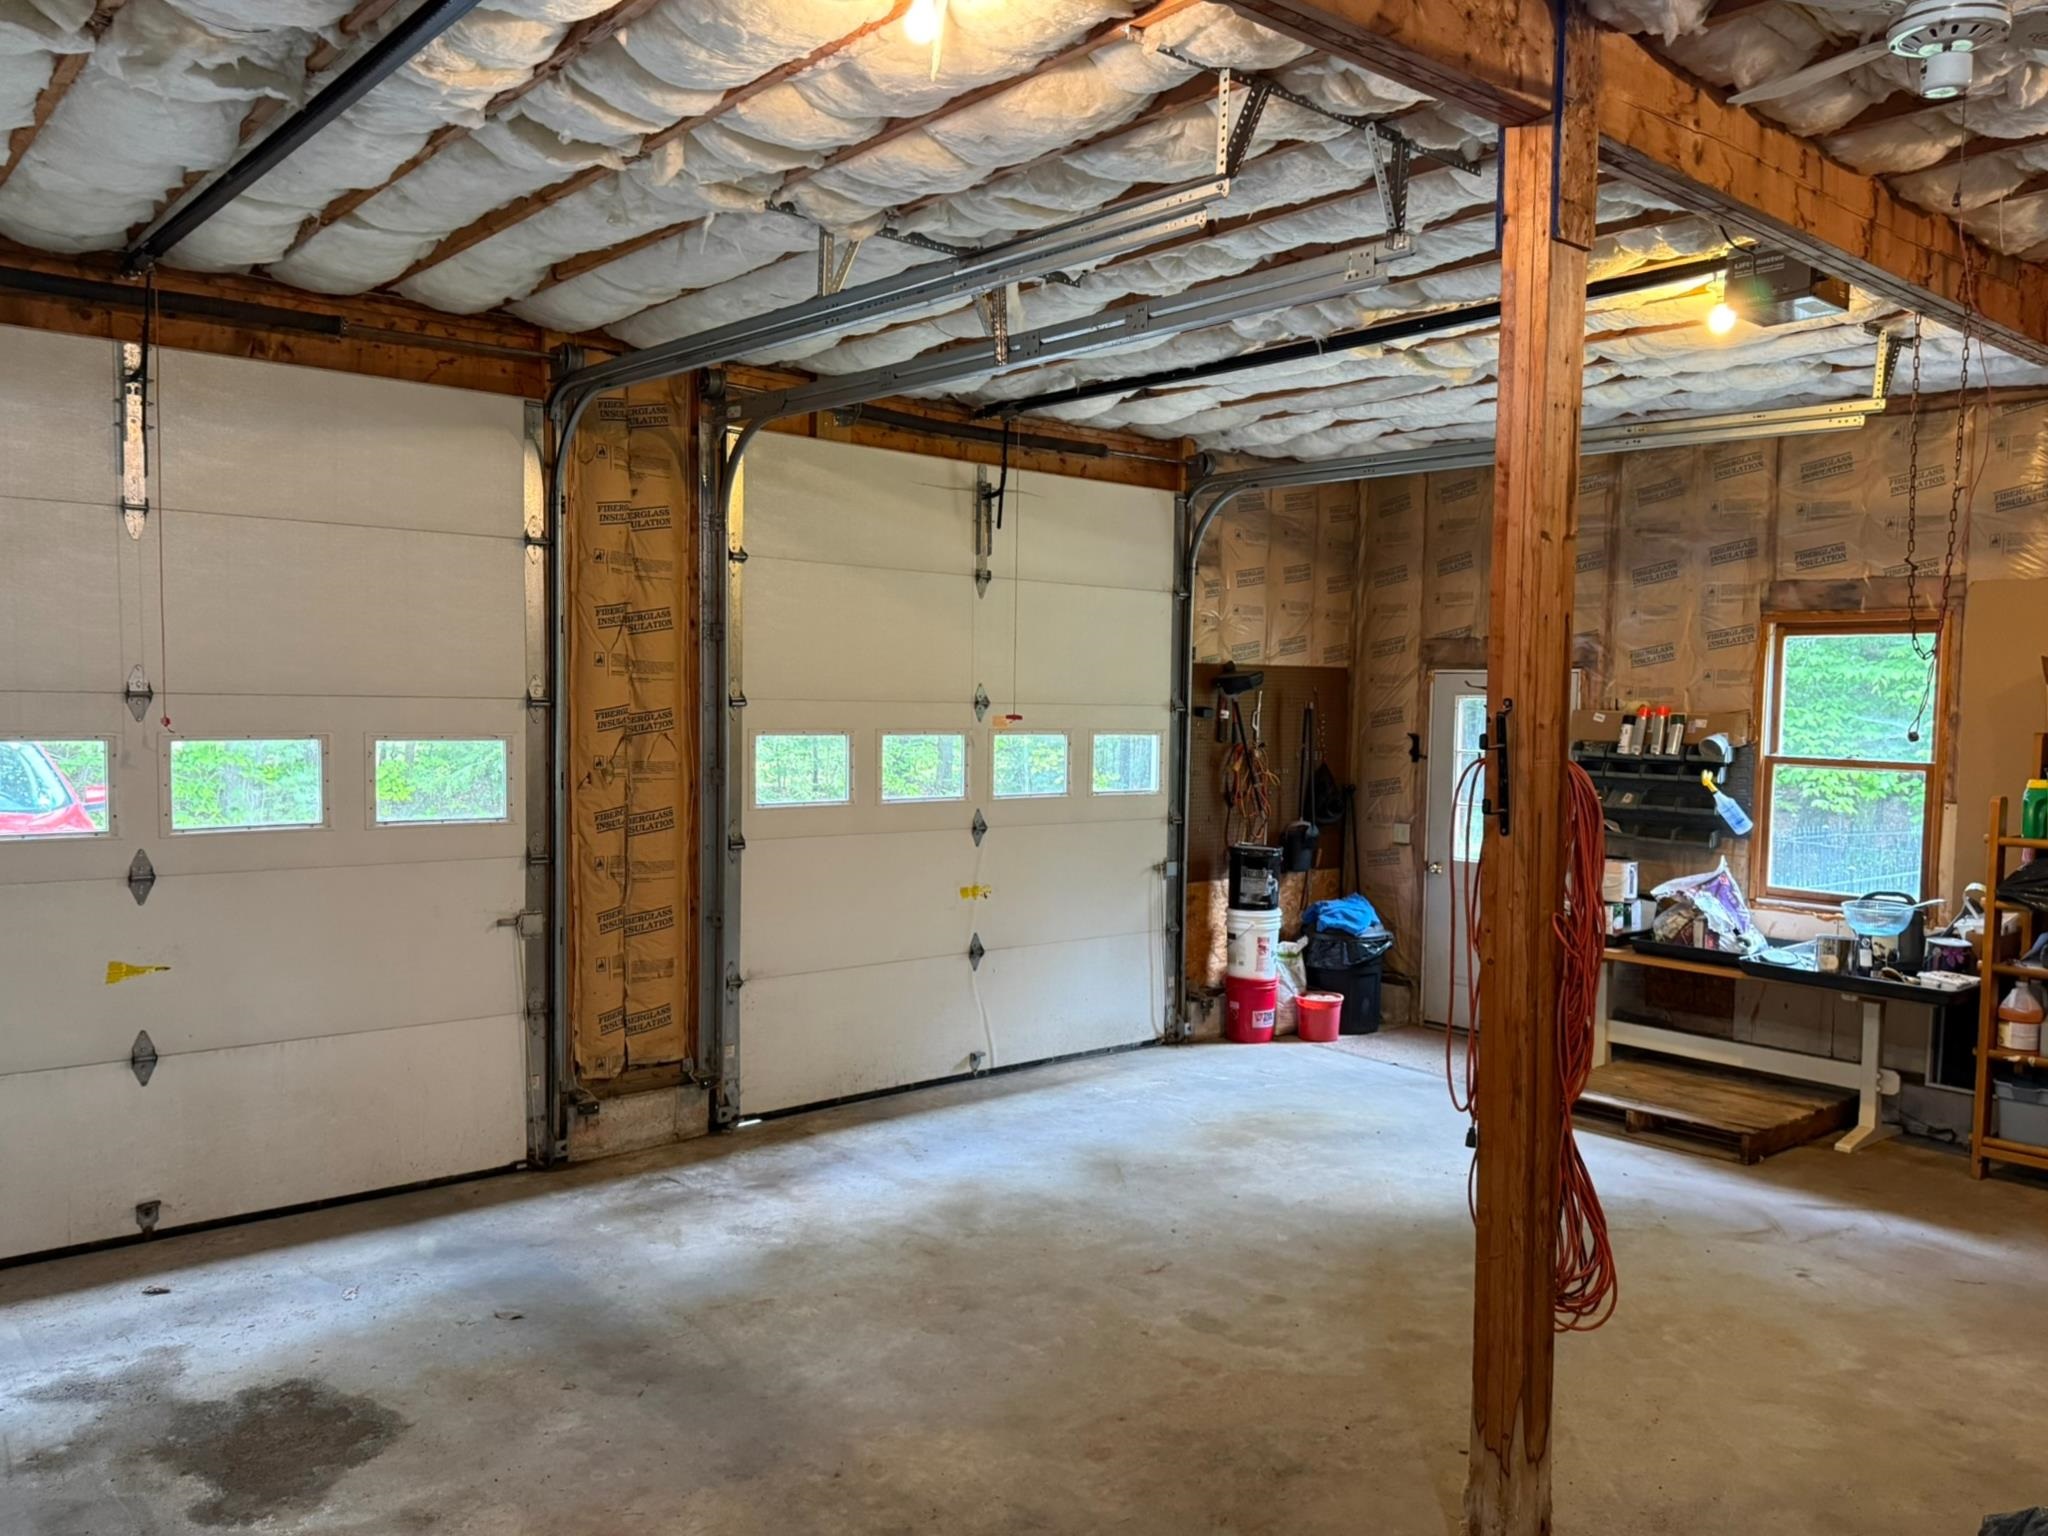 Oversized garage space with room for vehicles, gear, and projects.
-
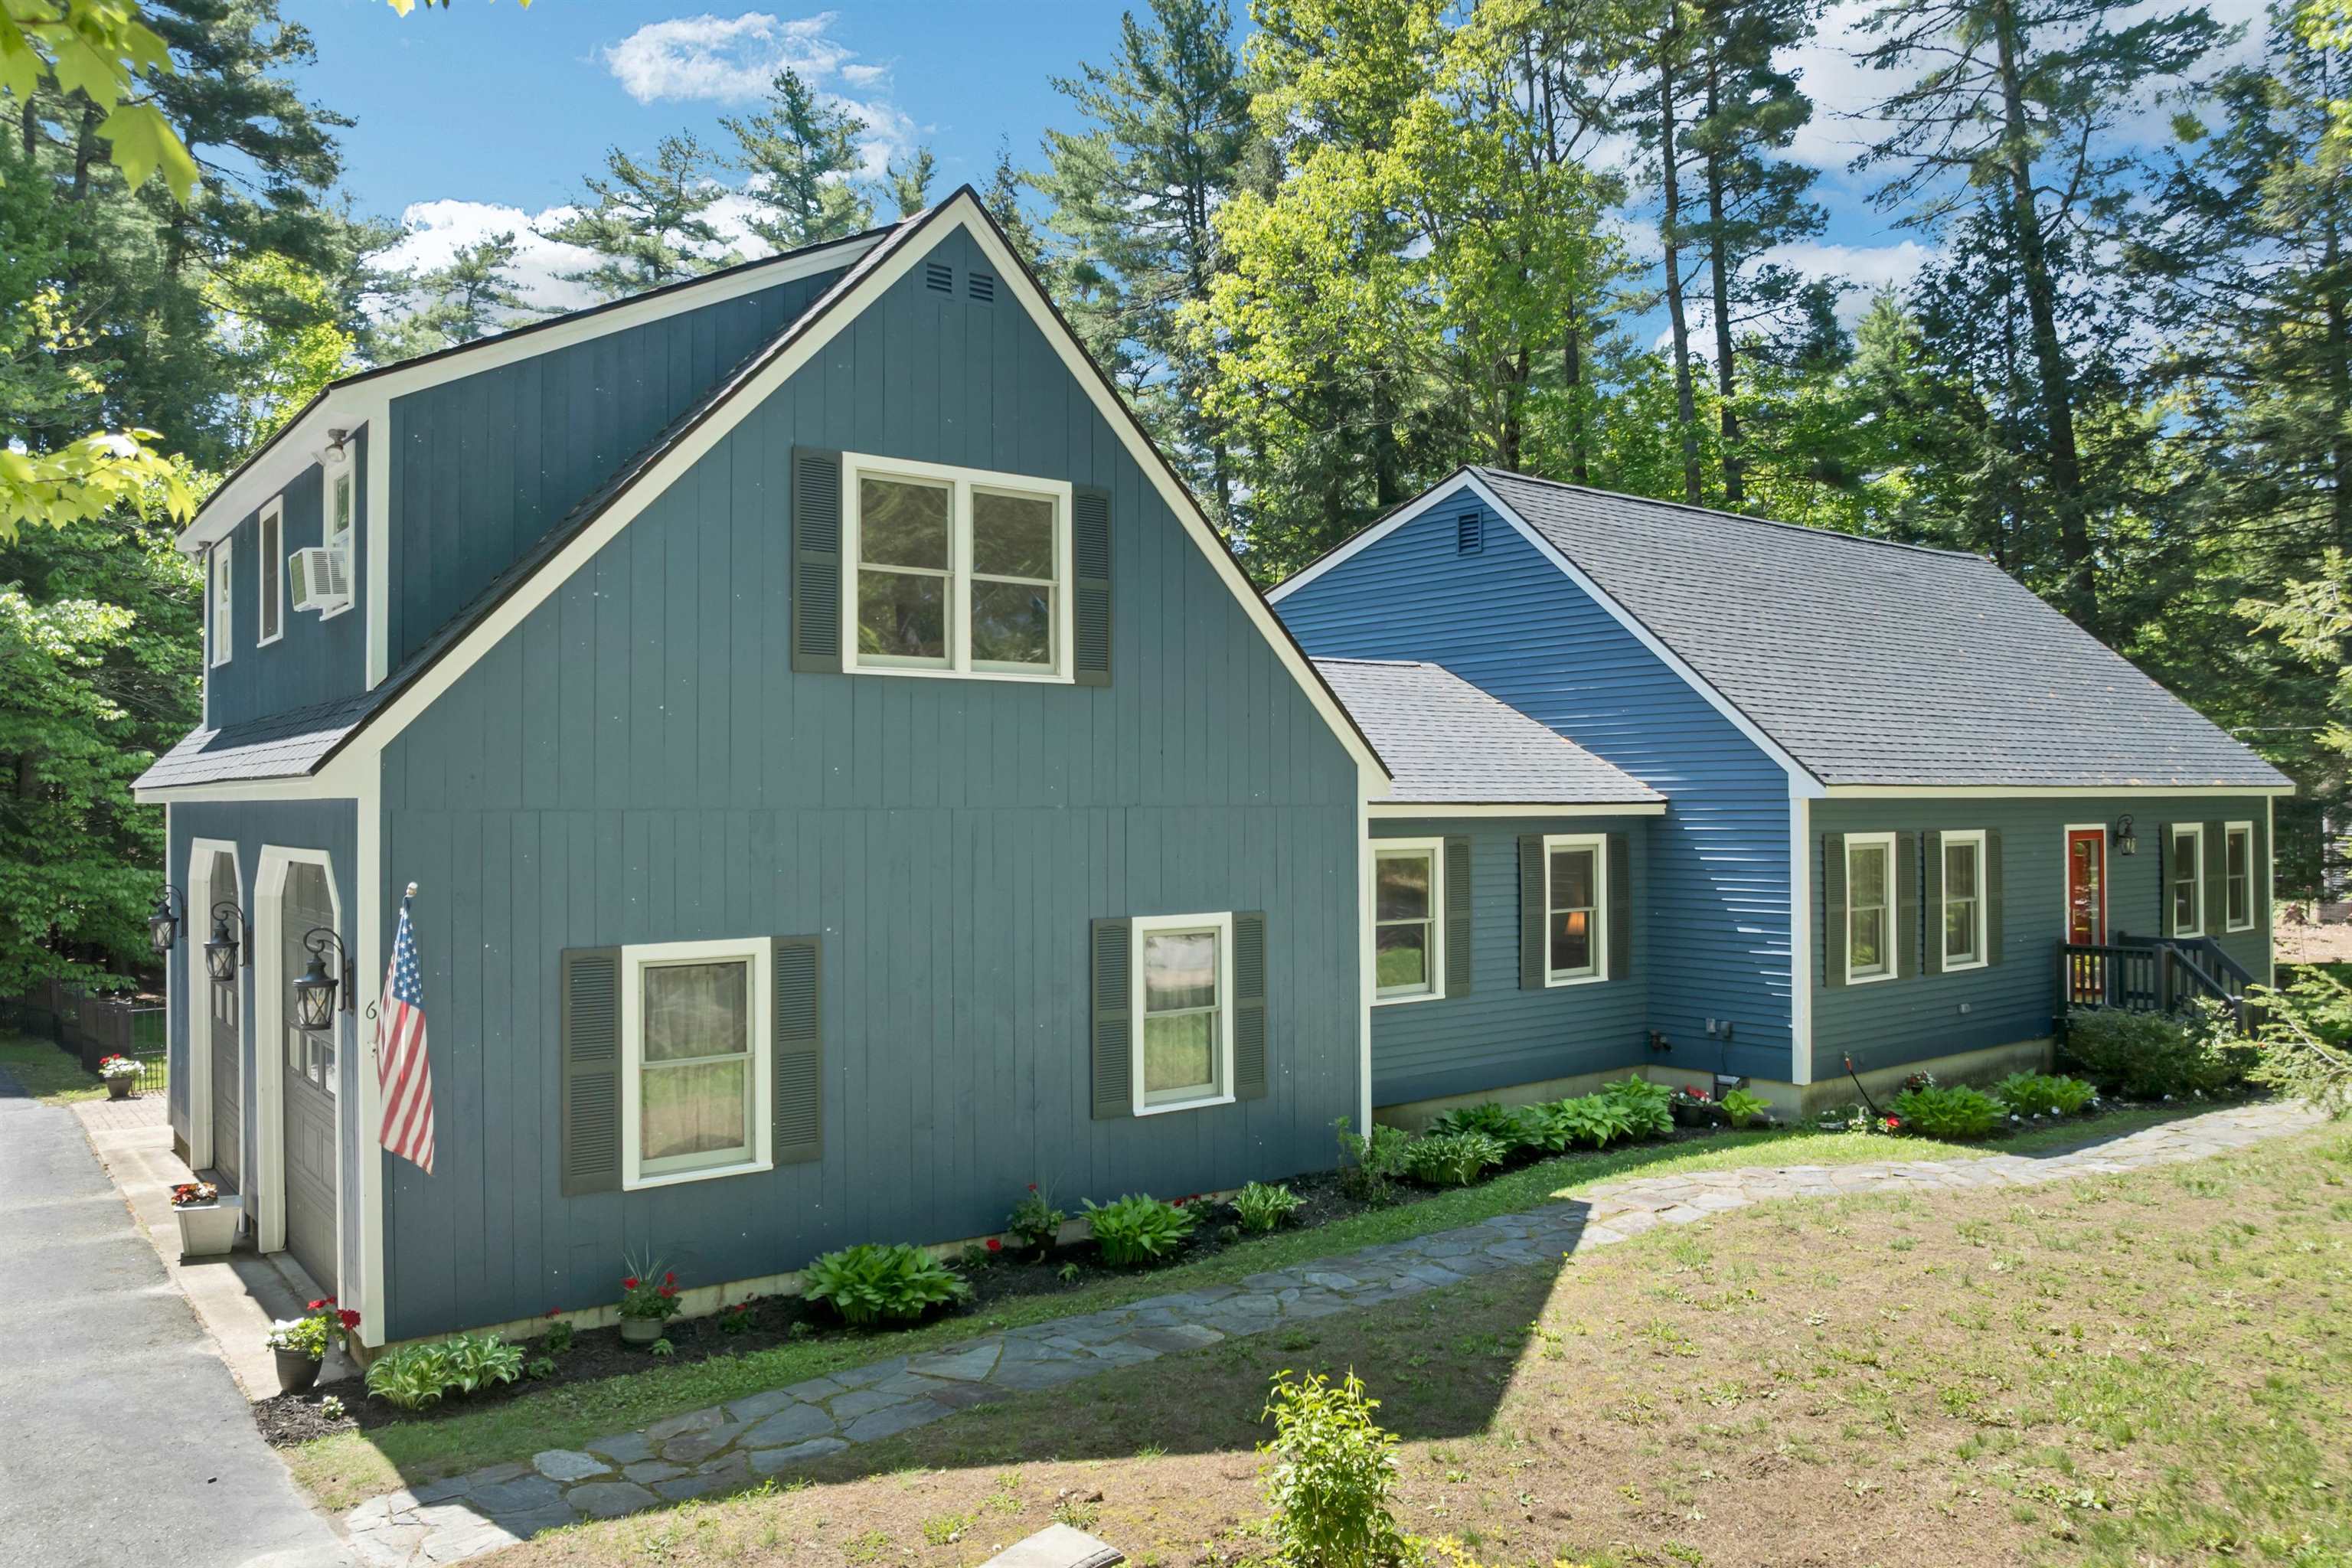 Set on a peaceful one-acre lot surrounded by trees
-
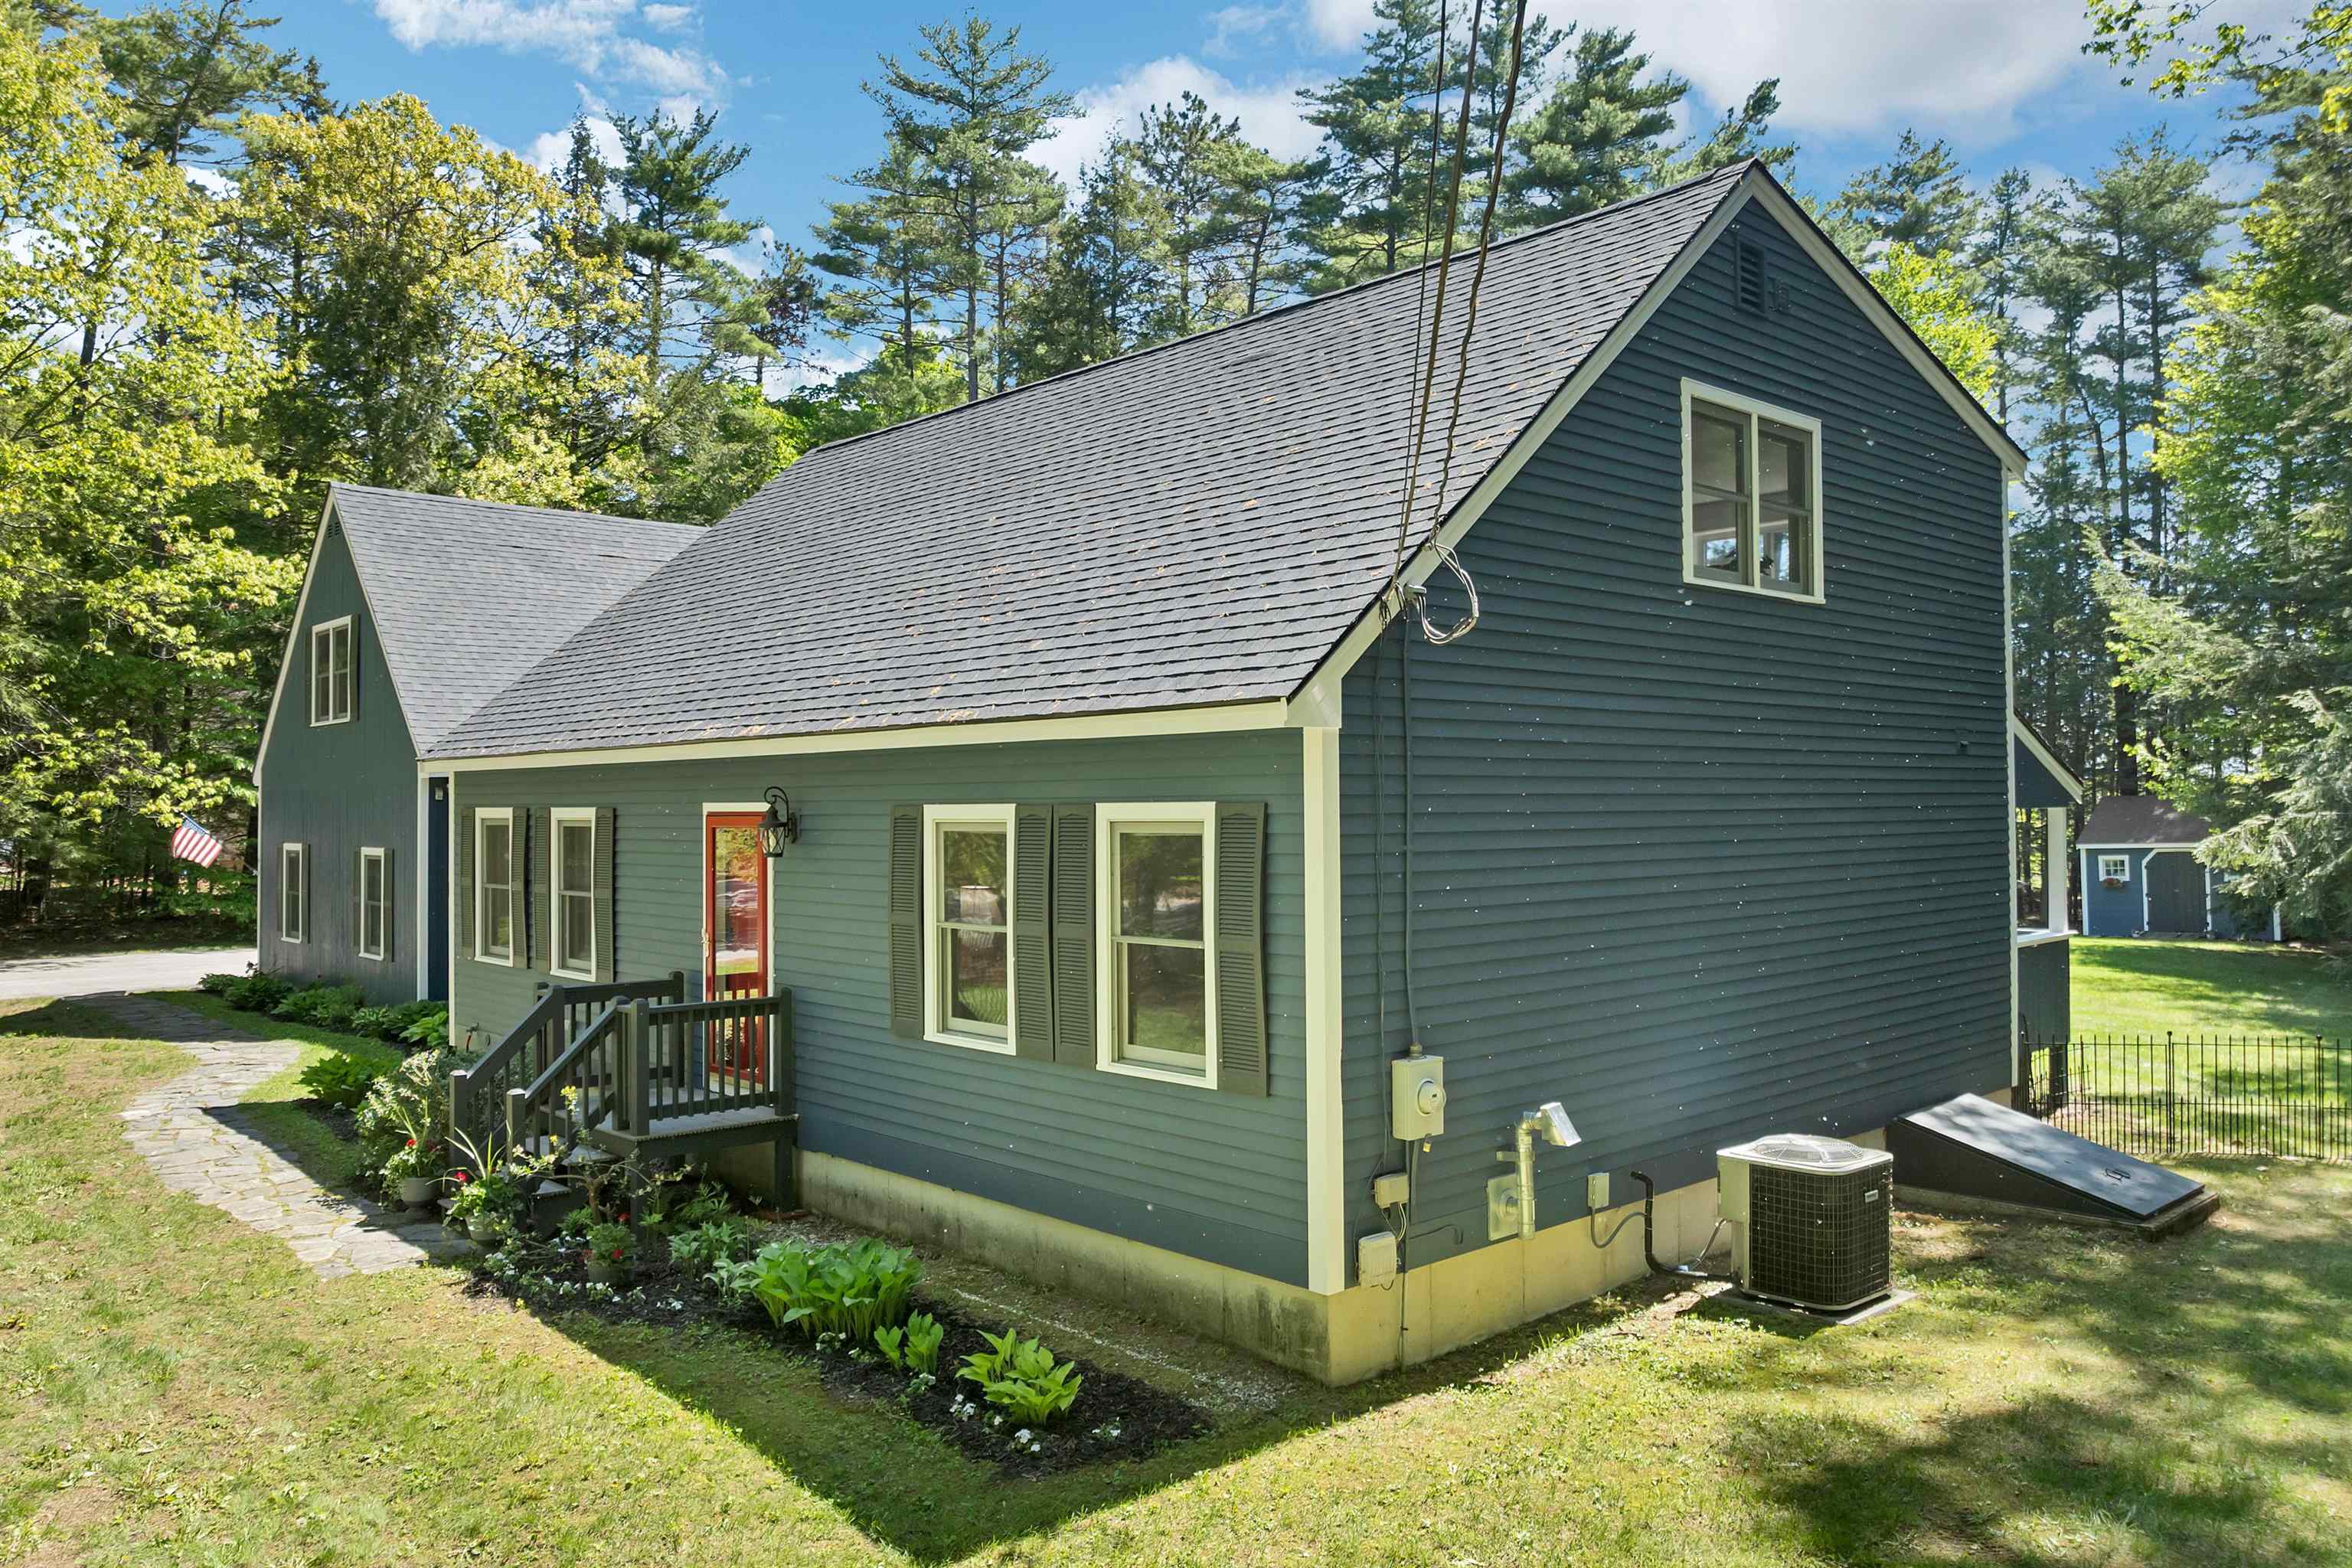 A home that blends privacy, space, and convenience.
-
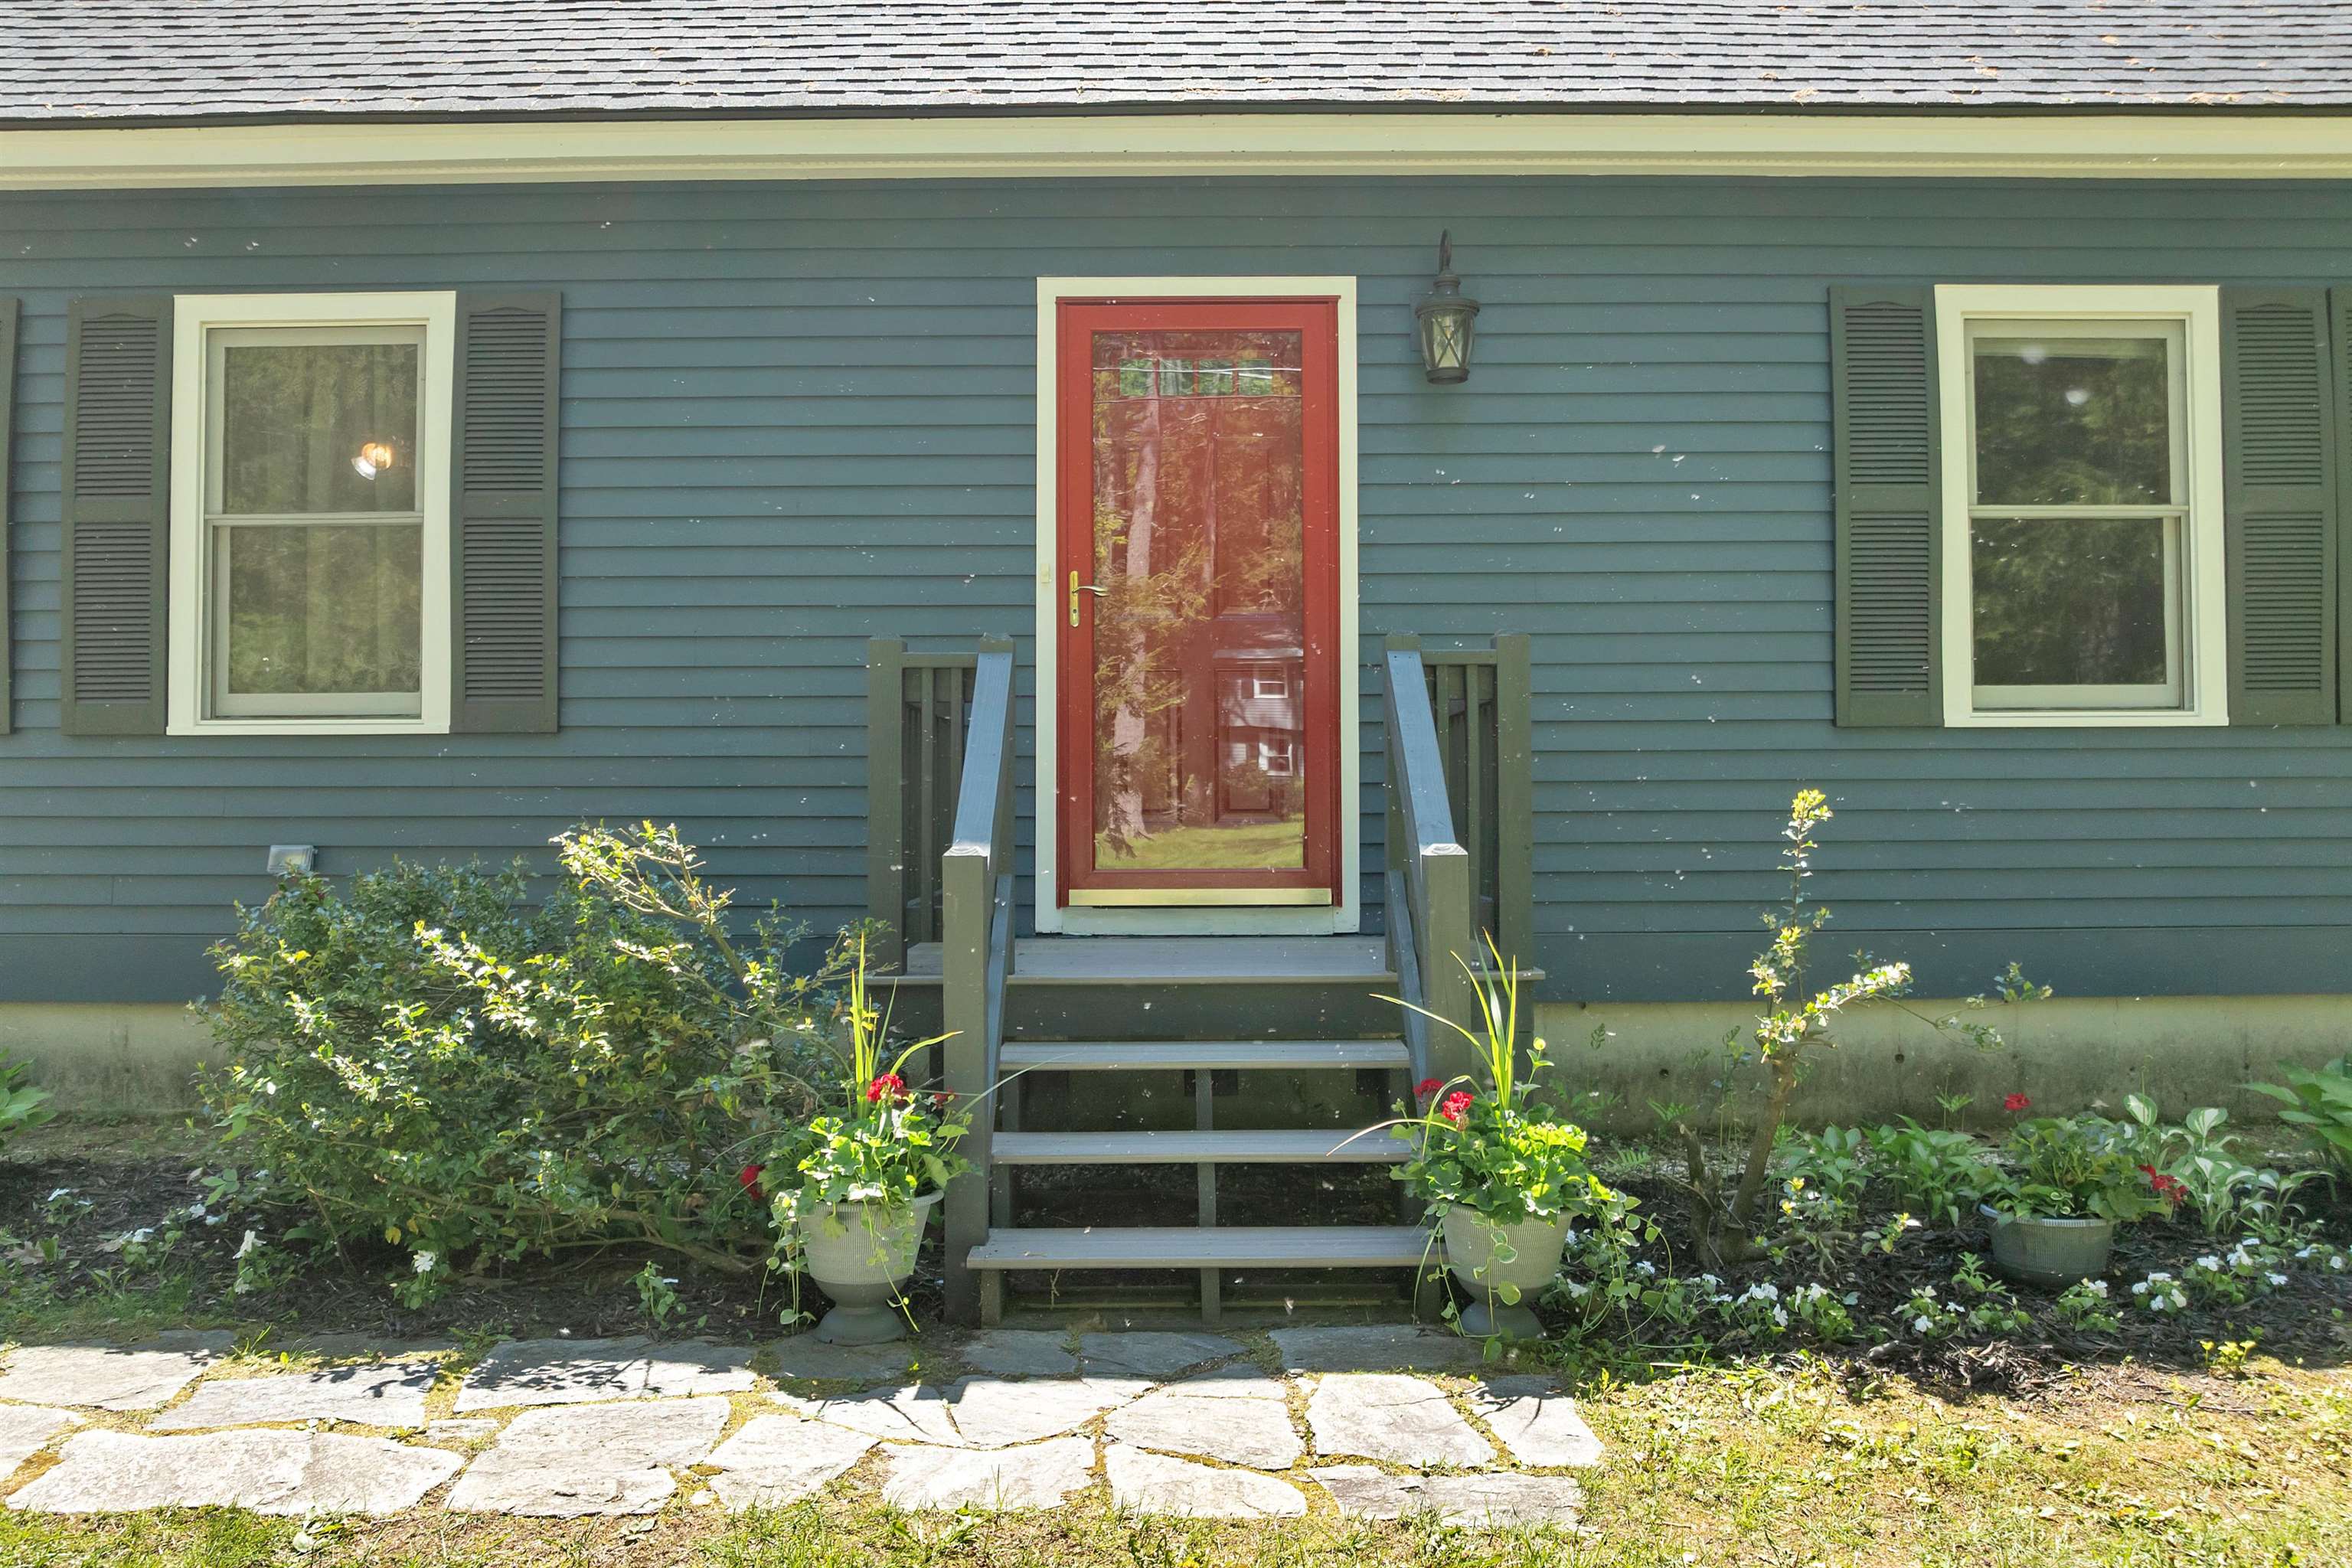 A cheerful red door adds a pop of personality
-
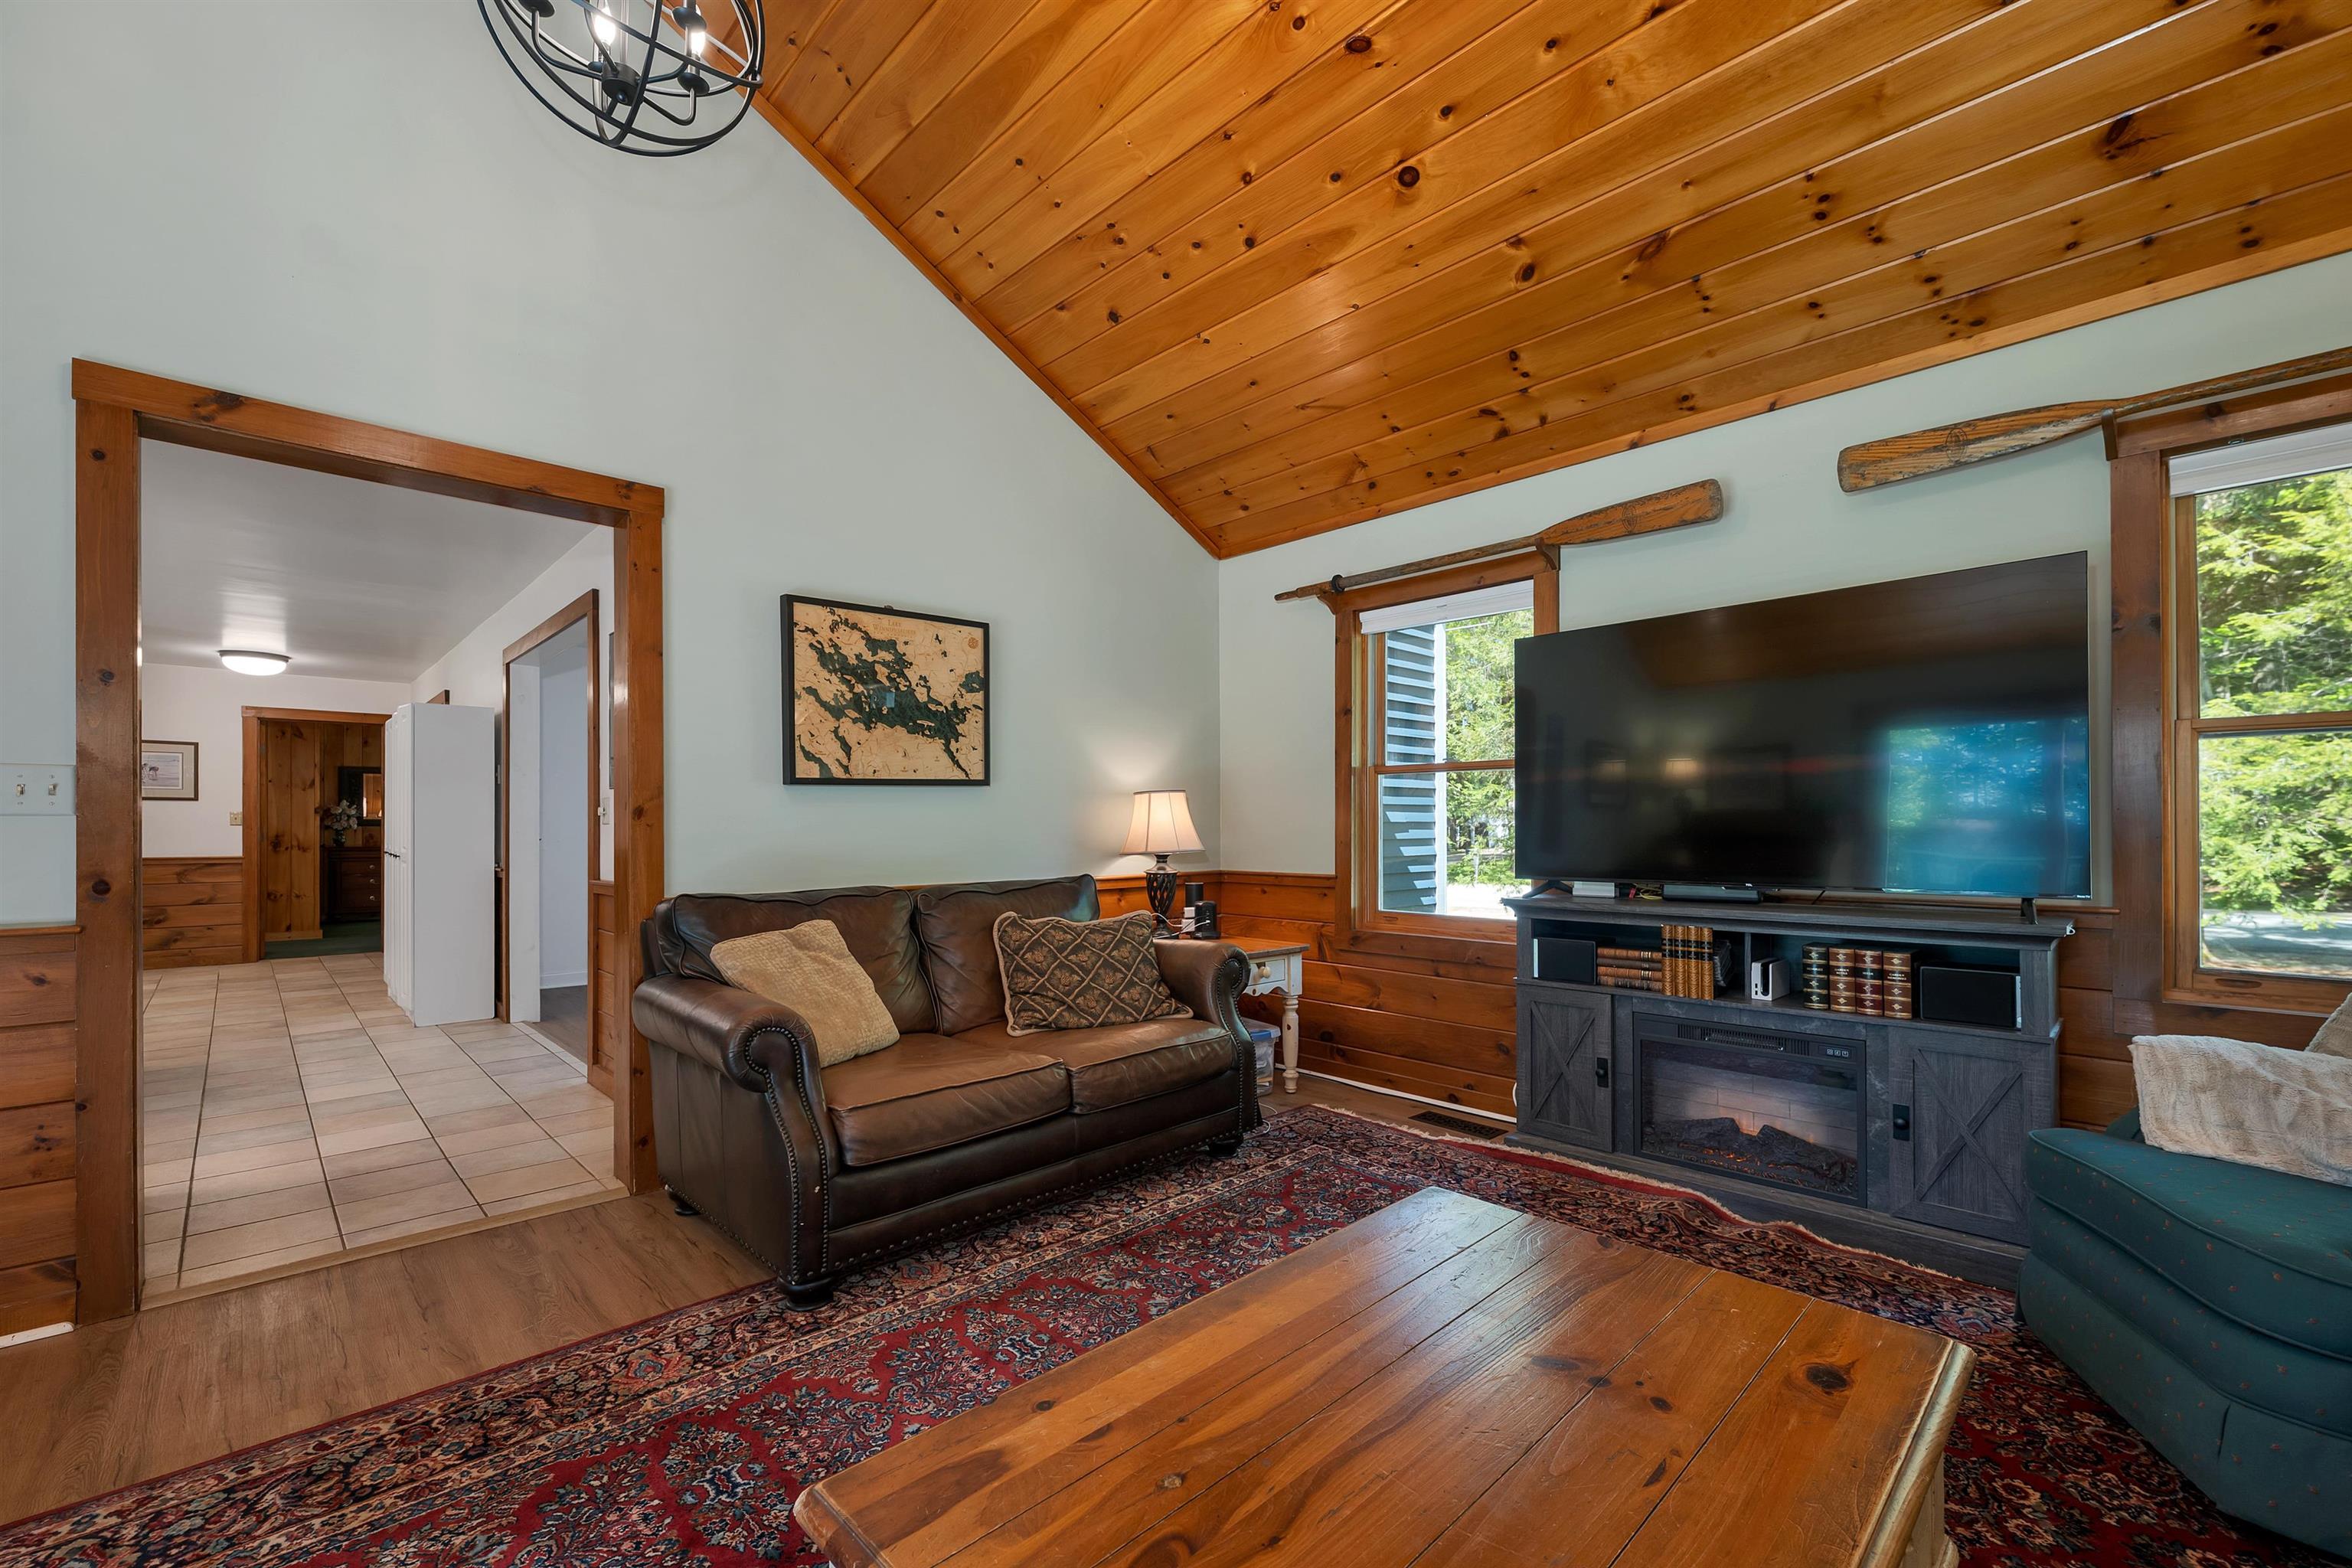 Cozy, comfortable, and full of character
-
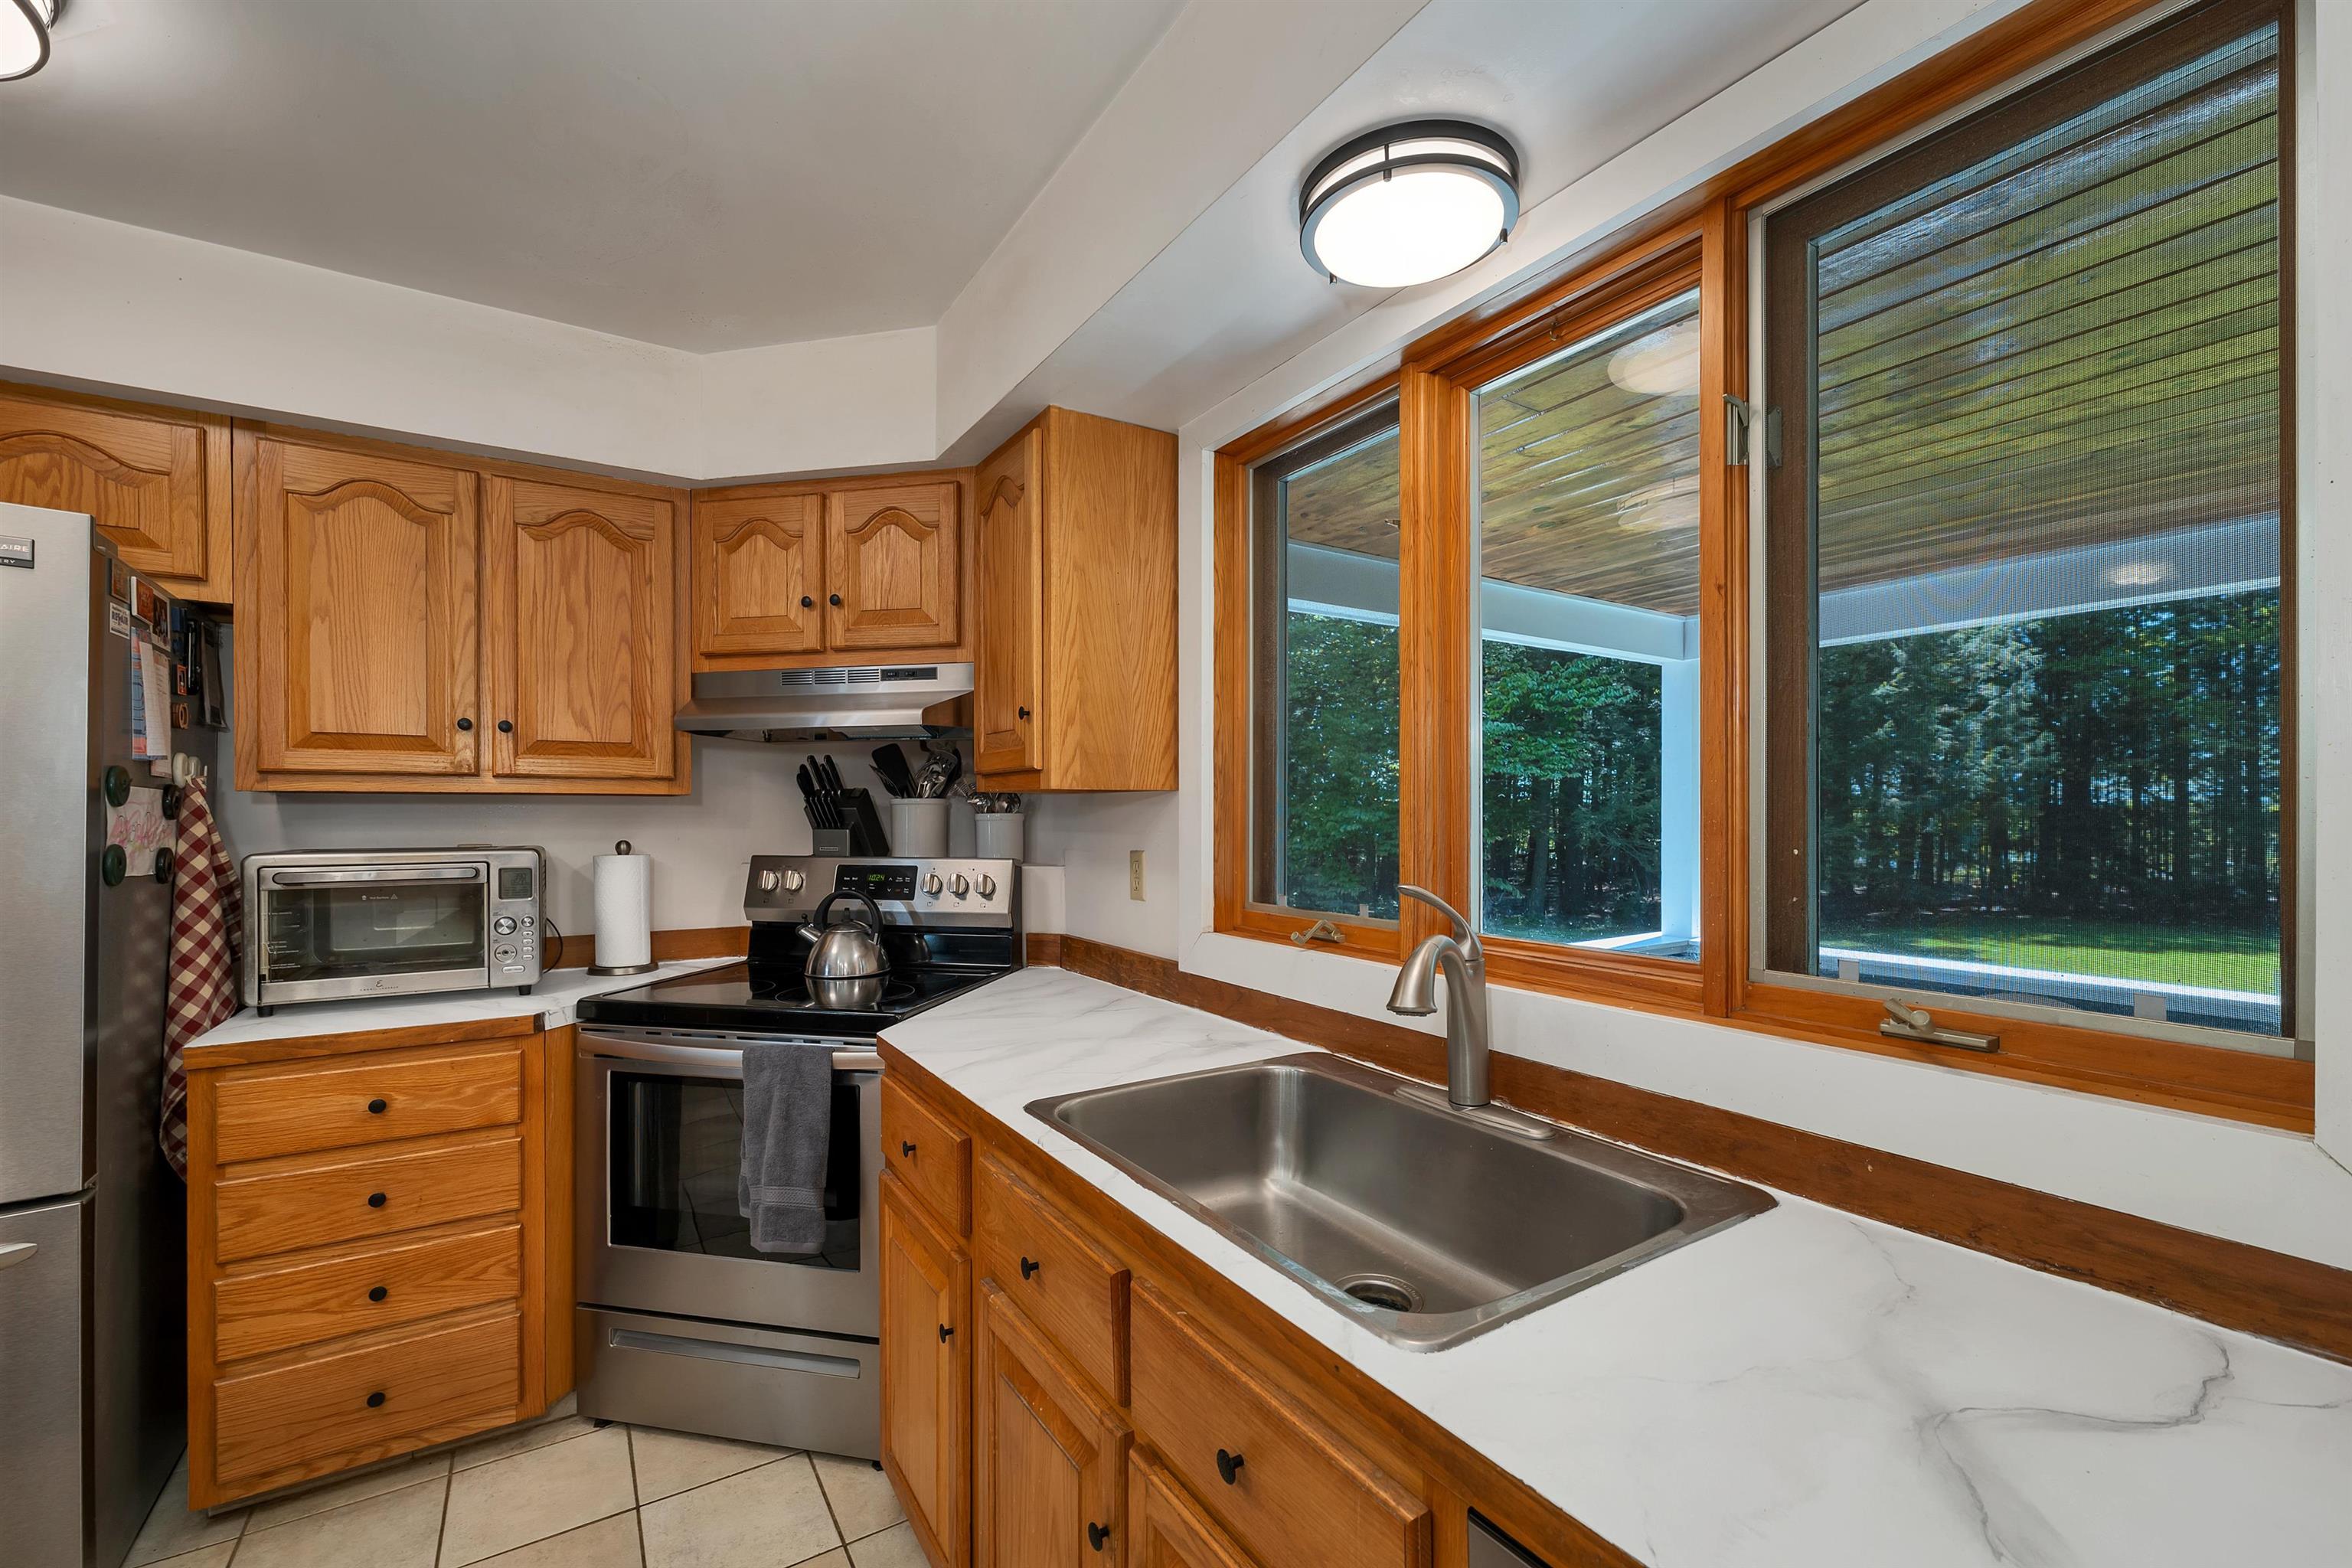 A functional kitchen with classic cabinetry and stainless appliances.
-
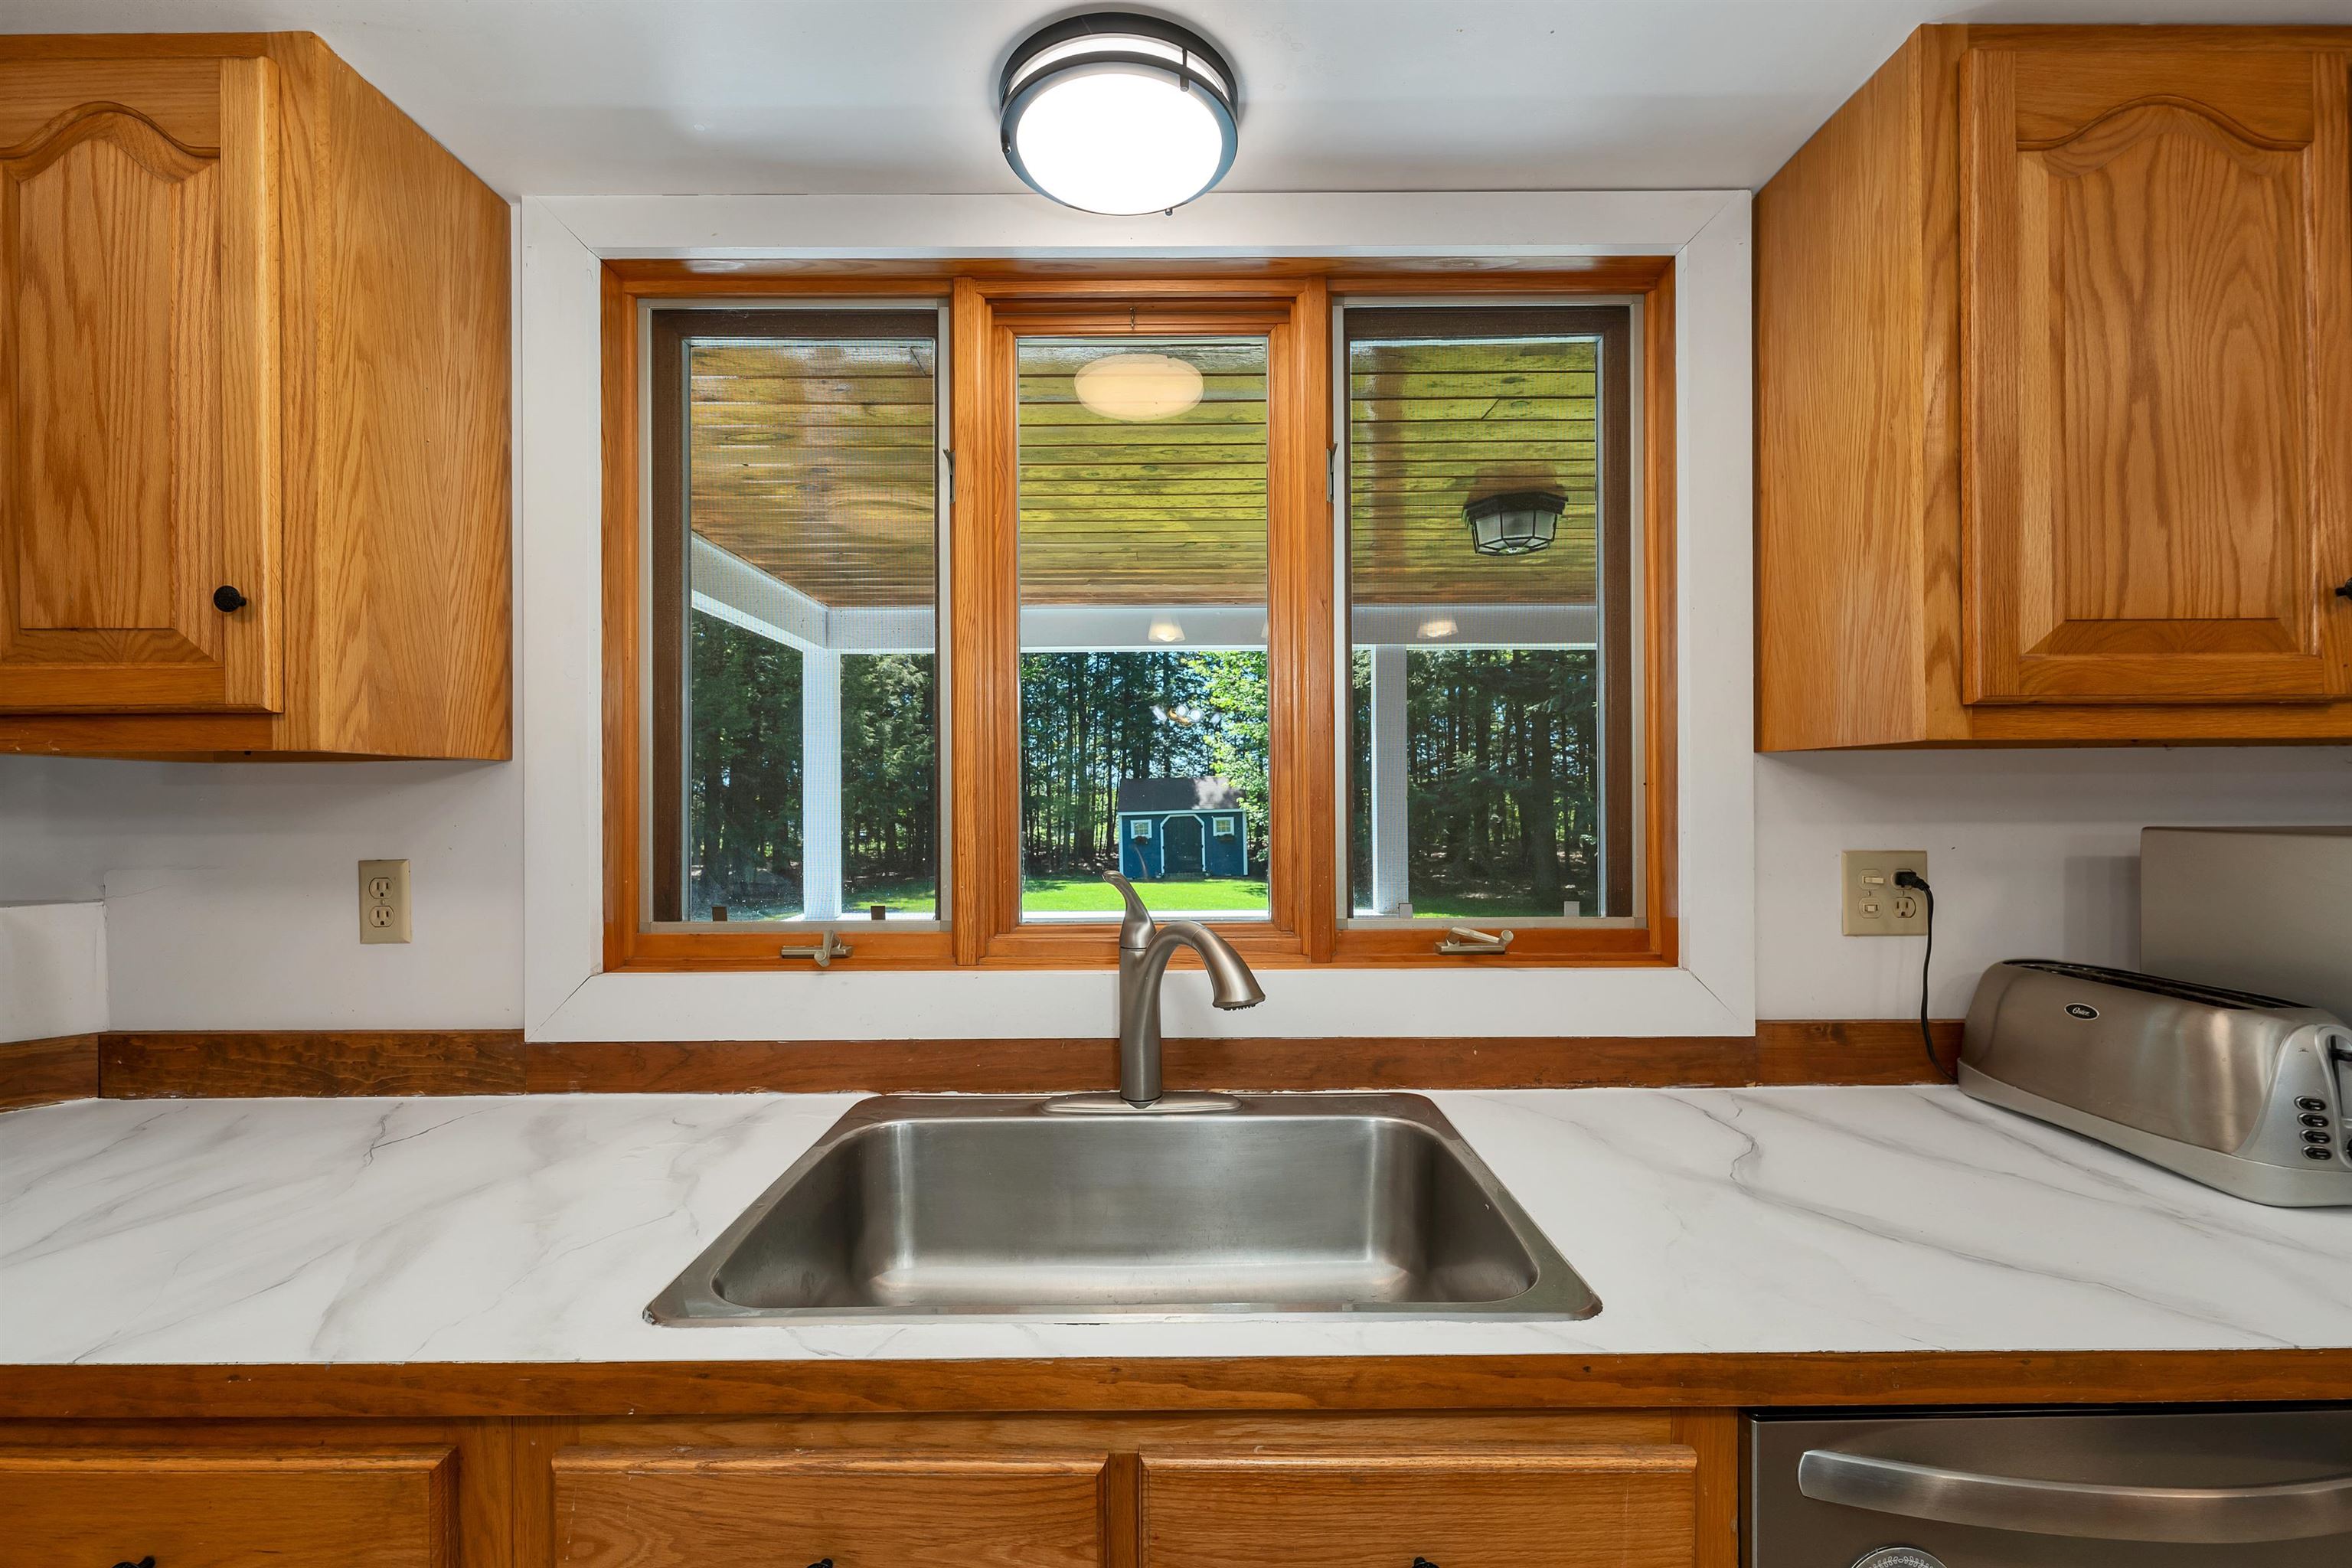 A sunny kitchen window overlooking the backyard.
-
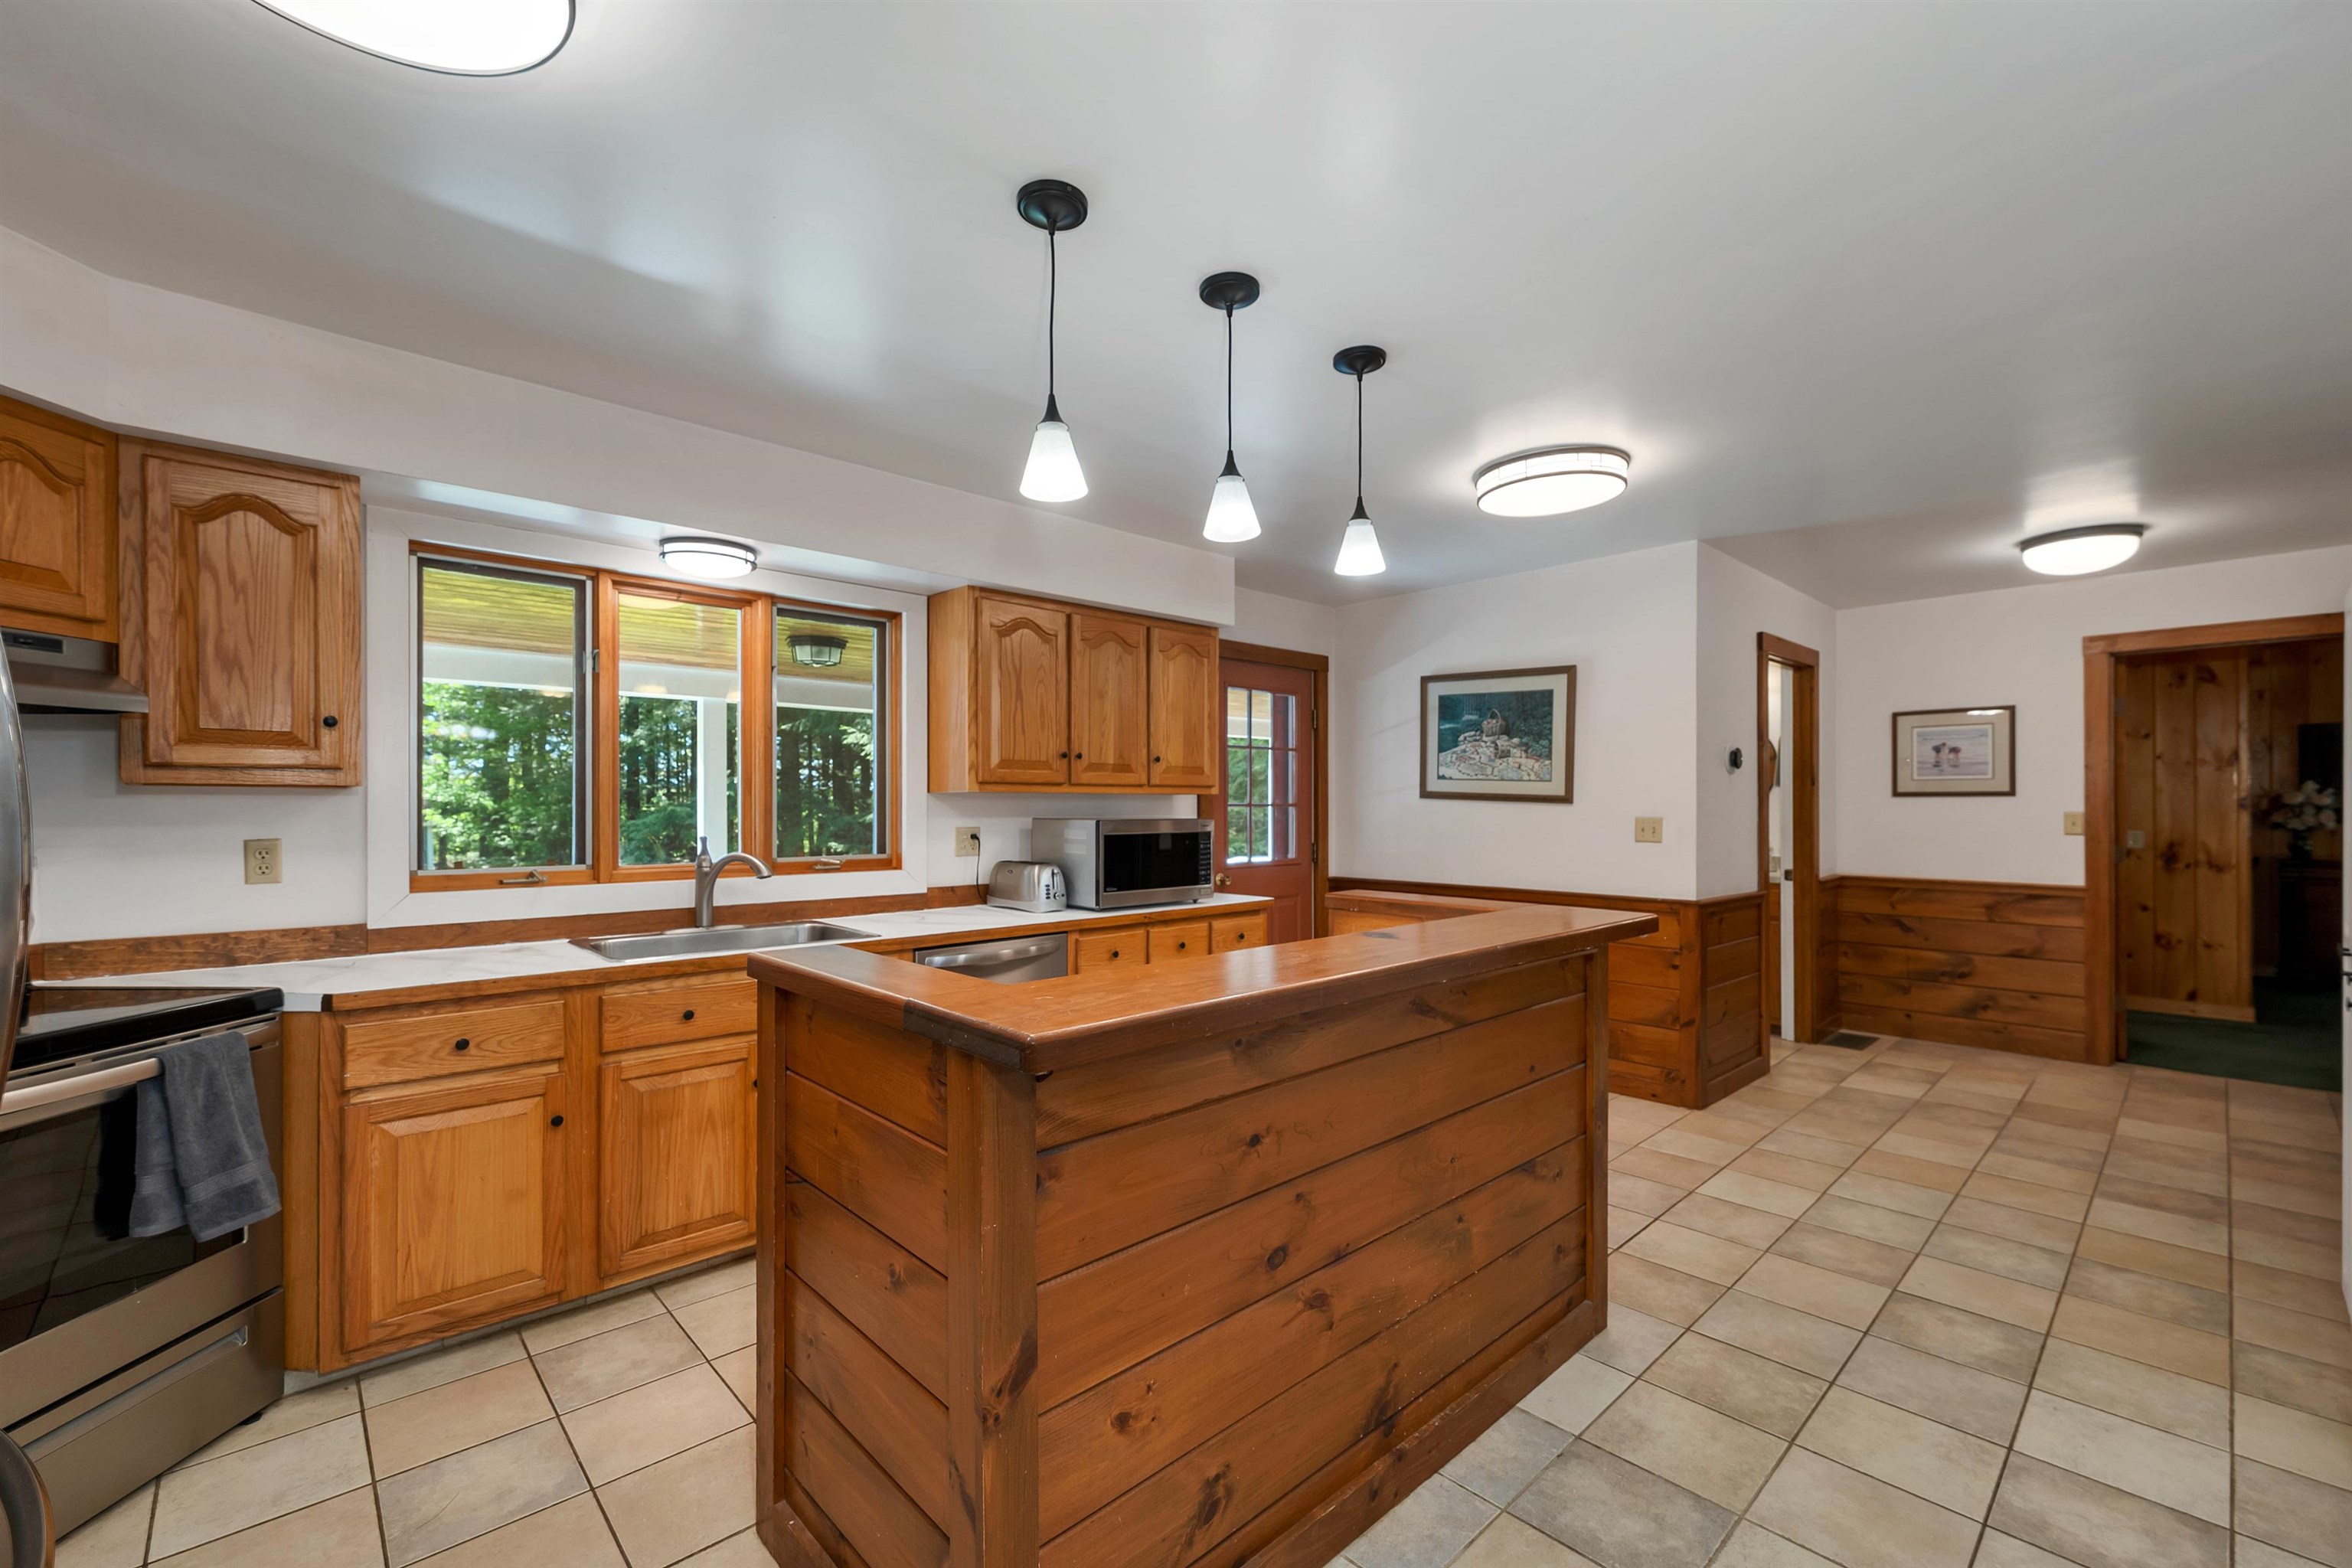 A kitchen designed for real life — spacious, practical, and inviting.
-
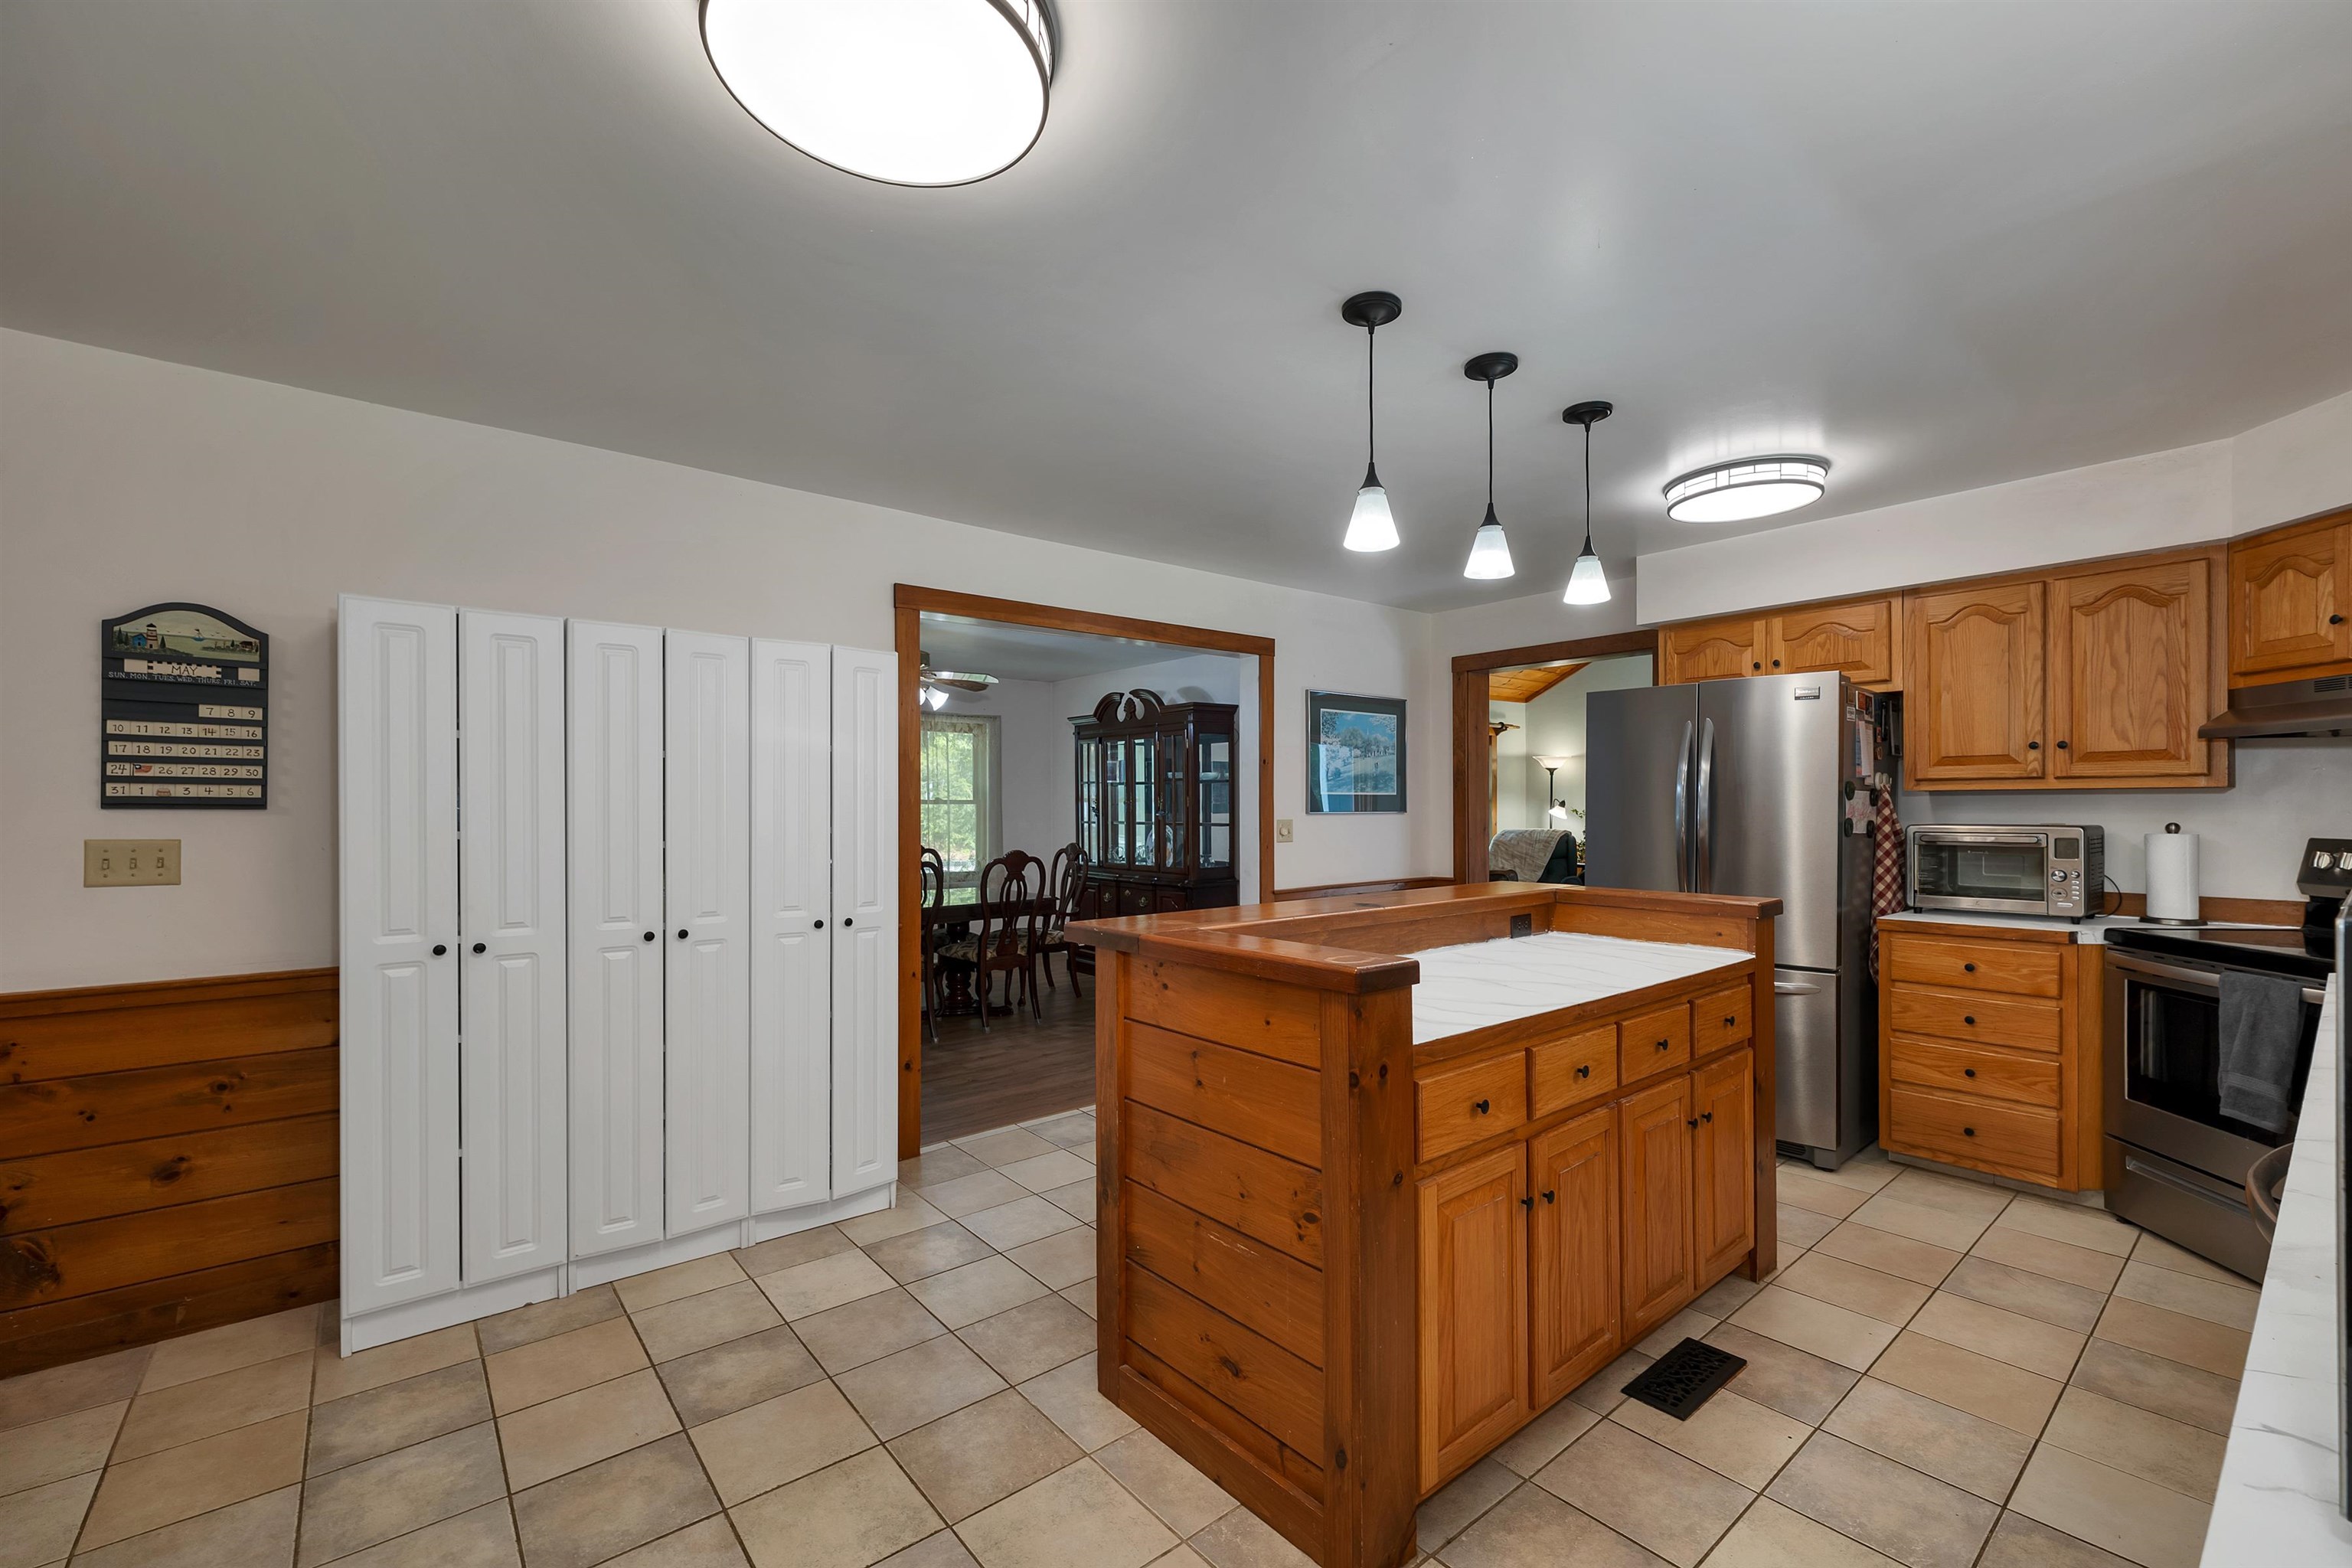 Generous kitchen storage and workspace.
-
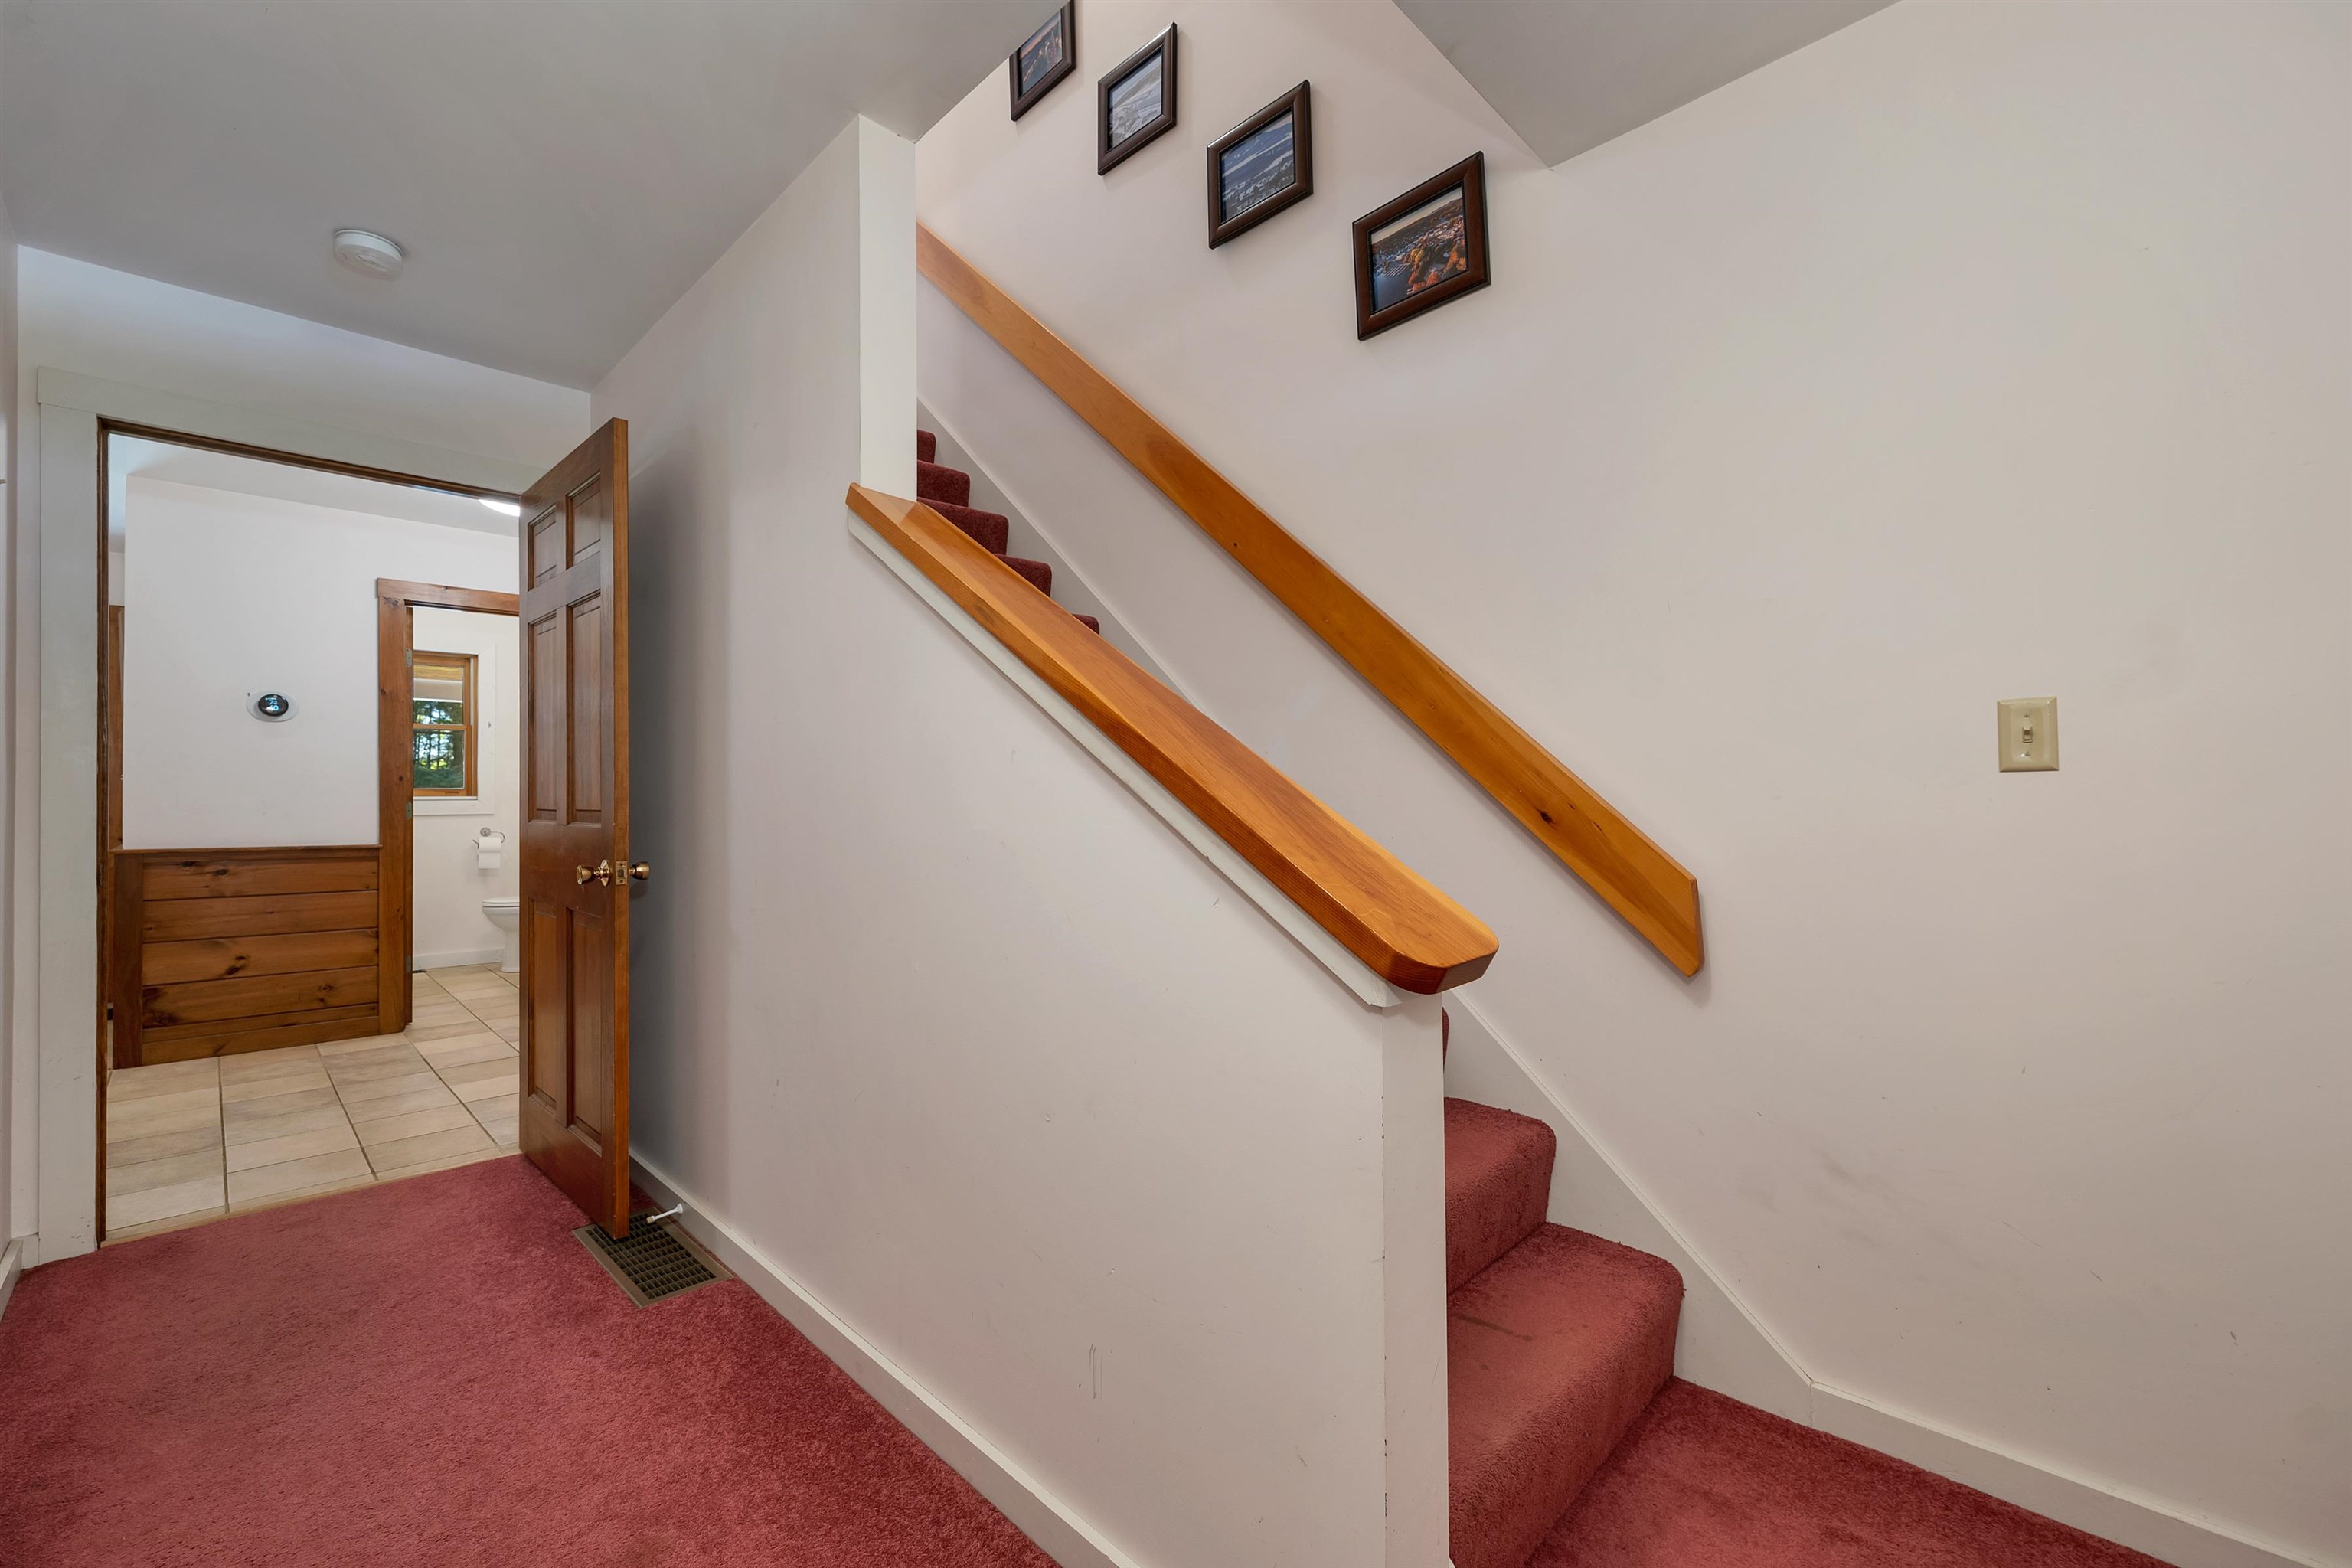 The staircase leads to flexible second-floor living space
-
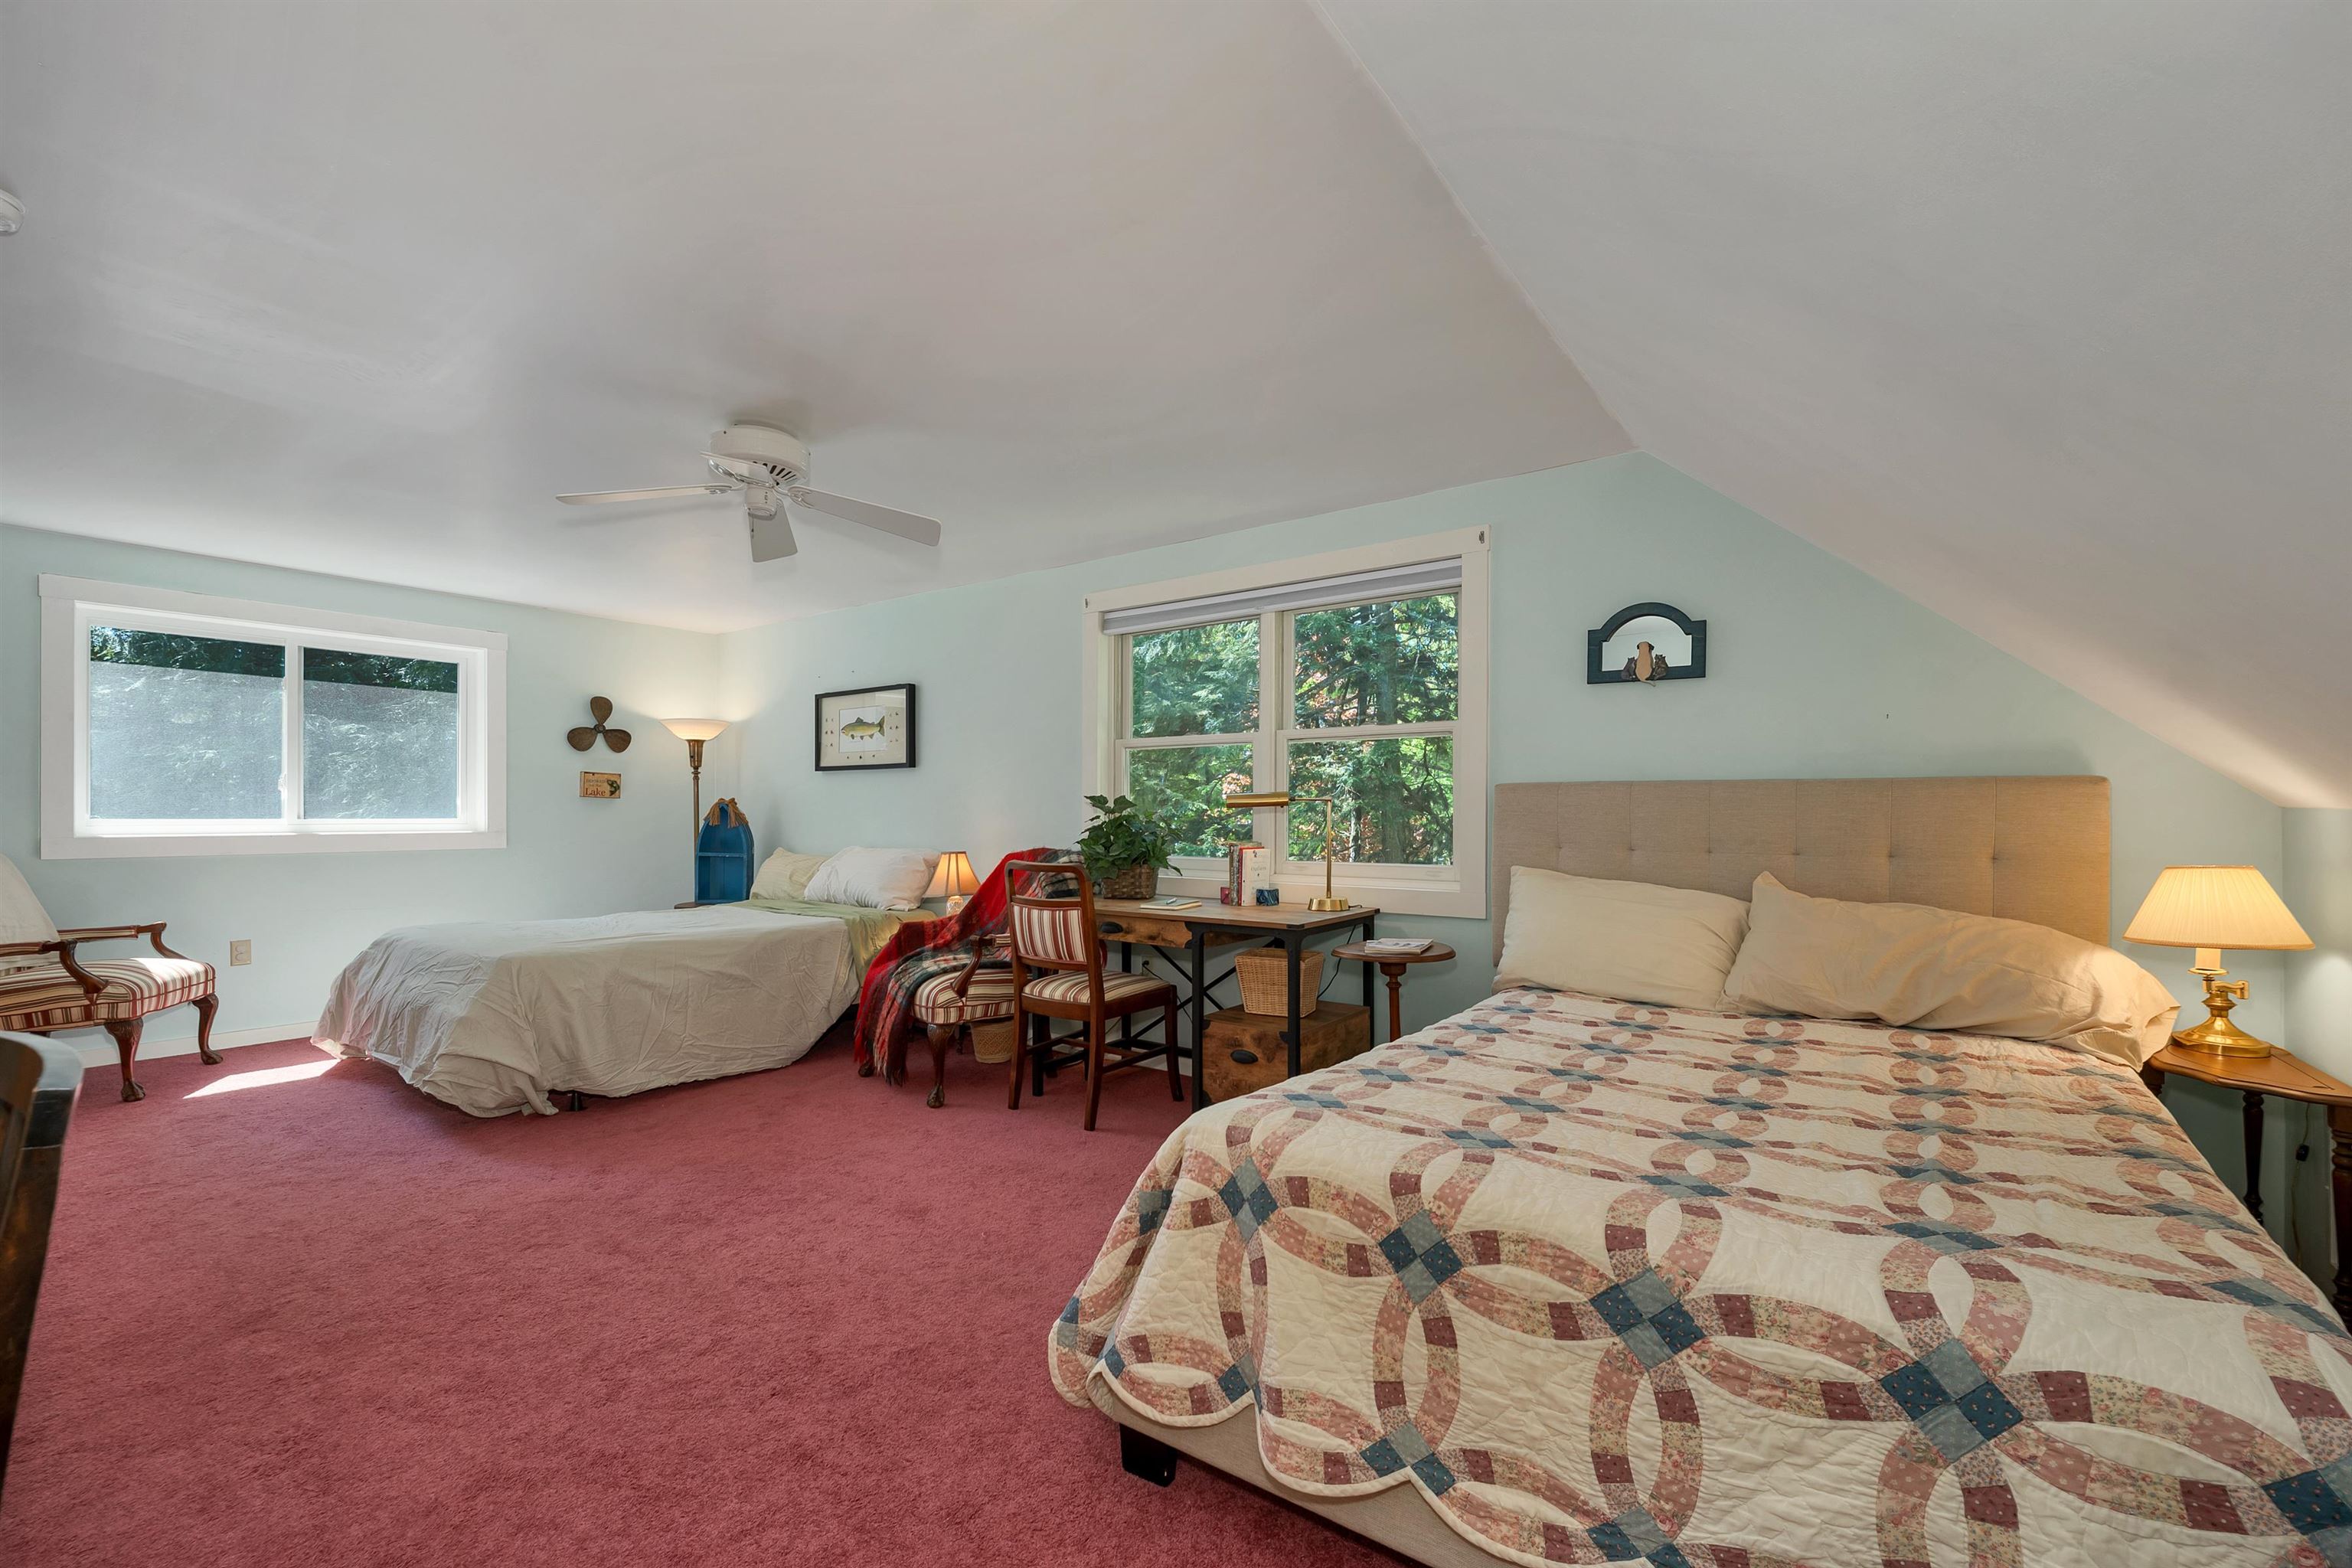 A large upstairs bedroom with room for guests, work, or play.
-
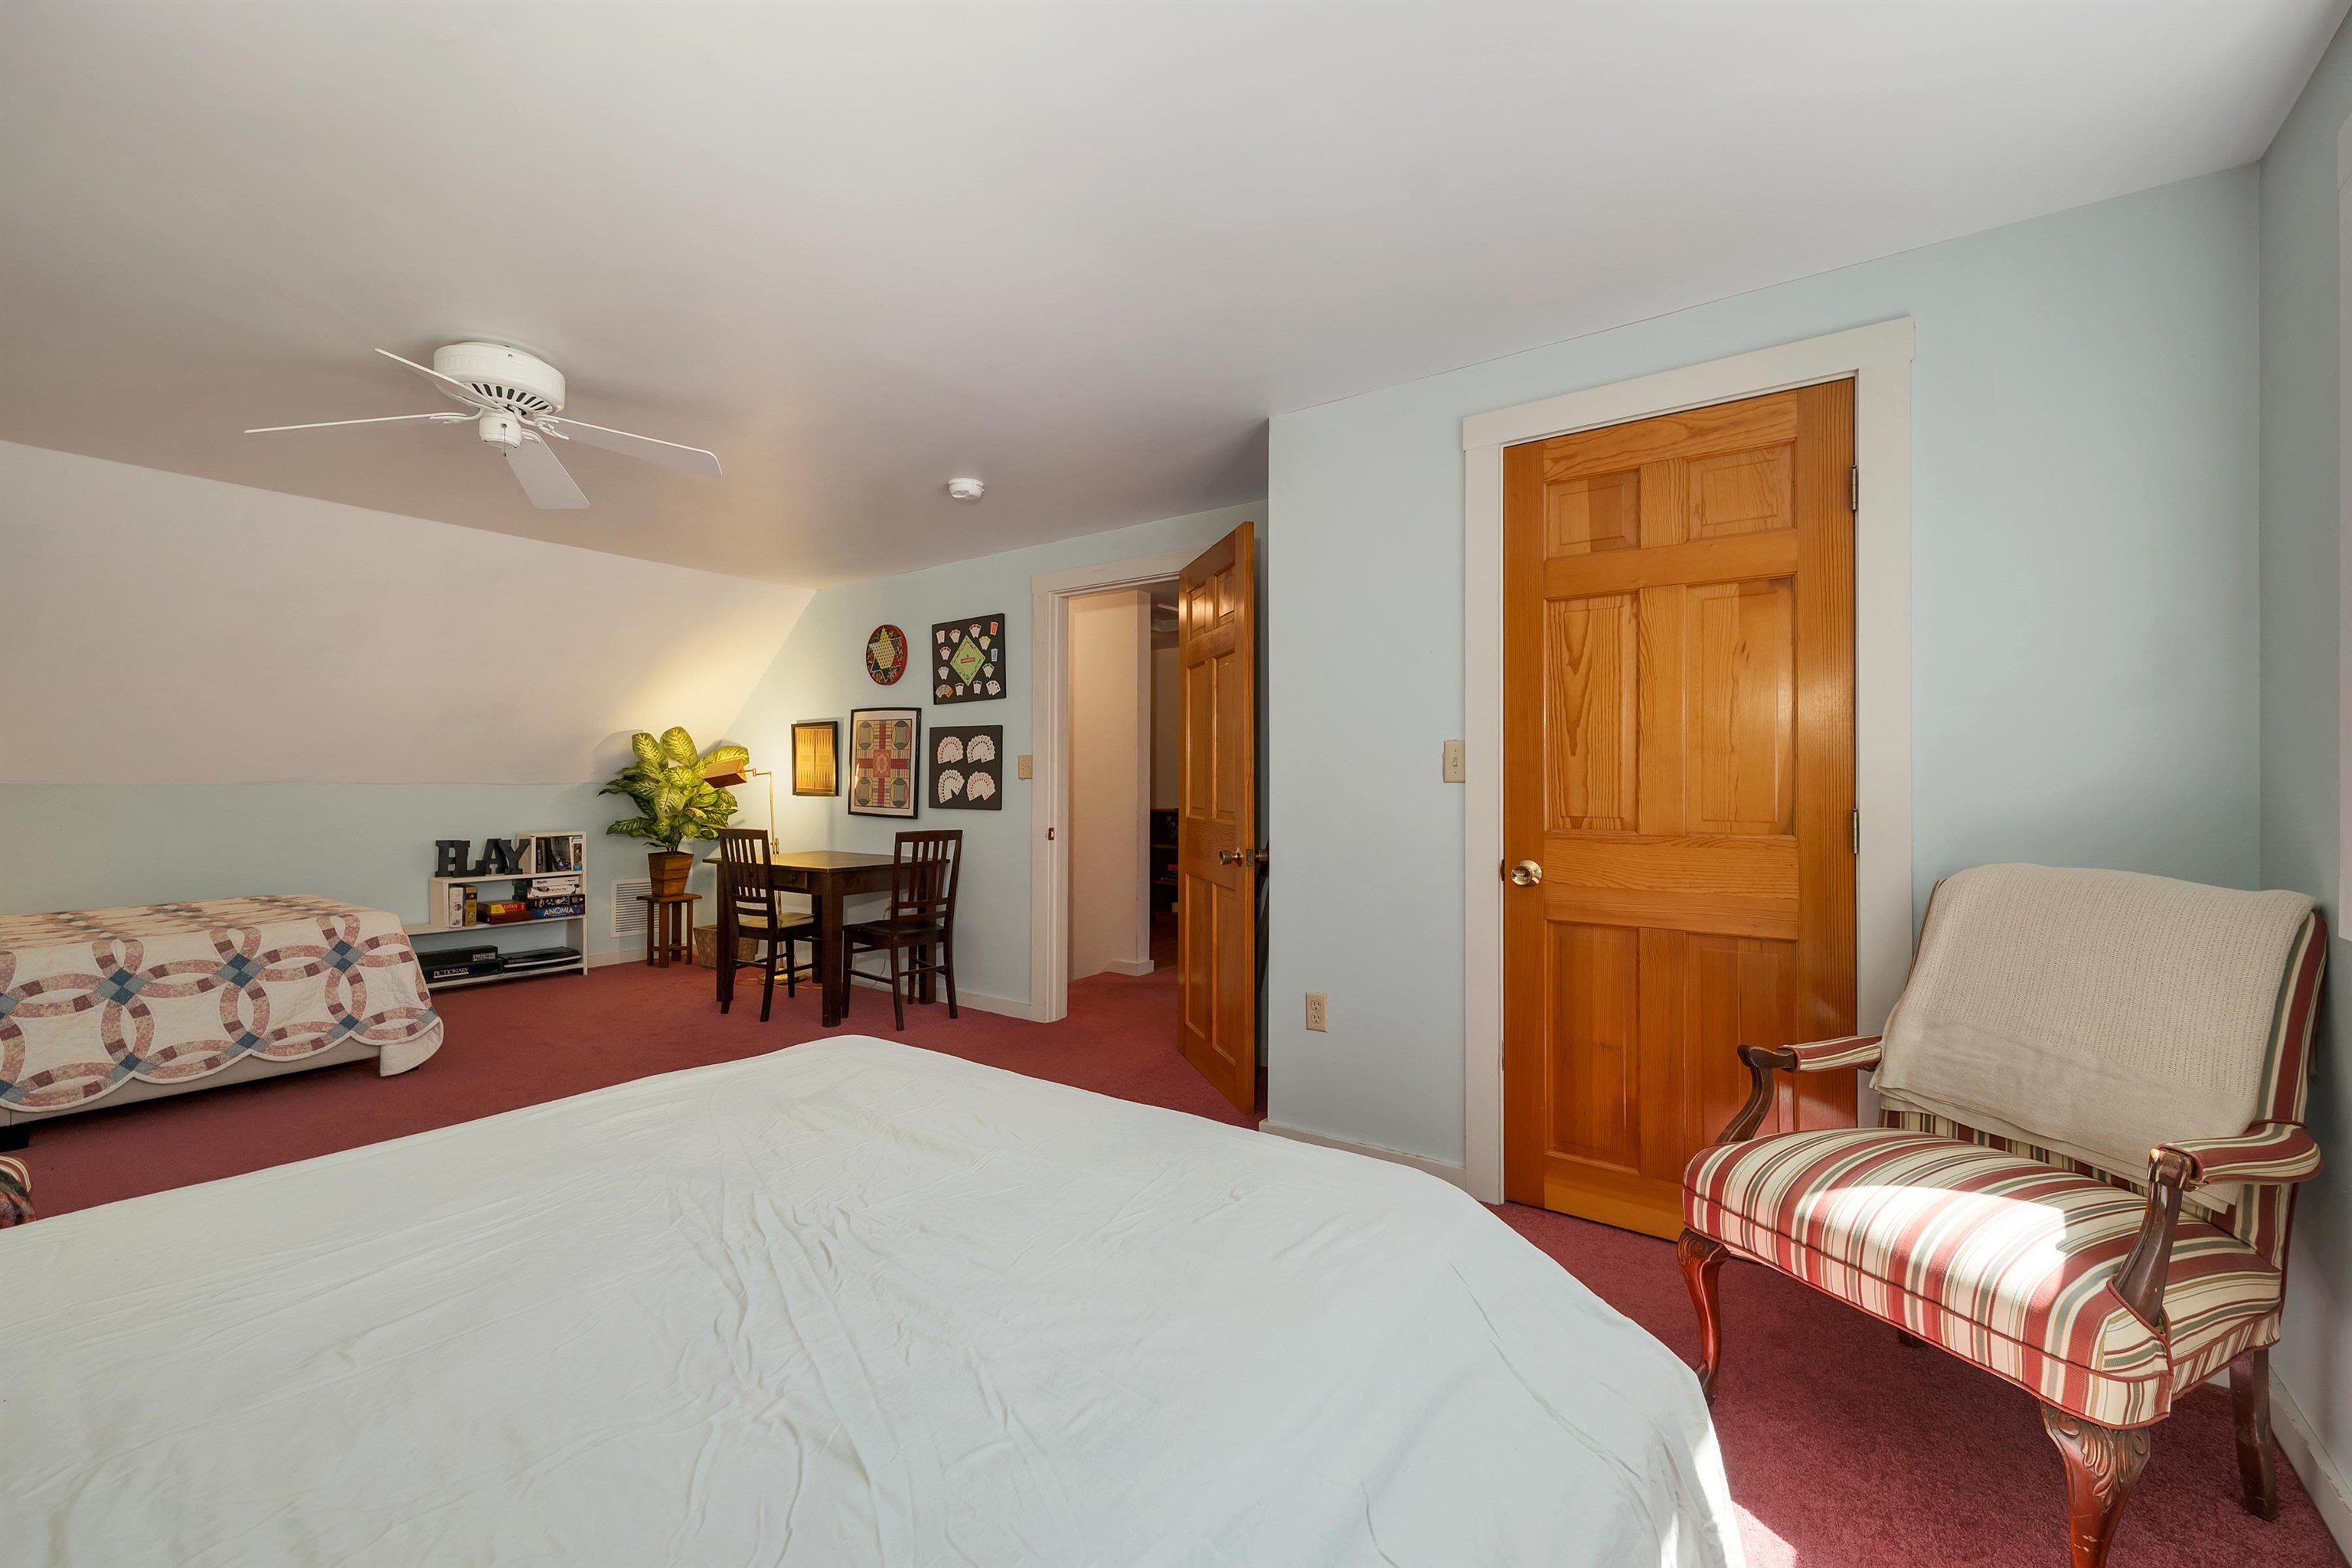 Flexible upstairs space with plenty of room to spread out.
-
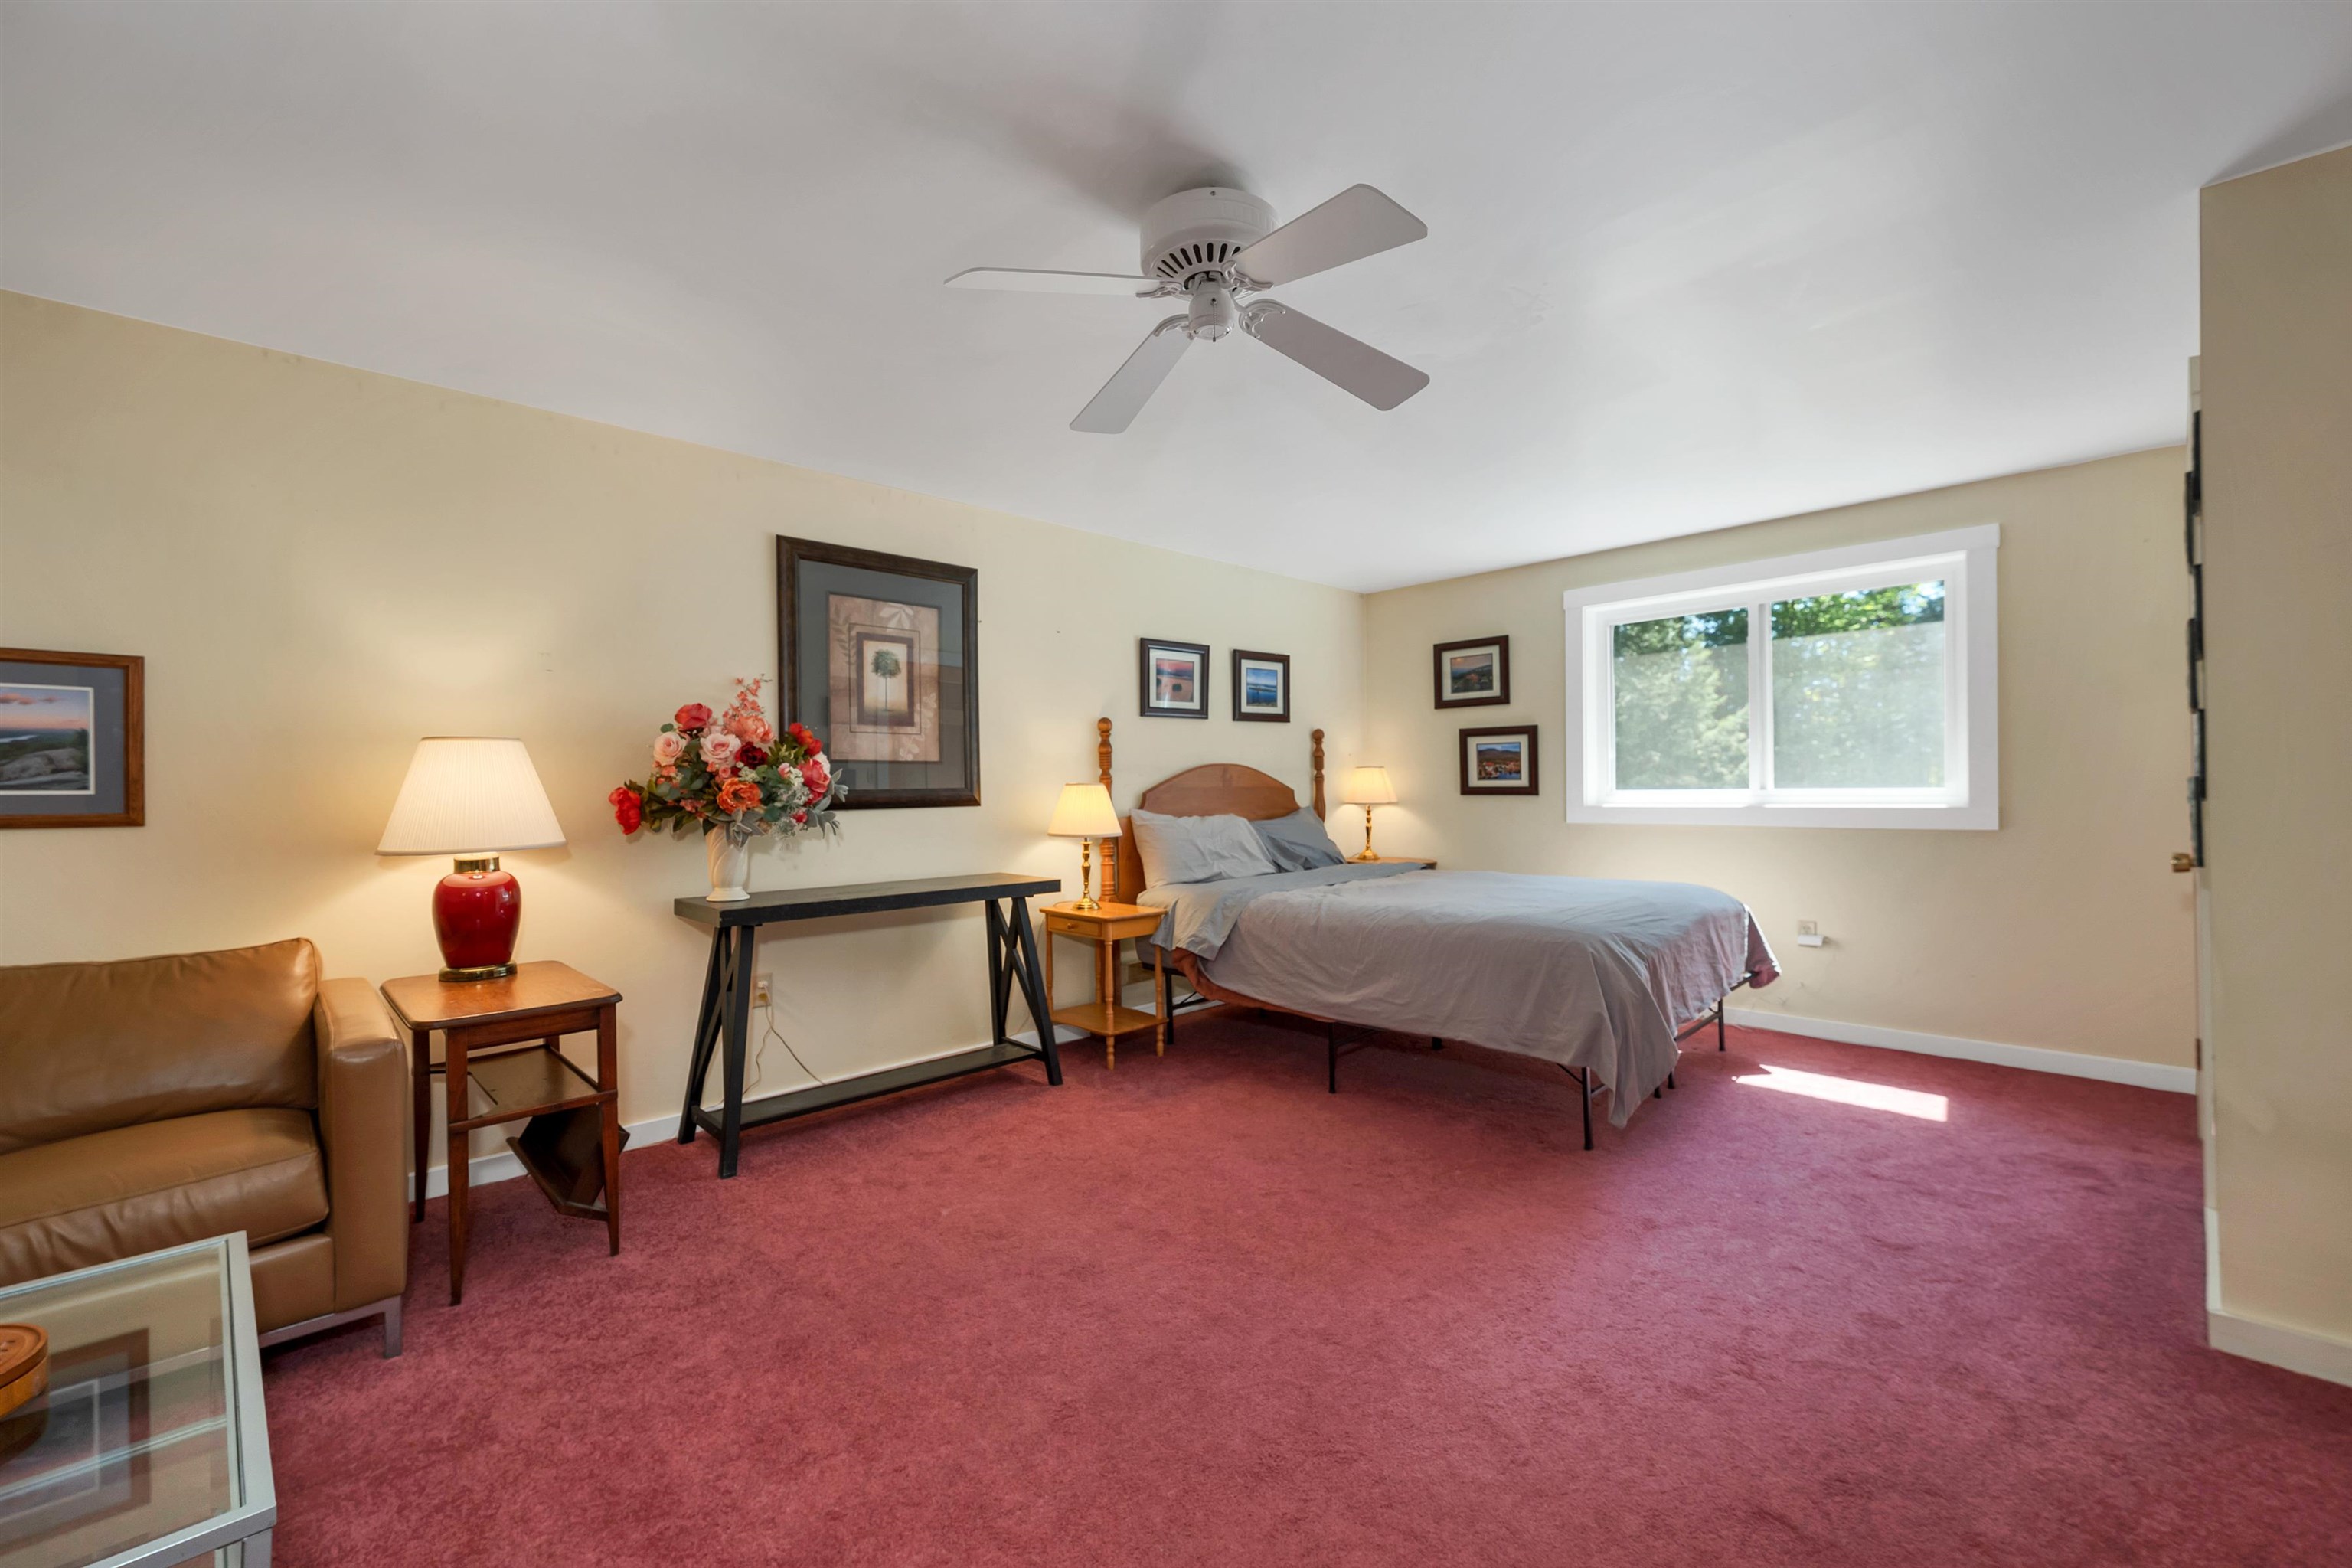 A spacious bedroom with natural light and comfortable proportions.
-
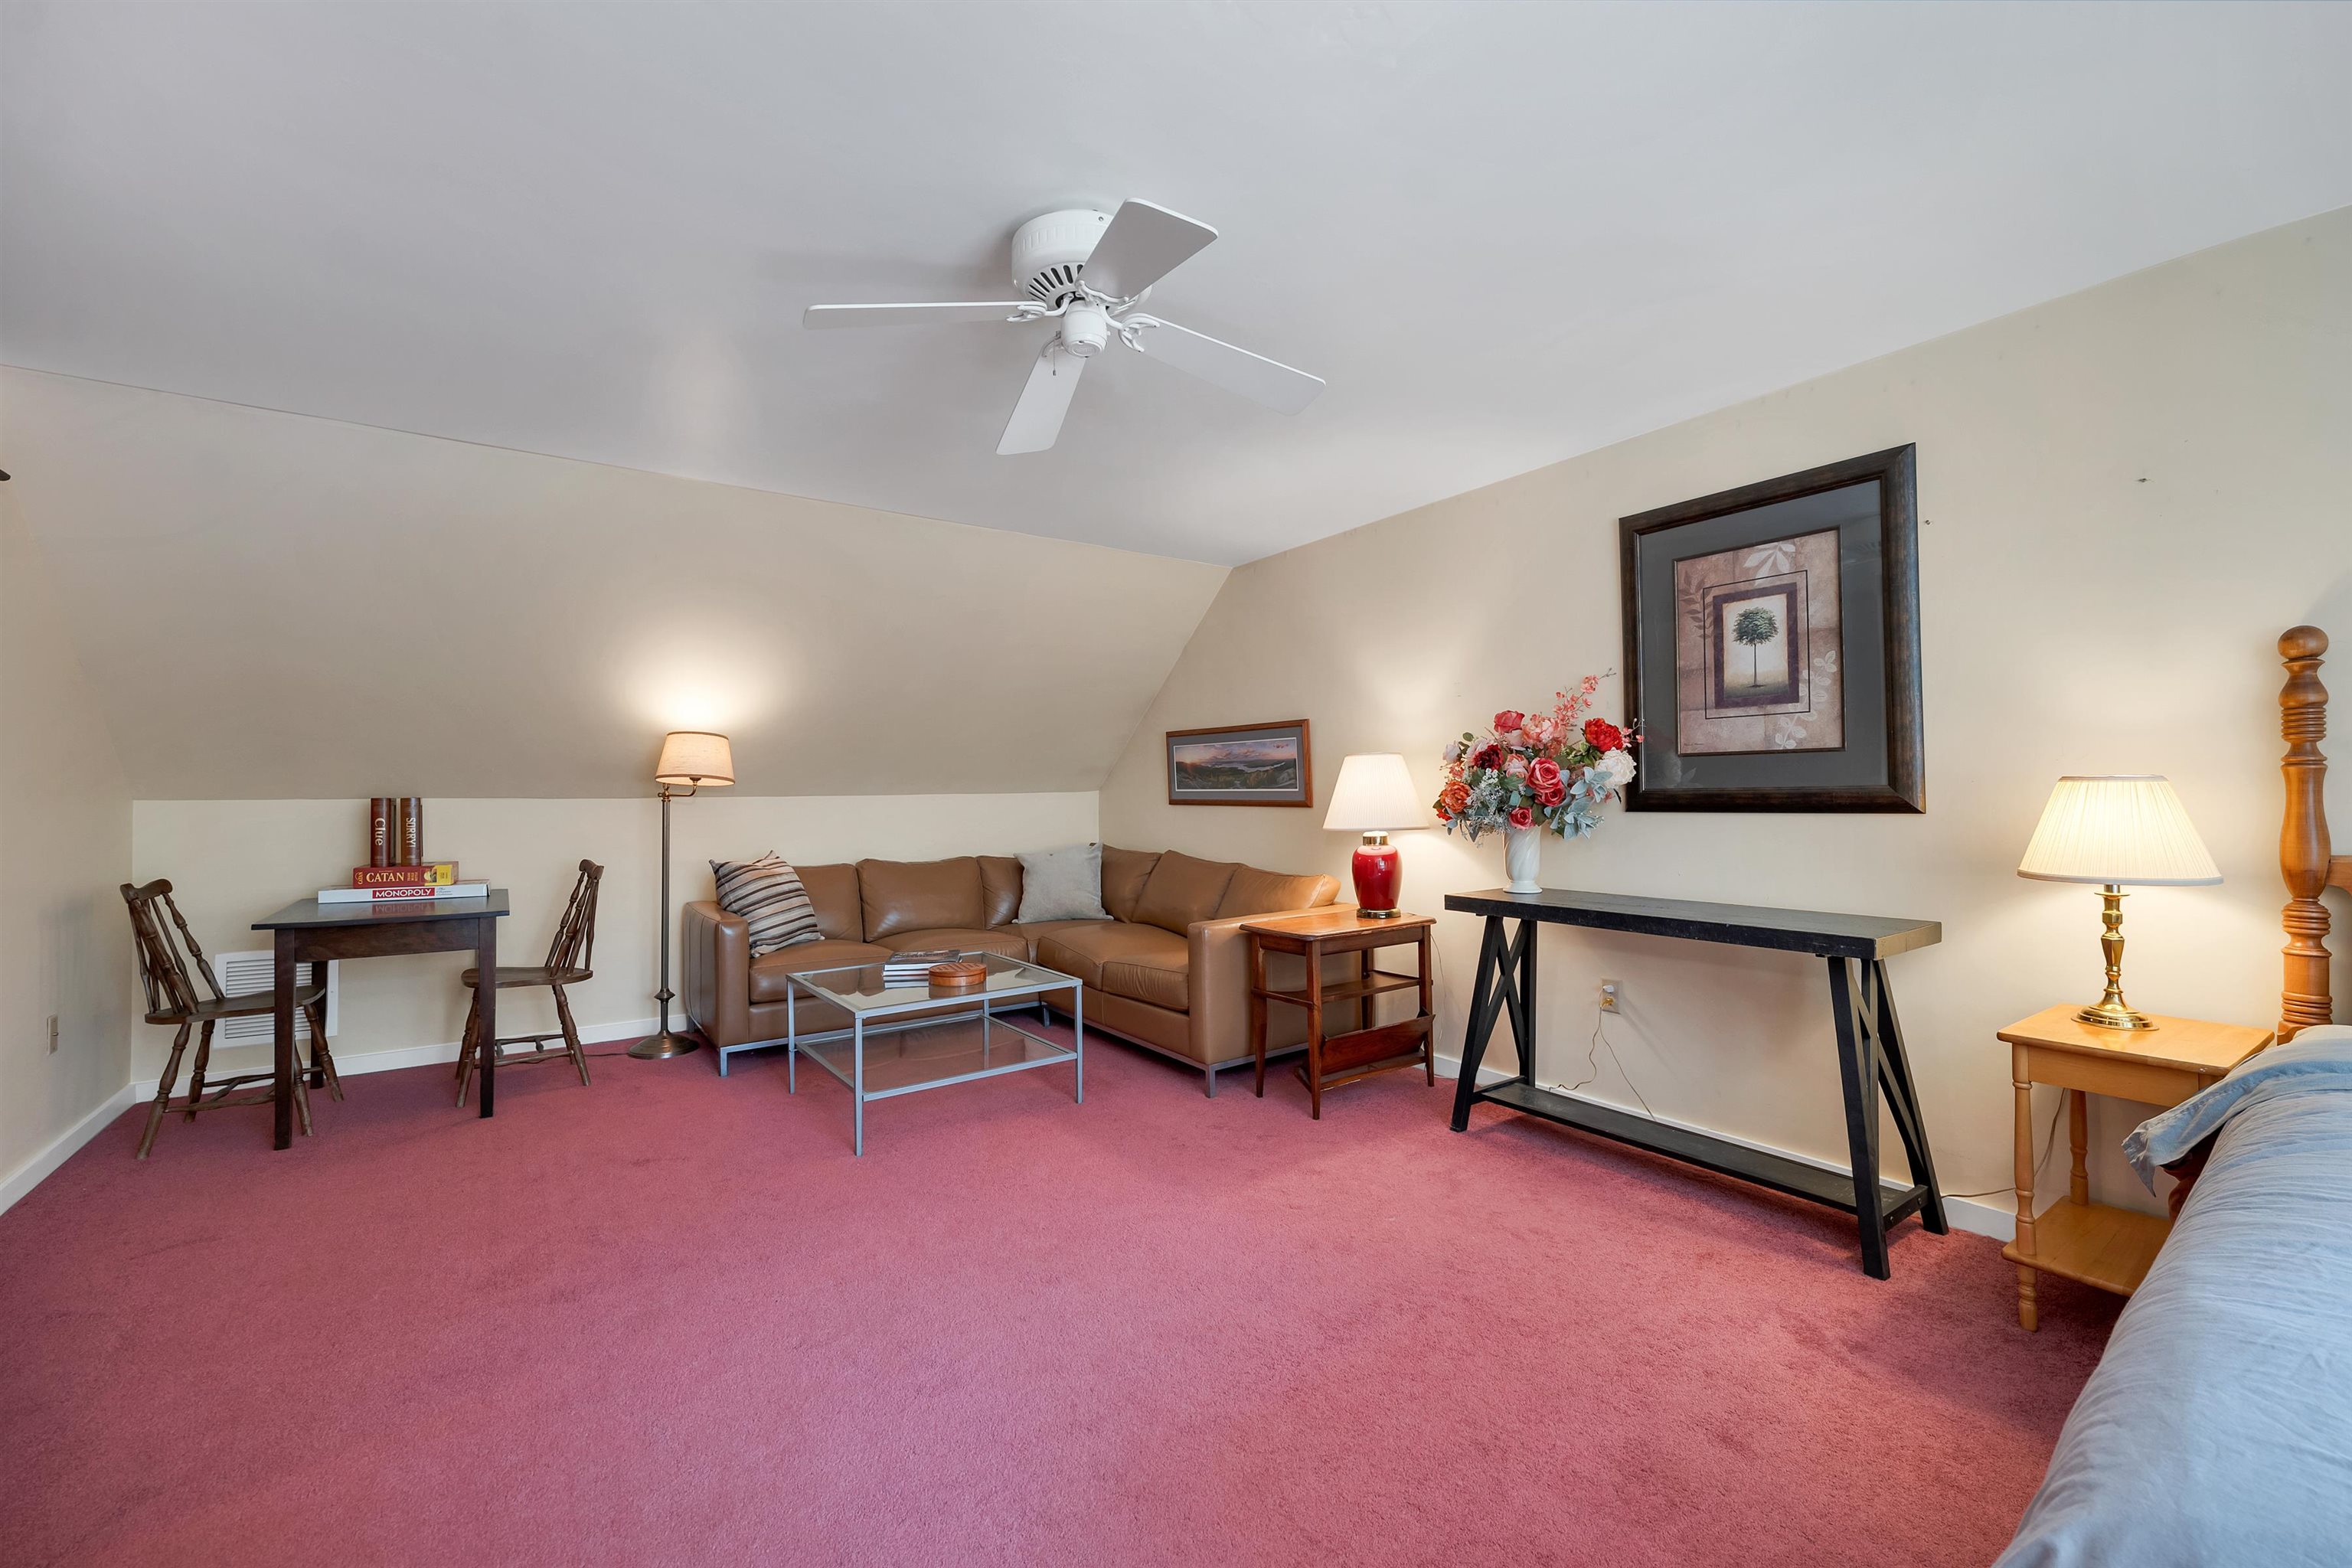 Room for sleeping, sitting, working, or all of the above.
-
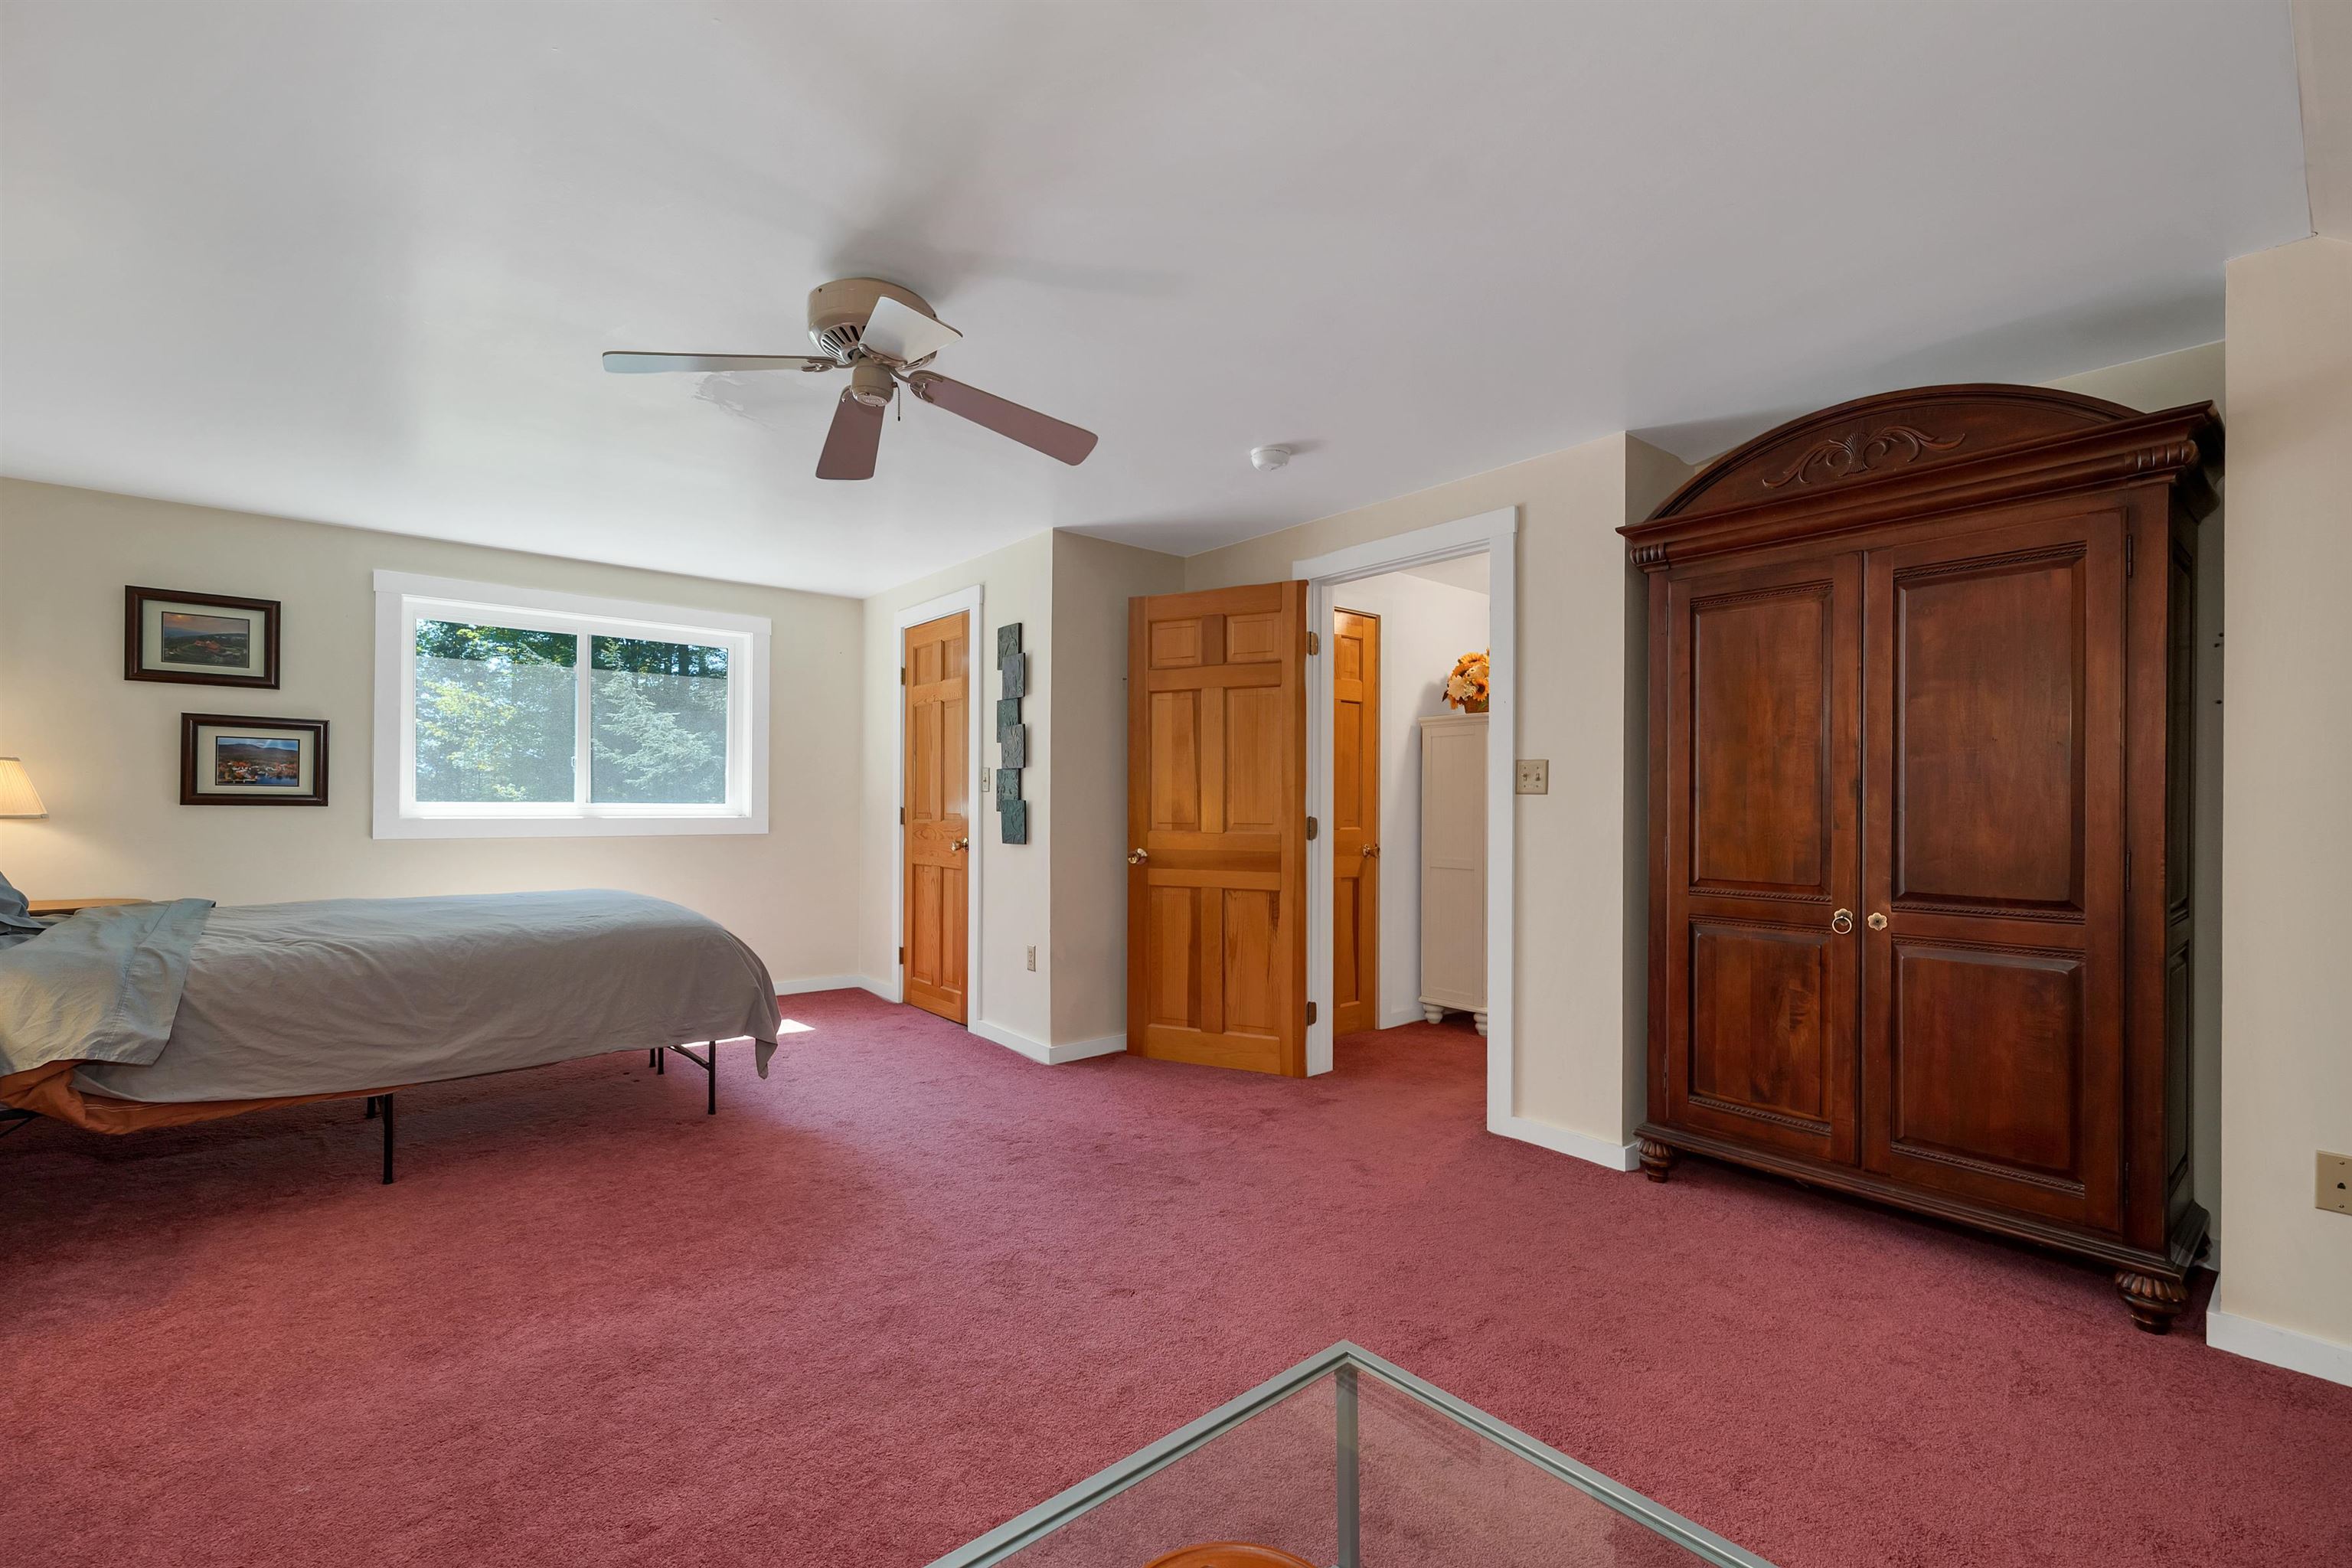 A generous bedroom with storage and a peaceful treetop feel.
-
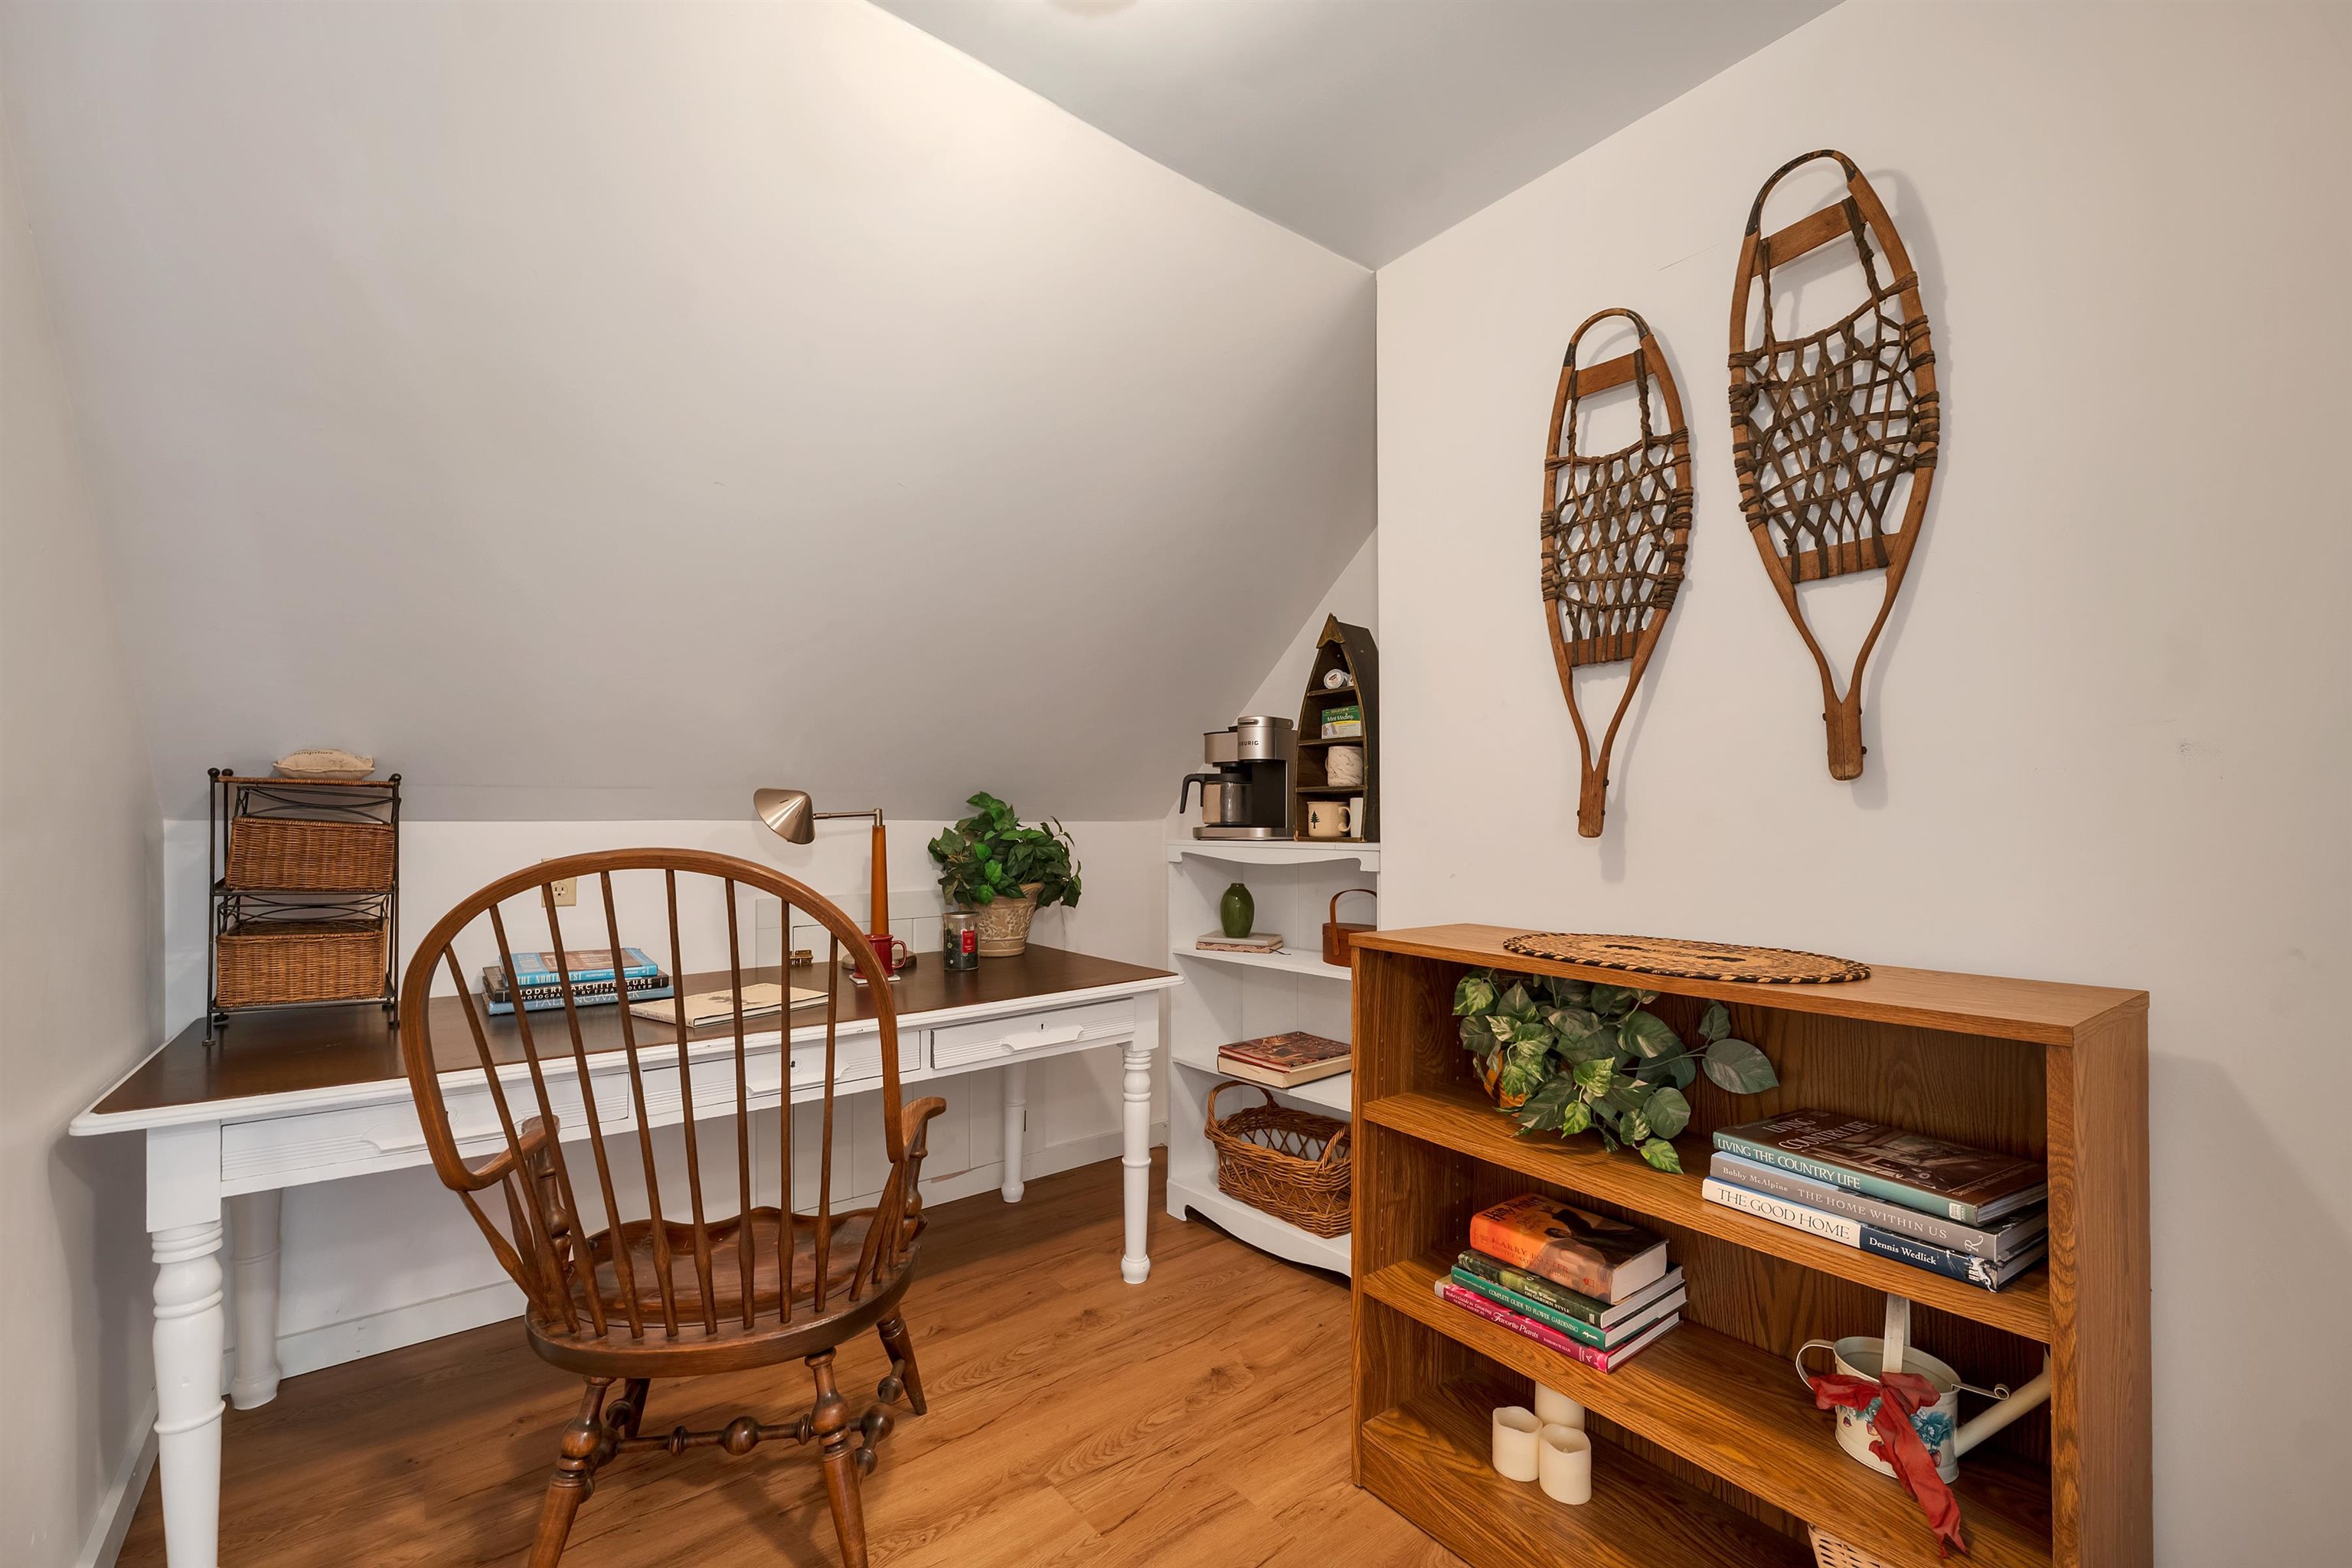 A quiet nook perfect for a desk, reading corner, or creative space.
-
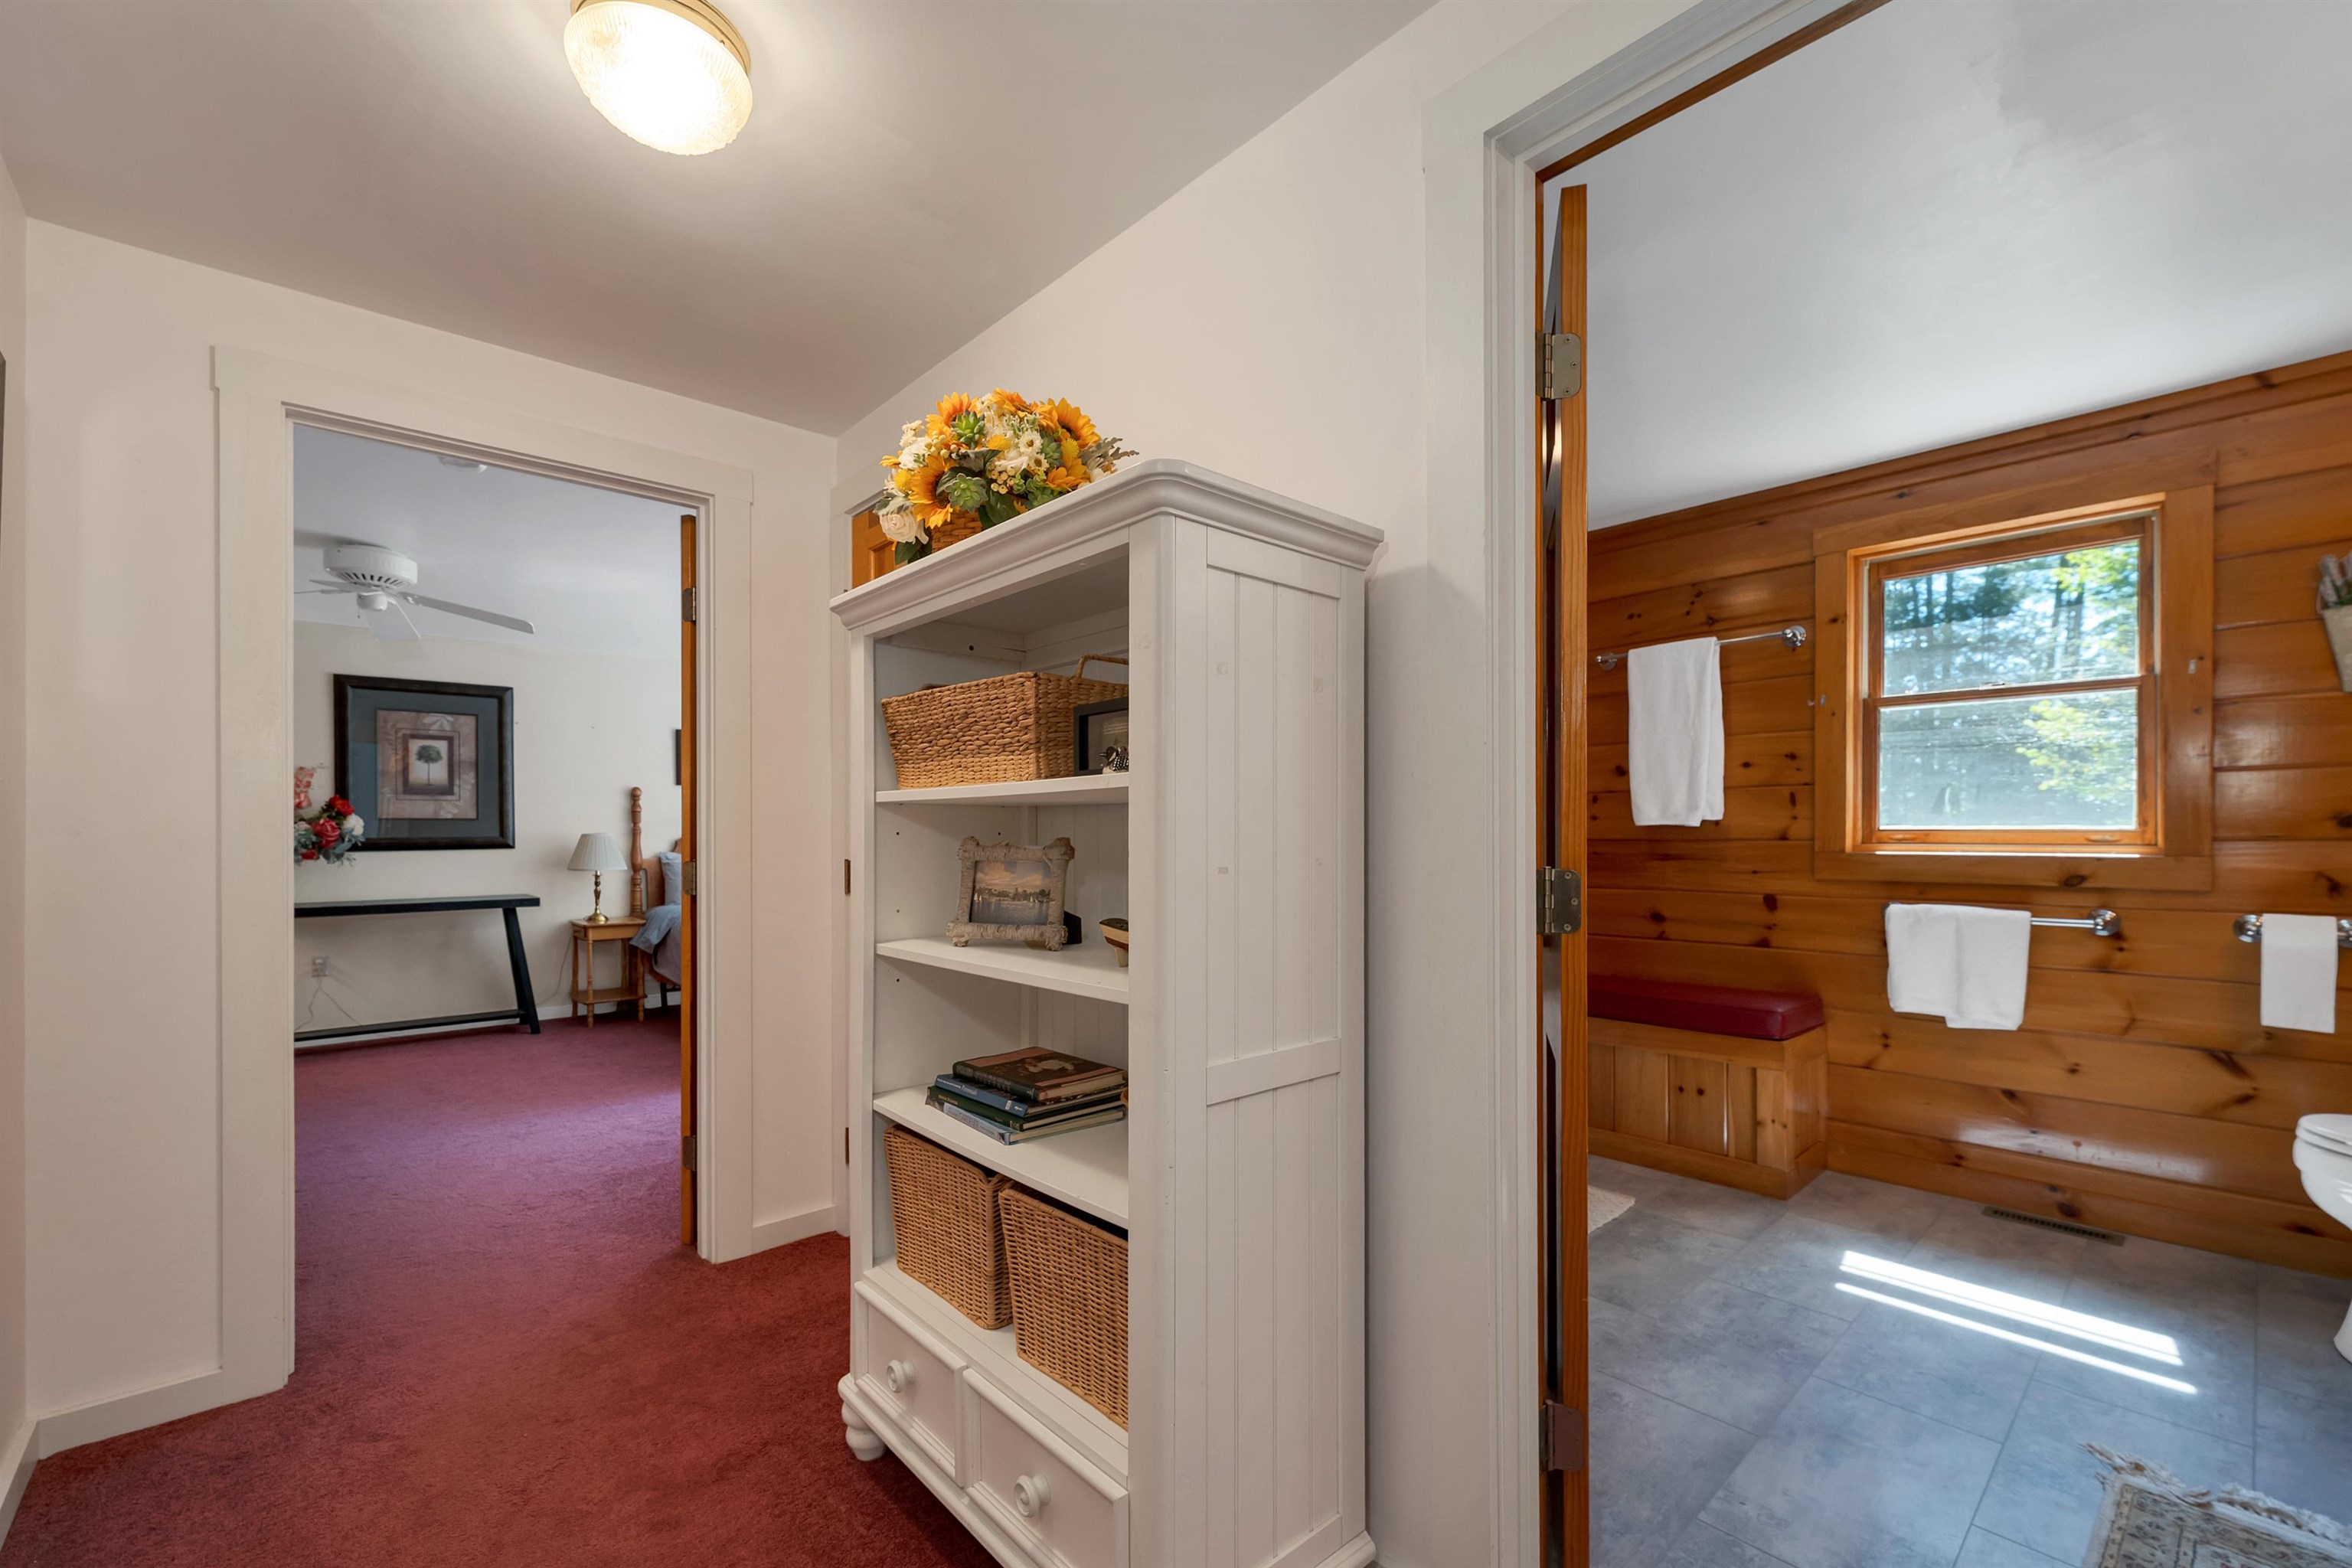 Wide upstairs hallway with a spacious bath
-
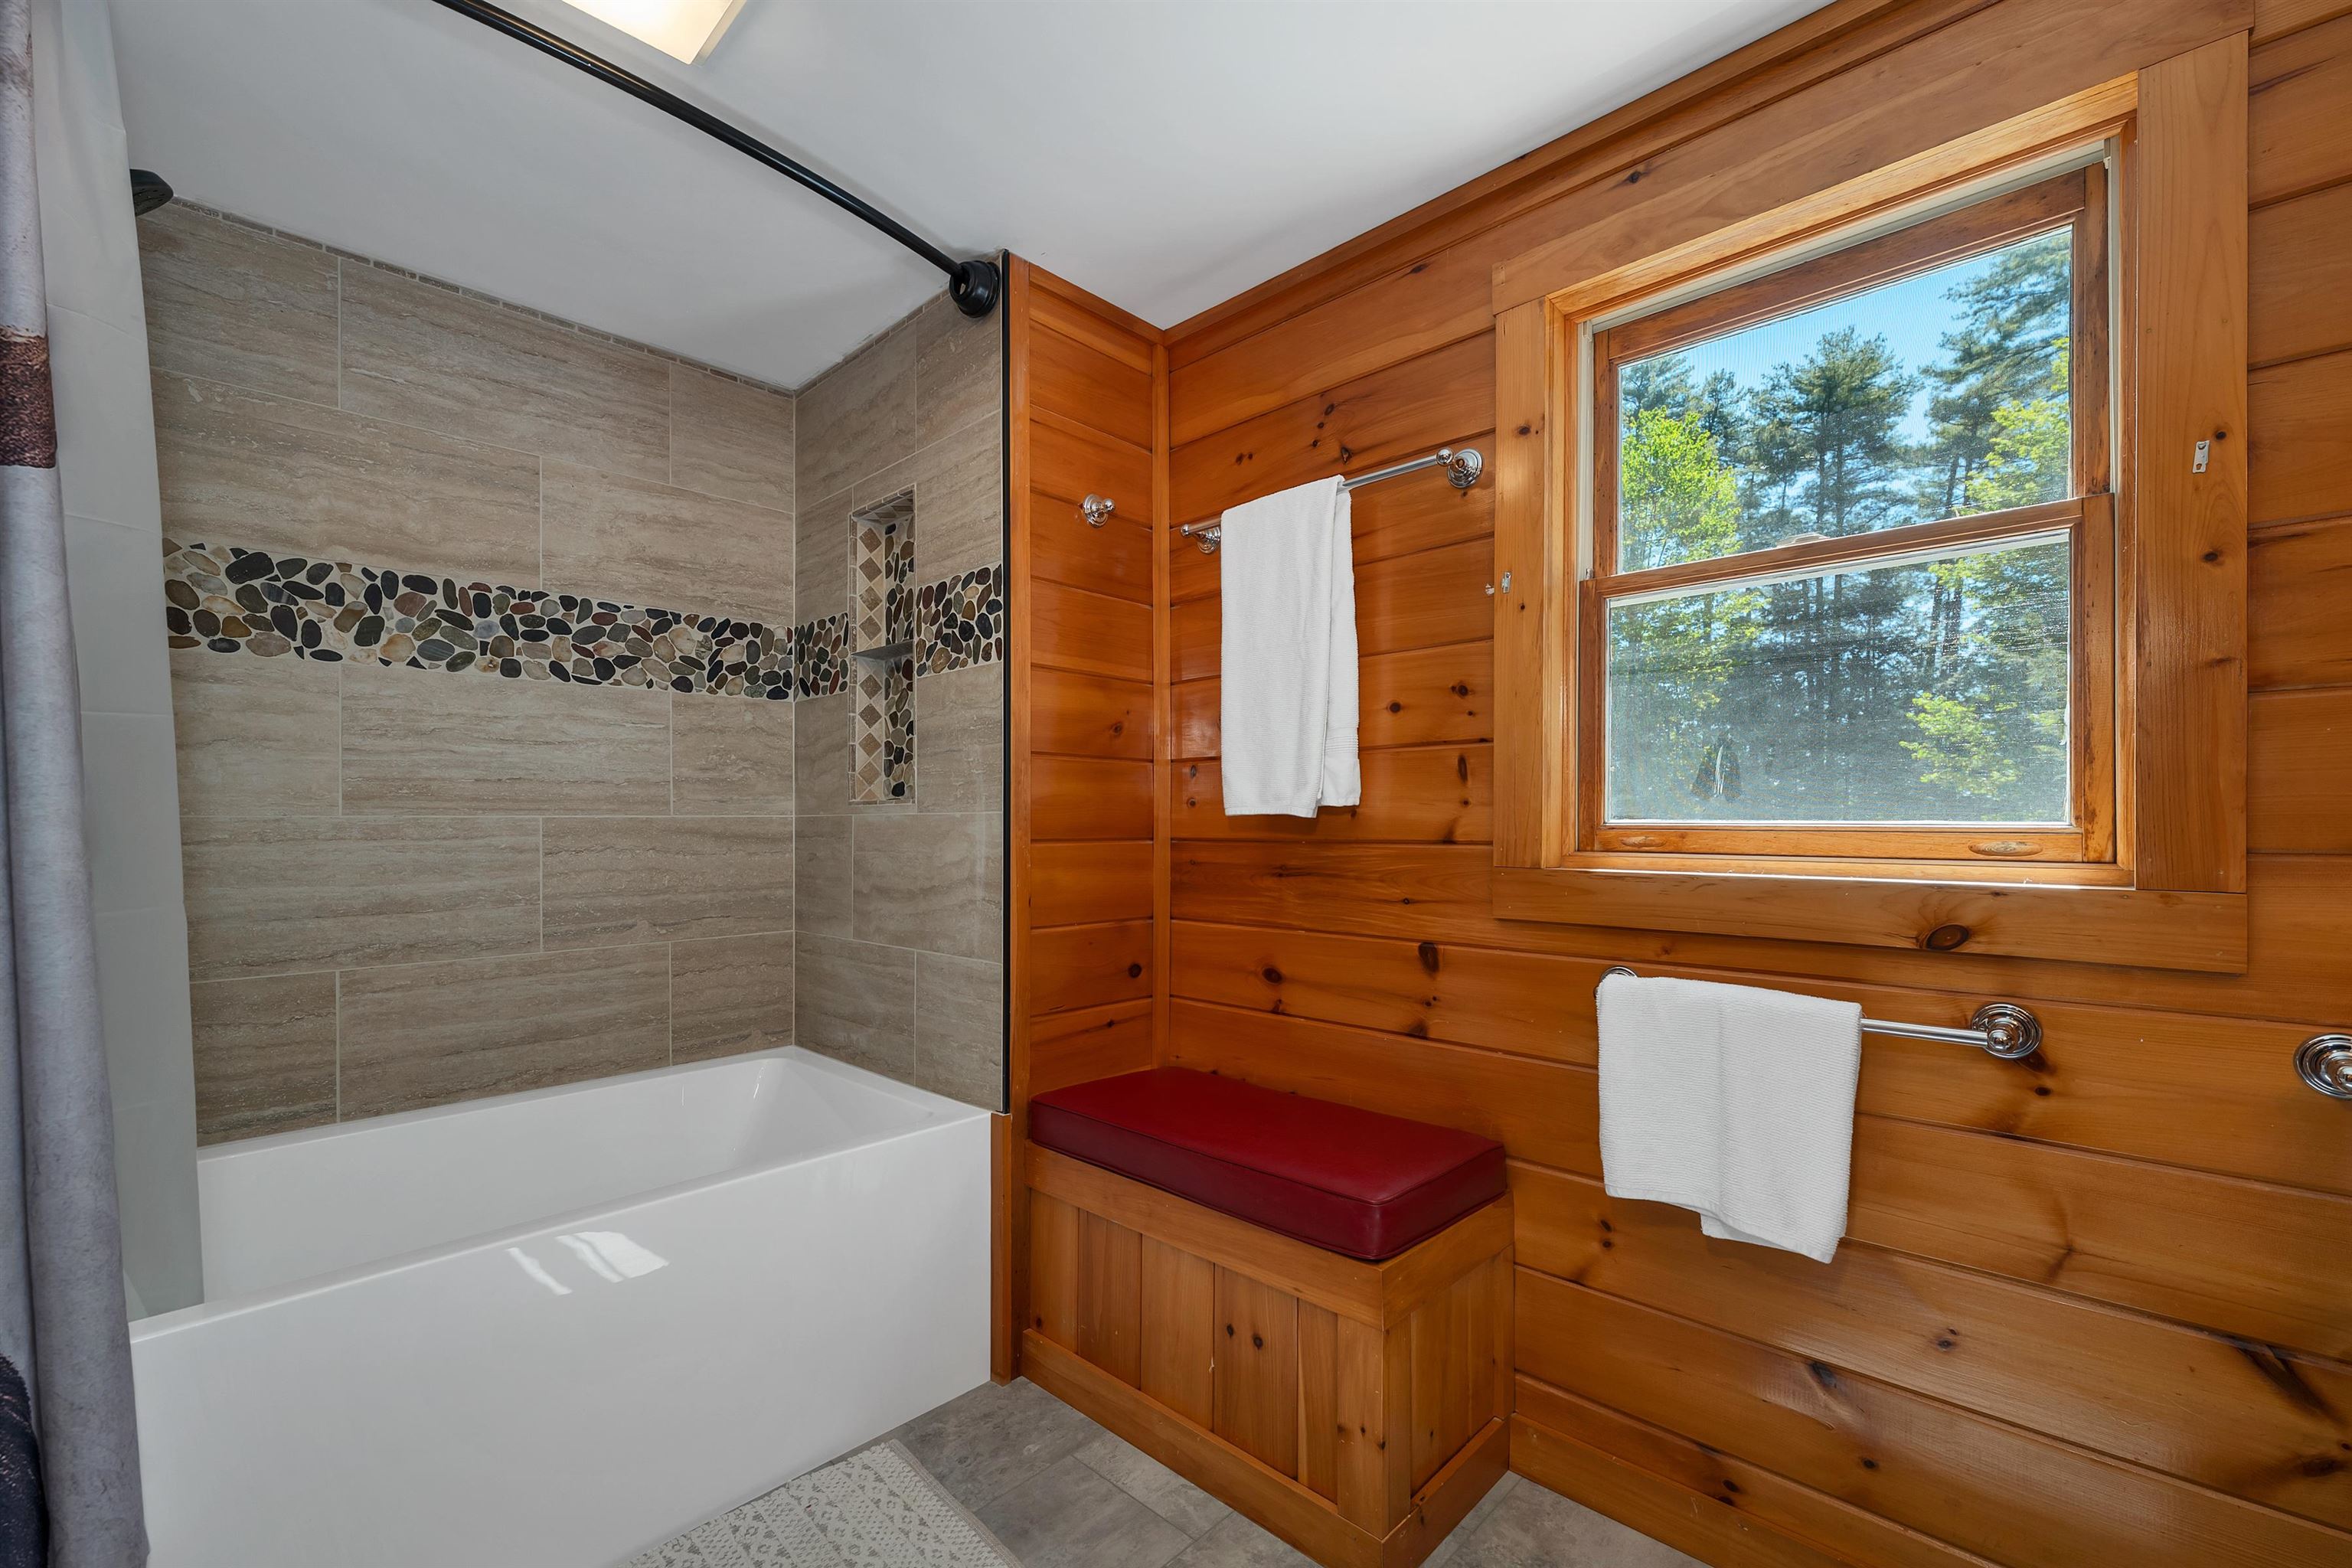 A charming full bath with wood accents and updated tile
-
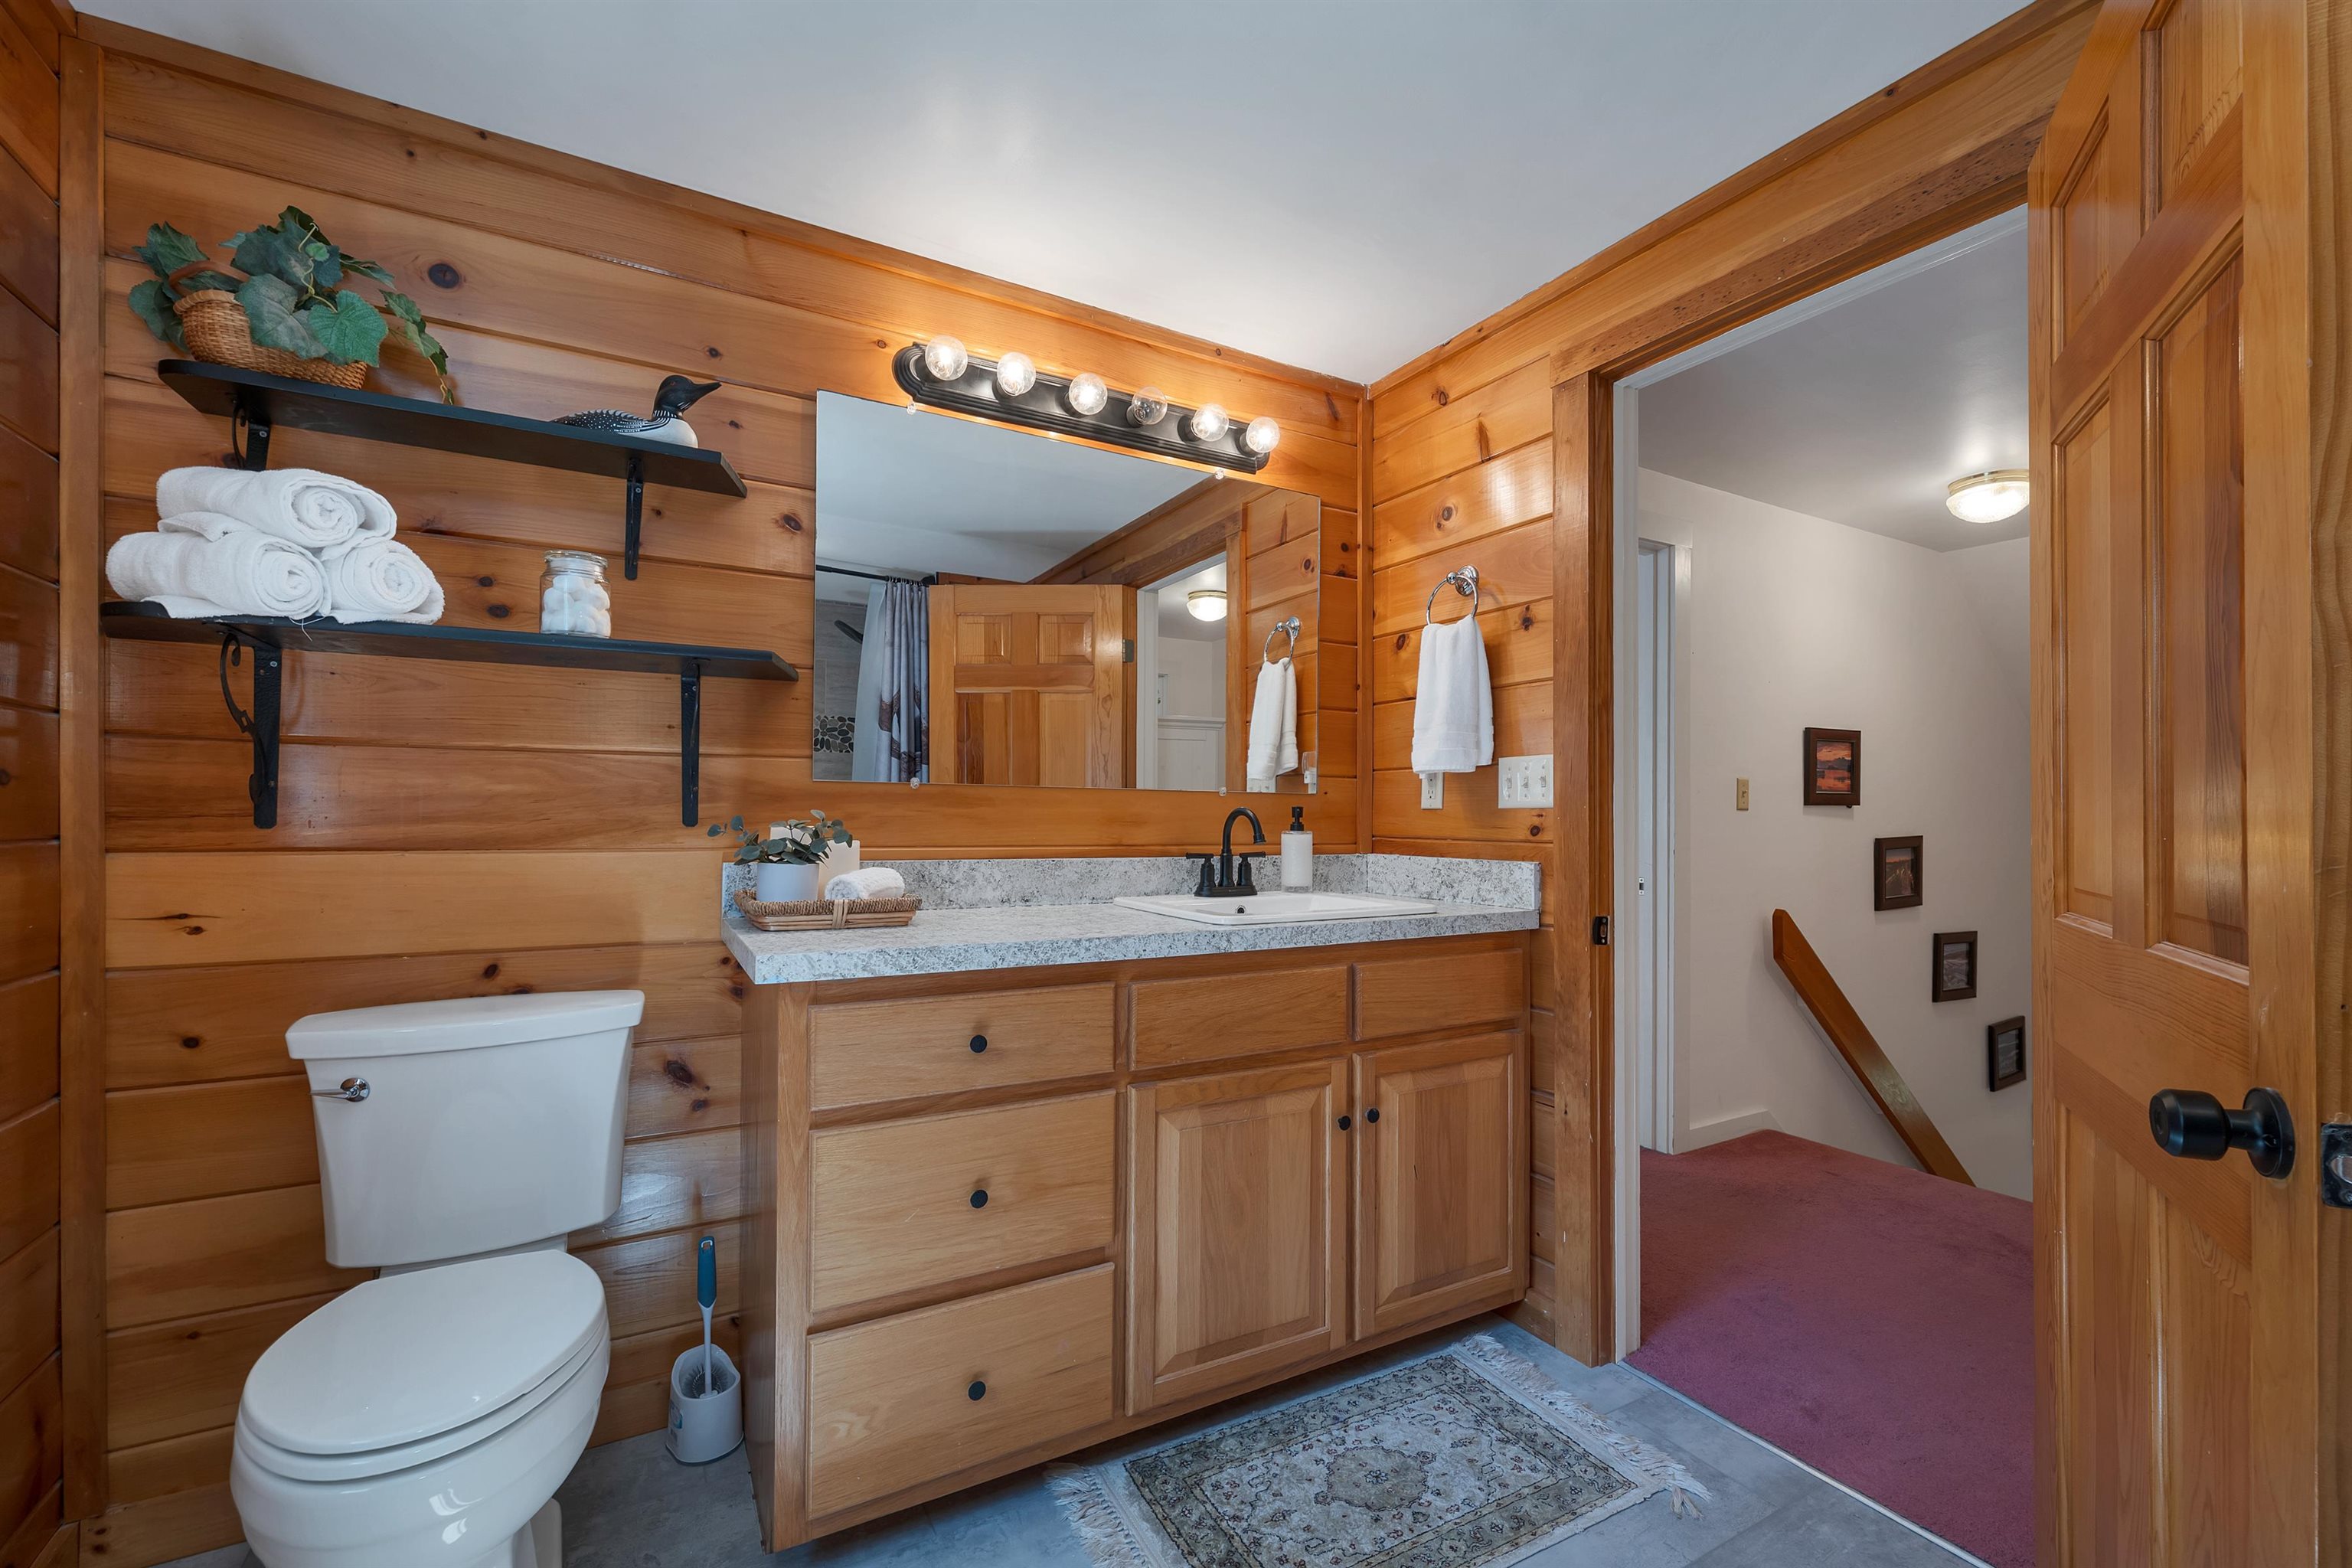 Bright, practical bath space with plenty of storage.
-
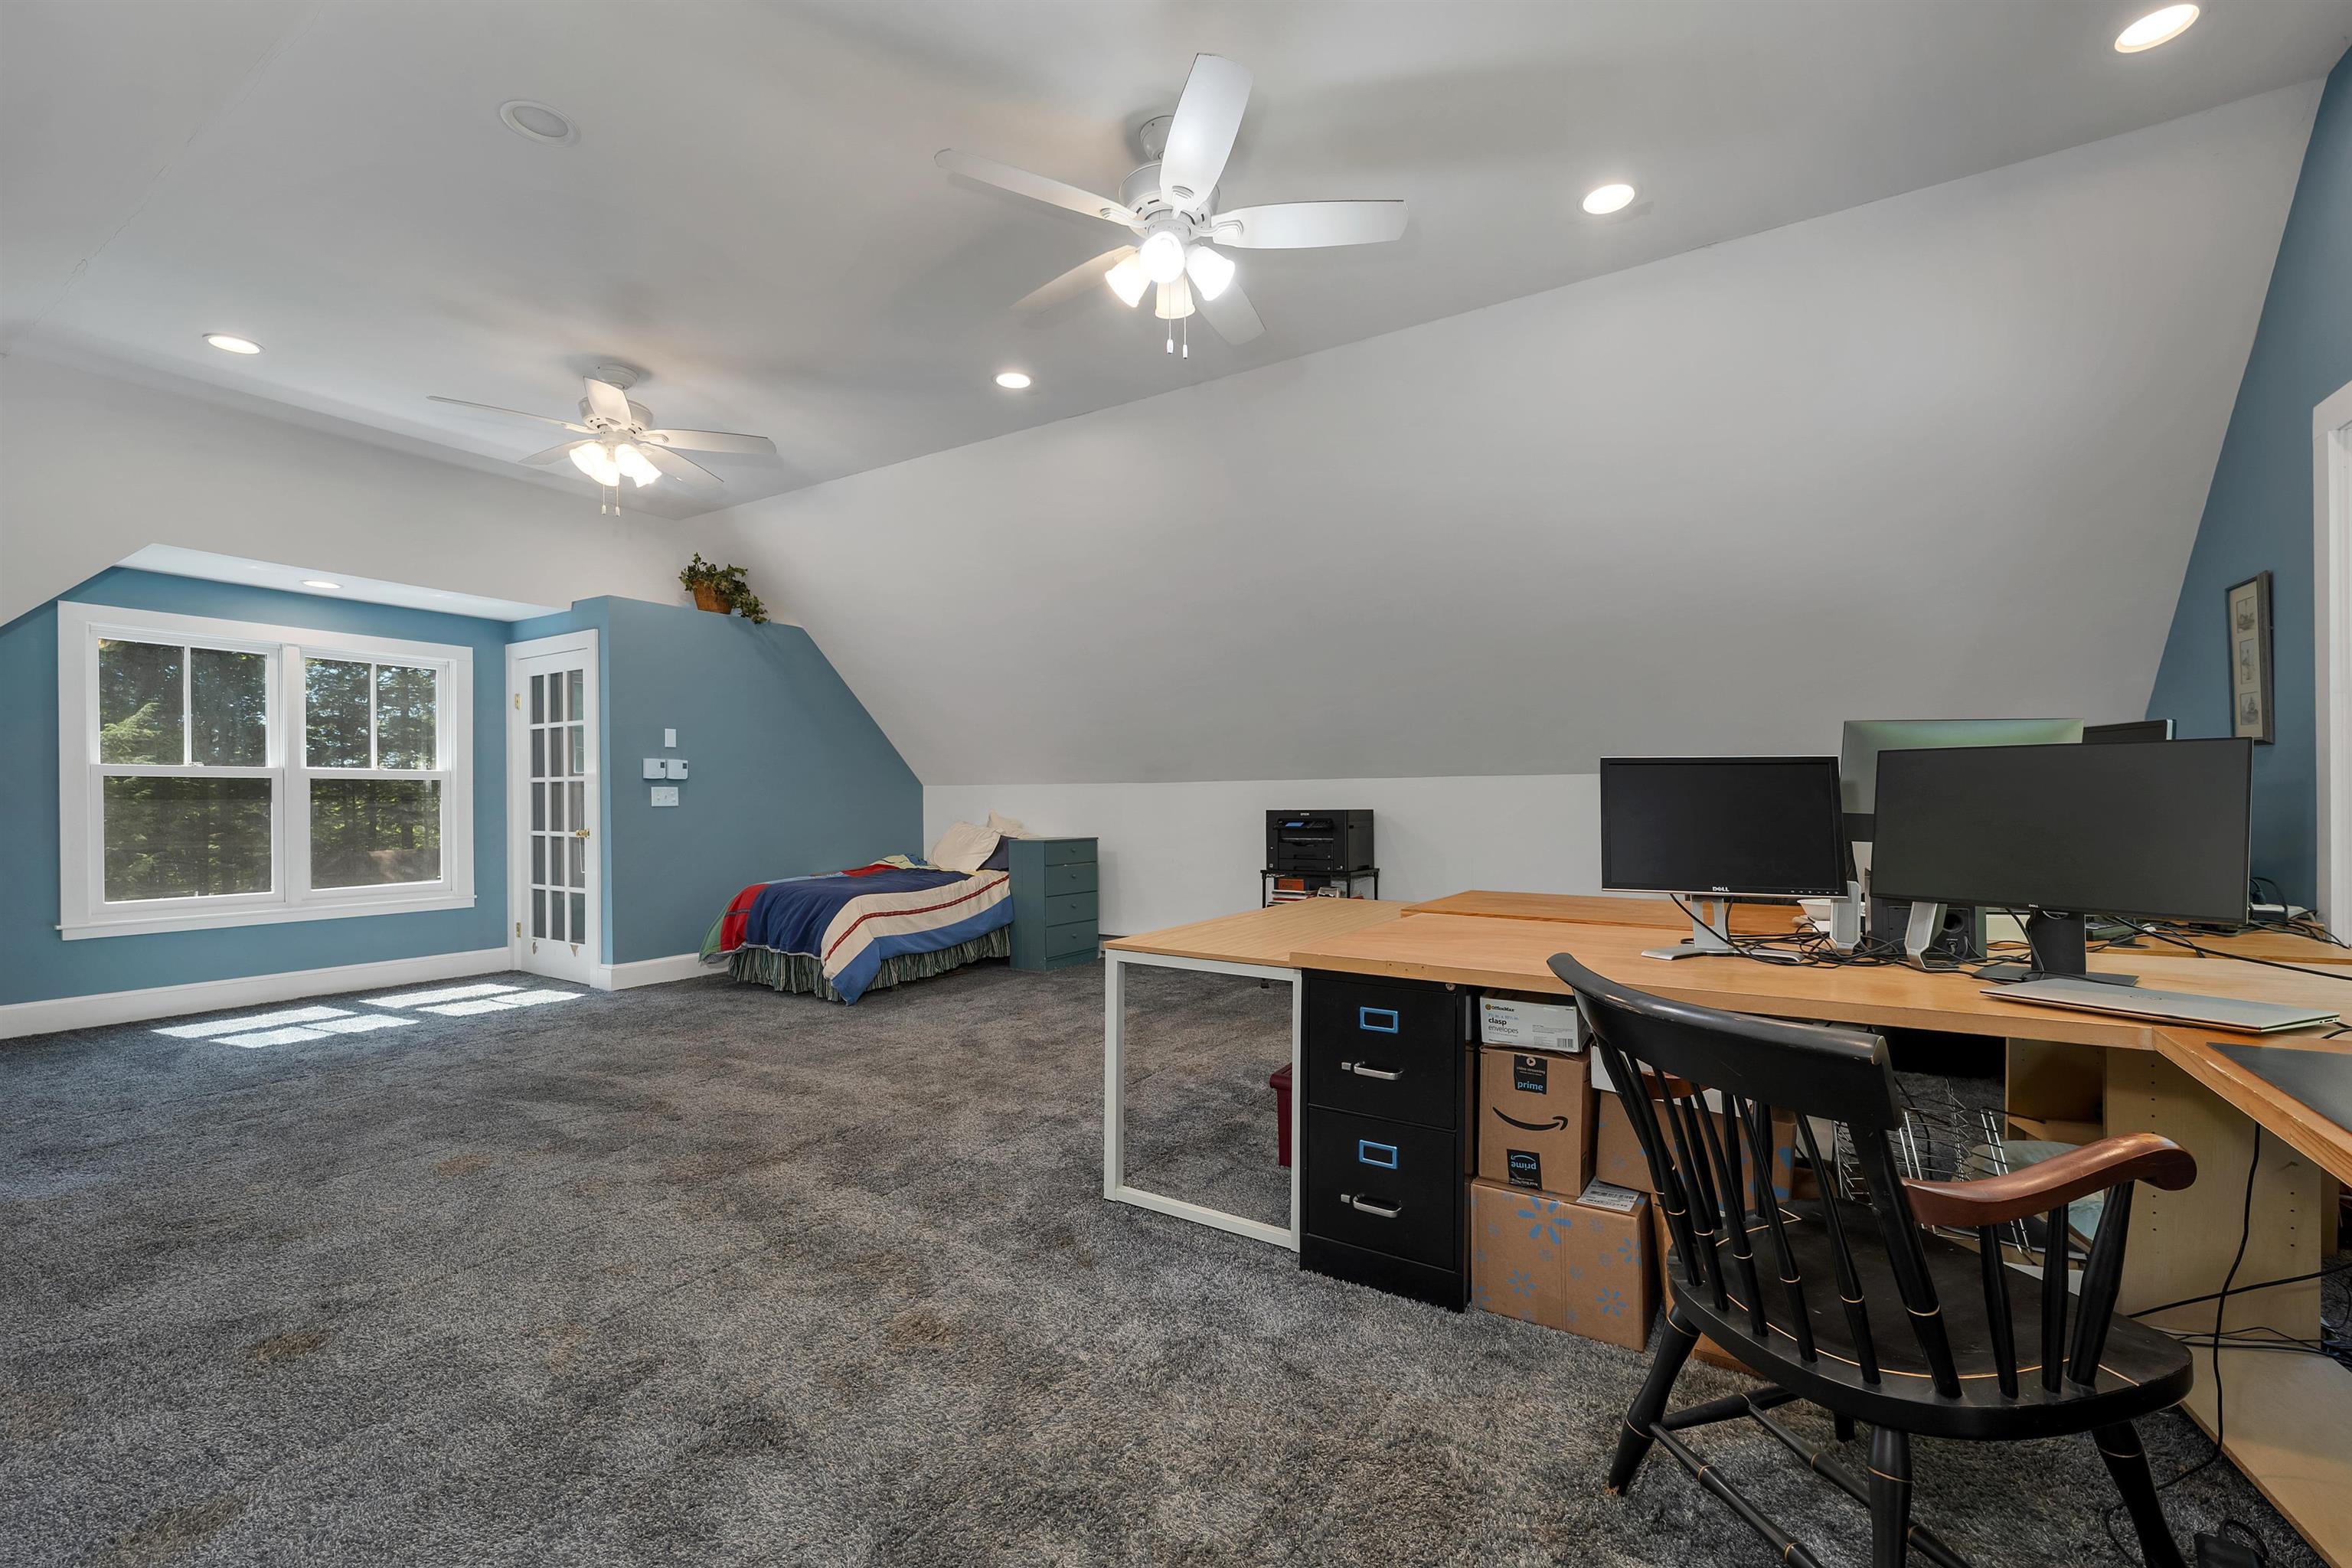 An expansive bonus room over the garage with endless possibilities.
-
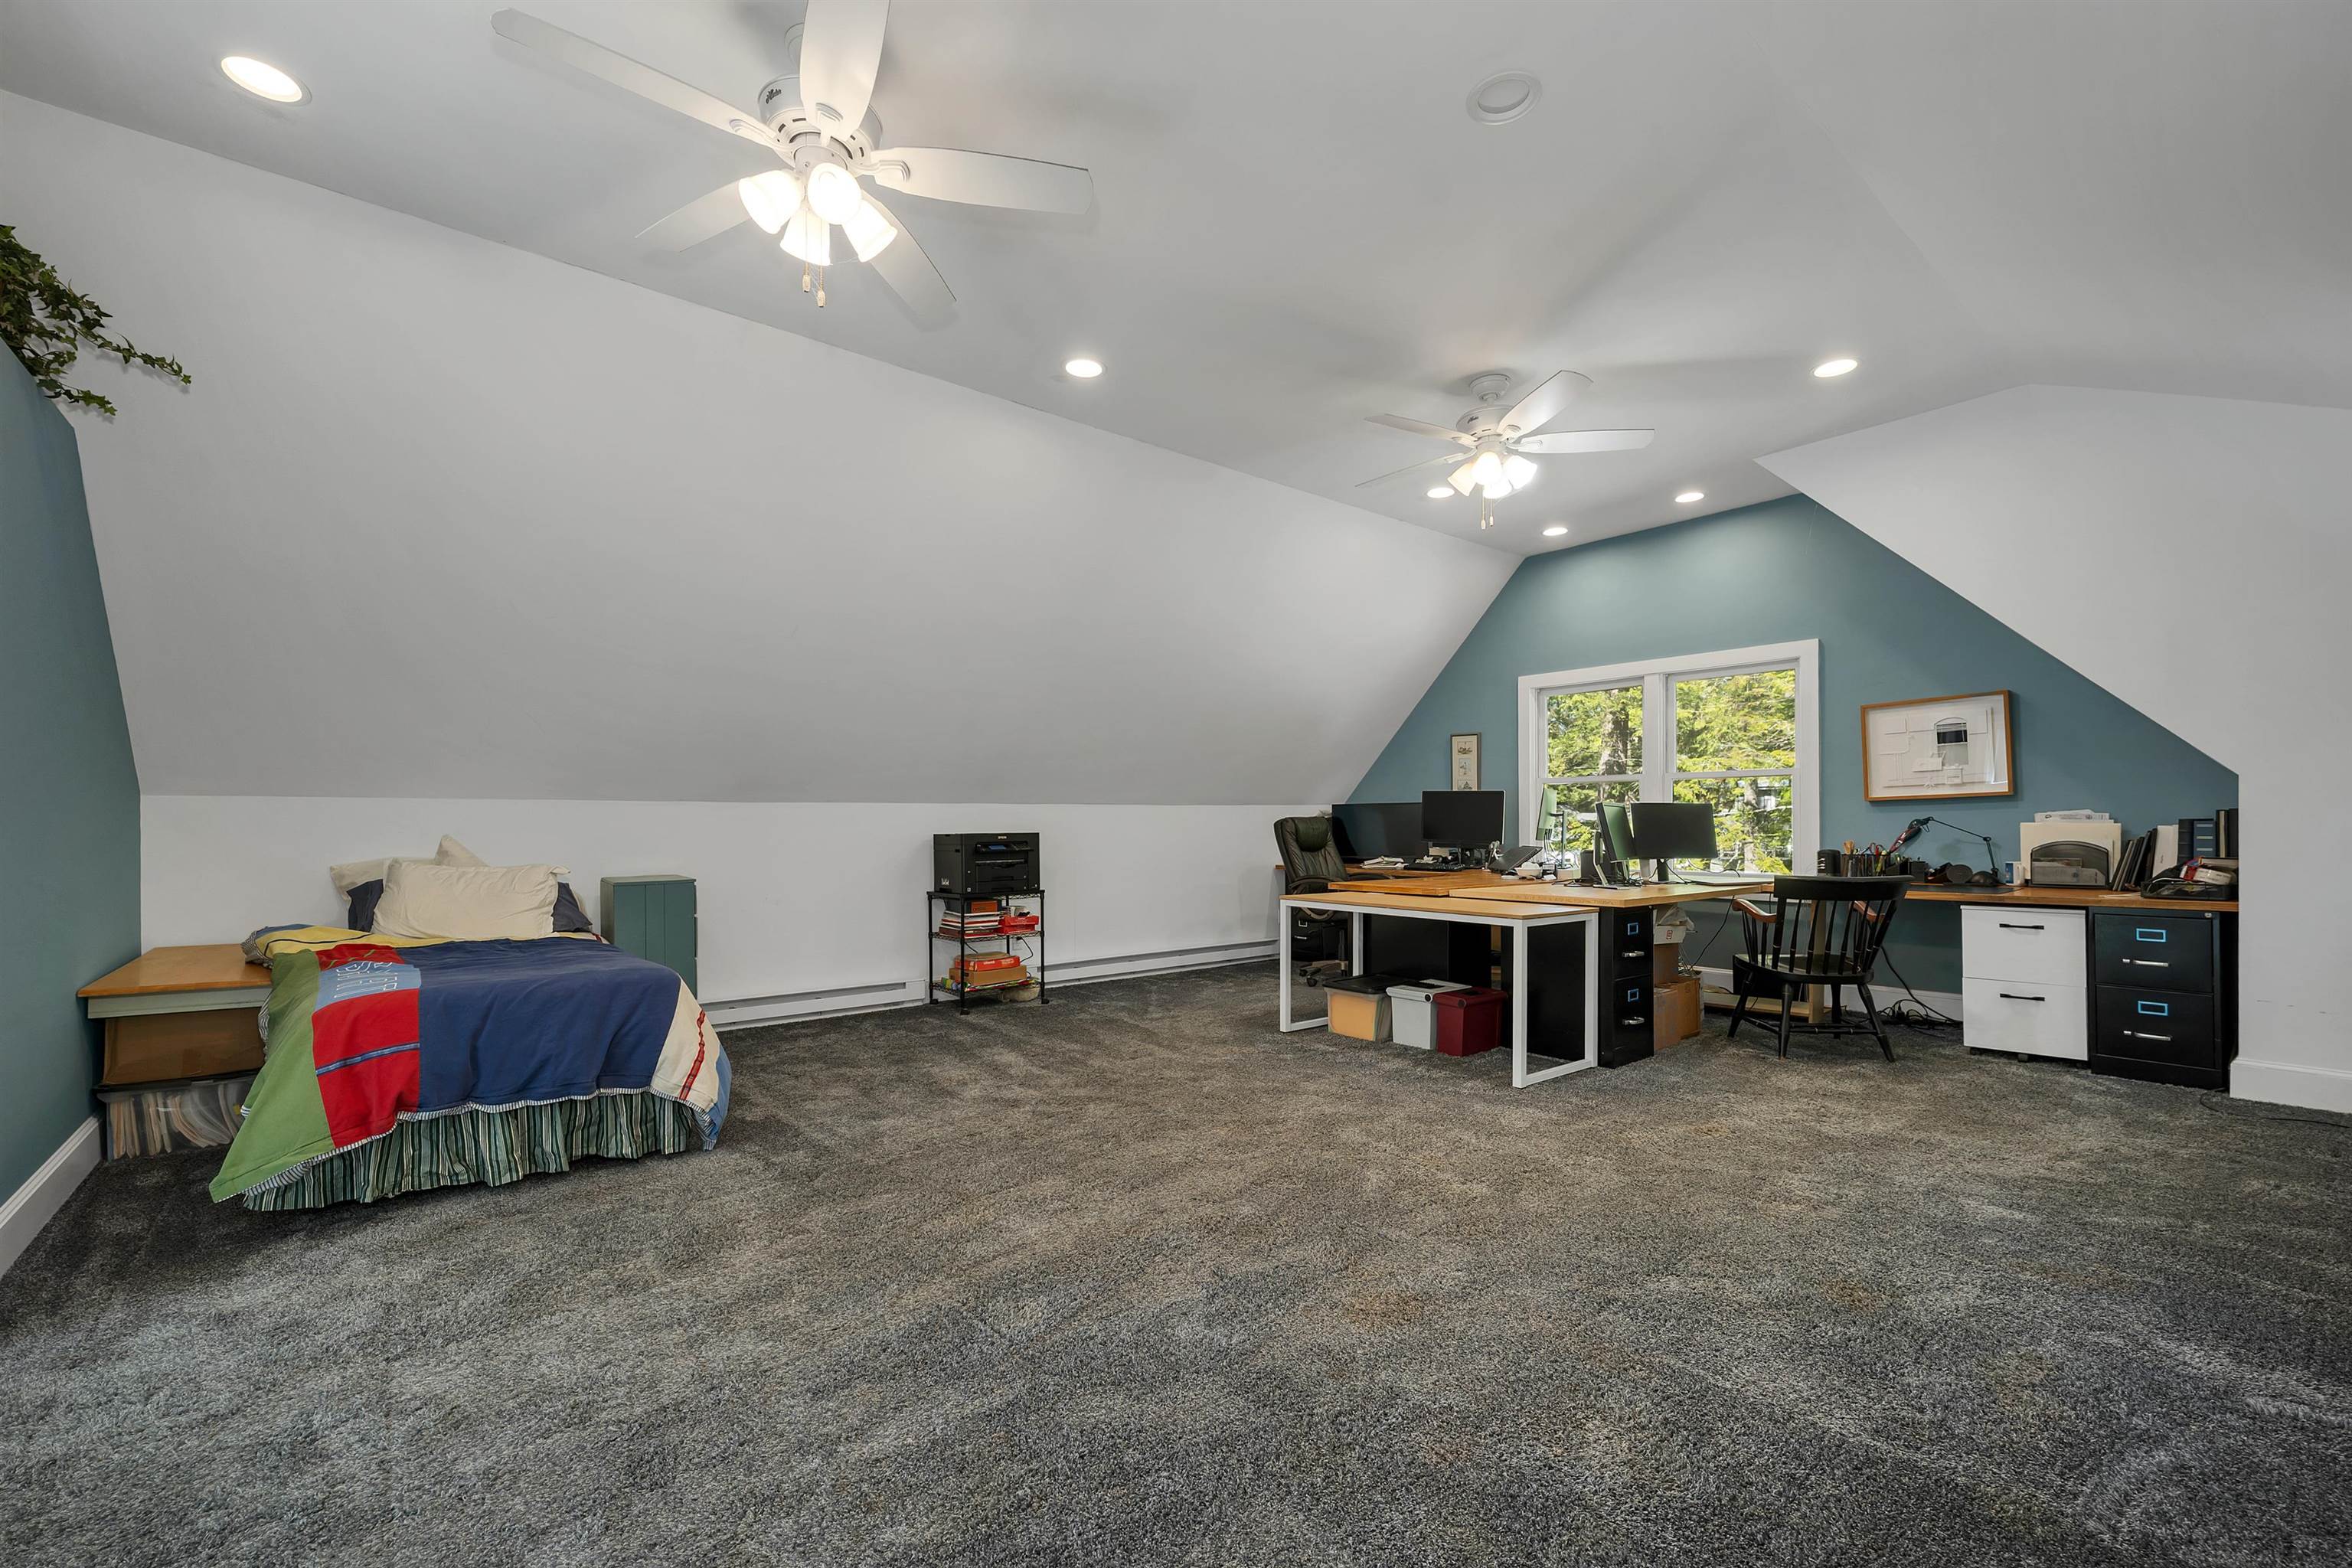 Ideal for a home office, studio, game room, or guest overflow
-
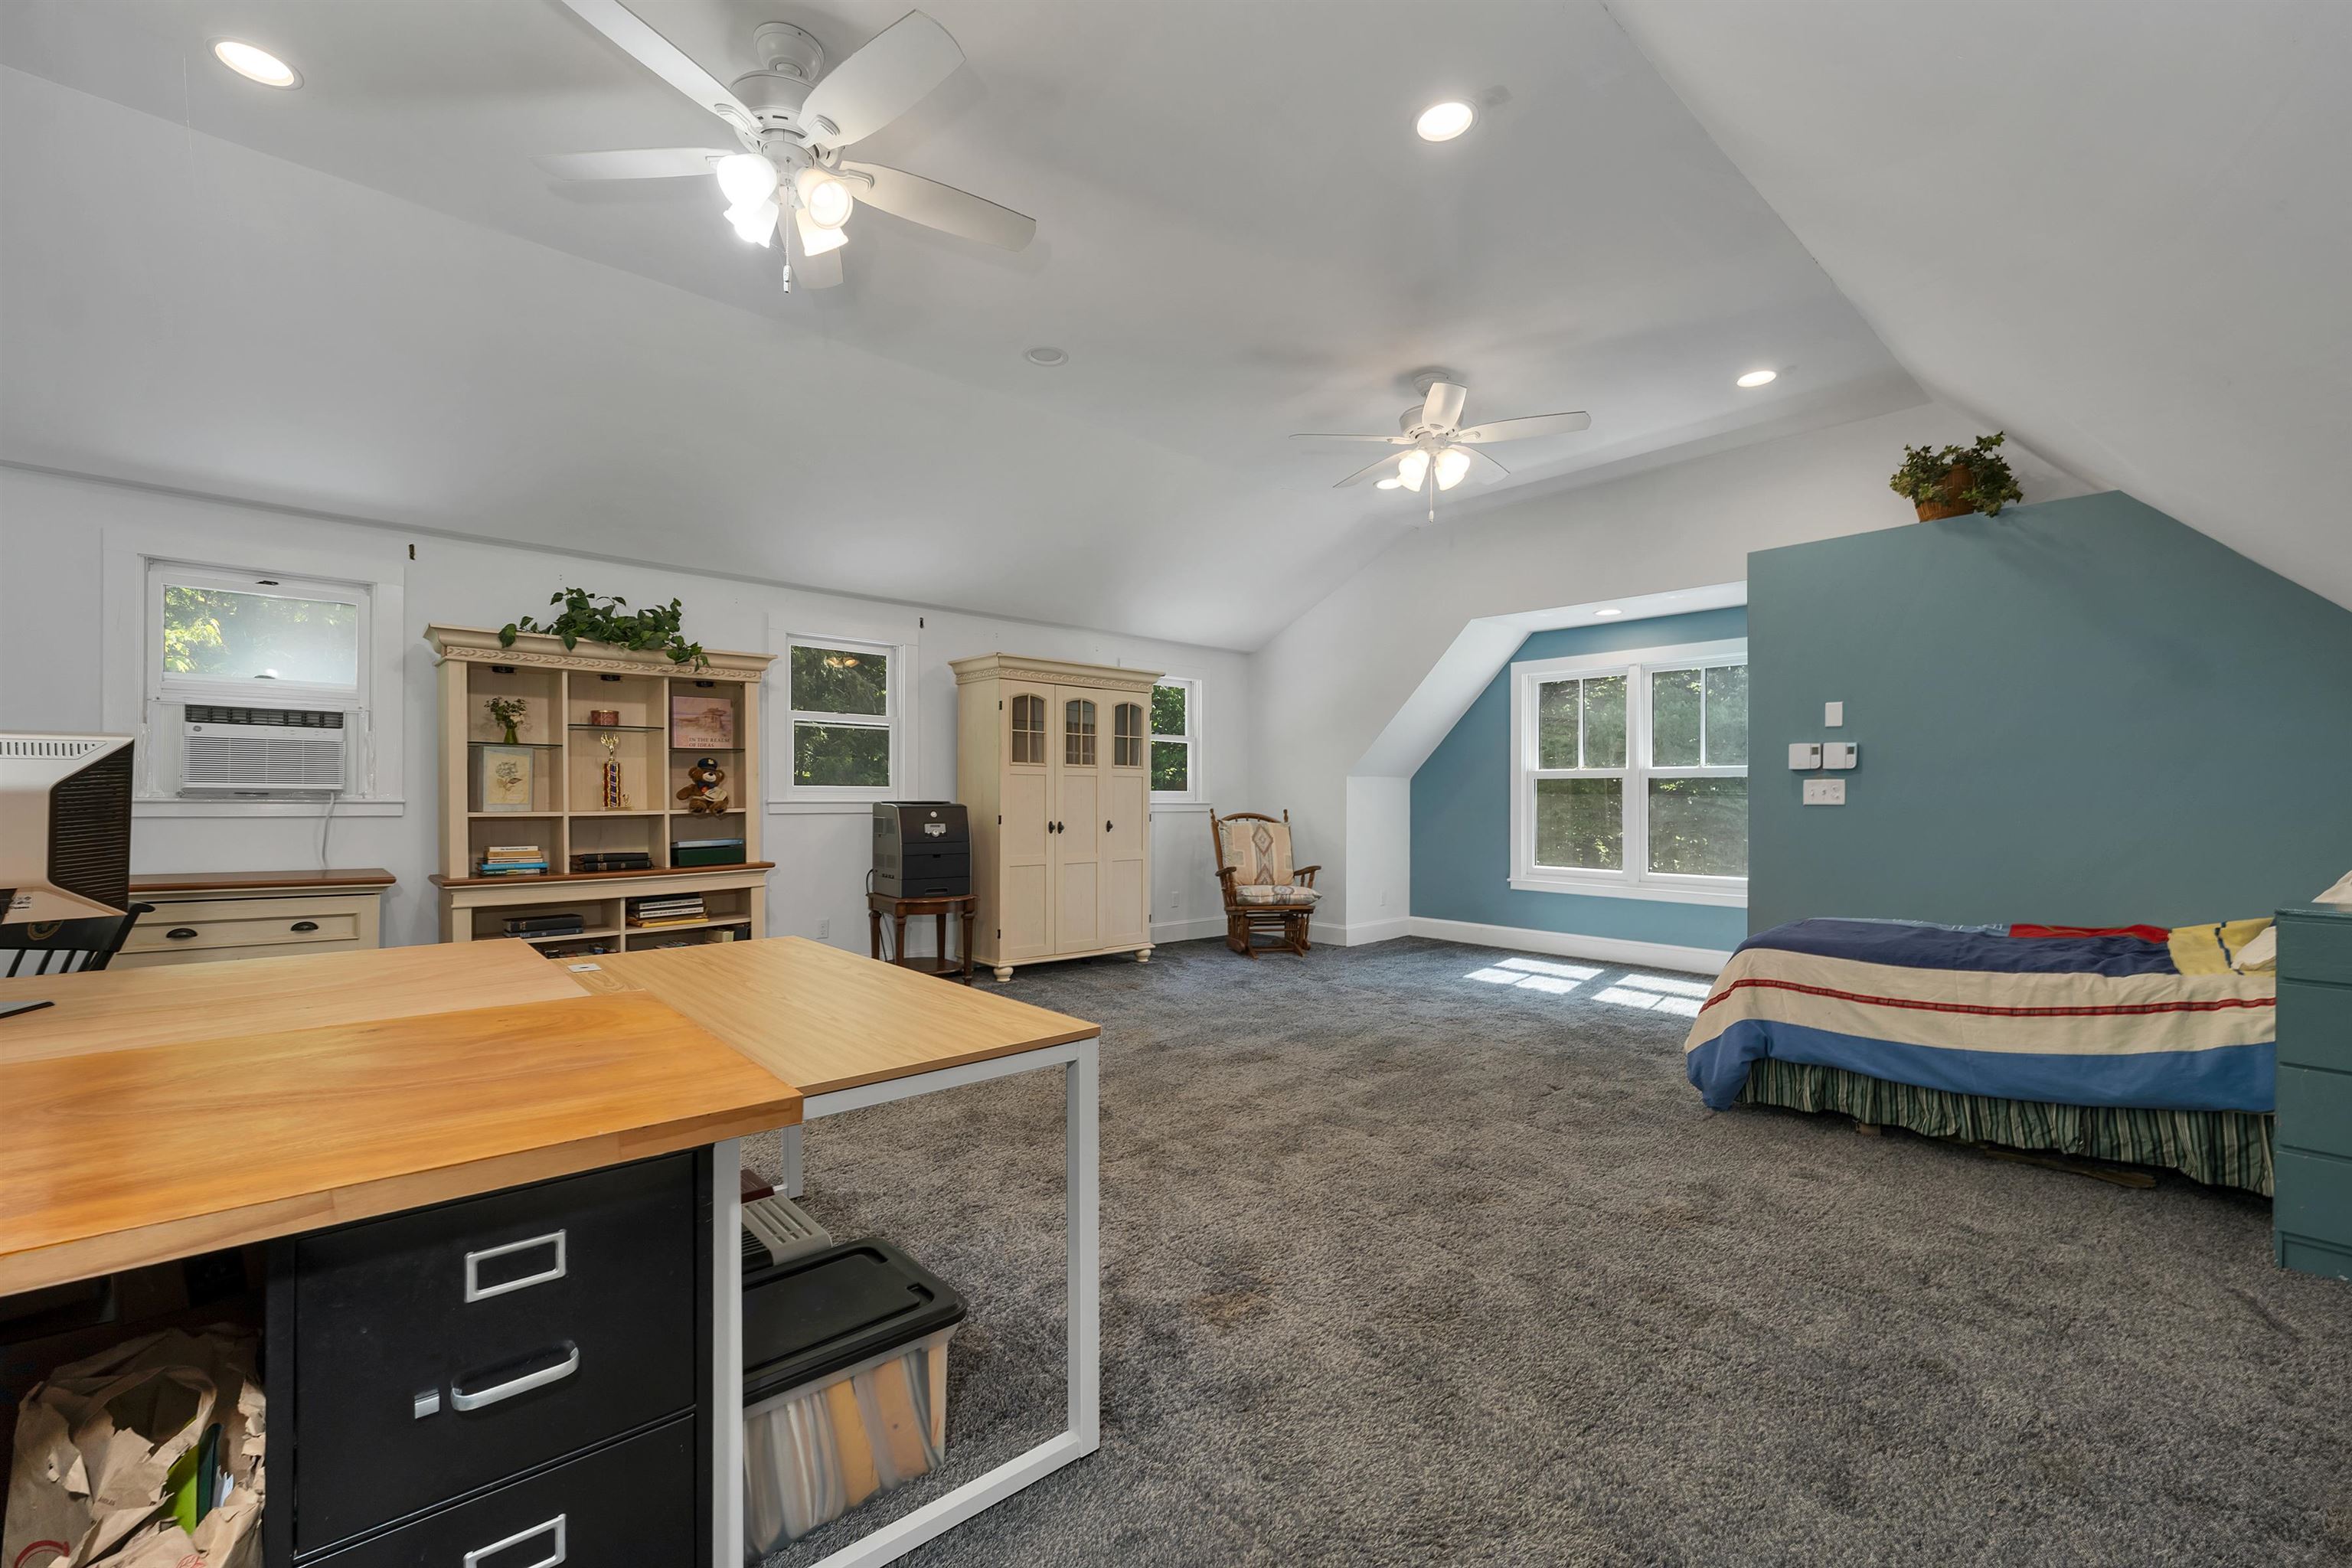 A truly flexible bonus room with room to create, work, or unwind.
-
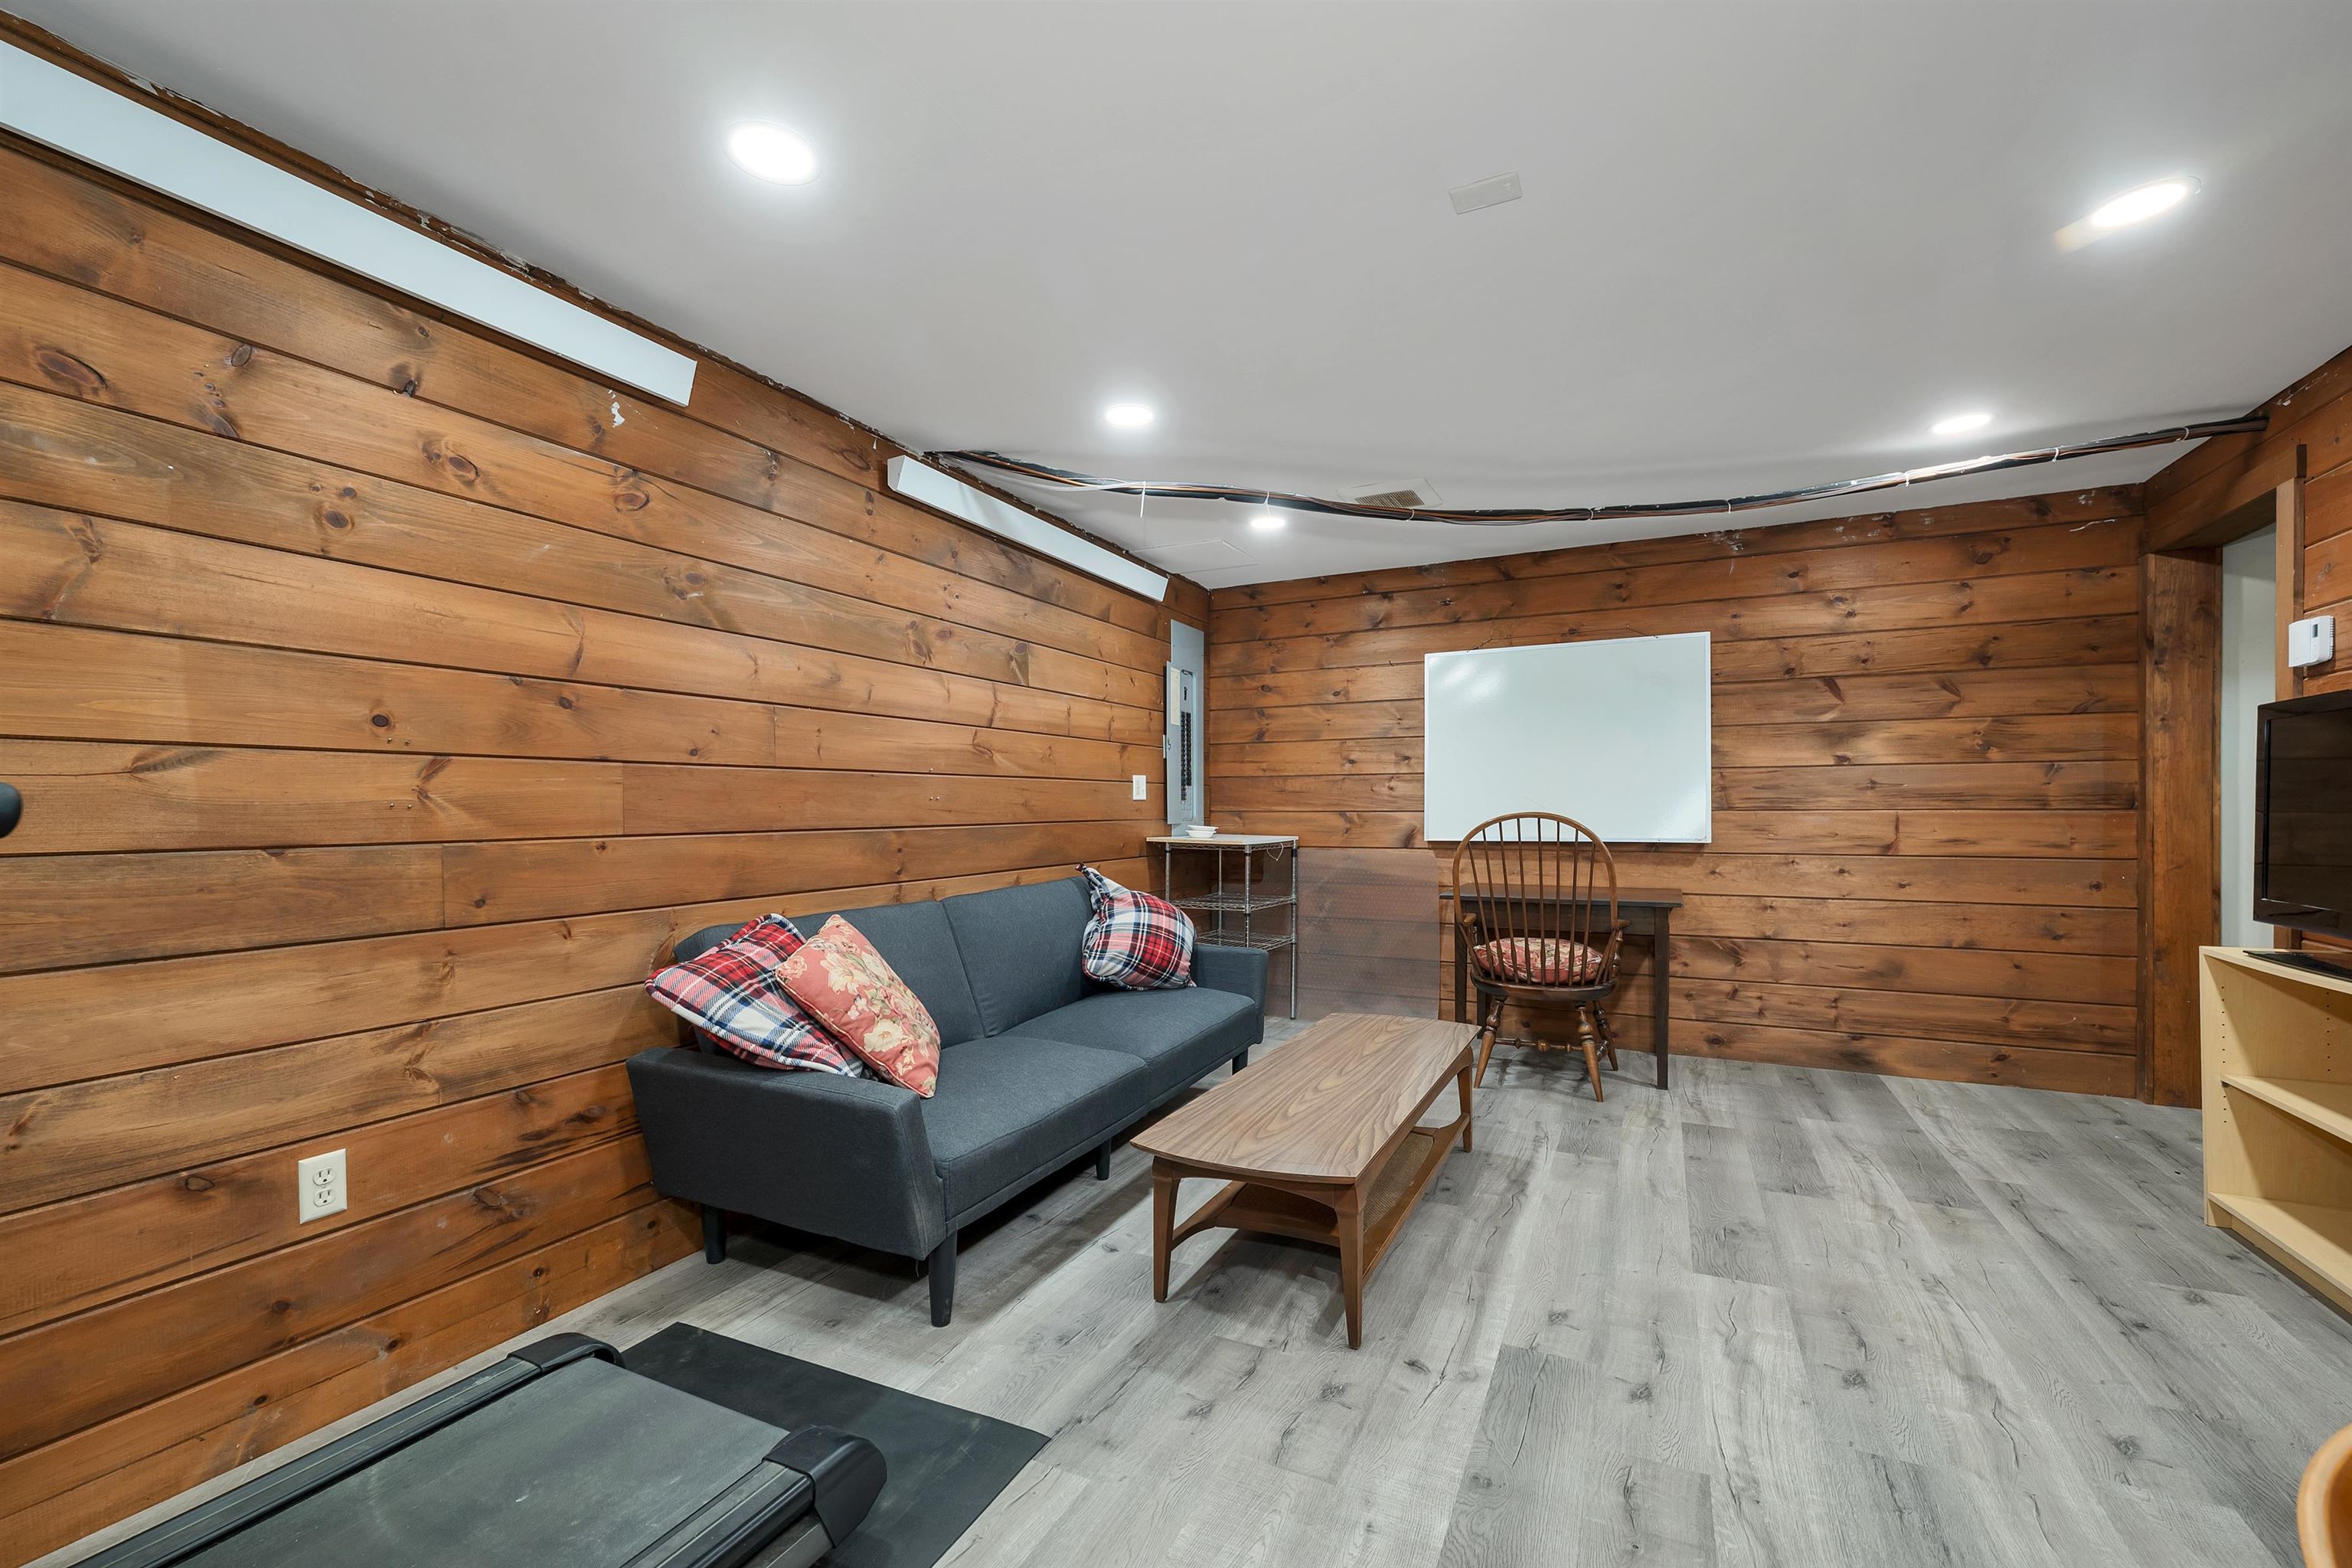 A finished lower-level rec room adds even more living space.
-
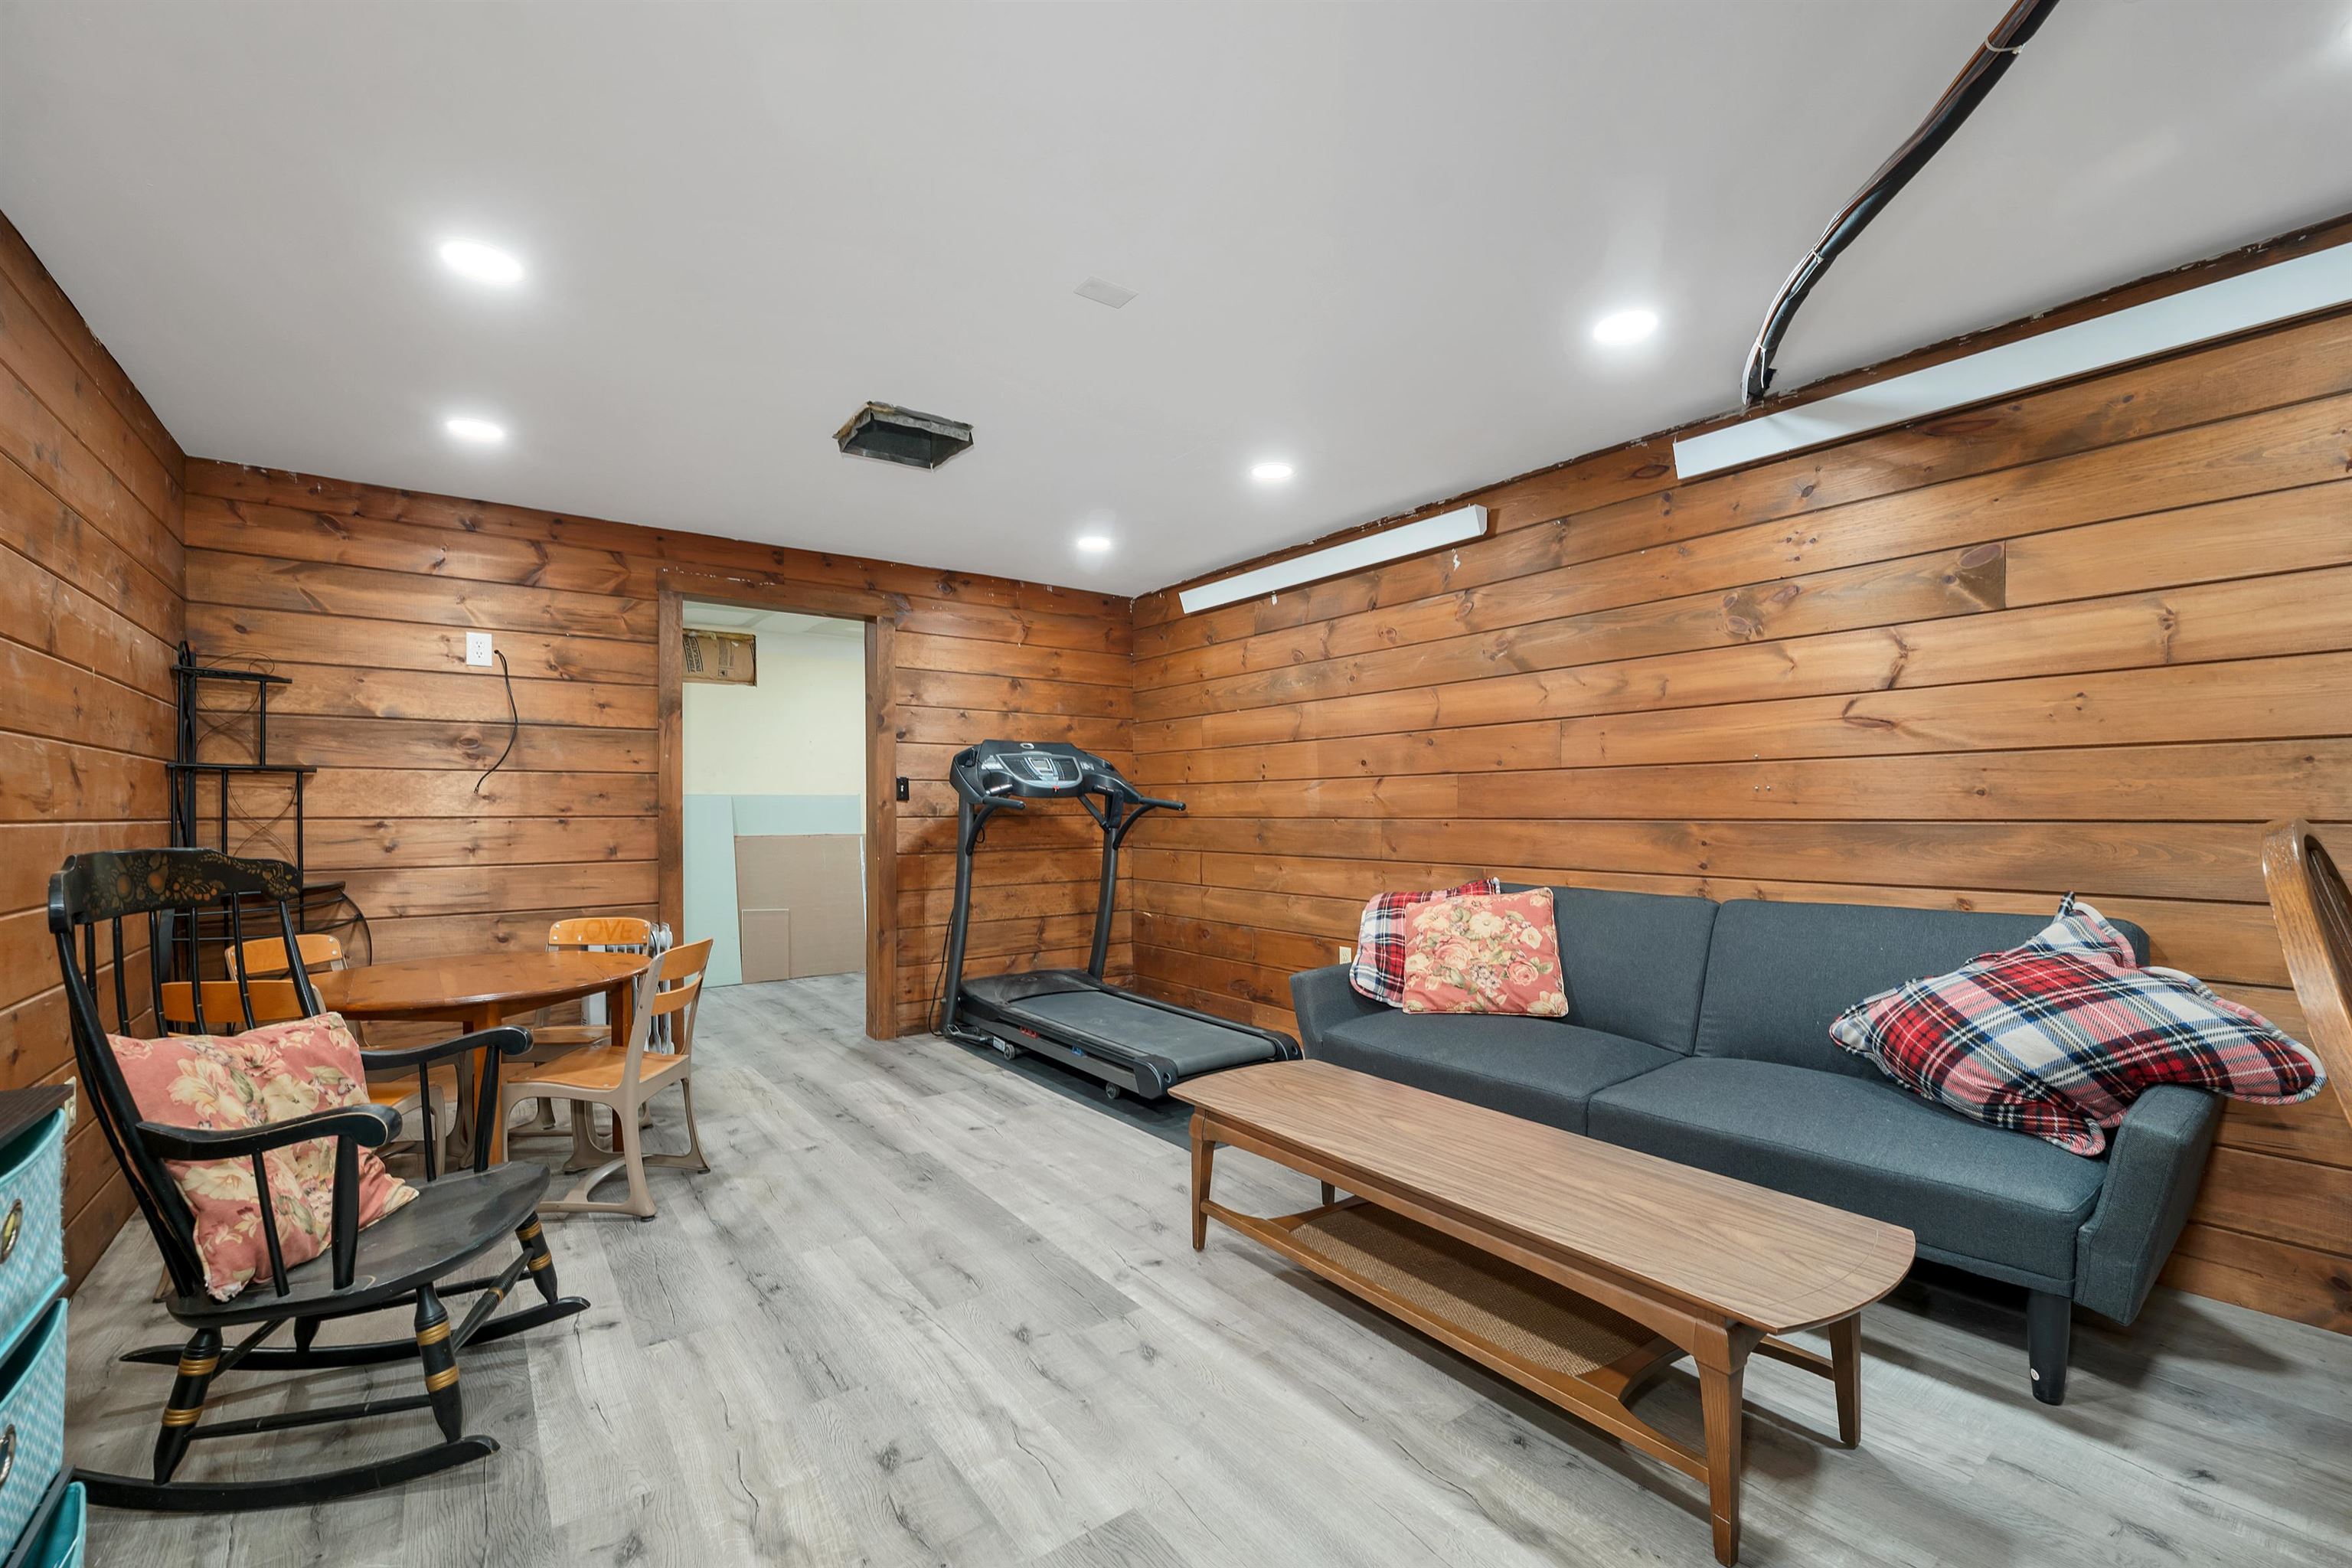 A cozy lower-level space for movies, games, workouts, or hobbies.
-
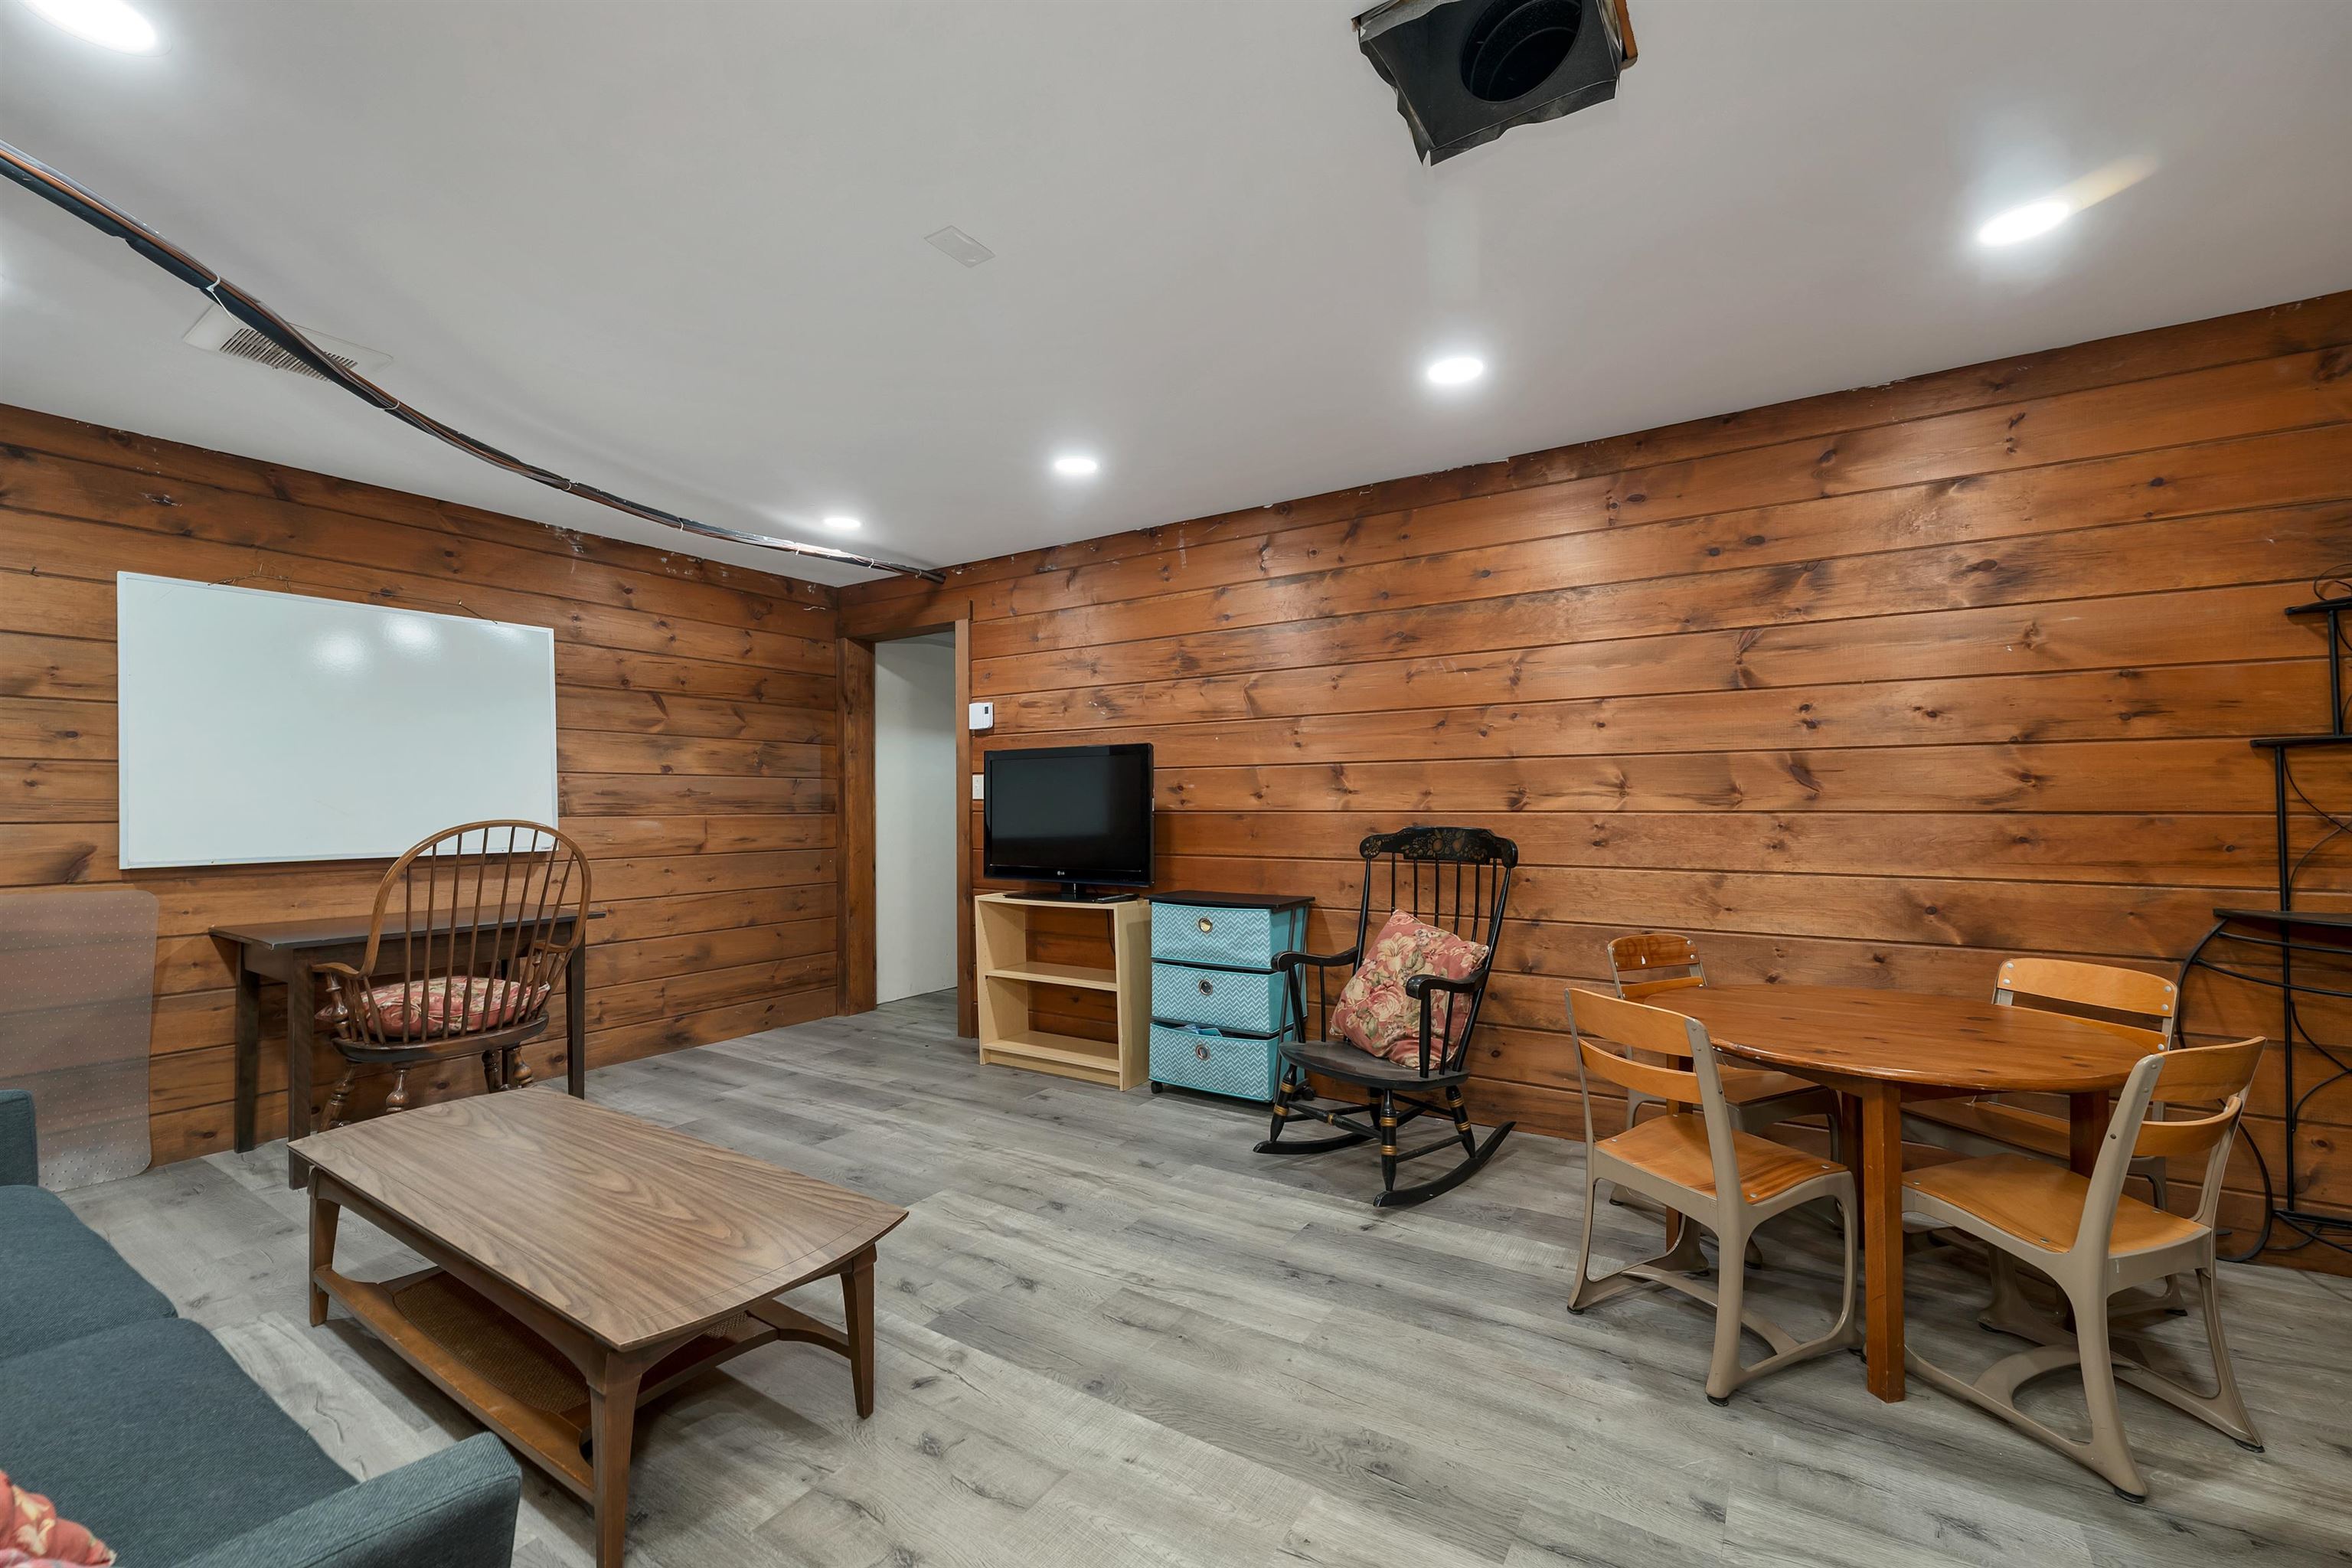 A rec room with warm wood walls and flexible layout options.
-
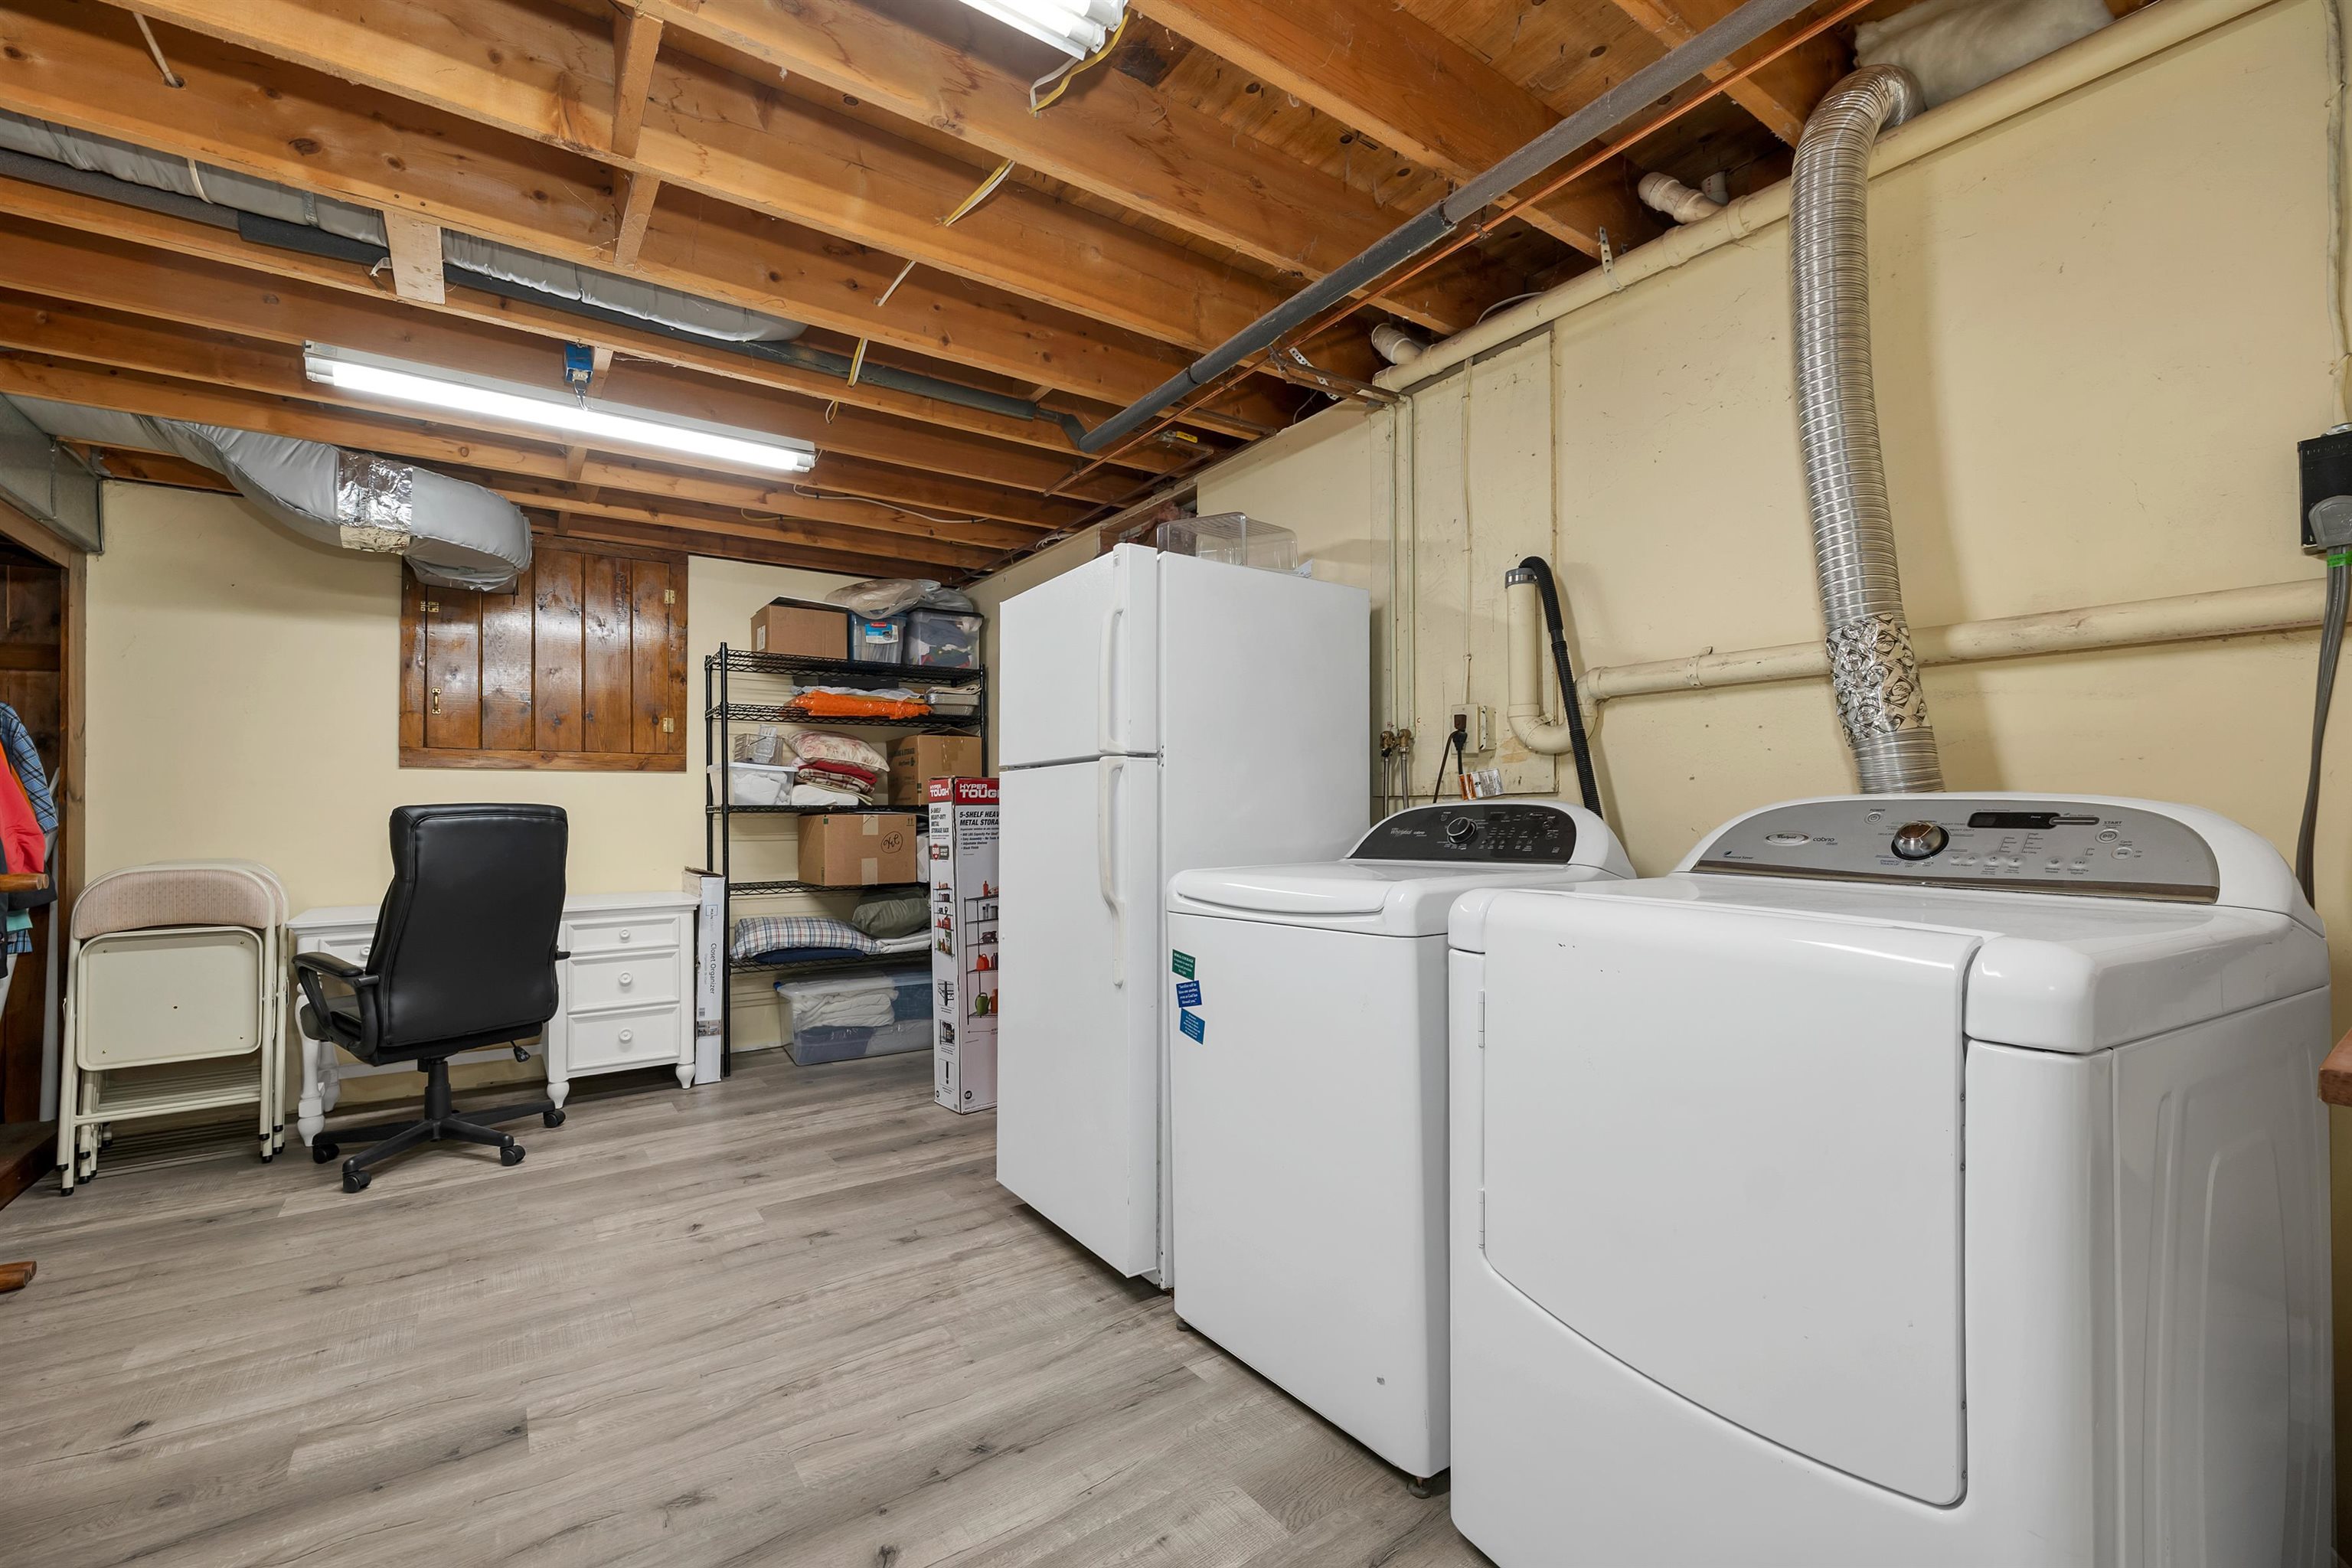 Lower-level laundry and utility space with practical storage.
-
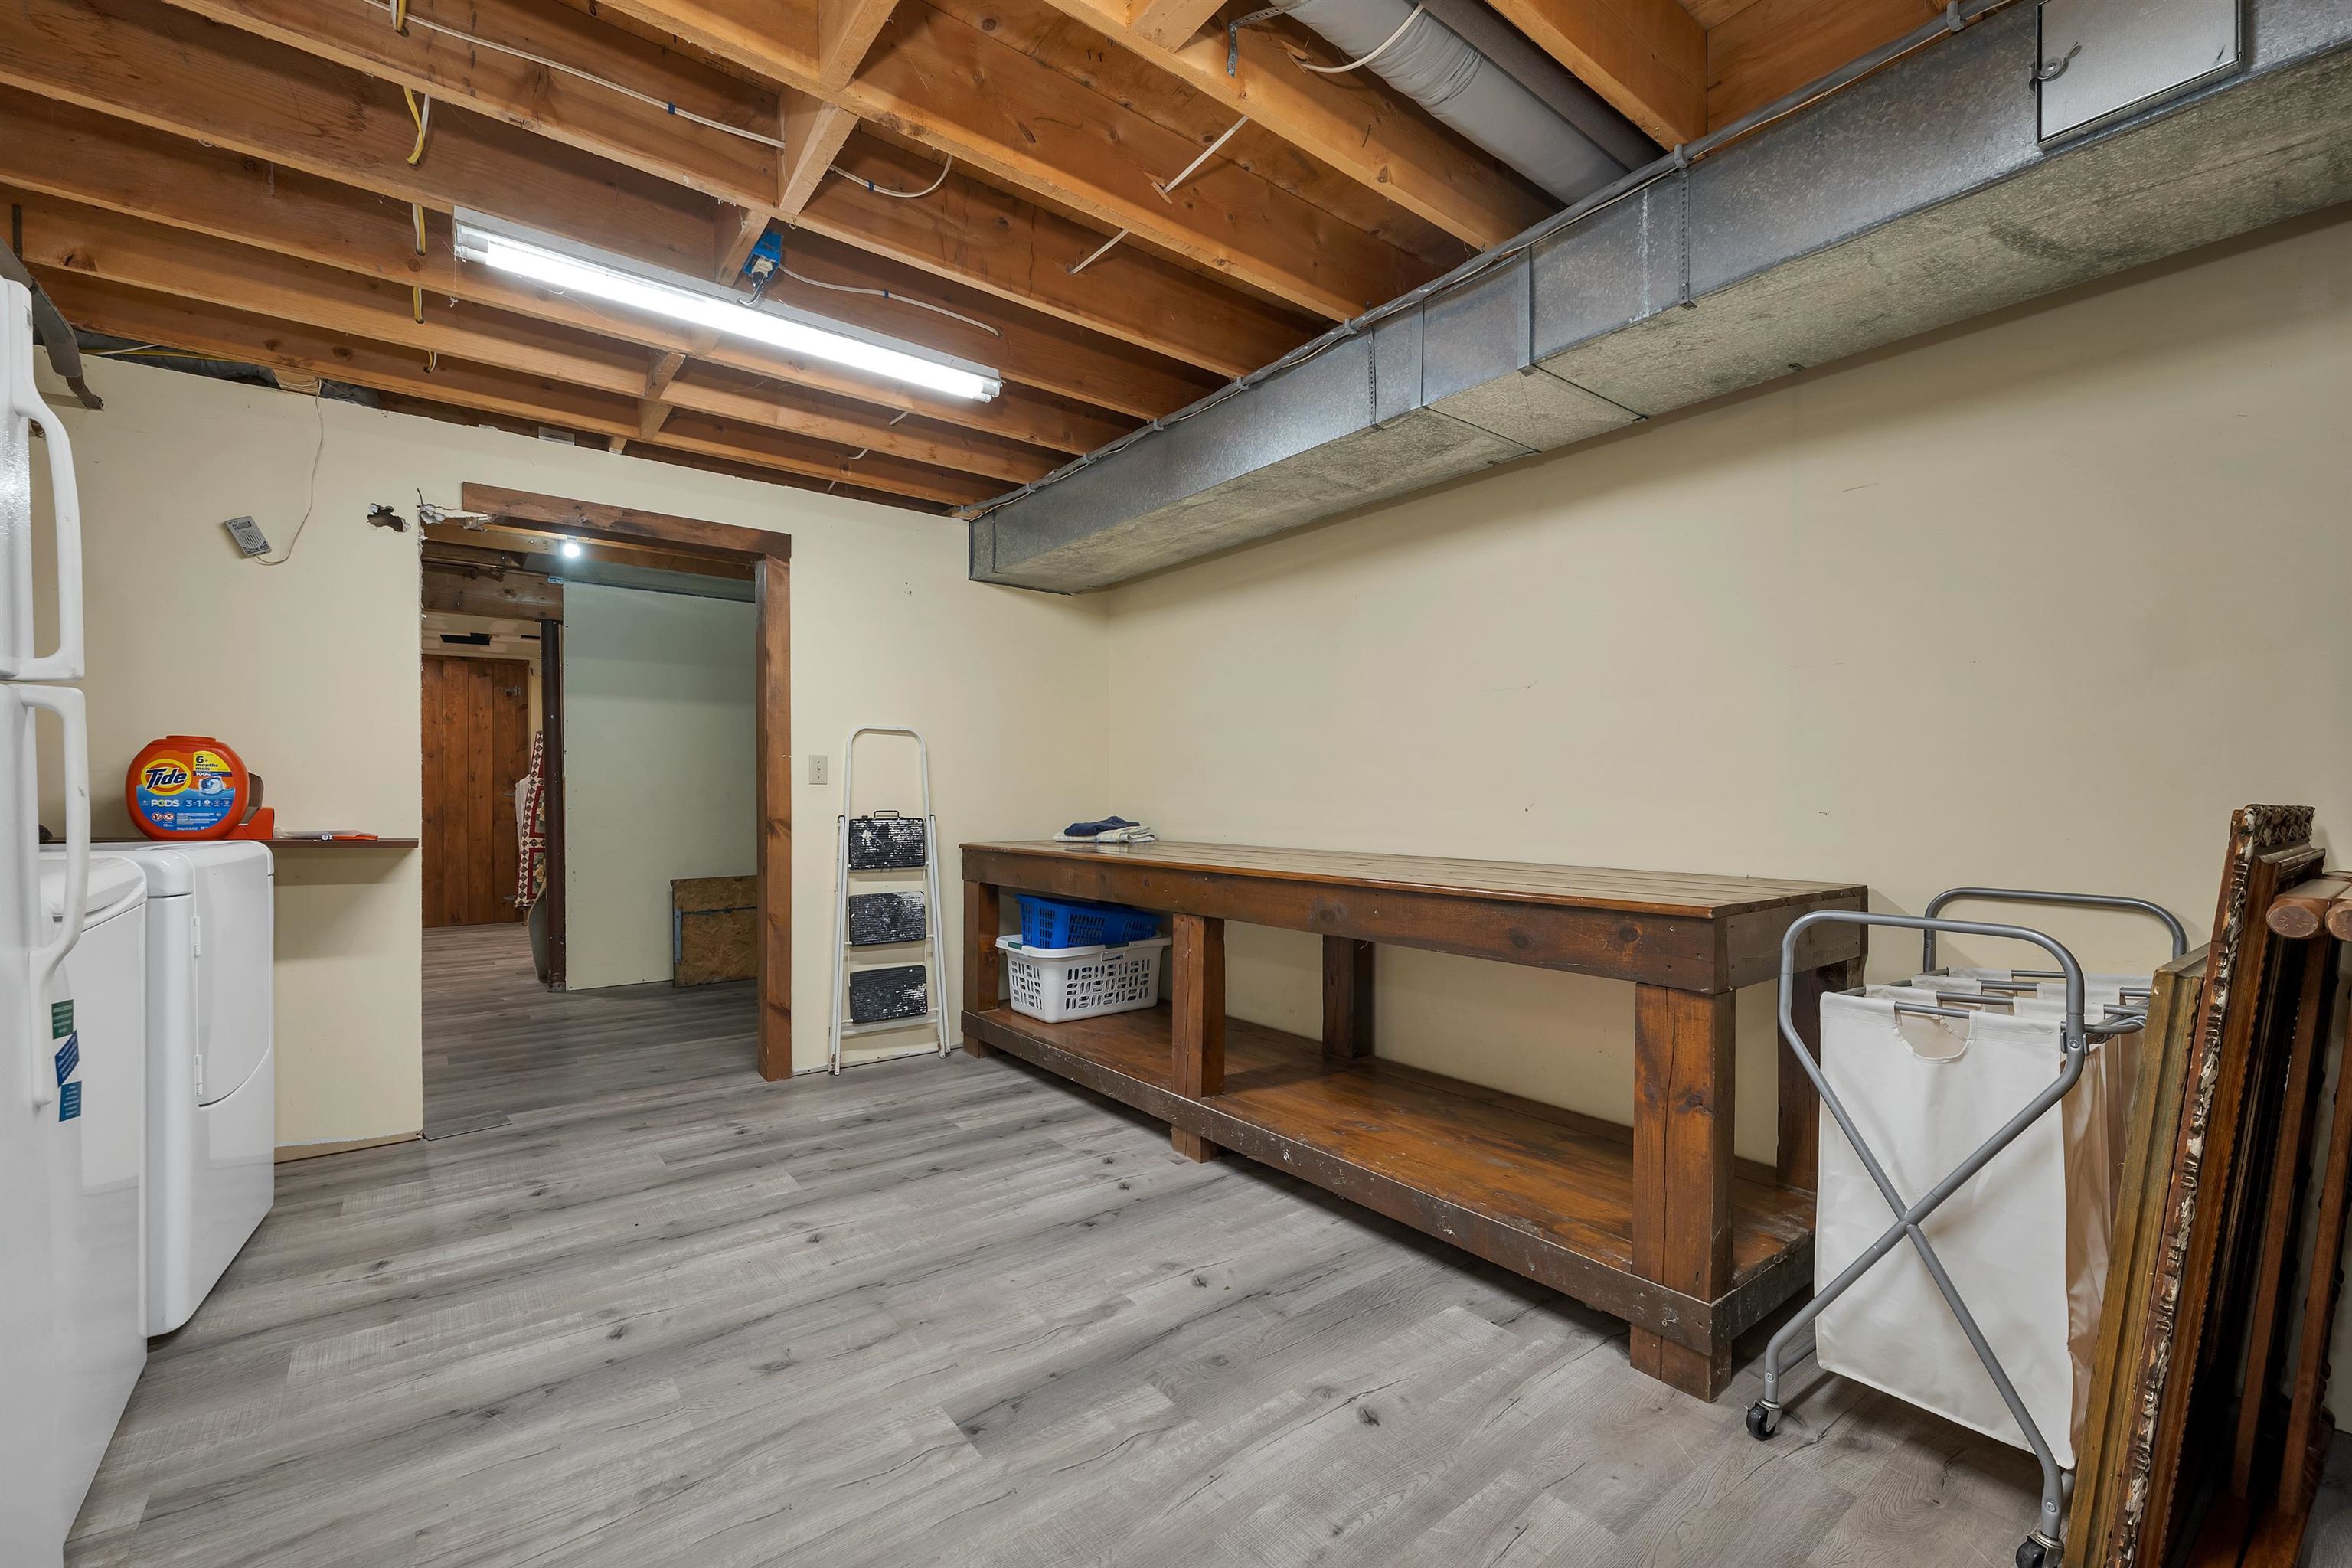 Useful lower-level workspace and storage area
-
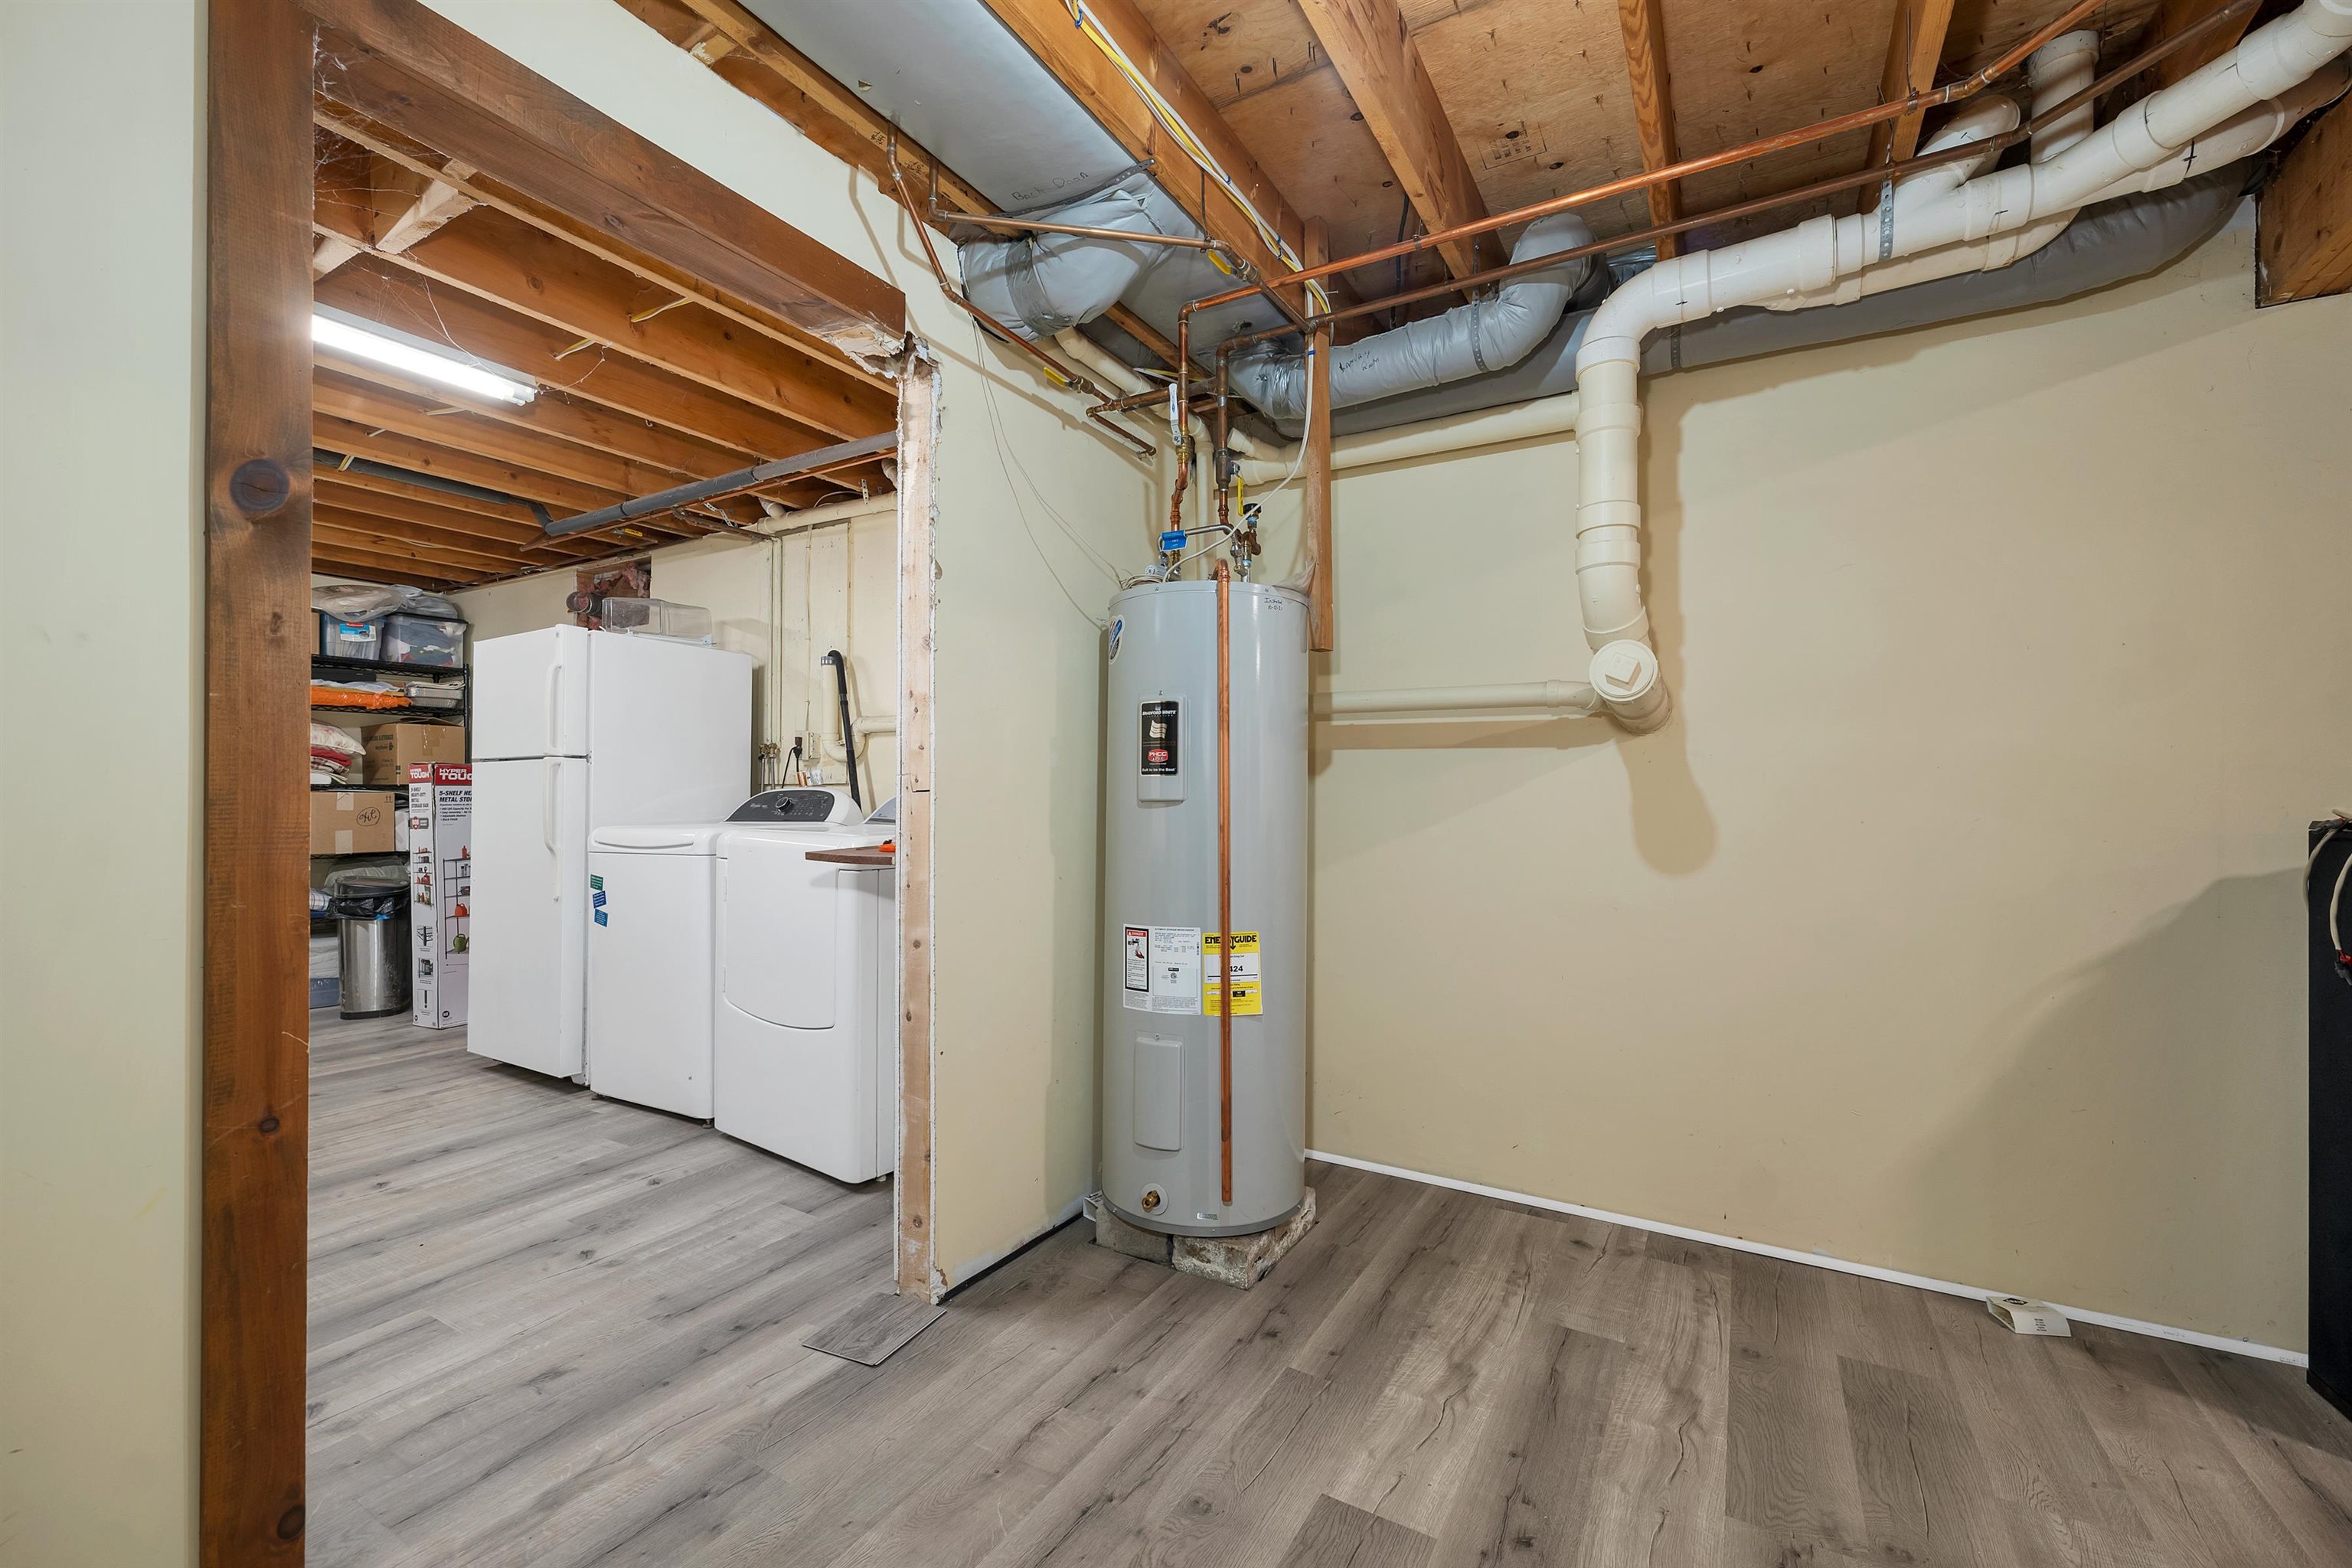 Additional lower-level space for storage, systems, and seasonal items
-
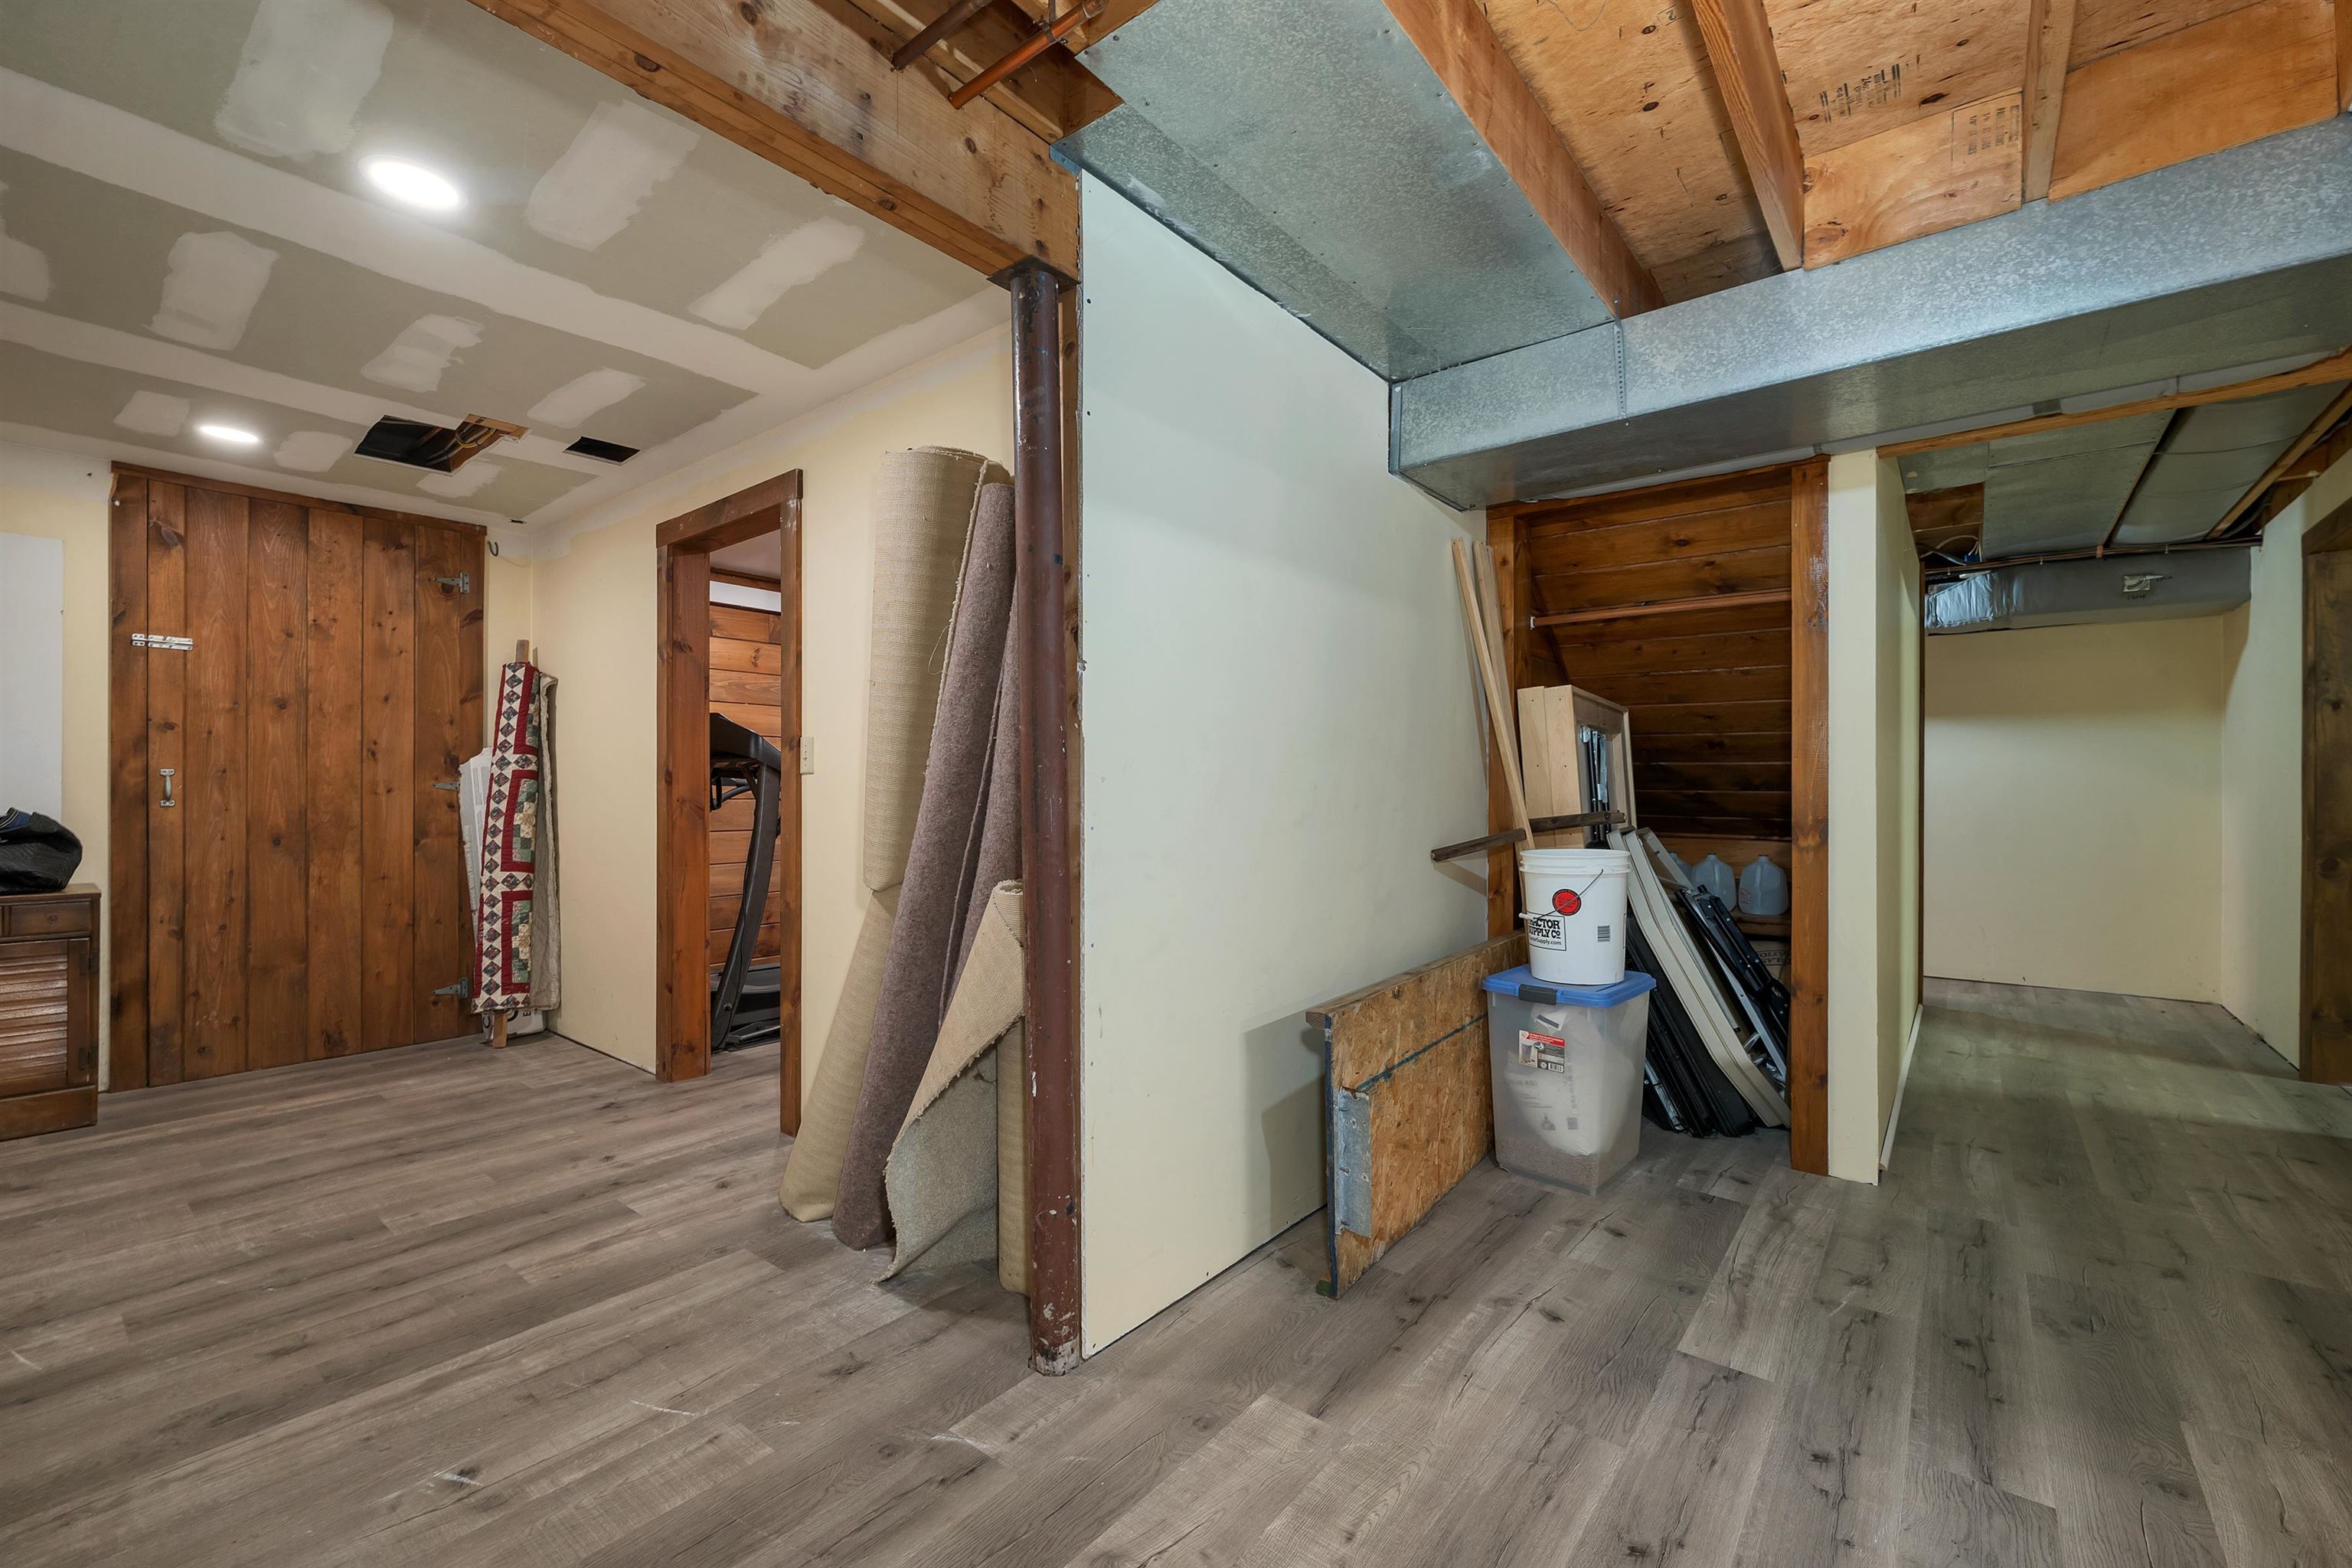 Wide Hallway leads to a bulkhead door for easy outside egress directly from the basement
-
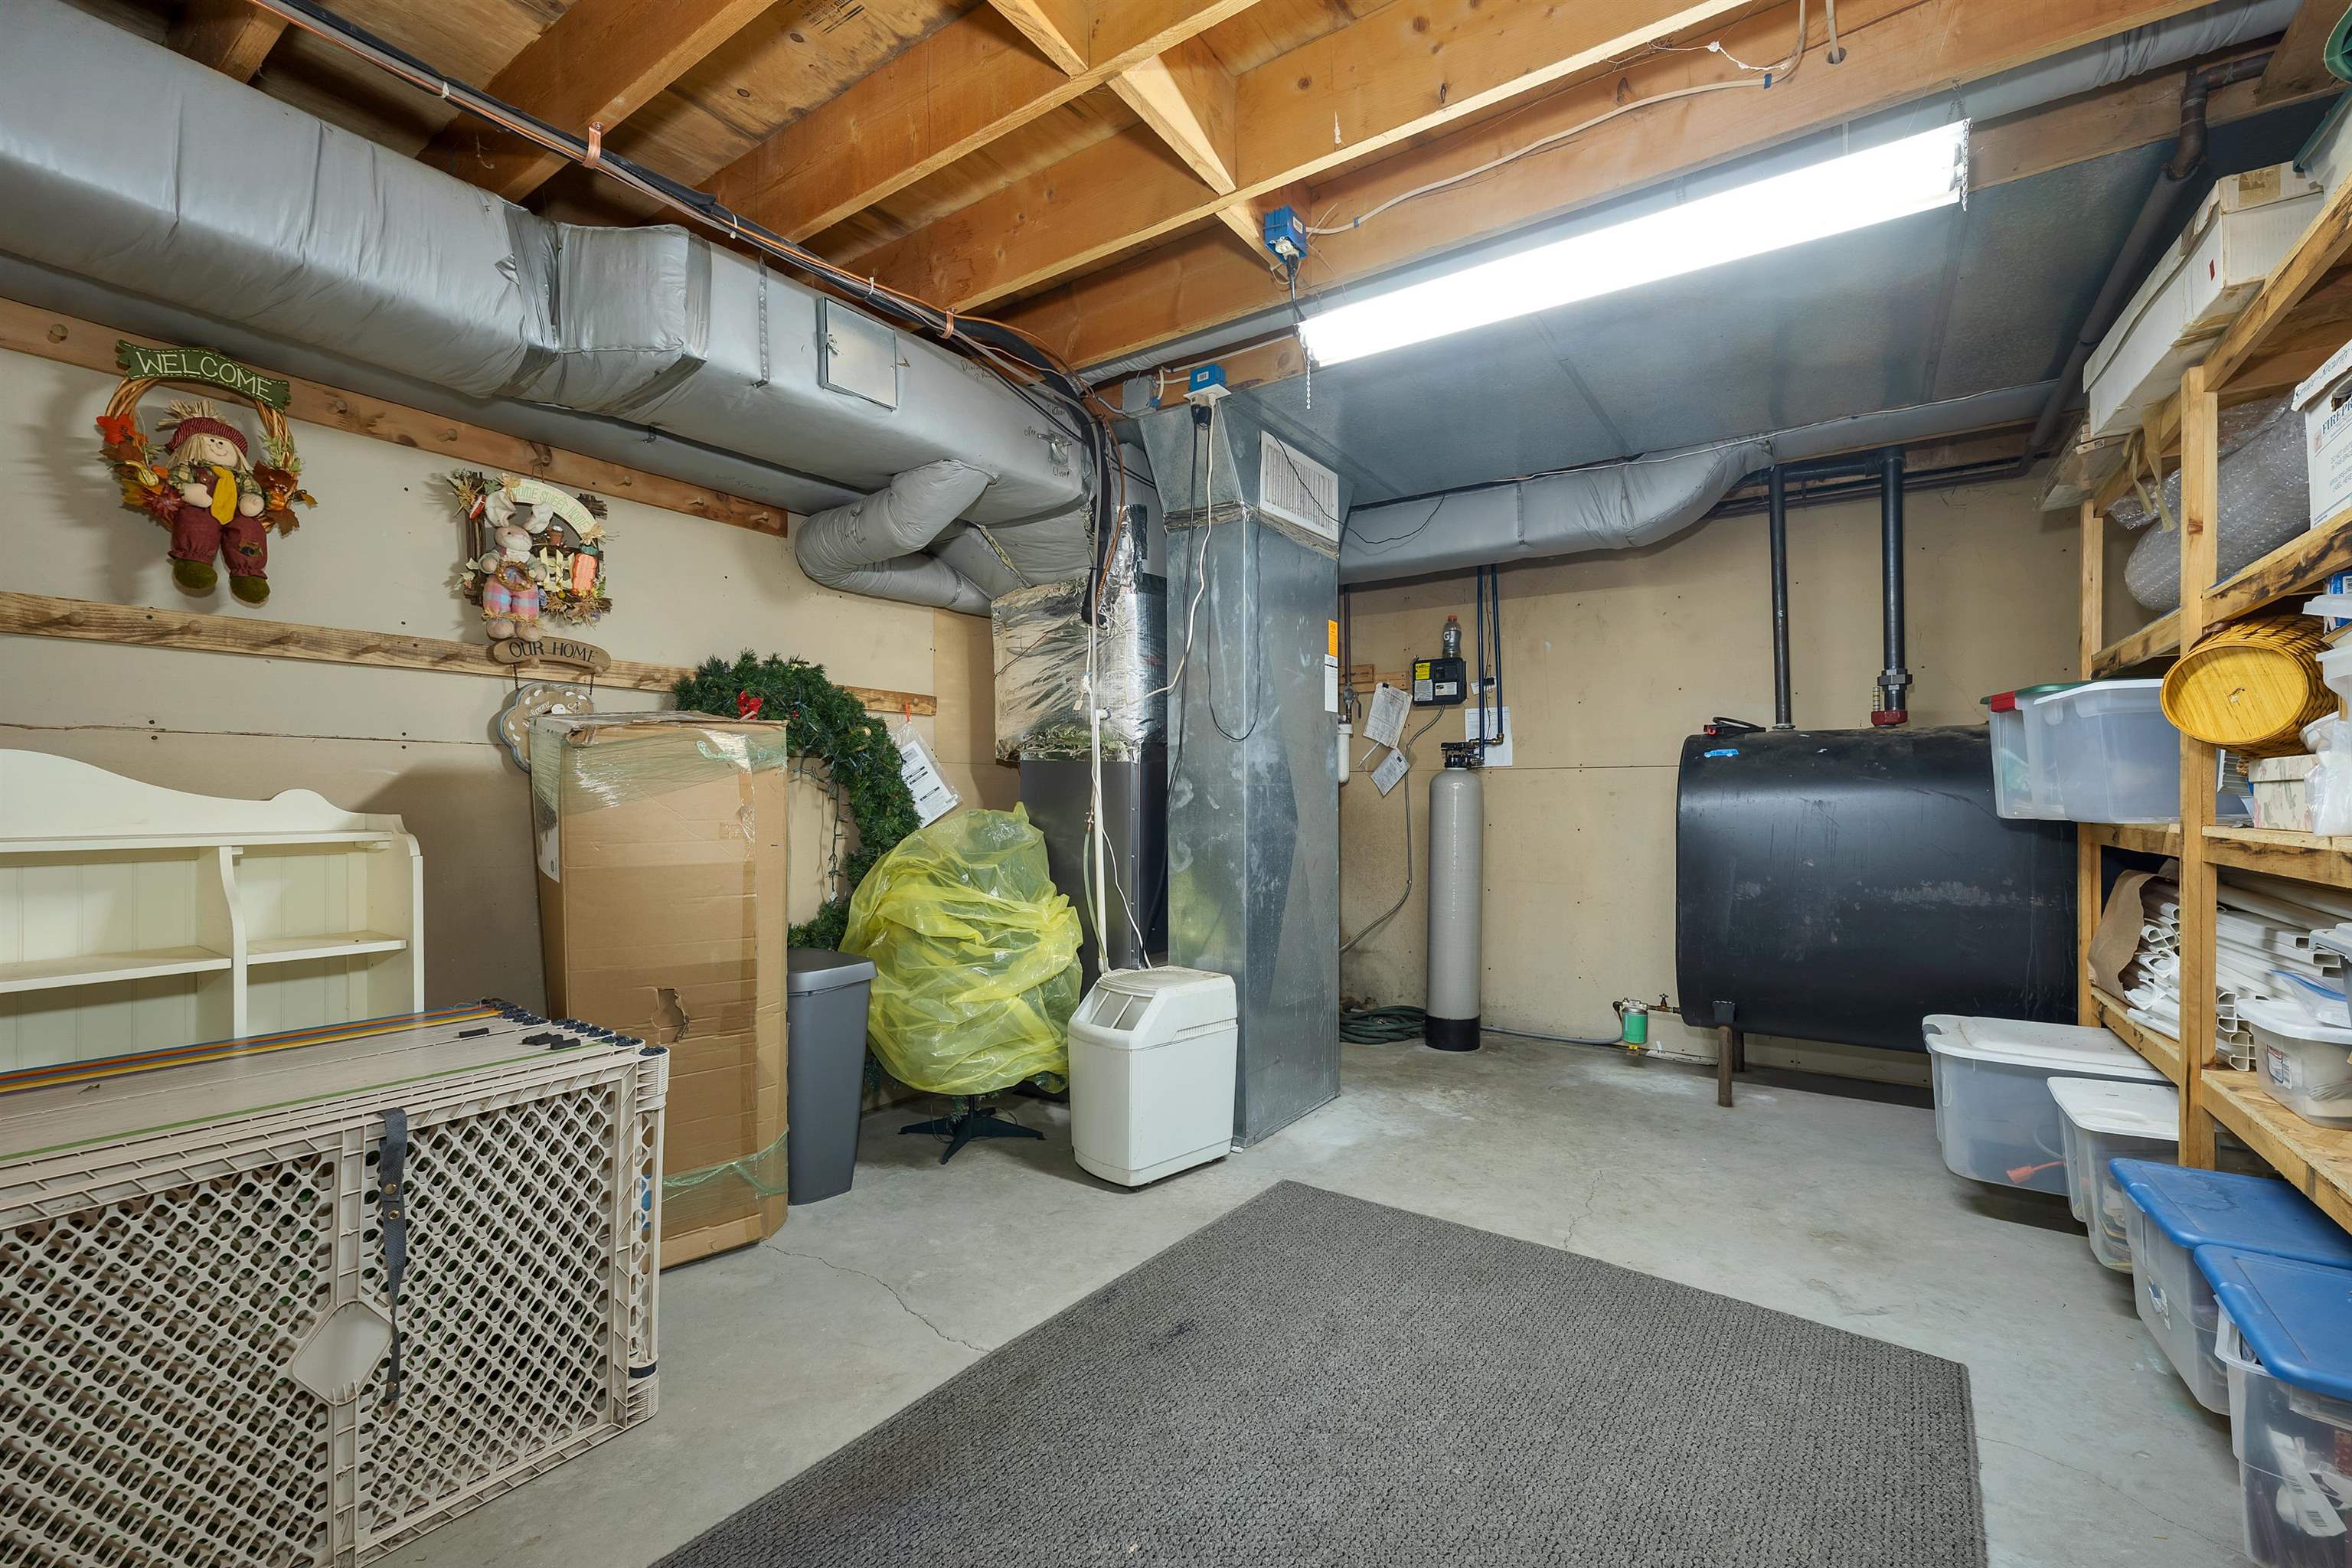 Mechanical and storage space tucked neatly away
-
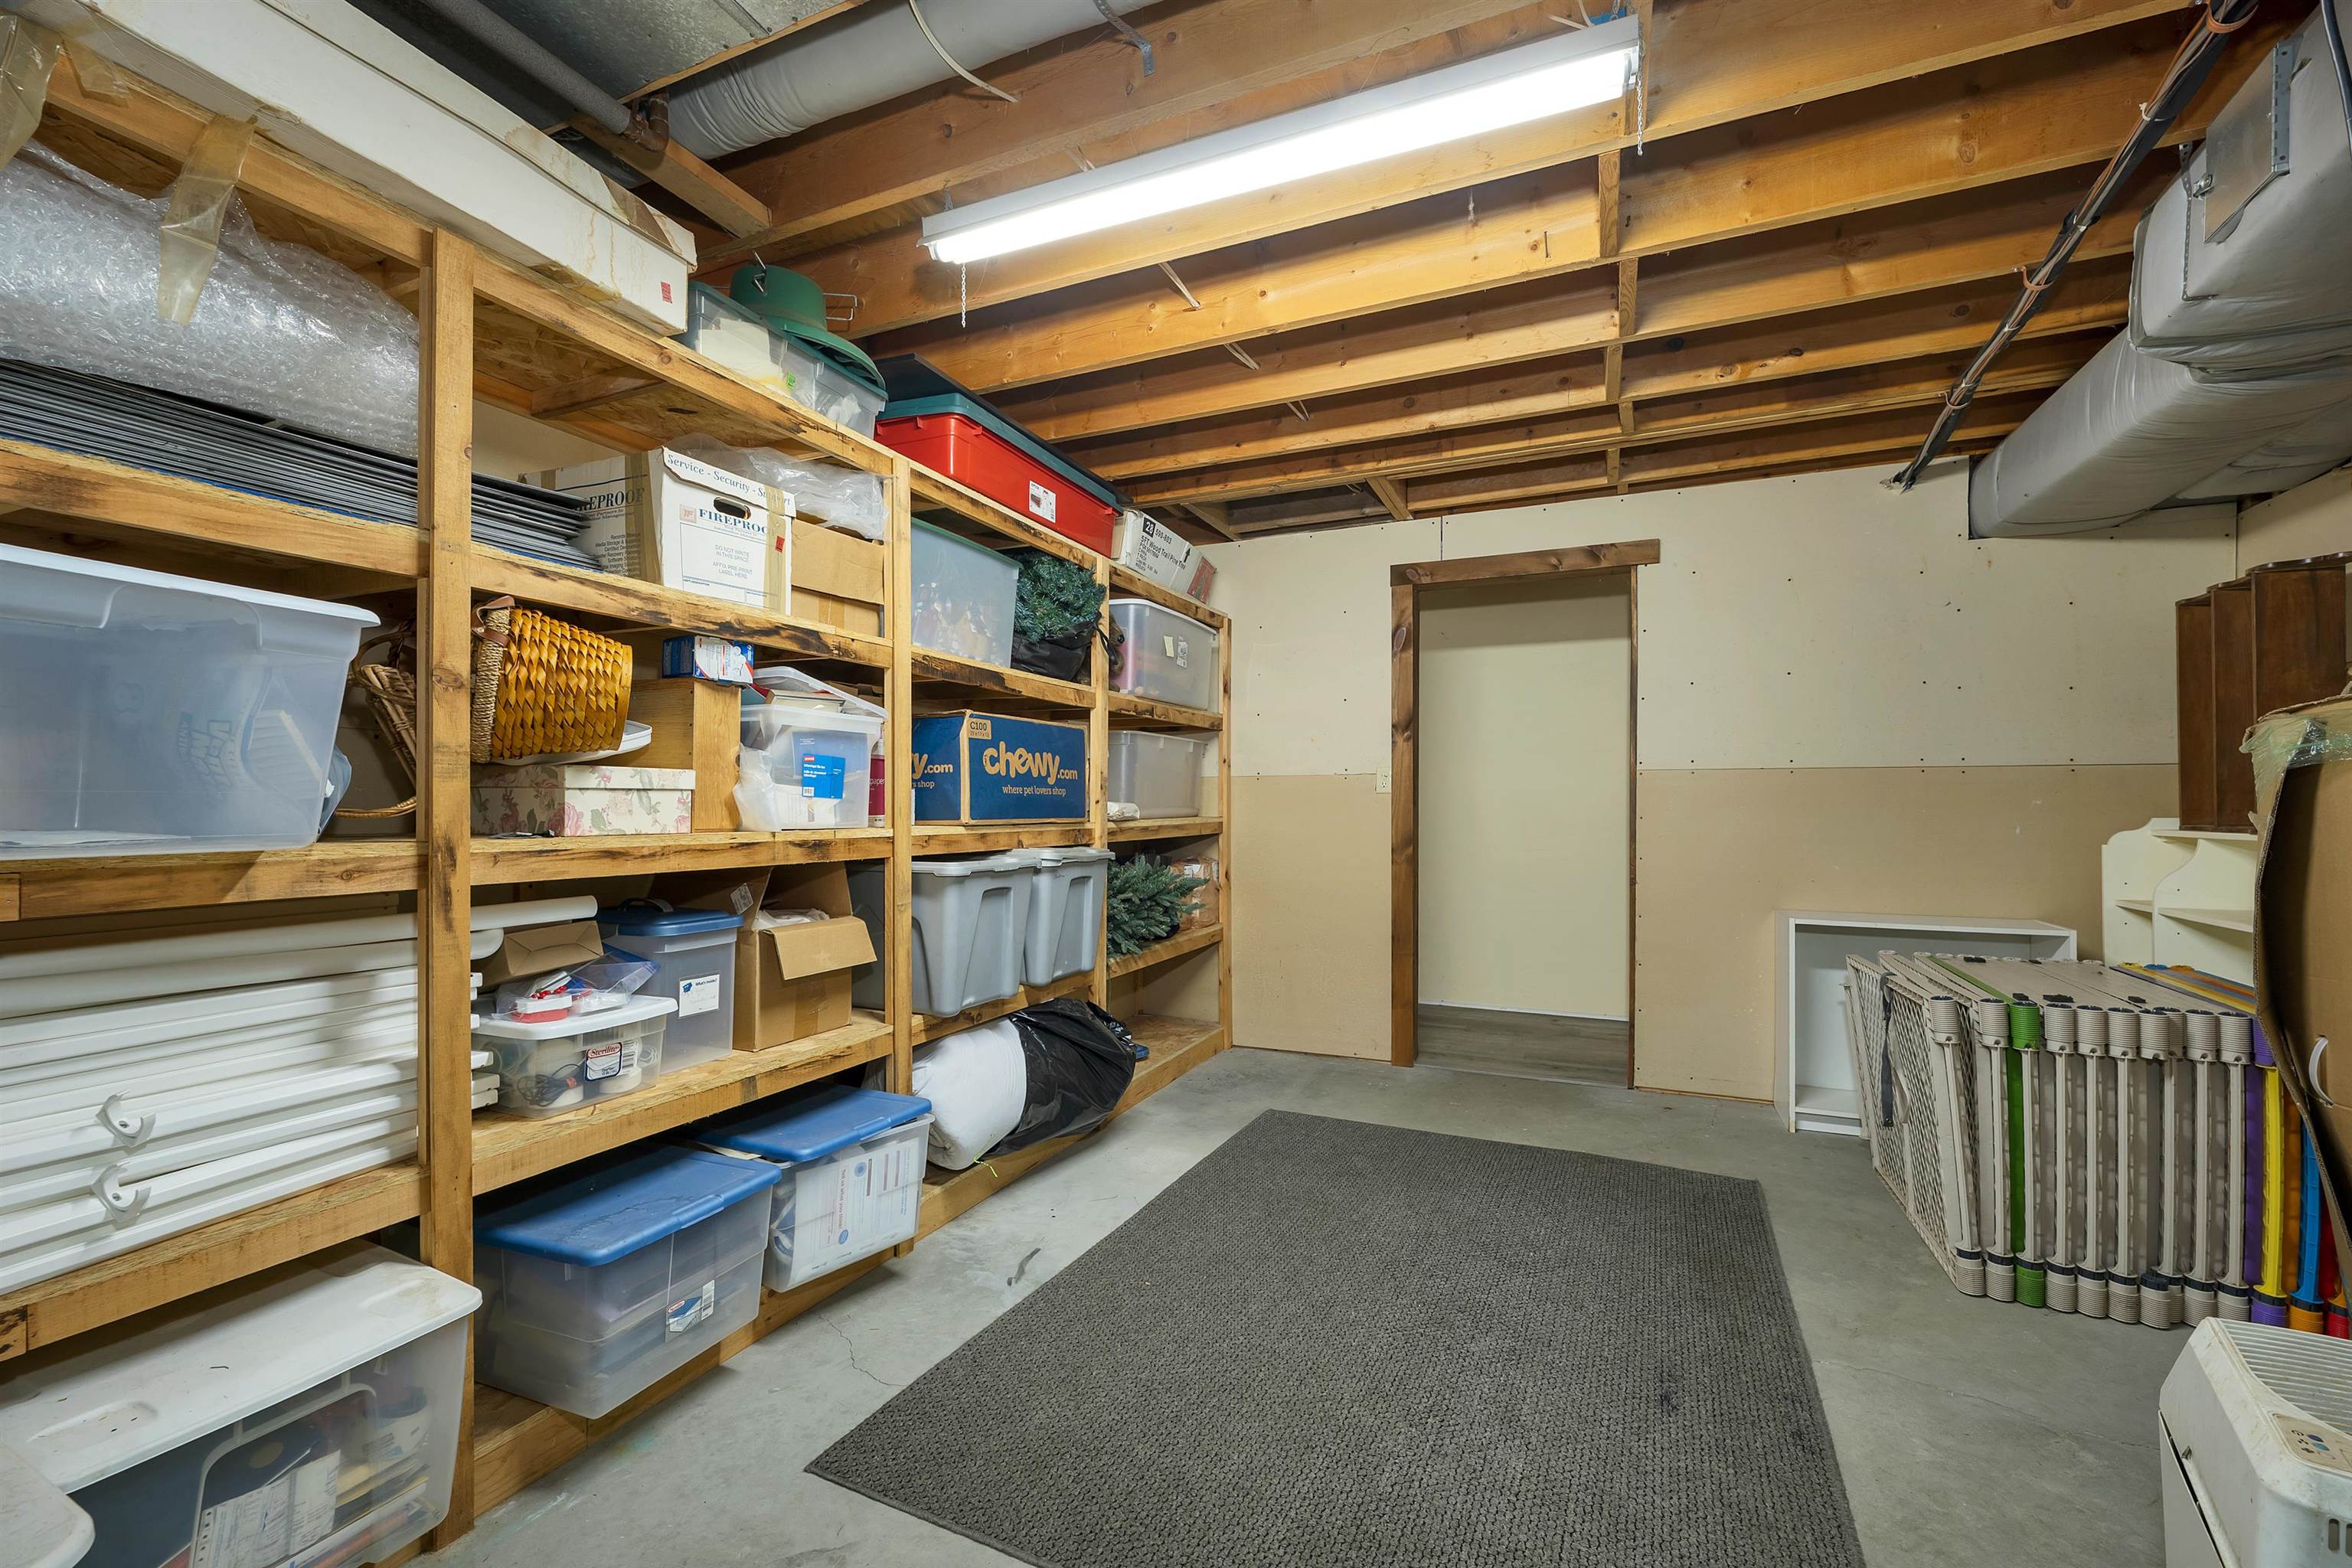 Well-organized storage space for all the extras
-
 Systems and utilities with easy access
-
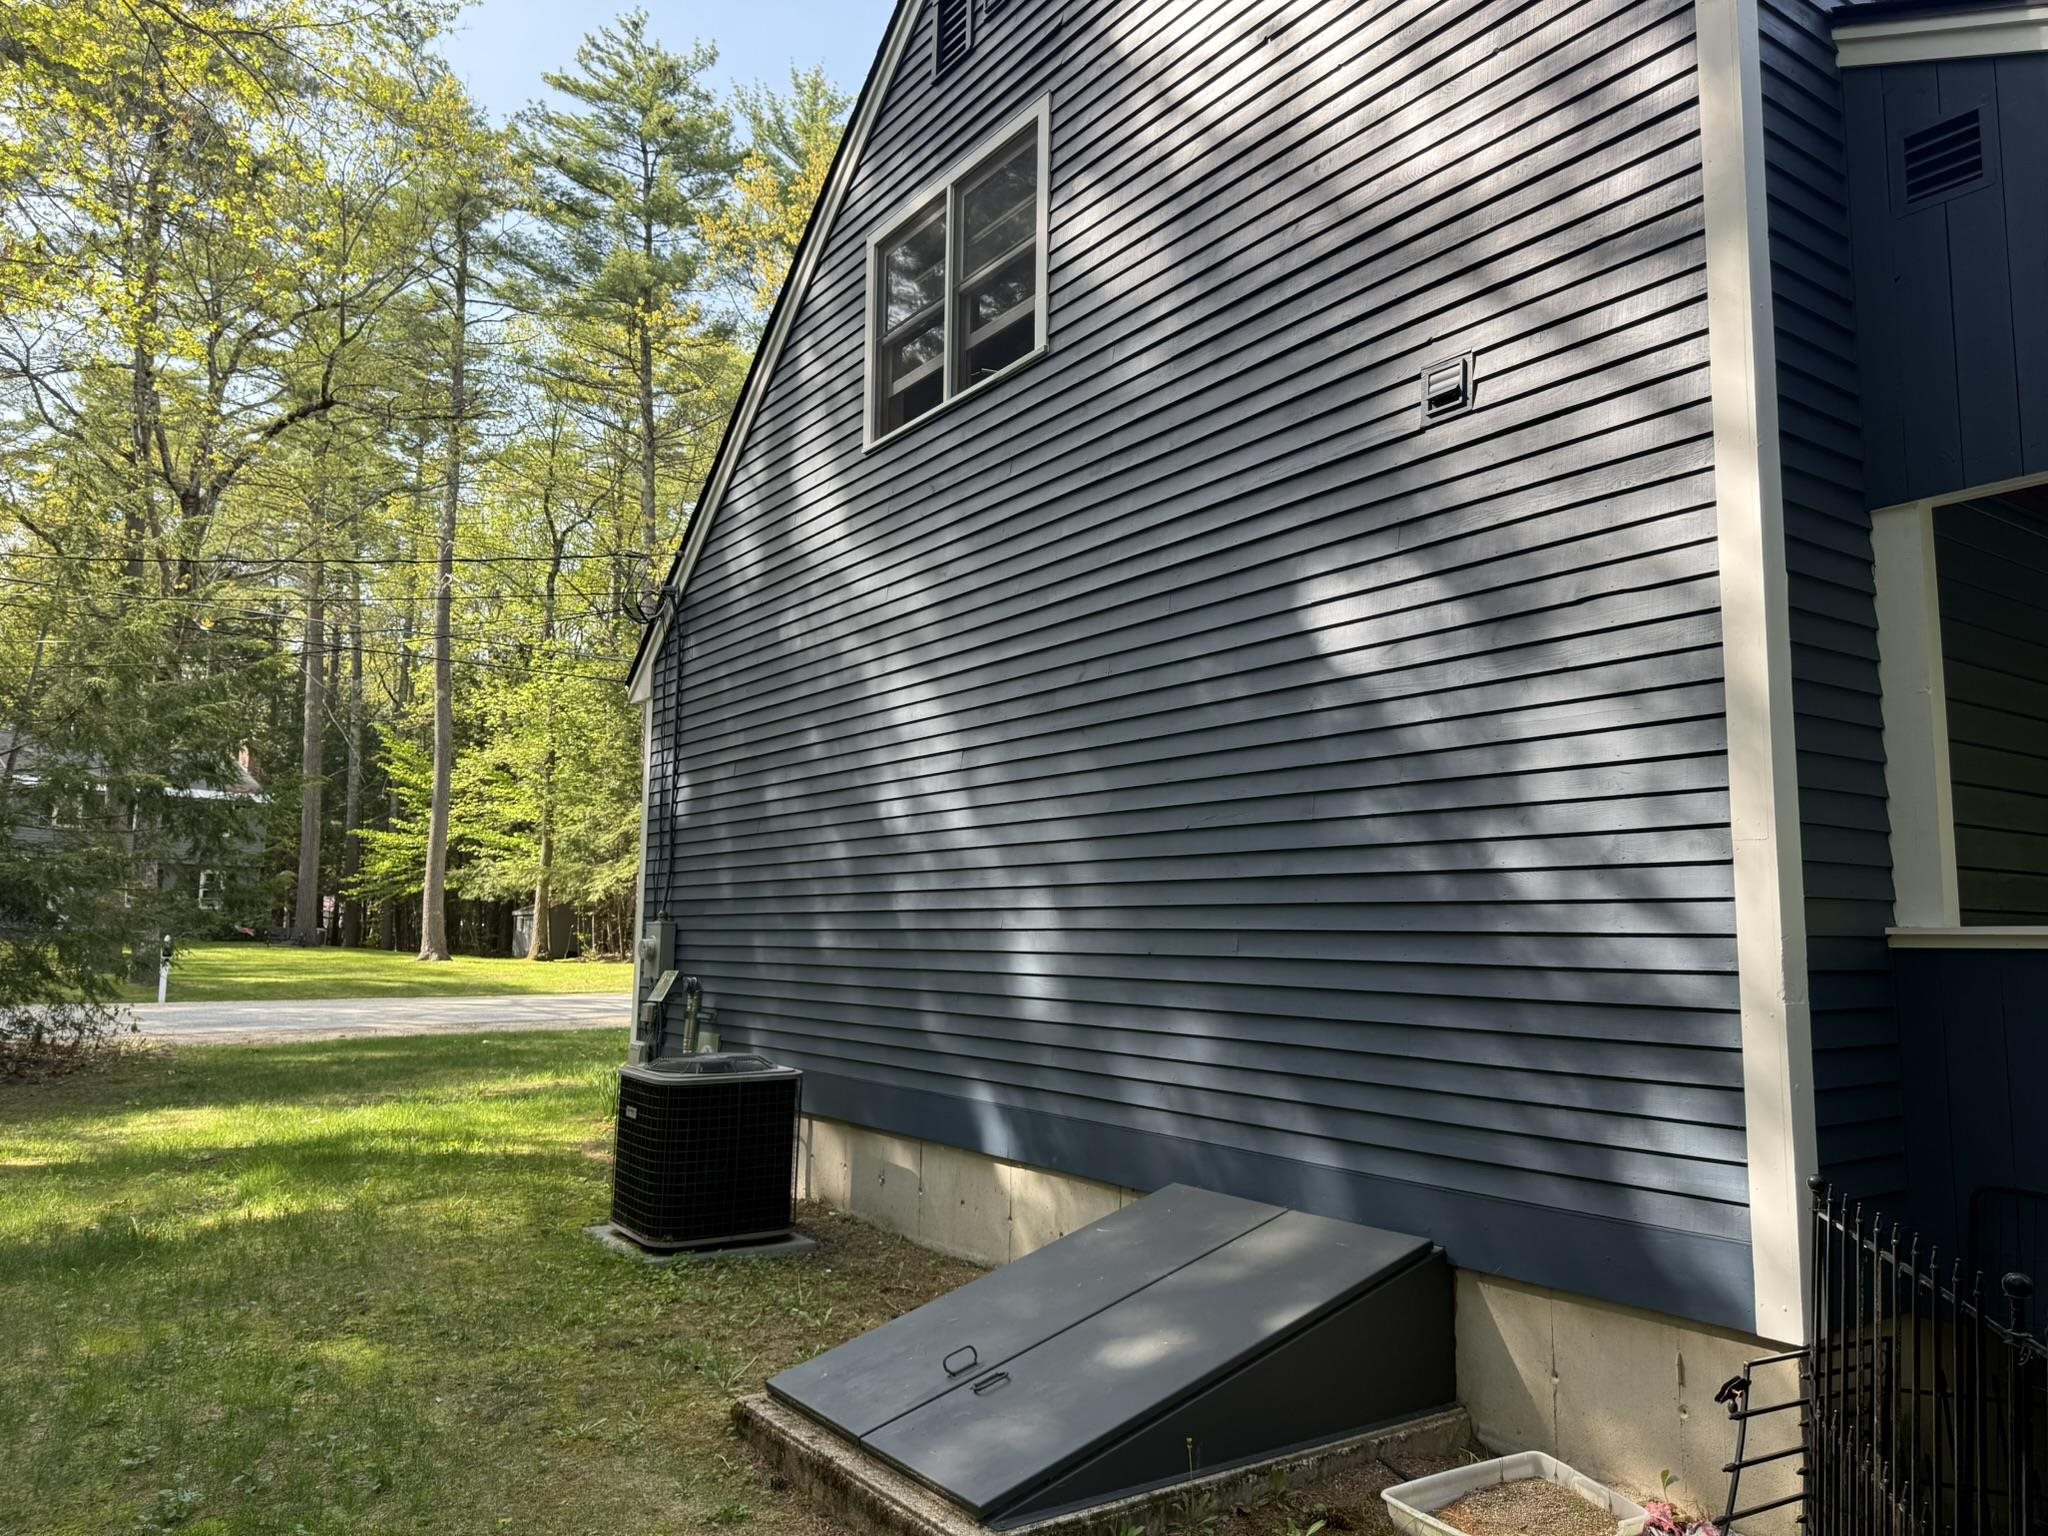 Bulkhead doorway access to the basement from the side yard.
-
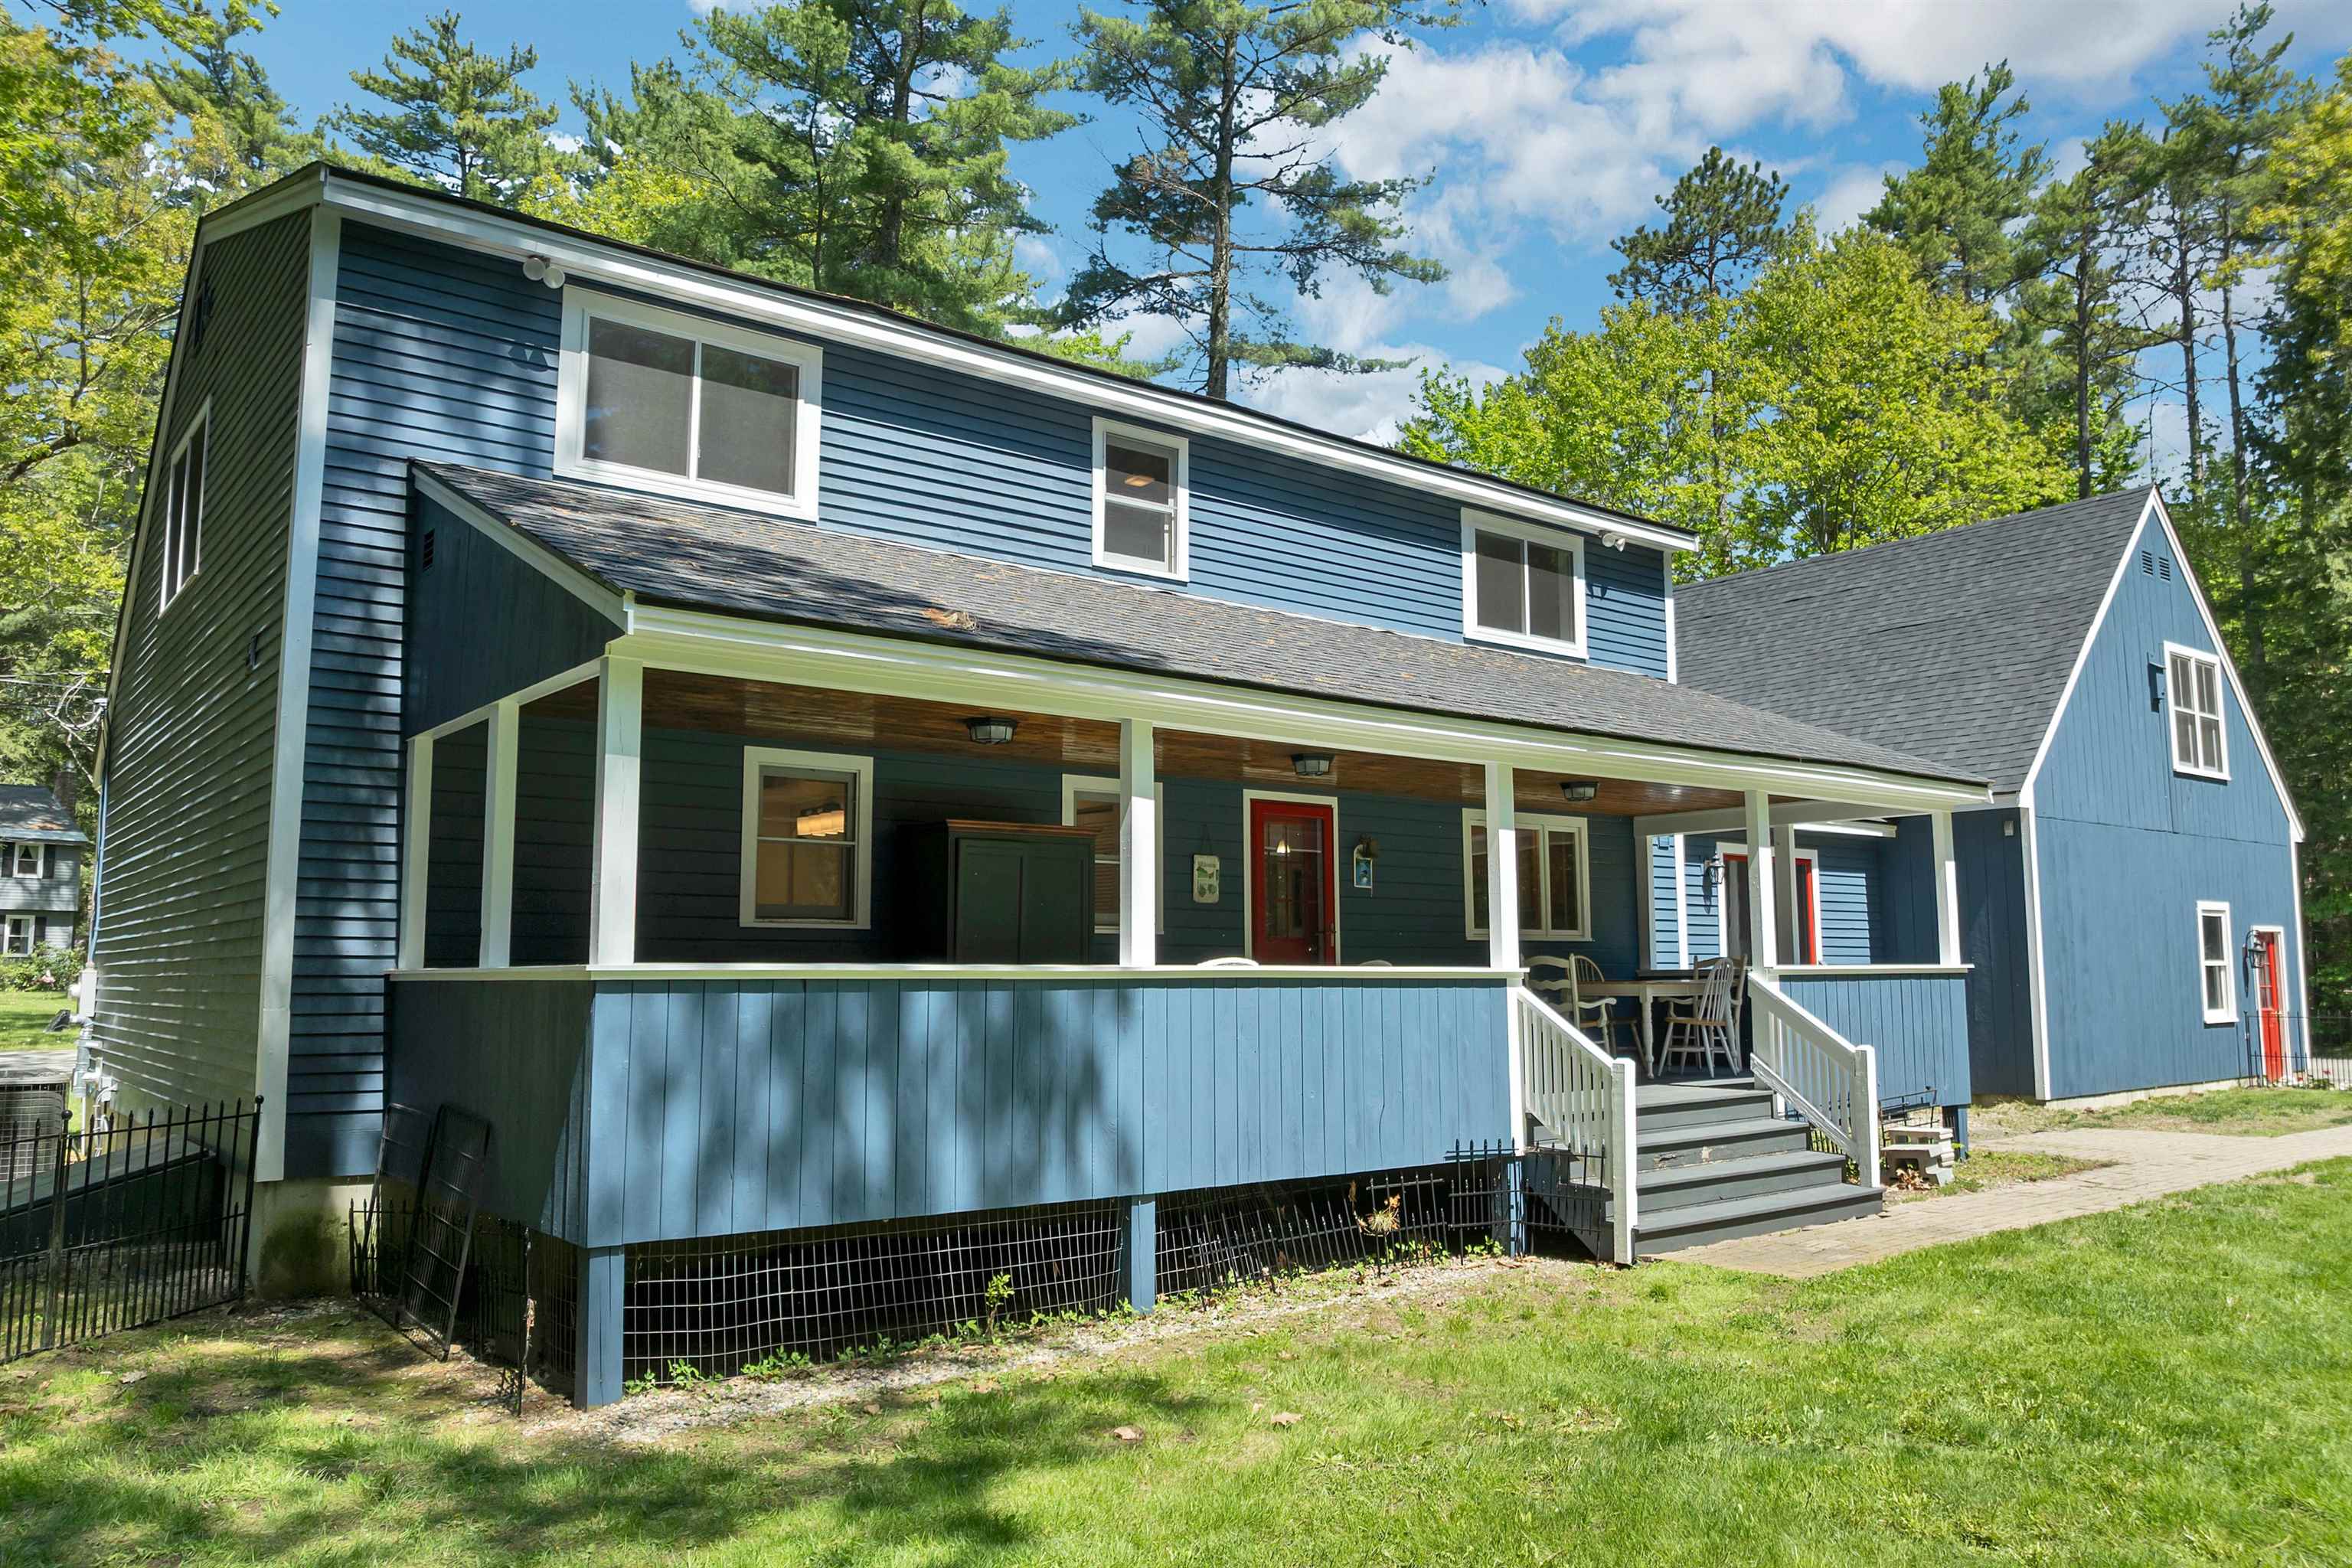 A covered porch overlooking the backyard
-
 A backyard made for relaxing, playing, and enjoying the quiet
-
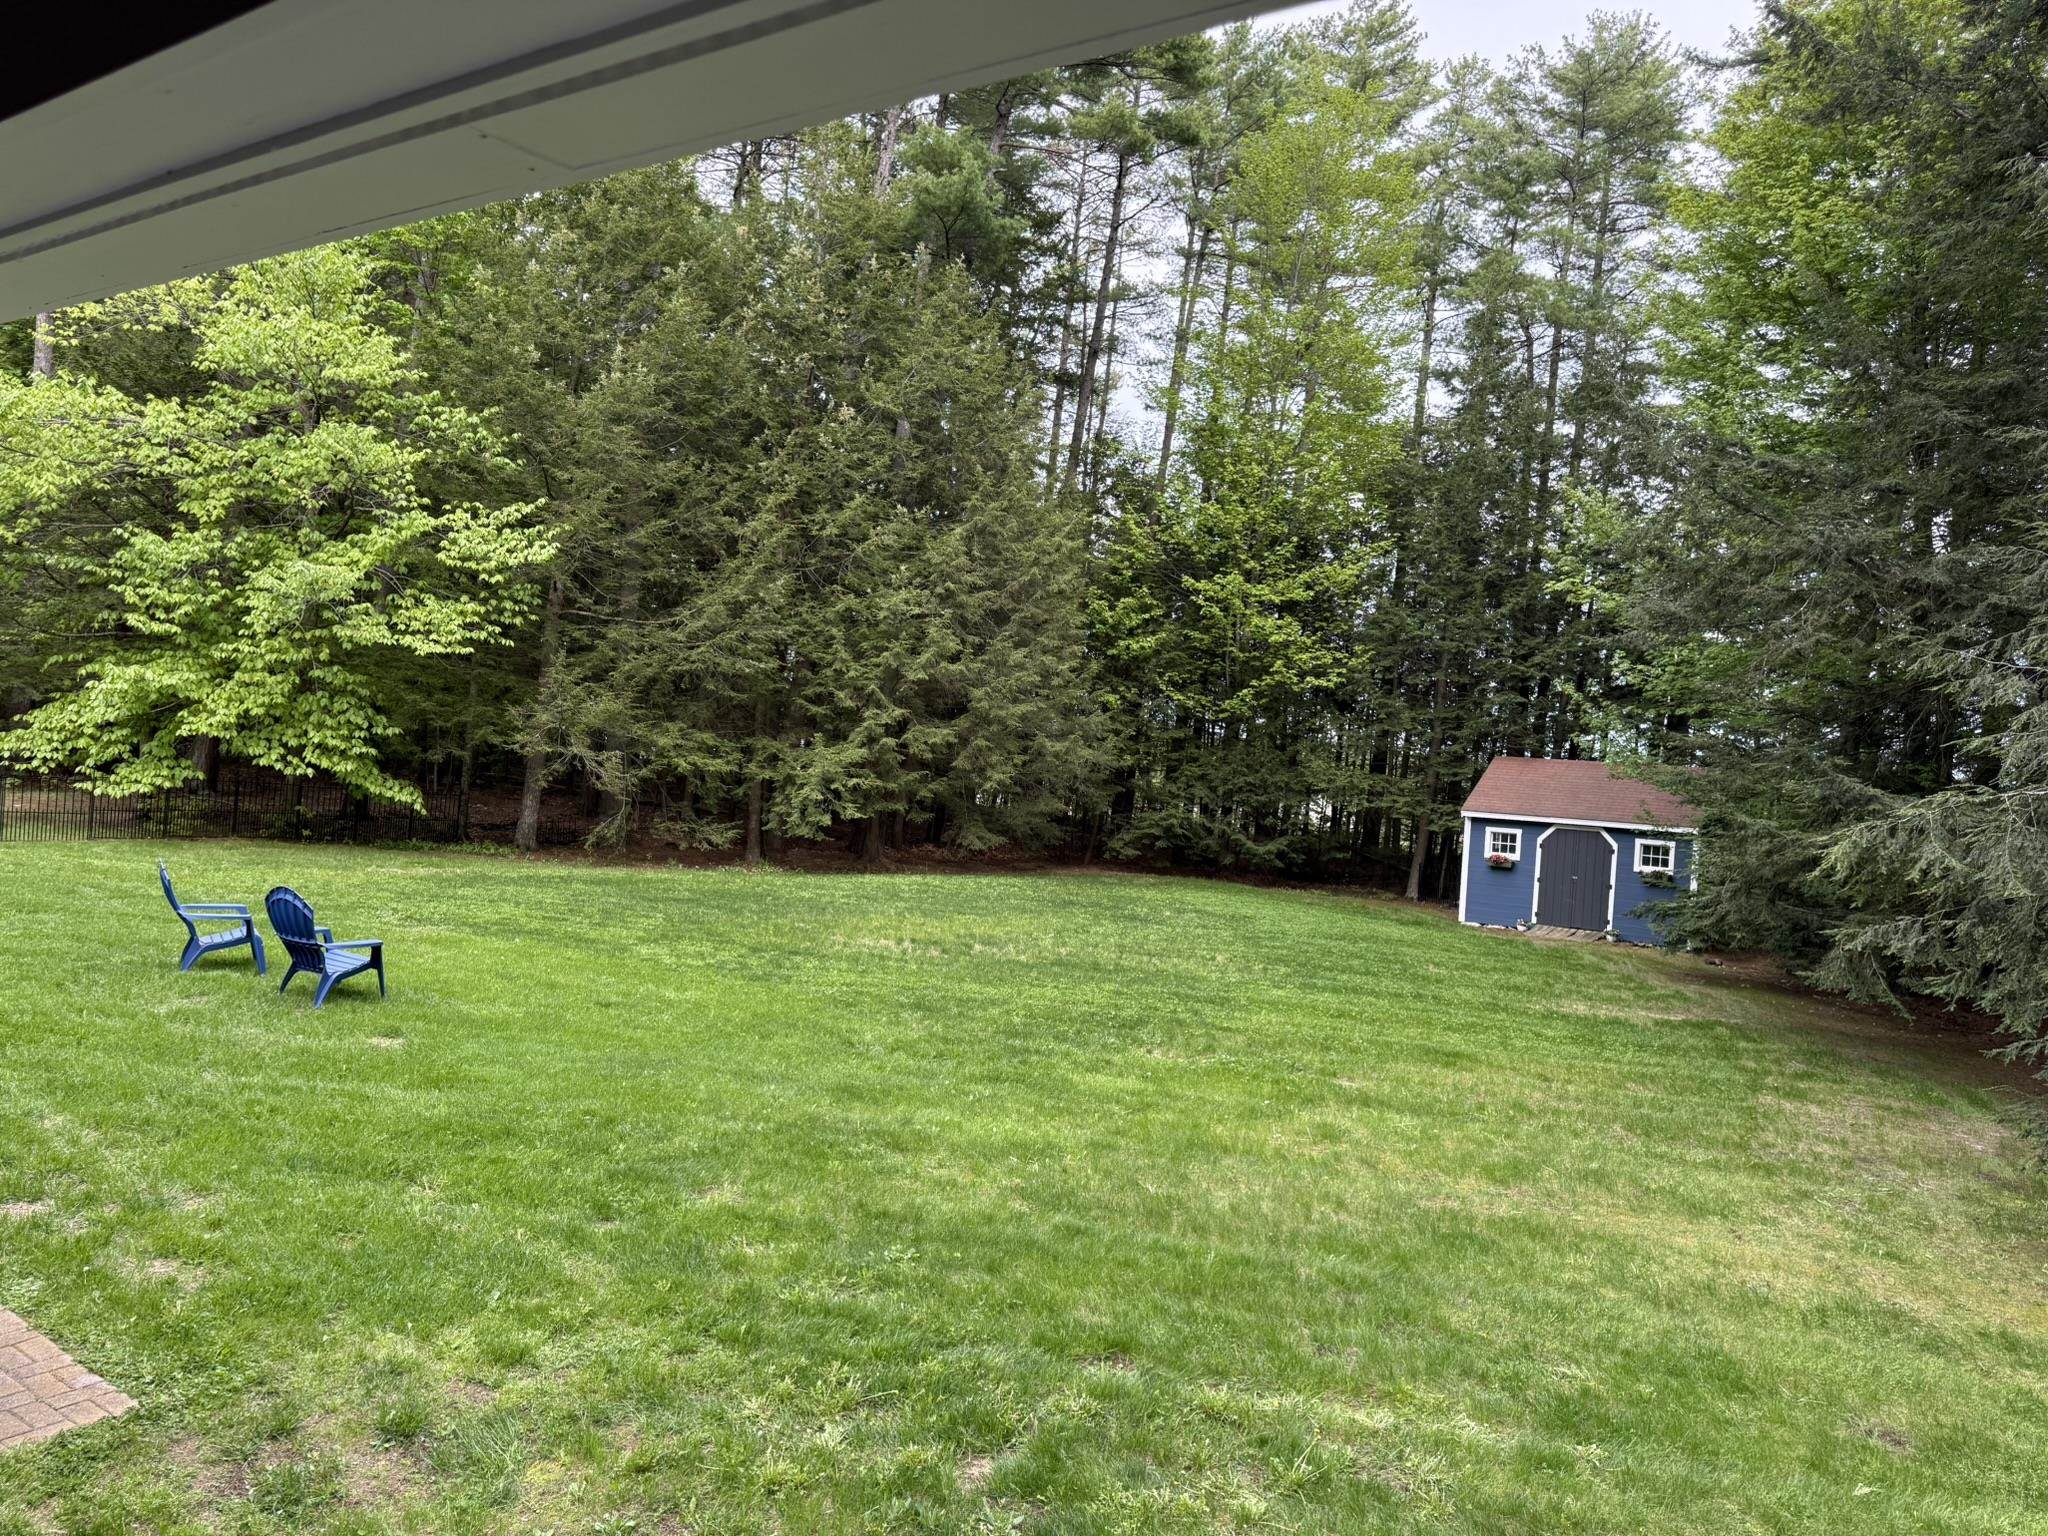 Level lot with plenty of backyard possibilities
-
 A charming shed adds useful outdoor storage.
-
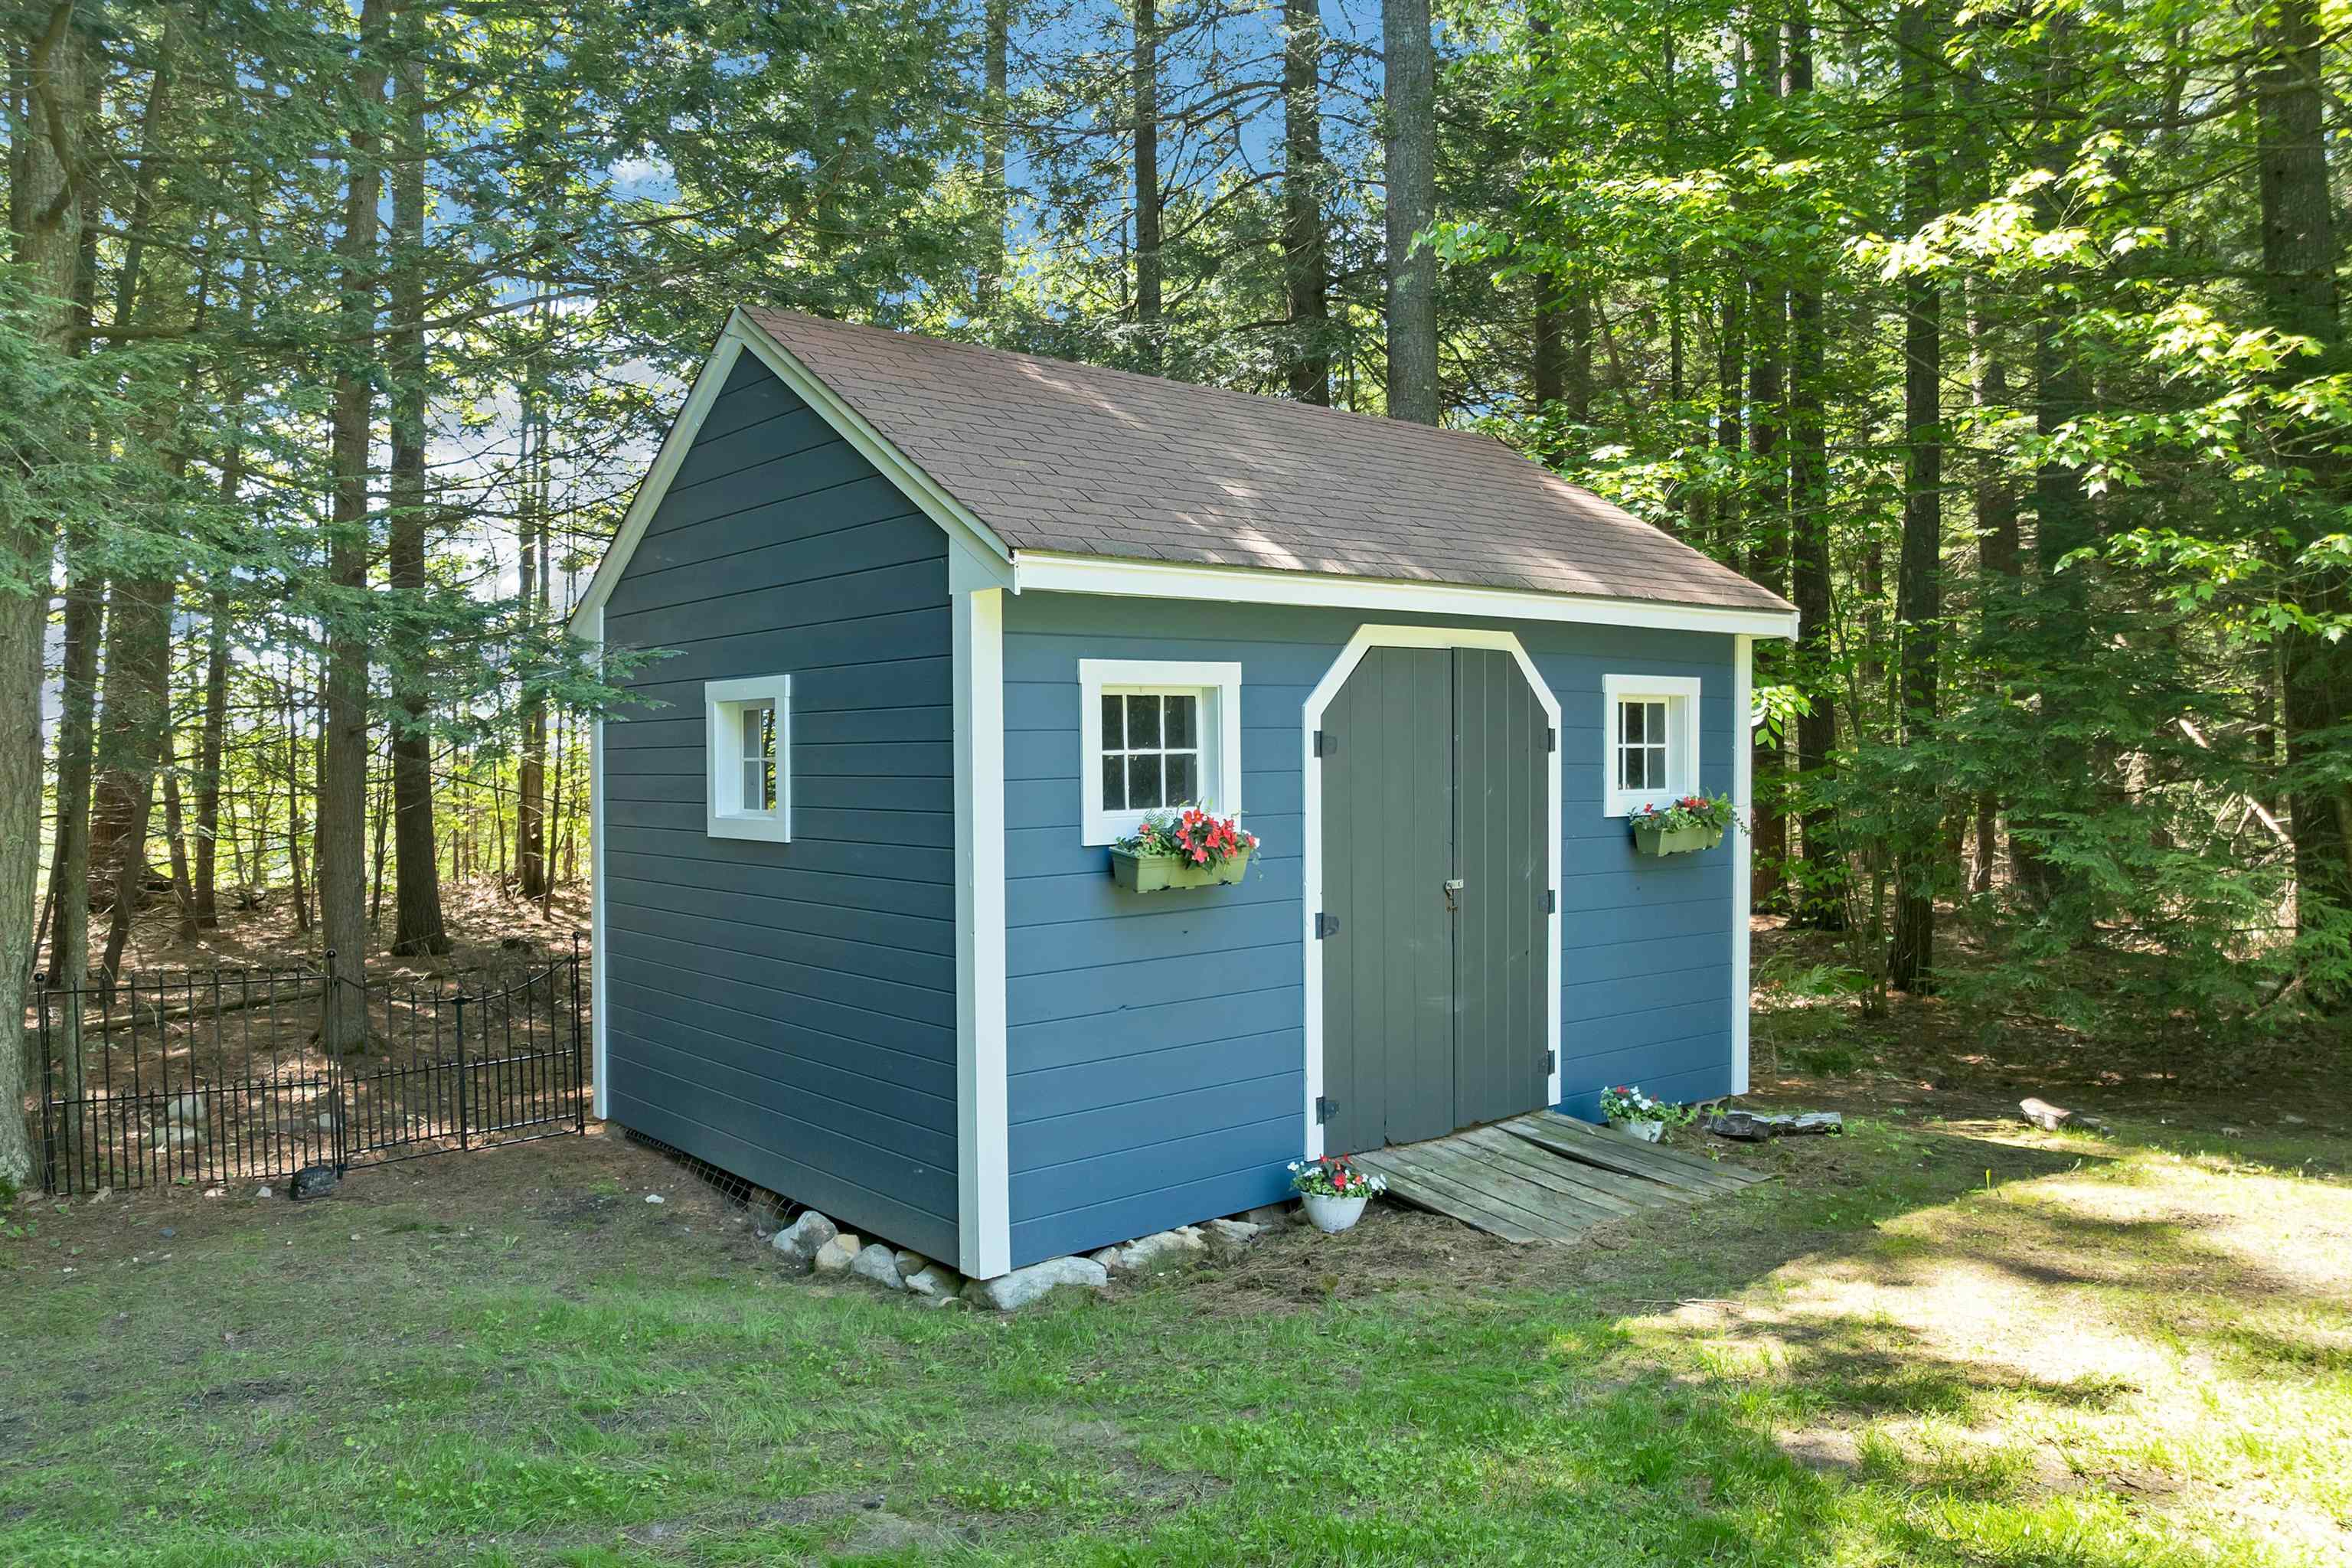 A picture-perfect shed tucked into the wooded setting
-
 A bird’s-eye view of the home and level lot
-
 Close to lakes, recreation, and the best of Wolfeboro living
-
 A house tucked in the woods in the heart of the Lakes Region
-
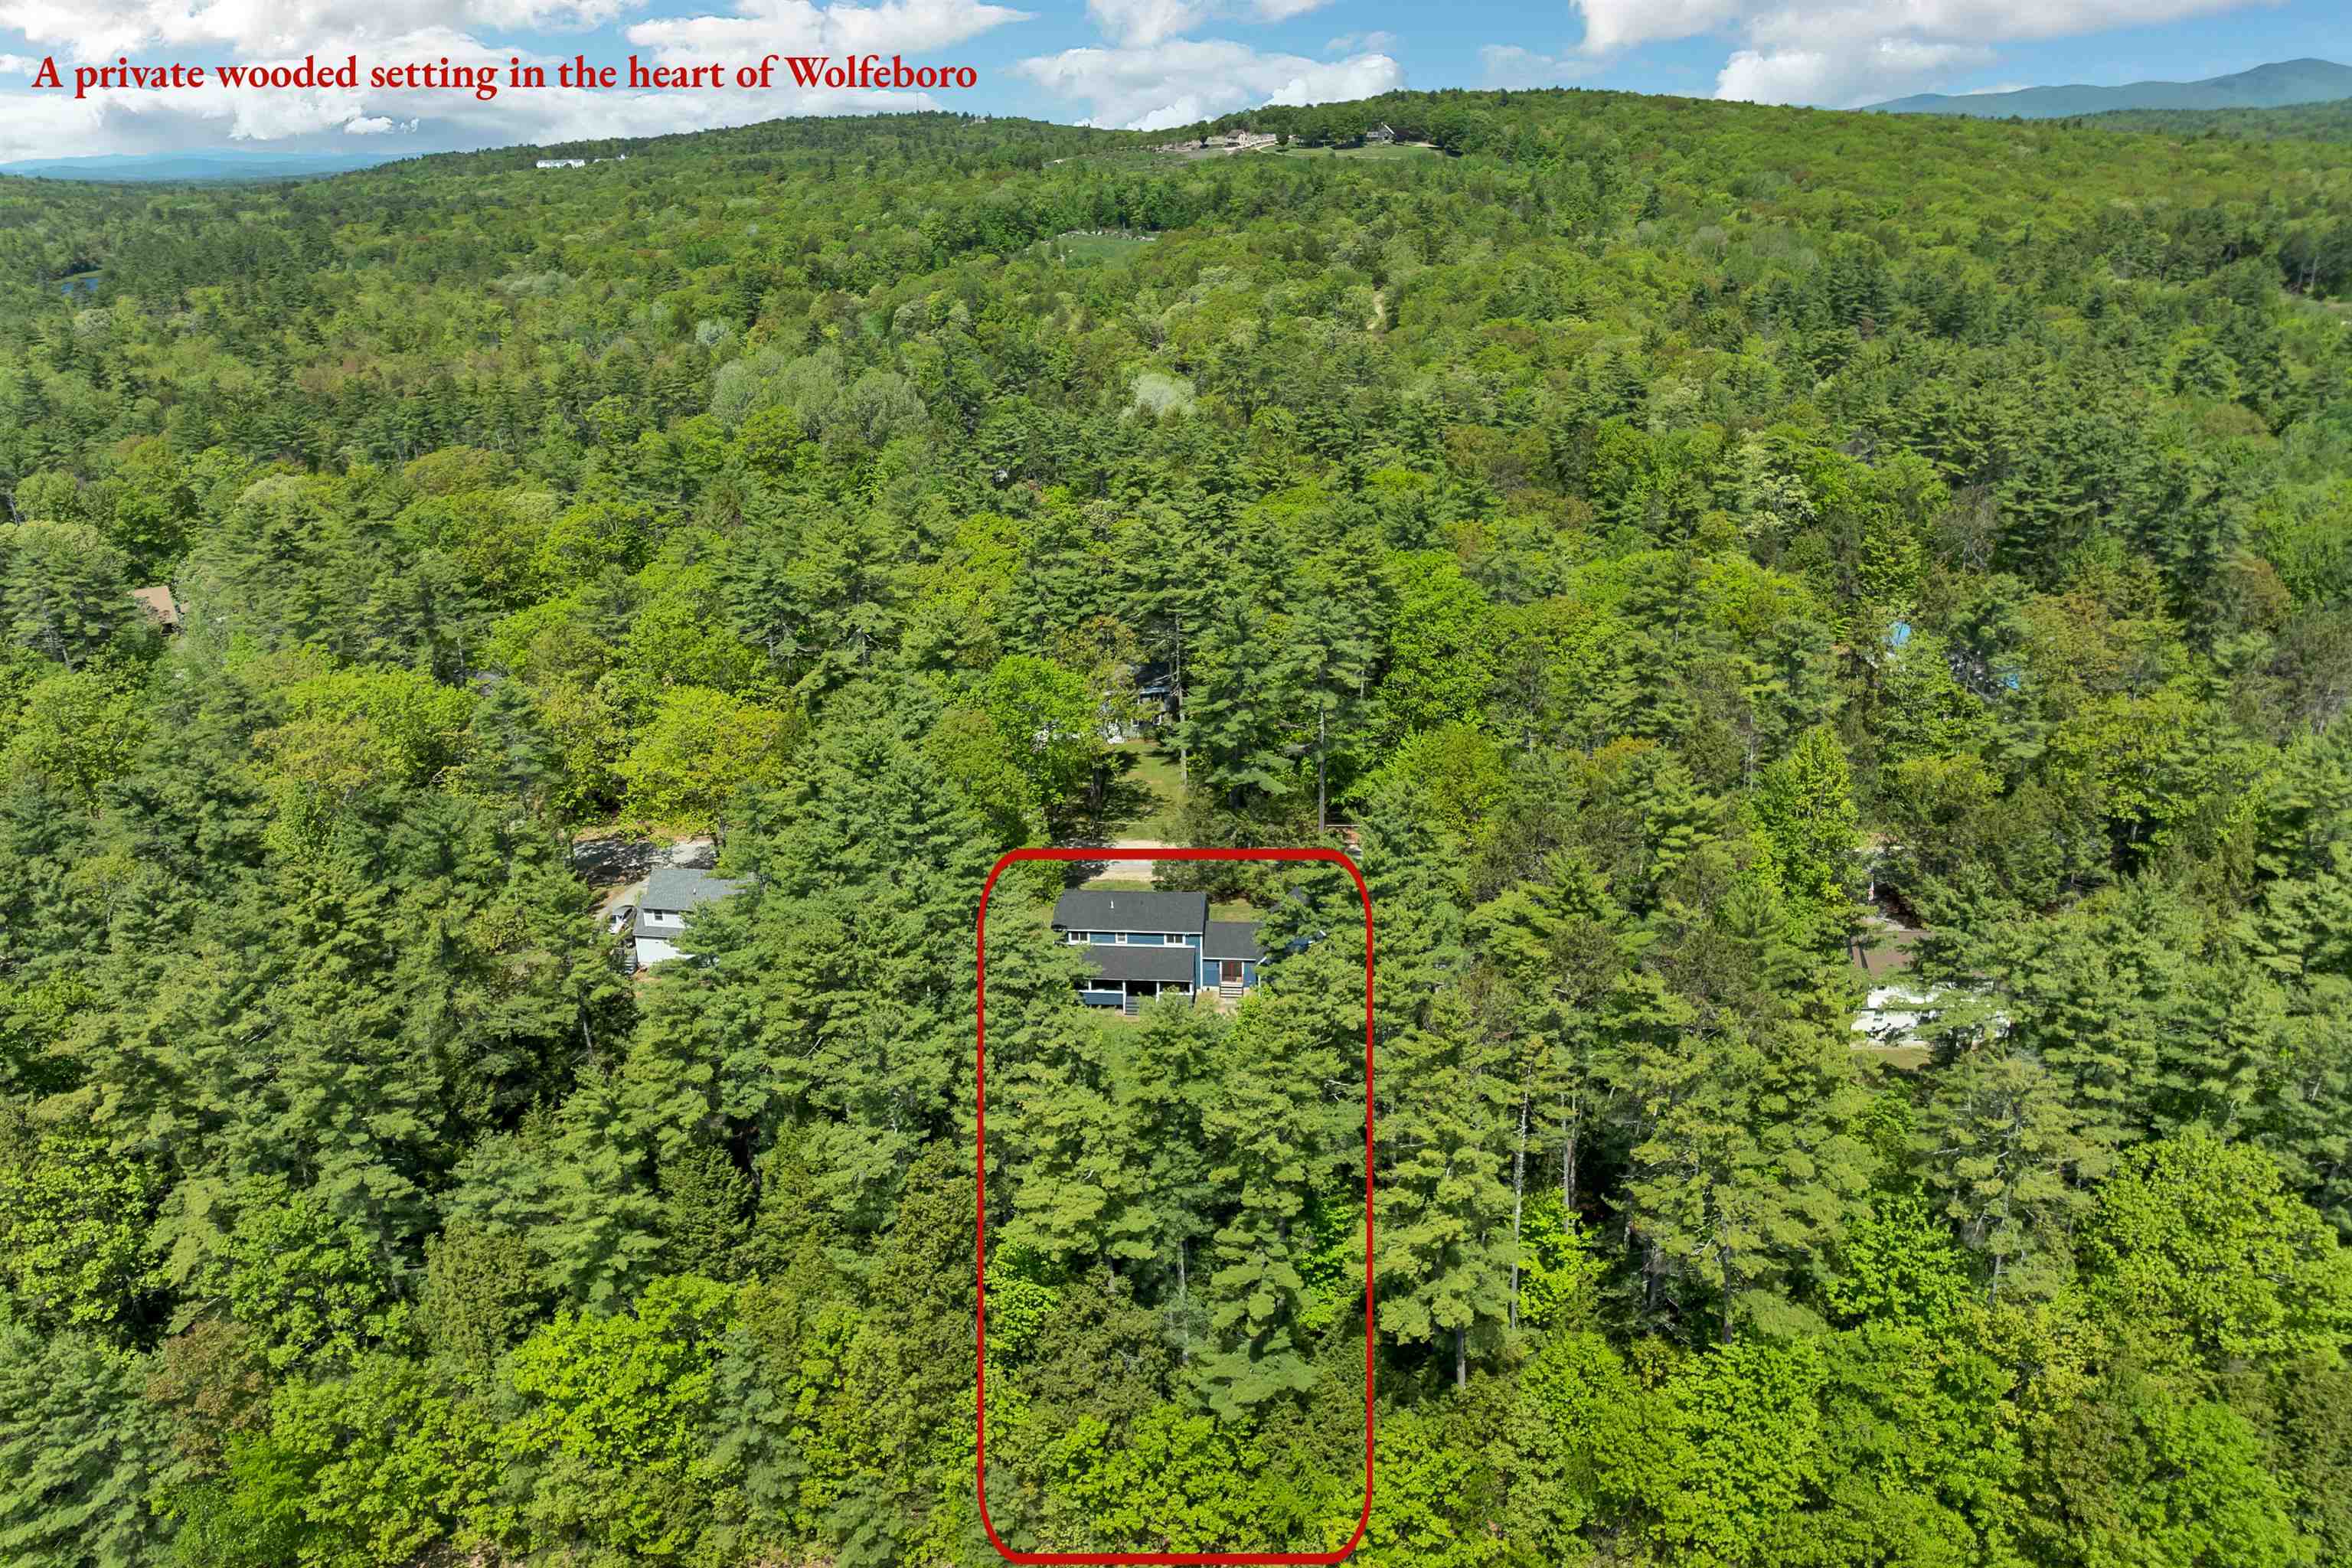 Near Lake Wentworth, Crescent Lake and Lake Winnipesaukee
-
 Private wooded lot that back up to "The Nick" Recreation Area
-
 Large home with lots of square footage for all that you need for your life
15 Buck Rd. Hanover, NH 03755 603-643-3942
Big Green Real Estate is not affiliated with nor officially sanctioned by Dartmouth College
|
 |
Copyright © 2026 PrimeMLS, Inc. All rights reserved. This information is deemed reliable, but not guaranteed.
The data relating to real estate displayed on this display comes in part from the IDX Program of PrimeMLS. The information being provided is for consumers’
personal, non-commercial use and may not be used for any purpose other than to identify prospective properties consumers may be interested in purchasing.
Data last updated July 21st, 2026
|

|
PLEASE NOTE: Both New Hampshire and Vermont law require brokers and agents to disclose at the “time of first business meeting, prior to any discussion of confidential information”, in New Hampshire’s case, and “first reasonable opportunity”, in Vermont’s case, the nature of the relationships brokers have or may have with customers and clients. Each state requires that a disclosure form be presented to consumers for their review and acknowledgment at the appropriate time. These forms can be accessed at the following websites and you are encouraged to read these documents. Big Green Real Estate chooses as a business model to represent both buyers and sellers; please do not assume, without any contractual agreement otherwise, that Big Green Real Estate at this time represents your interests as an agent.
VT: VERMONT REAL ESTATE COMMISSION MANDATORY CONSUMER DISCLOSURE FORM
https://www.sec.state.vt.us/media/711742/Mandatory-Consumer-Disclosure-for-a-Non-Designated-Agency-Brokerage-Firm-9-24-2015.pd
NH: NEW HAMPSHIRE REAL ESTATE COMMISSION BROKERAGE RELATIONSHIP DISCLOSURE FORM
http://www.nh.gov/nhrec/Brokerage%20Relationship%20Disclosure%20Form%207-19-11.pdf
|
|
|
