-

- My wishlist
Add as many properties to this list as you desire.
When finished fill out the form and all of them will be sent to us.
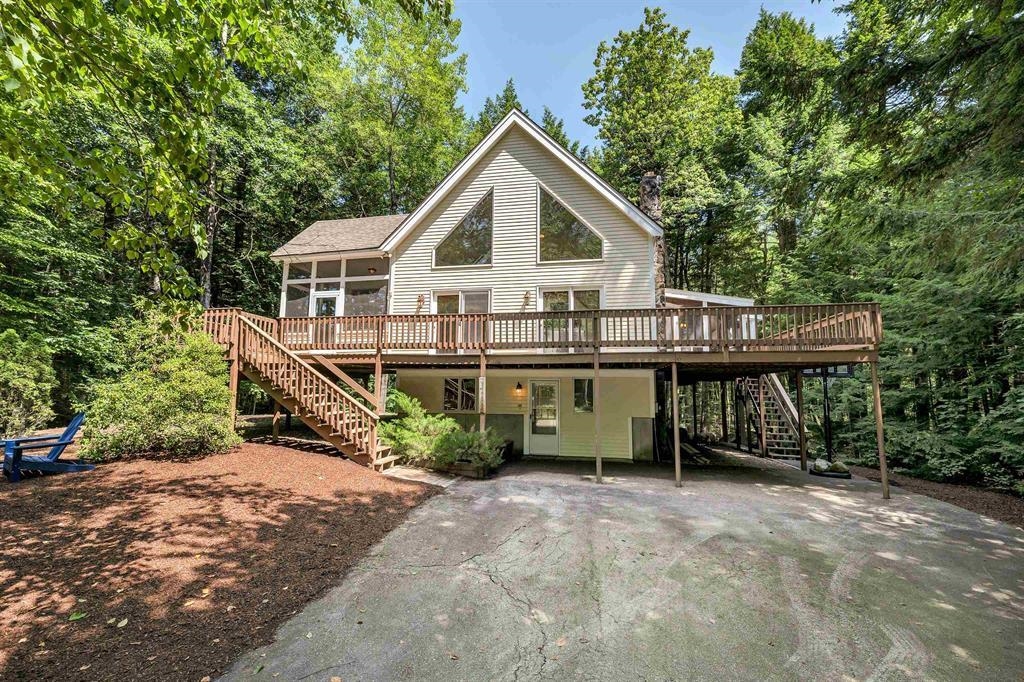
$749,900 $540 per sq.ft. Moultonborough NH HOME FOR SALE ON LAKE WINNIPESAUKEE »
Ft. of Waterfront3 Beds | 2 Baths | Total Sq. Ft. 1628 | Acres: 0.54
List Date Friday Mar 27, 2026
Description: Very private home on a sunny half acre site just steps from the fine Suissevale beach! Property boasts: two screened porches, gas stove w/hearth, primary BR with bath and walk in closet, security system, 3 mini splits ( heat + ac), bedrooms on all levels + a loft, finished basement and a huge oversized deck. This community has a strong rental history. Assn amenities include: playground, tennis, pickleball, basketball, clubhouse and a fun sledding slope for the kids! Residents can receive mail at the postal annex. There is an outdoor pavilion to rest from your daily exertions! Come live and play in an exceptional year round resort community! See MLS Property & Listing Details & 51 images.
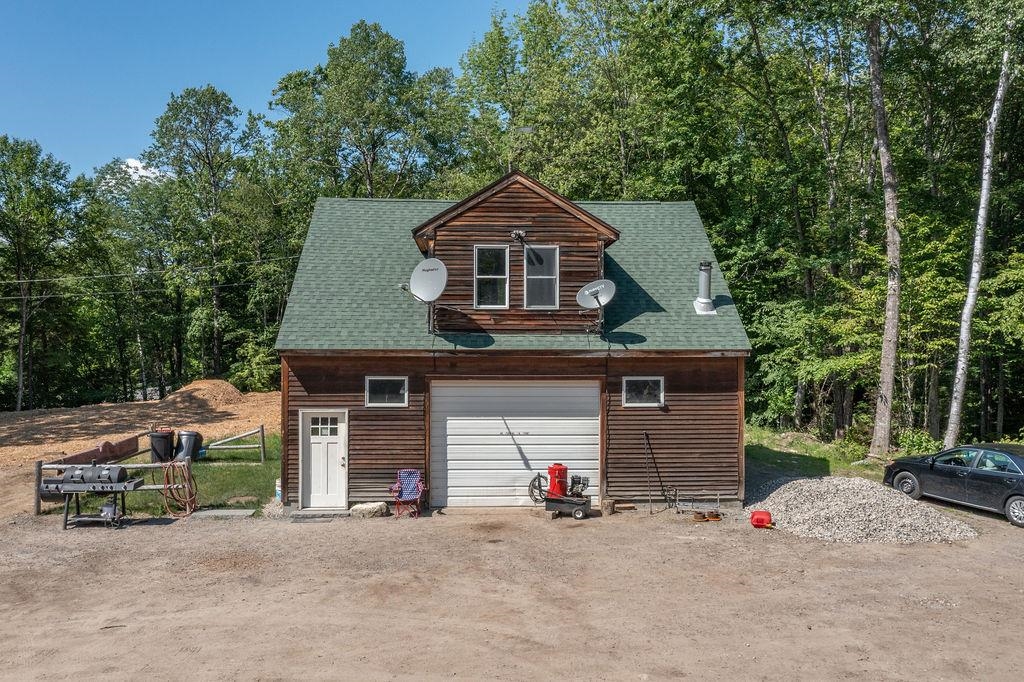
$750,000 $478 per sq.ft. Moultonborough NH »
2 Beds | 1 Baths | Total Sq. Ft. 1568 | Acres: 6.03List Date Wednesday Apr 1, 2026
Description: Unlock the potential of this one-of-a-kind commercial real estate opportunity! Situated on an expansive 6.03-acre lot, this versatile property offers exceptional possibilities for investors, entrepreneurs, or tradespeople looking to live and work in one convenient location. At the heart of the property is a charming one-car garage with a two-bedroom apartment above, ideal for rental income, on-site living, employee housing, or office space. Even more exciting, the property includes a ready-to-build foundation with state approval already in place for a three-bedroom home, giving you a valuable head start on future expansion. Additional highlights include two separate driveways for easy access and flexibility, along with a state-inspected septic system, helping streamline development plans and providing added peace of mind. This property is especially well-suited for landscaping, construction, contractors, home-based businesses, or trades needing space to grow. With its rare blend of residential comfort and commercial potential, it offers a unique opportunity to build, expand, and thrive in one location. Opportunities like this don't come along often--schedule your showing today and explore the possibilities! See MLS Property & Listing Details & 40 images.
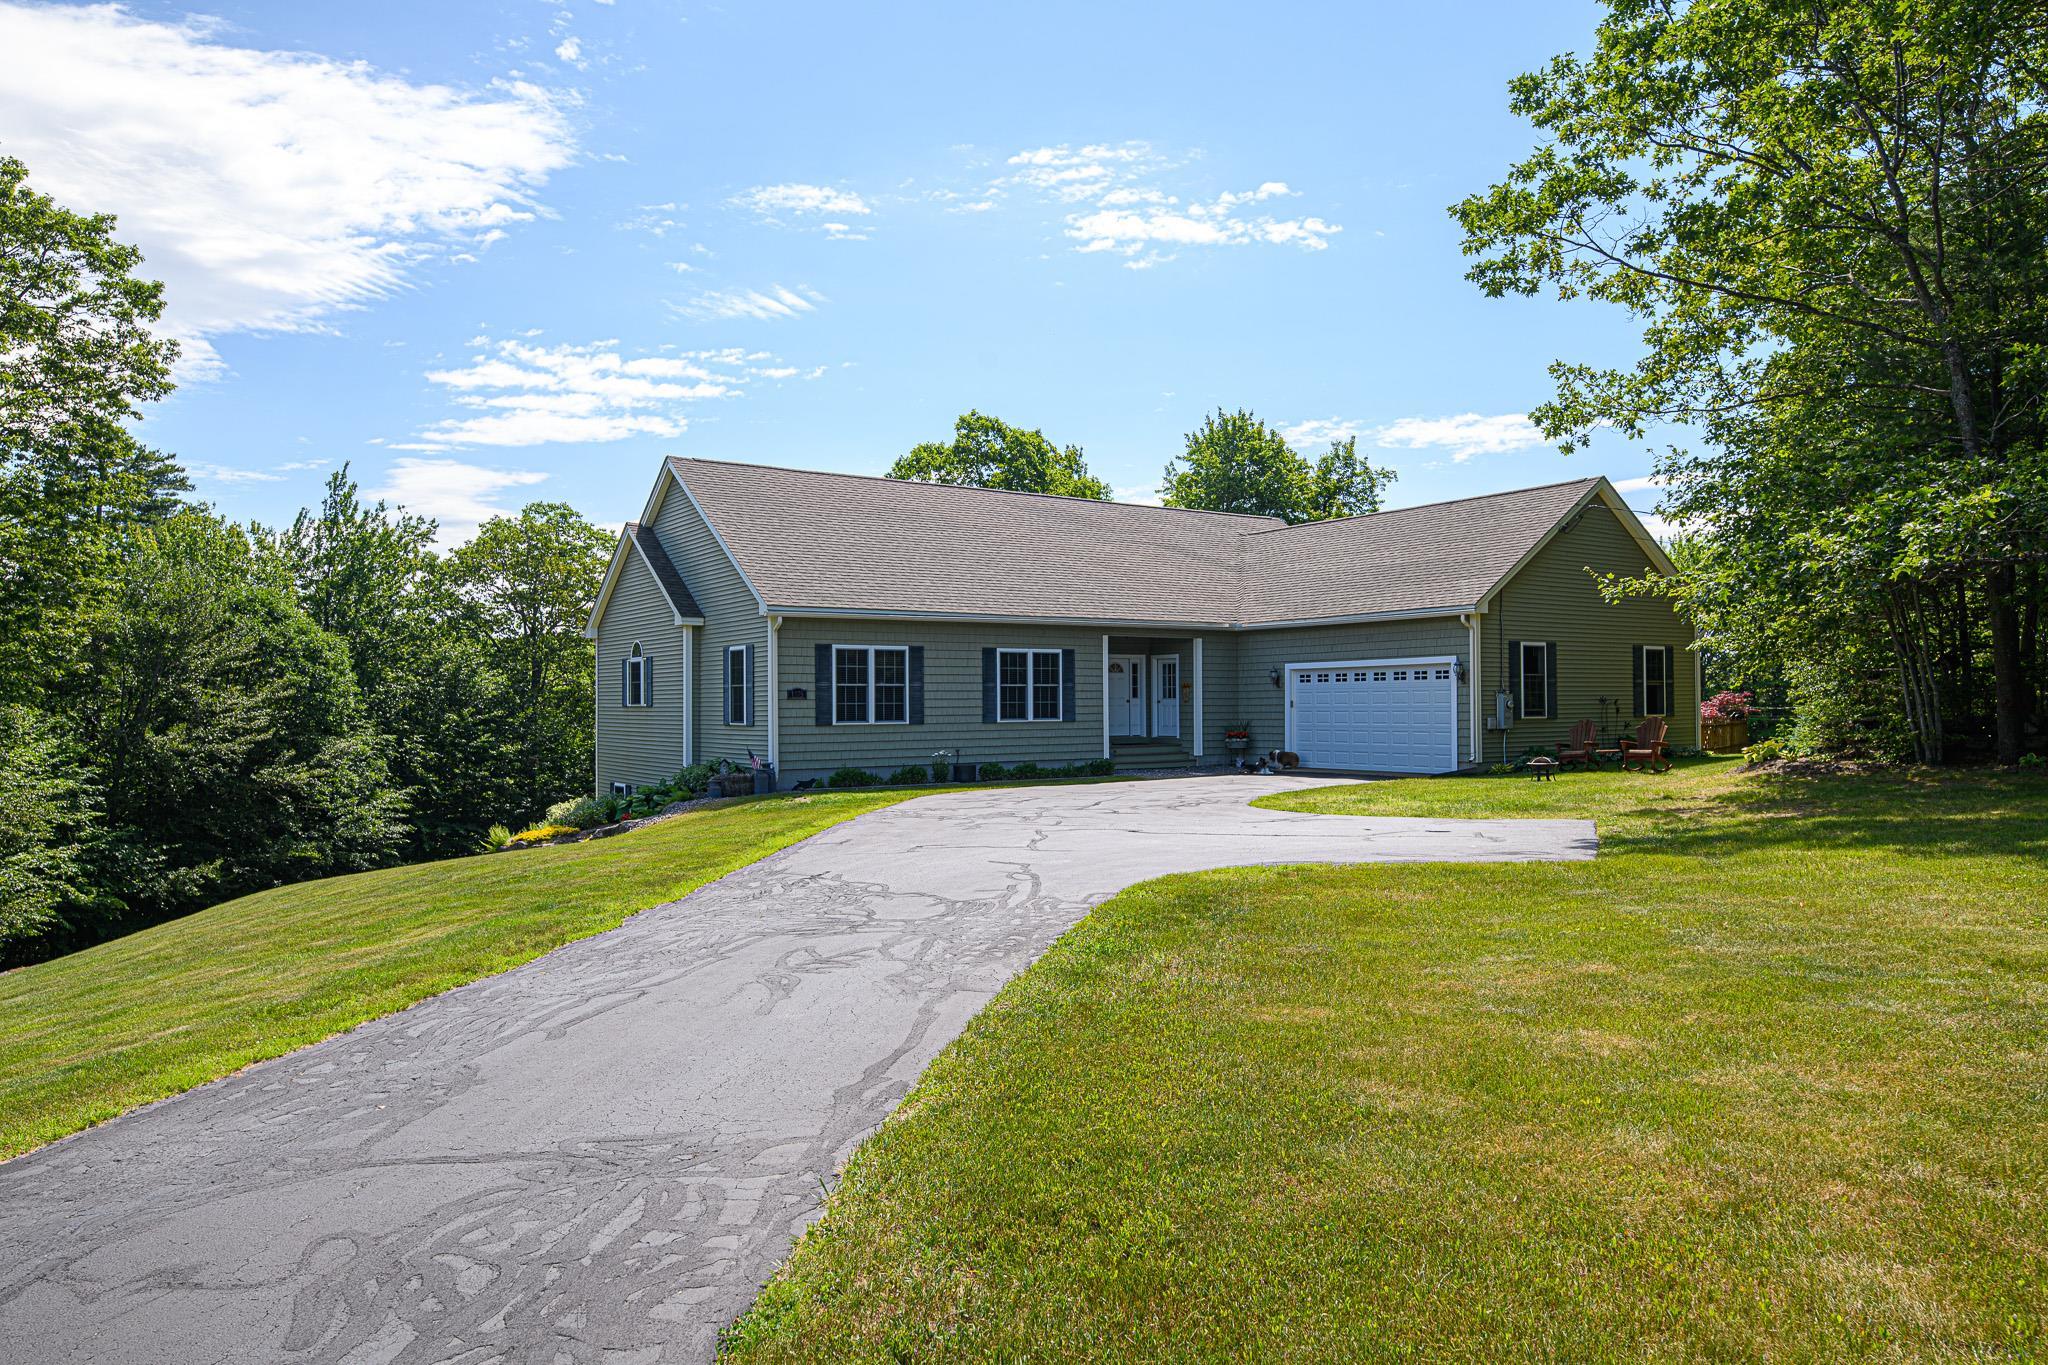
$624,900 $296 per sq.ft. Gilmanton NH »
Price Change! Reduced by $55,000 down 9% on July 13th 2026
3 Beds | 2 Baths | Total Sq. Ft. 2111 | Acres: 3.87
List Date Friday May 1, 2026
Description: Experience effortless luxury in this pristine, open-concept ranch, where a spacious, tile-floored foyer welcomes you into a grand, light-filled living space adorned with gleaming hardwood floors and 9' ceilings. The gourmet chef's kitchen serves as the home's centerpiece, boasting premium granite countertops, a large center island, dedicated wine refrigeration, cherry cabinetry, and an oversized walk-in pantry. Seamless entertaining is guaranteed with the dining area's direct access to the rear deck, while the inviting living room offers a warm ambiance with a cozy gas fireplace. The luxurious primary suite features a generous walk-in closet and a spa-like ensuite with tile floors, a walk-in shower, and a separate jetted tub. A functional floor plan includes two additional well-appointed bedrooms, a stylish hallway bath, and a convenient first-floor laundry room. The expansive walkout lower level offers ample natural light, providing incredible potential for an in-law suite or future expansion. Additional highlights include a generous two-car garage, fenced side yard, 4-bedroom septic and modern peace of mind with a generator-ready setup. Ideally situated near local recreation and snowmobile trails. See MLS Property & Listing Details & 59 images.

$769,000 $348 per sq.ft. Pelham NH »
Price Change! Reduced by $30,900 down 4% on July 14th 2026
3 Beds | 3 Baths | Total Sq. Ft. 2211 | Acres: 0.47
List Date Monday May 4, 2026
Description: SIGNIFICANT PRICE IMPROVEMENT! The price has been adjusted on this New Construction, move-in ready home creating an incredible opportunity for buyers looking to maximize their investment! Yes, the road is busier than others and we've priced the home accordingly. This means you can enjoy all the features, space and amenities this property has to offer at a value that's hard to beat. Offering over 2200 square feet of purposely designed living space, this turnkey home checks the boxes, if not ALL the boxes and in all the right ways! From its functional layout and quality finishes to its spacious rooms and effortless flow, every detail has been carefully considered. From the moment you enter, you're greeted by an open, airy layout with an upscale style. At the heart of the home is a fabulous kitchen designed to impress and built to perform. All stainless appliances, center island, loads of cabinetry and quartz countertops. The kitchen seamlessly flows into the dining area and living room that's perfect for entertaining or relaxing whether hosting a crowd or enjoying a quiet night. With three generously sized bedrooms and three well appointed baths, there's room to spread out. A versatile bonus room offers endless possibilities of a home office, media room, playroom or whatever you need. Rounding out this package is a 3rd floor walk-up attic, sliders to a deck overlooking backyard, 2 car garage and peace of mind that comes with brand new construction. This is the kind of home that stands out with its style, modern systems, and fresh finishes. Located just minutes from Salem and close to shopping, dining, commuter routes and everyday conveniences. If you've been waiting for the right combination of home and price, this is your chance! Schedule your private showing today! Some photos virtually staged. See MLS Property & Listing Details & 41 images.
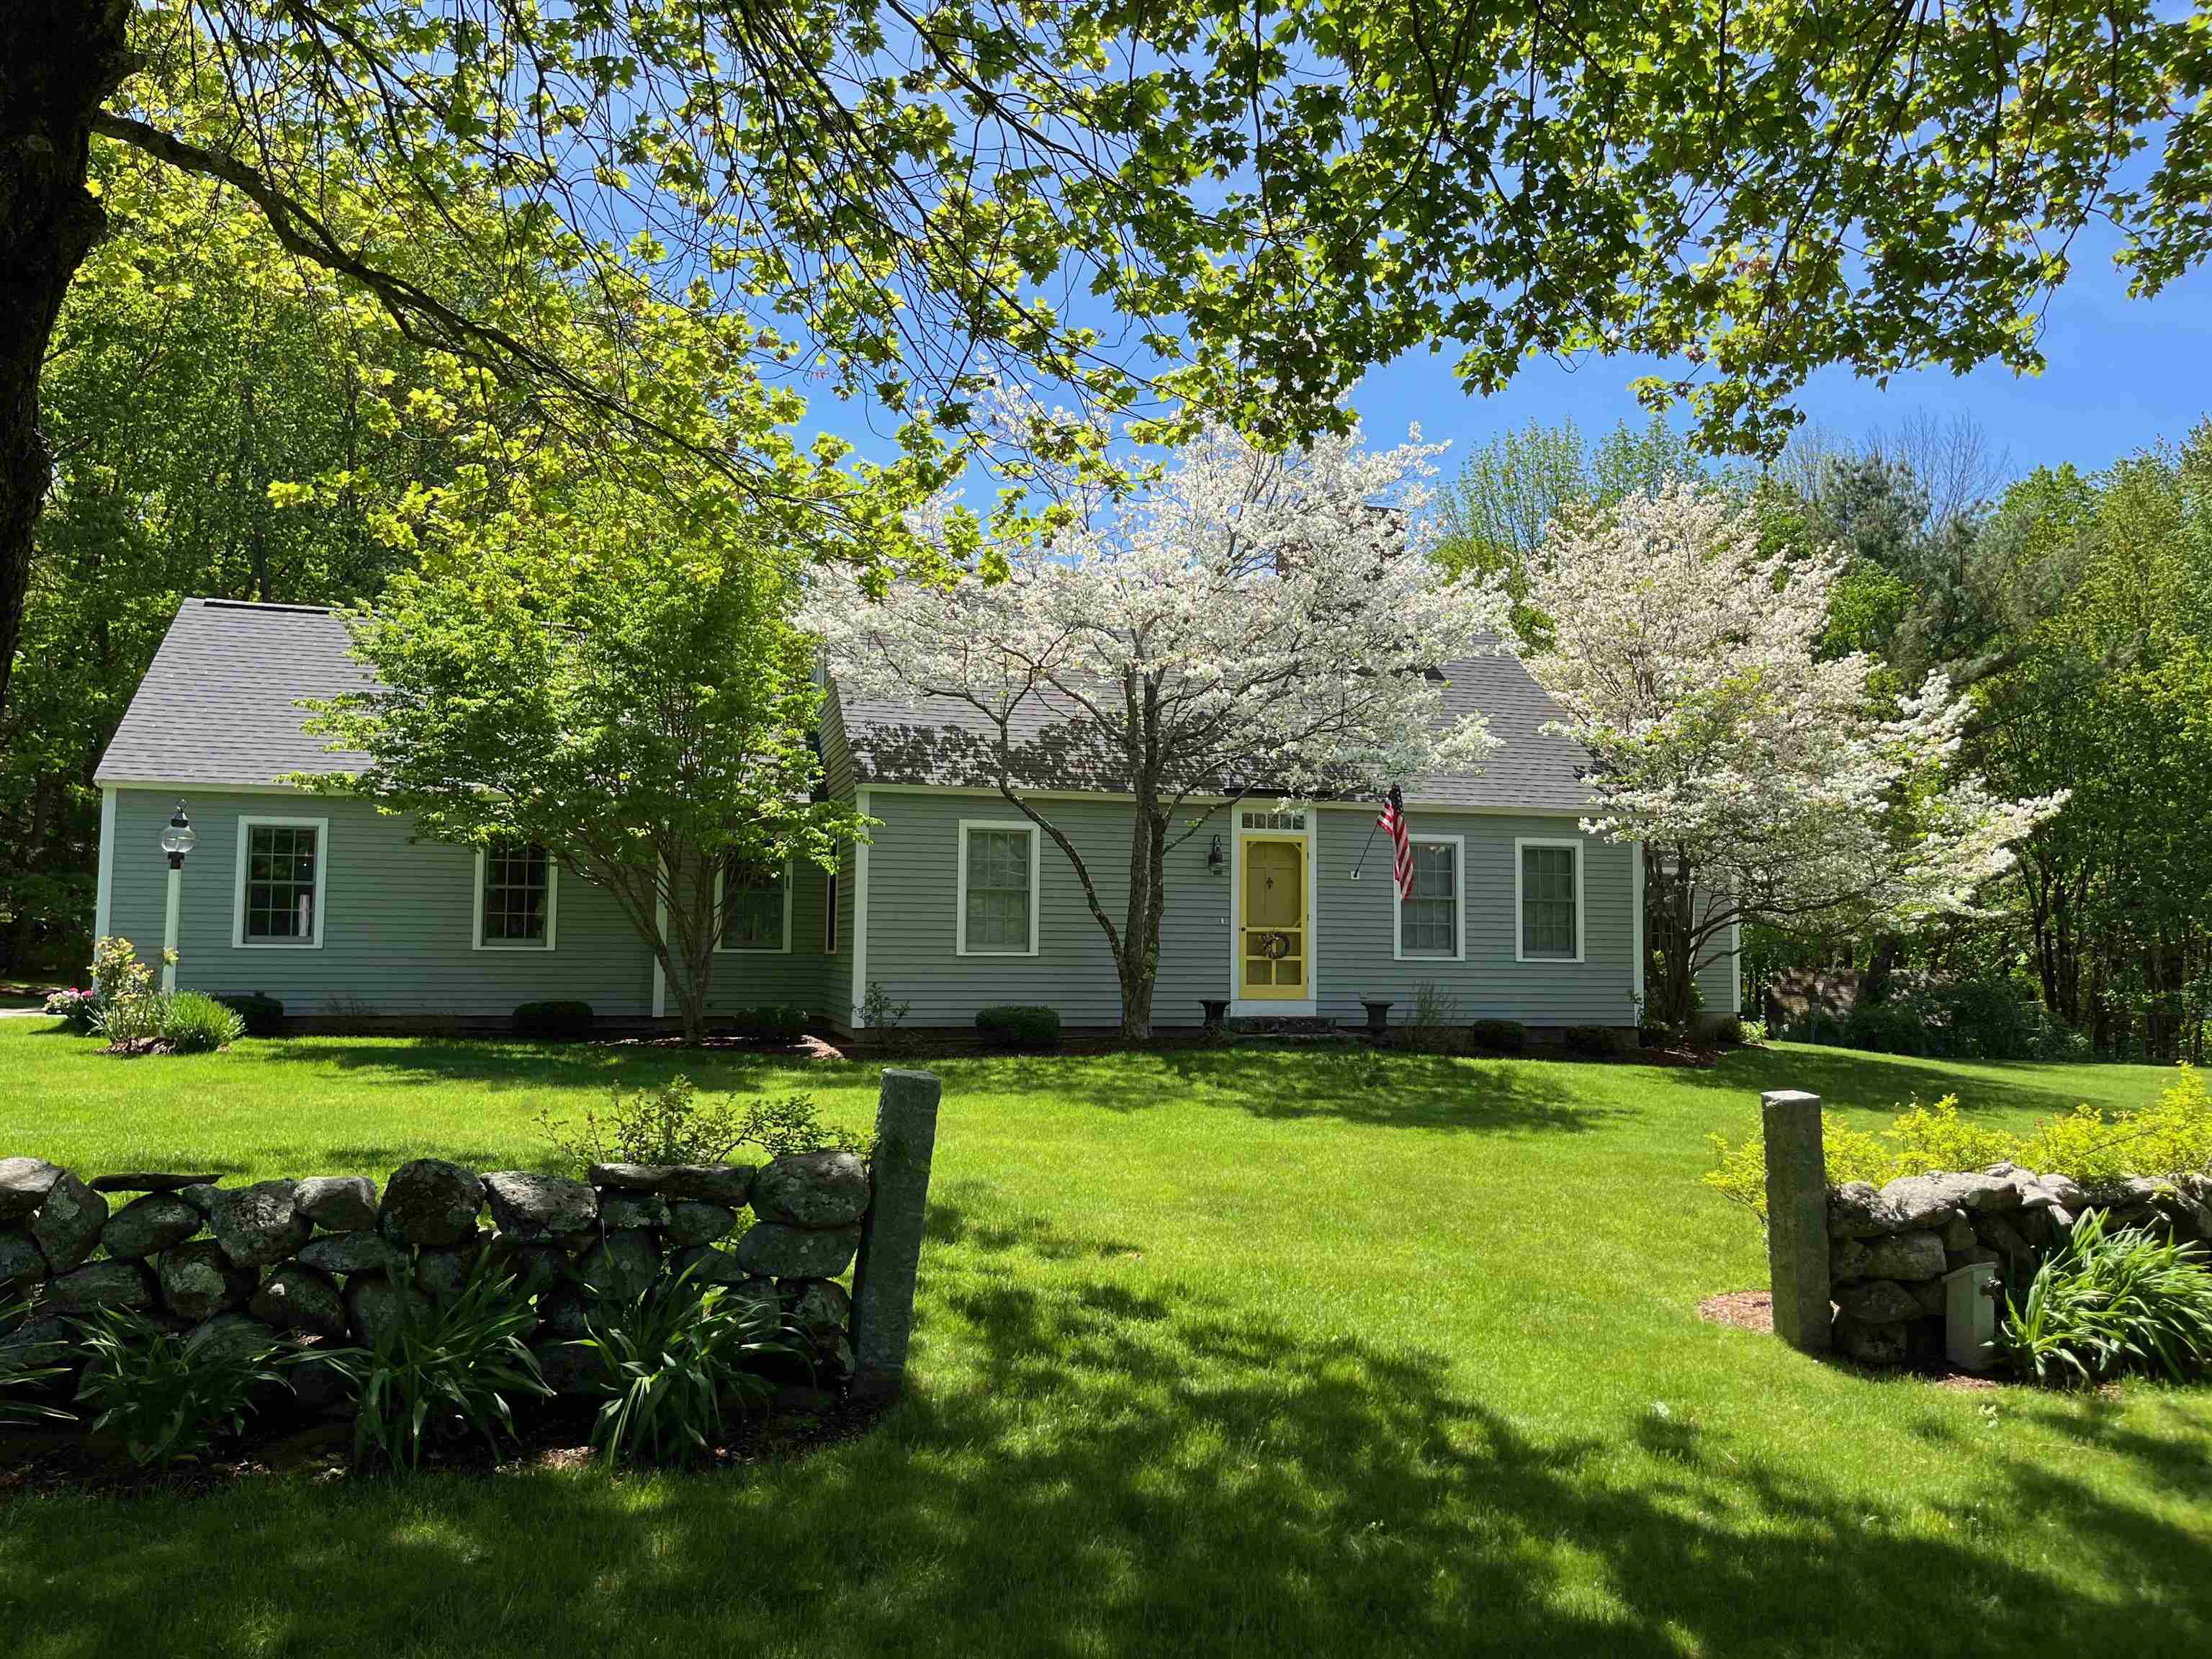
$824,900 $320 per sq.ft. Mont Vernon NH »
3 Beds | 3 Baths | Total Sq. Ft. 3019 | Acres: 4.38Under Contract List Date Wednesday May 6, 2026
Description: Beautiful Reproduction Country Home! Set apart above the road in a park-like setting this special expanded cape invites you to come enjoy the peace and tranquility and small town life. Full of surprising details of yesteryear in outstanding craftmanship by a well known cabinet maker in nearly every room with built in shelving and cupboards, rich wood floors. Formal living and dining rooms for entertaining. The warmth of the country kitchen opening to the family room lends itself to gathering around the fireplace to enjoy family and friends. Custom cabinetry and extensive counter space will please every home chef here. First floor primary and bath. Laundry room, office and mudroom off the garage that conveniently leads to kitchen completes the first floor. Upstairs are two more spacious bedrooms and full bath with closets and storage you'll appreciate. Lower level has more storage and a large finished bonus room ready to suit whatever your needs. Now outside through the oversized garage or by the patio and pergola covered with gorgeous blooms in summer off the breakfast area. 4.38 acres of rolling lawns, flowering trees and plantings give the yard the feel of a secluded oasis from your busy life. The Barn has plenty of room for all your yard tools plus a stall ready for a horse or small animals if you like. Fence off an area for them! Down closer to the house is the full workshop complete with bench and organized space for all your tools. Located in the charming town of Mont Vernon with exceptional schools, convenient commuting and close to all services. Showings begin at Open House on Friday May 8 4-6. See MLS Property & Listing Details & 45 images.

$559,900 $454 per sq.ft. Barnstead NH HOME FOR SALE ON LAKE LOCKE »
Price Change! Reduced by $20,000 down 4% on June 18th 2026
Ft. of Waterfront
3 Beds | 2 Baths | Total Sq. Ft. 1832 | Acres: 0.44
Under Contract List Date Thursday May 14, 2026
Description: Experience the best of NH lake living, without the high waterfront taxes. Meticulously maintained and only three years young, this stunning 3-bedroom, 2-bath home offers 1,832 square feet of thoughtfully designed living space, combining modern comfort, scenic lake views, and four-season recreation in the highly desirable Locke Lake Colony Association. Perfectly positioned to capture beautiful views of Locke Lake, this home is filled with natural light and offers the ideal balance of privacy, convenience, and low-maintenance living. Enjoy exclusive beach rights and resort-style amenities while being less than 30 minutes from both Concord and Laconia, with shopping, dining, schools, and Lakes Region attractions all within easy reach. Gunstock Mountain Resort is also just a short drive away, making this an exceptional year-round destination. Inside, the open-concept floor plan is designed for both everyday living and entertaining. The stylish kitchen flows seamlessly into the spacious dining and living areas, while the expansive front deck overlooking the lake creates the perfect setting for morning coffee, summer gatherings, breathtaking fall foliage, and peaceful winter landscapes. Generously sized bedrooms provide comfort and flexibility for family and guests, including a bedroom with an attached bath. The finished lower-level family room with sliding glass doors offers additional living space ideal for a media room, home office, guest retreat, or recreation area. As a member of the Locke Lake Colony Association, you'll enjoy access to an impressive array of amenities, including multiple beaches, two lakes, two in-ground pools, a golf course, tennis and pickleball courts, clubhouse, basketball court, boat launch, day dock, recreation facilities, and hundreds of acres of common land. Whether your passion is boating, swimming, fishing, hiking, skiing, snowmobiling, or simply relaxing by the water, adventure awaits! See MLS Property & Listing Details & 38 images. Includes a Virtual Tour
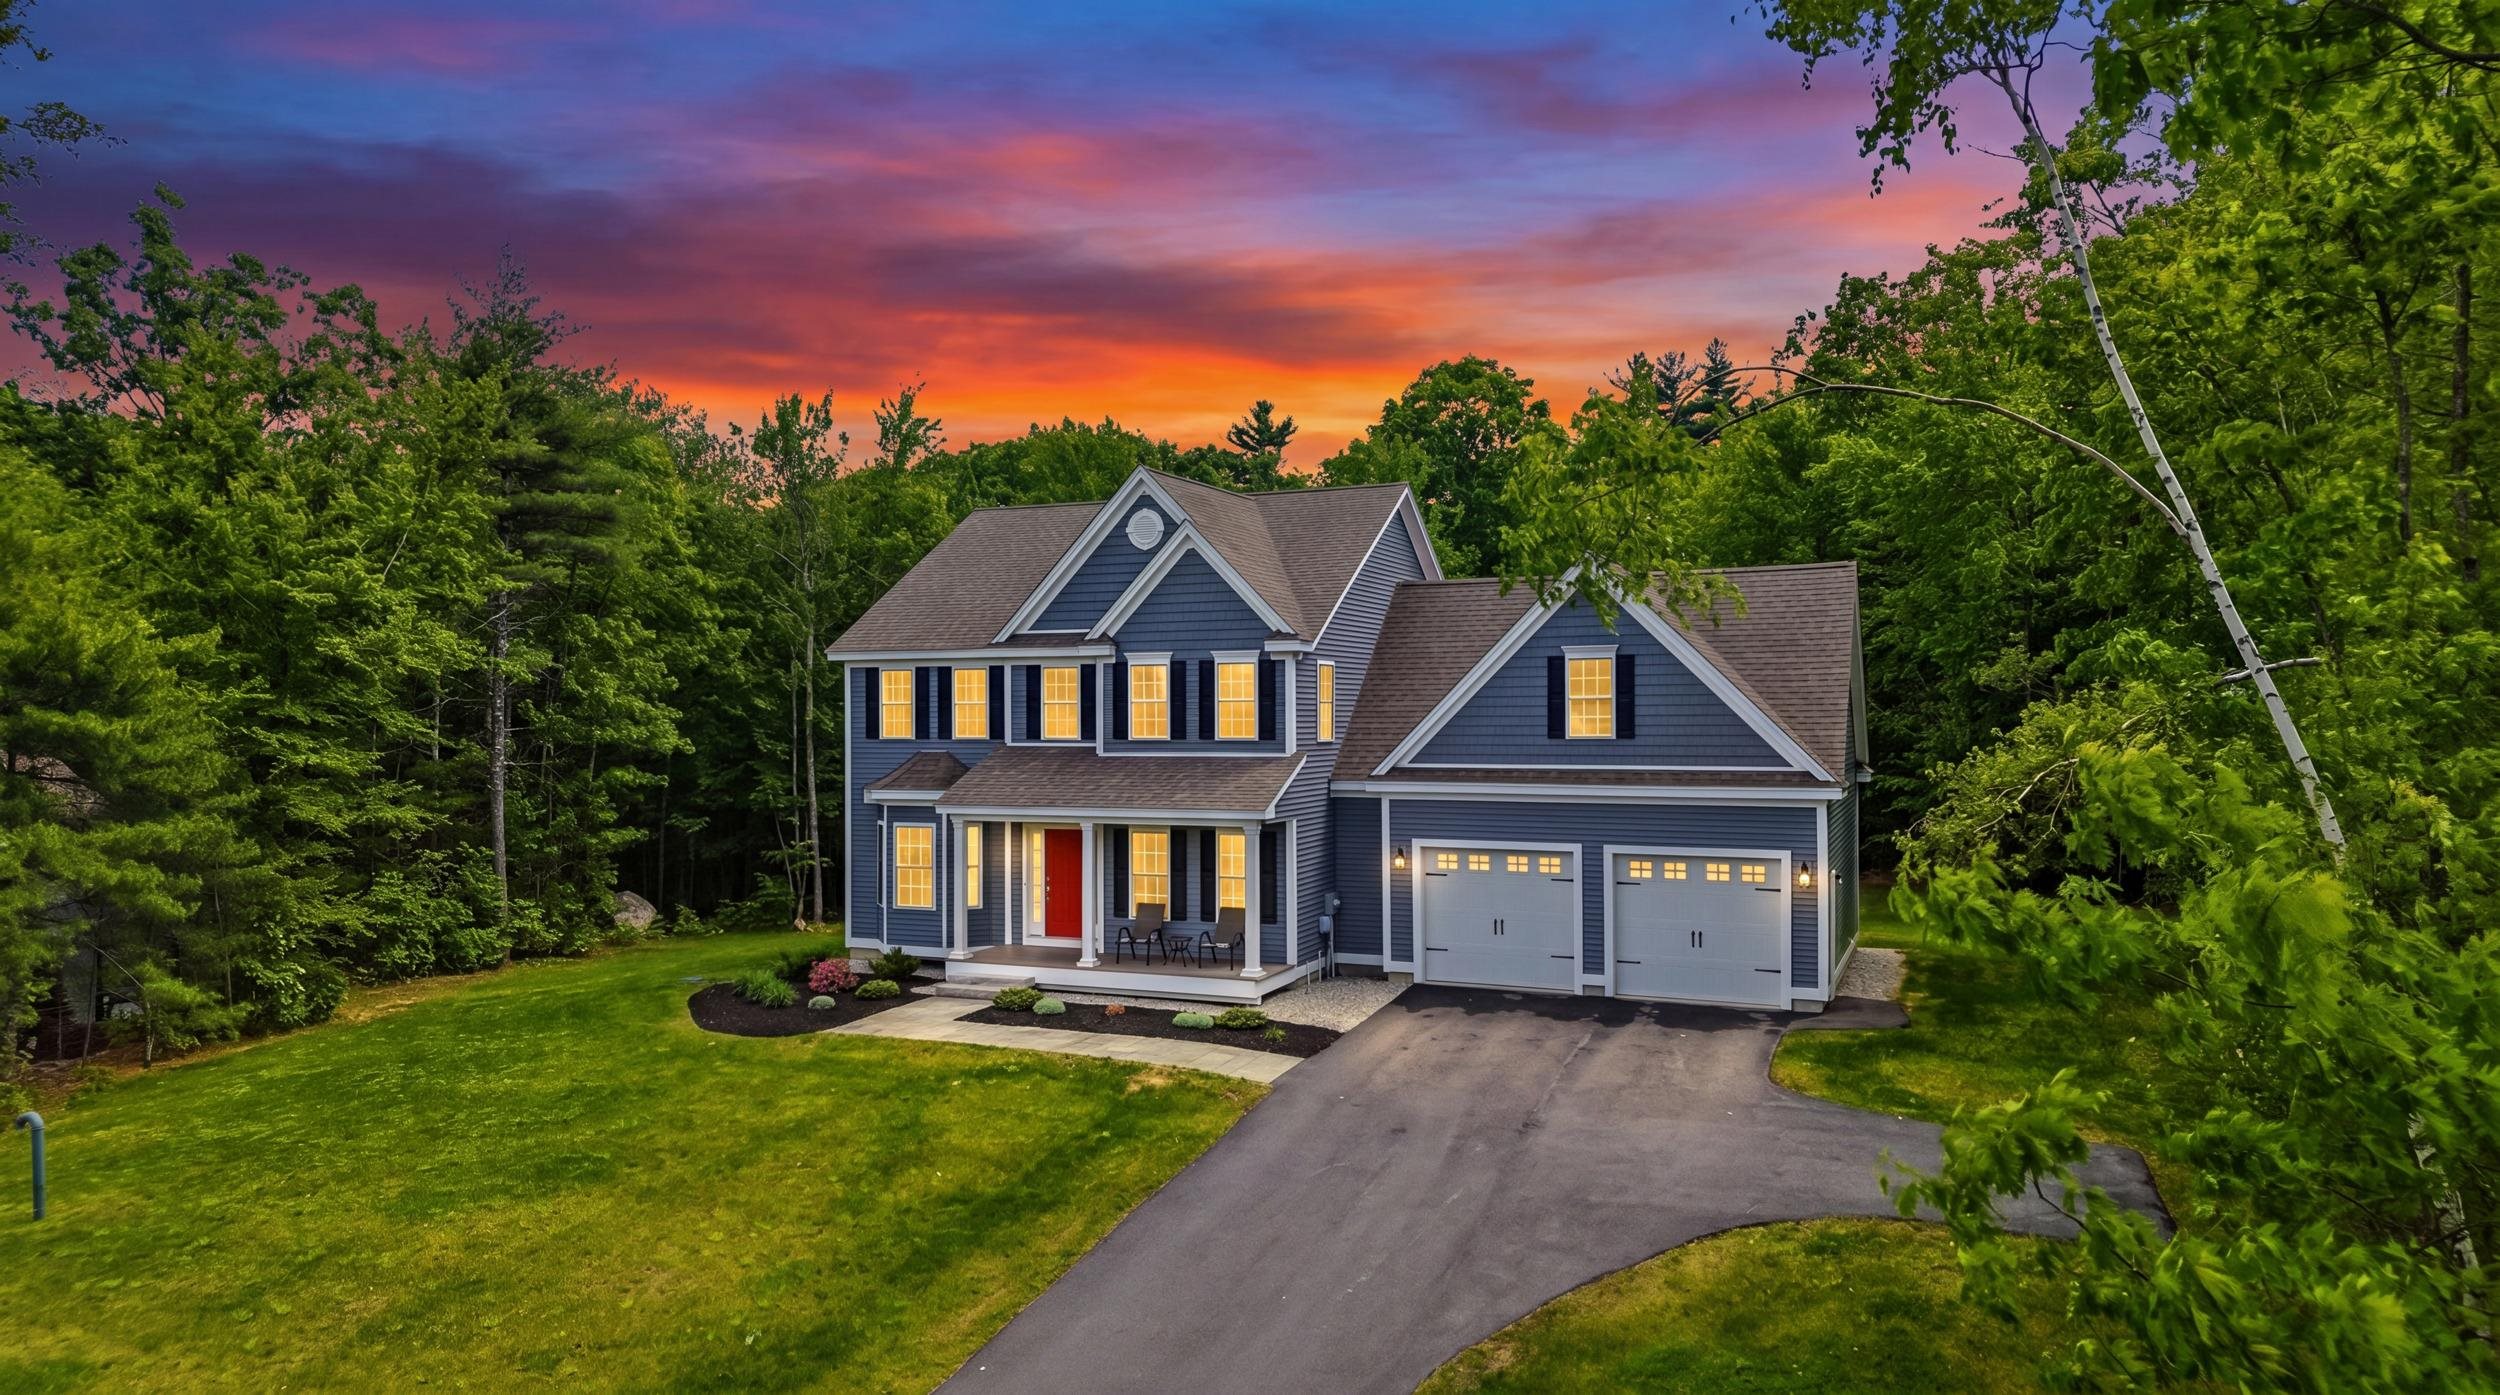
$950,000 $302 per sq.ft. Hooksett NH »
3 Beds | 3 Baths | Total Sq. Ft. 3145 | Acres: 0.9Under Contract List Date Wednesday Jun 3, 2026
Description: Don't wait for new construction! Built in 2022, this beautifully crafted home offers the modern design, quality finishes, and energy efficiency buyers are looking for--without the delays, decisions, and uncertainty of building. Tucked away on a private cul-de-sac lot, this exceptional home offers over 3,000 square feet of thoughtfully designed living space filled with natural light. Oversized windows and soaring ceilings create a bright, open feel throughout, while the flexible floor plan provides room to live, work, entertain, and grow. Start your mornings with a cup of coffee on the welcoming front porch and spend evenings gathered with family and friends in the open-concept kitchen, dining, and living area. Whether you're hosting holiday celebrations, game nights, or casual get-togethers, this home was designed to bring people together. A dedicated first-floor office provides the perfect work-from-home space, while the expansive bonus room offers endless possibilities for a media room, playroom, home gym, or guest retreat. At the end of the day, unwind in the spacious primary suite, thoughtfully designed to serve as your own private sanctuary. The oversized garage provides plenty of room for vehicles, storage, and hobbies, while the full walkout basement with tall ceilings offers incredible potential for future finished living space. Whether you envision a recreation room, home gym, workshop, or additional living area, the opportunity is already here. Combining quality construction, versatile living spaces, abundant natural light, and a peaceful setting, this home offers the comfort and functionality you have been searching for. Schedule your showing now! Open Houses Saturday June 6th and Sunday June 7th 11am - 1pm See MLS Property & Listing Details & 59 images.

$649,000 $465 per sq.ft. Conway NH HOME FOR SALE ON POND PEA PORRIDGE POND »
Ft. of Waterfront3 Beds | 4 Baths | Total Sq. Ft. 2152 | Acres: 0.65
List Date Tuesday Jun 23, 2026
Description: Escape to the White Mountains in this spacious, updated contemporary chalet offering mountain views, beach access, and a peaceful setting just minutes from North Conway. Set on a private .65-acre lot in the desirable Rockhouse Mountain community, this home captures stunning views from the living room's soaring windows, the expansive Trex deck, and the covered porch--perfect for morning coffee or sunset unwinding. Built in 2002 and offering 2,152 sq ft, this 3-bedroom home with a bonus room and 4 baths blends classic chalet warmth with modern comfort. Inside, floor-to-cathedral-ceiling Pella windows flood the open living and dining area with natural light, highlighting granite, marble, tile, detailed woodwork, and knotty pine ceilings. The open layout is ideal for gathering and entertaining, and the newly finished lower level adds even more fun--complete with a recreation room perfect for billiards, air hockey, movie nights, or extra guest space. Offered fully furnished, the home is ready for immediate enjoyment. Rockhouse Mountain is known for its quiet, wooded setting, clean air, and low-traffic roads--an ideal base for year-round adventure. Residents enjoy access to the Pea Porridge Pond beaches for swimming, kayaking, canoeing, and fishing, all just minutes away. Skiing, hiking, and mountain trails are close by, making this a true four-season getaway. Recent upgrades include new flooring, a new heating system (2026), a newer hot water heater, and a 4-year-old asphalt shingle roof. The Trex Transcend deck (2019) was professionally waterproofed, keeping the patio below dry and usable. The association-operated public water system is state-regulated and well maintained. A modern, move-in-ready chalet with views, recreation space, beach access, and a prime location in the heart of the White Mountains--this is the mountain retreat buyers dream of. See MLS Property & Listing Details & 60 images. Includes a Virtual Tour
$575,000 $321 per sq.ft. Pittsfield NH »
3 Beds | 3 Baths | Total Sq. Ft. 2642 | Acres: 2.84New Listing! Tuesday Jul 14, 2026
Description: Let the winding country roads and rolling hills lead you home to this stately Colonial, privately set on nearly 3 acres where mountain views unfold through the trees. Built in 2019 and impeccably maintained by its original owner, this stunning home has it all! An expansive layout features an upscale kitchen with white cabinetry, granite countertops, a center island, stainless steel appliances, and extra workspace-- ideal for both everyday living and entertaining. Rich hardwood floors flow throughout the main level, which also includes a separate dining room, living room, half bath, and convenient first-floor laundry. Upstairs, the generous primary suite includes a walk-in closet and a beautifully appointed en-suite bath with an oversized double-sink vanity. Two additional bedrooms and a full bath complete the second floor. The walk-out lower level has been thoughtfully designed and finished to include a family/media room equipped with a custom-built wet bar, playroom, and a private office, built to suit a variety of needs. The newly fenced-in yard offers a private outdoor retreat featuring a cozy fire pit and ample green space for gatherings, gardening, or play! An attached two-car garage includes extra storage space making everyday living easy. Experience the best of both worlds--country living and the convenience of nearby major routes, shopping, dining, and local attractions. This home truly has it all! **Showings begin at the Open House on Saturday 7/18 from 12-1:30** See MLS Property & Listing Details & 51 images. Includes a Virtual Tour
$799,900 $442 per sq.ft. Nashua NH »
3 Beds | 3 Baths | Total Sq. Ft. 2603 | Acres: 1.25New Listing! Thursday Jul 16, 2026
Description: Ranch nestled on a sprawling 1.26-acre corner lot in a highly desirable North Nashua neighborhood. 2-two car garages. In-ground heated guinite pool in the fenced back yard. The main level boasts hardwood floors, built-ins in the living and dining rooms, fireplace, and a new kitchen addition with quarts counters, stainless steel appliances, and an 8 foot island. Downstairs, discover a finished walk-out lower level featuring 2 finished rooms with a bathroom. Central A/C, gas heat, pellet stove, and ample parking. Close to Greeley Park. Owner is licensed real estate agent See MLS Property & Listing Details & 39 images. Includes a Virtual Tour
$889,000 $400 per sq.ft. Pembroke NH »
3 Beds | 3 Baths | Total Sq. Ft. 2224 | Acres: 1.18New Listing! Friday Jul 17, 2026
Description: Better than new construction! Just 2 years young, this custom-designed contemporary home showcases exceptional craftsmanship, designer finishes, & breathtaking mountain views from one of the community's most desirable premium lots. Thoughtfully personalized w/ extensive upgrades beyond the builder's offerings, this exceptional home blends sophisticated design w/ everyday comfort. Open-concept floor plan is designed for effortless entertaining & centered around a stunning gourmet kitchen featuring Thor stainless steel appliances, an oversized center island, matching quartz countertops & full-height quartz backsplash, all flowing seamlessly into the spacious living room w/ gas fireplace. The main-level primary suite offers the convenience of one-floor living & serves as a luxurious retreat w/ spa-inspired en-suite bath & its own gas fireplace. Home office w/ breathtaking mountain views provides the perfect work-from-home setting. Dramatic grand turned staircase creates an impressive focal point & leads to 2nd level featuring 2 bedrooms, spacious family room overlooking the main living area, and a bonus room, offering flexible space for family, guests, a media room, or hobbies. Step outside to professionally designed landscaping w/ custom lighting, paver patio, & covered rear deck, perfect for entertaining or relaxing. The welcoming front porch overlooks panoramic mountain views, creating the ideal place to enjoy your morning coffee or unwind while taking in spectacular sunsets. Set on premium lot w/ exceptional upgrades, meticulous attention to detail, & designer finishes throughout, this remarkable home truly surpasses today's new construction. A rare opportunity to own a move-in-ready luxury home where contemporary design, quality craftsmanship, & breathtaking mountain views come together. Be sure to check out video tour! See MLS Property & Listing Details & 45 images. Includes a Virtual Tour
