List Price: $649,000 | $465 per sq.ft. | 3 Bedroom | 4 Bathroom | 2 Story Single Family Home Rockhouse mountain subdivision, on Pea Porridge Pond
Date Listed Tuesday Jun 23, 2026 | MLS# 5096288
Date Listed Tuesday Jun 23, 2026 | MLS# 5096288

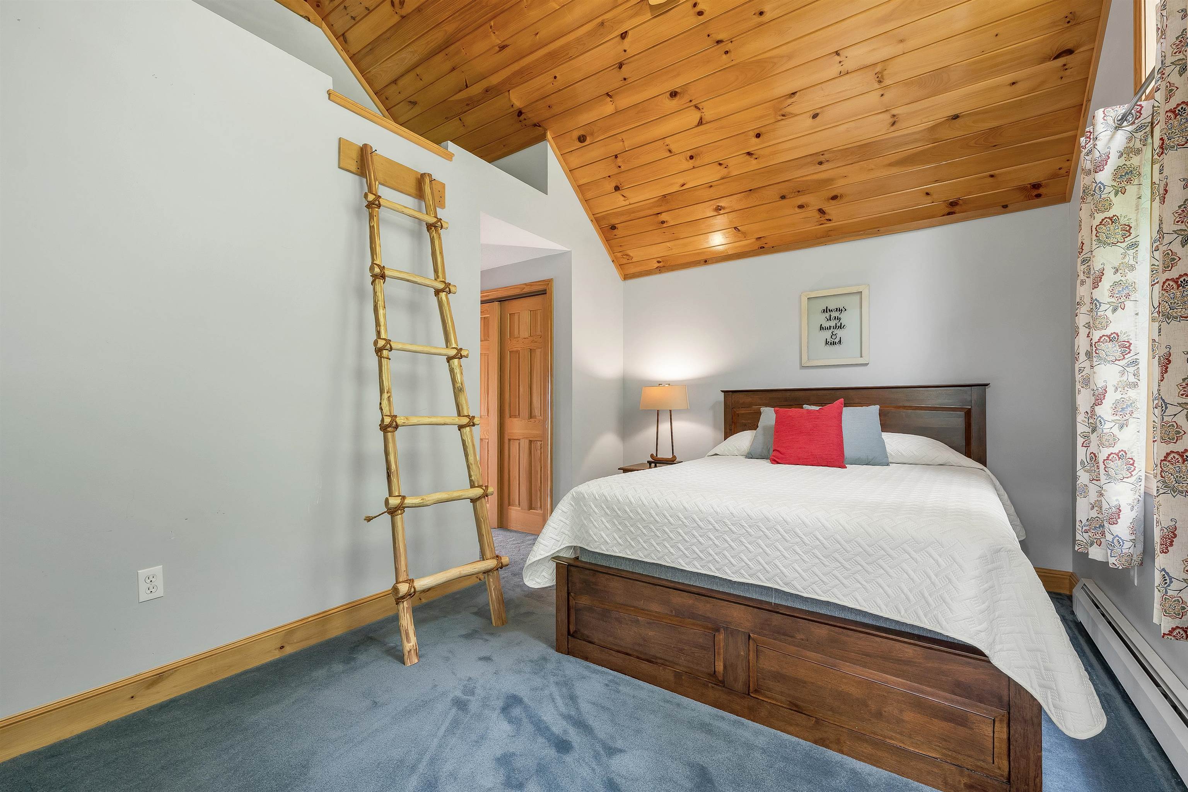
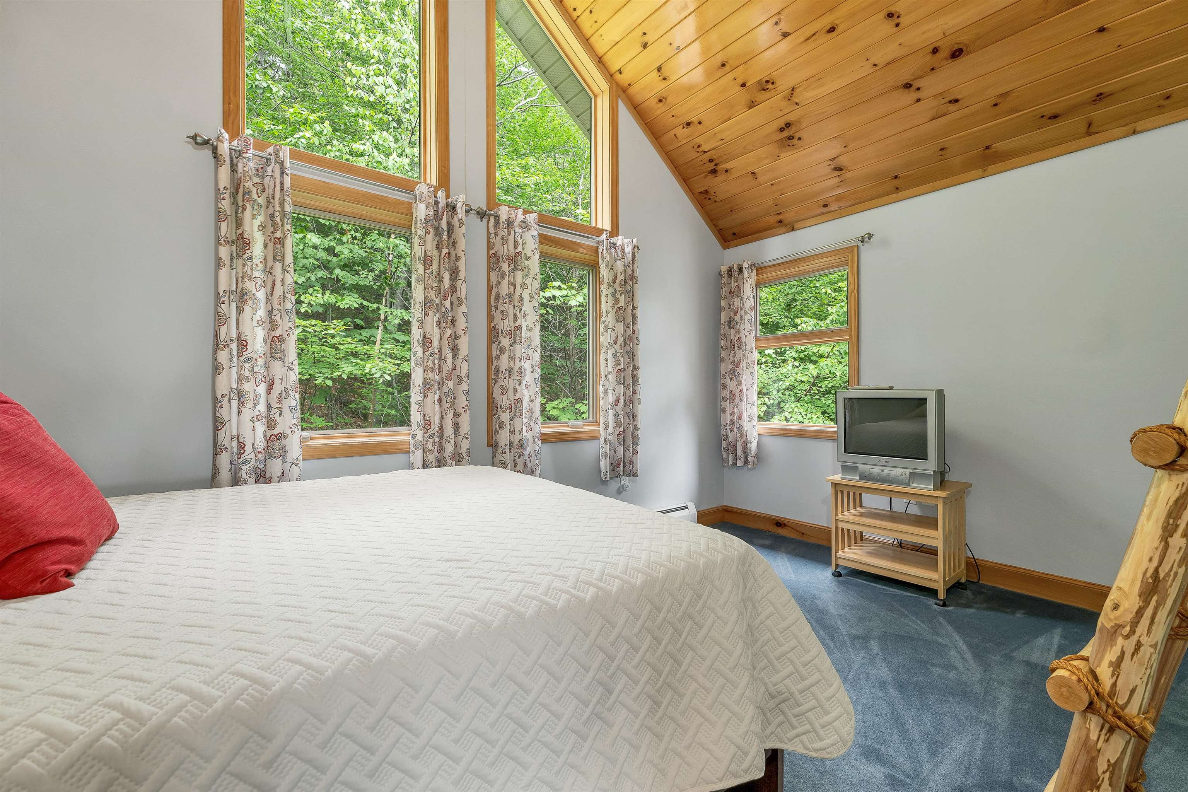
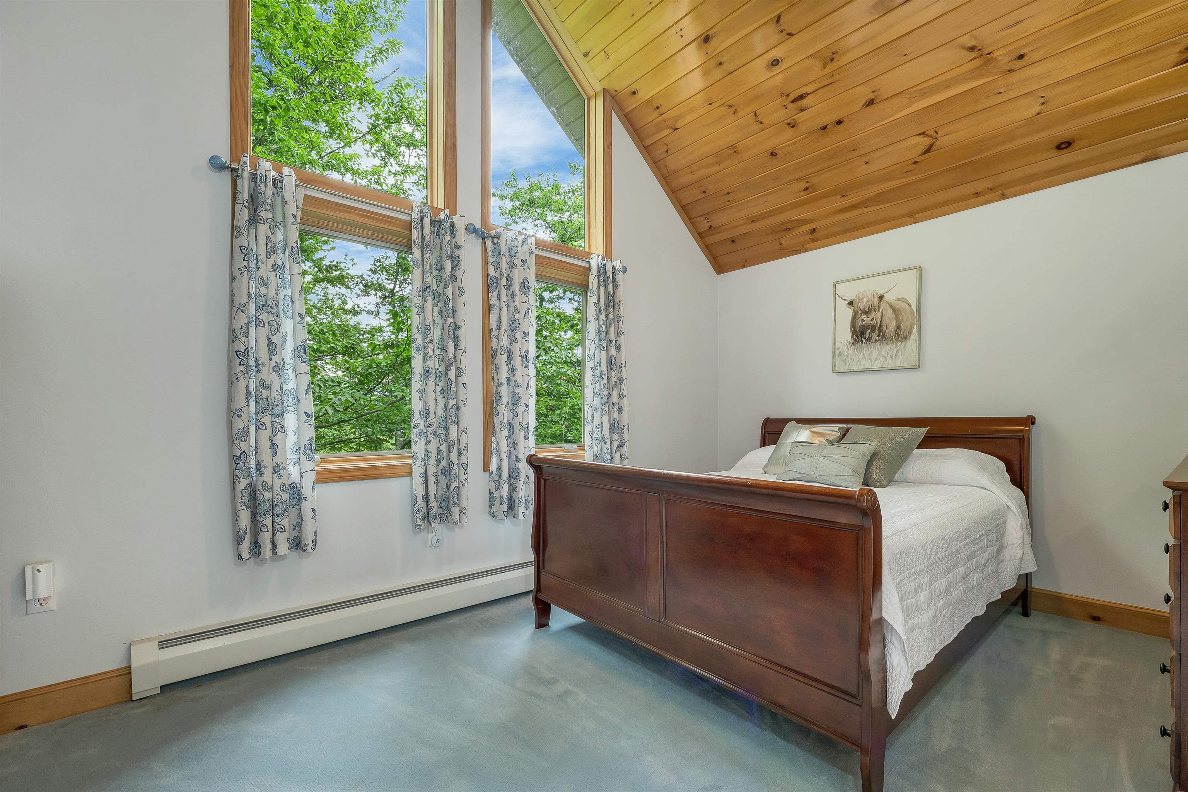
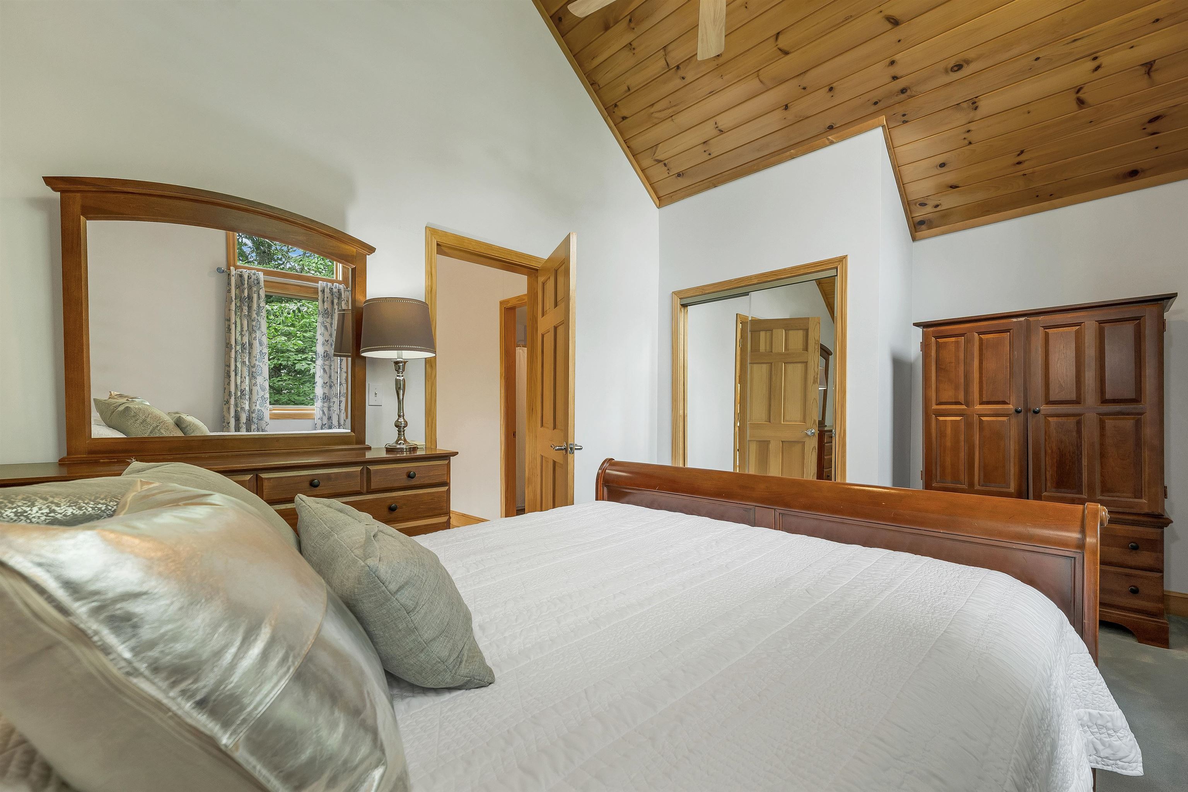
To see this Listing
Address: 178 Highlands Drive Conway NH
Listed by Corinne Ray Badger Peabody & Smith Realty Cell: 603-986-7464
Description:
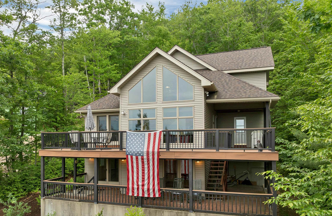
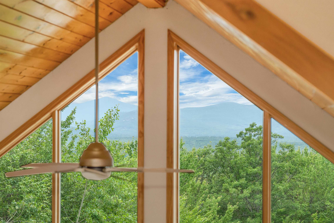
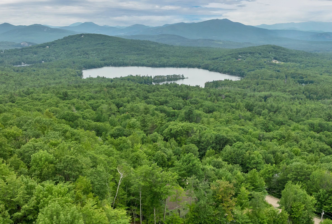
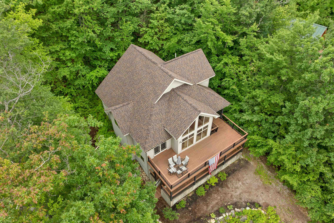
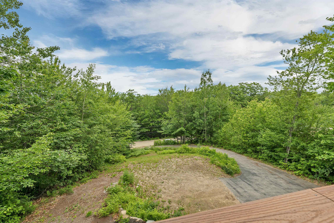
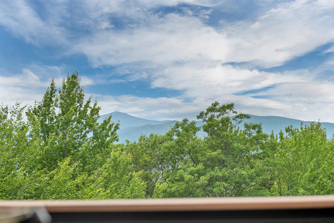
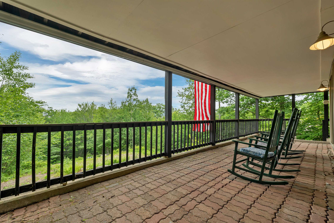
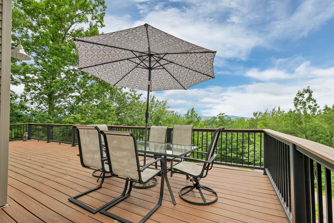
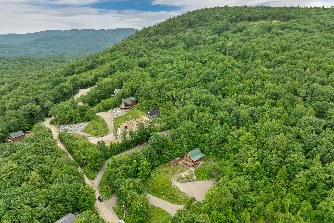
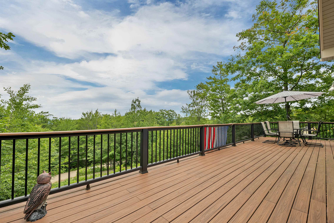
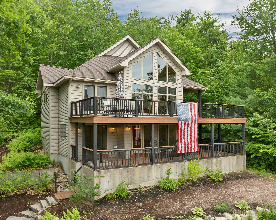
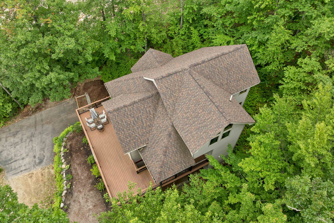
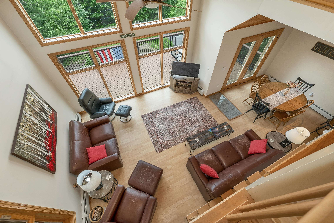
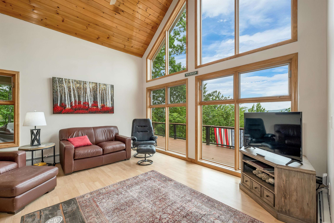
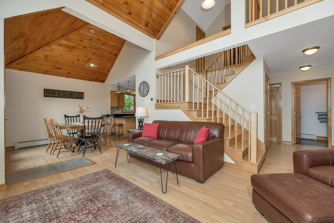
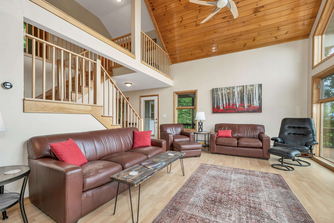
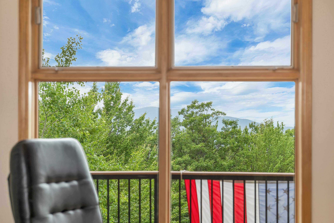
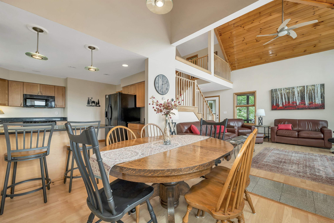
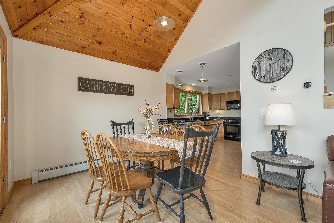
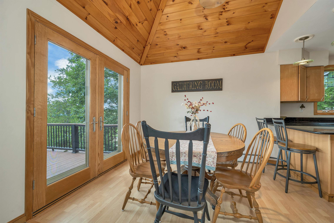
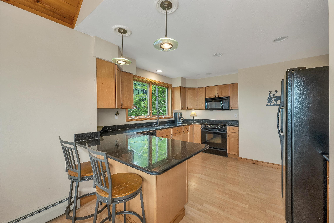
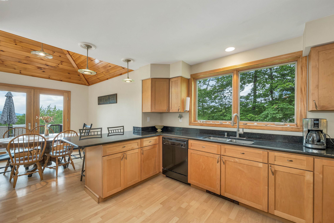
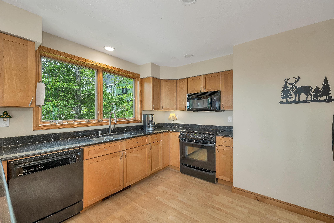
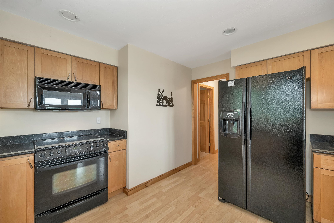
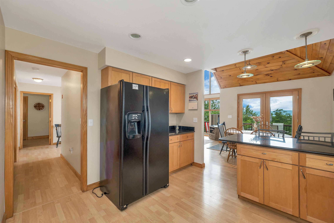
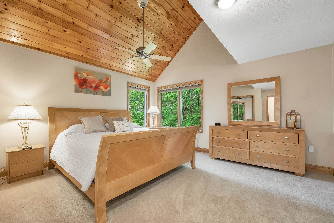
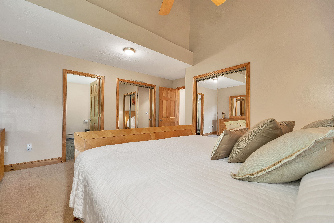
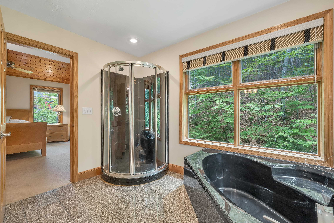
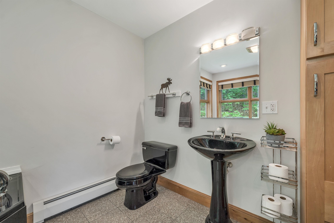
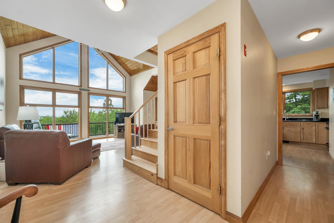
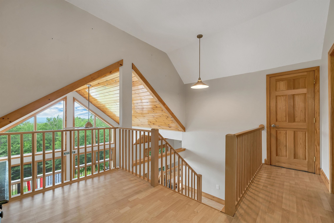
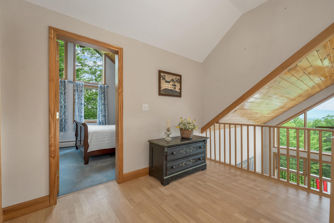
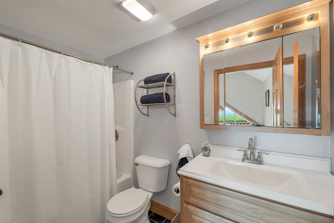
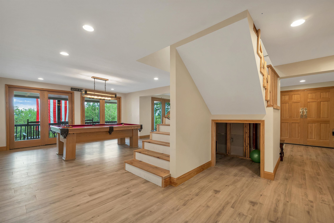
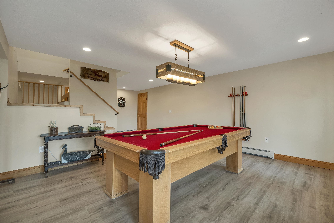
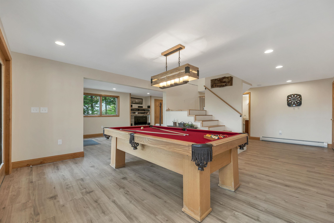
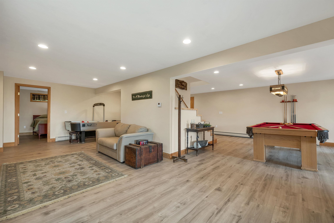
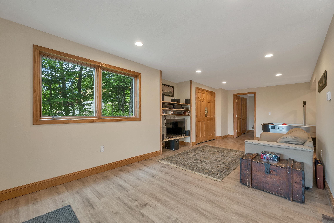
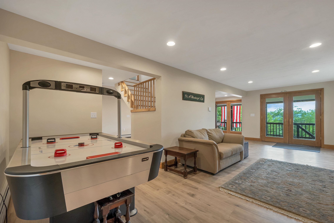
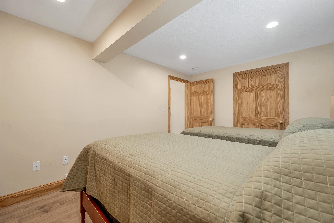
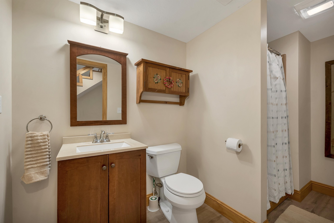
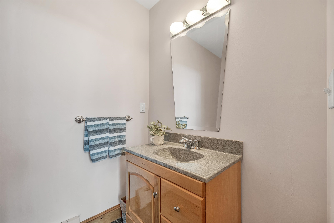
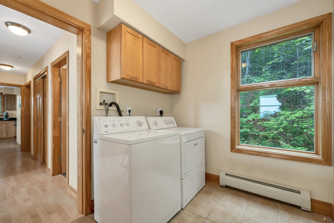
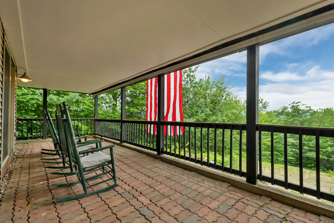
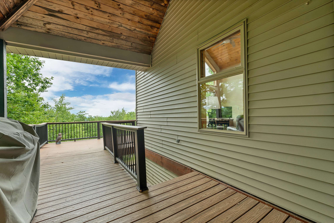
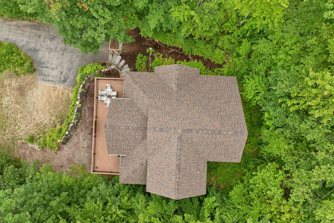
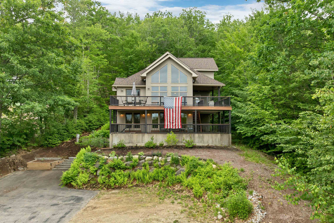
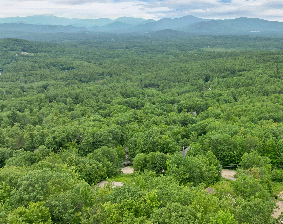
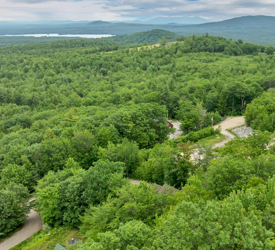
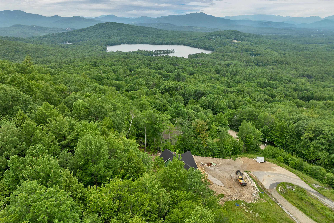
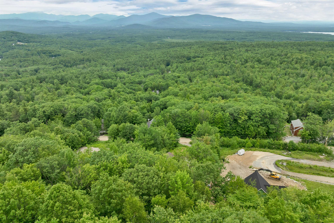
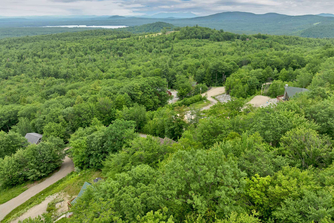
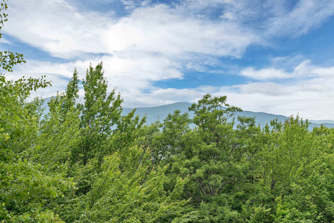
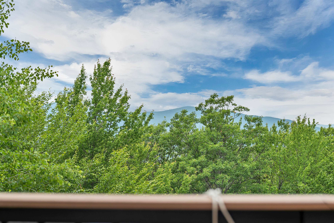
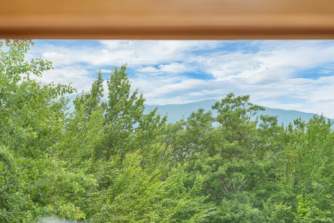
Escape to the White Mountains in this spacious, updated contemporary chalet offering mountain views, beach access, and a peaceful setting just minutes from North Conway. Set on a private .65-acre lot in the desirable Rockhouse Mountain community, this home captures stunning views from the living room's soaring windows, the expansive Trex deck, and the covered porch--perfect for morning coffee or sunset unwinding. Built in 2002 and offering 2,152 sq ft, this 3-bedroom home with a bonus room and 4 baths blends classic chalet warmth with modern comfort. Inside, floor-to-cathedral-ceiling Pella windows flood the open living and dining area with natural light, highlighting granite, marble, tile, detailed woodwork, and knotty pine ceilings. The open layout is ideal for gathering and entertaining, and the newly finished lower level adds even more fun--complete with a recreation room perfect for billiards, air hockey, movie nights, or extra guest space. Offered fully furnished, the home is ready for immediate enjoyment. Rockhouse Mountain is known for its quiet, wooded setting, clean air, and low-traffic roads--an ideal base for year-round adventure. Residents enjoy access to the Pea Porridge Pond beaches for swimming, kayaking, canoeing, and fishing, all just minutes away. Skiing, hiking, and mountain trails are close by, making this a true four-season getaway. Recent upgrades include new flooring, a new heating system (2026), a newer hot water heater, and a 4-year-old asphalt shingle roof. The Trex Transcend deck (2019) was professionally waterproofed, keeping the patio below dry and usable. The association-operated public water system is state-regulated and well maintained. A modern, move-in-ready chalet with views, recreation space, beach access, and a prime location in the heart of the White Mountains--this is the mountain retreat buyers dream of.
Sale Includes : Furnishings
Listed by Corinne Ray Badger Peabody & Smith Realty Cell: 603-986-7464
Description:
Escape to the White Mountains in this spacious, updated contemporary chalet offering mountain views, beach access, and a peaceful setting just minutes from North Conway. Set on a private .65-acre lot in the desirable Rockhouse Mountain community, this home captures stunning views from the living room's soaring windows, the expansive Trex deck, and the covered porch--perfect for morning coffee or sunset unwinding. Built in 2002 and offering 2,152 sq ft, this 3-bedroom home with a bonus room and 4 baths blends classic chalet warmth with modern comfort. Inside, floor-to-cathedral-ceiling Pella windows flood the open living and dining area with natural light, highlighting granite, marble, tile, detailed woodwork, and knotty pine ceilings. The open layout is ideal for gathering and entertaining, and the newly finished lower level adds even more fun--complete with a recreation room perfect for billiards, air hockey, movie nights, or extra guest space. Offered fully furnished, the home is ready for immediate enjoyment. Rockhouse Mountain is known for its quiet, wooded setting, clean air, and low-traffic roads--an ideal base for year-round adventure. Residents enjoy access to the Pea Porridge Pond beaches for swimming, kayaking, canoeing, and fishing, all just minutes away. Skiing, hiking, and mountain trails are close by, making this a true four-season getaway. Recent upgrades include new flooring, a new heating system (2026), a newer hot water heater, and a 4-year-old asphalt shingle roof. The Trex Transcend deck (2019) was professionally waterproofed, keeping the patio below dry and usable. The association-operated public water system is state-regulated and well maintained. A modern, move-in-ready chalet with views, recreation space, beach access, and a prime location in the heart of the White Mountains--this is the mountain retreat buyers dream of.
Sale Includes : Furnishings
Room Information:
Total Rooms: 12
Total Baths: 4
Flooring: Carpet | Manufactured
Full Baths: 2
1/2 Baths: 1
3/4 Baths: 1
Bedrooms: 3
Total Baths: 4
Flooring: Carpet | Manufactured
Full Baths: 2
1/2 Baths: 1
3/4 Baths: 1
Bedrooms: 3
Basement: Climate Controlled | Daylight | Finished | Full | Insulated | Interior Stairs | Walkout | Basement Stairs
Construction Information:
Year Built: 2004
Type: Vinyl Siding
Type: Vinyl Siding
Building Info
Finished Sq.Ft.: 2252
Above Grade Sq.Ft.: 1395
Below Grade Sq.Ft.: 757
Apx Below Grade Unfinished Sq.Ft.: 100
Exterior Info
Style: Chalet | Contemporary
Exterior Color Brown
Roof: Asphalt Shingle
Utilities
Electric: 200+ Amp Service | Circuit Breaker(s)
Water: Community
Sewer: 1250 Gallon | Concrete | Leach Field
Land Description:
Beach Access | Country Setting | Mountain View | Sloping | View | Near Country Club | Near Golf Course | Near Shopping | Near Skiing
Lot size: 0.65 acres
Zoned: RA – Residential Agricult
Surveyed: Unk
Flood Zone: No
Seasonal: No
Road Frontage: 101
Driveway: Paved
Additional Information
Block - 34
Taxes $6,440
Assesed Value Not Reported
Block - 34
Taxes $6,440
Assesed Value Not Reported
Schools
School District: SAU #9
Elementary School: Conway Elem School
Middle School: A. Crosby Kennett Middle Sch
High School: A. Crosby Kennett Sr. High
School District: SAU #9
Elementary School: Conway Elem School
Middle School: A. Crosby Kennett Middle Sch
High School: A. Crosby Kennett Sr. High
