-

- My wishlist
Add as many properties to this list as you desire.
When finished fill out the form and all of them will be sent to us.

$650,000 $335 per sq.ft. Nashua NH »
4 Beds | 3 Baths | Total Sq. Ft. 2514 | Acres: 0.59Under Contract List Date Wednesday Apr 29, 2026
Description: BACK ON THE MARKET ! Renovated Raised Ranch with Elevator, In-Law Potential & Expansion Opportunities Picture your dream lifestyle in this turnkey, fully renovated raised ranch where effortless low-maintenance living meets endless family fun and growth potential on a spacious 0.59-acre level lot in Nashua's desirable North End. Back on the market and priced to sell at $650,000, this 4-bedroom, 2.5-bath home (approx. 2,514 sq ft) is perfect for growing families, multi-generational households, young professionals, active empty-nesters, retirees, contractors, hobbyists, and investors. Recently updated, enjoy an updated kitchen with newer appliances, remodeled baths (including basement), luxury vinyl plank flooring throughout, central air on the main level, and natural gas heat. The private elevator provides effortless single-level living on the main floor--ideal for all ages and abilities. The walk-out lower level offers flexible space for an in-law apartment, guest suite, home office, gym, hobby room, or 5th bedroom potential with income opportunities. Outside, entertain year-round on the brand-new composite deck with minimal-maintenance composite decking, complete with a cozy fire pit area. Enjoy Astroturf patios and low-maintenance Astroturf backyard--no mowing required! Additional features include existing sheds, expansion space under the Four Seasons porch, and tremendous lot potential for further sheds expansion, additional garage, outbuilding, workshop, ADU, RV/boat storage, extra parking, or subdivision possibilities in this R-A zoned area. Prime commuter location in a strong school district (Nashua School District), quiet family-friendly neighborhood with easy access to top-rated schools, shopping, dining, parks, boat ramp, river, and major routes to Massachusetts. Public water, public sewer, composite/vinyl siding, astroturf, and paved driveway ensure carefree ownership. Easy to Show with quick close possible. See MLS Property & Listing Details & 44 images. Includes a Virtual Tour

$599,900 $360 per sq.ft. Village of South Tamworth in Town of Tamworth NH »
Price Change! Reduced by $40,000 down 7% on June 23rd 2026
4 Beds | 3 Baths | Total Sq. Ft. 1668 | Acres: 0.88
List Date Thursday May 7, 2026
Description: AN HISTORIC, BRILLANTLY RESTORED GEM ON THE BANKS OF COLD BROOK! The Folsom-Moulton House, previously the South Tamworth post office, has been brought back to far more than its former glory. The renovation is completely finished and this one-of-a-kind home is MOVE-IN READY! A three-car garage with a large usable second story, potential in-law suite in the main home, and brand new EVERYTHING make this property truly shine. Enjoy the best of both worlds with new construction and antique charm all in one. Efficient mini-splits throughout, a stand-by generator, and south-facing garage roof perfect for solar panels are the ideal electric trio! An extra-wide front door welcomes you in to the restored, central staircase. The old refurbished mantelpiece elegantly sits in plain sight, complementing the spacious living room. The kitchen is home to custom maple cabinetry and stainless steel appliances with a 19th century hand-hewn beam running across the ceiling above the breakfast nook. Embrace the view from the deck, or wander down the path to aptly-named Cold Brook for a chilly dip on a hot summer's day. Finish the small detached shed to your liking, which has strong potential for a writer's cabin, play house, tool shed, or sauna. Nearby community keystones include the Bearcamp Center, Union Hall, Tamworth Bakery, Barnstormers Theatre, and more. See MLS Property & Listing Details & 60 images.
$649,000 $386 per sq.ft. Bartlett NH »
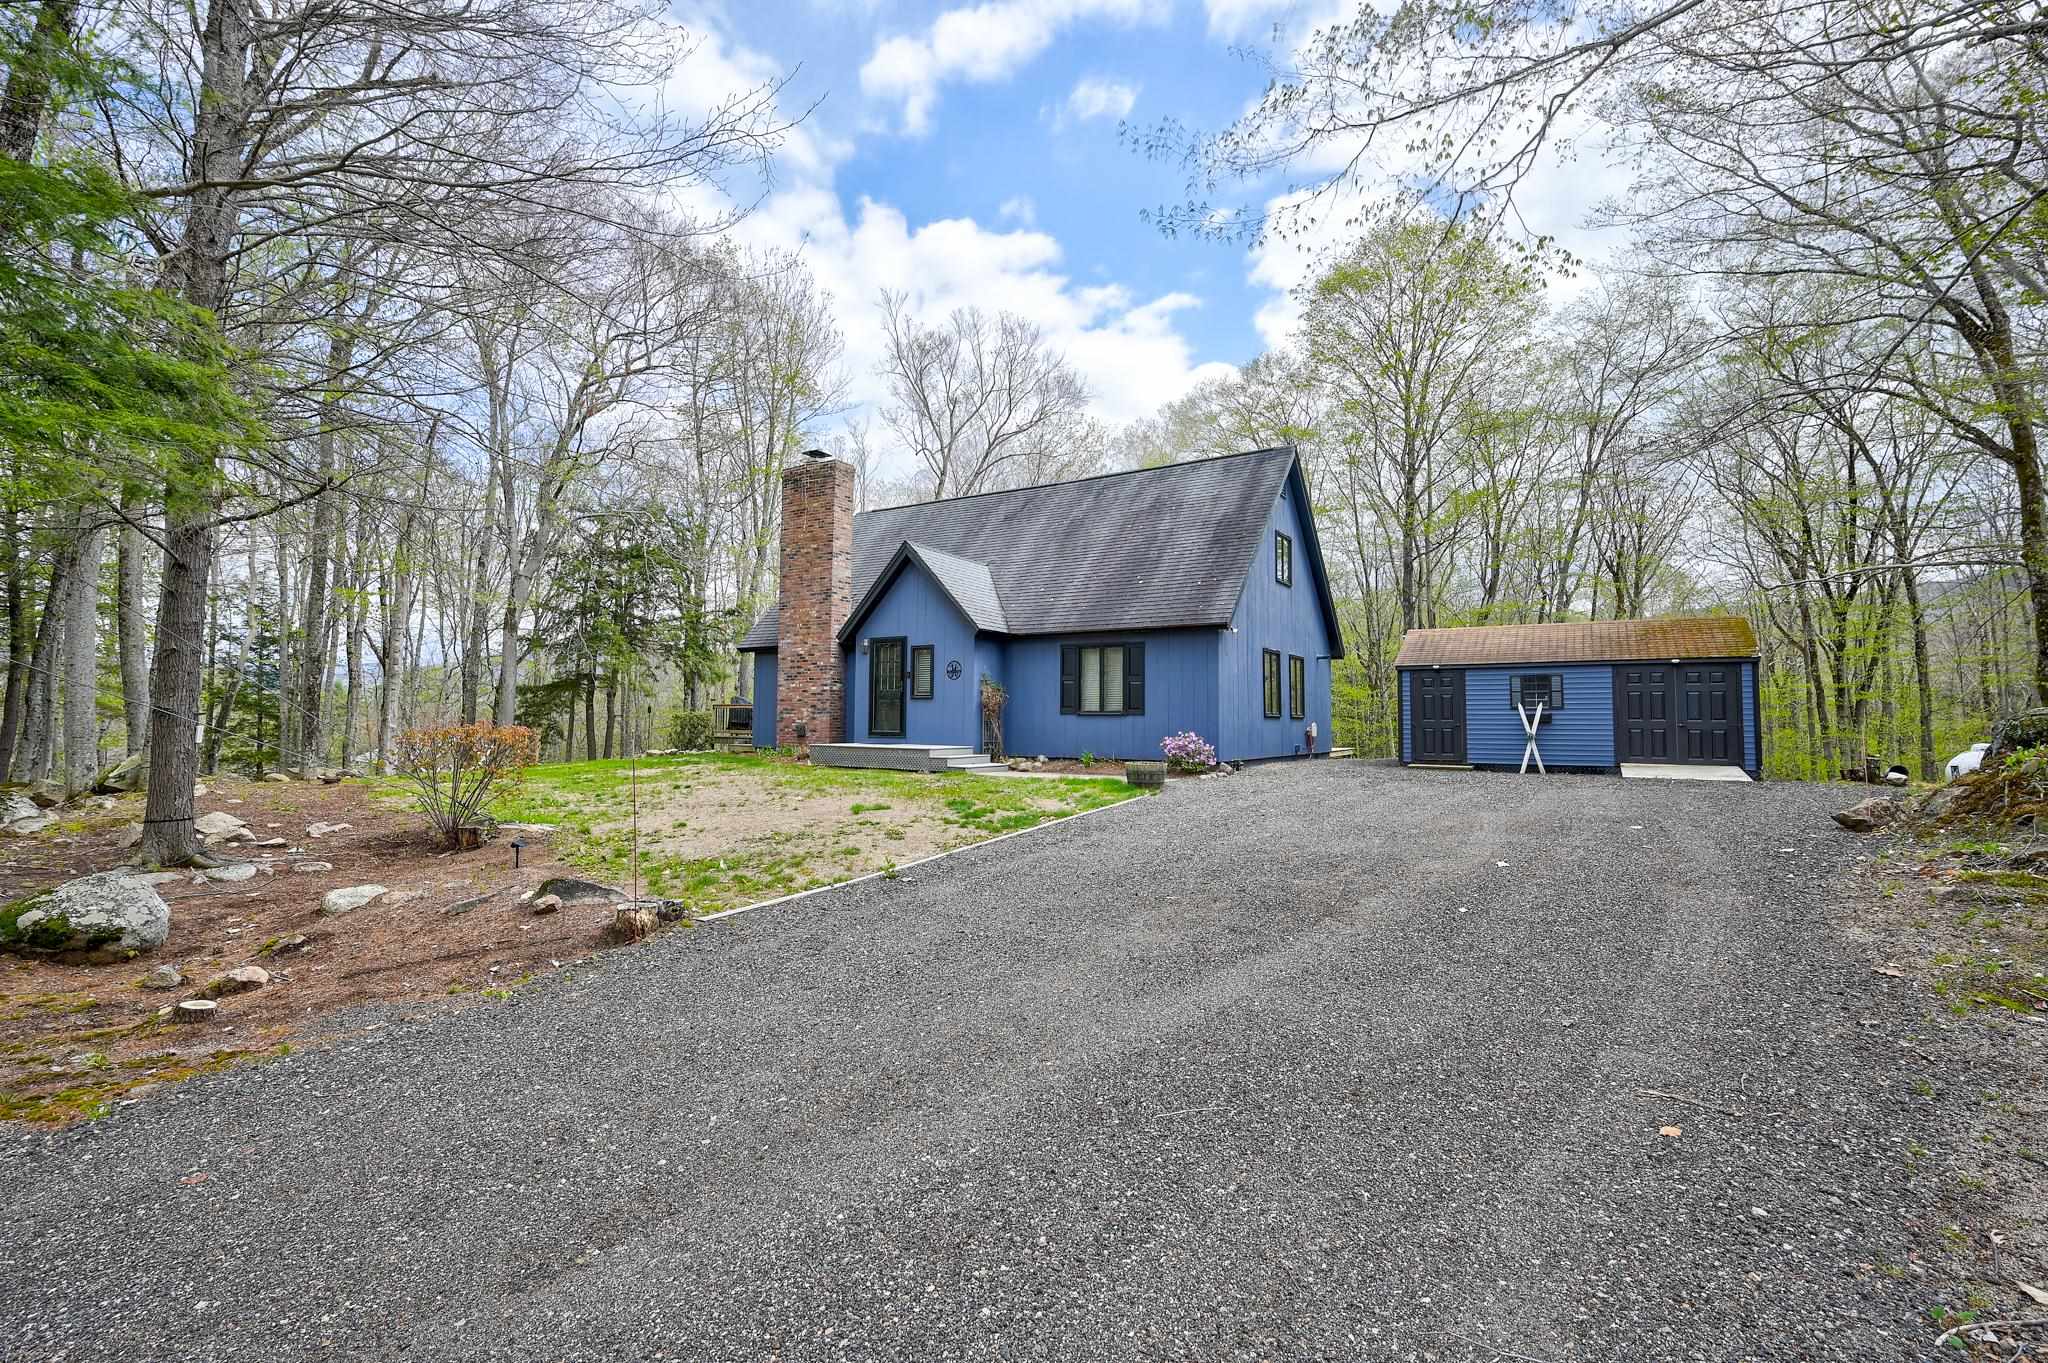
3 Beds | 2 Baths | Total Sq. Ft. 1681 | Acres: 1.91List Date Wednesday May 13, 2026
Description: This cape style home offers a great value for either primary or secondary homeonwers. The location is excellent in a quiet Bartlett neighborhood with a large enough lot to feel private yet not secluded. The home has a charming feel of comfort with an open living/dining/kitchen area that feels both roomy and cozy at the same time and a beautiful, expansive deck just out the sliding glass doors that begs for starry evenings and get togethers for families and friends. The main floor features a bedroom and den and bath and upstairs are two more bedrooms and a bath. The level lawn offers a place for gardening or games and the shed outside has plenty of storage for all manner of toys and tools. This home is ready for its next family and offers itself to decades of enjoyment. See MLS Property & Listing Details & 44 images.

$625,000 $334 per sq.ft. Bartlett NH »
Price Change! Reduced by $25,000 down 4% on June 9th 2026
3 Beds | 2 Baths | Total Sq. Ft. 1872 | Acres: 1.33
List Date Friday May 22, 2026
Description: DORMERED CAPE with farmers porch and sunny back deck, set on 1.3 acres on Town Hall Rd nearby the East Branch River. A few short miles from recreation, restaurants and pubbing, just off Rt 16A Intervale, positioned for easy access to the best of Mt Washington Valley amenities. Cathedral ceilings over the living/dining space with a cultured stone front fireplace, open to a spacious and like-new kitchen, boasting of granite counters, white cabinetry, stainless appliances and a 6 top breakfast bar style island. Separate dining room or den balances front with a center staircase heading up to the two+ bedrooms, including a huge primary, enhanced with cathedral ceilings and a bright dormered alcove. The second bedroom is generous in size, facing the backyard and a 3rd room off the hall is sized for an office, a walk in closet for the master or a smaller bedroom; septic system designed for 3 bedrooms. Forced hot air for heating and cooling systems, private well and on demand hot water heater are all above grade, on slab. A first floor full bathroom and a laundry closet are conveniently positioned near the oversized 2 car attached garage. Nicely set back off road with a paved driveway, there is a large front and backyard to enjoy, which leads Gardiner Brook behind lot. If not finished prior to closing, Seller to credit as based on written estimates, (up to $10,000), at closing to finish the final touches to electric and plumbing. This house reflects a labor of love as it's GC/owner created an idyllic home for vacation getaways or year-round living, but has taken ill and can no longer visit or work on the home. If you continue up Town Hall Road it will ends at the National Forest with access to camping and hiking, including the ever stunning Mountain Pond 2.7 mile Loop Trail off Slippery Brook Rd. An ideal location for hiking, mountain biking, cross country skiing and snow mobile enthusiasts who like conveniences AND access to a back woods experience. See MLS Property & Listing Details & 55 images.
$574,900 $297 per sq.ft. Amherst NH »
Price Change! Reduced by $25,000 down 4% on July 8th 2026
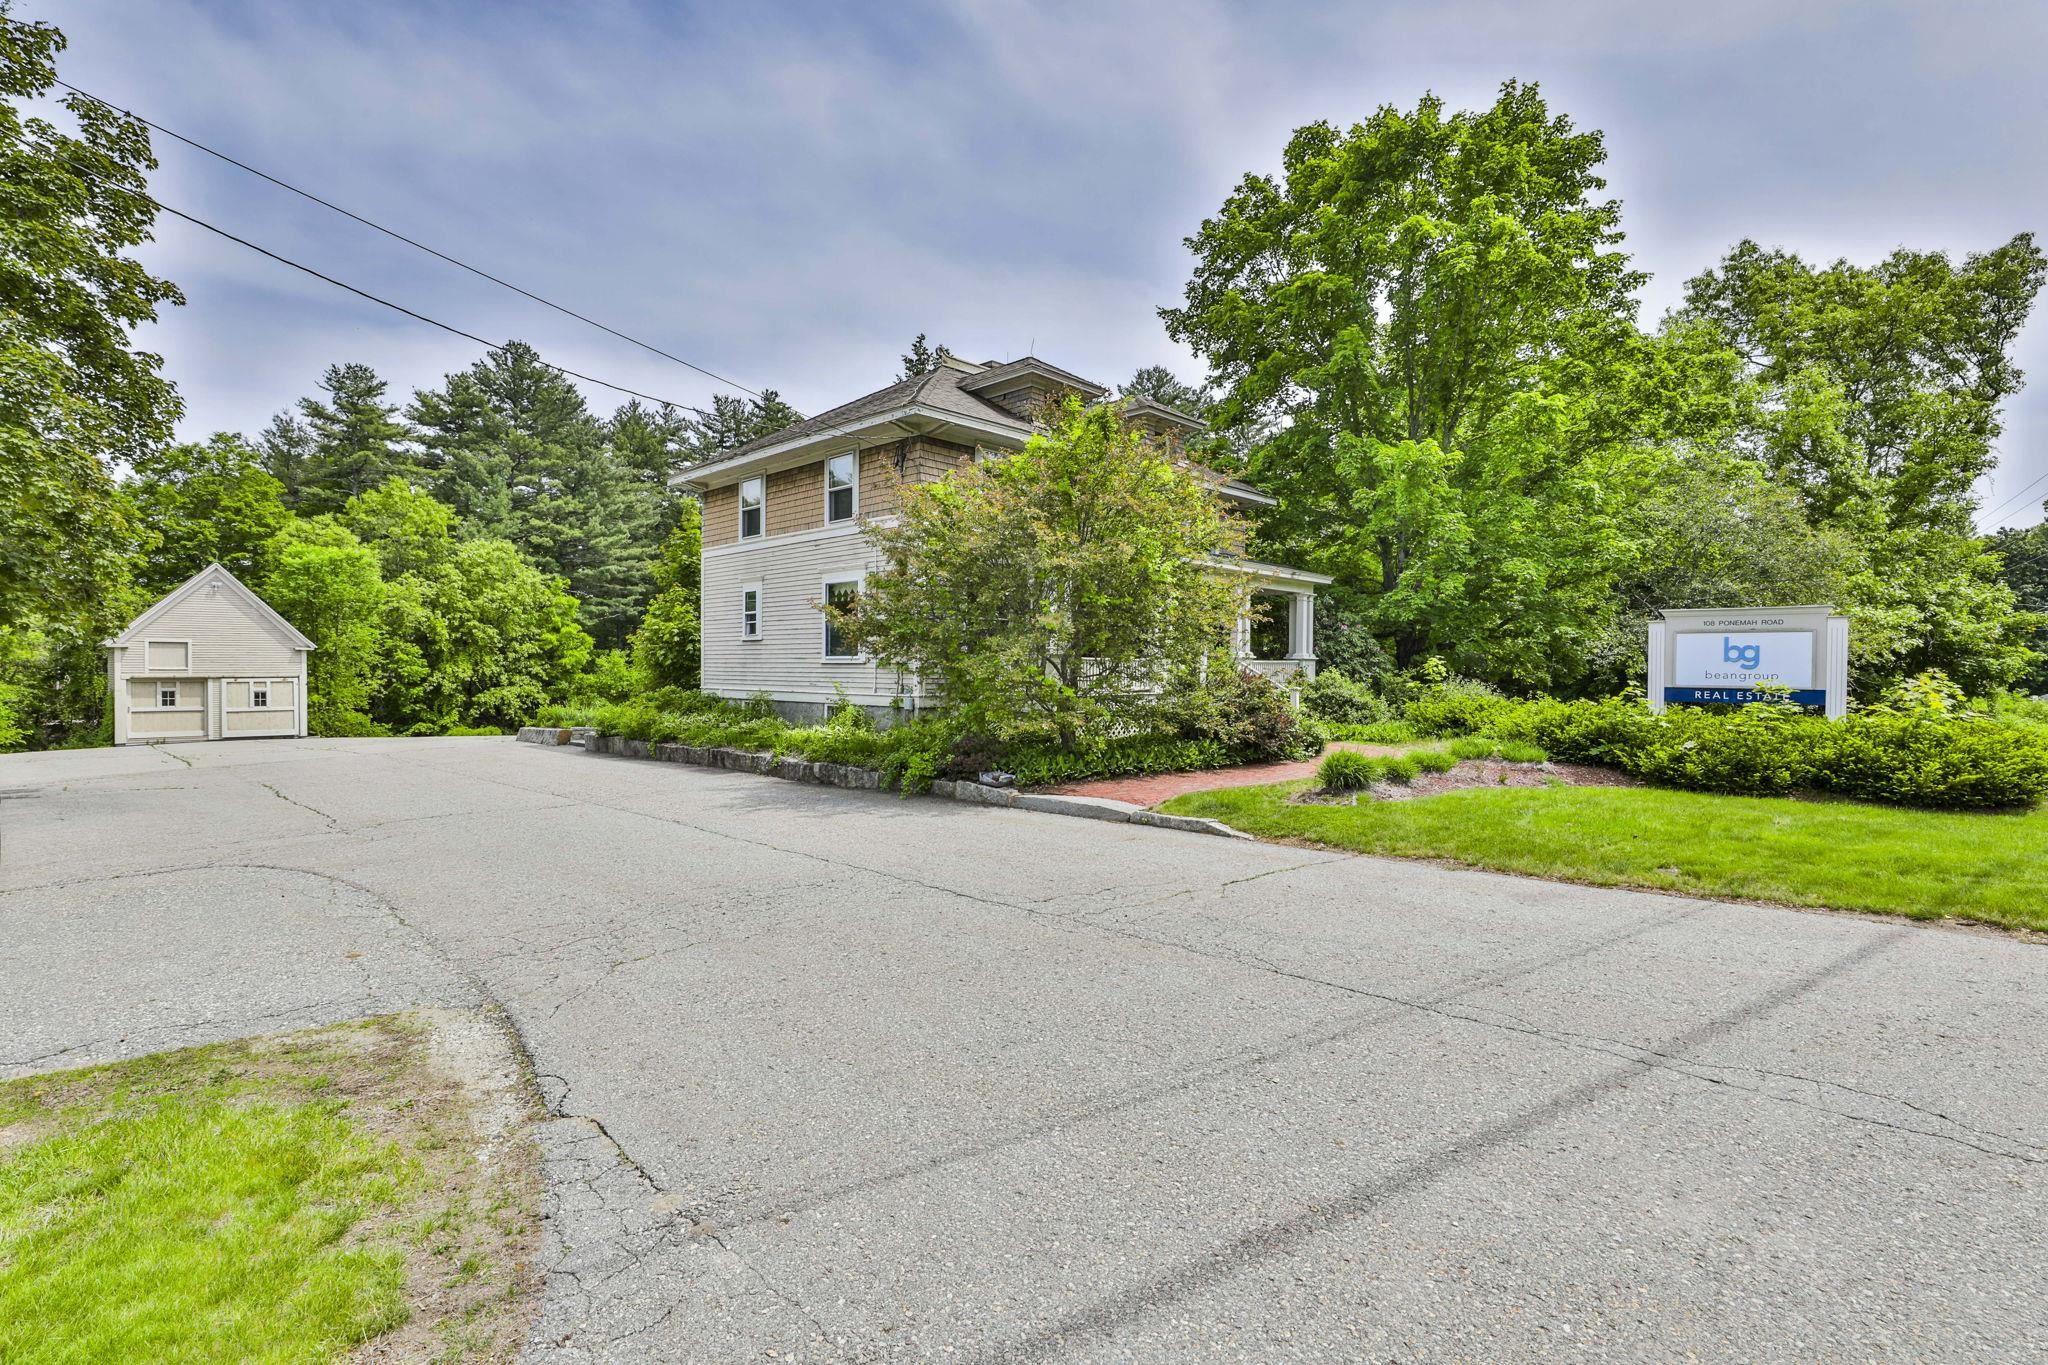
3 Beds | 2 Baths | Total Sq. Ft. 1937 | Acres: 2
List Date Friday May 29, 2026
Description: This charming Craftsman boasts all the bells and whistles of the yesteryear while standing tall over a century later. The classic 4 square layout features paneled doors, Hardwood Floors and tall ceilings! The large front porch is perfect for gathering. The kitchen is spacious and functional. There is a 3 season room off the rear of the house. Upstairs holds 3 Large bedrooms and a walk up attic. There are 2 spacious acres and a barn with 2 car garage around back for ample storage. Bring your vision and make this your own! See MLS Property & Listing Details & 30 images.
$699,900 $337 per sq.ft. Bartlett NH »
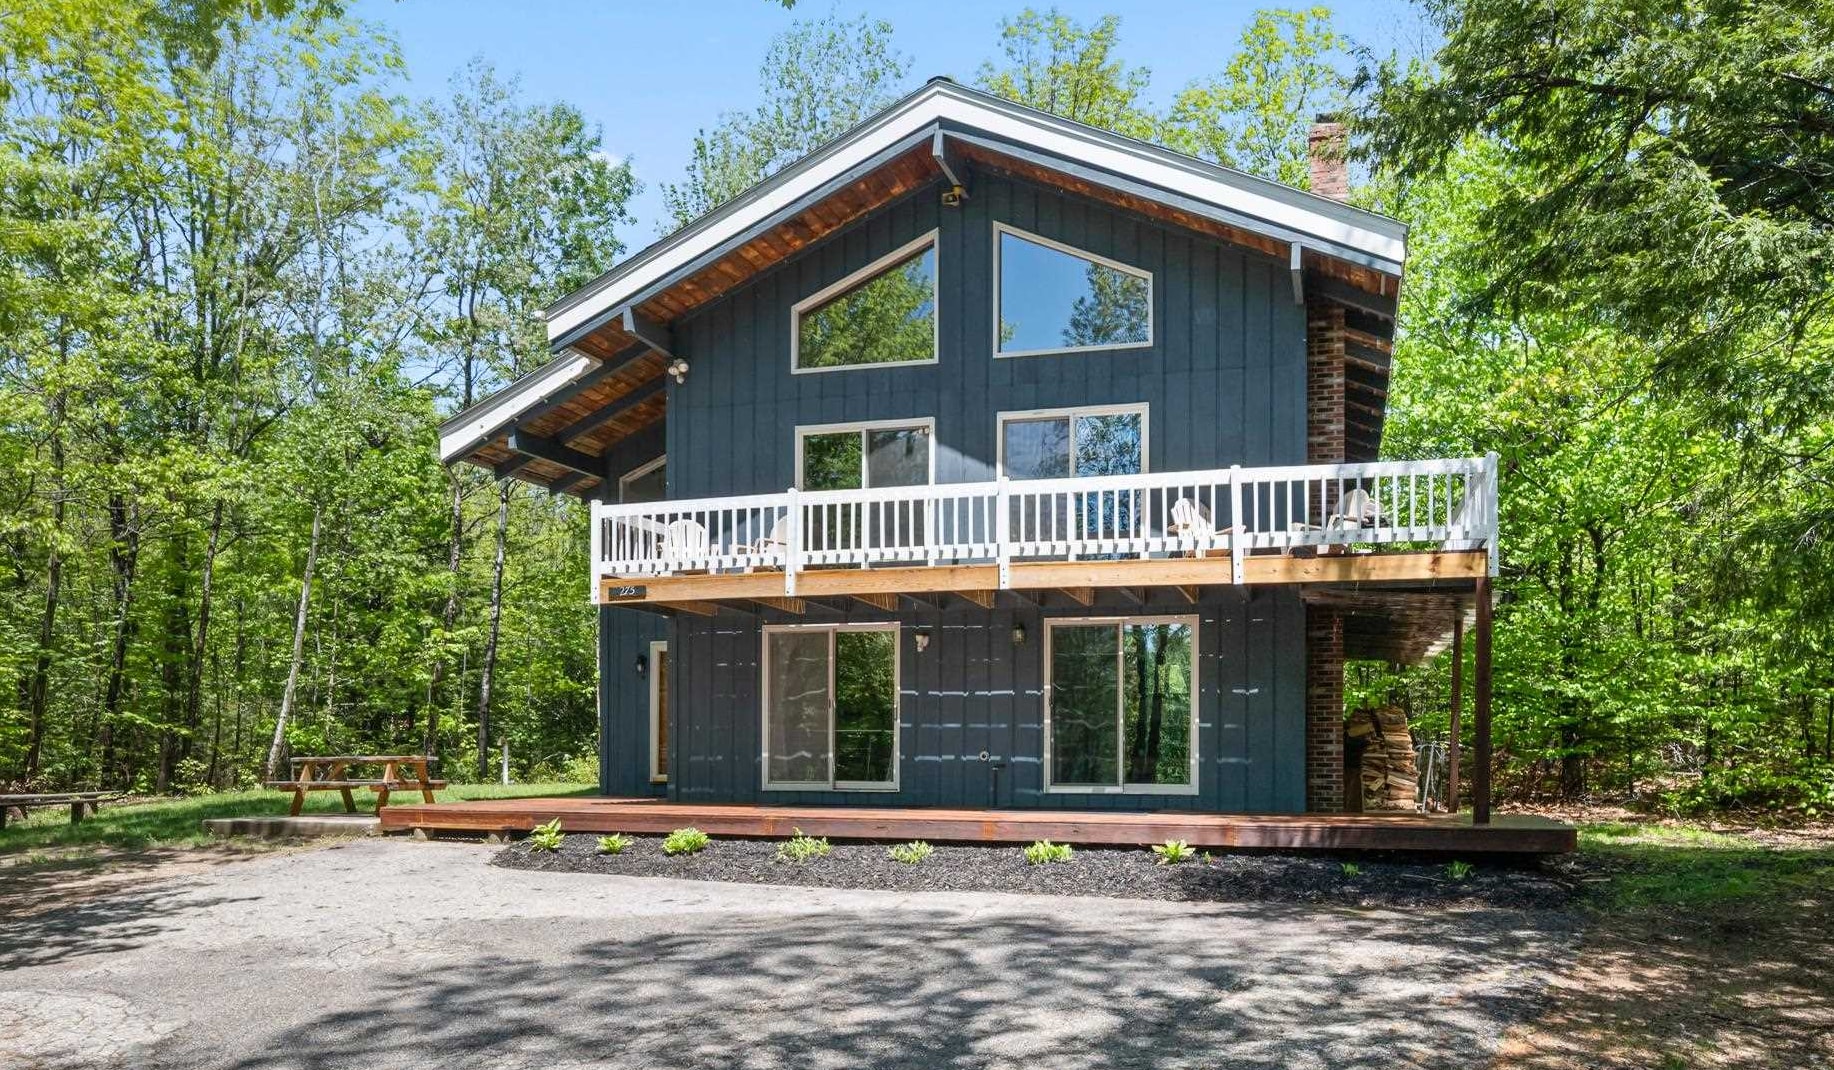
3 Beds | 3 Baths | Total Sq. Ft. 2074 | Acres: 1.1Under Contract List Date Friday May 29, 2026
Description: Expansive 3 level Bartlett Chalet - Located just minutes to Story Land, skiing, golf, Jackson Village and the National Forest. The open and Southwest facing design is ideal for admiring the views of Glen Ledge. Perfect for larger gatherings with 3+ bedrooms, and 3 common areas. Play ping pong on the lower level, gather by the wood burning stove on the main level, shoot pool on the upper level, or enjoy the firepit in the side yard. The modern kitchen layout will make hosting and meal preparation a breeze. With a successful Airbnb history, this could be your mountain retreat with the tax advantages of an investment property with no association fee, in low tax Bartlett. See MLS Property & Listing Details & 60 images.
