-

- My wishlist
Add as many properties to this list as you desire.
When finished fill out the form and all of them will be sent to us.
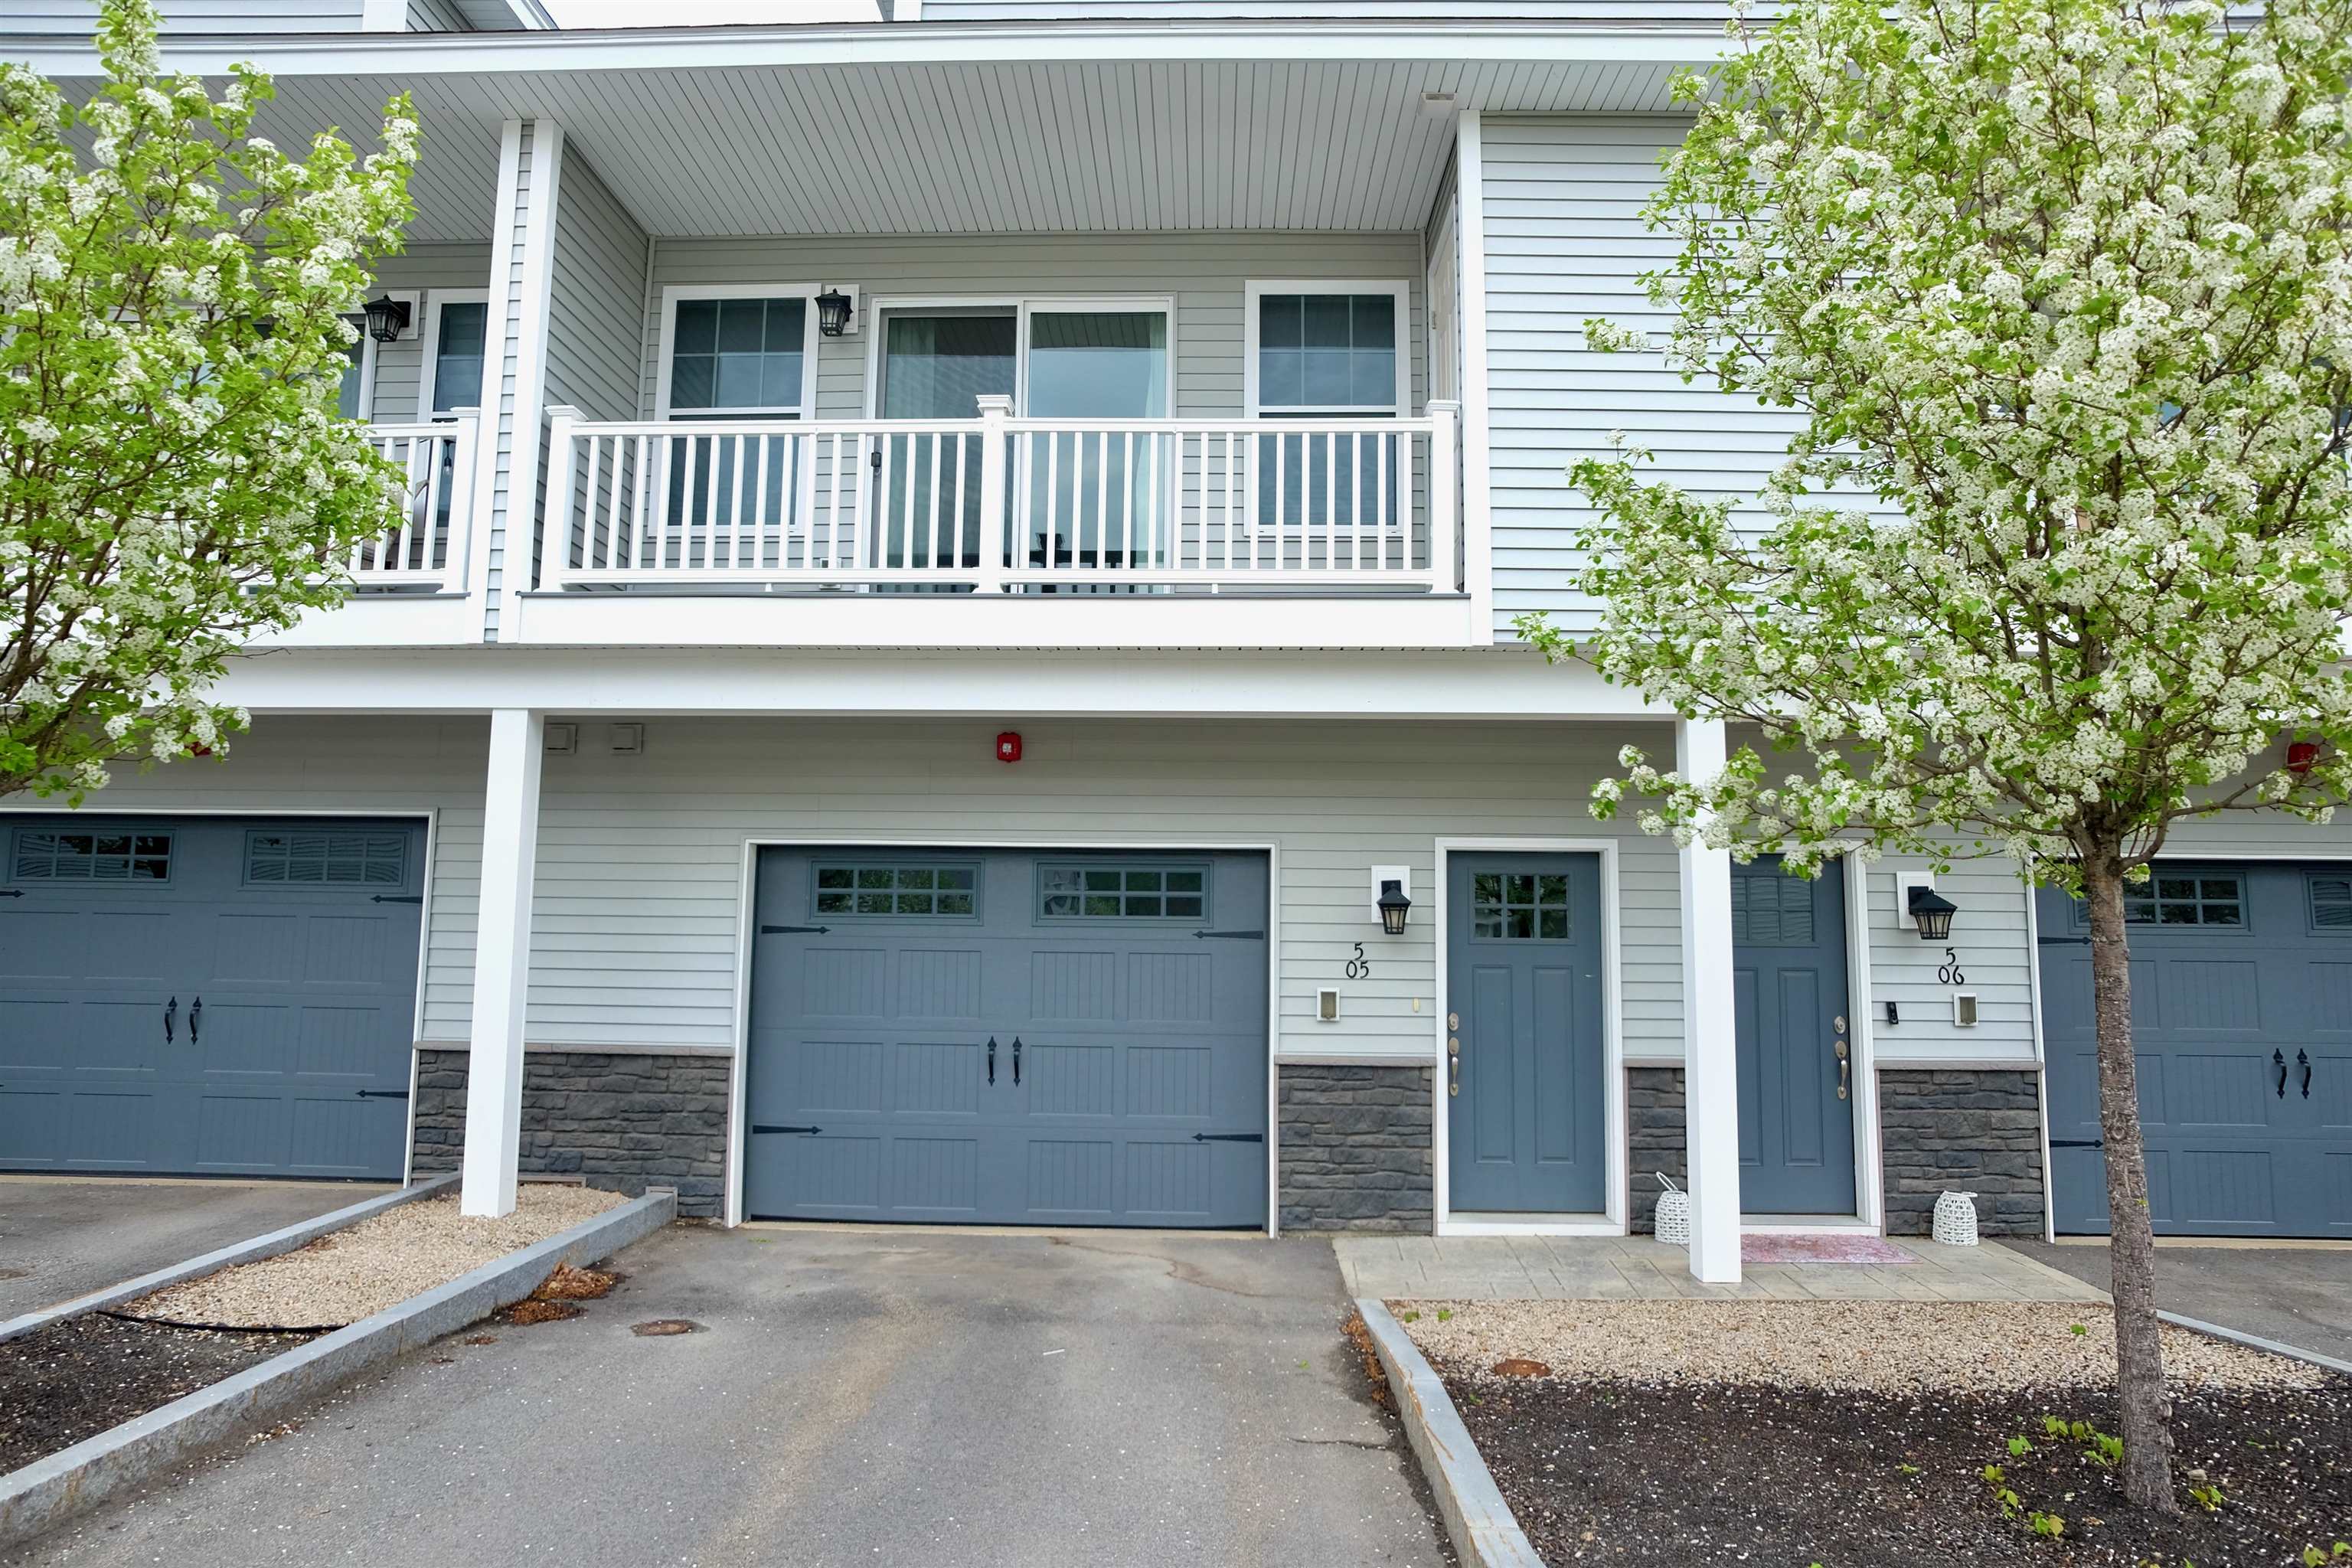
$395,000 $268 per sq.ft. Concord NH »
2 Beds | 3 Baths | Total Sq. Ft. 1472List Date Thursday May 7, 2026
Description: Welcome to this beautifully maintained, recently built condo on desirable Callaway Drive in Concord, NH. Offering a perfect blend of comfort and convenience, this 2-bedroom, 3-bath home features a thoughtfully designed layout with modern finishes throughout. Step inside to find gleaming hardwood floors that flow seamlessly through the main living areas, complemented by a stylish tile floor in the bathrooms. The open-concept kitchen is a standout, boasting granite countertops, stainless steel appliances, and ample cabinetry--ideal for both everyday living and entertaining. Upstairs, you'll find two spacious bedrooms, including a primary suite complete with a private ensuite bath and access to a balcony deck. A second full bath and the convenience of a second-floor laundry area, equipped with a Samsung washer and dryer, add to the home's practical appeal. Additional highlights include a one-car attached garage and a private outdoor sitting area tucked behind the condo, offering a peaceful retreat. Enjoy low-maintenance living with an association that takes care of landscaping, snow plowing, and more. Residents also have access to an in-ground swimming pool, adding to your summertime enjoyment. This move-in-ready condo offers modern amenities, a great location, and easy living--don't miss your opportunity to make it yours! See MLS Property & Listing Details & 21 images.
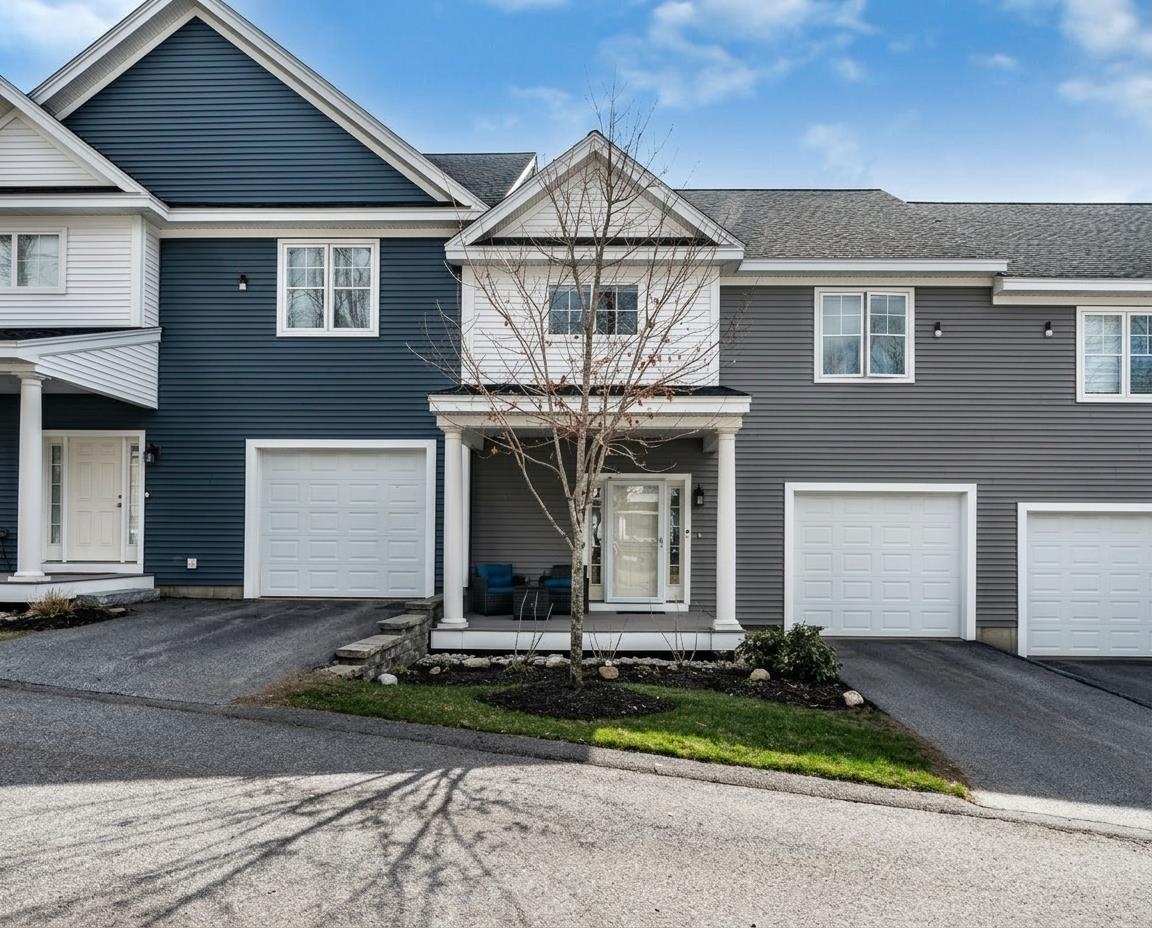
$550,000 $248 per sq.ft. Manchester NH »
3 Beds | 3 Baths | Total Sq. Ft. 2222Under Contract List Date Thursday May 7, 2026
Description: RESORT-INSPIRED LIVING! IMMACULATE TOWNHOME WITH SOPHISTICATED SPACES IN A PREMIER COMMUNITY ! Tucked along a quiet cul-de-sac in highly sought after Woodland Pond, this multi-level home offers refined living in a picturesque natural setting just minutes to shopping, dining and major routes. Pull into your heated garage for seamless, weather-free entry. Guests are welcomed through a gracious covered porch into a light-filled foyer where crisp interiors, chic lighting and handsome hardwood floors set a sophisticated tone. Gather in the kitchen where tall white cabinetry, quartz countertops and a suite of stainless appliances will delight. Sip and chat at the elevated counter before seated meals in the dining room then slip outside to the deck where serene woodlands and painterly sunsets provide a stunning backdrop. Cozy up beside the gas fireplace for conversation then descend to a lower level that expands your living space with generous media and recreation areas and a slider that offers effortless indoor-outdoor enjoyment. Meet neighbors at the clubhouse for social hours or movie screenings, take a dip in the heated inground pool or enjoy a spirited pickleball match. Return to a tranquil primary suite featuring dual custom walk-in closets and a spa-inspired bath with double sinks and walk-in shower. Rest easy knowing guests are beautifully accommodated in two additional bedrooms that share an upgraded bath. ELEVATED DESIGN, EFFORTLESS ENTERTAINING. A LIFESTYLE TO LOVE! See MLS Property & Listing Details & 50 images. Includes a Virtual Tour
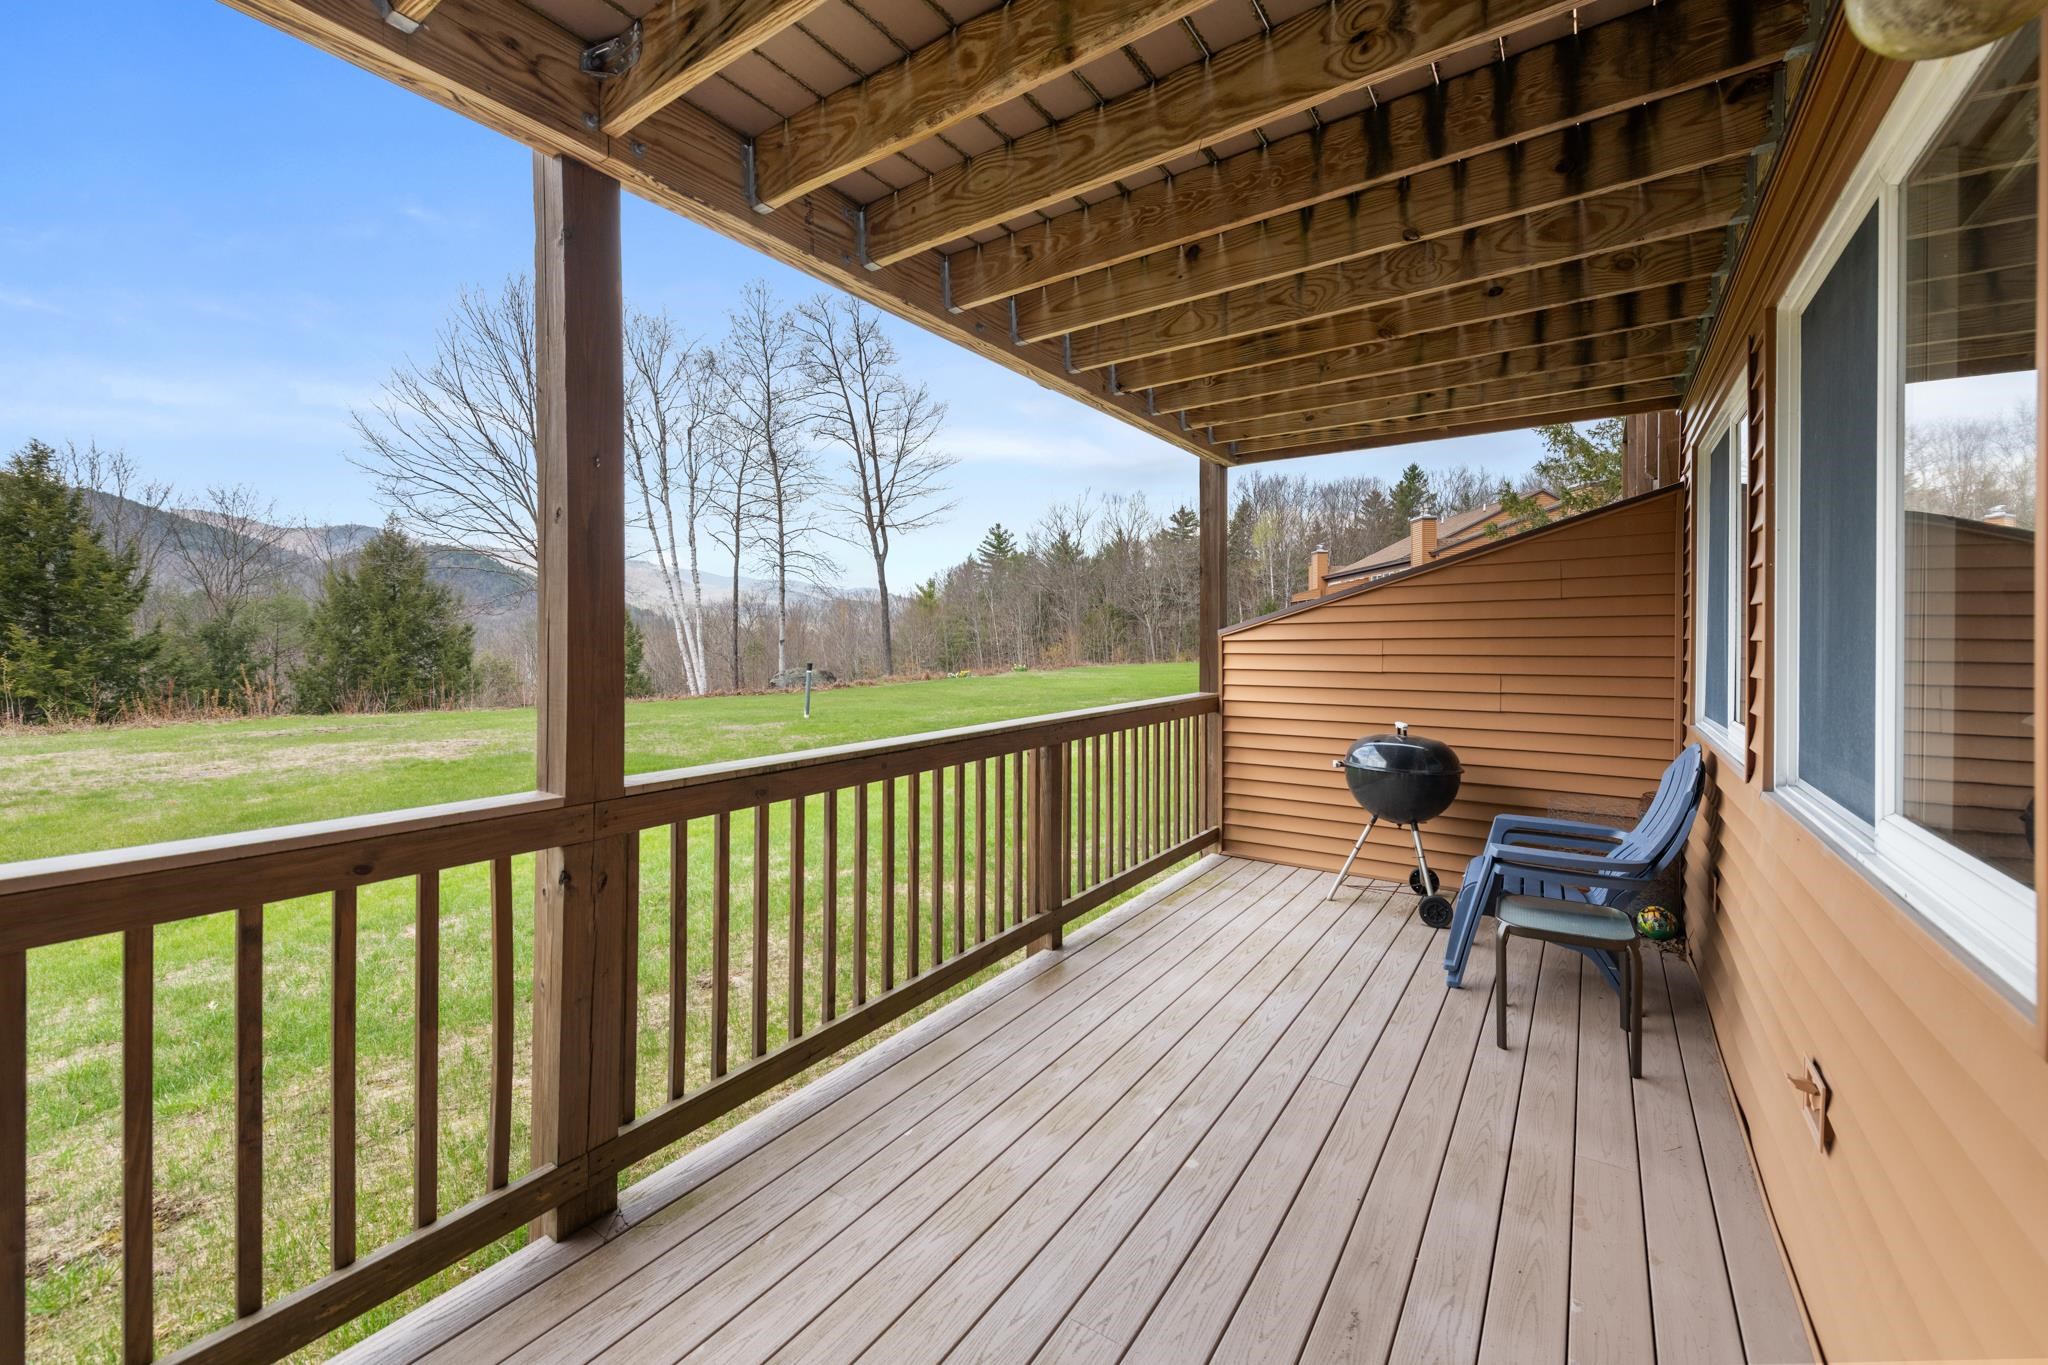
$335,000 $315 per sq.ft. Thornton NH CONDO FOR SALE ON RIVER PEMIGEWASSET RIVER »
2758 Ft. of Waterfront2 Beds | 2 Baths | Total Sq. Ft. 1064
List Date Tuesday May 12, 2026
Description: This property would make an excellent primary home or a convenient basecamp for outdoor enthusiasts. It sits on 62 beautiful acres with 2,700 feet of frontage on the Pemigewasset River. Association amenities include a riverside deck and patio area, kayak storage, an in-ground pool, and tennis courts. You can relax on your spacious private deck and enjoy the mountain views, with hiking trails surrounding the property in every direction. This 2-bedroom, 2-bathroom flat features a spacious living area with a propane stove for cooler evenings. Please note that no rentals are permitted, ensuring privacy and comfort for every owner. See MLS Property & Listing Details & 43 images.
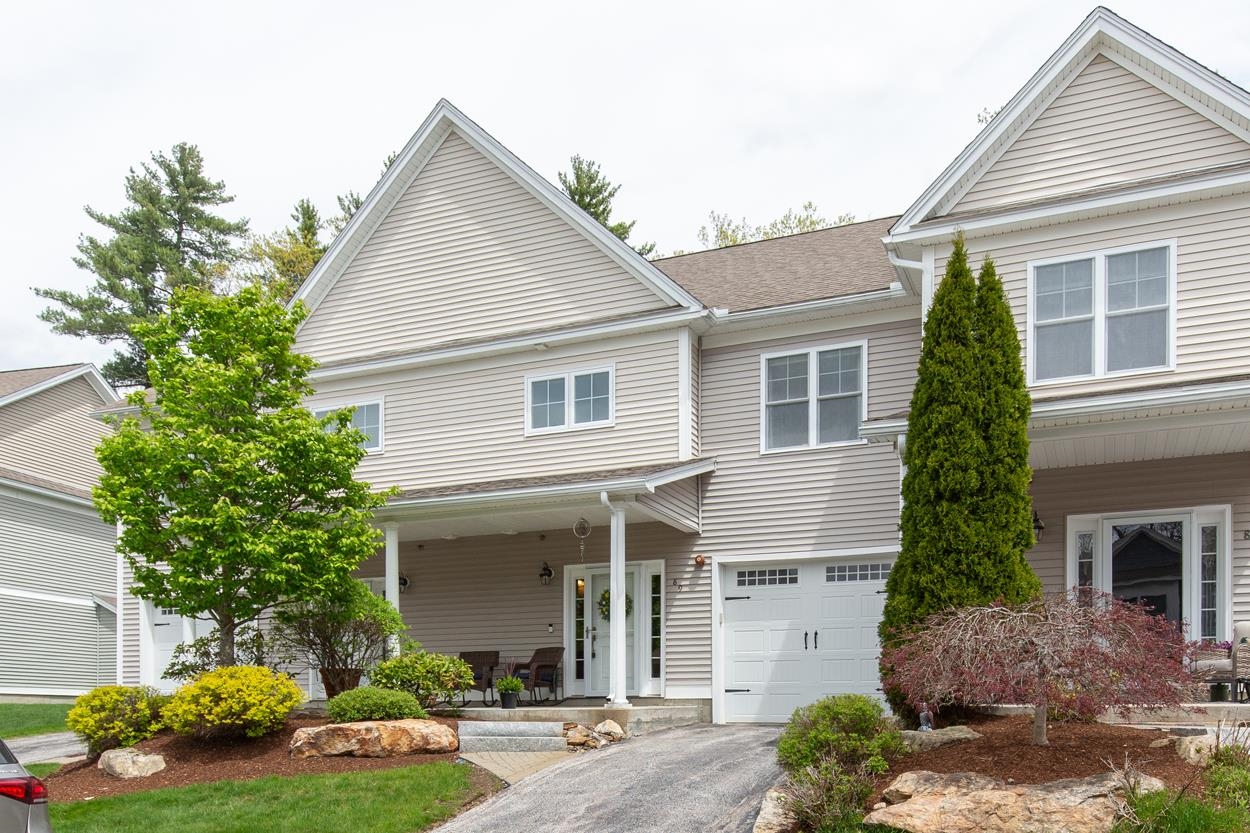
$519,900 $347 per sq.ft. Manchester NH »
Price Change! Reduced by $20,000 down 4% on May 17th 2026
2 Beds | 3 Baths | Total Sq. Ft. 1500
List Date Wednesday May 13, 2026
Description: You've worked too hard to settle for ordinary -- welcome to Woodview Townhomes at Woodland Pond, one of Manchester's most desirable luxury condominium communities! Enjoy access to the Woodland Clubhouse with resort-style amenities including an inground pool, hot tub, fitness center, movie theater, and tennis courts. This beautifully maintained, move-in ready townhome offers gleaming hardwood floors throughout and a functional open-concept layout perfect for everyday living and entertaining alike. The kitchen features granite countertops, breakfast bar seating, and a double oven gas range, flowing seamlessly into the dining and living areas so you never miss a moment while hosting, watching the game, or enjoying movie night at home. Upstairs, the light-filled primary suite feels like a private retreat with two walk-in closets, a custom tile shower, and an additional sitting room or office ideal for a nursery, workout space, or easily converted into a more private room with French doors or the addition of a wall. A second bedroom, full bathroom, and convenient second-floor laundry complete the upper level. Need more space? The unfinished basement offers excellent potential for future finished living area. Conveniently located close to highways, shopping, and dining, this is low-maintenance luxury living at its best -- and one you won't want to miss! See MLS Property & Listing Details & 51 images. Includes a Virtual Tour
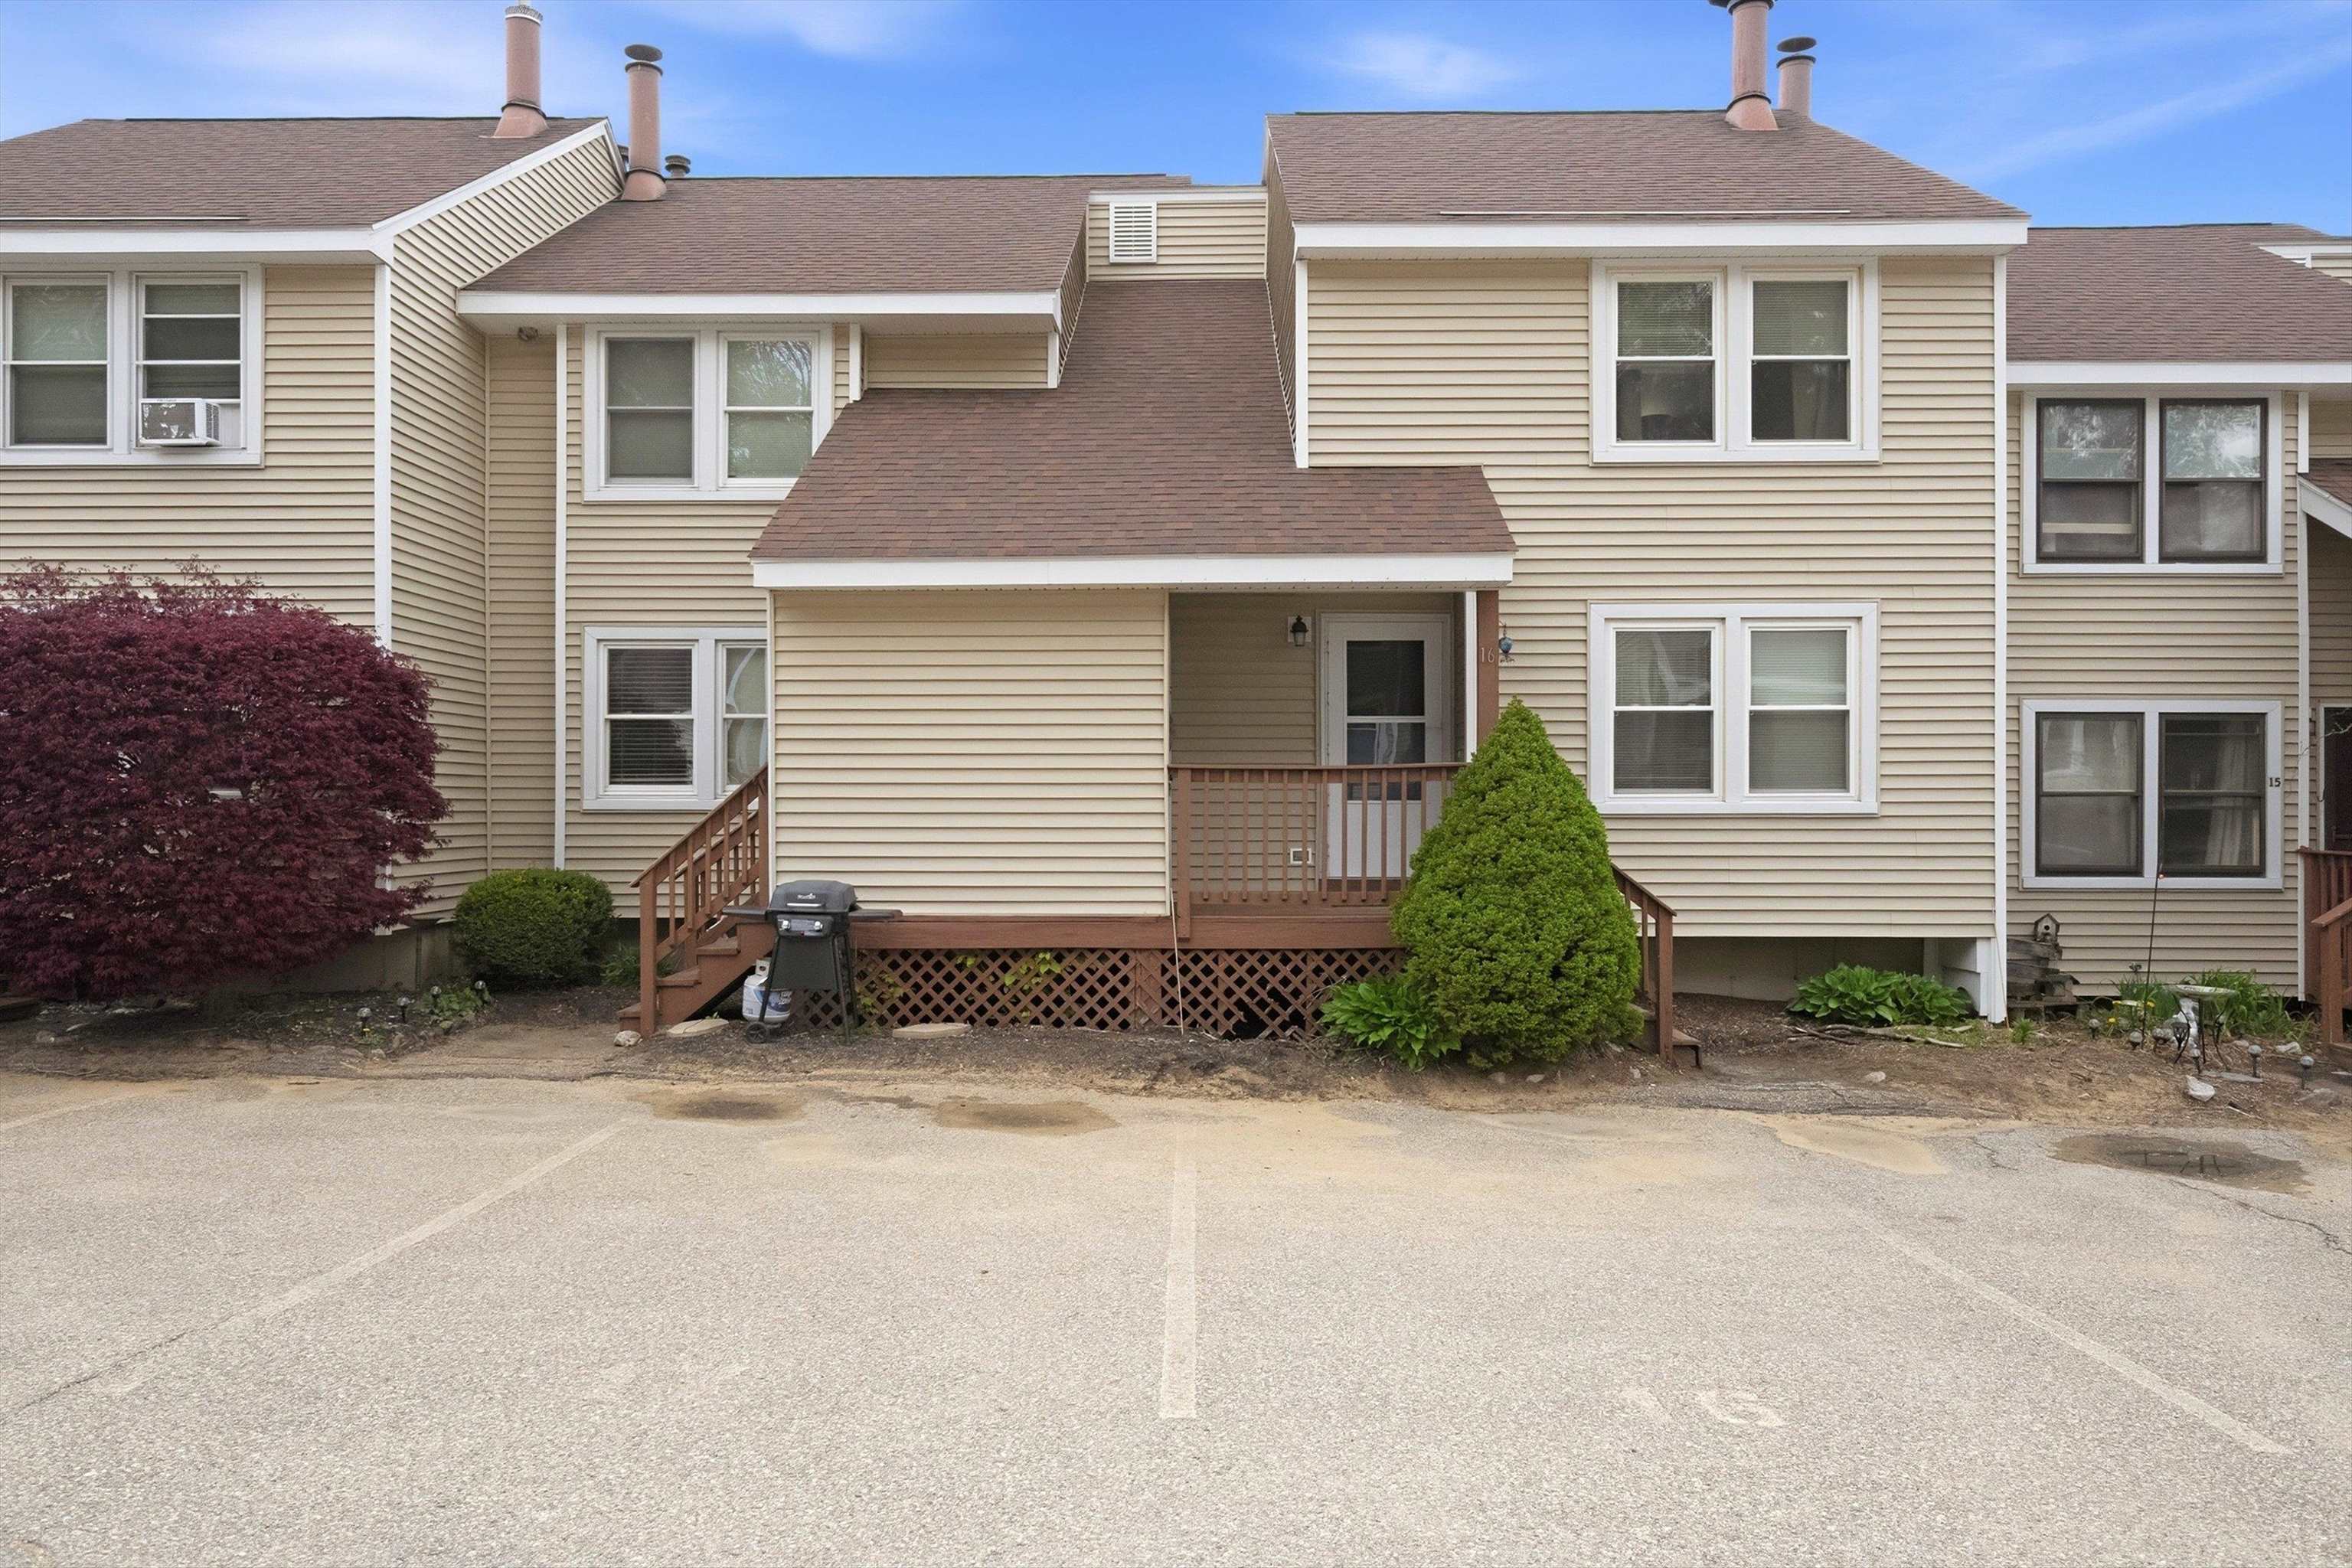
$275,000 $233 per sq.ft. Northfield NH »
2 Beds | 2 Baths | Total Sq. Ft. 1178List Date Wednesday May 13, 2026
Description: Looking for an affordable way into homeownership, a low-maintenance lifestyle, or a smart investment opportunity? This updated 2-bedroom, 2-bath townhouse condominium in The Highlands offers the perfect blend of comfort, convenience, and recreation in one of central New Hampshire's most accessible locations. Step inside to find remodeled kitchen and bathroom spaces that bring a fresh, modern feel to the home while maintaining a warm and welcoming atmosphere. The layout offers comfortable living spaces with room to spread out, whether you're a first-time buyer tired of rising rents, a downsizer looking for simpler living, or an investor seeking strong long-term appeal. The unfinished walk-out basement provides outstanding potential for future expansion. You might create a family room, home office, workout space, hobby area, or additional living space to fit your needs. The flexibility adds value today and opportunity for tomorrow. Outside your door, The Highlands offers an easy lifestyle with association amenities including an in-ground pool for relaxing summer days. Outdoor enthusiasts will love the proximity to the Highlands Mountain Bike Park, hiking trails, and year-round recreation. Spend your winters skiing at nearby Gunstock Mountain Resort just about 25 minutes away, or enjoy quick access to the Lakes Region for boating, beaches, dining, and weekend adventures. Commuters and travelers alike will appreciate being just minutes from Route 93, making trips north to the White Mountains or south toward Concord and Manchester simple and convenient. Shopping, restaurants, and everyday essentials are also nearby, giving you the perfect balance of recreation and practicality. Whether you're searching for your first home, a weekend escape, an easy-care downsizing option, or an investment property with strong appeal, this move-in ready is a rare find in today's market. See MLS Property & Listing Details & 56 images.

$449,900 $269 per sq.ft. Concord NH »
3 Beds | 3 Baths | Total Sq. Ft. 1673New Listing! Thursday May 28, 2026
Description: Exceptional end unit townhouse in pristine condition offering the perfect blend of comfort, style, and convenience. Tucked within a highly desirable community, this rare end unit provides additional privacy, enhanced natural light, and a spacious flowing layout designed for modern living. Step inside to a beautifully maintained interior featuring 1,400 square feet of living space, three generously sized bedrooms, and two and a half baths. The main level welcomes you with an open concept design combining a bright living area, dining space, and a well appointed kitchen ideal for both everyday living and entertaining. A gas fireplace adds warmth and charm creating the perfect centerpiece for cozy gatherings. Upstairs, the large primary suite offers comfort and serenity, complemented by two additional bedrooms and a full bath. The finished lower level area provides excellent flexibility for work, hobbies, or relaxation. Additional highlights include a finished basement area, a private deck, an attached garage, efficient gas heat, and durable vinyl siding for low maintenance living. Built in 2005 and exceptionally cared for, this home stands out as a true turnkey opportunity. Located in a sought after neighborhood with convenient access to local amenities, shopping, and commuter routes, this property offers outstanding value and an unmatched combination of quality and convenience. A rare offering. Schedule your visit and experience why this exceptional end unit will not remain on the market for long. Open House Sunday 12 to 2 pm. See MLS Property & Listing Details & 56 images.
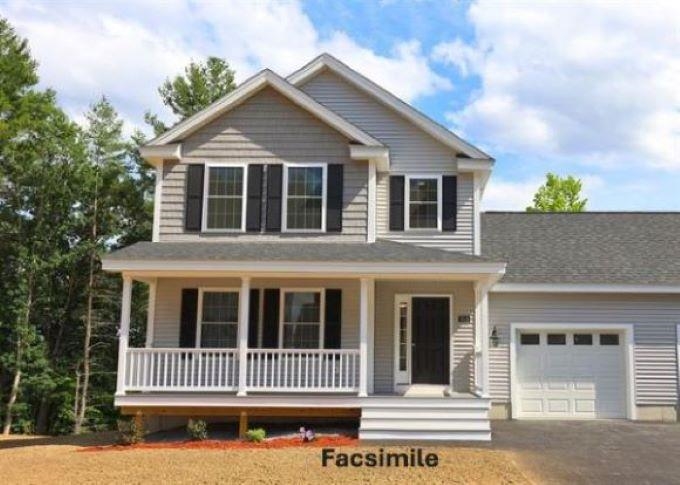
$629,900 $314 per sq.ft. Litchfield NH »
3 Beds | 3 Baths | Total Sq. Ft. 2004New Listing! Thursday May 28, 2026
Description: Don't miss out on this beautiful condex. It has 2,004 square feet of living space with a great level wooded lot. New to market. Now under construction. Great location in Litchfield, NH. Only 10 min away from restaurants, grocery stores, airport, medical outlets and highways. Nice large farmers porch on front of home. Bright open concept with large living area with gas fireplace. Features Stainless kitchen appliances including Microwave, gas range (Propane) and dish washer. Granite counters in kitchen and baths. On-demand hot water - 12 x 12 composite deck - large primary suite with ¾ bath & walk-in closet. 1/2 bath on 1st floor - Attached 1 car garage - private wooded backyard - Public water - no monthly condo fee. NOTE: Photos are facsimile. This home can be ready in 30 - 45 days. See MLS Property & Listing Details & 33 images.
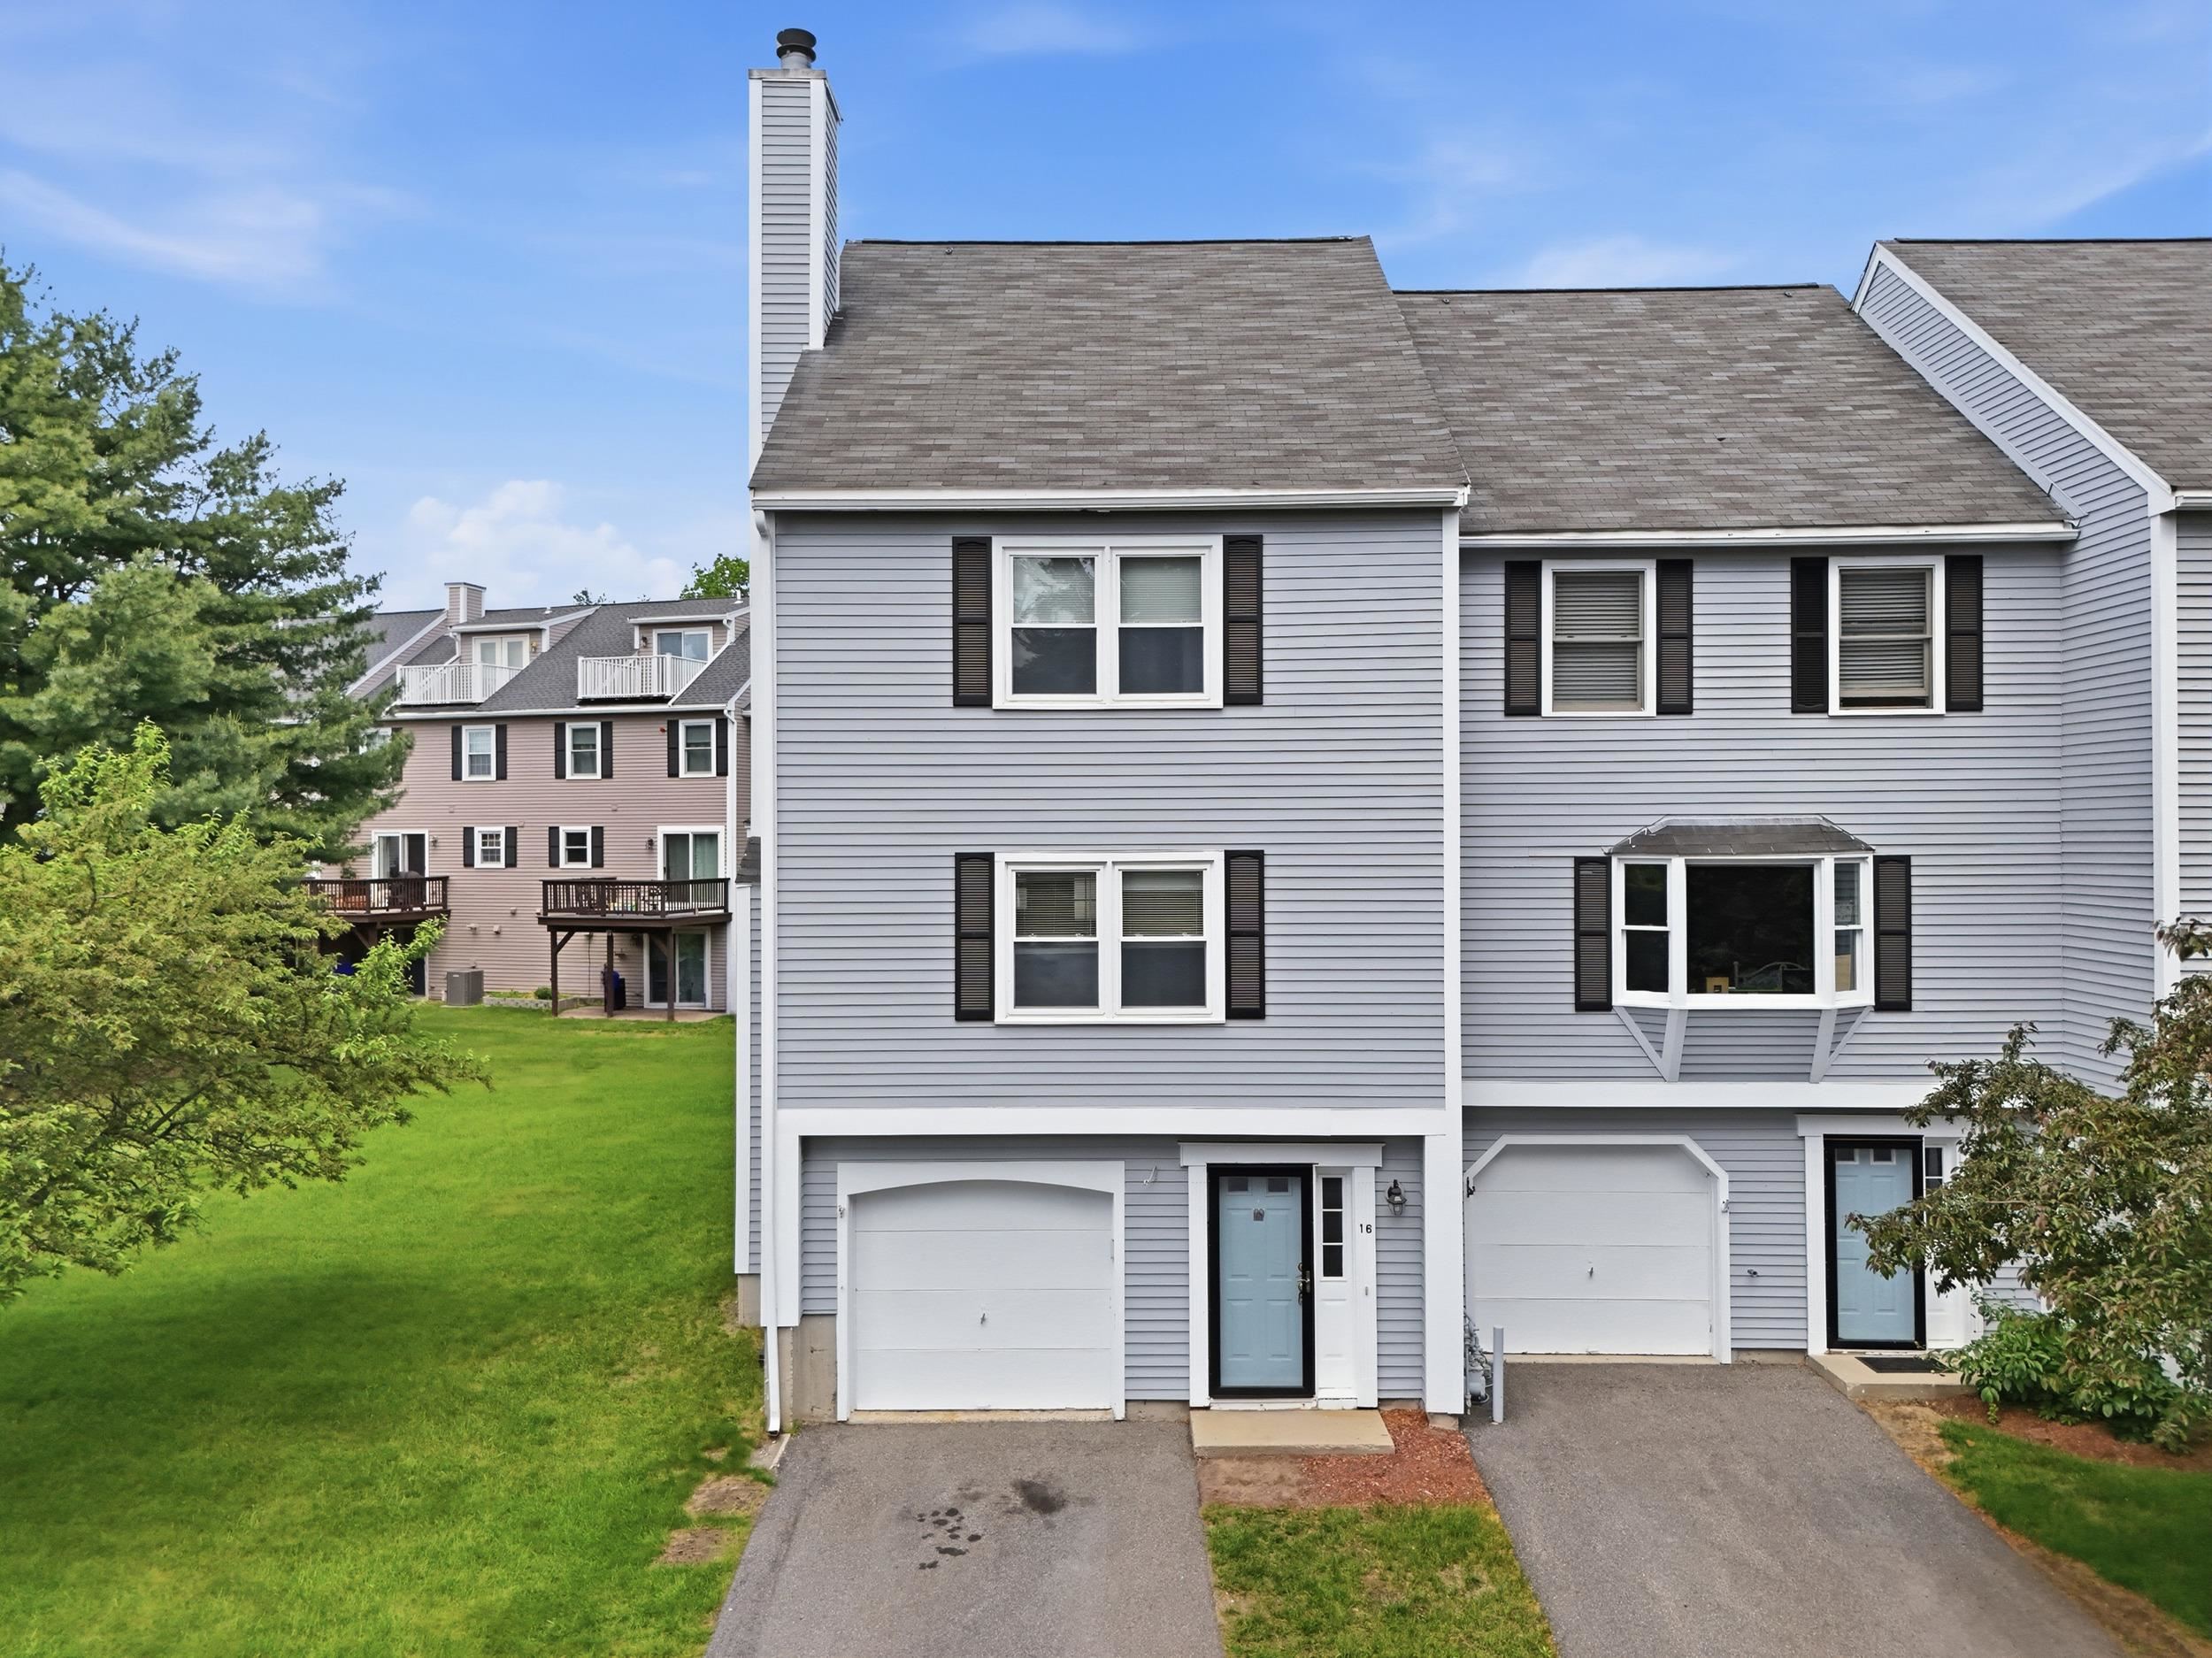
$399,900 $237 per sq.ft. Hudson NH »
2 Beds | 3 Baths | Total Sq. Ft. 1690New Listing! Thursday May 28, 2026
Description: Welcome home to 16 Shoal Creek Road, nestled in one of Hudson's most sought-after condominium communities! This beautifully maintained home offers versatile living space and a convenient location. Step inside and you'll find 3 levels of living space. Step up to the main floor and you will find an open living room space with its own fireplace and a half bathroom. The main level also offers a spacious kitchen / dining space, which leads to your own private deck. The 2nd floor offers a generously sized primary bedroom suite with its own bathroom and ample closet space. The 2nd floor also contains a large 2nd bedroom with a full bathroom in the hallway for convenience. Need more space? The finished third level offers incredible flexibility by adding potential for a home office, bonus room, gym, or playroom to fit your lifestyle. Major big-ticket items have already been checked off your list, including a brand-new heating system installed in 2025 and a gorgeous new deck perfect for relaxing and enjoying the outdoors. Living here feels like a vacation every day. The community boasts plenty of amenities featuring a pristine in-ground pool, basketball court, a playground area, and much more. For commuters, the location is unbeatable, offering effortless access to major highways, local schools, and nearby shopping and dining. Don't miss your chance to turn this turnkey property into your home sweet home! See MLS Property & Listing Details & 43 images.
