-

- My wishlist
Add as many properties to this list as you desire.
When finished fill out the form and all of them will be sent to us.
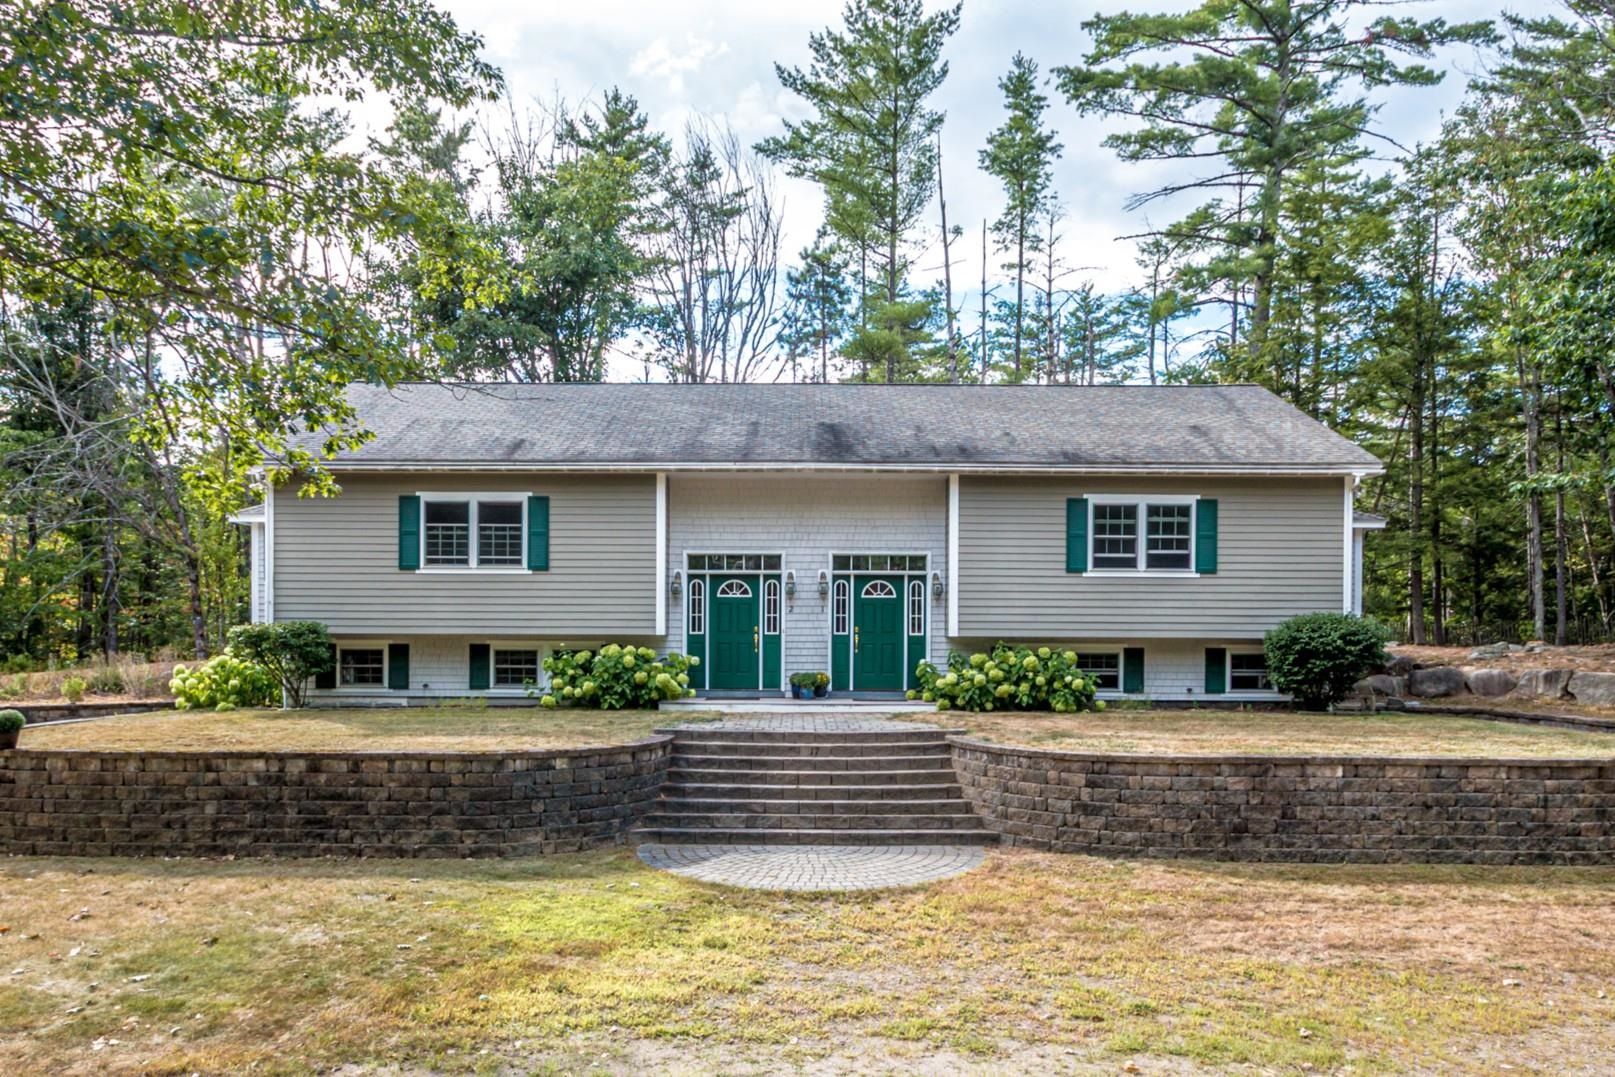
$679,000 $190 per sq.ft. Bartlett NH »
Number of Units 2 Total Sq. Ft. 3566 | Acres: 1.38Under Contract List Date Friday Aug 29, 2025
Description: A well-maintained duplex in a peaceful Bartlett setting, this classic side-by-side split-level ranch offers a rare opportunity for homeowners, investors, or those seeking multi-generational living. Each unit includes an open-concept kitchen and dining area, two bedrooms, a full bath, a three-quarter bath, a family room, a bright sunroom, and a laundry closet - providing flexible space and comfortable living for all. Each unit also has an independent oil-fired boiler and domestic hot water heating system and its own 100 amp electrical service. The septic system has two 1000 gallon concrete tanks and 20x30 foot leach field. Set on 1.38 acres just off scenic West Side Road, this property is only minutes from Attitash Mountain and everything the Mount Washington Valley has to offer. Beautiful landscaping, a striking brick wall, and a central staircase create a welcoming approach to the two private entrances. With its curb appeal, functional layout, and desirable location in low-tax Bartlett, this is like getting two homes for the price of one. See MLS Property & Listing Details & 60 images.

$635,000 $401 per sq.ft. Lincoln NH »
3 Beds | 3 Baths | Total Sq. Ft. 1582List Date Wednesday Apr 15, 2026
Description: Welcome to Forest Ridge in Lincoln, NH -- a community known for its convenience, recreation, and mountain-town charm. This inviting 3-bedroom, 3-bathroom home offers a comfortable layout ideal for both year-round living and weekend getaways. A large private deck extends your living space outdoors, providing the perfect spot to soak up the afternoon sun or unwind after a day of adventure. The home also enjoys an expansive adjacent common area, giving you plenty of room for yard games, gatherings, or simply enjoying the open green space. Just a short walk away is the Kanc Rec area, featuring a playground, baseball field, and even a tow rope for winter skiing -- a rare and convenient perk for families and outdoor enthusiasts. With its desirable location, generous outdoor space, and access to Forest Ridge amenities, this property offers a wonderful blend of comfort, recreation, and mountain living. See MLS Property & Listing Details & 37 images.

$524,000 $338 per sq.ft. Claremont NH »
Price Change! Reduced by $25,000 down 5% on July 6th 2026
Number of Units 2 Total Sq. Ft. 3100 | Acres: 1.21
List Date Sunday May 10, 2026
Description: Turnkey and ready for its next owner to capitalize on multiple income streams with the peace of mind only obtainable with newer construction. Exceptional high-yield investment opportunity boasting a projected 10.3% CAP rate and a 1.72 DSCR, offering great cash flow and a distinct opportunity for investors. This versatile property features a spacious 4-bedroom main home characterized by hardwood floors and tasteful updates, that includes two additional bonus rooms with a finished walkout lower level. All complemented by a fully self-contained 2-bedroom apartment perfect for rental income or an in-law suite on the lower level. Whether you're looking to house-hack, manage a multi-generational setup, or expand a high-performance portfolio, this river-view gem on the Sugar River delivers both scenic charm and serious mathematical margin. Home is situated 6 min from Sullivan County Health Care and 7 min from Valley Regional Hospital. See MLS Property & Listing Details & 33 images.
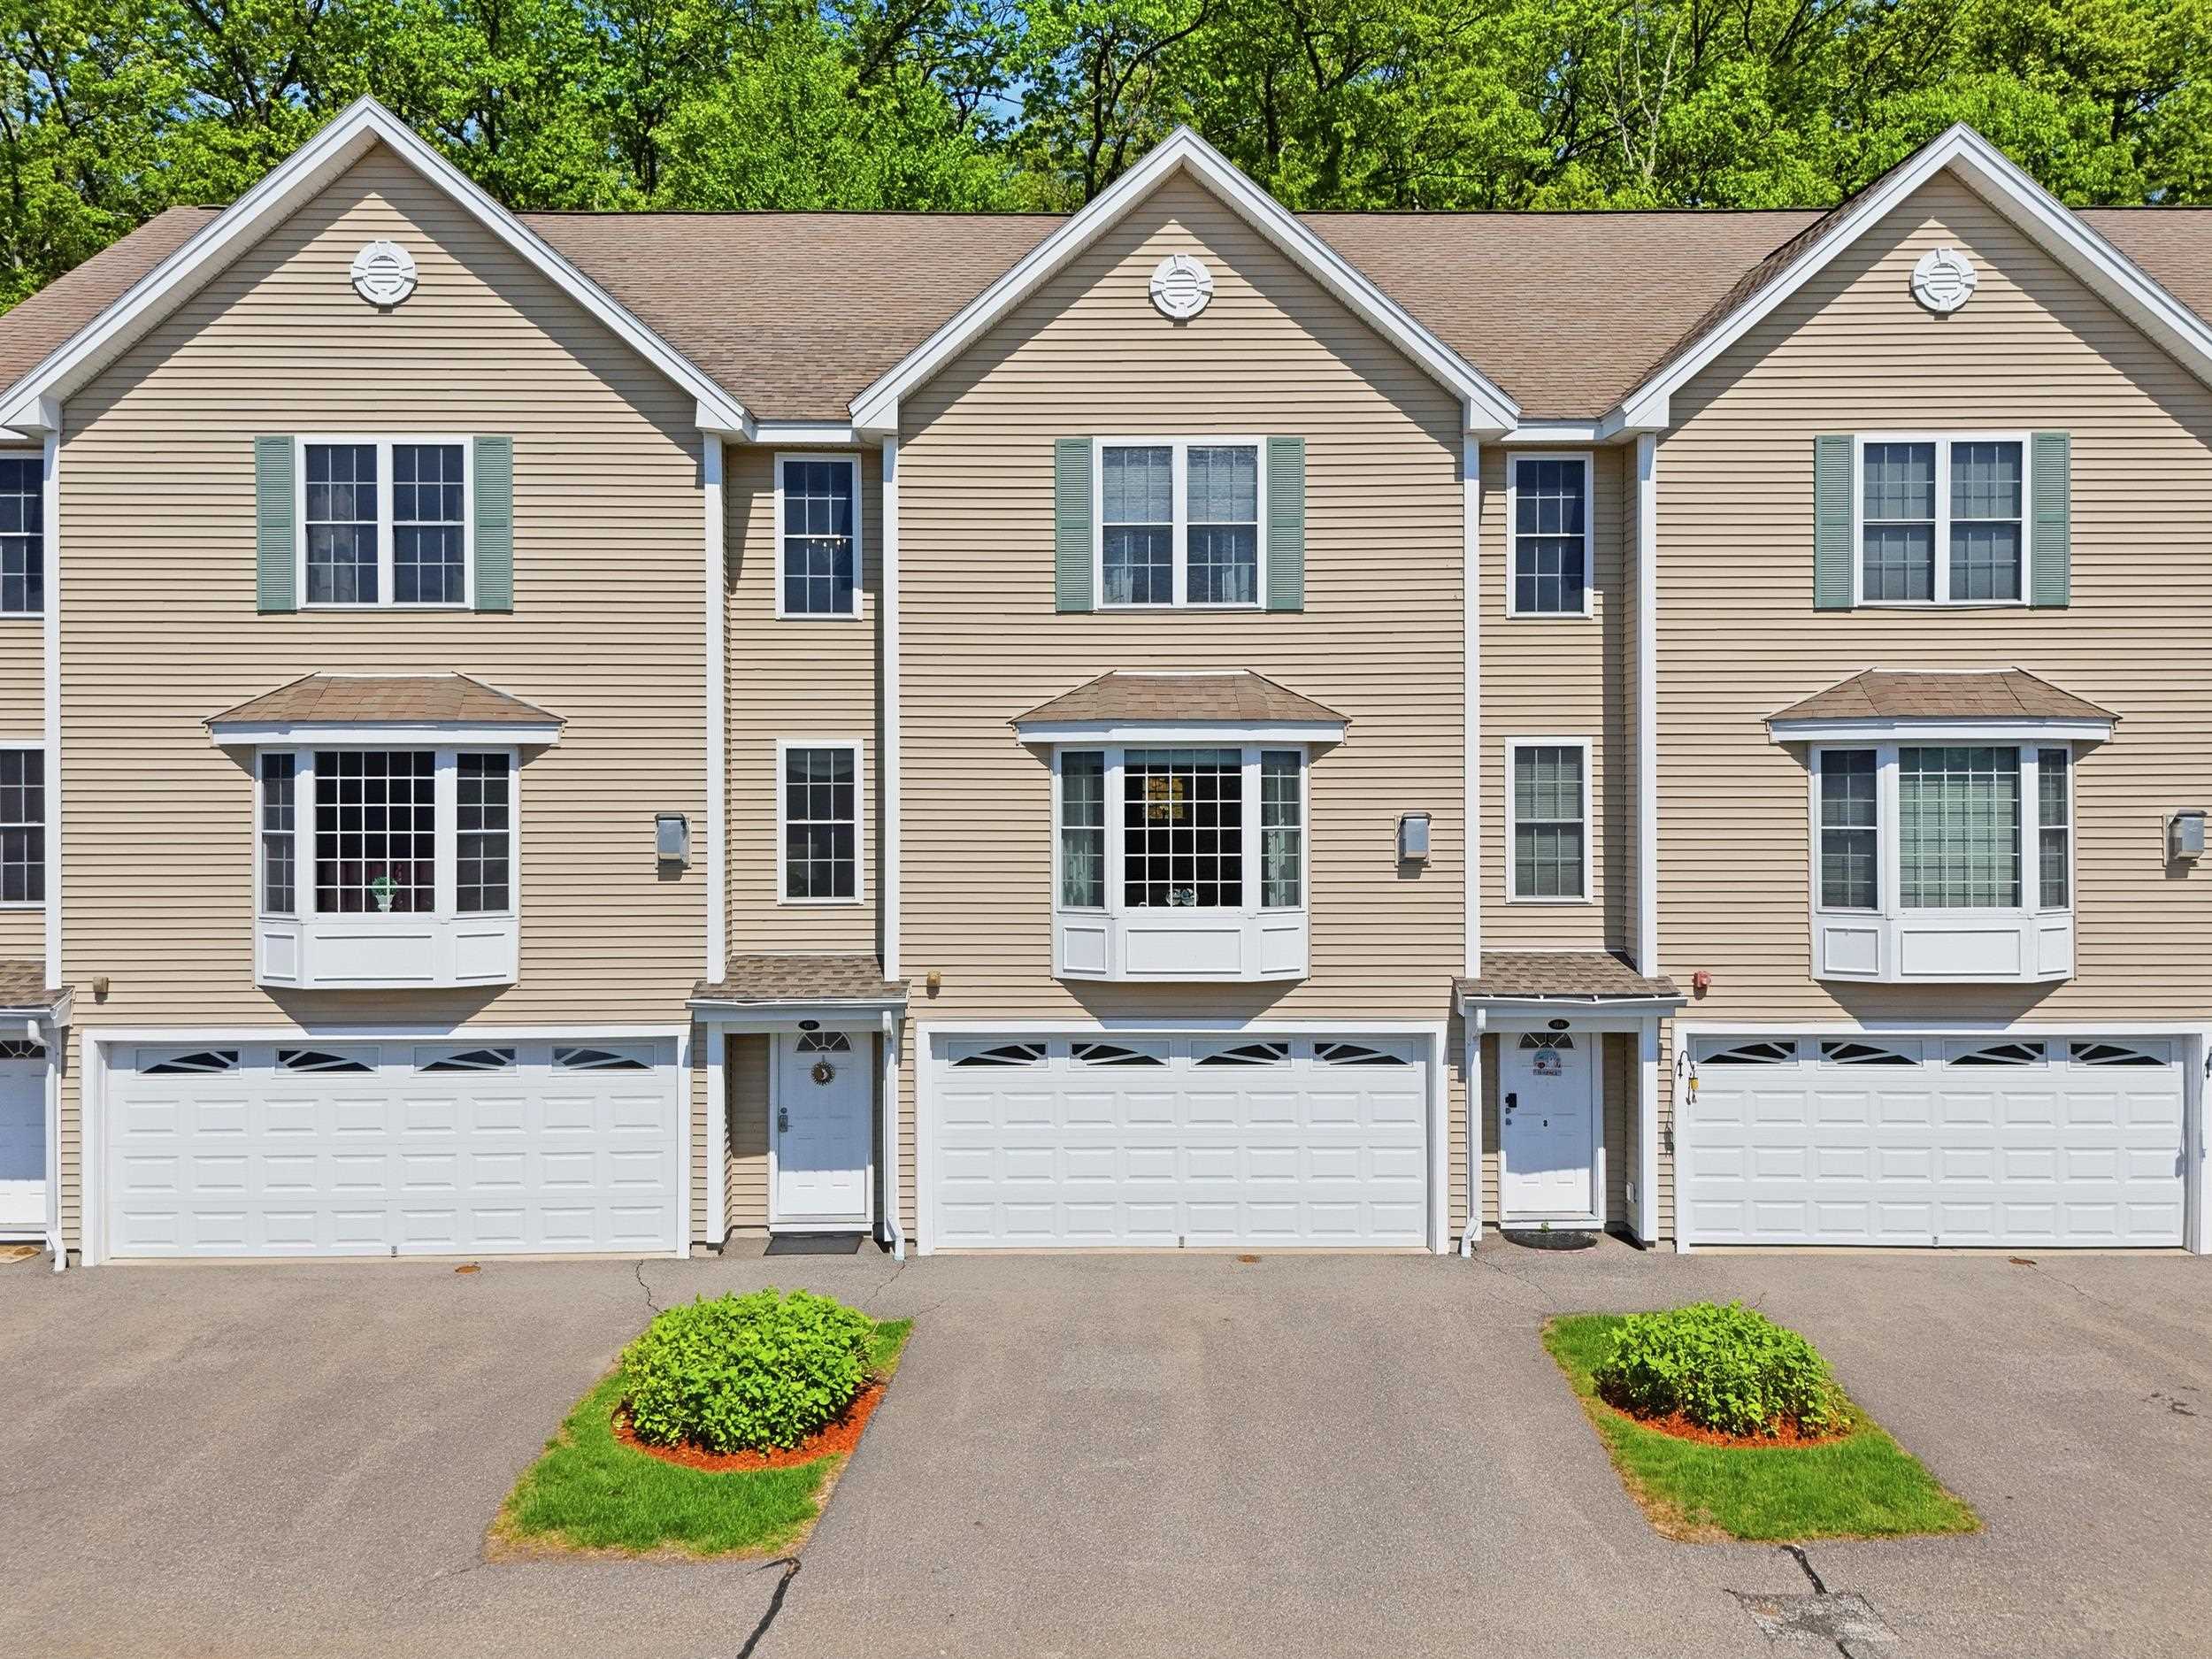
$529,900 $267 per sq.ft. Hudson NH »
2 Beds | 3 Baths | Total Sq. Ft. 1985Under Contract List Date Wednesday May 27, 2026
Description: Welcome to Shepherd's Hill -- one of Hudson's most sought-after condominium communities offering resort-style amenities including a clubhouse with inground pool, fitness center and playground. Tucked away at the back of the development and abutting the tree line for added privacy, this stunning townhouse truly shows like a model home. Sunlight pours through the oversized picture window framed with custom window treatments, filling the open-concept main living area with natural light. The beautifully appointed kitchen features upgraded granite countertops, a large center island, newer appliances and seamless flow into the dining and living spaces. Upstairs, hardwood floors continue throughout both bedrooms. The spacious primary suite offers a relaxing retreat with a walk-in closet and private bath featuring a double sink vanity. A sunlight-filled oversized second bedroom sits adjacent to the second full bath and convenient laundry area. Additional highlights include a large two-car garage plus two separate storage/utility rooms, offering plenty of space for all your extras. Move-in ready and impeccably maintained, this is low-maintenance living at its finest! Municipal water/sewer as well as natural gas are added benefits! See MLS Property & Listing Details & 47 images. Includes a Virtual Tour
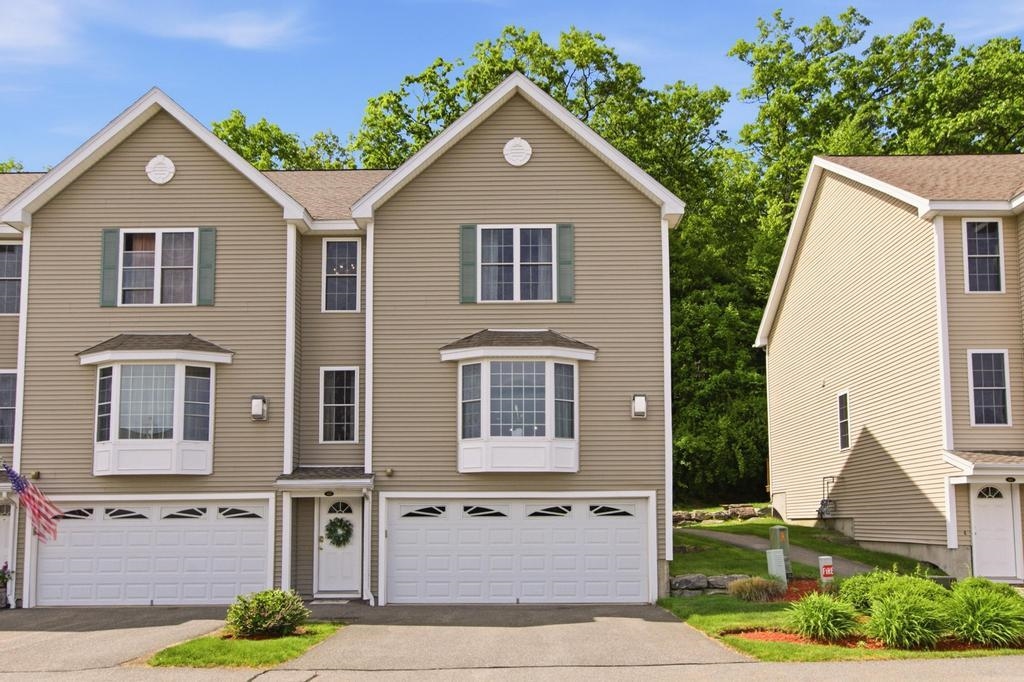
$529,900 $247 per sq.ft. Hudson NH »
2 Beds | 3 Baths | Total Sq. Ft. 2145Under Contract List Date Thursday May 28, 2026
Description: Welcome to Shepherd's Hill -- one of Hudson's most sought-after condominium communities offering resort-style amenities just steps from Benson Park. This beautifully appointed end-unit townhouse offers over 2,100 sq ft of thoughtfully designed living space with high-end finishes throughout. The entry level features a spacious two-car attached garage along with flexible bonus space perfect for a home gym, office, or additional storage. The main living level offers an oversized kitchen and dining area with open flow into the sun-filled living room, creating the perfect space for everyday living and entertaining. A convenient half bath completes this level. Upstairs, you'll find a spacious primary suite with walk-in closet and private bath, a large second bedroom, an additional full bath, and laundry conveniently located on the bedroom level. Enjoy low-maintenance living with exceptional community amenities including a clubhouse, in-ground pool, fitness center, and playground -- all in a prime commuter-friendly location close to shopping, dining, and major highways. See MLS Property & Listing Details & 48 images.
