List Price: $529,900 | $267 per sq.ft. | 2 Bedroom | 3 Bathroom | Condo
Under Contract Date Listed Wednesday May 27, 2026 | MLS# 5091054
Under Contract Date Listed Wednesday May 27, 2026 | MLS# 5091054

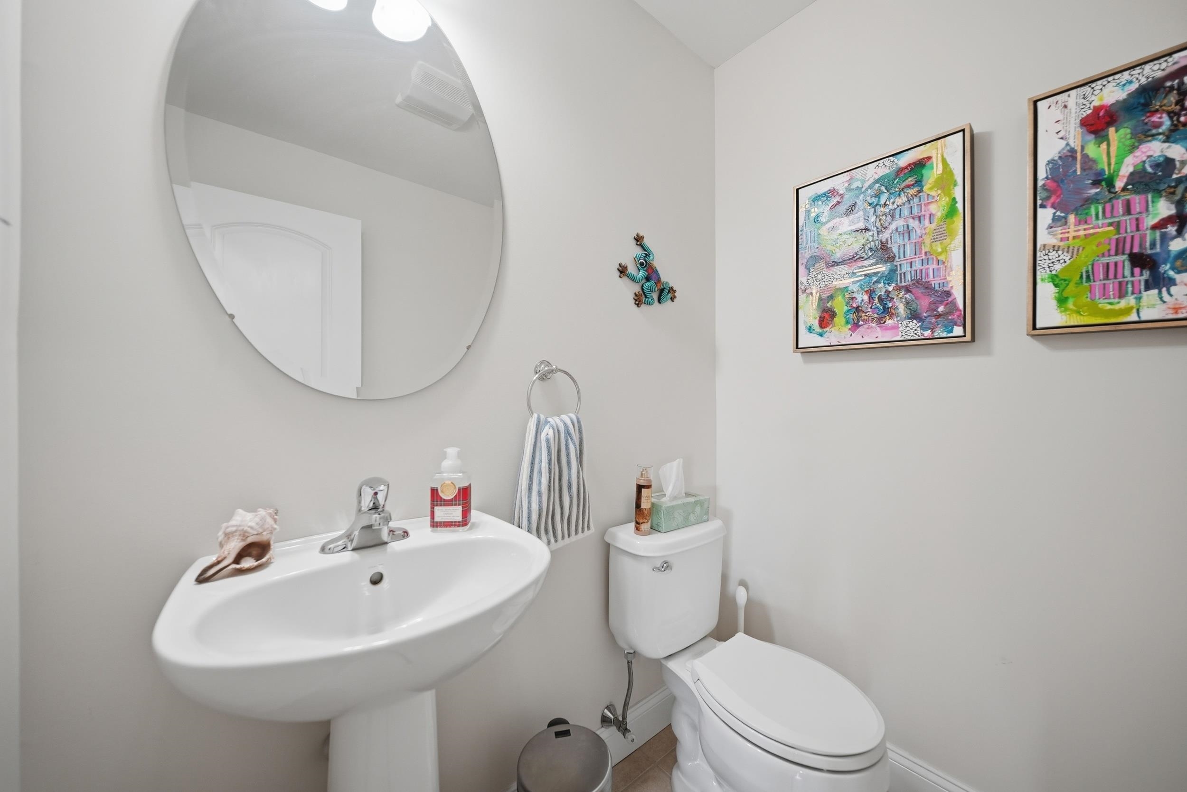
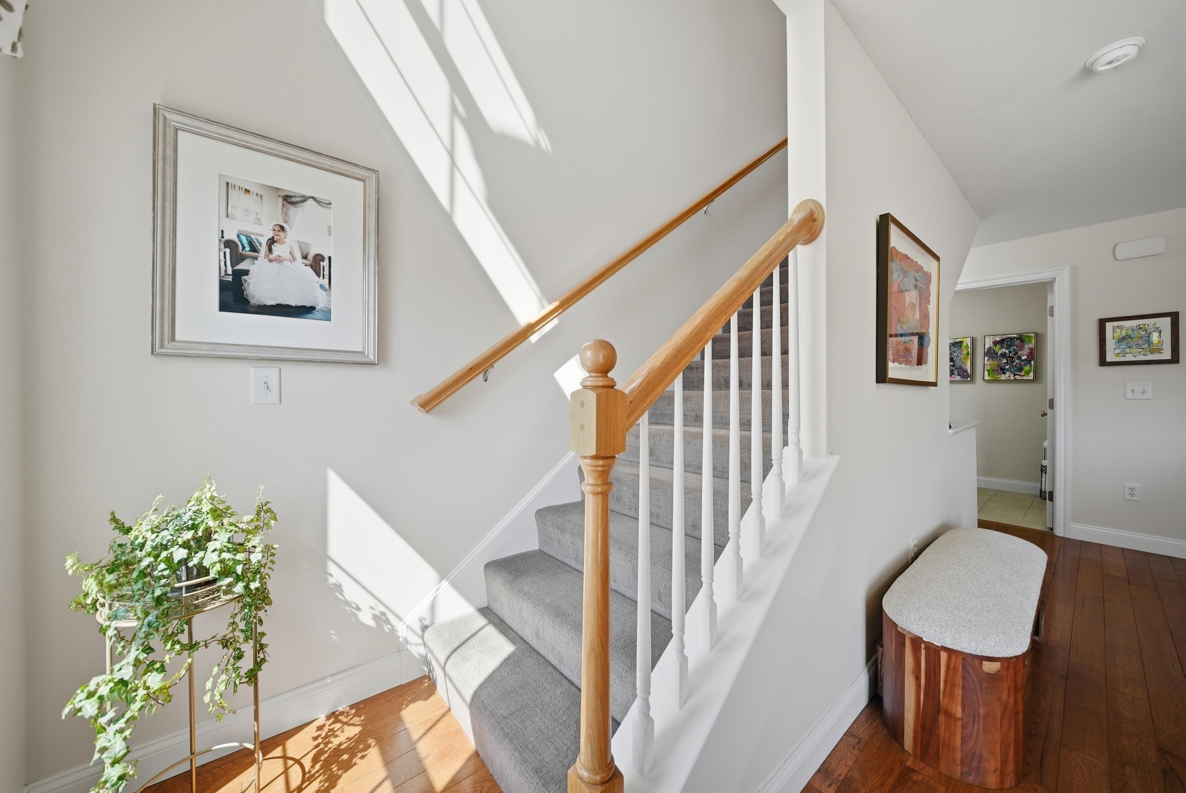
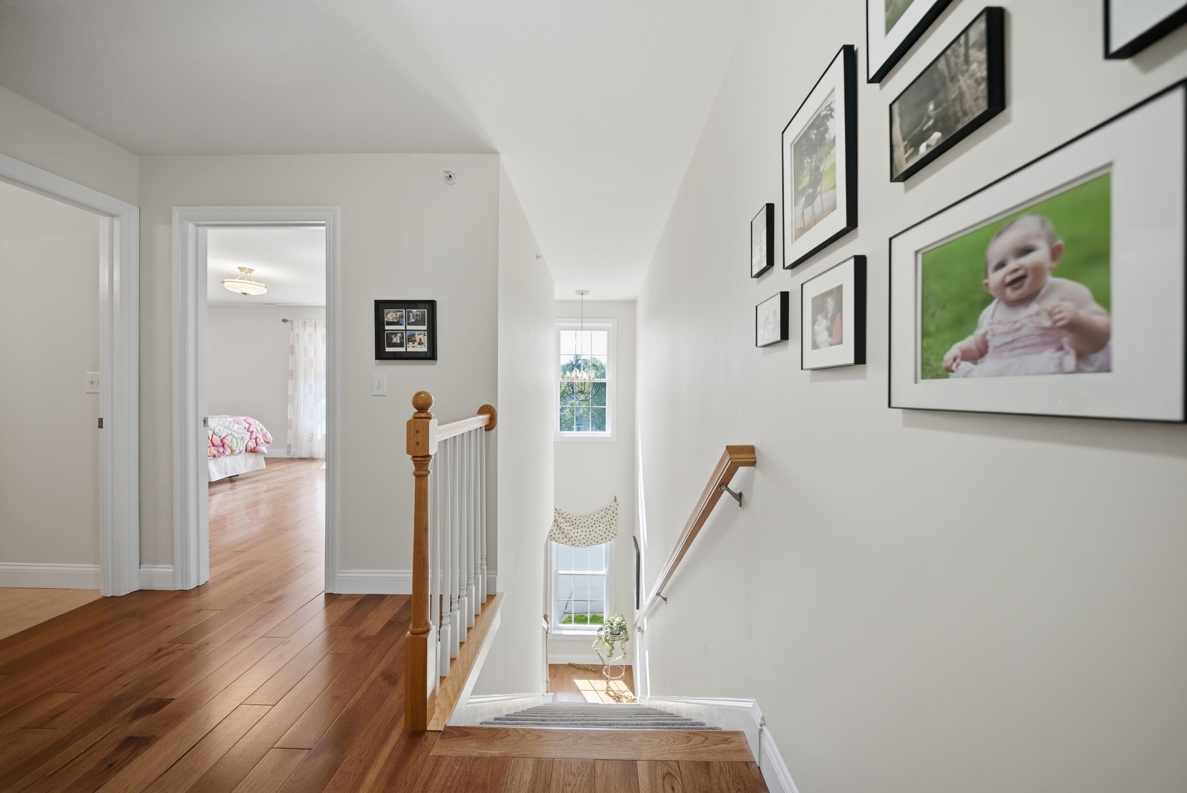
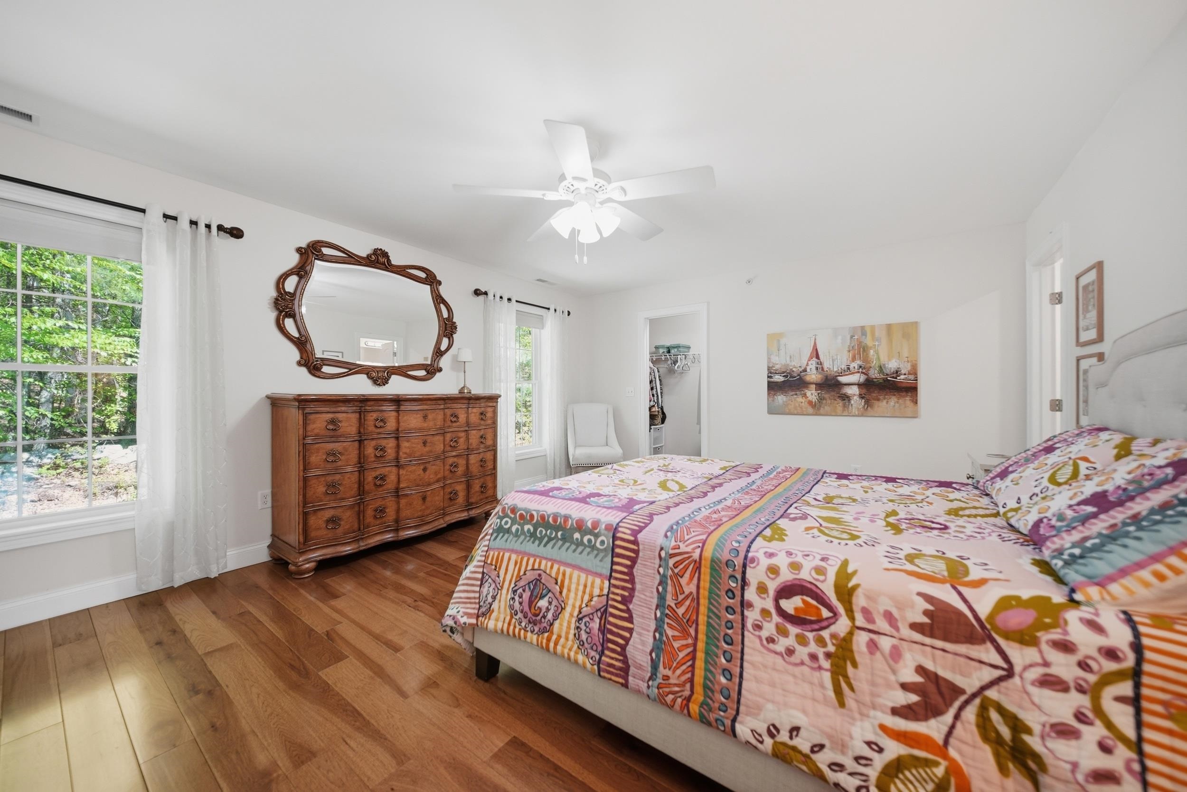



To see this Listing
Address: 6 Aster Court Hudson NH
Listed by Melanie Norcross Keller Williams Gateway Realty/Salem
Description:
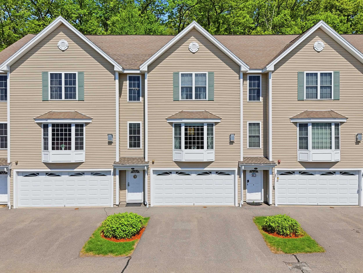
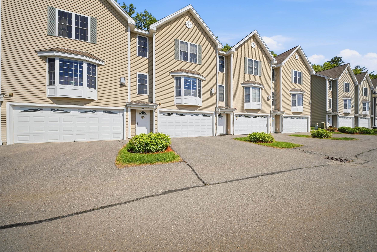
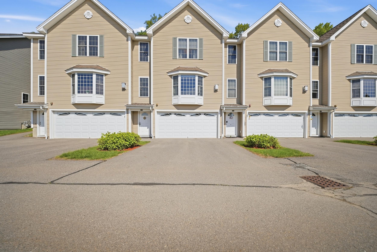
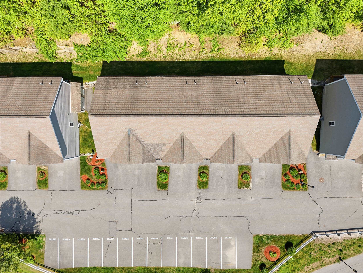
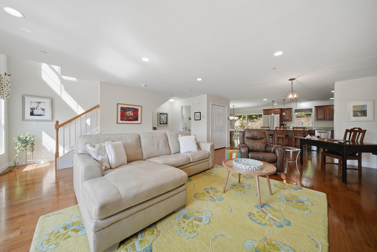
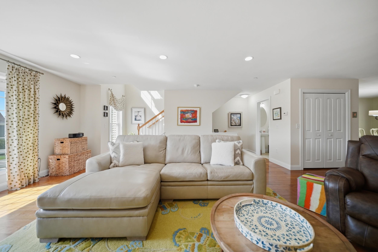
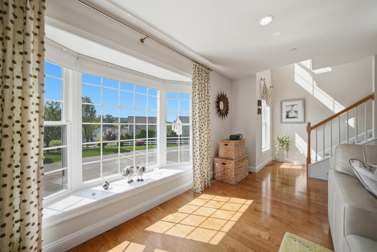
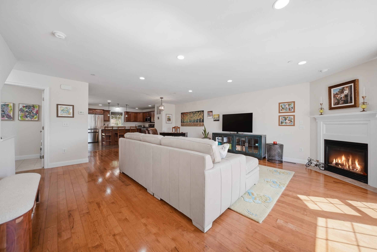
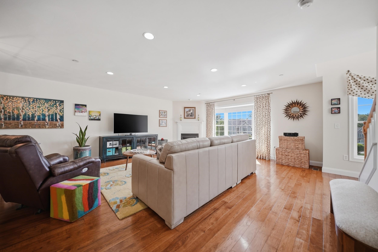
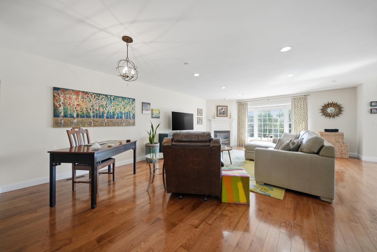
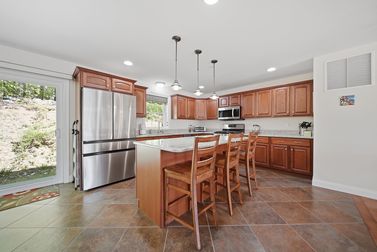
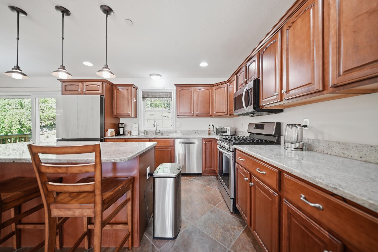
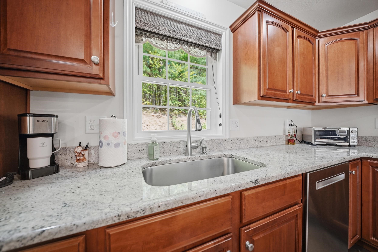
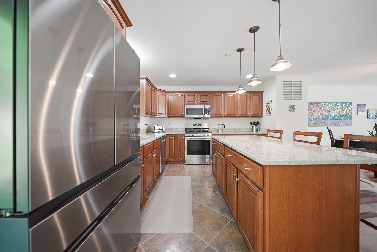
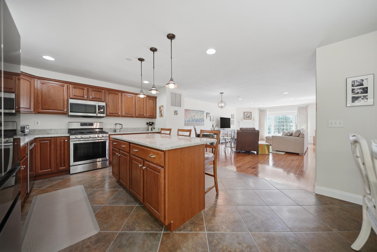
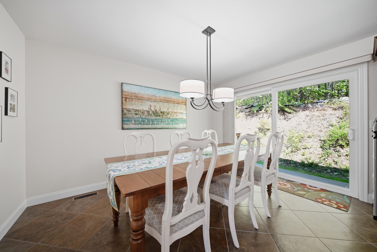
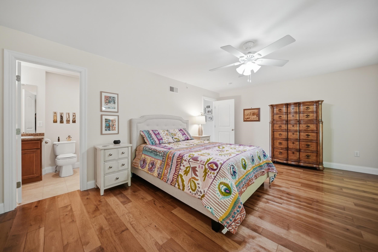
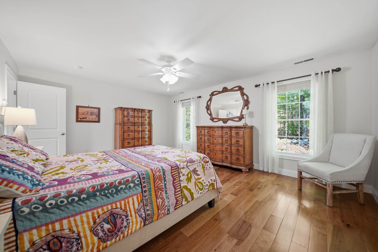
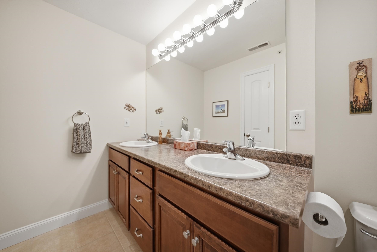
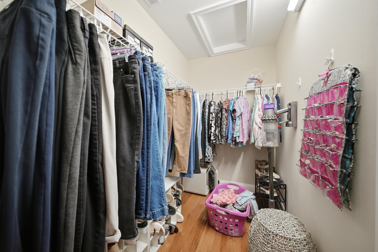
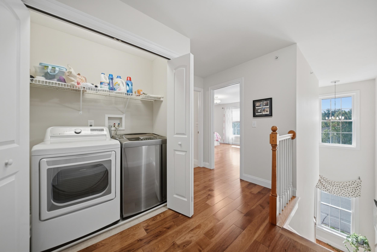
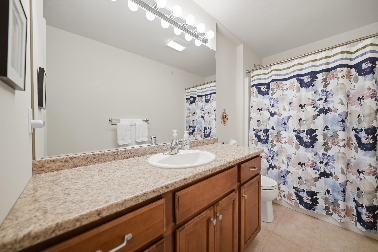
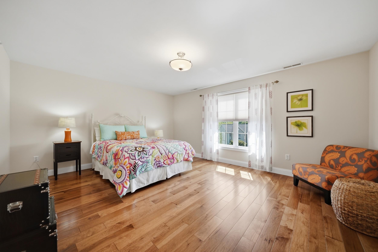
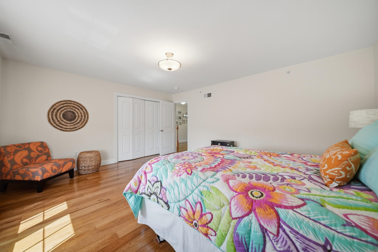
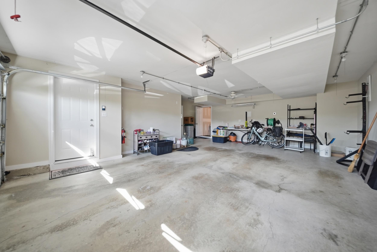
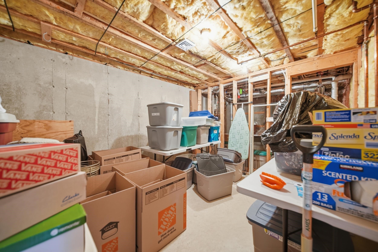
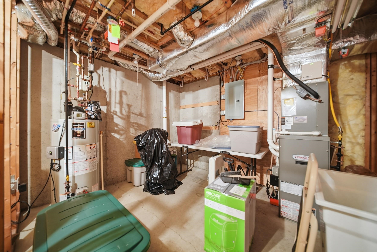
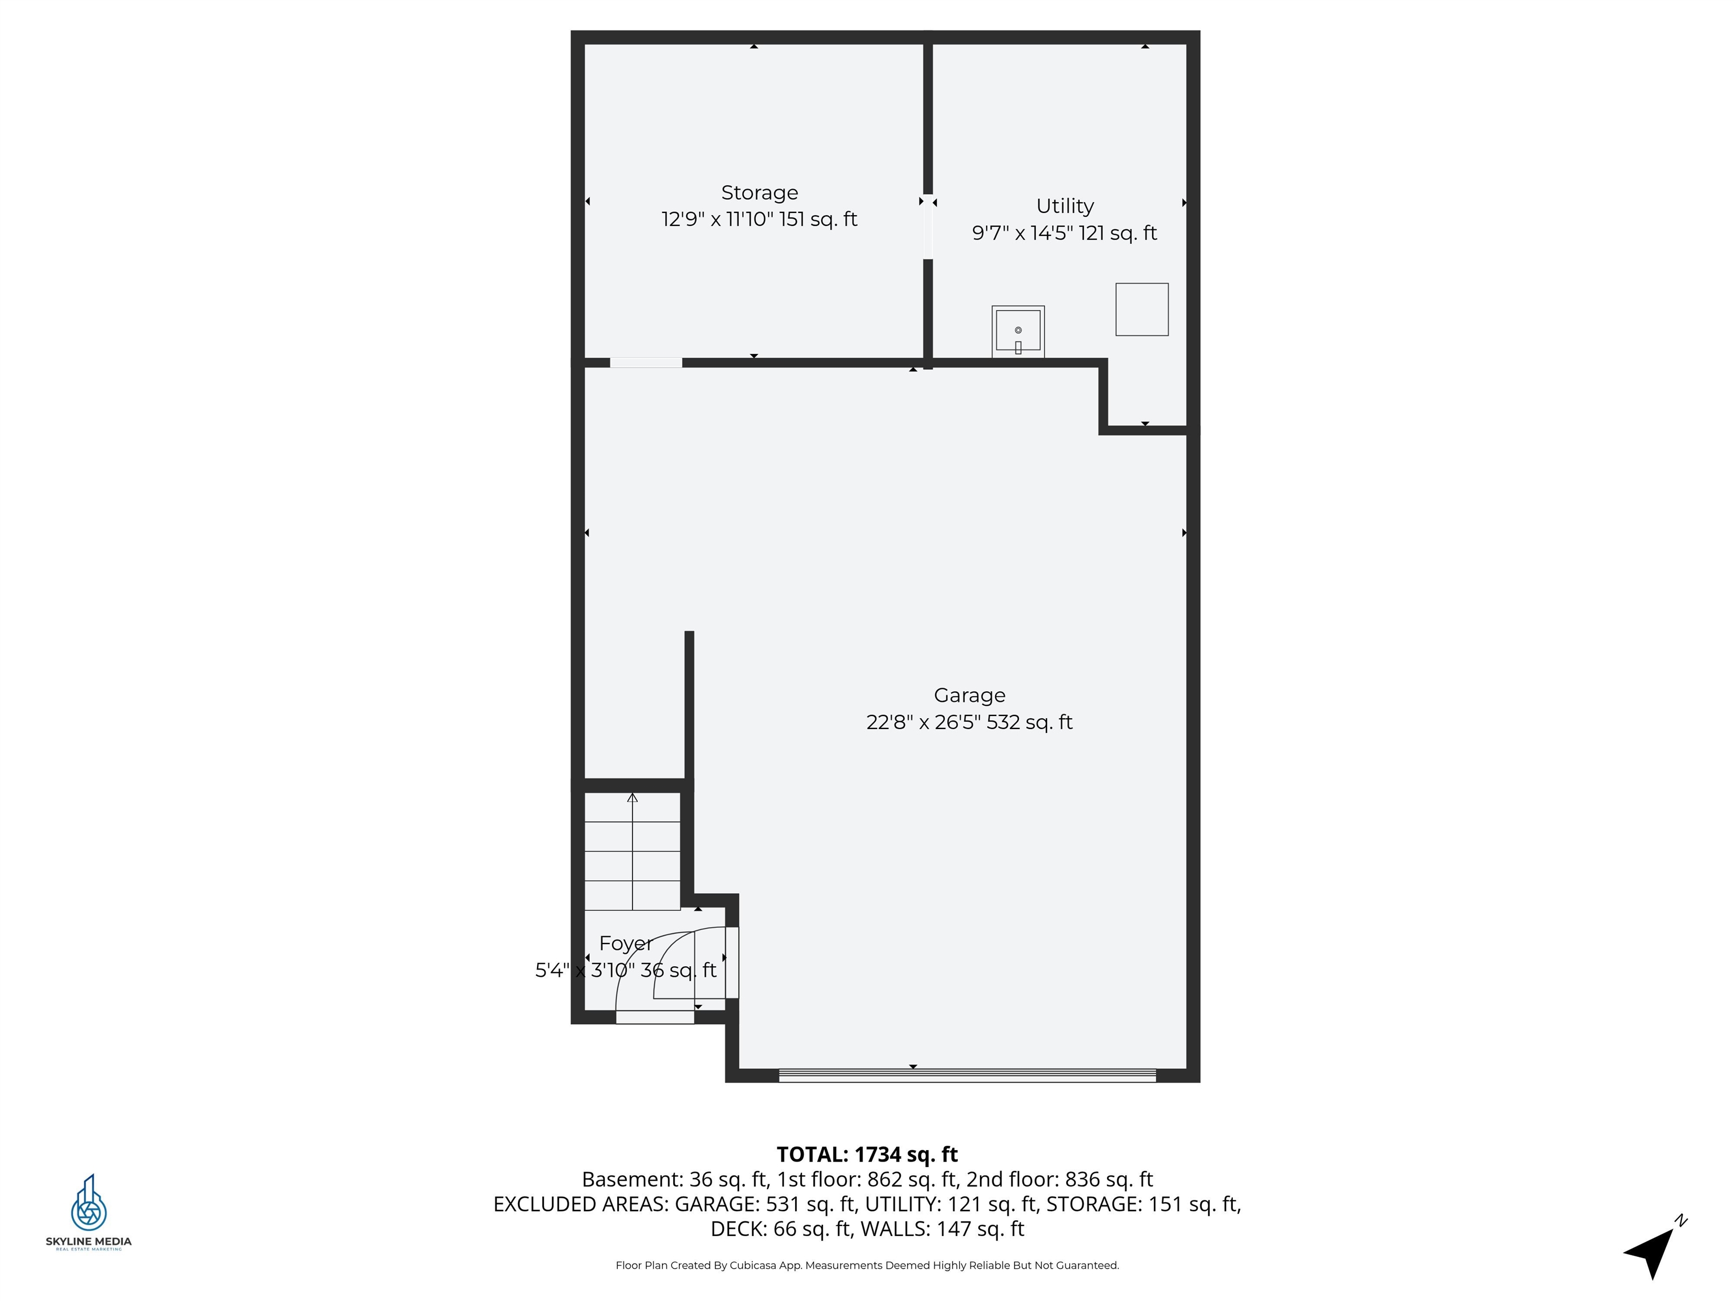
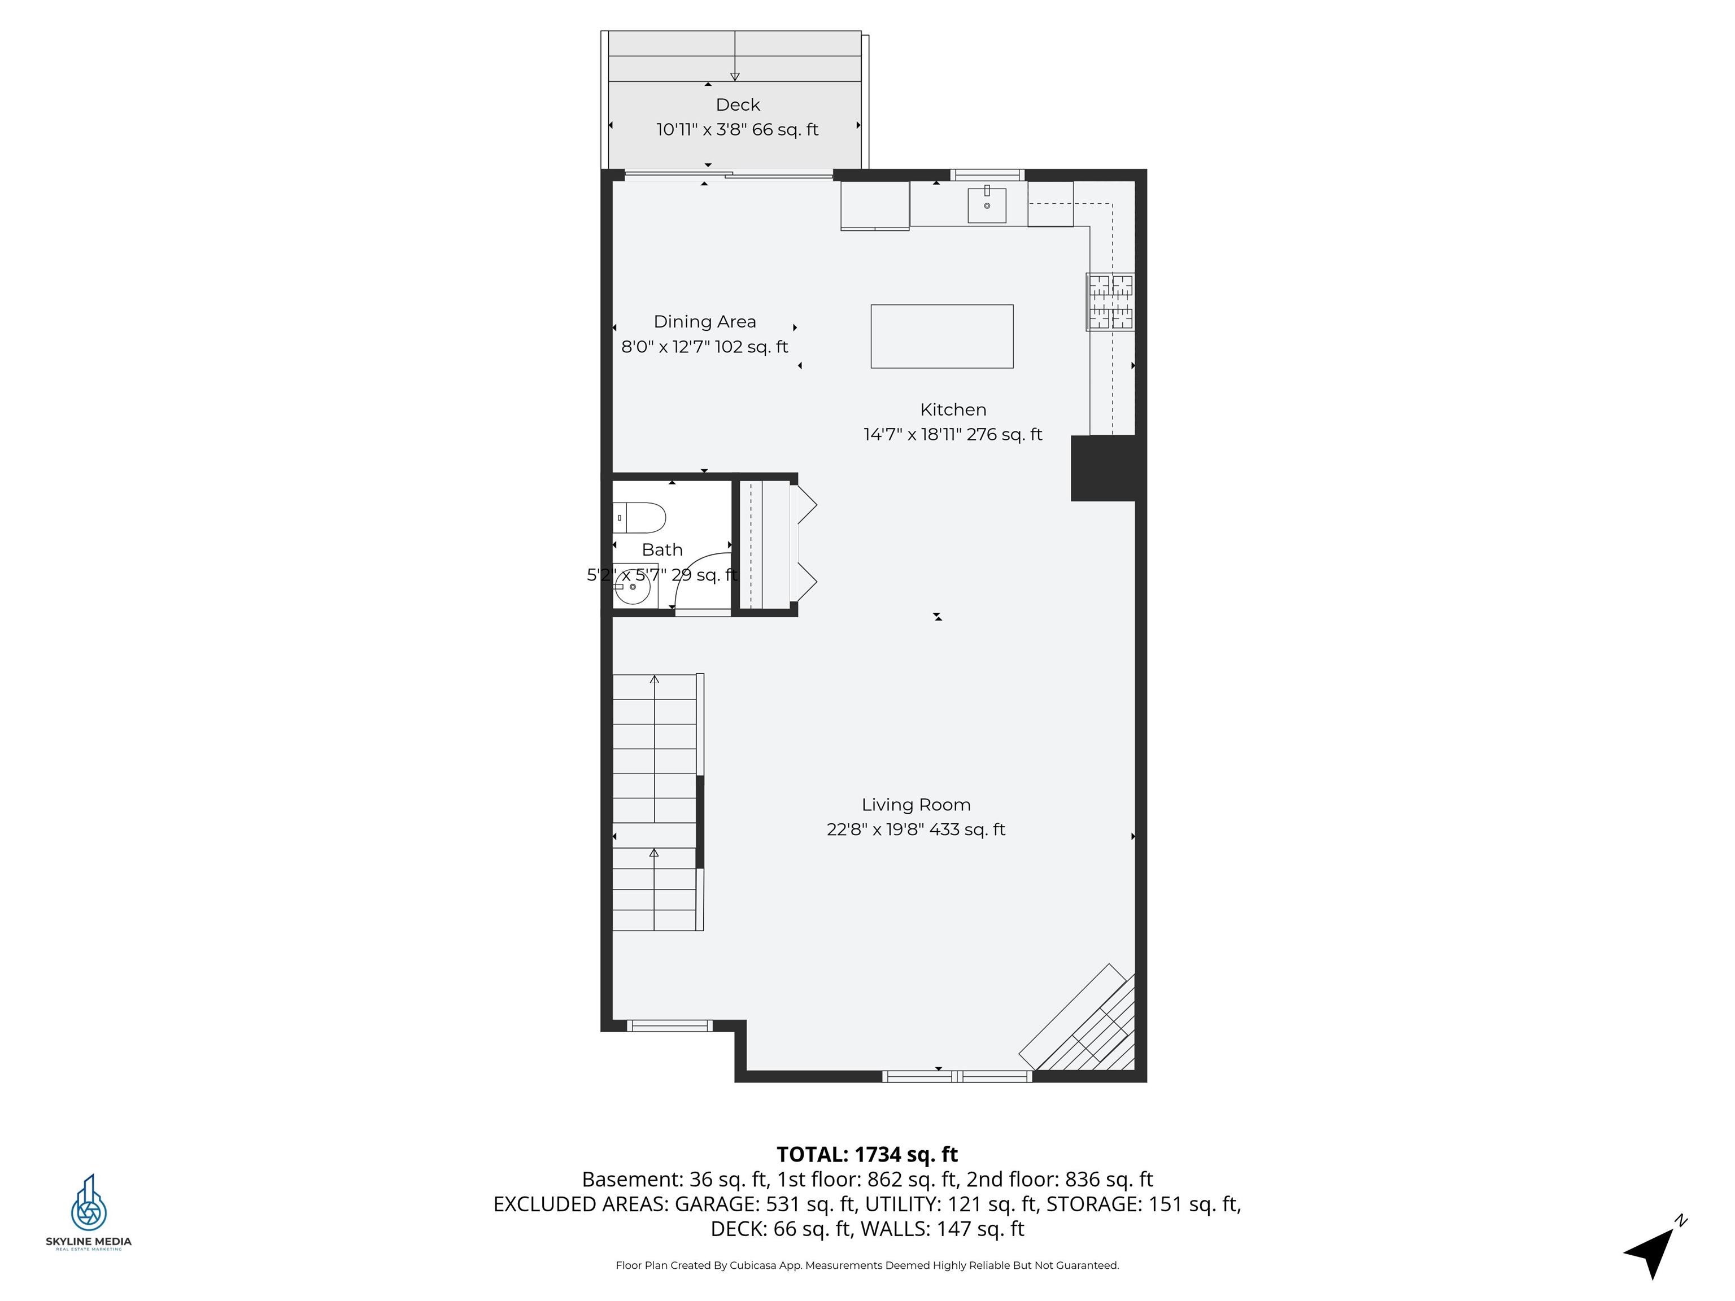
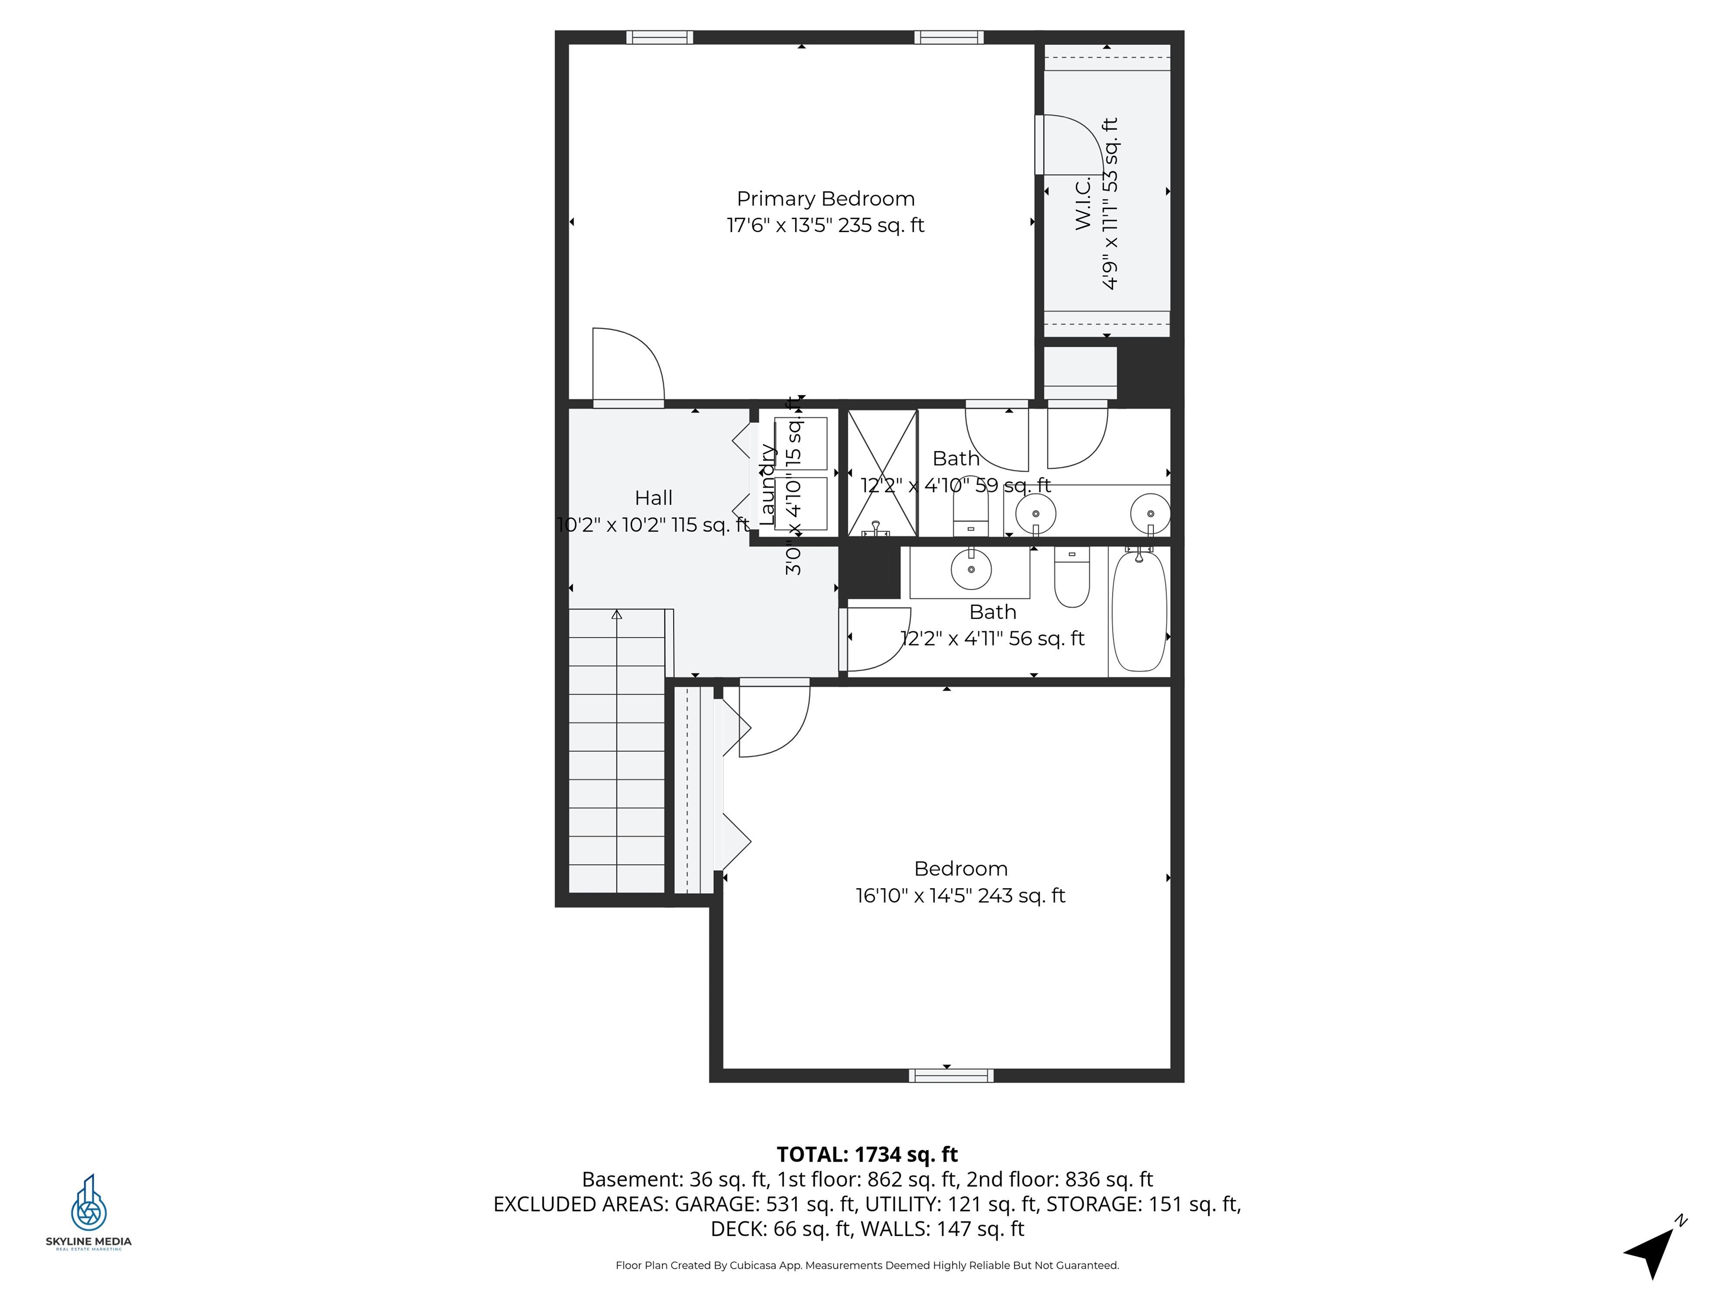
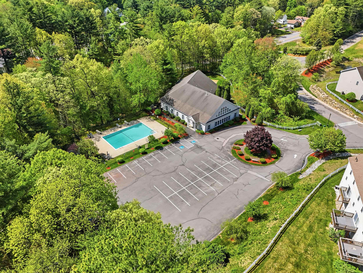
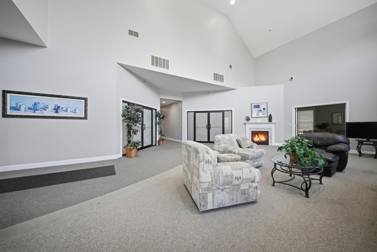
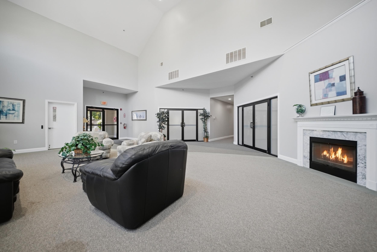
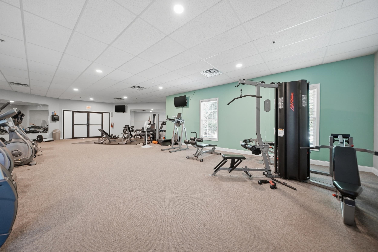
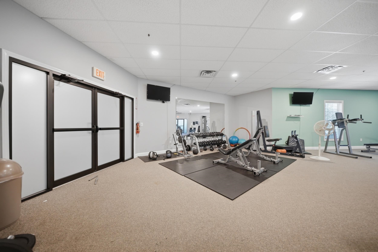
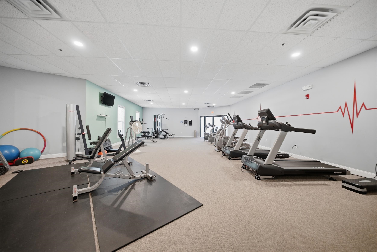
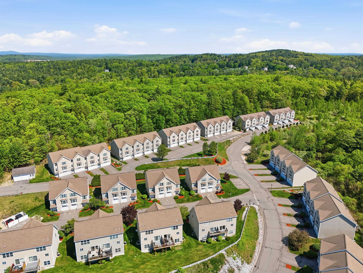
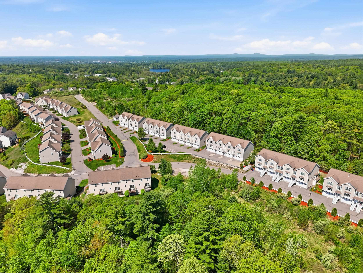
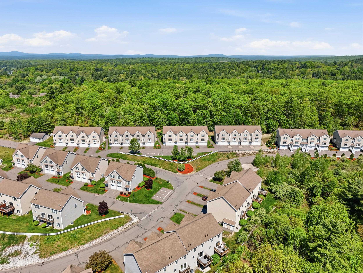
Welcome to Shepherd's Hill -- one of Hudson's most sought-after condominium communities offering resort-style amenities including a clubhouse with inground pool, fitness center and playground. Tucked away at the back of the development and abutting the tree line for added privacy, this stunning townhouse truly shows like a model home. Sunlight pours through the oversized picture window framed with custom window treatments, filling the open-concept main living area with natural light. The beautifully appointed kitchen features upgraded granite countertops, a large center island, newer appliances and seamless flow into the dining and living spaces. Upstairs, hardwood floors continue throughout both bedrooms. The spacious primary suite offers a relaxing retreat with a walk-in closet and private bath featuring a double sink vanity. A sunlight-filled oversized second bedroom sits adjacent to the second full bath and convenient laundry area. Additional highlights include a large two-car garage plus two separate storage/utility rooms, offering plenty of space for all your extras. Move-in ready and impeccably maintained, this is low-maintenance living at its finest! Municipal water/sewer as well as natural gas are added benefits!
Listed by Melanie Norcross Keller Williams Gateway Realty/Salem
Description:
Welcome to Shepherd's Hill -- one of Hudson's most sought-after condominium communities offering resort-style amenities including a clubhouse with inground pool, fitness center and playground. Tucked away at the back of the development and abutting the tree line for added privacy, this stunning townhouse truly shows like a model home. Sunlight pours through the oversized picture window framed with custom window treatments, filling the open-concept main living area with natural light. The beautifully appointed kitchen features upgraded granite countertops, a large center island, newer appliances and seamless flow into the dining and living spaces. Upstairs, hardwood floors continue throughout both bedrooms. The spacious primary suite offers a relaxing retreat with a walk-in closet and private bath featuring a double sink vanity. A sunlight-filled oversized second bedroom sits adjacent to the second full bath and convenient laundry area. Additional highlights include a large two-car garage plus two separate storage/utility rooms, offering plenty of space for all your extras. Move-in ready and impeccably maintained, this is low-maintenance living at its finest! Municipal water/sewer as well as natural gas are added benefits!
Room Information:
Total Rooms: 5
Total Baths: 3
Flooring: Carpet | Hardwood | Tile
Full Baths: 2
1/2 Baths: 1
Bedrooms: 2
Total Baths: 3
Flooring: Carpet | Hardwood | Tile
Full Baths: 2
1/2 Baths: 1
Bedrooms: 2
Construction Information:
Year Built: 2006
Type: Vinyl Siding
Type: Vinyl Siding
Building Info
Finished Sq.Ft.: 2345
Above Grade Sq.Ft.: 1985
Below Grade Sq.Ft.: 0
Apx Below Grade Unfinished Sq.Ft.: 0
Foundation size 40x24.
Exterior Info
Style: Townhouse
Roof: Architectural Shingle
Utilities
Electric: 200+ Amp Service
Water: Public
Sewer: Public
Land Description:
Condo Development
Zoned: GD
Surveyed: Unk
Flood Zone: No
Seasonal: No
Driveway: Paved
Additional Information
Block - 005
Taxes $6,052
Assesed Value Not Reported
Block - 005
Taxes $6,052
Assesed Value Not Reported
Schools
School District: Hudson School District
Elementary School: Nottingham West Elem
Middle School: Hudson Memorial School
High School: Alvirne High School
School District: Hudson School District
Elementary School: Nottingham West Elem
Middle School: Hudson Memorial School
High School: Alvirne High School
