-

- My wishlist
Add as many properties to this list as you desire.
When finished fill out the form and all of them will be sent to us.
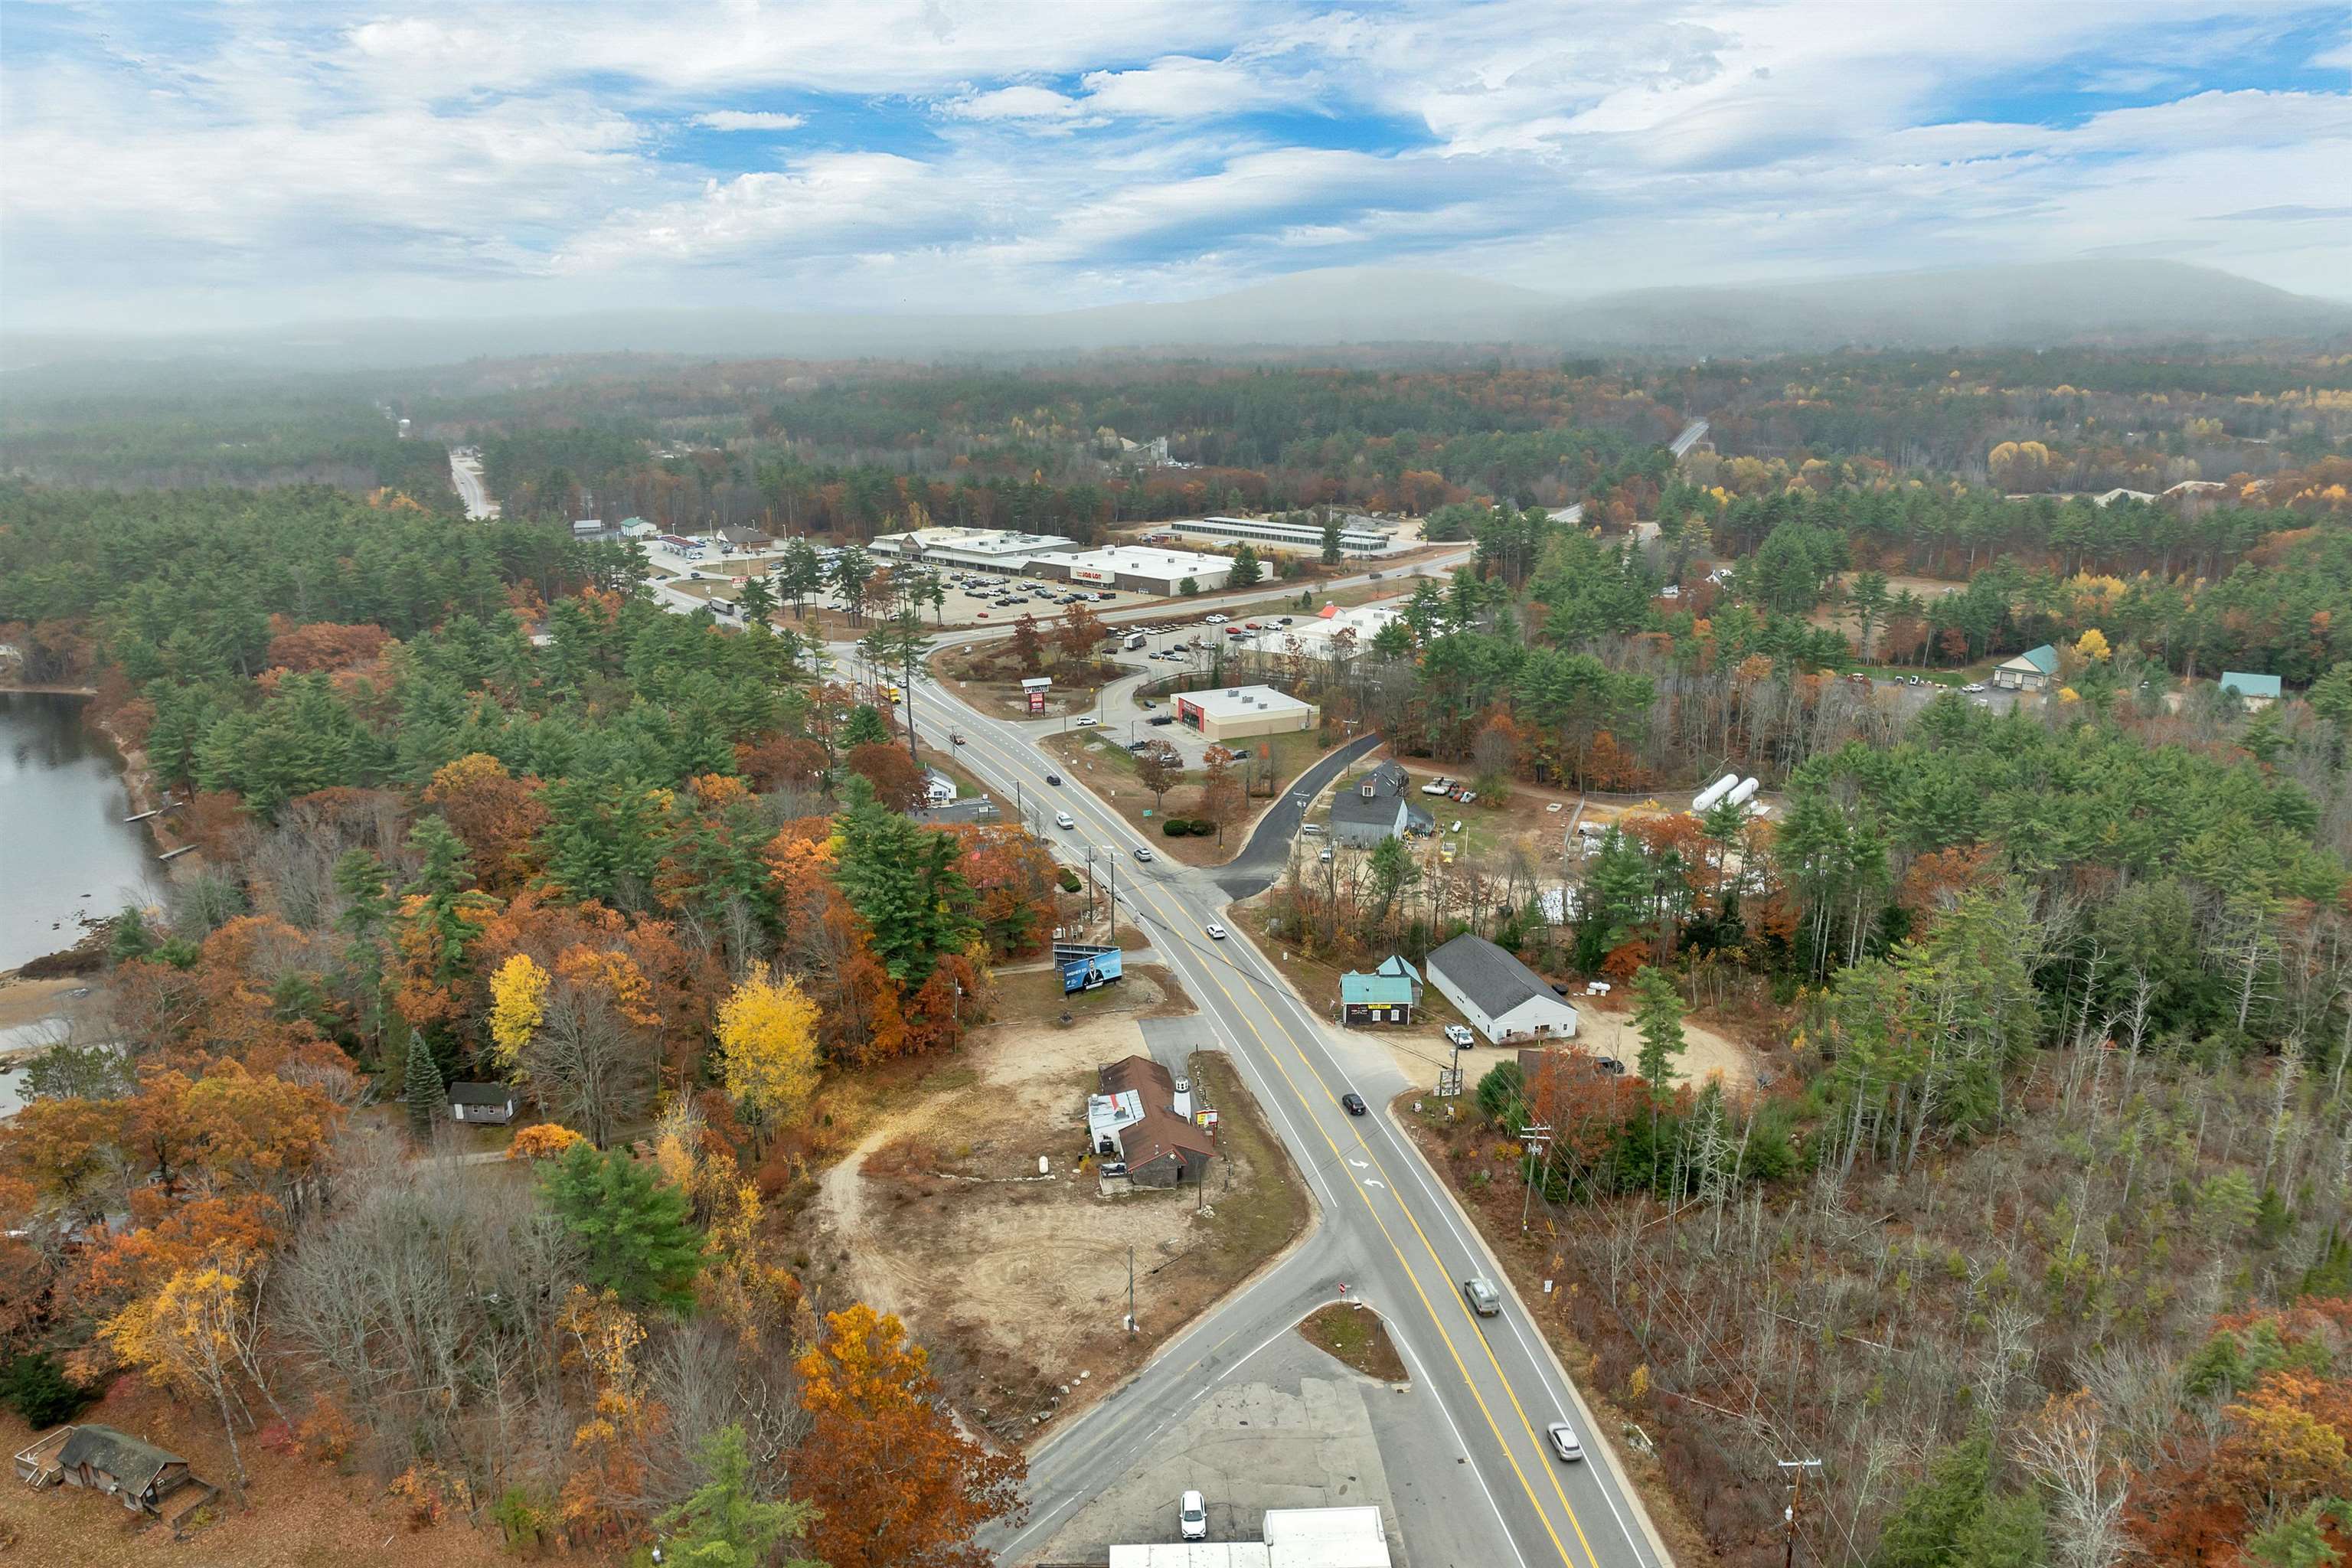
$450,000 Ossipee NH »
Available Sq.Ft. 0 Zoned COM Prop TypeList Date Saturday Nov 1, 2025
Description: PRIME COMMERCIAL LOCATION -- REDEVELOPMENT OPPORTUNITY! An exceptional opportunity awaits along busy Route 16 in Ossipee, NH, at the gateway to New Hampshire's Lakes Region and White Mountains. This 1.20-acre commercial property sits in a high-traffic zone surrounded by established businesses, recreation destinations, and year-round tourism, offering excellent visibility and access for a wide range of potential uses. Zoned Commercial, this property offers multiple redevelopment options--ideal for retail, office, service-based, or mixed-use concepts. Its strategic location on Route 16 provides outstanding exposure to both local residents and travelers heading to the lakes, mountains, and North Conway area. Key Highlights: 1.20 Commercial Acres with Excellent Road Frontage Prime Route 16 Location with High Daily Traffic Counts Minutes to Duncan Lake, Area Lakes, and Regional Attractions Convenient Access to Portsmouth, North Conway, and the North Shore of MA Surrounded by Year-Round Businesses and Tourism Activity This property presents a rare opportunity for redevelopment in one of Ossipee's most active commercial corridors. Bring your vision to life in this vibrant and growing market. Buyer to perform due diligence. All approvals, permits, and licensing to be obtained by buyer. See MLS Property & Listing Details & 16 images.
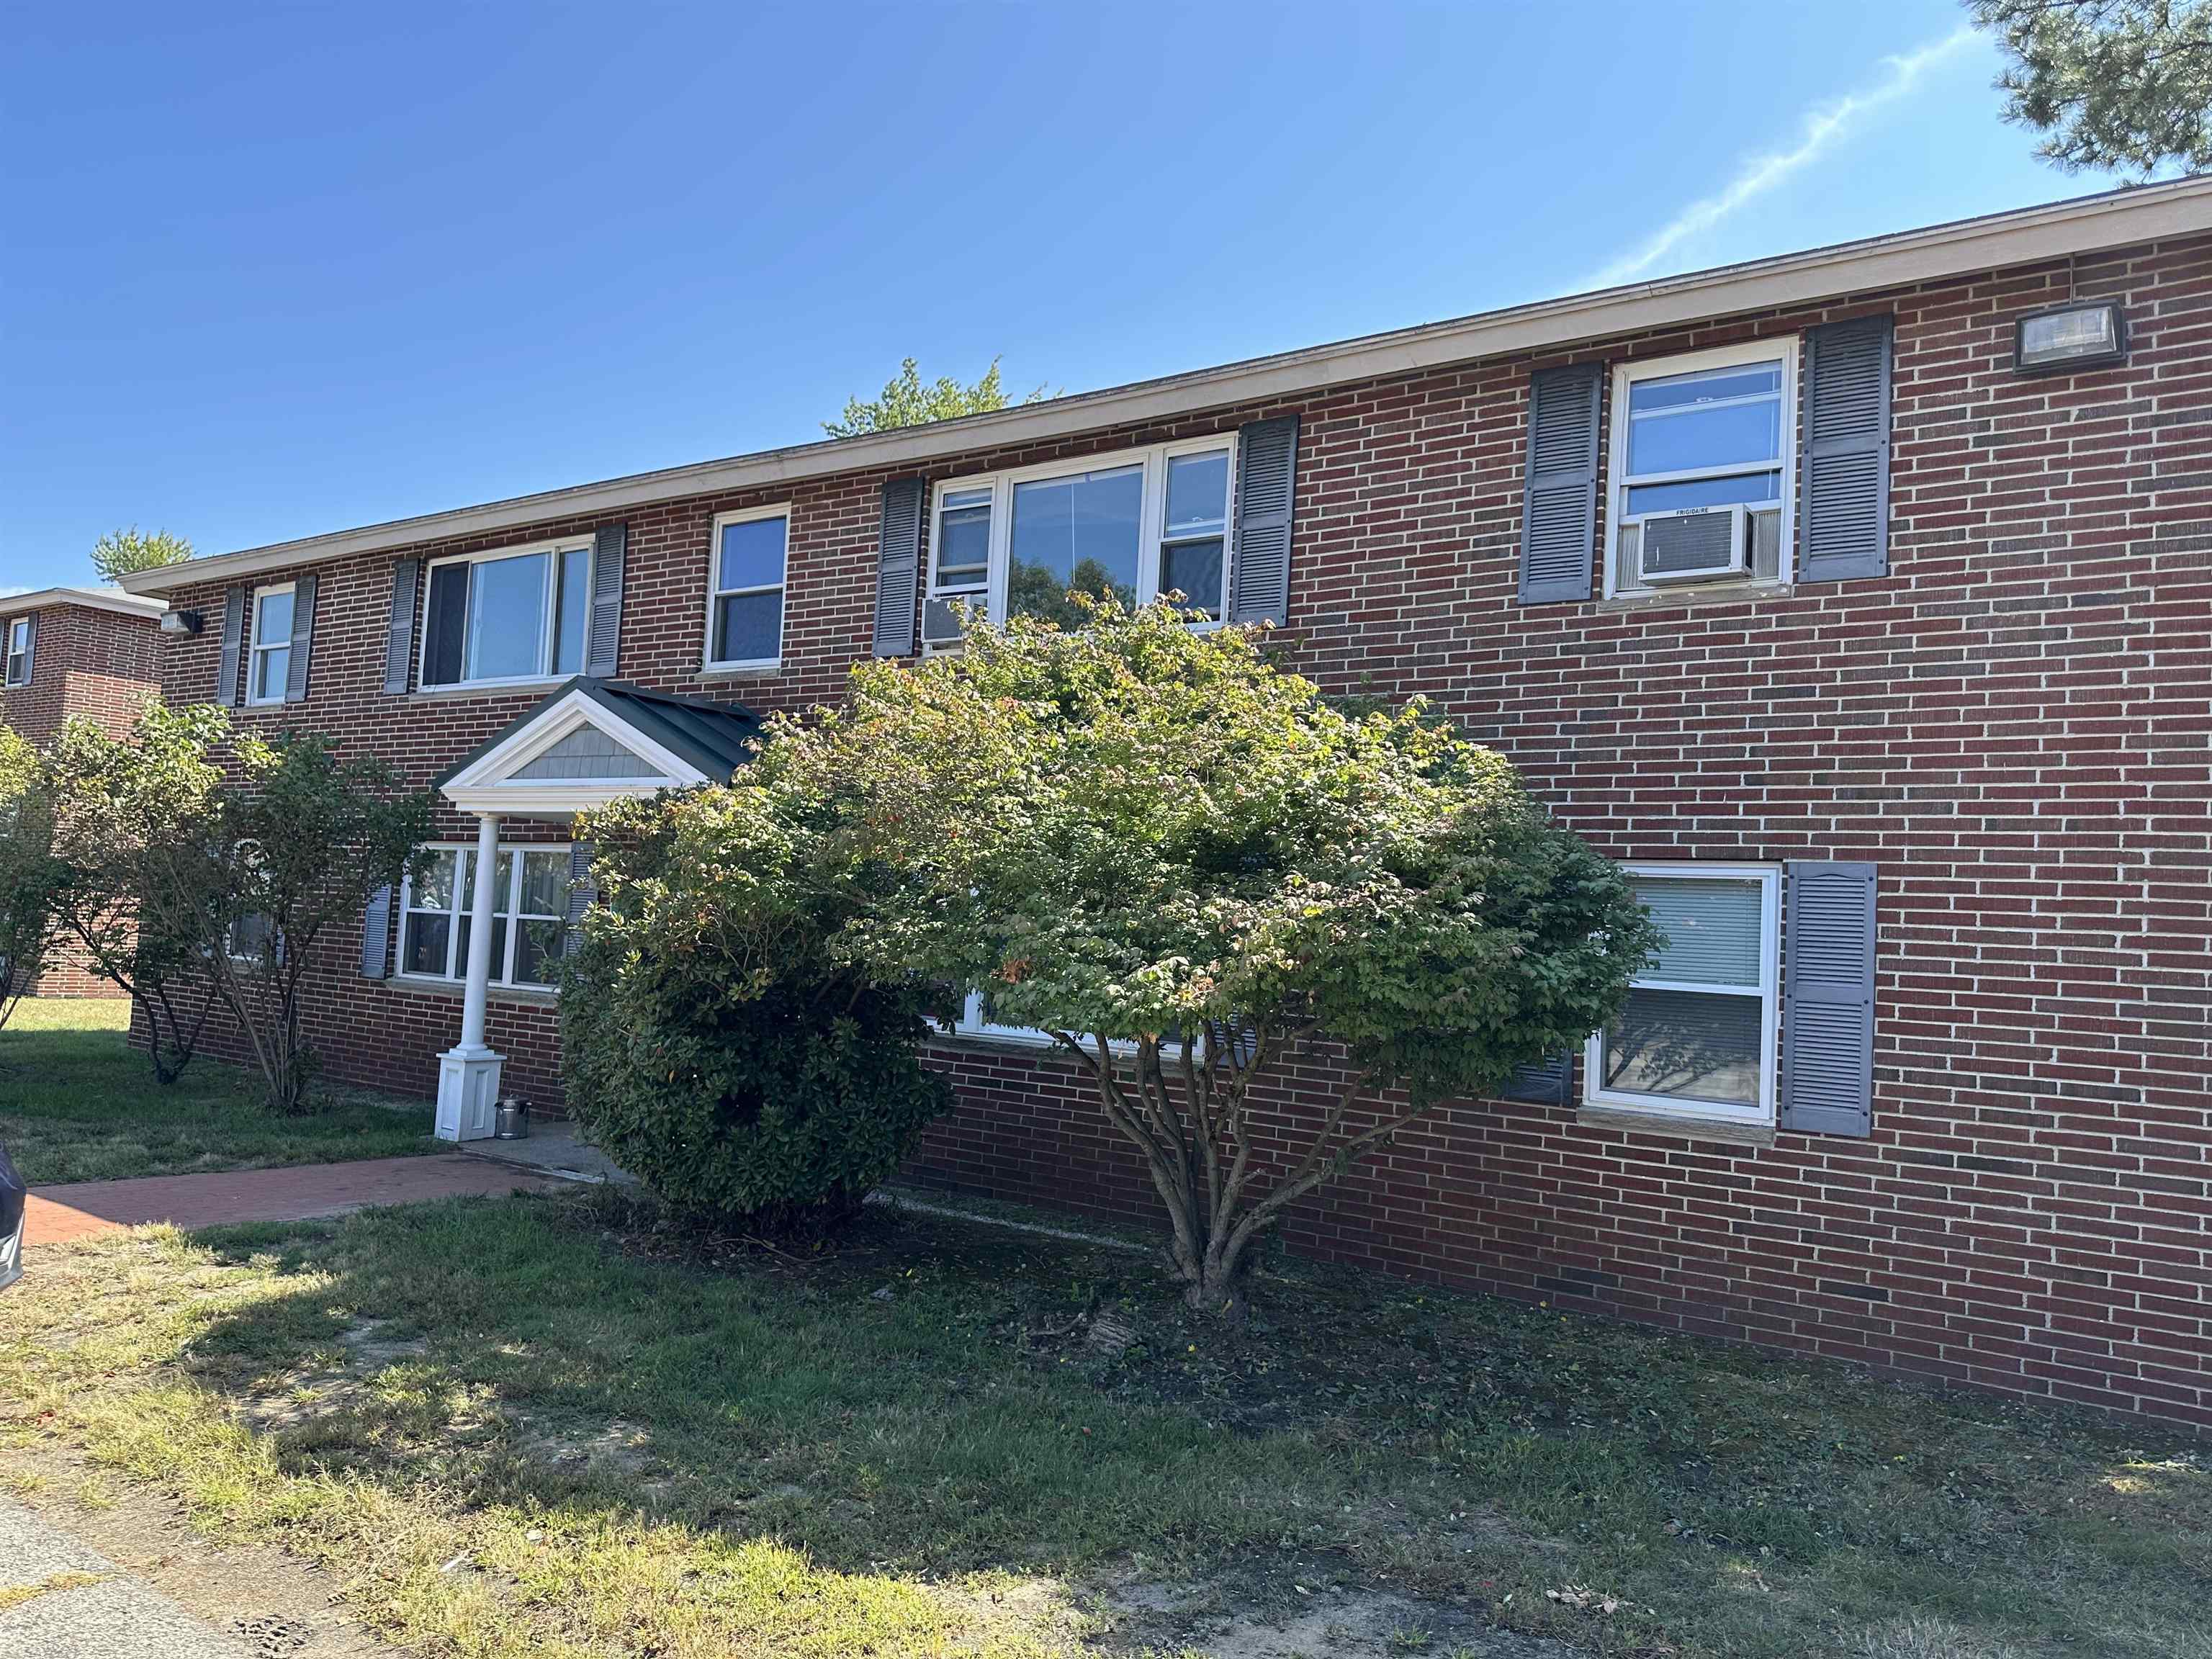
$151,000 $231 per sq.ft. Concord NH »
Price Change! Reduced by $8,000 down 5% on June 17th 2026
1 Beds | 1 Baths | Total Sq. Ft. 654
List Date Wednesday Apr 15, 2026
Description: Move-in ready second-floor condo in the heart of Concord. Ideally located near shopping, dining, and everyday conveniences, this unit features an open-concept layout with a bright, spacious living room and a functional kitchen. The generously sized bedroom and full bath offer comfortable living, while on-site coin-operated laundry adds extra convenience. Includes parking space. Cash or Conventional (it is not FHA approved). Don't miss your chance to own this affordable and well-maintained home! See MLS Property & Listing Details & 16 images.

$455,000 $352 per sq.ft. Amherst NH »
Price Change! Reduced by $24,900 down 5% on July 9th 2026
3 Beds | 2 Baths | Total Sq. Ft. 1292
List Date Monday May 4, 2026
Description: Welcome to 19 Deerwood Drive, Unit B ,a move-in ready 3-bedroom, 2-bath condex on a cul-de-sac in one of Amherst's most established neighborhoods. With 1,292 square feet of comfortable living space, an attached garage, and a fully fenced backyard, this home checks the boxes for first-time buyers, right-sizers, and anyone who wants the feel of a single-family without the single-family price tag. Step inside to a sun-filled living room anchored by a generous bay window, then flow into the open-concept kitchen and dining area,granite counters, stainless steel appliances, a center island with seating, and sliders out to the deck. First-floor laundry, a half bath, and direct garage access make daily life simple. Upstairs, the primary bedroom features a dedicated office or walk-in closet, a rare bonus at this price point. Two additional bedrooms and a full bath round out the second floor. Outside, the fully fenced yard offers a deck for grilling, a patio for the fire pit, a storage shed, and room for kids, dogs, and weekend gatherings. Central air, hard-surface flooring throughout, and updated bathrooms mean nothing is waiting on you. Location is the quiet headline here. Amherst delivers one of New Hampshire's most respected school districts, Clark Elementary, Amherst Middle, and Souhegan High, alongside a rural feel where homes sit on real lots, not stacked shoulder-to-shoulder. The shared 2-acre setting gives this unit breathing room you don't typically find in a condex. Commuters: Route 101A puts you minutes from Nashua and a straight shot to the Massachusetts line. Weekend warriors: you're roughly an hour to the Lakes Region for boating, hiking, and lake life. Work south, play north, Amherst is the sweet spot. No formal condo fee. No documented pet restrictions. Schedule your private tour today. $100 monthly payment for master insurance paid to unit A. See MLS Property & Listing Details & 57 images. Includes a Virtual Tour
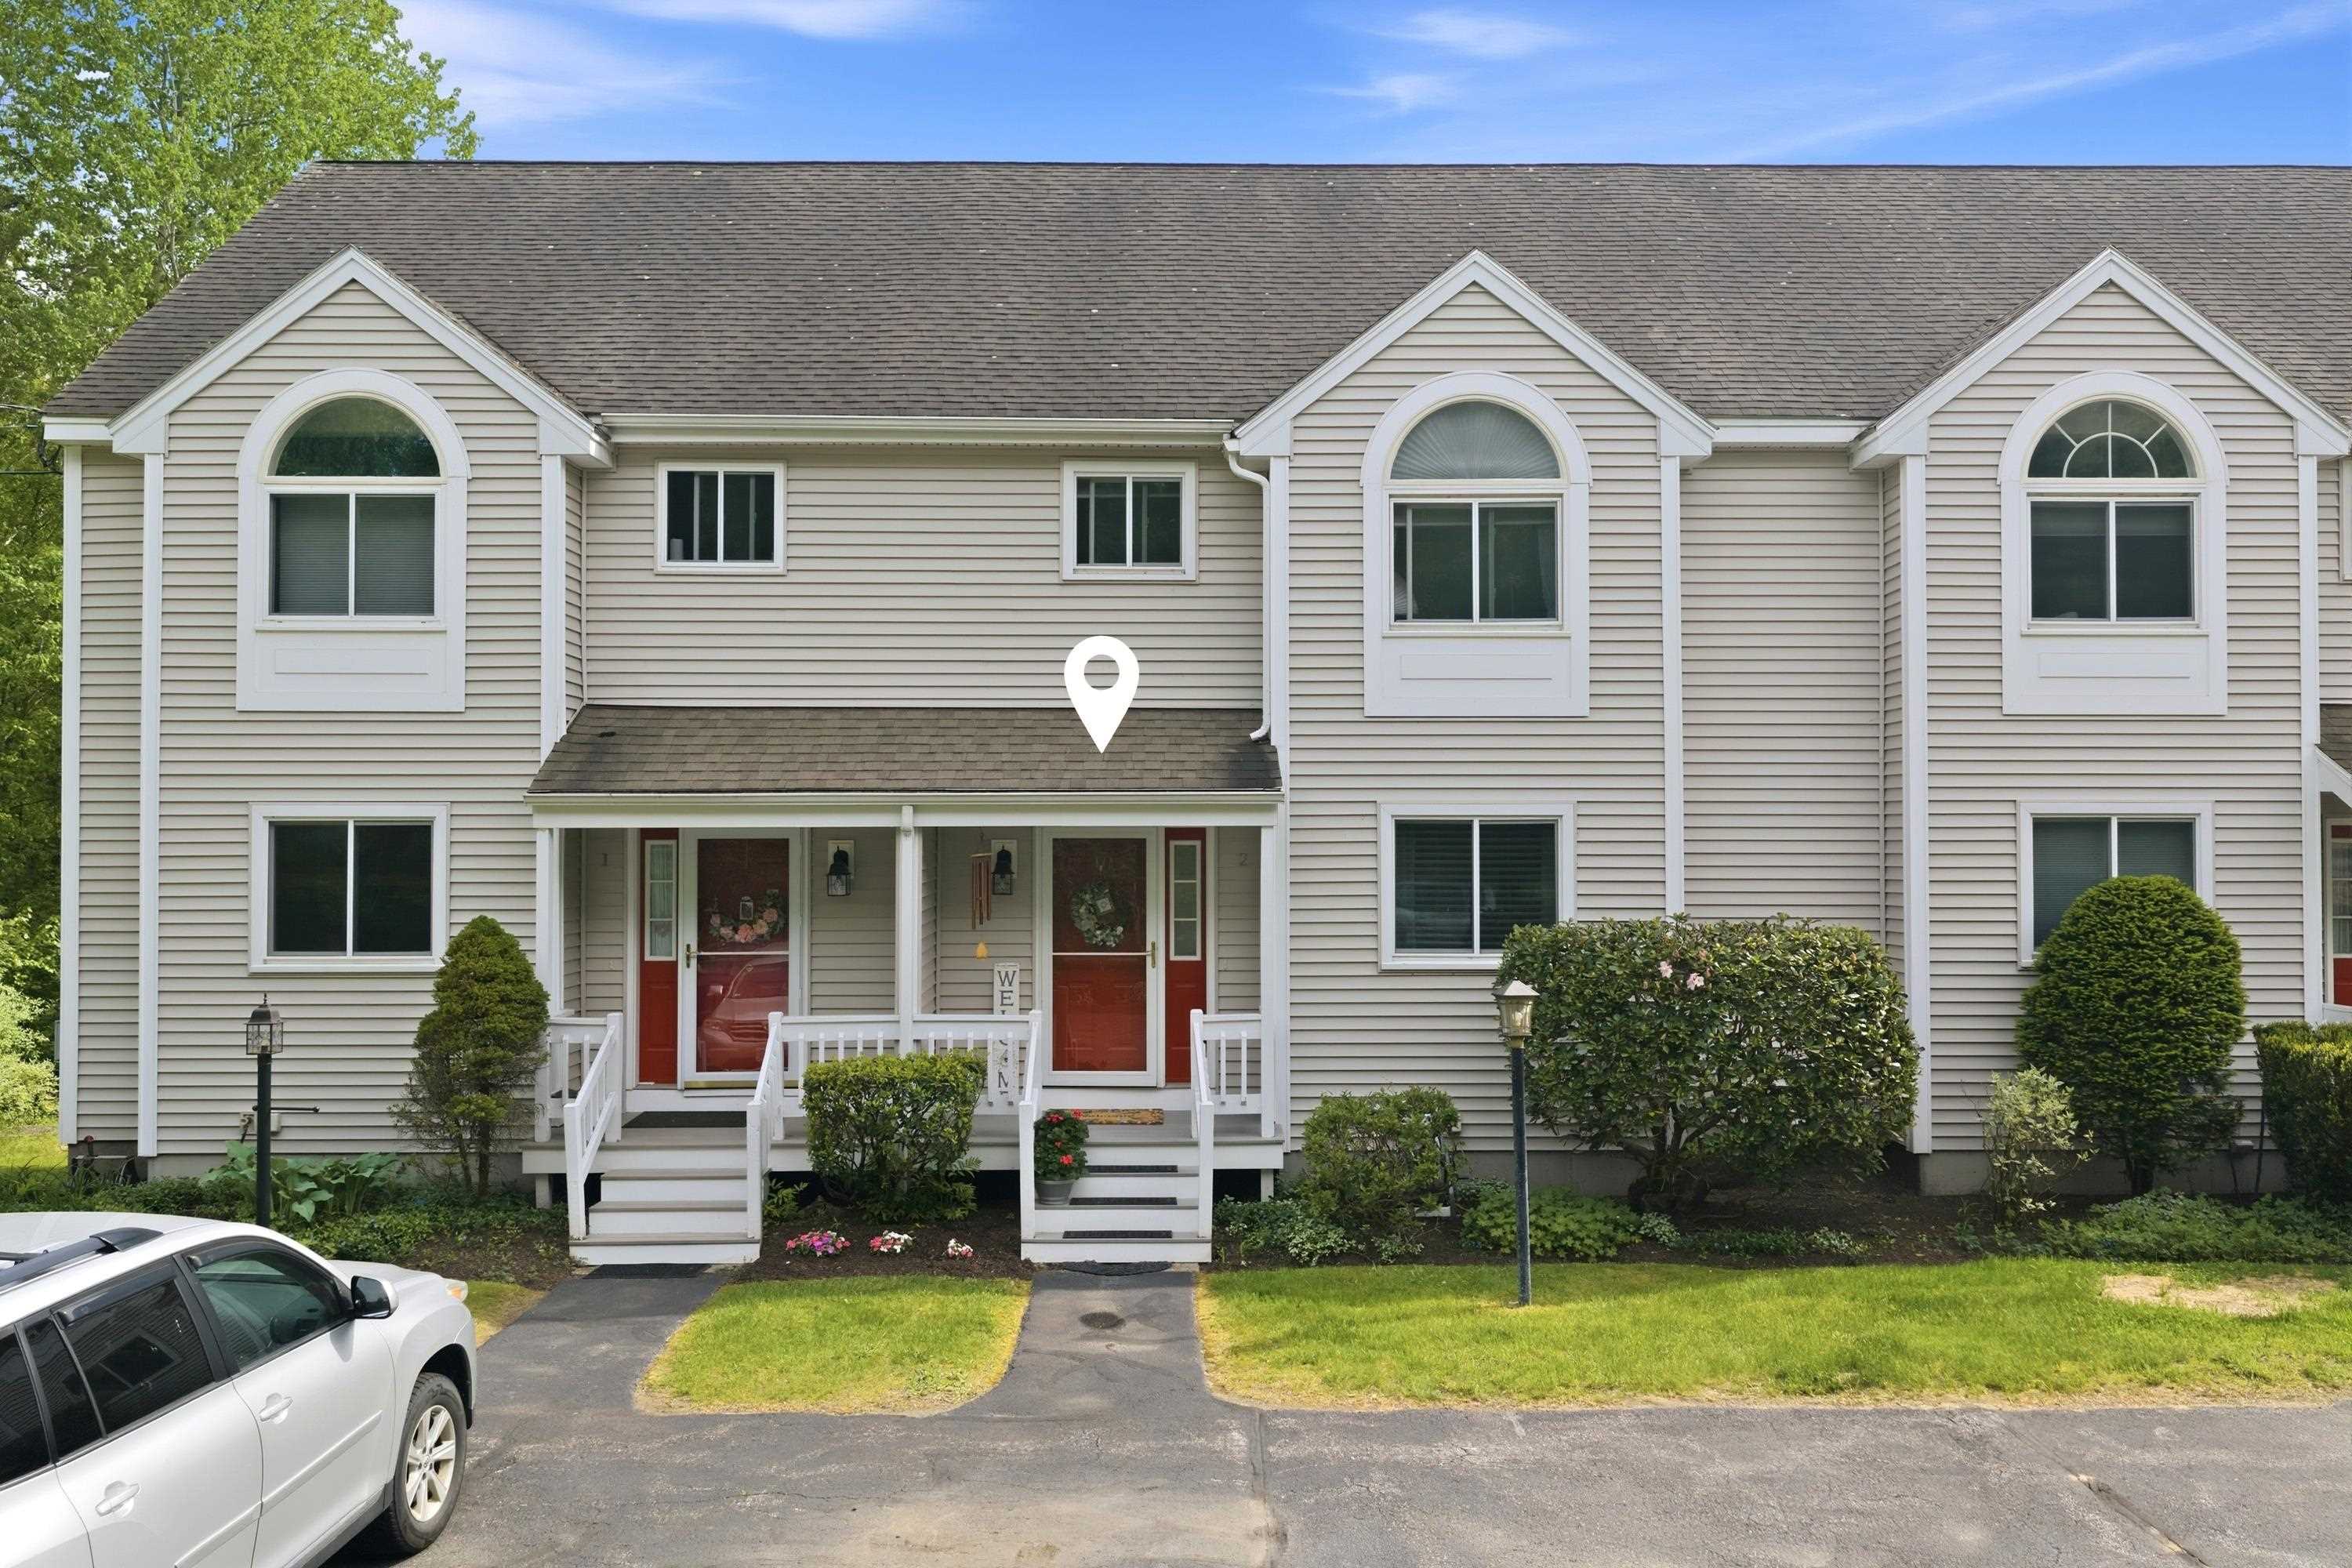
$399,900 $237 per sq.ft. Amherst NH »
2 Beds | 2 Baths | Total Sq. Ft. 1690Under Contract List Date Wednesday May 27, 2026
Description: Welcome to this turnkey, low-maintenance 2-bed, 1.5-bath townhouse in the desirable Pilgrim Hills community of Amherst, NH. Spanning 1,690 sq ft of bright, multi-level living space, this well-maintained condo balances peaceful suburban living with unparalleled commuter convenience. EXCEPTIONAL INTERIOR LIVING: Step inside to a thoughtfully designed, open-concept floor plan configured for comfortable daily living and seamless entertaining. MAIN LEVEL: Features a spacious living room, half-bath, and updated kitchen with stainless steel appliances. UPPER LEVEL: Offers two large bedrooms (primary with vaulted ceilings) and a versatile bonus loft space for an office or gym. BASEMENT & SYSTEMS: Full walk-out basement provides extensive storage or potential for future finishing. Includes central A/C. PRIVATE OUTDOOR SPACES & COMMUNITY: Enjoy serene, wooded surroundings from your private back deck. The quiet development features beautiful 10.4 acres of common area. This PET-FRIENDLY community has a monthly HOA fee covering professional landscaping and snow removal for a lock-and-leave lifestyle. PRIME COMMUTER LOCATION: Positioned moments from Route 101 and Route 101A, this property offers an effortless daily commute. CORPORATE HUBS: Close to the Fidelity Investments regional campus in Merrimack. SHOPPING & DINING: Minutes from grocery stores, local dining, Lowe's, and Home Depot. RECREATION: Near golf courses, health clubs, and scenic walking trails. SCHOOLS: Top-tier SAU #39 district (Wilkins Elementary, Amherst Middle, Souhegan High). This move-in-ready property offers the space, privacy, and strategic southern NH location you want. Offer deadline: Sunday, May 31st at 6 PM. See MLS Property & Listing Details & 54 images. Includes a Virtual Tour
