List Price: $399,900 | $237 per sq.ft. | 2 Bedroom | 2 Bathroom | Condo Pilgrim hills subdivision,
Under Contract Date Listed Wednesday May 27, 2026 | MLS# 5091060
Under Contract Date Listed Wednesday May 27, 2026 | MLS# 5091060












To see this Listing
Address: 6 Standish Way Amherst NH
Listed by Bruce Silva Keller Williams Realty-Metropolitan
Description:
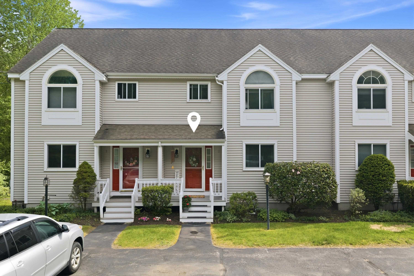
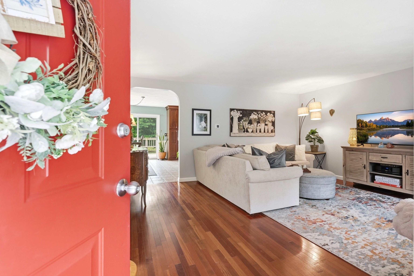
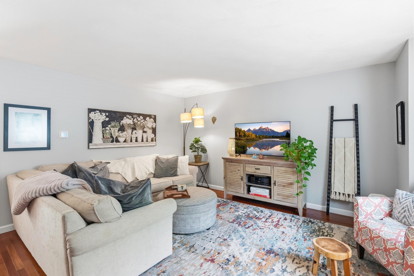
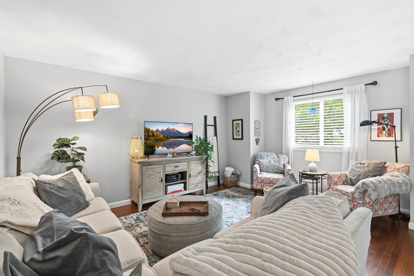
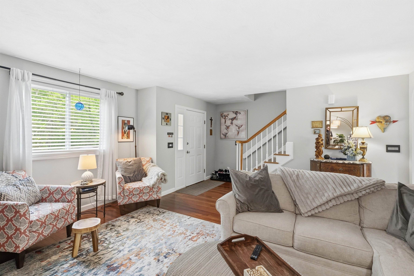
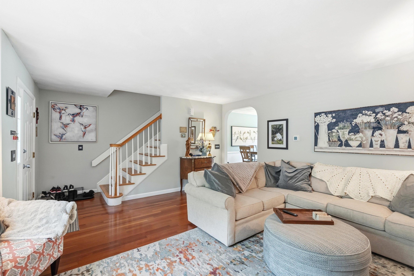
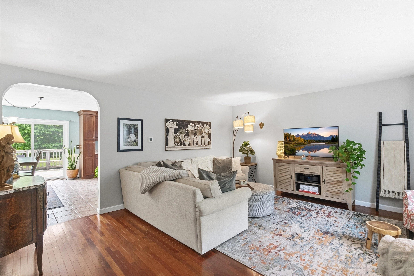
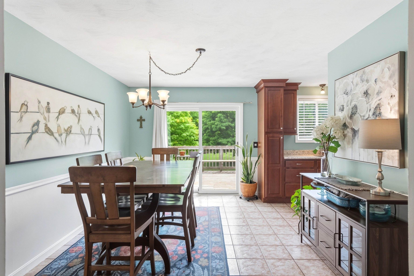
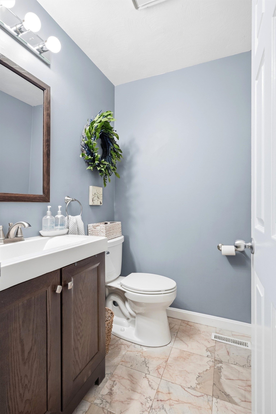
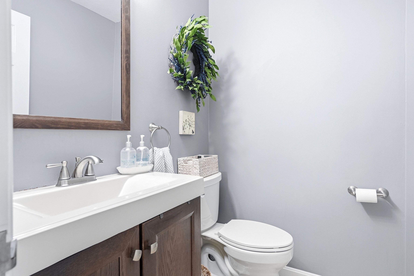
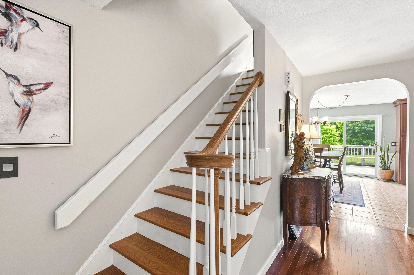
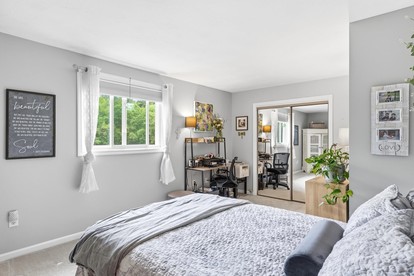
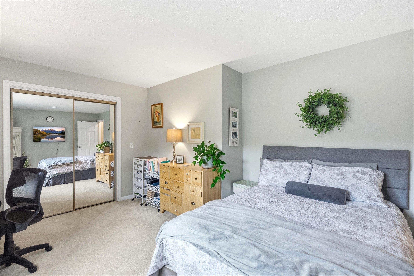
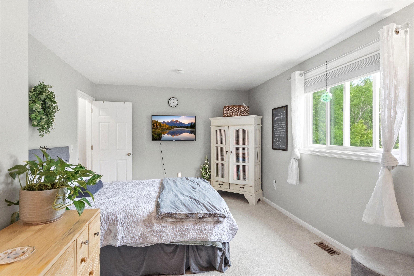
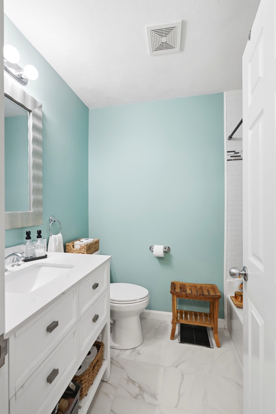
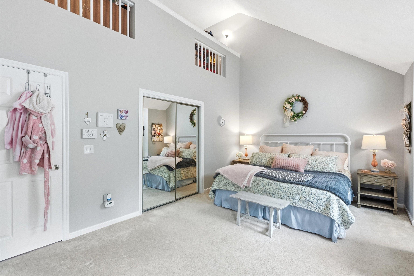
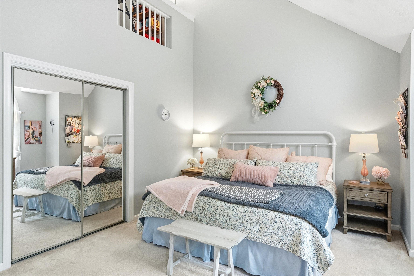
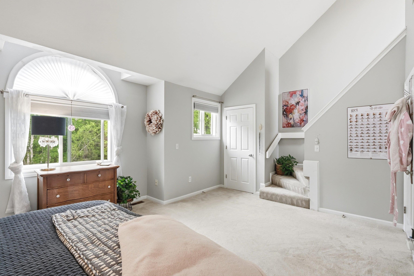
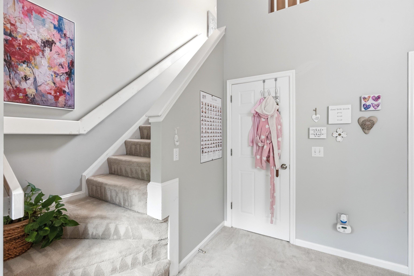
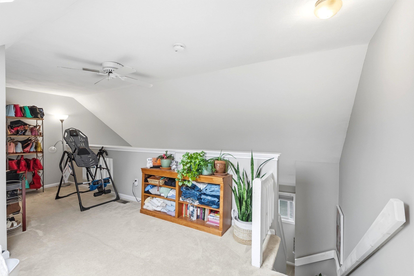
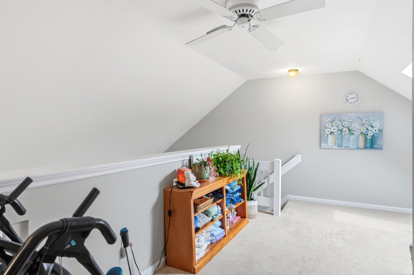
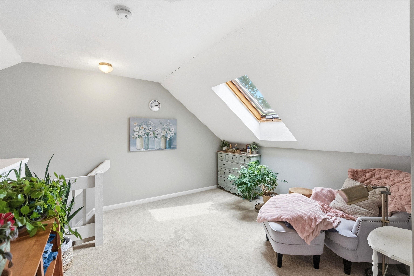
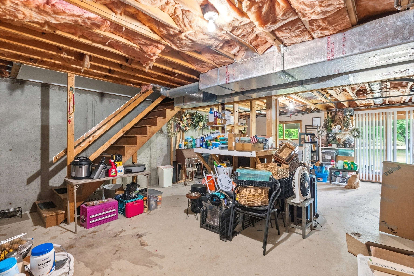
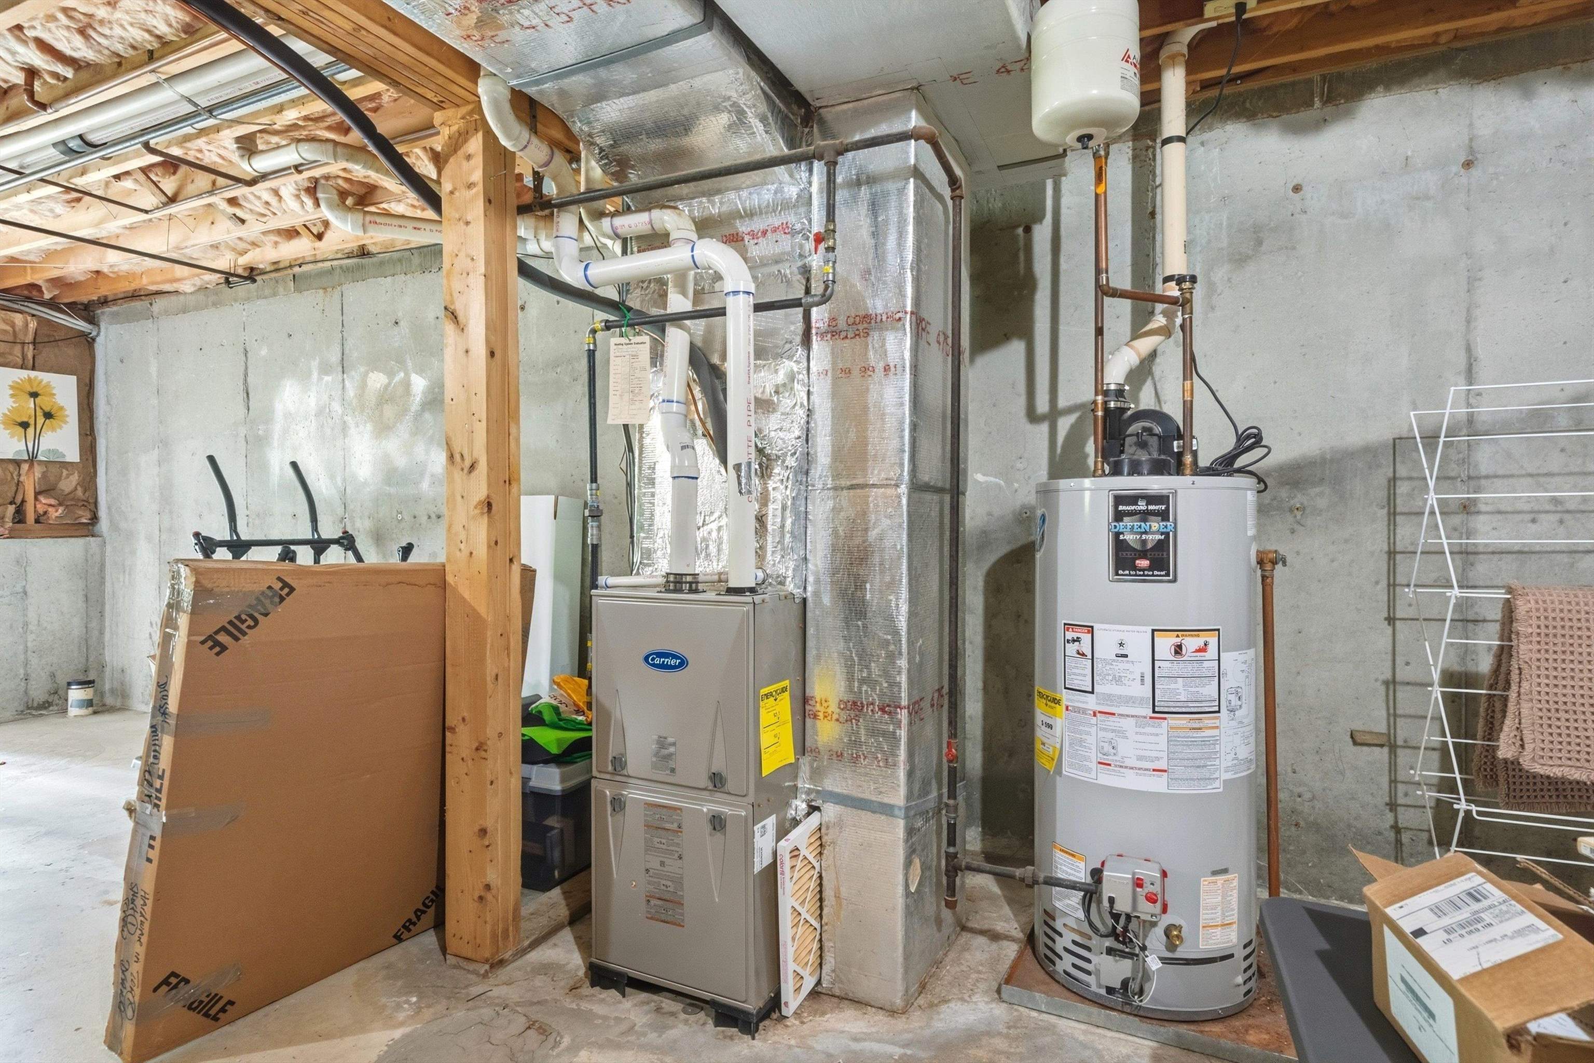
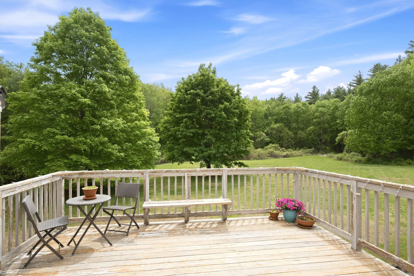
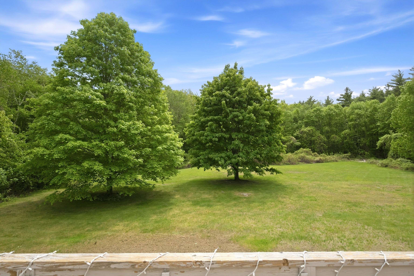
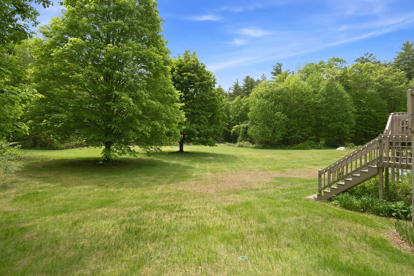
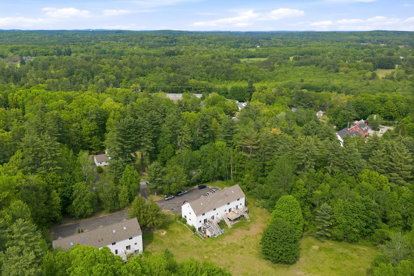
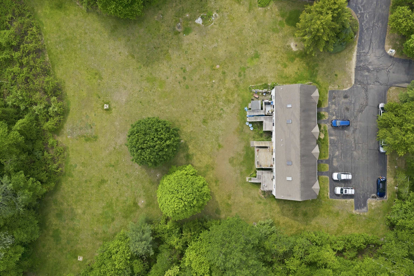
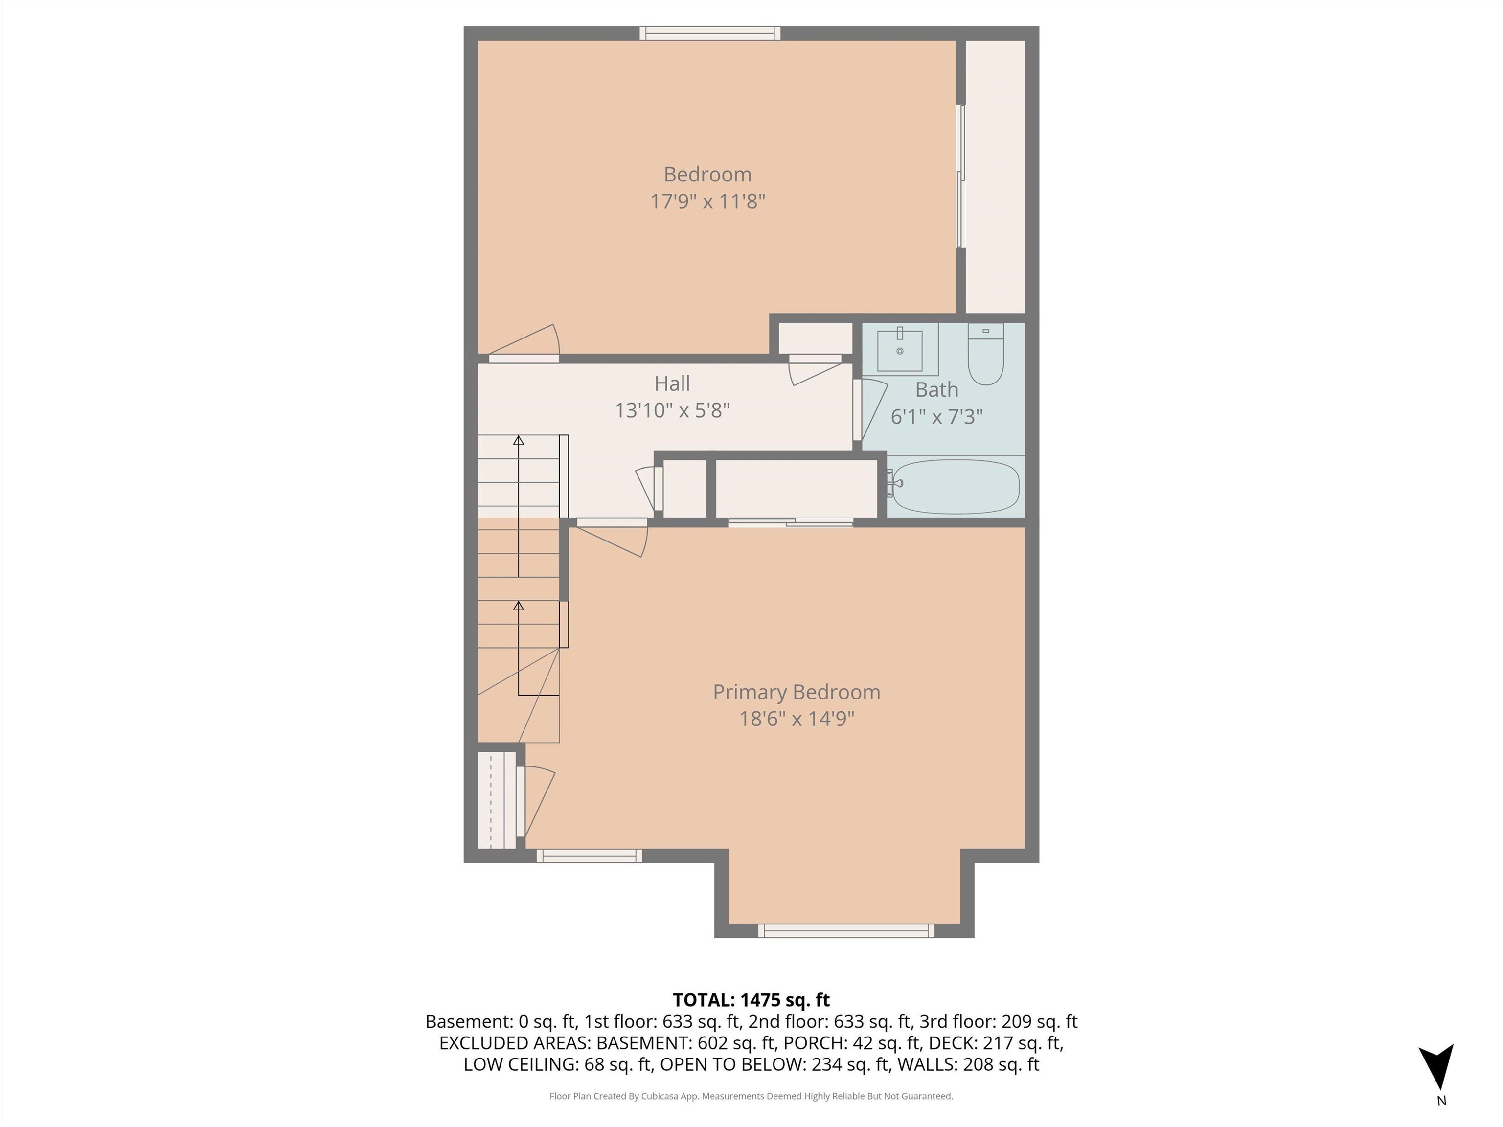
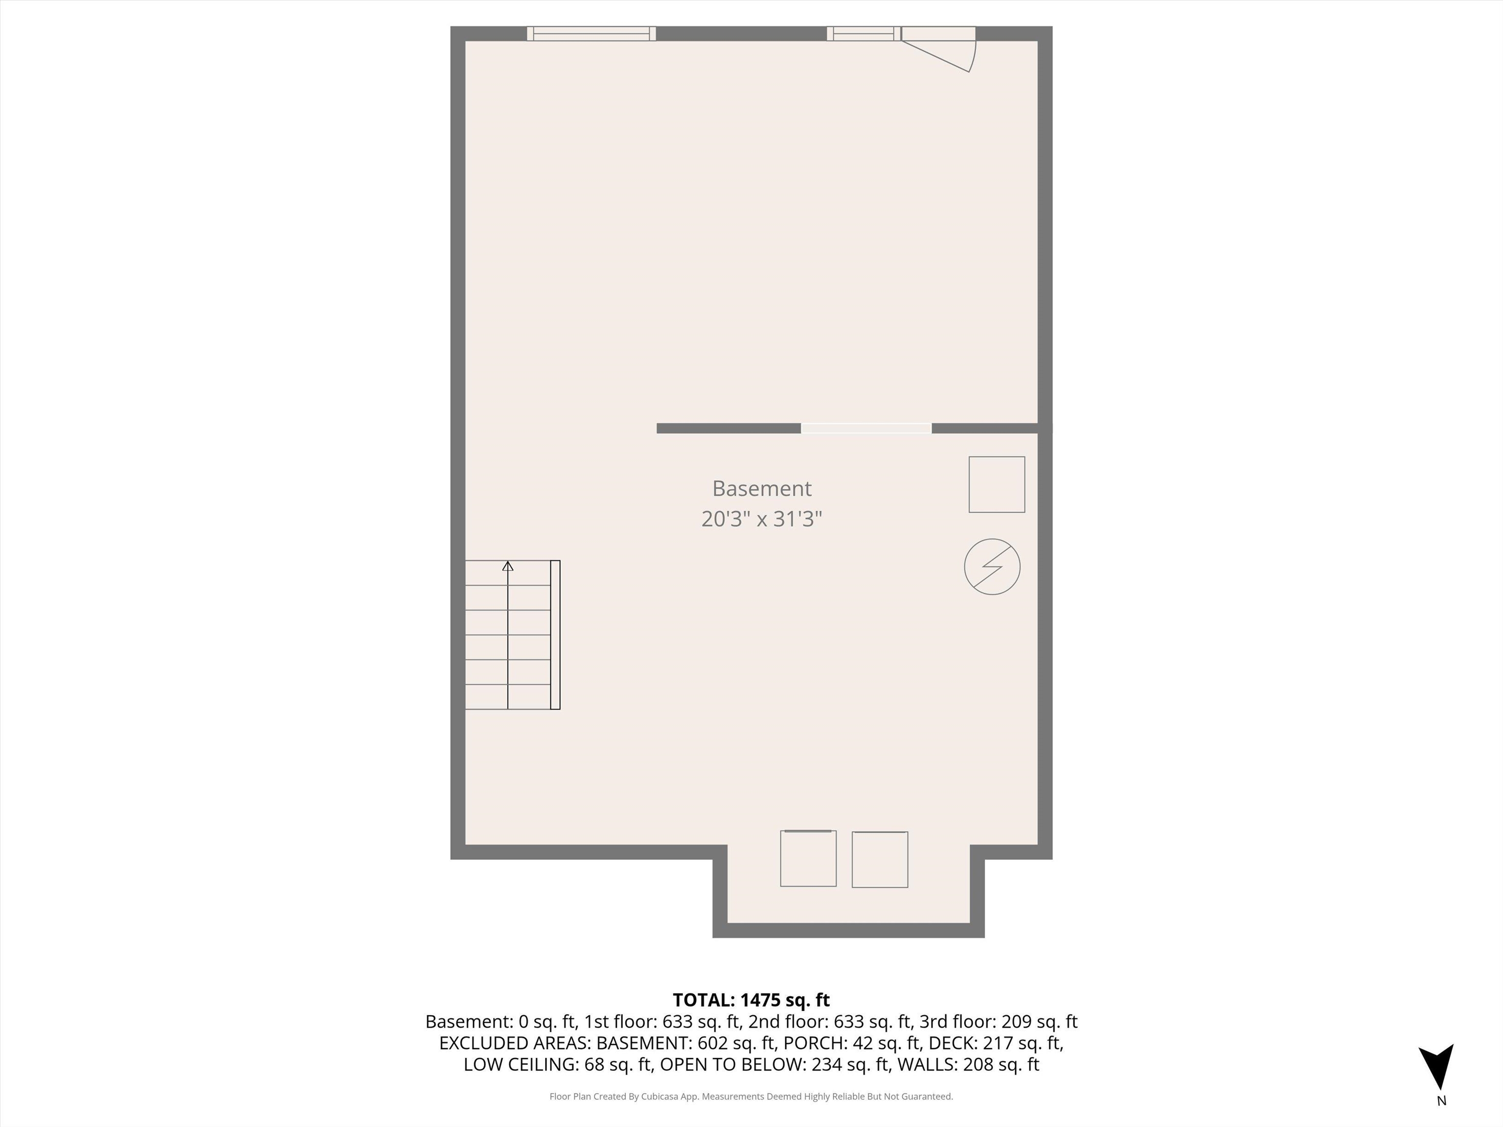
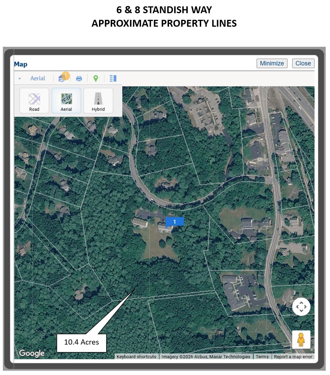
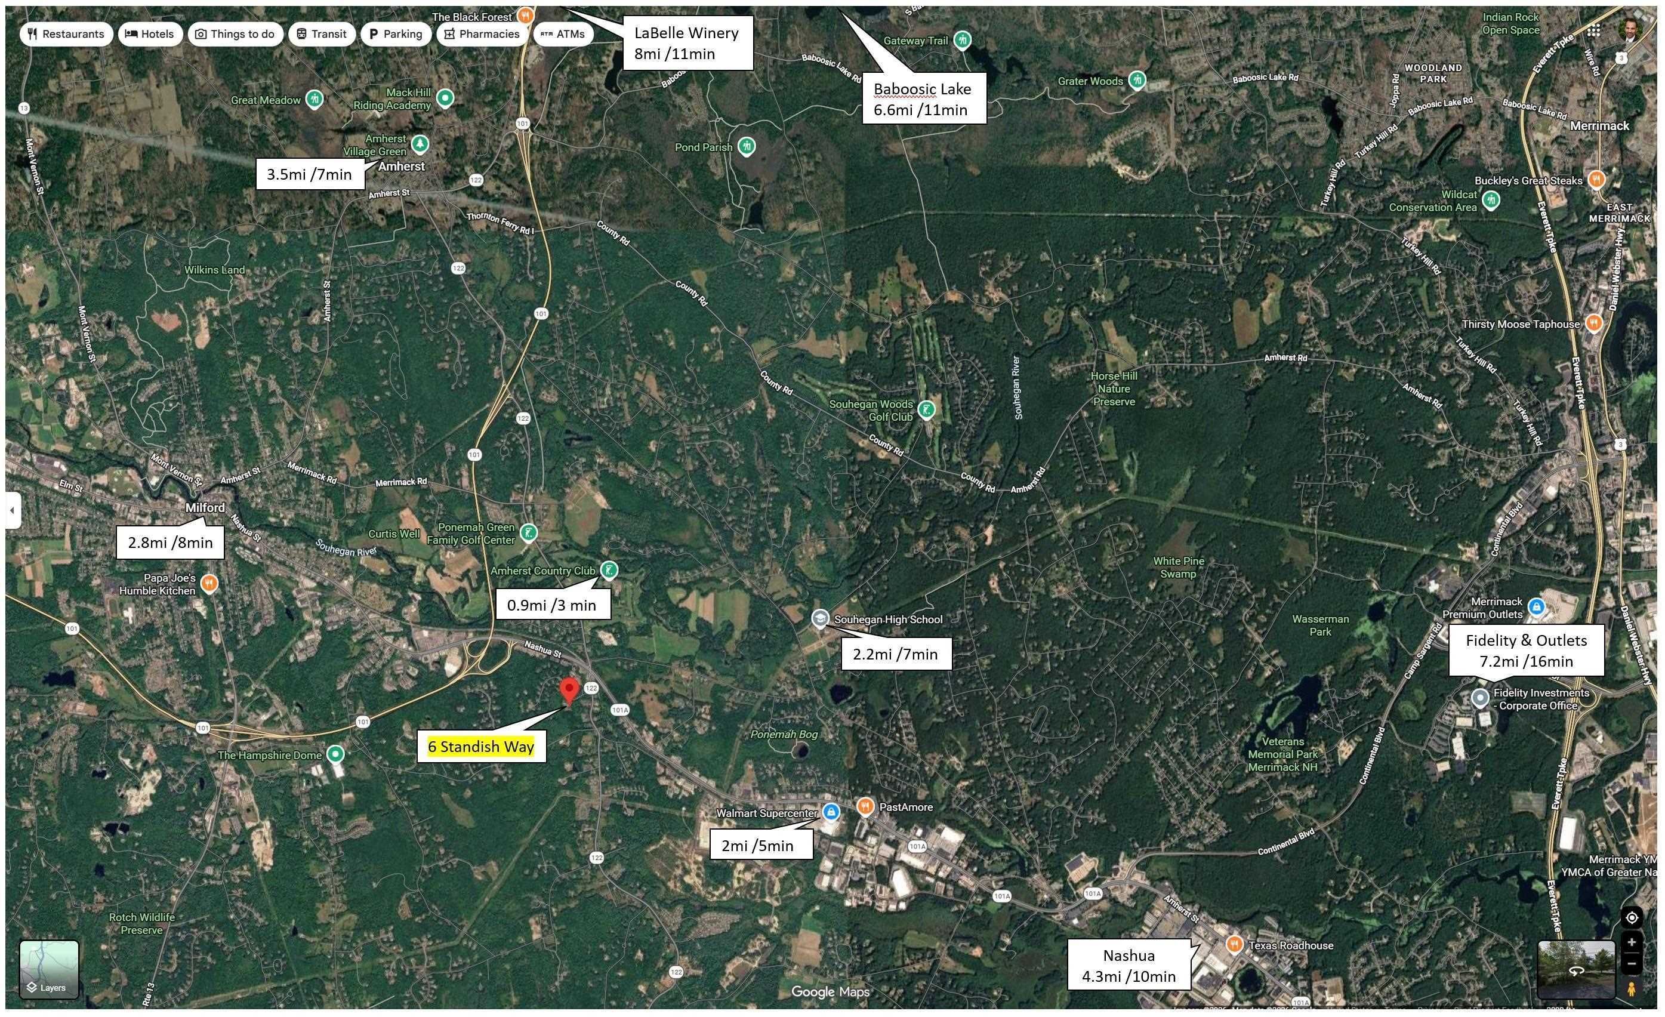
Welcome to this turnkey, low-maintenance 2-bed, 1.5-bath townhouse in the desirable Pilgrim Hills community of Amherst, NH. Spanning 1,690 sq ft of bright, multi-level living space, this well-maintained condo balances peaceful suburban living with unparalleled commuter convenience. EXCEPTIONAL INTERIOR LIVING: Step inside to a thoughtfully designed, open-concept floor plan configured for comfortable daily living and seamless entertaining. MAIN LEVEL: Features a spacious living room, half-bath, and updated kitchen with stainless steel appliances. UPPER LEVEL: Offers two large bedrooms (primary with vaulted ceilings) and a versatile bonus loft space for an office or gym. BASEMENT & SYSTEMS: Full walk-out basement provides extensive storage or potential for future finishing. Includes central A/C. PRIVATE OUTDOOR SPACES & COMMUNITY: Enjoy serene, wooded surroundings from your private back deck. The quiet development features beautiful 10.4 acres of common area. This PET-FRIENDLY community has a monthly HOA fee covering professional landscaping and snow removal for a lock-and-leave lifestyle. PRIME COMMUTER LOCATION: Positioned moments from Route 101 and Route 101A, this property offers an effortless daily commute. CORPORATE HUBS: Close to the Fidelity Investments regional campus in Merrimack. SHOPPING & DINING: Minutes from grocery stores, local dining, Lowe's, and Home Depot. RECREATION: Near golf courses, health clubs, and scenic walking trails. SCHOOLS: Top-tier SAU #39 district (Wilkins Elementary, Amherst Middle, Souhegan High). This move-in-ready property offers the space, privacy, and strategic southern NH location you want. Offer deadline: Sunday, May 31st at 6 PM.
Condo Name: Pilgrim Hills
Building #: 6
Listed by Bruce Silva Keller Williams Realty-Metropolitan
Description:
Welcome to this turnkey, low-maintenance 2-bed, 1.5-bath townhouse in the desirable Pilgrim Hills community of Amherst, NH. Spanning 1,690 sq ft of bright, multi-level living space, this well-maintained condo balances peaceful suburban living with unparalleled commuter convenience. EXCEPTIONAL INTERIOR LIVING: Step inside to a thoughtfully designed, open-concept floor plan configured for comfortable daily living and seamless entertaining. MAIN LEVEL: Features a spacious living room, half-bath, and updated kitchen with stainless steel appliances. UPPER LEVEL: Offers two large bedrooms (primary with vaulted ceilings) and a versatile bonus loft space for an office or gym. BASEMENT & SYSTEMS: Full walk-out basement provides extensive storage or potential for future finishing. Includes central A/C. PRIVATE OUTDOOR SPACES & COMMUNITY: Enjoy serene, wooded surroundings from your private back deck. The quiet development features beautiful 10.4 acres of common area. This PET-FRIENDLY community has a monthly HOA fee covering professional landscaping and snow removal for a lock-and-leave lifestyle. PRIME COMMUTER LOCATION: Positioned moments from Route 101 and Route 101A, this property offers an effortless daily commute. CORPORATE HUBS: Close to the Fidelity Investments regional campus in Merrimack. SHOPPING & DINING: Minutes from grocery stores, local dining, Lowe's, and Home Depot. RECREATION: Near golf courses, health clubs, and scenic walking trails. SCHOOLS: Top-tier SAU #39 district (Wilkins Elementary, Amherst Middle, Souhegan High). This move-in-ready property offers the space, privacy, and strategic southern NH location you want. Offer deadline: Sunday, May 31st at 6 PM.
Condo Name: Pilgrim Hills
Building #: 6
Room Information:
Total Rooms: 6
Total Baths: 2
Flooring: Carpet | Ceramic Tile | Laminate | Wood
Full Baths: 1
1/2 Baths: 1
Bedrooms: 2
Total Baths: 2
Flooring: Carpet | Ceramic Tile | Laminate | Wood
Full Baths: 1
1/2 Baths: 1
Bedrooms: 2
Basement: Concrete | Concrete Floor | Daylight | Interior Stairs | Storage Space | Unfinished | Walkout | Interior Access | Exterior Access | Basement Stairs
Construction Information:
Year Built: 1984
Type: Wood Frame
Type: Wood Frame
Building Info
Finished Sq.Ft.: 2370
Above Grade Sq.Ft.: 1690
Below Grade Sq.Ft.: 0
Apx Below Grade Unfinished Sq.Ft.: 680
Exterior Info
Style: Townhouse
Exterior Color Beige
Roof: Asphalt Shingle
Utilities
Electric: 200+ Amp Service
Water: Public
Sewer: Septic Shared
Land Description:
Condo Development | Field/Pasture | Level | Wooded | Near Golf Course | Near Paths | Near Shopping
Lot size: 10.4 acres
Zoned: RR
Surveyed: Yes
Flood Zone: No
Seasonal: No
Driveway: Paved
Additional Information
Docs Available : Association Docs | Covenants | Deed | Property Disclosure | Reserves
Block - 035
Taxes $6,005
Assesed Value Not Reported
Docs Available : Association Docs | Covenants | Deed | Property Disclosure | Reserves
Block - 035
Taxes $6,005
Assesed Value Not Reported
Schools
School District: Amherst Sch District SAU #39
Elementary School: Wilkins Elementary School
Middle School: Amherst Middle
High School: Souhegan High School
School District: Amherst Sch District SAU #39
Elementary School: Wilkins Elementary School
Middle School: Amherst Middle
High School: Souhegan High School
