You are viewing all listings NH Homes between $500000 and $1000000 dollars.
- « Back
- 1
- 2
- 3
- 4
- 5
- 6
- 7
- 8
- 9
- 10
- 11
- 12
- 13
- 14
- 15
- 16
- 17
- 18
- 19
- 20
- 21
- 22
- 23
- 24
- 25
- 26
- 27
- 28
- 29
- 30
- 31
- 32
- 33
- 34
- 35
- 36
- 37
- 38
- 39
- 40
- 41
- 42
- 43
- 44
- 45
- 46
- 47
- 48
- 49
- 50
- 51
- 52
- 53
- 54
- 55
- 56
- 57
- 58
- 59
- 60
- 61
- 62
- 63
- 64
- 65
- 66
- 67
- 68
- 69
- 70
- 71
- 72
- 73
- 74
- 75
- 76
- 77
- 78
- 79
- 80
- 81
- 82
- 83
- 84
- 85
- 86
- 87
- 88
- 89
- 90
- 91
- 92
- 93
- 94
- 95
- 96
- 97
- 98
- 99
- 100
- 101
- 102
- 103
- 104
- 105
- 106
- 107
- 108
- 109
- 110
- 111
- 112
- 113
- 114
- 115
- 116
- 117
- 118
- 119
- 120
- 121
- 122
- 123
- 124
- 125
- 126
- 127
- 128
- 129
- 130
- Next »
- Showing Results 691 to 705 of 1940
Under Contract
![Guilford VT Home for sale $$995,000 $355 per sq.ft.]()
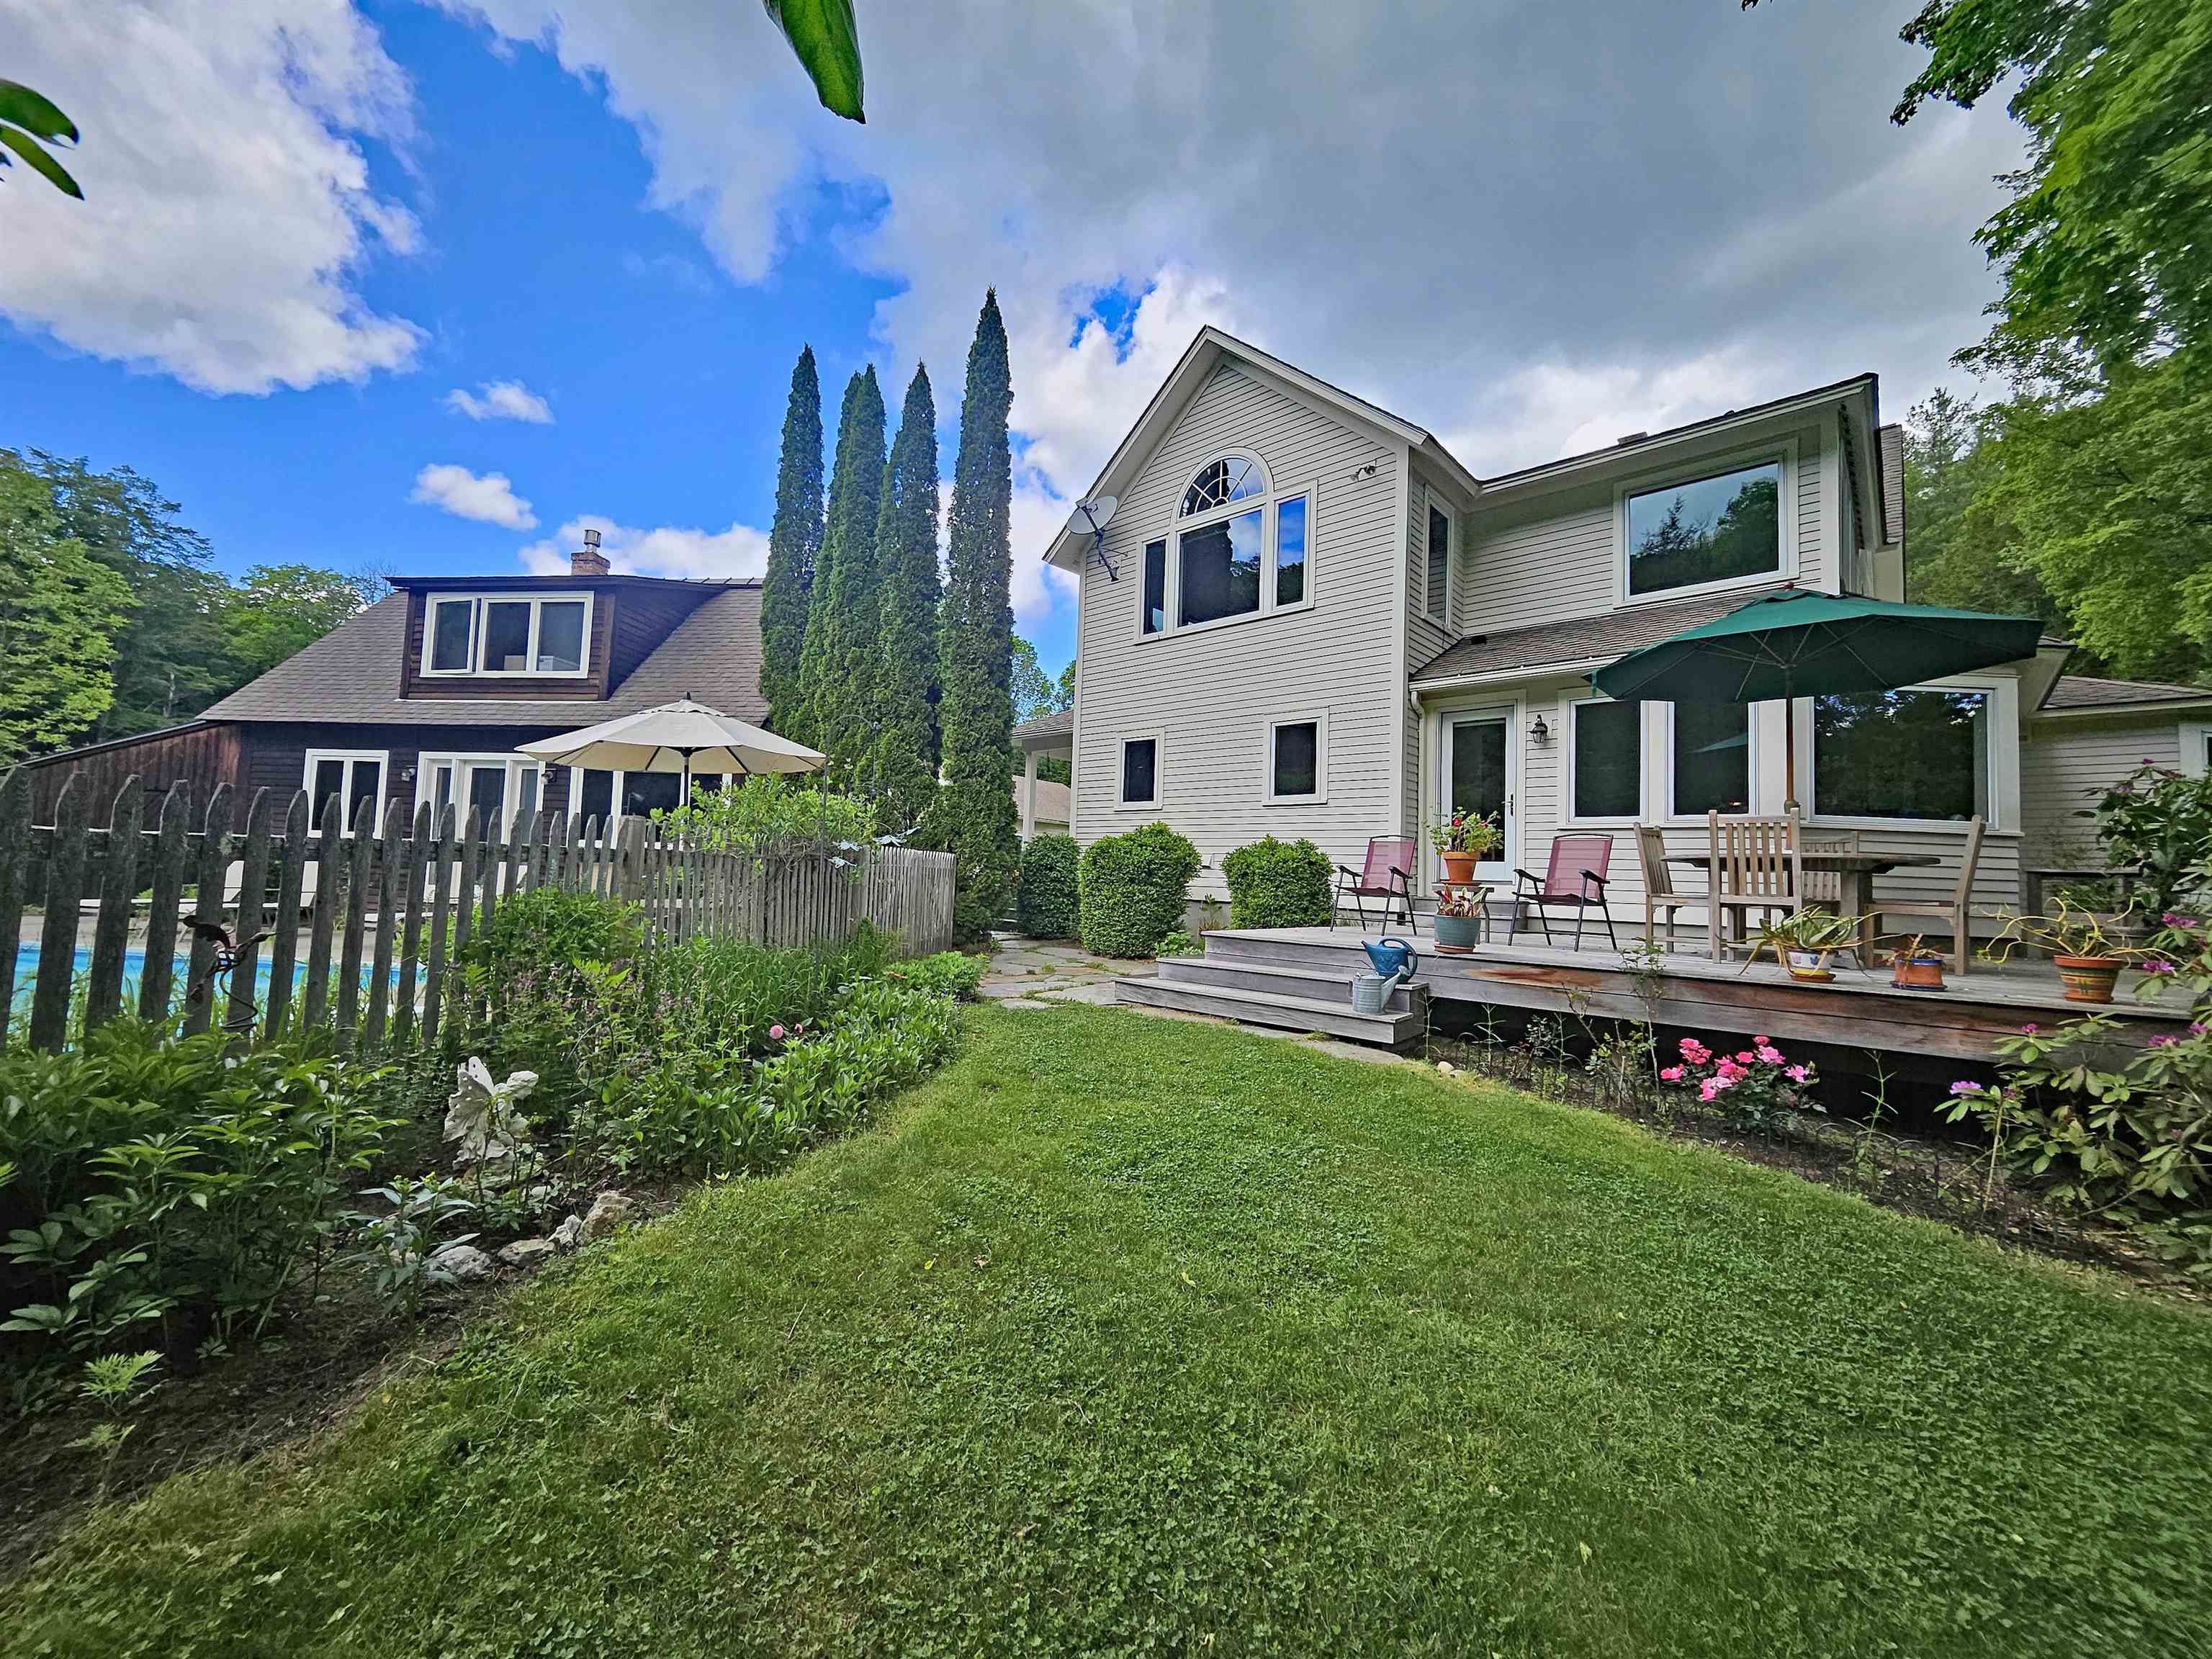
$995,000 $355 per sq.ft. Guilford VT Home »
4 Beds | 4 Baths | Total Sq. Ft. 2800 | Acres: 64.3Wednesday Jun 3, 2026
Description: Surrounded by 65 acres of glorious land w/meadows, woodland, stone walls, and the meandering Keets Brook, this exceptional property offers a blend of beauty, privacy, and thoughtful design. The grounds are exquisitely landscaped with Gordon Hayward-designed gardens, specimen trees , stone walkways and mature blueberry bushes. A saltwater pool, private rear deck, oversized two-car garage, Kohler generator and sweet guest house w/bath & kitchenette complete this remarkable setting. The home (half new build and the other half totally renovated, all in 2001) is light-filled with imaginative touches that beautifully blend form and function. A front porch welcomes you into the mudroom featuring slate flooring, built-ins, closet, and adjacent laundry. The stunning kitchen is the centerpiece with maple and porcelain flooring, sloped ceilings, cherry cabinetry, slate countertops, huge windows framing the landscape, a Viking six-burner range, Sub-Zero refrigerator & Bosch dishwasher. To the right of the kitchen is a gracious dining room with oversized windows, cherry cabinetry w/slate counters, and a patio door to the deck and gardens. To the left is an intimate family room w/ a stained-glass window. A spacious living room offers hardwood flooring, fireplace with gas insert, and access to the front porch. The main level also includes a den with built-in cabinetry and a large bay window, along with a powder room and double closets. Upstairs (A/C) are 3 spacious bedrooms and a shared tile bath with double vanity and hand-painted dolphin tiles. The primary suite features cathedral ceilings with fan, a large window overlooking the gardens, walk-in closet, and a luxurious bath with jetted soaking tub surrounded by windows, double marble-top vanity, and a glass-fronted tile shower. A truly magical Vermont retreat where exceptional craftsmanship and breathtaking natural surroundings come together in perfect harmony. (Land is in Current Use for tax savings). Showings start 6/11/26. See MLS Property & Listing Details & 59 images.
New Listing!
![Hales Location NH Home for sale $$995,000 $537 per sq.ft.]()

$995,000 $537 per sq.ft. Hales Location NH Home »
Price Change! Reduced by $45,000 down 5% on August 25th 2026
3 Beds | 2 Baths | Total Sq. Ft. 1853 | Acres: 0.55
Tuesday Aug 4, 2026
Description: *MAJOR PRICE IMPROVEMENT* Completely reimagined and renovated, this 3 bedroom/2 bathroom turnkey home offers peaceful views of the 8th tee box in sought-after, LOW TAX Hales Location! Featuring a designer quartz kitchen with new appliances, vaulted living room with fireplace, wide plank white oak flooring, luxurious master suite, three-season porch and attached garage. Every detail has been thoughtfully updated, creating a home that lives like new while offering immediate access to golf, skiing, hiking, dining, shopping and everything else that North Conway has to offer. Speaking of golf - membership is included with this gorgeous home! Don't miss out on this beauty! See MLS Property & Listing Details & 21 images.

$649,500 $258 per sq.ft. Halifax VT Home »
Price Change! Reduced by $50,000 down 8% on July 1st 2026
3 Beds | 3 Baths | Total Sq. Ft. 2520 | Acres: 9.8
Wednesday Jun 3, 2026
Description: This stately Colonial Revival style home is situated privately on nearly 10 acres with its awesome 3 story 30' X 40' barn accessed by a long winding driveway. The main level features include large spacious rooms with wainscoting and natural woodwork, an open kitchen/dining/living floor plan, half bath/laundry and a pantry off kitchen, proper foyer, living room with a grand fireplace, wide staircase and hallway from formal entry, office/den and maple and cherry flooring throughout. On the second level you'll find the primary bedroom suite which occupies half of the floor, 2 additional large bedrooms, red oak and wide pine flooring and access to the sizable attic space which could be finished into additional living space. The entire house is filled with natural light from its numerous 12 over 12 windows and has a wonderful flow and overall feel. It's one of those homes that feels like an older traditional home but is a modern dwelling with high quality construction and materials with outstanding systems. The full basement is walkout at grade with a roughed in section that could easily be finished if more space is needed. The house is cooled by two central AC units and heated by redundant oil systems. It has radiant hot water heat throughout the first floor, and HW baseboard up but also has forced air units. Then there's the barn! It's an impressive structure and can fill a variety of needs such as a wood shop or limitless storage for all the toys needed to enjoy the year-round recreational fun of the lakes and mountains of the Green Mountain National Forest just a short drive north. The land is sloping with level areas including a small field with gardening opportunities. The back deck overlooks a small lawn area and beautiful stone steps and gardens leading down to it. If you are looking for a spacious home with plenty of room for expansion, move in condition and a large outbuilding all in close proximity to lakes and skiing in southern VT, this is ideal. See MLS Property & Listing Details & 55 images.
Under Contract
![Halifax VT Home for sale $$675,000 $301 per sq.ft.]()

$675,000 $301 per sq.ft. Halifax VT Home »
3 Beds | 2 Baths | Total Sq. Ft. 2245 | Acres: 64Monday Jul 6, 2026
Description: These spectacular 64 acres are located in one of the area's most romantically pastoral settings with open fields offering a mesmerizing view of Mount Monadnock, all of which is protected by a view easement. Set back at the end of a quiet dirt road and lined by stone walls, with boundary points marked by white quartz boulders, this renovated 1825 post-and-beam farmhouse combines classic authenticity with 21st-century convenience and modernization. The kitchen features gorgeous hickory cabinets with a pretty inlay design, Silestone scratch-resistant counters, and a large pantry room that connects to the attached garage through a back door. Oak and pine floors throughout maintain the historic feel, with a wood stove adding to the warmth and coziness. The first floor offers a guest bedroom and full bath, with a newer addition that could be used as an additional bedroom, library, office, or studio. The second floor has 2 oversized rooms, storage closets, and a full bath. In addition to the attached 1-car garage, an impressive 2-story barn has 2 additional large workshop rooms are a woodworkers dream come true. New roofs were put on the house porch, garage, main barn, and south shed in 2024. You have limitless outdoor adventures...snowshoeing, hiking, biking, all on your own land. Here is your opportunity to make the Vermont ideal your own, about 10 miles from Brattleboro and I-91 and 21 miles from Mt.Snow. Showings start Thursday, July 9th by appointment. See MLS Property & Listing Details & 59 images. Includes a Virtual Tour
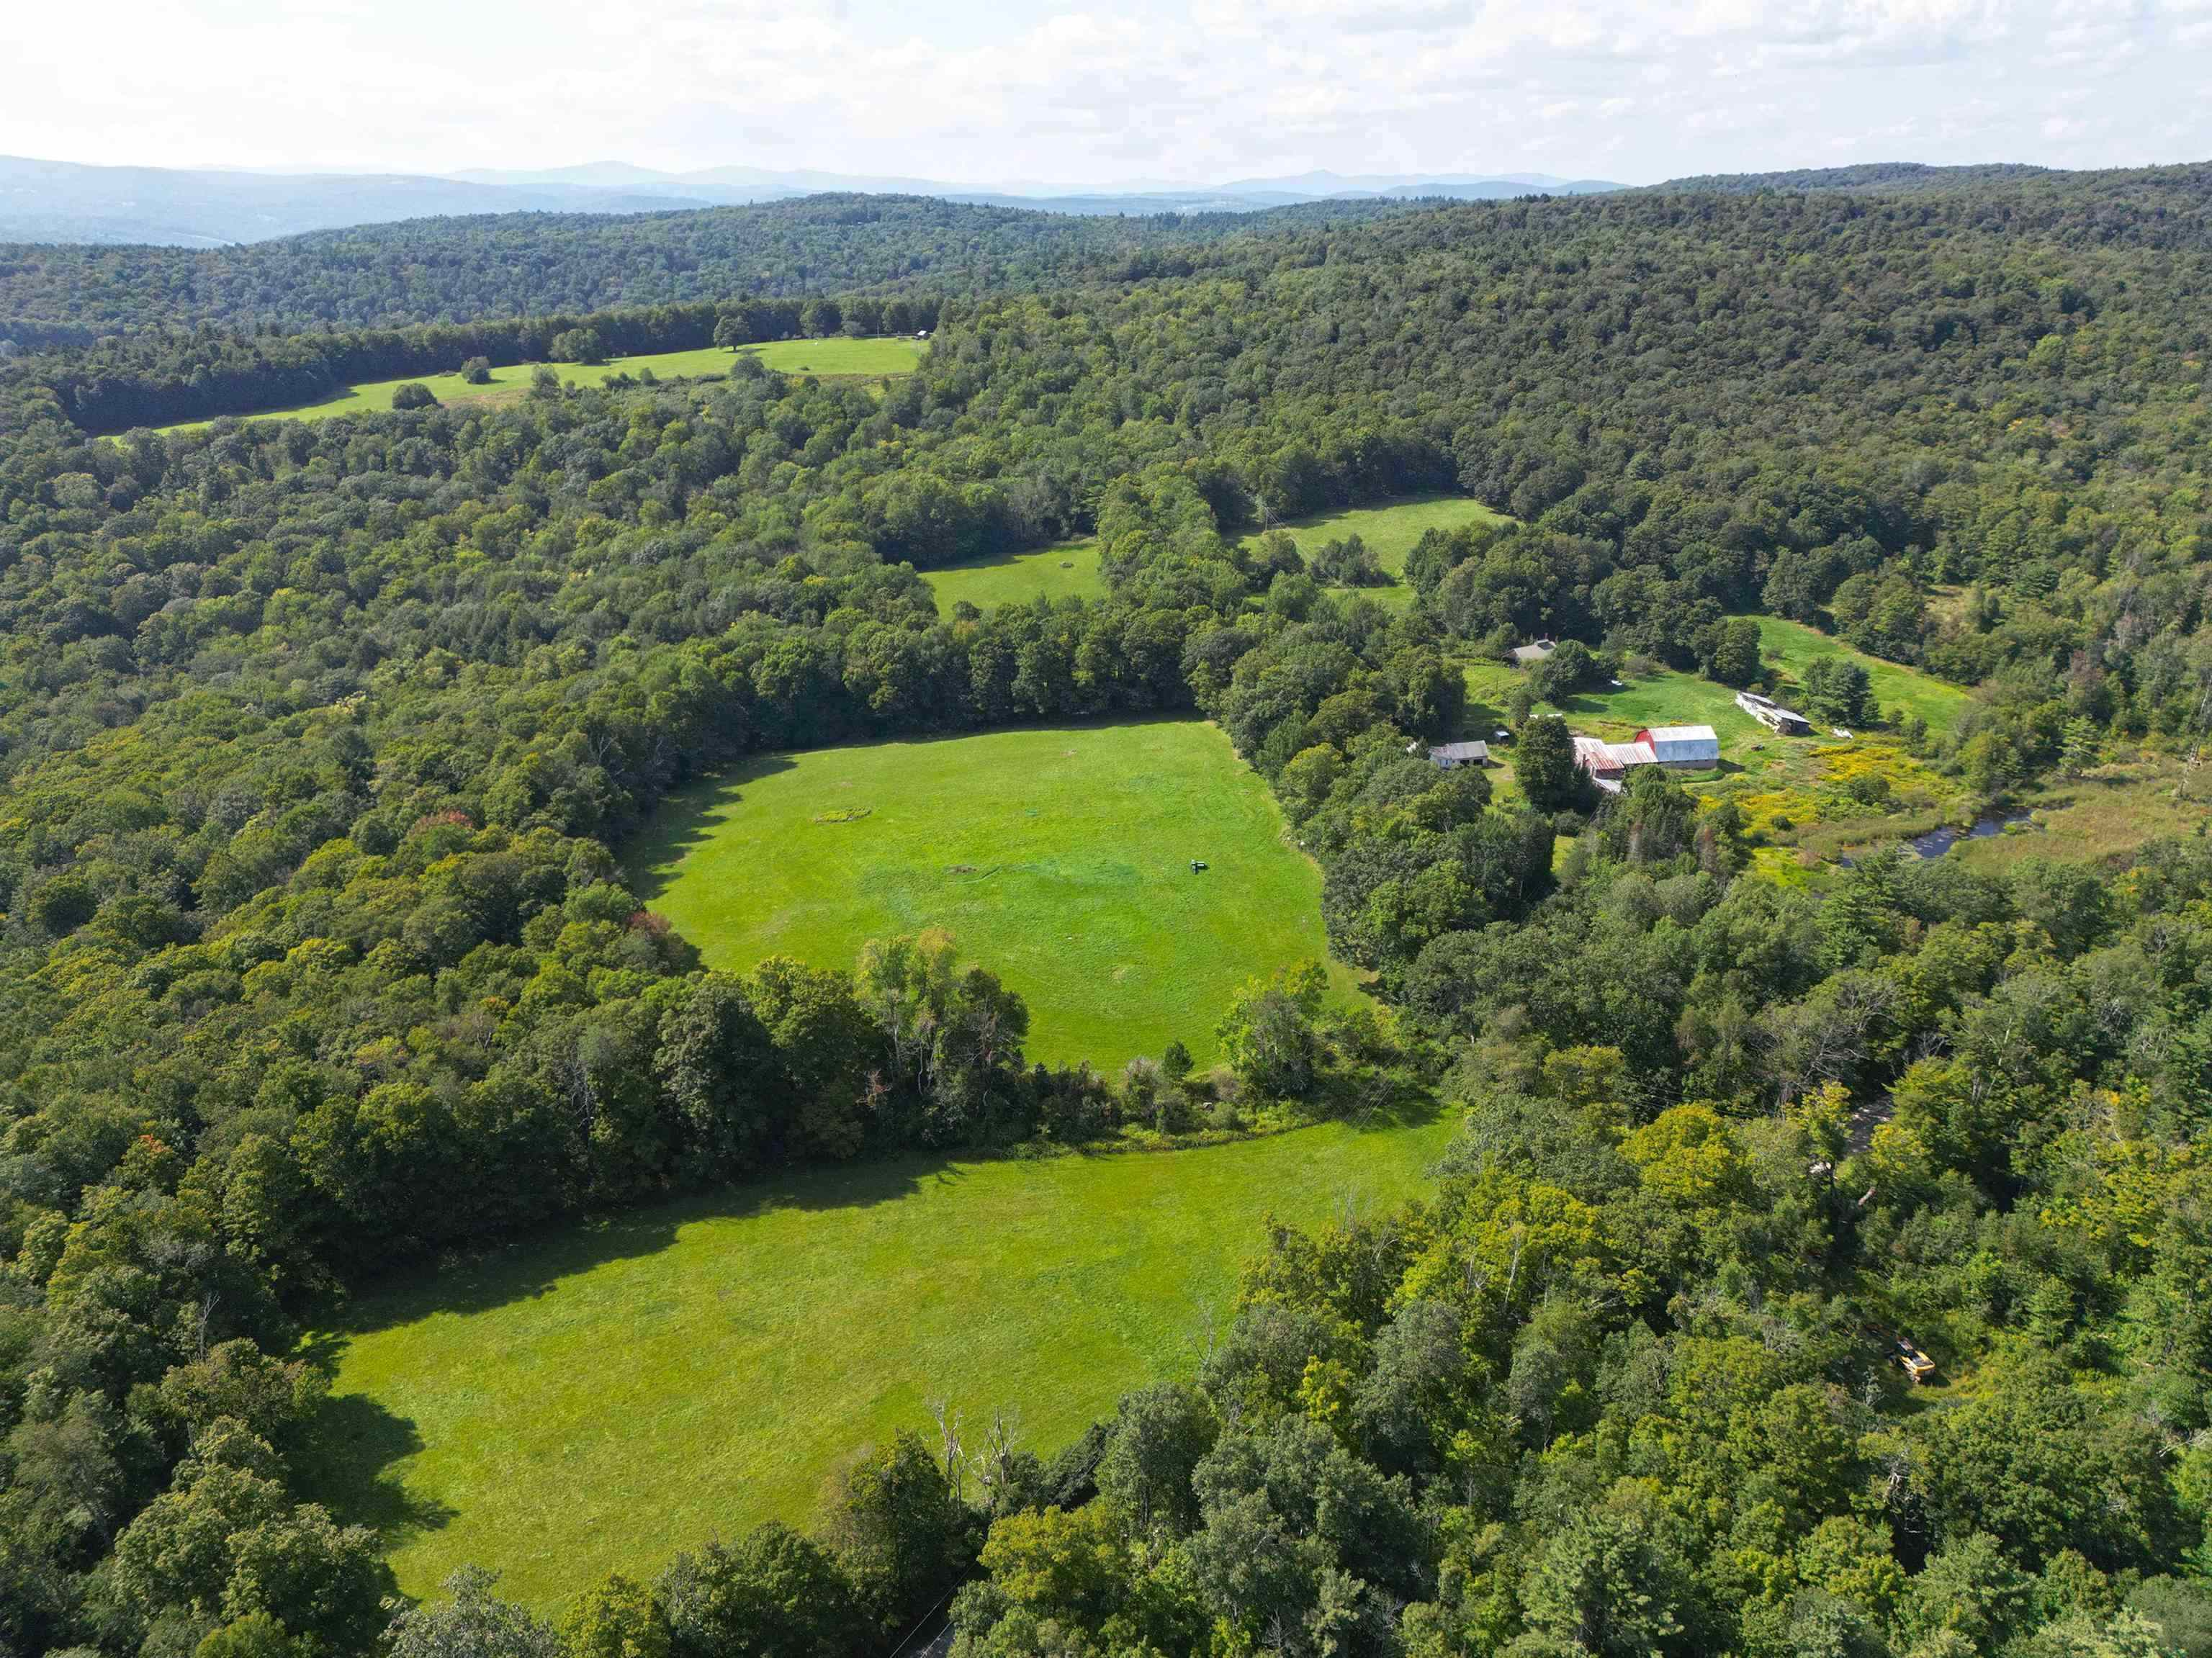
$825,000 $674 per sq.ft. Halifax VT Home »
5 Beds | 1 Baths | Total Sq. Ft. 1224 | Acres: 216Wednesday May 13, 2026
Description: Imagine 216 acres of rolling fields, serene woodlands, and a glowing sugarbush tucked along a quiet country dirt road near the Massachusetts border in Halifax, just a short drive to Brattleboro and Wilmington. Held by the same family for generations, this timeless Southern Vermont property includes a farmhouse, barns, and several outbuildings ,many ready for restoration, reimagining, or replacement. Historic stone walls trace through the landscape, while a peaceful wetland area creates a natural haven for wildlife. Blending character with practicality, the property also offers solid infrastructure already in place, including power, a newer well, a newer roof, and the essential groundwork to move your vision forward. The land is truly the centerpiece, featuring sweeping open fields, a productive sugarbush, and marketable timber. See MLS Property & Listing Details & 40 images.

$959,900 $291 per sq.ft. Halifax VT Home »
4 Beds | 3 Baths | Total Sq. Ft. 3300 | Acres: 65Monday Jun 15, 2026
Description: Set on 65± acres, this four-bedroom, three-bath home offers the privacy, views, and outdoor lifestyle that so many buyers seek in Southern Vermont. Perched to capture sweeping mountain views and spectacular sunsets, the home welcomes you with a covered front porch where you can relax and take in the ever-changing landscape. Inside, the spacious floor plan is designed for comfortable year-round living, while the outdoor spaces truly set this property apart. A rear deck connects directly to the swimming pool, creating an ideal setting for summer entertaining, family gatherings, or simply enjoying Vermont's warmer months. After a day exploring the property, unwind in the hot tub while taking in the peaceful surroundings. The expansive acreage provides endless opportunities for recreation and exploration. Established trails wind throughout the property, perfect for hiking, ATV riding, snowshoeing, or simply enjoying your own private woodland retreat. An oversized two-car garage provides ample space for vehicles, recreational equipment, and tools, while the charming little barn offers additional storage for ATVs, lawn equipment, and all the toys needed to enjoy Vermont's four seasons. Conveniently located just minutes from the Massachusetts border, this property offers easy access from Greenfield, Northampton, and the greater Boston area. You'll also enjoy being a short drive from Mount Snow for skiing and year-round recreation, as well as the shops, restaurants, and charm of historic downtown Wilmington. Whether you're looking for a primary residence, vacation getaway, or a private Vermont retreat with room to roam, 598 Hubbard Hill Road offers the perfect blend of comfort, recreation, and natural beauty. See MLS Property & Listing Details & 42 images. Includes a Virtual Tour
Under Contract
![Hancock VT Home for sale $$544,000 $298 per sq.ft.]()

$544,000 $298 per sq.ft. Hancock VT Home »
3 Beds | 2 Baths | Total Sq. Ft. 1825 | Acres: 10Friday Jul 24, 2026
Description: This unique home with a darling cottage, both yr-round and directly abutting thousands of acres of Green Mountain National Forest, is perched on 10 acres of quiet, very private hilltop in the midst of woods, streams, and trails. Striking Green Mountain views and an old apple orchard sit at your doorstep. Designed and built by an architect-owner, the main house (1024 sq ft) was completely renovated in 2014 incorporating new windows, siding, standing seam steel roof, and a kitchen with new cabinets and quartz countertops. Twenty-one solar panels offer environmental and economic savings. The smaller adjacent cottage (801 sq ft) was designed and completed by a local builder, adding a kitchen with granite countertops, a bath, a beautiful, pine-paneled library/bonus room and a one-car garage - opportune for creative space, guests, b&b, caretaker, rental income. New hardwood floors fill both the main home and cottage. Efficient heat pumps provide heating and cooling year-round in both. The main house Woodstock soapstone woodstove and the cottage Jotul woodstove provide cozy supplemental heating. Both interiors are lighted with handsome Hubbardton cast iron fixtures. The cottage includes a spacious screened-in porch and the house a large deck enhanced by Green Mountain views. Listed square footage is for the combination of main house and cottage. An excellent location for skiers and hikers, "the hill" offers easy access to Middlebury College Snow Bowl, Sugar Bush, Mad River Glen, and Killington. The Long Trail, which crosses Vt Rt 125 a few miles west and the adjacent Green Mountain National Forest provide exceptional hiking, mountain biking, birding, hunting, fishing, skiing, and exploring in any season. The eclectic towns of Rochester, Warren, and Middlebury offer dining, shopping, and cultural venues. The best of Vermont living! See MLS Property & Listing Details & 55 images.

$549,000 $249 per sq.ft. Hancock NH Home »
Price Change! Reduced by $11,000 down 2% on July 24th 2026
4 Beds | 2 Baths | Total Sq. Ft. 2206 | Acres: 0.9
Wednesday Jul 8, 2026
Description: Welcome to 7 Bennington Rd. in Hancock, New Hampshire, a well-maintained property offering character, flexibility, and strong rental potential. Set within walking distance of historic downtown Hancock and beautiful Norway Pond, this home combines village convenience with the privacy and charm of a classic New Hampshire setting. The main house features three bedrooms and is in excellent overall condition, with many recent upgrades that make it comfortable and ready to enjoy. A separate two-bedroom accessory dwelling unit/apartment adds valuable flexibility for rental income, guest space, or additional living arrangements. This setup gives buyers several options, whether they choose to occupy one space and rent the other or use the property to accommodate changing needs over time. Outside, the property is enhanced by beautiful gardens, established landscaping, and a peaceful gazebo that creates a welcoming place to relax or entertain. The barn adds another layer of usefulness, with a lower level that could serve well for vehicle parking, storage, workshop space, or hobbies. With proper approvals, buyers may also want to explore future possibilities for additional finished space. The location is ideal for those who appreciate small-town living while still wanting access to larger employment and travel centers. Concord and Manchester are within reach, and Boston is accessible for commuting, weekends, or city connections. With its excellent condition, recent improvements, separate apartment, inviting outdoor spaces, and useful barn, 7 Bennington Rd. is a rare Hancock opportunity with the kind of versatility that works for many different buyers. See MLS Property & Listing Details & 60 images.
New Listing!
![Hancock NH Home for sale $$649,900 $136 per sq.ft.]()

$649,900 $136 per sq.ft. Hancock NH Home »
3 Beds | 5 Baths | Total Sq. Ft. 5970 | Acres: 5.04Thursday Aug 13, 2026
Description: Spacious and thoughtfully designed Colonial, built in 2002, offering exceptional space, privacy and versatility on 5 picturesque acres in one of Hancock's desirable country settings. The attached three-car garage is complemented by an impressive detached RV barn with an additional bay and multi-level storage,perfect for recreational vehicles, equipment, hobbies and all your outdoor toys. A whole-house generator provides added peace of mind. The first floor features a welcoming living room with fireplace that flows into the dining room and opens to a screened porch overlooking the peaceful backyard. The spacious kitchen and family room offer abundant cabinetry and generous counter space. A hardwood-floored office, convenient half bath, laundry and an additional full bath complete the main level. Dog lovers will appreciate the side entry with four chain-link kennels and direct access to approximately one acre of fenced backyard, providing a safe and convenient outdoor space for pets. Upstairs, the primary suite offers a walk-in closet, private bath with double vanity, jetted deep tub and separate shower, plus access to a walk-up attic for excellent storage. Two additional bedrooms share a full bath. The finished walkout lower level adds flexible living space with a family room opening to the backyard through sliding doors, a full bath and two storage rooms. Privacy abounds with mature trees and beautiful historic homes on large parcels, while the road ends about a half mile beyond the property. Hancock's charming historic village, with café, inn, small grocery store, library and town beach on Norway Pond, is a short drive away. Skiing, boating, hiking and year-round recreation are all nearby. Whether you're looking for a family home, room for hobbies and pets, or a comfortable retirement retreat, this property truly offers something for everyone. Thoughtfully designed for entertaining, working from home or relaxing, with plenty of room for family and guests. See MLS Property & Listing Details & 60 images.
New Listing!
![Hancock NH Home for sale $$665,000 $216 per sq.ft.]()

$665,000 $216 per sq.ft. Hancock NH Home »
3 Beds | 3 Baths | Total Sq. Ft. 3077 | Acres: 3.6Friday Aug 7, 2026
Description: Privacy meets convenience at 73 Forest Road in Hancock, with 3.6 acres with mature trees and landscaping welcoming you home, with just under 2 acres of fenced in area. The driveway gate operates simply with a click of a button. Inside, this 3-bedroom, 2.5-bath contemporary offers a spacious first-floor primary suite. The main living are offers an open concept layout, a beautiful kitchen with double ovens and a dining area that opens into the living room. A gas fireplace offers a cozy atmosphere on a chilly day. Step outside onto the deck where you can enjoy entertaining or a simple family dinner with a mountain view. Upstairs, two more bedrooms and a large bonus room offer space for family, guests, or a home office of your own design. Built in 2008 and thoughtfully maintained, the home features hardwood floors, an attached two-car garage, a private well with a double osmosis filtration system, and a septic system recently upgraded to an aerobic. The spacious basement is already set up for all your storage needs, area for a home gym and offers bonus space for an office or family room as well as an indoor sauna. Set on Forest Road just minutes from Hancock's village center and Peterborough's restaurants and shops, this is easy access to everyday life paired with the privacy of the Monadnock Region's countryside. Schedule your private showing today. See MLS Property & Listing Details & 57 images.
Under Contract
![Hancock NH Home for sale $$675,000 $338 per sq.ft.]()

$675,000 $338 per sq.ft. Hancock NH Home »
4 Beds | 3 Baths | Total Sq. Ft. 3535 | Acres: 4.5Friday Jun 26, 2026
Description: Nestled amidst a beautiful landscape, just minutes from the historic charm of Hancock Village, this home offers an unparalleled blend of versatility, comfort, and quality finishes. Designed with thoughtful longevity in mind, this home effortlessly accommodates multi-generational living without compromising on privacy or comfort.True one-floor living is executed flawlessly here. The heart of the main level of this home is an elegant sun-drenched Great Room with a propane fireplace, a stacked stone mantle, large wall-to-wall windows and french doors onto a small deck by the forest. Bathed in natural light, this space creates a warm and inviting anchor for daily living and festive gatherings. Apart from the great room sits a separate living space, ideal for reading, listening to music or streaming your favorite films -- it is finished with built-in bookshelves, a second fireplace with a rich wood mantle and wood stove insert. For the home chef, the gourmet kitchen is fully equipped with a gas cook-top, double ovens, beautiful finishes, and a spacious, well-designed walk-in pantry with storage space to spare. A separate dining room is just off the kitchen. The main level also hosts two bedrooms, including a spacious primary suite complete with a beautifully updated bath. What truly sets this property apart is the private, separate-level in-law suite. Fully ADA accessible, this well-designed living space functions as its own private home, complete with a full kitchen, dedicated bedrooms, a pristine full bath, and its own laundry. This serene woodland sanctuary rests on 4.5 acres and abuts permanently protected conservation land. You will find gardens with specimen trees and bushes, flowers and a beautiful water feature all highlighted with beautiful stone walls and pathways. Five minute drive to Norway Pond, Lake Nubanusit and to the Harris Center hiking trails,an organization which has created a super-sanctuary of 43,000 conserved acres See MLS Property & Listing Details & 56 images.
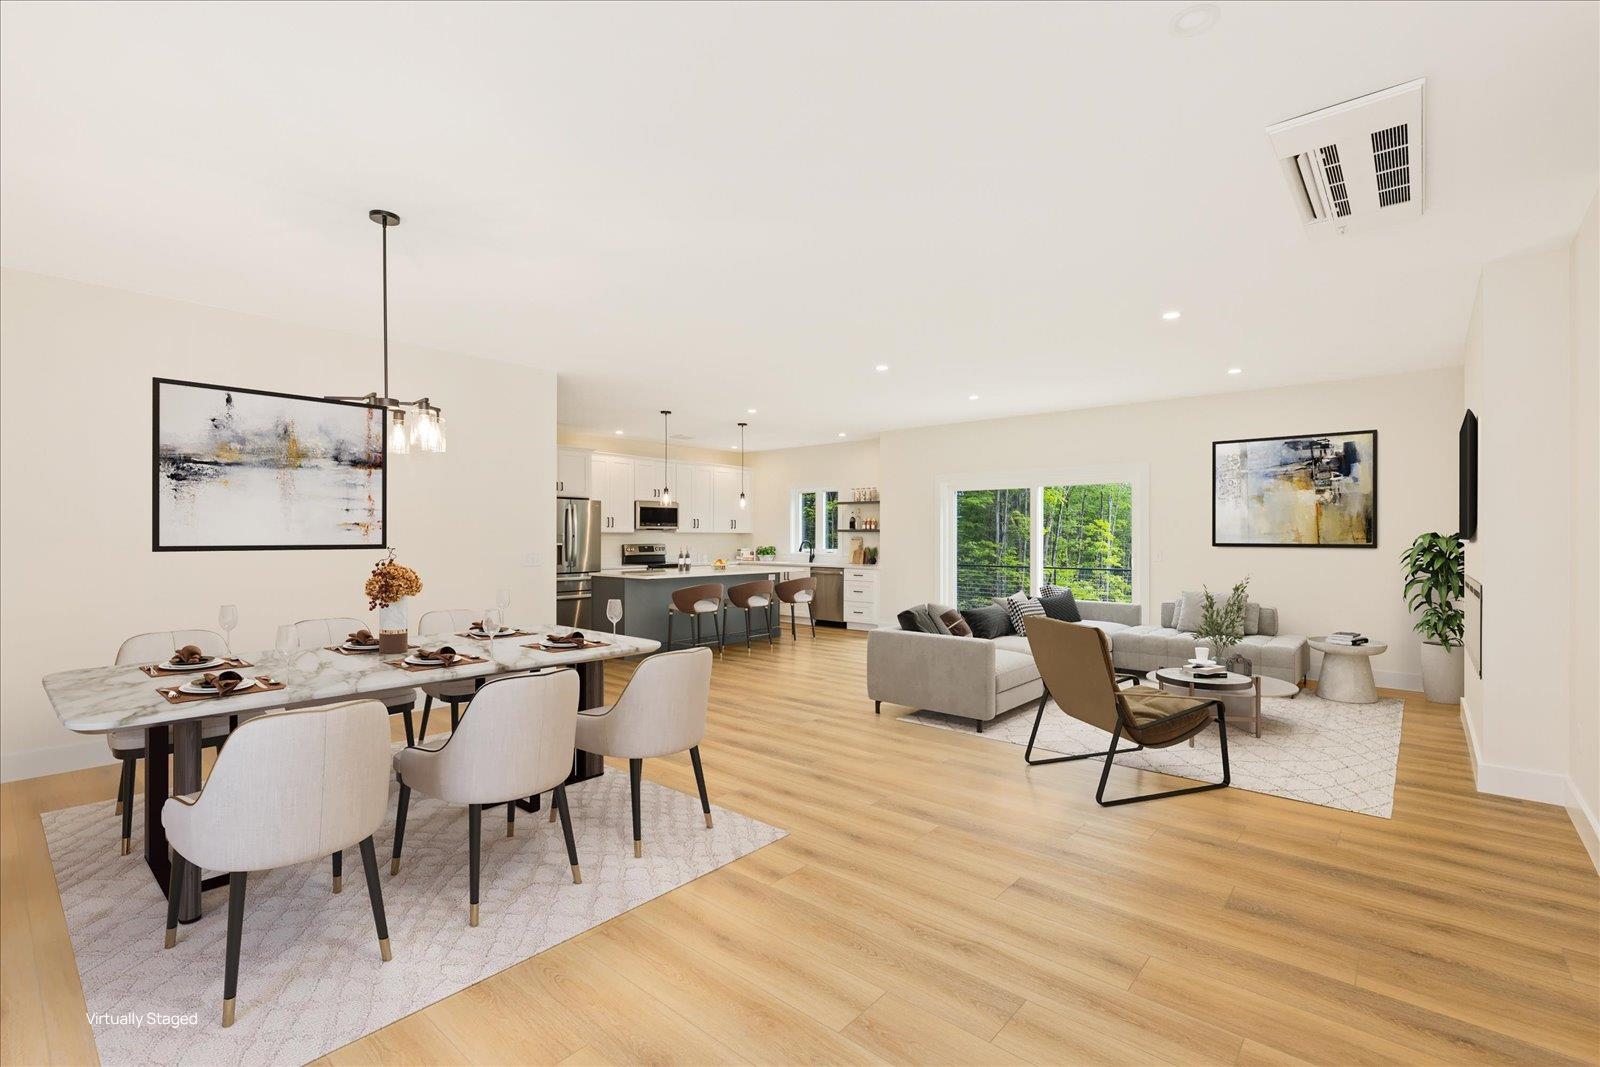
$739,000 $399 per sq.ft. Hancock NH Home »
3 Beds | 2 Baths | Total Sq. Ft. 1850 | Acres: 5.09Friday Apr 11, 2025
Description: Back on the market, no fault of the Seller. Stunning view of Crotched Mountain, one level living, completely finished turn key home with grass already growing. Brand new construction equals worry-free living at its best! This well-insulated, high-efficiency ranch-style home offers the ease of one-floor living. Thoughtfully situated on 4+ serene acres, this home provides peaceful and private outdoor spaces, along with a dead on view of Crotched. Central air, a fully applianced granite kitchen, and an attached 2-car garage are just some of the many amenities this beautiful home has to offer. The lovely open-concept kitchen, living, and dining area flows seamlessly, while the primary bedroom features an en-suite bath and spacious walk in closet. Two additional bedrooms provide plenty of space for family or guests. The large, open, walk out, basement could easily be finished to add additional living space, a playroom, or a home office; the possibilities are endless. Built by a local contractor with a reputation for paramount attention to quality, this home is just a short walk to the charming village of Hancock. This quintessential New England town offers easy access to Norway Pond, where you can enjoy the beach in the warmer months, along with summer concerts that bring the community together. Less than 10 minutes from Peterborough, you'll be close to shops, restaurants, and more while enjoying the peaceful, small-town vibe Hancock has to offer. See MLS Property & Listing Details & 35 images.
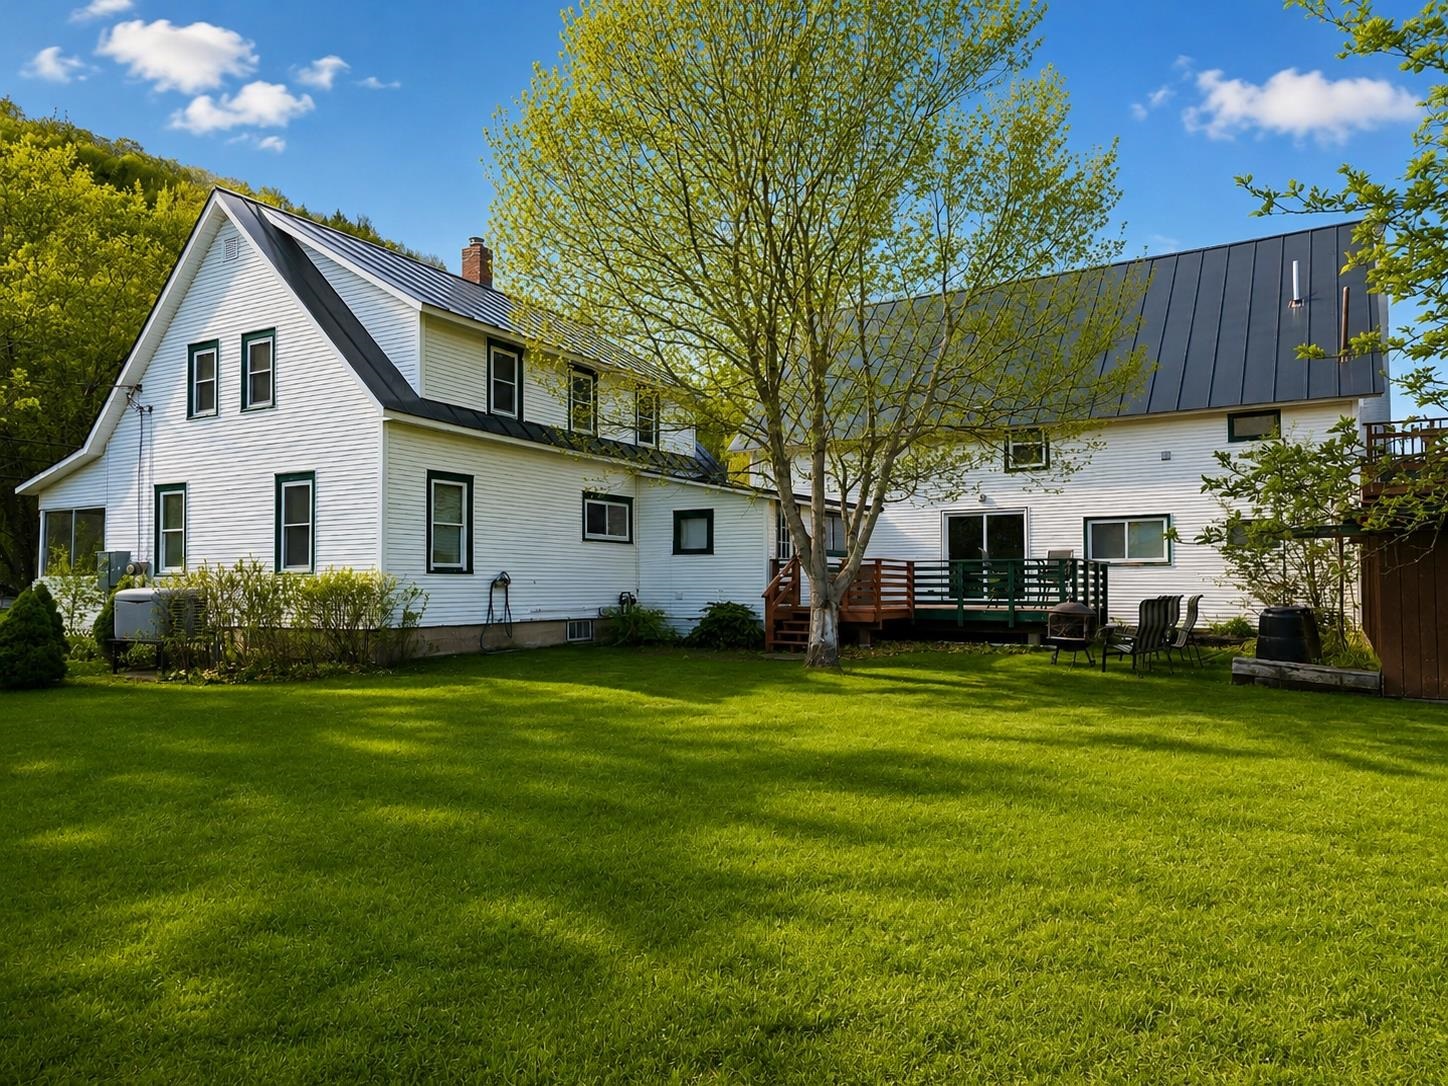
$799,000 $206 per sq.ft. Hancock VT Home »
Price Change! Reduced by $201,000 down 25% on July 14th 2026
10 Beds | 4 Baths | Total Sq. Ft. 3874 | Acres: 1
Friday Mar 20, 2026
Description: Rare Turnkey Mountain Lodge, ski home, Bed & Breakfast, vacation rental, group home, or retreat facility. Perfect for a large multi-generational family wanting to be together yet in a separate space. This property is basically two full homes attached by a breezeway. Several commercial opportunities are available. This one of a kind property offers exceptional versatility, character, and income potential. This 16 room 3,874 square foot home has 9/10 bedrooms, 3.5 baths, and a sauna. Set on a level 1 acre lot with mountain views across from the Hancock Town Green, this is the perfect location to enjoy community events and be within a ten minute walk of village amenities. Built circa 1900, this home has been extensively updated since 2022 with fresh paint, new flooring, updated appliances and an on demand boiler. Other amenities include a commercial sprinkler system, backup generator, high speed internet, and parking for 10+ cars. This was formerly a Level 3 assisted living care facility for seniors. The flexible layout features a main house with 4 bedrooms, 1.5 baths, large kitchen, living room, formal dining room, expansive laundry room with storage, enclosed front porch, and deck. The adjoining auxiliary home offers 2/3 bedrooms, a handicap accessible bath, and a common living area on the first floor plus a 3 bedroom second floor apartment with full bath, recreation room with pool table, kitchenette and a large deck with countryside views. A large walk up attic offers even more flexible space. Live in one side while generating income from the other! Conveniently located within 18-28 miles of Sugarbush, Mad River, Pico, and Killington ski areas with unlimited hiking and swimming well as quaint historic towns nearby. This unique lifestyle or income-producing property is ready for immediate use along Vermont's scenic Route 100 corridor. See MLS Property & Listing Details & 60 images.
New Listing!
![Hancock NH Home for sale $$799,000 $368 per sq.ft.]()

$799,000 $368 per sq.ft. Hancock NH Home »
4 Beds | 3 Baths | Total Sq. Ft. 2170 | Acres: 5.79Wednesday Aug 26, 2026
Description: Live your life and lifestyle and be surrounded by all New England in an idyllic quintessential New England town near fabulous Peterborough. This beautifully crafted Craftsman style home offers the perfect blend of privacy, comfort, and convenience. Set on 5.7 wooded acres this exceptional new construction home is designed with today's lifestyle in mind. The thoughtfully planned floor plan features 2 PRIMARY BEDROOMS, one on the first floor and one on the second floor! Of course there is the must have front porch which leads to a bright, open concept living space that is perfect for both everyday living and entertaining. The stunning center-island kitchen showcases quartz countertops, upscale white cabinetry, and stainless steel appliances. EFFICIENT and ABUNDANT living...The Dining area has direct access to the 12' x 16' deck, and the spacious fireplaced family room. The 1ST FLOOR PRIMARY SUITE serves as a private retreat, complete with a luxurious glassed shower, featuring custom tile work, a dual sink quartz vanity, and a generous walk in closet. UPSTAIRS you'll find two additional well sized bedrooms that share a beautifully appointed full bath with quartz countertops. The large BONUS ROOM provides flexible space for a home office, media room, playroom, or additional guest bedroom. Additional highlights include a two-car garage, mudroom entry, first-floor laundry room, and a WALKOUT lower level offering excellent potential for future finished living/rec. space, such as a family room, game room, or home theater. The rocks on site are for future landscaping features and are not be assumed to indicate ledge. Near the regional airport or drive to Manchester....Conval Schools and Schools/College-Keene. VISit today! All Photos are Reasonable Facsimile. Lot may be purchased for $140,000 with no buyer tie-in. See MLS Property & Listing Details & 34 images.
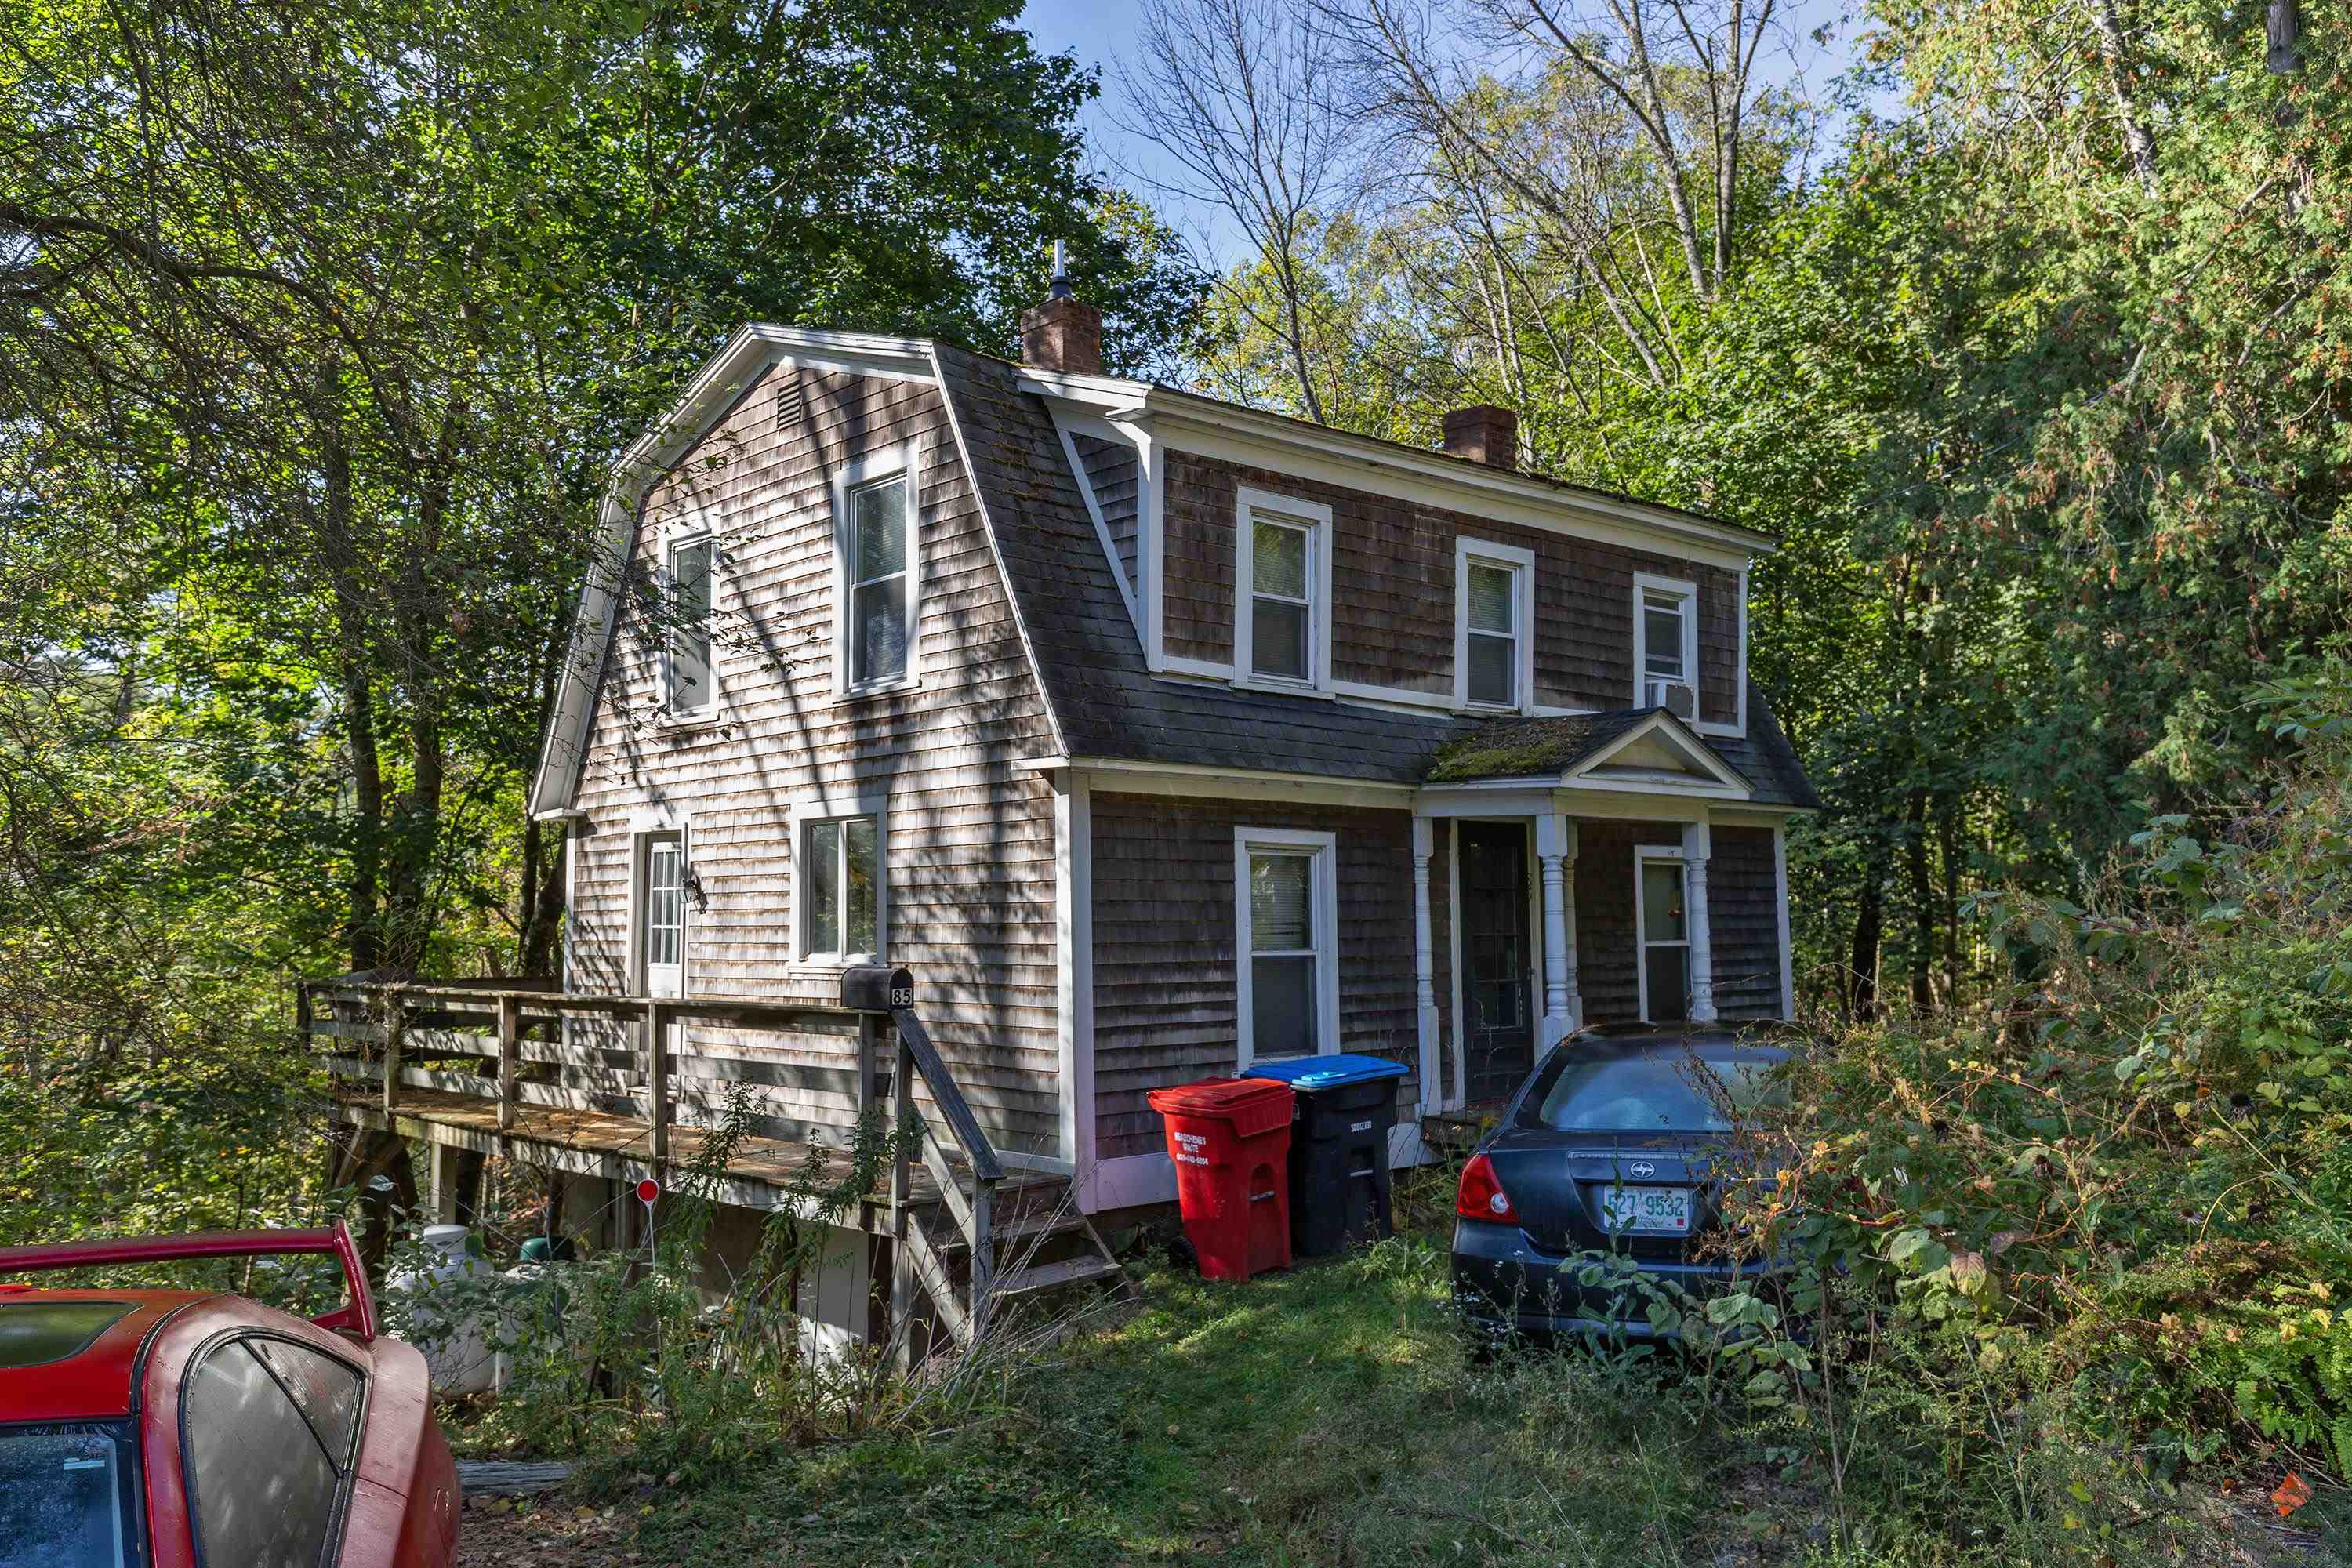
$699,500 $611 per sq.ft. Hanover NH Home »
3 Beds | 2 Baths | Total Sq. Ft. 1144 | Acres: 0.23Monday Nov 10, 2025
Description: Just a short walk from Dartmouth College, this classic New England home offers comfort, convenience, and the option of long-term rental income. Currently leased through June 2026, it's an excellent investment opportunity or future personal residence in a highly sought-after location. Featuring 3 bedrooms and 1.5 bathrooms, the home combines traditional character with practical updates. The kitchen opens to a bright dining area overlooking the peaceful, protected woods behind the property--perfect for enjoying the changing seasons in privacy. A spacious deck extends from the side of the house, ideal for outdoor dining or relaxing in nature. The home's convenient layout includes a cozy living space, plenty of natural light, and laundry in the basement. Located within walking distance of campus, local shops, and restaurants, this property offers the best of Hanover living--with everything you need close by. Listing agent has an ownership interest in the property. See MLS Property & Listing Details & 30 images.
- « Back
- 1
- 2
- 3
- 4
- 5
- 6
- 7
- 8
- 9
- 10
- 11
- 12
- 13
- 14
- 15
- 16
- 17
- 18
- 19
- 20
- 21
- 22
- 23
- 24
- 25
- 26
- 27
- 28
- 29
- 30
- 31
- 32
- 33
- 34
- 35
- 36
- 37
- 38
- 39
- 40
- 41
- 42
- 43
- 44
- 45
- 46
- 47
- 48
- 49
- 50
- 51
- 52
- 53
- 54
- 55
- 56
- 57
- 58
- 59
- 60
- 61
- 62
- 63
- 64
- 65
- 66
- 67
- 68
- 69
- 70
- 71
- 72
- 73
- 74
- 75
- 76
- 77
- 78
- 79
- 80
- 81
- 82
- 83
- 84
- 85
- 86
- 87
- 88
- 89
- 90
- 91
- 92
- 93
- 94
- 95
- 96
- 97
- 98
- 99
- 100
- 101
- 102
- 103
- 104
- 105
- 106
- 107
- 108
- 109
- 110
- 111
- 112
- 113
- 114
- 115
- 116
- 117
- 118
- 119
- 120
- 121
- 122
- 123
- 124
- 125
- 126
- 127
- 128
- 129
- 130
- Next »
- Showing Results 691 to 705 of 1940
