List Price: $665,000 | $216 per sq.ft. | 3 Bedroom | 3 Bathroom | 2 Story Single Family Home
Date Listed Friday Aug 7, 2026 | MLS# 5103911
Date Listed Friday Aug 7, 2026 | MLS# 5103911




To see this Listing
Address: 73 Forest Road Hancock NH
Listed by Sadie Halliday EXP Realty Cell: 603-660-2321
Description:
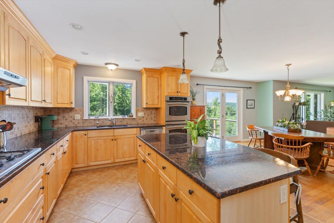
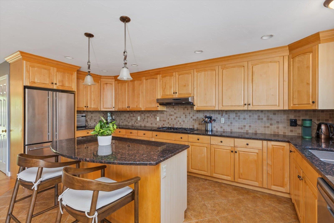
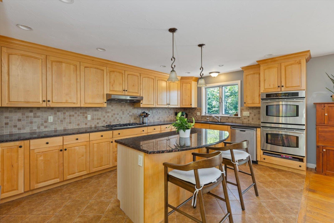
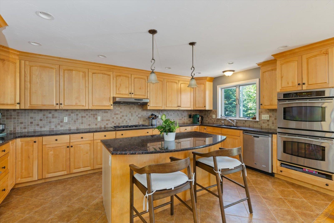
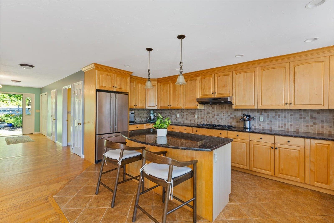
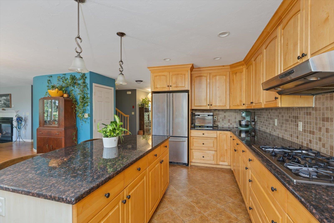
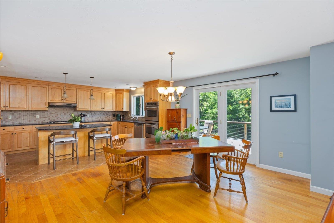
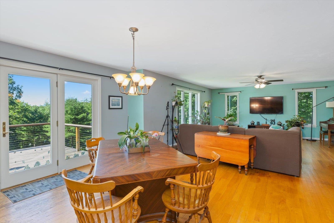
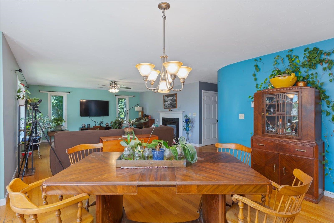
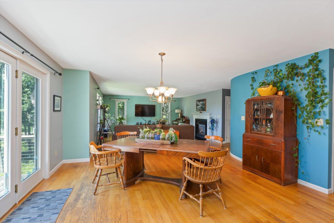
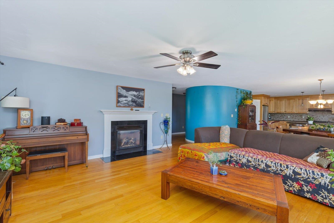
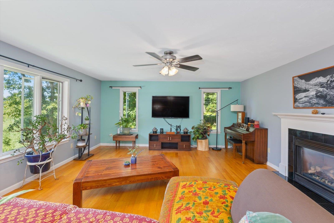
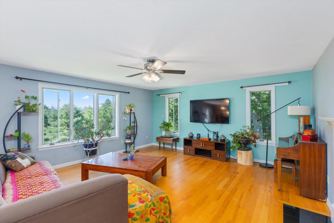
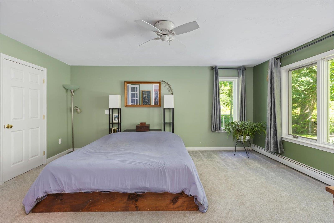
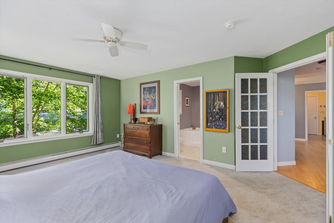
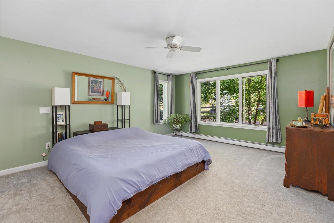
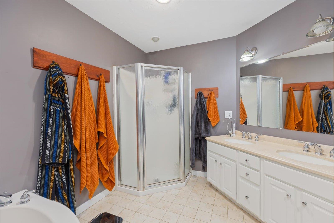
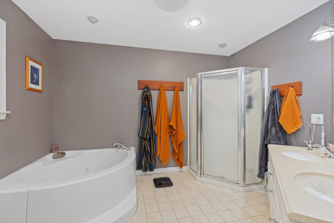
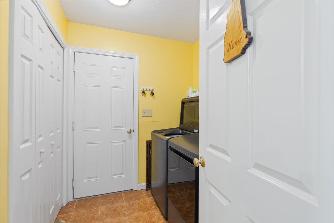
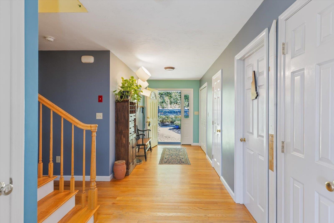
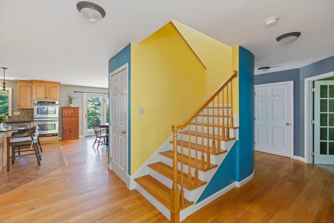
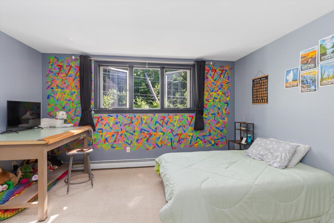
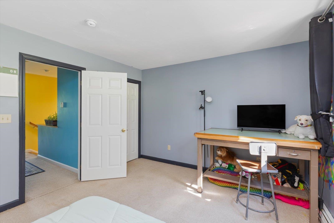
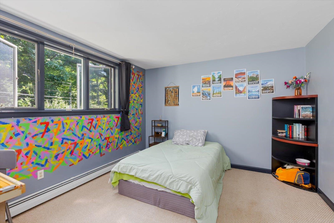
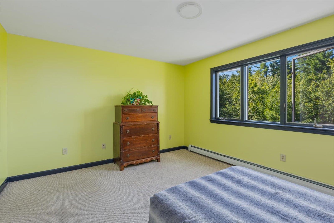
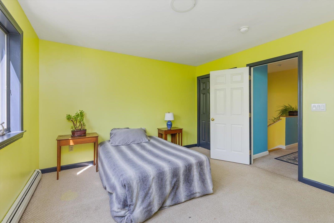
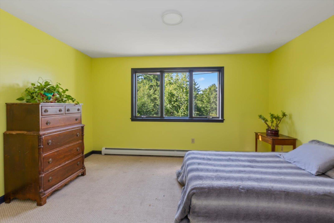
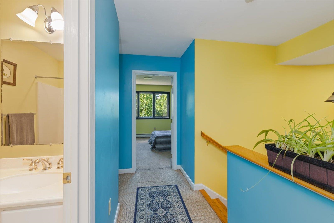
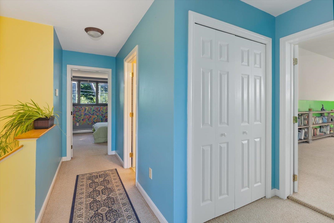
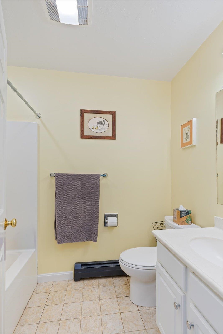
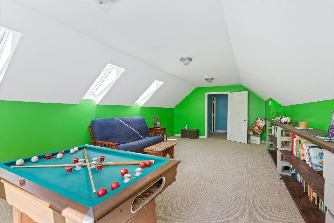
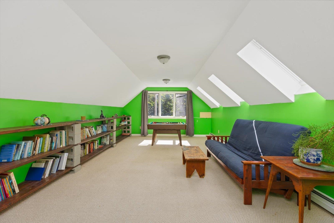
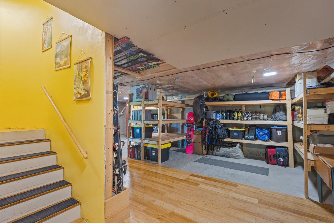
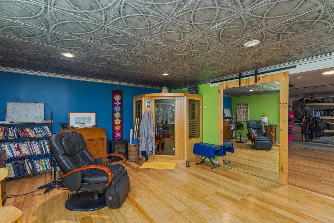
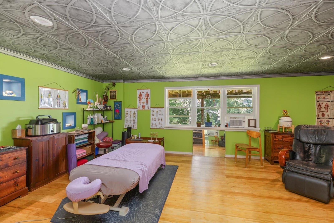
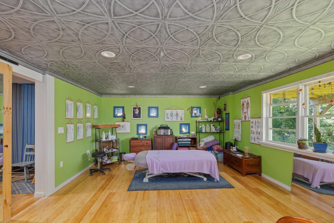
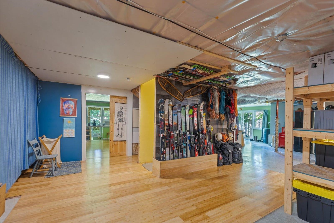
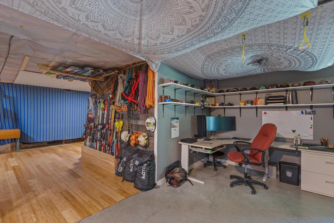
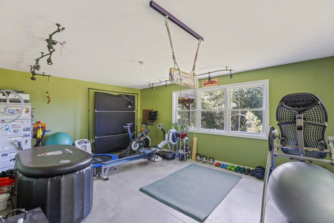
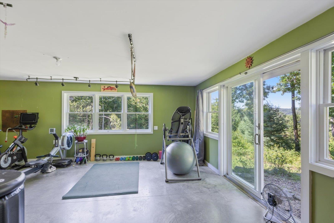
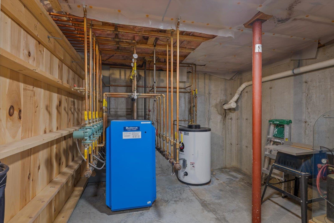
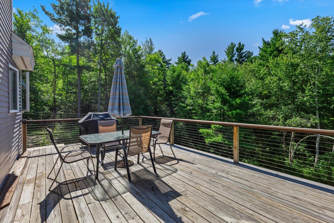
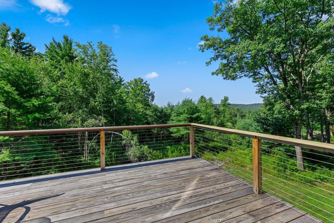
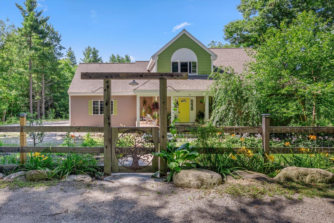
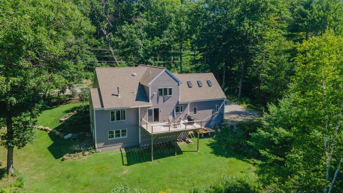
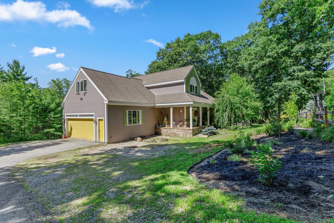
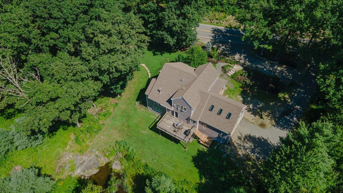
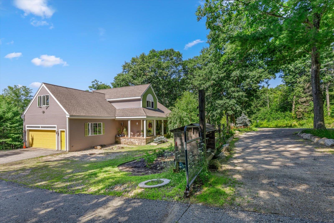
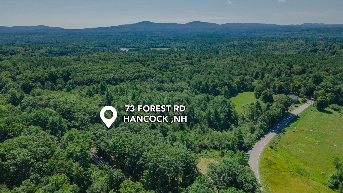
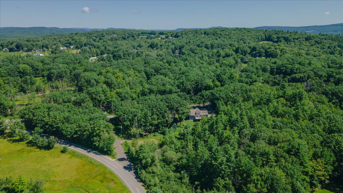
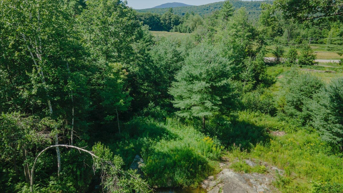
Privacy meets convenience at 73 Forest Road in Hancock, with 3.6 acres with mature trees and landscaping welcoming you home, with just under 2 acres of fenced in area. The driveway gate operates simply with a click of a button. Inside, this 3-bedroom, 2.5-bath contemporary offers a spacious first-floor primary suite. The main living are offers an open concept layout, a beautiful kitchen with double ovens and a dining area that opens into the living room. A gas fireplace offers a cozy atmosphere on a chilly day. Step outside onto the deck where you can enjoy entertaining or a simple family dinner with a mountain view. Upstairs, two more bedrooms and a large bonus room offer space for family, guests, or a home office of your own design. Built in 2008 and thoughtfully maintained, the home features hardwood floors, an attached two-car garage, a private well with a double osmosis filtration system, and a septic system recently upgraded to an aerobic. The spacious basement is already set up for all your storage needs, area for a home gym and offers bonus space for an office or family room as well as an indoor sauna. Set on Forest Road just minutes from Hancock's village center and Peterborough's restaurants and shops, this is easy access to everyday life paired with the privacy of the Monadnock Region's countryside. Schedule your private showing today.
Listed by Sadie Halliday EXP Realty Cell: 603-660-2321
Description:
Privacy meets convenience at 73 Forest Road in Hancock, with 3.6 acres with mature trees and landscaping welcoming you home, with just under 2 acres of fenced in area. The driveway gate operates simply with a click of a button. Inside, this 3-bedroom, 2.5-bath contemporary offers a spacious first-floor primary suite. The main living are offers an open concept layout, a beautiful kitchen with double ovens and a dining area that opens into the living room. A gas fireplace offers a cozy atmosphere on a chilly day. Step outside onto the deck where you can enjoy entertaining or a simple family dinner with a mountain view. Upstairs, two more bedrooms and a large bonus room offer space for family, guests, or a home office of your own design. Built in 2008 and thoughtfully maintained, the home features hardwood floors, an attached two-car garage, a private well with a double osmosis filtration system, and a septic system recently upgraded to an aerobic. The spacious basement is already set up for all your storage needs, area for a home gym and offers bonus space for an office or family room as well as an indoor sauna. Set on Forest Road just minutes from Hancock's village center and Peterborough's restaurants and shops, this is easy access to everyday life paired with the privacy of the Monadnock Region's countryside. Schedule your private showing today.
Room Information:
Total Rooms: 7
Total Baths: 3
Flooring: Carpet | Hardwood
Full Baths: 2
1/2 Baths: 1
Bedrooms: 3
Total Baths: 3
Flooring: Carpet | Hardwood
Full Baths: 2
1/2 Baths: 1
Bedrooms: 3
Basement: Daylight | Full | Partially Finished | Storage Space
Construction Information:
Year Built: 2008
Type: Wood Frame | Clapboard Exterior
Type: Wood Frame | Clapboard Exterior
Building Info
Finished Sq.Ft.: 4302
Above Grade Sq.Ft.: 3077
Below Grade Sq.Ft.: 0
Apx Below Grade Unfinished Sq.Ft.: 1225
Exterior Info
Style: Cape | Contemporary
Roof: Architectural Shingle
Utilities
Electric: 200+ Amp Service | Circuit Breaker(s)
Water: Drilled Well | Private
Sewer: 1250 Gallon | Private
Land Description:
Corner | Country Setting | Mountain View | Ski Area | View | Rural
Lot size: 3.6 acres
Zoned: RURAL
Surveyed: Unk
Flood Zone: No
Seasonal: No
Driveway: Paved
Additional Information
Docs Available : Deed | Property Disclosure | Tax Map
Block - 000000
Taxes $9,082
Assesed Value Not Reported
Docs Available : Deed | Property Disclosure | Tax Map
Block - 000000
Taxes $9,082
Assesed Value Not Reported
Schools
School District: Contoocook Valley SD SAU #1
Elementary School: Hancock Elementary School
Middle School: Great Brook School
High School: Contoocook Valley Regional Hig
School District: Contoocook Valley SD SAU #1
Elementary School: Hancock Elementary School
Middle School: Great Brook School
High School: Contoocook Valley Regional Hig
