You are viewing all listings NH Homes between $500000 and $1000000 dollars.
- « Back
- 1
- 2
- 3
- 4
- 5
- 6
- 7
- 8
- 9
- 10
- 11
- 12
- 13
- 14
- 15
- 16
- 17
- 18
- 19
- 20
- 21
- 22
- 23
- 24
- 25
- 26
- 27
- 28
- 29
- 30
- 31
- 32
- 33
- 34
- 35
- 36
- 37
- 38
- 39
- 40
- 41
- 42
- 43
- 44
- 45
- 46
- 47
- 48
- 49
- 50
- 51
- 52
- 53
- 54
- 55
- 56
- 57
- 58
- 59
- 60
- 61
- 62
- 63
- 64
- 65
- 66
- 67
- 68
- 69
- 70
- 71
- 72
- 73
- 74
- 75
- 76
- 77
- 78
- 79
- 80
- 81
- 82
- 83
- 84
- 85
- 86
- 87
- 88
- 89
- 90
- 91
- 92
- 93
- 94
- 95
- 96
- 97
- 98
- 99
- 100
- 101
- 102
- 103
- 104
- 105
- 106
- 107
- 108
- 109
- 110
- 111
- 112
- 113
- 114
- 115
- 116
- 117
- 118
- 119
- 120
- 121
- 122
- 123
- 124
- 125
- 126
- 127
- 128
- 129
- 130
- Next »
- Showing Results 511 to 525 of 1940

$995,000 $255 per sq.ft. Dover VT Home »
4 Beds | 4 Baths | Total Sq. Ft. 3900 | Acres: 4.9Thursday Jun 25, 2026
Description: A property that truly must be seen to be appreciated, this exceptional Southern Vermont home offers the perfect balance of privacy and convenience, just minutes from Mount Snow and the village of West Dover. Filled with natural light and hardwood floors, the home offers spaces designed for both comfortable everyday living and entertaining. The beautifully renovated primary suite features a private porch and hot tub, creating the perfect place to relax after a day of work or play. Multiple gathering spaces provide room for family and guests, including the expansive great room with a movie projection screen, ideal for entertaining. The open kitchen, complete with a fireplace and wet bar, serves as the heart of the home and flows seamlessly to indoor and outdoor dining areas. Outside, a spacious deck overlooks rolling meadows and mountain views, offering a backdrop for morning coffee or evening gatherings. Adding exceptional versatility to the property are a renovated barn, a studio workshop, and a large heated and insulated steel building with endless possibilities--ideal for equipment storage, hobbies, recreational vehicles, a home-based business, or creative pursuits. Offering privacy, comfort, and year-round recreation in one of Southern Vermont's most desirable locations, this is a rare opportunity to enjoy the very best of Vermont living. See MLS Property & Listing Details & 56 images.

$999,000 $259 per sq.ft. Dover VT Home »
4 Beds | 5 Baths | Total Sq. Ft. 5050 | Acres: 1.62Thursday Jul 16, 2026
Description: Some homes are renovated. Others are carefully crafted. 3 Shannon Ridge Road is unmistakably the latter.At first glance, the home feels elegant. Spend time inside, however, & its character begins to emerge: 16-ft.-long wide pine floors secured w/ traditional square nails, remarkably high ceilings, beautifully composed architecture, expansive windows, live-edge wood, a kitchen for entertaining and everyday living w/double dishwashers & premium appliances, beautifully appointed baths w/ heated mirrors, refined fixtures & carefully selected materials. Every finish was deliberately selected and serves a practical or design purpose. The home continues to reveal itself as you move from room to room. Anchored by a thoughtfully designed main-level primary suite with its own porch, the floor plan balances everyday comfort w/ exceptional accommodations. Beyond the spacious 4 private BR suites, a family room, sunroom, den, office & additional flex spaces offering remarkable versatility. Designed for gathering a large crowd w/out sacrificing privacy, the home offers a rare balance of expansive shared spaces & quiet retreats. Whether hosting extended family, accommodating weekend guests, working remotely, pursuing creative interests or simply enjoying room to spread out, the layout adapts effortlessly to a wide range of lifestyles & evolving needs. The home doesn't simply offer more square footage it offers more ways to live in it. Enjoy a quiet morning in the sunroom or return from the slopes to the expansive, gear-ready mudroom, where Vermont living feels both practical & effortless.Privately situated on 1.62± acres between Mount Snow & The Exclusive Hermitage Club, the property offers exceptional privacy just minutes from skiing, golf, hiking, dining, shopping, lakes & year-round recreation. Oversized attached heated garage, private backyard and deck & abundant storage complete a home where craftsmanship, thoughtful design & everyday livability come together beautifully. See MLS Property & Listing Details & 41 images.

$525,000 $260 per sq.ft. Dublin NH Home »
2 Beds | 2 Baths | Total Sq. Ft. 2022 | Acres: 2.08Wednesday Jul 29, 2026
Description: Tucked on 2.08 private acres in rural Dublin, this brick ranch at 110 Upper Jaffrey Road has been lovingly maintained by the same owner for 22 years. Built in 1956, this one-level home offers 2 bedrooms and 2 bathrooms across 2,022 square feet of living space, with hardwood flooring throughout and a lovely fireplace anchoring the main living area. The primary suite includes a walk-in closet and en suite bathroom, and a first floor laundry keeps everyday living simple and efficient. A bright sunroom with its own mini split, installed in 2024, adds flexible living space year-round, and a 15 kW battery backup system in the basement, expandable and wired to handle the home's vital functions, offers real peace of mind through New Hampshire's weather. Recent updates include a new roof in 2016 and new gutters and dishwasher in 2025, plus fiber optic internet from Fidium for reliable connectivity. Outside, a detached two-car garage, wood shed, and screenhouse round out the grounds, set behind a paved driveway on a paved road in Dublin's rural zoning district. Located in the heart of the Monadnock Region, this well-cared-for home is ready for its next chapter. Schedule your private showing today. See MLS Property & Listing Details & 45 images.
Under Contract
![Dummerston VT Home for sale $$769,000 $481 per sq.ft.]()

$769,000 $481 per sq.ft. Dummerston VT Home »
Price Change! Reduced by $26,000 down 3% on July 27th 2026
2 Beds | 3 Baths | Total Sq. Ft. 1600 | Acres: 10.1
Monday Jun 22, 2026
Description: Stunning Southern Vermont home with views, gardens and private pond on 10 acres in coveted Dummerston, Windham County. Entering the circular drive, lush perennial gardens welcome you and the magic begins. This meticulously designed 1600-square-foot home features soaring ceilings and superior craftsmanship throughout. The spacious kitchen includes custom cabinetry, Sub-Zero and Wolf appliances, Carrara marble countertops, a wine fridge and a sitting area beside a fireplace. An oversized great room creates a wonderful gathering place with expansive views from the ample south-facing windows. Beautifully designed bathrooms continue the Carrara marble theme with custom vanities, radiant floors and heated towel racks. The first floor primary offers one-level living and overlooks a tranquil screened porch. A second bedroom upstairs offers lovely views, for a total of 2 bedrooms and 2.5 baths. Step onto the large stone terrace to take in the parklike, private setting, lush wetlands, a spring-fed swimmable pond and a custom-built gazebo from Thailand. Goshen stone steps lead to a lower garden, sitting area and fire pit. An attached oversized 2-car garage adds convenience plus storage and workspace. A whole-house backup generator and raised vegetable garden beds are just a few of many extras included in this special offering. Garden enthusiasts and nature lovers seeking superior construction, privacy, and artistic design will love this one-of-a-kind serene, Vermont retreat. Walk to nearby hiking trails, a nature reserve, and several working orchards and farms, while being just 10 minutes from the eclectic village of Putney and Route 91. This Southern Vermont country home is a wonderful second home or vacation property for those coming from Boston (2¼ hours), Hartford (1¼ hours), or NYC (3½ hours). Easy drive to ski mountains. Landmark College, Putney School and Greenwood School are minutes away, as is Brattleboro, Southern Vermont's most vibrant artistic hub. See MLS Property & Listing Details & 60 images. Includes a Virtual Tour
New Listing!
![Dunbarton NH Home for sale $$549,900 $296 per sq.ft.]()

$549,900 $296 per sq.ft. Dunbarton NH Home »
Price Change! Reduced by $20,000 down 4% on August 24th 2026
3 Beds | 2 Baths | Total Sq. Ft. 1860 | Acres: 6.68
Wednesday Aug 5, 2026
Description: 0% down USDA loan eligible. Truly unique and exceptional, this beautifully renovated 3-bedroom, 2-bath home sits on 6.88 PRIVATE ACRES with breathtaking PANORAMIC VIEWS! Enjoy the perfect combination of privacy, modern comfort, and GREAT SCHOOLS. The first floor features a convenient PRIMARY BEDROOM and 3/4 BATH, plus a spacious NEW KITCHEN with quality cabinetry, QUARTZ COUNTERTOPS, and NEW STAINLESS-STEEL APPLIANCES. A dining area, living room, foyer, and utility room complete the main level. Upstairs offers two additional bedrooms, a second bathroom, and a versatile family room. Unwind in the three season SUNROOM while enjoying peaceful scenery and spectacular views. The expansive property provides exceptional privacy, outdoor recreation, ample RV or camper parking, and ROOM FOR A FUTURE GARAGE. ALL UPDATED and ready to enjoy! A rare opportunity offering 6.88 ACRES, PANORAMIC VIEWS, a FIRST-FLOOR BEDROOM, and GREAT SCHOOLS. QUICK CLOSE POSSIBLE! Agent interest. See MLS Property & Listing Details & 55 images.
Under Contract
![Dunbarton NH Home for sale $$599,000 $267 per sq.ft.]()
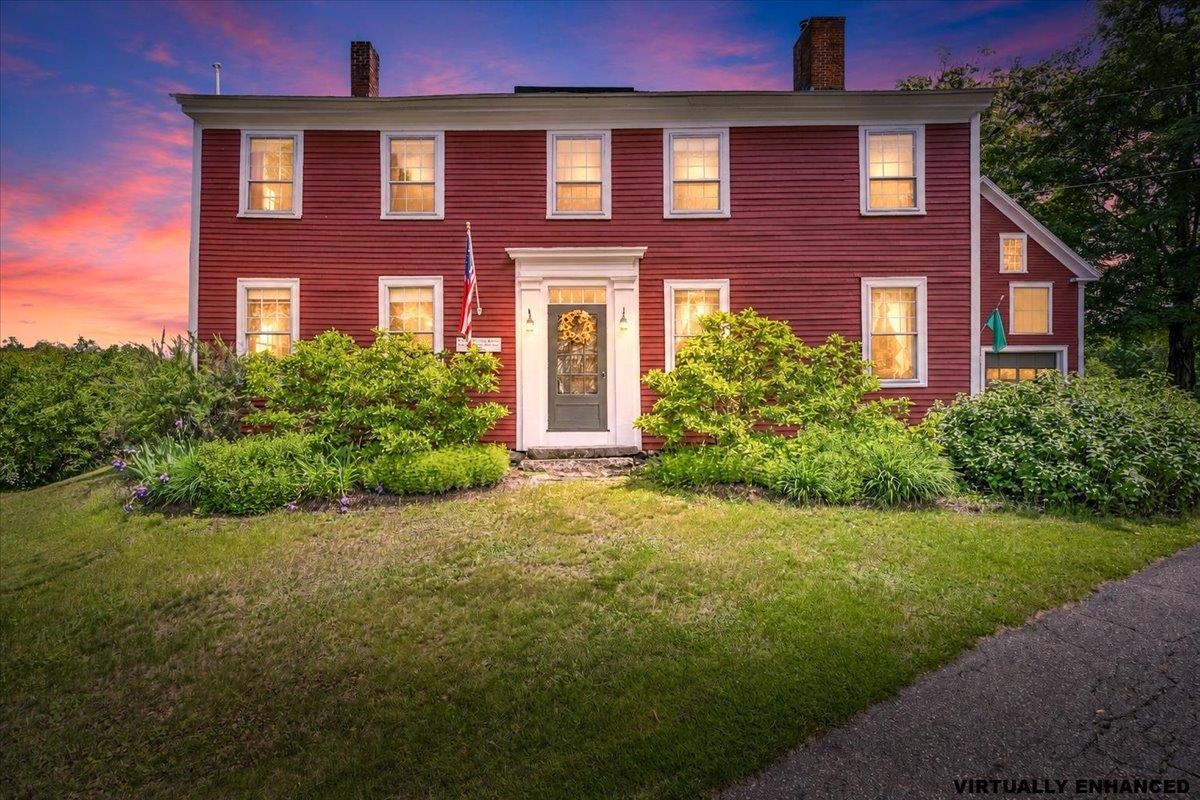
$599,000 $267 per sq.ft. Dunbarton NH Home »
5 Beds | 2 Baths | Total Sq. Ft. 2240 | Acres: 0.86Wednesday Jun 3, 2026
Description: Welcome to the historic "Flying Dragon Tavern," an iconic antique Colonial nestled in the heart of Dunbarton's town center. Steeped in character and beautifully maintained, this 5-bedroom, 2-bath treasure blends early New England charm with thoughtful updates that support today's lifestyle. Inside, you'll find the classic warmth of an antique home, nooks, crannies, built-ins, and wide pine floors paired with spacious bedrooms, abundant closet space, and a highly desirable first-floor bedroom. The home has been meticulously cared for, featuring new roofing, fresh exterior paint, and a layout that offers both comfort and flexibility. The attached garage/barn provides incredible potential, ideal for an ADU, studio, workshop, or hobby space (buyer to perform all due diligence). Step outside and discover your own private oasis: a fully fenced backyard with a tiered bluestone patio, lush perennial gardens, and peaceful spaces perfect for relaxing or entertaining. Located just moments from the school, town center, and major commuter routes, this property offers the rare combination of history, convenience, and timeless New England beauty. 11 Stark Highway N. is a one-of-a-kind opportunity to own a piece of Dunbarton's past while enjoying all the comforts of modern living. Showings begin at the open house on Saturday 6/6/26 from 11-1 and Sunday 6/7/26 from 11-1. See MLS Property & Listing Details & 60 images.

$689,900 $250 per sq.ft. Dunbarton NH Home »
Price Change! Reduced by $10,100 down 1% on August 24th 2026
4 Beds | 3 Baths | Total Sq. Ft. 3414 | Acres: 5.46
Tuesday Jul 28, 2026
Description: Escape to 5.4 private acres in scenic Dunbarton with a rare equestrian setup. This spacious 1999 colonial offers 4 bedrooms and 2.5 baths across 3414 sq. ft. and four levels, with an attached two-car garage. Outside you'll find a two-stall barn, full riding arena, and large chicken coop. A real hobby-farm infrastructure that's hard to find. The kitchen features newly installed granite countertops and a new boiler was added in 2026. Now available again after the sellers completed key updates, including septic and water system work (with supporting documentation available). The next buyer can move forward with confidence. Set on a quiet country road just minutes from Concord and Goffstown, and located in the highly regarded Bow School District. Priced to sell and ready for its next owner. Tour this horse property at the OPEN HOUSE this weekend! See MLS Property & Listing Details & 59 images. Includes a Virtual Tour

$698,900 $224 per sq.ft. Dunbarton NH Home »
3 Beds | 2 Baths | Total Sq. Ft. 3116 | Acres: 2.01Friday May 29, 2026
Description: Step back in time and experience the charm and character of the very first Reverend's home in Dunbarton, once owned by Walter Harris. Nestled in a picturesque country setting, this remarkable move-in ready 1789 Antique Colonial is truly one-of-a-kind. Rich history blends beautifully with timeless features including stunning wide pine flooring throughout, a bridal staircase, and fireplaces in nearly every room. The impressive dining room is the heart of the home, showcasing an enormous original fireplace complete with a rare bread oven that tells a story all its own. Thoughtful updates include updated electrical, generator hookup, propane added for a gas range, plus a workshop, patio area, and abundant storage. Enjoy the perfect balance of relaxation and outdoor adventure with Clough State Park, snowmobile trails, and walking trails just minutes away, along with nearby Pats Peak for skiing and year-round recreation. Located in the highly sought-after Bow School District, this special property offers a rare opportunity to own a piece of New Hampshire history while enjoying the comforts of today. See MLS Property & Listing Details & 51 images.
Under Contract New Listing!
![Dunbarton NH Home for sale $$850,000 $422 per sq.ft.]()

$850,000 $422 per sq.ft. Dunbarton NH Home »
3 Beds | 3 Baths | Total Sq. Ft. 2789 | Acres: 9Thursday Aug 6, 2026
Description: OFFER DEADLINE Aug 12th at 2 pm - Nestled at the end of a private drive, this exceptional country property offers a rare blend of New England charm, modern updates, and unmatched versatility for equestrians, hobby farmers, contractors, and outdoor enthusiasts alike. Set on scenic acreage with deeded use of additional open fields, the property offers room to live, work, gather, and grow in a setting that feels peaceful, private, and full of possibility. The beautifully maintained Cape has been thoughtfully updated while preserving its warm, timeless character, with inviting living spaces, exposed beams, fireplaces, wood floors, and picturesque views that make everyday life feel connected to the land. The layout offers comfortable gathering areas, a screened porch, deck, and finished lower-level space, creating flexibility for relaxing, entertaining, hobbies, or working from home. Designed with horse lovers in mind, the property features a multi-stall barn close to the house with a spacious hayloft, heated tack room with hot and cold running water, run-in shelters, fenced paddocks, and pasture space ready for horses or livestock. A pond, year-round brook, sunsets, apple blossoms, and quiet surroundings add to the peaceful country feel. The additional deeded fields create exciting options for grazing, hay production, gardening, or expanding agricultural use. A standout feature is the expansive heated workshop/garage with high ceilings, pull-through access, oversized doors, storage above, and attached covered areas, offering incredible flexibility for contractors, mechanics, woodworkers, collectors, equipment, trailers, boats, RVs, recreational vehicles, or business-related needs. With updated baths, new windows, newer gutters, generator readiness, and thoughtful improvements throughout, this one-of-a-kind property brings together comfort, function, privacy, and country living in a truly special way. See MLS Property & Listing Details & 60 images. Includes a Virtual Tour
New Listing!
![Dunbarton NH Home for sale $$869,900 $369 per sq.ft.]()

$869,900 $369 per sq.ft. Dunbarton NH Home »
4 Beds | 3 Baths | Total Sq. Ft. 2360 | Acres: 2.42Thursday Aug 20, 2026
Description: The largest of the three available homesites at 2.42 acres, in Owl's Nest Estates, a new open-space neighborhood in Dunbarton with paved roads being completed now. Advertised with a 4 bedroom, 3 bath, 2,360 sq ft plan with a 2 car garage build the featured plan, select another design, or bring your own for a fully custom home. About 10 minutes to I-93 and shopping at Exit 10. Dunbarton school district with Bow High School, plus 26 acres of neighborhood open space for recreation. Broker interest. See MLS Property & Listing Details & 5 images.
Under Contract
![Dunbarton NH Home for sale $$899,999 $273 per sq.ft.]()

$899,999 $273 per sq.ft. Dunbarton NH Home »
Price Change! Reduced by $300,000 down 33% on August 4th 2026
3 Beds | 3 Baths | Total Sq. Ft. 3294 | Acres: 7.44
Wednesday Jun 24, 2026
Description: Welcome to a home where every day feels like a getaway. Tucked away on 7.44 private acres in one of Dunbarton's most sought after communities, 101 Mansion Road offers the perfect balance of luxury, comfort, and breathtaking natural beauty. From the moment you arrive, you'll be captivated by the peaceful setting and panoramic views that stretch for miles. Inside, you'll discover three spacious bedrooms, thoughtfully designed living spaces, and a spectacular great room that's sure to impress. Whether you're hosting holiday gatherings, celebrating life's milestones, or simply enjoying a quiet evening by the fire, this stunning space was made for making memories. At the heart of the home is a chef-inspired kitchen designed for entertaining. With generous workspace, abundant cabinetry, and an open flow into the main living areas, it's the perfect place to prepare everything from casual dinners to elegant dinner parties all while staying connected to your guests. Step outside and experience your own private retreat. Sip your morning coffee as the sun rises over the hills, unwind with spectacular sunsets, or simply enjoy the peace and quiet that only 7.44 acres of privacy can provide. Here, nature becomes part of your everyday lifestyle. And here's an incredible bonus the sellers will be paying off the solar panels at closing, allowing the new homeowner to enjoy the benefits of energy efficiency and potential utility savings without the added expense. If you've been searching for luxury, privacy, unforgettable views, and a home designed for both everyday living and exceptional entertaining, your search ends here. 101 Mansion Road isn't just a home it's the lifestyle you've been waiting for. Welcome to a home where every day feels like a getaway. Tucked away on 7.44 private acres in one of Dunbarton's most sought after communities, 101 Mansion Road offers the perfect balance of luxury, comfort, and breathtaking natural beauty. Some photos have been virtually enhanced See MLS Property & Listing Details & 60 images.
New Listing!
![Dunbarton NH Home for sale $$949,900 $426 per sq.ft.]()

$949,900 $426 per sq.ft. Dunbarton NH Home »
3 Beds | 2 Baths | Total Sq. Ft. 2228 | Acres: 2.21Thursday Aug 20, 2026
Description: A 2.21-acre homesite in Owl's Nest Estates, a new open-space neighborhood in Dunbarton with paved roads being completed now. This lot is advertised with a 3-bedroom, 2-bath, 2,228 sq ft plan build it as designed, choose from other available plans, or bring your own ideas for a fully custom home tailored to how you live. About 10 minutes to I-93 and shopping at Exit 10. Dunbarton school district with Bow High School, and 26 acres of neighborhood open space for recreation. Broker interest. See MLS Property & Listing Details & 6 images.
New Listing!
![Dunbarton NH Home for sale $$995,000 $297 per sq.ft.]()

$995,000 $297 per sq.ft. Dunbarton NH Home »
4 Beds | 4 Baths | Total Sq. Ft. 4286 | Acres: 5.25Wednesday Aug 26, 2026
Description: Welcome to a home that is anything but your average Colonial. Tucked away at the end of a quiet cul de sac in a private rural setting, this impressive 4-bedroom home combines character, space, and incredible amenities designed for both everyday living and entertaining. Inside, soaring ceilings, exposed wood beams, warm hardwood floors, and abundant natural light give the main living spaces a distinctive New England feel. The thoughtfully designed floor plan offers the convenience of a first-floor primary suite and first floor laundry, while the spacious kitchen and open living areas create an inviting place to gather. Adding incredible versatility is a legal in-law ADU, providing a separate living space ideal for multi-generational living, extended family, guests, or a variety of other possibilities. Having a permitted ADU already in place is a standout feature that makes this property even more unique. And the living space doesn't stop there. The beautifully finished lower level is ready for movie nights, a home gym, game room, or all three, giving you the flexibility to make the space your own. Outside is where this property truly shines. Spend quiet mornings on the huge wraparound farmer's porch, then take the party out back to an impressive custom outdoor kitchen and patio surrounded by the privacy of the wooded setting. Whether you're grilling for a crowd or relaxing at the end of the day, this backyard was made to be enjoyed. Car enthusiasts, hobbyists, and anyone who simply wants more storage will appreciate the oversized garage, offering an exceptional amount of space rarely found in a traditional Colonial. Four bedrooms, a first-floor primary suite, legal in-law ADU, finished lower level, oversized garage, incredible outdoor entertaining space, and a private cul de sac setting, this isn't just another Colonial. It's a home designed to live differently. See MLS Property & Listing Details & 60 images.
New Listing!
![Dunbarton NH Home for sale $$999,900 $376 per sq.ft.]()

$999,900 $376 per sq.ft. Dunbarton NH Home »
4 Beds | 3 Baths | Total Sq. Ft. 2656 | Acres: 2.11Thursday Aug 20, 2026
Description: Build your dream home on 2.11 acres in Owl's Nest Estates, a new open-space neighborhood in Dunbarton with paved roads being completed now. This homesite is advertised with a 4-bedroom, 3-bath, 2,656 sq ft plan with a 3-car garage build the featured plan, choose from other thoughtfully designed options, or bring your own. As a custom build, the home can be tailored to your lifestyle and needs. About 10 minutes to I-93 and shopping at Exit 10. Located in the Dunbarton school district with Bow High School, with 26 acres of neighborhood open space for recreation. Broker interest. See MLS Property & Listing Details & 6 images.
New Listing!
![Duxbury VT Home for sale $$569,000 $303 per sq.ft.]()

$569,000 $303 per sq.ft. Duxbury VT Home »
4 Beds | 2 Baths | Total Sq. Ft. 1875 | Acres: 9.6Wednesday Aug 19, 2026
Description: Lovely 4 bedroom country home on 9.6+/- acres located between three world-renowned ski resorts: Stowe, Mad River Glen and Sugarbush. Newly renovated kitchen with solid wood cabinetry, lighting, new smart electric range and microwave. Refinished wide-pine floors, new laminate flooring and plush upstairs carpeting. Fresh interior paint throughout. Newer roof. Insulated garage. This home is a delight for year round living or for enjoying your weekends in Vermont. Relax in the evenings in the hot tub after a day on the slopes or take a hike along the "Old Waitsfield Road" trail, a path from history right in your own back yard. Approx. 13 miles to Mad River Glen, 14 miles to Sugarbush and 20 miles to Stowe Resort. Schedule your private tour today! See MLS Property & Listing Details & 44 images.
- « Back
- 1
- 2
- 3
- 4
- 5
- 6
- 7
- 8
- 9
- 10
- 11
- 12
- 13
- 14
- 15
- 16
- 17
- 18
- 19
- 20
- 21
- 22
- 23
- 24
- 25
- 26
- 27
- 28
- 29
- 30
- 31
- 32
- 33
- 34
- 35
- 36
- 37
- 38
- 39
- 40
- 41
- 42
- 43
- 44
- 45
- 46
- 47
- 48
- 49
- 50
- 51
- 52
- 53
- 54
- 55
- 56
- 57
- 58
- 59
- 60
- 61
- 62
- 63
- 64
- 65
- 66
- 67
- 68
- 69
- 70
- 71
- 72
- 73
- 74
- 75
- 76
- 77
- 78
- 79
- 80
- 81
- 82
- 83
- 84
- 85
- 86
- 87
- 88
- 89
- 90
- 91
- 92
- 93
- 94
- 95
- 96
- 97
- 98
- 99
- 100
- 101
- 102
- 103
- 104
- 105
- 106
- 107
- 108
- 109
- 110
- 111
- 112
- 113
- 114
- 115
- 116
- 117
- 118
- 119
- 120
- 121
- 122
- 123
- 124
- 125
- 126
- 127
- 128
- 129
- 130
- Next »
- Showing Results 511 to 525 of 1940
